
Property photo 1
Property photo 2
Property photo 3
Property photo 4
Property photo 5
4 Beds
4 Baths
4,368 sqft

$969,990

5961 Hunt Valley Drive, Spring Hill TN, 37174

Price per sqft$222.07
Built in2026
Property size4,368 sqft
Property typeResidential
Courtesy of Sekisui House Communities TN, INC, Shelley Jeffries Listing Contact: 6293338446

Overview

Active

Listed Oct 3, 2026

Updated 2h ago

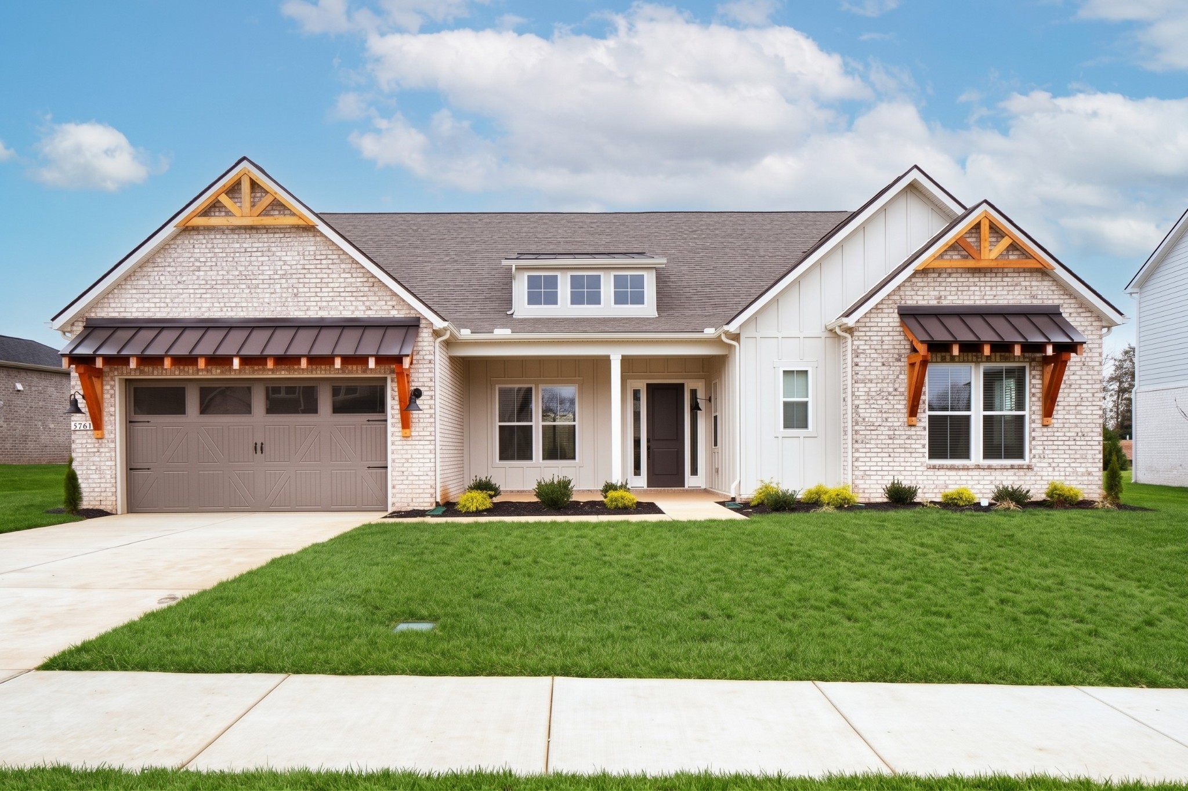
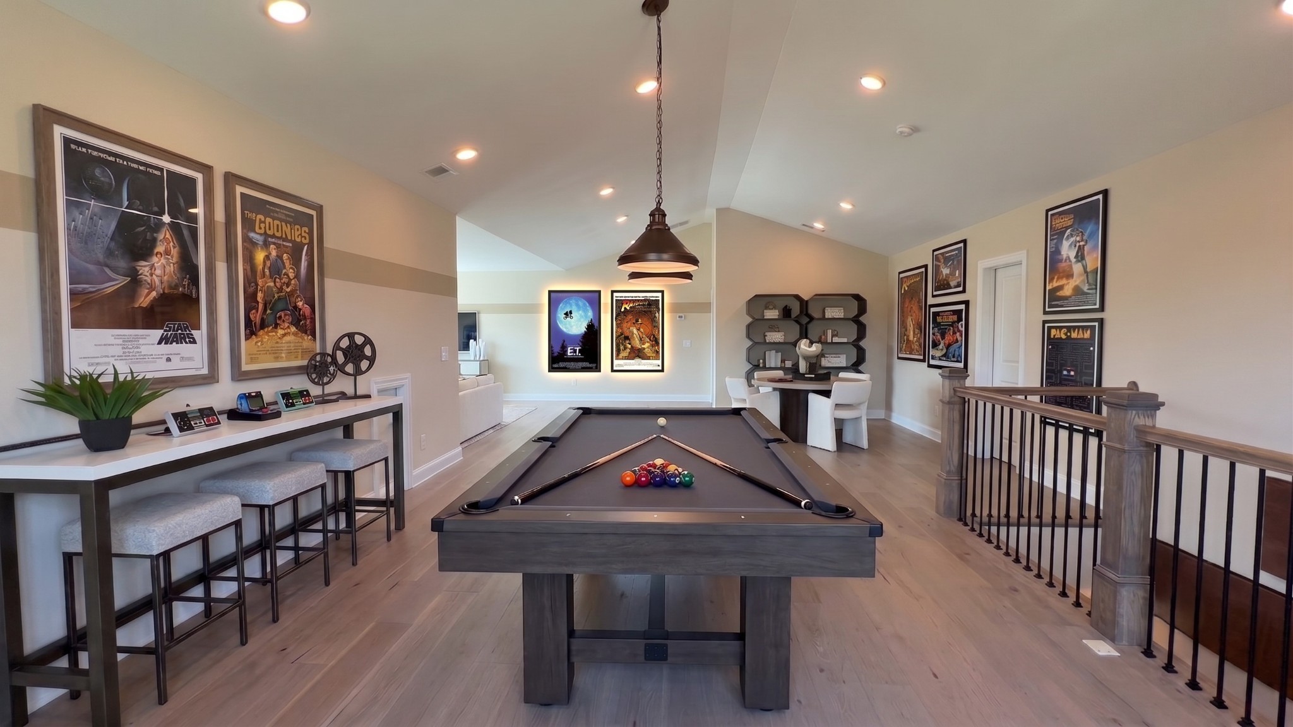
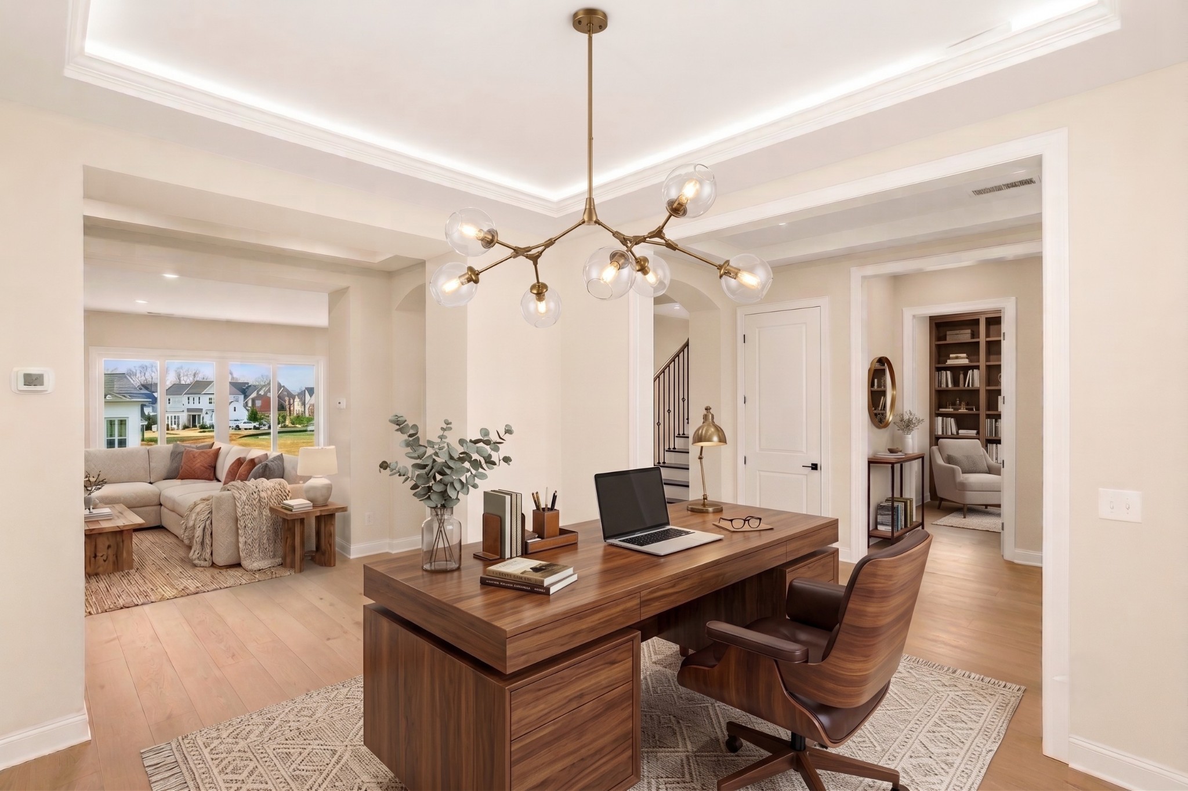
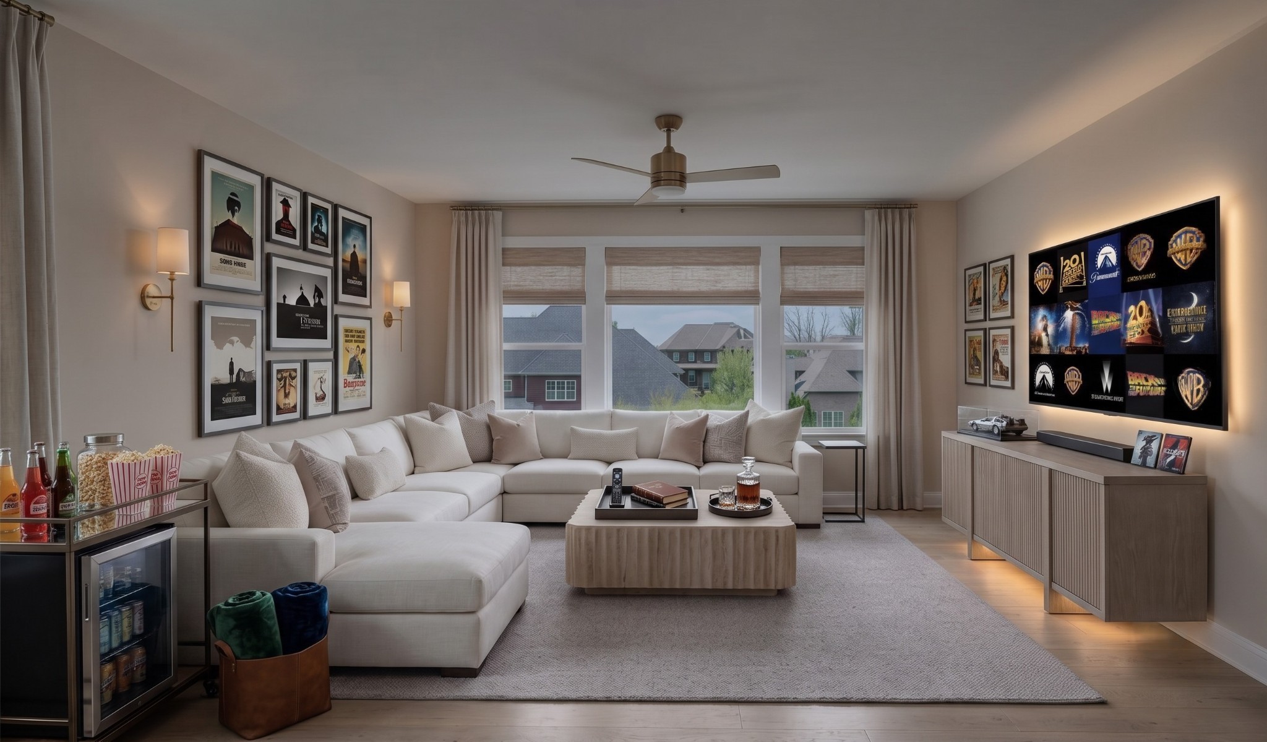
✨ THE HENLEY | LOT 246 is a masterfully designed 1.5-STORY HOME with 6" EXTERIOR WALLS, ENGINEERED HARDWOODS, and luxury in mind. // 🌅 GRAND ENTRY: A grand foyer anchors this SPLIT FLOOR PLAN, featuring an OPEN FORMAL DINING ROOM. The space flows through a CENTRAL ROTUNDA with a stunning CHANDELIER into the main living areas. // 🔥 ENTERTAINER'S LIVING: A GAS FIREPLACE centers the generous living room. EXPANSIVE SLIDING DOORS extend out to a DEEP COVERED BACK PORCH featuring full yard RAIN BIRD IRRIGATION. // 🍳 SHOWSTOPPER KITCHEN: Equipped to host, featuring GAS MONOGRAM APPLIANCES, TWO OVENS, a COUNTER-DEPTH FRIDGE, and a MASSIVE WALK-IN PANTRY. // 🛏️ PRIMARY RETREAT: Tucked away, the LUXURIOUS PRIMARY SUITE features a 5-PIECE SPA BATH, generous WALK-IN CLOSET, and ultra-convenient access to the owner's LAUNDRY. // 🛁 GUEST WING: Up front, TWO GUEST BEDROOMS boast HUGE WALK-IN CLOSETS and share a JACK-AND-JILL BATH. // 🎬 UPPER LEVEL: Tucked by the rotunda, a staircase with WOOD TREADS leads up to an OPEN TOP LANDING with a WOOD HANDRAIL and BLACK METAL SPINDLES. The second floor features a GAME ROOM, MOVIE THEATER AREA, 4TH BEDROOM with FULL BATH, and EXTENSIVE HOLIDAY STORAGE. // 🌳 LIFESTYLE: Walkable neighborhood with SIDEWALKS. Zoned for highly sought-after WILLIAMSON COUNTY SCHOOLS. // 📍 PRIME LOCATION: 15 minutes to Publix, Kroger, and Walmart. JUNE LAKE EXIT provides easy I-65 access. Relax at the stunning COMMUNITY POOL with a TANNING LEDGE.

$6,453/mo

Est. mortgage payment based on a $969,990 home price.

All estimates are provided by Luxury Presence for informational purposes only. Actual amounts may vary.

Additional information

MLS® ID
3611192
Available from
October 19, 2026

Interior Features

Bedrooms
4
Bathrooms
4
Fireplace
Yes
Cooling
Yes
Heating
Yes
Basement
No

Other Property Details

Taxes
$4,872
Tax Frequency
Annually
Association Fee Frequency
Quarterly
Secondary Association Fee
$400
Garage
Yes
Pets Allowed
Yes
New Construction
Yes
55+/Senior Community
No

Listings courtesy of Middle Tennessee Regional Multiple Listing Service as distributed by MLS GRID

All information deemed reliable but not guaranteed and should be independently verified. All properties are subject to prior sale, change or withdrawal. Neither listing broker(s) nor Aaron C. Lovett shall be responsible for any typographical errors, misinformation, misprints and shall be held totally harmless. Properties displayed may be listed or sold by various participants in the MLS.

Based on information submitted to the MLS GRID as of 9:05 PM UTC on 10/11/2026. All data is obtained from various sources and may not have been verified by broker or MLS GRID. Supplied Open House Information is subject to change without notice. All information should be independently reviewed and verified for accuracy. Properties may or may not be listed by the office/agent presenting the information.

©2026
Middle Tennessee Regional Multiple Listing Service . All rights reserved.

DMCA Notice


Powered by Luxury Presence