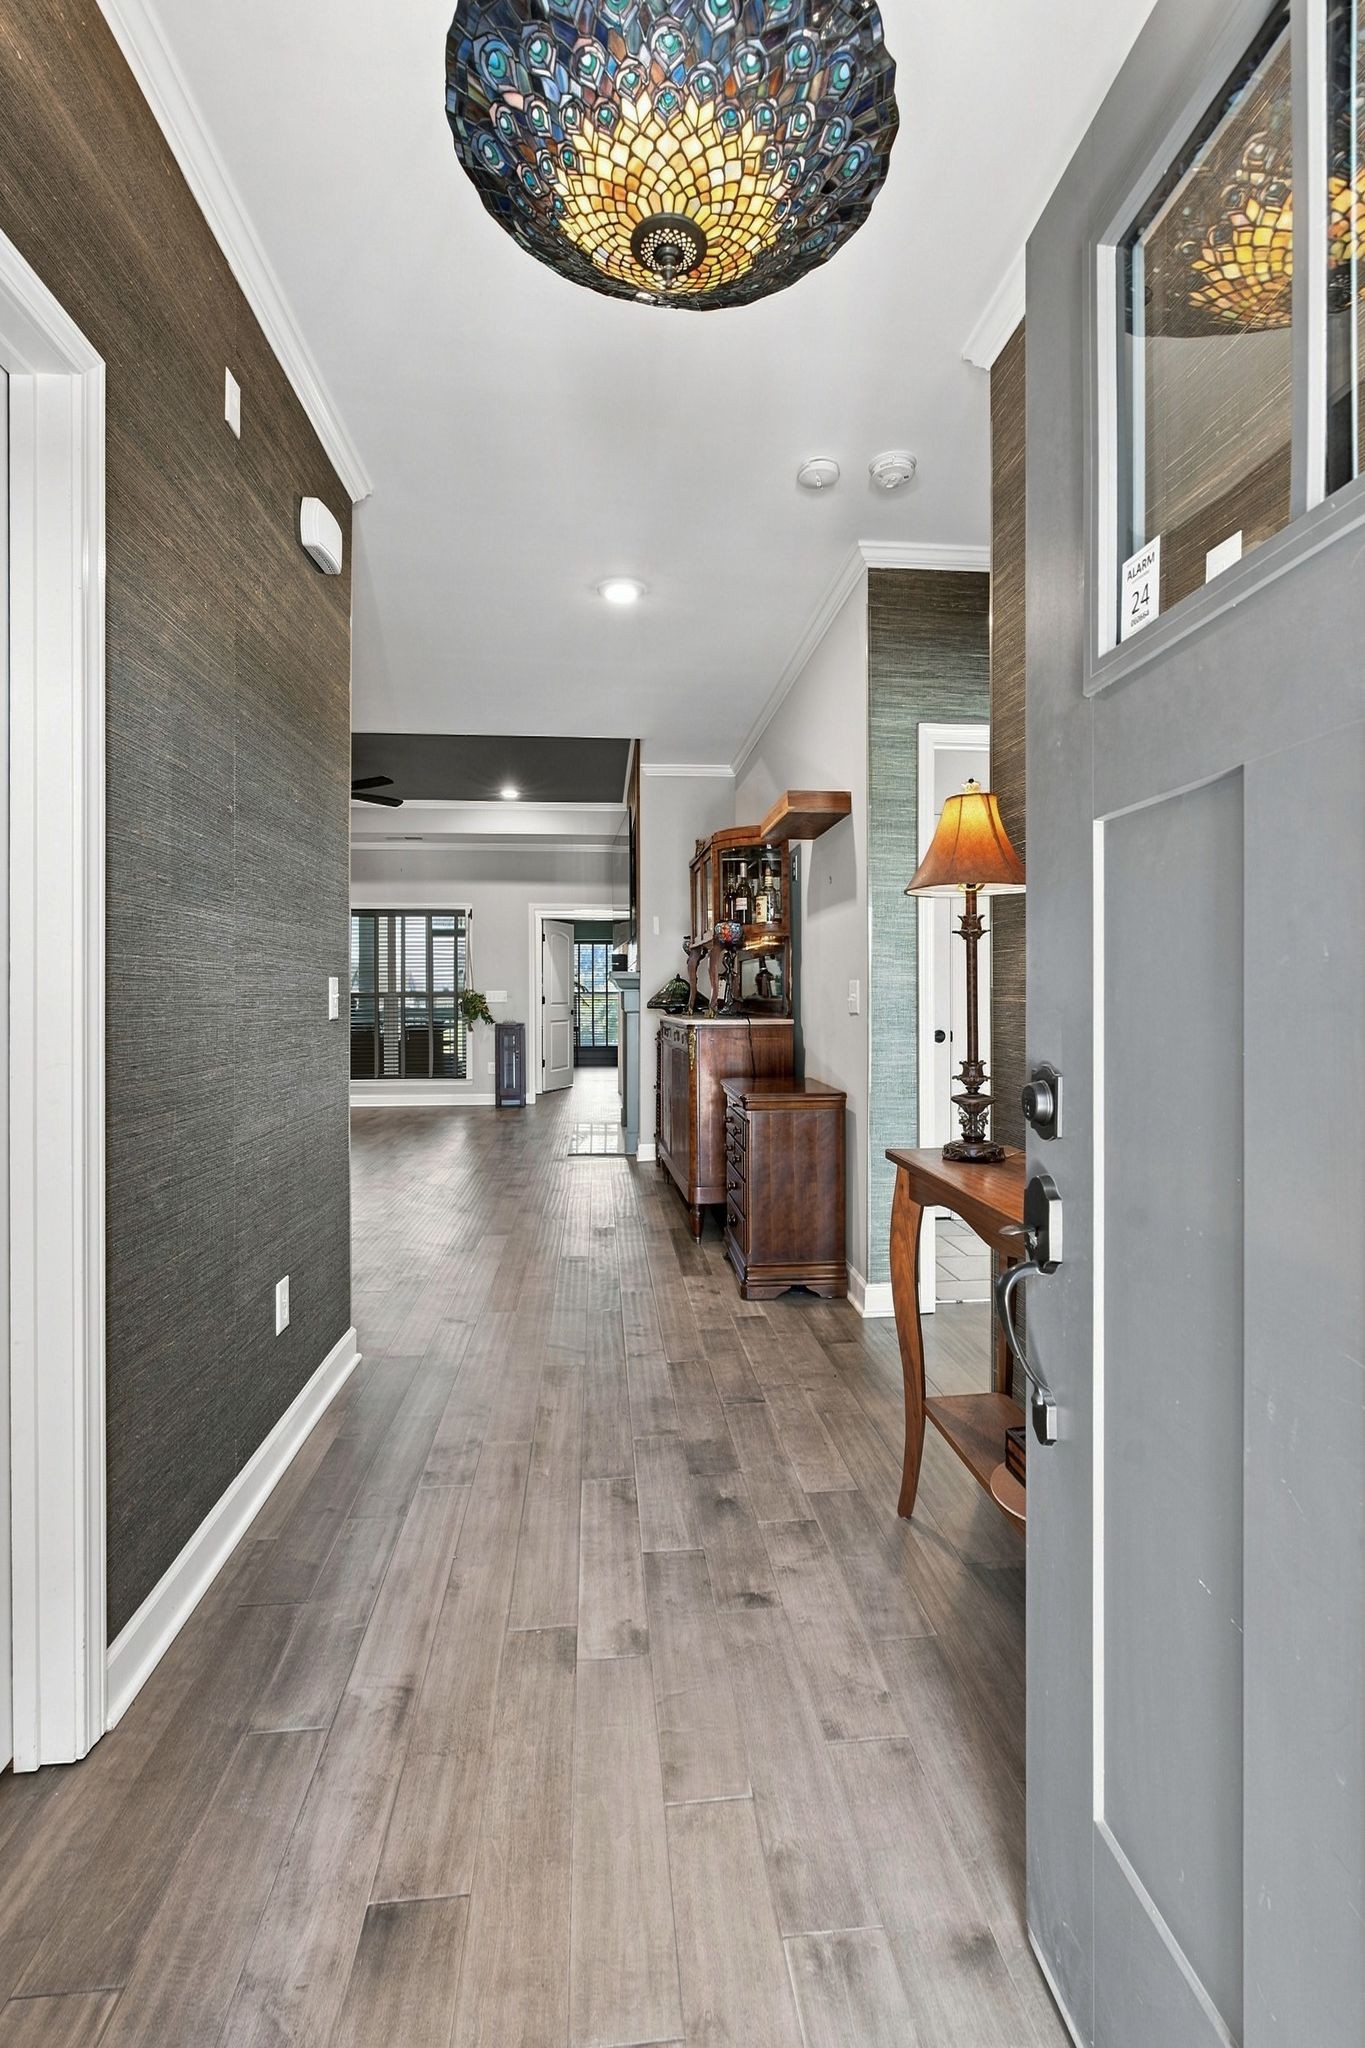
Property photo 1
Property photo 2
Property photo 3
Property photo 4
Property photo 5
3 Beds
2 Baths
1,897 sqft

$599,900

6529 Frye Lane, Hermitage TN, 37076

Price per sqft$316.24
Built in2022
Property size1,897 sqft
Property typeResidential
Courtesy of HND Realty, Courtney Morton Listing Contact: 6158400446

Overview

Active

Listed Aug 19, 2026

Updated Aug 21

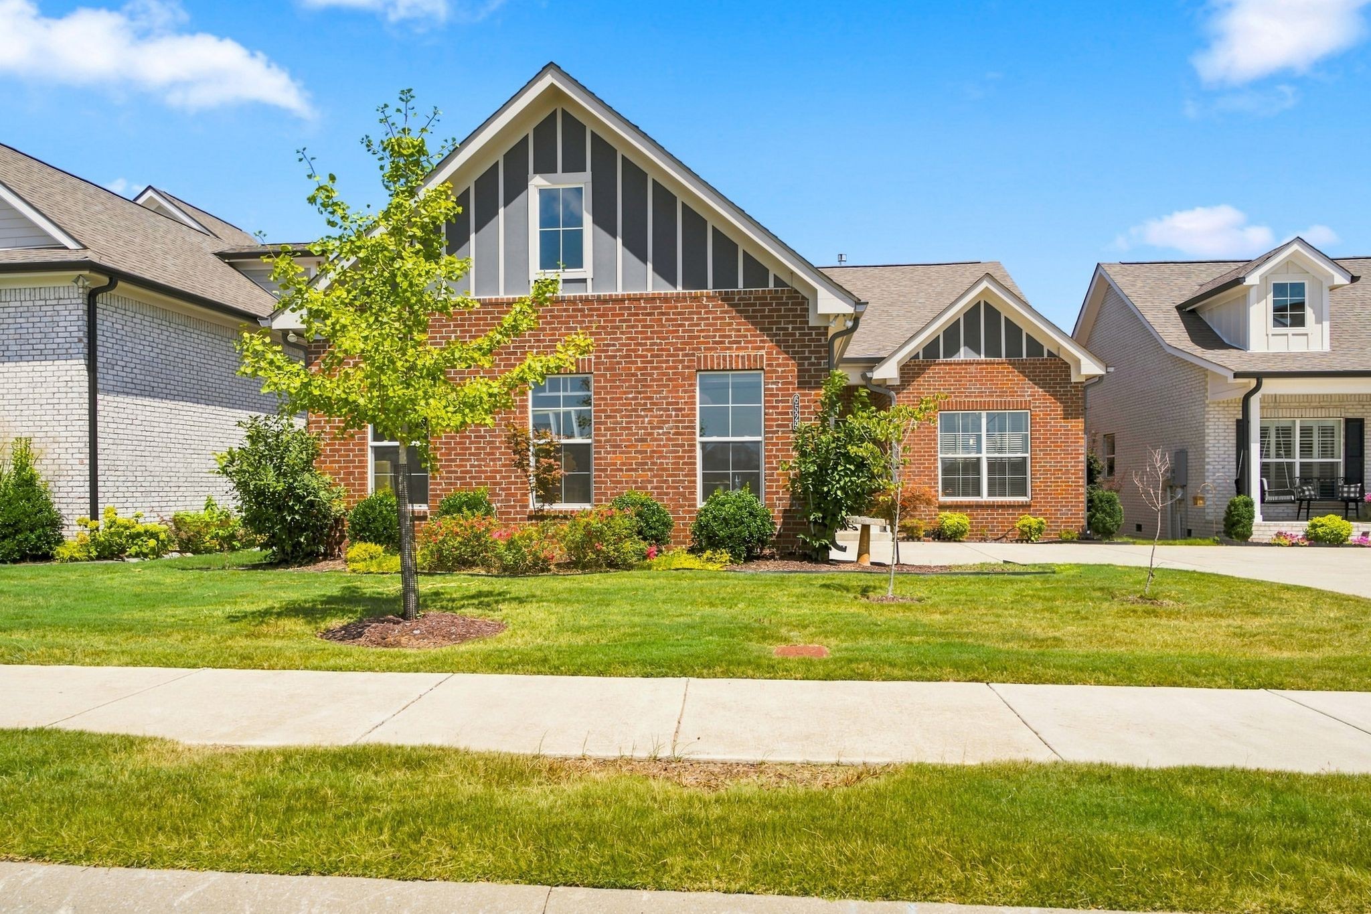
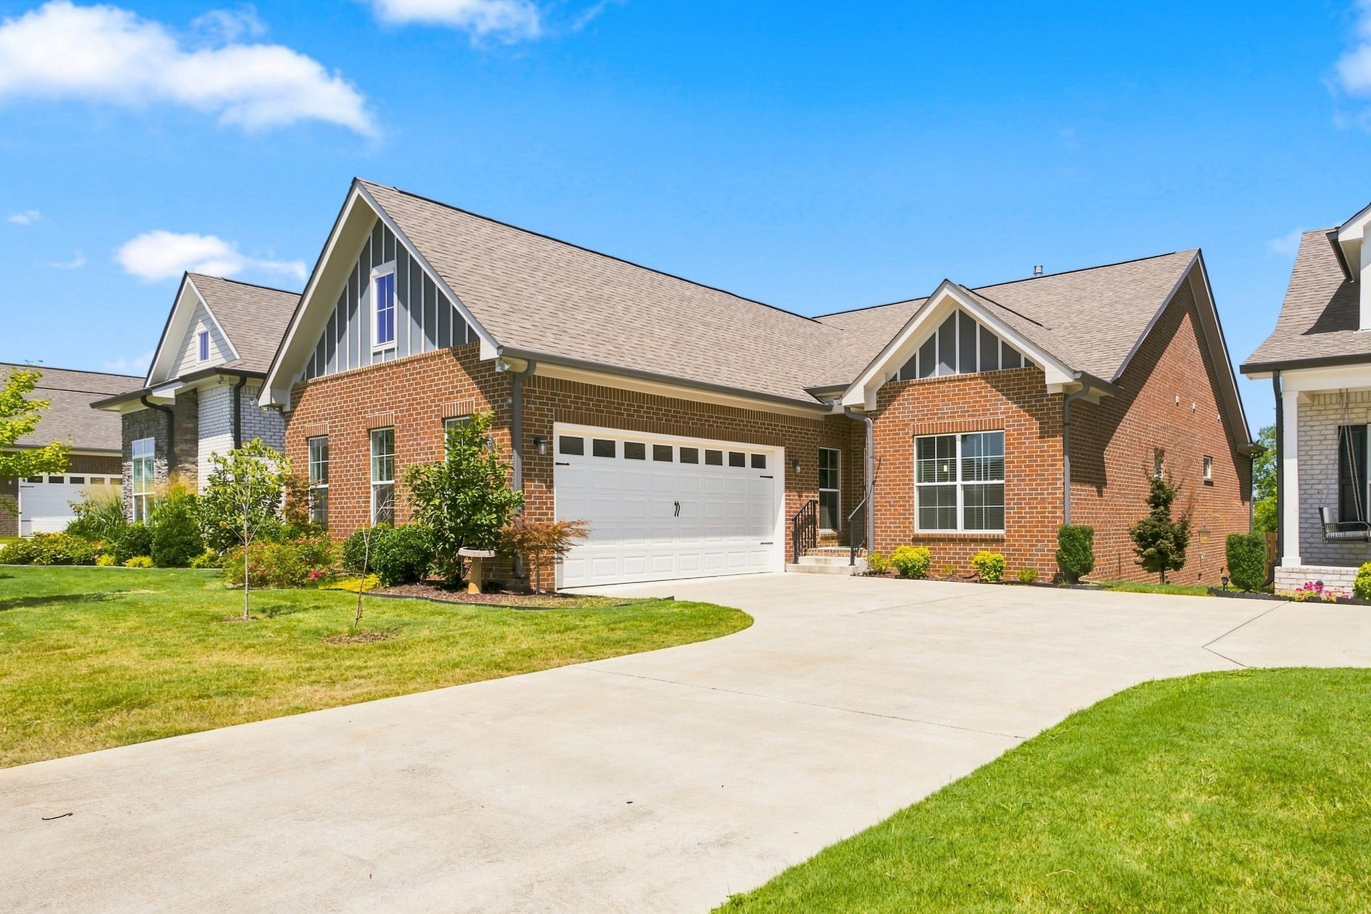
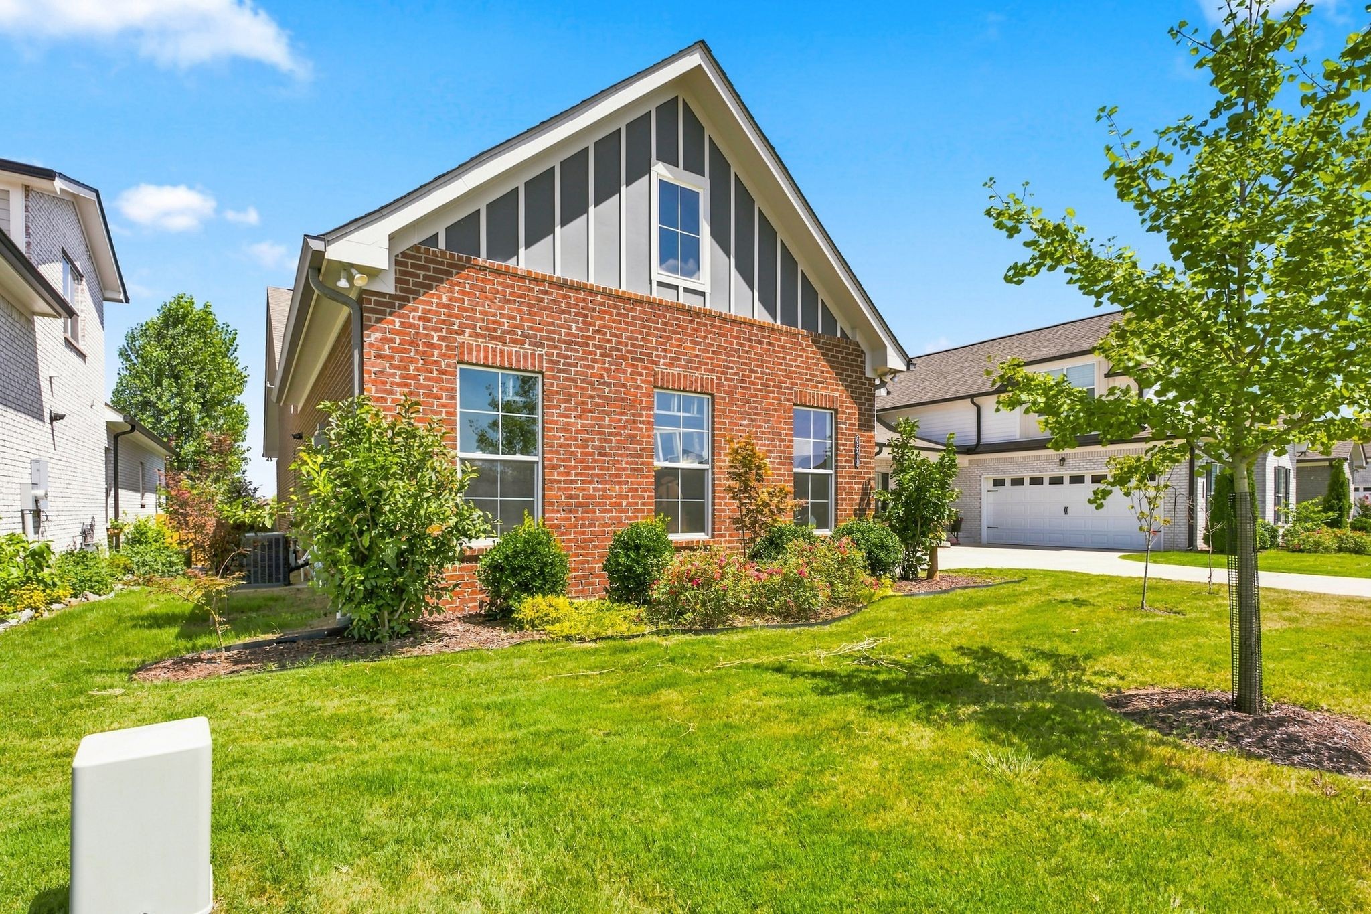
Welcome to Parkhaven! This Montgomery floorplan features nearly 1900sqft of one level living and showcases custom paint, tile and features throughout. The large primary suite features a private entrance to the fully screened, private covered back patio with a gas fireplace and natural gas line hookup for your grill/outdoor kitchen. The covered patio leads to a custom deck and brand new swim-spa that has never been filled or used. The primary bathroom features a large custom walk-in closet, dual vanities, custom paint and tile and a separate shower and whirlpool tub. The living room offers open concept living, perfect for entertaining and hosting friends and family, custom paint and a custom walnut wall treatment above the fireplace. There is a large kitchen island with a dishwasher and trash compactor, custom tile backsplash, under cabinet lighting, soft close cabinetry and beautiful granite countertops. There is a large laundry room with hookups for a washer and electric dryer and plumbing ready to install a laundry sink. There are 2 guest bedrooms and another full bath with custom tile as well. Additional features include a natural gas whole home generator, an irrigation system and a privacy fenced backyard with custom landscaping. Parkhaven Community offers sidewalks throughout, 2 dog parks, a 5000sqft amenities center, outdoor pool, 8 pickleball courts, 2 tennis courts and 2 fitness rooms. The community is located just outside of the Stones River Greenway trailhead to explore Nashville's natural beauty.

$3,991/mo

Est. mortgage payment based on a $599,900 home price.

All estimates are provided by Luxury Presence for informational purposes only. Actual amounts may vary.

Additional information

MLS® ID
3514529

Interior Features

Bedrooms
3
Bathrooms
2
Fireplace
Yes
Cooling
Yes
Heating
Yes
Basement
No

Exterior Features

Lot Size
0.14 Acres

Other Property Details

Taxes
$3,662
Tax Frequency
Annually
Association Fee Frequency
Monthly
Secondary Association Fee
$525
Garage
Yes
Pets Allowed
Yes
Pool
Yes
55+/Senior Community
Yes

Listings courtesy of Middle Tennessee Regional Multiple Listing Service as distributed by MLS GRID

All information deemed reliable but not guaranteed and should be independently verified. All properties are subject to prior sale, change or withdrawal. Neither listing broker(s) nor Aaron C. Lovett shall be responsible for any typographical errors, misinformation, misprints and shall be held totally harmless. Properties displayed may be listed or sold by various participants in the MLS.

Based on information submitted to the MLS GRID as of 2:50 AM UTC on 8/21/2026. All data is obtained from various sources and may not have been verified by broker or MLS GRID. Supplied Open House Information is subject to change without notice. All information should be independently reviewed and verified for accuracy. Properties may or may not be listed by the office/agent presenting the information.

©2026
Middle Tennessee Regional Multiple Listing Service . All rights reserved.

DMCA Notice


Powered by Luxury Presence