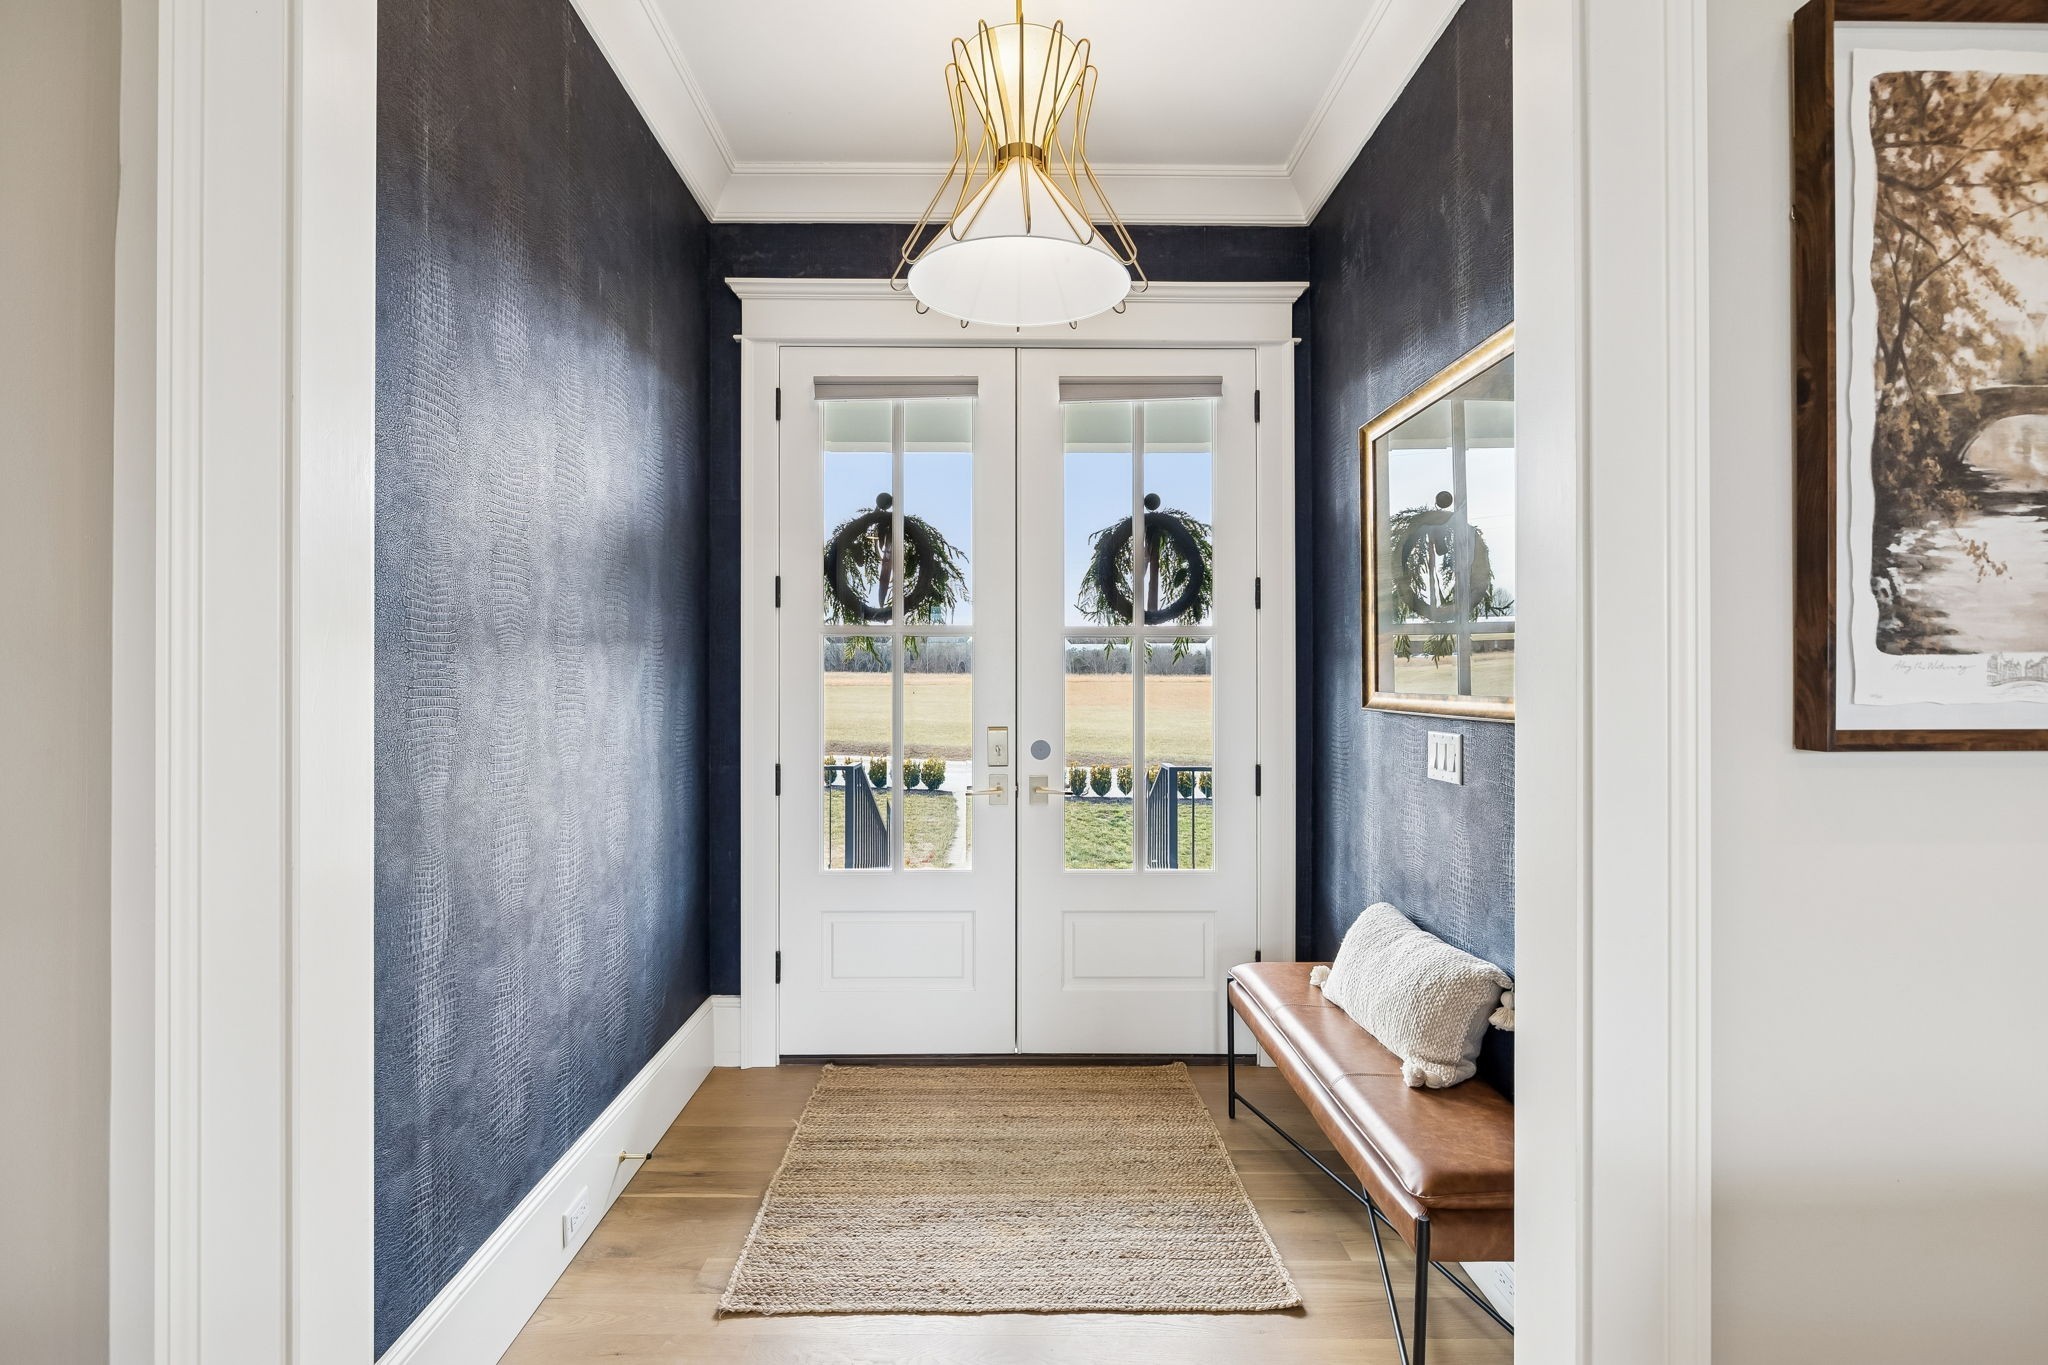
Property photo 1
Property photo 2
Property photo 3
Property photo 4
Property photo 5
3 Beds
3 Baths
2,239 sqft

$1,250,000

2157 Abiff Rd, Burns TN, 37029

Price per sqft$558.28
Built in2022
Property size2,239 sqft
Property typeResidential
Courtesy of Keller Williams Realty Mt. Juliet, Chelsea Hawkins Listing Contact: 8647043265

Overview

Active

Listed Jul 9, 2026

Updated Sep 1

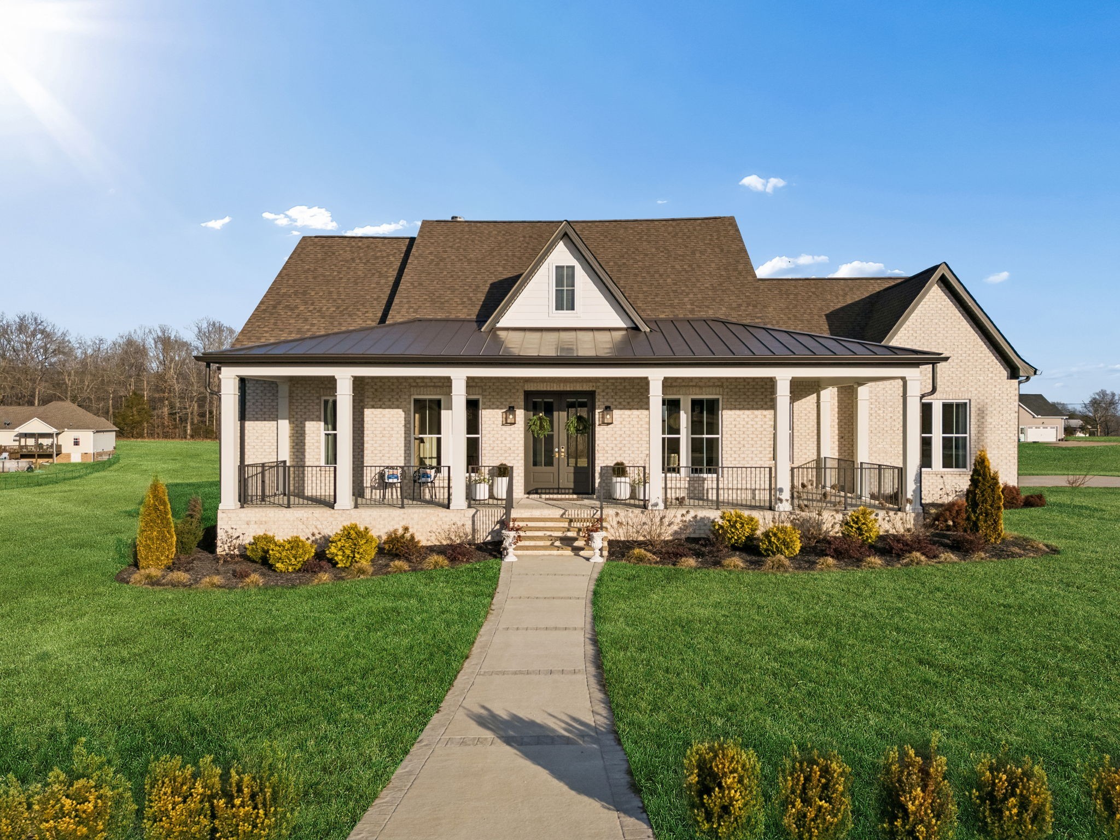
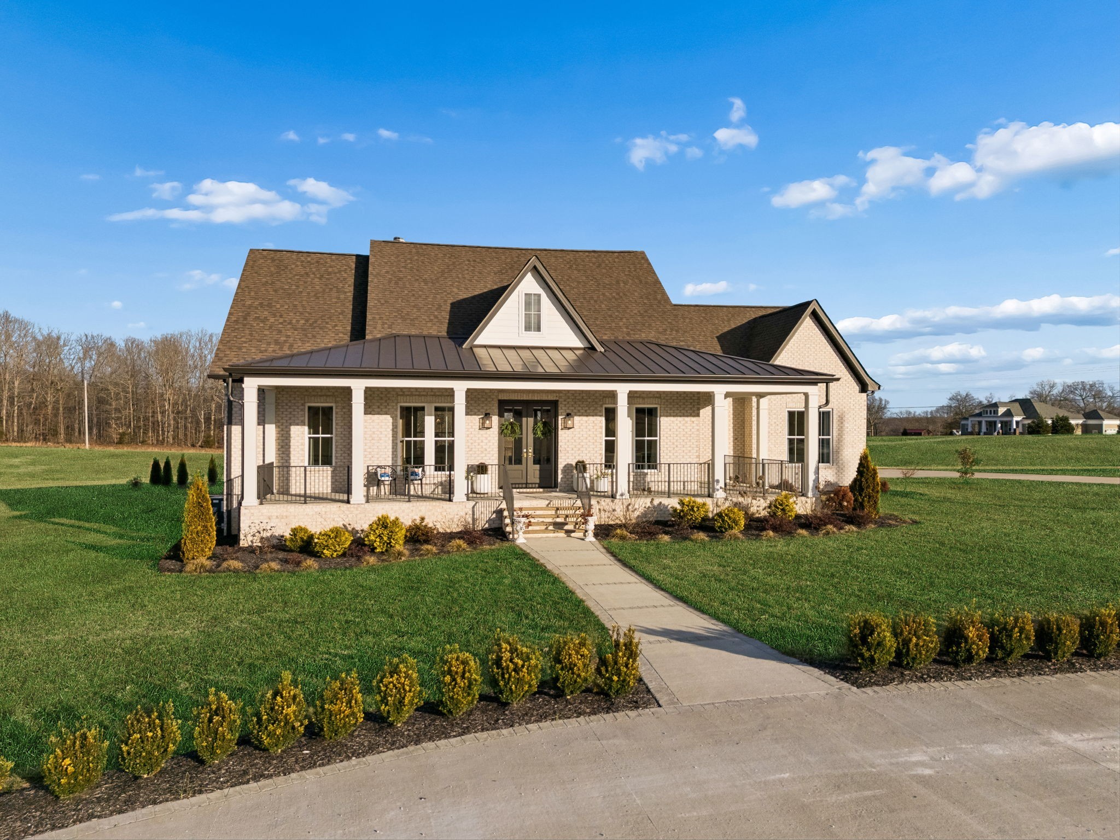
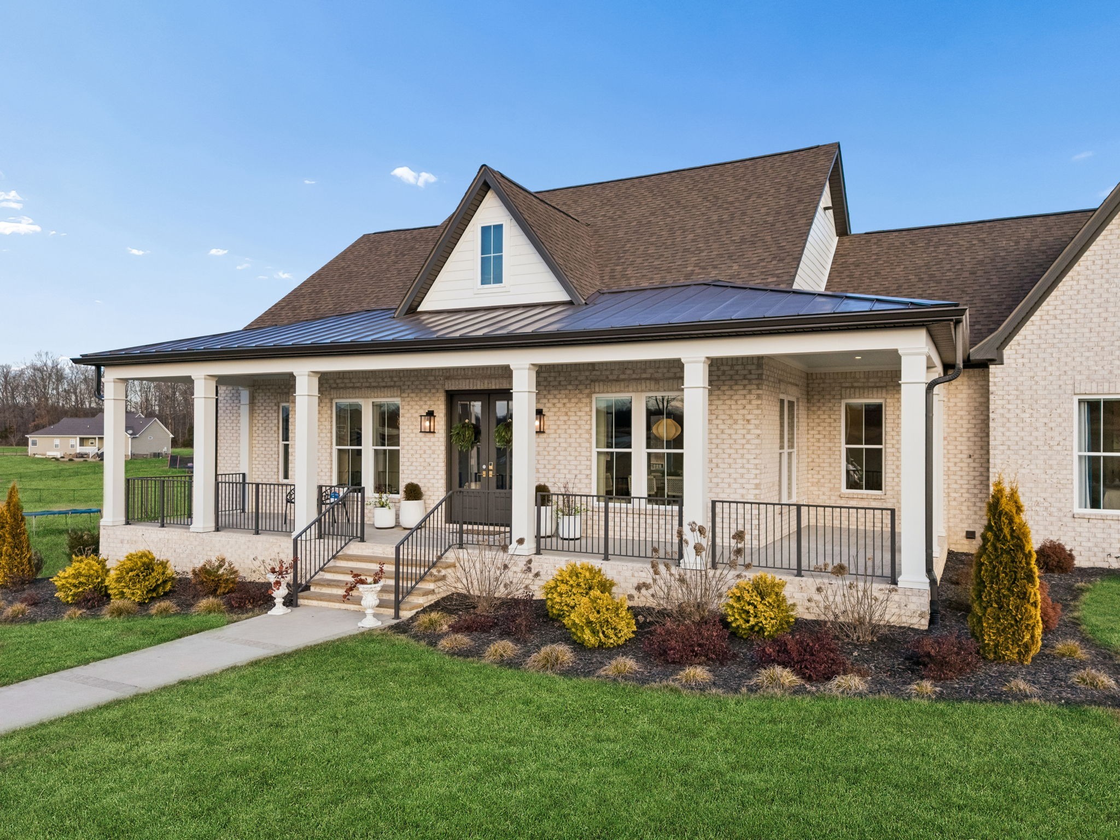
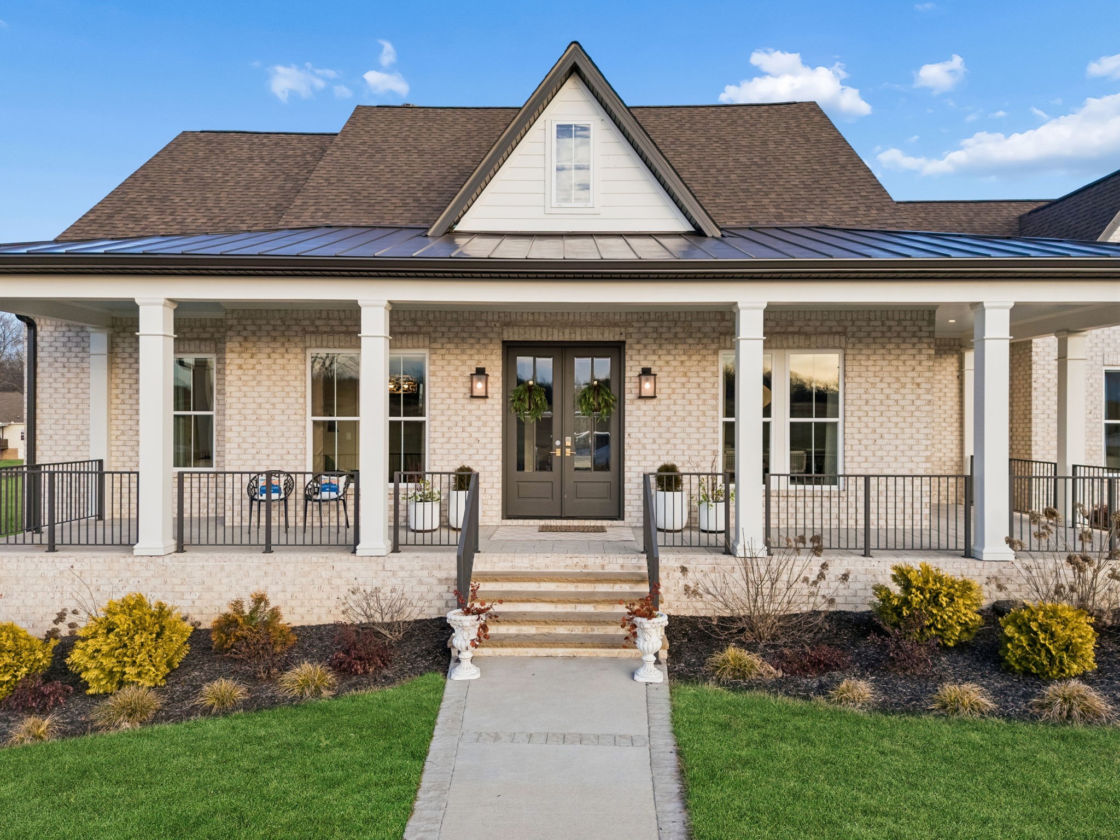
Set on 5 private acres and located under 20 minutes to both Dickson and Fairview, this luxury custom-built, all-brick single-level home offers the perfect blend of modern farmhouse charm and functionality. Welcomed by beautiful landscaping and a classic wraparound front porch, the home makes a stunning first impression. Inside, a gracious entry foyer opens to soaring vaulted ceilings in the living room, where a stacked-stone floor-to-ceiling gas fireplace creates a dramatic focal point. Natural light floods the space, highlighting the rich wood flooring throughout (tile in wet areas, no carpet). A cozy reading nook just off the living room adds warmth and character. The custom kitchen is a true showpiece, thoughtfully designed with unique finishes and high-end upgrades. Features include ample cabinetry, quartz countertops, a farmhouse sink, top-of-the-line Wolf appliances, a custom vent hood, and a striking waterfall island. The laundry room continues the charm with classic checkered tile flooring and additional cabinetry for storage. The primary suite is a serene retreat with vaulted shiplap ceilings and a spa-like ensuite bath featuring double vanities with a center makeup vanity, a beautifully tiled walk-in shower, and an oversized walk-in closet. Two additional bedrooms share a spacious full bath with double vanities and a large tiled shower/tub combination. Step outside to the covered back porch with stamped concrete, overlooking peaceful, private acreage—ideal for relaxing evenings. An attached two-car garage completes the main residence. On the opposite side of the property, you’ll find an impressive 40x70 commercial-grade shop equipped with a professional paint booth and 10-ton AC unit. Attached is a 750-square-foot studio/guesthouse with a full kitchen, along with an additional three-car garage—offering incredible versatility for business use, hobbies, car enthusiasts, or multi-generational living.

$8,316/mo

Est. mortgage payment based on a $1,250,000 home price.

All estimates are provided by Luxury Presence for informational purposes only. Actual amounts may vary.

Additional information

MLS® ID
3269714

Interior Features

Bedrooms
3
Bathrooms
3
Fireplace
Yes
Cooling
Yes
Heating
Yes
Basement
No

Exterior Features

Lot Size
5.01 Acres

Other Property Details

Taxes
$3,415
Tax Frequency
Annually
Garage
Yes
Pets Allowed
Yes
55+/Senior Community
No

Listings courtesy of Middle Tennessee Regional Multiple Listing Service as distributed by MLS GRID

All information deemed reliable but not guaranteed and should be independently verified. All properties are subject to prior sale, change or withdrawal. Neither listing broker(s) nor Aaron C. Lovett shall be responsible for any typographical errors, misinformation, misprints and shall be held totally harmless. Properties displayed may be listed or sold by various participants in the MLS.

Based on information submitted to the MLS GRID as of 4:27 AM UTC on 9/1/2026. All data is obtained from various sources and may not have been verified by broker or MLS GRID. Supplied Open House Information is subject to change without notice. All information should be independently reviewed and verified for accuracy. Properties may or may not be listed by the office/agent presenting the information.

©2026
Middle Tennessee Regional Multiple Listing Service . All rights reserved.

DMCA Notice


Powered by Luxury Presence