Property photo 1
Property photo 2
Property photo 3
Property photo 4
Property photo 5
3 Beds
3 Baths
2,324 sqft

$419,990

1224 Valley Ridge Drive, Gallatin TN, 37066

Price per sqft$180.72
Built in2026
Property size2,324 sqft
Property typeResidential
Courtesy of M/I HOMES OF NASHVILLE LLC, Jamie Stewart Listing Contact: 6156049115

Overview

Active

Listed Aug 13, 2026

Updated 6 days ago

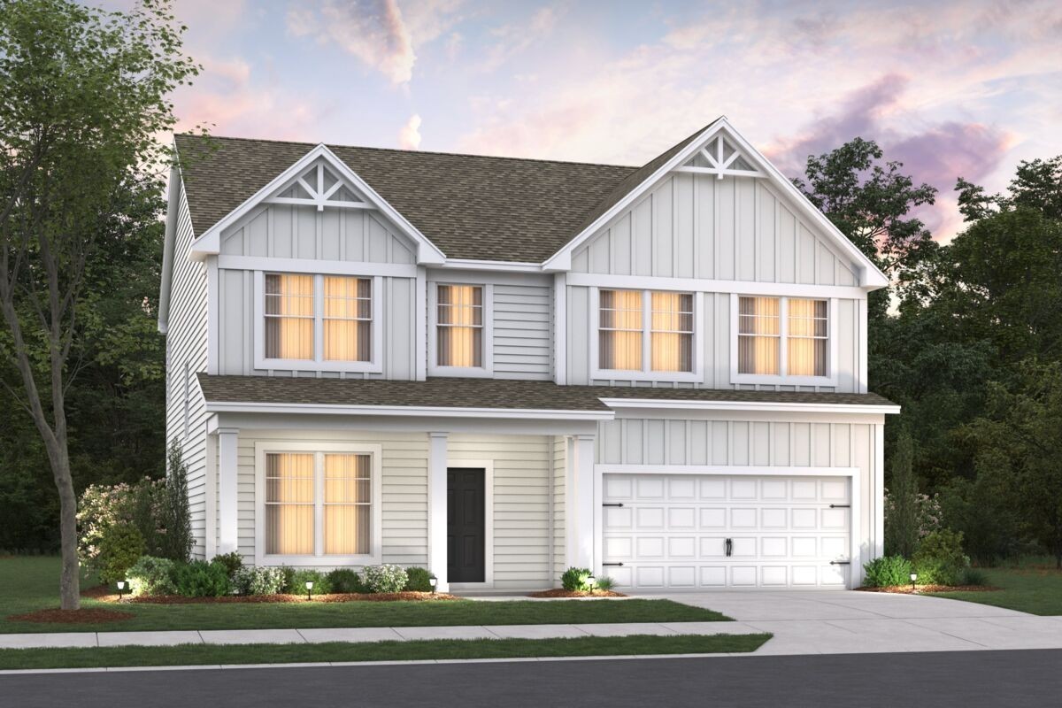
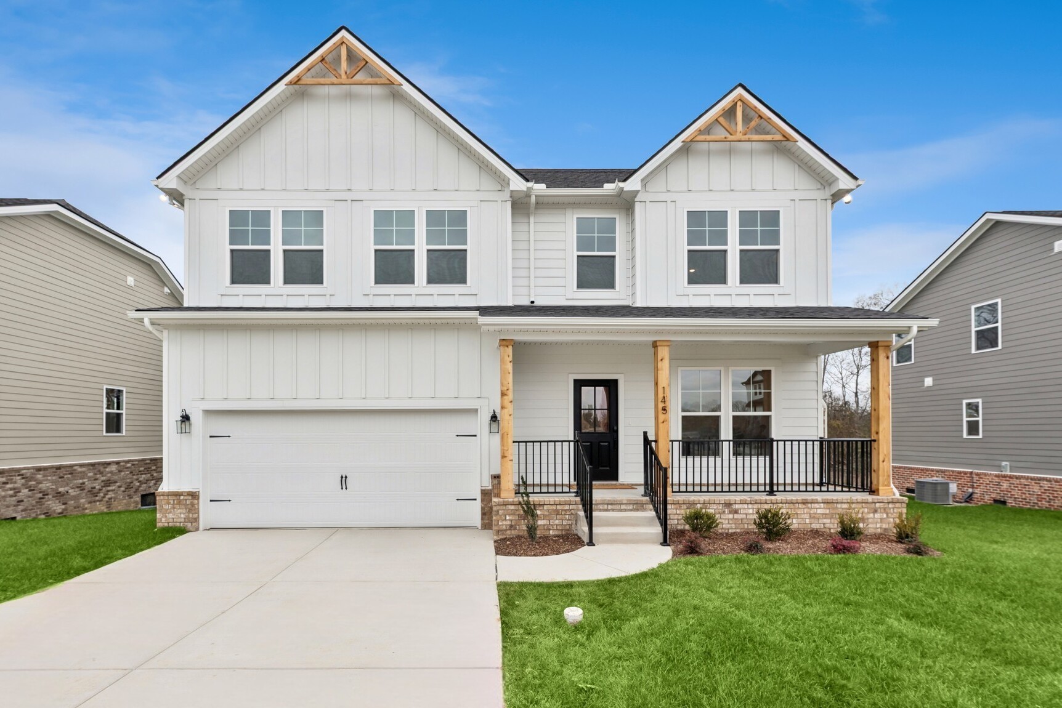
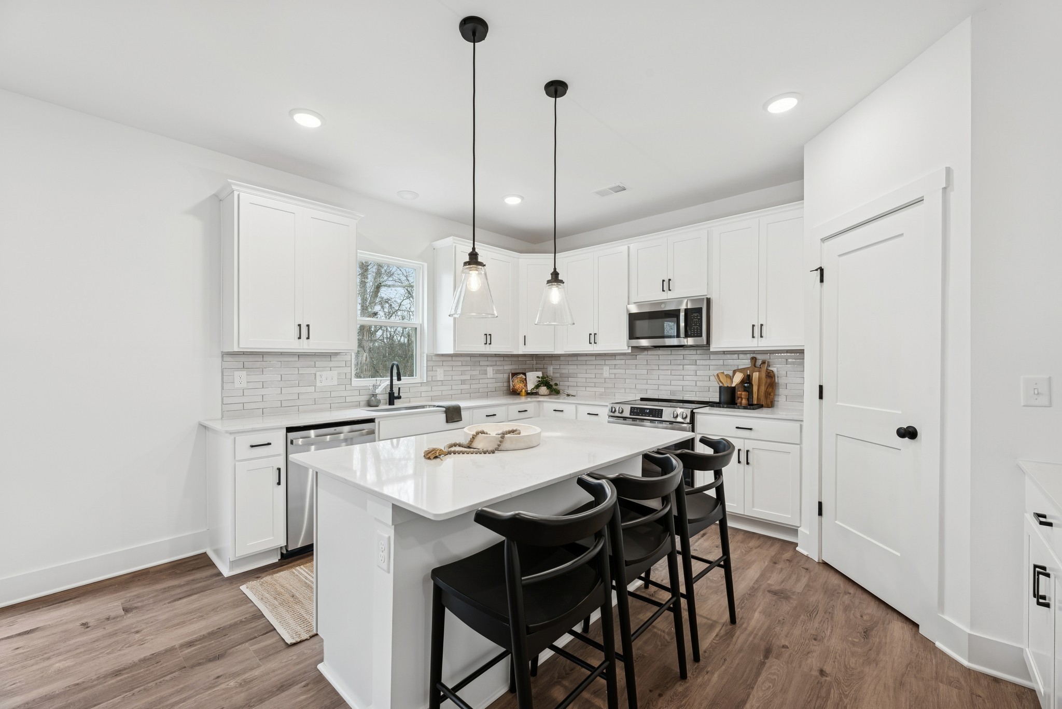
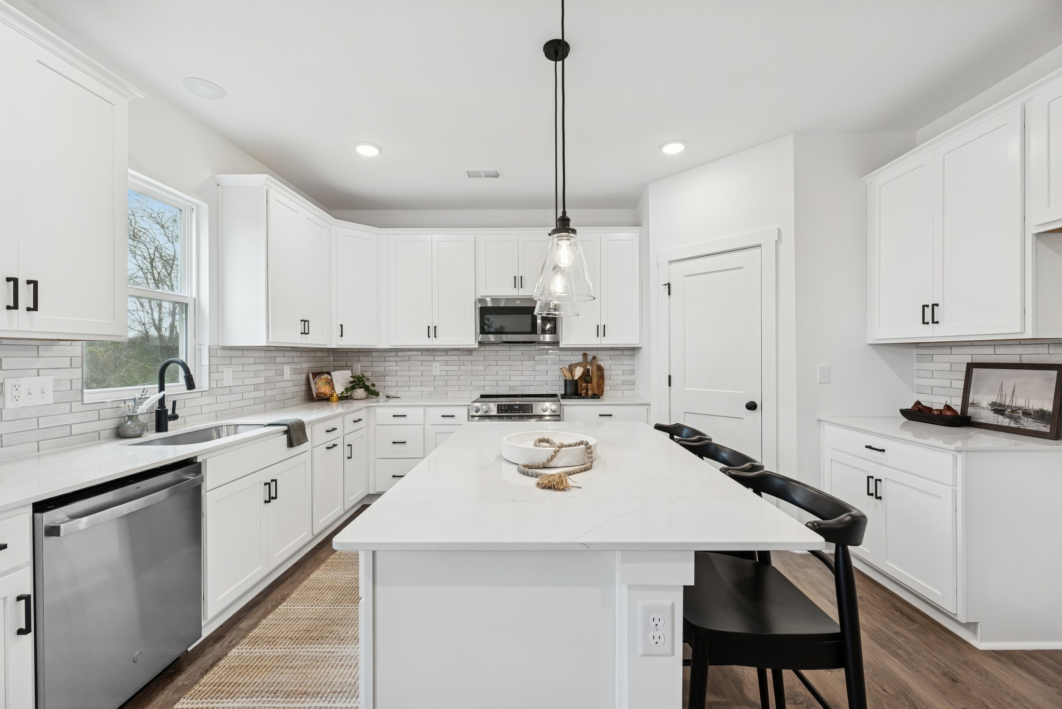
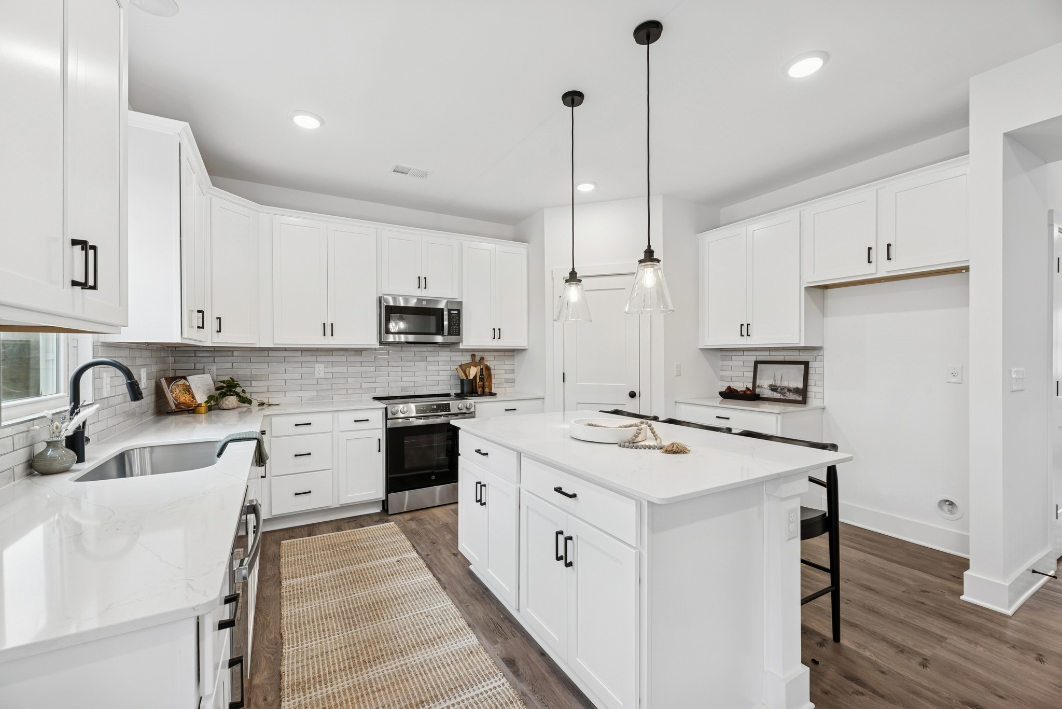
Lock in a 6.25% fixed interest rate with our preferred lender. TREE LINED LOTS and 3-CAR GARAGES AVAILABLE! Build your home to fit your needs. Welcome to Bledsoe Springs, a brand-new M/I Homes community ideally located just minutes from Old Hickory Lake and downtown Gallatin, offering the perfect blend of peaceful country charm and everyday convenience. The Findlay II floor plan is thoughtfully designed for both comfort and functionality. The main level showcases an open-concept layout, where the family room, breakfast area, and kitchen flow seamlessly—perfect for daily living and hosting guests. The kitchen features quality cabinetry, quartz countertops, and a large island, creating a stylish and practical gathering space. A cozy fireplace anchors the living area, while a private study with double glass doors offers flexibility for a home office, library, or playroom. Upstairs, all bedrooms are thoughtfully positioned for privacy. The owner’s suite includes a spacious walk-in closet and a deluxe ensuite bath, while three additional bedrooms are generously sized and share a secondary bath with double vanities. With many upgrades available, homeowners have the chance to add personal touches to their new home. We are available 7 days a week through virtual and in-person appointments. Enjoy the benefits of new construction along with access to nearby parks, outdoor recreation, and all that Gallatin has to offer. Visit the community's model home to learn more about this home and community.

$2,794/mo

Est. mortgage payment based on a $419,990 home price.

All estimates are provided by Luxury Presence for informational purposes only. Actual amounts may vary.

Additional information

MLS® ID
3511179

Interior Features

Bedrooms
3
Bathrooms
3
Fireplace
Yes
Cooling
Yes
Heating
Yes
Basement
No

Other Property Details

Taxes
$2,077
Tax Frequency
Annually
Association Fee Frequency
Monthly
Garage
Yes
Pets Allowed
Yes
New Construction
Yes
55+/Senior Community
No

Listings courtesy of Middle Tennessee Regional Multiple Listing Service as distributed by MLS GRID

All information deemed reliable but not guaranteed and should be independently verified. All properties are subject to prior sale, change or withdrawal. Neither listing broker(s) nor Aaron C. Lovett shall be responsible for any typographical errors, misinformation, misprints and shall be held totally harmless. Properties displayed may be listed or sold by various participants in the MLS.

Based on information submitted to the MLS GRID as of 2:57 AM UTC on 10/5/2026. All data is obtained from various sources and may not have been verified by broker or MLS GRID. Supplied Open House Information is subject to change without notice. All information should be independently reviewed and verified for accuracy. Properties may or may not be listed by the office/agent presenting the information.

©2026
Middle Tennessee Regional Multiple Listing Service . All rights reserved.

DMCA Notice


Powered by Luxury Presence