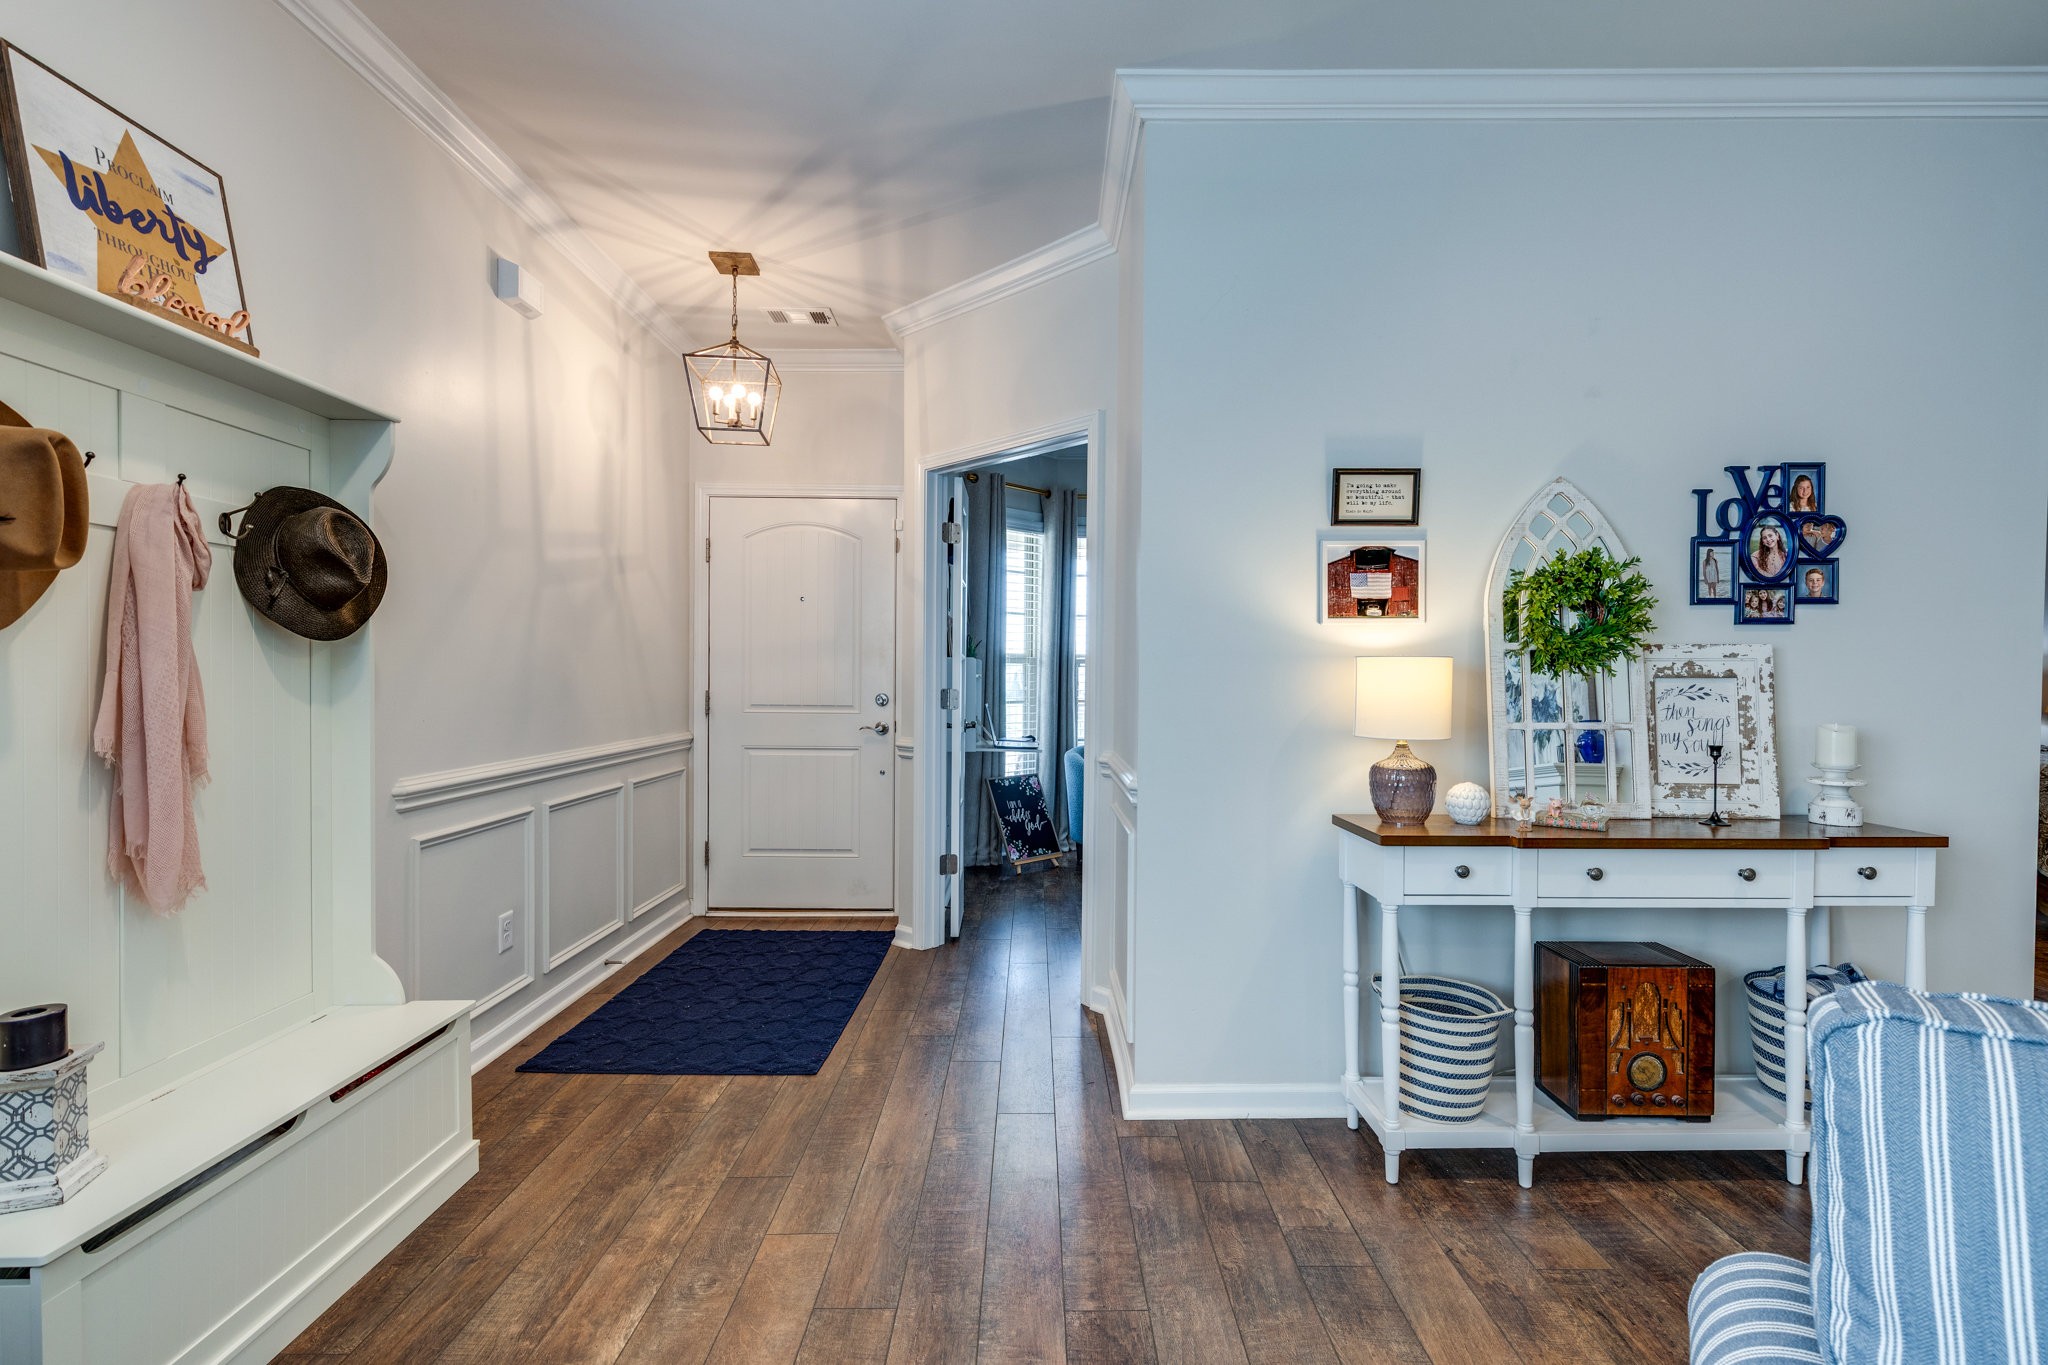
Property photo 1
Property photo 2
Property photo 3
Property photo 4
Property photo 5
2 Beds
2 Baths
1,572 sqft

$625,000

626 Overton Way, Spring Hill TN, 37174

Price per sqft$397.58
Built in2018
Property size1,572 sqft
Property typeResidential
Courtesy of Southern Homes Realty & Property Management, Jeff Hansen Listing Contact: 9895060412

Overview

Active

Listed May 19, 2026

Updated Aug 19

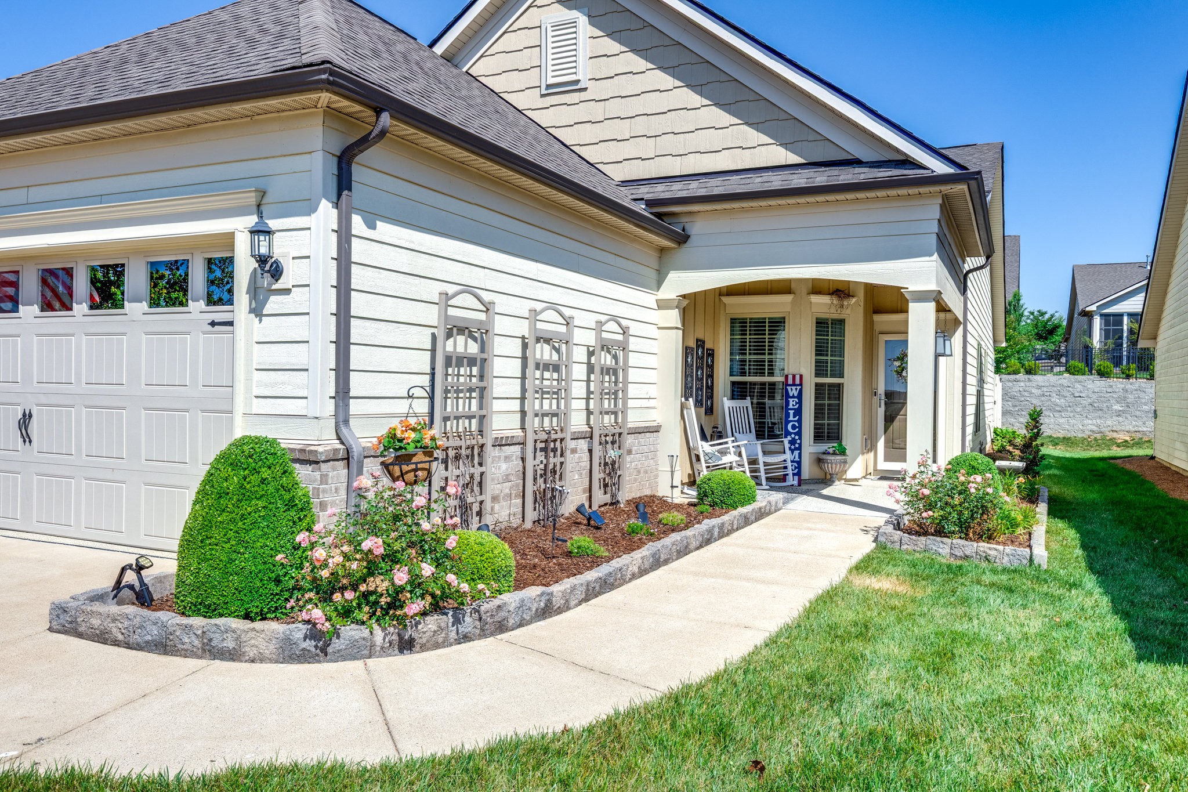
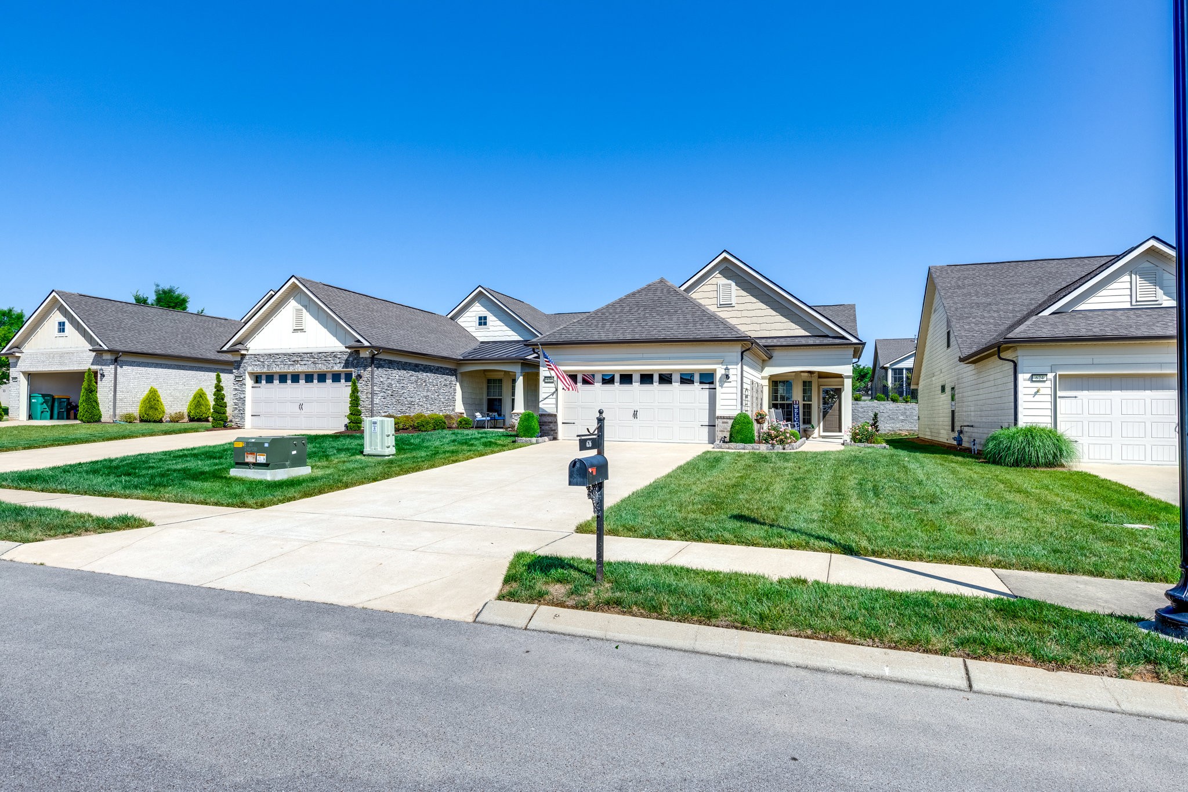
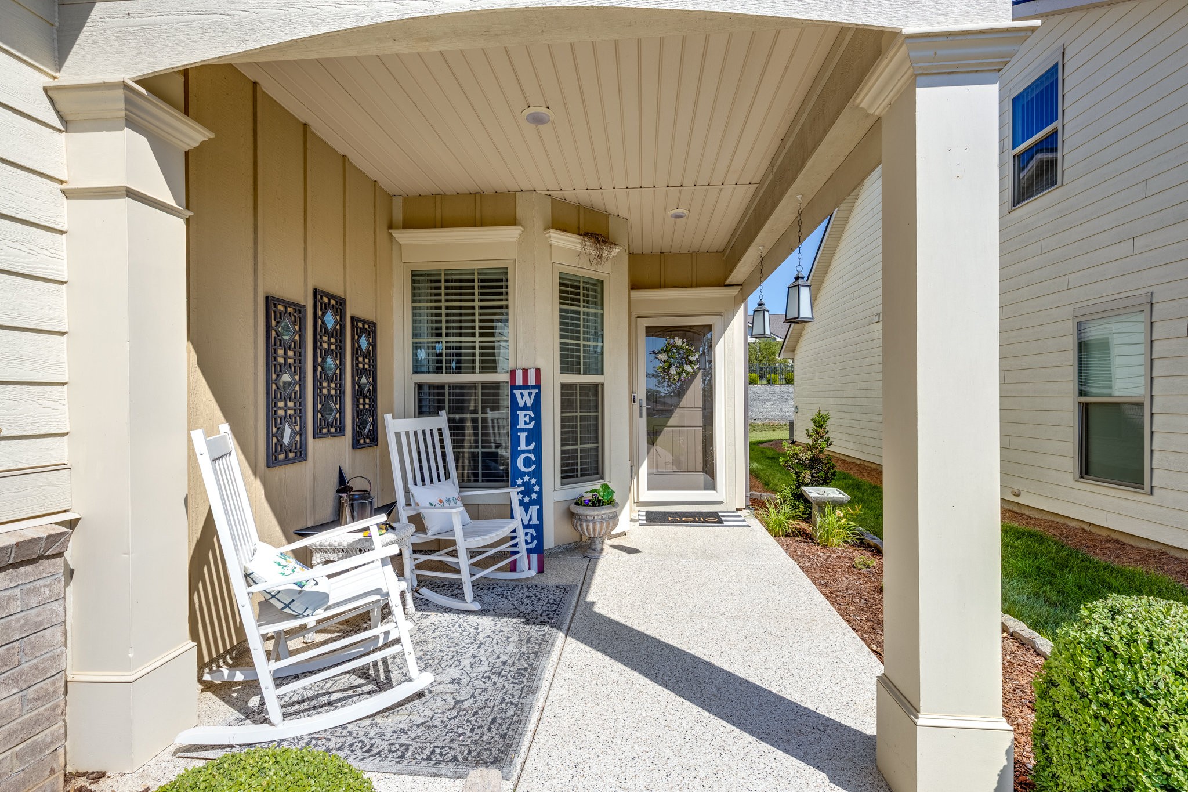
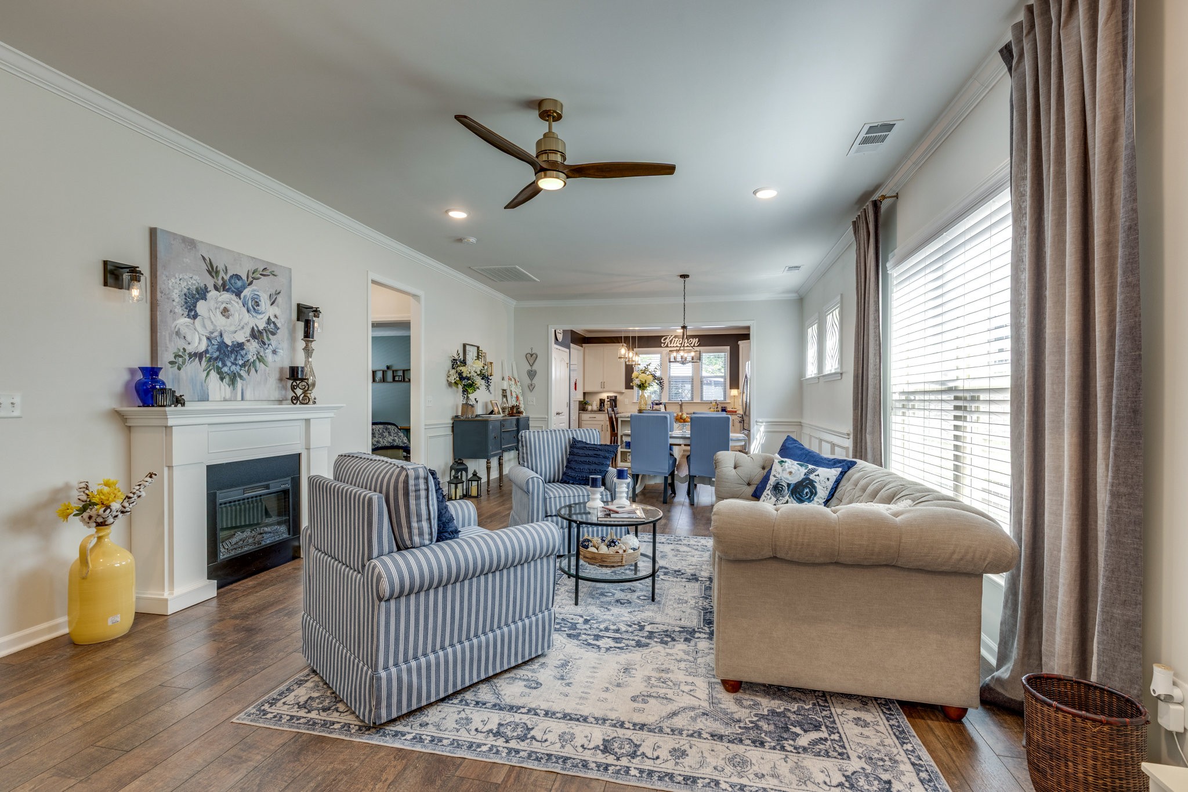
Welcome to 626 Overton Way, a beautifully maintained Taft floorplan home located in the highly sought-after 55+ Del Webb Southern Springs community in Spring Hill. This thoughtfully designed single-level residence offers 2 bedrooms, 2 bathrooms, with a flex room that doubles as a bedroom or office. This 1,572 square feet layout is a comfortable, low-maintenance living with an open-concept layout perfect for entertaining and everyday enjoyment. It also features a spacious living area, designer finishes, crown molding, luxury vinyl plank flooring, and a beautifully upgraded kitchen complete with premium cabinetry, pull-out shelving, KitchenAid gas range, soft-close drawers, and under-cabinet lighting. The private owner’s suite includes custom "California closet" systems and a spa-like bath, while the secondary bedroom and bath provide ideal accommodations for guests. One of the standout features of this home is the fully enclosed backyard courtyard, creating a peaceful and private outdoor retreat perfect for relaxing or entertaining. Additional upgrades include epoxy-coated front porch, garage, and patio surfaces, upgraded lighting and ceiling fans, gas line hookup on the patio, and all appliances remaining with the home. Residents of Del Webb Southern Springs enjoy resort-style amenities including indoor and outdoor pools, fitness center, clubhouse, tennis and pickleball courts, walking trails, social clubs, and a vibrant active-adult lifestyle just minutes from shopping, dining, golf, and medical facilities. Experience luxury 55+ living at its finest in one of Spring Hill’s premier active adult communities.

$4,158/mo

Est. mortgage payment based on a $625,000 home price.

All estimates are provided by Luxury Presence for informational purposes only. Actual amounts may vary.

Additional information

MLS® ID
3216418

Interior Features

Bedrooms
2
Bathrooms
2
Fireplace
Yes
Cooling
Yes
Heating
Yes
Basement
No

Exterior Features

Lot Size
0.14 Acres

Other Property Details

Taxes
$2,523
Tax Frequency
Annually
Association Fee Frequency
Monthly
Secondary Association Fee
$3,900
Garage
Yes
Pets Allowed
Yes
55+/Senior Community
Yes

Listings courtesy of Middle Tennessee Regional Multiple Listing Service as distributed by MLS GRID

All information deemed reliable but not guaranteed and should be independently verified. All properties are subject to prior sale, change or withdrawal. Neither listing broker(s) nor Aaron C. Lovett shall be responsible for any typographical errors, misinformation, misprints and shall be held totally harmless. Properties displayed may be listed or sold by various participants in the MLS.

Based on information submitted to the MLS GRID as of 2:37 AM UTC on 8/19/2026. All data is obtained from various sources and may not have been verified by broker or MLS GRID. Supplied Open House Information is subject to change without notice. All information should be independently reviewed and verified for accuracy. Properties may or may not be listed by the office/agent presenting the information.

©2026
Middle Tennessee Regional Multiple Listing Service . All rights reserved.

DMCA Notice


Powered by Luxury Presence