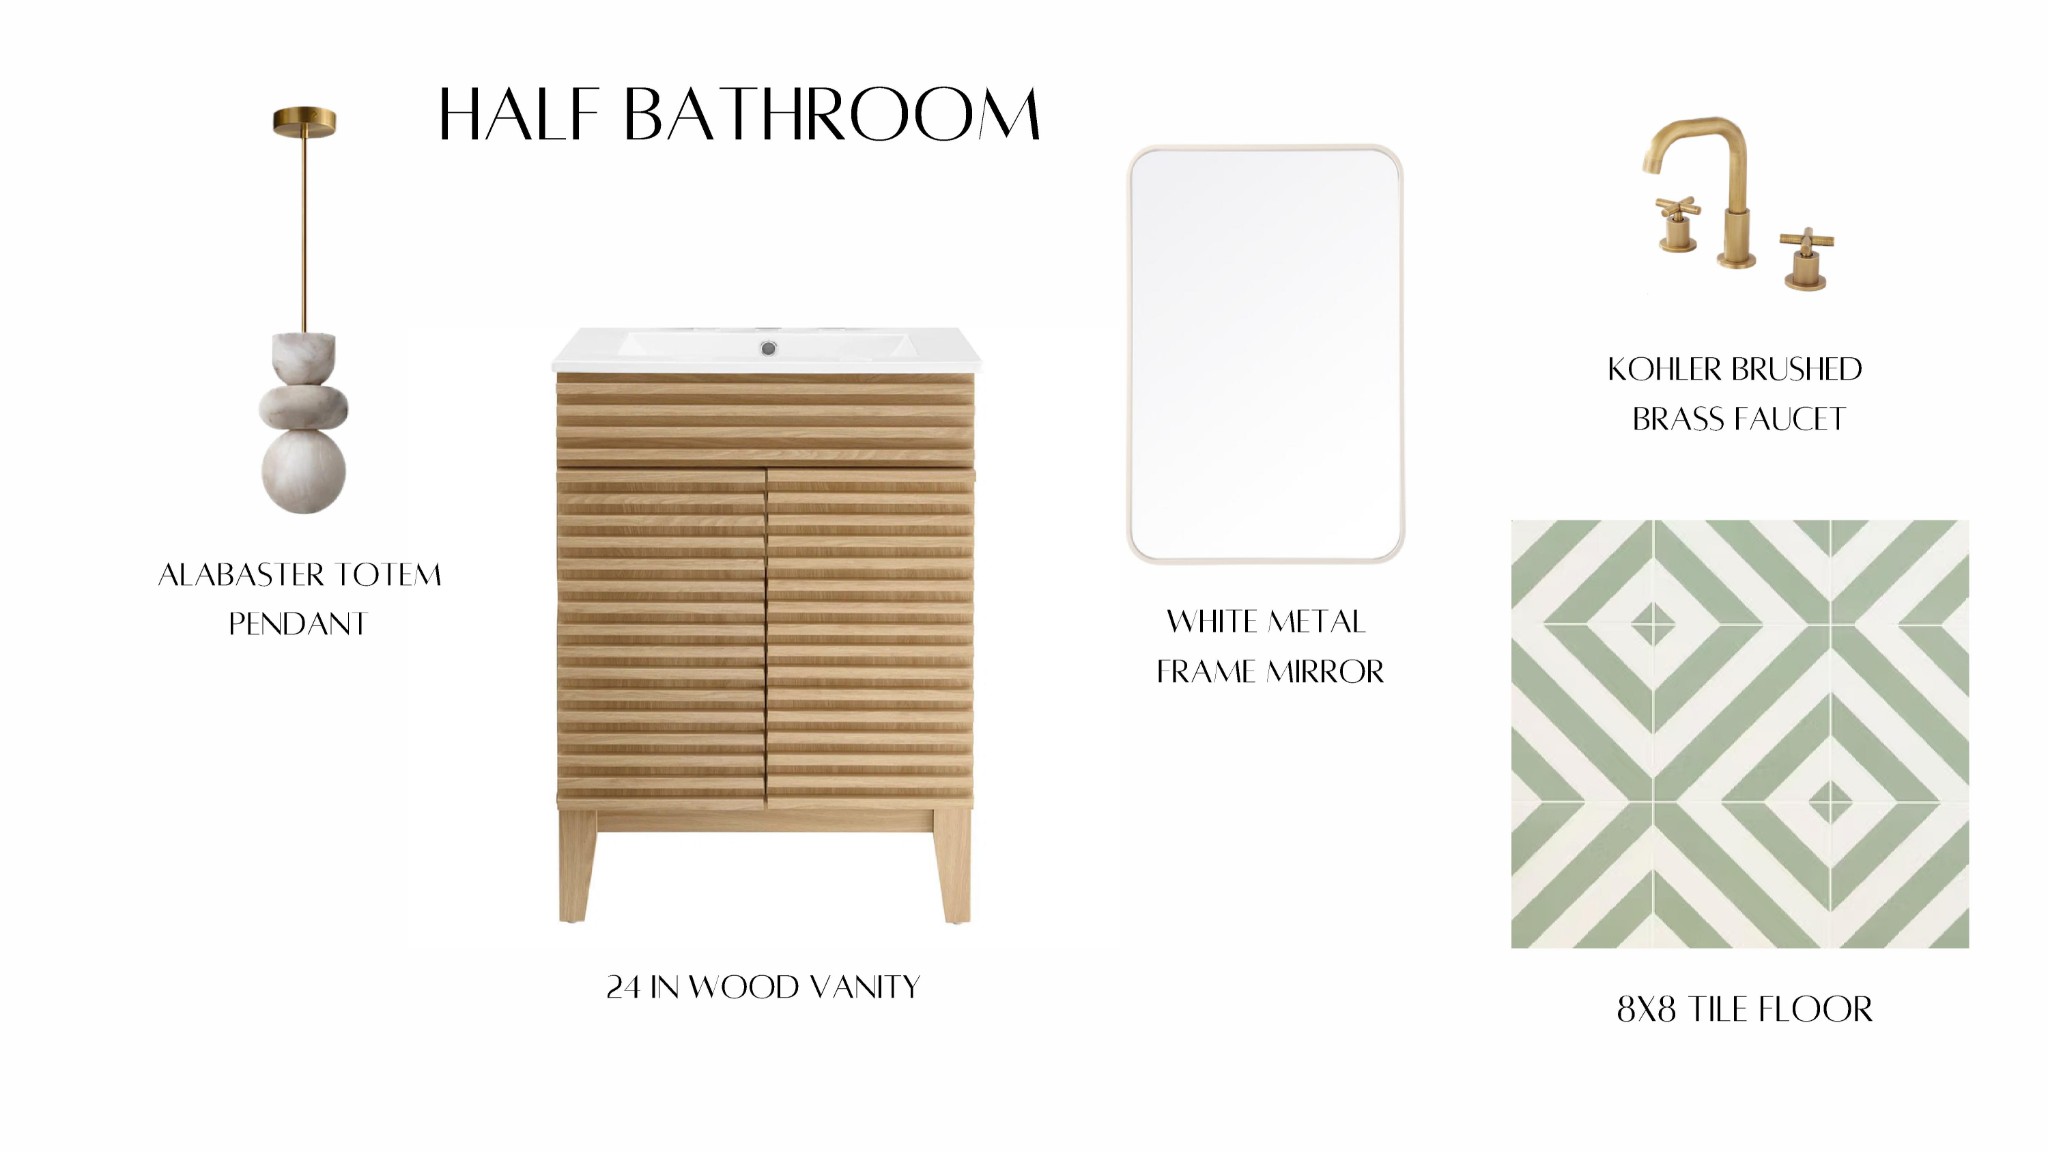
Property photo 1
Property photo 2
Property photo 3
Property photo 4
Property photo 5
4 Beds
5 Baths
2,054 sqft

$650,000

6675 Cabot Dr Unit: 1, Nashville TN, 37209

Price per sqft$316.46
Built in2026
Property size2,054 sqft
Property typeTownhomes
Courtesy of Hive Nashville LLC, Michael Gomez Listing Contact: 6156134461

Overview

Active

Listed Mar 19, 2026

Updated Jun 3

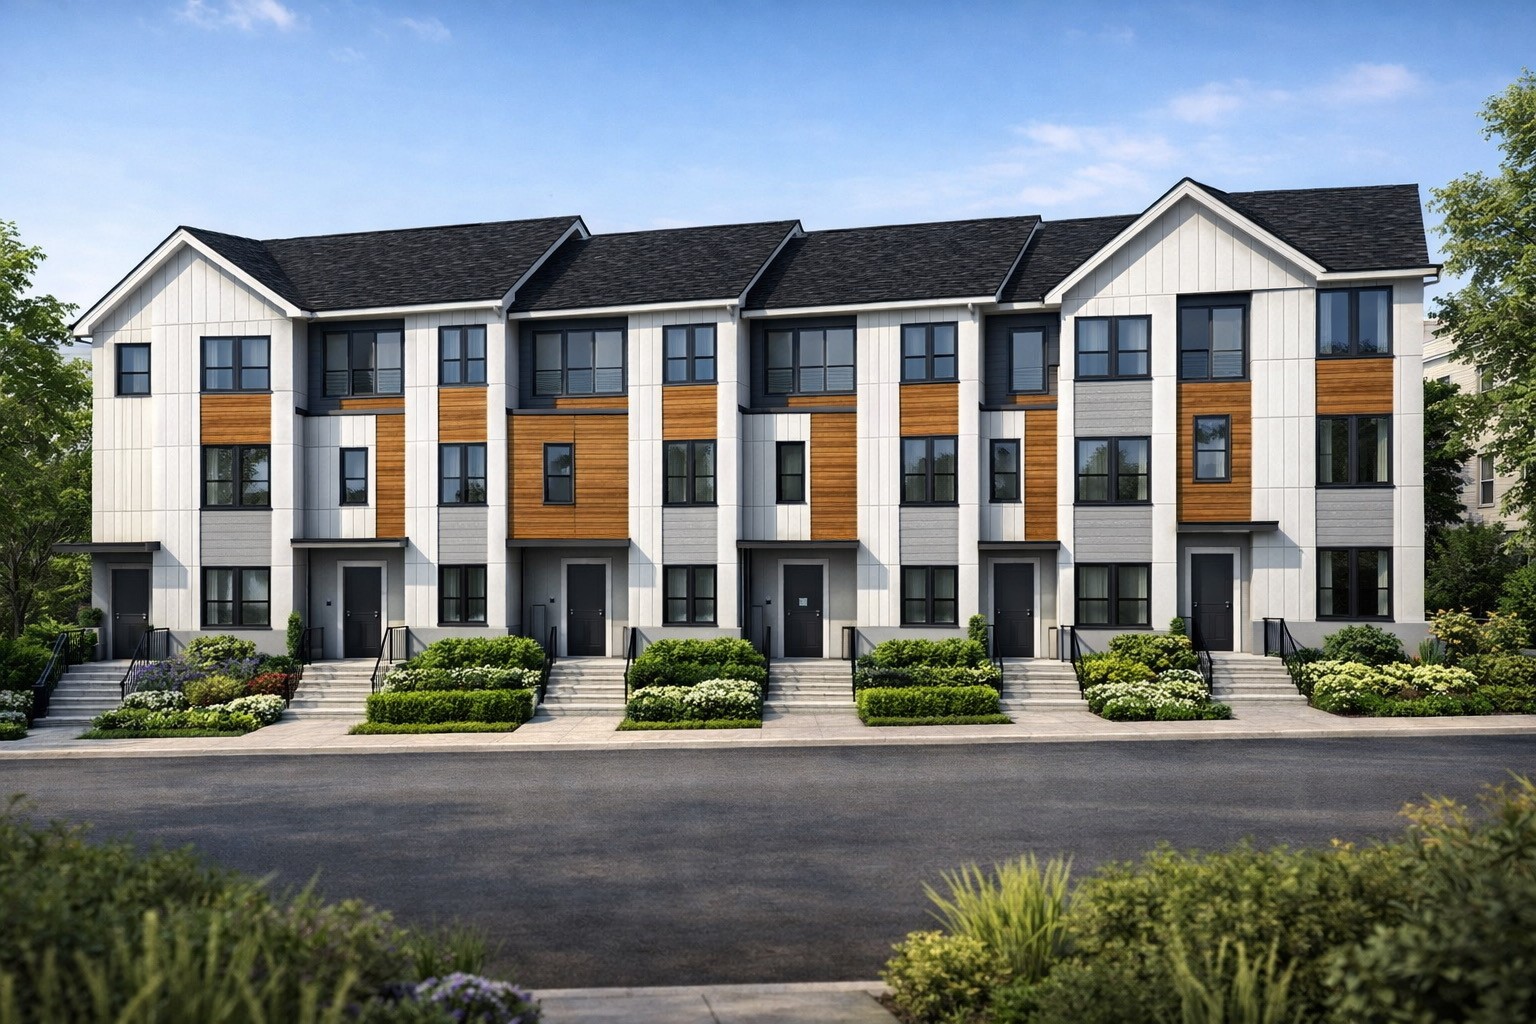
Introducing Harmony Row, a boutique collection of 10 contemporary townhomes thoughtfully designed for modern living in one of West Nashville’s fastest-growing corridors. Ideally located near The Nations, I-40, major employment hubs, restaurants, shopping, and downtown Nashville, this community offers convenience, style, and strong long-term value. These homes feature clean contemporary architecture with minimalist rooflines, expansive windows for natural light, and a cohesive streetscape design that creates a modern and inviting community feel. The floorplans are designed for comfortable, functional living, making Harmony Row an attractive option for both owner-occupants and investors. Each residence includes rear-attached garages with WiFi-enabled smart openers, central HVAC, and EV-charger readiness, offering future-forward functionality for today’s homeowners. Buyer and agent to verify all info Residents will also enjoy a community dog park, providing a welcoming outdoor space for pets and neighbors alike. This thoughtfully planned development delivers low-maintenance living in a prime West Nashville location with quick access to everything the city has to offer. Ask about lender incentives and Flex Pay options, which may allow buyers to apply funds toward a rate buy-down or closing cost allowance. Photos shown are renderings from approved plans. Buyer  and agents to verify schools, zoning, taxes, and completion timeline. Schools include Charlotte Park Elementary, H.G. Hill Middle, and James Lawson High (verify via MNPS Zone Finder).--

$4,324/mo

Est. mortgage payment based on a $650,000 home price.

All estimates are provided by Luxury Presence for informational purposes only. Actual amounts may vary.

Additional information

MLS® ID
3155034

Interior Features

Bedrooms
4
Bathrooms
5
Cooling
Yes
Heating
Yes
Basement
No

Other Property Details

Association Fee Frequency
Monthly
Secondary Association Fee
$350
Garage
Yes
Pets Allowed
Yes
New Construction
Yes
55+/Senior Community
No

Listings courtesy of Middle Tennessee Regional Multiple Listing Service as distributed by MLS GRID

All information deemed reliable but not guaranteed and should be independently verified. All properties are subject to prior sale, change or withdrawal. Neither listing broker(s) nor Aaron C. Lovett shall be responsible for any typographical errors, misinformation, misprints and shall be held totally harmless. Properties displayed may be listed or sold by various participants in the MLS.

Based on information submitted to the MLS GRID as of 2:42 PM UTC on 6/3/2026. All data is obtained from various sources and may not have been verified by broker or MLS GRID. Supplied Open House Information is subject to change without notice. All information should be independently reviewed and verified for accuracy. Properties may or may not be listed by the office/agent presenting the information.

©2026
Middle Tennessee Regional Multiple Listing Service . All rights reserved.

DMCA Notice


Powered by Luxury Presence