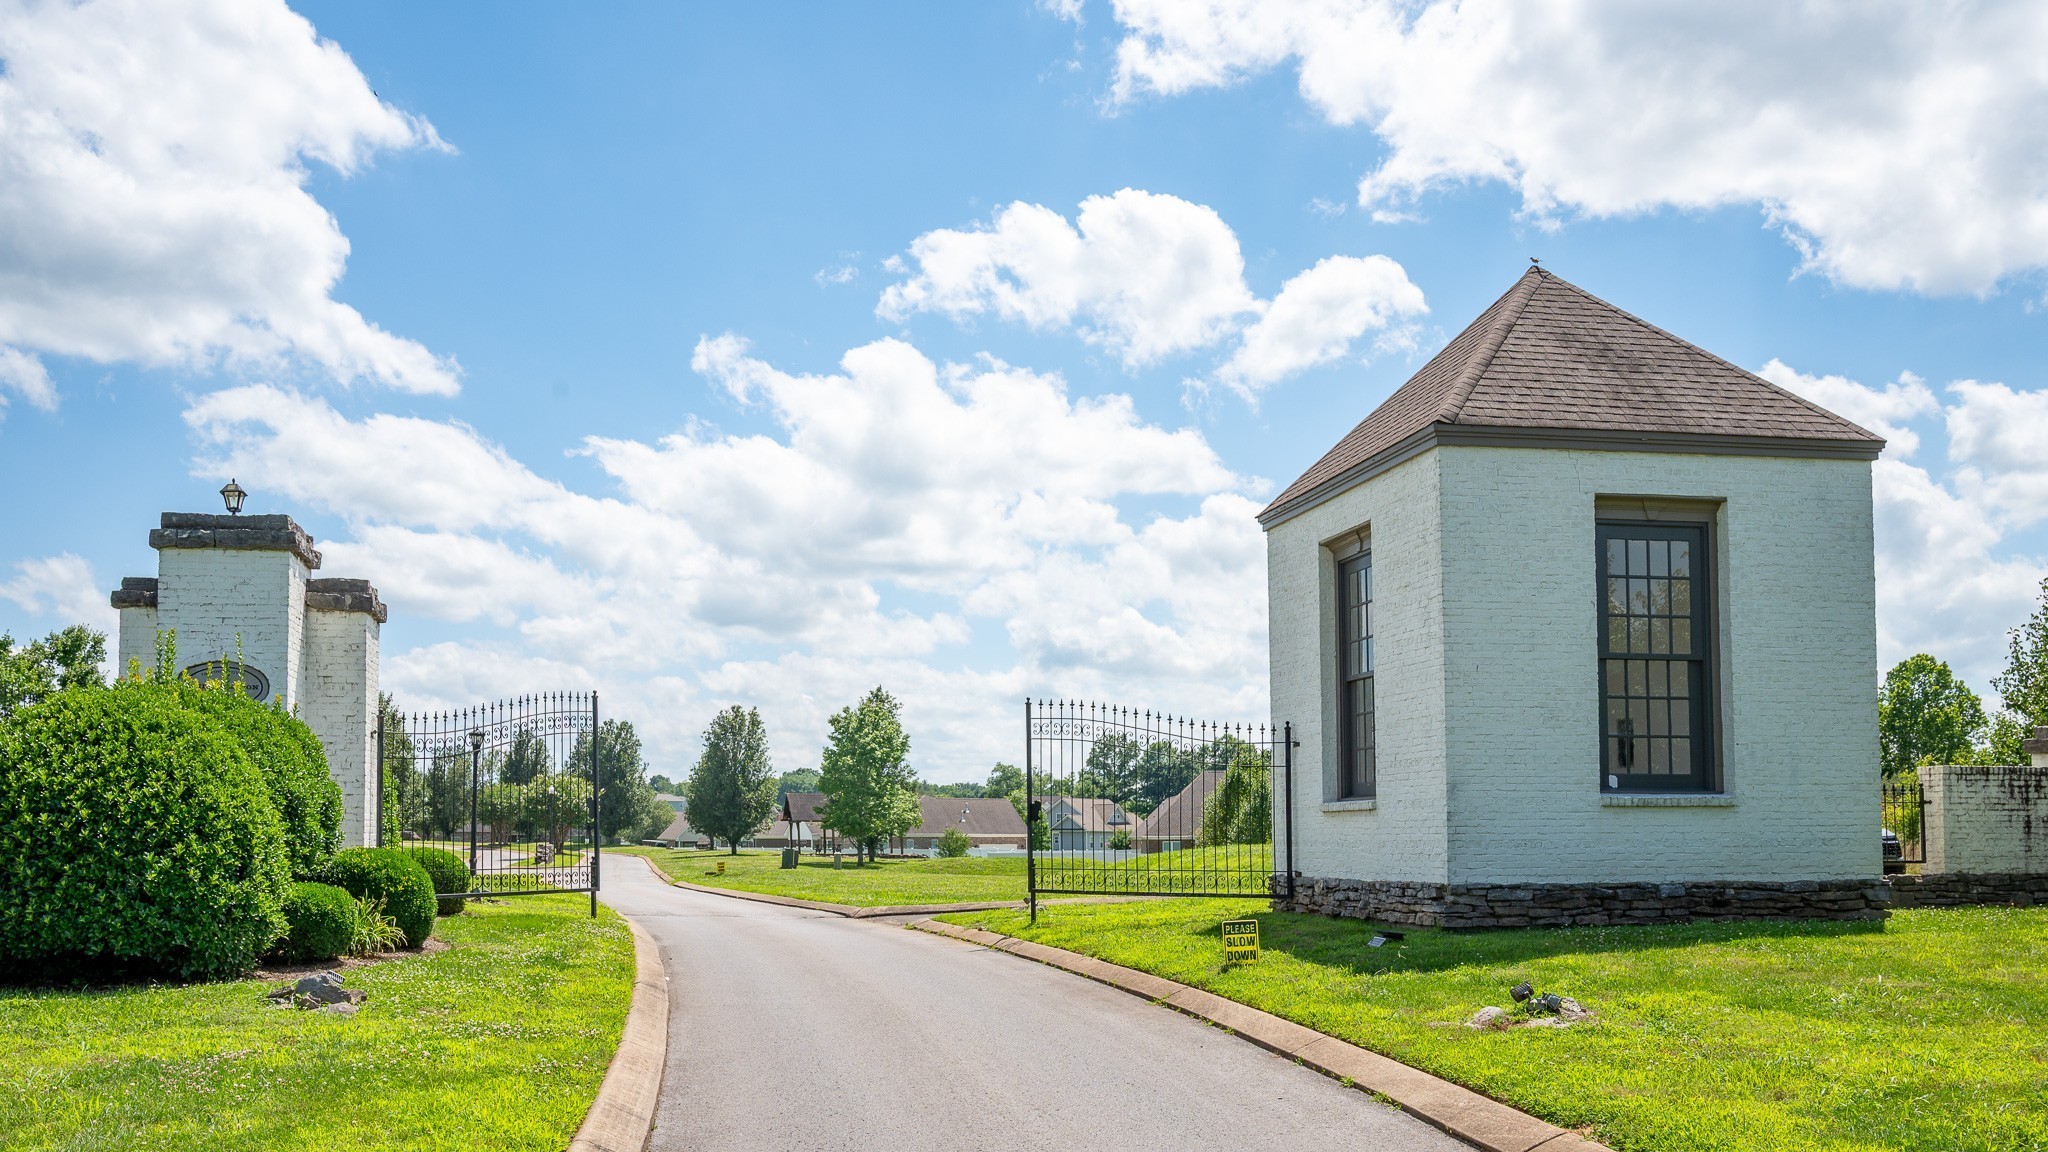
Property photo 1
Property photo 2
Property photo 3
Property photo 4
Property photo 5
4 Beds
3 Baths
1,929 sqft

$324,990

104 Ridgeview Drive, Shelbyville TN, 37160

Price per sqft$168.48
Built in2026
Property size1,929 sqft
Property typeResidential
Courtesy of DRB Group Tennessee, Angela Dover Listing Contact: 6154247987

Overview

Active

Listed Oct 3, 2026

Updated 5 days ago

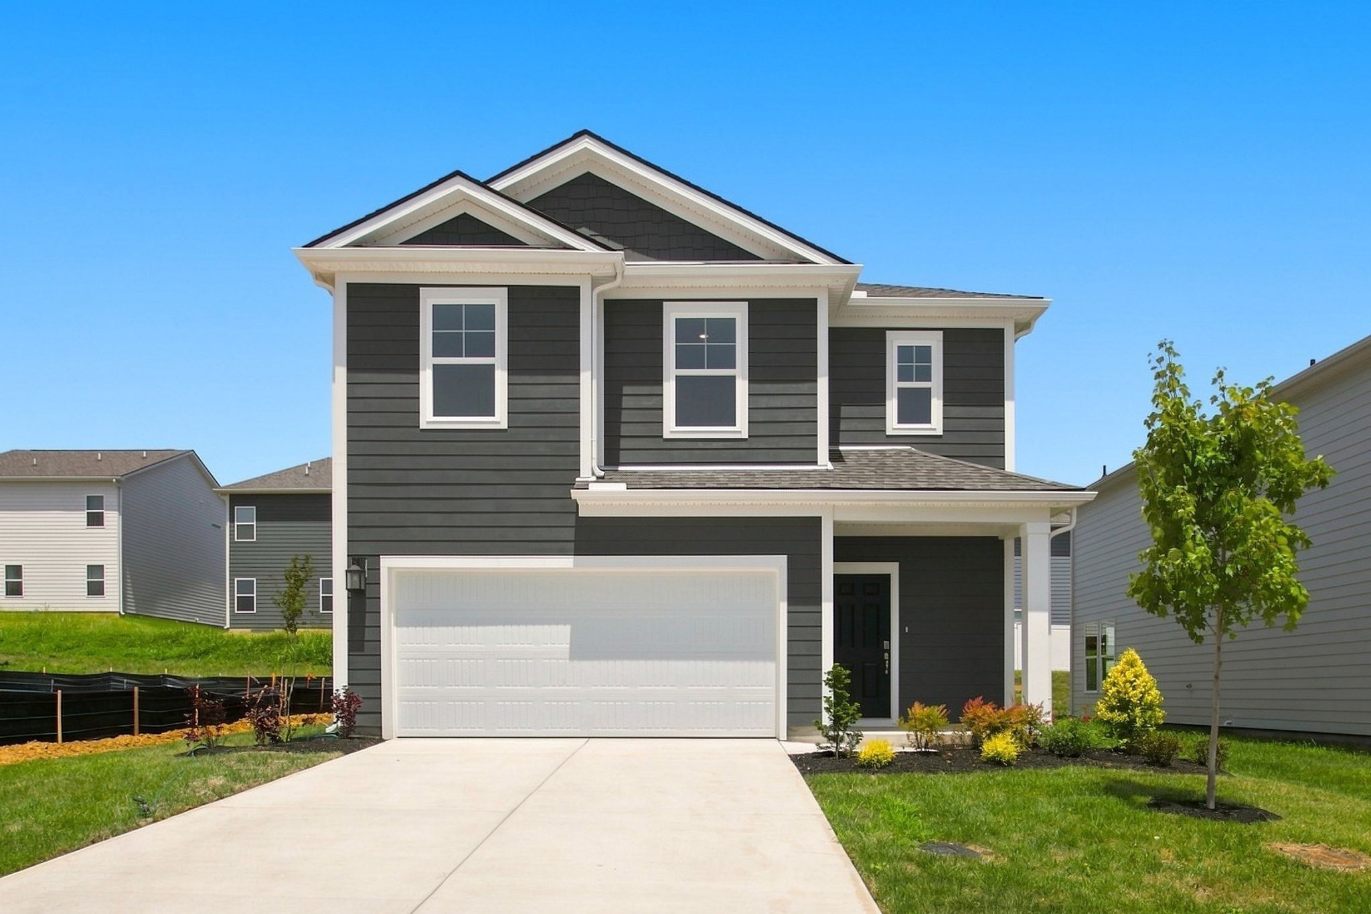
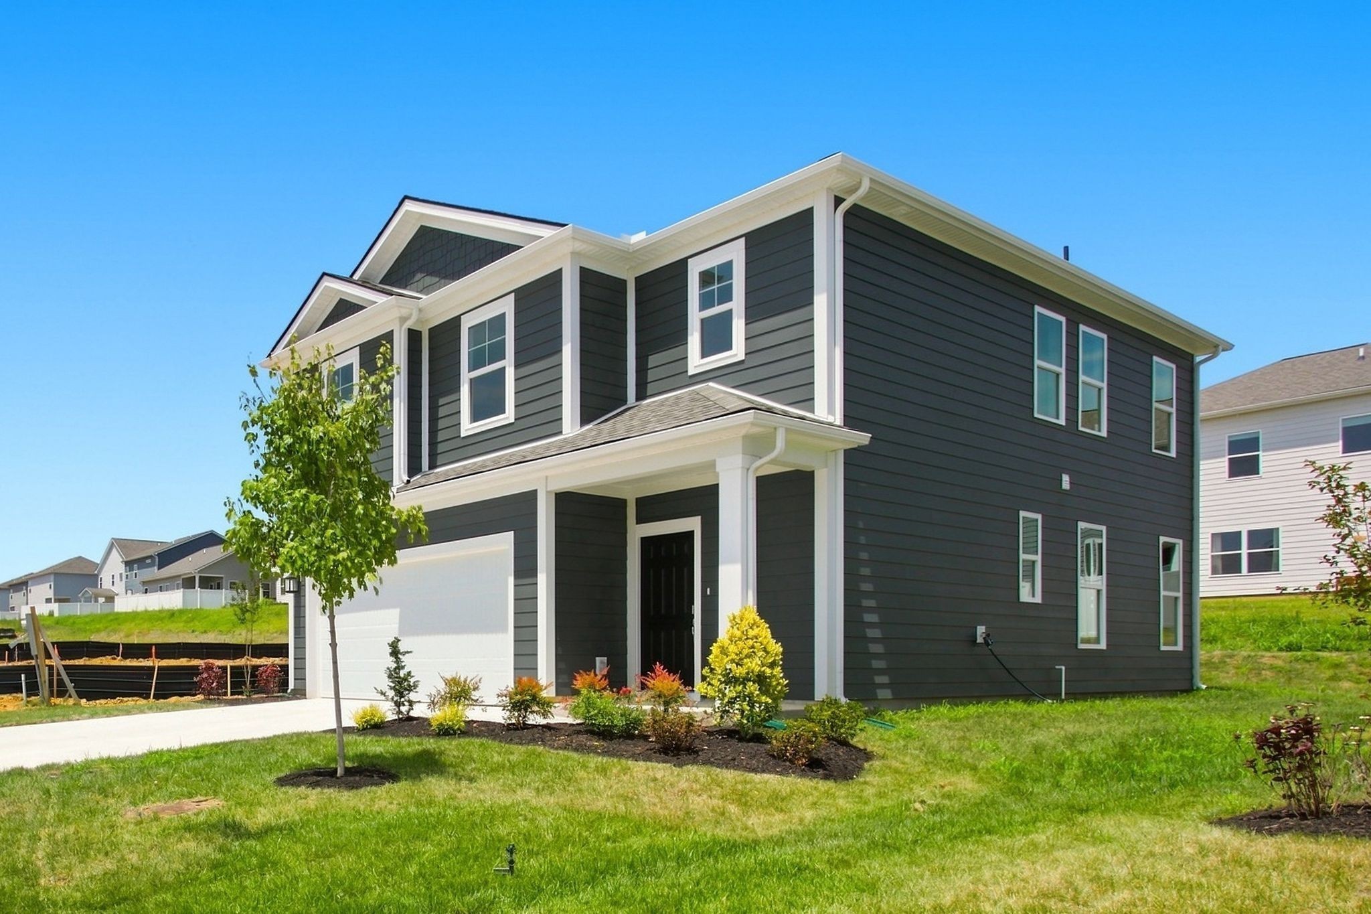
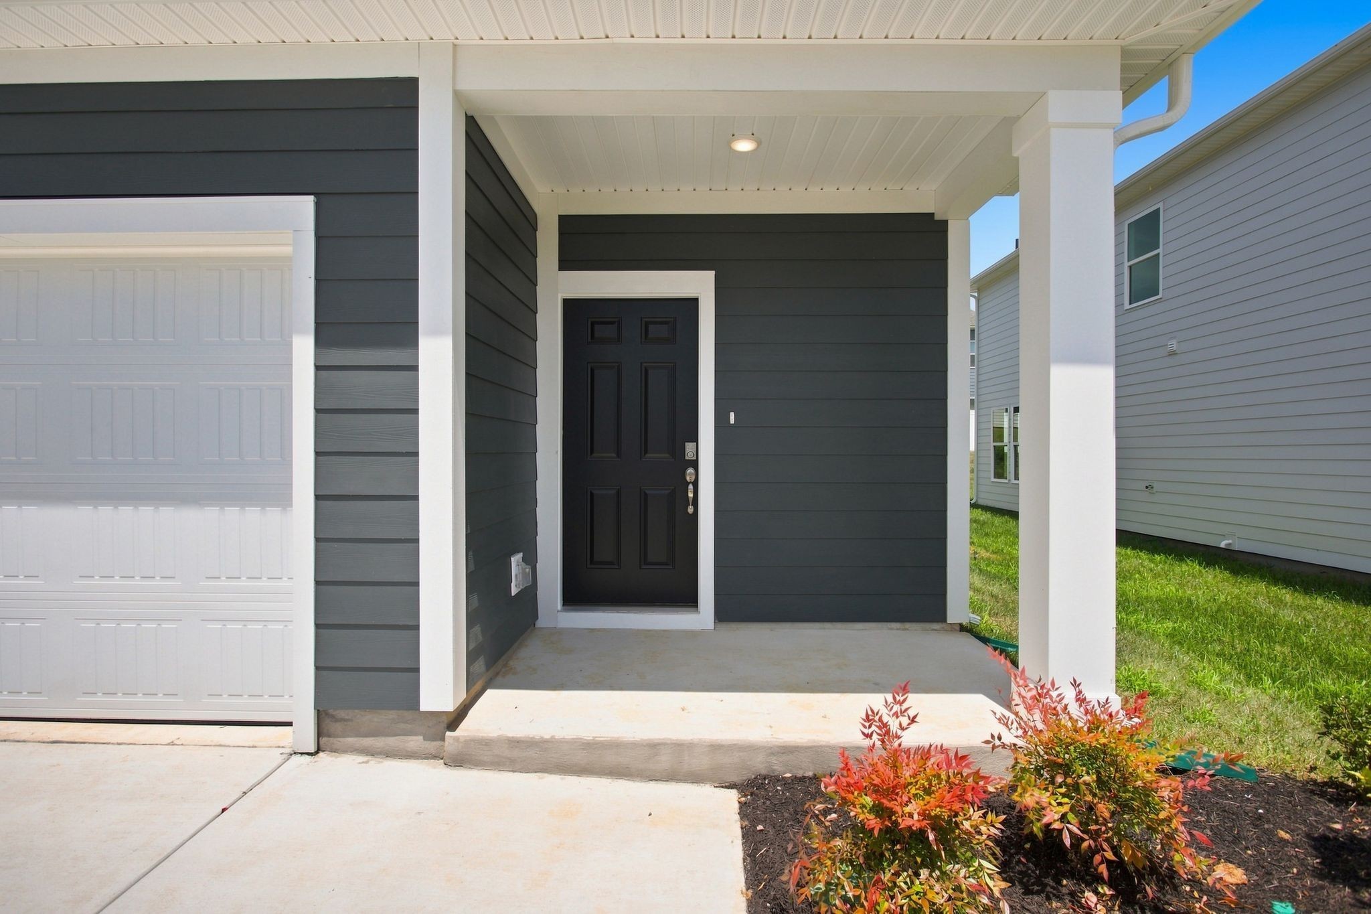
Move in ready home! Beramont plan by DRB Homes in Ridgewood with 4 bedrooms and 2.5 baths, all bedrooms up. This plan offers an open concept design with second level living and attached 2 car garage. This home is perfect for entertaining featuring a spacious kitchen with island and cafe area that is open to the family room. The main level also includes a coat closet and powder room. Second level includes the oversized primary suite with generous primary bathroom boasting, dual split vanities, linen closet, shower, private water closet and spacious closet in the primary suite. Home features LVP in main living areas, quartz countertops, stainless appliances, tile backsplash, tray ceiling and more. Special financing available to received a low introductory rate with use of Seller's preferred lender. Contact agent to get lender's information for more details and restrictions, and is only good while funds are still available. Check out web link on this listing for details. You might also be eligible to receive free fridge and blinds. Windows galore, fully sodded yard, fiber cement exterior, beautiful interior finishes. To get to our new section of homes, please use Willow Way in your GPS. This particular home is on Ridgeview Drive, and our model home is at the corner of Ridgeview Drive and Willow Way. Homesite # 97

$2,162/mo

Est. mortgage payment based on a $324,990 home price.

All estimates are provided by Luxury Presence for informational purposes only. Actual amounts may vary.

Additional information

MLS® ID
3611277
Available since
June 15, 2026

Interior Features

Bedrooms
4
Bathrooms
3
Cooling
Yes
Heating
Yes
Basement
No

Other Property Details

Association Fee Frequency
Monthly
Garage
Yes
Pets Allowed
Yes
New Construction
Yes
55+/Senior Community
No

Listings courtesy of Middle Tennessee Regional Multiple Listing Service as distributed by MLS GRID

All information deemed reliable but not guaranteed and should be independently verified. All properties are subject to prior sale, change or withdrawal. Neither listing broker(s) nor Aaron C. Lovett shall be responsible for any typographical errors, misinformation, misprints and shall be held totally harmless. Properties displayed may be listed or sold by various participants in the MLS.

Based on information submitted to the MLS GRID as of 2:58 AM UTC on 10/5/2026. All data is obtained from various sources and may not have been verified by broker or MLS GRID. Supplied Open House Information is subject to change without notice. All information should be independently reviewed and verified for accuracy. Properties may or may not be listed by the office/agent presenting the information.

©2026
Middle Tennessee Regional Multiple Listing Service . All rights reserved.

DMCA Notice


Powered by Luxury Presence