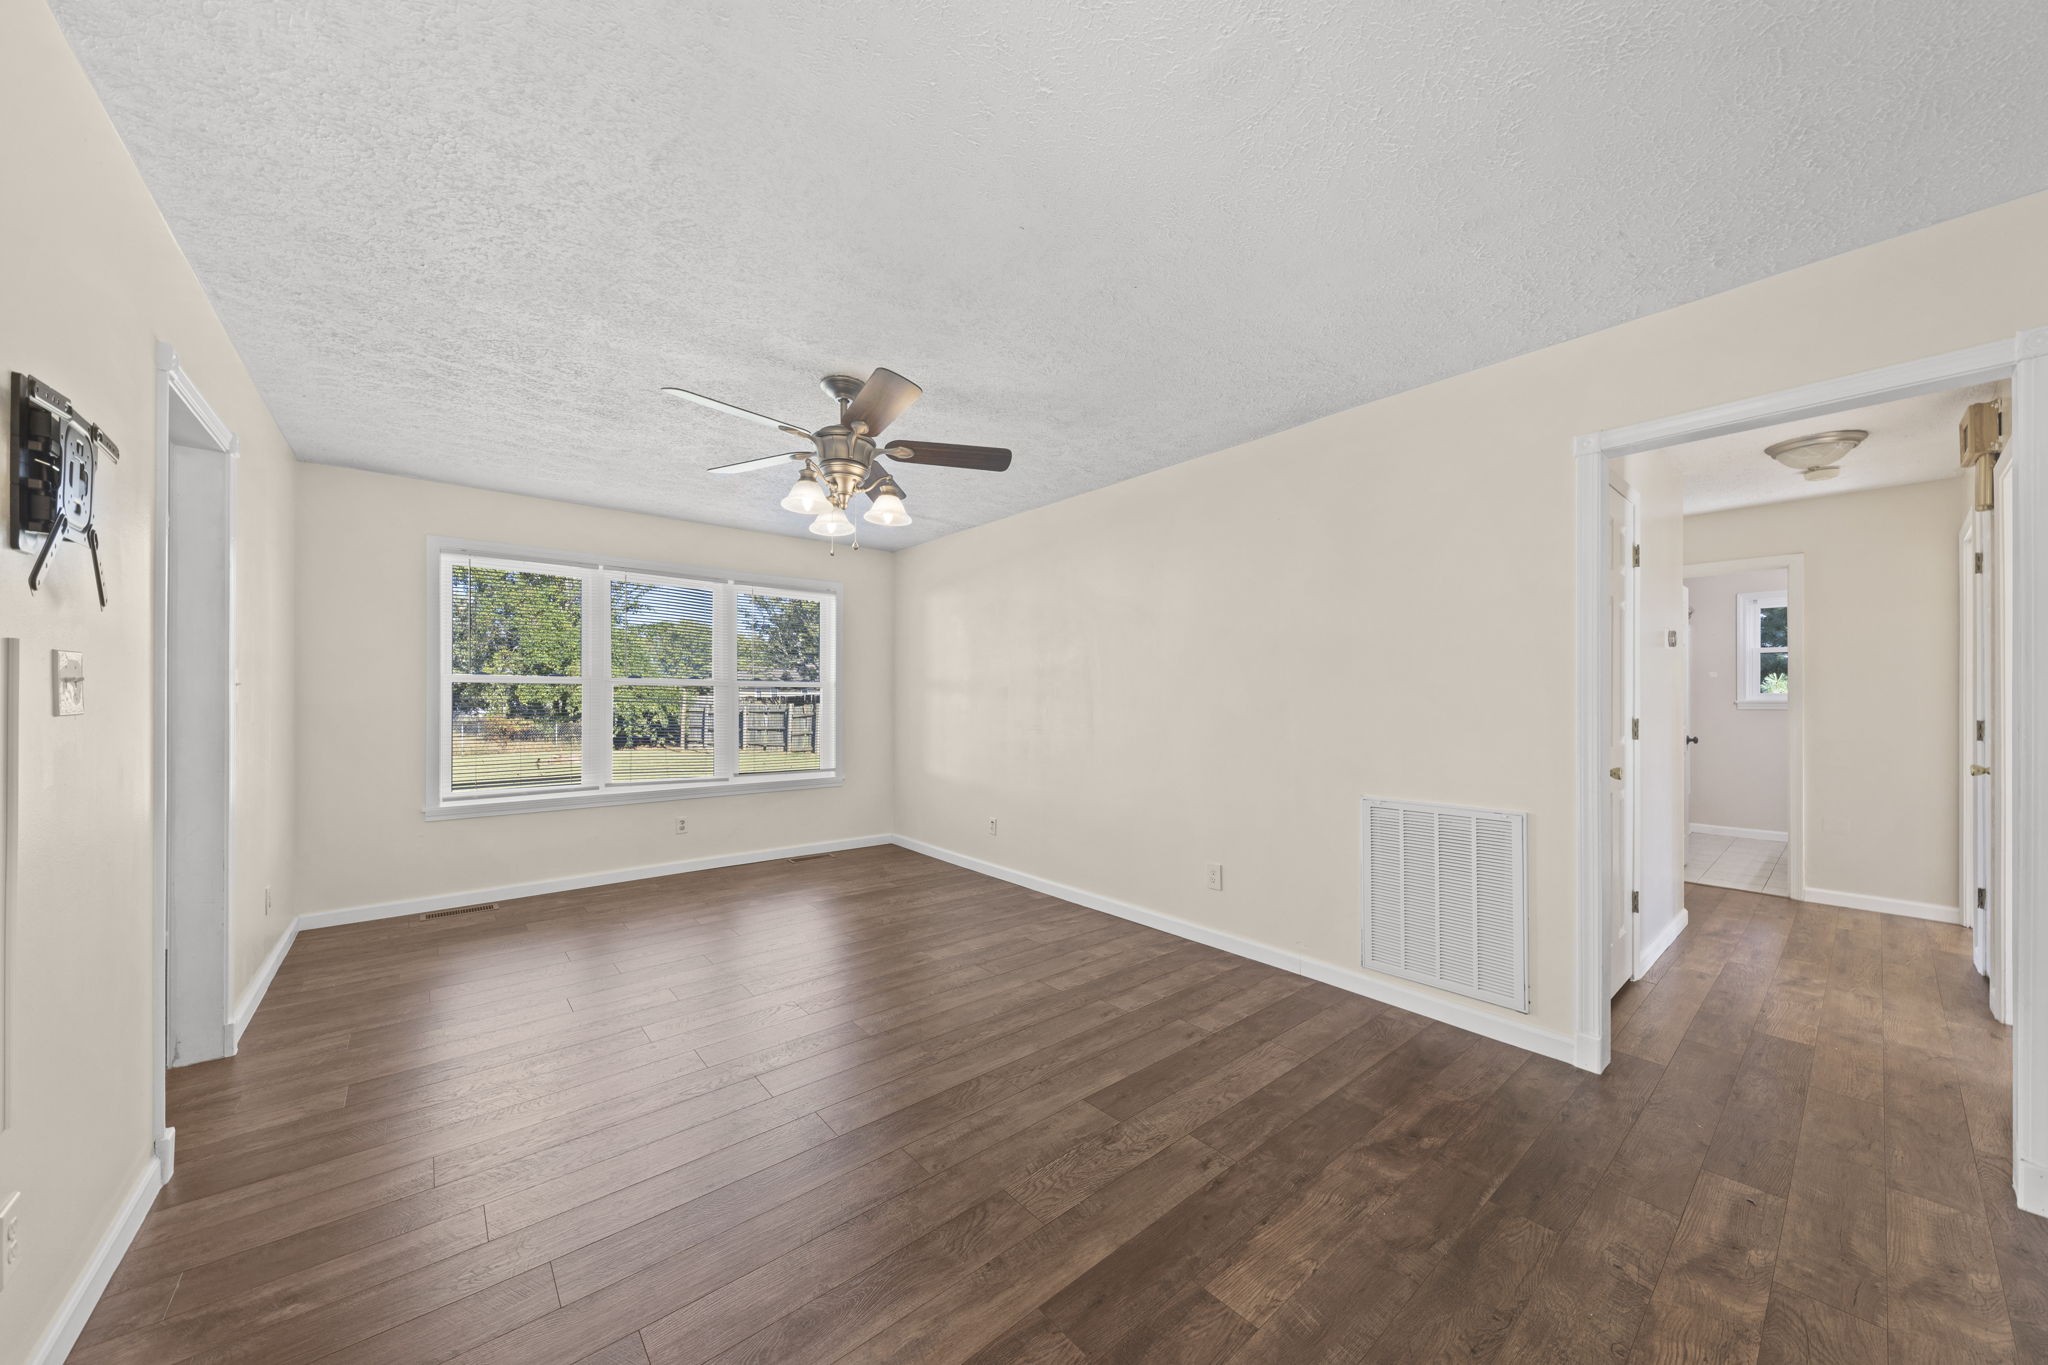
Property photo 1
Property photo 2
Property photo 3
Property photo 4
Property photo 5
3 Beds
2 Baths
1,260 sqft

$1,550/month

702 Hugh Hunter Rd, Oak Grove KY, 42262

Price per sqft$1.23
Built in1991
Property size1,260 sqft
Property typeResidential
Courtesy of Blue Cord Realty, LLC, Samantha Kellett Listing Contact: 9315424585

Overview

Active

Listed Sep 23, 2026

Updated 16h ago

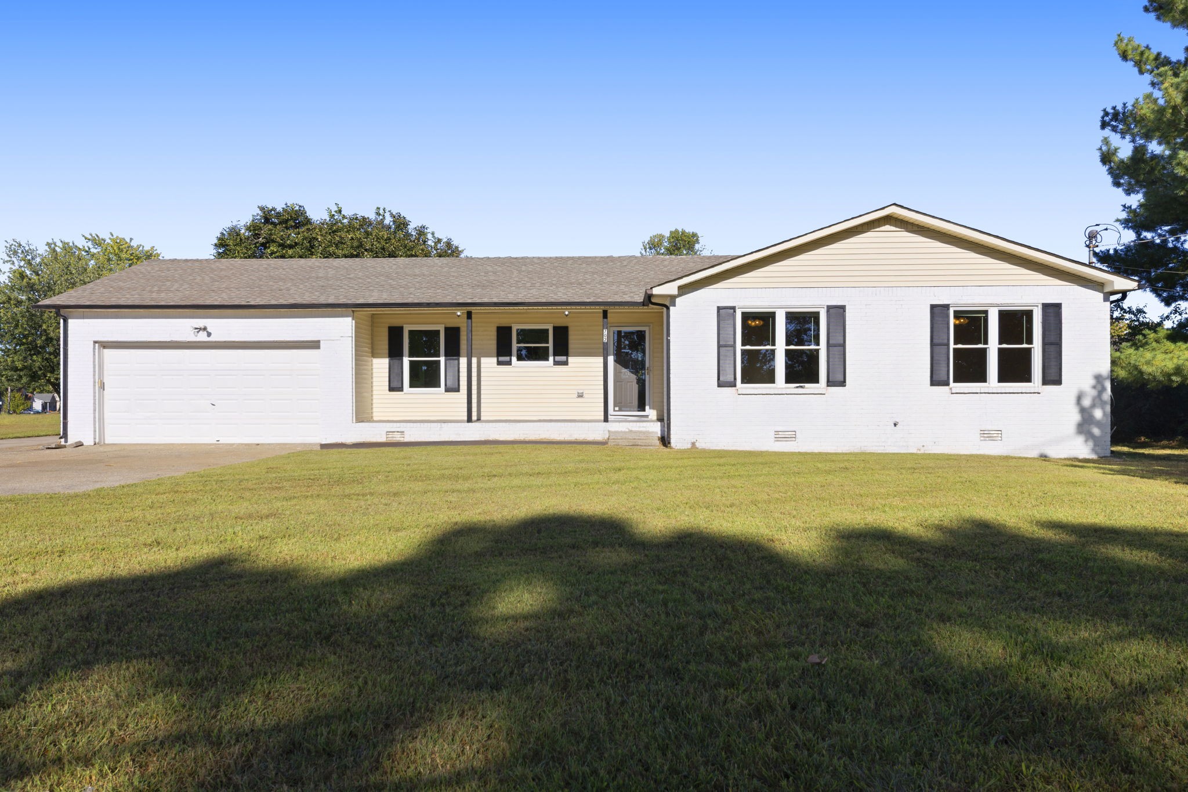
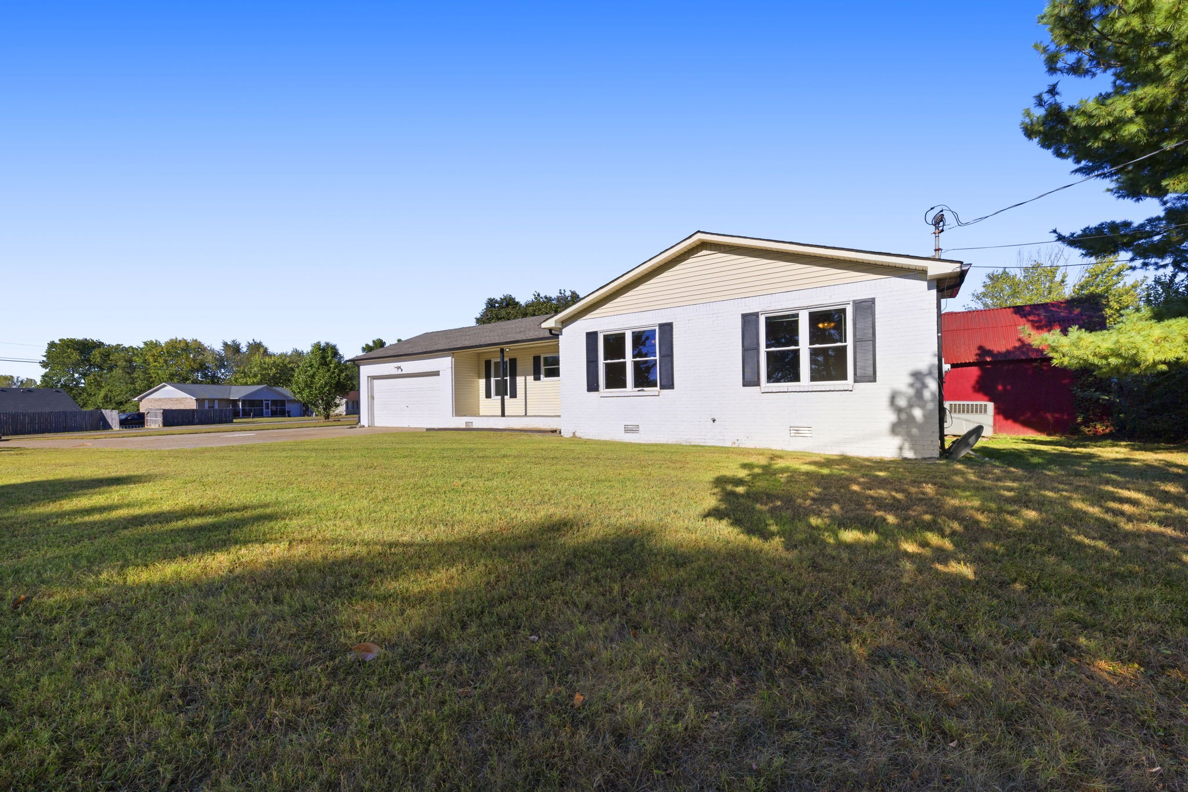
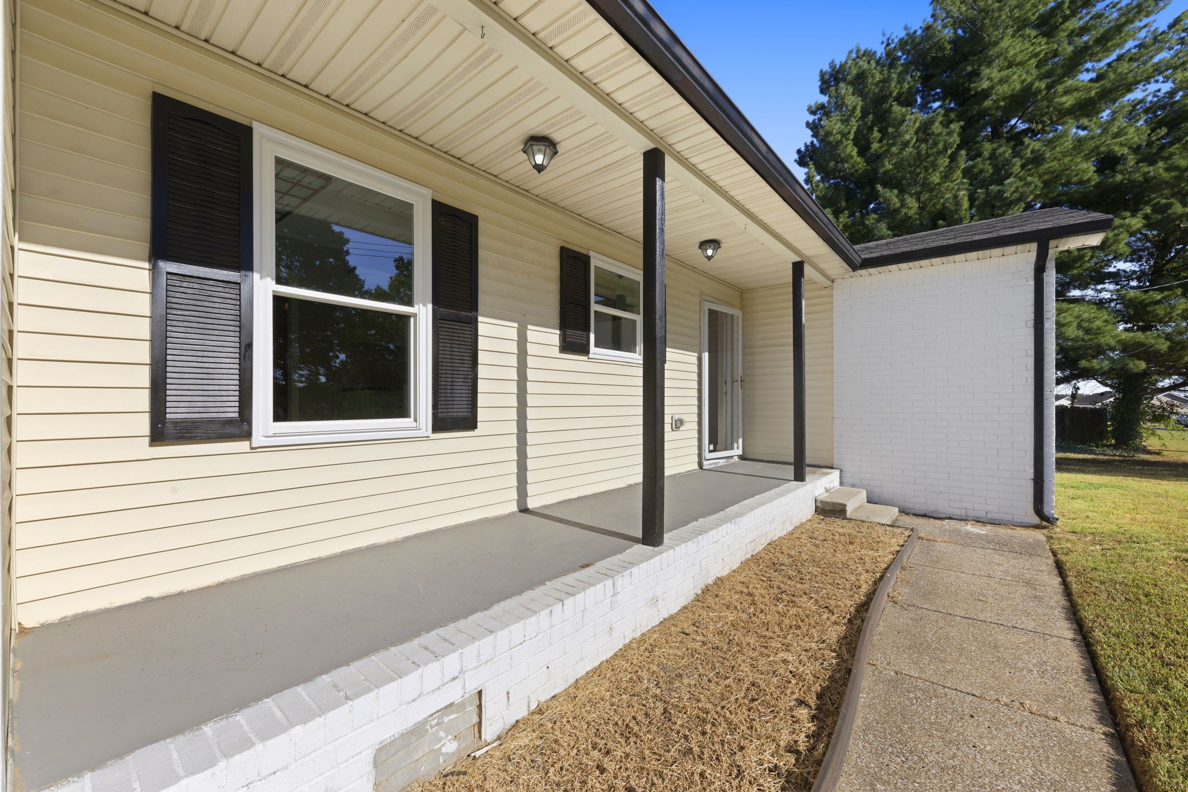
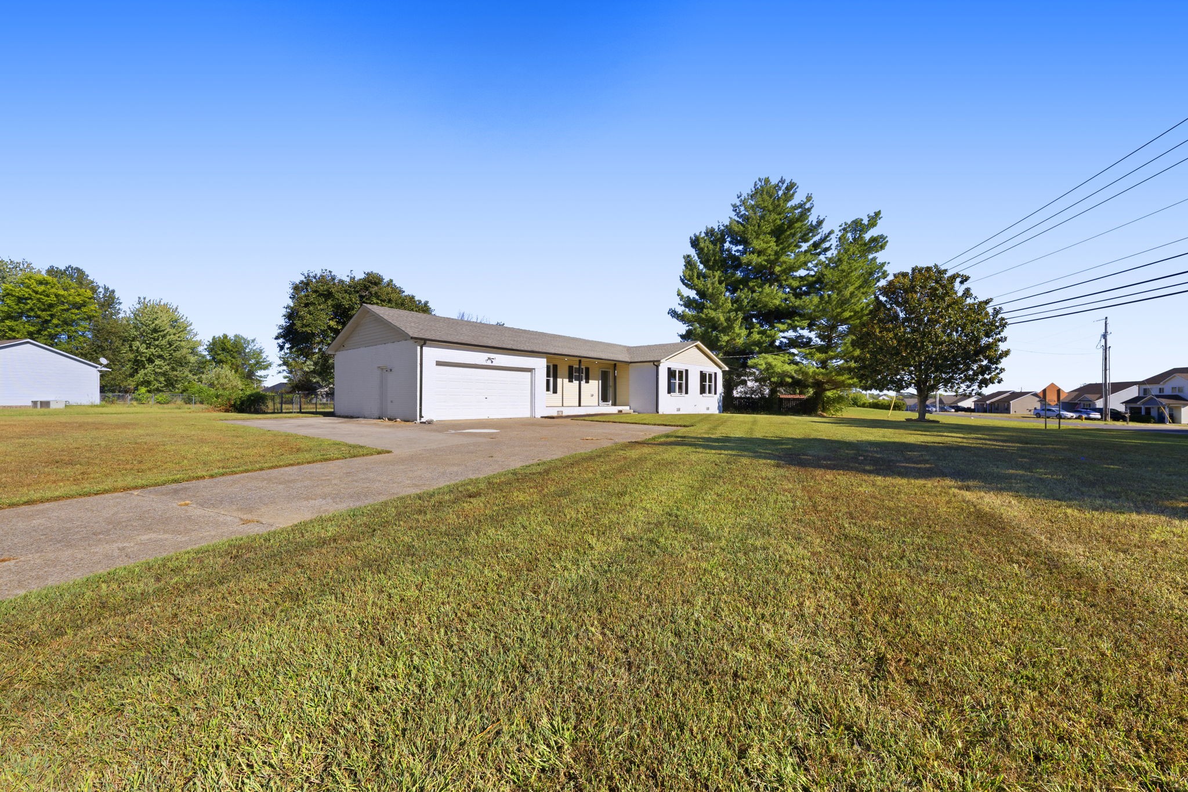
Move-In Special: 1/2 off 1st Month's Rent PLUS Application Fee Credited Upon Move-In! Welcome home to this charming 3-bedroom, 2-bathroom single-level home offering a spacious layout, beautiful updates, and plenty of room to spread out! Step inside to a bright and inviting living space featuring beautiful wood-look LVP flooring, neutral finishes, and large windows that bring in an abundance of natural light. The spacious floor plan offers plenty of room for comfortable everyday living and entertaining. The updated kitchen is sure to impress, featuring soft green cabinetry, butcher-block countertops, a stylish marble-look backsplash, modern appliances, and an abundance of cabinet and counter space. The kitchen flows into a spacious dining area, creating a great space for family meals and gatherings. All three bedrooms offer generous space, LVP flooring, ceiling fans, and plenty of natural light. The primary bedroom features a mirrored closet and its own private full bathroom, creating a comfortable retreat at the end of the day. Both bathrooms provide functional layouts with plenty of natural light, while the home offers additional storage throughout. Outside, enjoy a large front yard, spacious backyard, and covered back deck—perfect for relaxing or enjoying the outdoors. The attached garage provides convenient parking and additional storage. Pet Policy: Pets are accepted with an approved pet screening and owner approval. $350 non-refundable pet fee per pet. $25/monthly pet rent per pet. All pets MUST be approved by pet screening before they can be introduced to the property. *Photos of properties are for general representation and floor plan purposes only. Paint color, appliances, flooring and other interior fixtures may be different. A viewing of the actual residence can be scheduled upon approved application. *

Additional information

MLS® ID
3314309
Available since
September 23, 2026

Interior Features

Bedrooms
3
Bathrooms
2
Cooling
Yes
Heating
Yes
Basement
No

Other Property Details

Garage
Yes
Pets Allowed
Yes
55+/Senior Community
No

Listings courtesy of Middle Tennessee Regional Multiple Listing Service as distributed by MLS GRID

All information deemed reliable but not guaranteed and should be independently verified. All properties are subject to prior sale, change or withdrawal. Neither listing broker(s) nor Aaron C. Lovett shall be responsible for any typographical errors, misinformation, misprints and shall be held totally harmless. Properties displayed may be listed or sold by various participants in the MLS.

Based on information submitted to the MLS GRID as of 8:42 PM UTC on 10/9/2026. All data is obtained from various sources and may not have been verified by broker or MLS GRID. Supplied Open House Information is subject to change without notice. All information should be independently reviewed and verified for accuracy. Properties may or may not be listed by the office/agent presenting the information.

©2026
Middle Tennessee Regional Multiple Listing Service . All rights reserved.

DMCA Notice


Powered by Luxury Presence