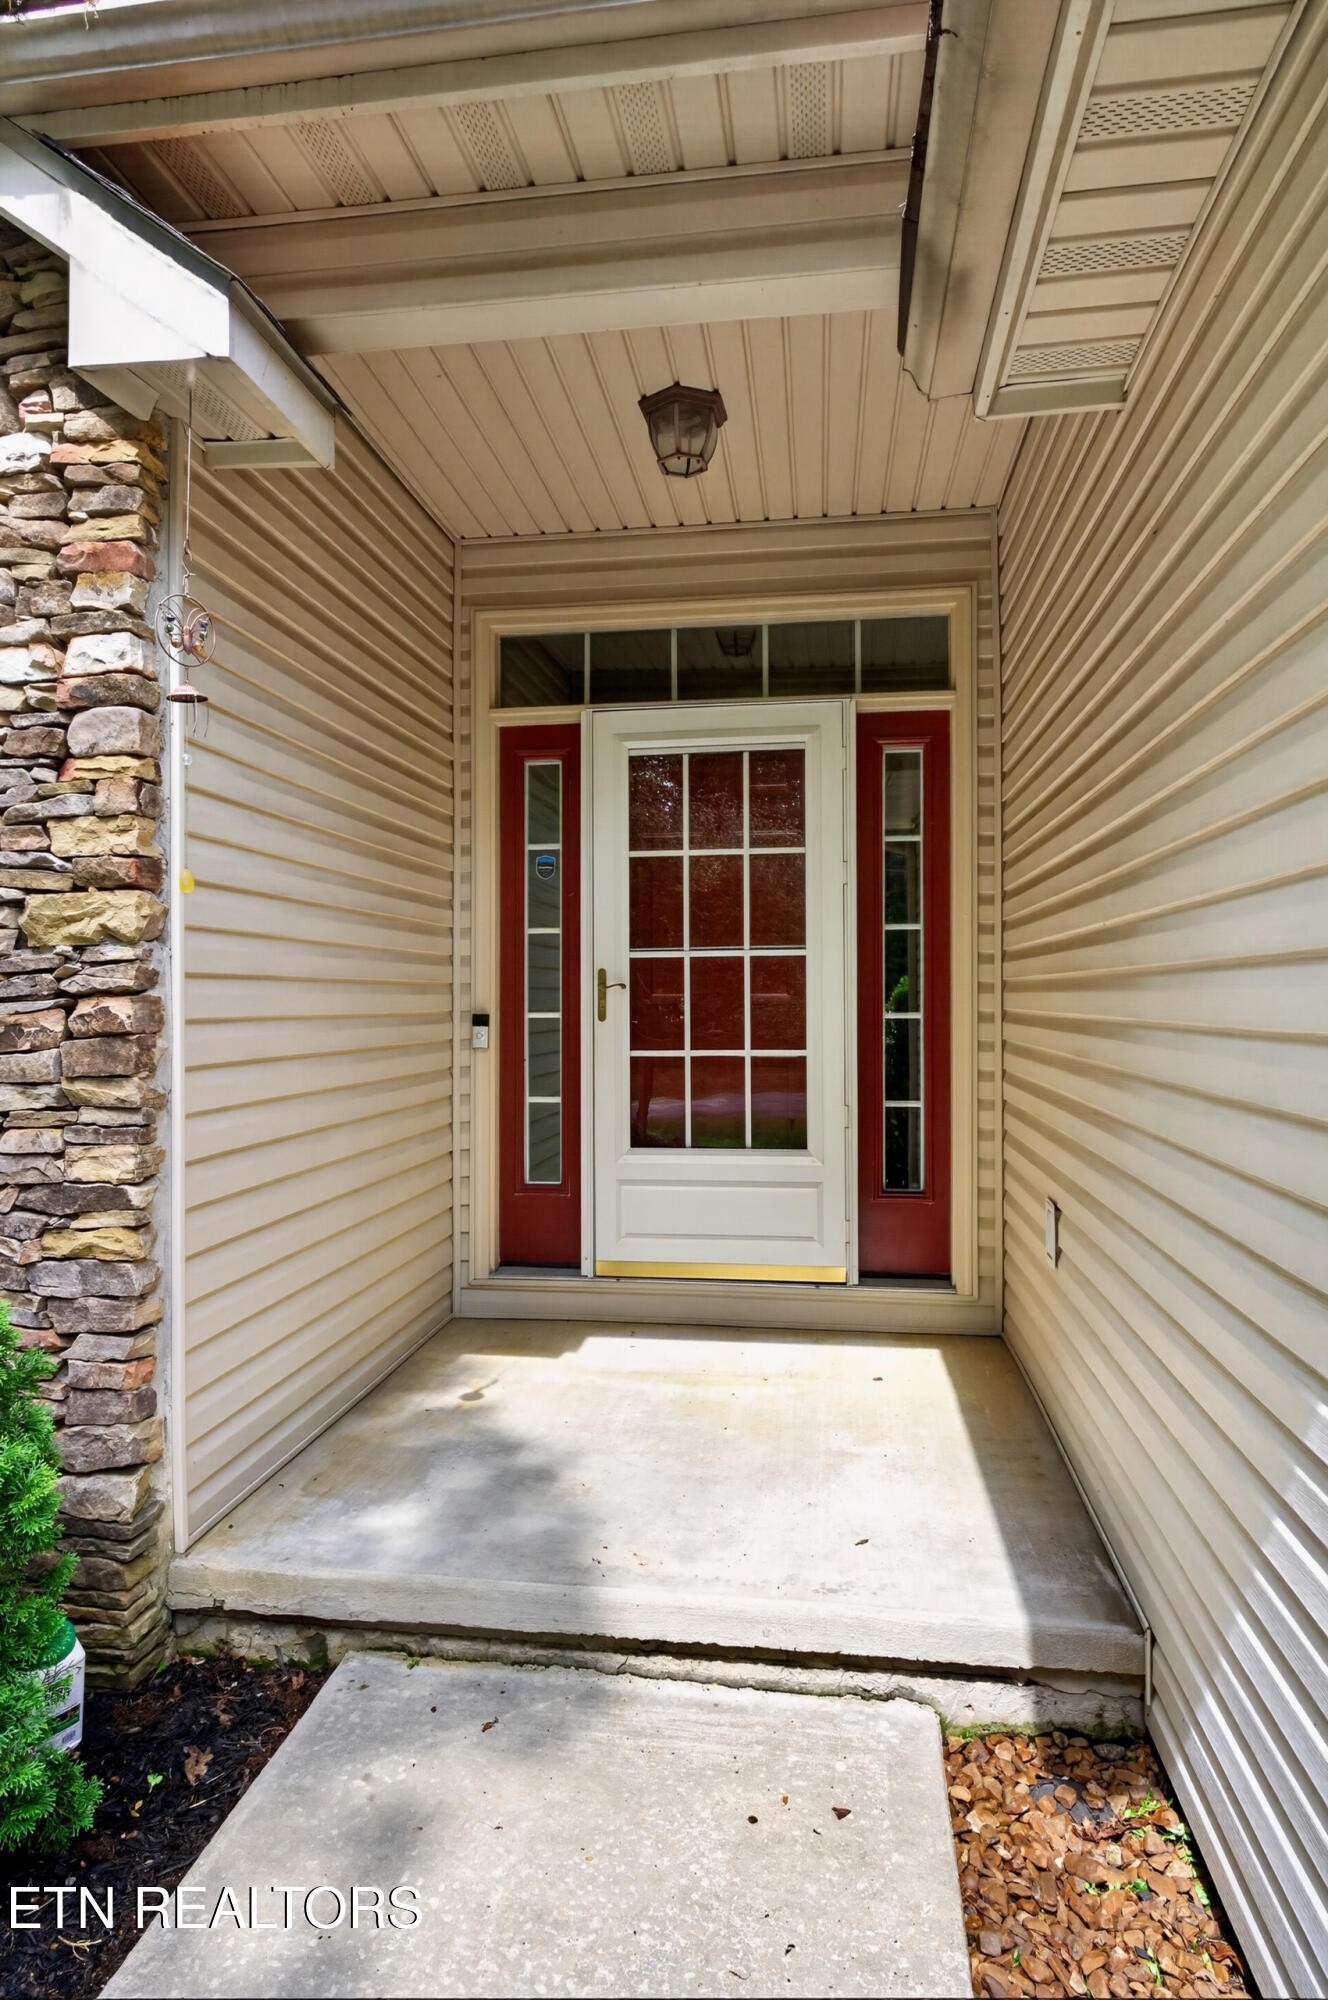
Property photo 1
Property photo 2
Property photo 3
Property photo 4
Property photo 5
3 Beds
2 Baths
1,473 sqft

$315,000

154 Glenwood Drive, Crossville TN, 38558

Price per sqft$213.85
Built in2001
Property size1,473 sqft
Property typeResidential
Courtesy of Better Homes & Gardens Gwin Realty, David LaFerney Listing Contact: 8108741619

Overview

Active

Listed Jul 23, 2026

Updated Jul 24

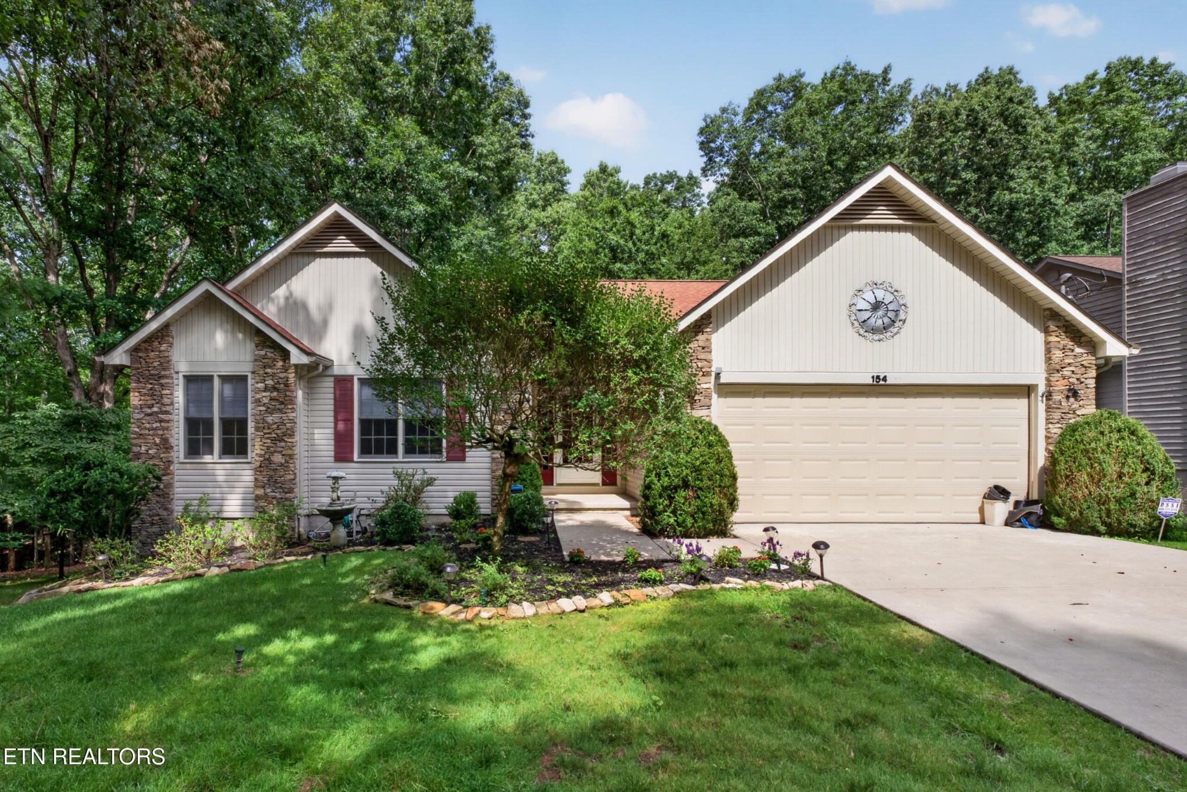
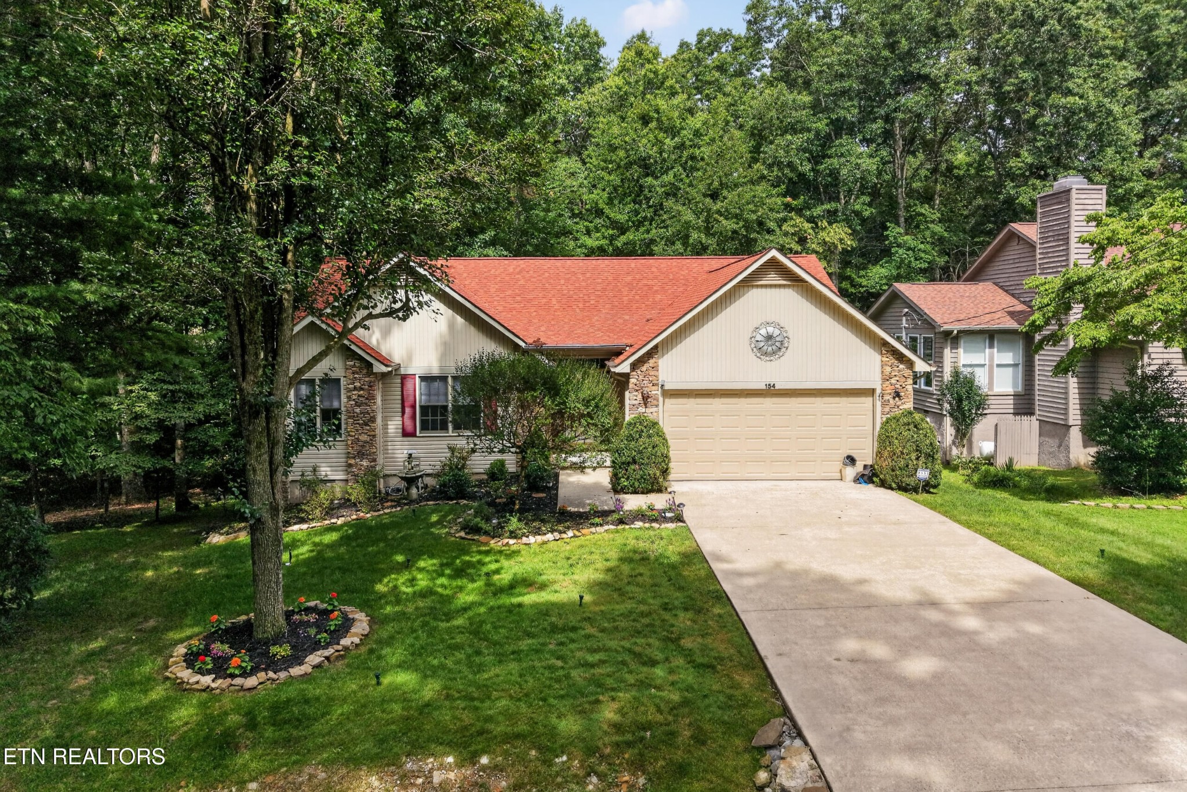
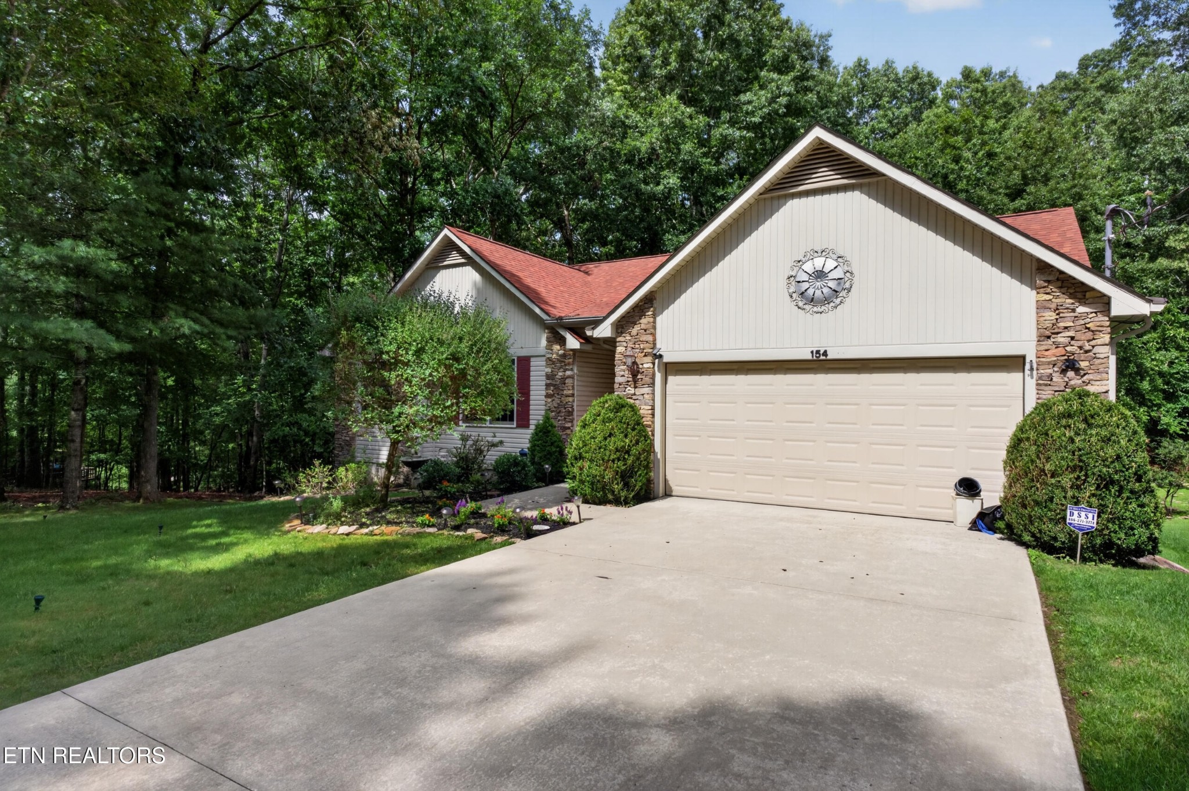
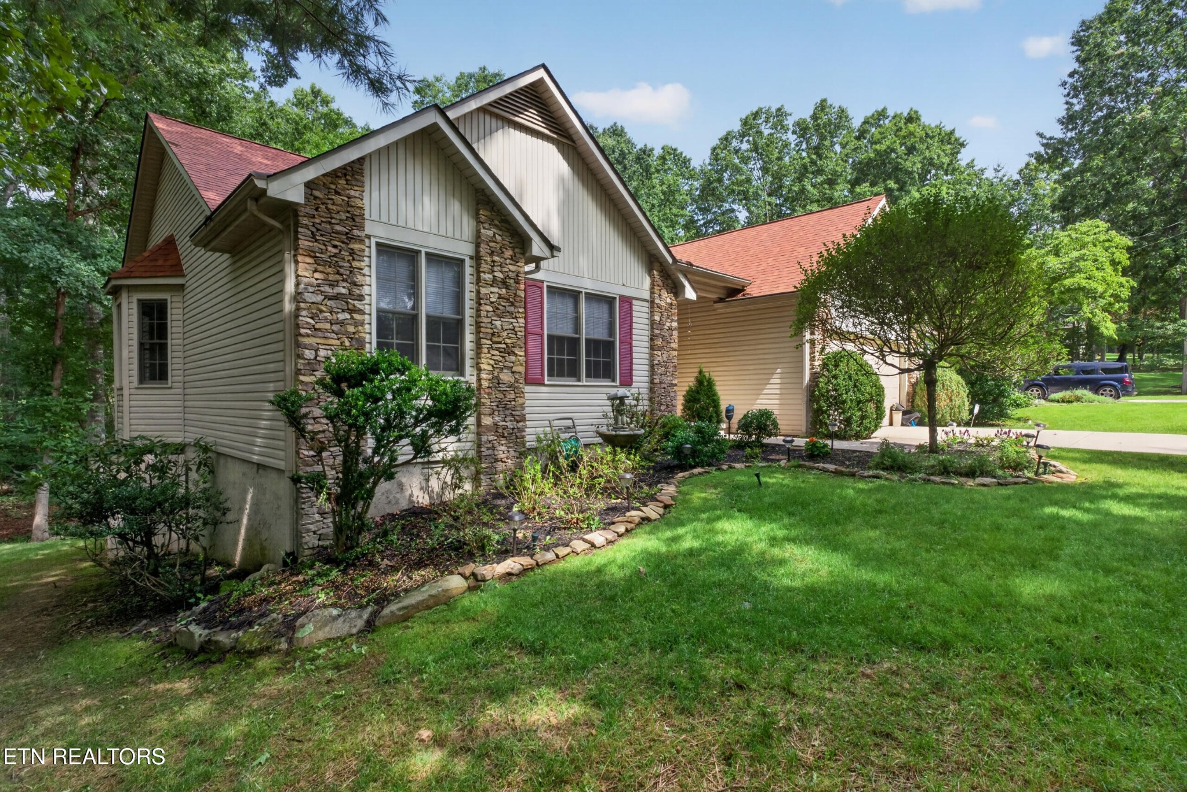
Welcome Home to Comfort, Style, & Everyday Convenience! Step inside this beautiful 3-bedroom, 2-bath home where modern upgrades meet effortless single-level living. Designed with comfort and functionality in mind, this charming layout is ideal for growing families or anyone looking to settle into a relaxed, easy-maintenance lifestyle. Highlights You'll Love: Thoughtful Split-Bedroom Layout: Enjoy optimal privacy with a spacious primary suite thoughtfully separated from the secondary bedrooms--perfect for guest rooms, a home office, or little ones. Cozy & Welcoming Living Space: Gather around the natural gas fireplace on chilly evenings, creating a warm, inviting atmosphere at the heart of the home. Turnkey Kitchen: Complete with rich granite countertops (2022), a natural gas stove for precision cooking, and brand-new appliances ready for your favorite recipes. Flooring is a mix of tile, vinyl, laminate, and plush carpeting where you want it most. Exceptional Outdoor Living & Bonus Space. Expanded Outdoor Deck (2024): Doubled in size, this expansive deck is ready for morning coffee, weekend barbecues, and relaxing in the sun. Private Backyard: Enjoy a peaceful, serene backdrop ideal for gardening, pets, or outdoor play. Walk-In Workshop & Half Bath: Head downstairs into the ultimate bonus space! The full walk-in crawl space includes a dedicated workshop area complete with its own half bath--ideal for DIY projects, hobbyists, or extra organized storage. Major Updates & Peace of Mind. Move in with complete confidence knowing the big-ticket items have already been taken care of: New Roof (2026) New Water Heater (2026) Brand-New Kitchen Appliances Granite Countertops in Kitchen & Baths (2022) Ready to see it in person? Schedule your tour today and discover how easy it is to call this cozy haven your own!

$2,096/mo

Est. mortgage payment based on a $315,000 home price.

All estimates are provided by Luxury Presence for informational purposes only. Actual amounts may vary.

Additional information

MLS® ID
3304603

Interior Features

Bedrooms
3
Bathrooms
2
Fireplace
Yes
Cooling
Yes
Heating
Yes
Basement
No

Exterior Features

Lot Size
0.24 Acres

Other Property Details

Taxes
$665
Tax Frequency
Annually
Association Fee Frequency
Monthly
Garage
Yes
55+/Senior Community
No

Listings courtesy of Middle Tennessee Regional Multiple Listing Service as distributed by MLS GRID

All information deemed reliable but not guaranteed and should be independently verified. All properties are subject to prior sale, change or withdrawal. Neither listing broker(s) nor Aaron C. Lovett shall be responsible for any typographical errors, misinformation, misprints and shall be held totally harmless. Properties displayed may be listed or sold by various participants in the MLS.

Based on information submitted to the MLS GRID as of 3:15 AM UTC on 7/24/2026. All data is obtained from various sources and may not have been verified by broker or MLS GRID. Supplied Open House Information is subject to change without notice. All information should be independently reviewed and verified for accuracy. Properties may or may not be listed by the office/agent presenting the information.

©2026
Middle Tennessee Regional Multiple Listing Service . All rights reserved.

DMCA Notice


Powered by Luxury Presence