Property photo 1
Property photo 2
Property photo 3
Property photo 4
Property photo 5
3 Beds
2 Baths
1,721 sqft

$404,990

1721 Sharpstone Drive, Columbia TN, 38401

Price per sqft$235.32
Built in2026
Property size1,721 sqft
Property typeResidential
Courtesy of M/I HOMES OF NASHVILLE LLC, Cameron McDonald Listing Contact: 5133092010

Overview

Active

Listed Oct 6, 2026

Updated 3 days ago

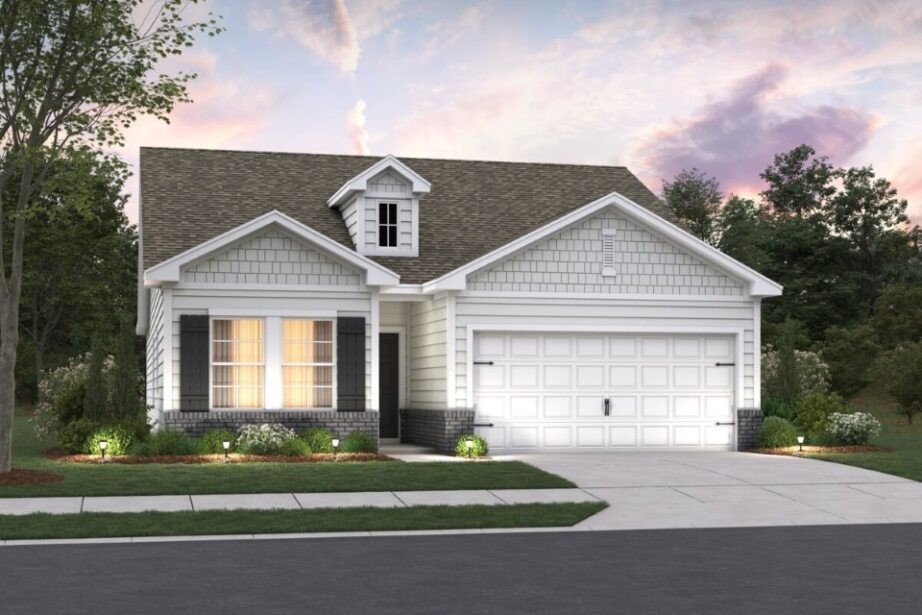
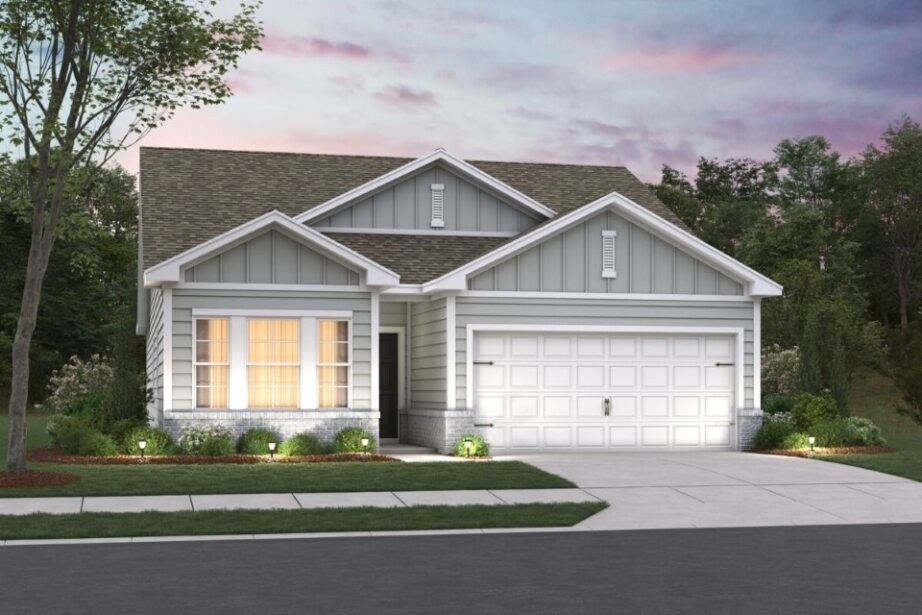
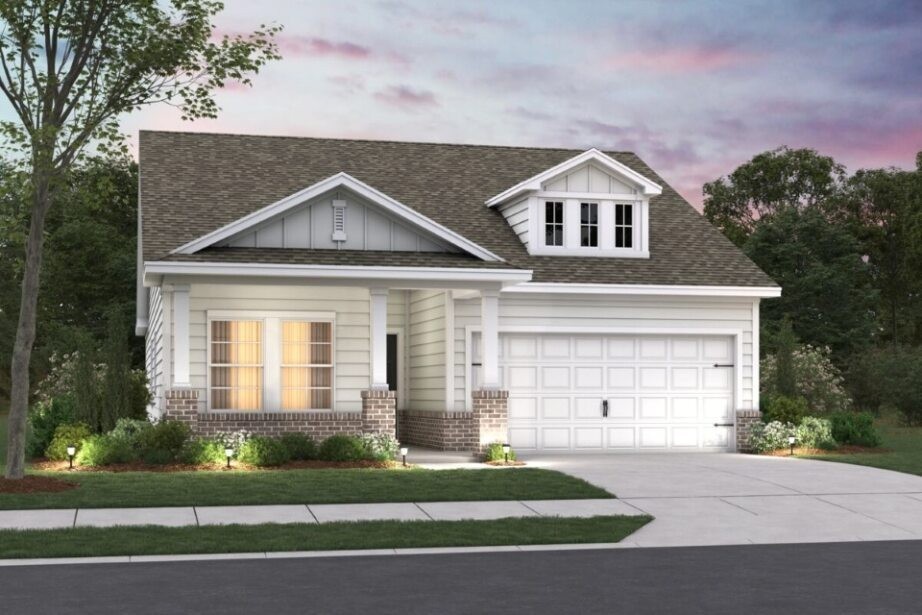
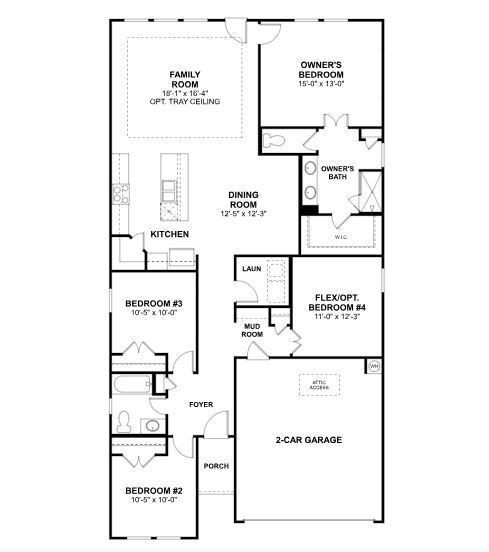
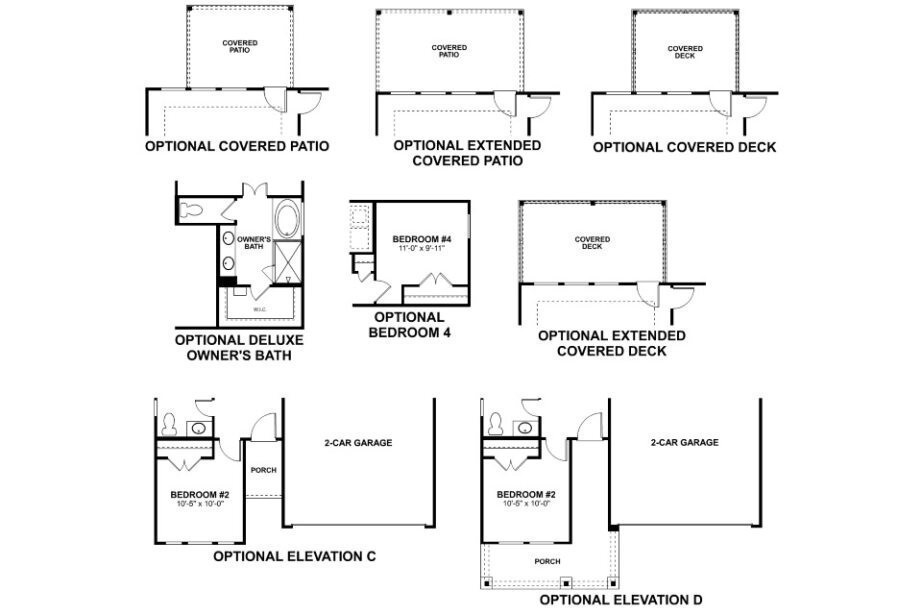
Imagine waking up to rolling hills, fresh air, and a neighborhood designed for real living—not just existing. That’s Hillcrest Village in Columbia, TN—M/I Homes’ newest master-planned community that’s turning heads for all the right reasons. Prime Location Without the Big-City Hassle Just off Hwy 31 Minutes from historic Downtown Columbia’s charming shops, restaurants, farmers market, and arts scene. Brand-New Homes Built Smarter and Amenities That Make Every Day Better This isn’t your standard subdivision. Hillcrest Village stands out with family- and pet-friendly perks like playgrounds, a picnic area, dedicated dog park, community garden, and a scenic overlook with stunning views. The Freestone floorplan is a single-level home featuring 3–4 bedrooms, 2 full baths, and 1,721 sq. ft. of stylish living space. Enjoy an open-concept kitchen, dining, and family room that flows to the backyard with an optional covered deck or patio—ideal for Tennessee sunrises and entertaining guests. A versatile flex room provides space for a home office or optional fourth bedroom, while the private primary suite boasts a walk-in closet and dual-vanity bath. With a dedicated laundry room, spacious 2-car garage, and the ability to choose your homesite, elevation, and finishes, this is your opportunity to create the home you’ve always wanted. Now is the perfect time to buy! If you’re ready for a home that feels modern, connected, and welcoming—without the premium price tag—Hillcrest Village is calling your name. Check out the model homes today; this community’s not going to last long! Photos are for representational purposes. Options, finishes and selections will vary based on your design preferences and upgrades. Community model home is available to tour.

$2,694/mo

Est. mortgage payment based on a $404,990 home price.

All estimates are provided by Luxury Presence for informational purposes only. Actual amounts may vary.

Additional information

MLS® ID
3612290

Interior Features

Bedrooms
3
Bathrooms
2
Cooling
Yes
Heating
Yes
Basement
No

Other Property Details

Association Fee Frequency
Monthly
Secondary Association Fee
$167
Garage
Yes
Pets Allowed
Yes
New Construction
Yes
55+/Senior Community
No

Listings courtesy of Middle Tennessee Regional Multiple Listing Service as distributed by MLS GRID

All information deemed reliable but not guaranteed and should be independently verified. All properties are subject to prior sale, change or withdrawal. Neither listing broker(s) nor Aaron C. Lovett shall be responsible for any typographical errors, misinformation, misprints and shall be held totally harmless. Properties displayed may be listed or sold by various participants in the MLS.

Based on information submitted to the MLS GRID as of 2:42 AM UTC on 10/7/2026. All data is obtained from various sources and may not have been verified by broker or MLS GRID. Supplied Open House Information is subject to change without notice. All information should be independently reviewed and verified for accuracy. Properties may or may not be listed by the office/agent presenting the information.

©2026
Middle Tennessee Regional Multiple Listing Service . All rights reserved.

DMCA Notice


Powered by Luxury Presence