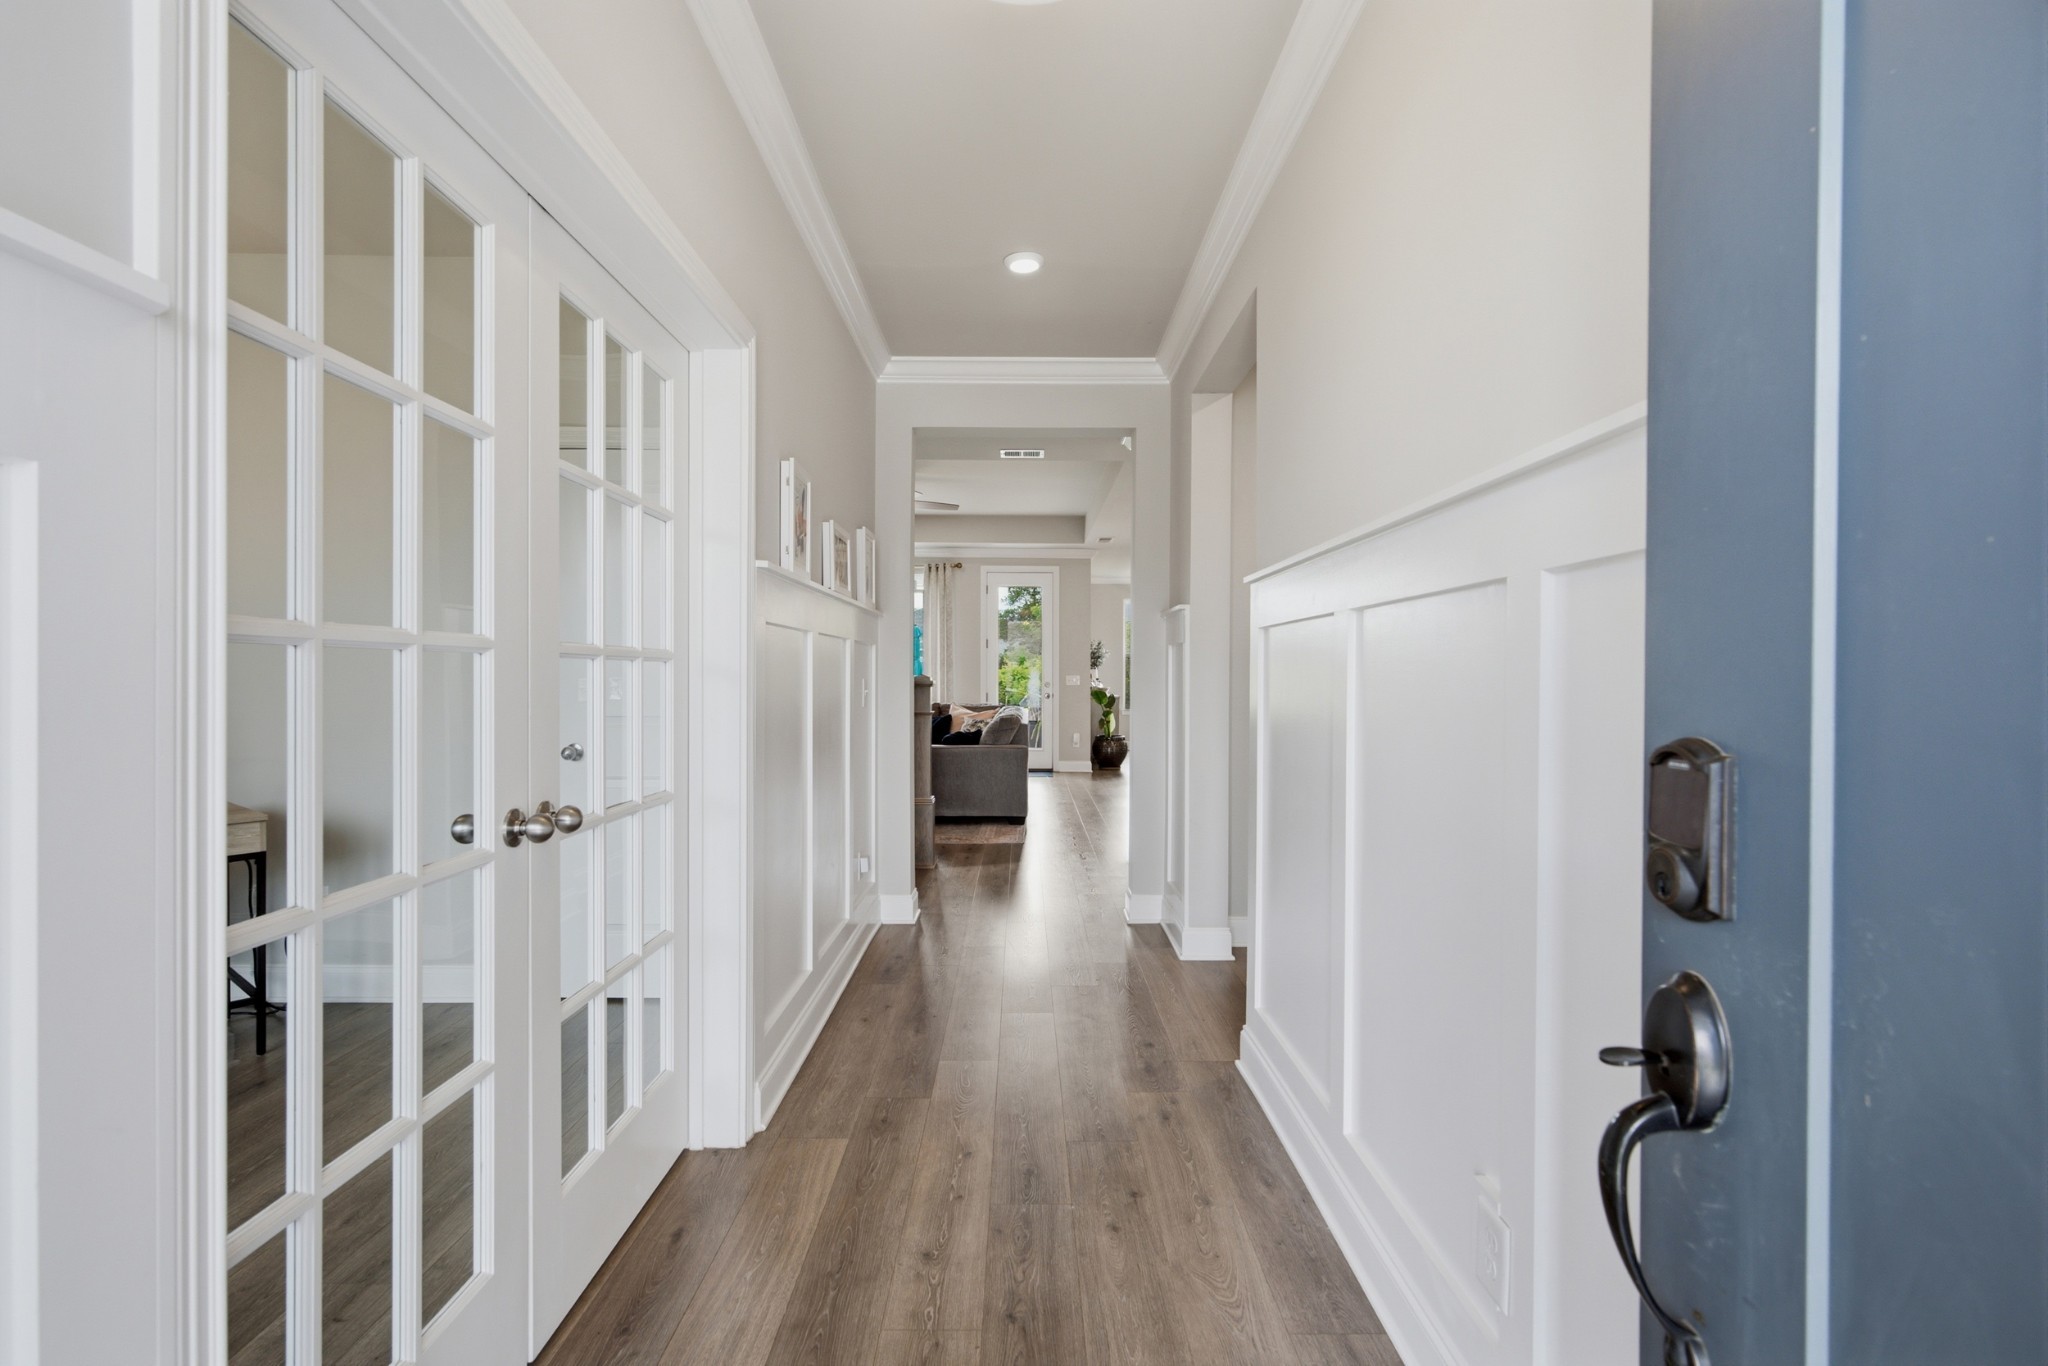
Property photo 1
Property photo 2
Property photo 3
Property photo 4
Property photo 5
4 Beds
3 Baths
3,088 sqft

$710,000

1006 Dermot Dr, Mount Juliet TN, 37122

Price per sqft$229.92
Built in2020
Property size3,088 sqft
Property typeResidential
Courtesy of Crye-Leike, Inc., REALTORS, Andrew McGinnis Listing Contact: 6157100109

Overview

Active

Listed Sep 9, 2026

Updated 12 days ago

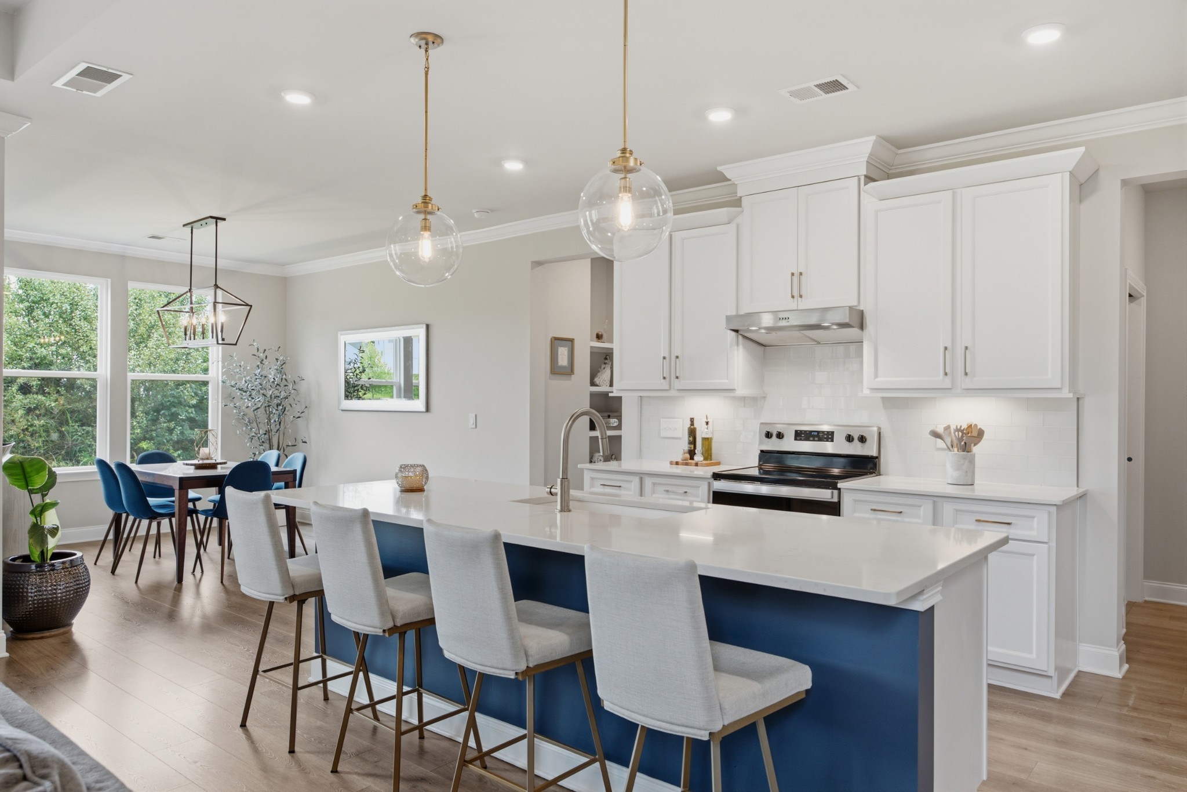
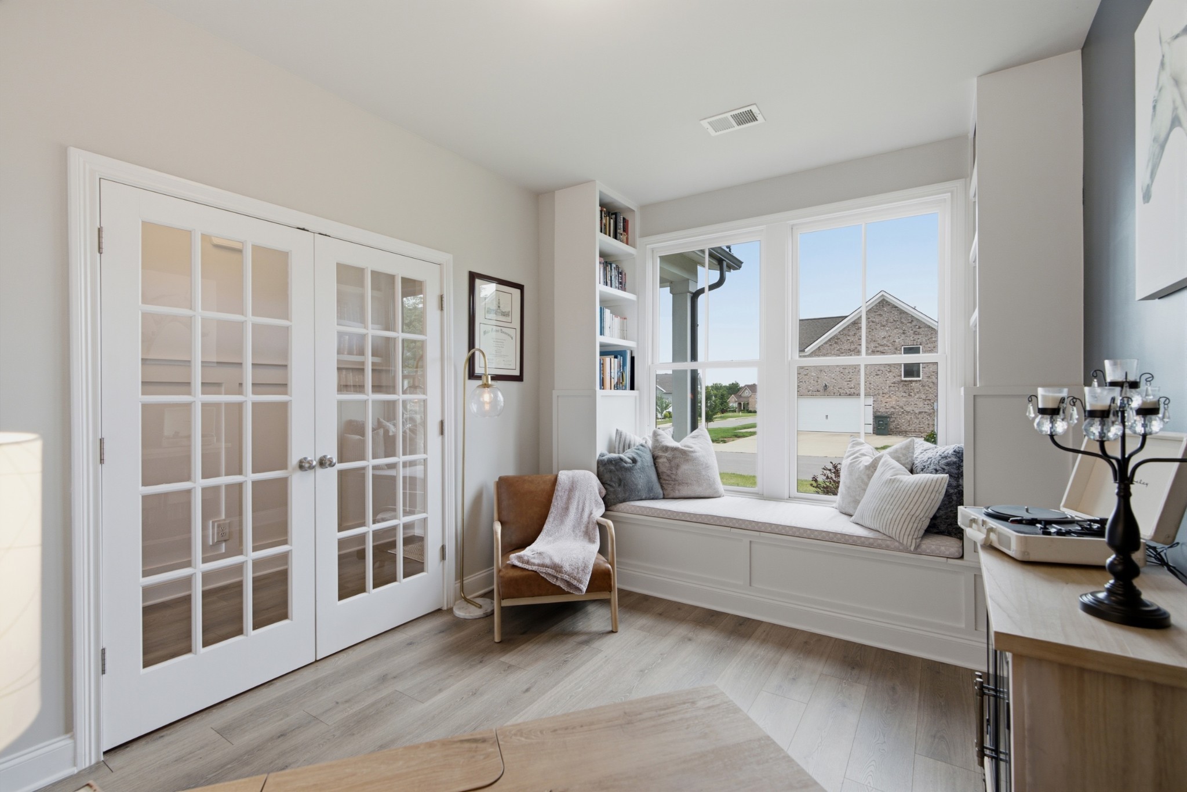
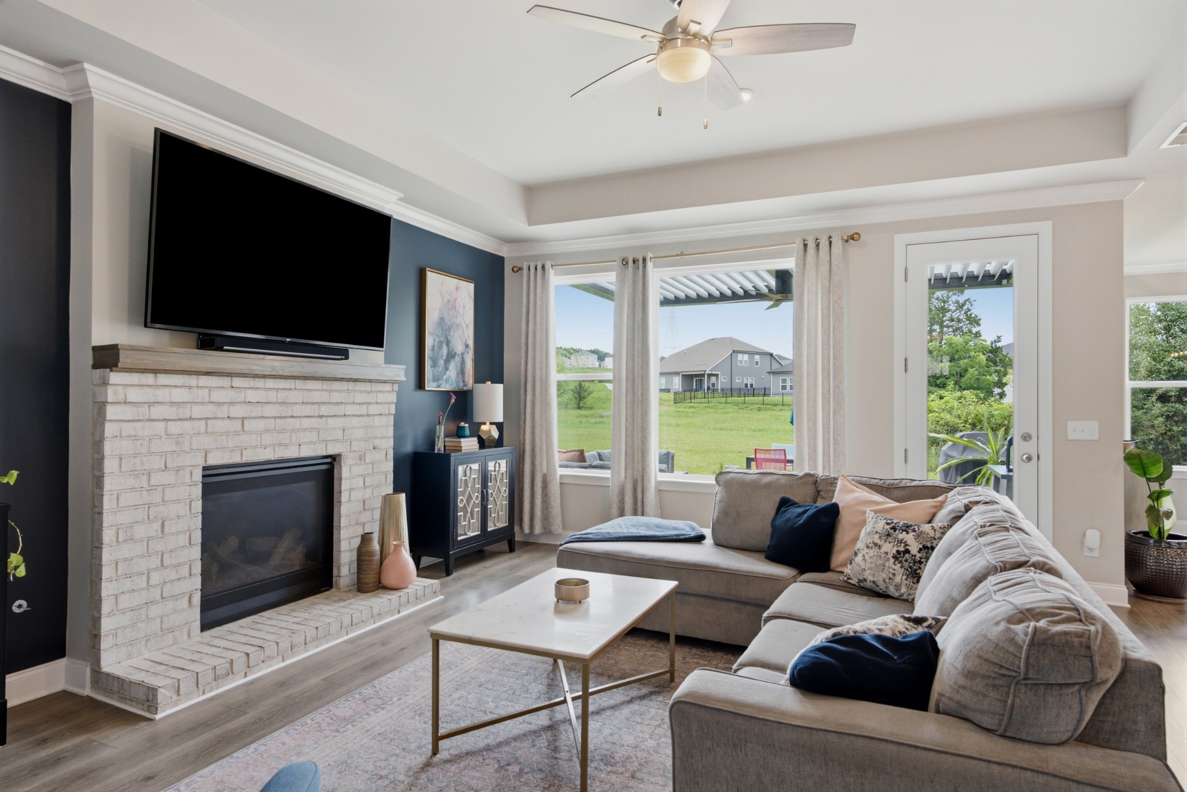
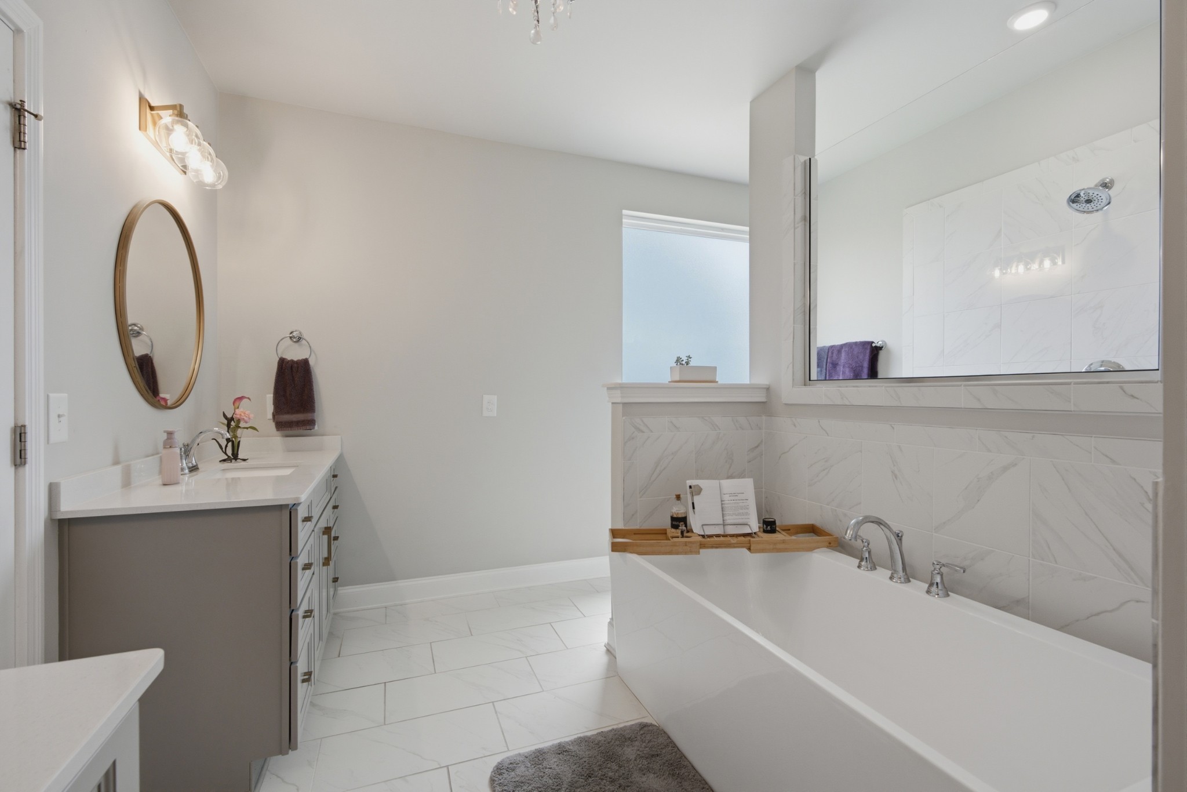
PRICE IMPROVEMENT! $40,000 BELOW APPRAISED VALUE equals instant equitty! This custom-built Celebration Home sits on a premium oversized corner lot at the end of a quiet cul-de-sac. Designed with luxury and functionality in mind, this home features an open-concept floor plan with soaring ceilings, abundant natural light, and hardwood flooring throughout the main level. 4 bedrooms, 3 full baths, and a dedicated office with a charming reading nook, built-in bookshelves, and closet; the flexible layout easily accommodates a 5th bedroom if desired. A luxurious first-floor primary suite alongside a first-floor guest bedroom, providing ideal convenience for guests, multigenerational living, or those seeking primarily one-level living. While the current kitchen appliances are electric, if you're a chef that prefers to cook with gas, worry not; the gas line is already installed behind the stove. The primary bedroom showcases a striking custom brick accent wall, spa-inspired bath with a soaking tub and tiled walk-in shower, and a beautifully customized walk-in closet. Upstairs, you'll find two additional bedrooms, a spacious bonus/media room, a double-vanity bathroom, and an oversized walk-in attic offering exceptional storage rarely found in today's homes. Upgrades including wood flooring downstairs, dual pocket doors in the laundry room, retractable front and rear screen doors, technology package, Tesla EV charging station in garage, and premium finishes throughout. Step outside to your backyard oasis featuring a motorized pergola, outdoor TV hookup, expanded professional landscaping, custom exterior lighting, and a full-yard smart irrigation system. Community amenities including a resort-style swimming pool, playground, and scenic walking trails. This move-in-ready property is ready for its next homeowner.

$4,724/mo

Est. mortgage payment based on a $710,000 home price.

All estimates are provided by Luxury Presence for informational purposes only. Actual amounts may vary.

Additional information

MLS® ID
3544933

Interior Features

Bedrooms
4
Bathrooms
3
Fireplace
Yes
Cooling
Yes
Heating
Yes
Basement
No

Exterior Features

Lot Size
0.32 Acres

Other Property Details

Taxes
$2,732
Tax Frequency
Annually
Association Fee Frequency
Monthly
Garage
Yes
55+/Senior Community
No

Listings courtesy of Middle Tennessee Regional Multiple Listing Service as distributed by MLS GRID

All information deemed reliable but not guaranteed and should be independently verified. All properties are subject to prior sale, change or withdrawal. Neither listing broker(s) nor Aaron C. Lovett shall be responsible for any typographical errors, misinformation, misprints and shall be held totally harmless. Properties displayed may be listed or sold by various participants in the MLS.

Based on information submitted to the MLS GRID as of 3:09 AM UTC on 9/29/2026. All data is obtained from various sources and may not have been verified by broker or MLS GRID. Supplied Open House Information is subject to change without notice. All information should be independently reviewed and verified for accuracy. Properties may or may not be listed by the office/agent presenting the information.

©2026
Middle Tennessee Regional Multiple Listing Service . All rights reserved.

DMCA Notice


Powered by Luxury Presence