Property photo 1
Property photo 2
Property photo 3
Property photo 4
Property photo 5
5 Beds
8 Baths
6,306 sqft

$1,579,999

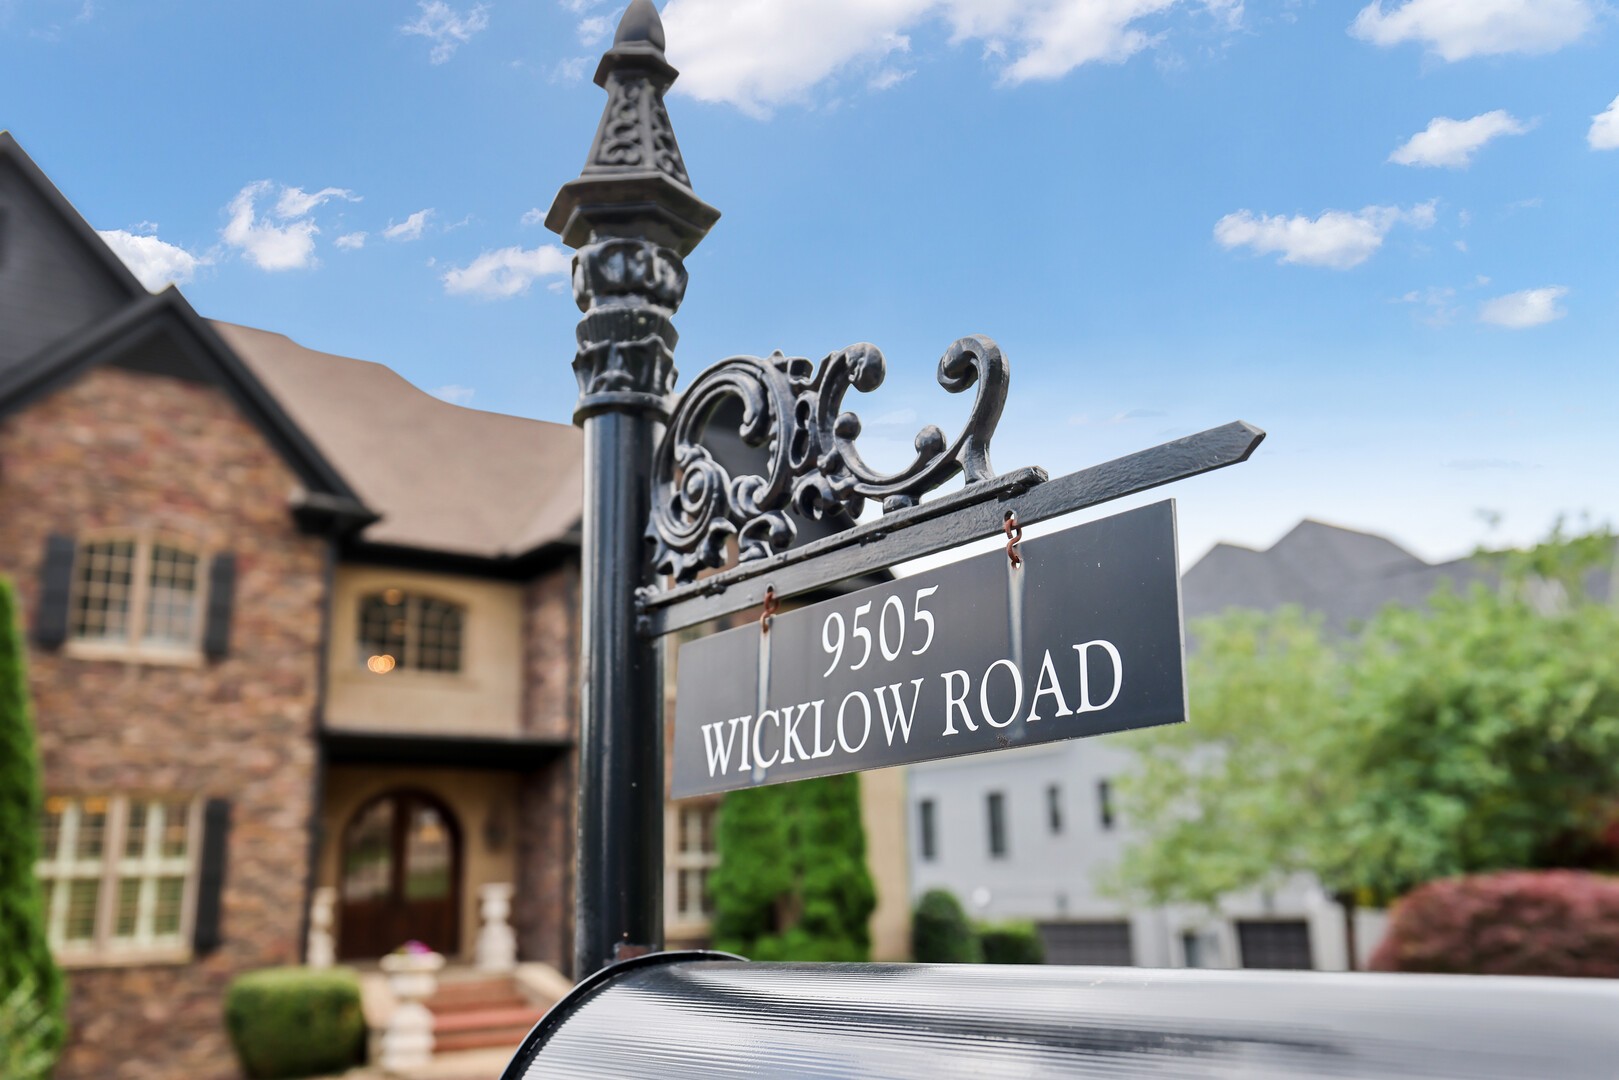
9505 Wicklow Rd, Brentwood TN, 37027

Price per sqft$250.55
Built in2008
Property size6,306 sqft
Property typeResidential
Courtesy of The Ashton Real Estate Group of RE/MAX Advantage, Gary Ashton Listing Contact: 6153011631

Overview

Active

Listed Aug 13, 2026

Updated 5 days ago

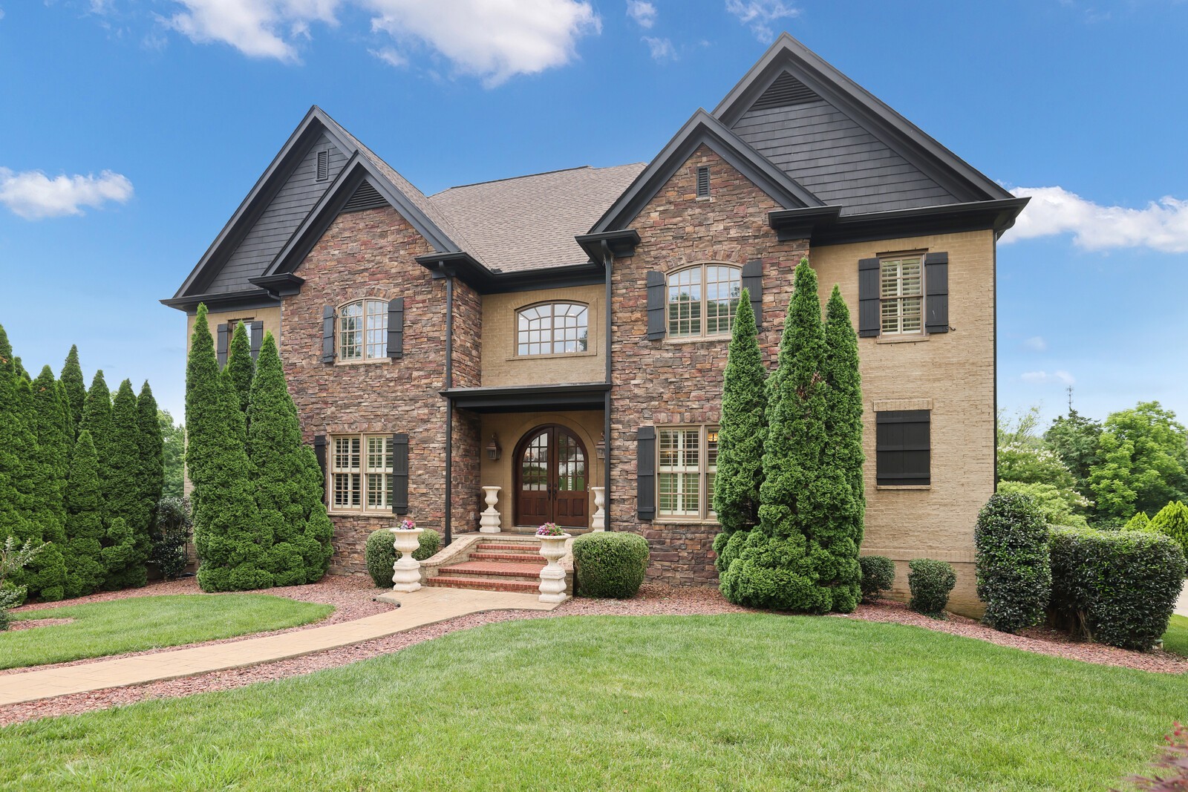
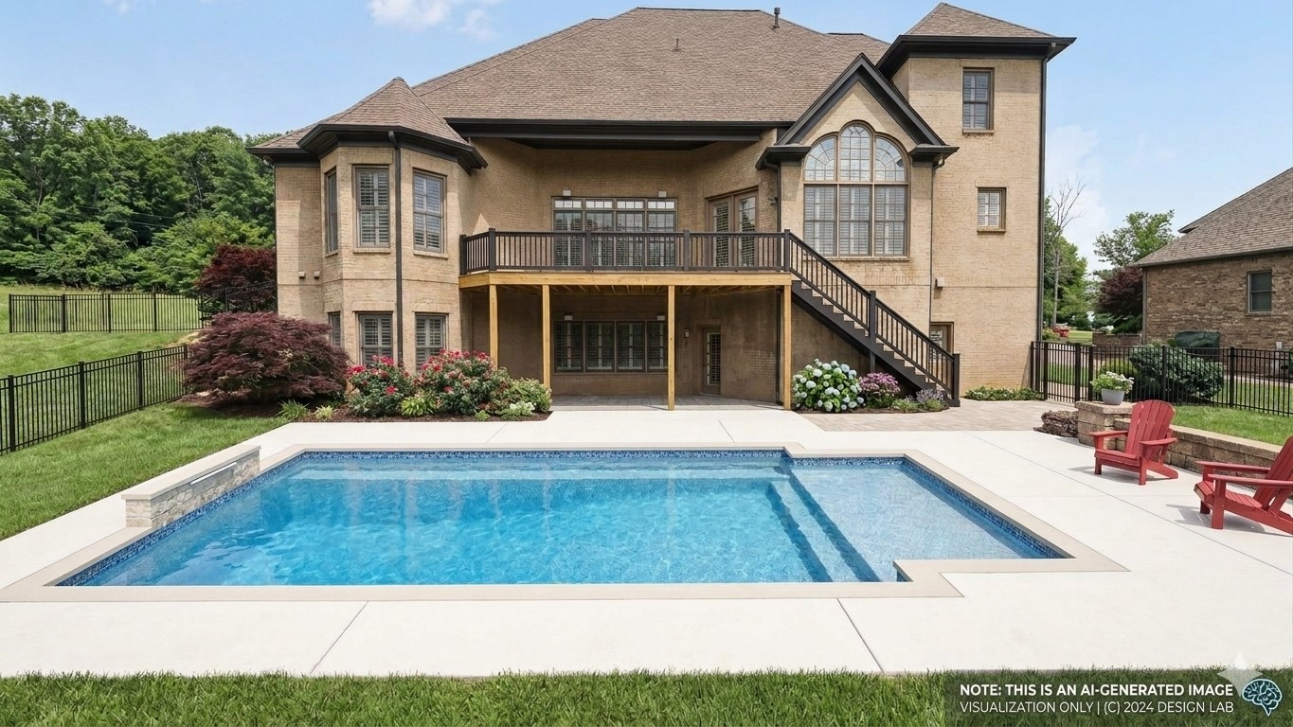
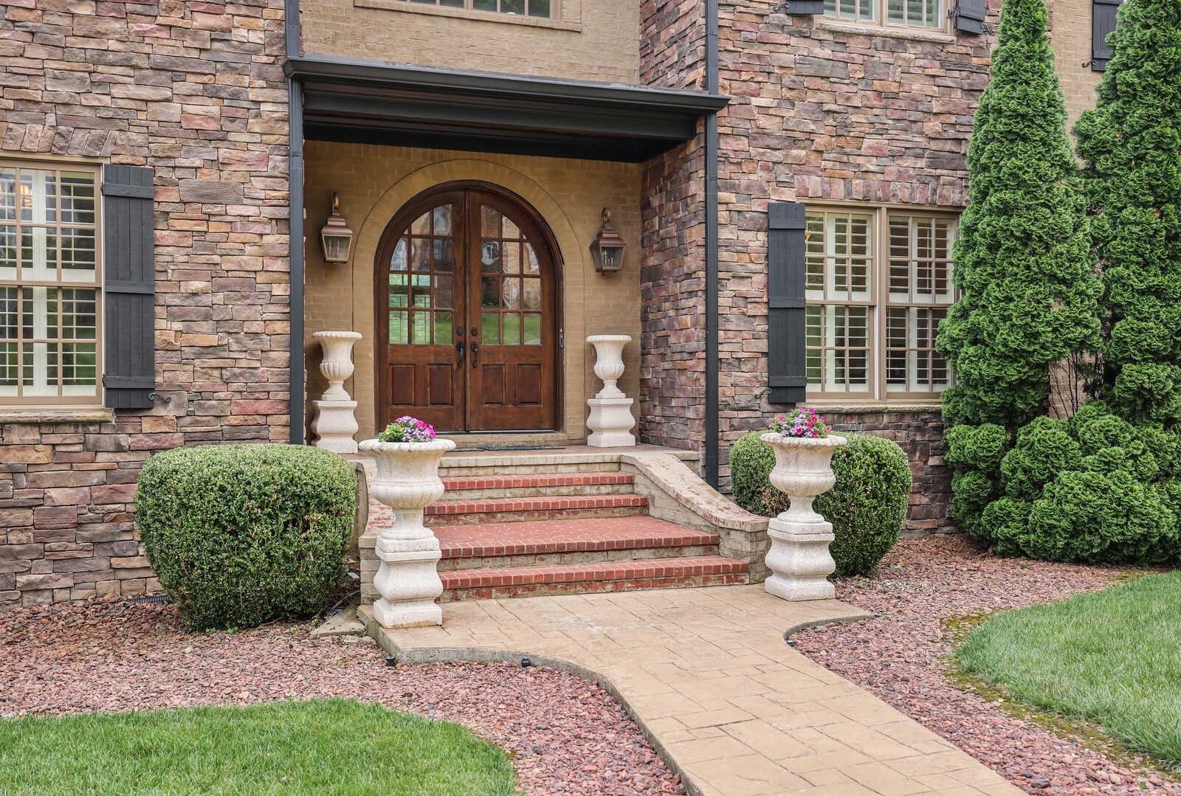
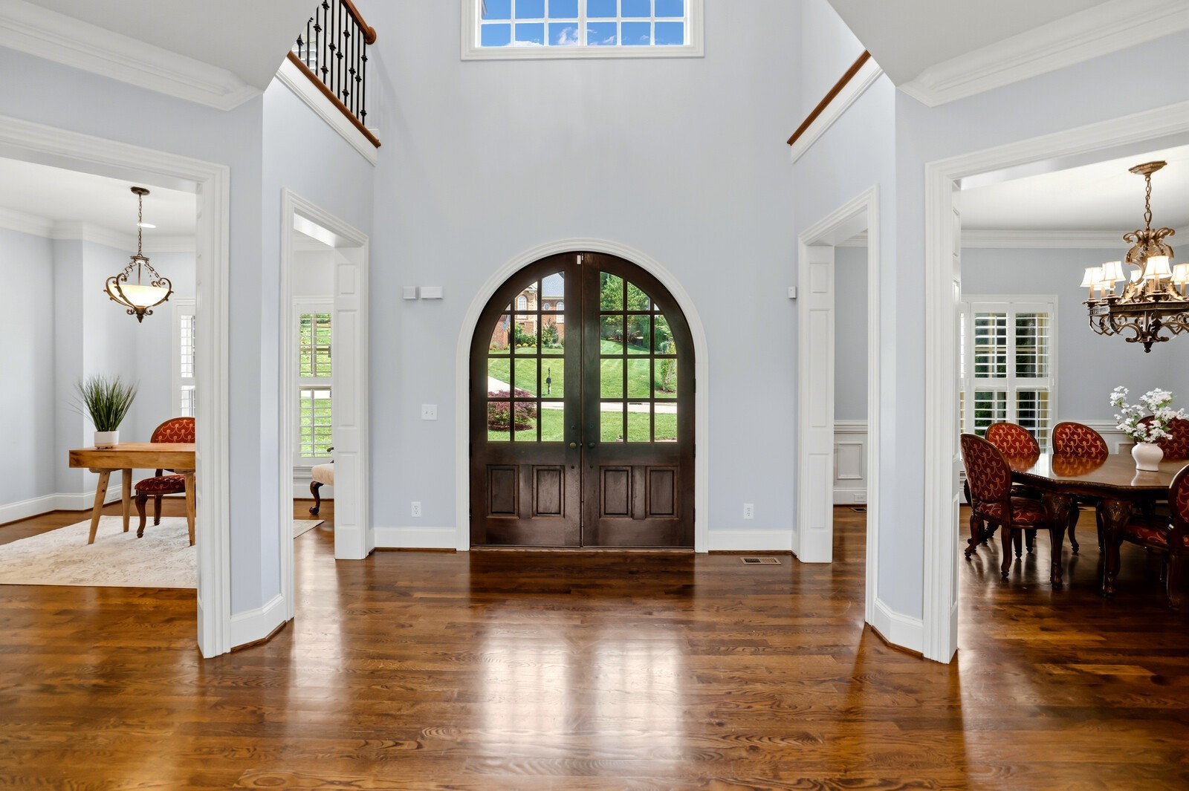
Fully Finished walk-out Basement with bedroom & ensuite. This custom-built Executive Home perfectly combines timeless design, thoughtful functionality, and a vibrant community lifestyle. Once you enter thru the Arche Solid-Wood Doors, you are welcomed by Soaring Ceilings, rich Hardwood Flooring, and an abundance of Natural Light. The main level is designed for sophisticated entertaining and everyday living, featuring a home office, a formal dining room, and a stunning great room with a gas fireplace and dramatic cathedral ceilings. Architectural beauty shines throughout, highlighted by custom moulding, classic wainscoting, refined crown molding, and premium plantation shutters on all windows. The chef's kitchen features freshly painted cabinetry and seamless flow to the expansive deck. Large, flat backyard and custom patio with a built-in firepit - perfect for roasting marshmallows and making memories after walking the neighborhood path to the community pond for catch-and-release fishing with the kids. MAIN-LEVEL OWNERS SUITE provides a private retreat with new hardwood flooring and a beautifully renovated primary bath showcasing new porcelain tile throughout, a sleek glass shower surround, and updated modern hardware. Upstairs, you will find three additional bedrooms alongside a bright, versatile loft, ideal for a reading nook or study area. The fully finished lower level offers soaring ceilings and exceptional flexibility, including an open family room with a wet bar, Bedroom with full bath, and an additional half bath (an ideal setup for a nanny or in-law suite). A separate flex space easily functions as a media room, home gym, or a billiards room (pool table stays!). Premium updates ensure peace of mind: new roof (2023), two new HVAC units (main & LL), new smoke/CO2 detectors throughout. Rounded out by an oversized 3-car garage, and abundant storage. Up to 1% lender credit on the loan amount when buyer uses Seller's Preferred Lender.

$10,512/mo

Est. mortgage payment based on a $1,579,999 home price.

All estimates are provided by Luxury Presence for informational purposes only. Actual amounts may vary.

Additional information

MLS® ID
3512590

Interior Features

Bedrooms
5
Bathrooms
8
Fireplace
Yes
Cooling
Yes
Heating
Yes
Basement
Yes

Exterior Features

Lot Size
0.4 Acres

Other Property Details

Taxes
$5,656
Tax Frequency
Annually
Association Fee Frequency
Monthly
Secondary Association Fee
$1,000
Garage
Yes
Pets Allowed
Yes
55+/Senior Community
No

Listings courtesy of Middle Tennessee Regional Multiple Listing Service as distributed by MLS GRID

All information deemed reliable but not guaranteed and should be independently verified. All properties are subject to prior sale, change or withdrawal. Neither listing broker(s) nor Aaron C. Lovett shall be responsible for any typographical errors, misinformation, misprints and shall be held totally harmless. Properties displayed may be listed or sold by various participants in the MLS.

Based on information submitted to the MLS GRID as of 2:57 AM UTC on 10/5/2026. All data is obtained from various sources and may not have been verified by broker or MLS GRID. Supplied Open House Information is subject to change without notice. All information should be independently reviewed and verified for accuracy. Properties may or may not be listed by the office/agent presenting the information.

©2026
Middle Tennessee Regional Multiple Listing Service . All rights reserved.

DMCA Notice


Powered by Luxury Presence