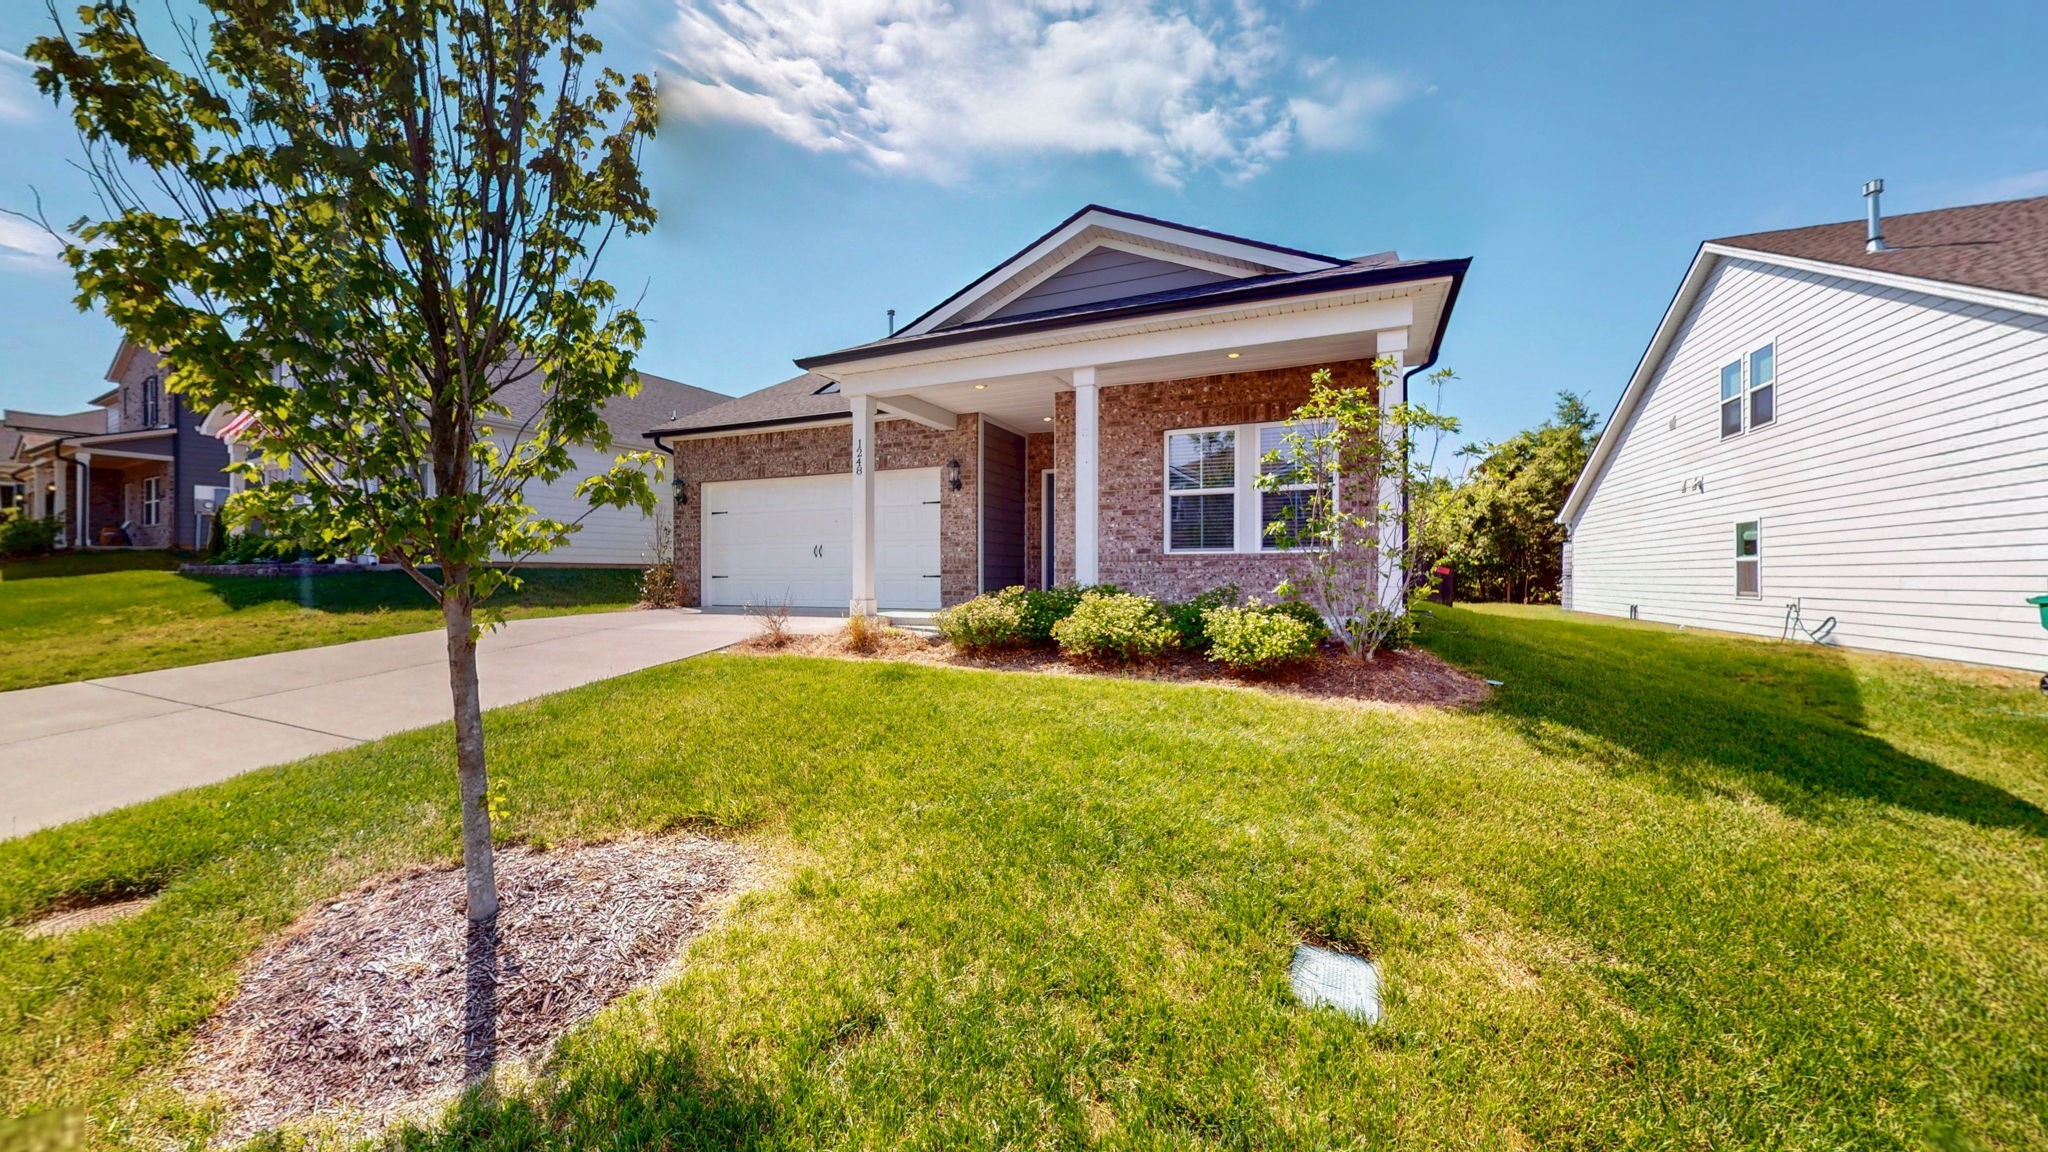
Property photo 1
Property photo 2
Property photo 3
Property photo 4
Property photo 5
5 Beds
3 Baths
2,412 sqft

$505,900

1248 Dutch Peak, Lebanon TN, 37090

Price per sqft$209.74
Built in2023
Property size2,412 sqft
Property typeResidential
Courtesy of Crye-Leike, Inc., REALTORS, Kay S. Self Listing Contact: 6154192670

Overview

Active

Listed Sep 4, 2026

Updated 3 days ago

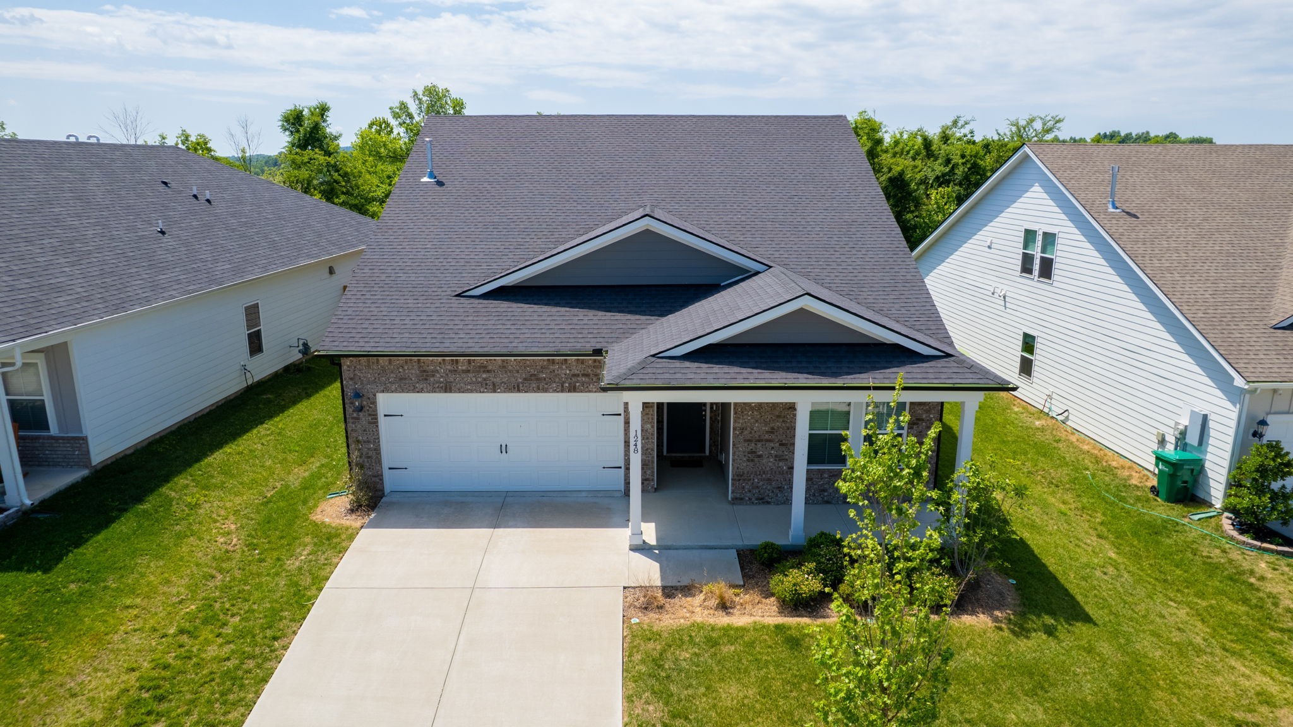
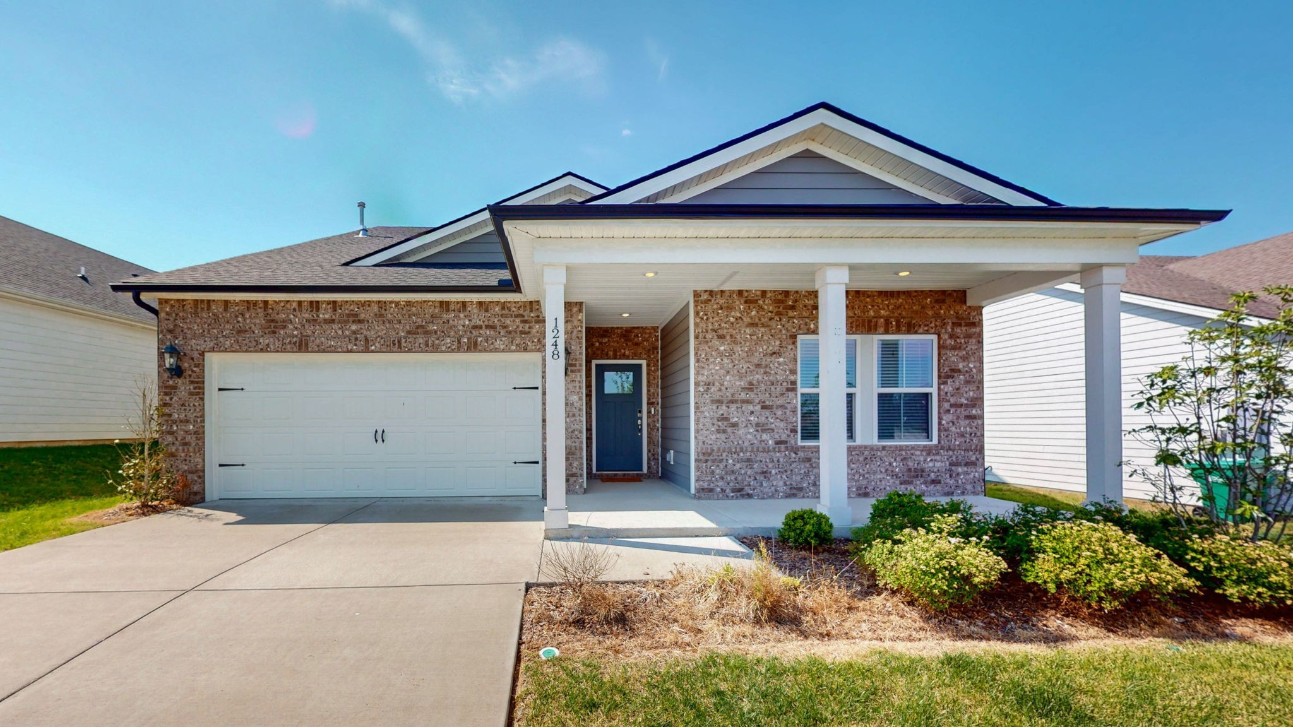
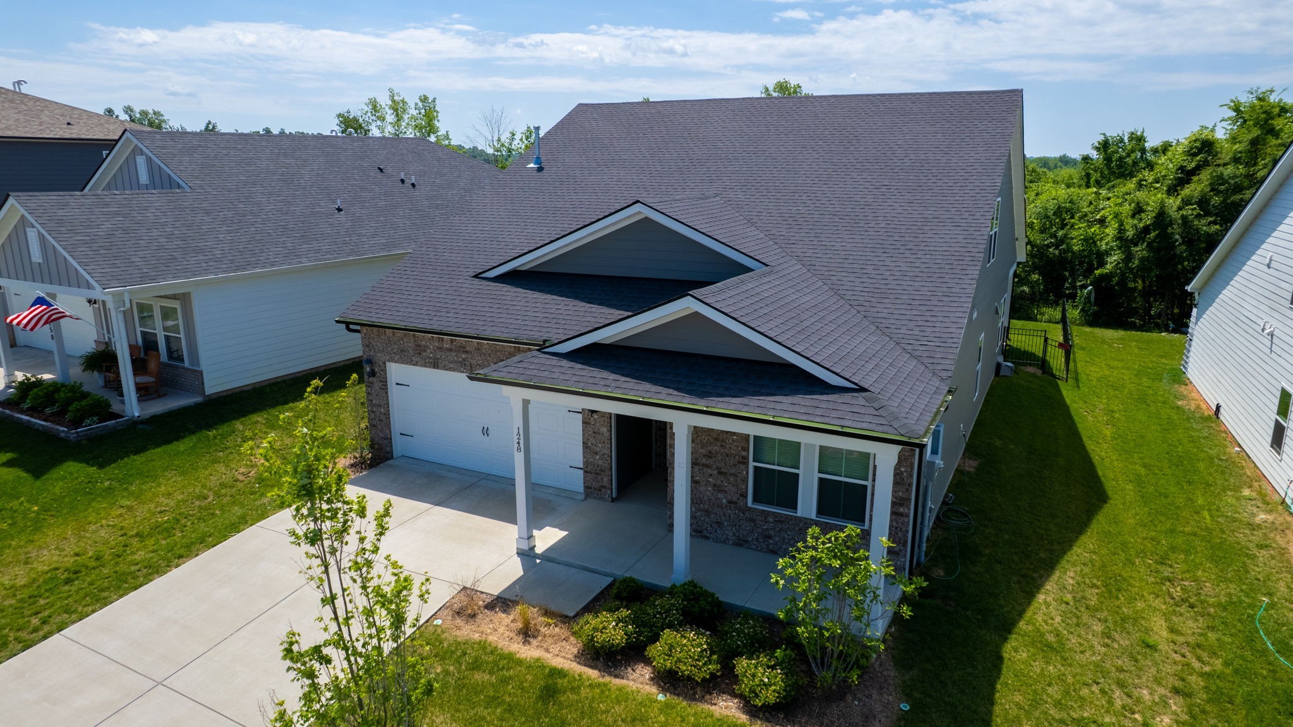
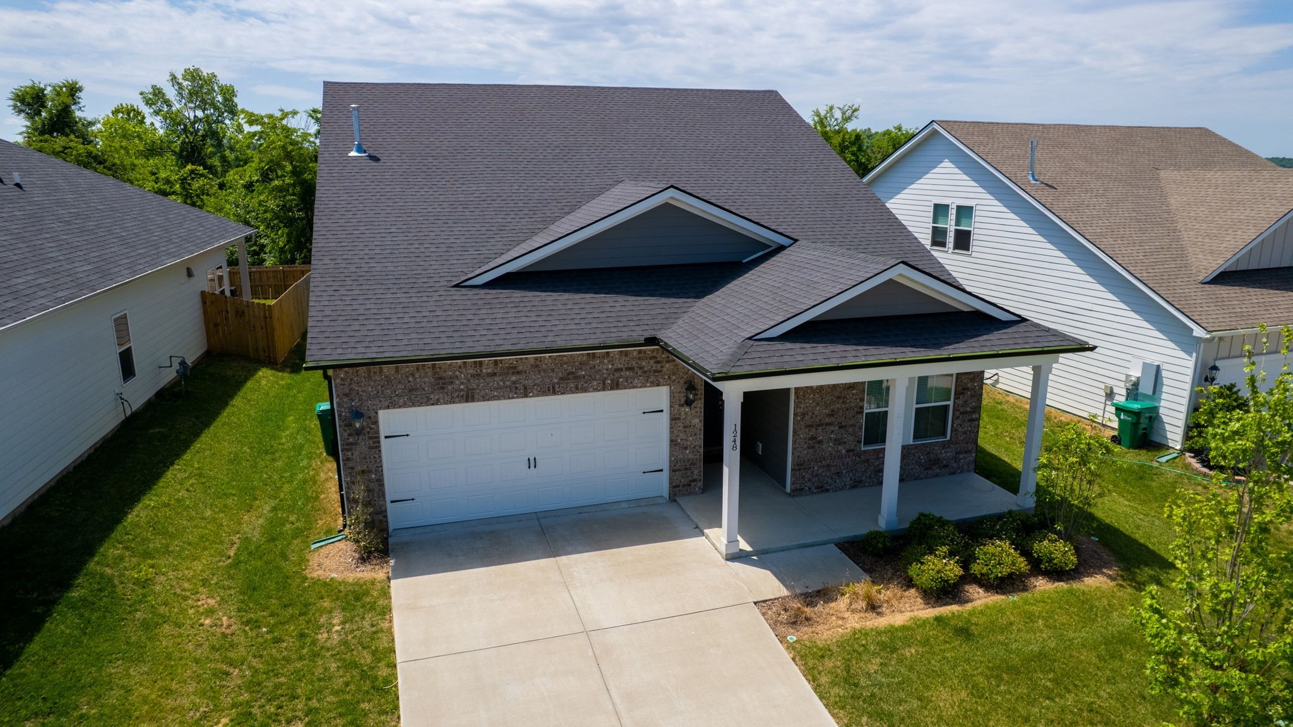
EXCELLENT PRICING!!!..HIGHLY MOTIVATED SELLER!!!! .FABULOUS one level plan backing to common property border, with additional Living area and Guest Quarters on Upper Level!!! Front Entry Foyer opens to the Heart of the home, to the Main Level Living Room/Great Room, and spacious Kitchen, with all areas sharing continuous LVT flooring! Great Room offers recessed lighting, direct access to Primary Suite, and is open to adjacent Kitchen. Kitchen features an oversized island with stainless farm sink and quartz countertops, gas stove, custom tile backsplash, walk-in corner pantry, and base cabinetry with custom pullout shelving. Kitchen is open to Dining area, which overlooks the private fenced backyard. The Primary Bedroom is accessible from the Great Room, and features carpeted flooring and trey ceiling, and offers direct access to the en suite Primary Bathroom. Primary Bathroom has tile flooring, double vanity, expanded tile shower, separate linen closet, and large walk-in closet with custom closet built-ins!!! 3 additional Bedrooms on this Main Level can be accessed near the Front Entry Hallway, with each having carpeted flooring and large closets. Convenient full Bathroom includes tile flooring, double vanity, combination tub/shower, and separate linen closet. Separate Laundry Room with LVT flooring and recessed lighting....Upper Level includes spacious Bonus Room with carpeted flooring and access to storage area, 5th Bedroom with carpeted flooring and walk-in closet, and 3rd full Bathroom with tile flooring and shower/tub combination....perfect for a separate Guest Quarters/In Law Quarters/etc! A 2 car Garage rounds out this lovely property, as well as a covered back patio and metal fenced backyard, which backs to common area that will not be built on! Great value for a 5 Bedroom, 3 Bathroom home!!!!

$3,366/mo

Est. mortgage payment based on a $505,900 home price.

All estimates are provided by Luxury Presence for informational purposes only. Actual amounts may vary.

Additional information

MLS® ID
3542018

Interior Features

Bedrooms
5
Bathrooms
3
Cooling
Yes
Heating
Yes
Basement
No

Exterior Features

Lot Size
0.16 Acres

Other Property Details

Taxes
$2,540
Tax Frequency
Annually
Association Fee Frequency
Monthly
Garage
Yes
55+/Senior Community
No

Listings courtesy of Middle Tennessee Regional Multiple Listing Service as distributed by MLS GRID

All information deemed reliable but not guaranteed and should be independently verified. All properties are subject to prior sale, change or withdrawal. Neither listing broker(s) nor Aaron C. Lovett shall be responsible for any typographical errors, misinformation, misprints and shall be held totally harmless. Properties displayed may be listed or sold by various participants in the MLS.

Based on information submitted to the MLS GRID as of 2:41 AM UTC on 10/7/2026. All data is obtained from various sources and may not have been verified by broker or MLS GRID. Supplied Open House Information is subject to change without notice. All information should be independently reviewed and verified for accuracy. Properties may or may not be listed by the office/agent presenting the information.

©2026
Middle Tennessee Regional Multiple Listing Service . All rights reserved.

DMCA Notice


Powered by Luxury Presence