Property photo 1
Property photo 2
Property photo 3
Property photo 4
Property photo 5
3 Beds
3 Baths
1,844 sqft

$419,900

1166 June Wilde Ridge, Spring Hill TN, 37174

Price per sqft$227.71
Built in2025
Property size1,844 sqft
Property typeResidential
Courtesy of Celebration Homes, Holly Shelton Listing Contact: 6154033214

Overview

Active

Listed Oct 3, 2026

Updated 7 days ago

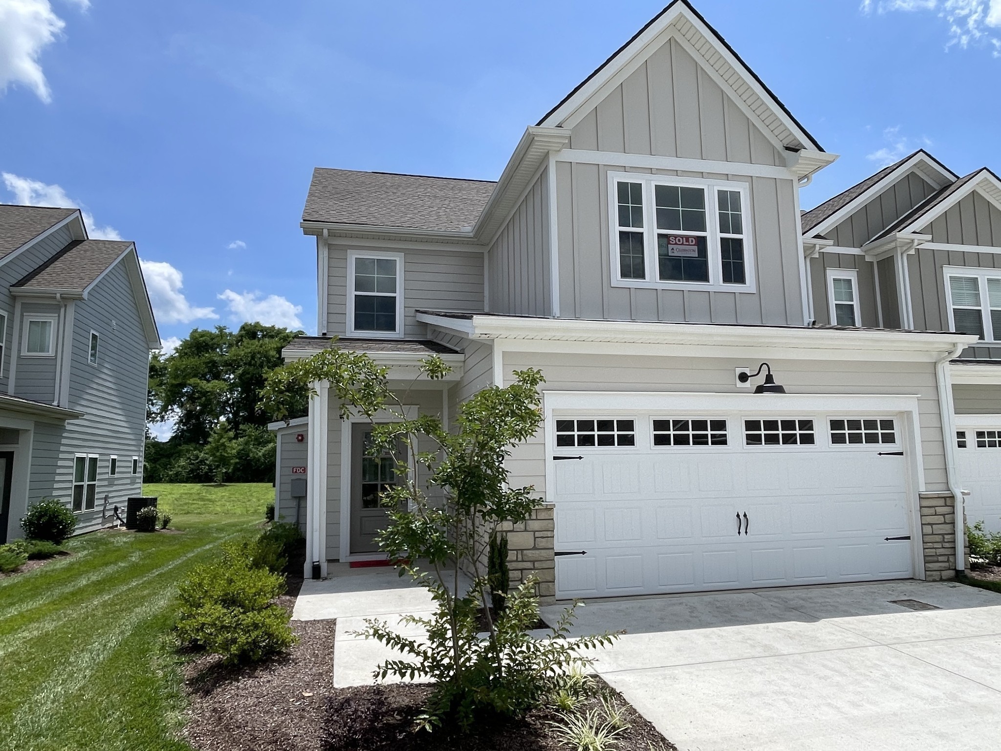
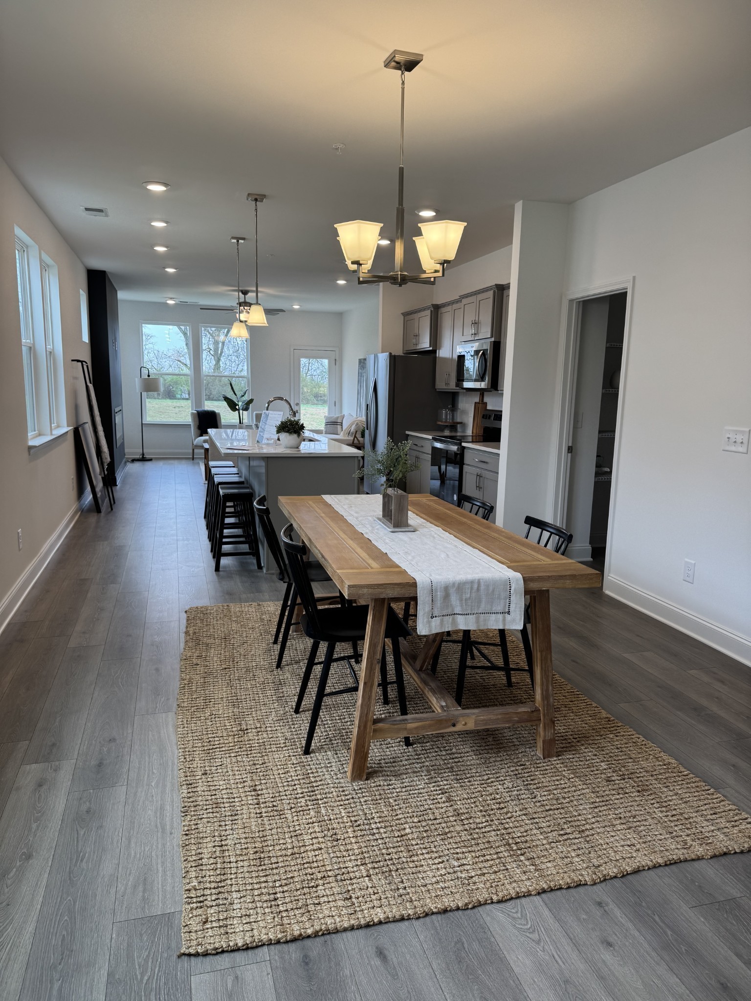
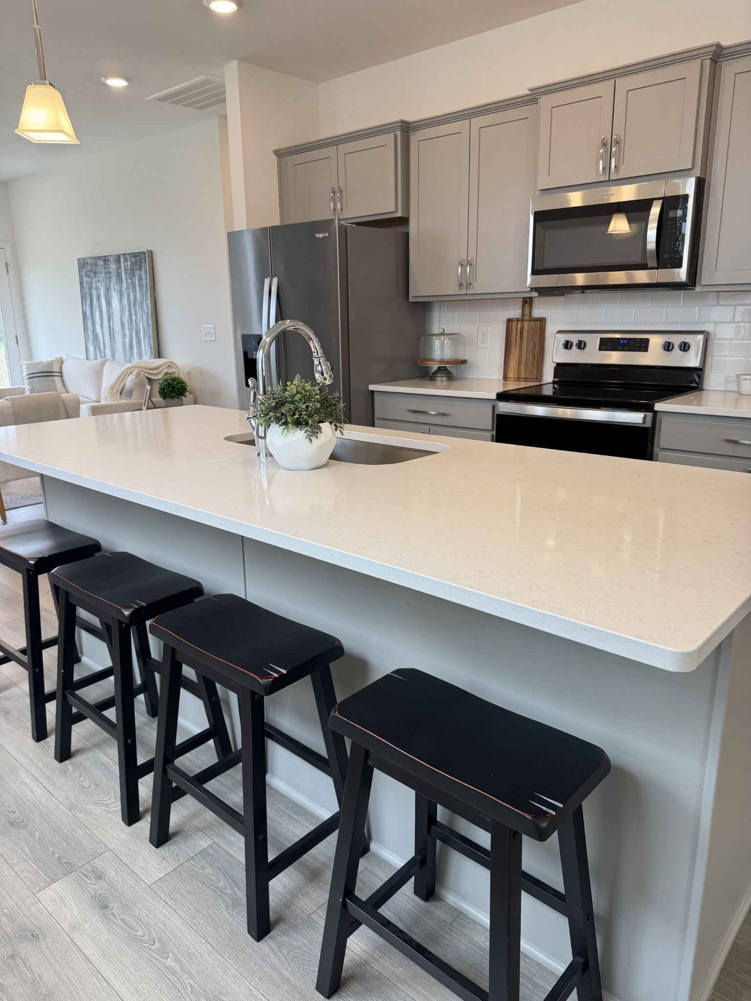
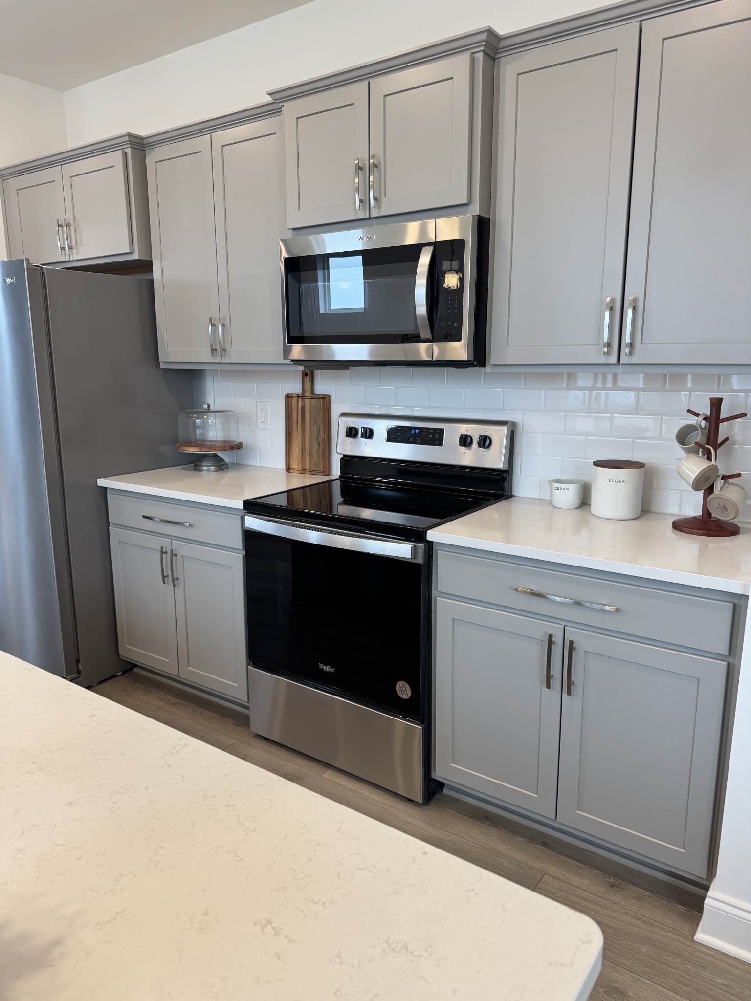
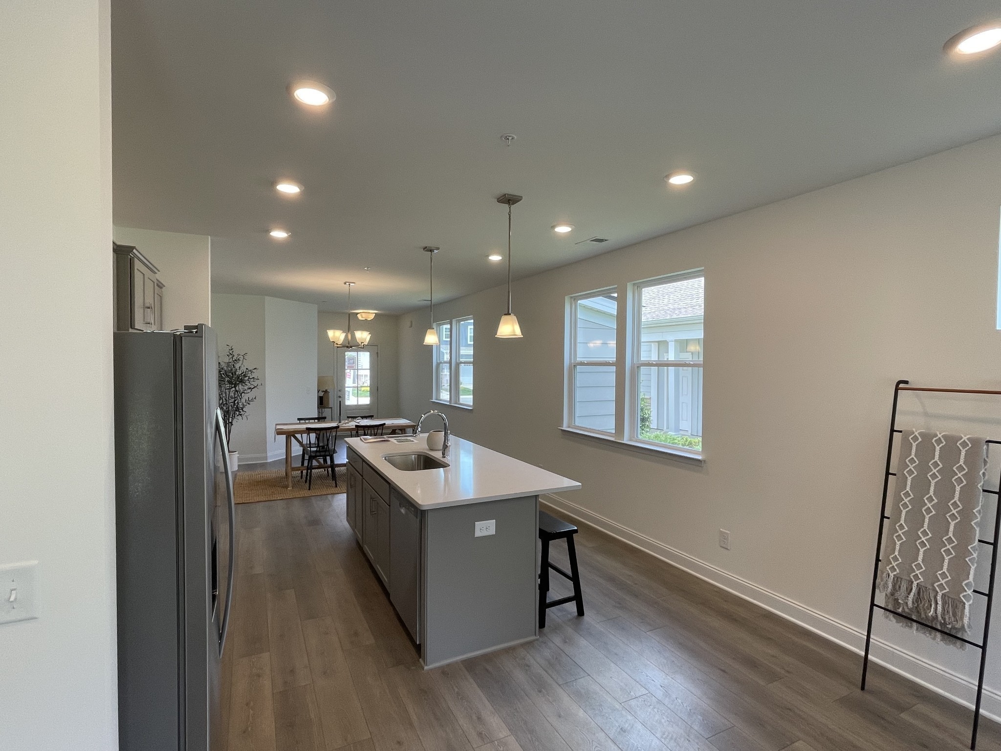
Want a lower maintenance lifestyle? This Celebration Home end unit Natchez floor plan boosts an open-concept and is filled with natural light and flows seamlessly from the foyer through the dining area, kitchen, and Great Room—ideal for both everyday living and entertaining. The MAIN-LEVEL PRIMARY SUITE provides comfort and convenience, featuring a tiled walk-in shower with bench seat, dual vanities, and a spacious walk-in closet. This home includes an impressive selection of upgrades, such as thoughtfully placed enhanced trim, soft-close cabinetry, Whirlpool stainless steel appliances, lighting, vanities in all bathrooms and a Celebration Home exclusive electric fireplace! The versatile loft offers the perfect space for a home office or secondary living area, along with two well-appointed bedrooms that share a full bath. Additional storage is plentiful, including a generous 14’ x 9’ unfinished storage room. Outside, enjoy the ease of a two-car garage and relax on the concrete patio overlooking scenic common areas and walking trails. Harvest Point Heights residents enjoy access to outstanding community amenities, including a resort-style pool, open-air cabana, playground, dog park, community garden, nearby shops, and miles of walking trails. Don’t miss this opportunity to take advantage of our special incentives when using our preferred lender, Encompass Lending and Lehman Title! Please stop by our model home at 304 Eastwood Lane for more info.

$2,794/mo

Est. mortgage payment based on a $419,900 home price.

All estimates are provided by Luxury Presence for informational purposes only. Actual amounts may vary.

Additional information

MLS® ID
3611251
Available since
December 1, 2025

Interior Features

Bedrooms
3
Bathrooms
3
Fireplace
Yes
Cooling
Yes
Heating
Yes
Basement
No

Other Property Details

Taxes
$1
Tax Frequency
Annually
Association Fee Frequency
Monthly
Secondary Association Fee
$490
Garage
Yes
New Construction
Yes
55+/Senior Community
No

Listings courtesy of Middle Tennessee Regional Multiple Listing Service as distributed by MLS GRID

All information deemed reliable but not guaranteed and should be independently verified. All properties are subject to prior sale, change or withdrawal. Neither listing broker(s) nor Aaron C. Lovett shall be responsible for any typographical errors, misinformation, misprints and shall be held totally harmless. Properties displayed may be listed or sold by various participants in the MLS.

Based on information submitted to the MLS GRID as of 4:04 AM UTC on 10/4/2026. All data is obtained from various sources and may not have been verified by broker or MLS GRID. Supplied Open House Information is subject to change without notice. All information should be independently reviewed and verified for accuracy. Properties may or may not be listed by the office/agent presenting the information.

©2026
Middle Tennessee Regional Multiple Listing Service . All rights reserved.

DMCA Notice


Powered by Luxury Presence