Property photo 1
Property photo 2
Property photo 3
Property photo 4
Property photo 5
4 Beds
4 Baths
3,993 sqft

$889,750

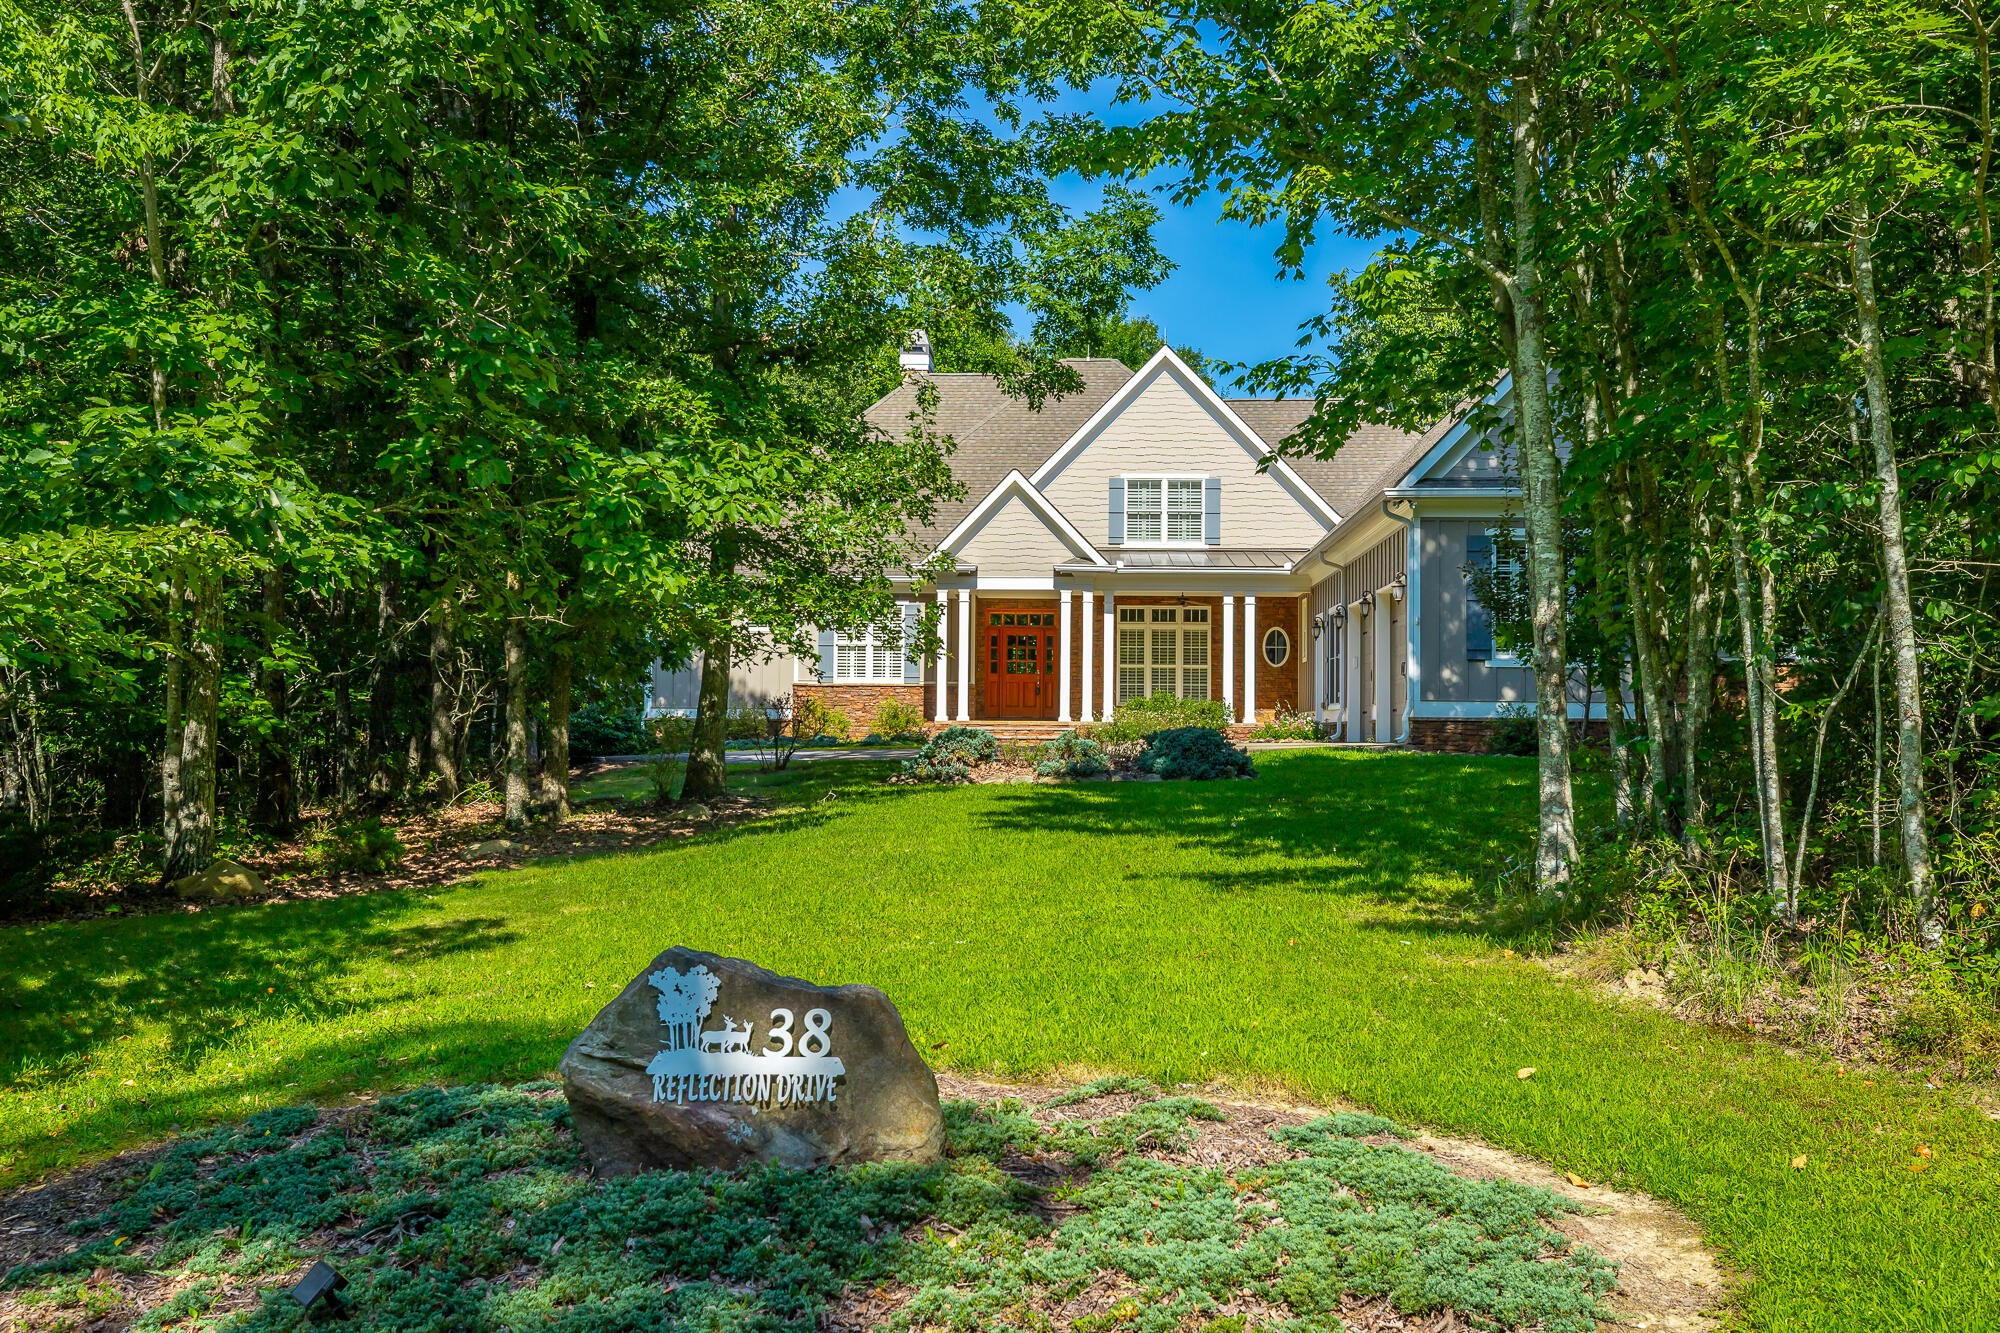
38 Reflection Drive, Dunlap TN, 37327

Price per sqft$222.83
Built in2009
Property size3,993 sqft
Property typeResidential
Courtesy of The James Company Real Estate Brokers and Devel., James Perry Listing Contact: 4234002424

Overview

Active

Listed Sep 3, 2026

Updated 8 days ago

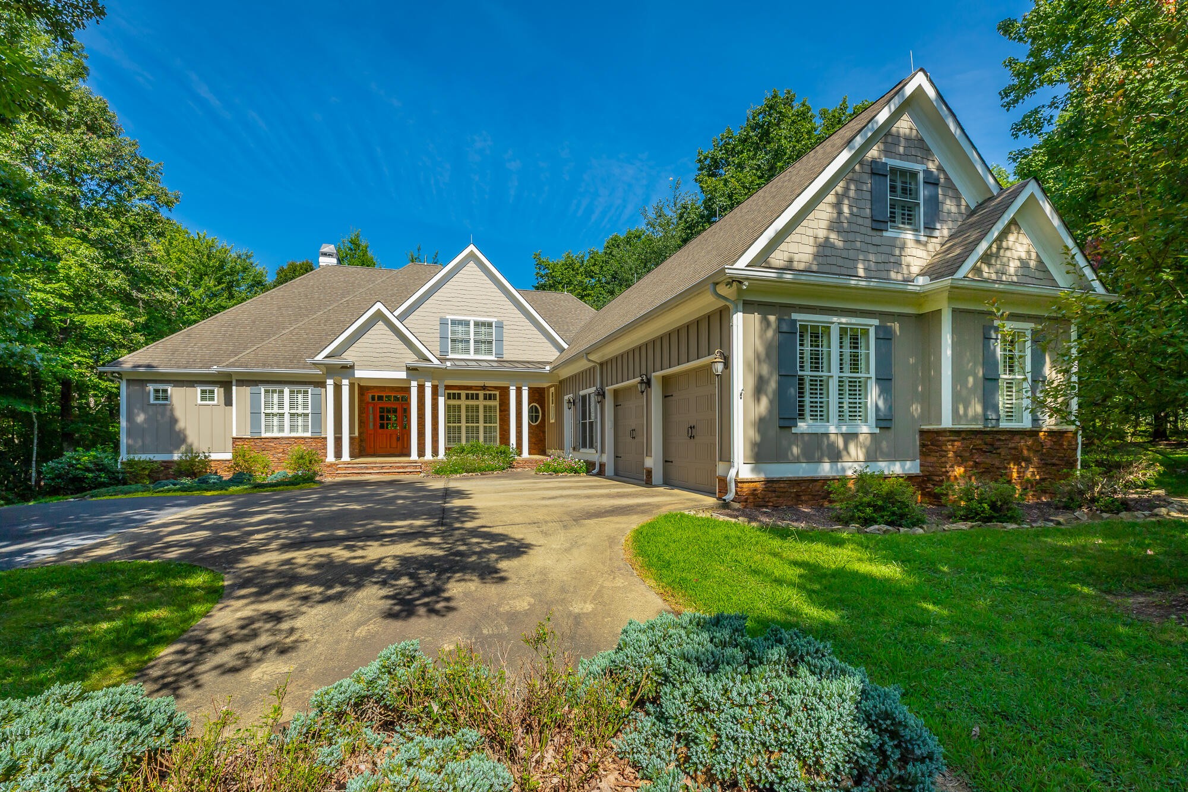
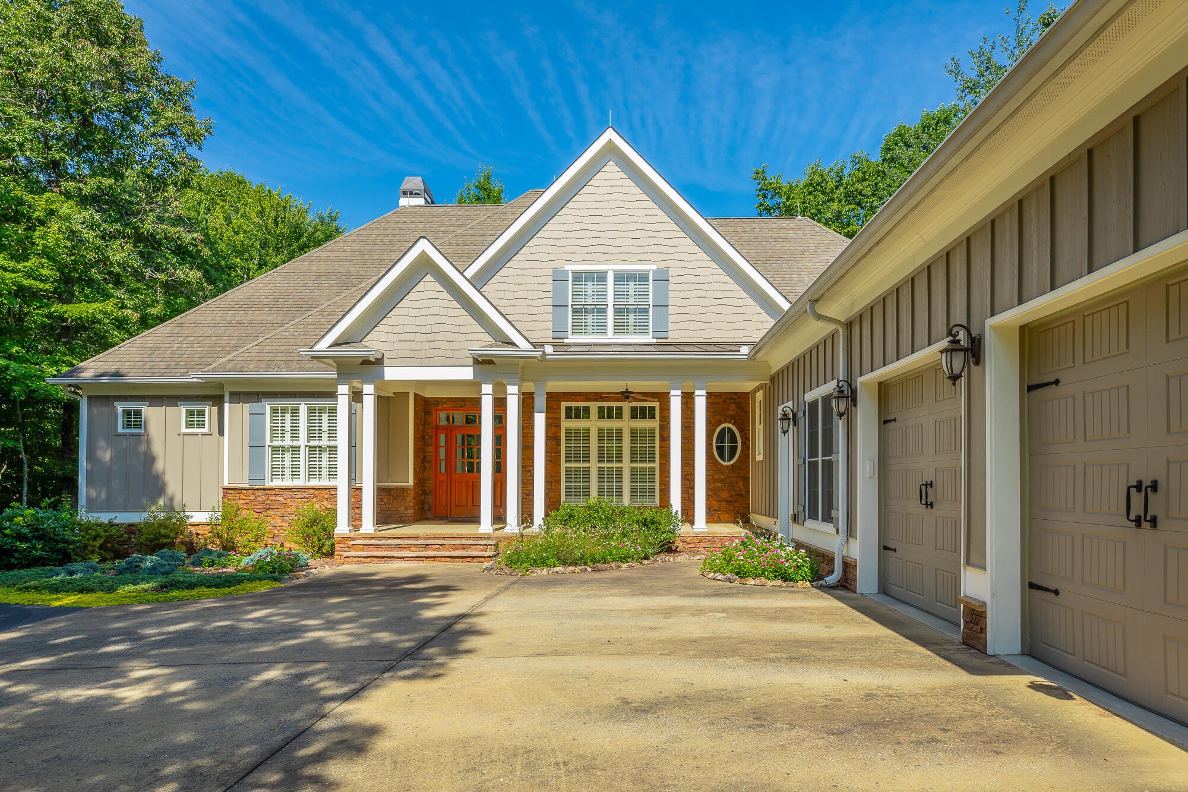
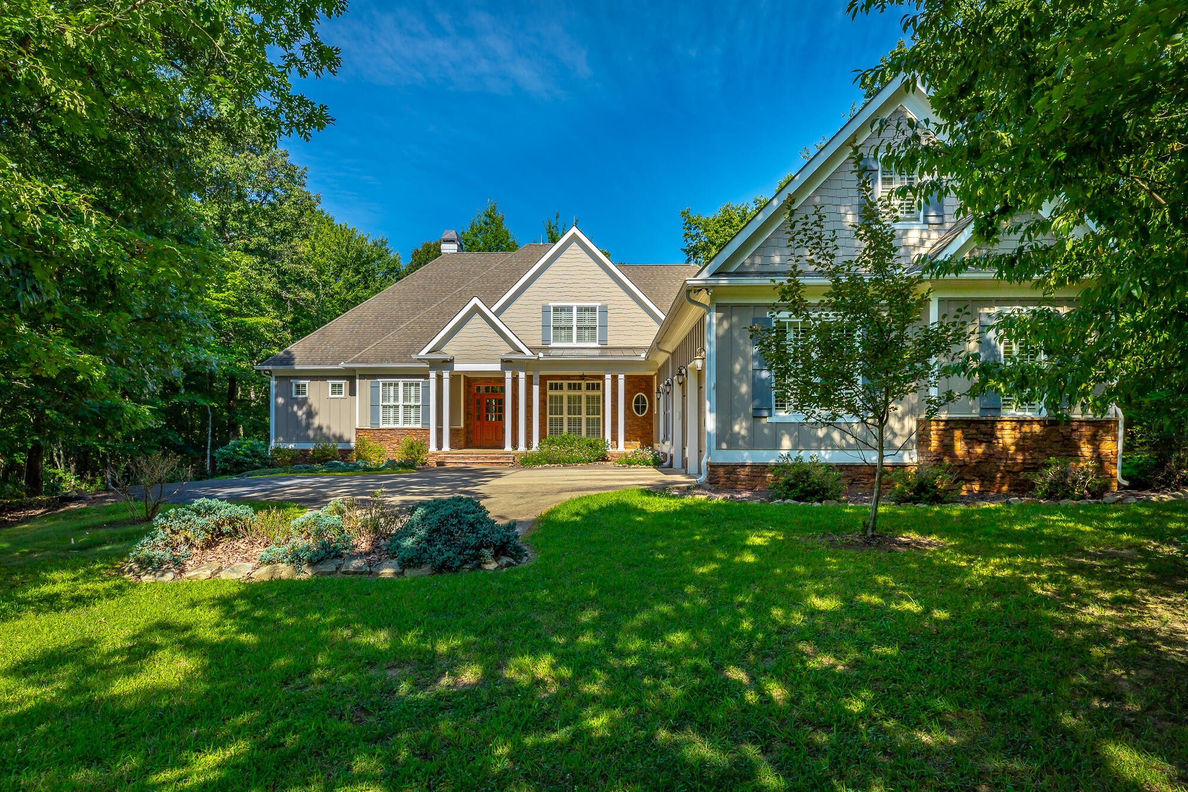
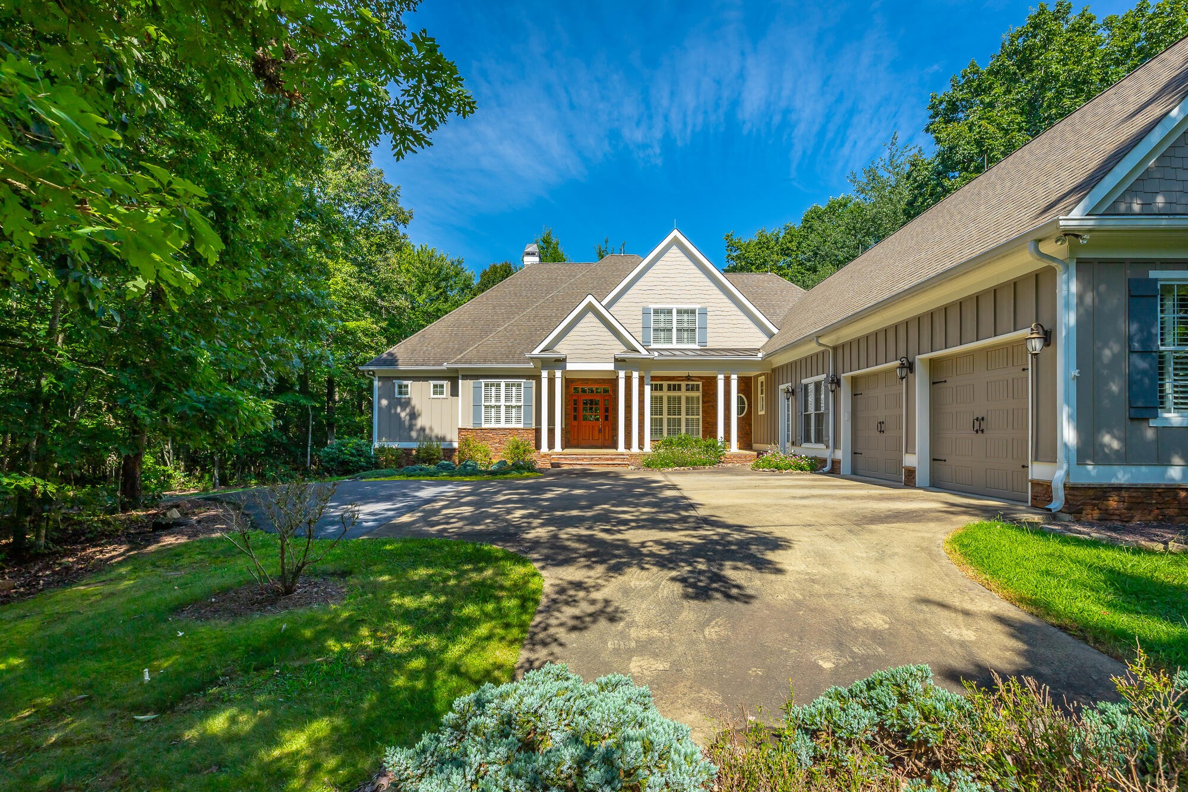
Mountain Retreat - Nestled upon 3.75 acres of wooded privacy. level topography. This home offers unparalleled solitude and tranquility within Fredonia Mountain Gated Nature Resort. The property and surroundings provide an idyllic escape from the hustle an bustle of everyday life. Custom quality construction throughout. single family residential home with 3993 sq ft of living space. Note: Most all on one level. 4 bedroom 3-1/2 baths, (bonus room/4th bedroom), great room, dining room, study, breakfast room, bonus room and extra large 2 car garage. Separate laundry room with built-in cabinets & utility sink, mud room entry with built-in cabinets and bench seat etc. Hardy board eaves and soffits. concrete front & back covered porches with tongue and groove ceilings. Surrounding mountain stone foundation lanterns, surrounding spot lights, full 6 in gutters and leaf guards with leaf guard on all sides. Lightning protection system installed along entire roof line. Andersen double pane windows, French style rear porch door and solid mahoghany front door. Energy efficient insulated garage doors with electric openers. Fully paved driveway with extra parking pads. Wood burning vented fireplace, glass enclosed with gas starter. Mountain stone chimney. Custom built in cabinets flank both sides of Custom built in cabinets flank both sides of fireplace. Media outlets above wood and granite fireplace mantel. Solid 4 inch wide red oak flooring throughout entire home. Prewired for media in all bedrooms, great room, study and bonus room. Paddle style electric switches throughout. Coffered great room ceiling; dining and study with tray ceilings. First floor 10 ft, second floor 9 ft ceilings with crown molding. Solid core 8 ft doors throughout with brushed nickel hardware. Solid red oak stairs with square wood spindles. Crème de Bordeaux granite counter tops in kitchen, bath and laundry rooms. Ceiling fans/light kits in every room.

$5,920/mo

Est. mortgage payment based on a $889,750 home price.

All estimates are provided by Luxury Presence for informational purposes only. Actual amounts may vary.

Additional information

MLS® ID
3540482

Interior Features

Bedrooms
4
Bathrooms
4
Fireplace
Yes
Cooling
Yes
Heating
Yes
Basement
No

Exterior Features

Lot Size
3.73 Acres

Other Property Details

Taxes
$3,654
Tax Frequency
Annually
Association Fee Frequency
Monthly
Garage
Yes
55+/Senior Community
No

Listings courtesy of Middle Tennessee Regional Multiple Listing Service as distributed by MLS GRID

All information deemed reliable but not guaranteed and should be independently verified. All properties are subject to prior sale, change or withdrawal. Neither listing broker(s) nor Aaron C. Lovett shall be responsible for any typographical errors, misinformation, misprints and shall be held totally harmless. Properties displayed may be listed or sold by various participants in the MLS.

Based on information submitted to the MLS GRID as of 4:45 AM UTC on 10/2/2026. All data is obtained from various sources and may not have been verified by broker or MLS GRID. Supplied Open House Information is subject to change without notice. All information should be independently reviewed and verified for accuracy. Properties may or may not be listed by the office/agent presenting the information.

©2026
Middle Tennessee Regional Multiple Listing Service . All rights reserved.

DMCA Notice


Powered by Luxury Presence