Property photo 1
Property photo 2
Property photo 3
Property photo 4
Property photo 5
5 Beds
5 Baths
4,786 sqft

$1,899,000

9524 Elmbrooke Blvd, Brentwood TN, 37027

Price per sqft$396.78
Built in2016
Property size4,786 sqft
Property typeResidential
Courtesy of Compass, Bree Hewitt Listing Contact: 6157676296

Overview

Active

Listed Oct 9, 2026

Updated 15h ago

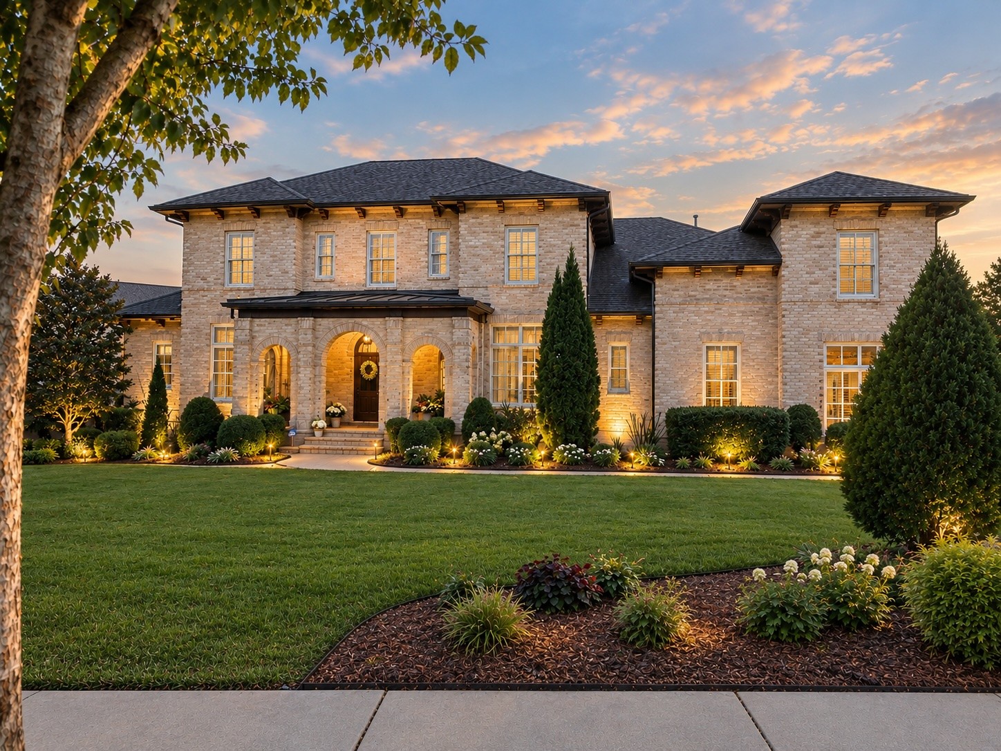
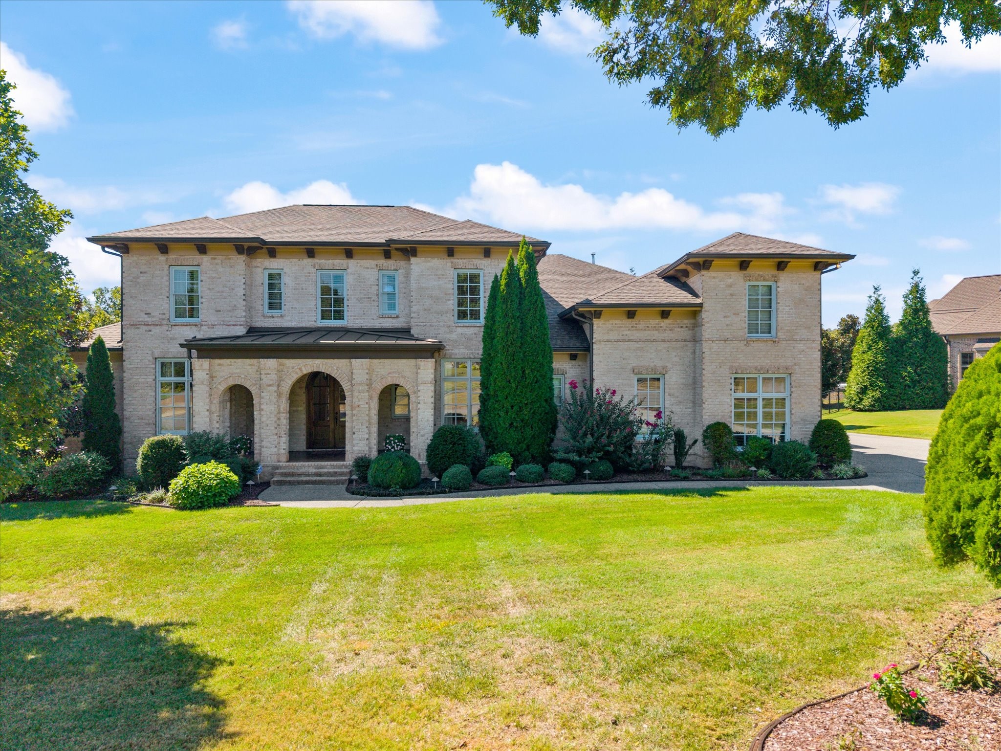
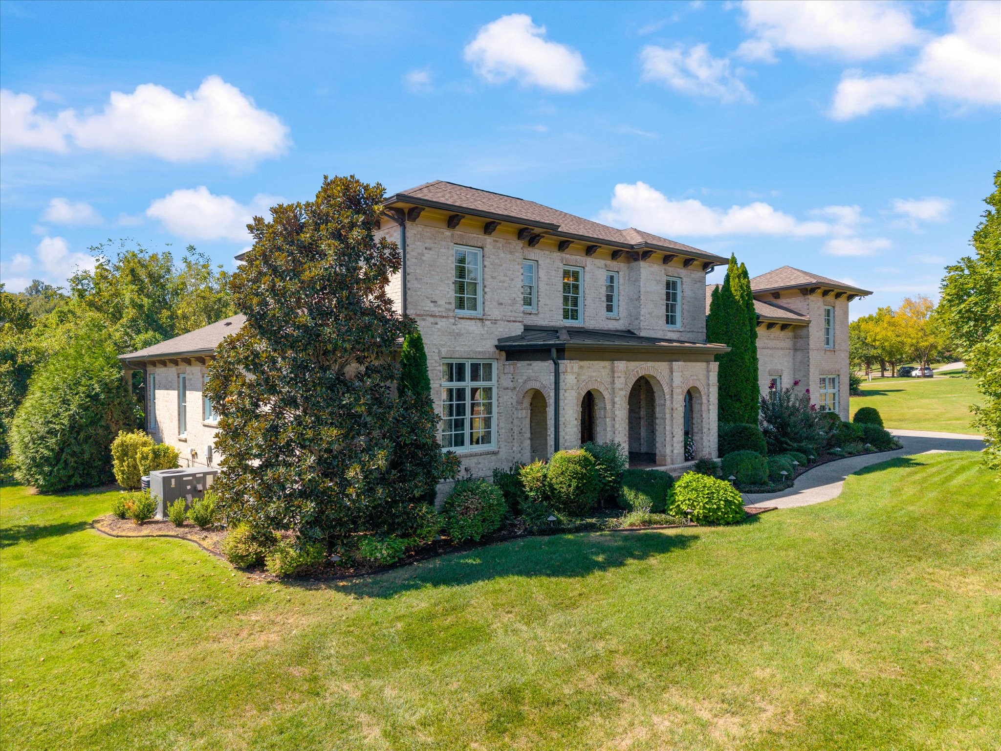
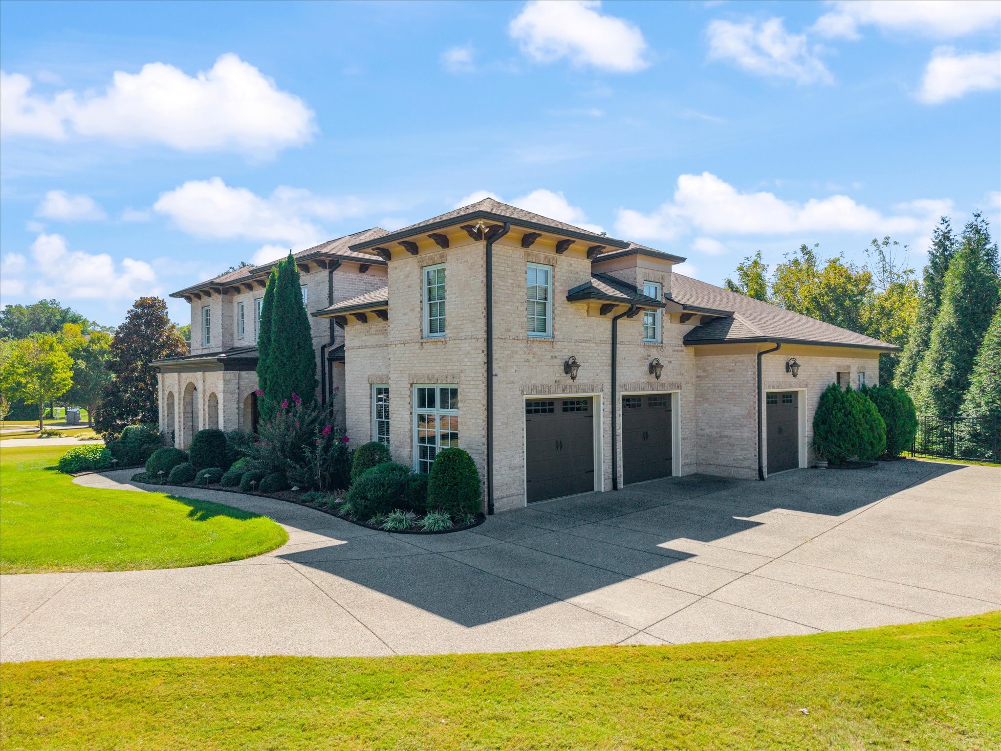
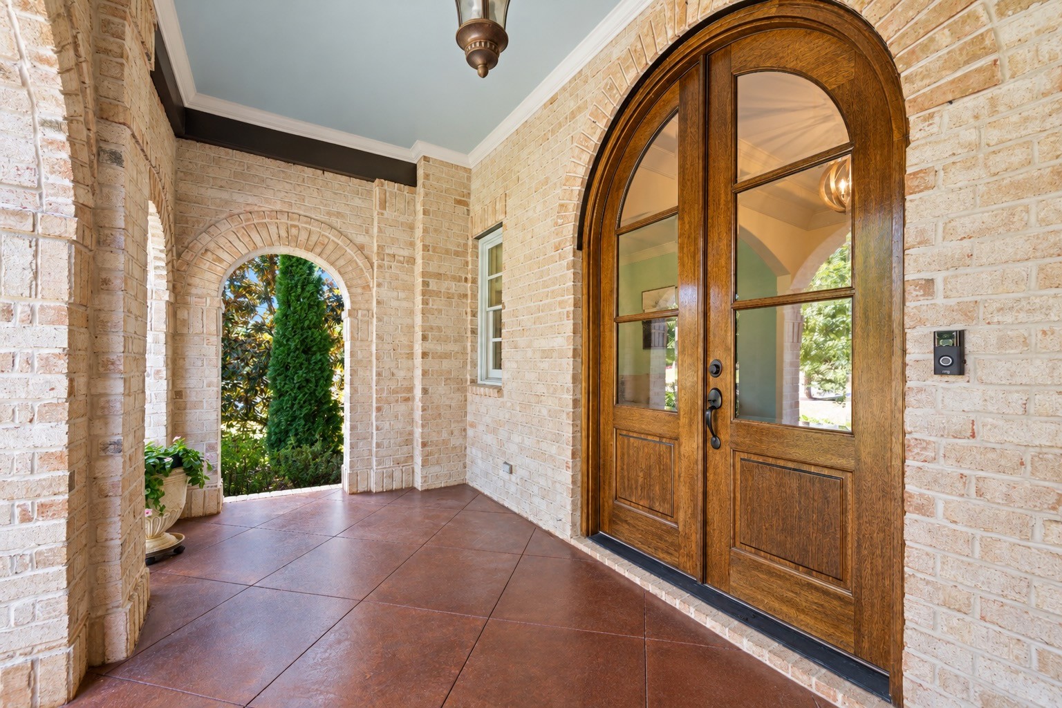
A true gem tucked away in Elmbrooke, one of Brentwood’s rare pocket communities. This quality-crafted Heritage Homes residence offers 5 bedrooms, 2 main-level ensuite bedrooms, full scullery kitchen, multiple living areas, 3 car side-entry garage with dedicated friends entry and drop zone, private/flat backyard and new roof. Prime location w/ 2 convenient neighborhood entry points while being zoned for top Crockett, Woodland, and Ravenwood schools. The striking triple-arch façade sets the tone for an interior filled with elegant arched doorways flowing into generous gathering spaces with refined details throughout. At the heart of the home, a spacious living room with oversized stone fireplace and coffered ceiling which transitions to a sunroom overlooking the landscaped backyard/patio. The spacious gourmet kitchen and dining area with architectural wood beams were intentionally designed for both everyday living and exceptional entertaining. Featuring custom cabinetry, quartz countertops, oversized island, high-end appliances, gas cooktop and double ovens, this impressive kitchen offers both style and functionality. A 2nd kitchen w/ large pantry just off the main kitchen provide additional prep, storage, and catering space—an exceptional feature for hosting large gatherings, while keeping entertaining effortless and organized. Upstairs, 3 BR/2 BA provide plenty of space for family/guests, along w/ a large 2nd-floor family room. A 607 sqft walk-in storage area offers the potential for additional square footage.Recent improvements: new roof-2025,12 new smoke/carbon monoxide detectors, fresh paint-sunroom, front porch, and back patio ceiling, H2O softening system, whole-home H20 filtration system, front-yard landscape lighting, fully fenced/landscaped backyard, auto backyard lighting, Rain Bird irrigation w/rain-gauge monitoring, Ring security-front,side and back yards,Sonos audio,Venetian blinds. Contact Cara Owen at 615-337-8219 with questions.

$12,634/mo

Est. mortgage payment based on a $1,899,000 home price.

All estimates are provided by Luxury Presence for informational purposes only. Actual amounts may vary.

Additional information

MLS® ID
3601709

Interior Features

Bedrooms
5
Bathrooms
5
Fireplace
Yes
Cooling
Yes
Heating
Yes
Basement
No

Exterior Features

Lot Size
0.54 Acres

Other Property Details

Taxes
$6,733
Tax Frequency
Annually
Association Fee Frequency
Quarterly
Garage
Yes
55+/Senior Community
No

Listings courtesy of Middle Tennessee Regional Multiple Listing Service as distributed by MLS GRID

All information deemed reliable but not guaranteed and should be independently verified. All properties are subject to prior sale, change or withdrawal. Neither listing broker(s) nor Aaron C. Lovett shall be responsible for any typographical errors, misinformation, misprints and shall be held totally harmless. Properties displayed may be listed or sold by various participants in the MLS.

Based on information submitted to the MLS GRID as of 11:40 PM UTC on 10/10/2026. All data is obtained from various sources and may not have been verified by broker or MLS GRID. Supplied Open House Information is subject to change without notice. All information should be independently reviewed and verified for accuracy. Properties may or may not be listed by the office/agent presenting the information.

©2026
Middle Tennessee Regional Multiple Listing Service . All rights reserved.

DMCA Notice


Powered by Luxury Presence