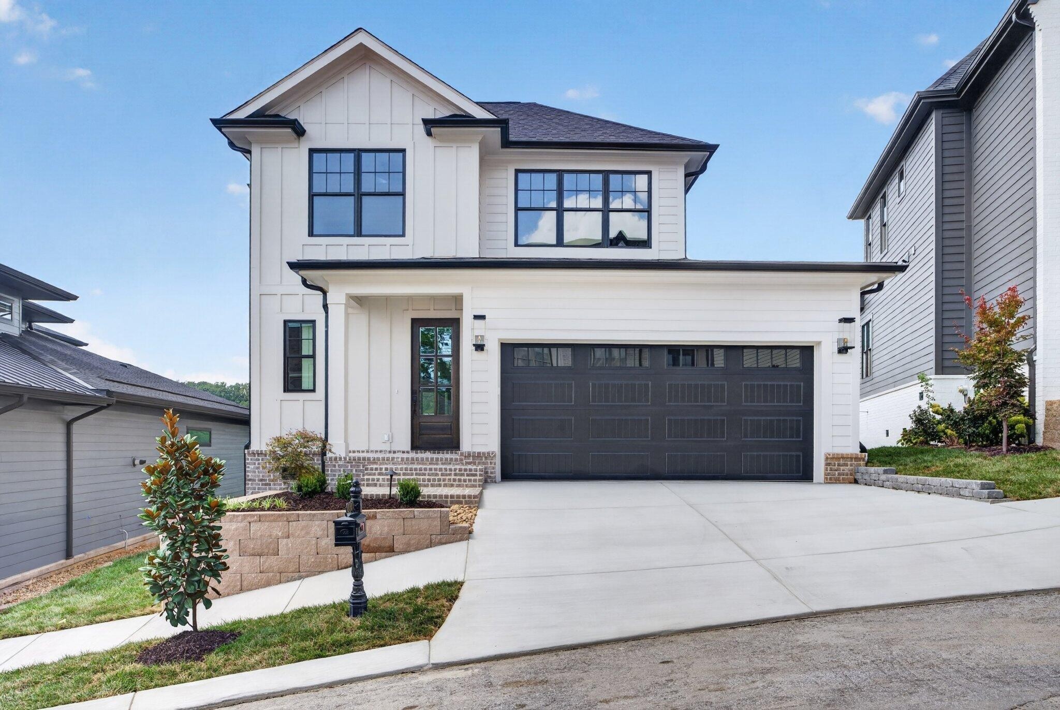
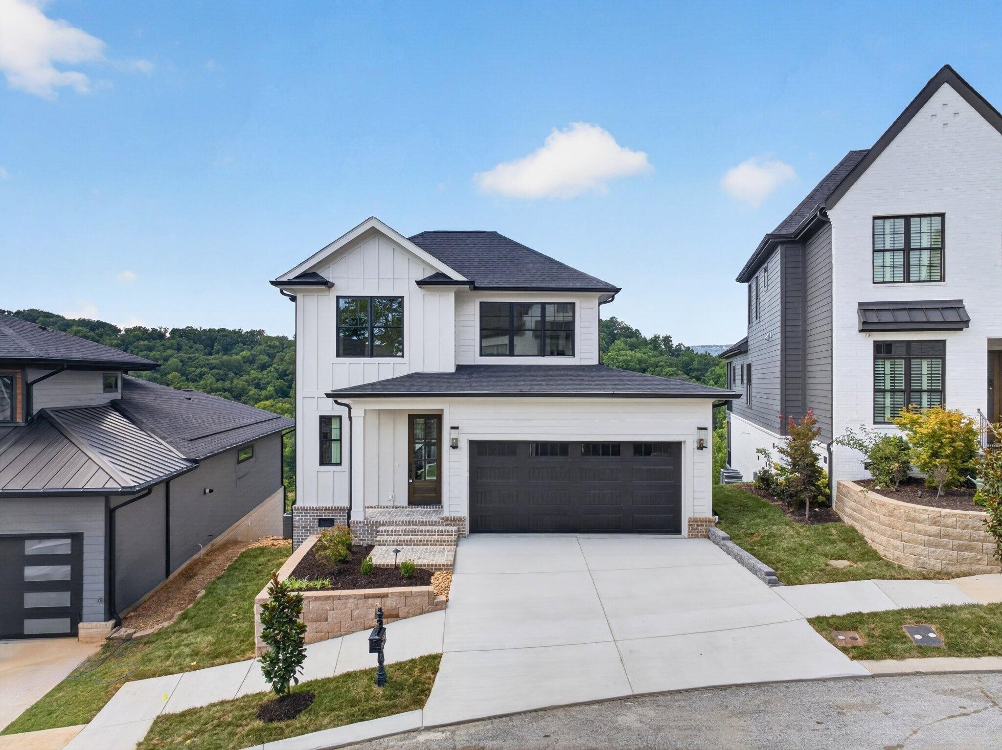
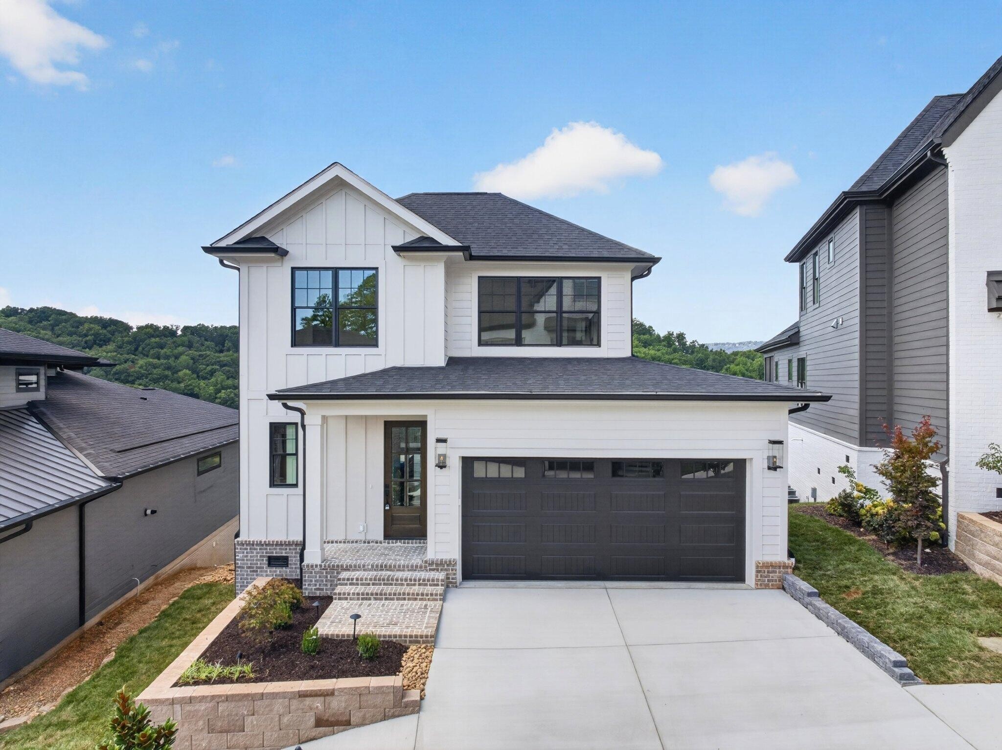
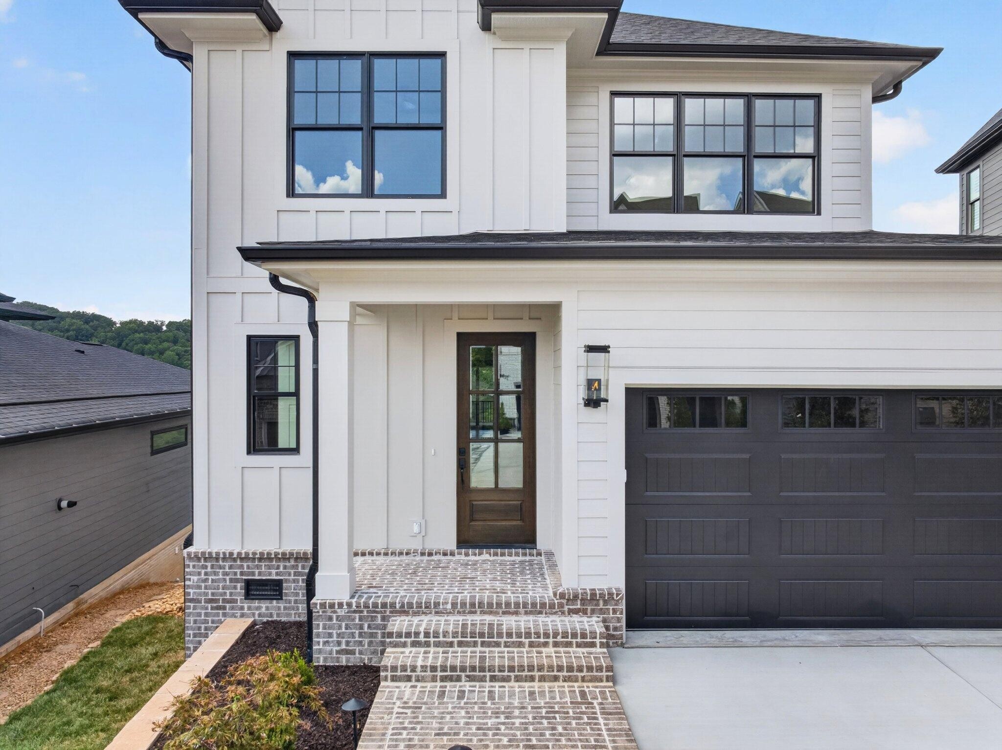
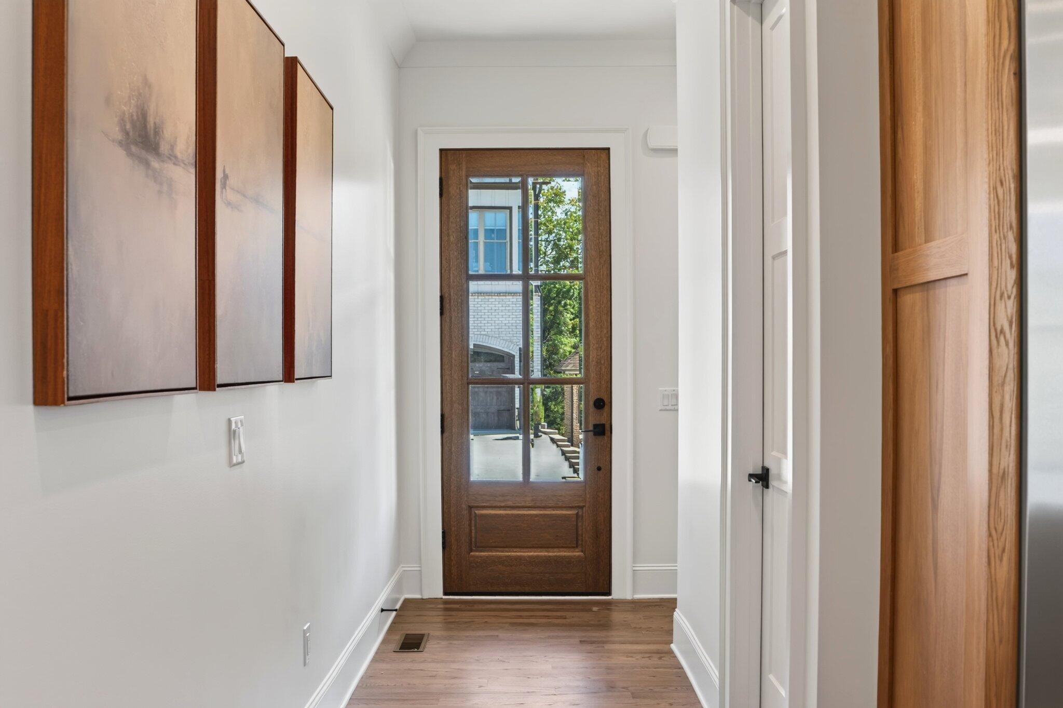
Property photo 1
Property photo 2
Property photo 3
Property photo 4
Property photo 5
5 Beds
6 Baths
4,100 sqft

$1,450,000

1087 Meroney Street, Chattanooga TN, 37405

Price per sqft$353.66
Built in2027
Property size4,100 sqft
Property typeResidential
Courtesy of Greater Downtown Realty dba Keller Williams Realty, Jay Robinson Listing Contact: 4239036404

Overview

Active

Listed Sep 1, 2026

Updated 21h ago

New Construction in the desirable Magnolia One gated community in the heart of North Chattanooga! This 5+ bedroom, 5.5 bath house boasts a finished daylight basement with screened in porches on all 3 levels to take advantage of the beautiful ridge and mountain views. You will love the open living concept, the primary suite on the main and the double garage, as well as the premium finishes including the hardwoods and tile throughout most of the house, crown moldings, recessed and decorative lighting, multiple ceiling fans inside and out, quartz countertops, custom cabinetry, built-in features, clad windows, great storage and closet systems, tankless water heater and more. Entry to the home is via a covered front porch with the foyer having a powder room, coat closet and a walk-in pantry and opening to the kitchen, dining and great room. The kitchen has a center island with pendant glass lights, quartz countertops, tile backsplash, soft-close cabinetry and stainless Thermador appliances, including a gas range with double ovens and a built-in refrigerator. The mudroom is ofc the kitchen and has a built-in bench with cubbies, another coat/storage closet and access to the garage for easy loading and unloading. The great room has a gas fireplace with built-ins on either side and oversized glass sliding door to the screened porch. The hallway to the primary bedroom has access to the steps to the basement and the laundry room. The primary bedroom is on the back of the house and enjoys lovely views and a luxurious primary bath with elongated dual vanity, free-standing tub, large tiled shower with bench seat, a water closet and a walk-in closet with organizer system. The upper level has 3 addition en suite bedrooms, all with tiled tub/shower combos plus a bonus room which could easily be utilized as a 6th bedroom as there is a large walk-in closet in the hallway. This room also has access to the second screened in porch.

$9,647/mo

Est. mortgage payment based on a $1,450,000 home price.

All estimates are provided by Luxury Presence for informational purposes only. Actual amounts may vary.

Additional information

MLS® ID
3530150

Interior Features

Bedrooms
5
Bathrooms
6
Fireplace
Yes
Cooling
Yes
Heating
Yes
Basement
Yes

Exterior Features

Lot Size
0.12 Acres

Other Property Details

Taxes
$1,723
Tax Frequency
Annually
Association Fee Frequency
Monthly
Garage
Yes
View
Yes
New Construction
Yes
55+/Senior Community
No

Listings courtesy of Middle Tennessee Regional Multiple Listing Service as distributed by MLS GRID

All information deemed reliable but not guaranteed and should be independently verified. All properties are subject to prior sale, change or withdrawal. Neither listing broker(s) nor Aaron C. Lovett shall be responsible for any typographical errors, misinformation, misprints and shall be held totally harmless. Properties displayed may be listed or sold by various participants in the MLS.

Based on information submitted to the MLS GRID as of 6:39 AM UTC on 10/9/2026. All data is obtained from various sources and may not have been verified by broker or MLS GRID. Supplied Open House Information is subject to change without notice. All information should be independently reviewed and verified for accuracy. Properties may or may not be listed by the office/agent presenting the information.

©2026
Middle Tennessee Regional Multiple Listing Service . All rights reserved.

DMCA Notice


Powered by Luxury Presence