Property photo 1
Property photo 2
Property photo 3
Property photo 4
Property photo 5
4 Beds
4 Baths
2,686 sqft

$620,000

124 Murry Lane, NW, Cleveland TN, 37312

Price per sqft$230.83
Built in2026
Property size2,686 sqft
Property typeResidential
Courtesy of The Group Real Estate Brokerage, Kelli Crane Listing Contact: 4235319000

Overview

Active

Listed Aug 24, 2026

Updated 3 weeks ago

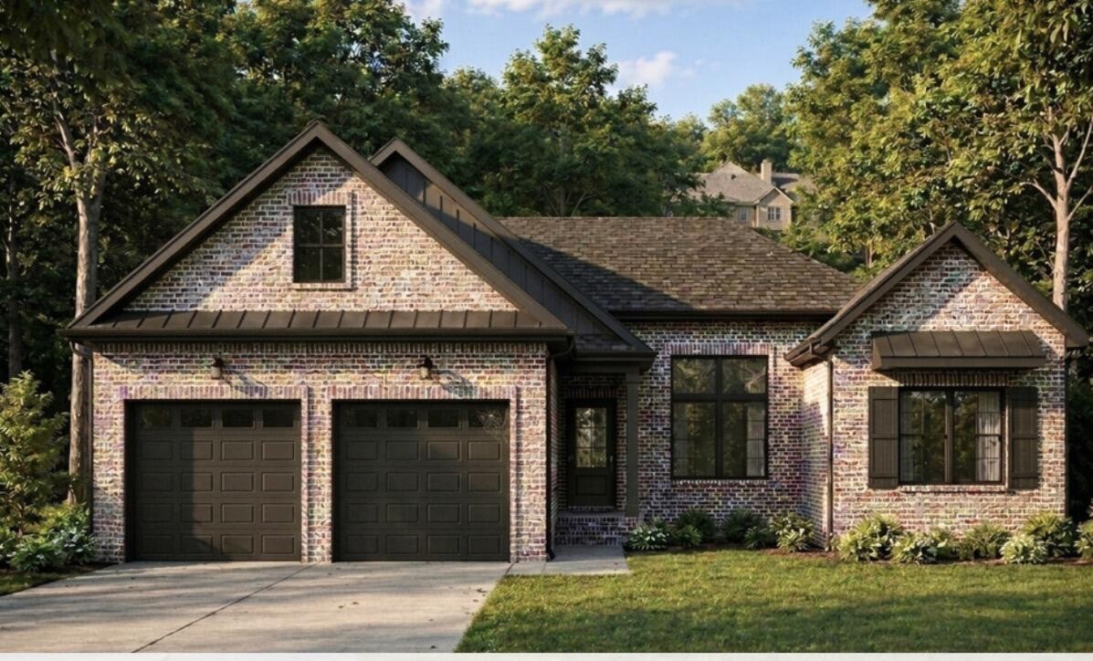
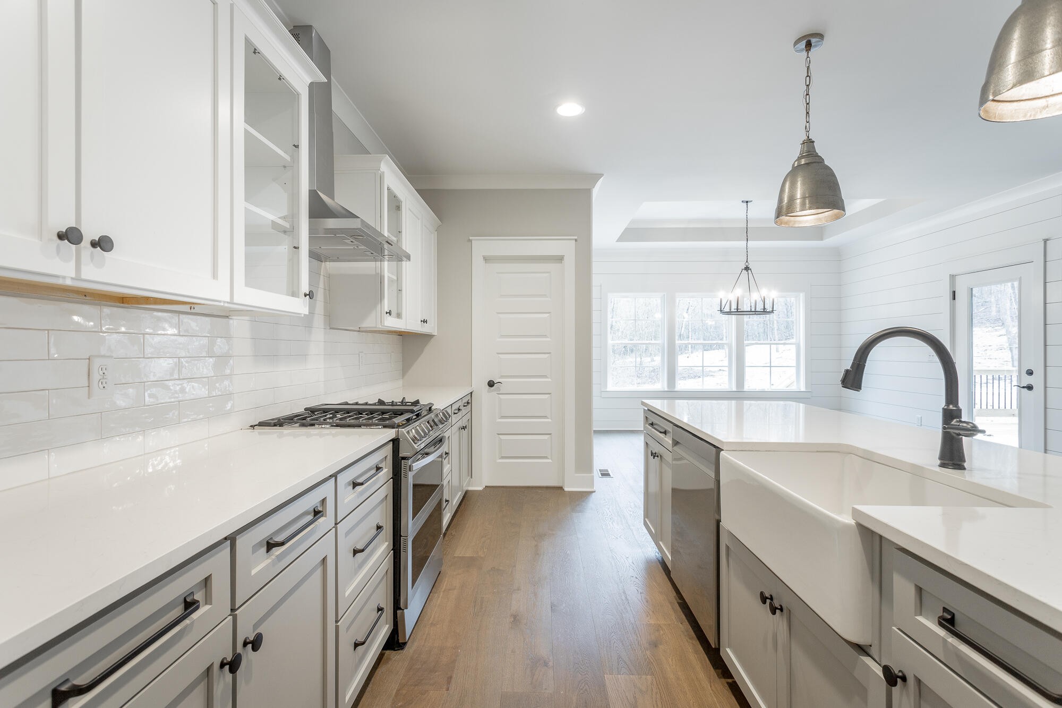
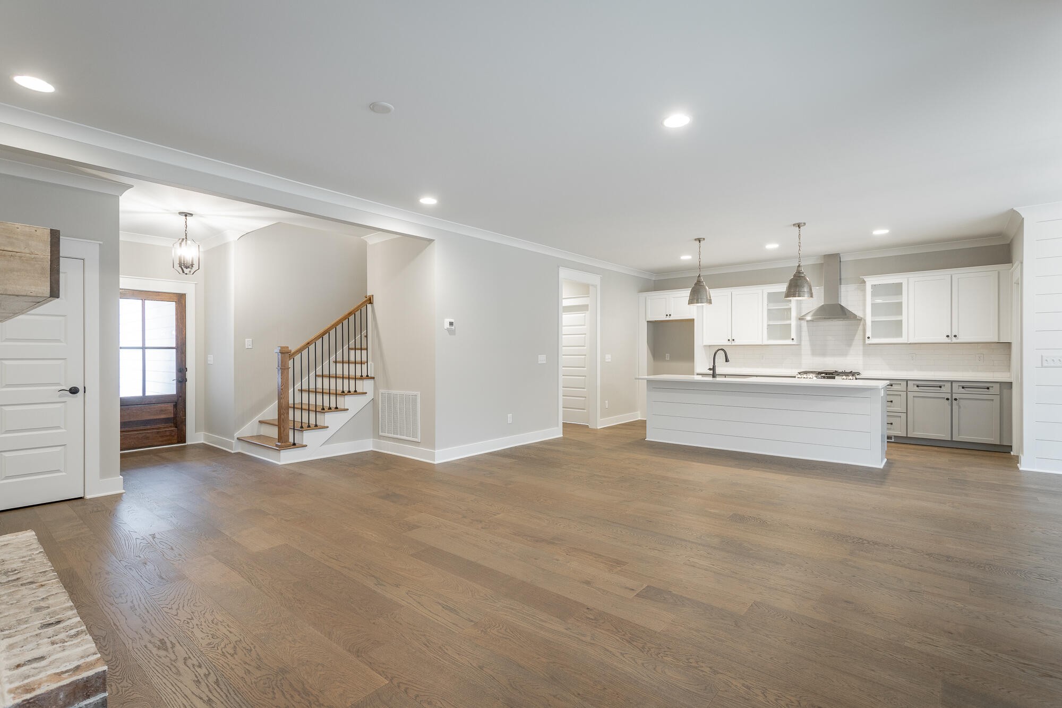
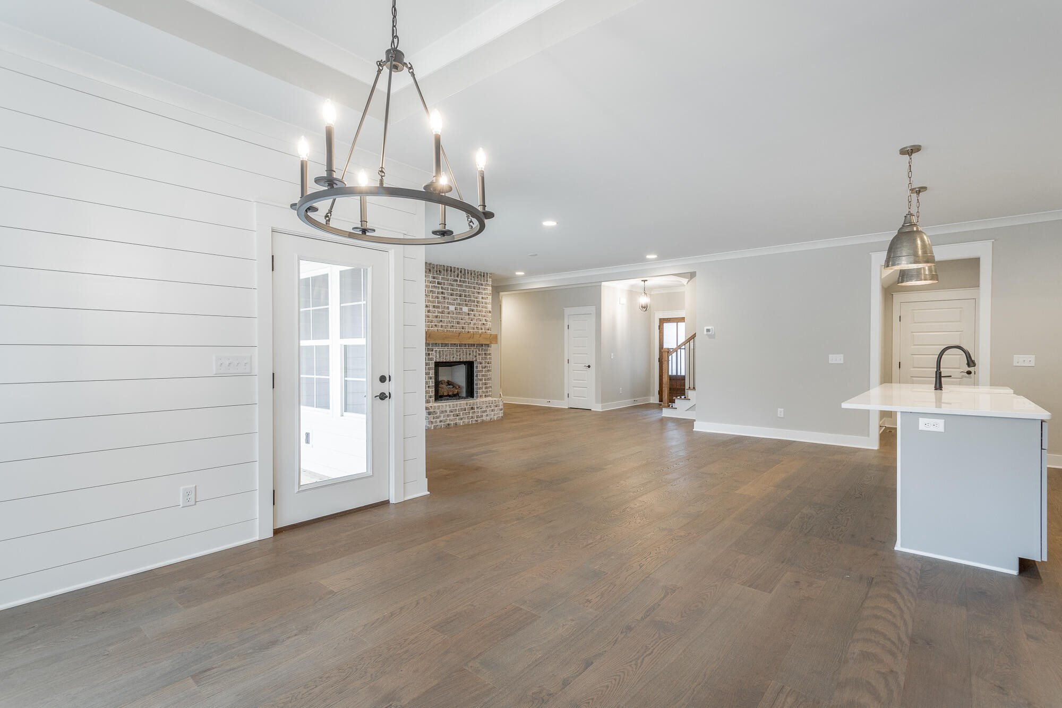
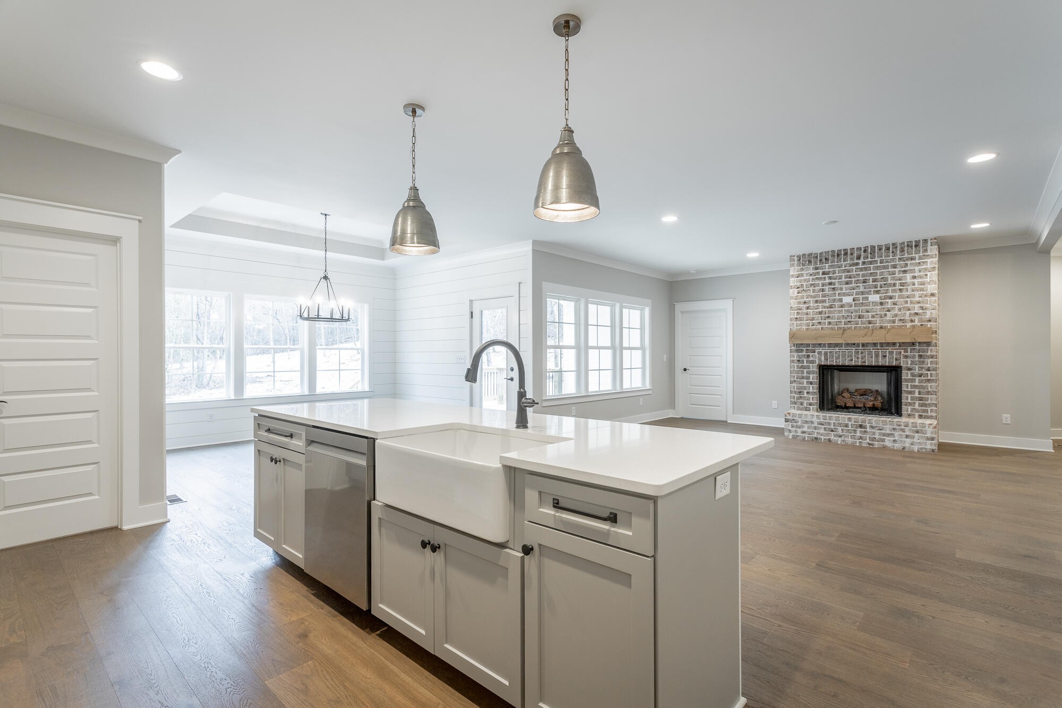
Introducing Creekside: A New Community of Estate Homes in North Cleveland! Located just inside Kingwood Estates ont he left. The highly sought-after Farmview plan is currently under construction on lot 9 and will be move-in ready by December 2026! Features of the Farmview Plan: Bedrooms and Baths: This home features 4 bedrooms and 3.5 baths, along with a bonus room. Main Floor Convenience: All bedrooms are conveniently located on the main floor. Open Floorplan: The layout is open, with split bedrooms for added privacy. Kitchen Highlights: The kitchen boasts an oversized island with bar seating for up to 4 and a spacious walk-in pantry. Dining Room: The separate dining room offers a view of the kitchen, family room, and covered porch. Primary Bedroom Retreat: The primary suite includes an en suite bathroom with a freestanding tub and a frameless glass ceramic tiled shower. Guest Bath: The downstairs guest bath is equipped with an Americast tub and ceramic tile walls. Bonus Room: Upstairs, you'll find a generous bonus room/flex space perfect for guests or a home office, complete with a full bath. Additional Features: These estate homes will showcase: A FULL brick exterior with fiber cement soffits and fascia 9-foot ceilings on the main floor and 8-foot ceilings on the upper level A tankless gas water heater Granite or quartz countertops throughout Stainless steel LG appliances, including a double oven, cabinet microwave, stainless steel hood, and dishwasher. 3-zone irrigation Get ready to experience the perfect blend of comfort and style at Creekside! River Stone Construction provides a one year builder warranty! Photos are of a previously built Farmview plan.

$4,125/mo

Est. mortgage payment based on a $620,000 home price.

All estimates are provided by Luxury Presence for informational purposes only. Actual amounts may vary.

Additional information

MLS® ID
3521155

Interior Features

Bedrooms
4
Bathrooms
4
Fireplace
Yes
Cooling
Yes
Heating
Yes
Basement
No

Exterior Features

Lot Size
0.24 Acres

Other Property Details

Association Fee Frequency
Yearly
Garage
Yes
New Construction
Yes
55+/Senior Community
No

Listings courtesy of Middle Tennessee Regional Multiple Listing Service as distributed by MLS GRID

All information deemed reliable but not guaranteed and should be independently verified. All properties are subject to prior sale, change or withdrawal. Neither listing broker(s) nor Aaron C. Lovett shall be responsible for any typographical errors, misinformation, misprints and shall be held totally harmless. Properties displayed may be listed or sold by various participants in the MLS.

Based on information submitted to the MLS GRID as of 2:50 PM UTC on 9/15/2026. All data is obtained from various sources and may not have been verified by broker or MLS GRID. Supplied Open House Information is subject to change without notice. All information should be independently reviewed and verified for accuracy. Properties may or may not be listed by the office/agent presenting the information.

©2026
Middle Tennessee Regional Multiple Listing Service . All rights reserved.

DMCA Notice


Powered by Luxury Presence