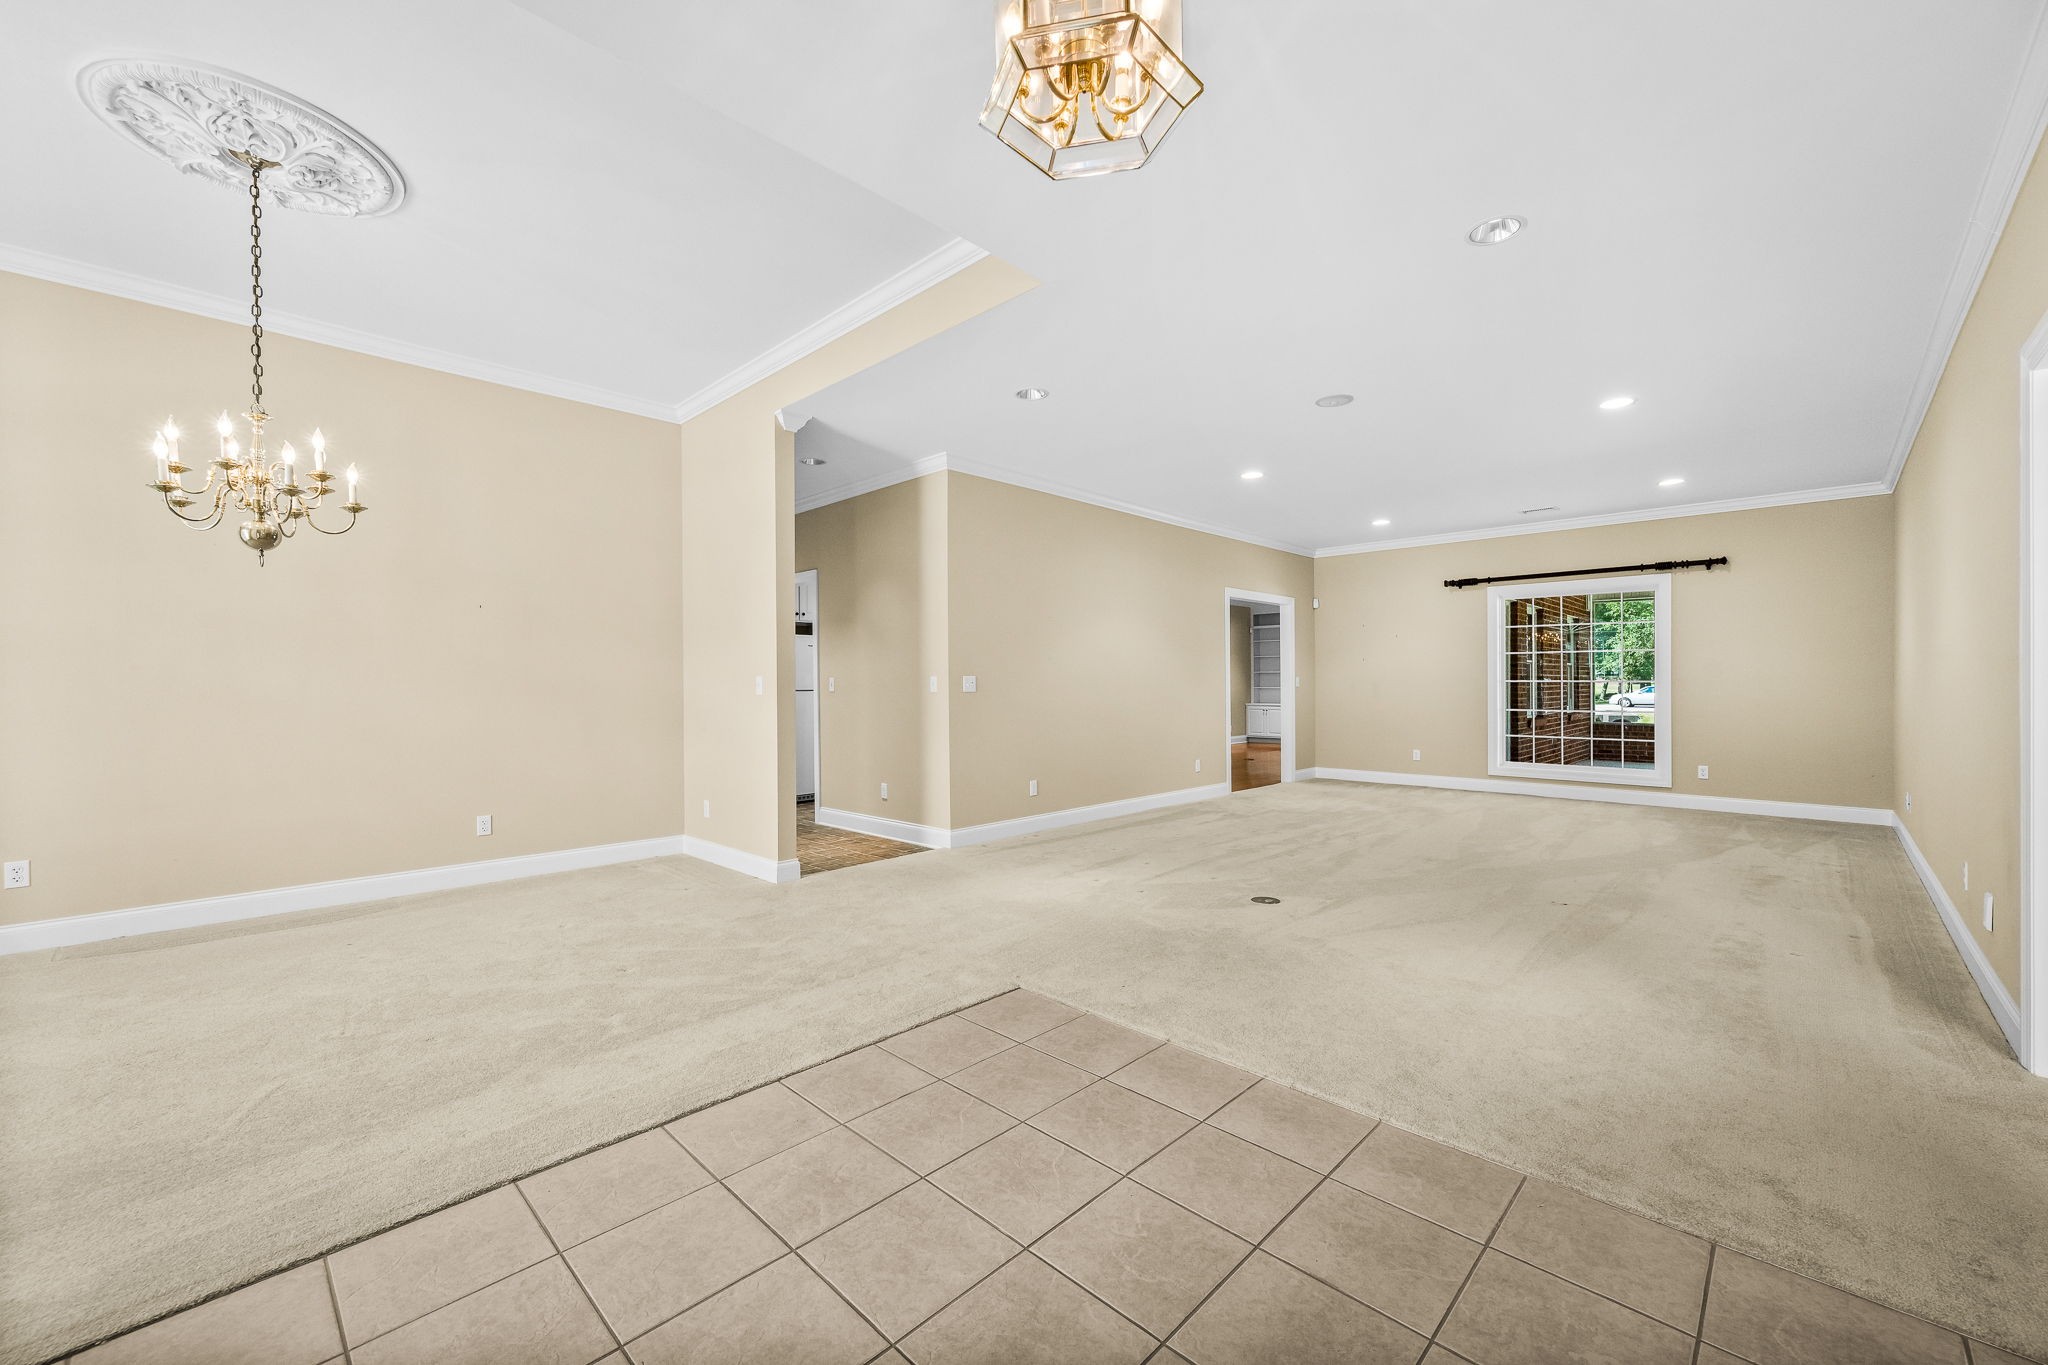
Property photo 1
Property photo 2
Property photo 3
Property photo 4
Property photo 5
3 Beds
2 Baths
3,158 sqft

$525,000

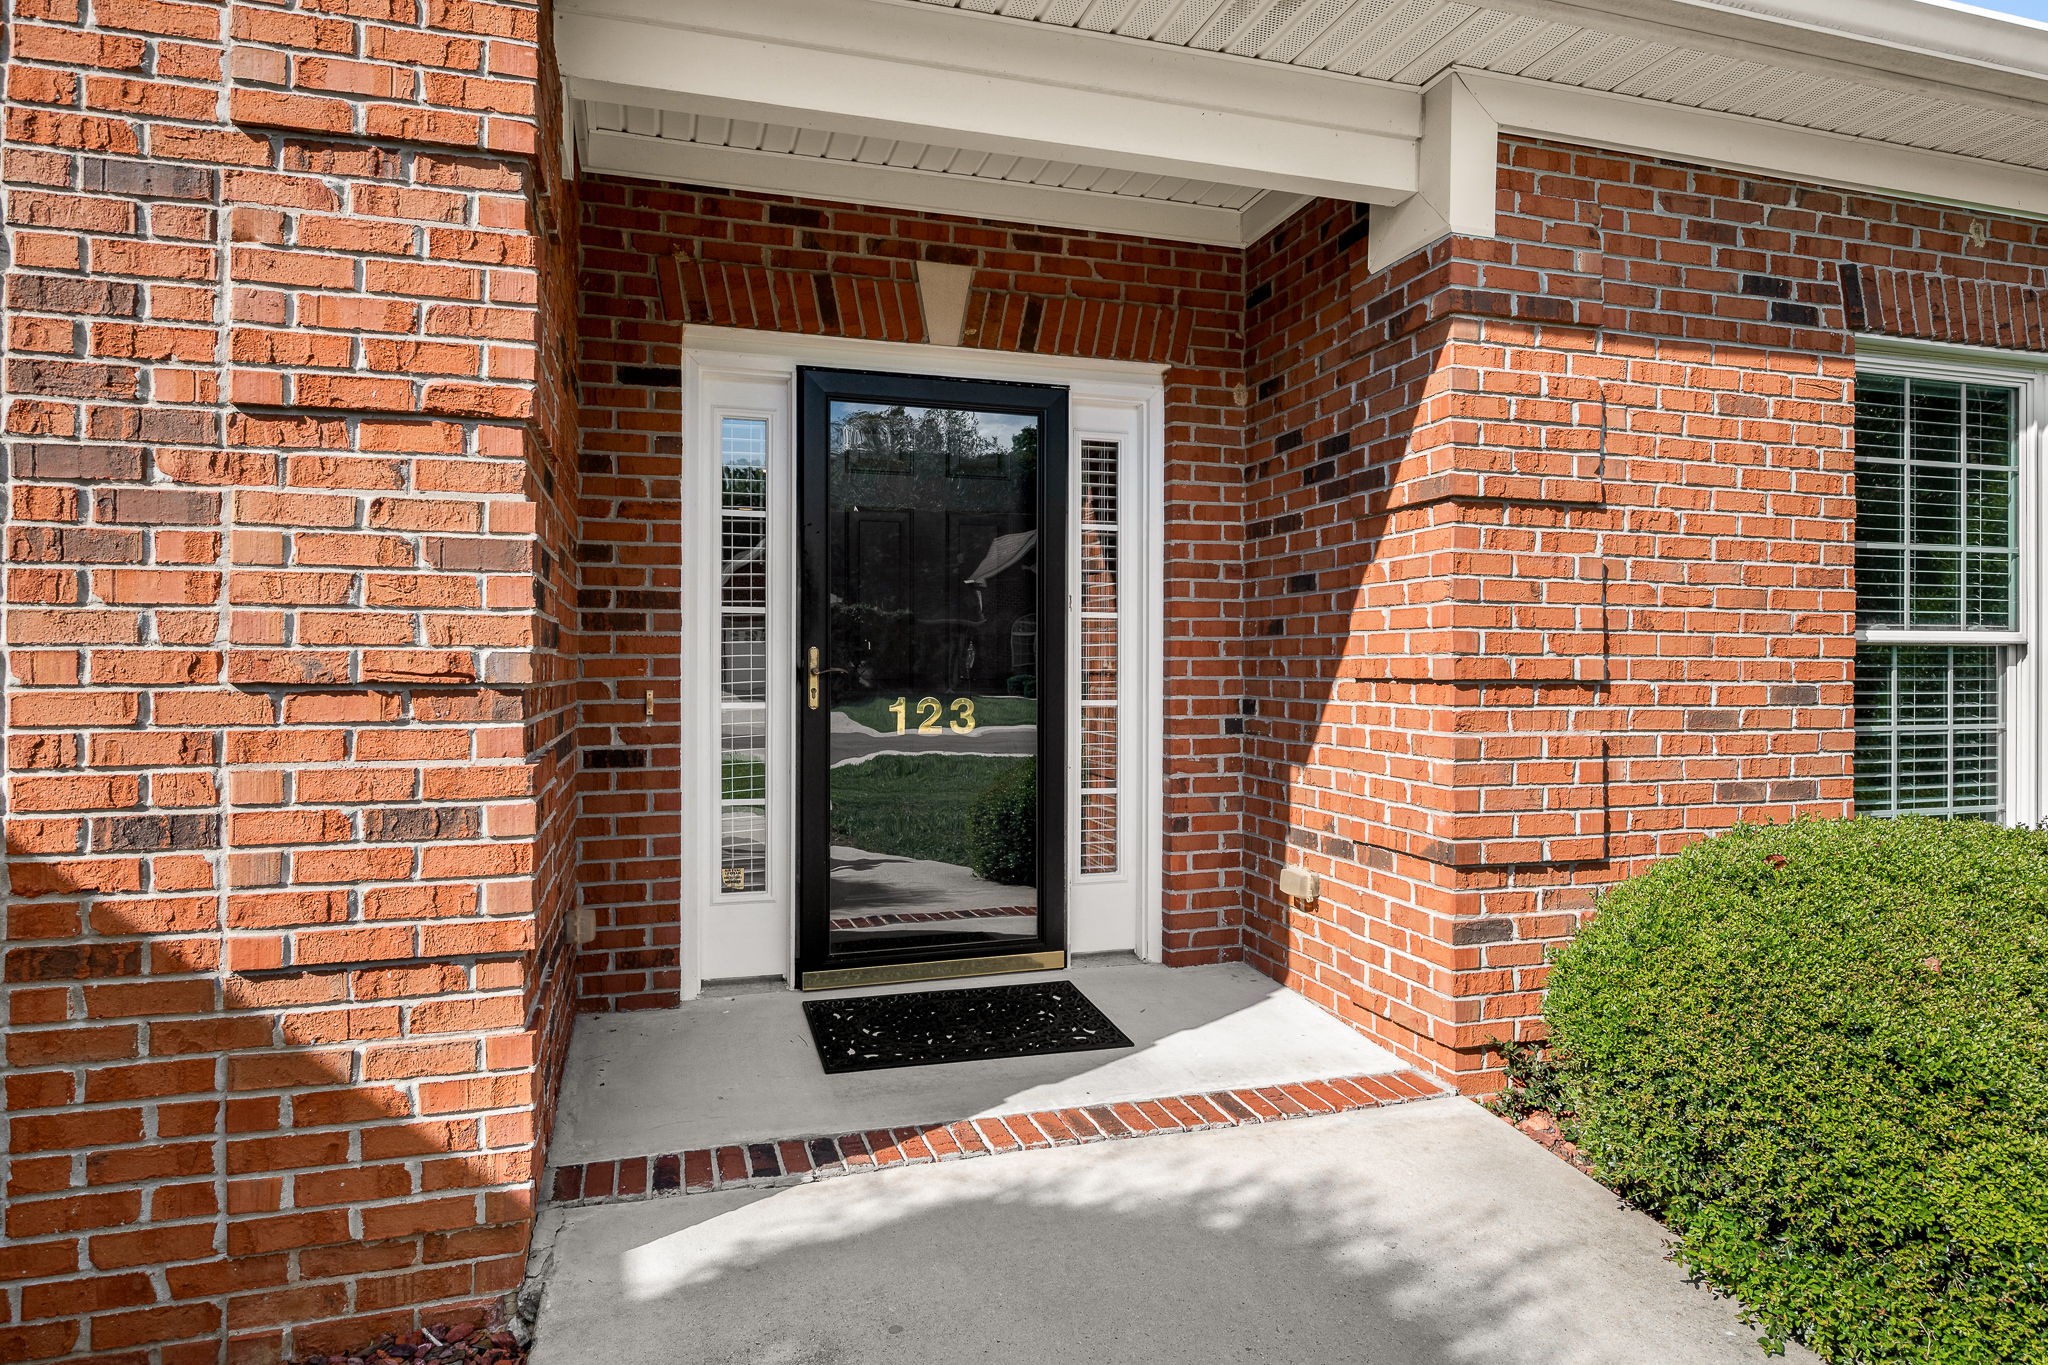
123 MAGNOLIA GLEN CIRCLE, Manchester TN, 37355

Price per sqft$166.24
Built in2007
Property size3,158 sqft
Property typeCondominium
Courtesy of WEICHERT, REALTORS Joe Orr & Associates, JENNY ORR Listing Contact: 9312247940

Overview

Active

Listed Sep 10, 2026

Updated 7 days ago

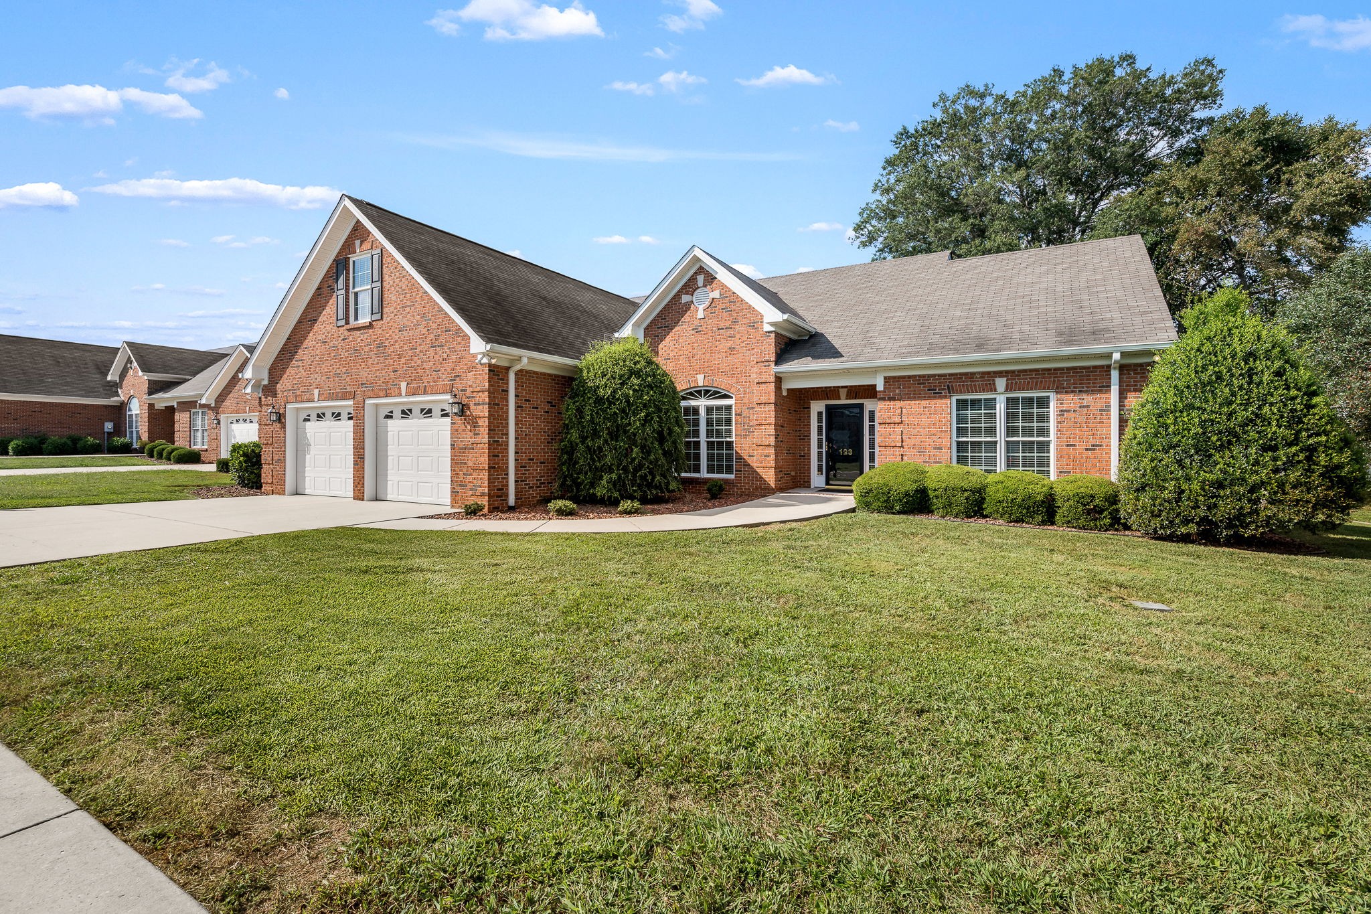
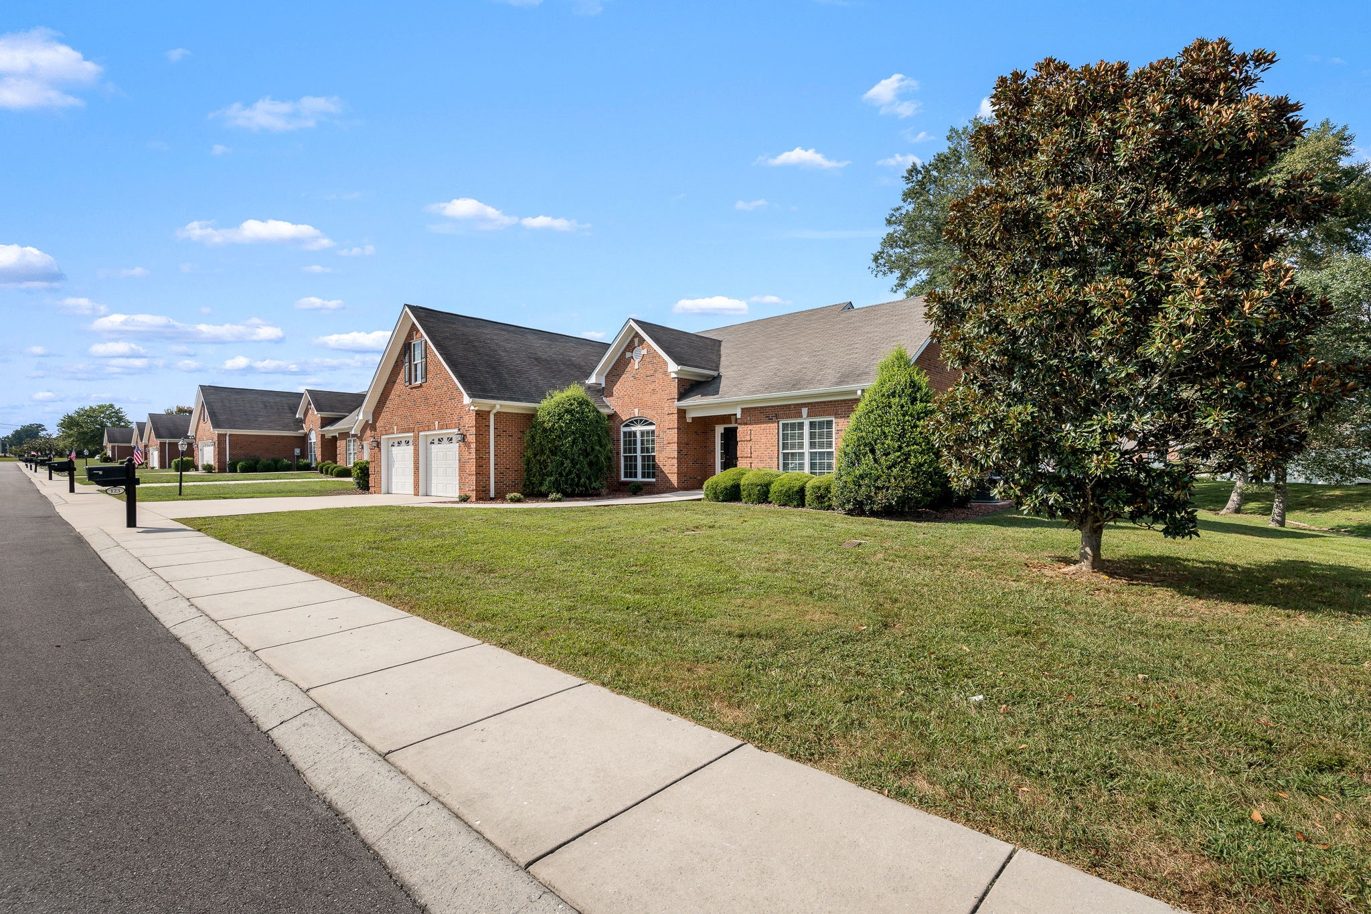
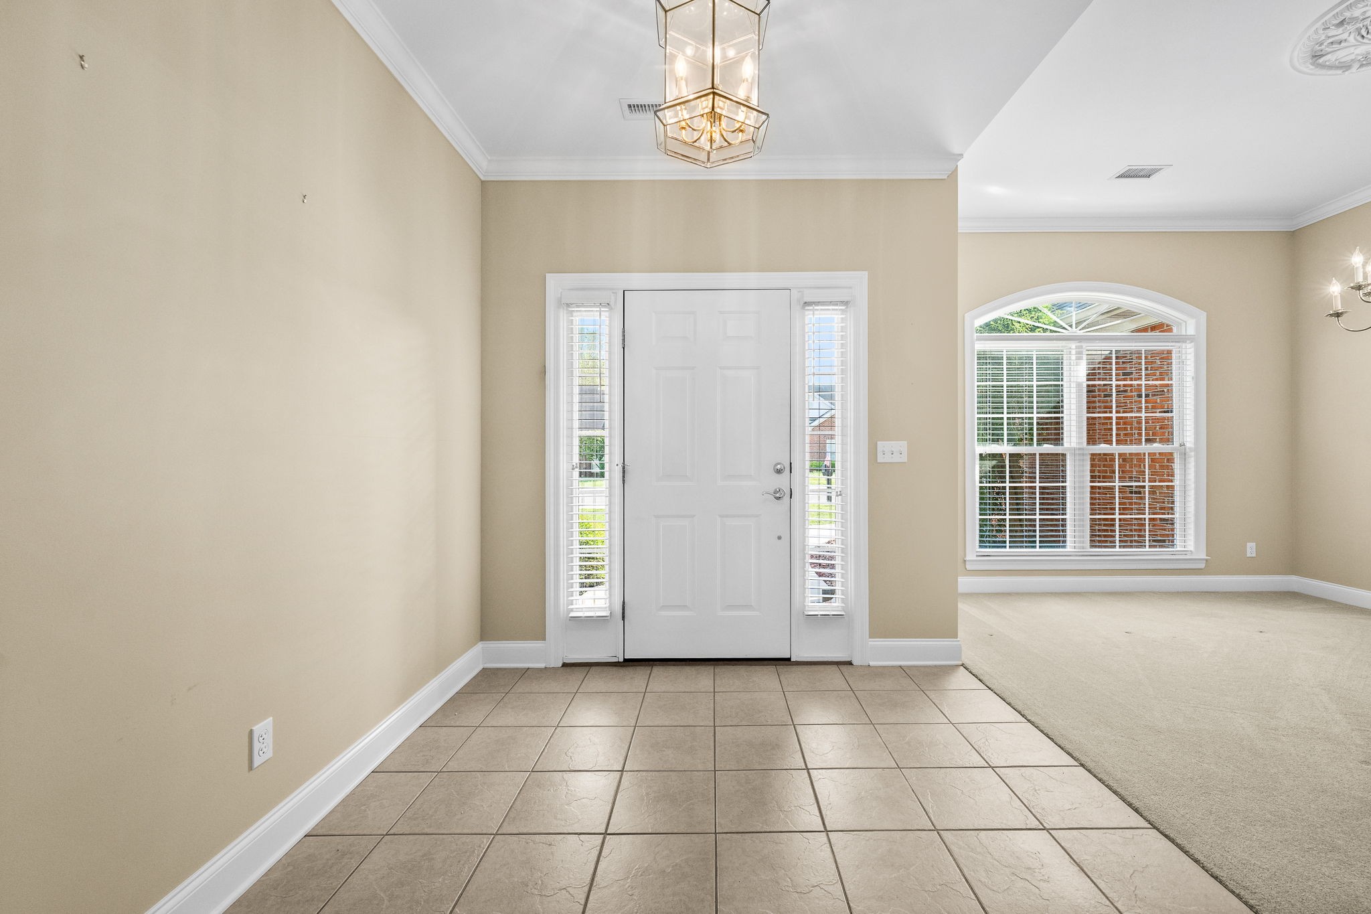
Welcome to this exceptional end-unit condo in the highly desirable Magnolia Glen community! Offering 3,158± square feet, this spacious home features 3 bedrooms, 2 baths, and an upstairs bonus room with a closet and abundant walk-out storage. The thoughtfully designed floor plan includes a formal living room, a cozy den with gas log fireplace and custom built-ins, plus a bright kitchen with extensive cabinetry, a large pantry, and a sunny breakfast nook. The private primary suite offers dual studies/home offices and a custom-built safe room with a metal door and emergency radio antenna connections. Quality craftsmanship is evident throughout with tall ceilings, crown molding, solid interior doors, and numerous upgrades. Additional highlights include a screened patio leading to a second outdoor patio with a raised brick planter and privacy fence, central vacuum system, painted garage floor, oversized two-car garage with double doors, wiring for a generator, a dedicated exterior garden tool closet, and two 200-amp electrical panels plus a separate generator breaker panel. Residents of Magnolia Glen also enjoy access to a beautiful community clubhouse with ample space for entertaining. This well-maintained home combines comfort, functionality, and exceptional storage in one of Manchester's most sought-after condo communities. All information deemed reliable but not guaranteed. Free 1 year 2-10 Home Buyers Warranty (Simple Buyer Plan) to the Buyer(s) at Closing! Seller has accepted an offer with a 24 hour first right of refusal.

$3,493/mo

Est. mortgage payment based on a $525,000 home price.

All estimates are provided by Luxury Presence for informational purposes only. Actual amounts may vary.

Additional information

MLS® ID
3546090

Interior Features

Bedrooms
3
Bathrooms
2
Fireplace
Yes
Cooling
Yes
Heating
Yes
Basement
No

Other Property Details

Taxes
$3,669
Tax Frequency
Annually
Association Fee Frequency
Monthly
Garage
Yes
55+/Senior Community
No

Listings courtesy of Middle Tennessee Regional Multiple Listing Service as distributed by MLS GRID

All information deemed reliable but not guaranteed and should be independently verified. All properties are subject to prior sale, change or withdrawal. Neither listing broker(s) nor Aaron C. Lovett shall be responsible for any typographical errors, misinformation, misprints and shall be held totally harmless. Properties displayed may be listed or sold by various participants in the MLS.

Based on information submitted to the MLS GRID as of 4:03 AM UTC on 10/4/2026. All data is obtained from various sources and may not have been verified by broker or MLS GRID. Supplied Open House Information is subject to change without notice. All information should be independently reviewed and verified for accuracy. Properties may or may not be listed by the office/agent presenting the information.

©2026
Middle Tennessee Regional Multiple Listing Service . All rights reserved.

DMCA Notice


Powered by Luxury Presence