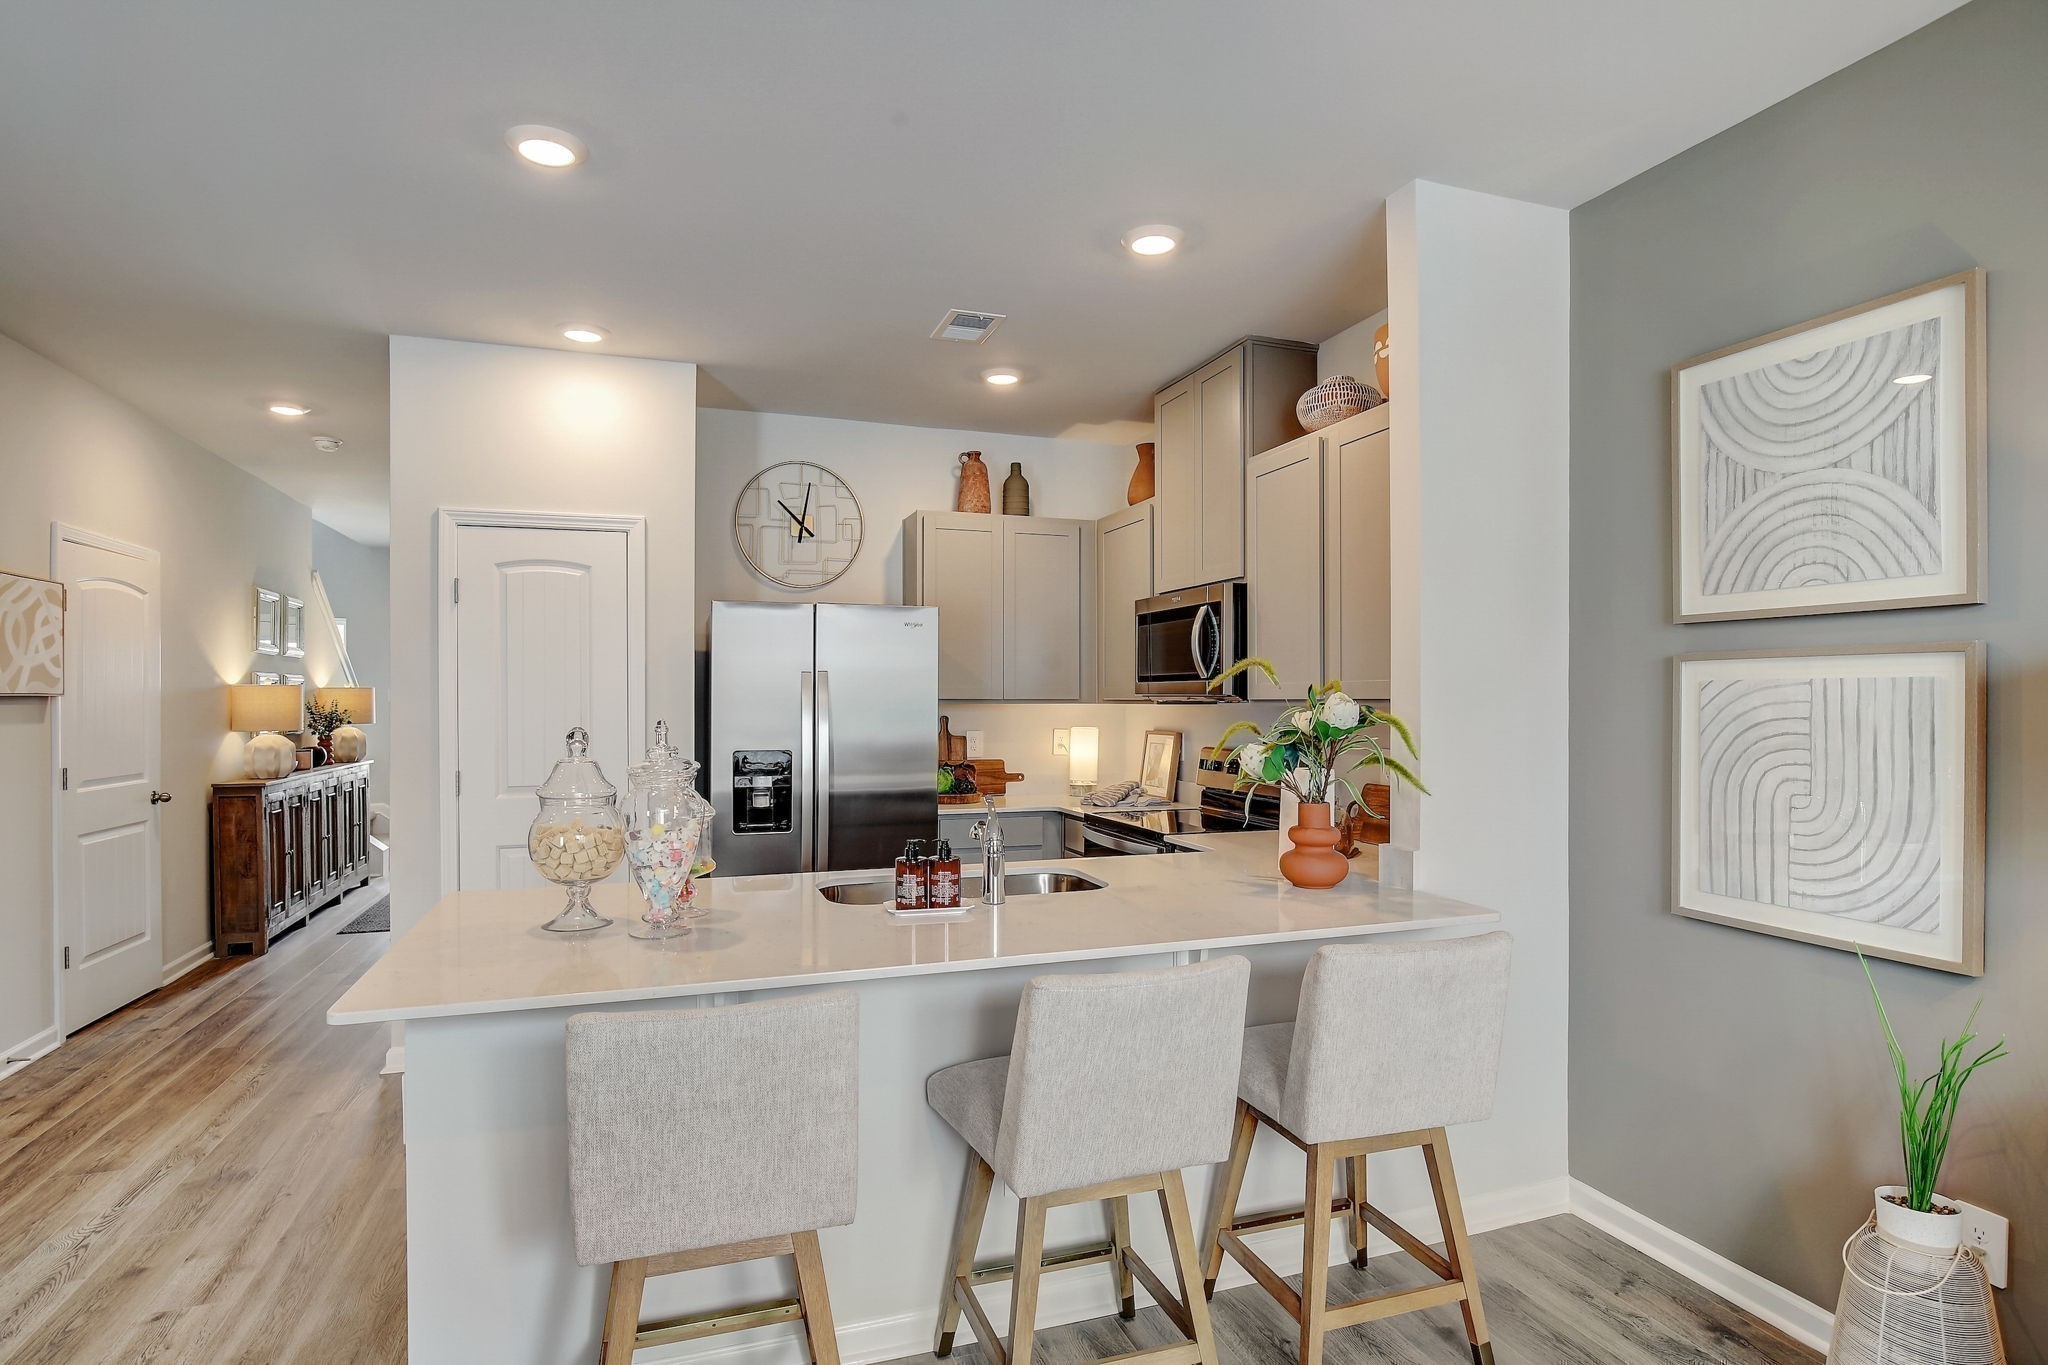
Property photo 1
Property photo 2
Property photo 3
Property photo 4
Property photo 5
3 Beds
3 Baths
1,418 sqft

$239,990

1457 Lexington Way, Lewisburg TN, 37091

Price per sqft$169.25
Built in2026
Property size1,418 sqft
Property typeTownhomes
Courtesy of D.R. Horton, Kim Imbrecht Listing Contact: 6157273322

Overview

Active

Listed Sep 29, 2026

Updated 6 days ago

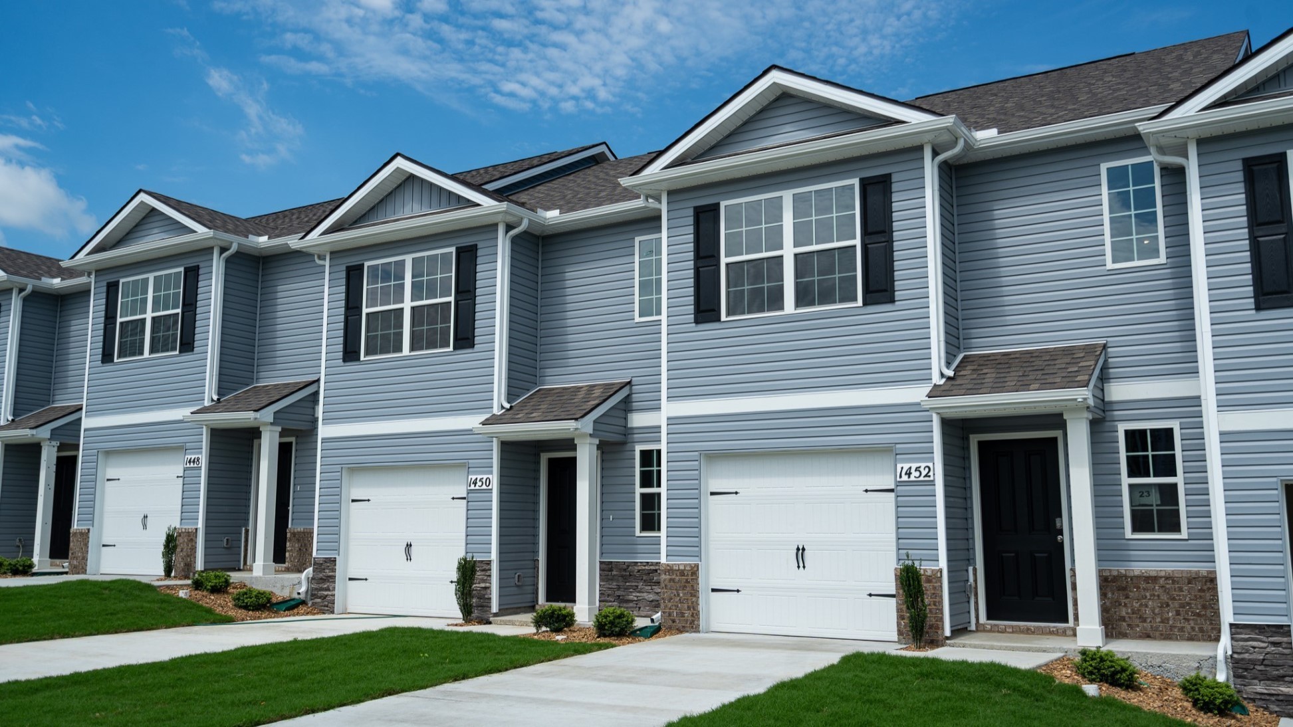
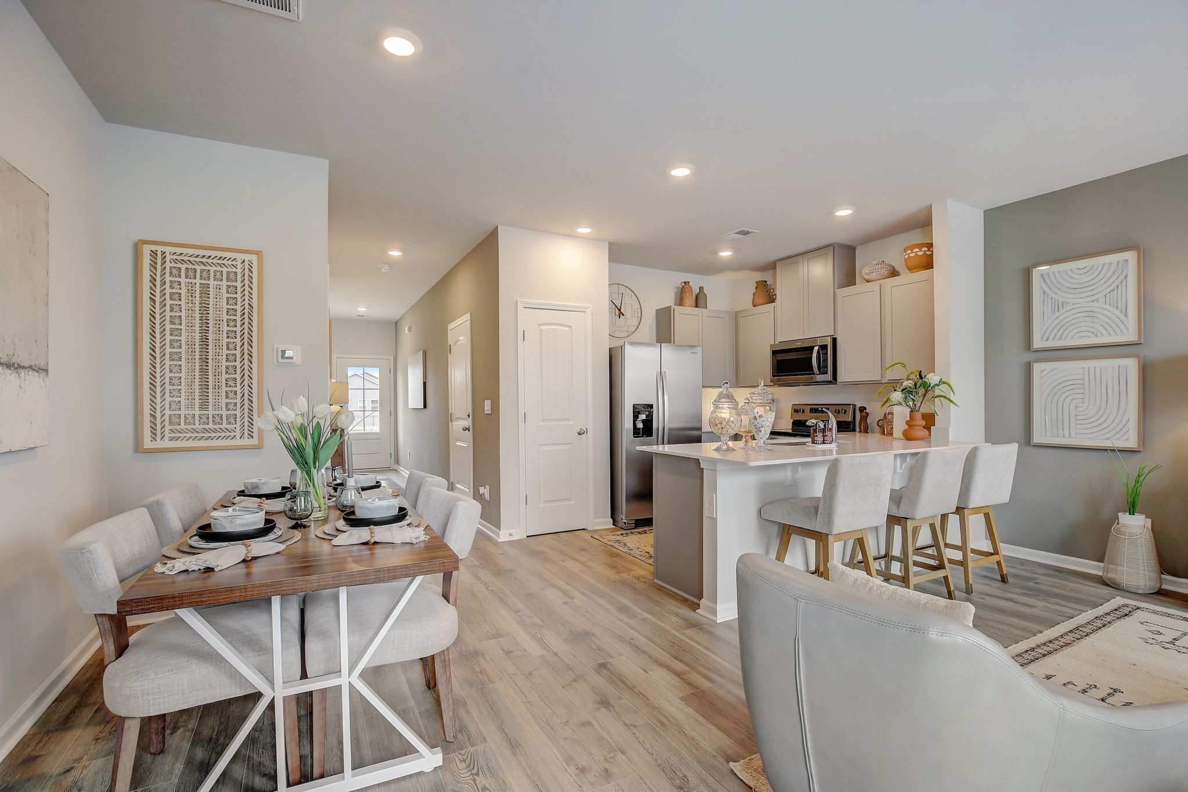
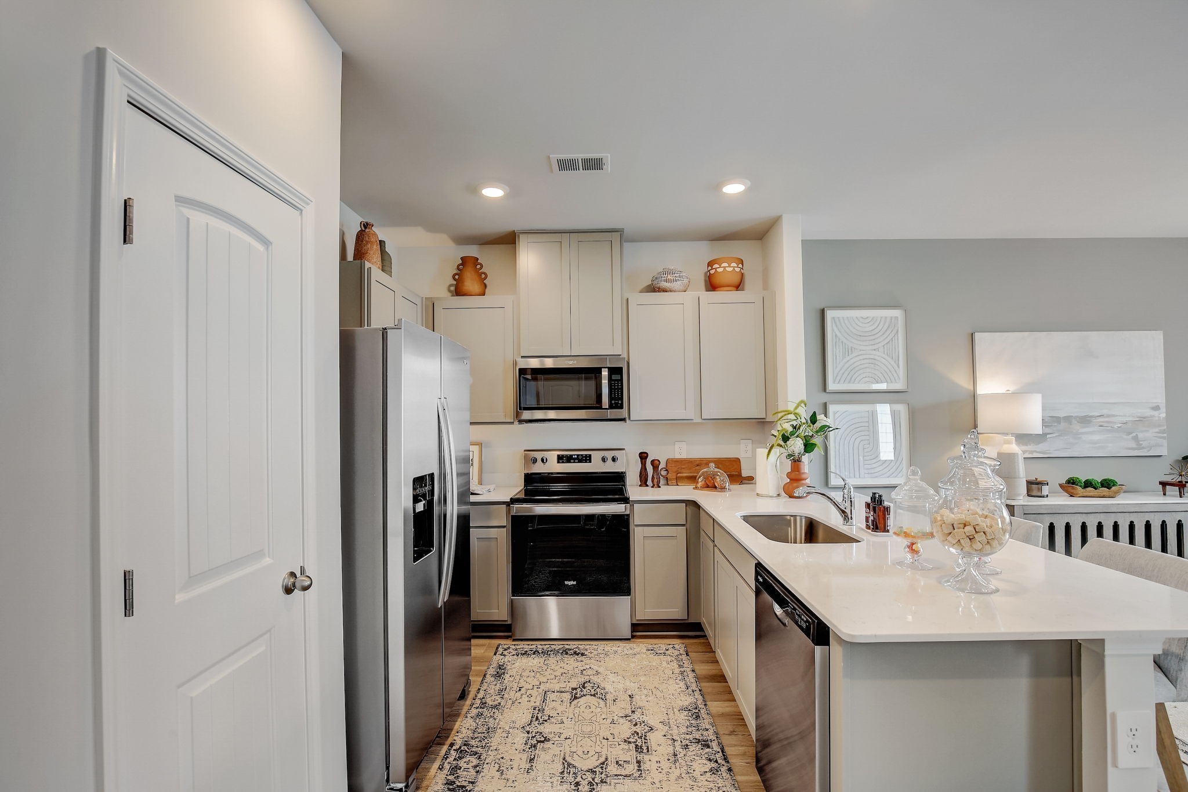
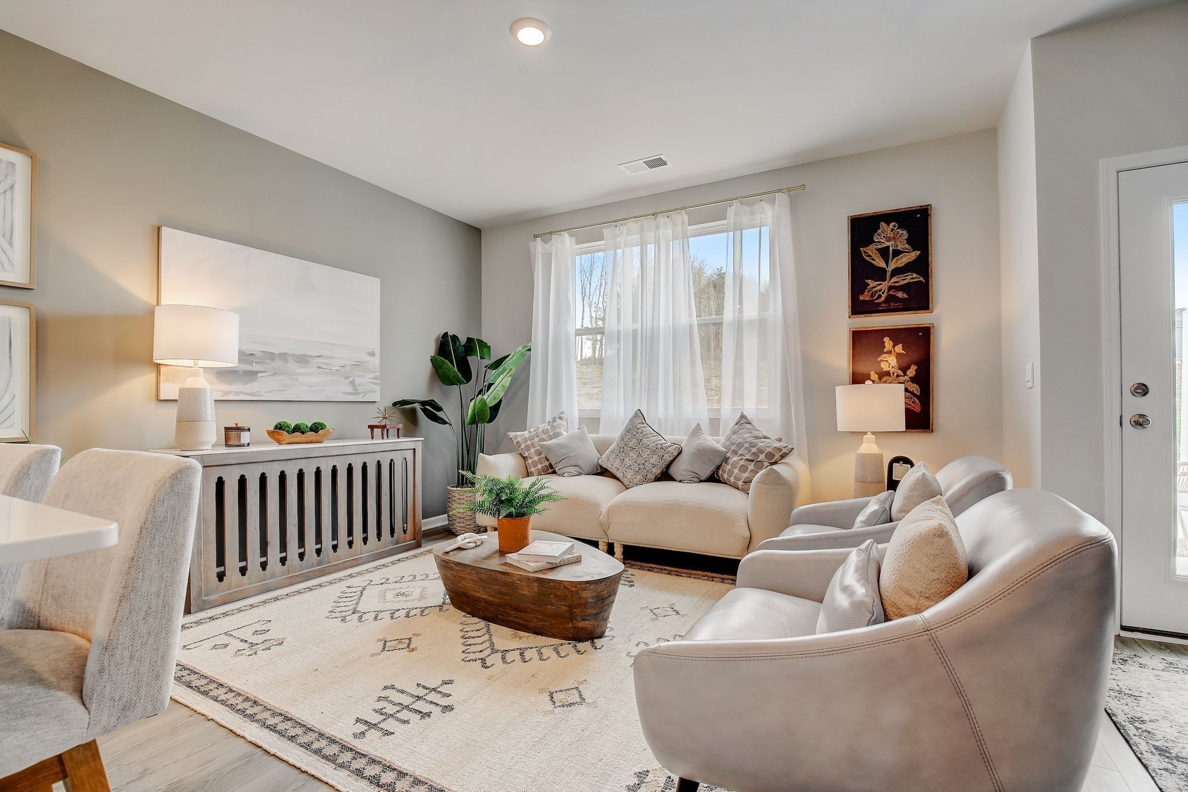
The Pearson is one of our newest townhome plans now selling at Saddle Trace in Lewisburg, Tennessee. This modern, open-concept floorplan features 3 bedrooms, 2.5 bathrooms, and a 1-car garage, all in a spacious 1,418 sq. ft. area. Townhome living is low maintenance living, and the Pearson offers this with an elegance you just can’t find anywhere else. Step into a welcoming foyer and powder room before entering the open-concept kitchen and living area, complete with silestone Quartz countertop seating and room for a dining table. A private patio creates a comforting outdoor space. Upstairs, the spacious primary suite includes a walk-in closet and ensuite bath with a double vanity. Two additional bedrooms provide flexible space for family, guests, or a home office, with a full bath and laundry room conveniently located down the hall. As with all D.R. Horton homes in Nashville, the Pearson comes equipped with our Home is Connected smart home package, letting you control your home from anywhere using your smart device. Enjoy low-maintenance living with style and comfort. The community is 4 miles east of I-65, great location for a commute or a road trip. Don't miss the chance to tour in Saddle Trace. Contact me to come tour our newest community, Saddle Trace in Lewisburg. Taxes are estimated. Builder contract. Photos are of the same floor plan at a different location (model home) and show the builder's optional features and finishes available at an additional cost.

$1,597/mo

Est. mortgage payment based on a $239,990 home price.

All estimates are provided by Luxury Presence for informational purposes only. Actual amounts may vary.

Additional information

MLS® ID
3602613
Available since
July 1, 2026

Interior Features

Bedrooms
3
Bathrooms
3
Cooling
Yes
Heating
Yes
Basement
No

Other Property Details

Taxes
$2,000
Tax Frequency
Annually
Association Fee Frequency
Monthly
Secondary Association Fee
$250
Garage
Yes
Pets Allowed
Yes
New Construction
Yes
55+/Senior Community
No

Listings courtesy of Middle Tennessee Regional Multiple Listing Service as distributed by MLS GRID

All information deemed reliable but not guaranteed and should be independently verified. All properties are subject to prior sale, change or withdrawal. Neither listing broker(s) nor Aaron C. Lovett shall be responsible for any typographical errors, misinformation, misprints and shall be held totally harmless. Properties displayed may be listed or sold by various participants in the MLS.

Based on information submitted to the MLS GRID as of 2:58 AM UTC on 10/5/2026. All data is obtained from various sources and may not have been verified by broker or MLS GRID. Supplied Open House Information is subject to change without notice. All information should be independently reviewed and verified for accuracy. Properties may or may not be listed by the office/agent presenting the information.

©2026
Middle Tennessee Regional Multiple Listing Service . All rights reserved.

DMCA Notice


Powered by Luxury Presence