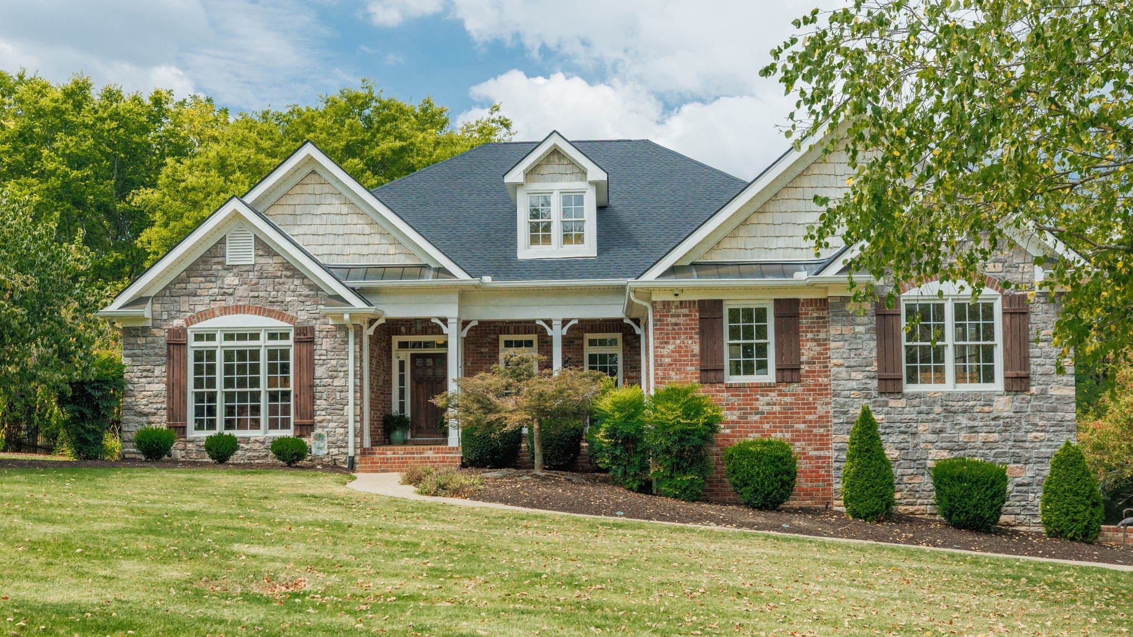
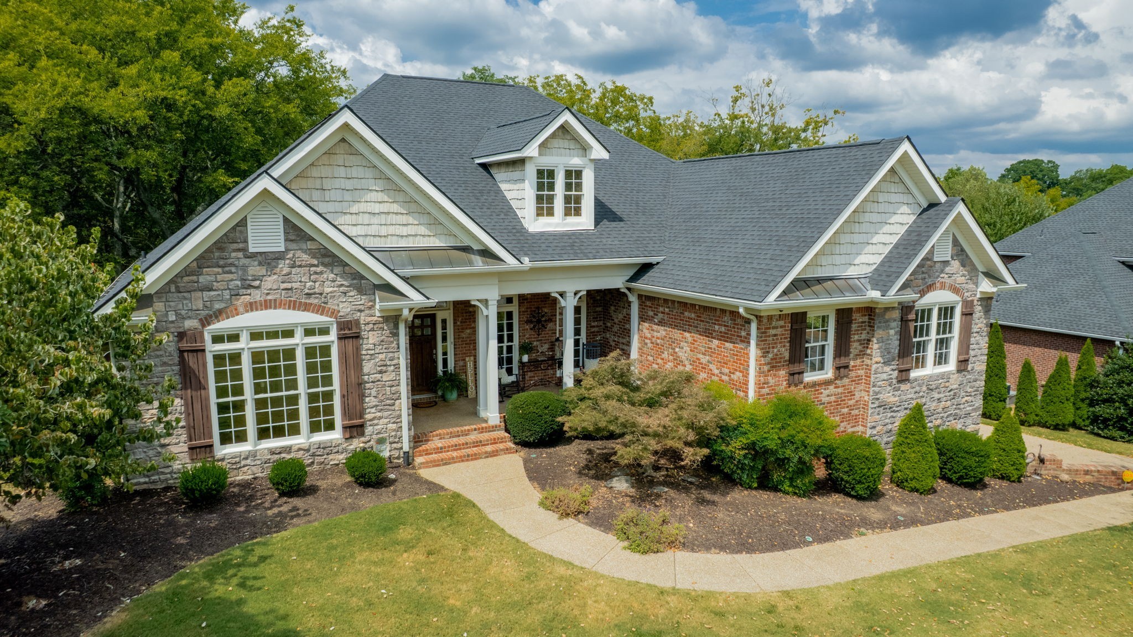
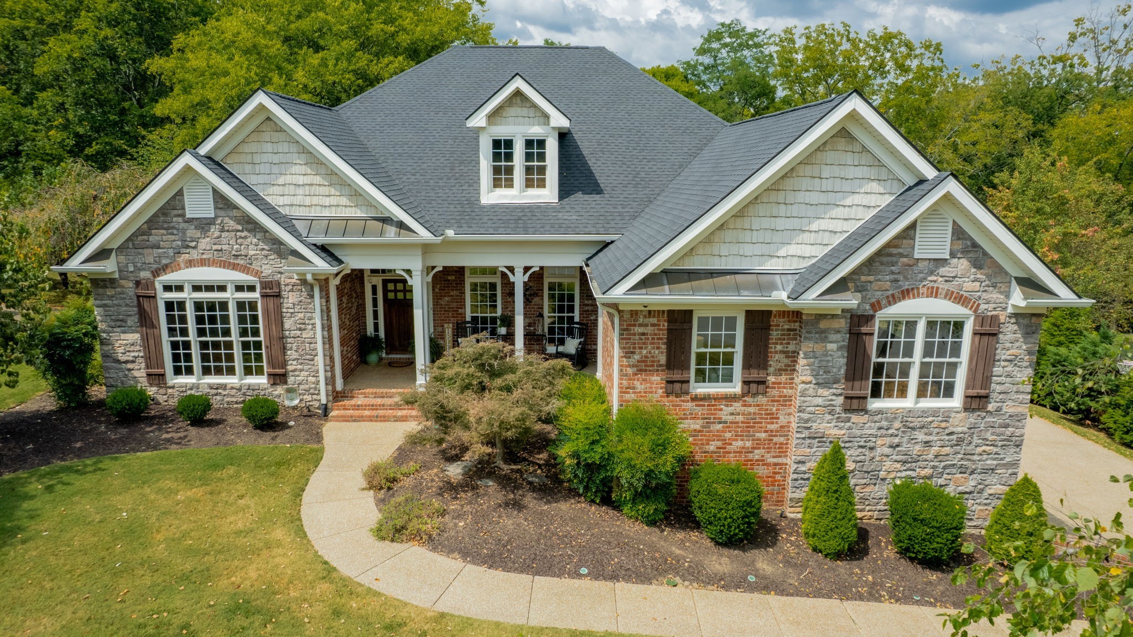
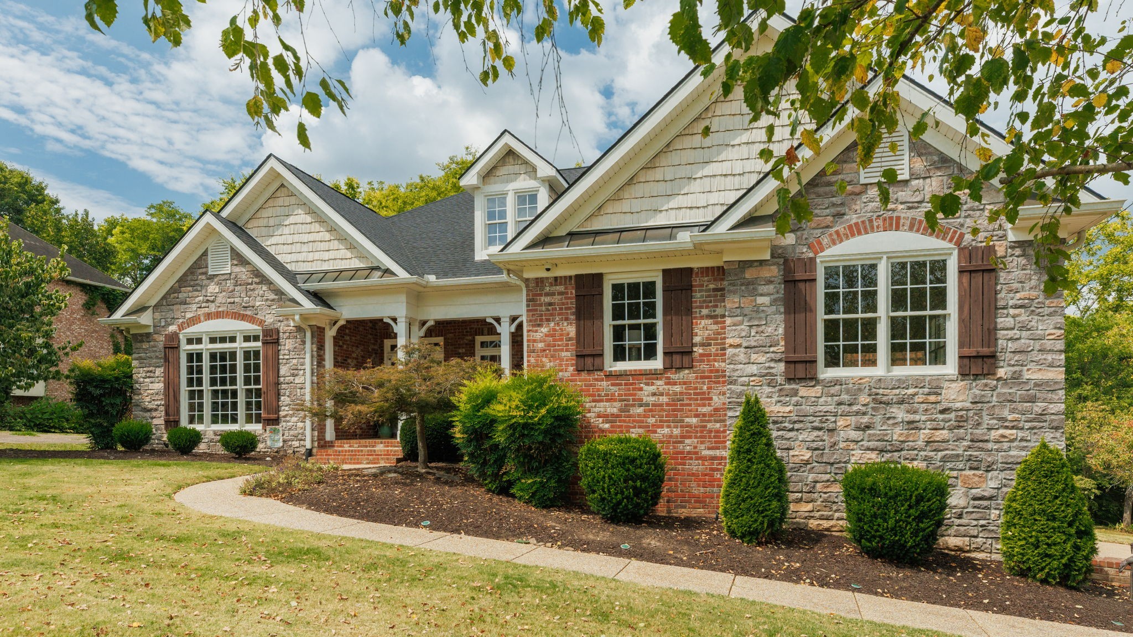
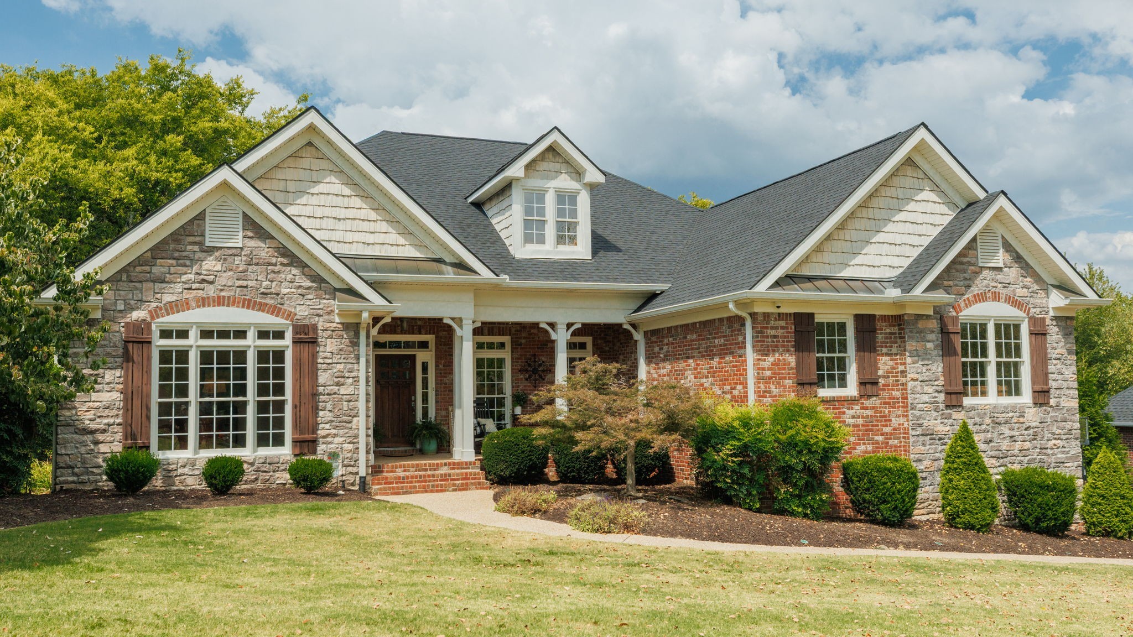
Property photo 1
Property photo 2
Property photo 3
Property photo 4
Property photo 5
3 Beds
4 Baths
4,180 sqft

$974,900

520 DERBY DOWNS, Lebanon TN, 37087

Price per sqft$233.23
Built in2005
Property size4,180 sqft
Property typeResidential
Courtesy of Crye-Leike, Inc., REALTORS, Kay S. Self Listing Contact: 6154192670

Overview

Active

Listed Sep 11, 2026

Updated 2 days ago

EXQUISITE! INDOOR LUXURY MEETS OUTDOOR LIVING! OPEN CONCEPT AREAS DESIGNED AS AN EASY FLOW FOR CELEBRATIONS & GATHERINGS, BOTH INSIDE AND OUT! High-end features throughout. A mixing of lighting enhances each space, extensive hardwoods and crown trim. Front Entry foyer opens to the Formal Dining Room and Great Room, as well as adjacent Office The Great Room provides an open concept and offers high ceilings, and centrally positioned gas fireplace with stone surround. Living space extends to the spacious Sunroom/Florida Room, featuring an expanse of windows overlooking the tree lines and extension of the yard, 1.6 acres total. The Kitchen encompasses extensive work areas, enhanced by high end stainless appliances, including Wolf brand oven/range with gas cooktop, new dishwasher, convection oven, and warming drawer. Also included is a central island with pendant lighting, custom tile backsplash, granite countertops, and tucked away storage with pullout features. The adjacent Breakfast Room opens to deck areas. Owner's Retreat presents a Bedroom with En Suite Owner's Bathroom, with walk-in closet with expanded built-ins, jetted tub with tile surround, separate shower with custom tile, and double vanities with granite tops. The Powder Room and Utility Room are located along the passthrough to 2 additional Bedrooms with spacious closets and new carpeted flooring. An additional full Bathroom is easily accessible from each of these secondary bedrooms, and offers double vanities and a shower/tub combination. Hardwood treads lead to a separate Bonus Room with vaulted ceilings, built in surround sound speakers, and wet bar with built-in refrigerator. There is a dedicated 3rd full bathroom adjacent, with a combination shower/tub, which gives this area flexible uses, including being a possible 2nd Primary Bedroom/4th Bedroom! Walk up attic is directly accessible from this area, and allows space to store large amounts of items, or enough footage for possible future expansion!

$6,486/mo

Est. mortgage payment based on a $974,900 home price.

All estimates are provided by Luxury Presence for informational purposes only. Actual amounts may vary.

Additional information

MLS® ID
3546587

Interior Features

Bedrooms
3
Bathrooms
4
Fireplace
Yes
Cooling
Yes
Heating
Yes
Basement
No

Exterior Features

Lot Size
1.6 Acres

Other Property Details

Taxes
$5,259
Tax Frequency
Annually
Garage
Yes
55+/Senior Community
No

Listings courtesy of Middle Tennessee Regional Multiple Listing Service as distributed by MLS GRID

All information deemed reliable but not guaranteed and should be independently verified. All properties are subject to prior sale, change or withdrawal. Neither listing broker(s) nor Aaron C. Lovett shall be responsible for any typographical errors, misinformation, misprints and shall be held totally harmless. Properties displayed may be listed or sold by various participants in the MLS.

Based on information submitted to the MLS GRID as of 4:29 AM UTC on 10/9/2026. All data is obtained from various sources and may not have been verified by broker or MLS GRID. Supplied Open House Information is subject to change without notice. All information should be independently reviewed and verified for accuracy. Properties may or may not be listed by the office/agent presenting the information.

©2026
Middle Tennessee Regional Multiple Listing Service . All rights reserved.

DMCA Notice


Powered by Luxury Presence