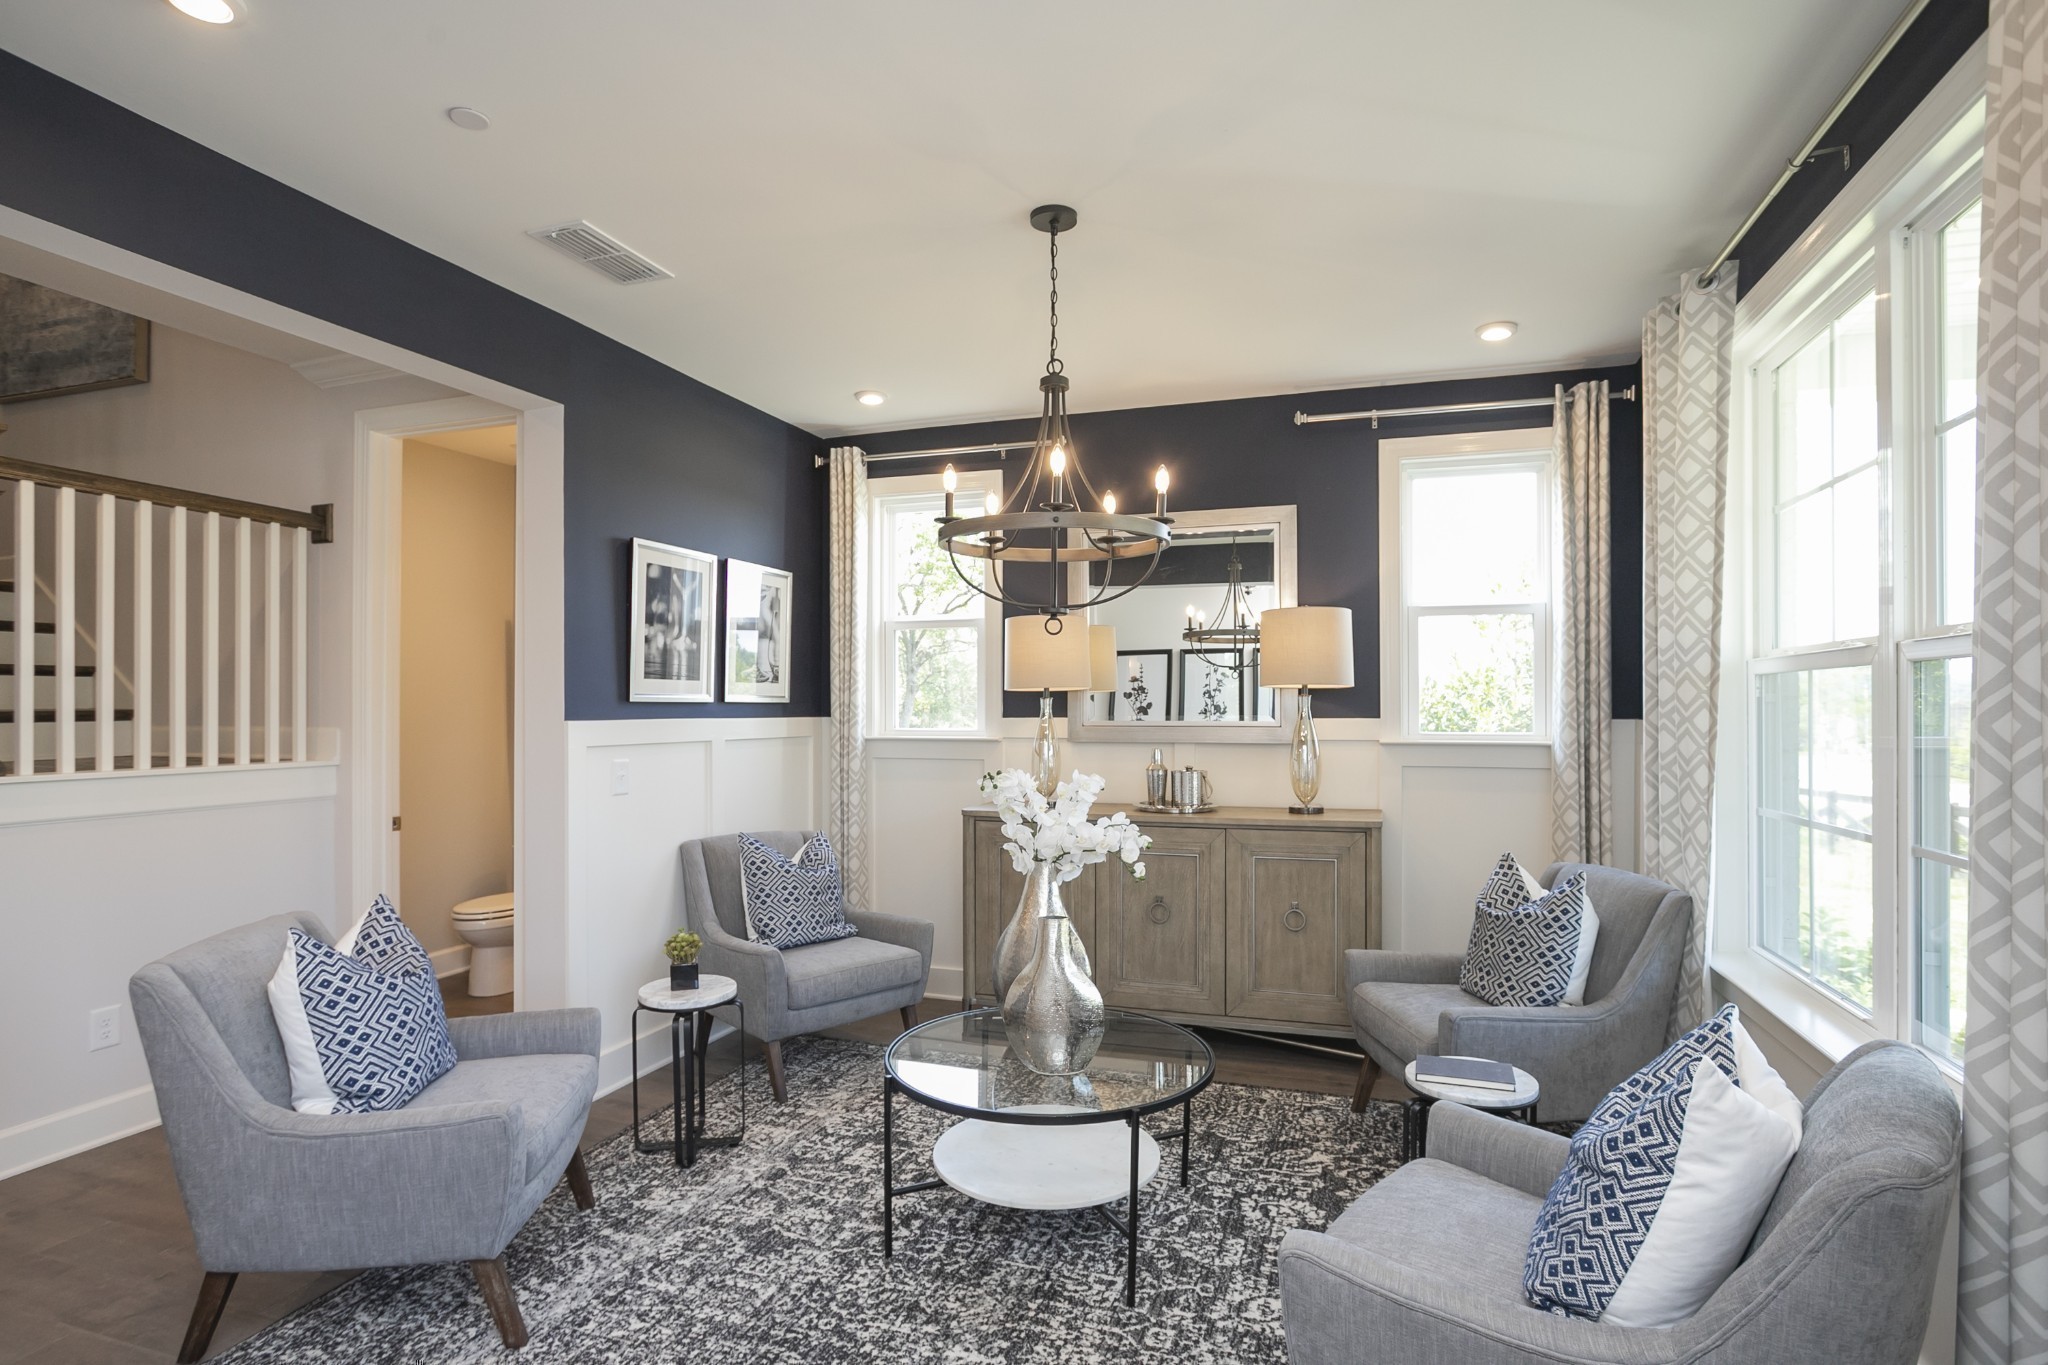
Property photo 1
Property photo 2
Property photo 3
Property photo 4
Property photo 5
4 Beds
4 Baths
2,884 sqft

$694,990

511 Pine Valley Rd, Mount Juliet TN, 37122

Price per sqft$240.98
Built in2025
Property size2,884 sqft
Property typeResidential
Courtesy of Beazer Homes, Justin Morris Listing Contact: 6159770533

Overview

Active

Listed Oct 1, 2026

Updated 3 days ago

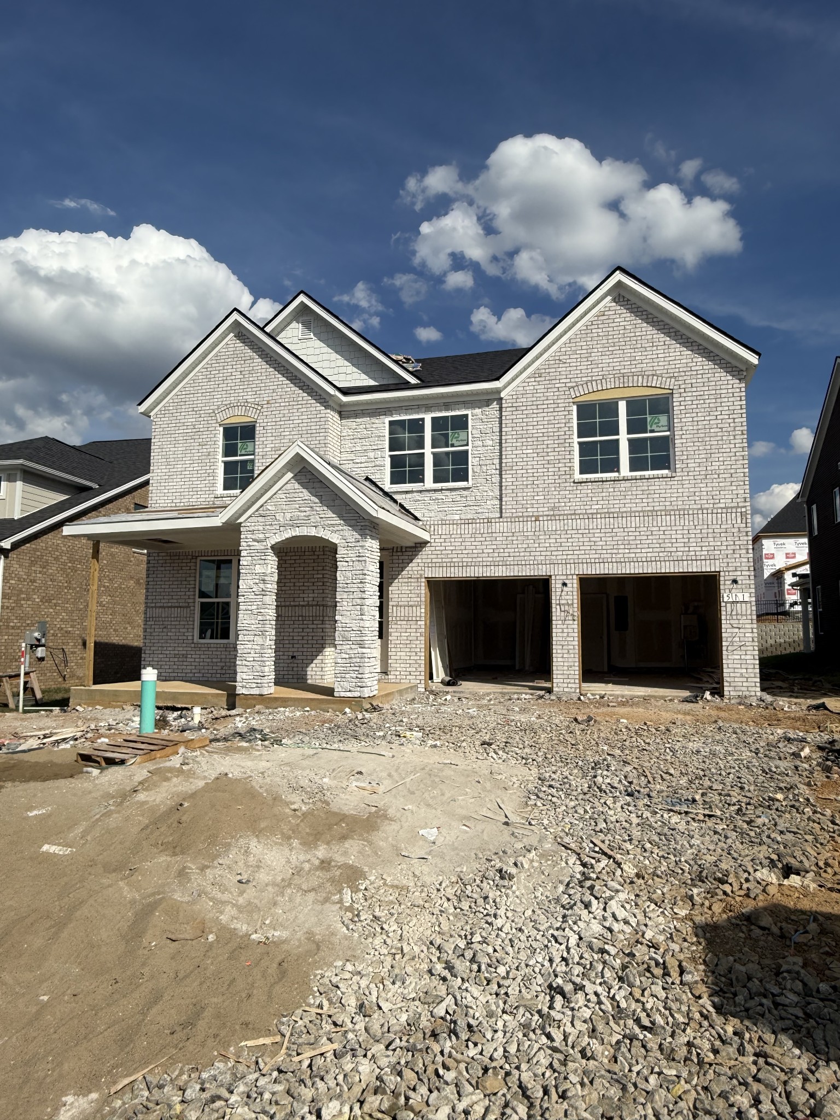
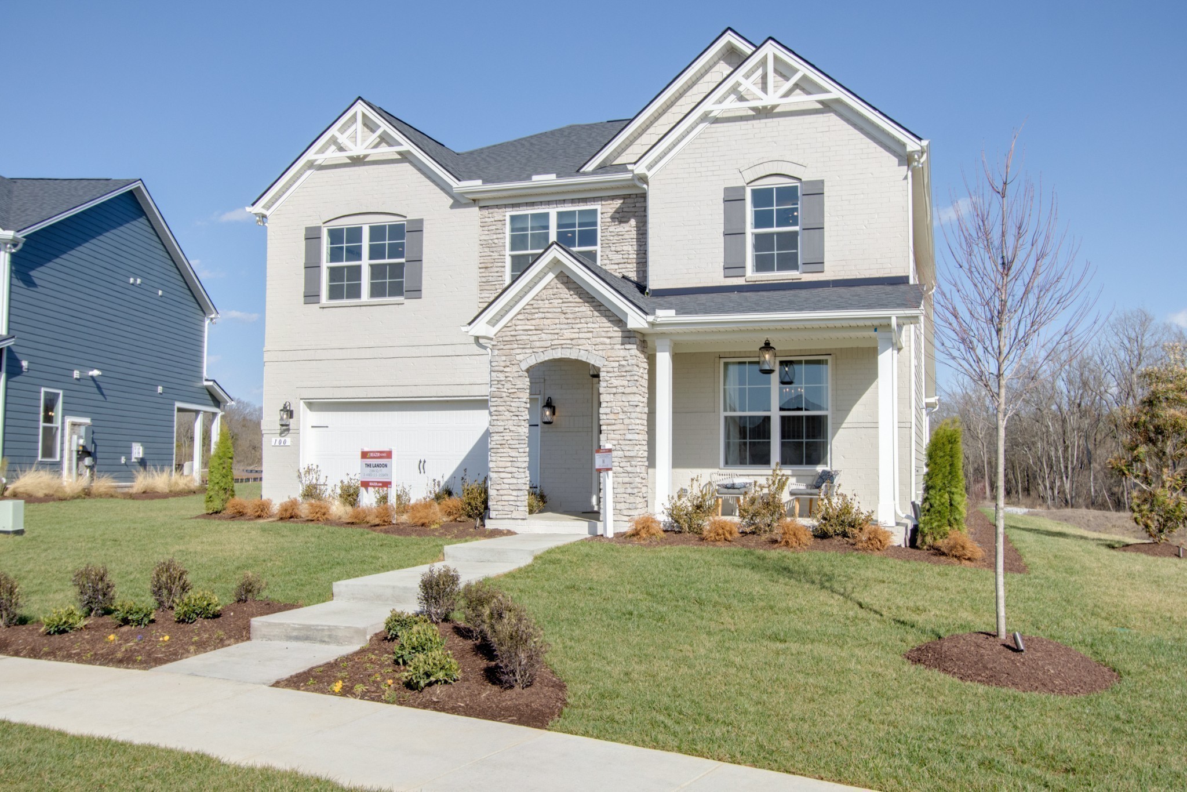
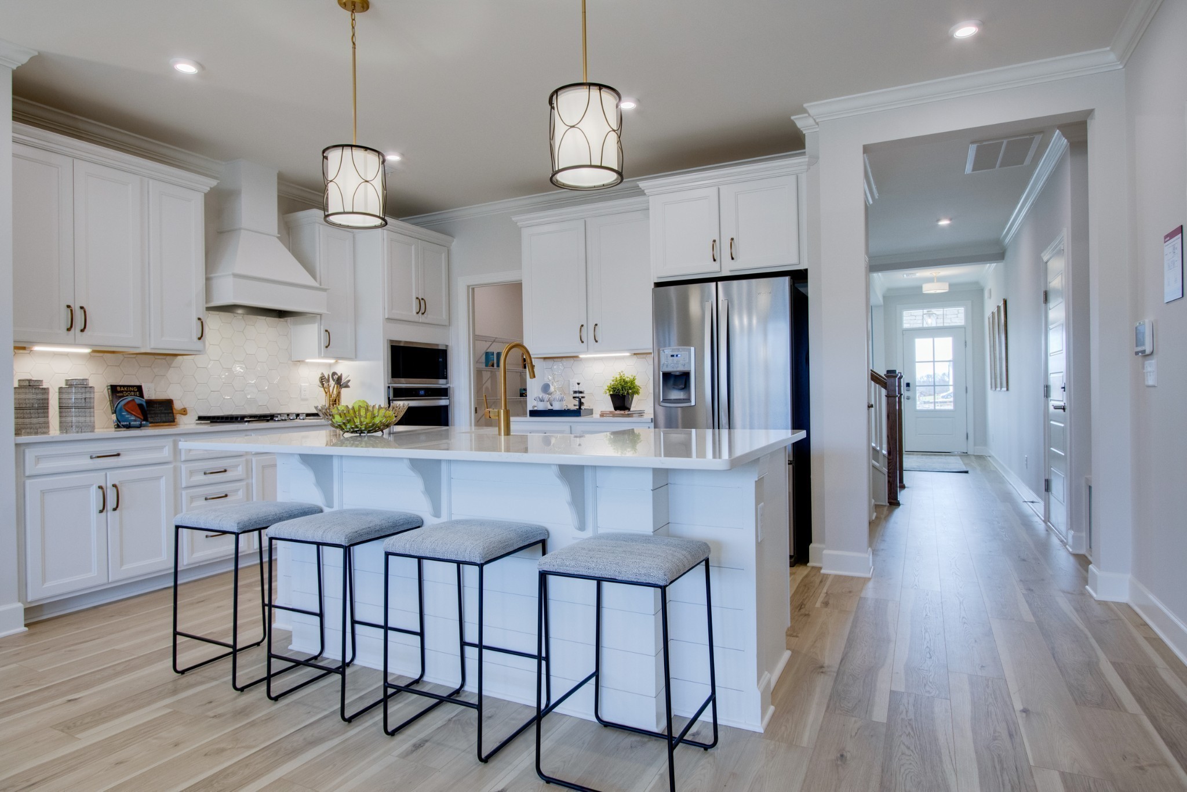
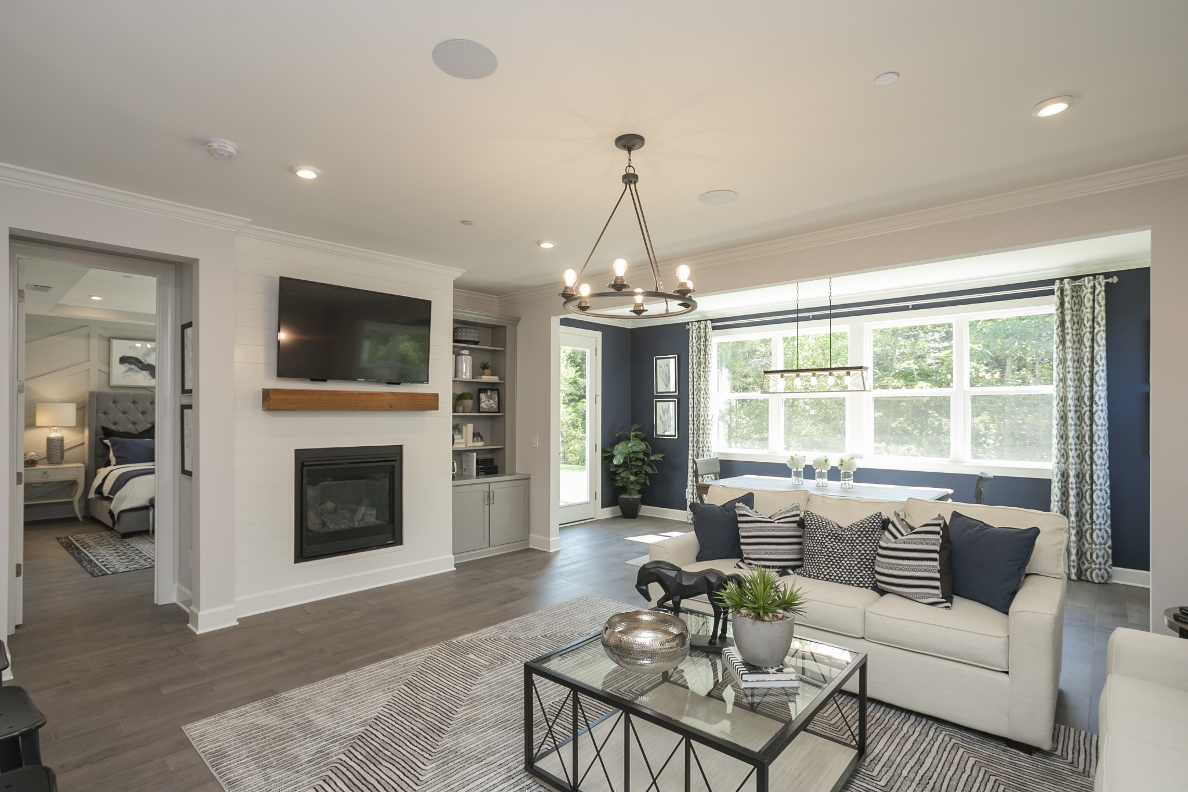
The Landon Plan—A stunning new construction offering the perfect blend of comfort, style, and flexibility. This spacious 4-bedroom, 3.5-bath home features 2,884 square feet of thoughtfully designed living space. The open floor plan creates an inviting atmosphere, ideal for both everyday living and entertaining. The primary bedroom is conveniently located on the main level, offering privacy and ease of access. The front flex room offers versatility as a study, formal dining area, or even a fifth bedroom with a fourth full bath option to suit your lifestyle needs. The kitchen is a true centerpiece, featuring sleek quartz countertops and ample space for cooking and gathering. Customize your home to your taste in our newly renovated Design Studio. Personalize your finishes and fixtures by visiting our state-of-the-art design studio, where you can create a home that truly reflects your style. Personalize your home at no additional cost by choosing from two designer kitchen layouts and two primary bath configurations. This home is built with sustainability in mind—prewired for future solar panels and certified Zero Energy Ready to maximize efficiency and reduce long-term utility costs. This is your opportunity to build the home you’ve always wanted, with modern features, premium finishes, and options that work for you. Community amenities feature a pool, pavilion, two playgrounds, and a community garden. Don’t miss out—schedule your visit today.

$4,624/mo

Est. mortgage payment based on a $694,990 home price.

All estimates are provided by Luxury Presence for informational purposes only. Actual amounts may vary.

Additional information

MLS® ID
3603963
Available from
November 15, 2026

Interior Features

Bedrooms
4
Bathrooms
4
Fireplace
Yes
Cooling
Yes
Heating
Yes
Basement
No

Other Property Details

Taxes
$1
Tax Frequency
Annually
Association Fee Frequency
Monthly
Garage
Yes
Pets Allowed
Yes
New Construction
Yes
55+/Senior Community
No

Listings courtesy of Middle Tennessee Regional Multiple Listing Service as distributed by MLS GRID

All information deemed reliable but not guaranteed and should be independently verified. All properties are subject to prior sale, change or withdrawal. Neither listing broker(s) nor Aaron C. Lovett shall be responsible for any typographical errors, misinformation, misprints and shall be held totally harmless. Properties displayed may be listed or sold by various participants in the MLS.

Based on information submitted to the MLS GRID as of 2:42 AM UTC on 10/7/2026. All data is obtained from various sources and may not have been verified by broker or MLS GRID. Supplied Open House Information is subject to change without notice. All information should be independently reviewed and verified for accuracy. Properties may or may not be listed by the office/agent presenting the information.

©2026
Middle Tennessee Regional Multiple Listing Service . All rights reserved.

DMCA Notice


Powered by Luxury Presence