Property photo 1
Property photo 2
Property photo 3
Property photo 4
Property photo 5
5 Beds
4 Baths
3,660 sqft

$924,900

7144 Frances St, Fairview TN, 37062

Price per sqft$252.70
Built in2026
Property size3,660 sqft
Property typeResidential
Courtesy of Charter Properties, LLC, Kathy Beata Listing Contact: 6159485248

Overview

Active

Listed Aug 23, 2026

Updated Sep 3

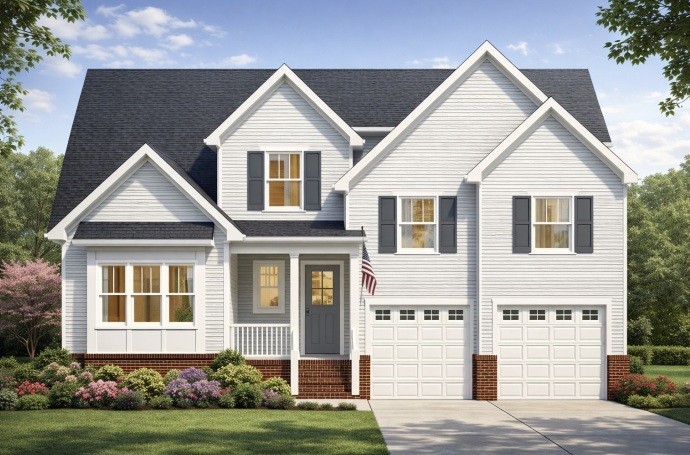
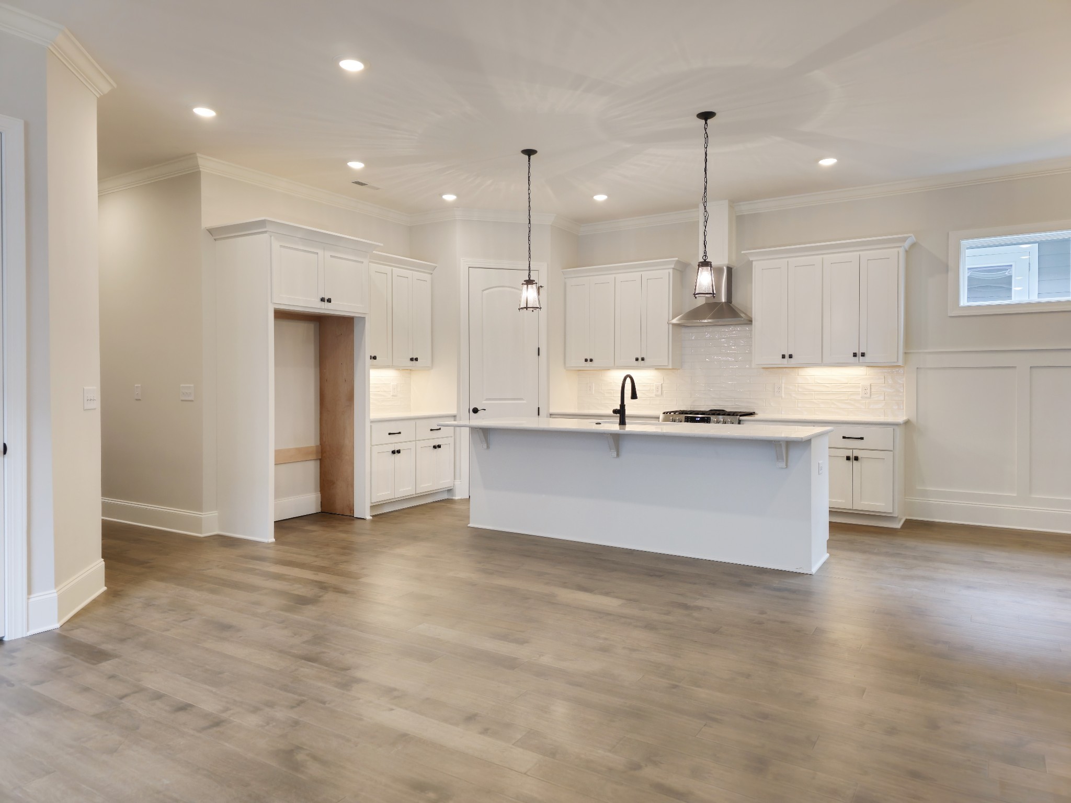
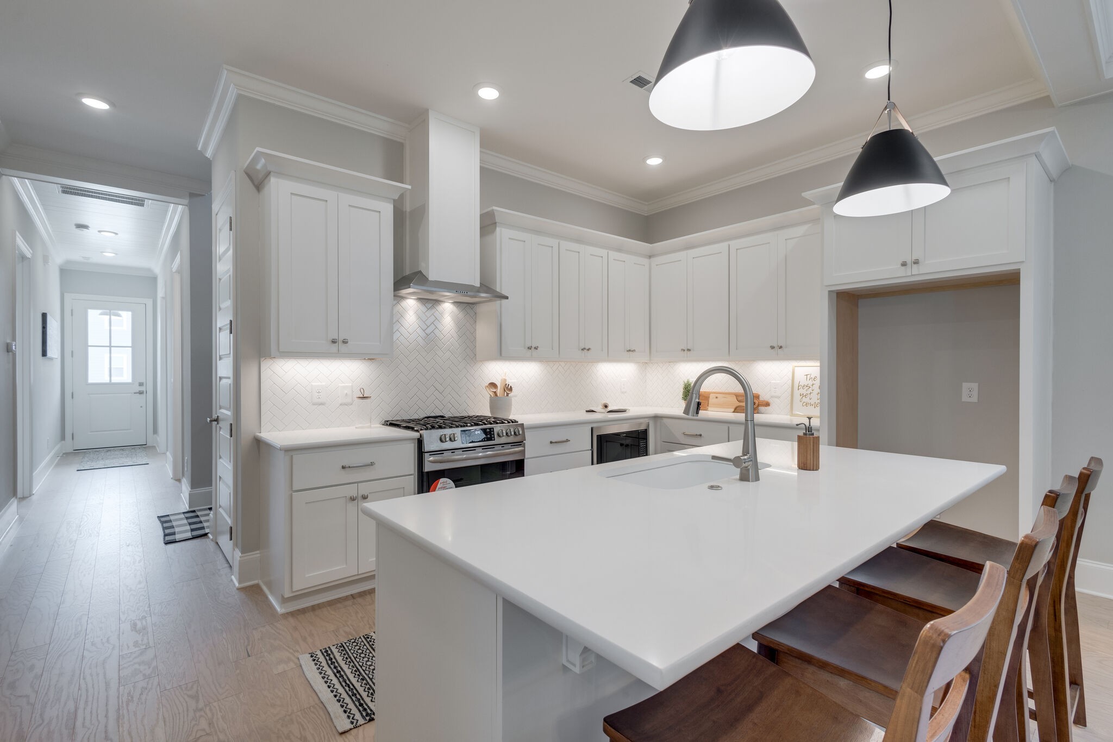
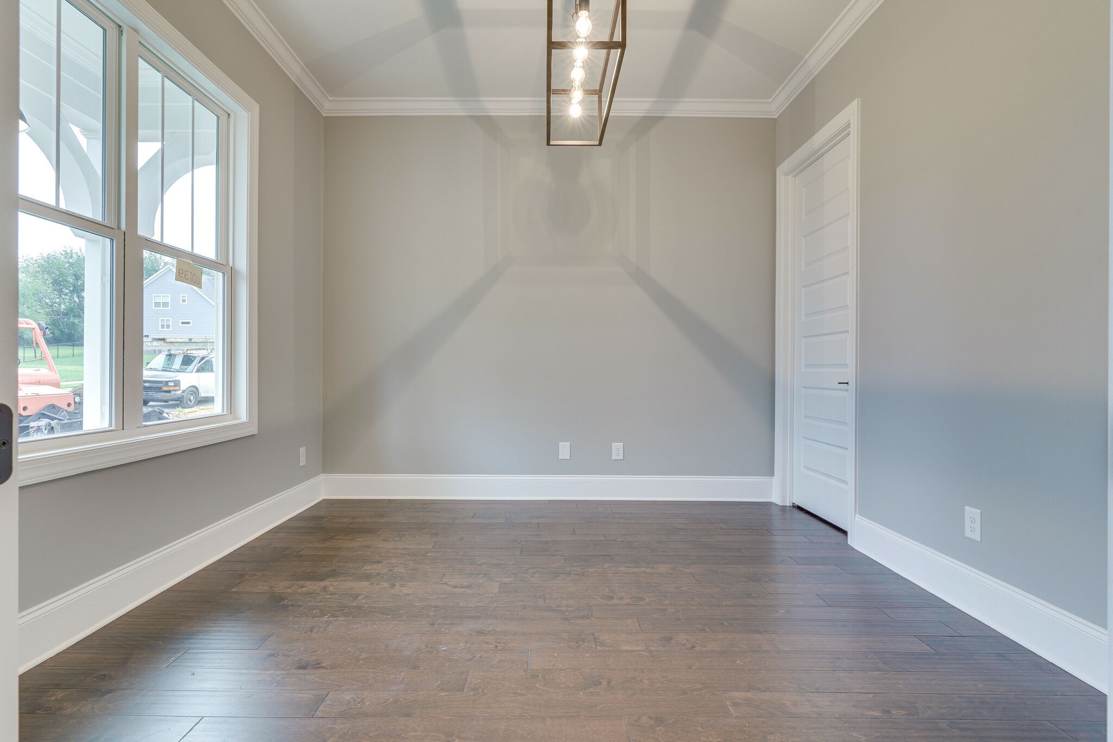
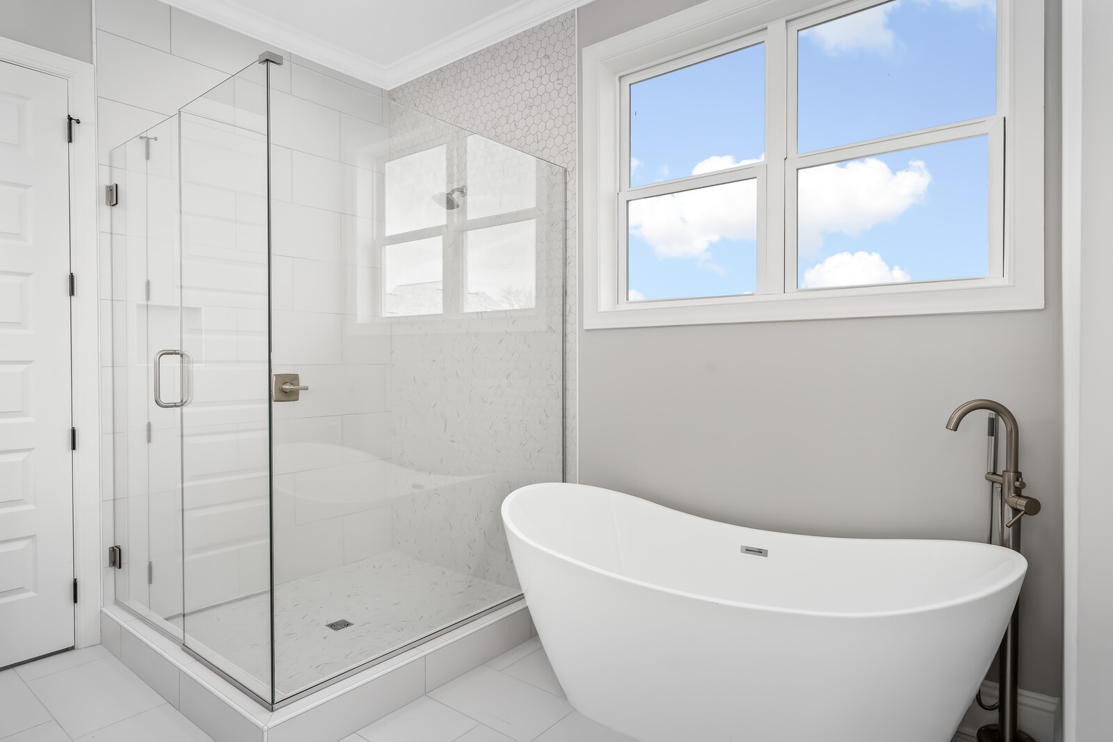
TO BE BUILT IN PHASE 2 - Come now & customize! Contact agent to discuss presale process. BLVD Homes presents; The Birch Plan. 2-story, 3,660 sq. ft 5 bedrms 4 baths PLUS - (FLEX Bedrm 5 /Study or Hobby room located on the Main Level) *Open floor plan with *10’ ceilings and 8’ doors on the first floor - Second level, Large Bonus room,3 bedrooms, 2 full baths. *Extensive trim package * Specialty Trey ceilings in Owner's suite and Great room* Upgraded lighting and plumbing fixture packages *Designer hardwood in main areas *Plush carpet in bedrooms/bonus *Upgraded tile in baths & utility * GAS Heat, Tankless Water Heater and GAS Range.* Energy Star rated Low-E Windows *Custom Cabinetry Throughout with 'soft close' doors. *Kitchen Opens to Dining and Living Rm; Features: *Quartz countertops - Lg Island w/ barstool Overhang - Walk-in Pantry - Frigidaire Gallery® Stainless Appliances - Gas slide -in Range - Built-in Microwave - Quietpower Dishwasher. *Owner’s Suite - Private, first floor Retreat - Dual walk in closets - Double vanities with quartz countertops - Custom tiled shower w/ built in bench - Stand alone pedestal soaking tub **Additional - Multi-unit HVAC system - Covered front porch and back deck - Gas fireplace in the family room - Attached, 2-car OVERSIZED garage with insulated walls & garage door with keypad entry - Upgraded landscape package - Fiber cement siding with a brick or stone foundation, Crawlspace. - HOA covers trash pickup for Classic Homes. Taxes are approximate. Photos depict builder quality, not actual home.

$6,153/mo

Est. mortgage payment based on a $924,900 home price.

All estimates are provided by Luxury Presence for informational purposes only. Actual amounts may vary.

Additional information

MLS® ID
3521030

Interior Features

Bedrooms
5
Bathrooms
4
Fireplace
Yes
Cooling
Yes
Heating
Yes
Basement
No

Exterior Features

Lot Size
0.3 Acres

Other Property Details

Taxes
$3,500
Tax Frequency
Annually
Association Fee Frequency
Monthly
Secondary Association Fee
$400
Garage
Yes
New Construction
Yes
55+/Senior Community
No

Listings courtesy of Middle Tennessee Regional Multiple Listing Service as distributed by MLS GRID

All information deemed reliable but not guaranteed and should be independently verified. All properties are subject to prior sale, change or withdrawal. Neither listing broker(s) nor Aaron C. Lovett shall be responsible for any typographical errors, misinformation, misprints and shall be held totally harmless. Properties displayed may be listed or sold by various participants in the MLS.

Based on information submitted to the MLS GRID as of 4:24 AM UTC on 9/3/2026. All data is obtained from various sources and may not have been verified by broker or MLS GRID. Supplied Open House Information is subject to change without notice. All information should be independently reviewed and verified for accuracy. Properties may or may not be listed by the office/agent presenting the information.

©2026
Middle Tennessee Regional Multiple Listing Service . All rights reserved.

DMCA Notice


Powered by Luxury Presence