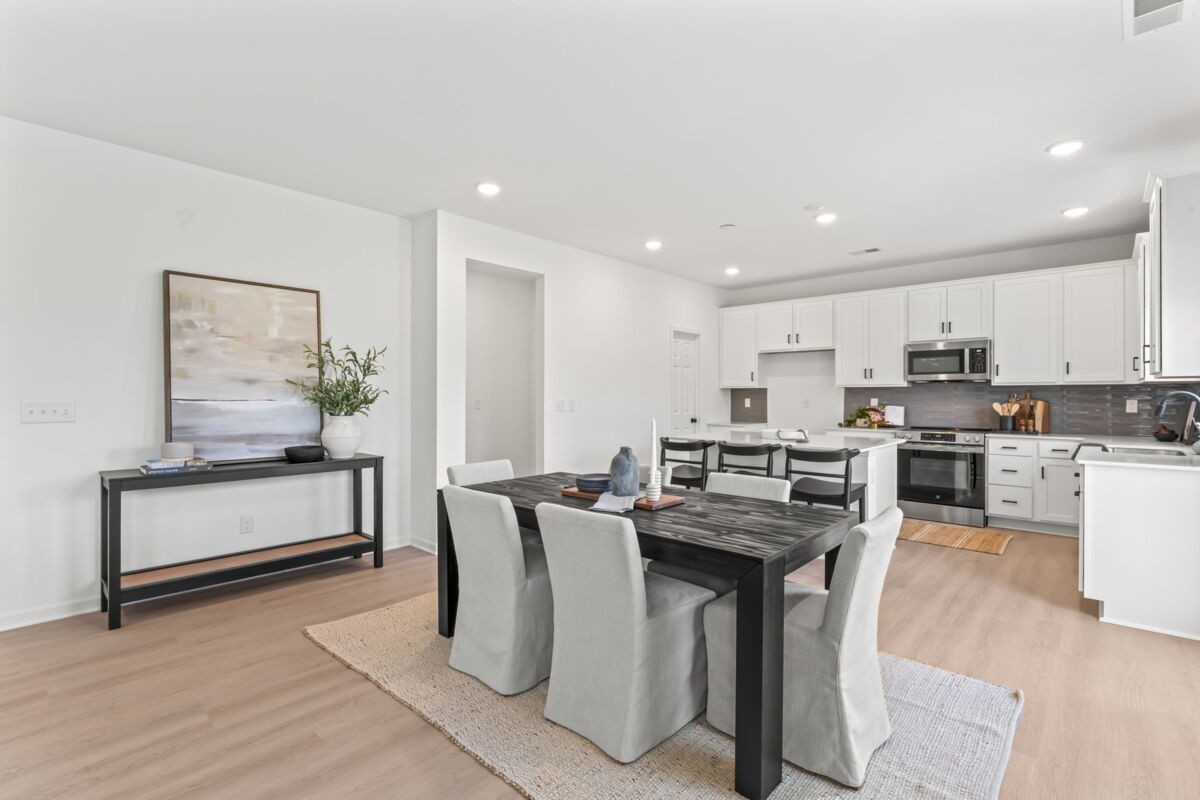
Property photo 1
Property photo 2
Property photo 3
Property photo 4
Property photo 5
4 Beds
3 Baths
2,436 sqft

$462,990

214 Conger Dr, Lebanon TN, 37087

Price per sqft$190.06
Built in2026
Property size2,436 sqft
Property typeResidential
Courtesy of M/I HOMES OF NASHVILLE LLC, Maurice Johnson (Real Estate Mojo) Listing Contact: 6155966293

Overview

Active

Listed Sep 1, 2026

Updated 6 days ago

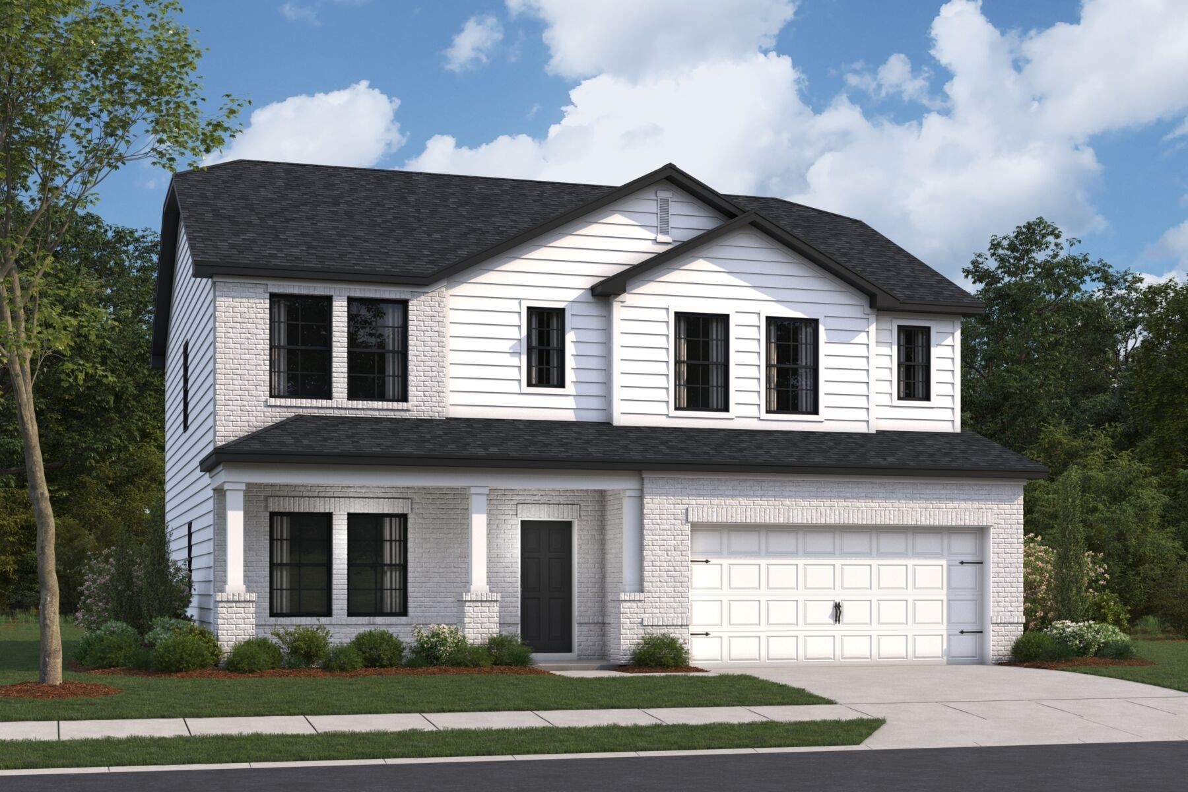
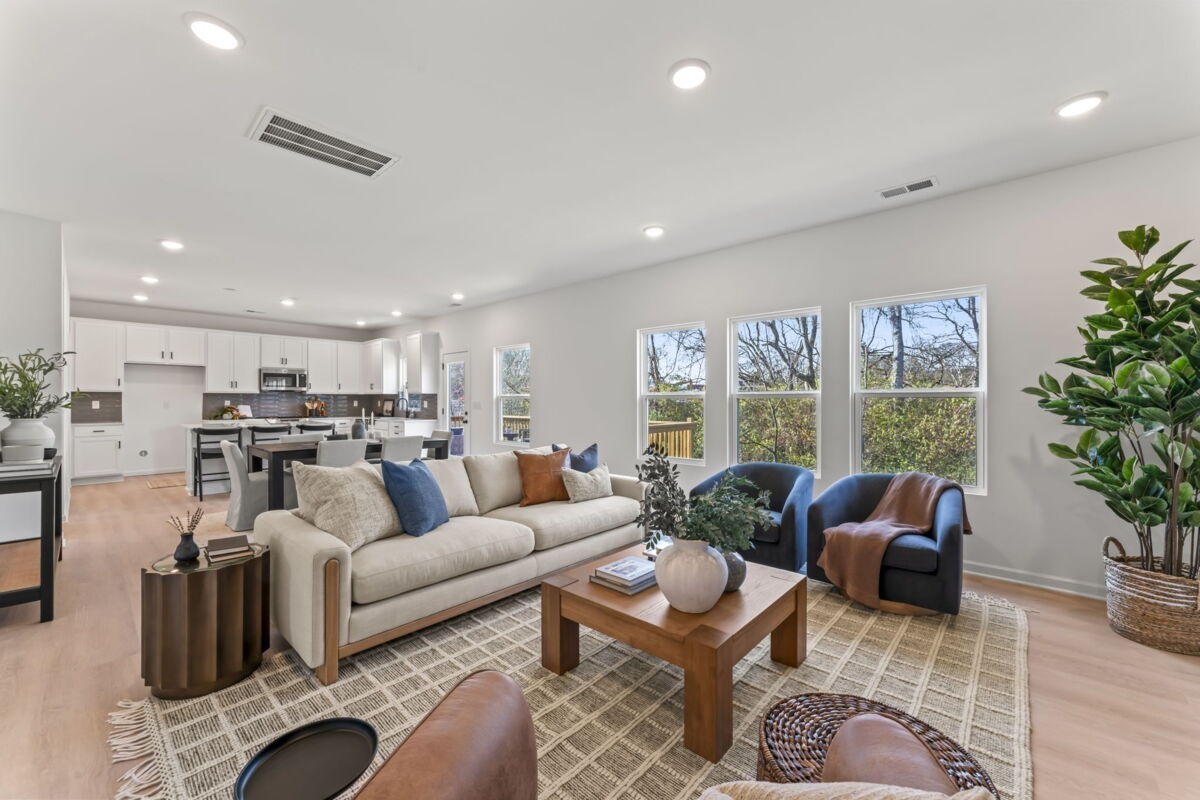
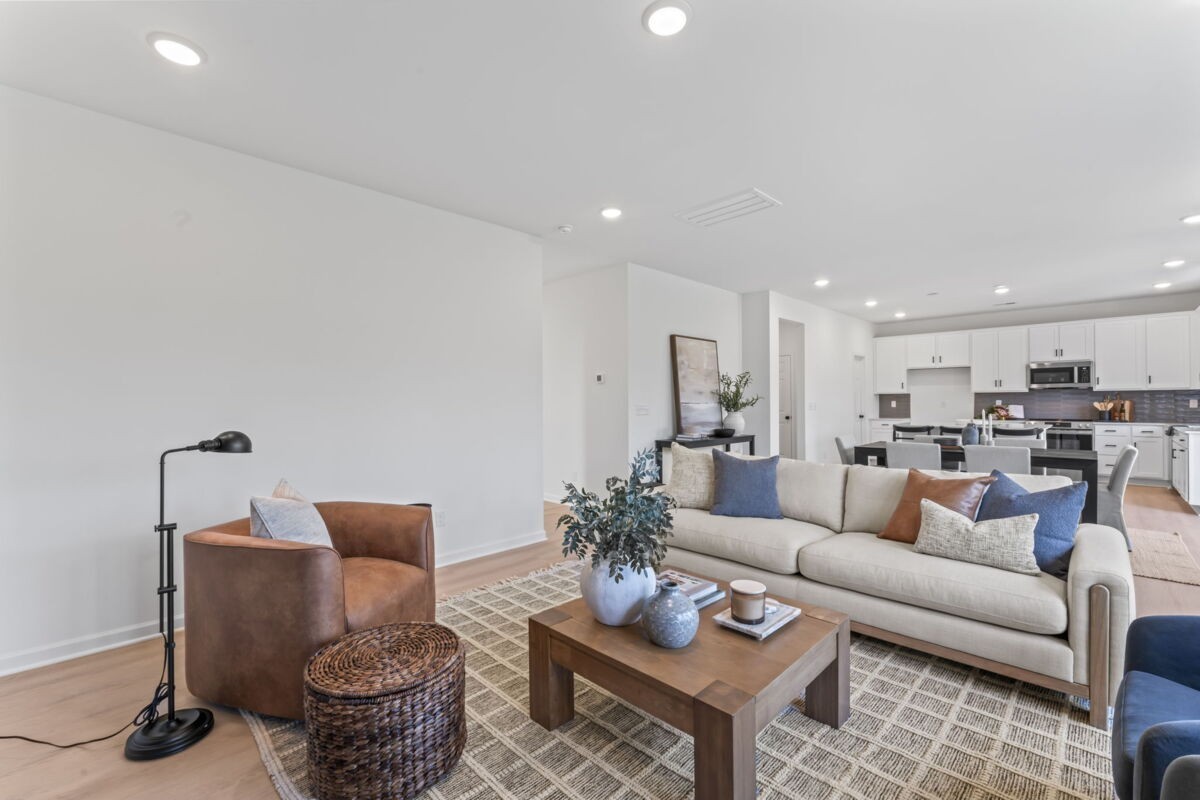
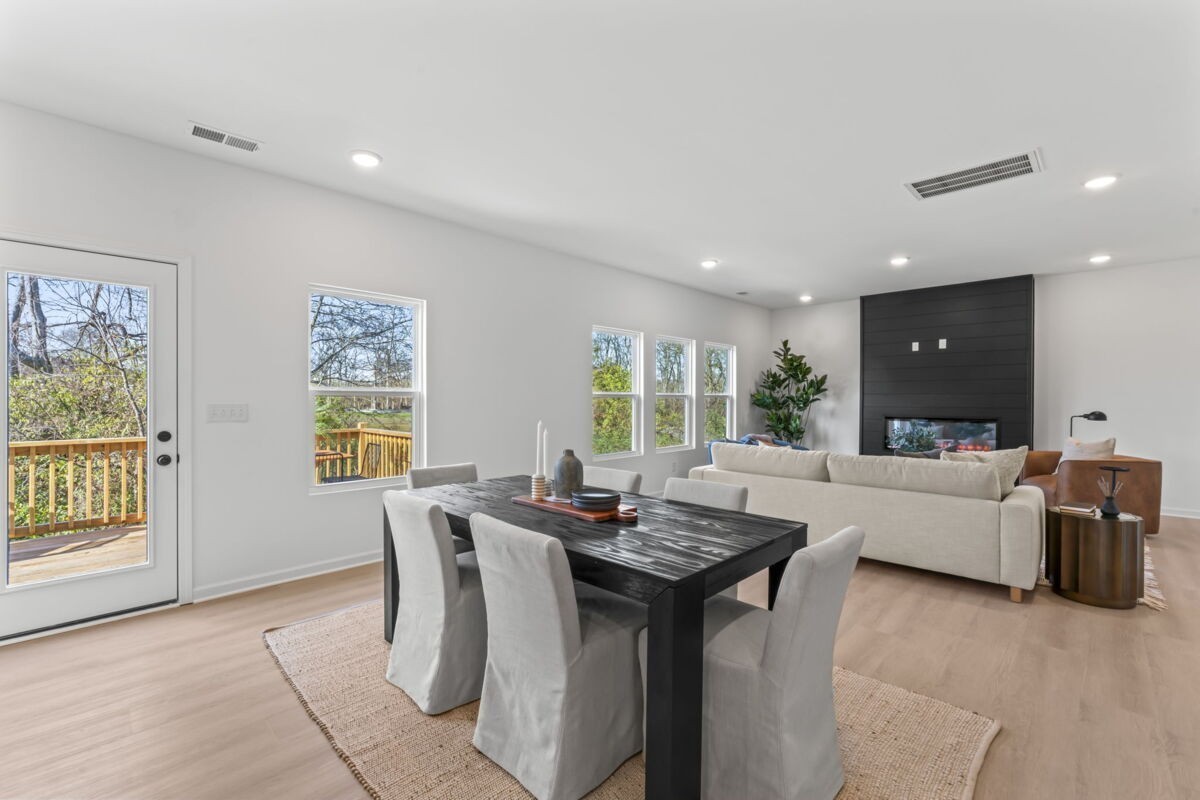
Welcome to the Tipton floorplan! This spacious and versatile single family home offers comfort and style with its thoughtful layout and impressive features. As you step through the front door, you're greeted by an inviting foyer that leads you into the heart of the home. To your left, you'll find the flex room, a versatile space that can be used as a home office, a playroom, or even a guest bedroom if you opt for the bedroom upgrade. Moving forward, you enter the expansive open-concept living area, where the kitchen, dining area, and family room seamlessly blend together. The kitchen is a chef's dream, featuring a large island with extra seating, sleek countertops, and modern appliances. Whether you're hosting a dinner party or just enjoying a casual meal with family, this space is sure to impress. Adjacent to the kitchen is the convenient mudroom, complete with a storage closet, perfect for keeping shoes, coats, and bags organized. From here, you can access the attached 2-car garage, making grocery unloading a breeze. The second floor loft offers additional living space, ideal for a cozy reading nook, a play area for the kids, or a game room with a TV and sectional. Step outside to the back patio and envision summer barbecues with friends and family or simply enjoying your morning coffee in the fresh air. With its thoughtful design and desirable features, the Tipton floorplan is the perfect place to call home.

$3,080/mo

Est. mortgage payment based on a $462,990 home price.

All estimates are provided by Luxury Presence for informational purposes only. Actual amounts may vary.

Additional information

MLS® ID
3530800

Interior Features

Bedrooms
4
Bathrooms
3
Cooling
Yes
Heating
Yes
Basement
No

Other Property Details

Taxes
$3,000
Tax Frequency
Annually
Association Fee Frequency
Monthly
Garage
Yes
Pets Allowed
Yes
New Construction
Yes
55+/Senior Community
No

Listings courtesy of Middle Tennessee Regional Multiple Listing Service as distributed by MLS GRID

All information deemed reliable but not guaranteed and should be independently verified. All properties are subject to prior sale, change or withdrawal. Neither listing broker(s) nor Aaron C. Lovett shall be responsible for any typographical errors, misinformation, misprints and shall be held totally harmless. Properties displayed may be listed or sold by various participants in the MLS.

Based on information submitted to the MLS GRID as of 2:58 AM UTC on 10/5/2026. All data is obtained from various sources and may not have been verified by broker or MLS GRID. Supplied Open House Information is subject to change without notice. All information should be independently reviewed and verified for accuracy. Properties may or may not be listed by the office/agent presenting the information.

©2026
Middle Tennessee Regional Multiple Listing Service . All rights reserved.

DMCA Notice


Powered by Luxury Presence