Property photo 1
Property photo 2
Property photo 3
Property photo 4
Property photo 5
4 Beds
3 Baths
2,667 sqft

$475,000

4209 Doris Circle, Knoxville TN, 37918

Price per sqft$178.10
Built in1964
Property size2,667 sqft
Property typeResidential
Courtesy of RE/Max First, Marie Parrish Listing Contact: 8657243022

Overview

Active

Listed Aug 5, 2026

Updated 3 weeks ago

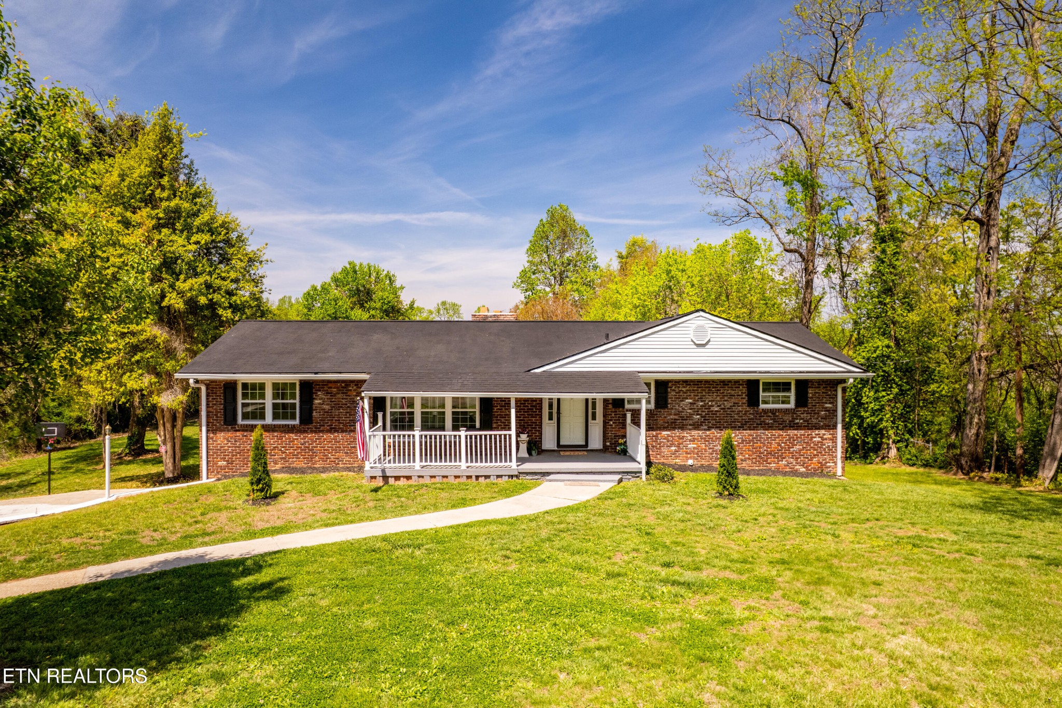
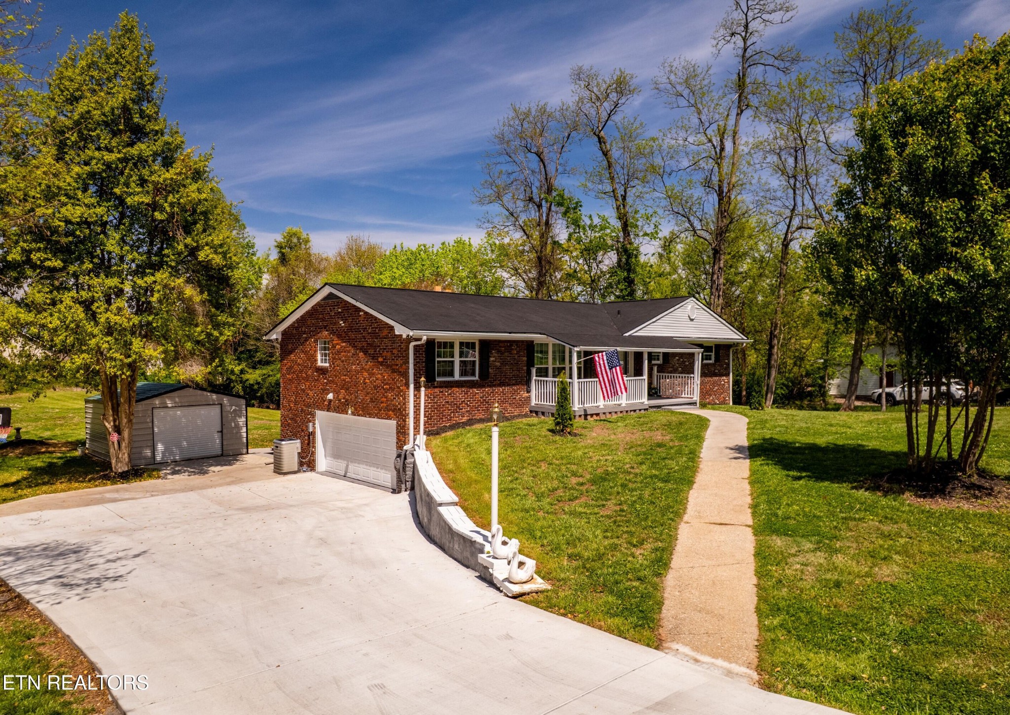
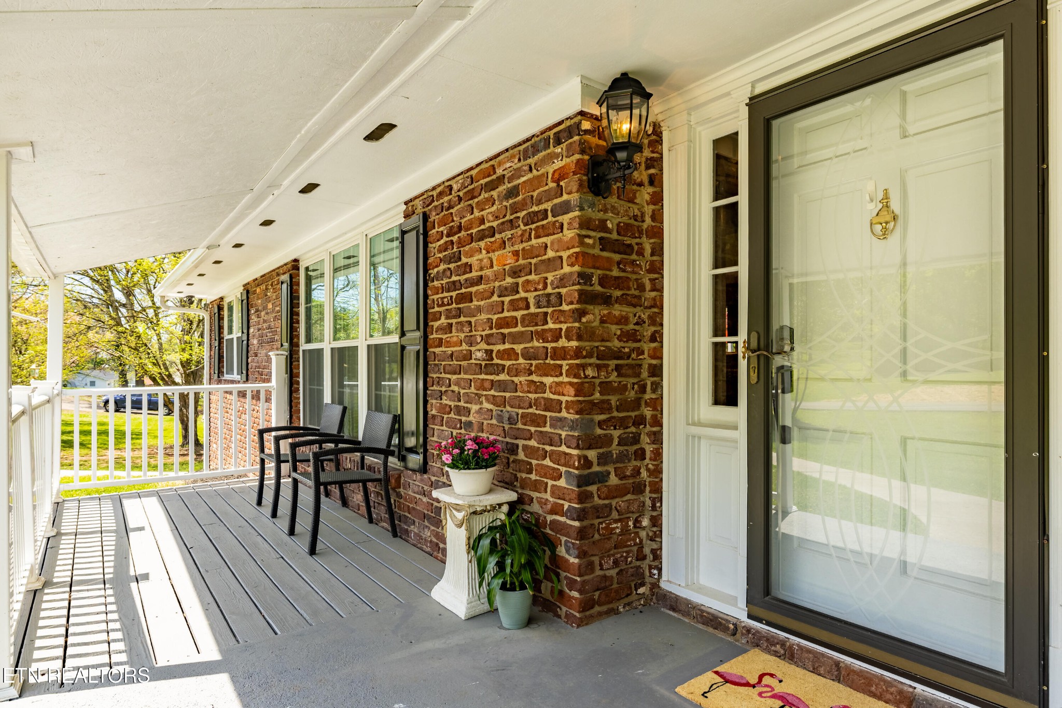
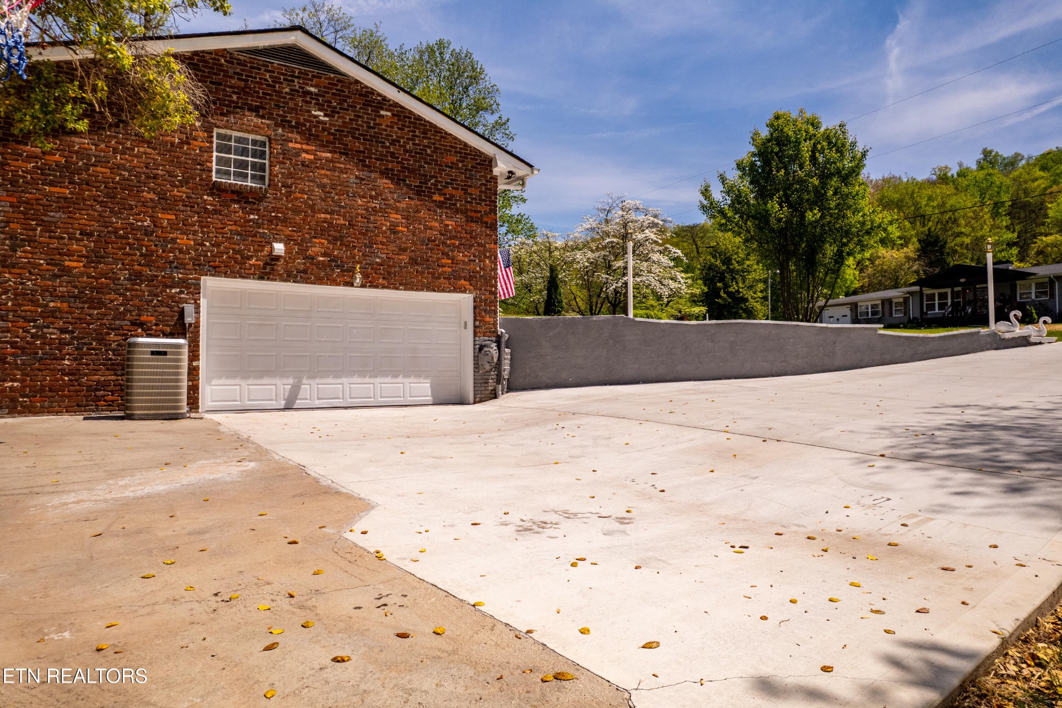
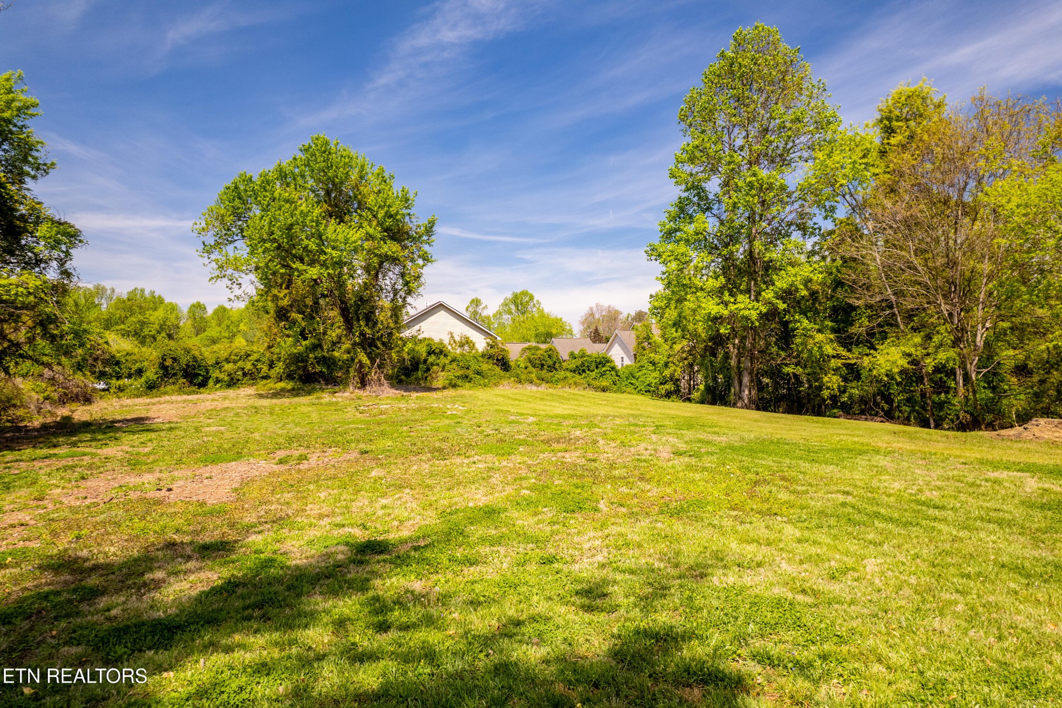
Two-Family Dream Home! Rare opportunity to own over an acre in the established Springvale subdivision of Halls! This classic 4-bedroom, 2.5-bath basement ranch sits on a sprawling 1.13-acre lot, offering the perfect blend of suburban convenience and massive outdoor potential. An interior staircase with landing connects the 2 levels to serve as a traditional 1-family home; with doors to separate the basement for a 2-family option. The Basement Garage-of-your-dreams is here, with a total of 582 sq. ft.--room for 2 vehicles In Addition To a roomy workshop outfitted with loads of cabinetry, counterspace, lighting--the ultimate mancave or crafter's dream! The main level features 1,667 sq. ft. of living space, with the characteristic floorplan of it's era, which includes both a large formal living room and a cozy family room which is open to the modernized kitchen. The family room centers around a beautiful wood-burning fireplace for those chilly evenings. The functional kitchen layout has been upgraded with a creative tile back-splash, designer formica countertop, cabinetry & newer appliances. The contractor widened the openings in this area to modernize the living areas & lend a spacious reality to the floor plan. Original oak hardwood floors enrich the main entrance & bedroom/hallway areas. A new laundry area was created for convenience, & tons of storage cabinets were added in the garage entrance area. Other added-value features include a brand new HVAC system, new water heater, fresh paint throughout, beautiful new carpet & kitchen flooring, well-located half-bath, new exterior lighting, new back entrance door, front & rear keypad entry...too much to list! Downstairs, you'll find an additional 1,000 sq. ft. of finished space in the walk-out basement, which is well thought-out for separate living quarters; Convenient with a private entrance from the patio, the opportunity is here for extended family quarters, or for rental income.

$3,160/mo

Est. mortgage payment based on a $475,000 home price.

All estimates are provided by Luxury Presence for informational purposes only. Actual amounts may vary.

Additional information

MLS® ID
3322507

Interior Features

Bedrooms
4
Bathrooms
3
Fireplace
Yes
Cooling
Yes
Heating
Yes
Basement
Yes

Exterior Features

Lot Size
1.13 Acres

Other Property Details

Taxes
$767
Tax Frequency
Annually
Garage
Yes
55+/Senior Community
No

Listings courtesy of Middle Tennessee Regional Multiple Listing Service as distributed by MLS GRID

All information deemed reliable but not guaranteed and should be independently verified. All properties are subject to prior sale, change or withdrawal. Neither listing broker(s) nor Aaron C. Lovett shall be responsible for any typographical errors, misinformation, misprints and shall be held totally harmless. Properties displayed may be listed or sold by various participants in the MLS.

Based on information submitted to the MLS GRID as of 2:49 PM UTC on 9/15/2026. All data is obtained from various sources and may not have been verified by broker or MLS GRID. Supplied Open House Information is subject to change without notice. All information should be independently reviewed and verified for accuracy. Properties may or may not be listed by the office/agent presenting the information.

©2026
Middle Tennessee Regional Multiple Listing Service . All rights reserved.

DMCA Notice


Powered by Luxury Presence