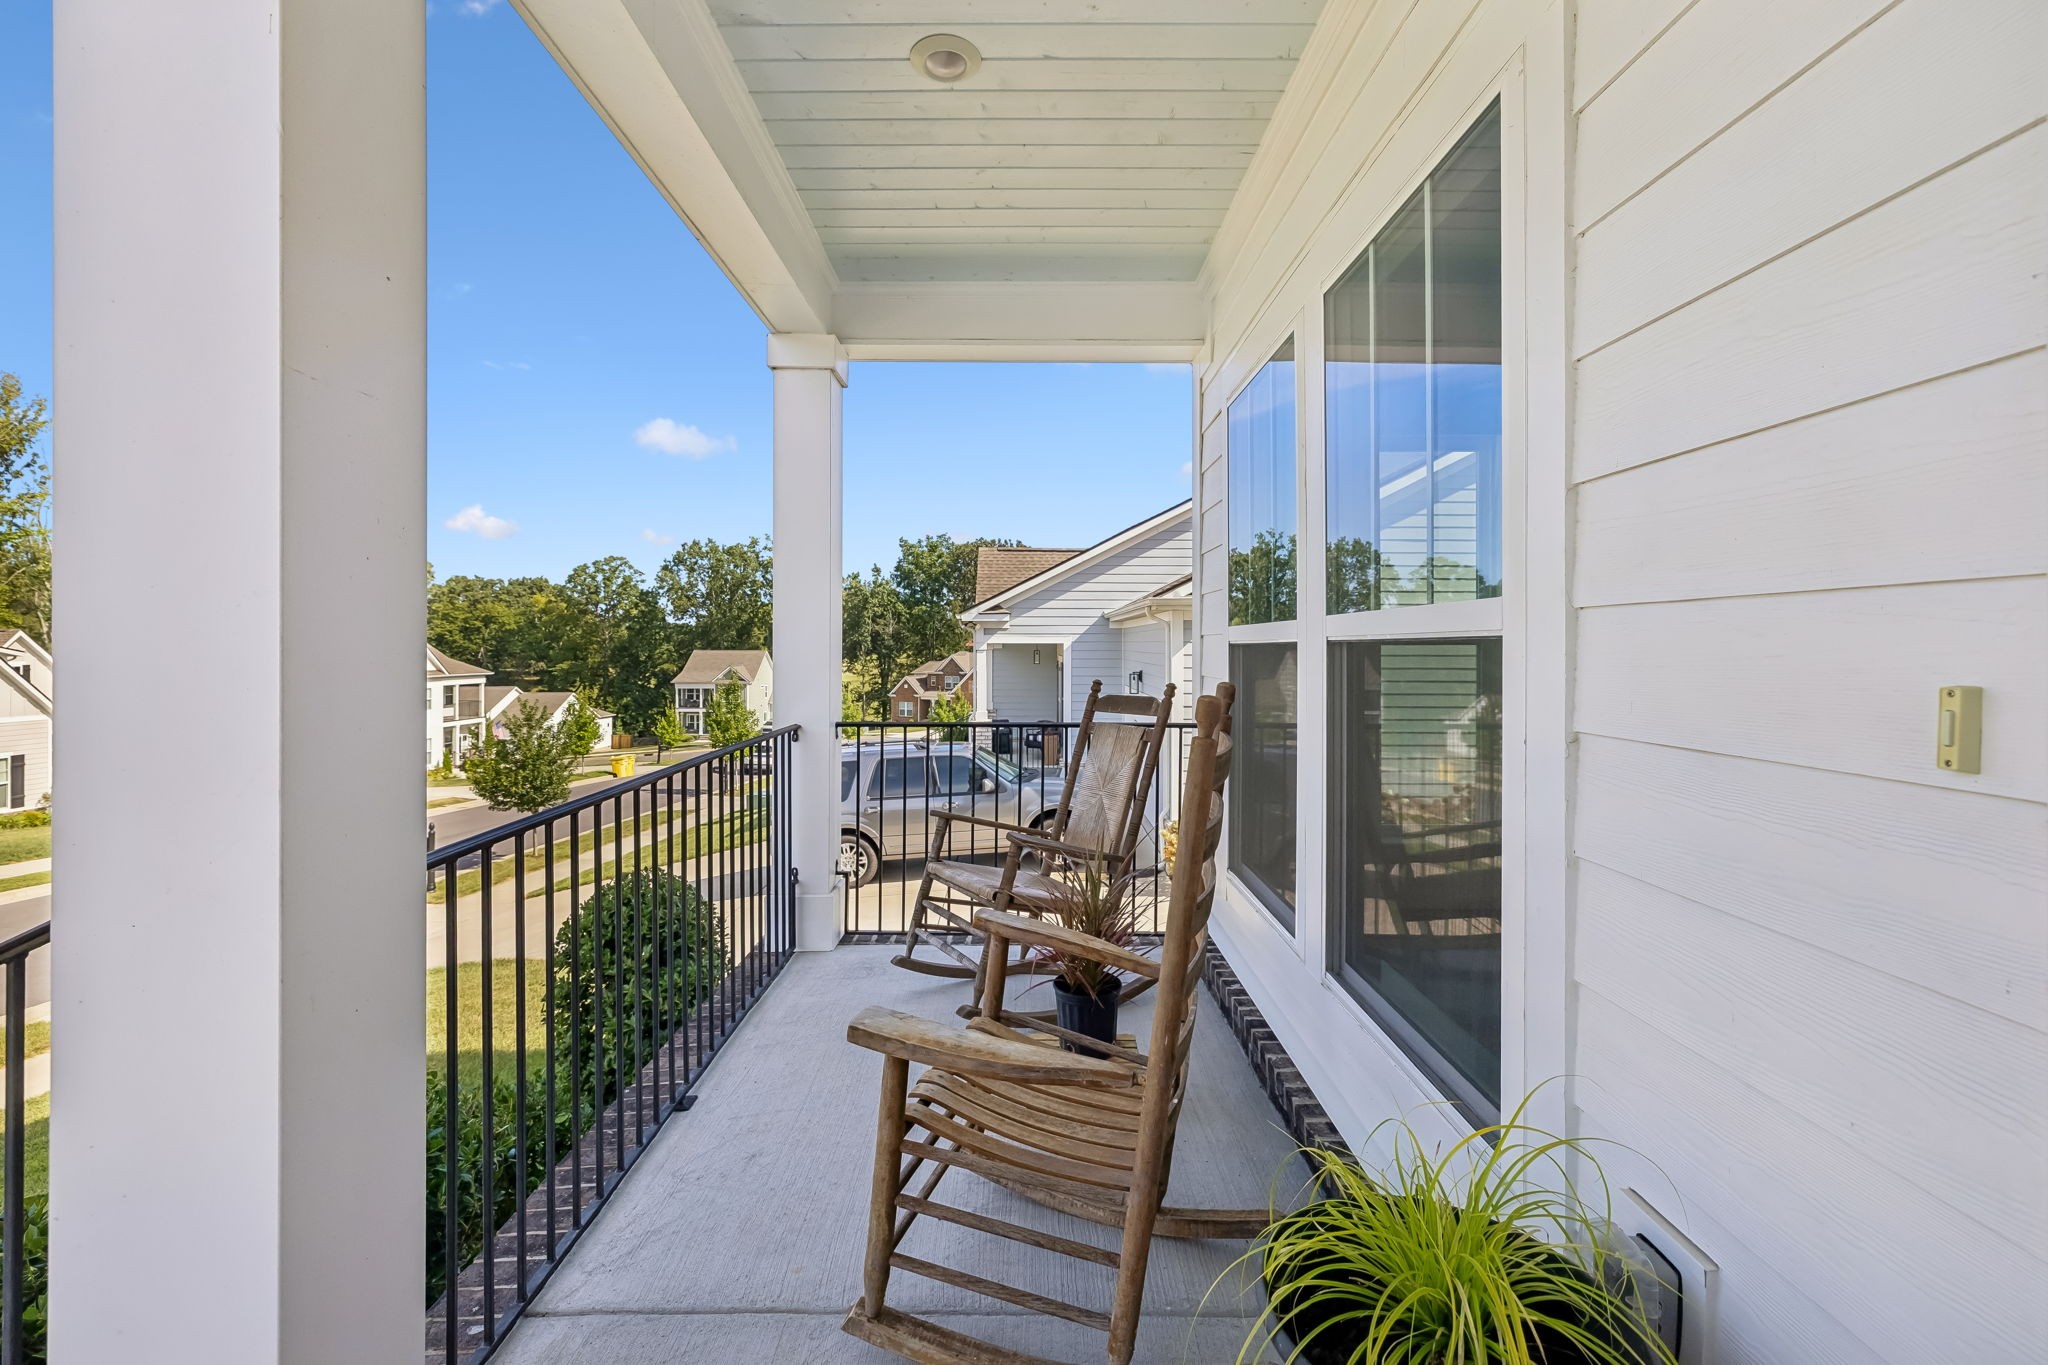
Property photo 1
Property photo 2
Property photo 3
Property photo 4
Property photo 5
4 Beds
4 Baths
2,334 sqft

$625,000

7127 Pepper Tree Cir, Fairview TN, 37062

Price per sqft$267.78
Built in2023
Property size2,334 sqft
Property typeResidential
Courtesy of Compass, Laura Faber Listing Contact: 6154238068

Overview

Active

Listed Sep 3, 2026

Updated 3h ago

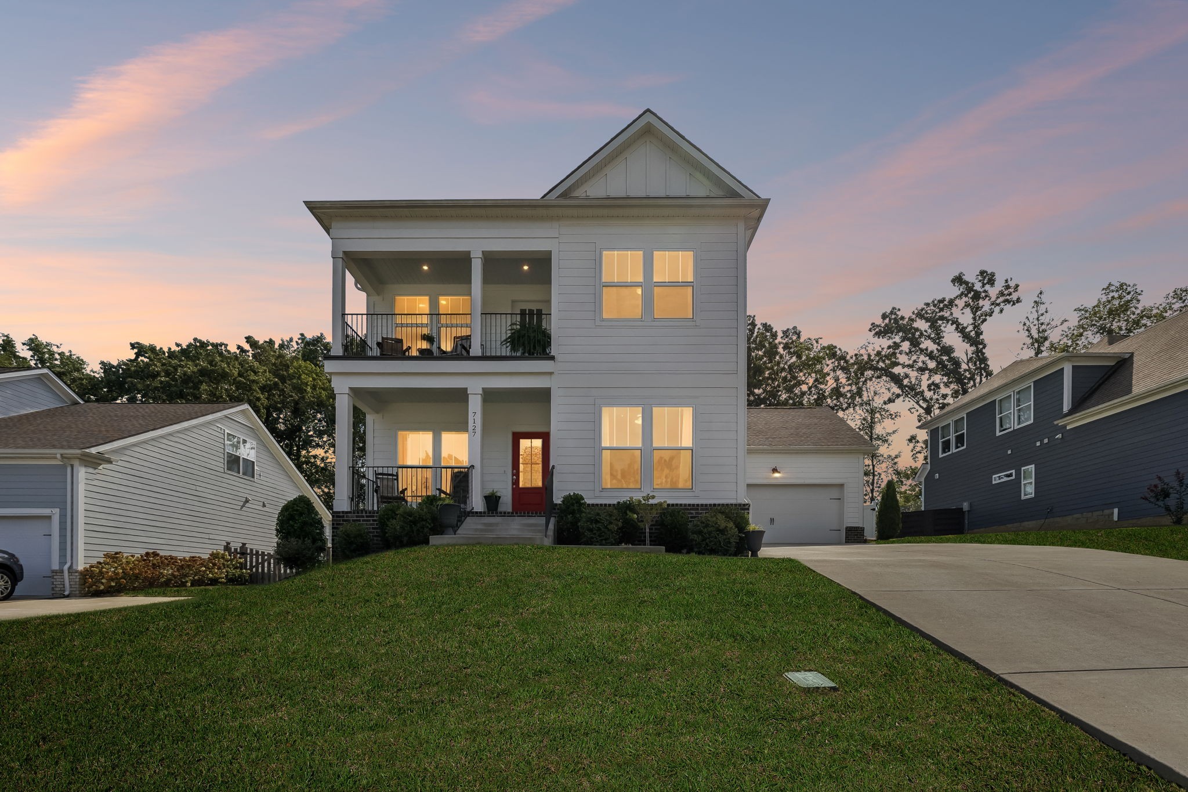
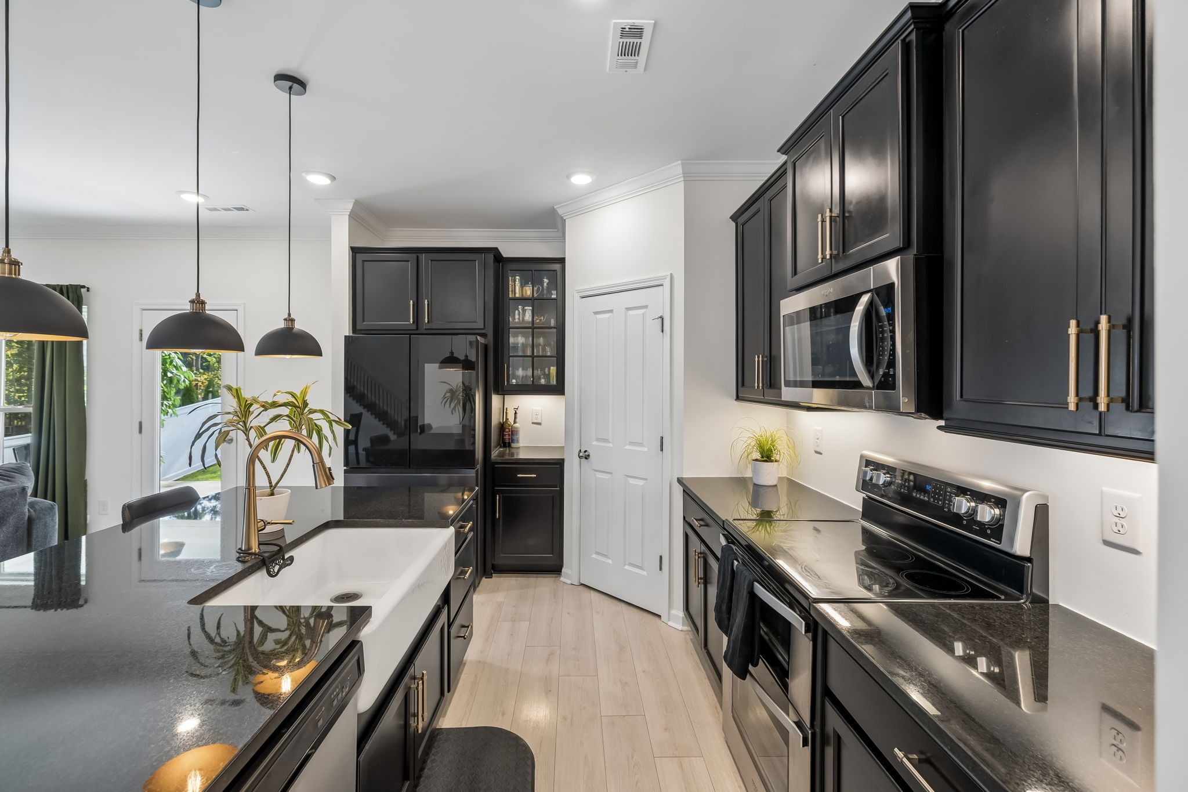
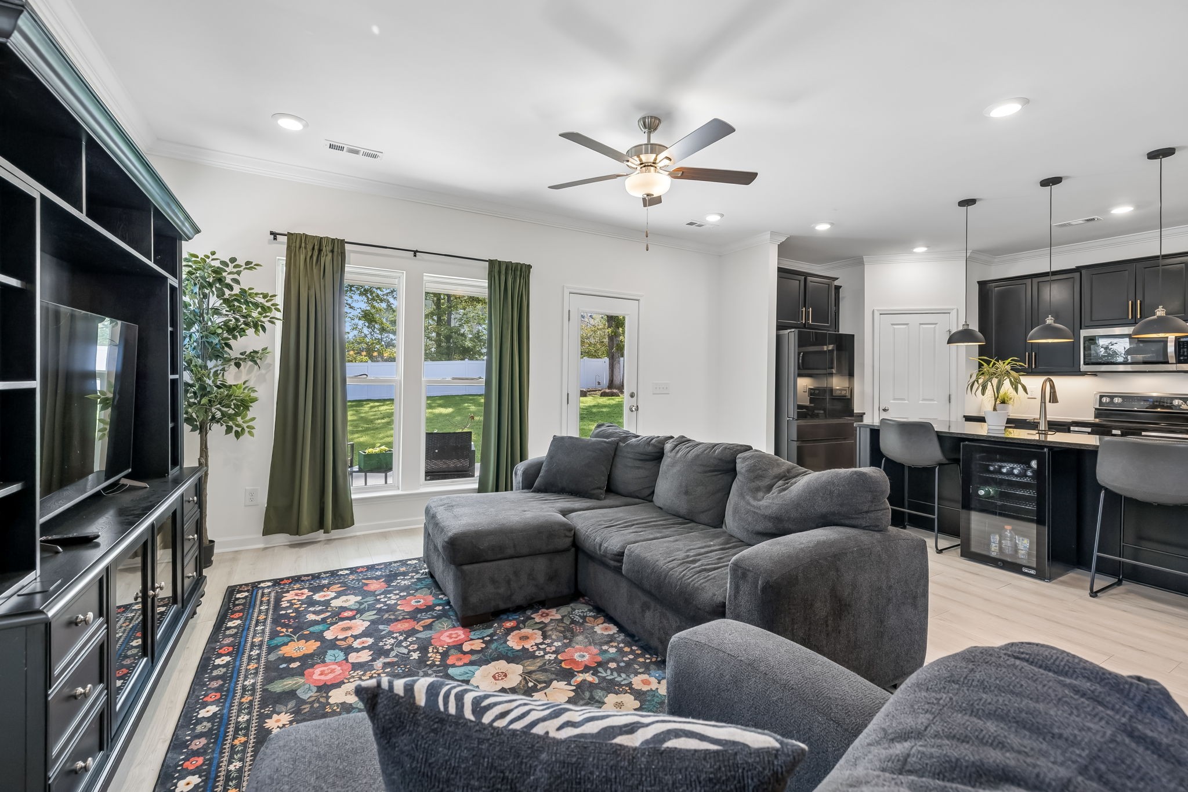
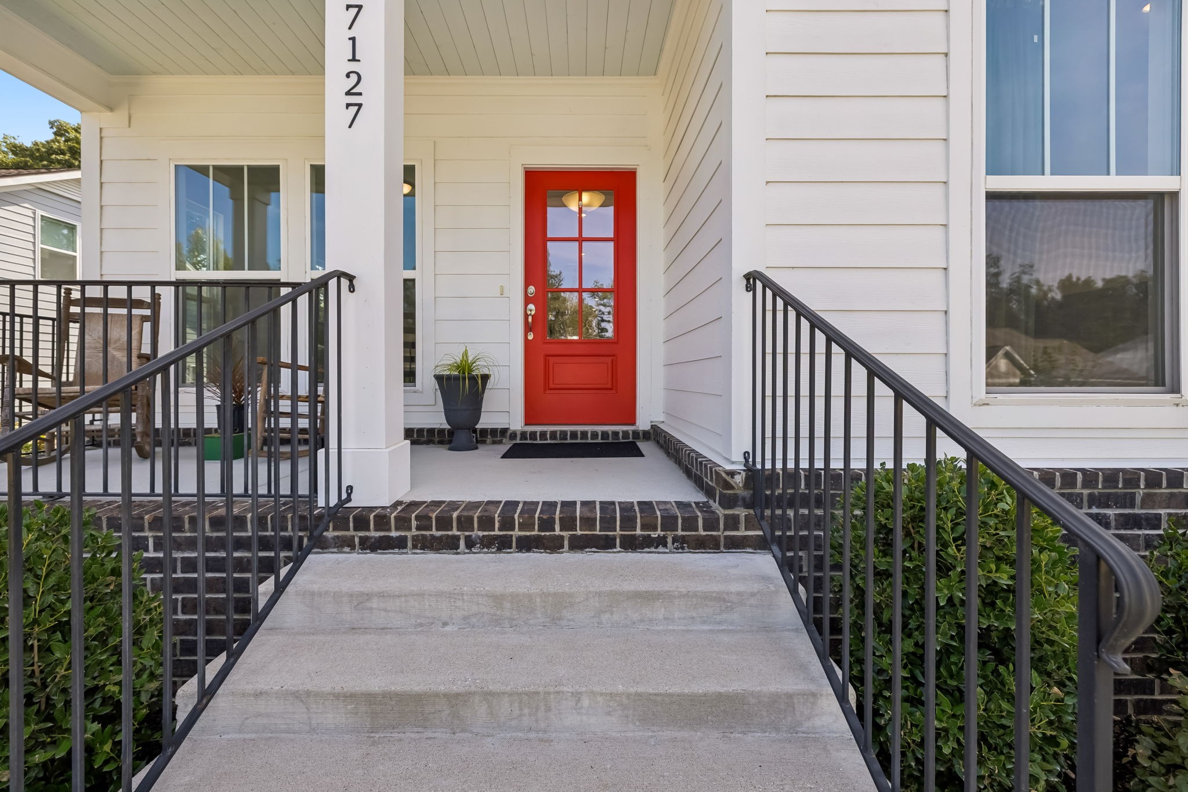
MOTIVATED SELLERS. Ask about lender incentives. Skip the wait and extra costs of new construction! Several upgrades saving you thousands on move-in day. THREE covered outdoor spaces - front porch, front balcony with sunset view & back porch PLUS fully fenced backyard with 6-foot privacy white vinyl fence (Worth $12K+) Smart refrigerator, washer & dryer and beverage cooler remain (worth $4-6k) In the heart of growing Fairview - this 3-year old property is tucked inside Pepper Tree Cove Subdivision, surrounded by sidewalks, trees & a community picnic area. Dedicated office with french doors. Custom-installed Japanese sit tub in primary bath. Custom light fixtures. Large unfinished storage space. Carpets newly cleaned. Zoned for outstanding Williamson Co Schools. 4 Bedrooms, 3.5 Bath. Main floor offers primary ensuite, open concept kitchen/dining/living room, half-bath, laundry room, pantry and the office/flex room. Kitchen features stainless appliances, shaker-style cabinetry with soft-close doors and drawers, granite countertops, double ovens, eat-in kitchen island. Second floor offers a bonus/rec room, covered front balcony porch with views, 3 bedrooms and 2 full baths, and easy access to fantastic attic storage. Marble counters & tile flooring in bathrooms.Two-car attached garage. Lot is nearly a third of an acre with fire-pit & covered patio. Room for a pool! LVP flooring main floor, freshly painted walls main floor. Buyers-this is doable! Multiple Preferred Lender Incentives - up to $35K in down payment assistance OR Free 1-year rate buydown OR up to $3000 towards closing costs, including free appraisal for qualified buyers by using local Fairview lender Tammy Gallimore Smith at Guild Mortgage 615-485-4083.

$4,158/mo

Est. mortgage payment based on a $625,000 home price.

All estimates are provided by Luxury Presence for informational purposes only. Actual amounts may vary.

Additional information

MLS® ID
3529624
Available since
May 1, 2023

Interior Features

Bedrooms
4
Bathrooms
4
Cooling
Yes
Heating
Yes
Basement
No

Exterior Features

Lot Size
0.28 Acres

Other Property Details

Taxes
$2,672
Tax Frequency
Annually
Association Fee Frequency
Yearly
Garage
Yes
View
Yes
Pets Allowed
Yes
55+/Senior Community
No

Listings courtesy of Middle Tennessee Regional Multiple Listing Service as distributed by MLS GRID

All information deemed reliable but not guaranteed and should be independently verified. All properties are subject to prior sale, change or withdrawal. Neither listing broker(s) nor Aaron C. Lovett shall be responsible for any typographical errors, misinformation, misprints and shall be held totally harmless. Properties displayed may be listed or sold by various participants in the MLS.

Based on information submitted to the MLS GRID as of 9:06 PM UTC on 10/10/2026. All data is obtained from various sources and may not have been verified by broker or MLS GRID. Supplied Open House Information is subject to change without notice. All information should be independently reviewed and verified for accuracy. Properties may or may not be listed by the office/agent presenting the information.

©2026
Middle Tennessee Regional Multiple Listing Service . All rights reserved.

DMCA Notice


Powered by Luxury Presence