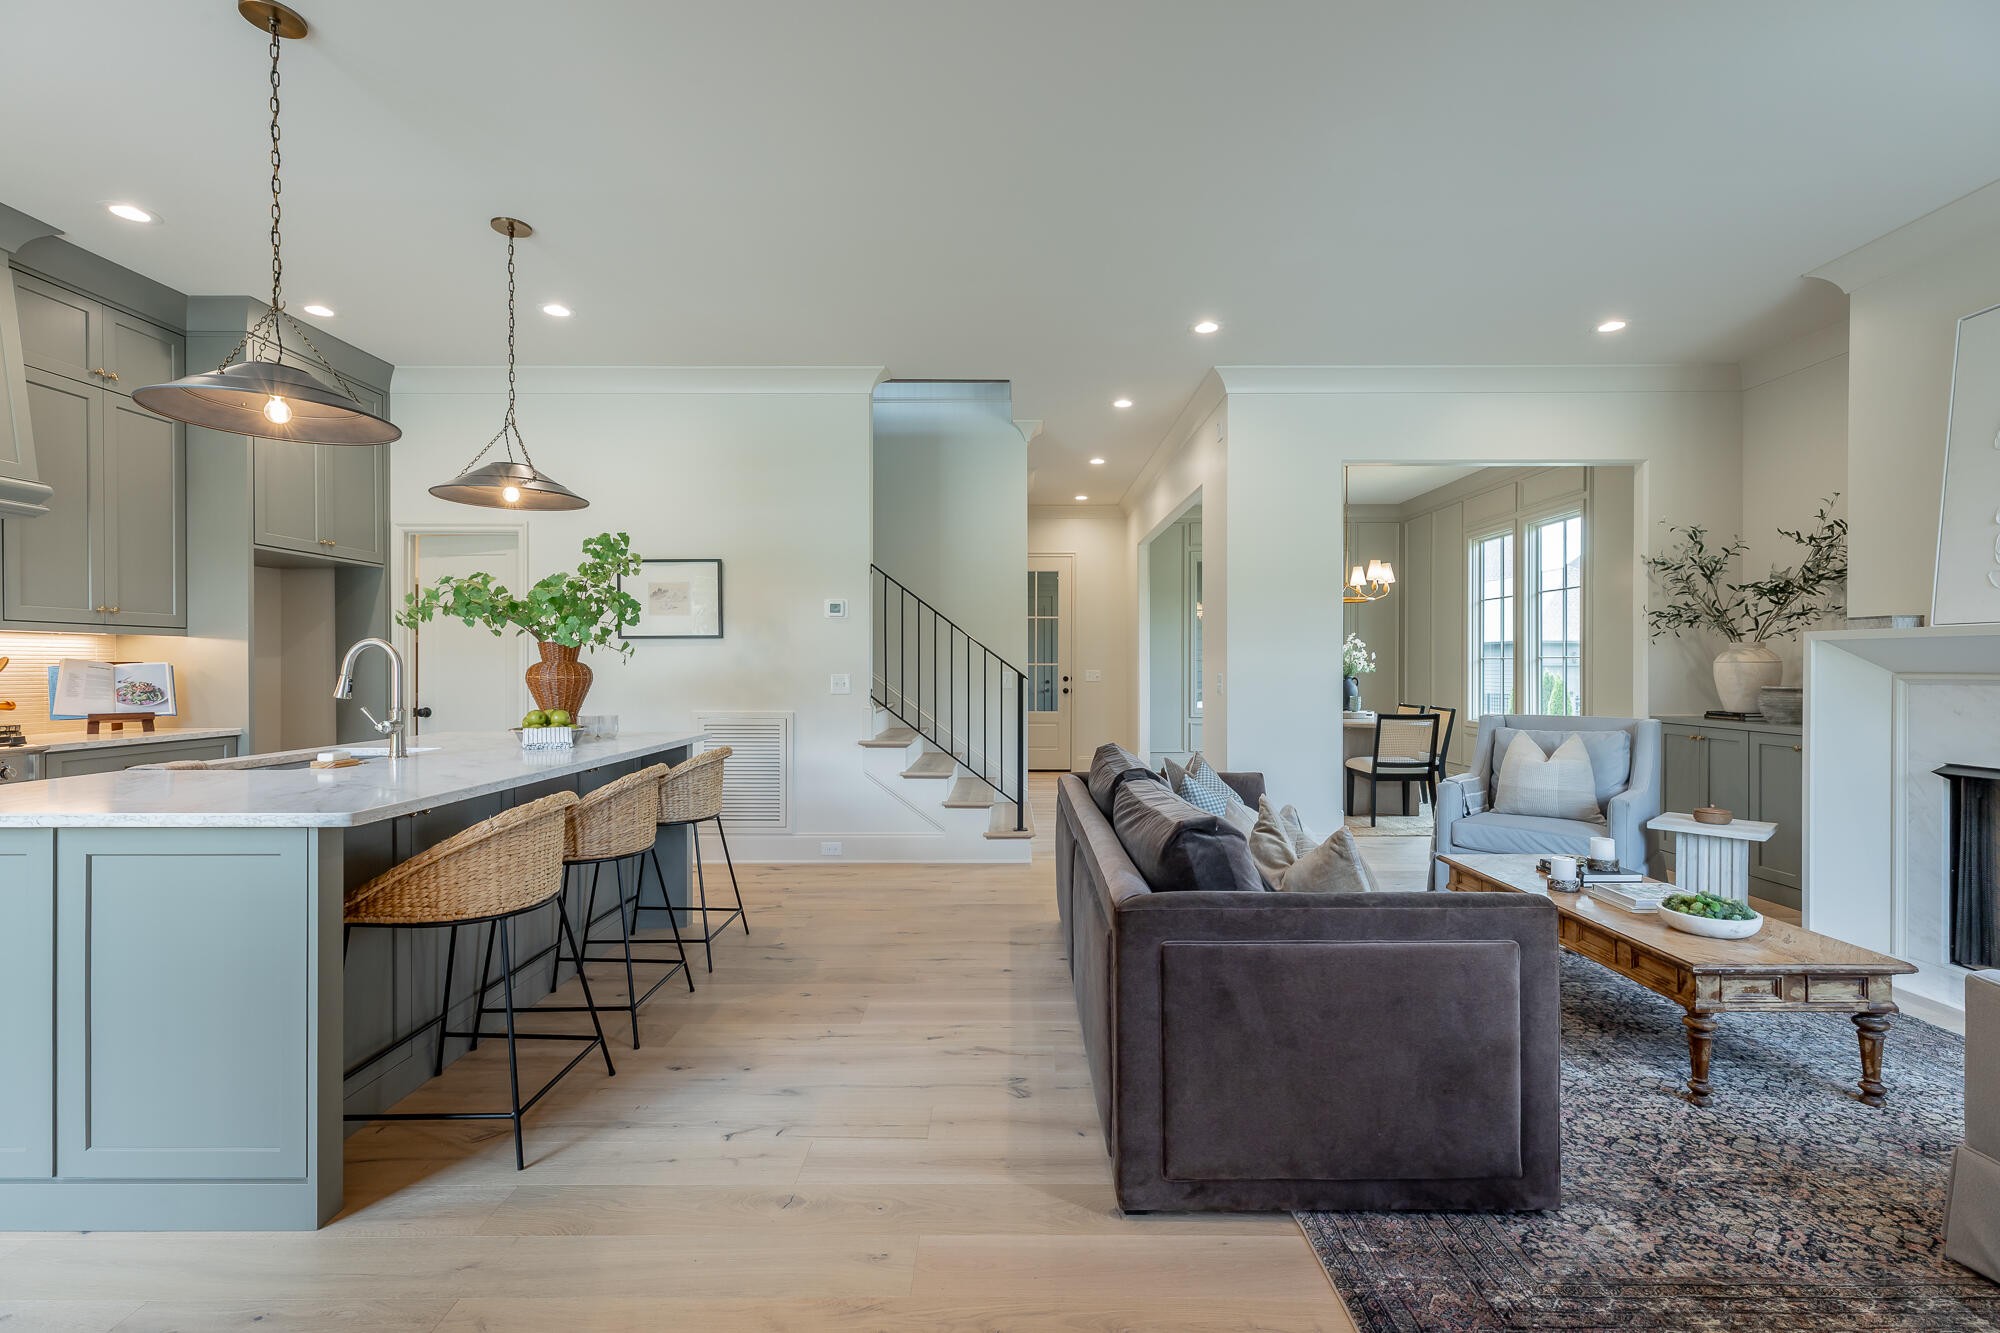
Property photo 1
Property photo 2
Property photo 3
Property photo 4
Property photo 5
3 Beds
3 Baths
2,172 sqft

$725,000

9339 Calder Circle, Ooltewah TN, 37363

Price per sqft$333.79
Built in2025
Property size2,172 sqft
Property typeResidential
Courtesy of The Agency Chattanooga, Becky Cope English Listing Contact: 4233646298

Overview

Active

Listed May 7, 2026

Updated 5 days ago

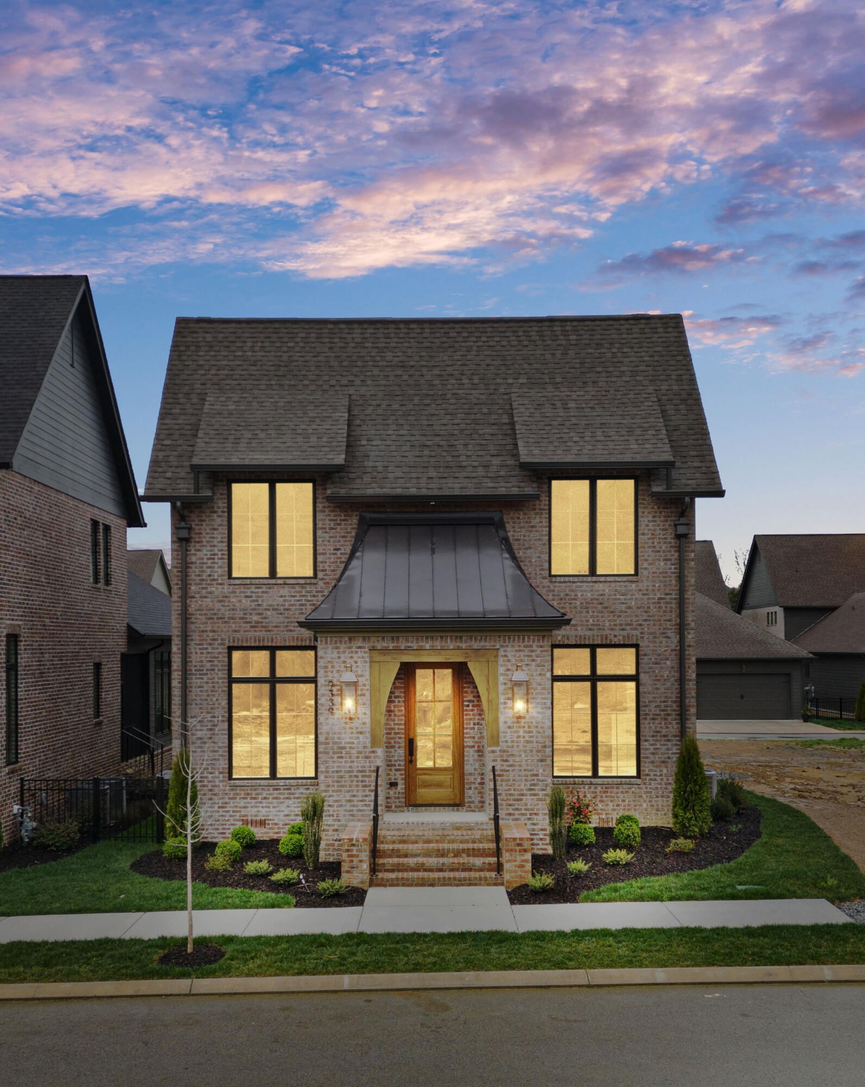
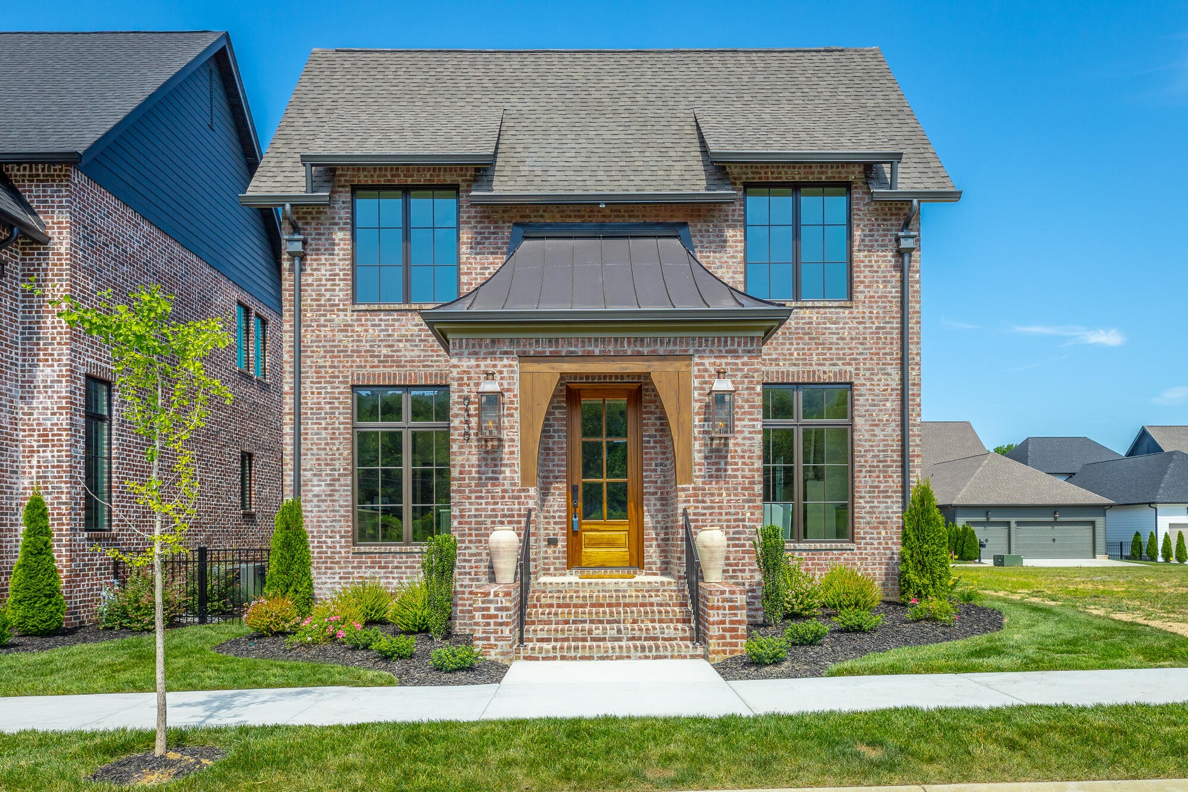
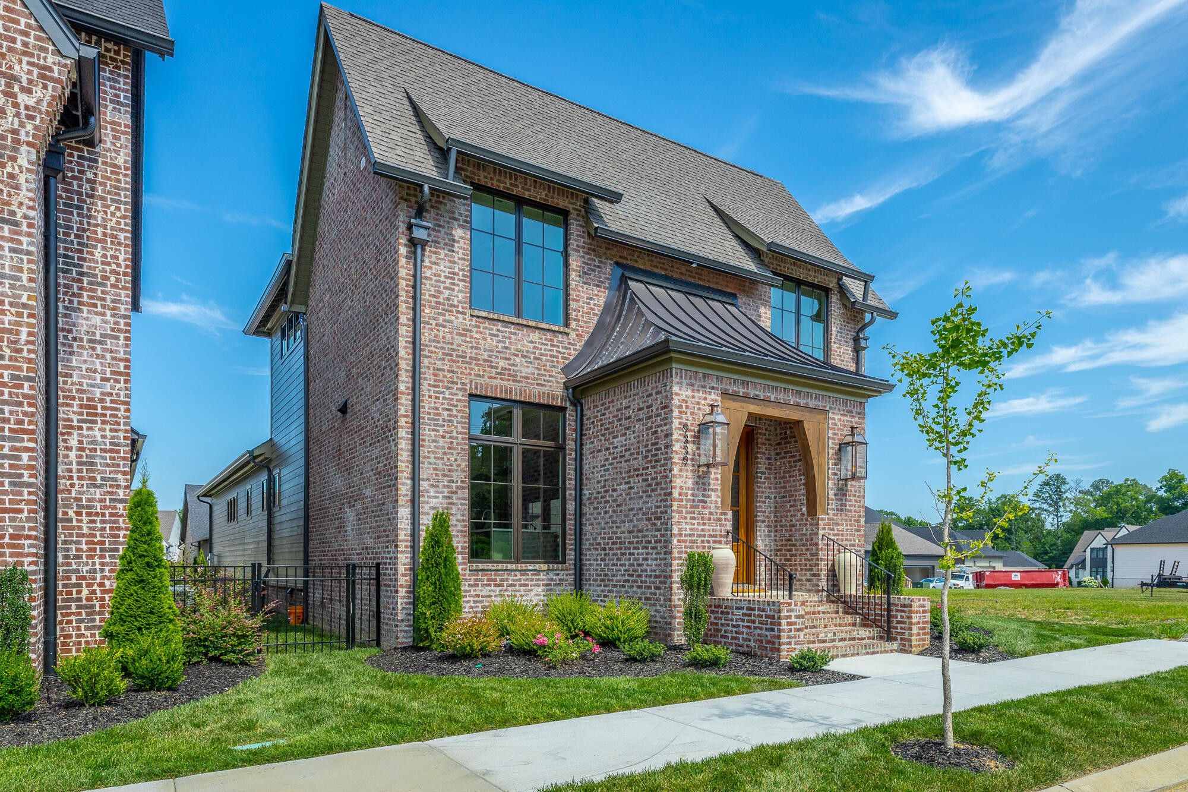
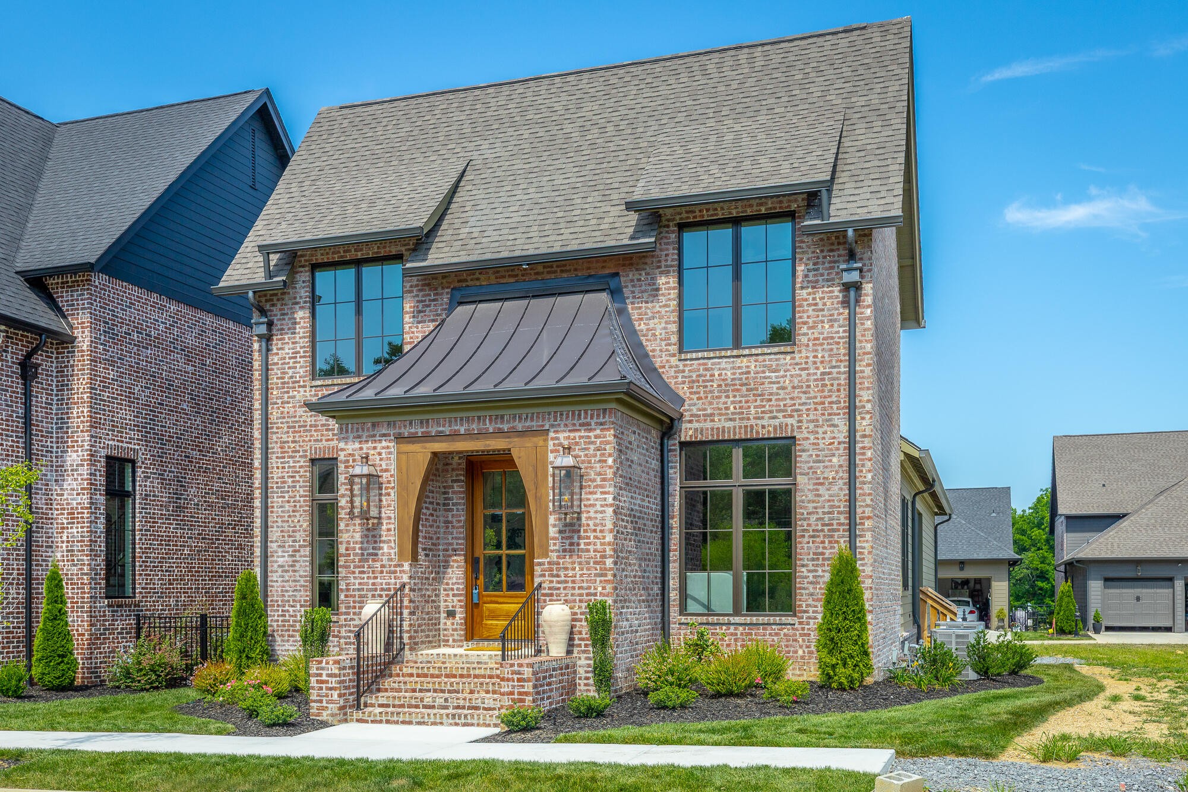
Waters-Holland unveils their newest design, The Winslow - a never-before-built English Craftsman home that captures the timeless charm and thoughtful craftsmanship the builder is celebrated for. This inviting three-bedroom, two-and-a-half-bath home welcomes you with graceful proportions, elevated ceilings, and an effortless flow that feels both luxurious and livable. Step through the front door beneath authentic inset wood timbers and you're greeted by soaring 10-foot ceilings, engineered hardwood floors, and natural light provided by an abundance of aluminum-clad wood windows. The open living plan feels airy yet intimate, with views of White Oak Mountain visible from the kitchen, great room, and dining. Custom cabinetry throughout provides smart storage in this thoughtfully designed home. At the heart of the home, the kitchen is a dream for both everyday living and entertaining. A spacious central island anchors the space, surrounded by floor-to-ceiling custom cabinetry, quartz countertops, and premium Fisher & Paykel stainless-steel appliances--including a 36-inch professional gas range, microwave drawer, and integrated dishwasher. A walk-in pantry keeps everything beautifully organized and within reach, while the kitchen flows openly to the great room and dining room. A generous covered and screened porch is accessible from living spaces - ideal for indoor/outdoor entertaining. The main-level primary suite is a serene retreat, featuring a vaulted ceiling, direct access to the covered porch through sliding glass doors, and a spa-inspired ensuite bath with a large tiled shower, dual-sink vanity, private water closet, and walk-in closet with custom shelving. Upstairs, two generously sized secondary bedrooms share a well-designed full bath and both have generous walk-in closets. An expansive open loft offers endless flexibility--whether you envision a home office, media room, playroom, or cozy den.

$4,823/mo

Est. mortgage payment based on a $725,000 home price.

All estimates are provided by Luxury Presence for informational purposes only. Actual amounts may vary.

Additional information

MLS® ID
3049197

Interior Features

Bedrooms
3
Bathrooms
3
Fireplace
Yes
Cooling
Yes
Heating
Yes
Basement
No

Exterior Features

Lot Size
0.1 Acres

Other Property Details

Taxes
$447
Tax Frequency
Annually
Association Fee Frequency
Monthly
Garage
Yes
New Construction
Yes
55+/Senior Community
No

Listings courtesy of Middle Tennessee Regional Multiple Listing Service as distributed by MLS GRID

All information deemed reliable but not guaranteed and should be independently verified. All properties are subject to prior sale, change or withdrawal. Neither listing broker(s) nor Aaron C. Lovett shall be responsible for any typographical errors, misinformation, misprints and shall be held totally harmless. Properties displayed may be listed or sold by various participants in the MLS.

Based on information submitted to the MLS GRID as of 3:35 AM UTC on 10/6/2026. All data is obtained from various sources and may not have been verified by broker or MLS GRID. Supplied Open House Information is subject to change without notice. All information should be independently reviewed and verified for accuracy. Properties may or may not be listed by the office/agent presenting the information.

©2026
Middle Tennessee Regional Multiple Listing Service . All rights reserved.

DMCA Notice


Powered by Luxury Presence