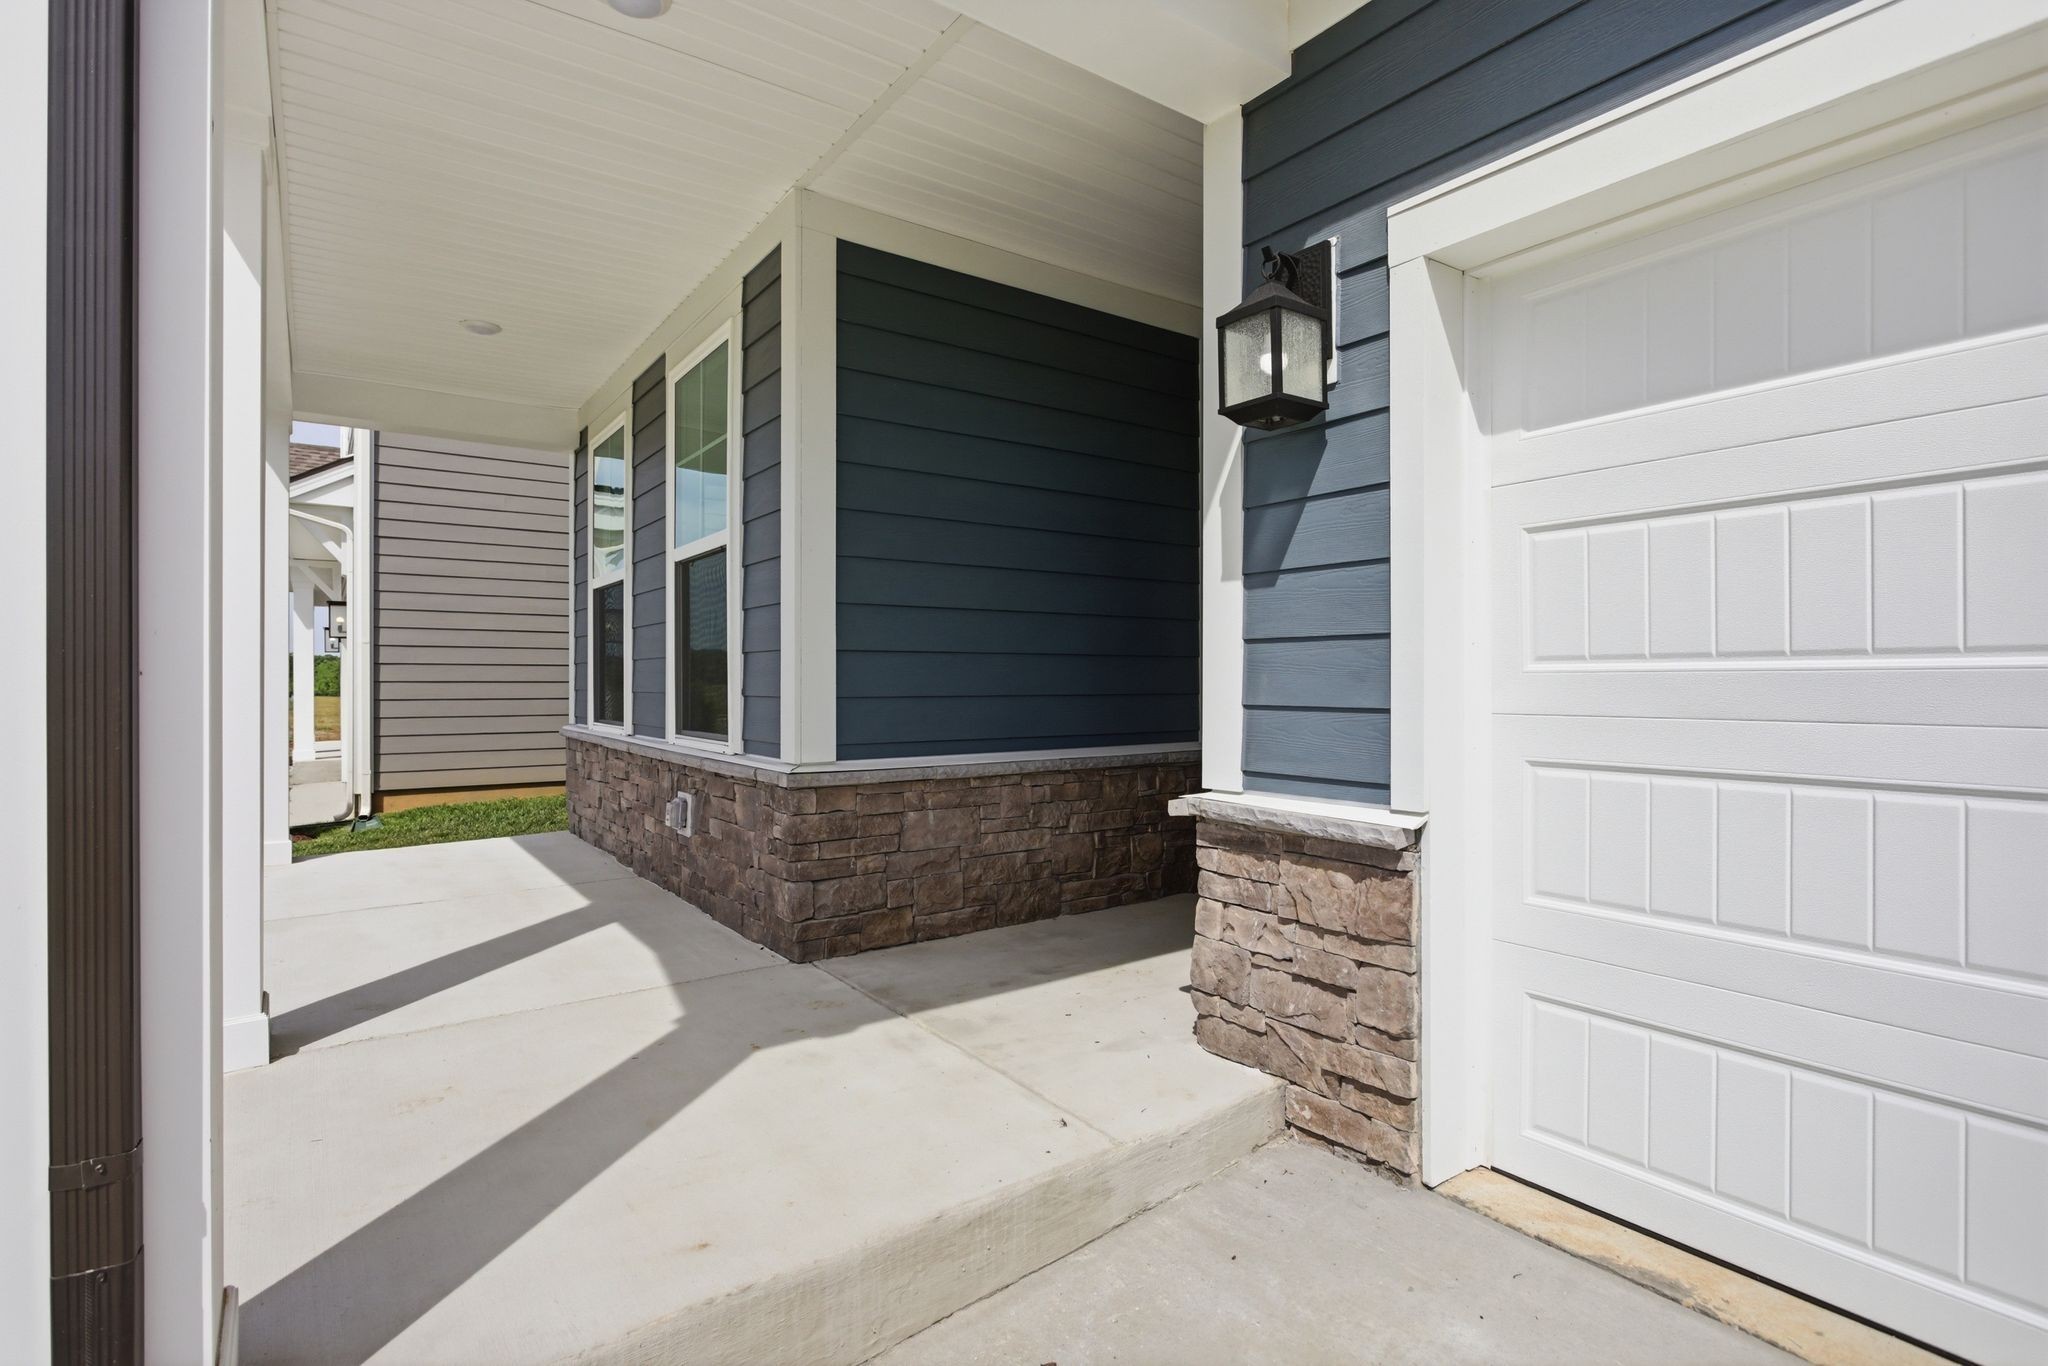
Property photo 1
Property photo 2
Property photo 3
Property photo 4
Property photo 5
3 Beds
3 Baths
2,692 sqft

$389,990

332 Black Bear Drive, Mount Pleasant TN, 38474

Price per sqft$144.87
Built in2026
Property size2,692 sqft
Property typeResidential
Courtesy of DRB Group Tennessee, Jeff Marciel Listing Contact: 6155002279

Overview

Active

Listed Aug 7, 2026

Updated 9 days ago

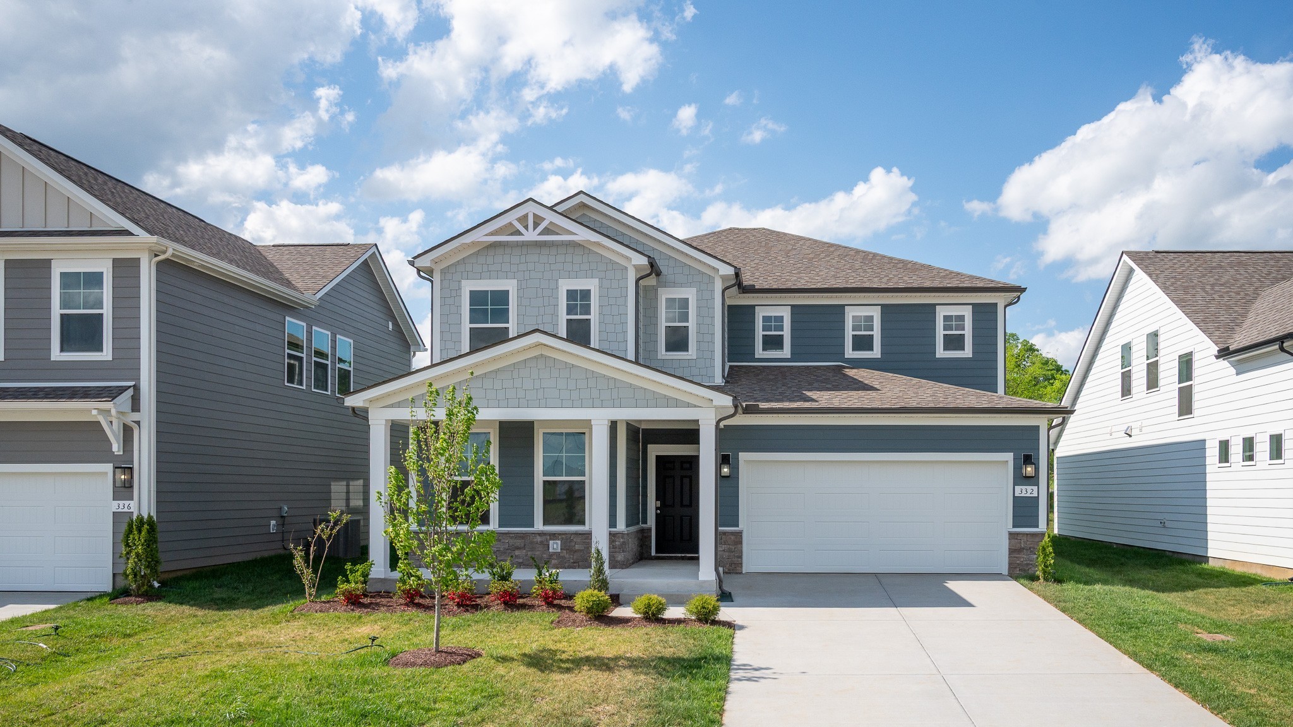
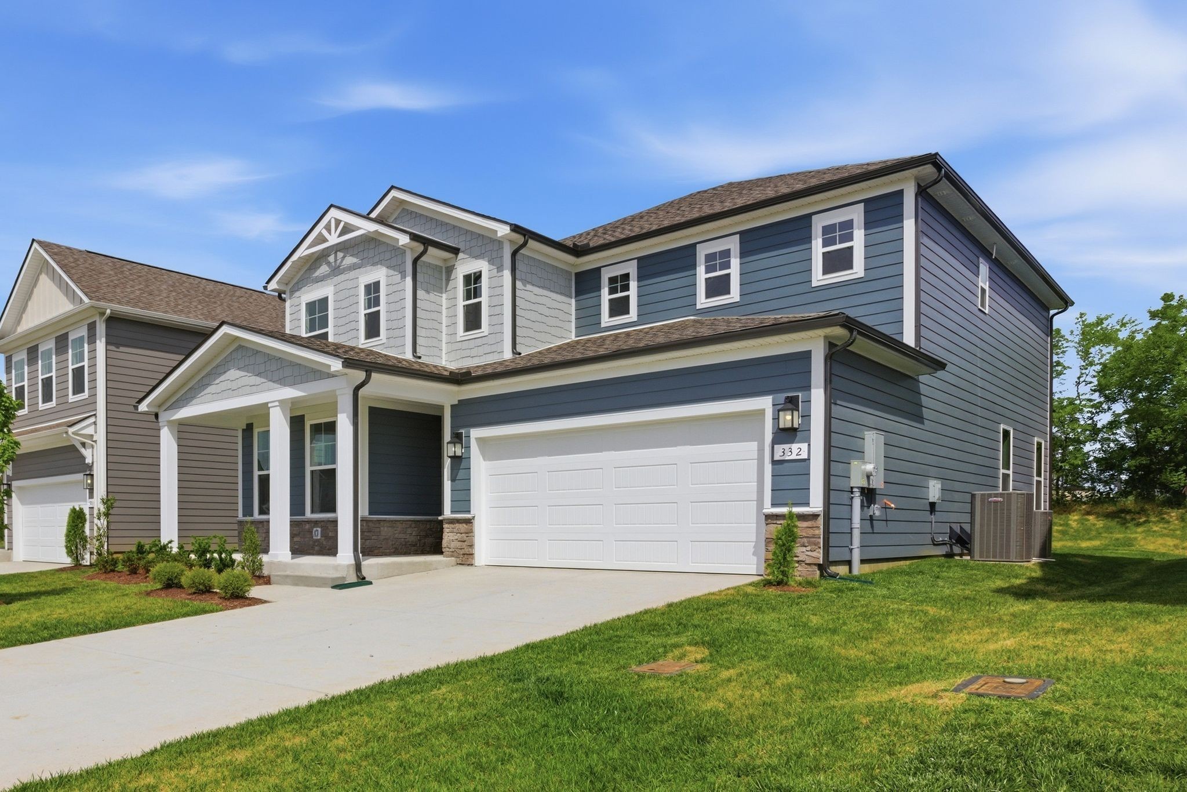
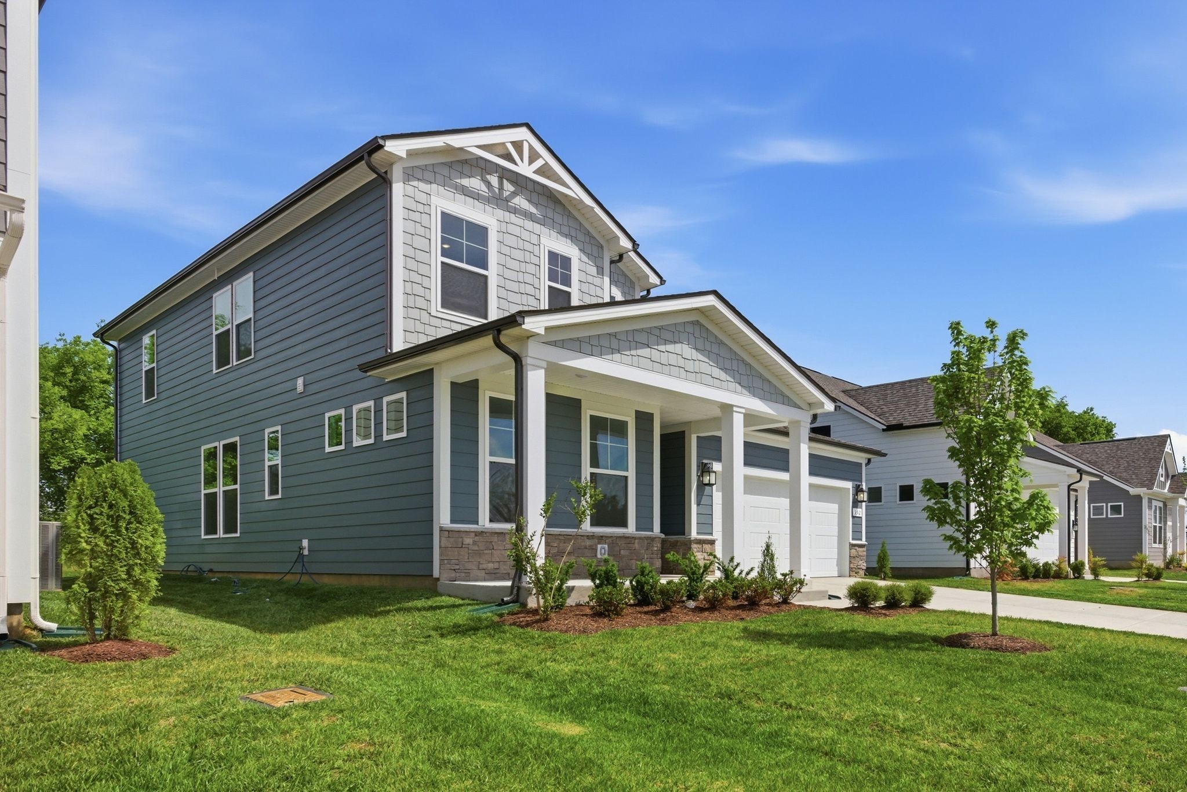
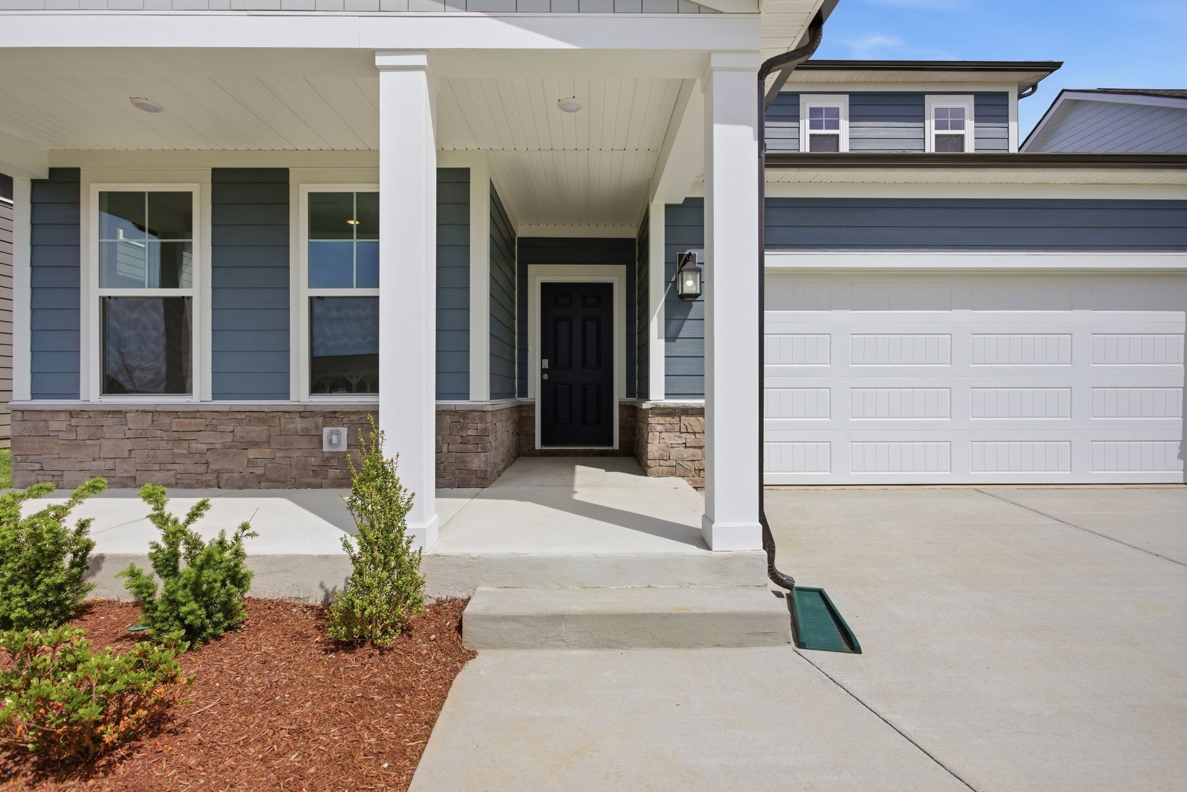
The Wynwood Floor Plan is an attractive two-story home that combines timeless curb appeal with a thoughtfully designed, highly functional layout. Featuring a partial brick front elevation, this home offers classic architectural charm and a welcoming presence. With three bedrooms and two and a half bathrooms, the Wynwood provides comfortable and versatile living spaces tailored to today’s lifestyle. The main level is designed for both productivity and entertaining. A dedicated study offers the perfect setting for a home office, library, or quiet retreat, allowing privacy and focus away from the main living areas. A formal dining room provides an elegant space for hosting family dinners, holidays, and special gatherings, while still maintaining an easy flow throughout the home. Upstairs, the spacious primary suite serves as a private escape, offering generous room for relaxation along with a well-appointed en-suite bathroom and ample closet space. Additional bedrooms provide flexibility for family members or guests, while the convenient upstairs laundry room adds everyday efficiency. A versatile loft area completes the upper level, offering endless possibilities as a second living space, media room, play area, or homework hub. With thoughtful separation between shared living spaces and private retreats, the Wynwood Floor Plan balances comfort and function with ease. Flexible rooms throughout the home allow it to adapt to changing needs, making it ideal for both everyday living and entertaining.

$2,595/mo

Est. mortgage payment based on a $389,990 home price.

All estimates are provided by Luxury Presence for informational purposes only. Actual amounts may vary.

Additional information

MLS® ID
3499790
Available since
August 16, 2026

Interior Features

Bedrooms
3
Bathrooms
3
Cooling
Yes
Heating
Yes
Basement
No

Exterior Features

Lot Size
0.12 Acres

Other Property Details

Taxes
$3,600
Tax Frequency
Annually
Association Fee Frequency
Monthly
Garage
Yes
New Construction
Yes
55+/Senior Community
No

Listings courtesy of Middle Tennessee Regional Multiple Listing Service as distributed by MLS GRID

All information deemed reliable but not guaranteed and should be independently verified. All properties are subject to prior sale, change or withdrawal. Neither listing broker(s) nor Aaron C. Lovett shall be responsible for any typographical errors, misinformation, misprints and shall be held totally harmless. Properties displayed may be listed or sold by various participants in the MLS.

Based on information submitted to the MLS GRID as of 3:15 AM UTC on 10/1/2026. All data is obtained from various sources and may not have been verified by broker or MLS GRID. Supplied Open House Information is subject to change without notice. All information should be independently reviewed and verified for accuracy. Properties may or may not be listed by the office/agent presenting the information.

©2026
Middle Tennessee Regional Multiple Listing Service . All rights reserved.

DMCA Notice


Powered by Luxury Presence