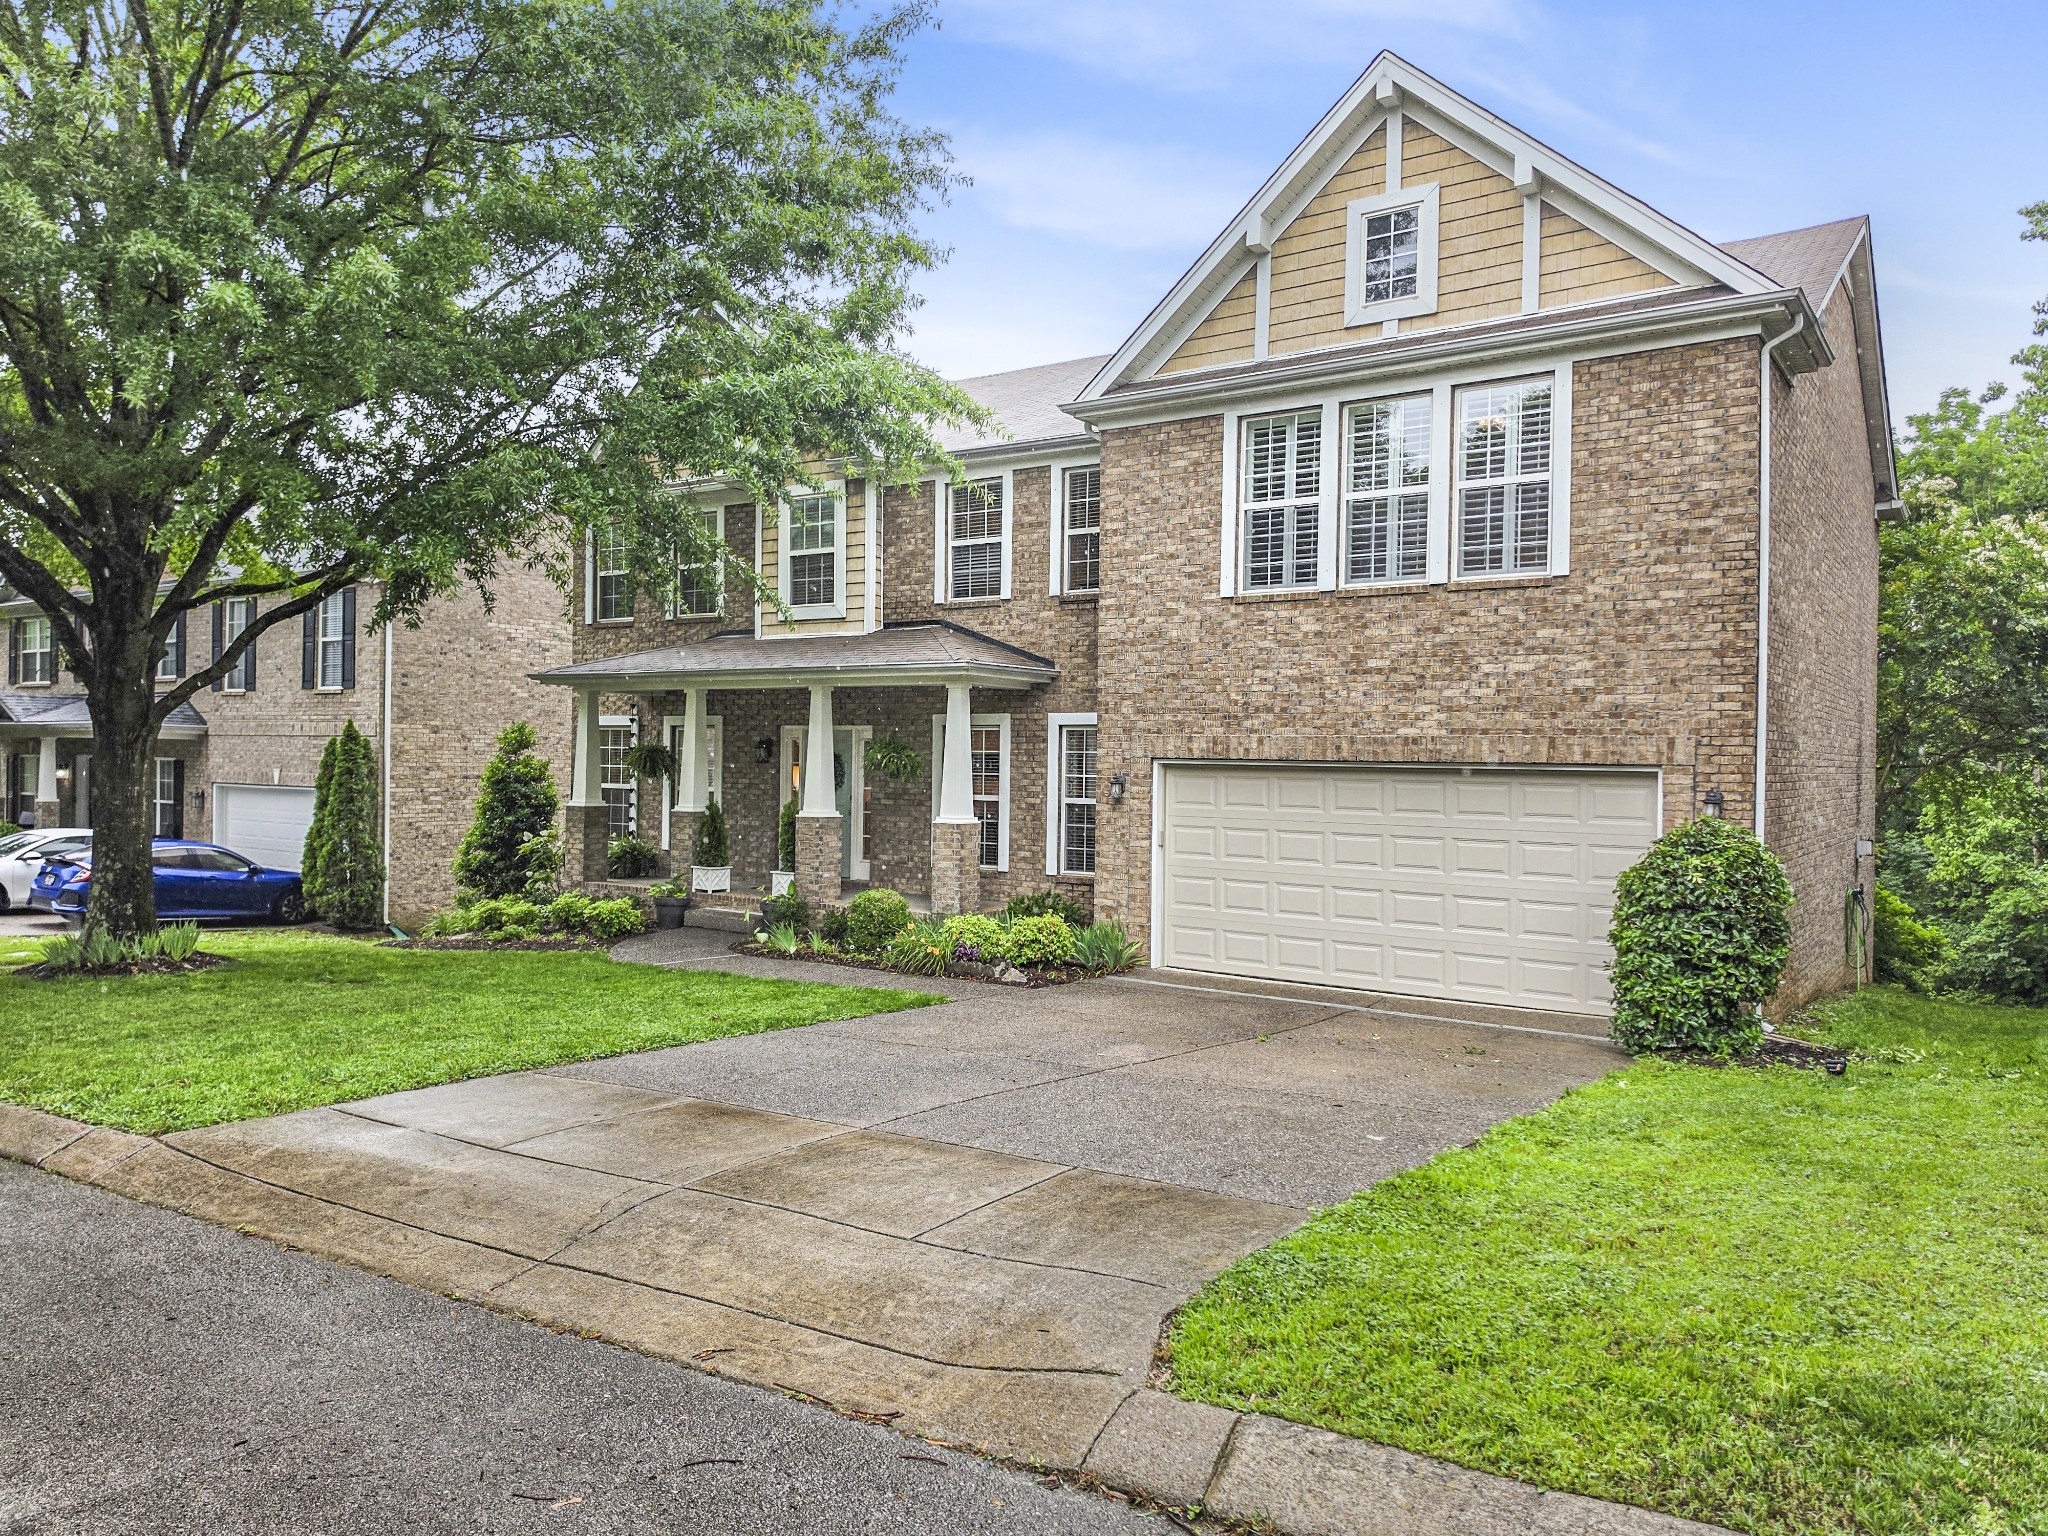
Property photo 1
Property photo 2
Property photo 3
Property photo 4
Property photo 5
6 Beds
5 Baths
4,837 sqft

$799,900

304 Forest Bend Dr, Mount Juliet TN, 37122

Price per sqft$165.37
Built in2005
Property size4,837 sqft
Property typeResidential
Courtesy of Benchmark Realty, LLC, Edward (Eddie) Rockensock Listing Contact: 6155250442

Overview

Active

Listed Oct 8, 2026

Updated 46h ago

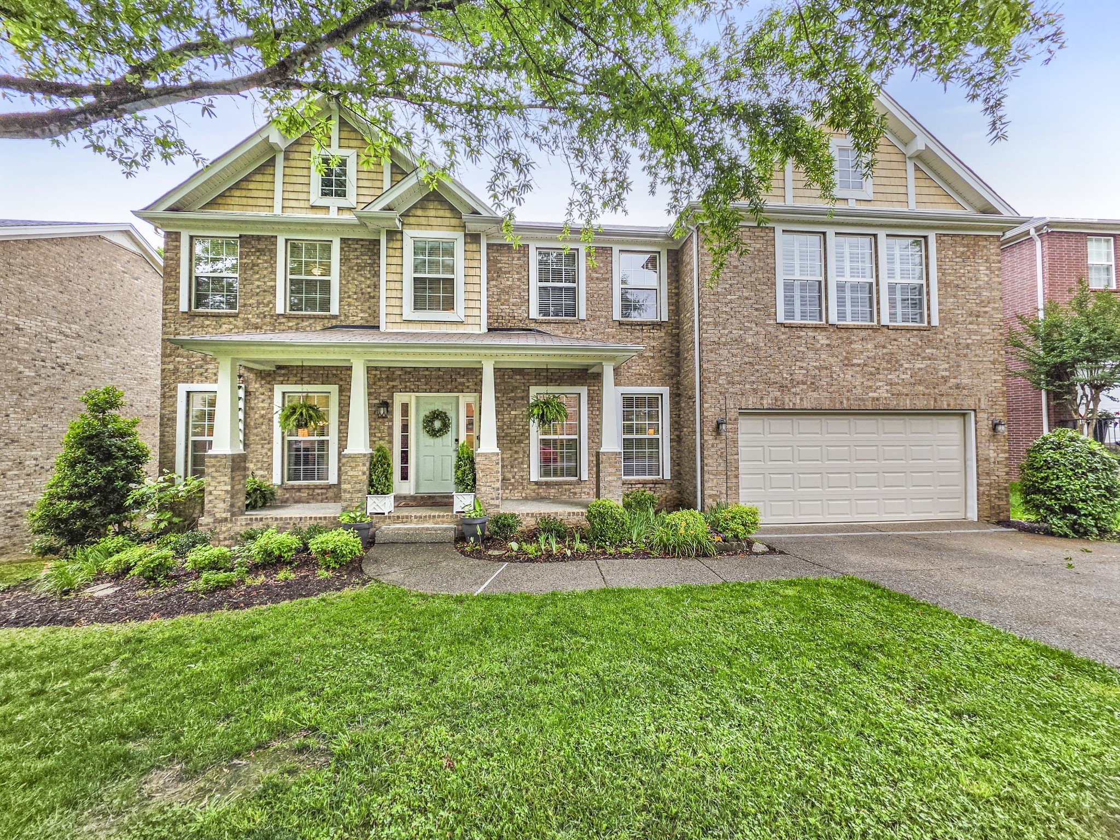
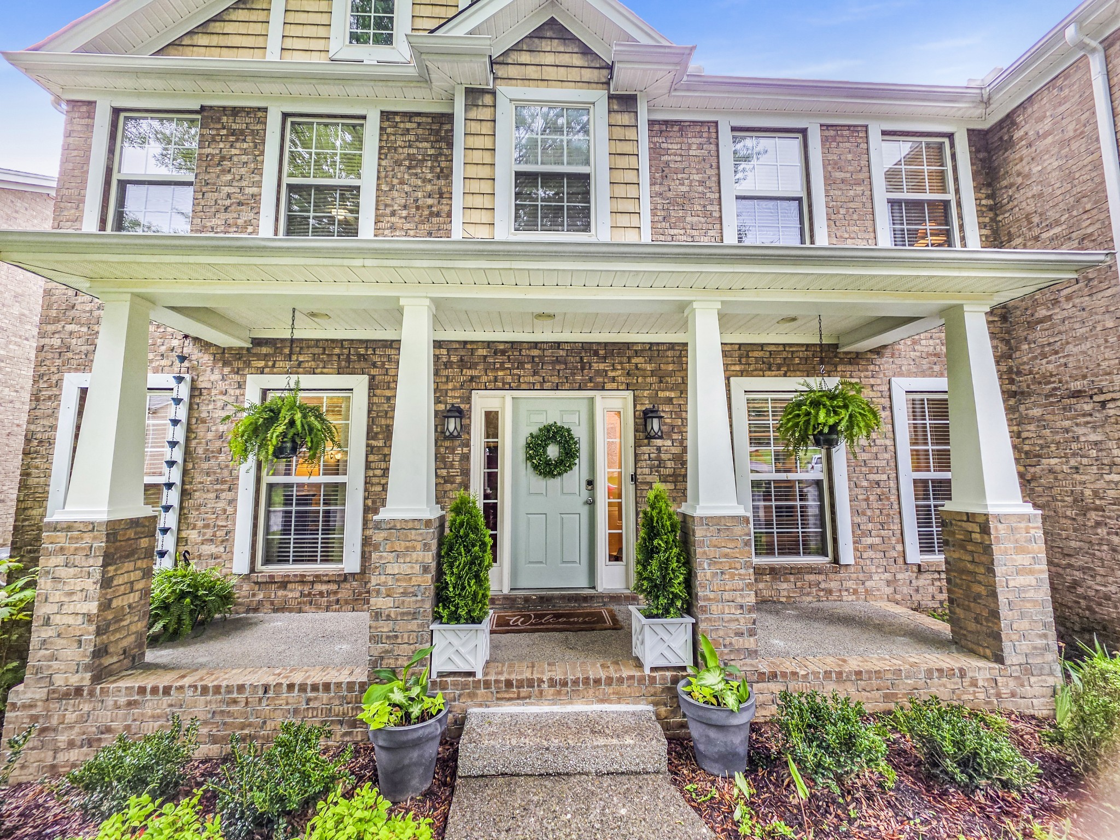
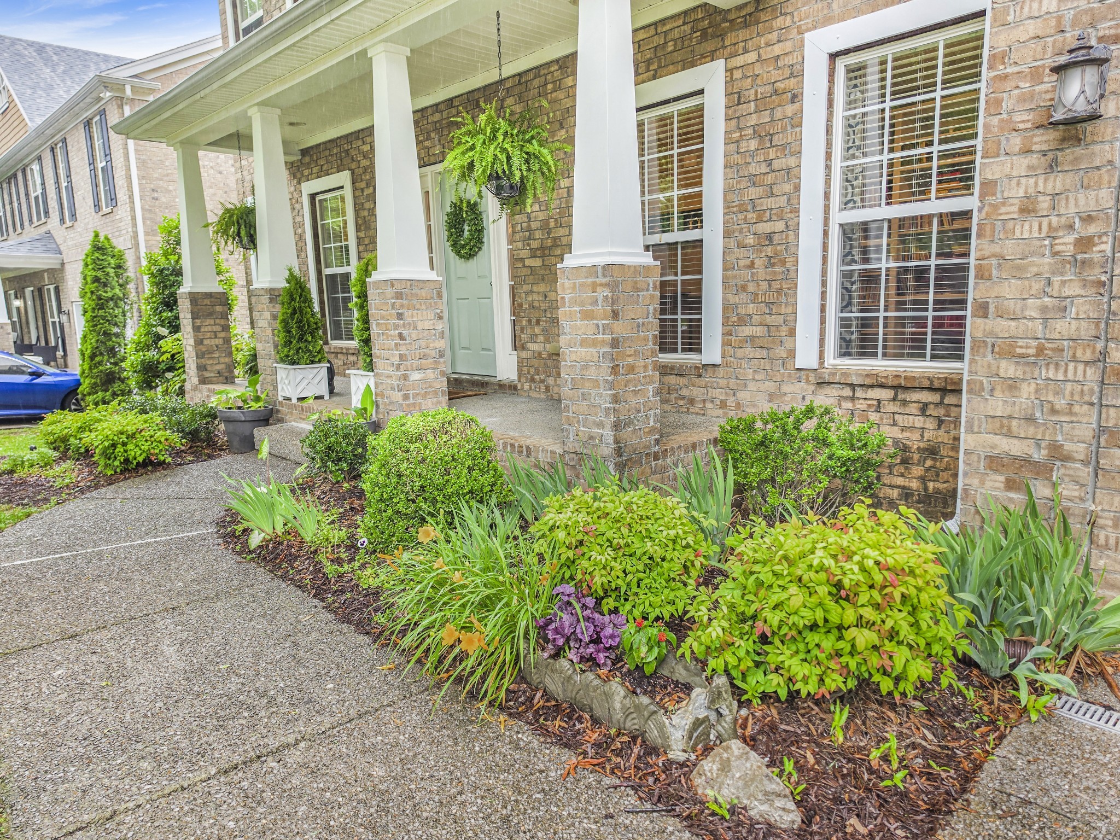
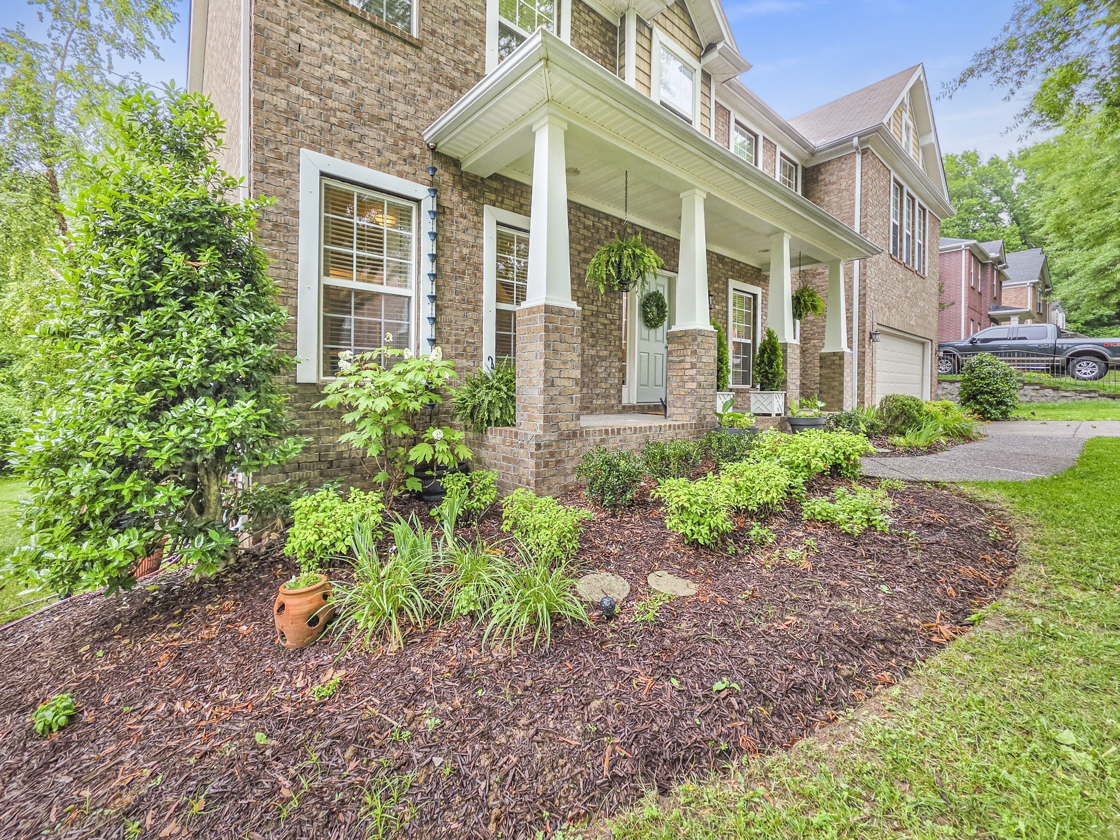
Welcome to this beautifully maintained 6 bedroom 4.5 bathroom home in the highly sought-after Autumn Ridge community of Providence. Designed with both everyday living and entertaining in mind, the highly desirable open-concept main level offers an inviting flow between living spaces. The kitchen is a chef's dream, featuring stainless steel appliances, maple cabinetry, granite countertops, a spacious walk-in pantry, and ample workspace for all your cooking and gathering needs. A formal dining room and adjacent gathering area provide the perfect setting for hosting family and friends, while a dedicated office offers a quiet space to work from home.The thoughtfully designed laundry room includes custom shelving to maximize organization and storage. Retreat to the expansive primary suite, a true haven featuring generous space and a luxurious en-suite bathroom complete with a large soaking tub, and a walk-in shower. Bedrooms two and three share a convenient Jack-and-Jill bathroom, while the fourth bedroom has private access to its own bathroom. The fully finished basement adds incredible versatility with two additional bedrooms, a full bathroom, a spacious recreation room, and a dedicated storage area. Large back patio lends more entertaining space. Back yard is lined with mature trees making it feel like a private retreat. With abundant living space, thoughtful storage solutions, and a flexible floor plan, this exceptional home offers room for everyone and everything. Within walking distance to community pool and all that Providence Marketplace has to offer!

$5,322/mo

Est. mortgage payment based on a $799,900 home price.

All estimates are provided by Luxury Presence for informational purposes only. Actual amounts may vary.

Additional information

MLS® ID
3615137

Interior Features

Bedrooms
6
Bathrooms
5
Cooling
Yes
Heating
Yes
Basement
Yes

Exterior Features

Lot Size
0.21 Acres

Other Property Details

Taxes
$2,551
Tax Frequency
Annually
Association Fee Frequency
Quarterly
Garage
Yes
55+/Senior Community
No

Listings courtesy of Middle Tennessee Regional Multiple Listing Service as distributed by MLS GRID

All information deemed reliable but not guaranteed and should be independently verified. All properties are subject to prior sale, change or withdrawal. Neither listing broker(s) nor Aaron C. Lovett shall be responsible for any typographical errors, misinformation, misprints and shall be held totally harmless. Properties displayed may be listed or sold by various participants in the MLS.

Based on information submitted to the MLS GRID as of 3:30 PM UTC on 10/9/2026. All data is obtained from various sources and may not have been verified by broker or MLS GRID. Supplied Open House Information is subject to change without notice. All information should be independently reviewed and verified for accuracy. Properties may or may not be listed by the office/agent presenting the information.

©2026
Middle Tennessee Regional Multiple Listing Service . All rights reserved.

DMCA Notice


Powered by Luxury Presence