Property photo 1
Property photo 2
Property photo 3
Property photo 4
Property photo 5
3 Beds
3 Baths
2,632 sqft

$3,700/month

1801 Flatwaters St, Spring Hill TN, 37174

Price per sqft$1.41
Built in2026
Property size2,632 sqft
Property typeResidential
Courtesy of simpliHOM, Nicole Johnson Listing Contact: 6155592096

Overview

Active

Listed Sep 21, 2026

Updated 12 days ago

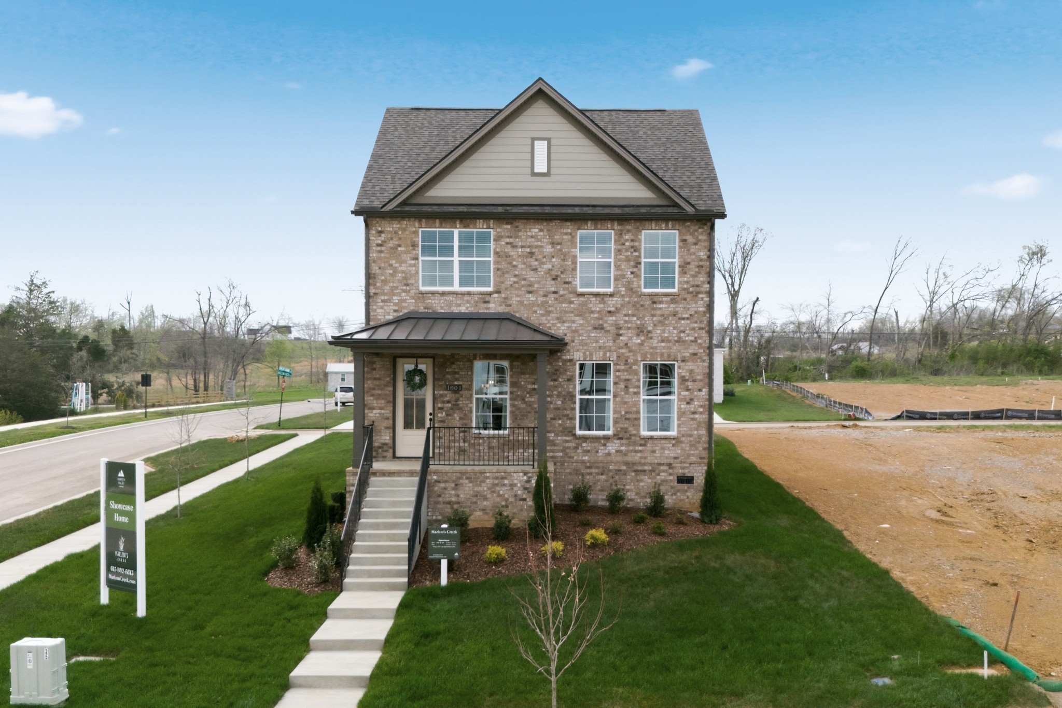
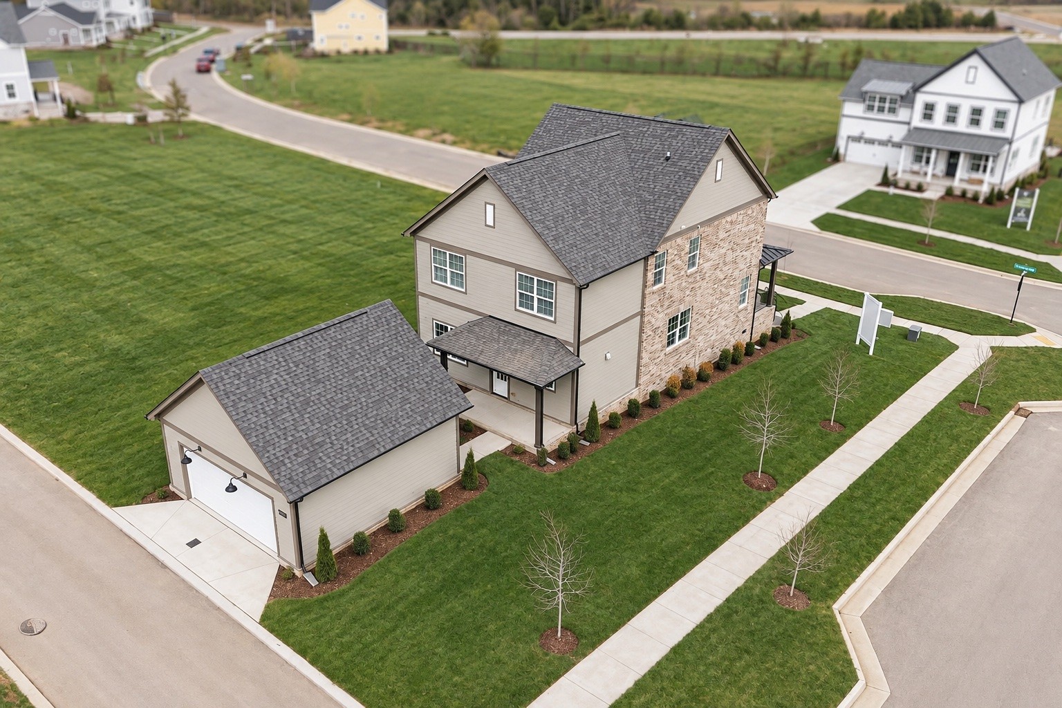
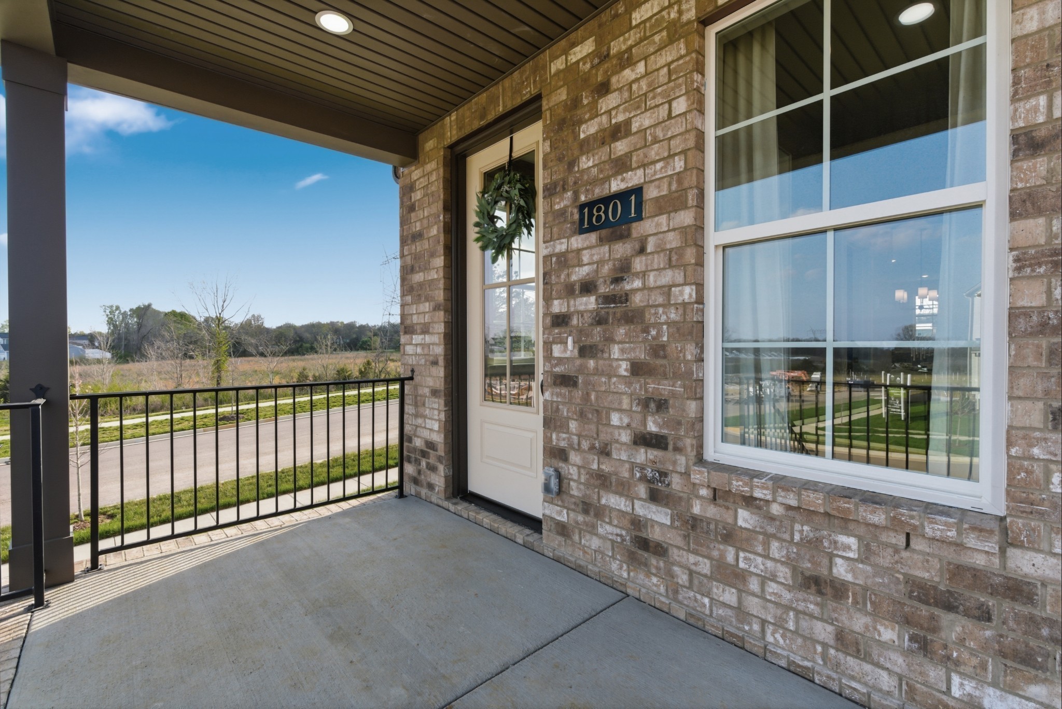
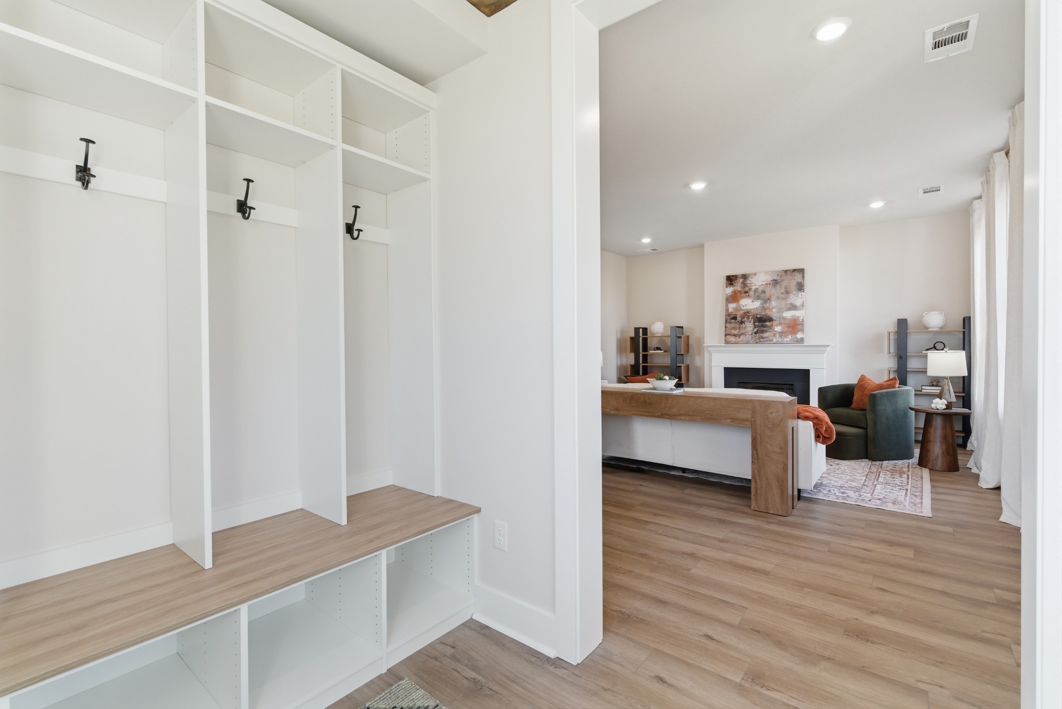
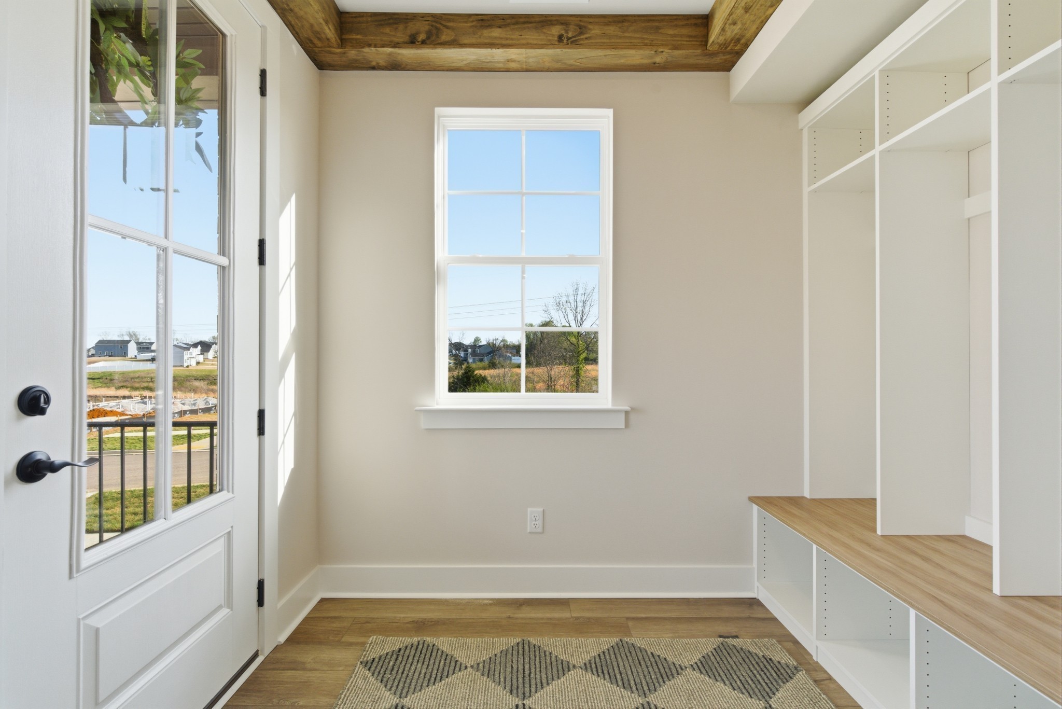
MOVE-IN READY NOW | This former model home is available for immediate occupancy. Welcome to 1801 Flatwaters Street in Spring Hill, TN, featuring the popular Normandy floor plan in a prime location just 2 minutes from I-65. This former model home is packed with upgrades and designer details throughout. A welcoming front porch opens to a light-filled interior featuring 9-foot ceilings, stained ceiling beams, oak stairs, upgraded trim, luxury vinyl plank flooring and a fireplace with mantel. The open-concept kitchen is the heart of the home with quartz countertops, stainless steel appliances, upgraded cabinetry, designer tile backsplash, under-cabinet lighting, pendant lighting, and a large island perfect for gathering and entertaining. The main-level primary suite offers a beautiful retreat with a tray ceiling and stained beams, spacious walk-in closet and an upgraded bath featuring quartz countertops, tile flooring, tiled shower and frameless glass shower door. Upstairs you'll find two additional bedrooms, a full bath, loft AND a massive finished bonus room, providing flexible space for a media room, playroom, home office or additional living area. Outside, enjoy the covered rear patio with ceiling fan plus the rare flexibility of a detached 2-car garage with additional unfinished storage space. Over size two car garage, this property offers exceptional parking, storage and versatility. . Convenient to I-65, shopping, dining and everyday amenities,- 12 month to 24 month lease Renter pays for water, gas, and electric 1st month rent due at signing Pets (on a case by case basis) ($5000 non refundable pet cleaning fee) $1,000 non refundable move-in/cleaning fee

Additional information

MLS® ID
3597132
Available since
September 21, 2026

Interior Features

Bedrooms
3
Bathrooms
3
Fireplace
Yes
Cooling
Yes
Heating
Yes
Basement
No

Other Property Details

Garage
Yes
Pets Allowed
Yes
55+/Senior Community
No

Listings courtesy of Middle Tennessee Regional Multiple Listing Service as distributed by MLS GRID

All information deemed reliable but not guaranteed and should be independently verified. All properties are subject to prior sale, change or withdrawal. Neither listing broker(s) nor Aaron C. Lovett shall be responsible for any typographical errors, misinformation, misprints and shall be held totally harmless. Properties displayed may be listed or sold by various participants in the MLS.

Based on information submitted to the MLS GRID as of 3:10 AM UTC on 9/29/2026. All data is obtained from various sources and may not have been verified by broker or MLS GRID. Supplied Open House Information is subject to change without notice. All information should be independently reviewed and verified for accuracy. Properties may or may not be listed by the office/agent presenting the information.

©2026
Middle Tennessee Regional Multiple Listing Service . All rights reserved.

DMCA Notice


Powered by Luxury Presence