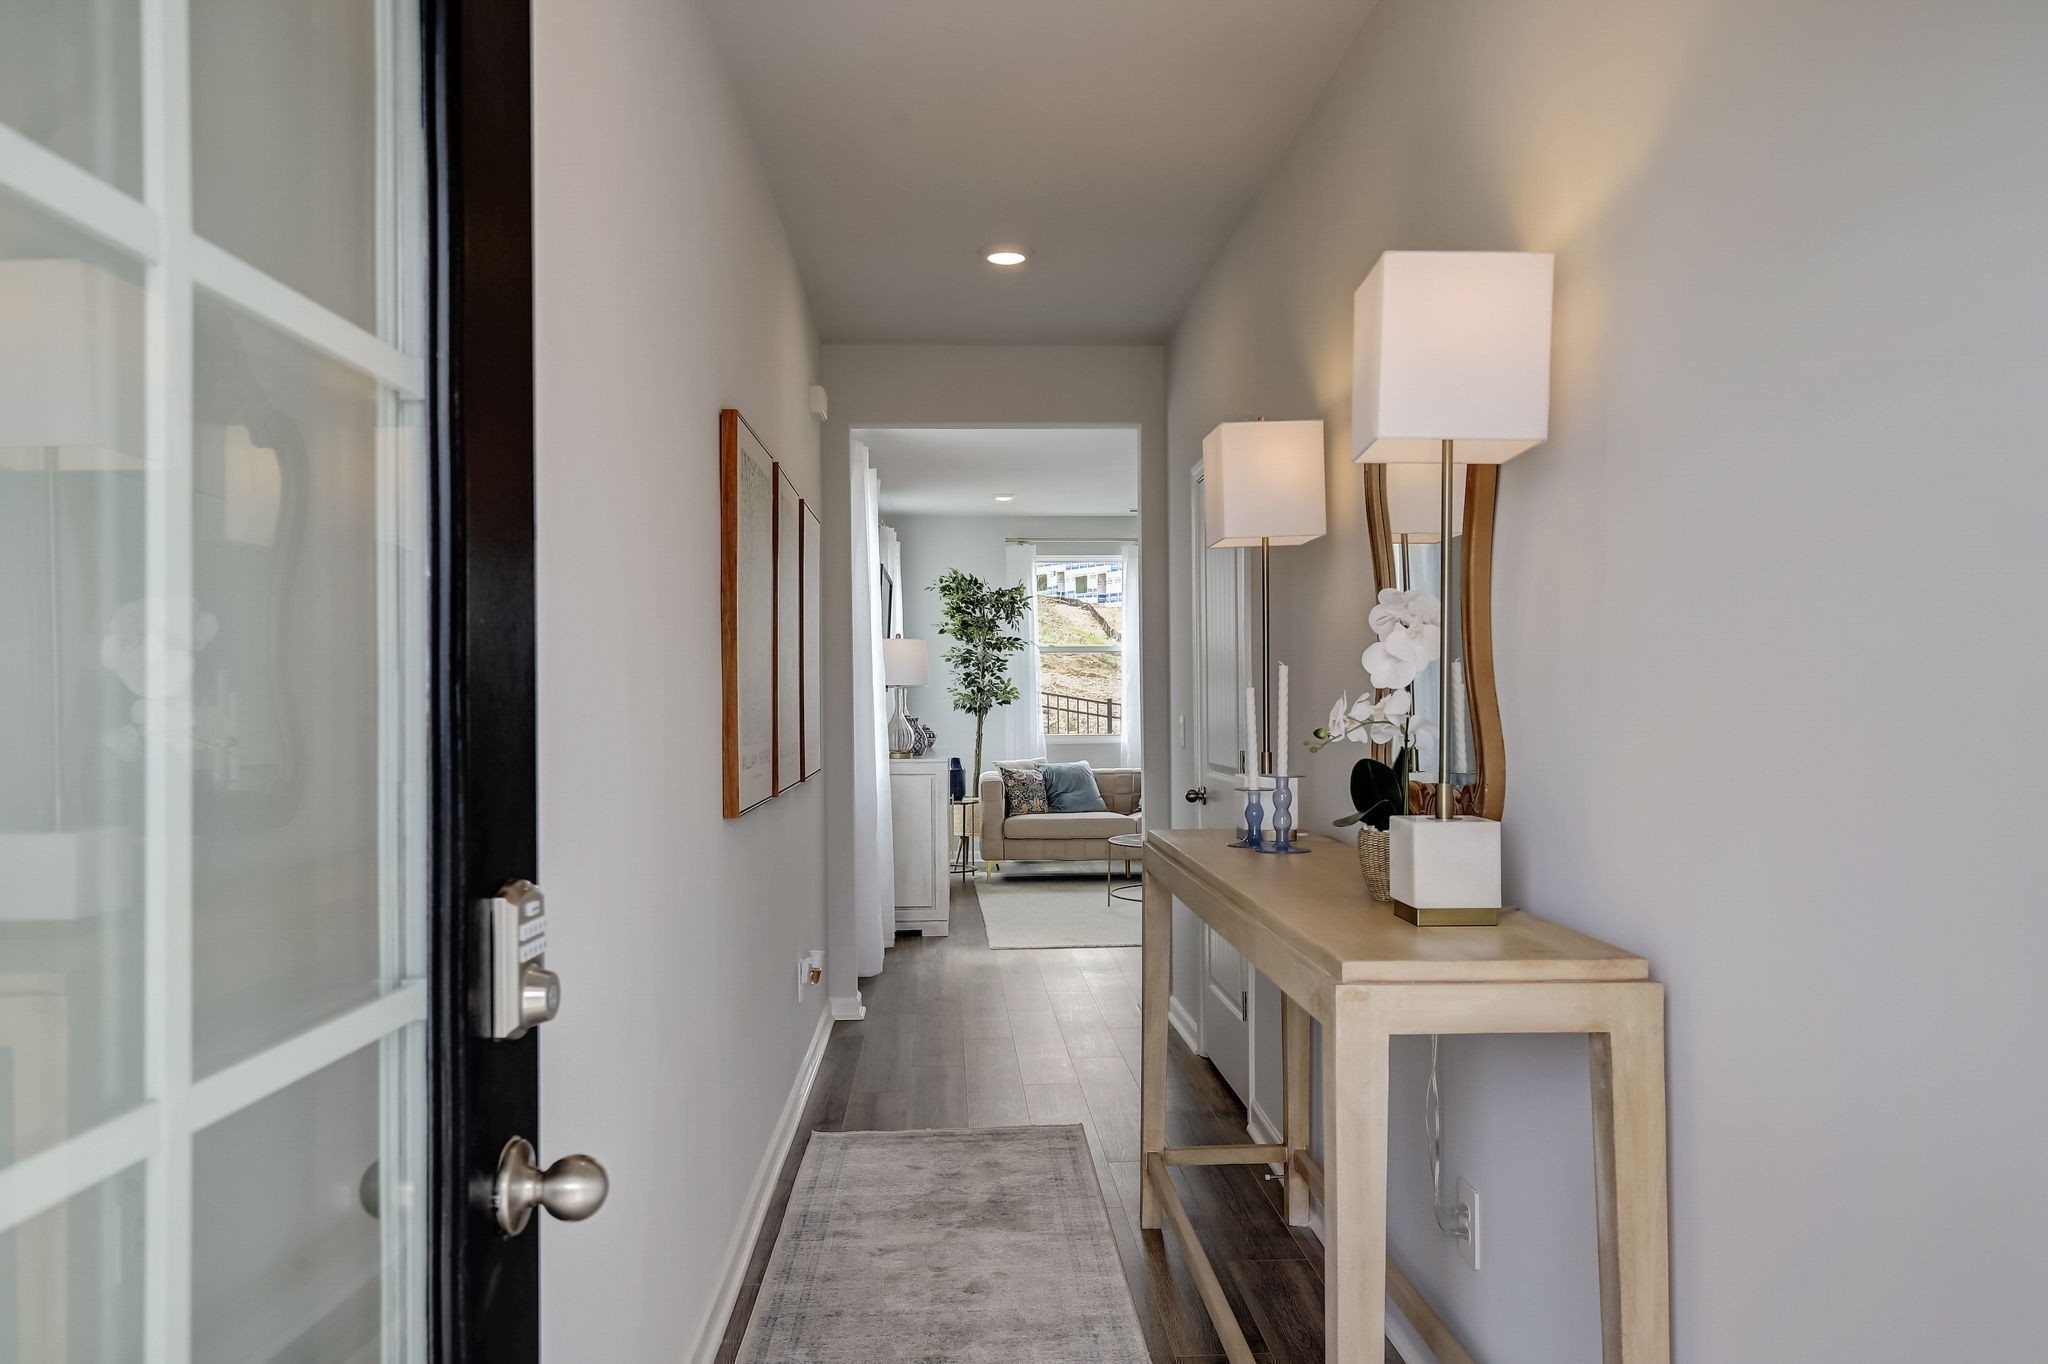
Property photo 1
Property photo 2
Property photo 3
Property photo 4
Property photo 5
4 Beds
3 Baths
1,658 sqft

$354,990

511 Mound Rd, La Vergne TN, 37086

Price per sqft$214.11
Built in2026
Property size1,658 sqft
Property typeTownhomes
Courtesy of D.R. Horton, Nick McDonald Listing Contact: 6157071161

Overview

Active

Listed Oct 6, 2026

Updated 44h ago

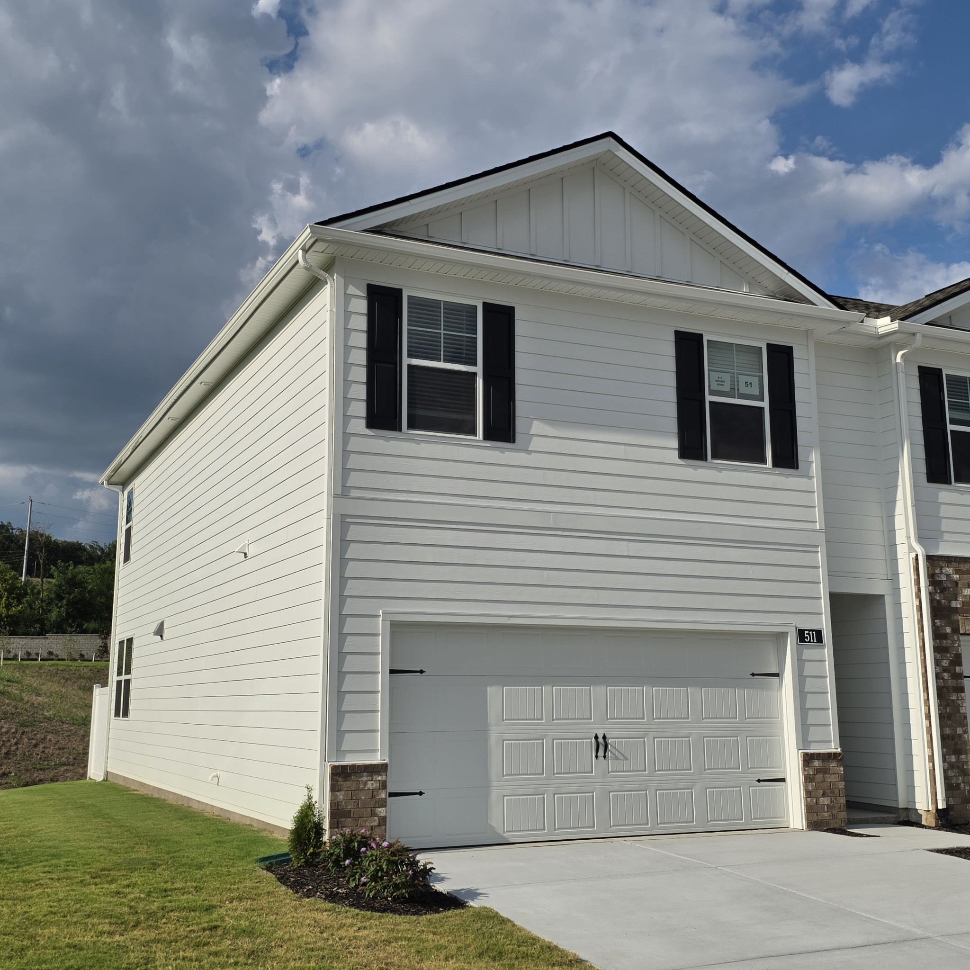
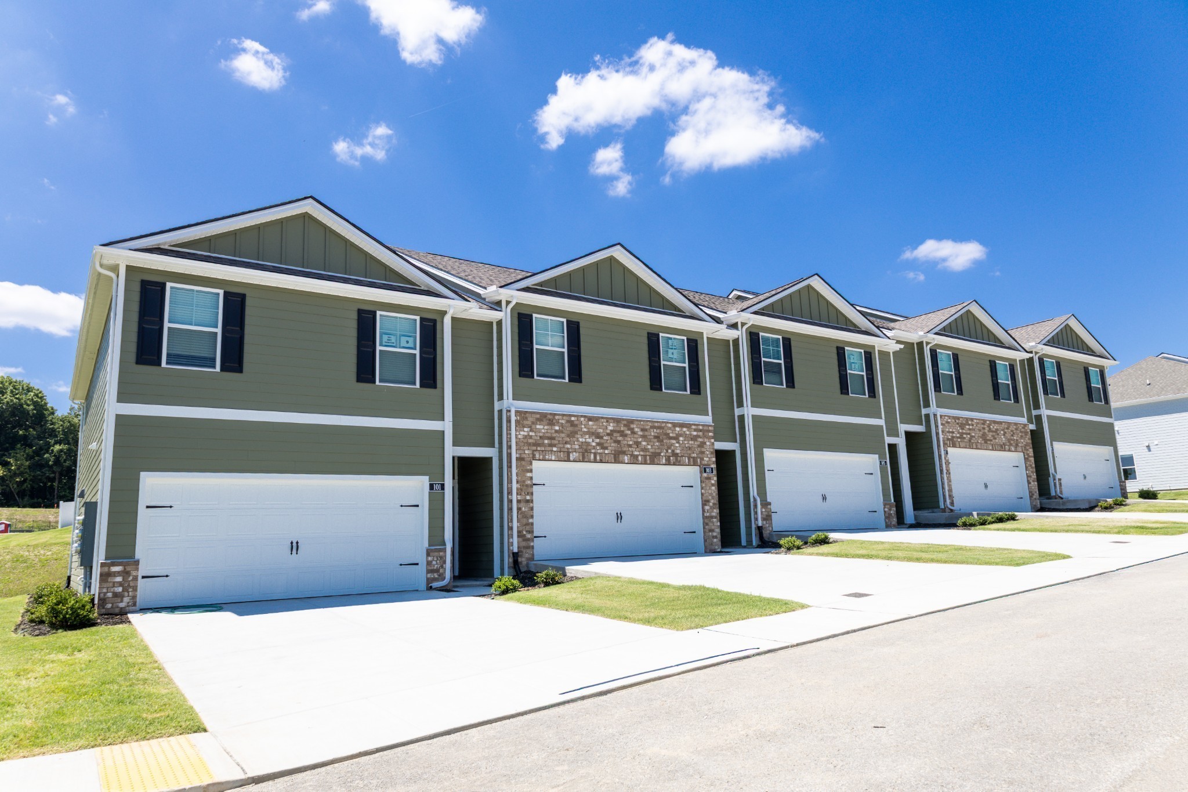
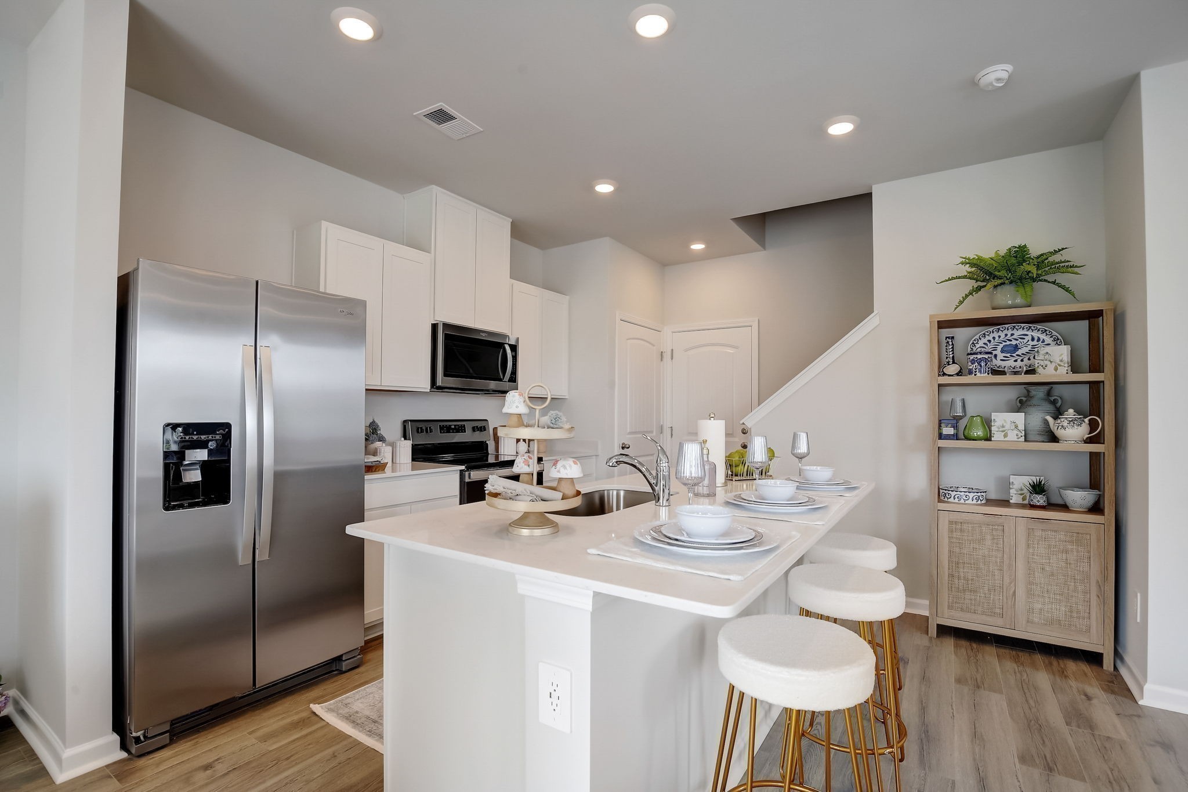
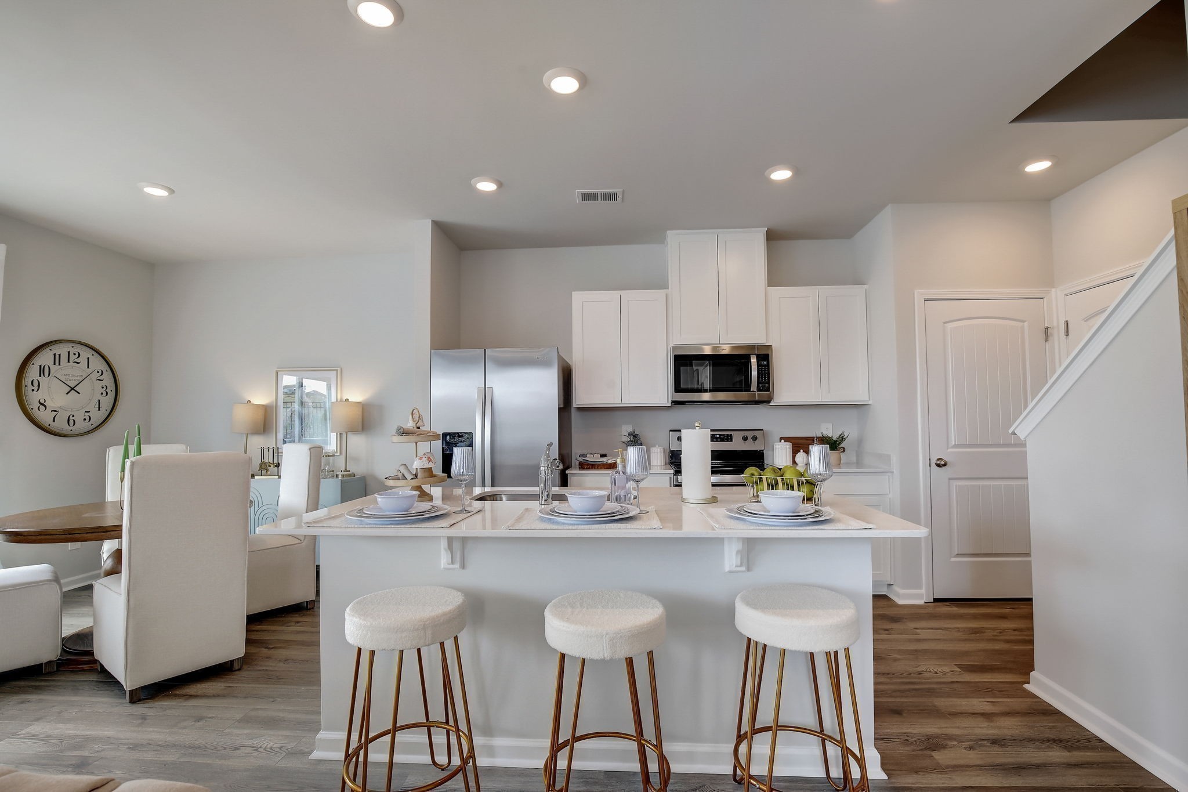
Lot 51 QUICK MOVE-IN!!! $5000 towards closing costs with use of preferred lender. Rates as low as 5.5% PLUS Refrigerator, Washer, Dryer, Blinds, and Fans Included!!!!! End Unit. Welcome to the Pattison at Blair Ridge, a new townhome in La Vergne, TN! Featuring 4 bedrooms, 2.5 bathrooms, and a 2-car garage, this thoughtfully designed floorplan offers flexible living space for growing households, entertaining, and everyday life. The main level showcases an open-concept layout that seamlessly connects the living room, dining area, and kitchen. Designed with both style and functionality in mind, the kitchen features Silestone® countertops, stainless steel Whirlpool® appliances, a large island, and generous storage space. Whether you're preparing meals, gathering with family, or hosting friends, this layout helps keep everyone connected. Upstairs, the private primary suite includes an ensuite bath with dual vanities and a spacious walk-in closet. Three additional bedrooms, a full bath, and a conveniently located laundry area provide the flexibility needed for guests, a home office, or additional living space. Luxury vinyl plank flooring throughout the main living areas and wet spaces adds durability and style, while ceiling fans in the living room and primary bedroom enhance comfort. Like every home in Blair Ridge, the Pattison includes our Home Is Connected® smart home package, helping you stay connected whether you're home or away. Ask us about our incentives! Contact us today to find your new home at Blair Ridge in La Vergne, TN!

$2,362/mo

Est. mortgage payment based on a $354,990 home price.

All estimates are provided by Luxury Presence for informational purposes only. Actual amounts may vary.

Additional information

MLS® ID
3541198
Available since
August 30, 2026

Interior Features

Bedrooms
4
Bathrooms
3
Cooling
Yes
Heating
Yes
Basement
No

Other Property Details

Taxes
$2,020
Tax Frequency
Annually
Association Fee Frequency
Monthly
Secondary Association Fee
$250
Garage
Yes
Pets Allowed
Yes
New Construction
Yes
55+/Senior Community
No

Listings courtesy of Middle Tennessee Regional Multiple Listing Service as distributed by MLS GRID

All information deemed reliable but not guaranteed and should be independently verified. All properties are subject to prior sale, change or withdrawal. Neither listing broker(s) nor Aaron C. Lovett shall be responsible for any typographical errors, misinformation, misprints and shall be held totally harmless. Properties displayed may be listed or sold by various participants in the MLS.

Based on information submitted to the MLS GRID as of 2:23 AM UTC on 10/9/2026. All data is obtained from various sources and may not have been verified by broker or MLS GRID. Supplied Open House Information is subject to change without notice. All information should be independently reviewed and verified for accuracy. Properties may or may not be listed by the office/agent presenting the information.

©2026
Middle Tennessee Regional Multiple Listing Service . All rights reserved.

DMCA Notice


Powered by Luxury Presence