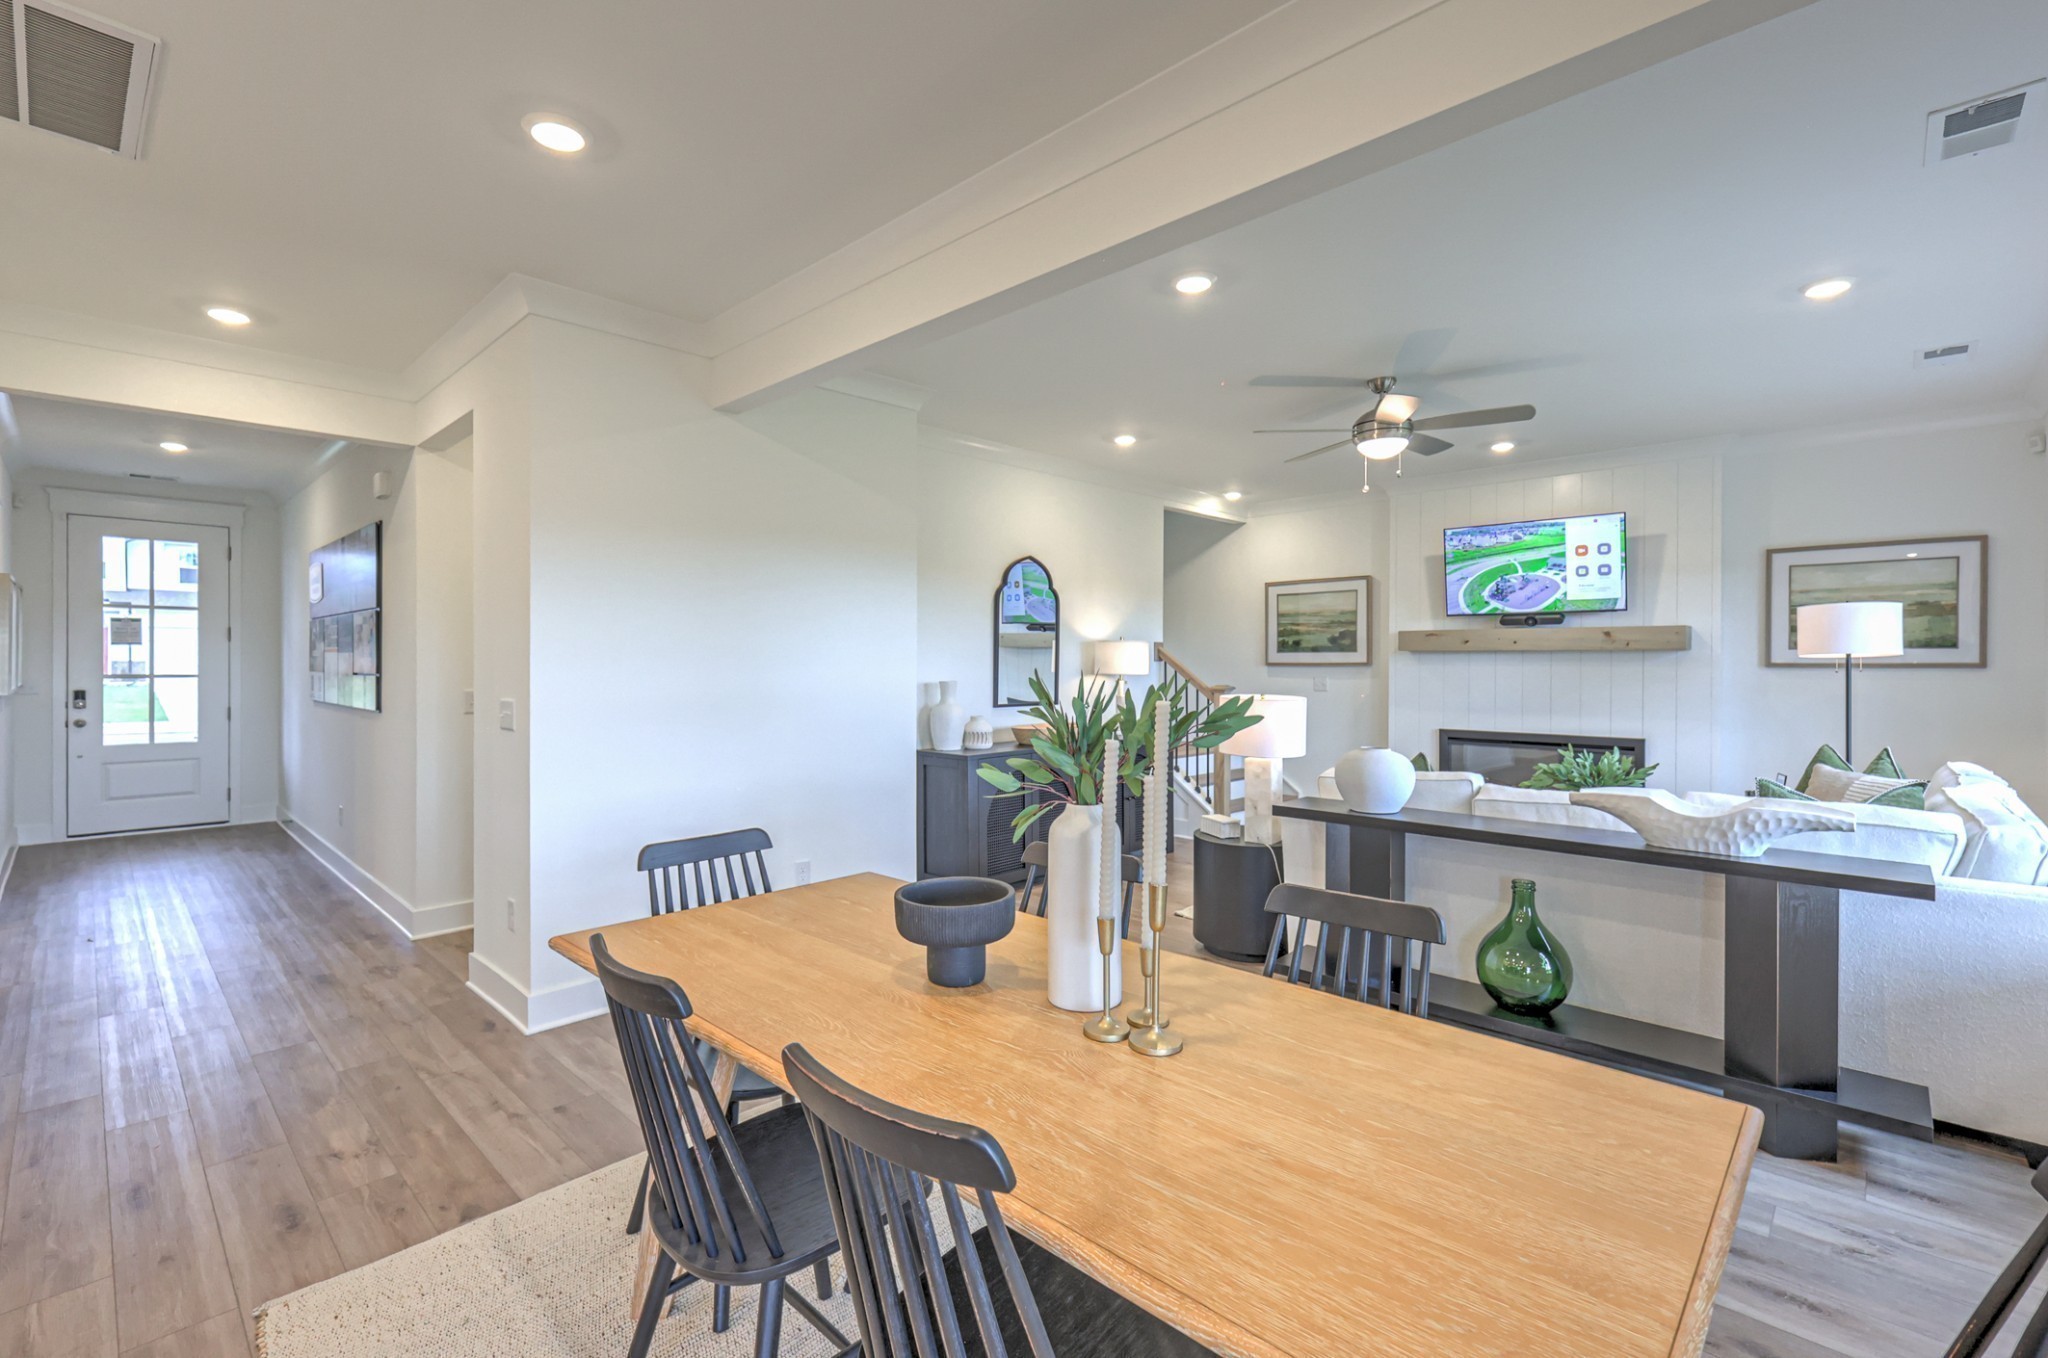
Property photo 1
Property photo 2
Property photo 3
Property photo 4
Property photo 5
4 Beds
3 Baths
2,269 sqft

$548,889

508 Misty Creek Court, Nashville TN, 37207

Price per sqft$241.91
Built in2026
Property size2,269 sqft
Property typeResidential
Courtesy of The New Home Group, LLC, Mikey Oaks Listing Contact: 6156422176

Overview

Active

Listed Oct 8, 2026

Updated 31h ago

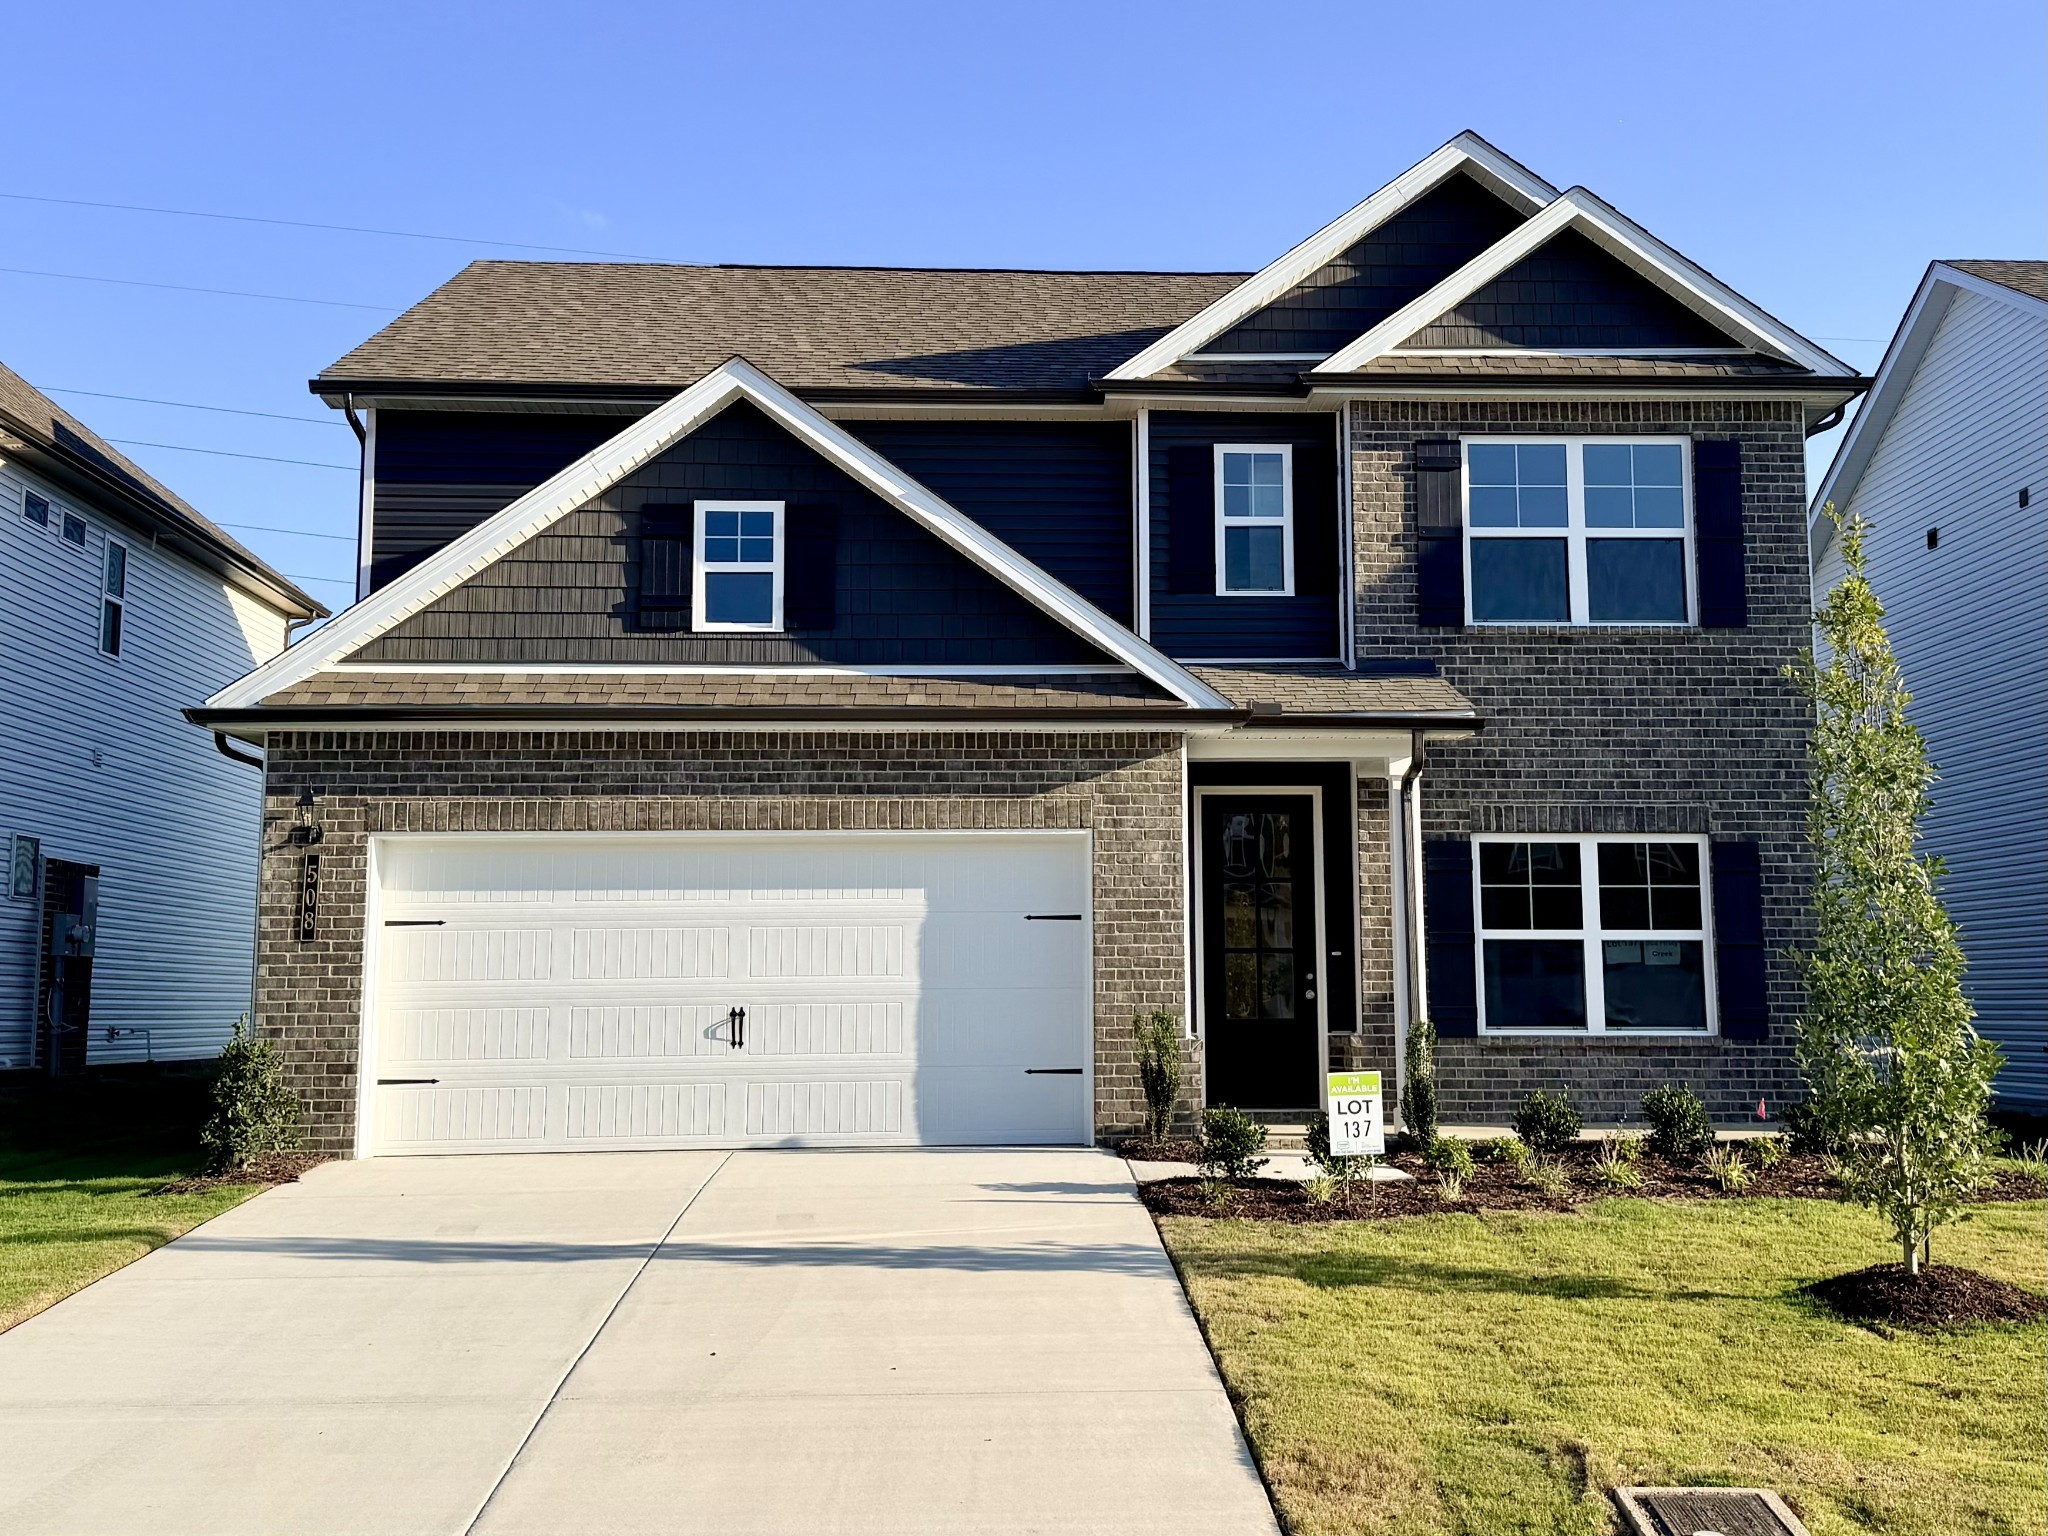
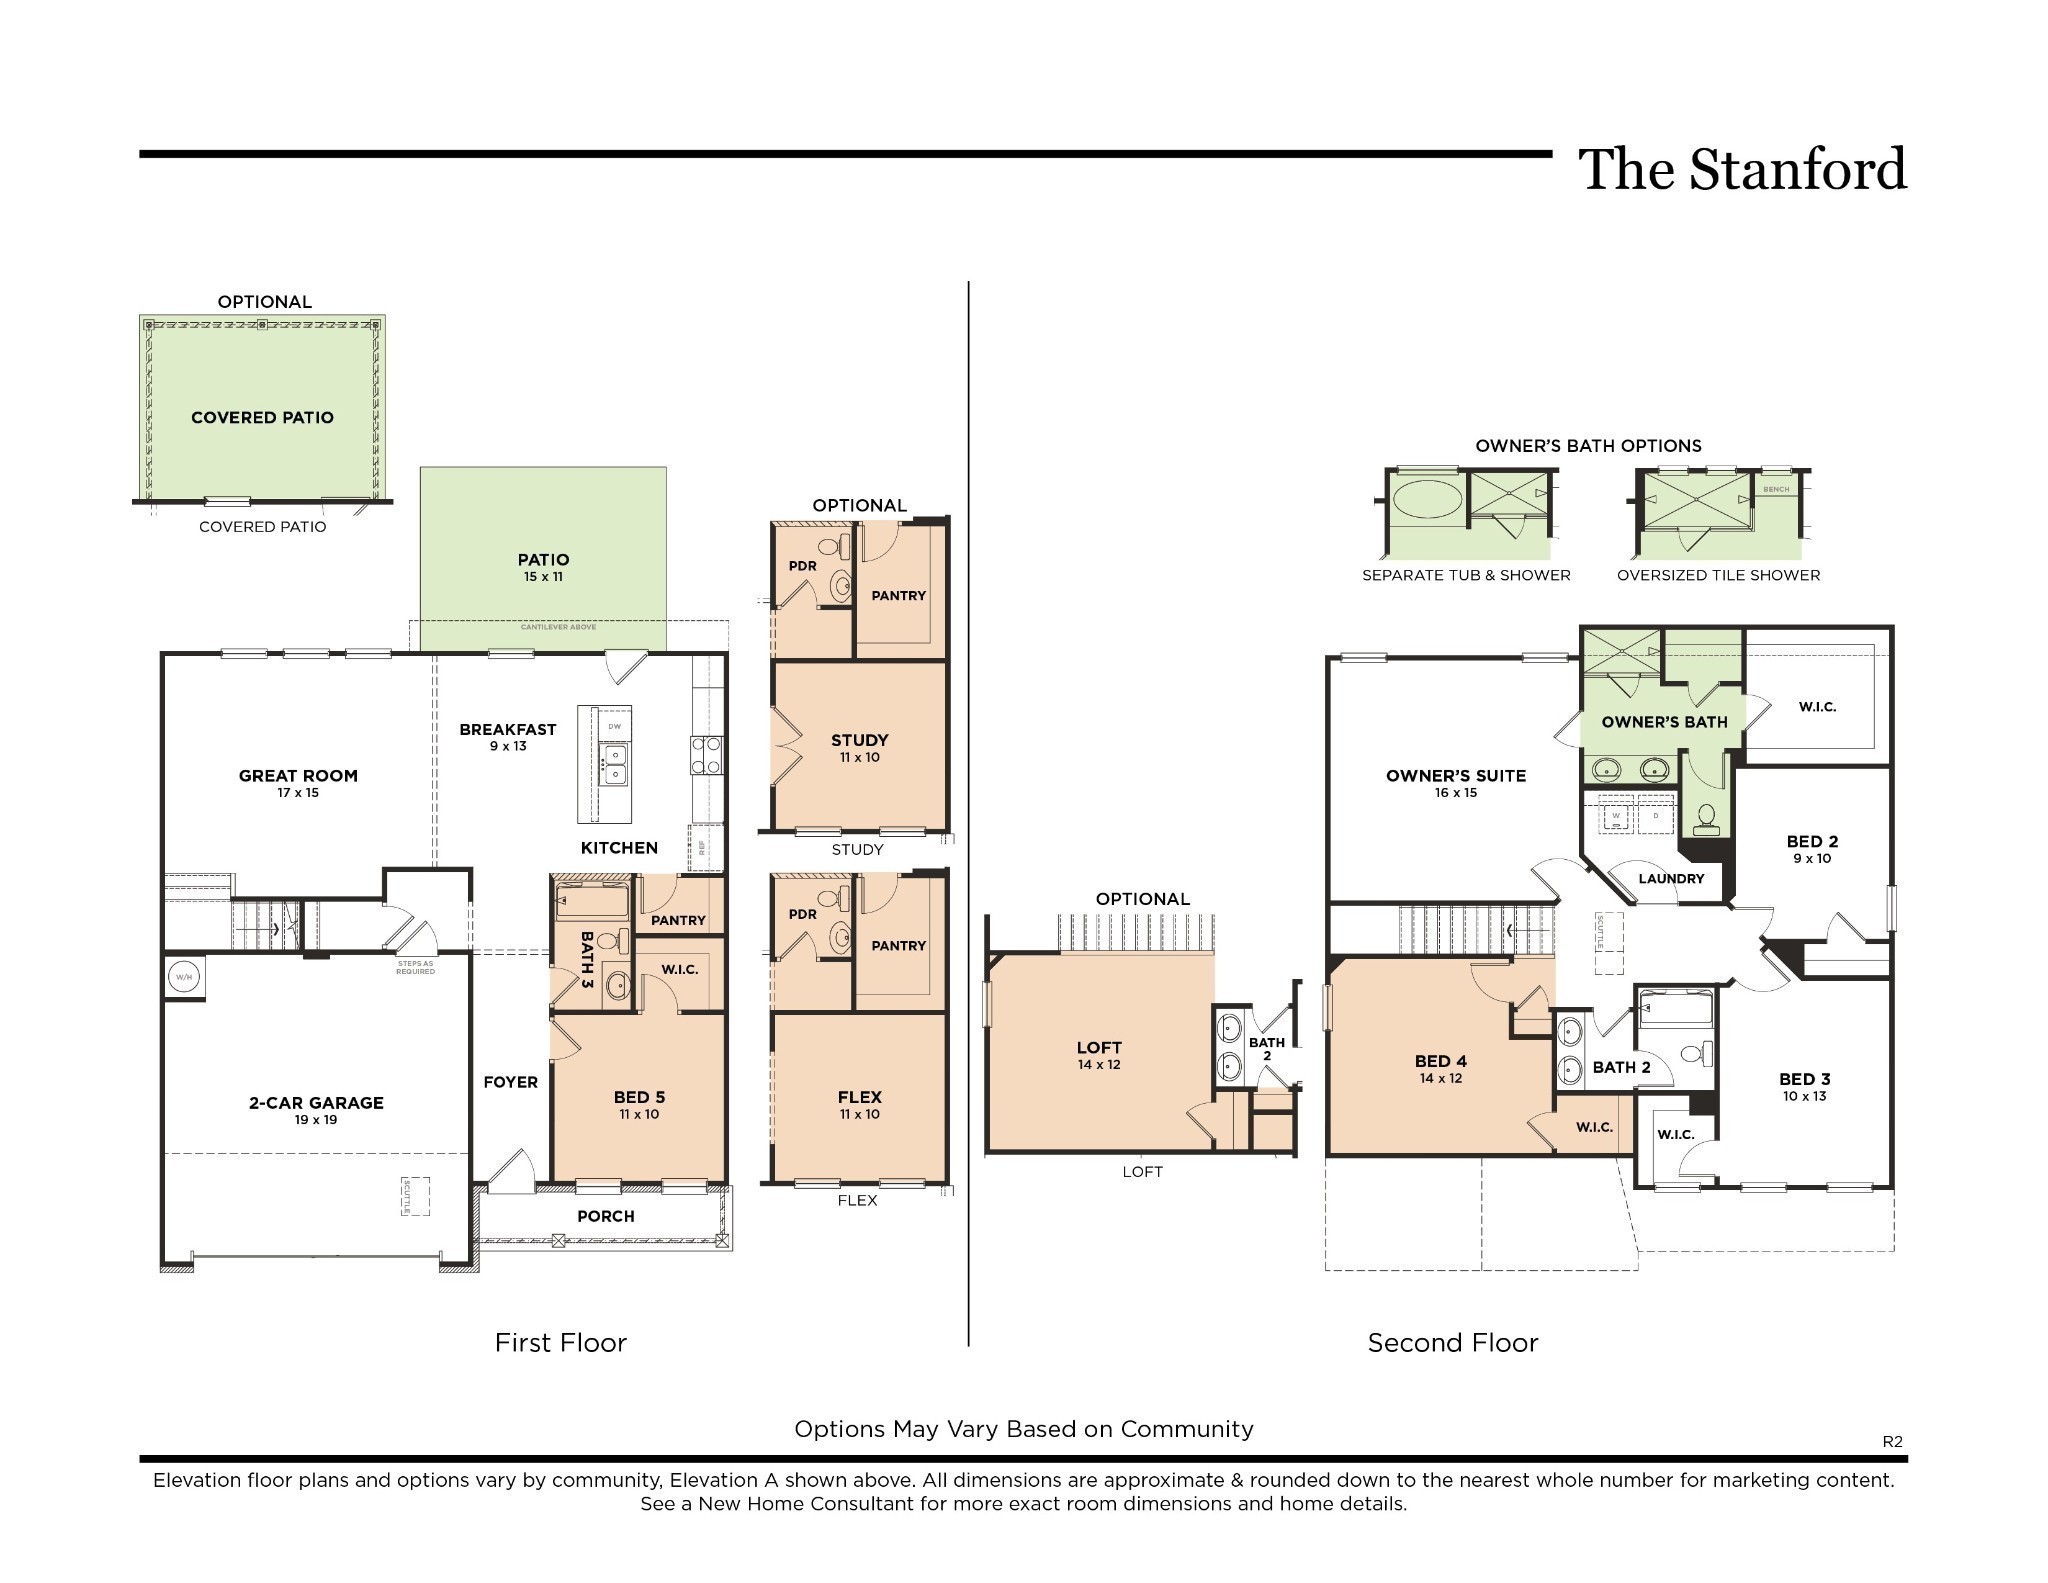
The Stanford by Goodall Homes is a beautifully designed two-story home that combines spacious living with exceptional flexibility, offering 4 bedrooms, 3 bathrooms, and endless possibilities for the way you live. Step inside and fall in love with the open-concept great room, anchored by a cozy fireplace that sets the perfect ambiance for relaxing evenings or entertaining friends. The heart of the home is the gourmet kitchen, featuring premium appliances, abundant counter space, and a layout that makes cooking a joy — whether it’s a quick weeknight meal or a holiday feast. Step outside to a large backyard with no other homes behind it, providing ample space for outdoor activities, gardening, or gatherings. On the first floor, a convenient guest bedroom with easy access to a full bath also serves perfectly as a private home office. Upstairs, discover an expansive loft that serves as the ultimate family gathering space — think game nights, movie marathons, or a play area for the kids. Retreat to the luxurious owner’s suite, where relaxation awaits with an oversized spa-like shower that elevates your daily routine. With thoughtful details throughout and room to grow, The Stanford adapts effortlessly to your family’s needs. Ask about our amazing incentives! Please note: Photos are of a similar home and are provided for illustrative purposes only. Actual finishes and features may vary based on buyer selections and lot choice. Build your future in The Stanford — contact us today to learn more about available lots and customization options!

$3,652/mo

Est. mortgage payment based on a $548,889 home price.

All estimates are provided by Luxury Presence for informational purposes only. Actual amounts may vary.

Additional information

MLS® ID
3614451
Available since
May 20, 2026

Interior Features

Bedrooms
4
Bathrooms
3
Fireplace
Yes
Cooling
Yes
Heating
Yes
Basement
No

Other Property Details

Taxes
$3,587
Tax Frequency
Annually
Association Fee Frequency
Monthly
Secondary Association Fee
$400
Garage
Yes
Pets Allowed
Yes
New Construction
Yes
55+/Senior Community
No

Listings courtesy of Middle Tennessee Regional Multiple Listing Service as distributed by MLS GRID

All information deemed reliable but not guaranteed and should be independently verified. All properties are subject to prior sale, change or withdrawal. Neither listing broker(s) nor Aaron C. Lovett shall be responsible for any typographical errors, misinformation, misprints and shall be held totally harmless. Properties displayed may be listed or sold by various participants in the MLS.

Based on information submitted to the MLS GRID as of 4:29 AM UTC on 10/9/2026. All data is obtained from various sources and may not have been verified by broker or MLS GRID. Supplied Open House Information is subject to change without notice. All information should be independently reviewed and verified for accuracy. Properties may or may not be listed by the office/agent presenting the information.

©2026
Middle Tennessee Regional Multiple Listing Service . All rights reserved.

DMCA Notice


Powered by Luxury Presence