Property photo 1
Property photo 2
5 Beds
4 Baths
2,952 sqft

$615,260

2113 Madelyn Branch Rd, Columbia TN, 38401

Price per sqft$208.42
Built in2026
Property size2,952 sqft
Property typeResidential
Courtesy of The New Home Group, LLC, Noble Cummings Listing Contact: 6157536818

Overview

Active

Listed Oct 2, 2026

Updated 7 days ago

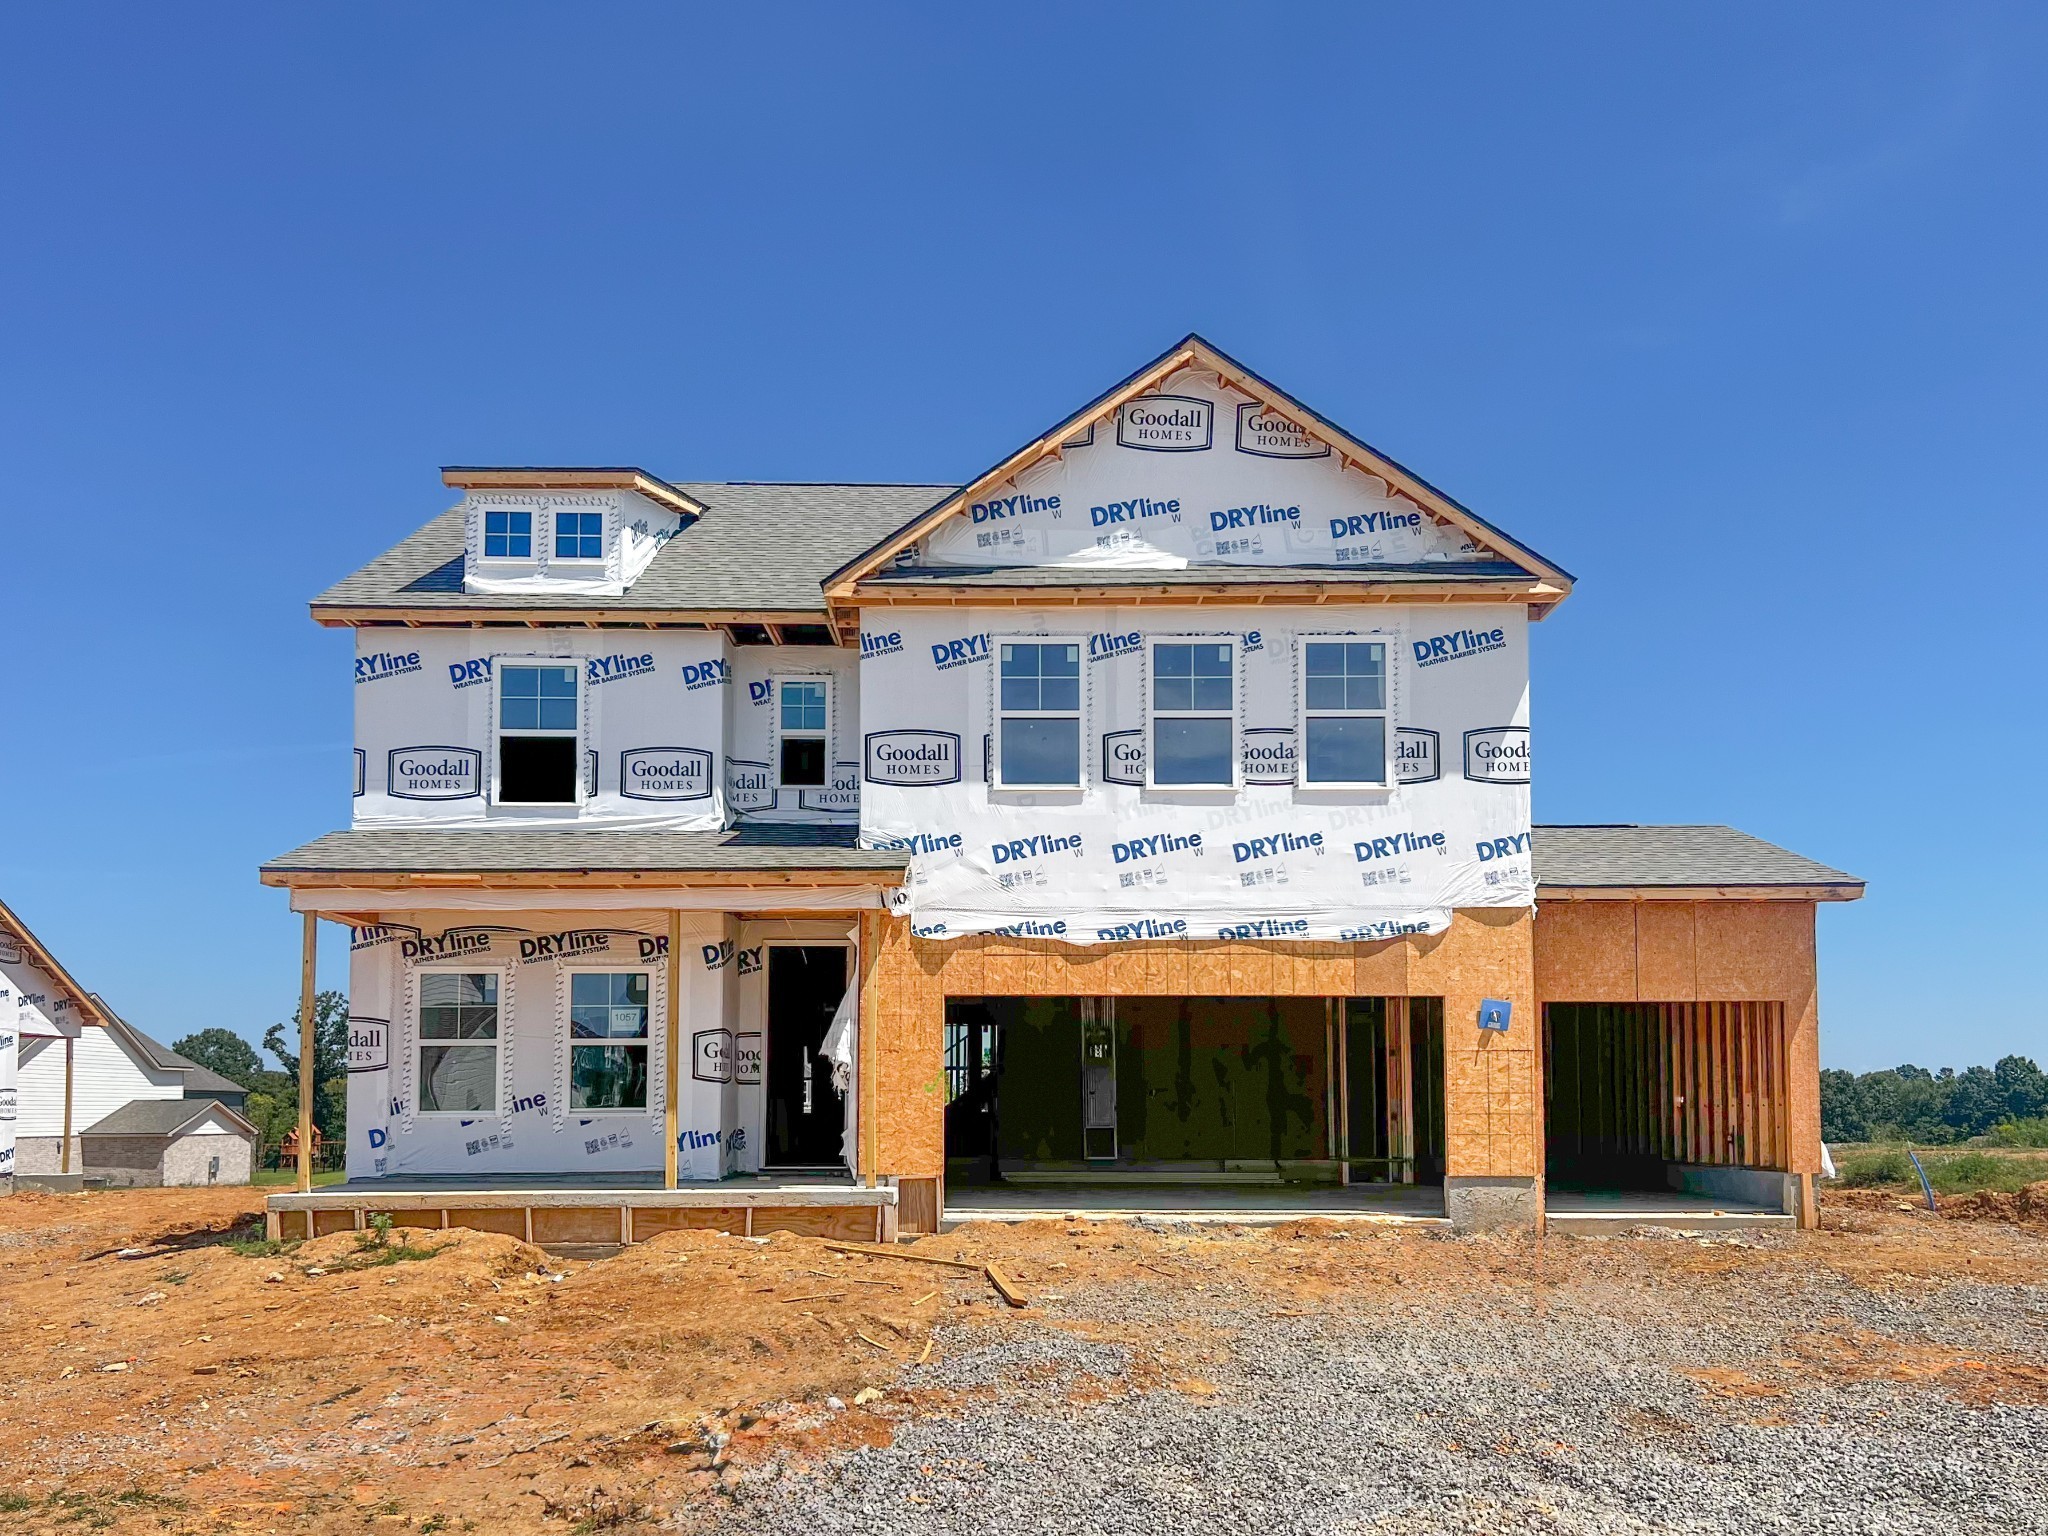
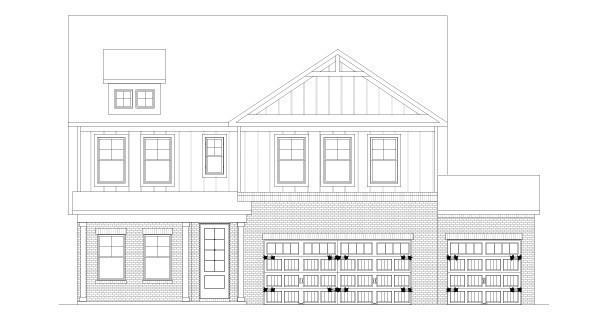
Introducing the Cove, a versatile and beautifully designed two-story floorplan offering 5 bedrooms, 4 full bathrooms, and a spacious 3-car garage. With elevated finishes, flexible living spaces, and exceptional craftsmanship throughout, this home is designed to fit a variety of lifestyles. The main level features a private owner’s suite with elegant ceiling beams and a spa-inspired bath complete with a large tile shower, separate stand-alone soaking tub, dual vanities, and generous closet space. A dedicated study downstairs creates the perfect work-from-home setup or quiet retreat. At the center of the home, the gourmet kitchen showcases shaker-style cabinetry, quartz countertops throughout, double ovens, and a stunning waterfall island overlooking the expansive great room. Decorative ceiling beams and an electric fireplace add warmth and character, creating an inviting atmosphere for entertaining and everyday living. Luxury vinyl plank flooring flows throughout the main-level living areas, while ceramic tile enhances all wet areas for both durability and style. Upstairs, a spacious loft provides additional flexibility for a media room, playroom, or secondary living space. The upgraded exterior elevation with enhanced brick detailing delivers impressive curb appeal, while the covered rear patio offers the perfect outdoor space for grilling, relaxing, or enjoying the neighborhood surroundings. The Cove combines luxury finishes, functional design, and timeless style into a home built for modern living. **For a limited time ONLY: $15,000 towards closing costs with preferred lender and title company. Terms and conditions apply.

$4,093/mo

Est. mortgage payment based on a $615,260 home price.

All estimates are provided by Luxury Presence for informational purposes only. Actual amounts may vary.

Additional information

MLS® ID
3610303
Available from
October 21, 2026

Interior Features

Bedrooms
5
Bathrooms
4
Fireplace
Yes
Cooling
Yes
Heating
Yes
Basement
No

Other Property Details

Taxes
$3,500
Tax Frequency
Annually
Association Fee Frequency
Monthly
Garage
Yes
Pets Allowed
Yes
New Construction
Yes
55+/Senior Community
No

Listings courtesy of Middle Tennessee Regional Multiple Listing Service as distributed by MLS GRID

All information deemed reliable but not guaranteed and should be independently verified. All properties are subject to prior sale, change or withdrawal. Neither listing broker(s) nor Aaron C. Lovett shall be responsible for any typographical errors, misinformation, misprints and shall be held totally harmless. Properties displayed may be listed or sold by various participants in the MLS.

Based on information submitted to the MLS GRID as of 5:30 AM UTC on 10/3/2026. All data is obtained from various sources and may not have been verified by broker or MLS GRID. Supplied Open House Information is subject to change without notice. All information should be independently reviewed and verified for accuracy. Properties may or may not be listed by the office/agent presenting the information.

©2026
Middle Tennessee Regional Multiple Listing Service . All rights reserved.

DMCA Notice


Powered by Luxury Presence