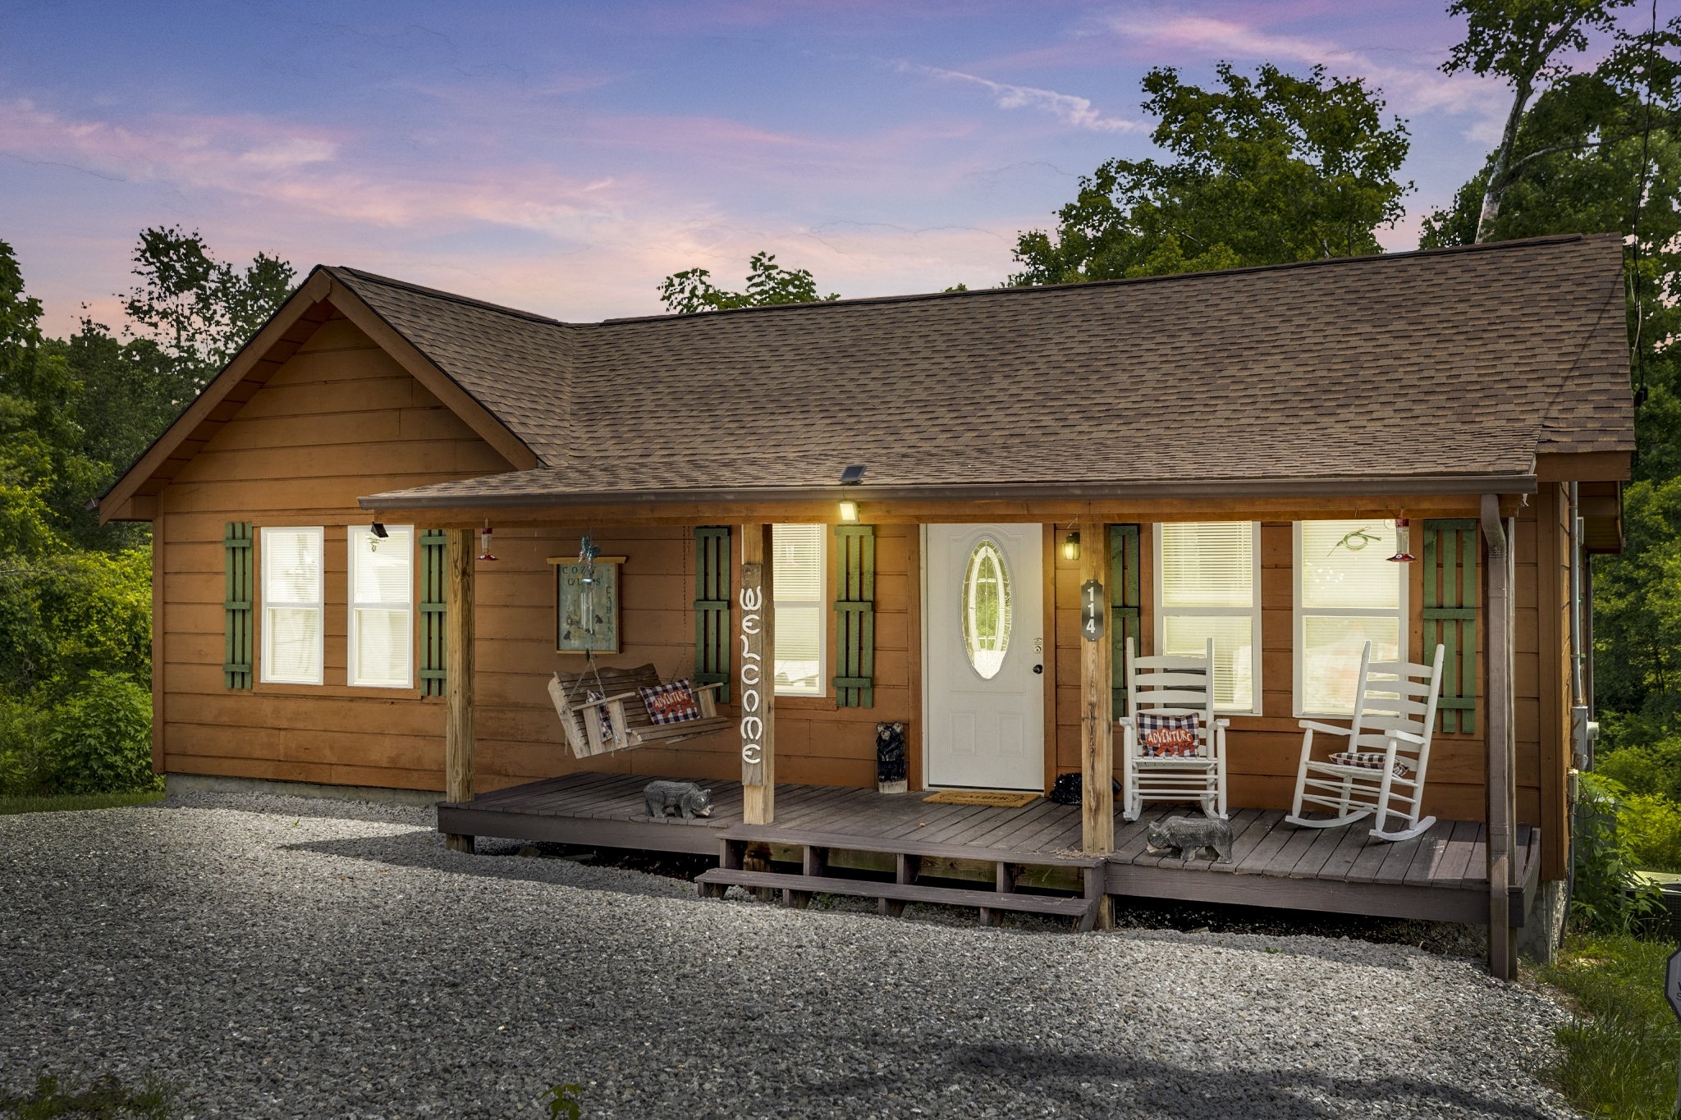
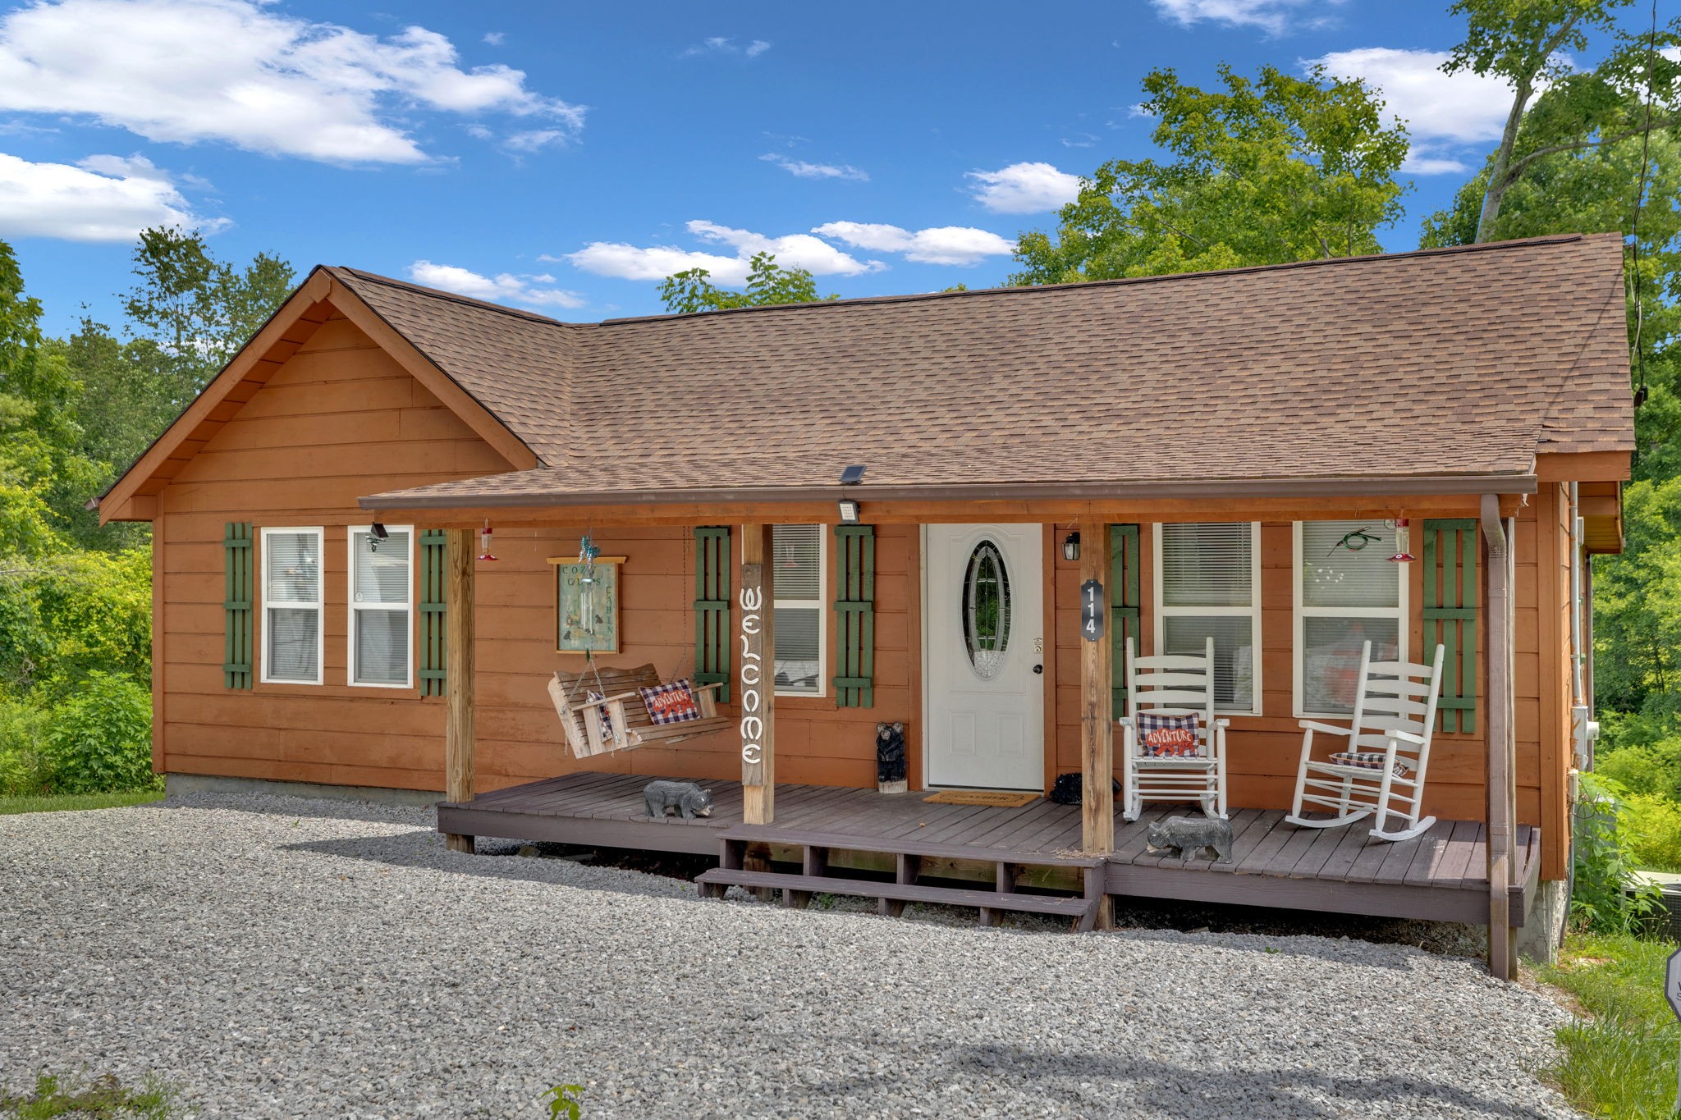
Wood-sided home with a covered porch, white rocking chairs, and a gravel driveway at dusk.
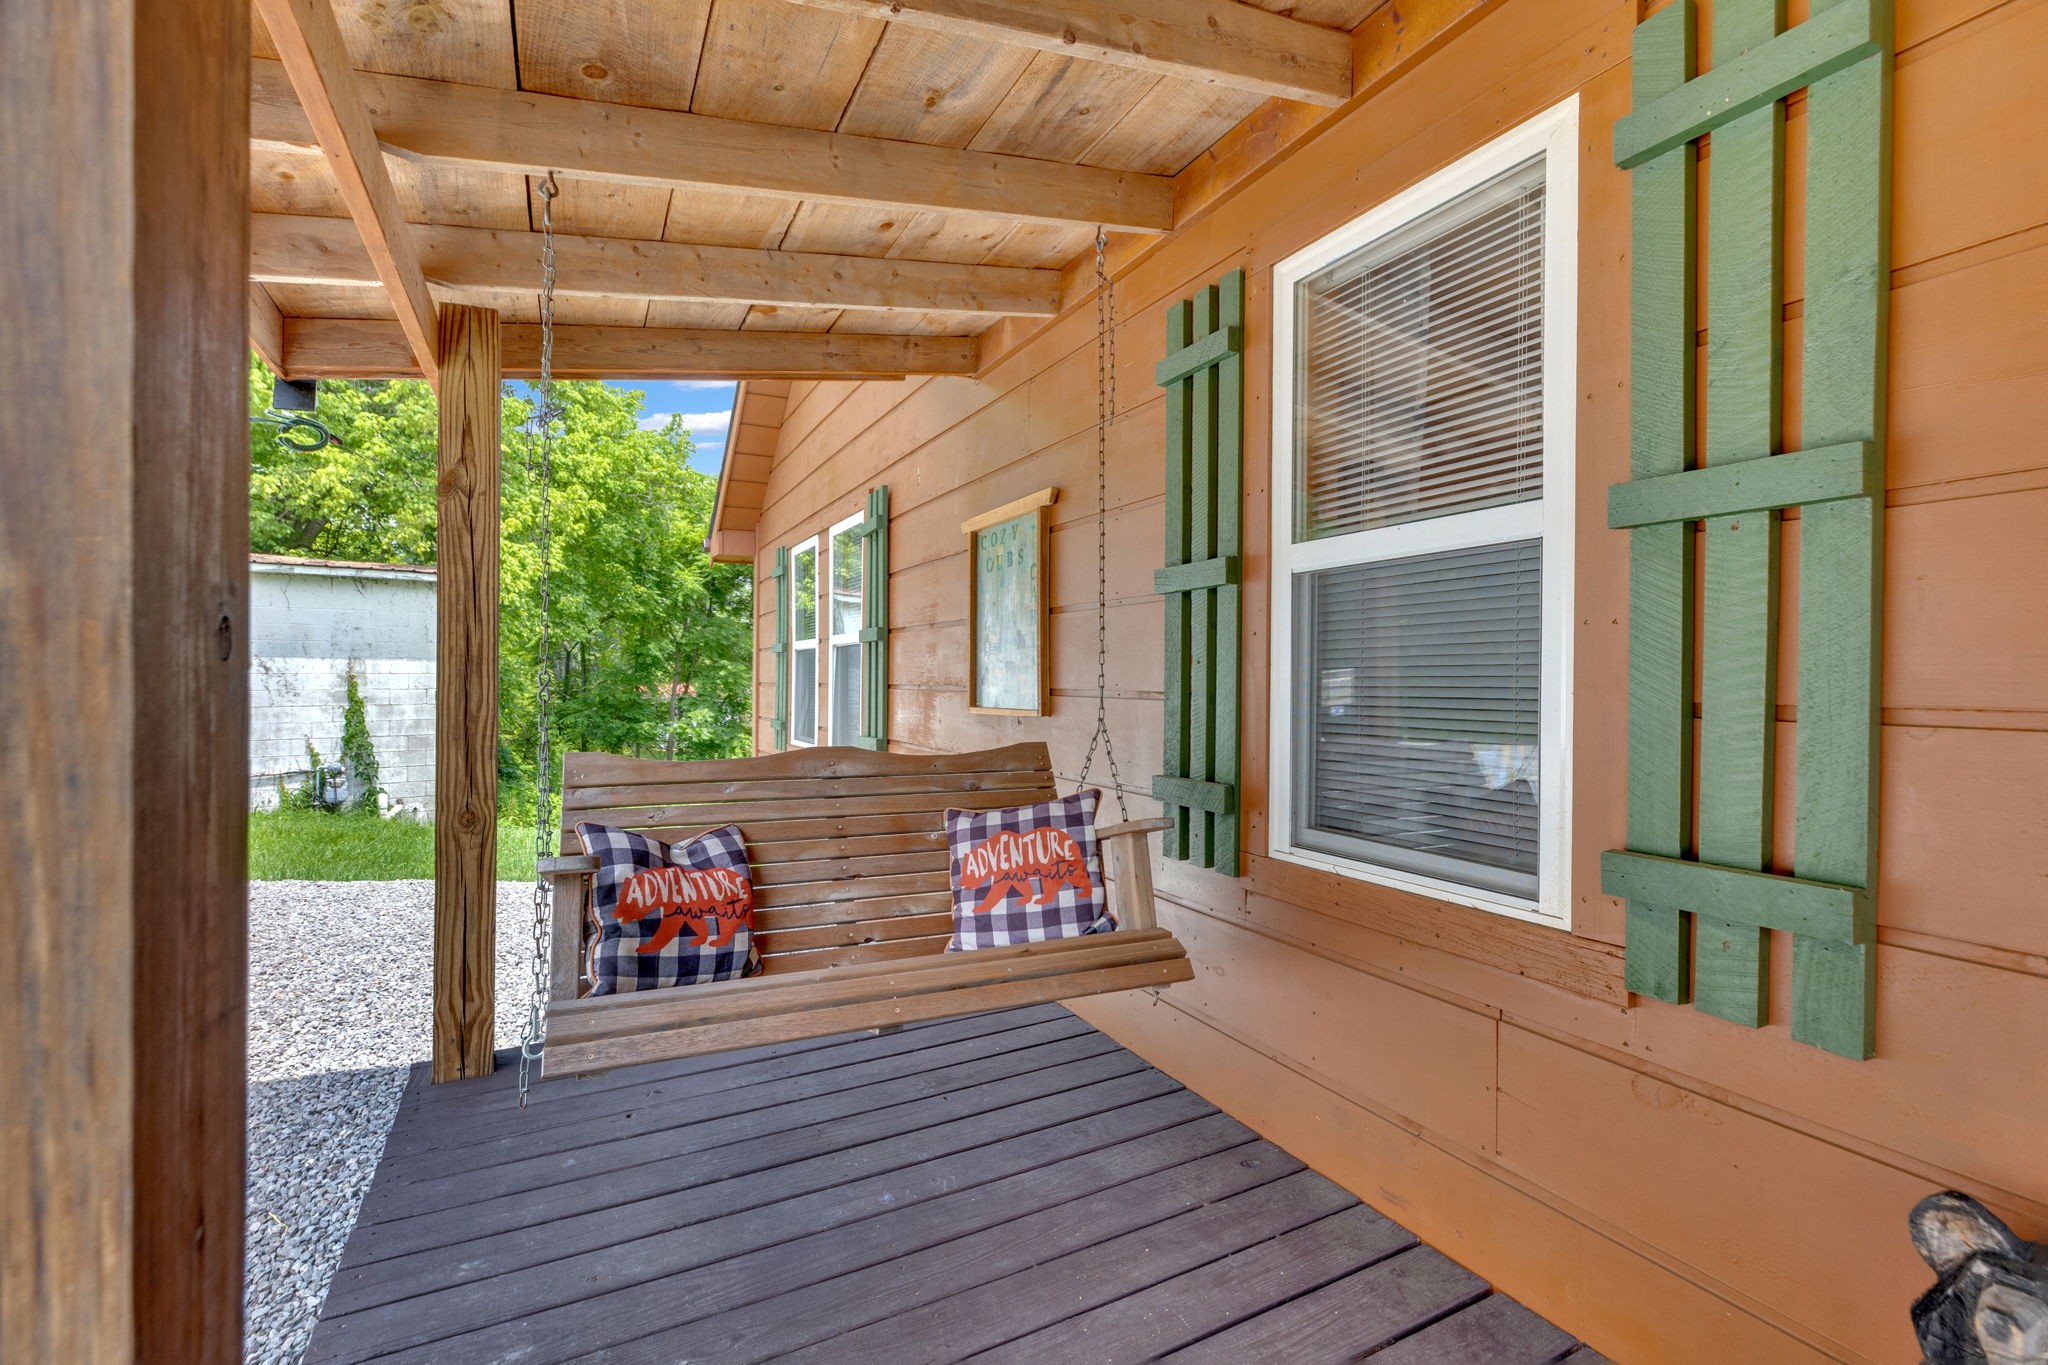
Covered wooden porch with a hanging swing, plaid pillows, and green shutters.
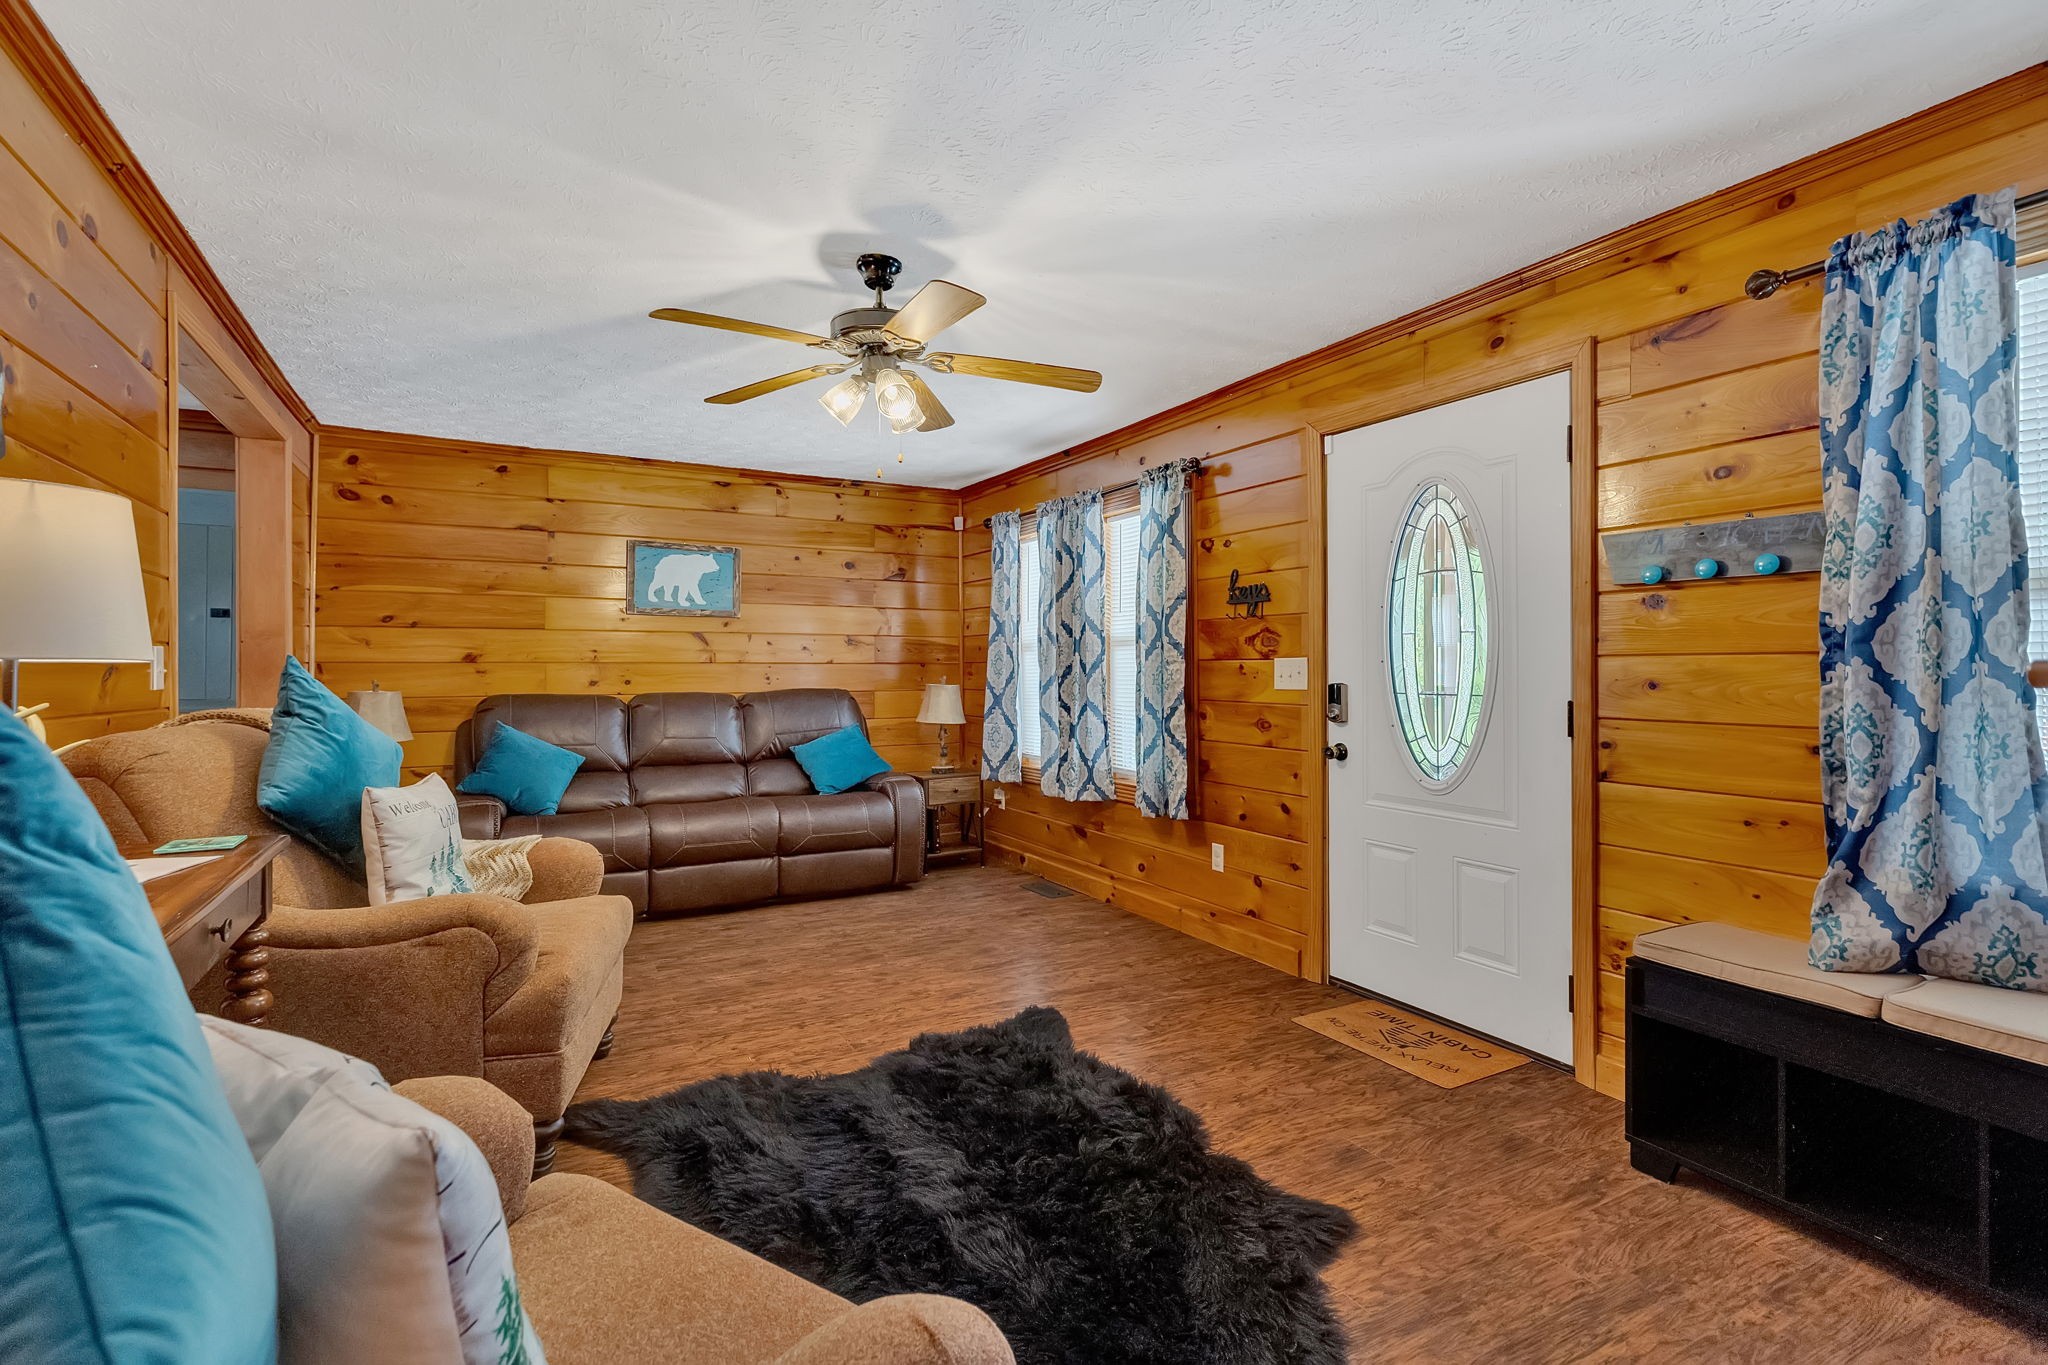
Wood-paneled living room with leather sofa, tan armchairs, and a white oval-glass front door.
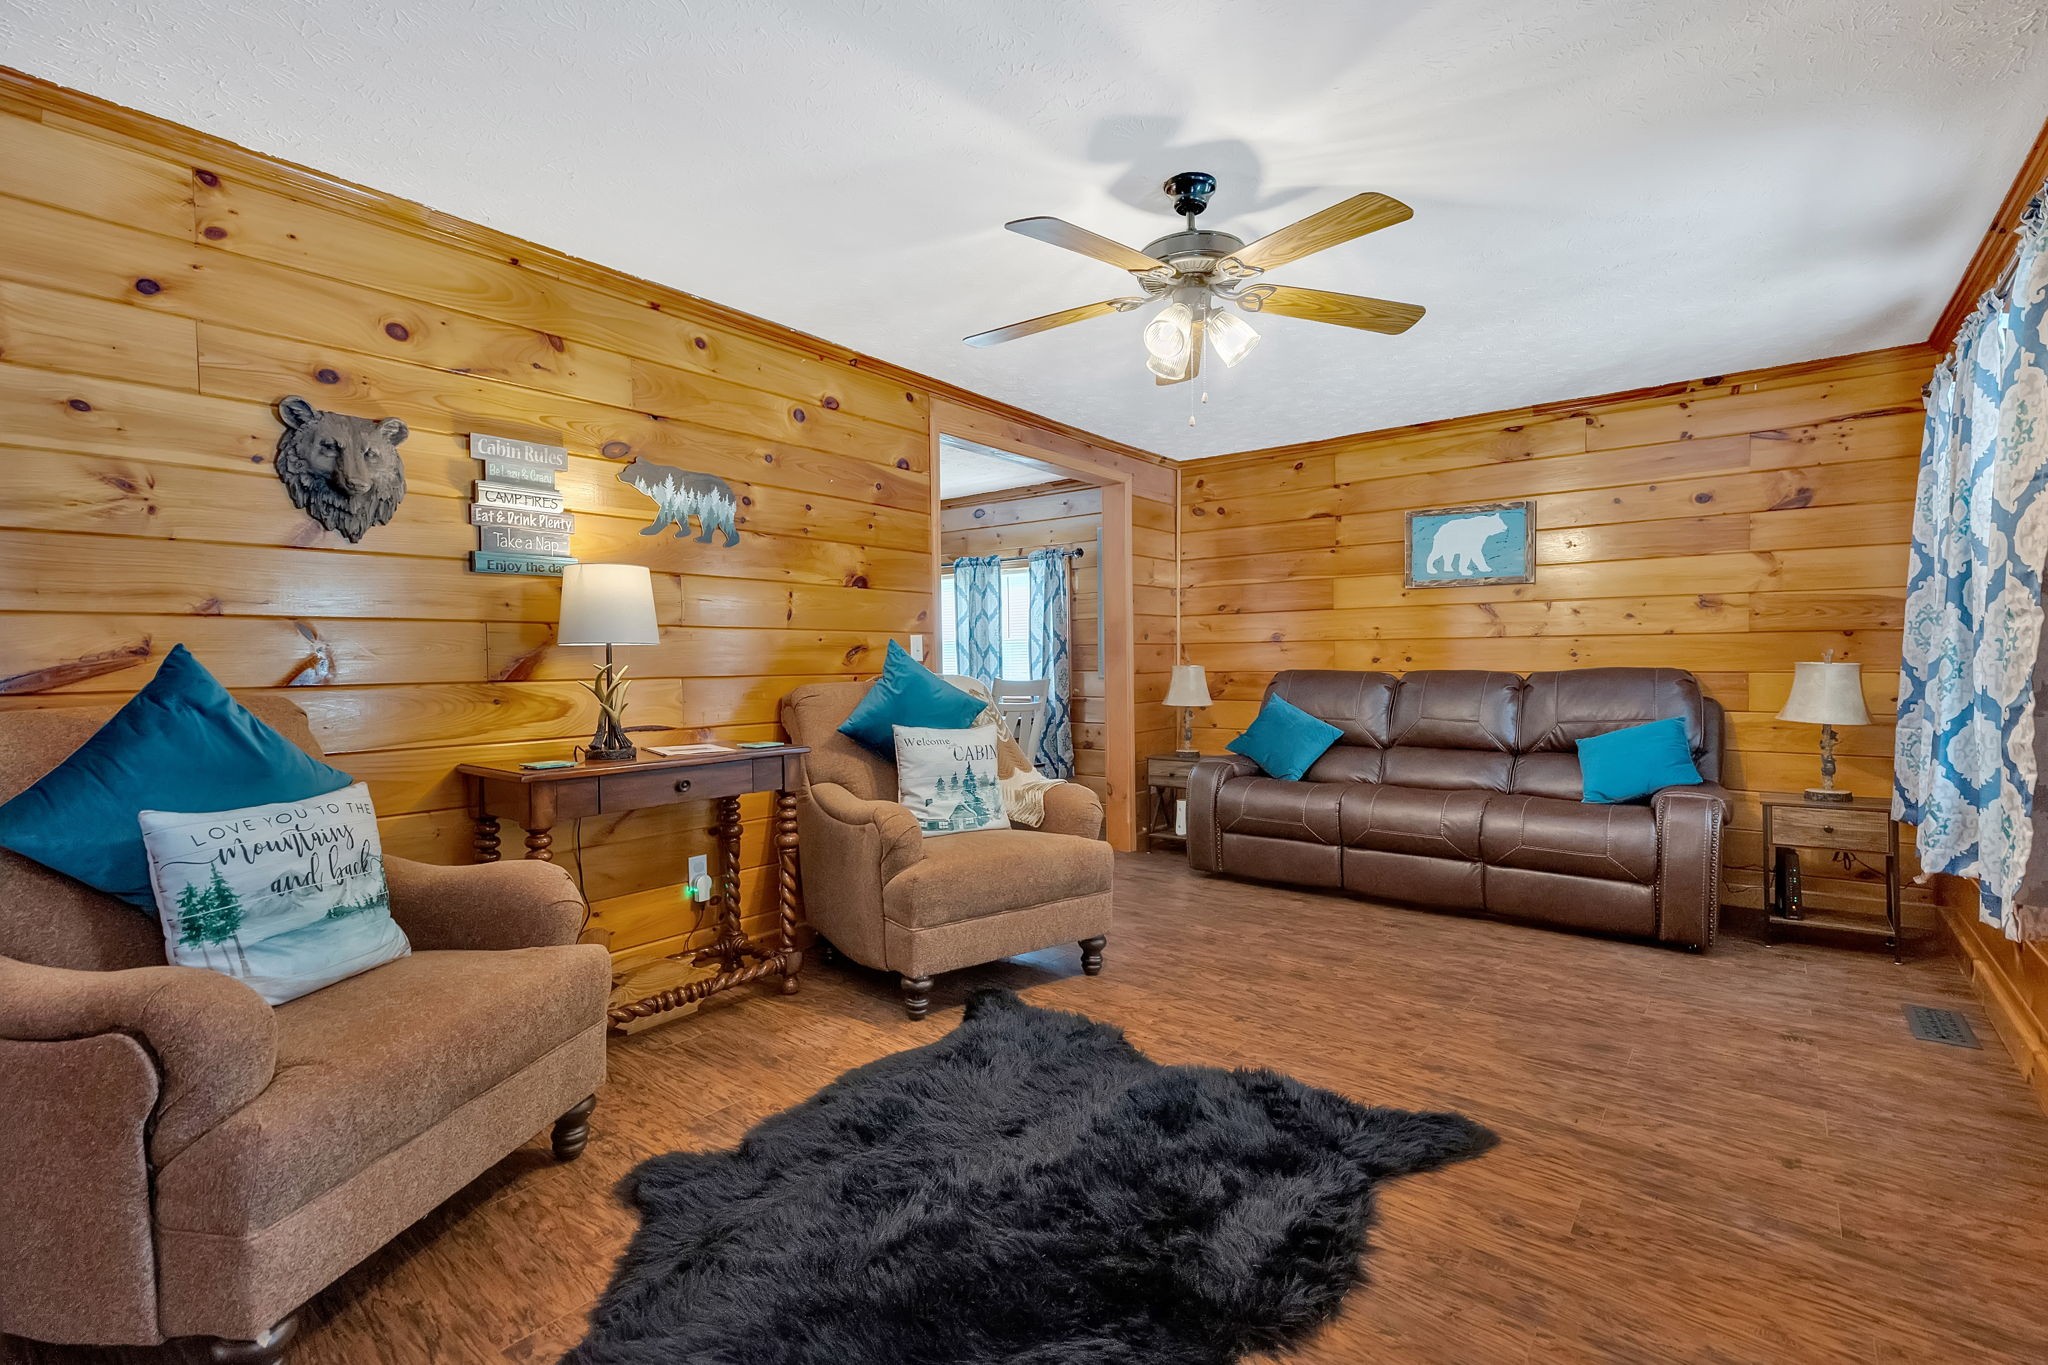
Wood-paneled living room with brown seating, turquoise pillows, and a dark shag rug.
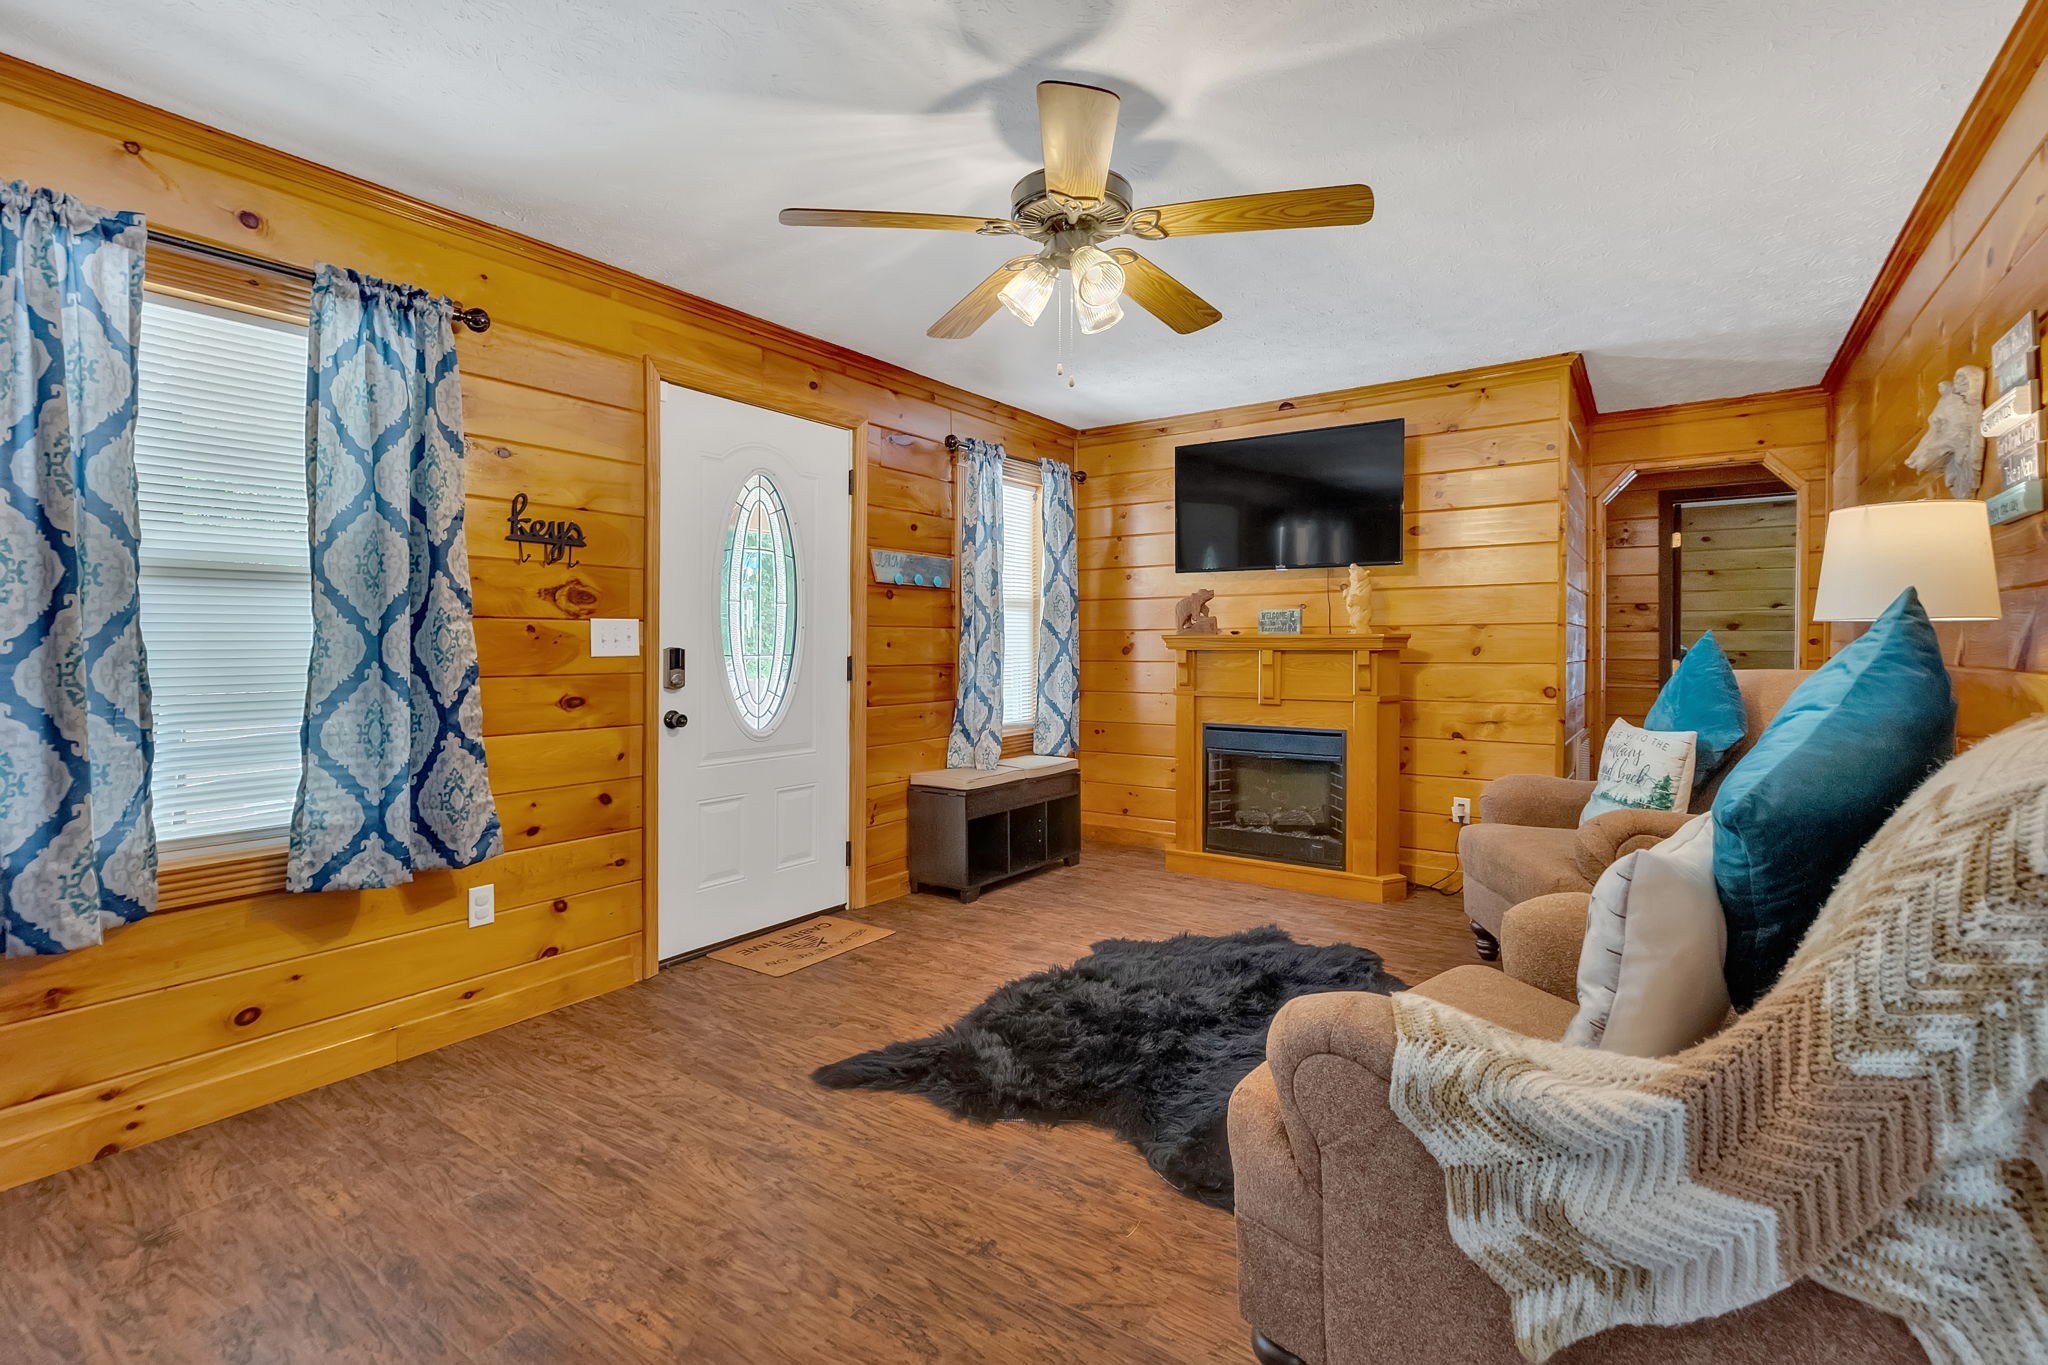
Wood-paneled living room with an oval-glass entry door, blue curtains, fireplace, and beige seating.
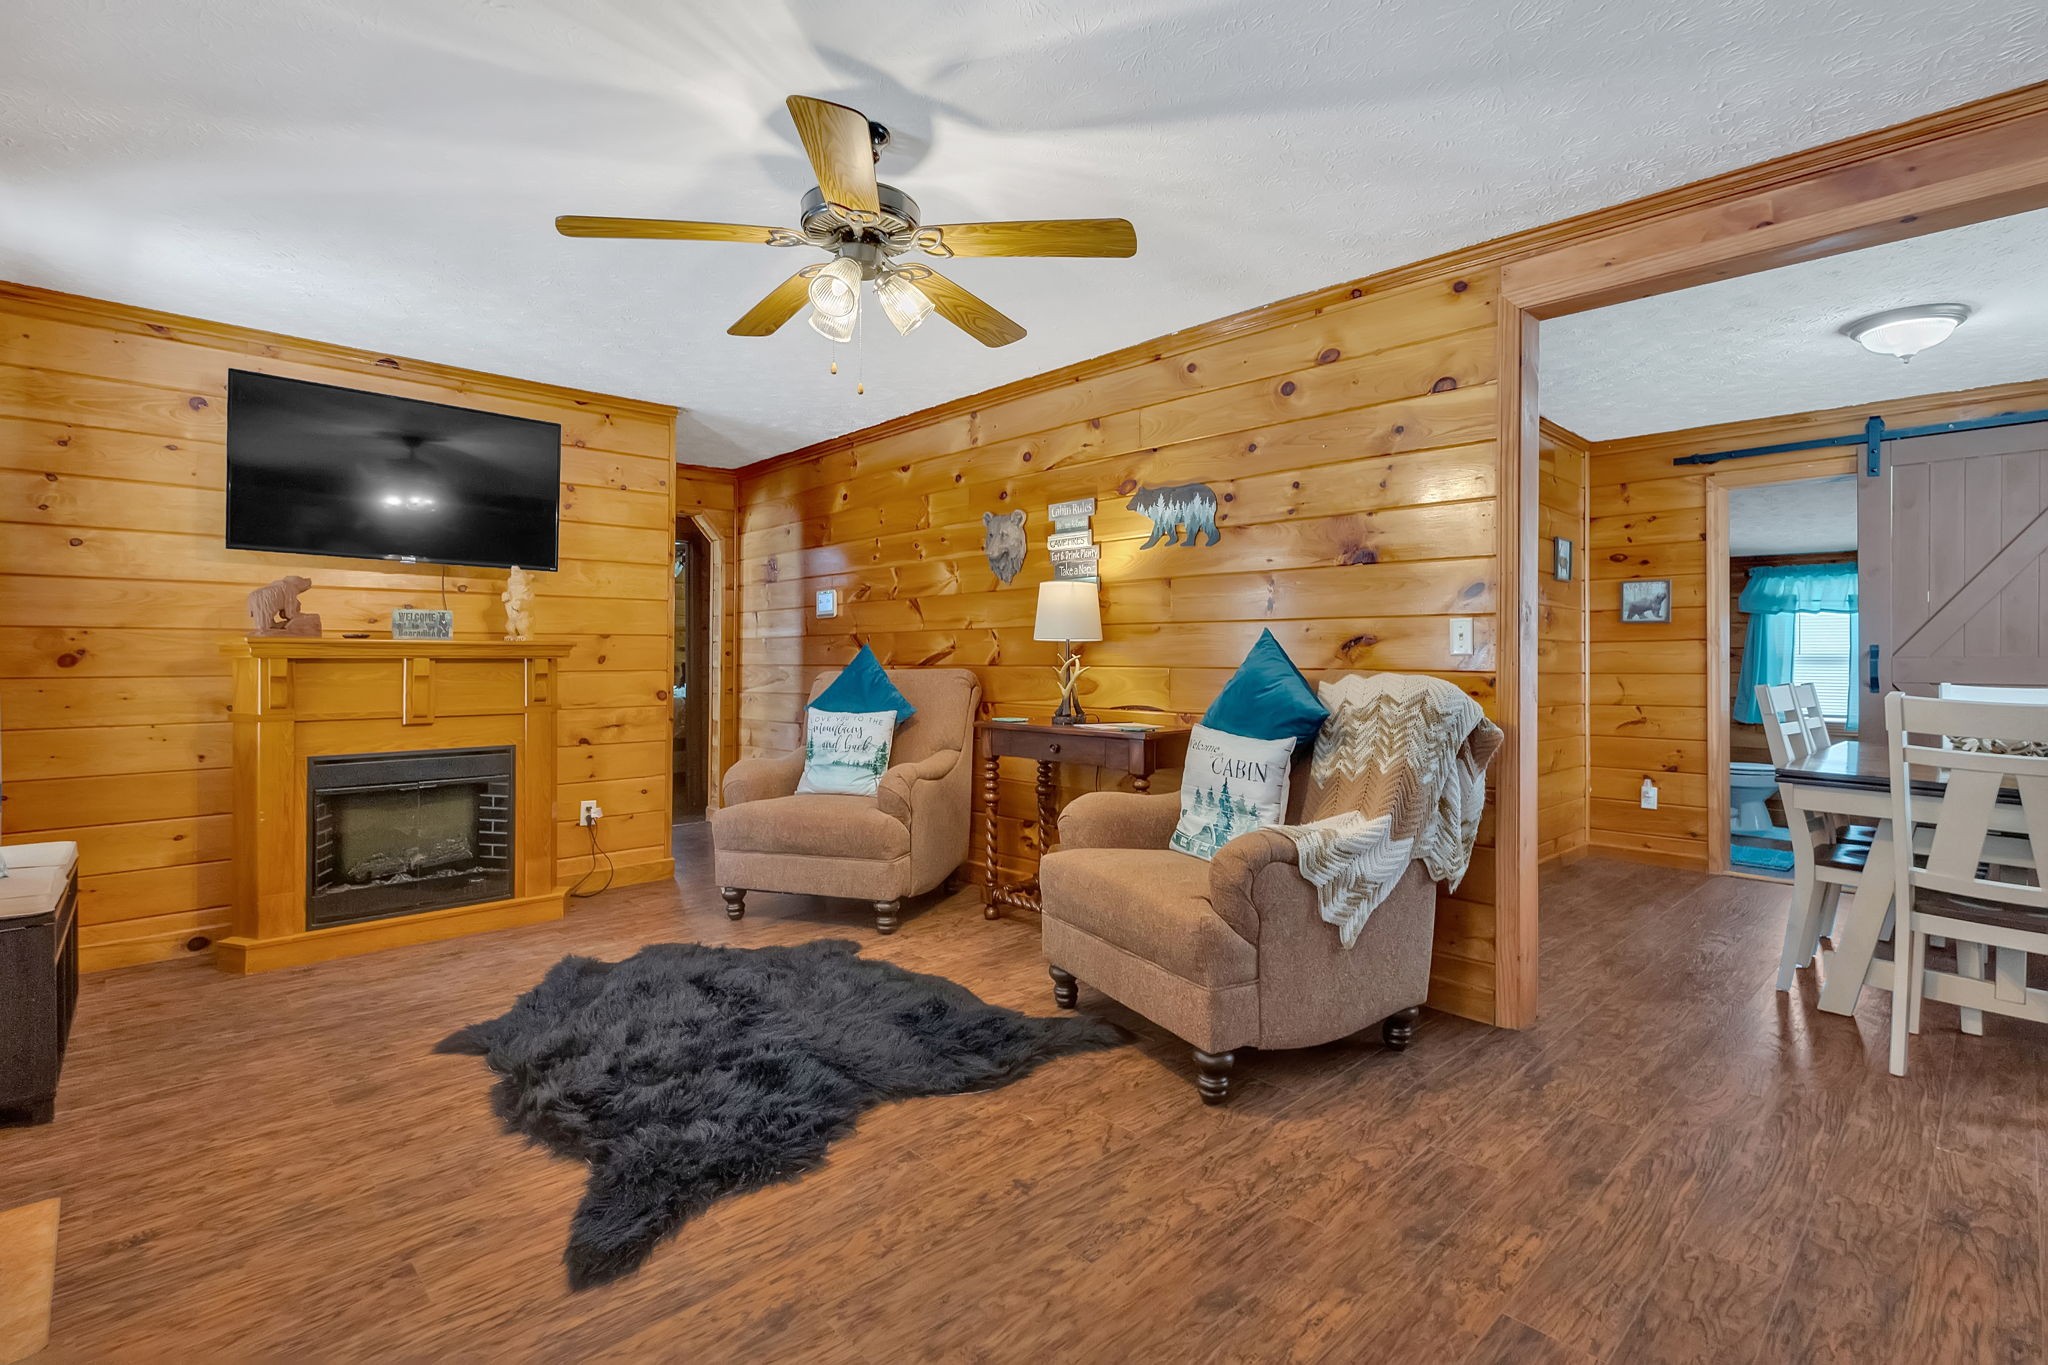
Living room with wood-plank walls, two armchairs, a fireplace, and an opening to the dining area.
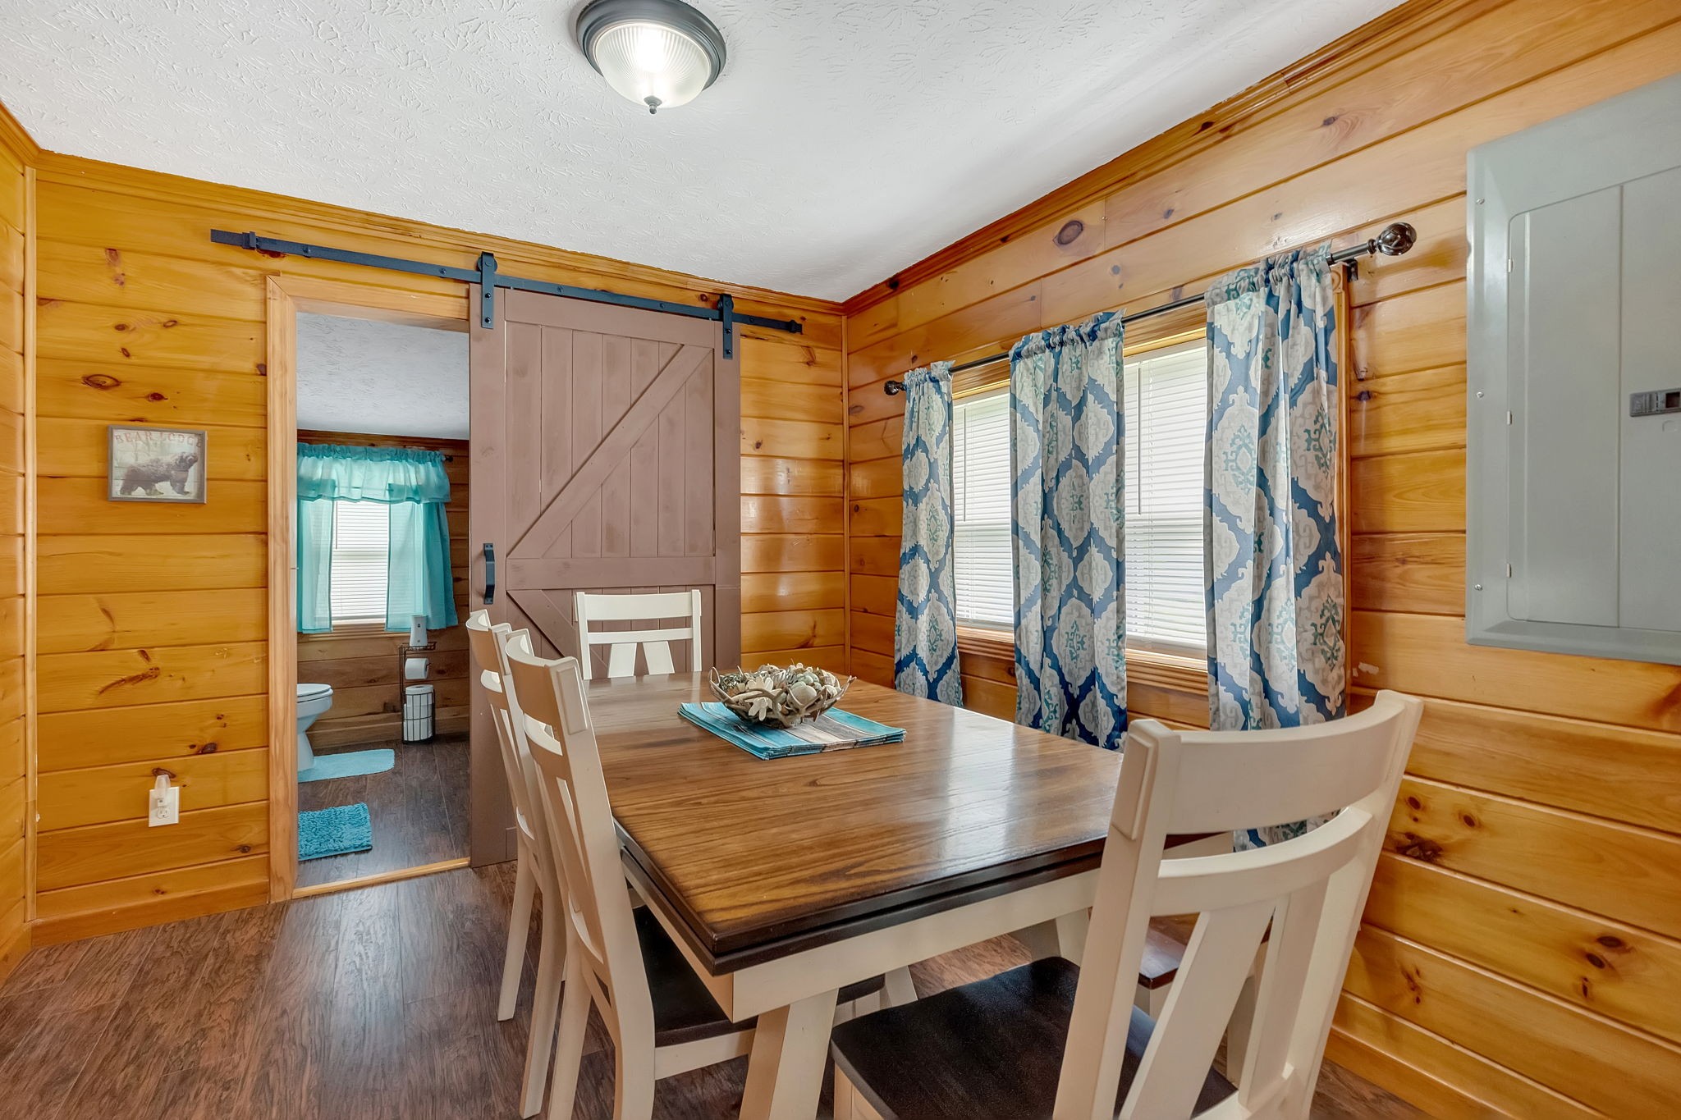
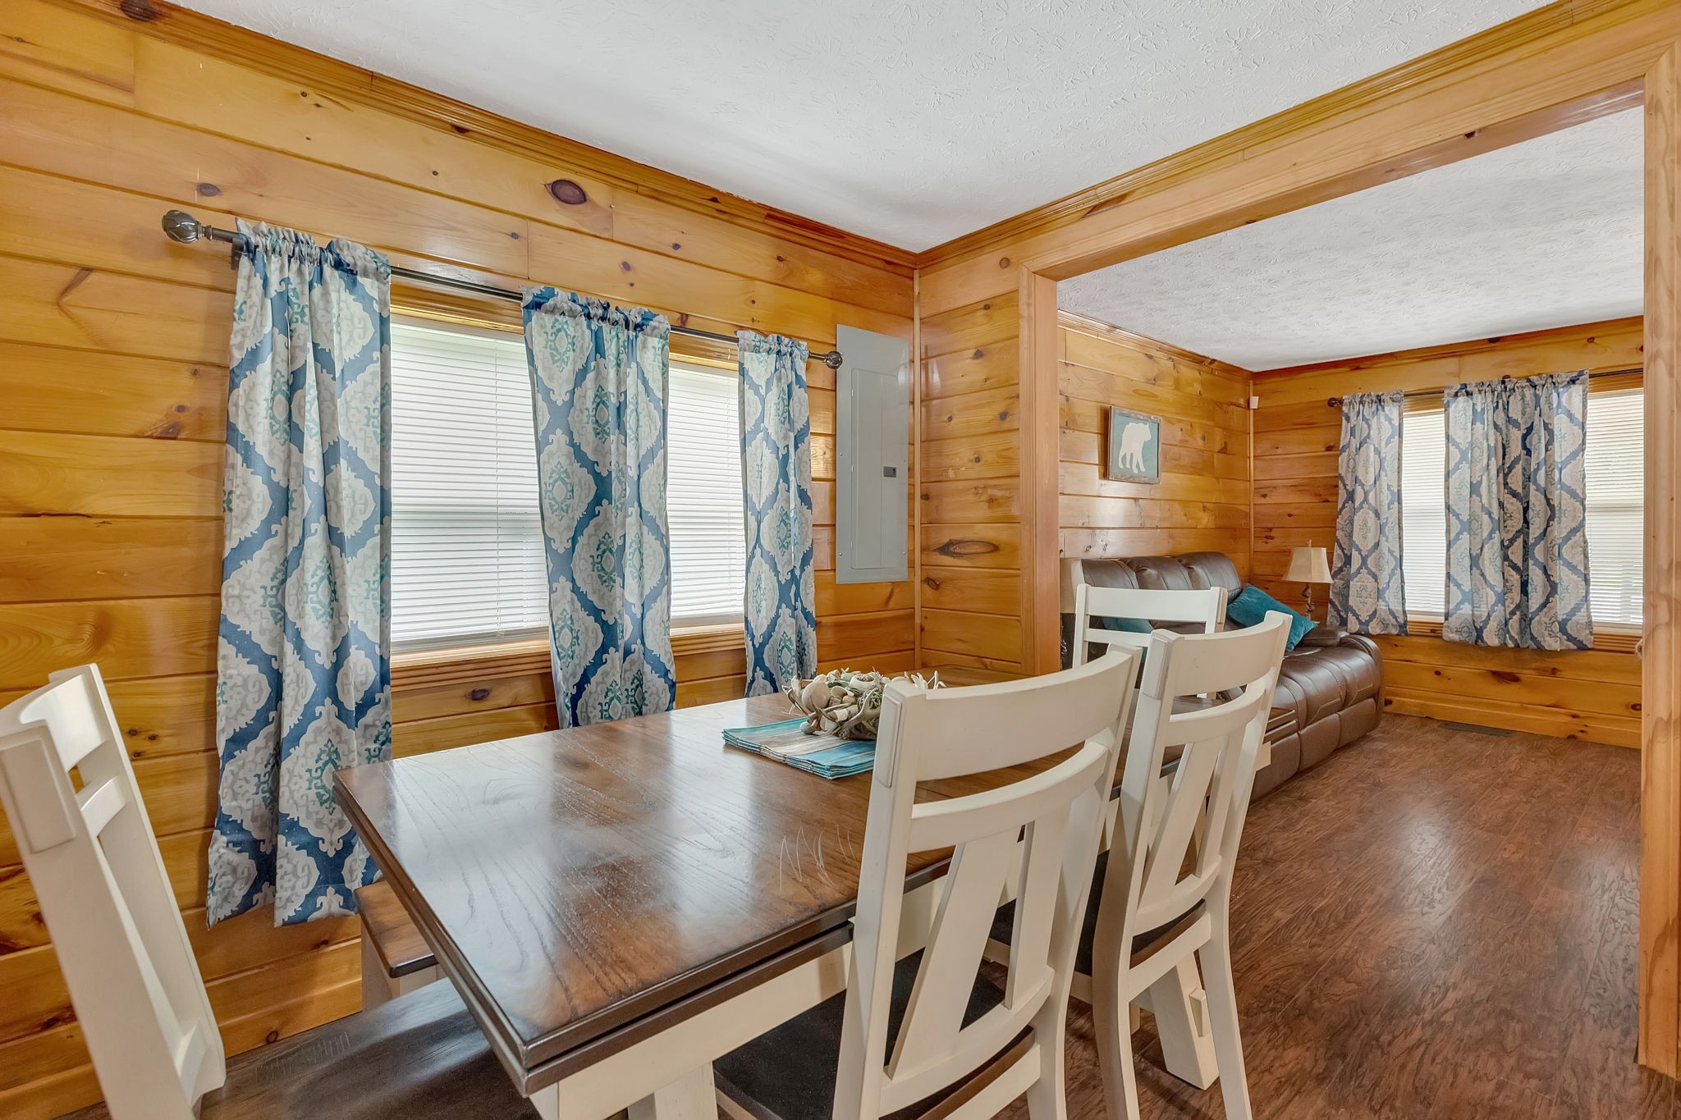
Wood-paneled dining room with a wooden table, patterned curtains, and a sliding barn door to the bathroom.
Wood-paneled kitchen with honey-colored cabinets, a double sink, and an adjoining dining area.
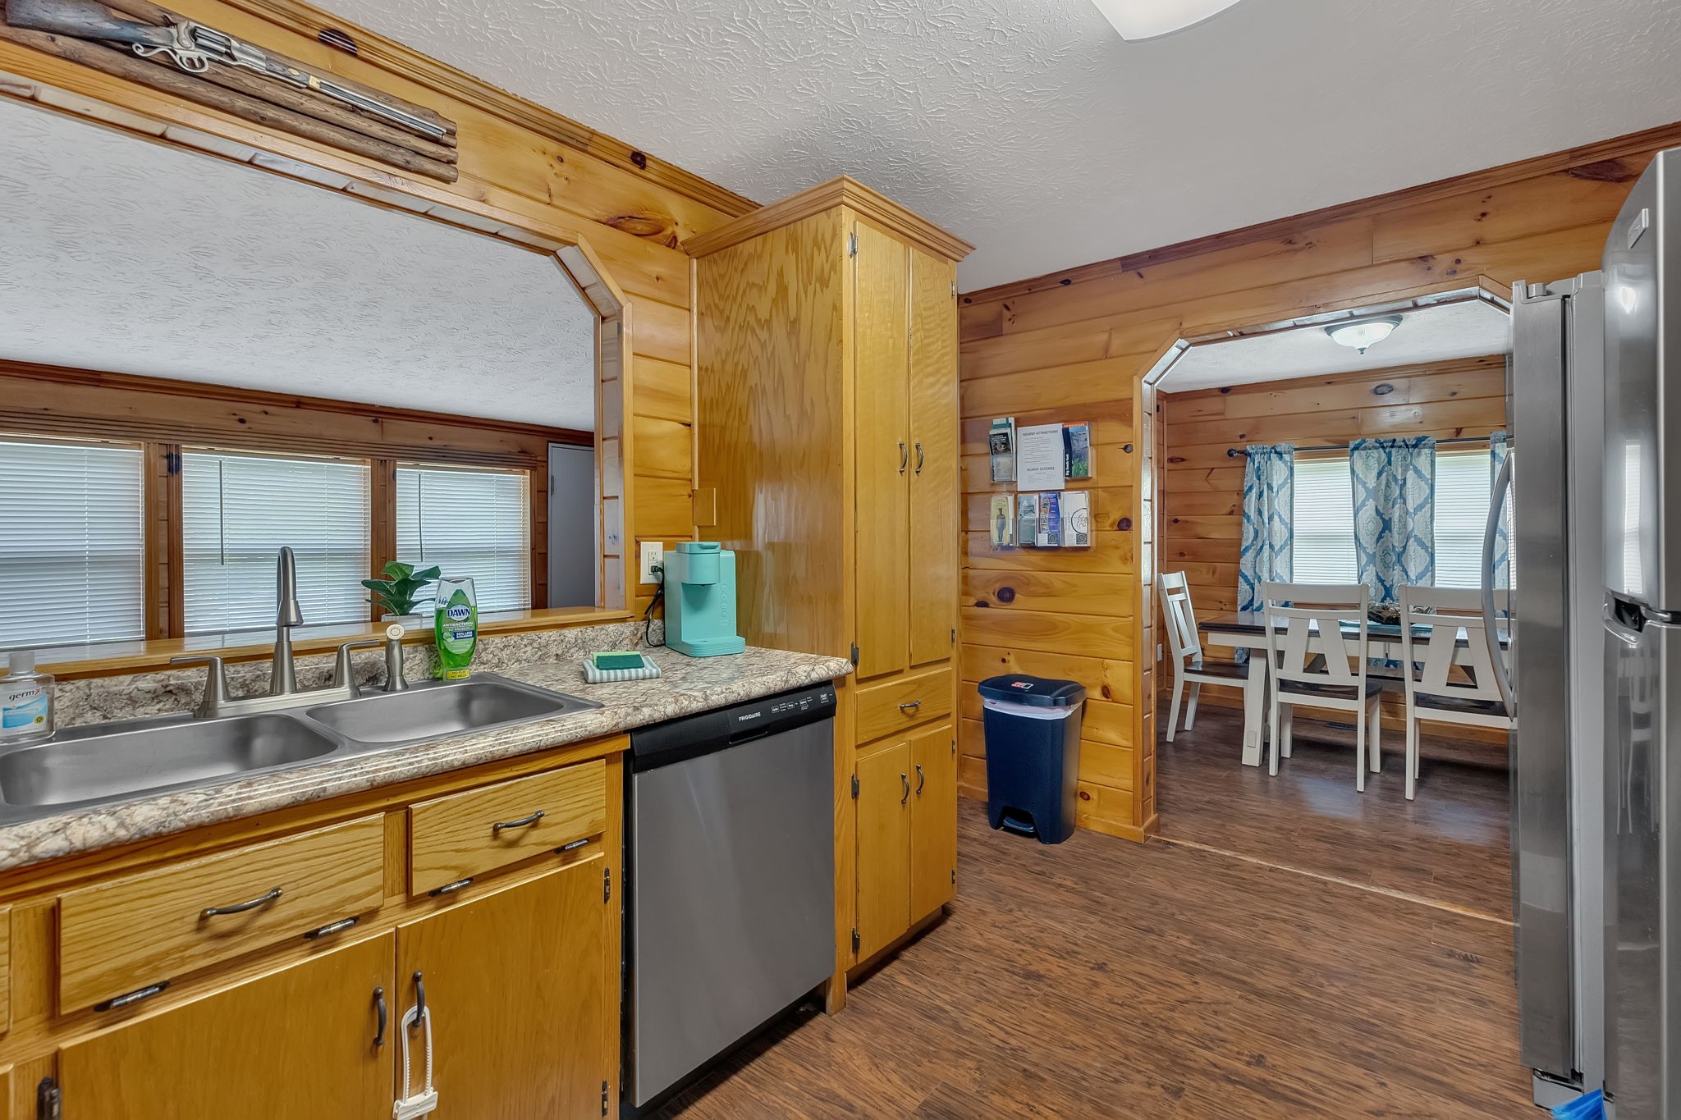
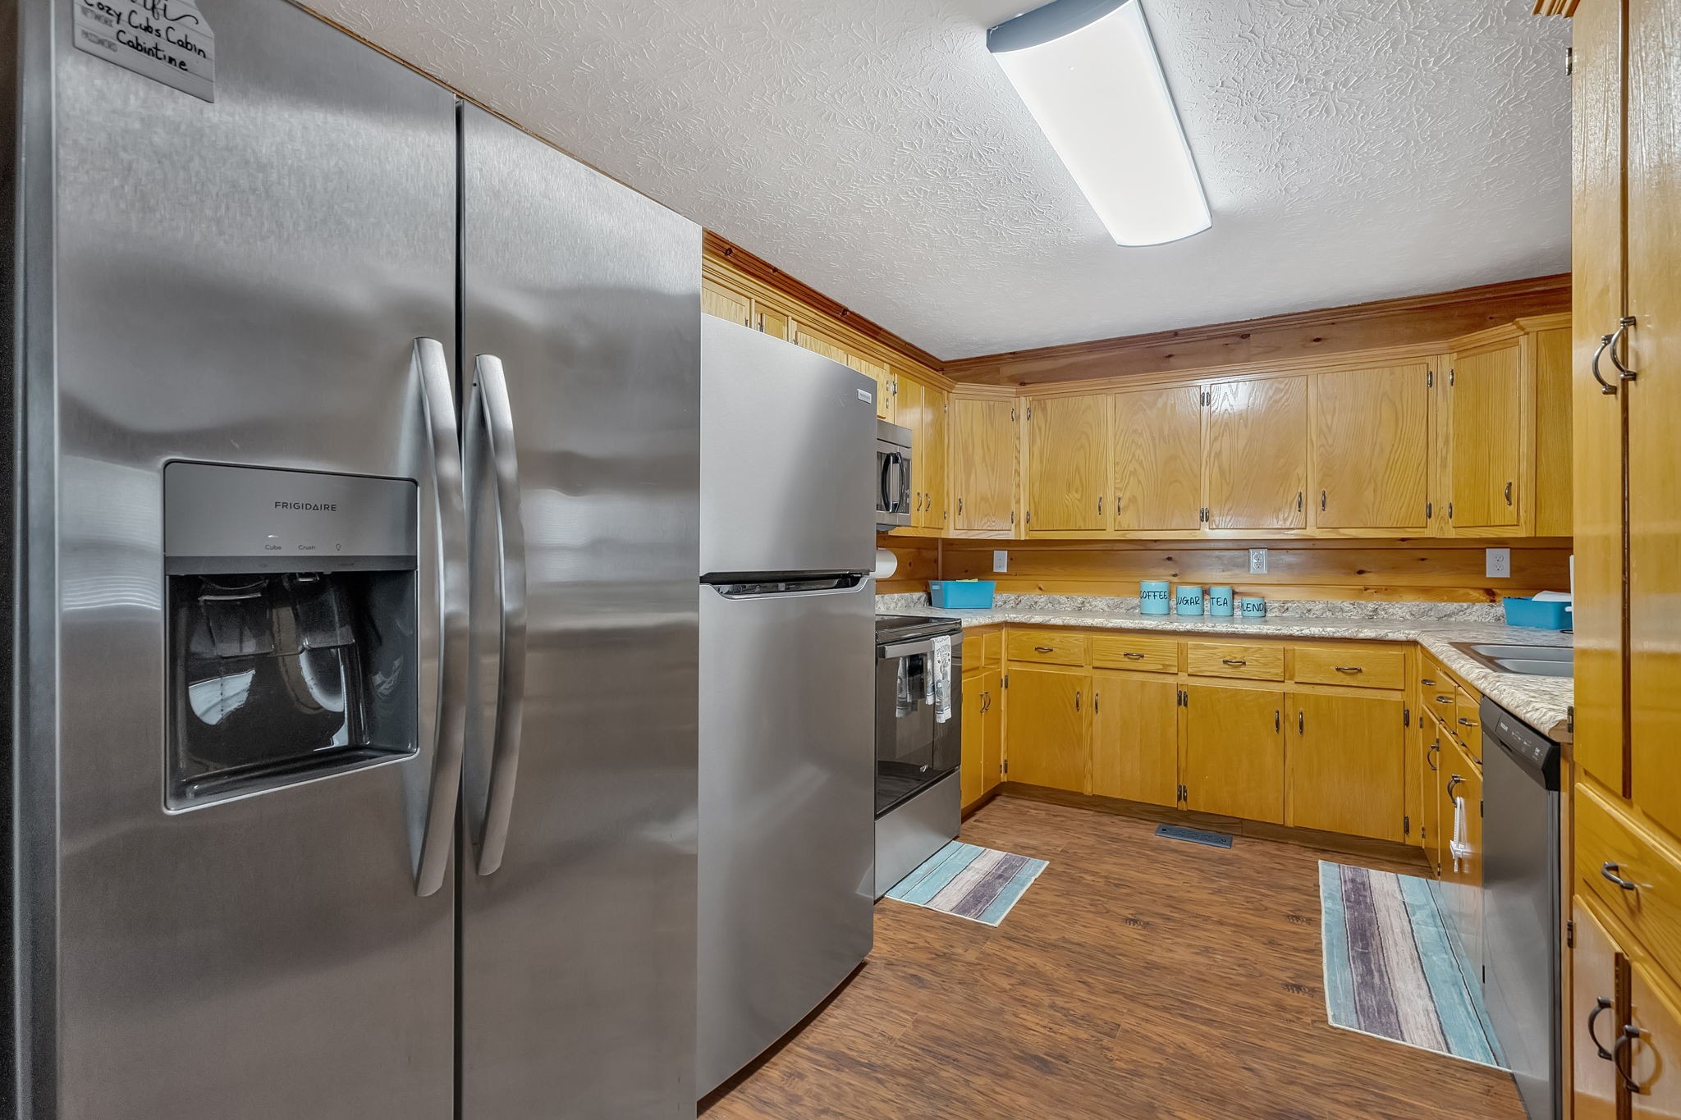
Kitchen with honey-colored wood cabinets, speckled counters, and a stainless steel side-by-side refrigerator.
Dining area with wood-paneled walls, a wooden table, white chairs, and a view into the living room.
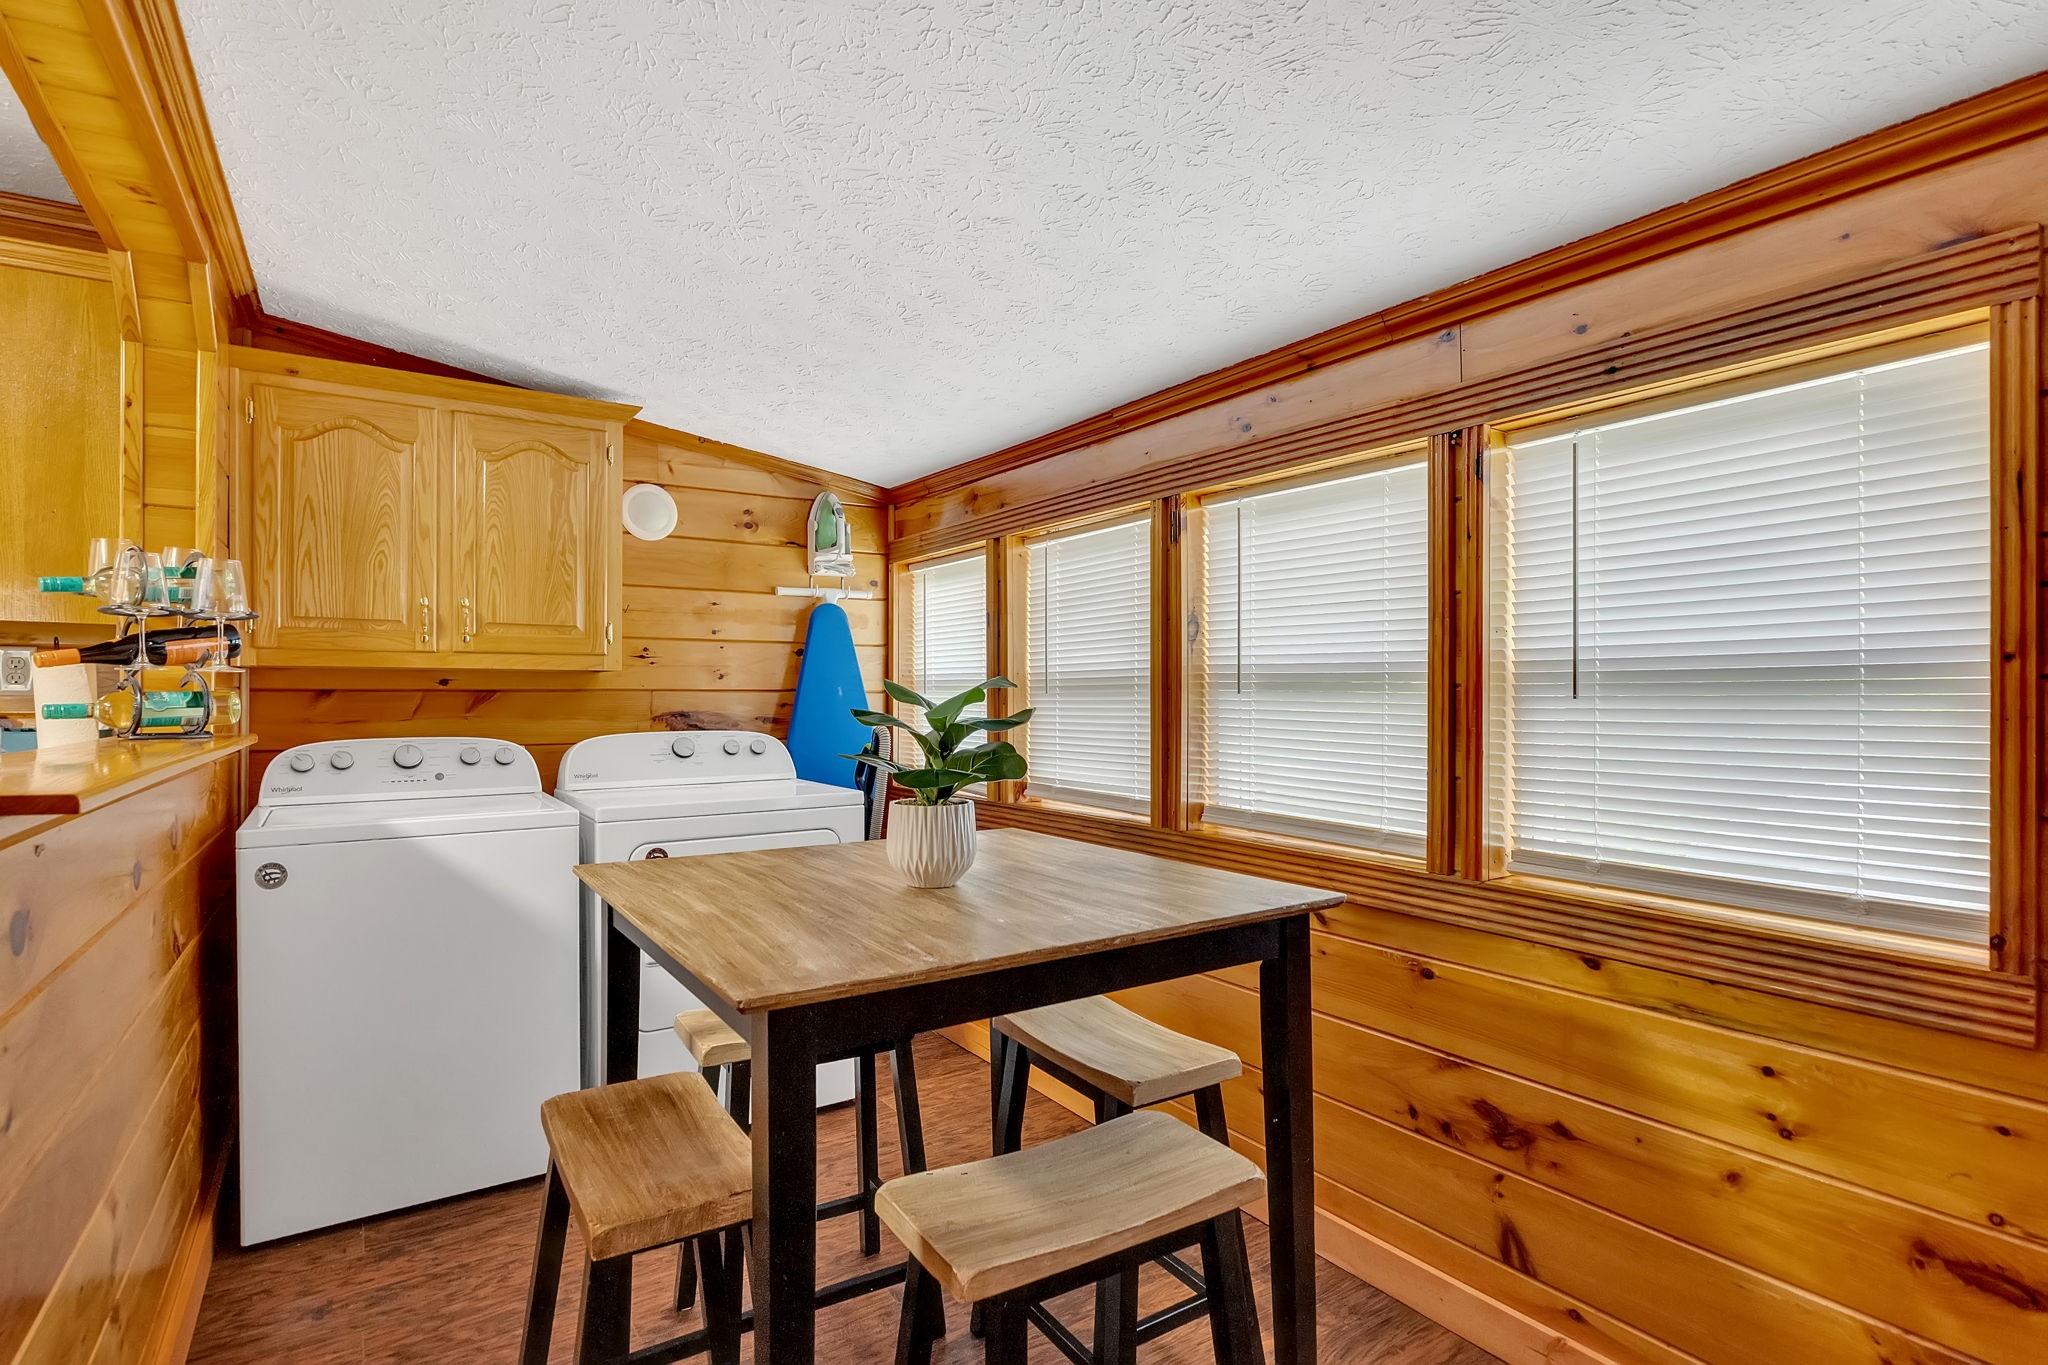
Laundry room with washer and dryer, wood-paneled walls, and a table beneath wide windows.
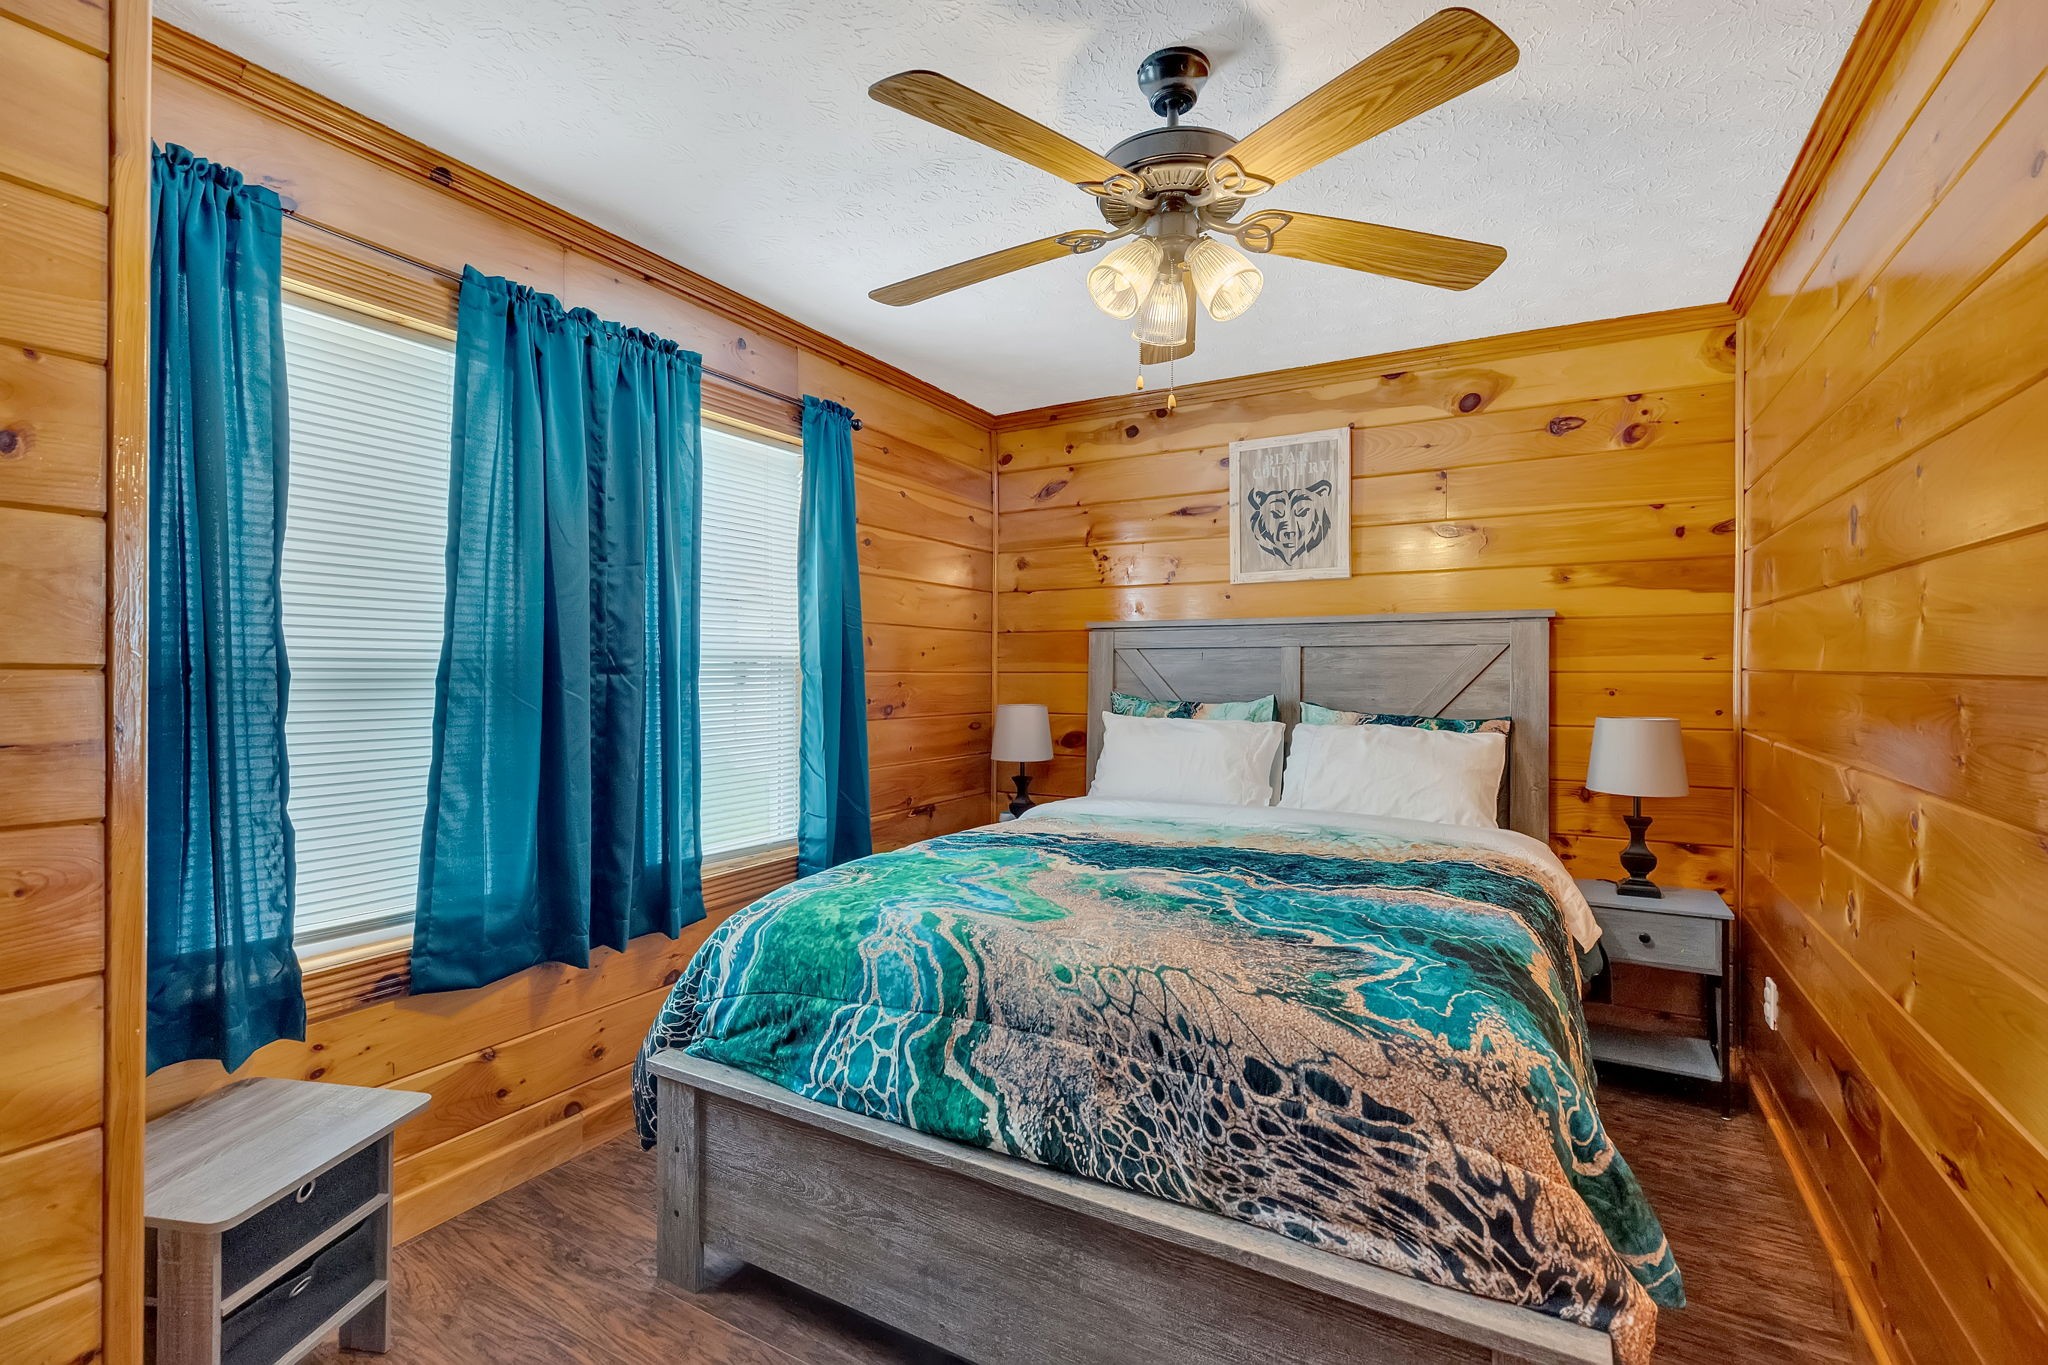
Bedroom with wood-plank walls, teal curtains, and a gray bed with a turquoise patterned comforter.
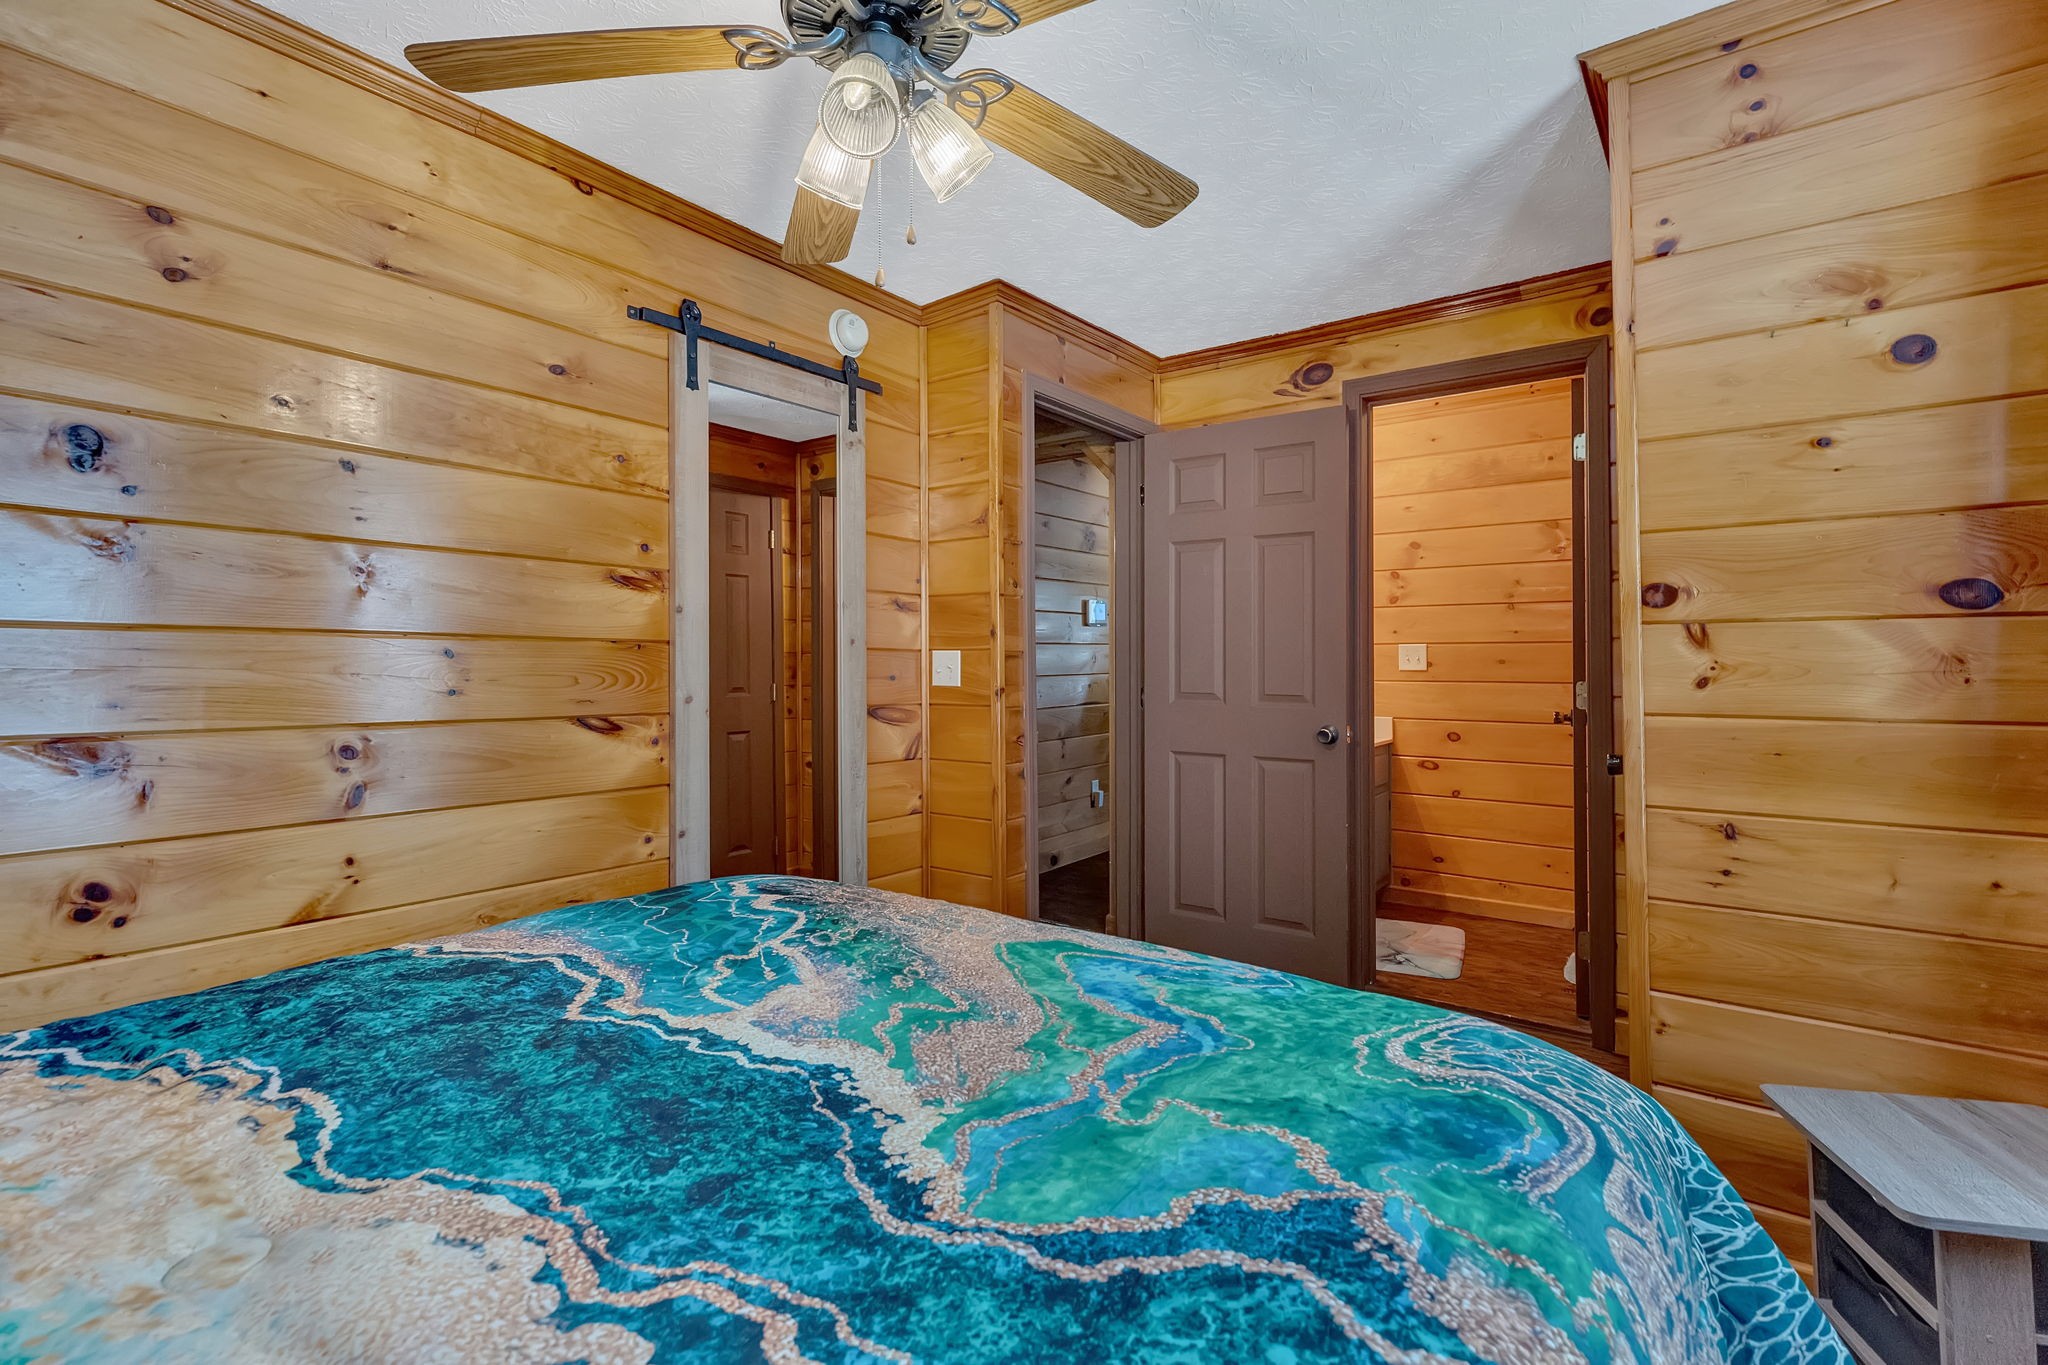
Bedroom with knotty pine walls, ceiling fan, and turquoise patterned bedding.
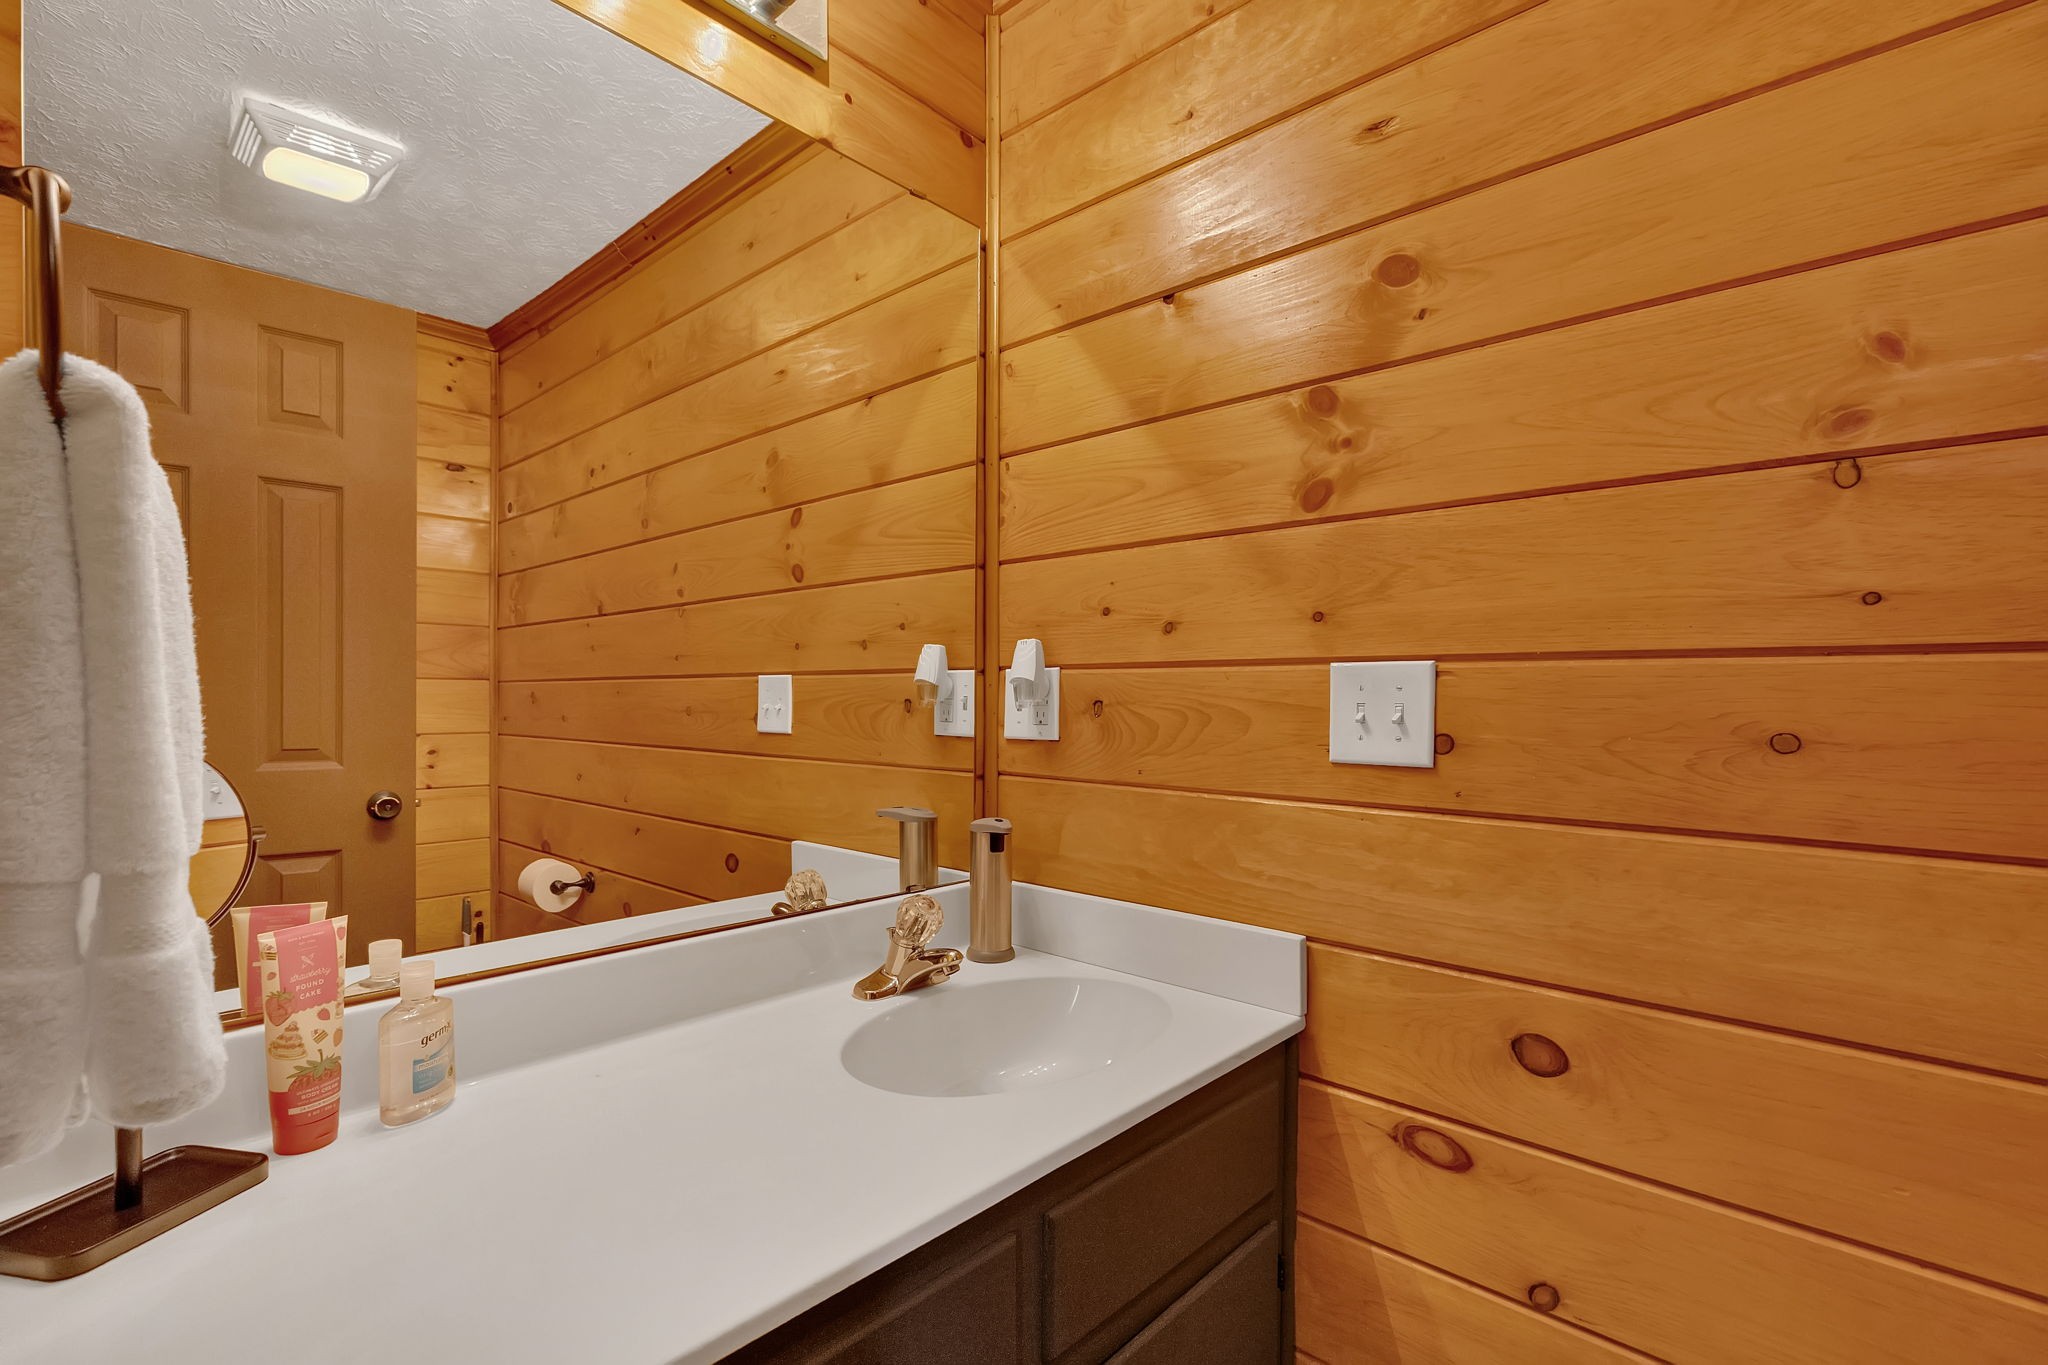
Bathroom vanity with a white sink, large mirror, and honey-colored wood-paneled walls.
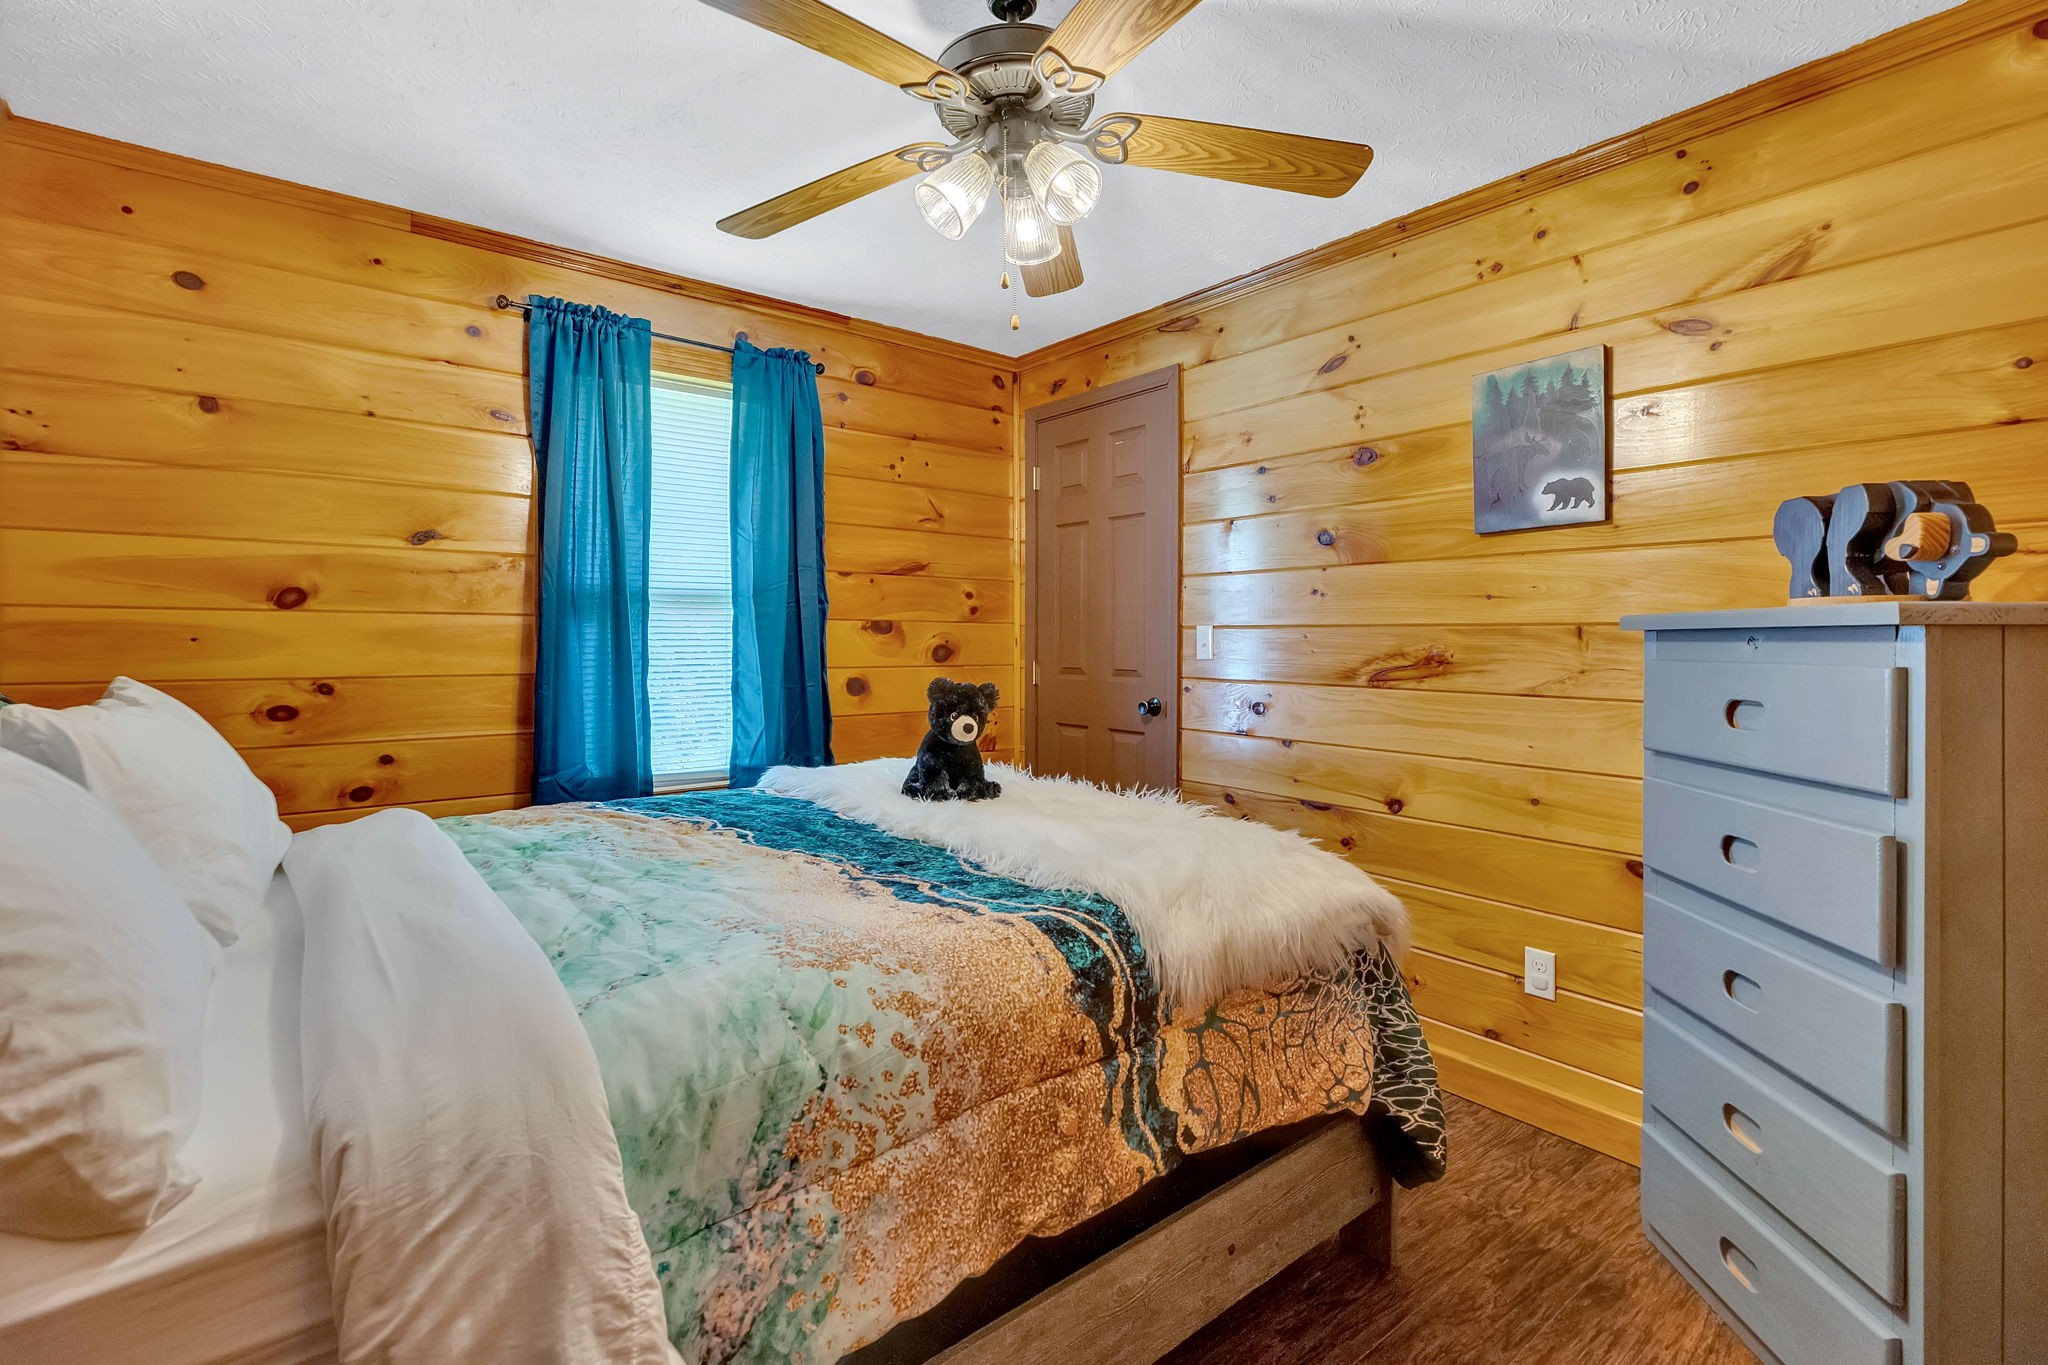
Bedroom with knotty-pine walls, blue curtains, a patterned bed, and a pale blue dresser.
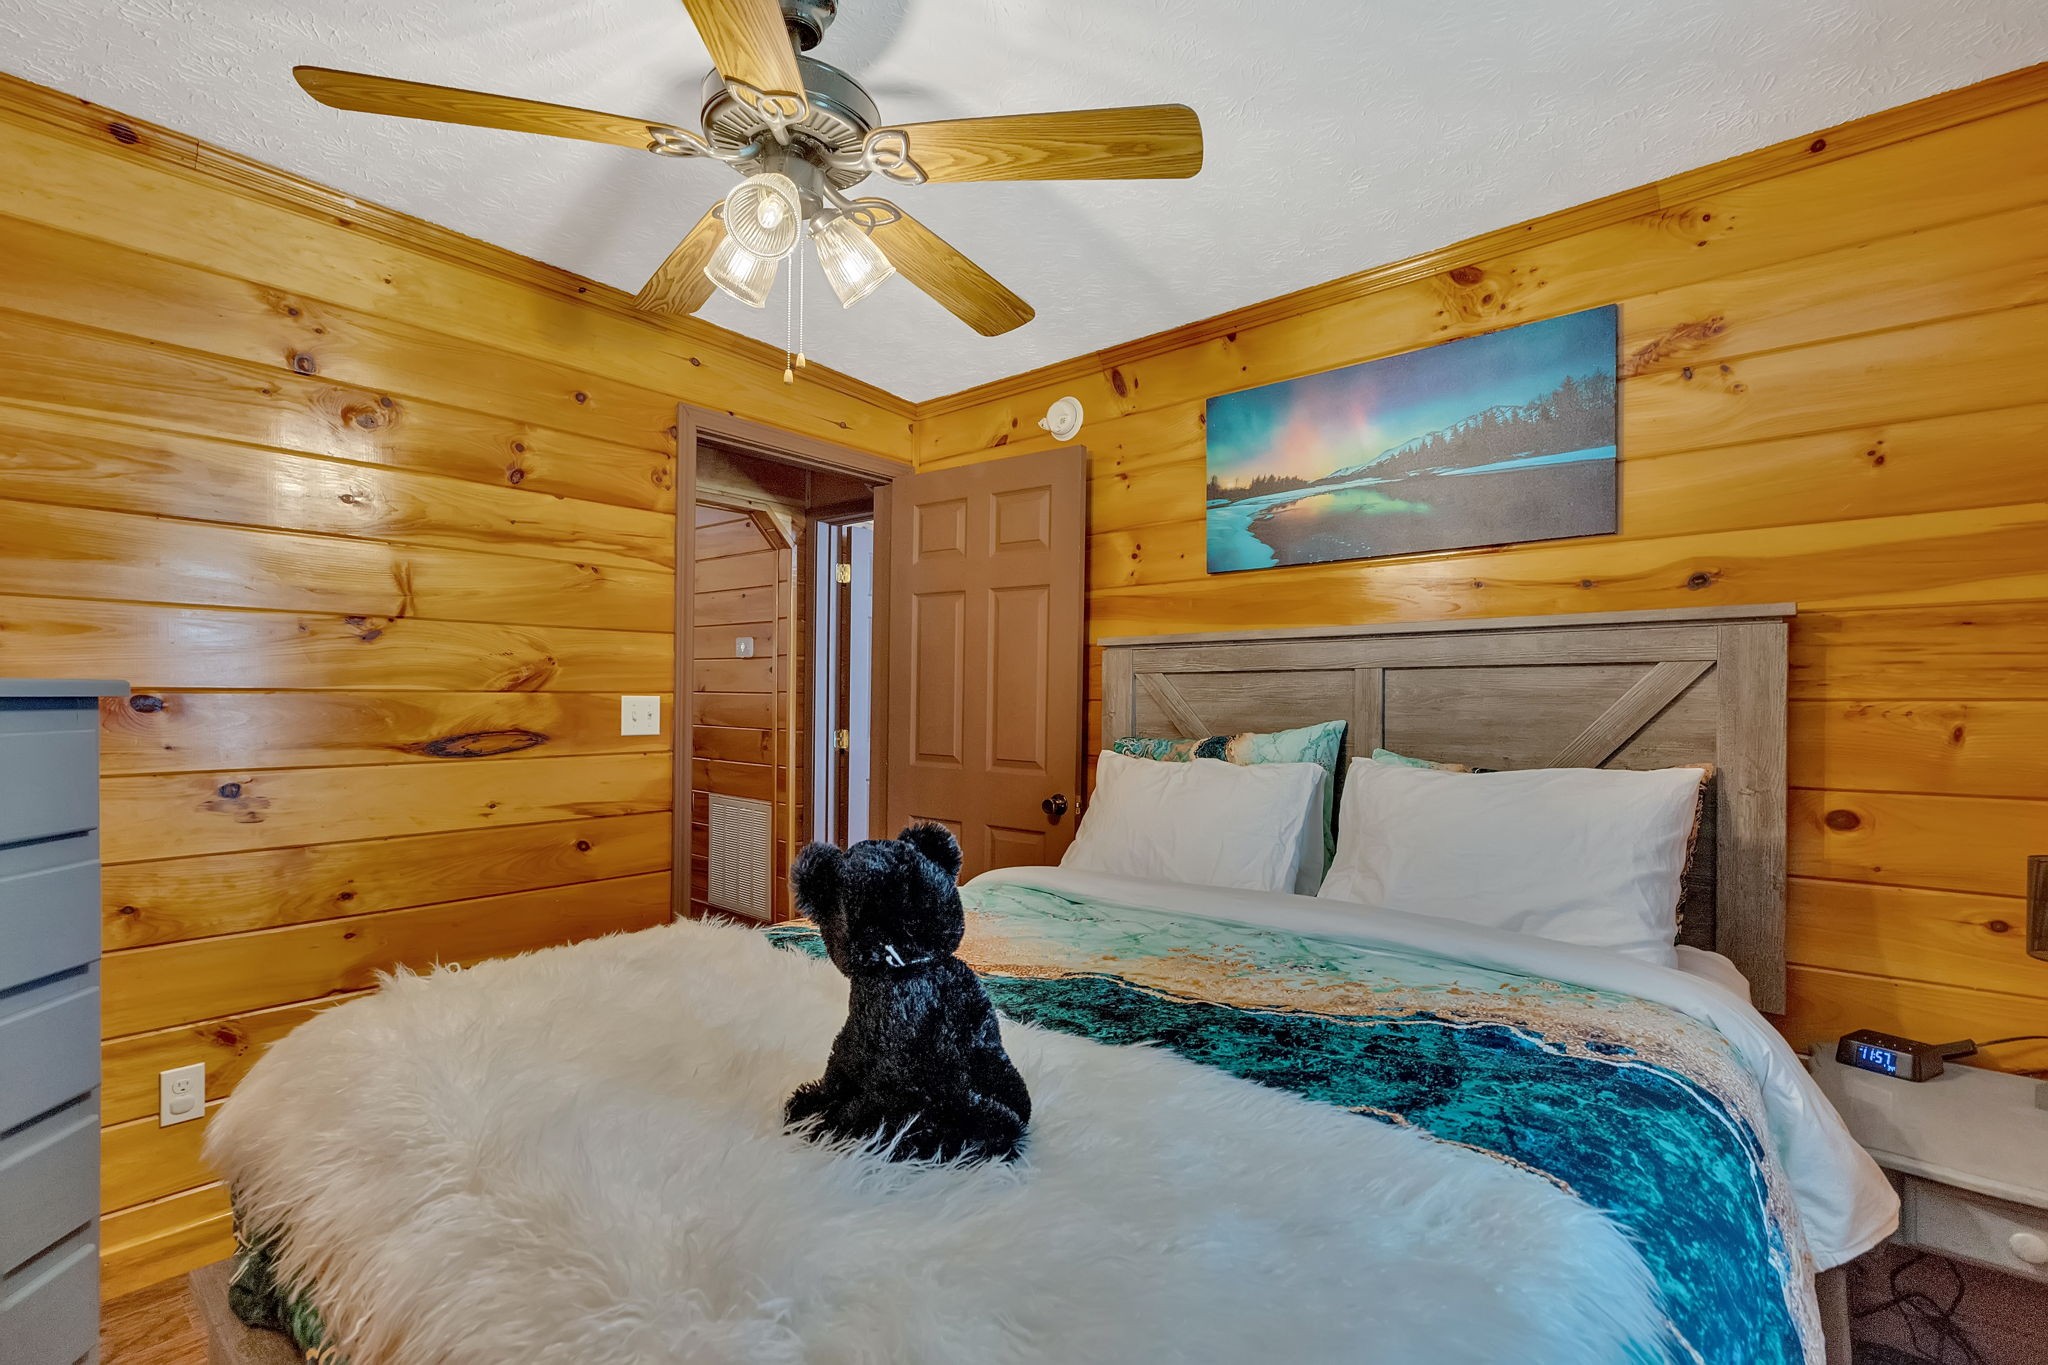
Bedroom with honey-colored wood walls, a made bed, and a small black dog.
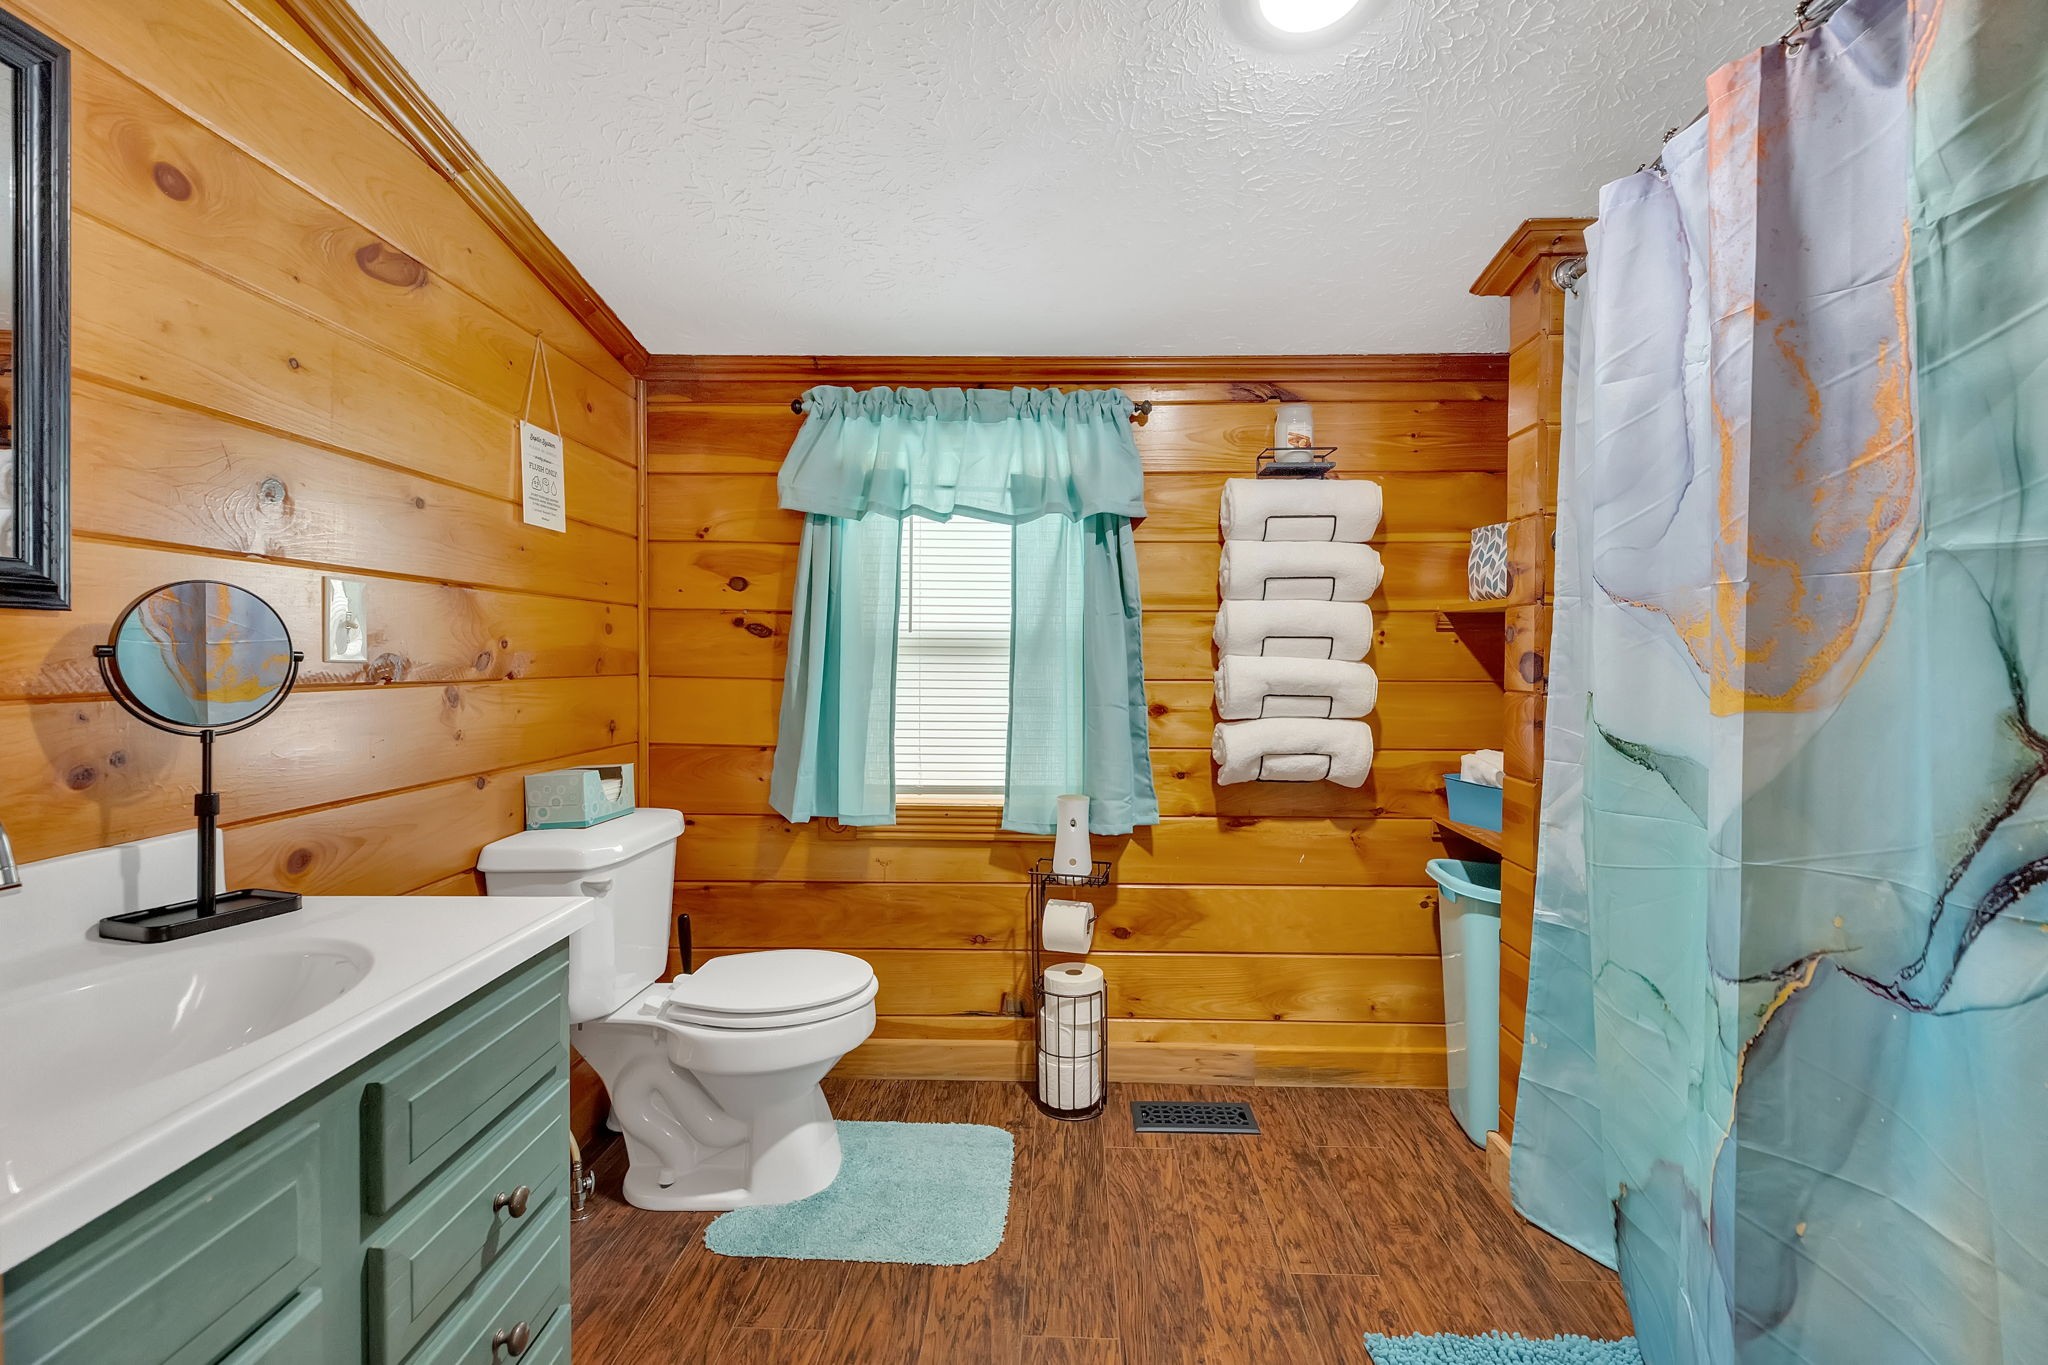
Wood-paneled bathroom with a green vanity, white toilet, and turquoise-and-white shower curtain.
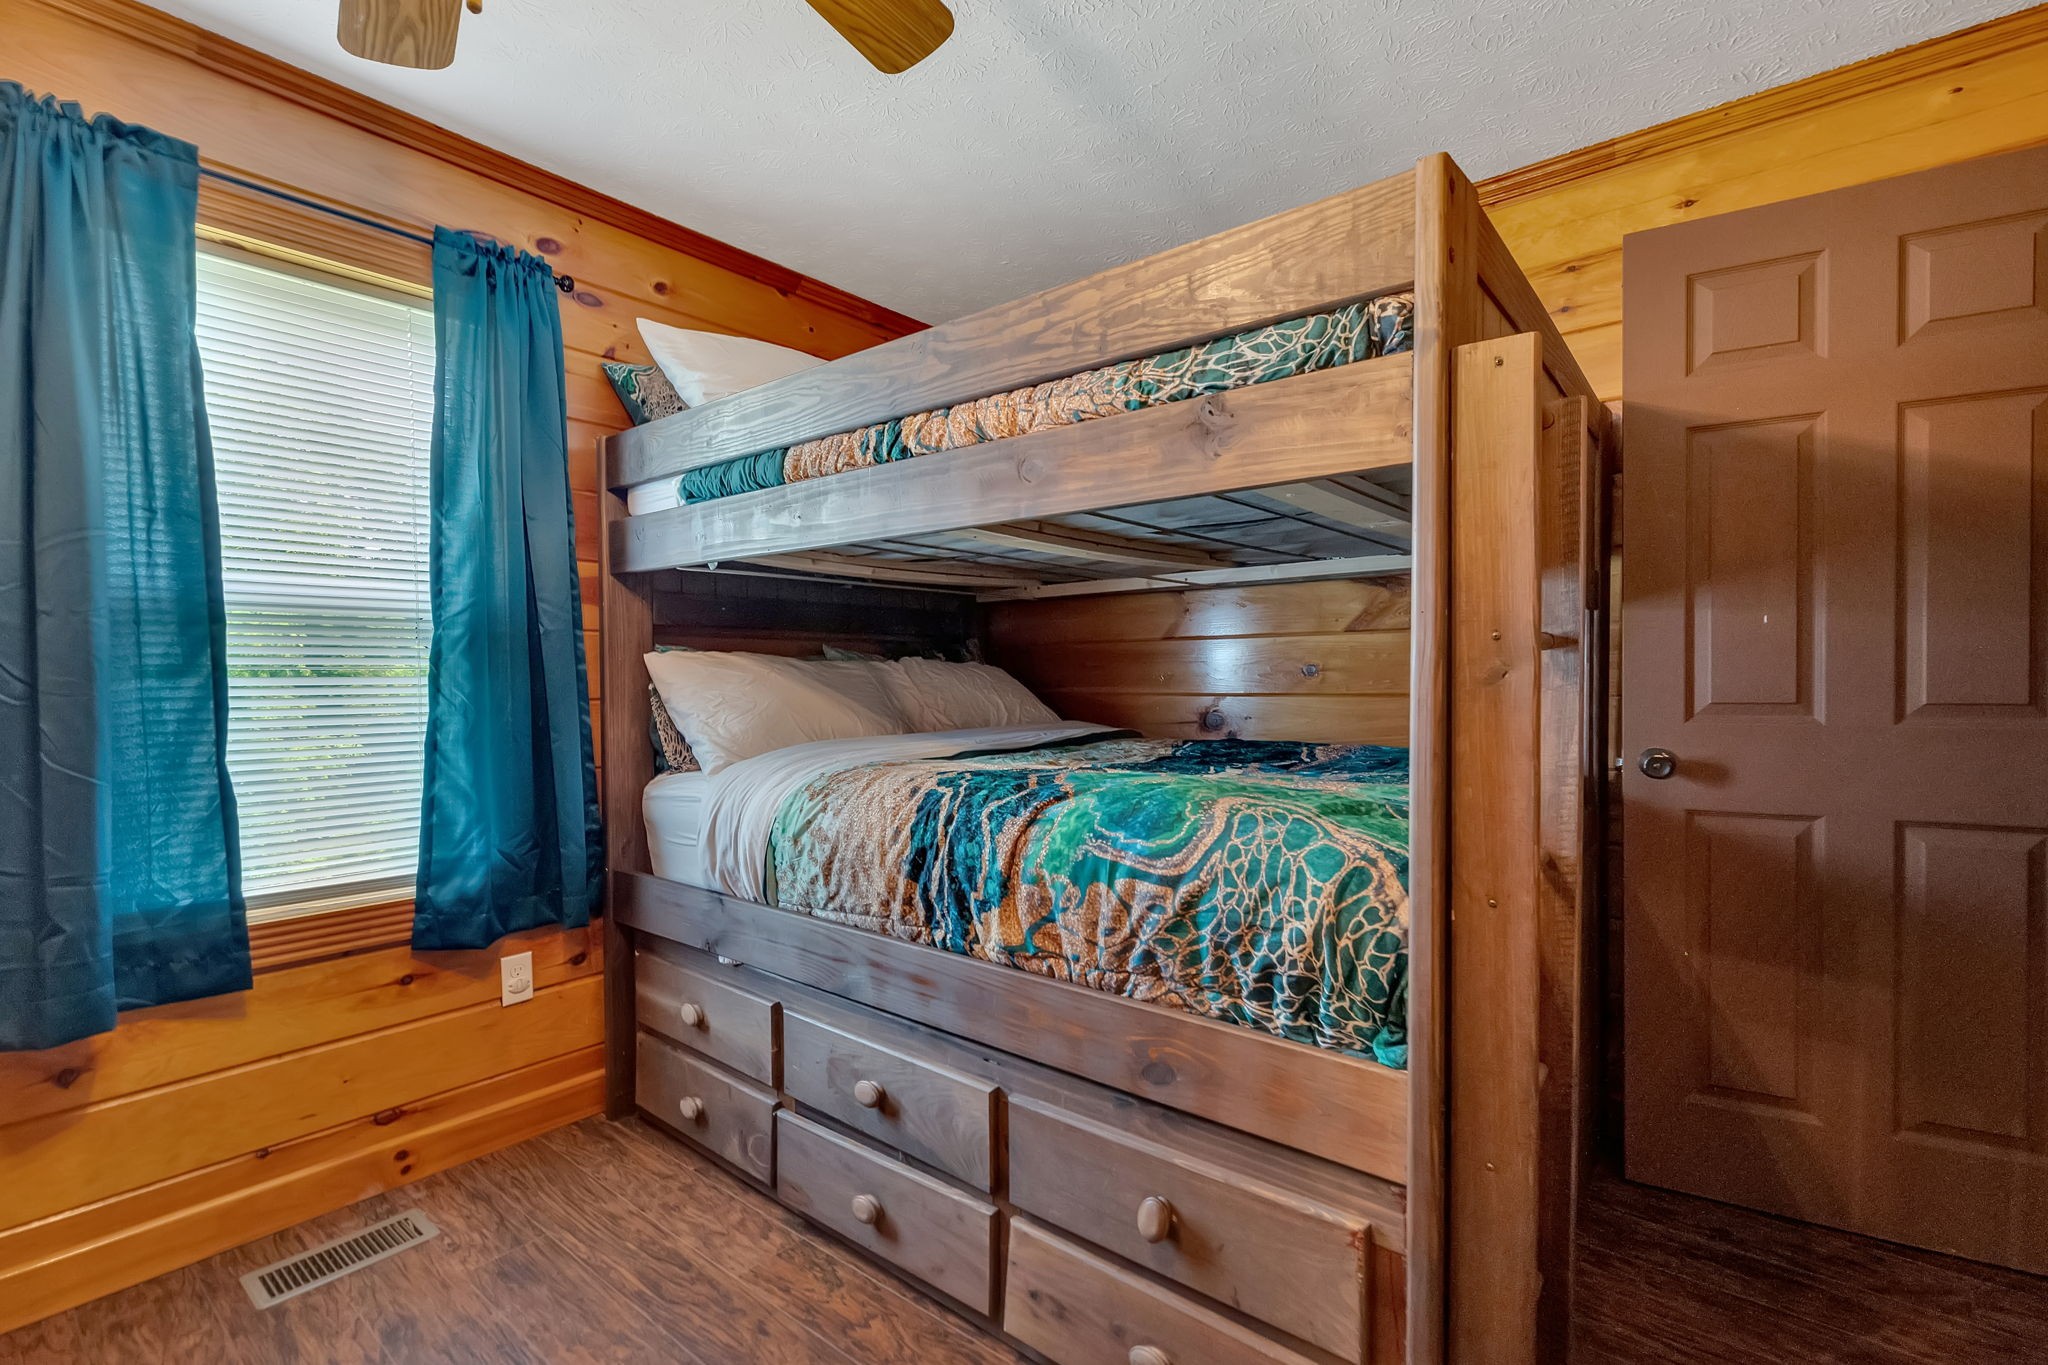
Bedroom with a wooden bunk bed, built-in drawers, teal bedding, and blue curtains.
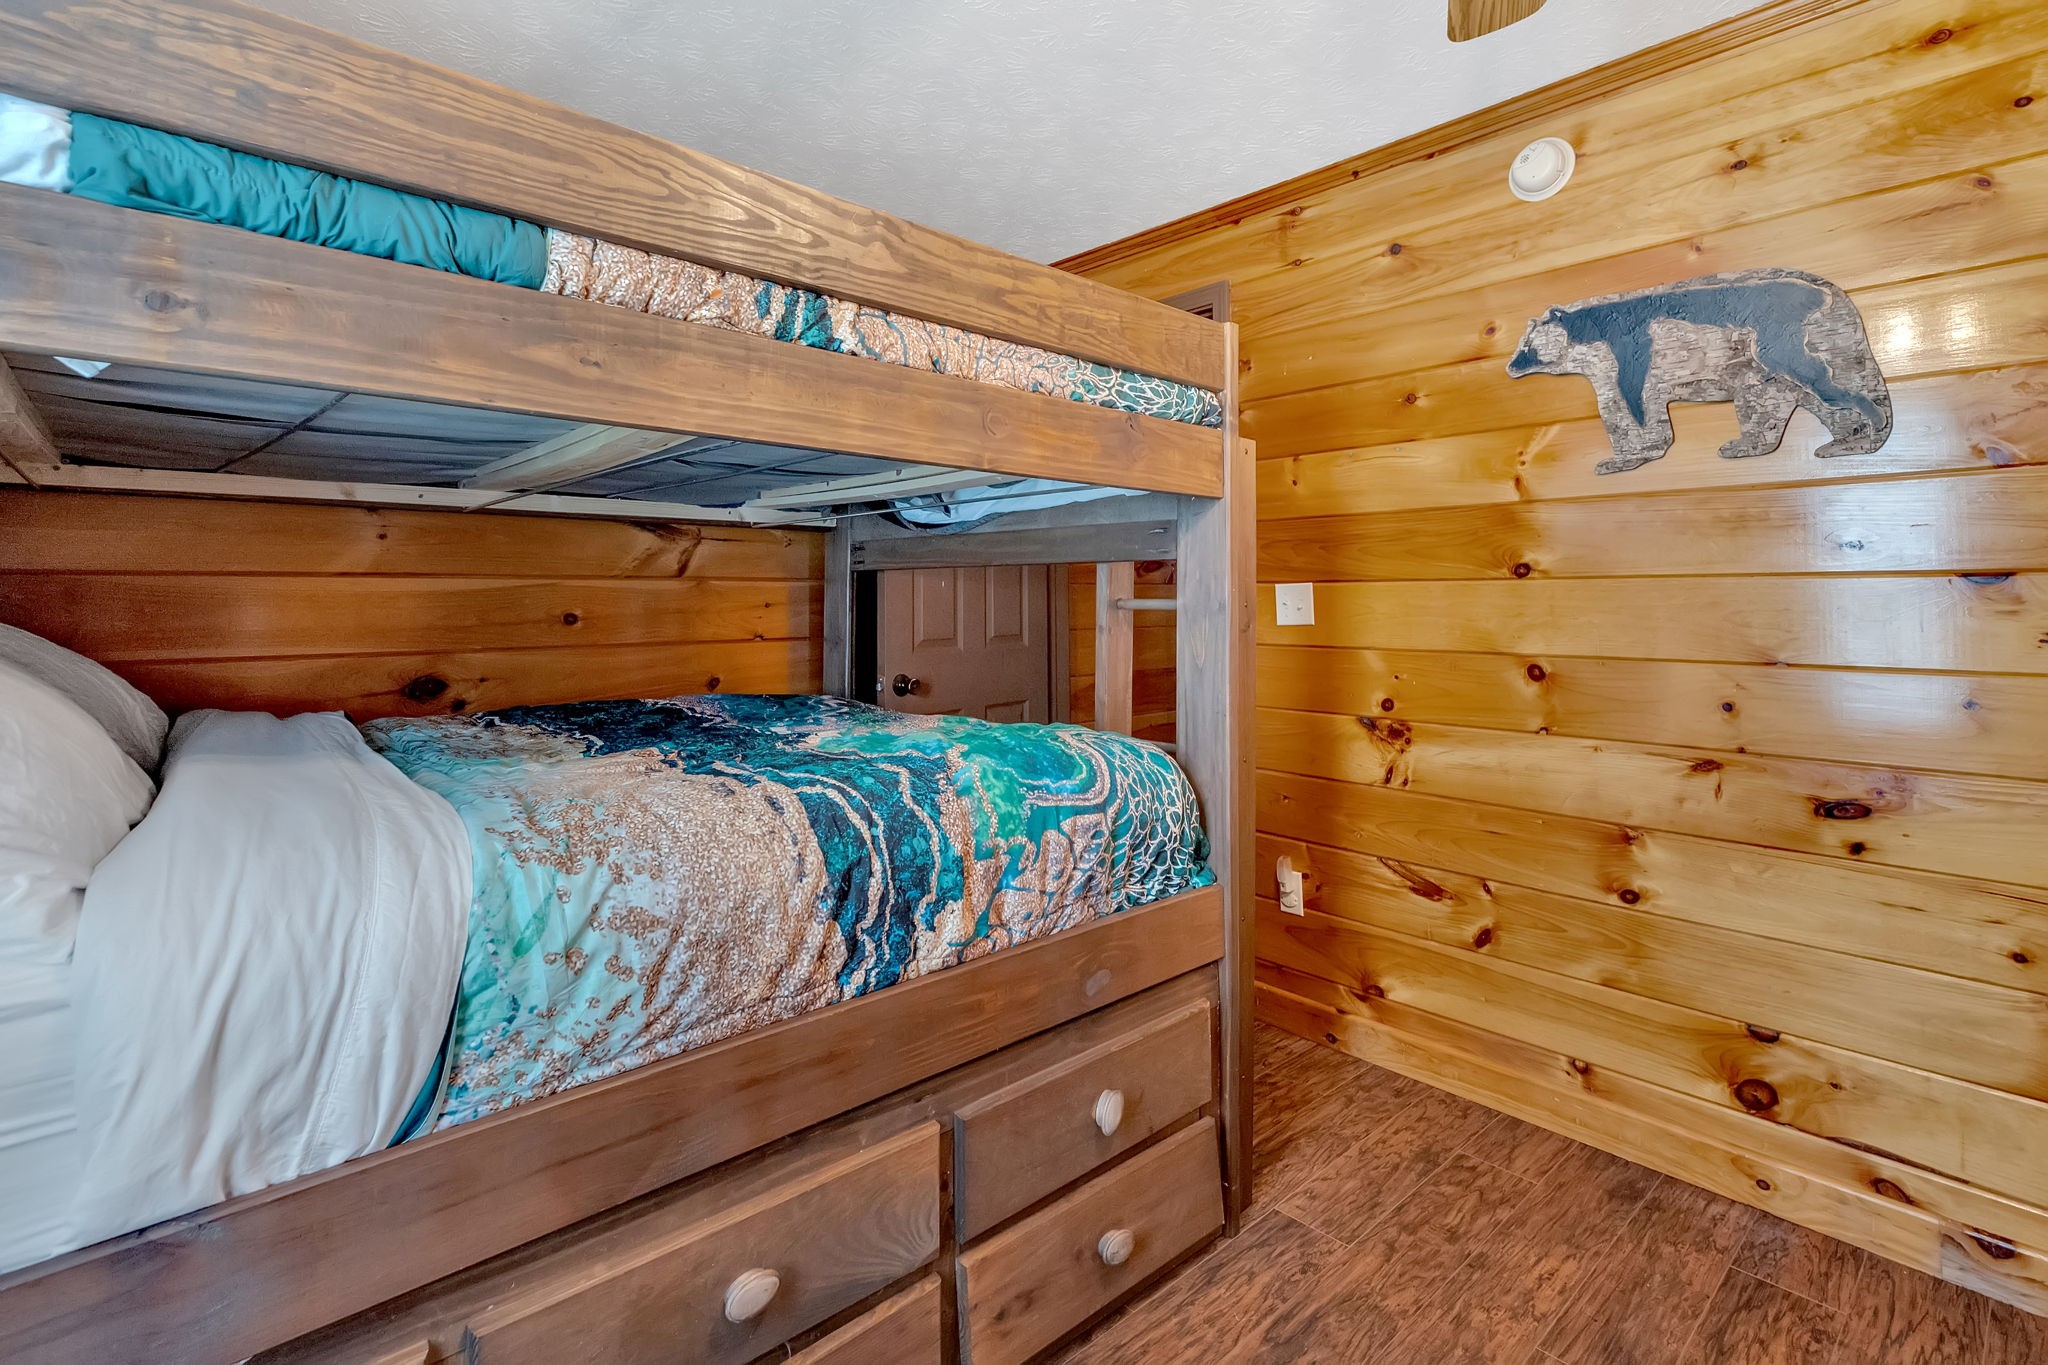
Bunk bedroom with blue patterned bedding, storage drawers, and wood-paneled walls.
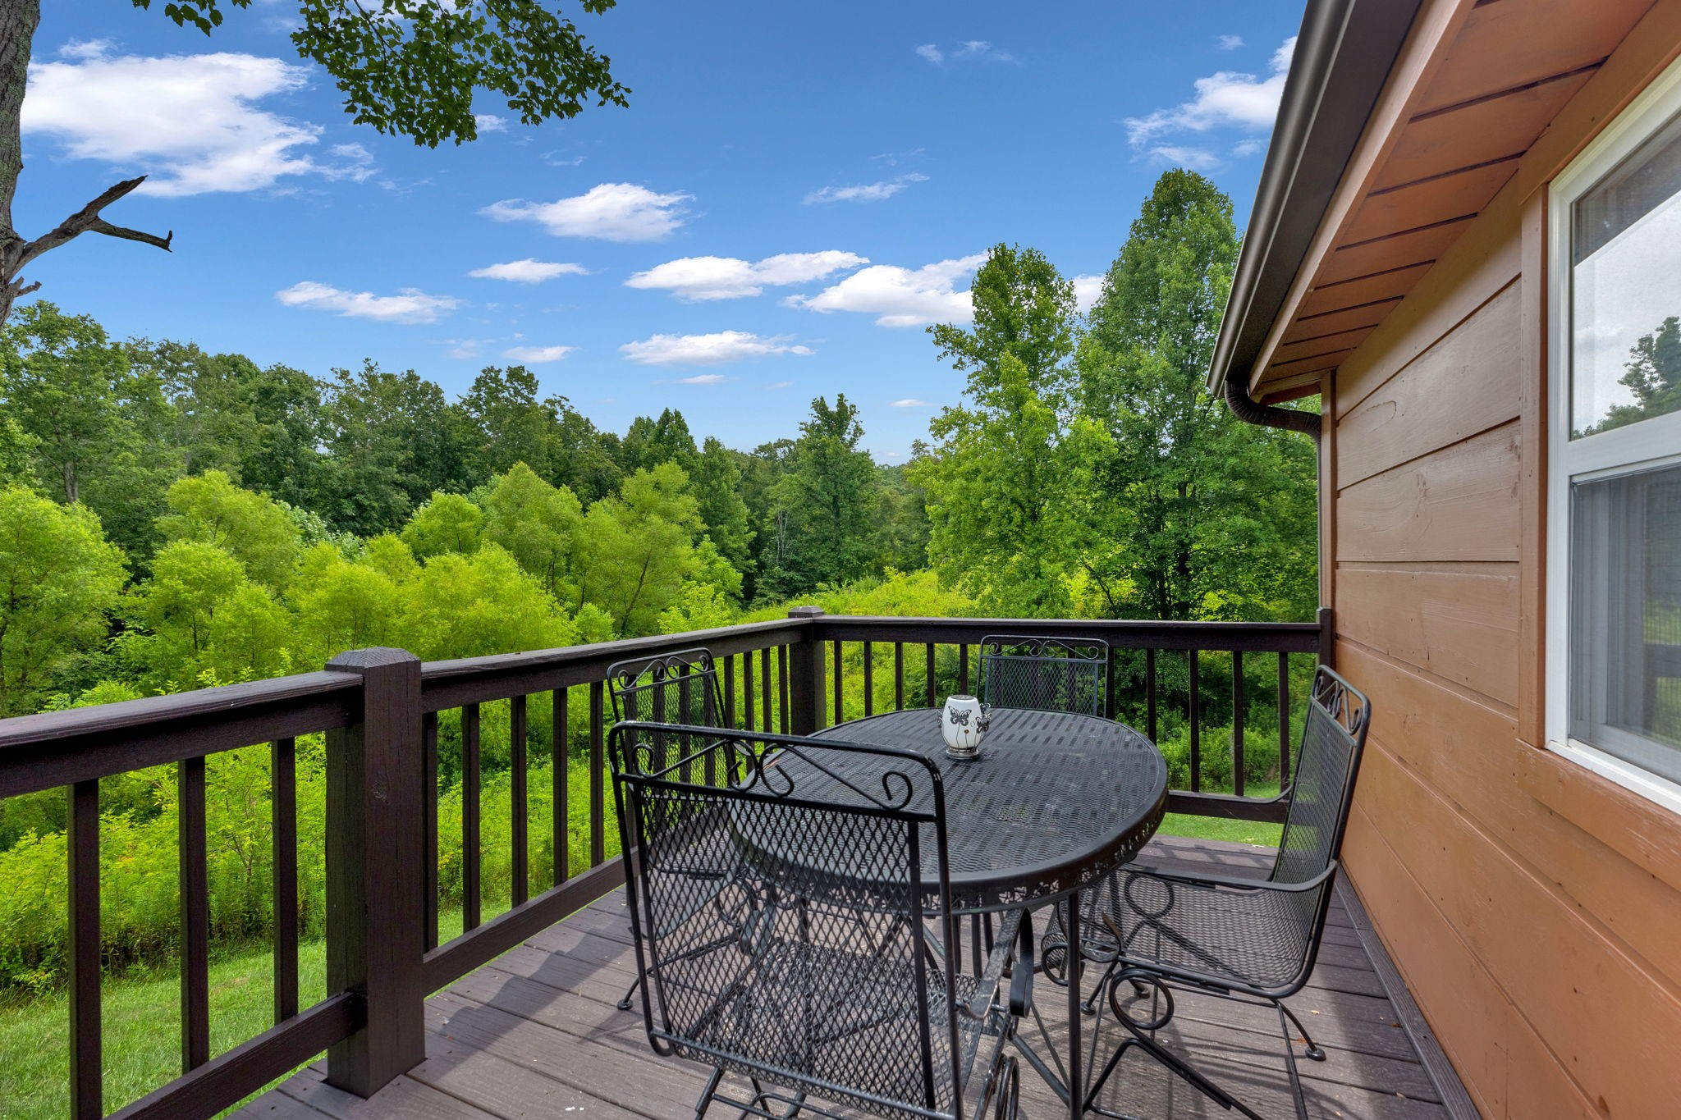
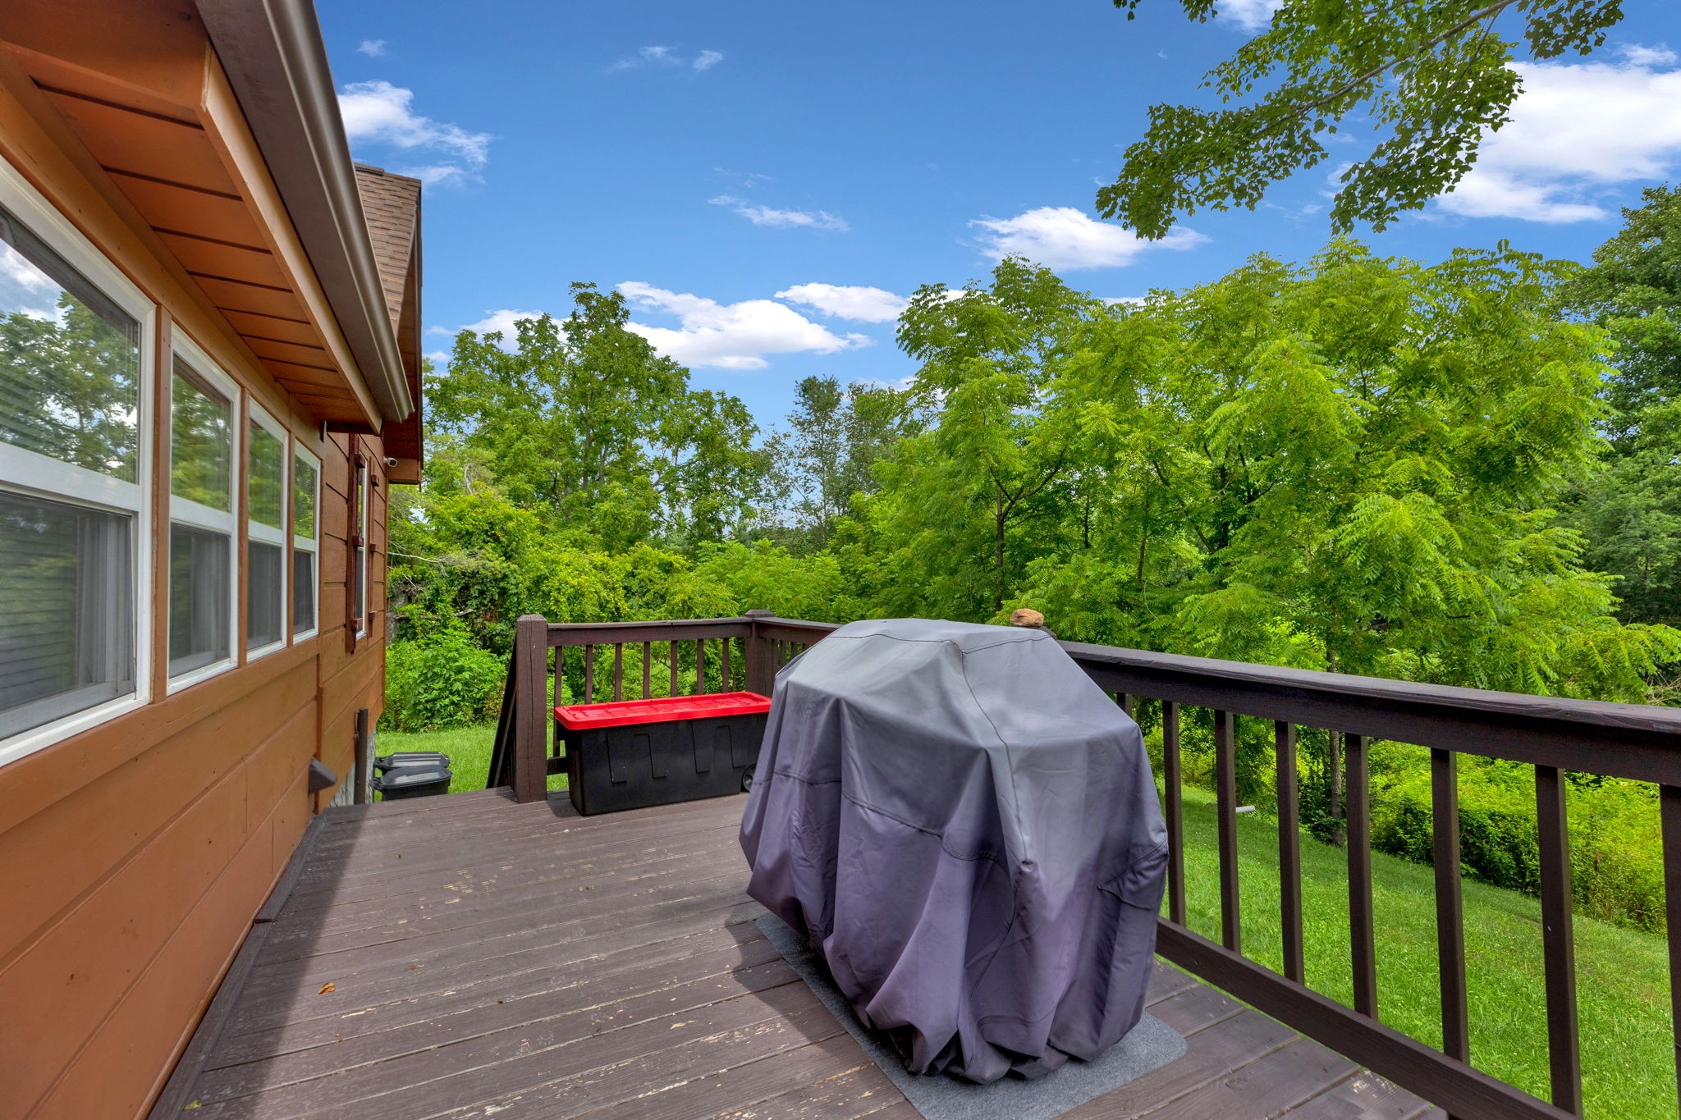
Wooden deck with metal dining set overlooking dense green woodland
Raised deck with a covered grill, bordered by leafy trees and lawn.
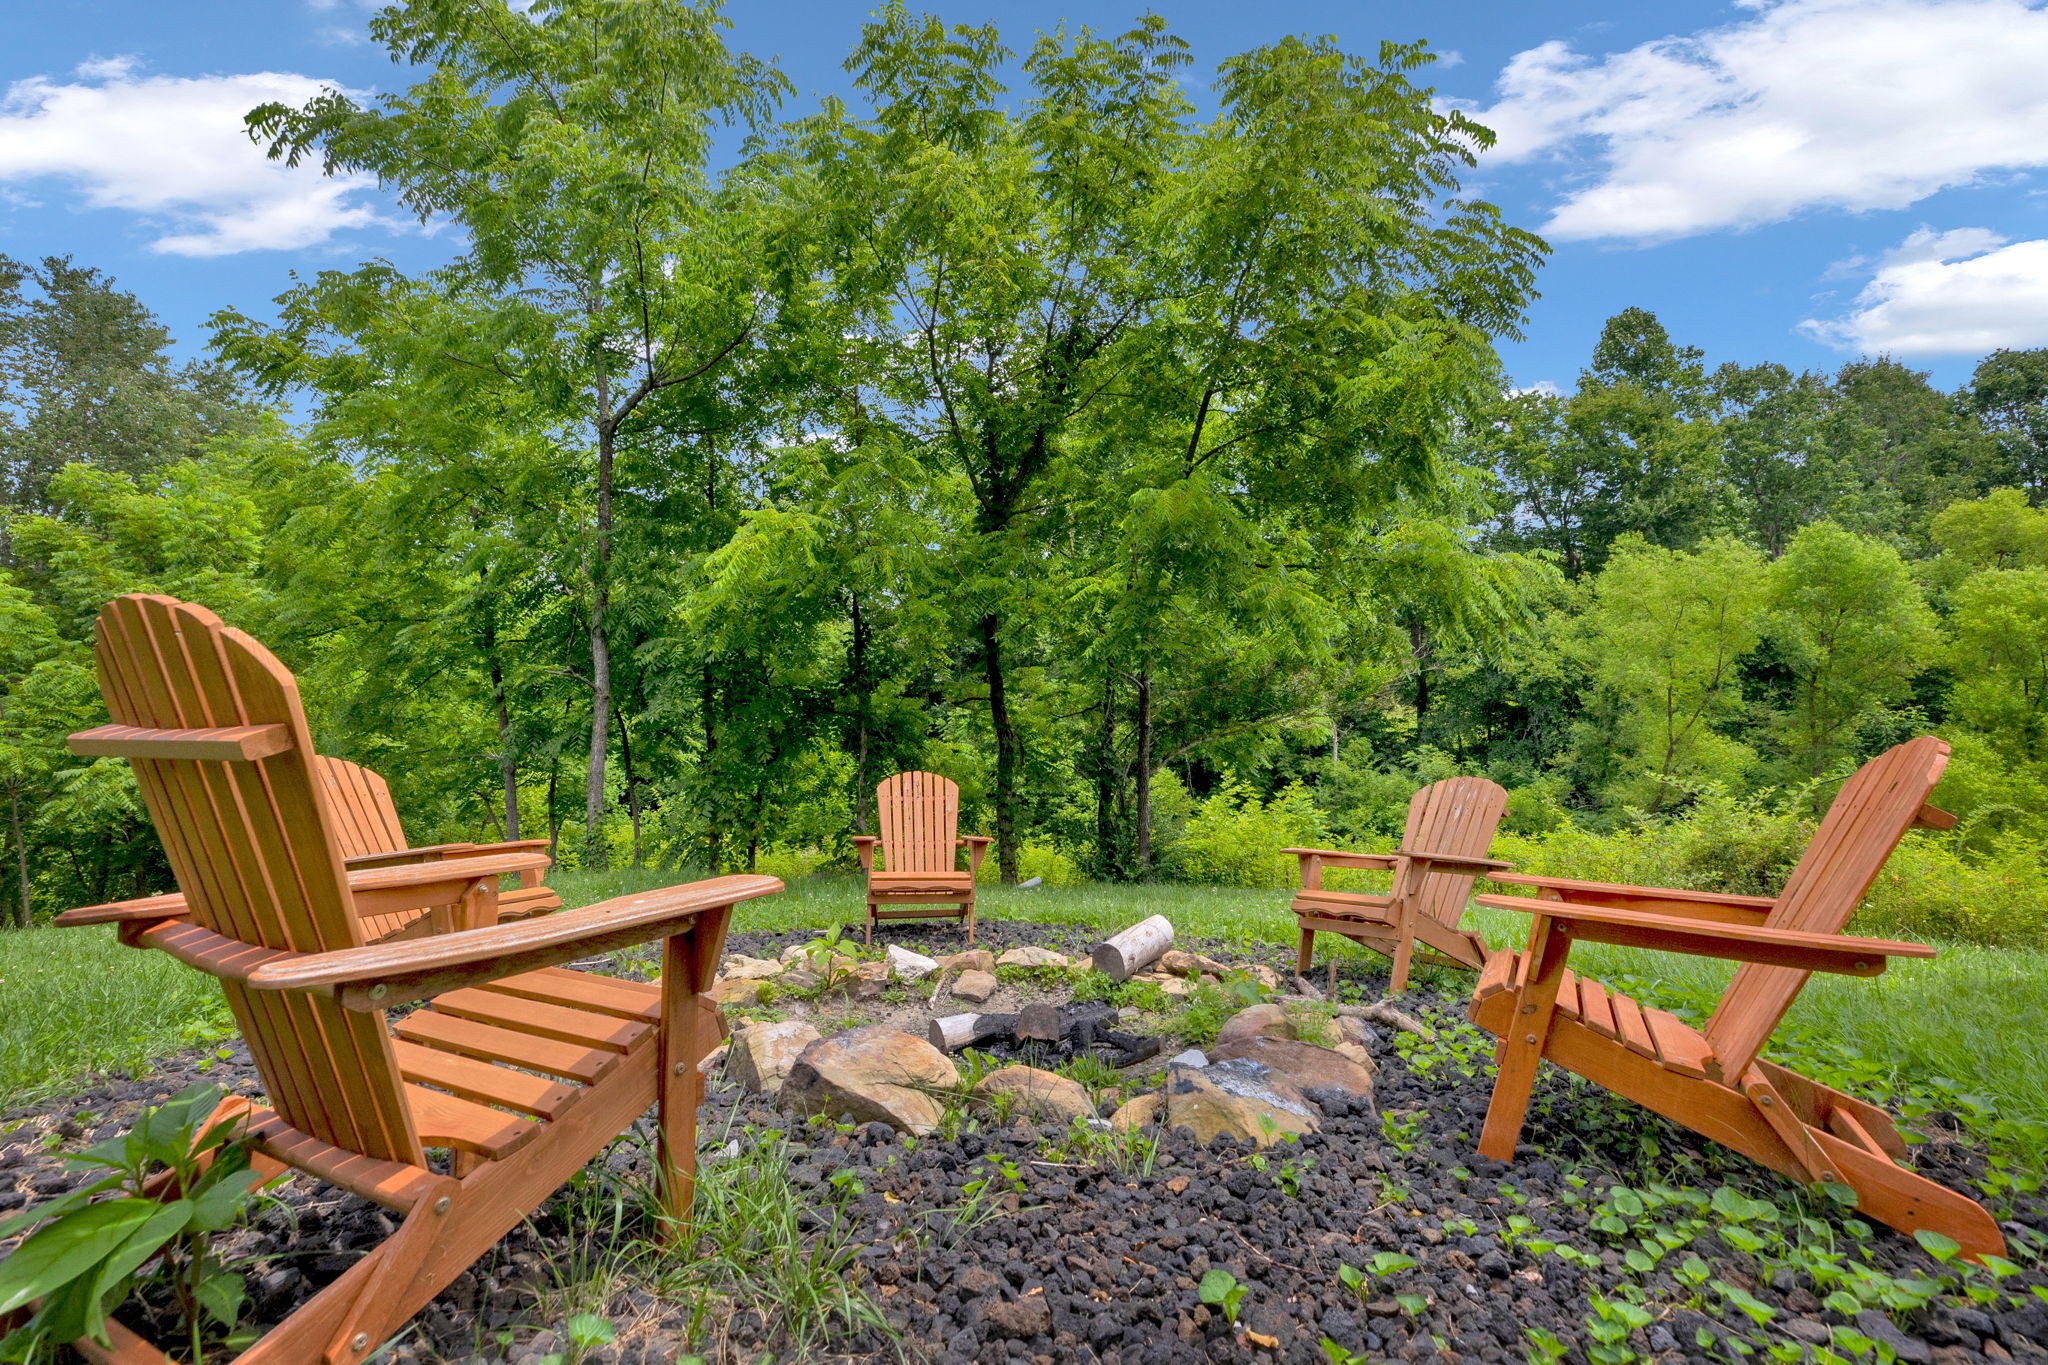
Wooden Adirondack chairs surround a stone fire pit in a leafy backyard.
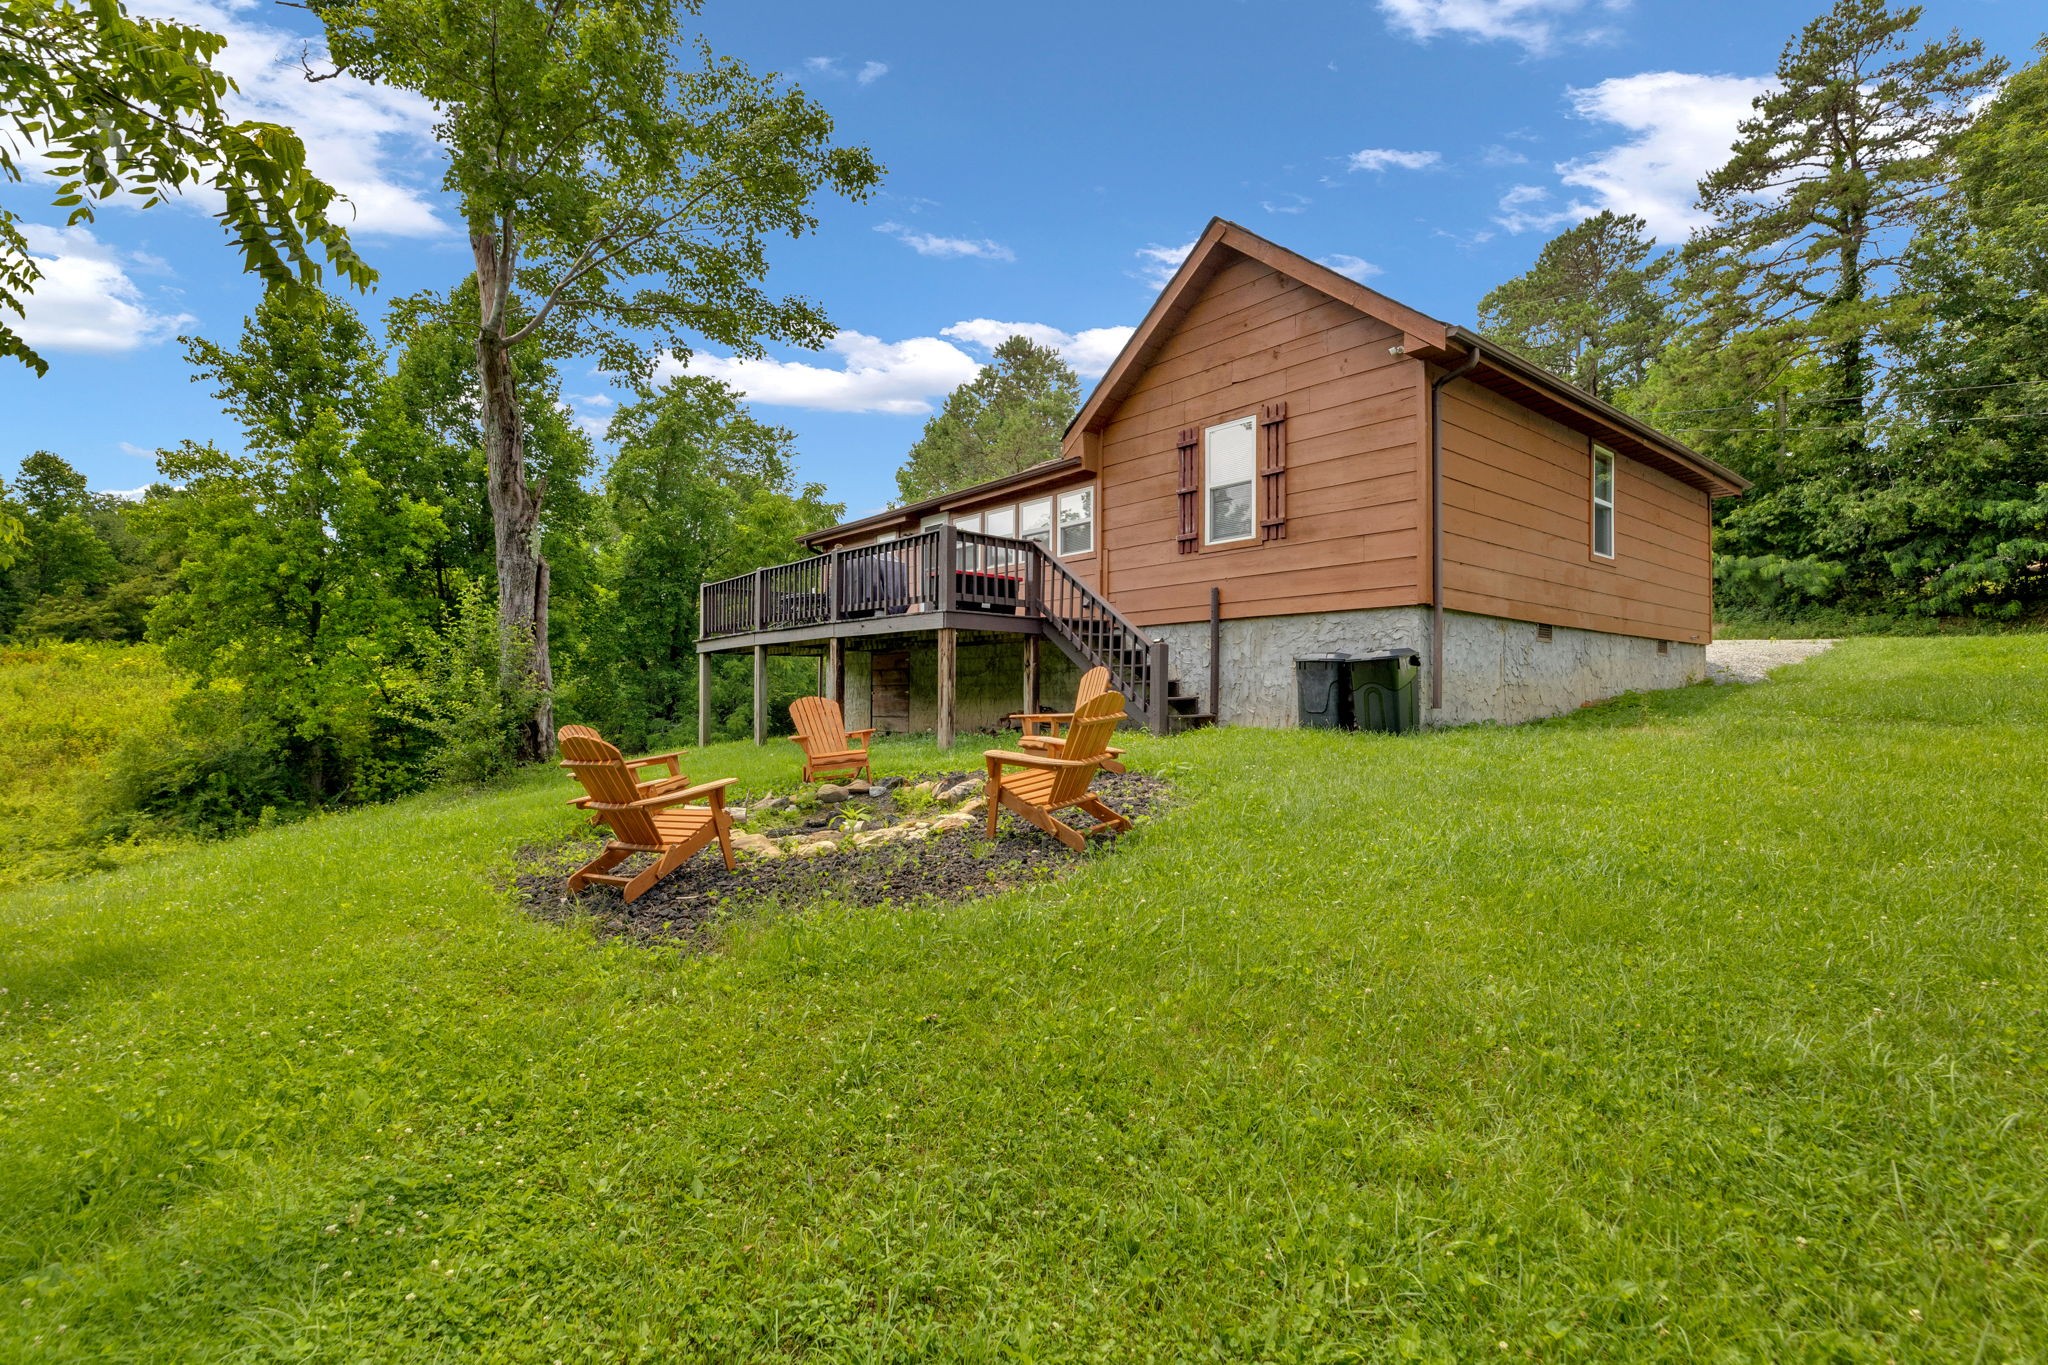
Brown-sided home with a raised deck and Adirondack chairs around a rock fire ring on a grassy slope.
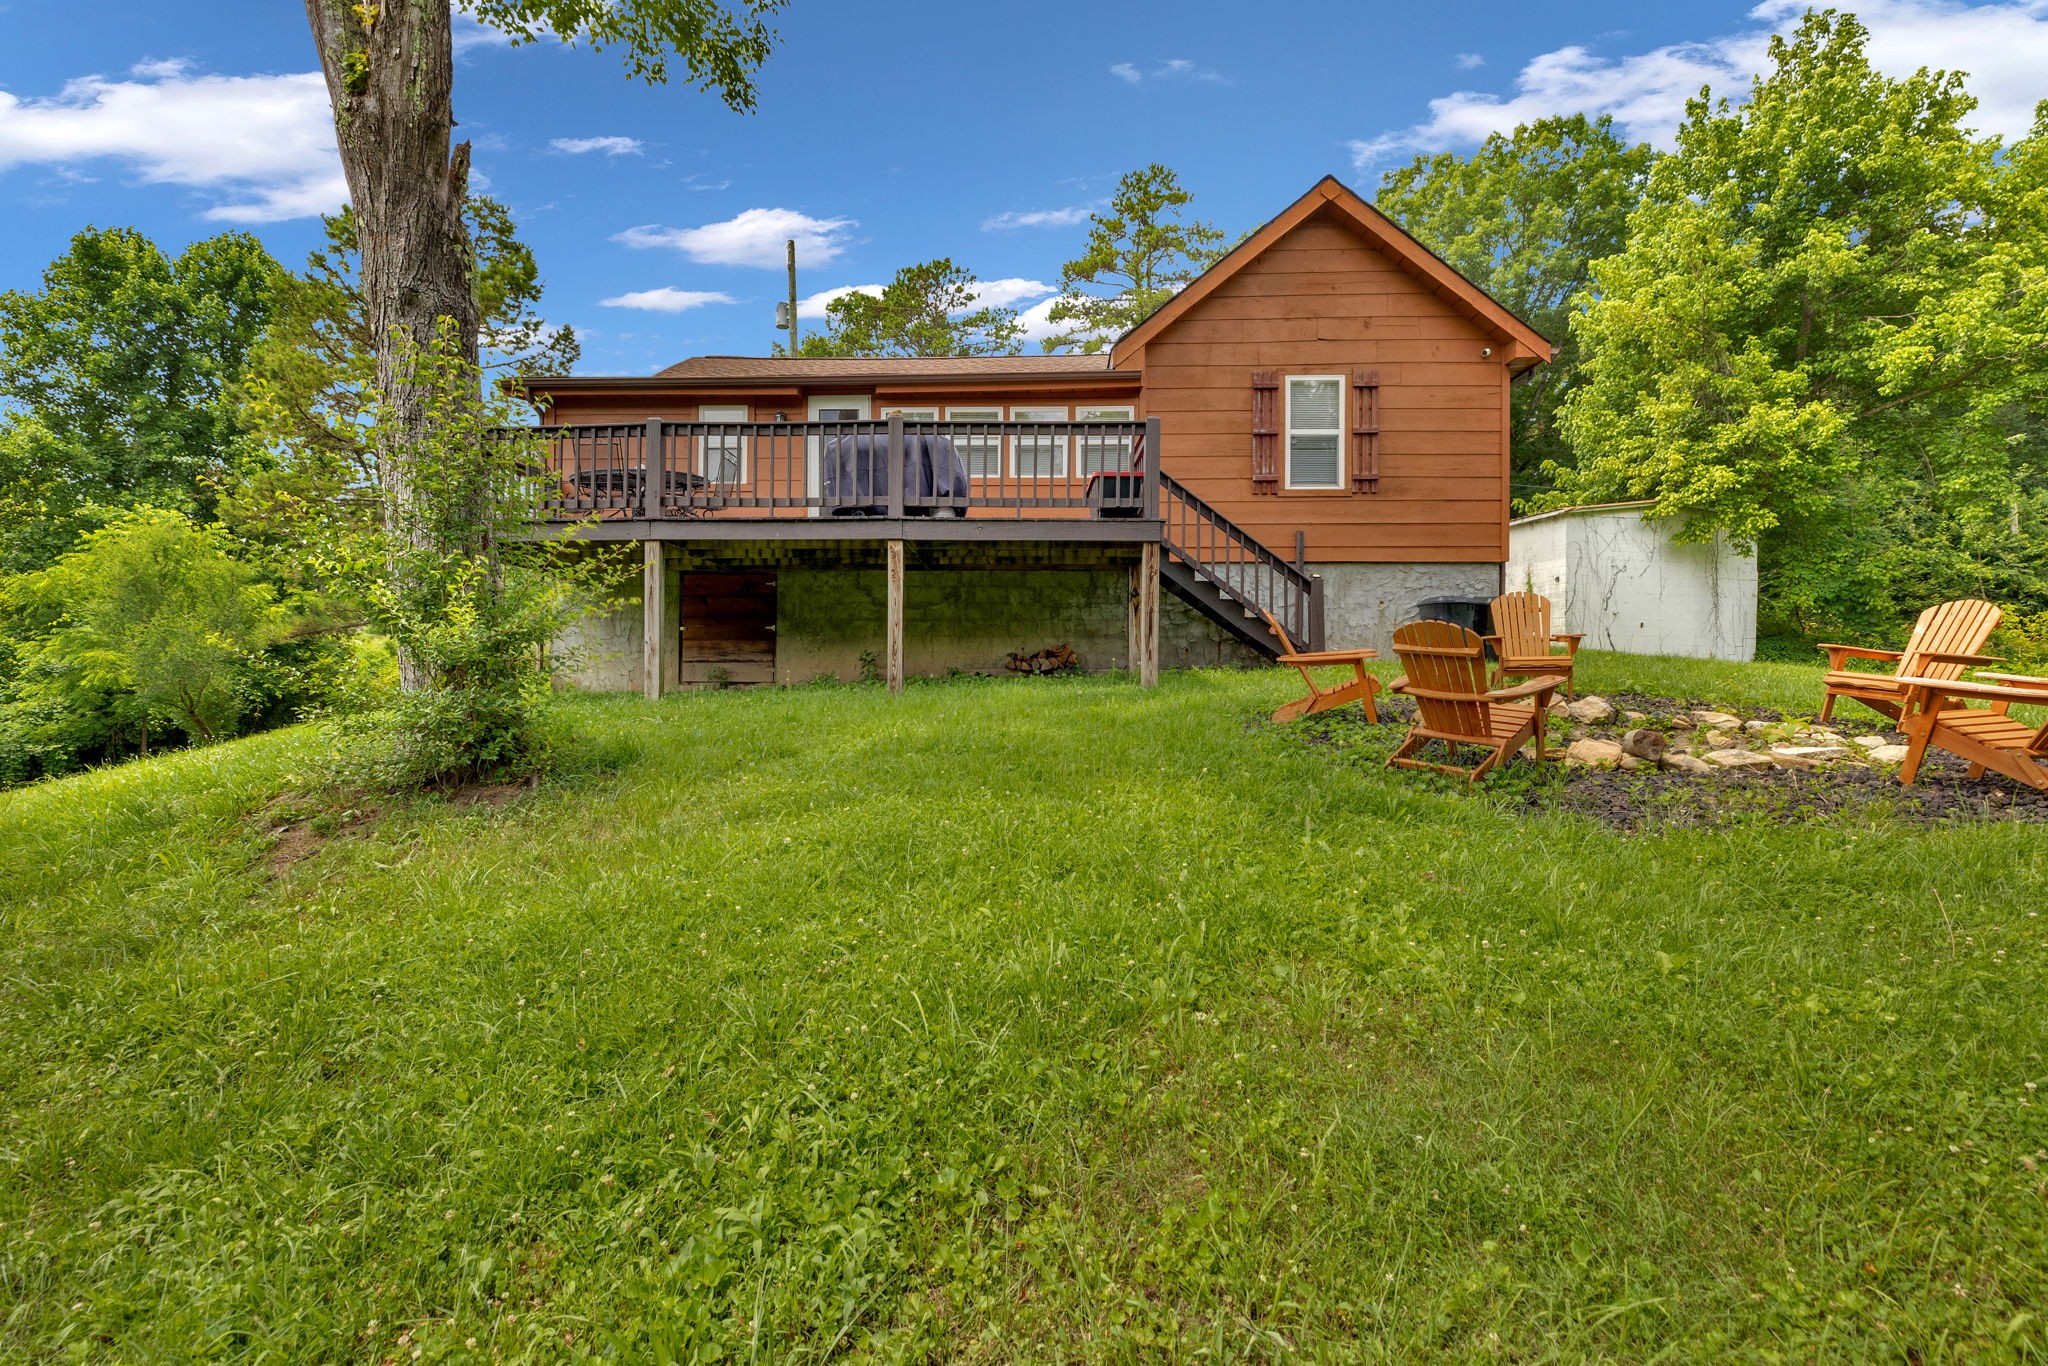
Brown-sided home with a raised deck and stairs overlooking a grassy, tree-lined backyard.
Wood-sided cabin with a covered porch, white rocking chairs, and a gravel driveway.
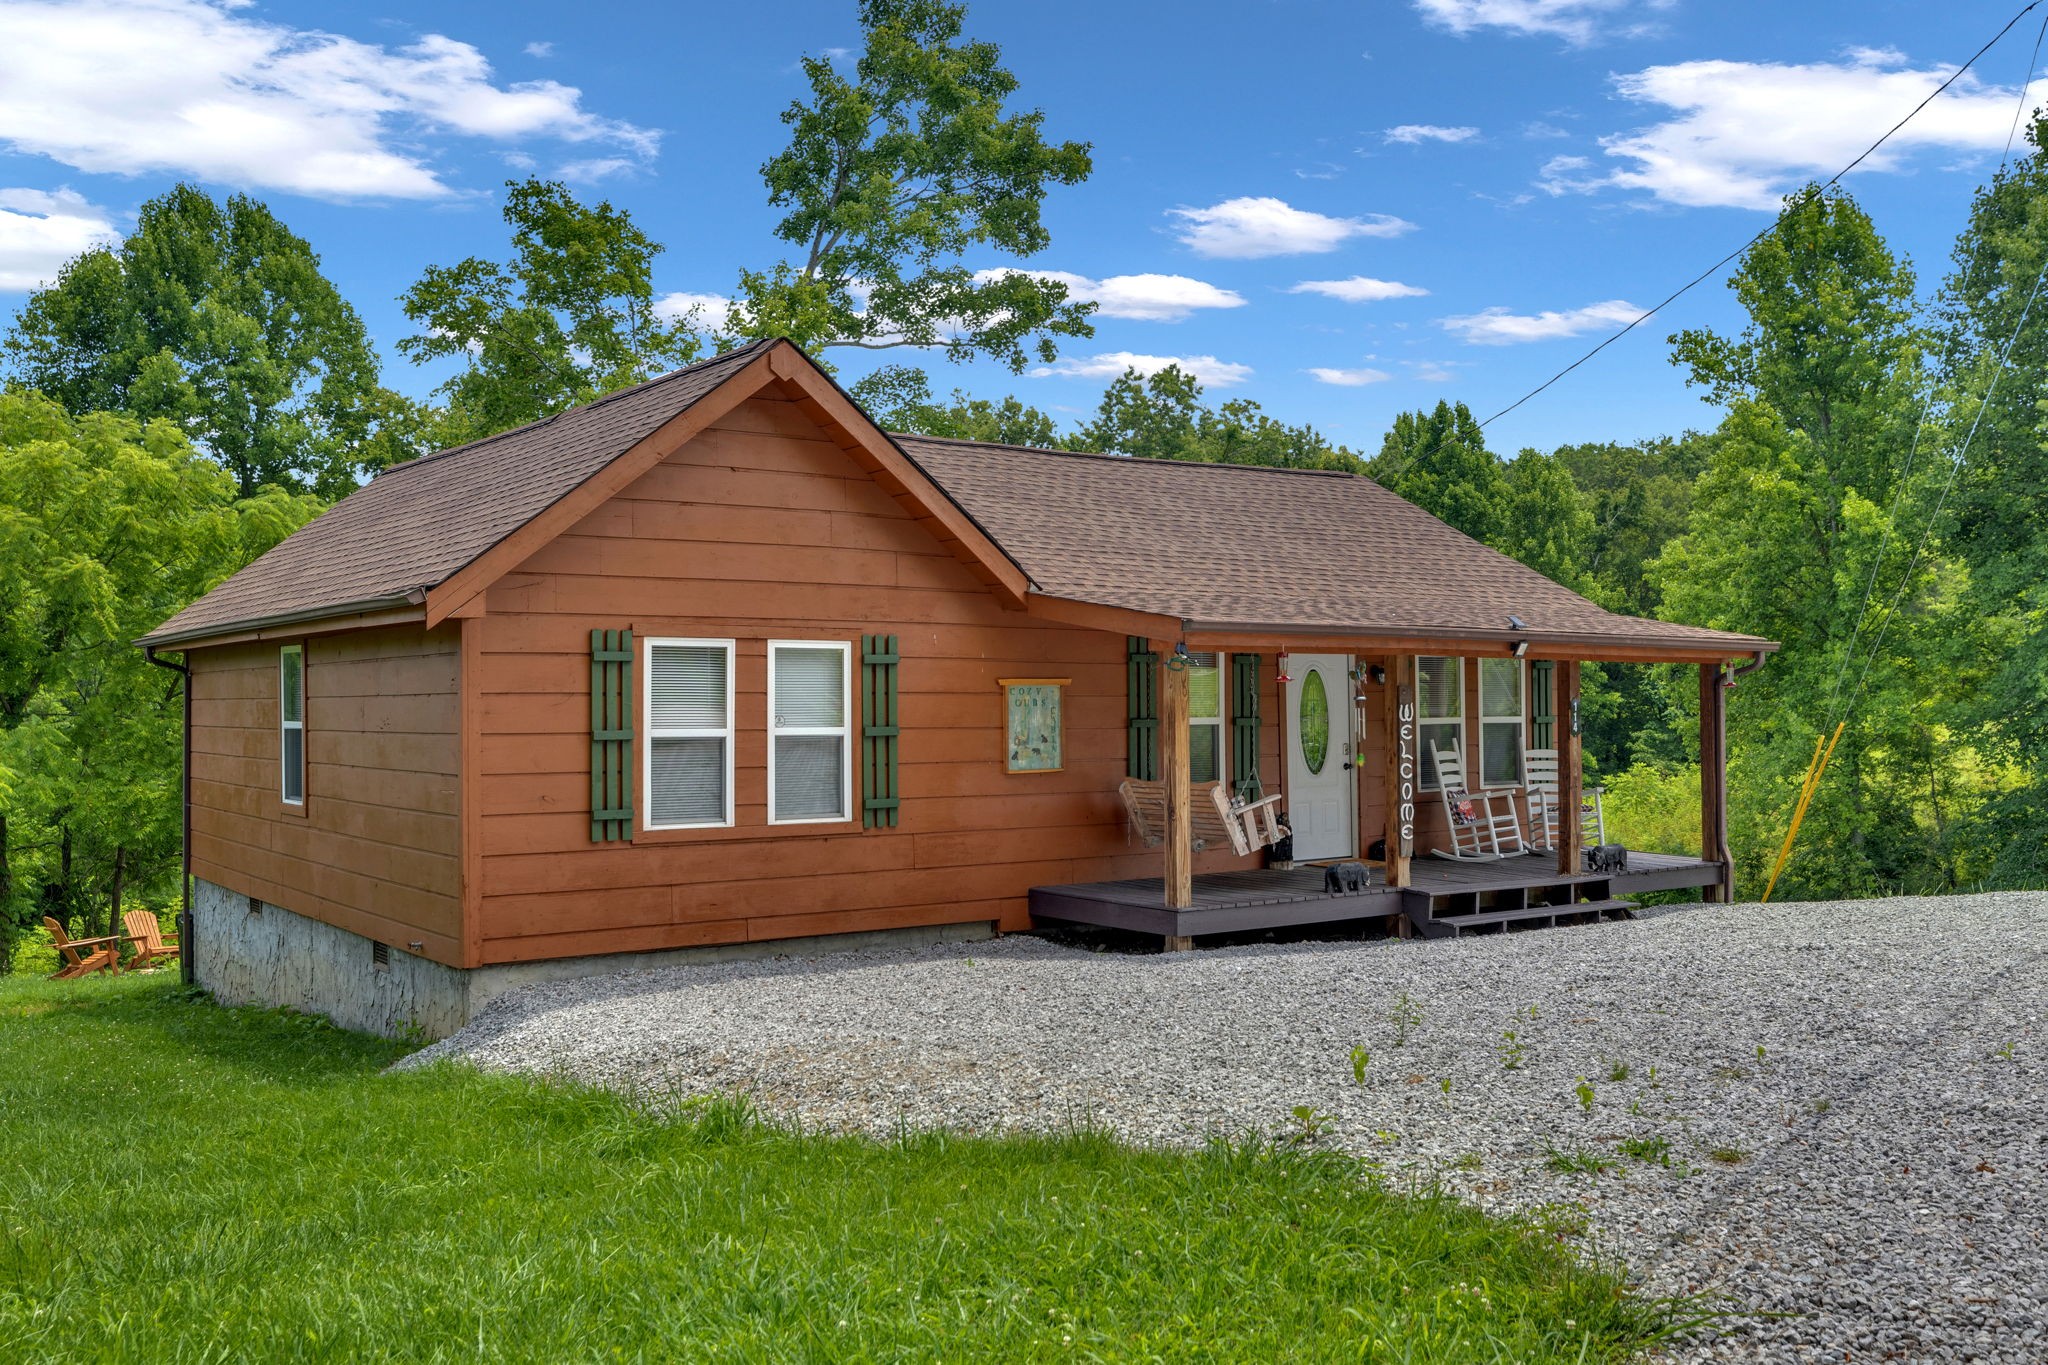
Brown wood-sided home with a covered porch and rocking chairs beside a gravel driveway.
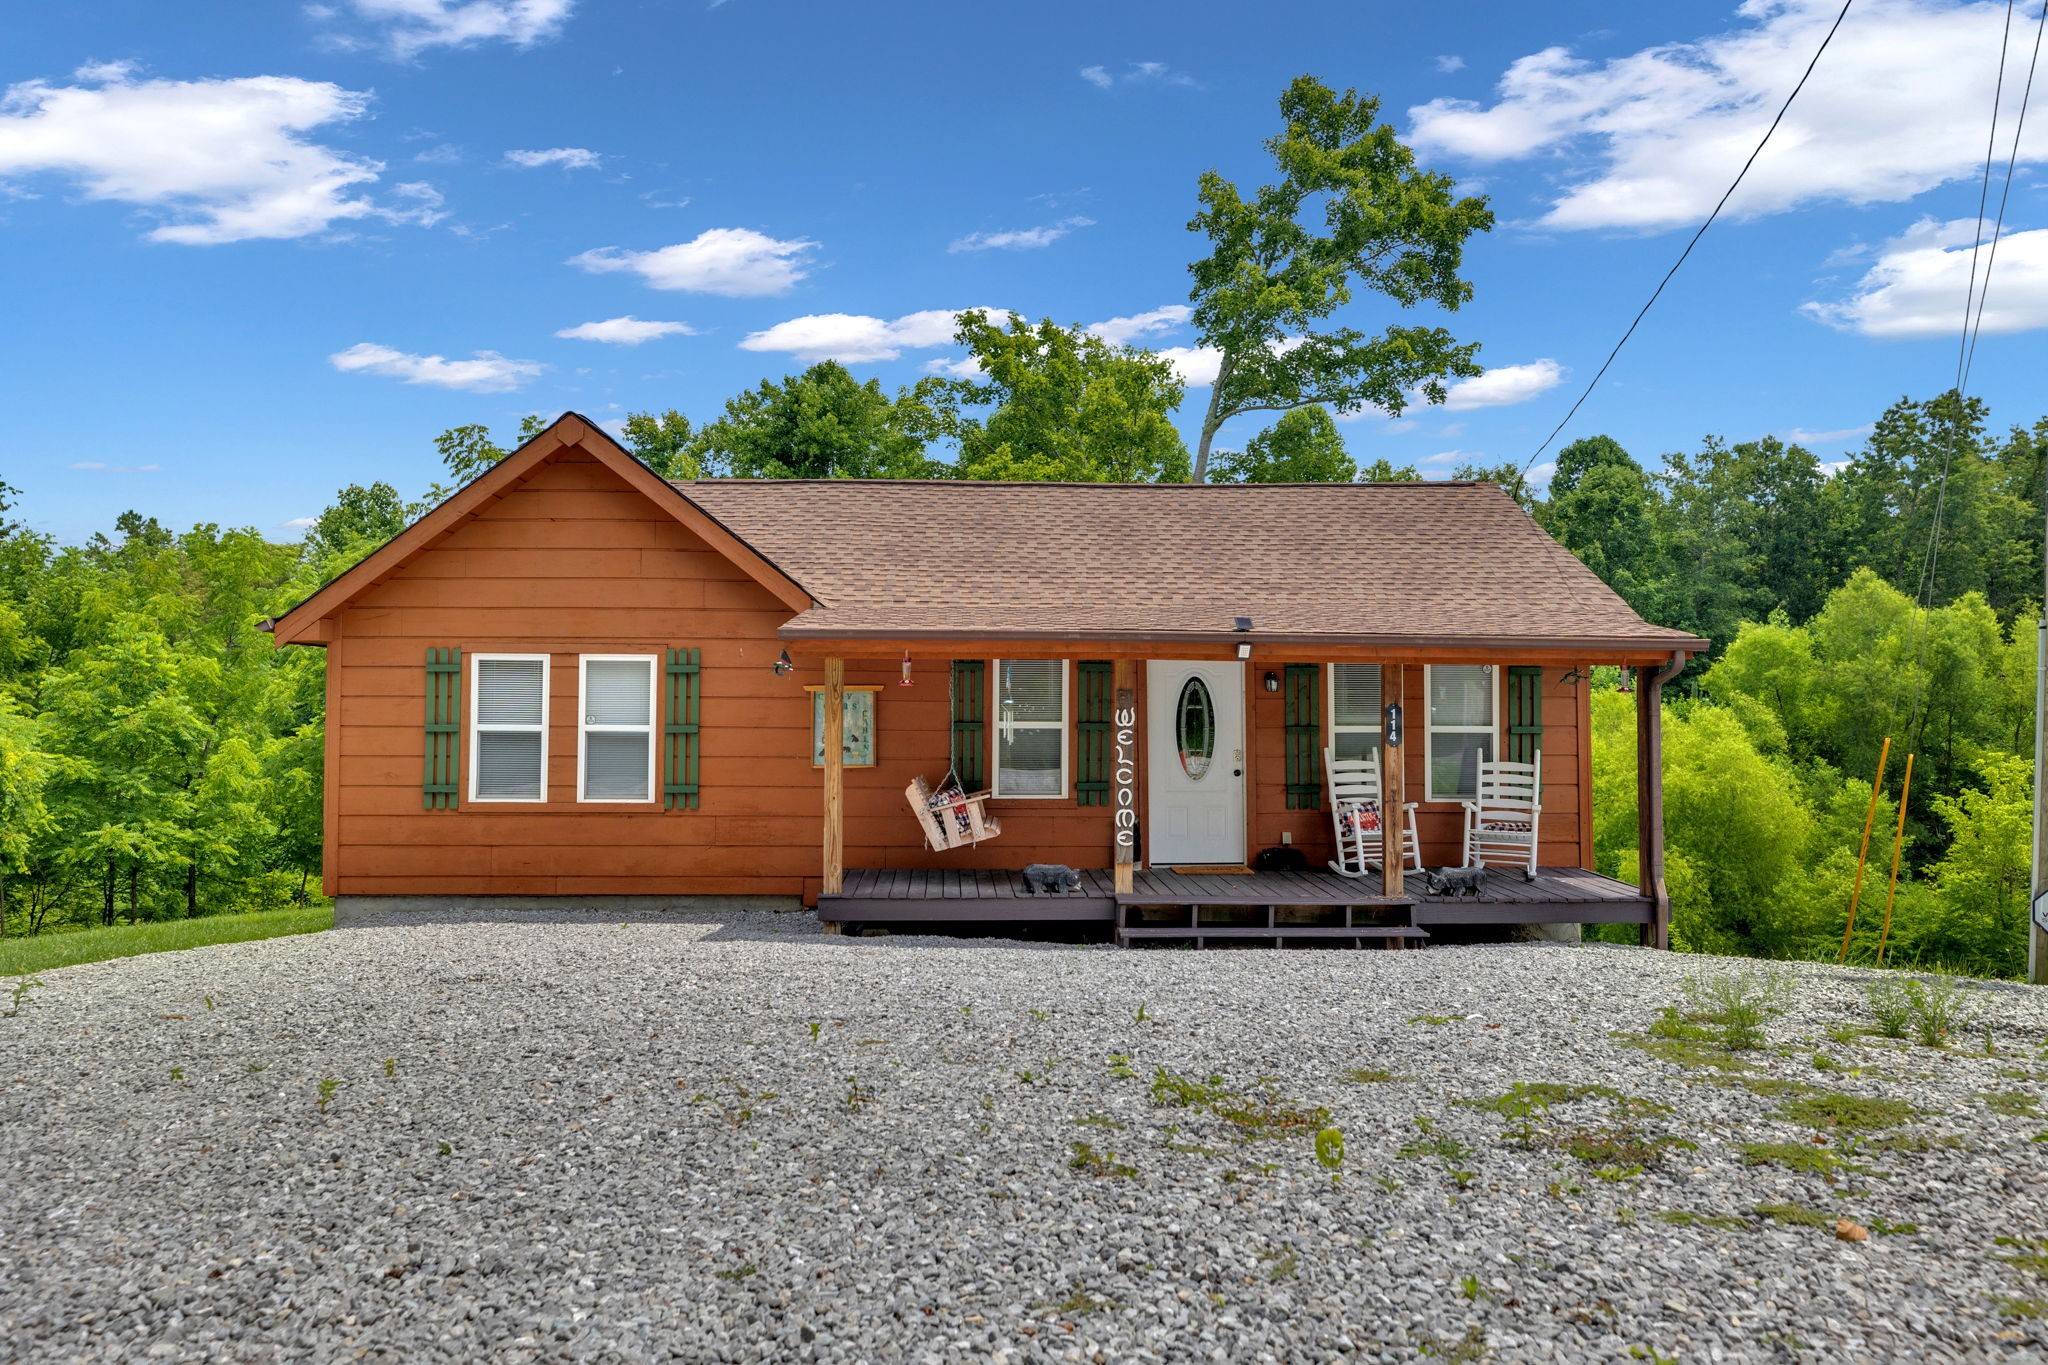
Single-story brown house with green shutters, a covered porch, and a wide gravel driveway.
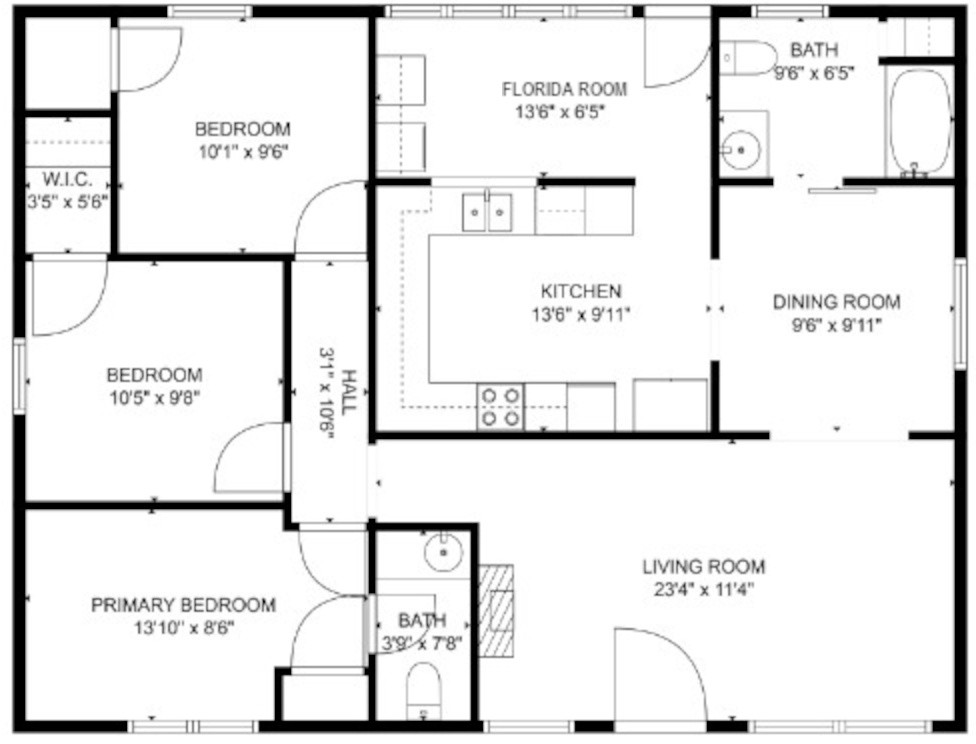
Floor plan showing three bedrooms, two bathrooms, a Florida room, kitchen, dining room, and living room.
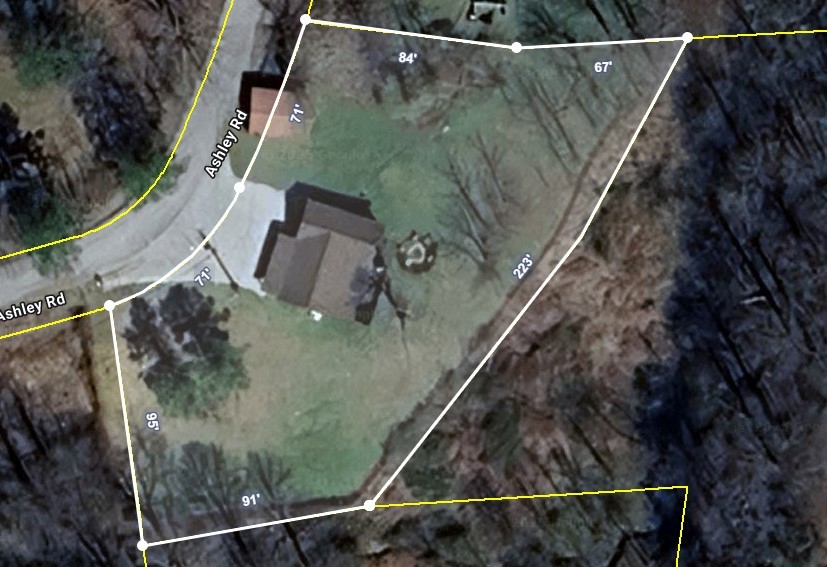
Aerial view of a house lot outlined with boundary measurements beside Ashley Road.
SEE ALL PHOTOS
Wood-sided home with a covered porch, white rocking chairs, and a gravel driveway at dusk.
Covered wooden porch with a hanging swing, plaid pillows, and green shutters.
Wood-paneled living room with leather sofa, tan armchairs, and a white oval-glass front door.
Wood-paneled living room with brown seating, turquoise pillows, and a dark shag rug.
Wood-paneled living room with an oval-glass entry door, blue curtains, fireplace, and beige seating.
Living room with wood-plank walls, two armchairs, a fireplace, and an opening to the dining area.
Wood-paneled dining room with a wooden table, patterned curtains, and a sliding barn door to the bathroom.
Wood-paneled kitchen with honey-colored cabinets, a double sink, and an adjoining dining area.
Kitchen with honey-colored wood cabinets, speckled counters, and a stainless steel side-by-side refrigerator.
Dining area with wood-paneled walls, a wooden table, white chairs, and a view into the living room.
Laundry room with washer and dryer, wood-paneled walls, and a table beneath wide windows.
Bedroom with wood-plank walls, teal curtains, and a gray bed with a turquoise patterned comforter.
Bedroom with knotty pine walls, ceiling fan, and turquoise patterned bedding.
Bathroom vanity with a white sink, large mirror, and honey-colored wood-paneled walls.
Bedroom with knotty-pine walls, blue curtains, a patterned bed, and a pale blue dresser.
Bedroom with honey-colored wood walls, a made bed, and a small black dog.
Wood-paneled bathroom with a green vanity, white toilet, and turquoise-and-white shower curtain.
Bedroom with a wooden bunk bed, built-in drawers, teal bedding, and blue curtains.
Bunk bedroom with blue patterned bedding, storage drawers, and wood-paneled walls.
Wooden deck with metal dining set overlooking dense green woodland
Raised deck with a covered grill, bordered by leafy trees and lawn.
Wooden Adirondack chairs surround a stone fire pit in a leafy backyard.
Brown-sided home with a raised deck and Adirondack chairs around a rock fire ring on a grassy slope.
Brown-sided home with a raised deck and stairs overlooking a grassy, tree-lined backyard.
Wood-sided cabin with a covered porch, white rocking chairs, and a gravel driveway.
Brown wood-sided home with a covered porch and rocking chairs beside a gravel driveway.
Single-story brown house with green shutters, a covered porch, and a wide gravel driveway.
Floor plan showing three bedrooms, two bathrooms, a Florida room, kitchen, dining room, and living room.
Aerial view of a house lot outlined with boundary measurements beside Ashley Road.
Courtesy of WEICHERT, REALTORS - The Andrews Group, Aaron C. Lovett Listing Contact: 9312153805 
For Sale

114 Ashley Rd

114 Ashley Rd, Jamestown, TN 38556

$223,000
Priced reduced! Seller pays closing costs up to 3% at this price! This showcase cabin is fully renovated and just minutes from stables, trails, and beautiful state and national parks. The home is ideal for entertaining! Welcome guests to a covered front porch and large deck with beautiful panoramic views. The home has lots of windows that bring in bucketloads of natural light and a fireplace for a romantic atmosphere. The recent renovation includes NEW roof, NEW appliances, NEW flooring, fresh stain and paint! Enjoy coffee on the deck while watching the sunrise. Watch the sunset from the rocking chair front porch. Relax around the fire pit in the evenings. Cozy up and watch the birds from the Florida room. The kitchen includes two refrigerators and lots of cabinet and countertop space. This is the perfect home, vacation home, or Airbnb setup with growth potential. What potential? The property includes a detached workshop with electricity, water, septic, and gas. The workshop has its own address and could easily be converted to a second unit or guesthouse. The home is currently used as a family vacation home and part-time Airbnb. Showings are scheduled around the current guest schedule. New roof 2021. Minutes from Pickett State Park! For investors interested in a turn-key business and income potential, all contents can also be included in the sale for only $5,000. Make no mistake about it, this is an exciting opportunity for anyone wanting a beautiful home in a gorgeous area. Schedule a showing today!

3
beds

2
baths

1,140 Sq.Ft. LIVING AREA

0.61 Acres lot

Aaron Lovett

Aaron Lovett

Features & Amenities

Interior

  • total bedrooms3
  • Total bathrooms2
  • full bathroom1
  • half bathroom1
  • Flooring Vinyl
  • Fireplace Electric, Living Room
  • APPLIANCES Electric Oven, Electric Range, Dishwasher, Microwave, Refrigerator
  • other interior Features High Speed Internet

Area & Lot

  • Status For Sale
  • Living Area1,140 Sq.Ft.
  • Total Area1,140 Sq.Ft.
  • Lot Area0.61 Acres
  • MLS® ID3042562
  • TypeResidential
  • YEAR BUILT1985
  • Elementary SchoolPine Haven Elementary
  • Middle SchoolPine Haven Elementary
  • High SchoolClarkrange High School

Exterior

  • STORIES1
  • water SourcePrivate
  • utilitiesWater Available
  • roofShingle
  • parkingDriveway, Parking Pad
  • HEAT TYPECentral, Heat Pump
  • AIR CONDITIONINGCentral Air
  • sewerSeptic Tank

Financial

  • Sales Price$223,000
  • Real Estate Tax $551/yr
Covered wooden porch with a hanging swing, plaid pillows, and green shutters.

Schedule a Showing

I would love to show you my beautiful property. Please select your preferred date and time below. I will be in touch shortly to confirm your appointment.

Schedule a Showing

I would love to show you my beautiful property. Please select your preferred date and time below. I will be in touch shortly to confirm your appointment.

Thank you for your interest in 114 Ashley Rd, Jamestown, TN 38556. We are reviewing your request and will be in touch shortly!

Mortgage Calculator

Estimate your monthly mortgage payment, including the principal and interest, property taxes, and HOA. Adjust the values to generate a more accurate rate.

All estimates are provided for informational purposes only. Actual amounts may vary.
$0,000 Your Payment 20 15 65
$0,000 Your Payment

Work With aaron

Aaron is an award winning real estate agent serving the Nashville metro area, including Franklin, Brentwood, Smyrna, Murfreesboro, and surrounding areas. You can rely on his knowledge and experience to help you make wise decisions so that you can buy and sell with confidence.

Follow Me on Instagram