Leave a Message

Thank you for your message. We will be in touch with you shortly.

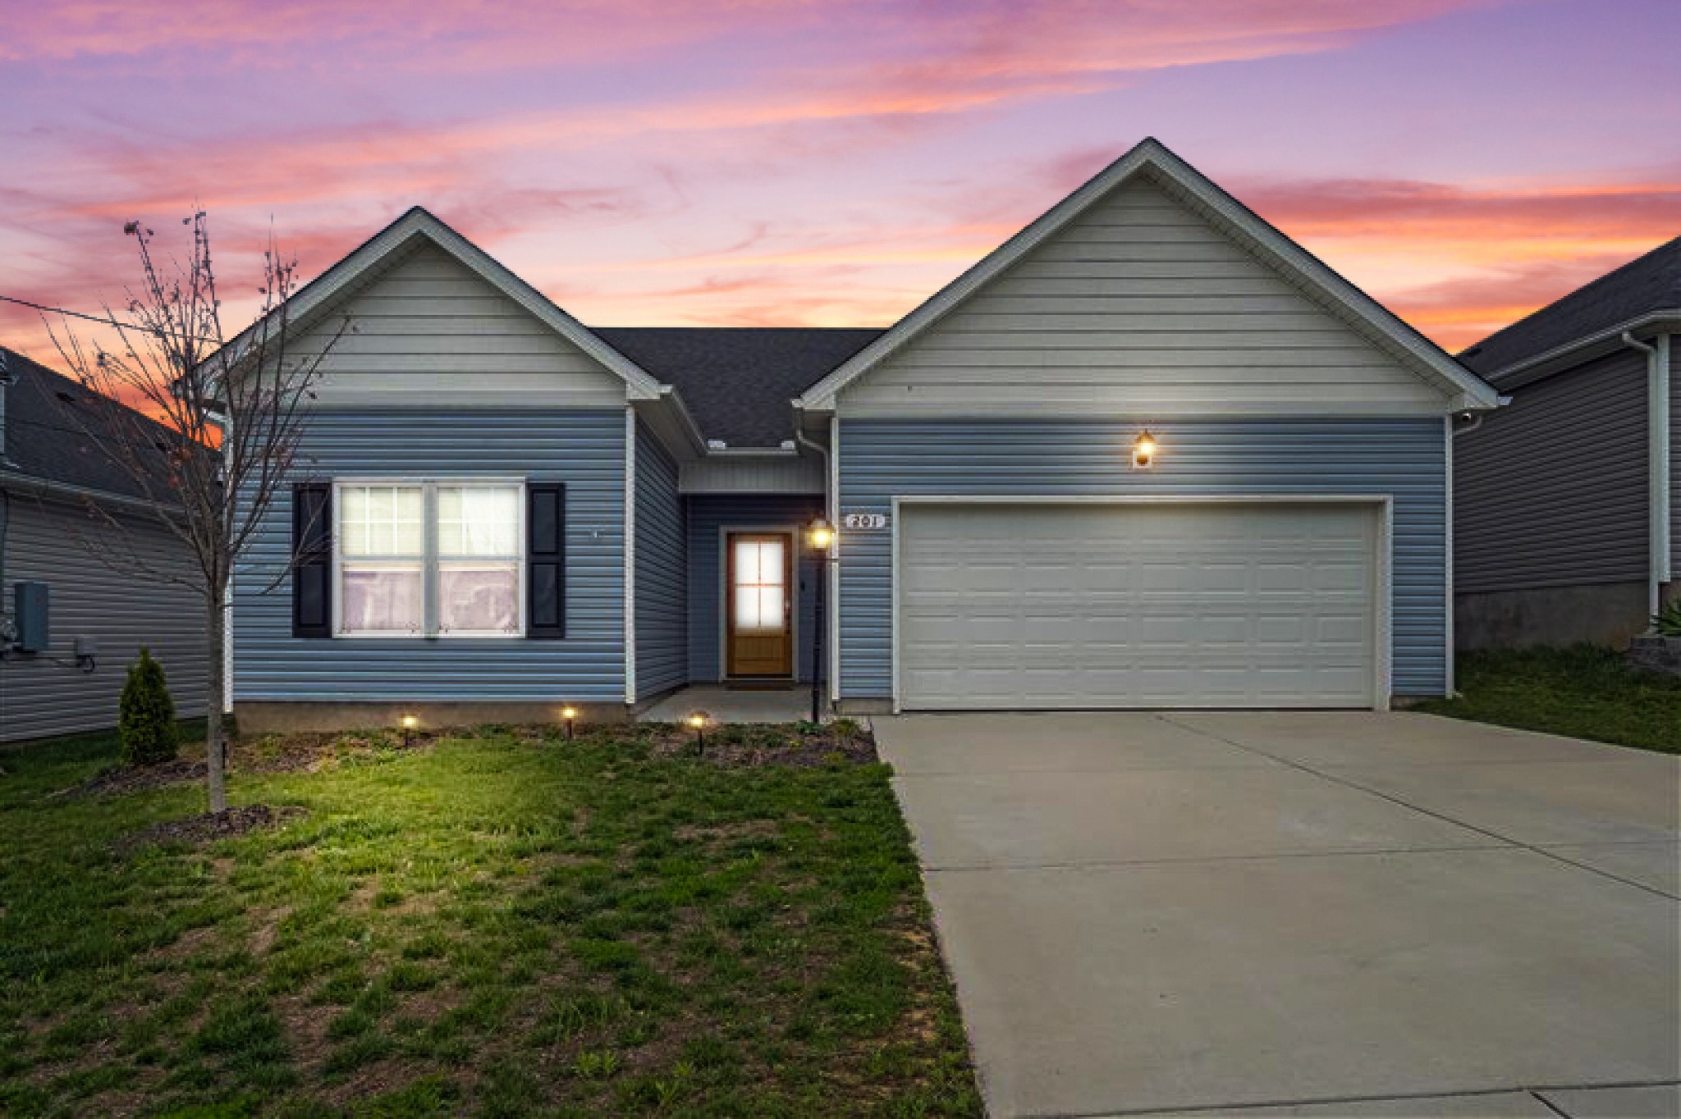
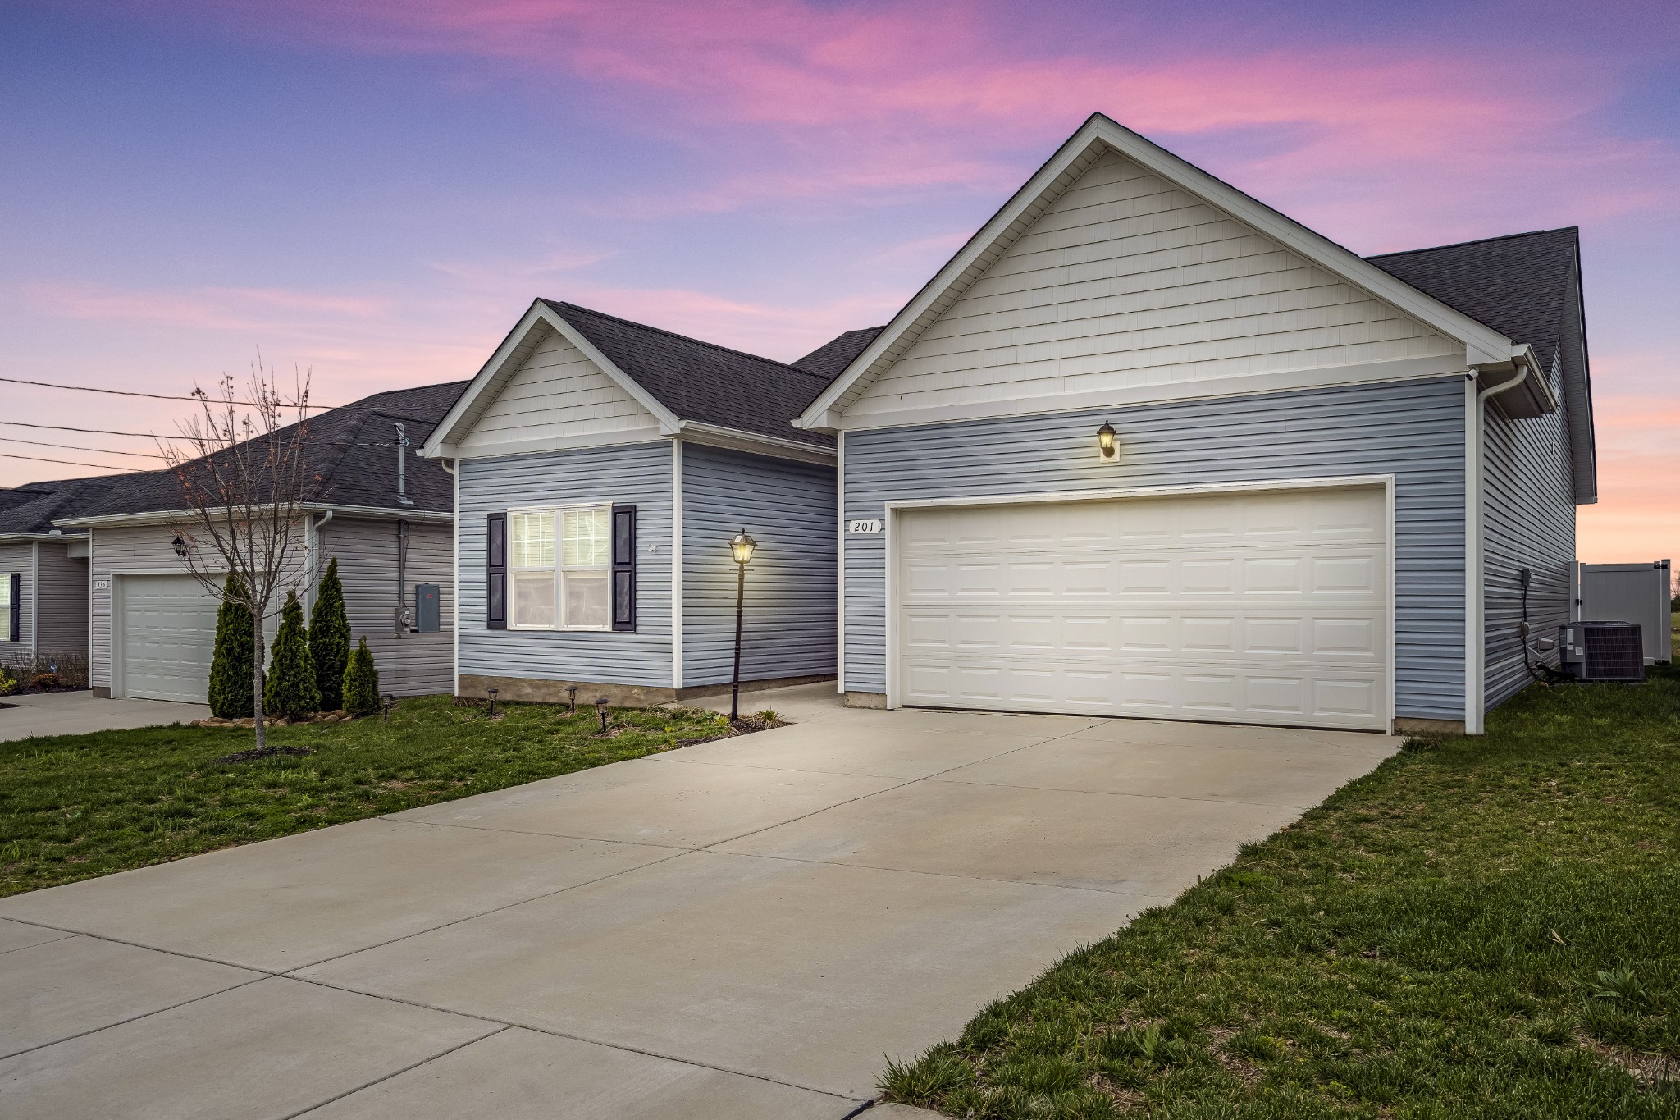
Blue-gray house with a two-car garage and lit entry beneath a pink sunset sky.
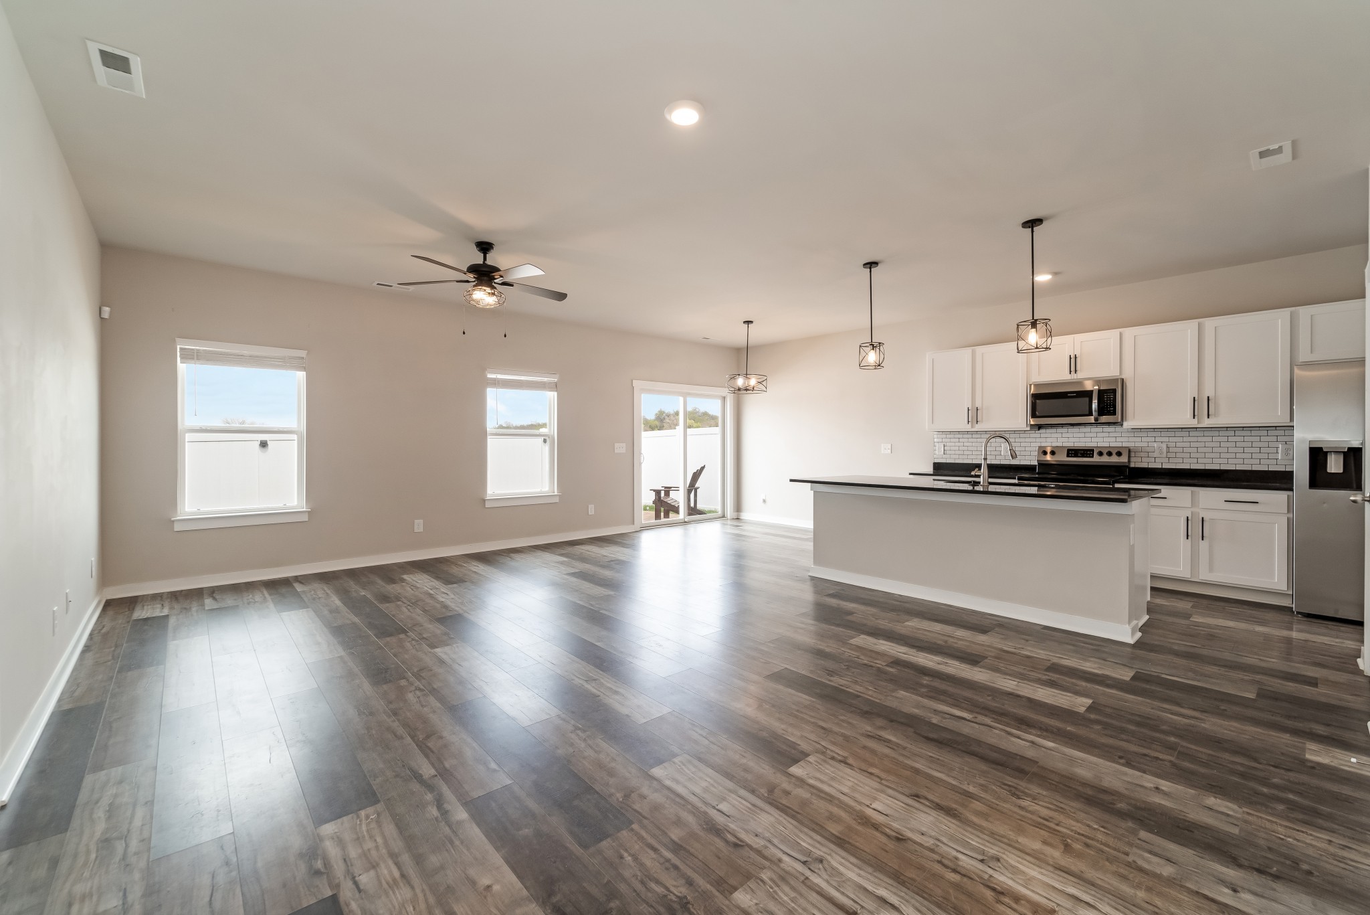
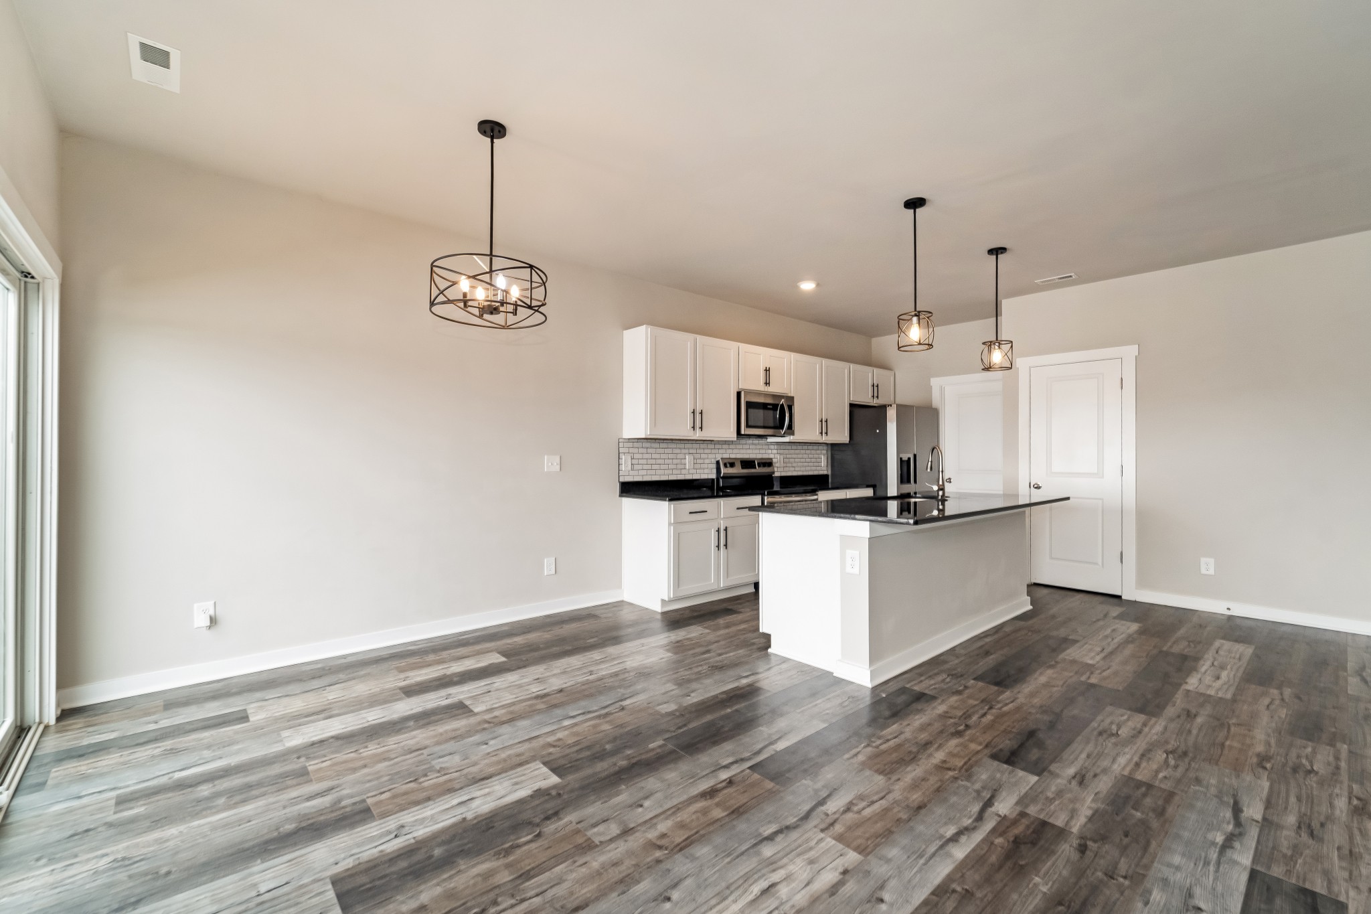
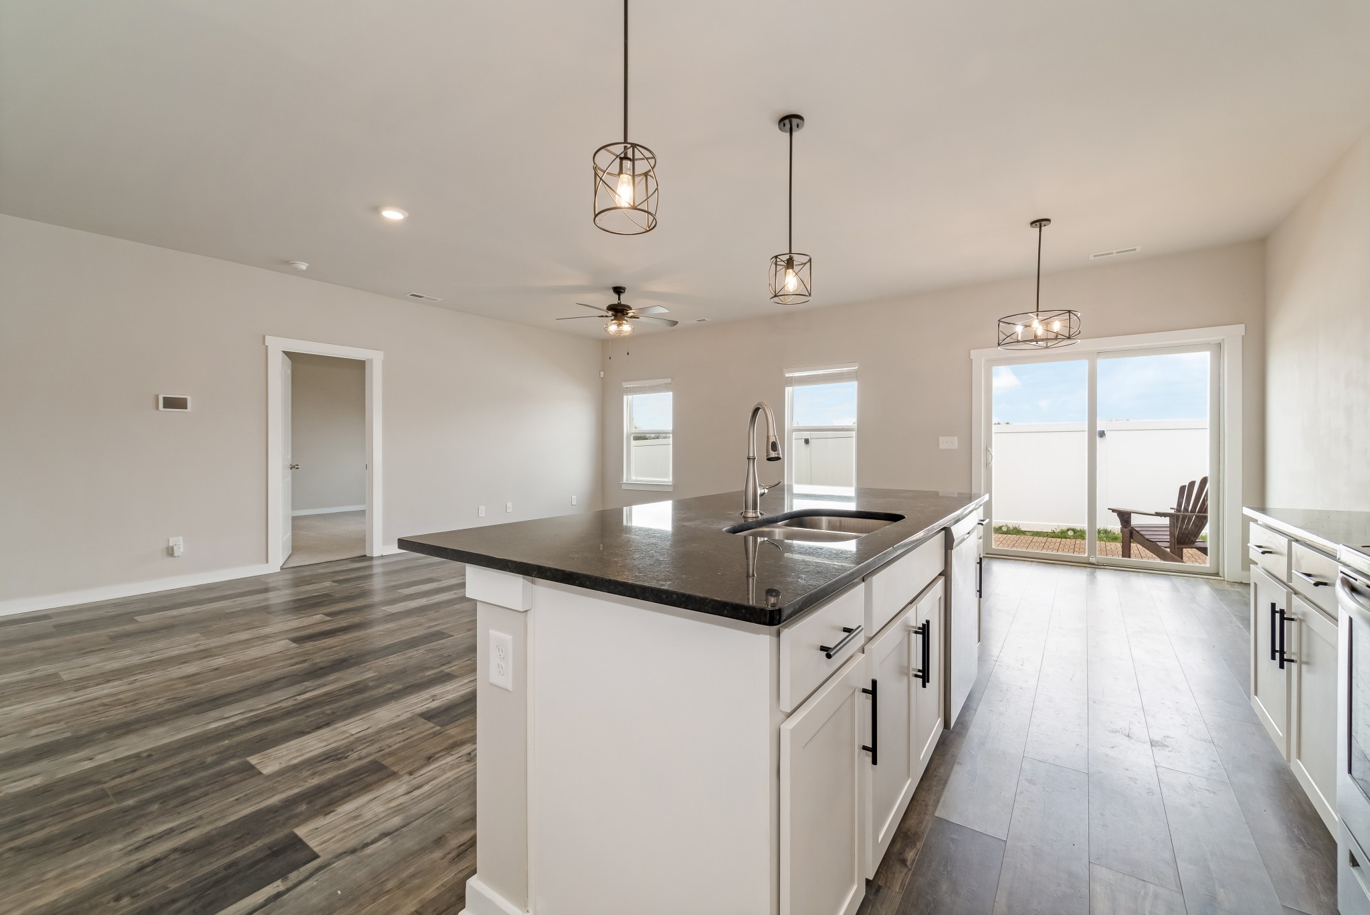
Open living area and kitchen with a large island, white cabinets, and wood-look flooring.
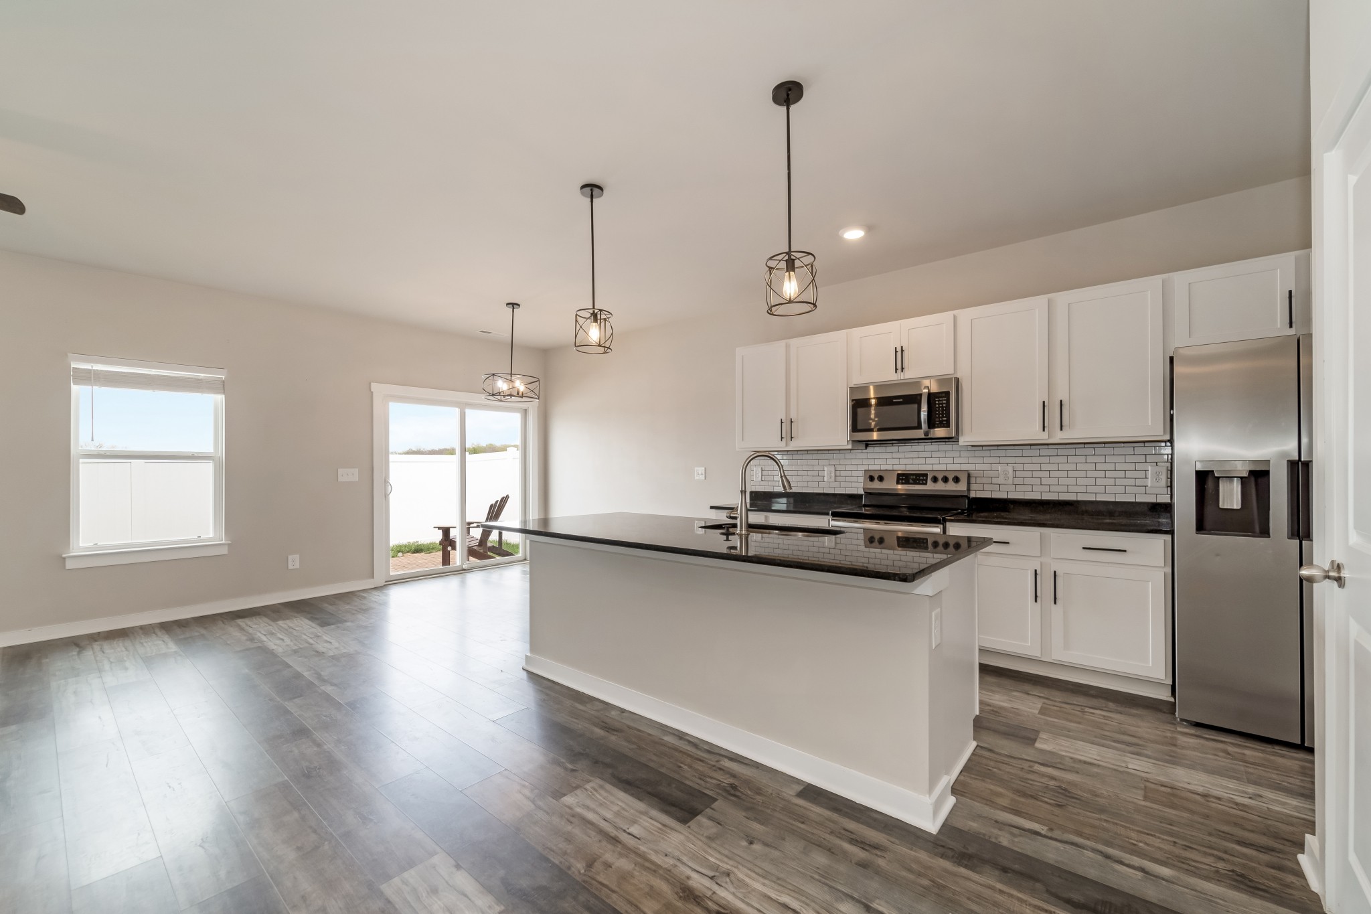
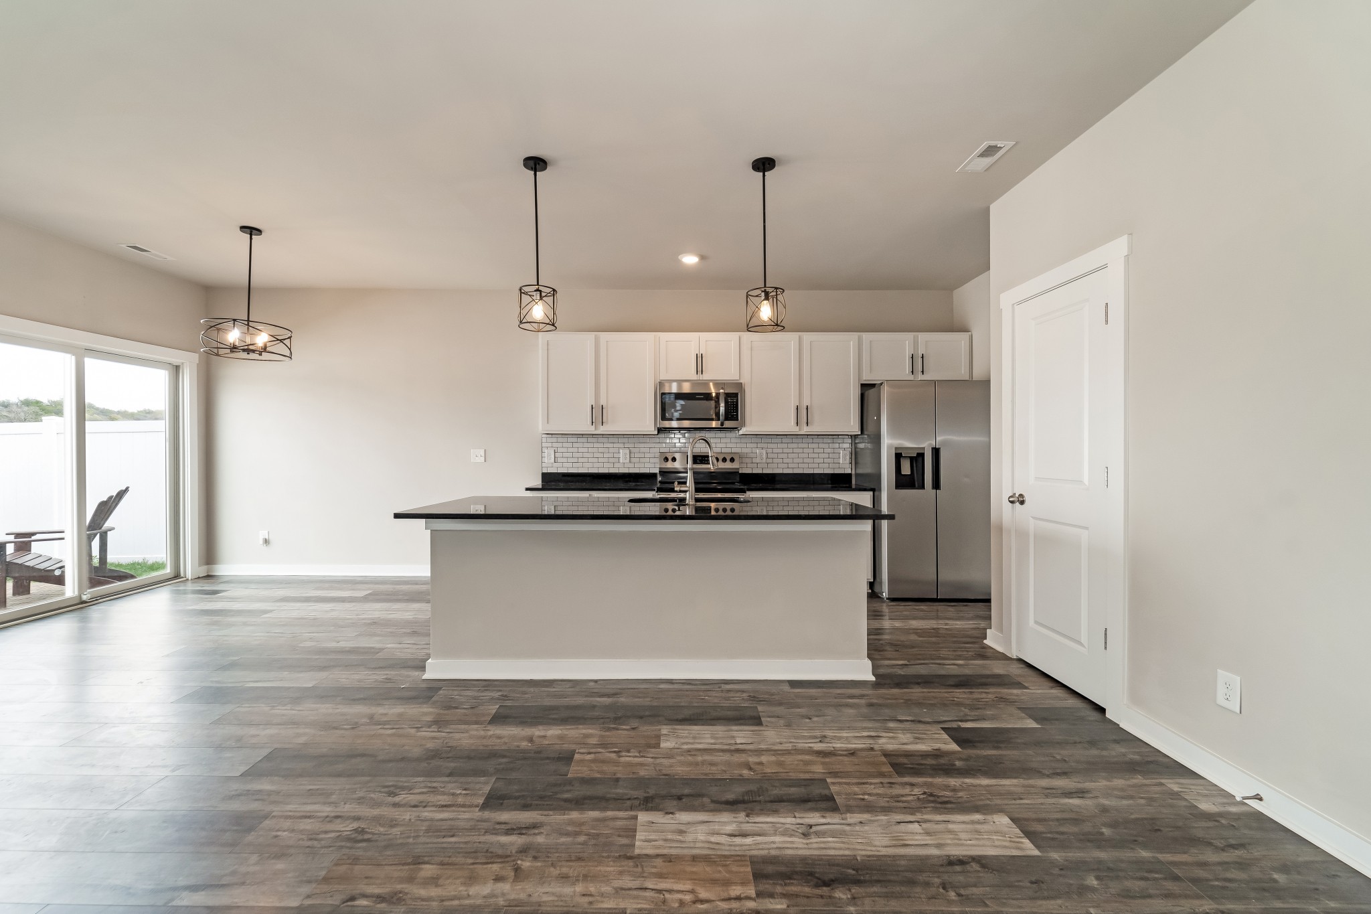
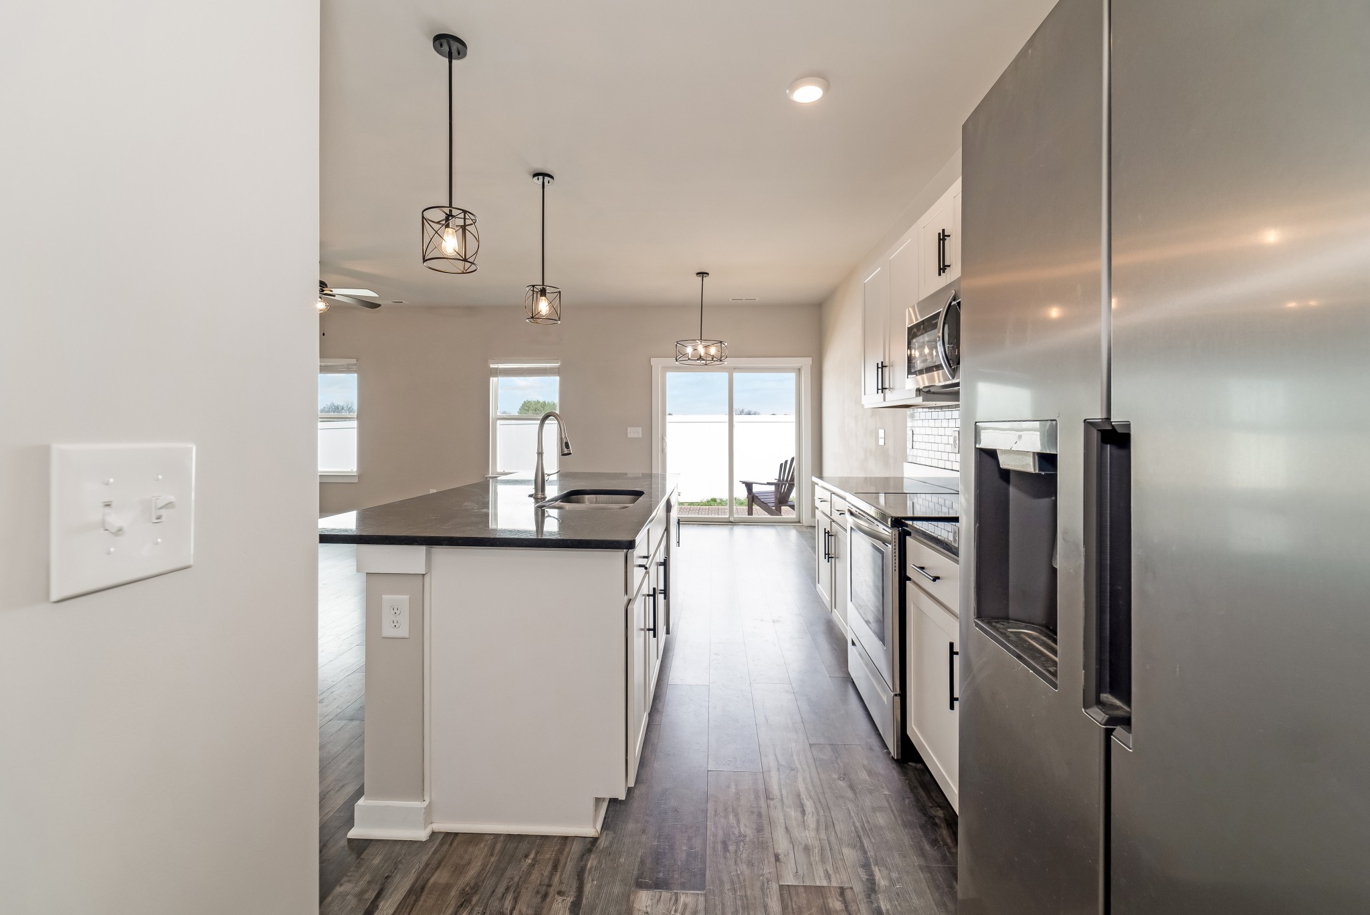
Open-plan kitchen with white cabinets, stainless steel appliances, and a large island beside sliding glass doors.
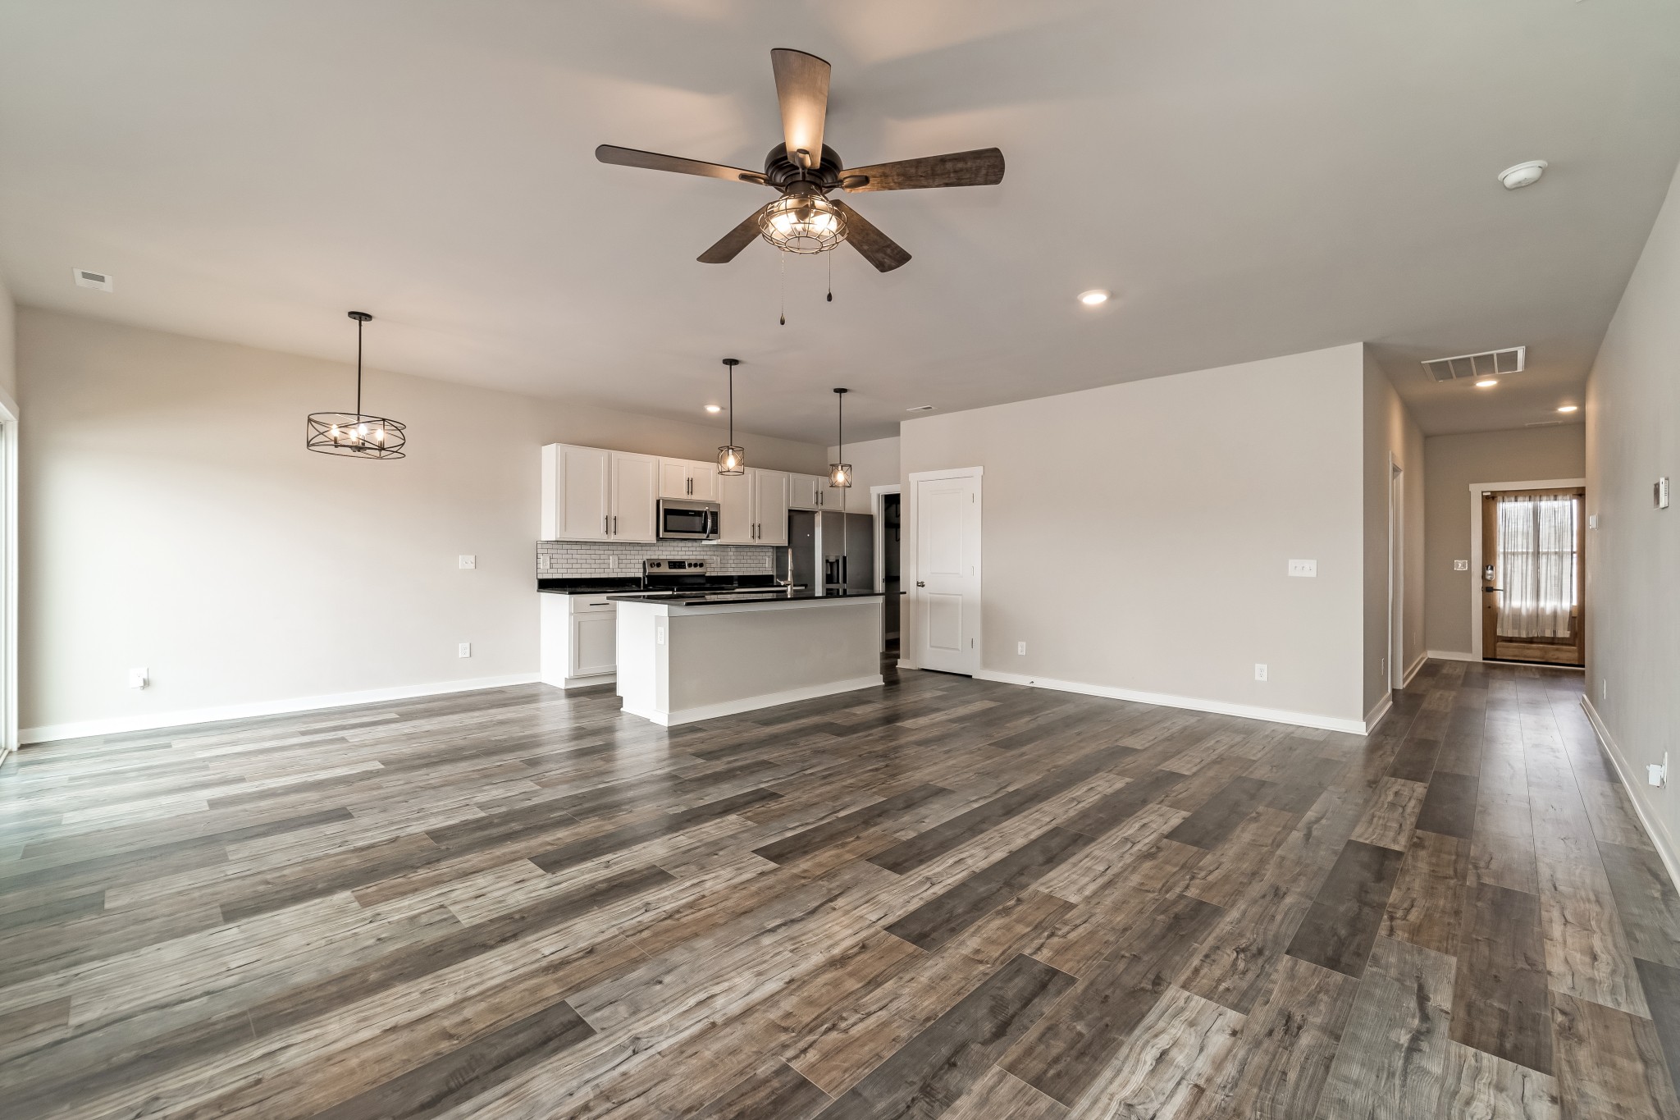
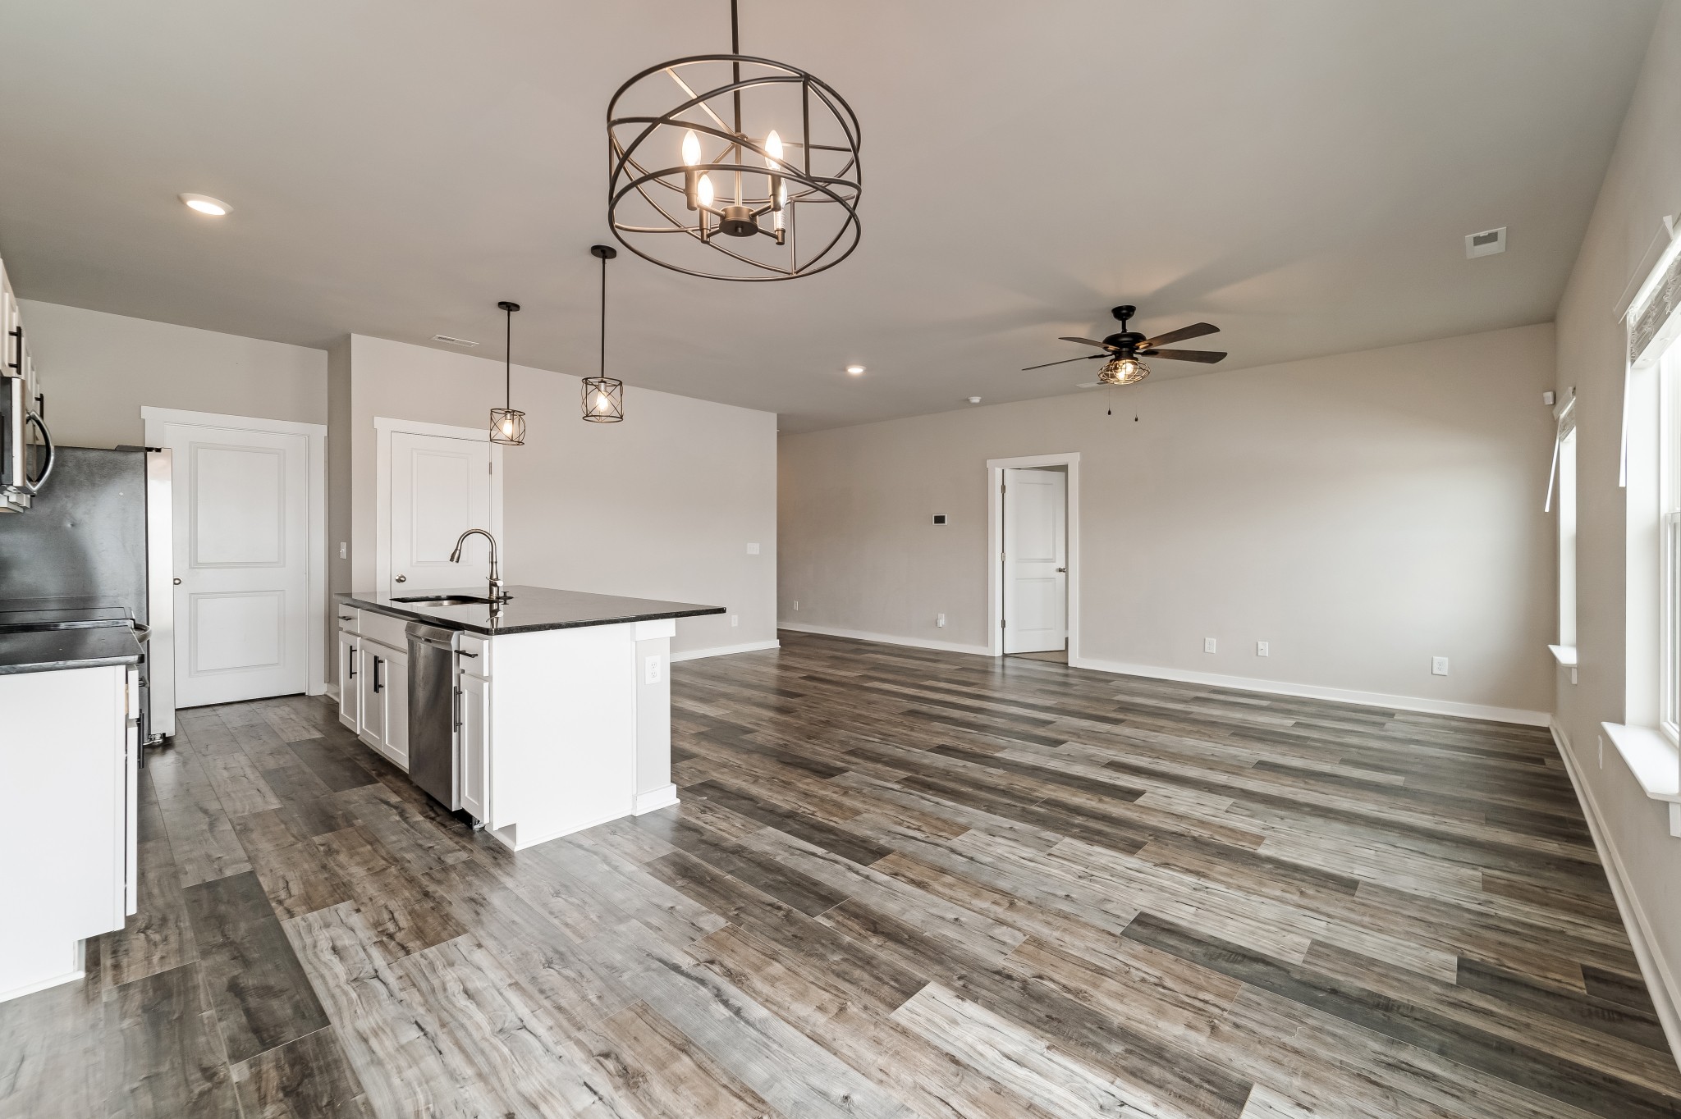
Open-plan living area and kitchen with a central island, stainless steel appliances, and dark wood-look floors.
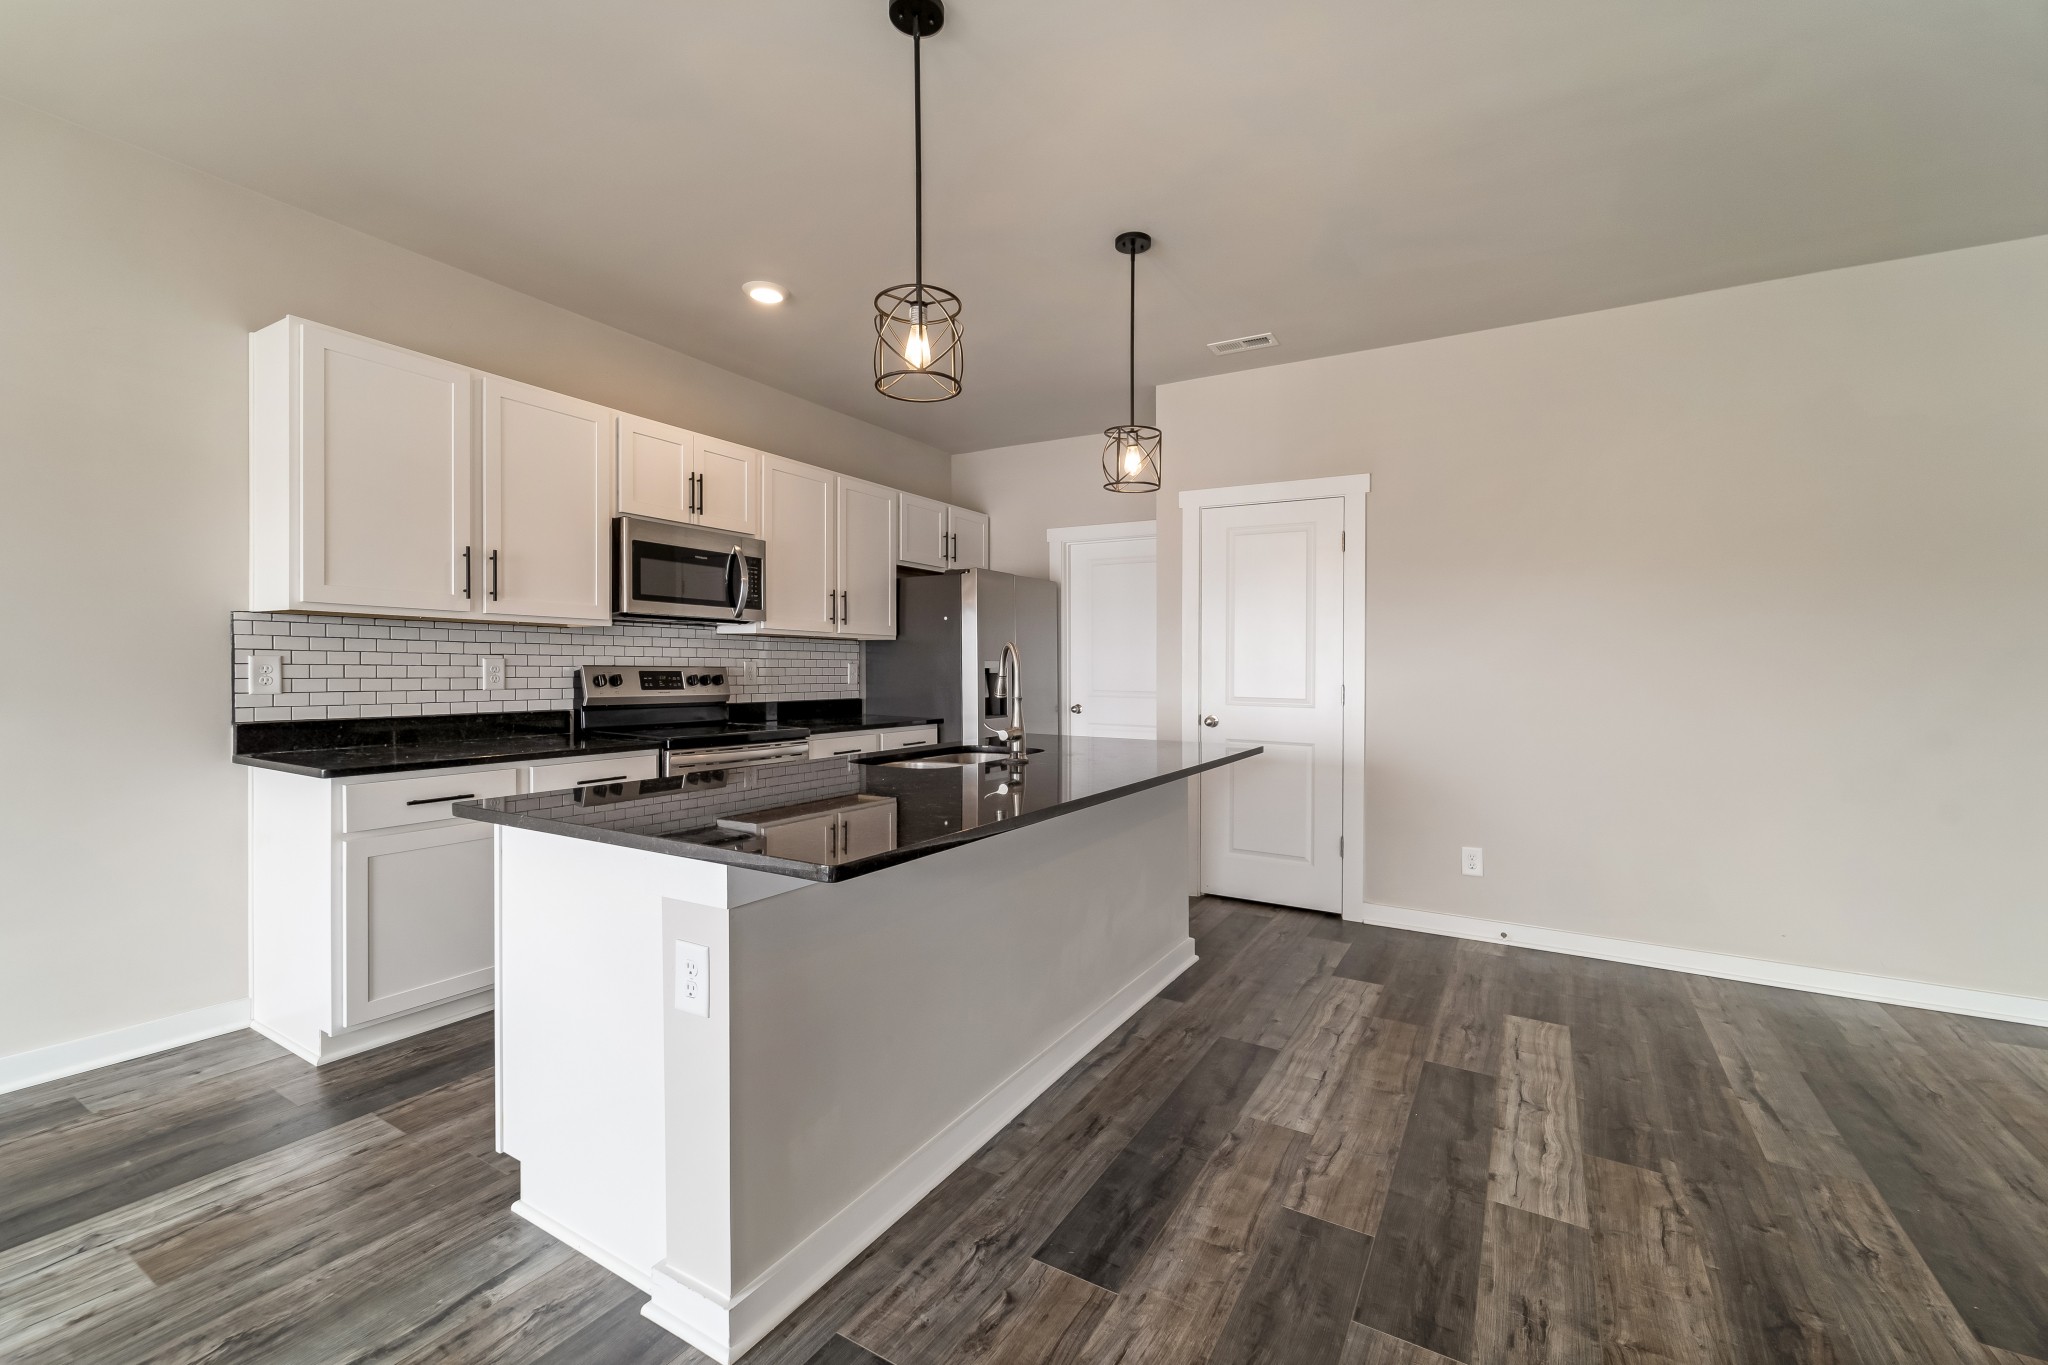
Unfurnished kitchen with a large black-countertop island, white cabinets, and gray subway tile backsplash.
Open-plan kitchen with white cabinets, dark island countertop, pendant lights, and gray wood-look flooring.
Unfurnished kitchen with a large black island, stainless steel appliances, and sliding glass doors.
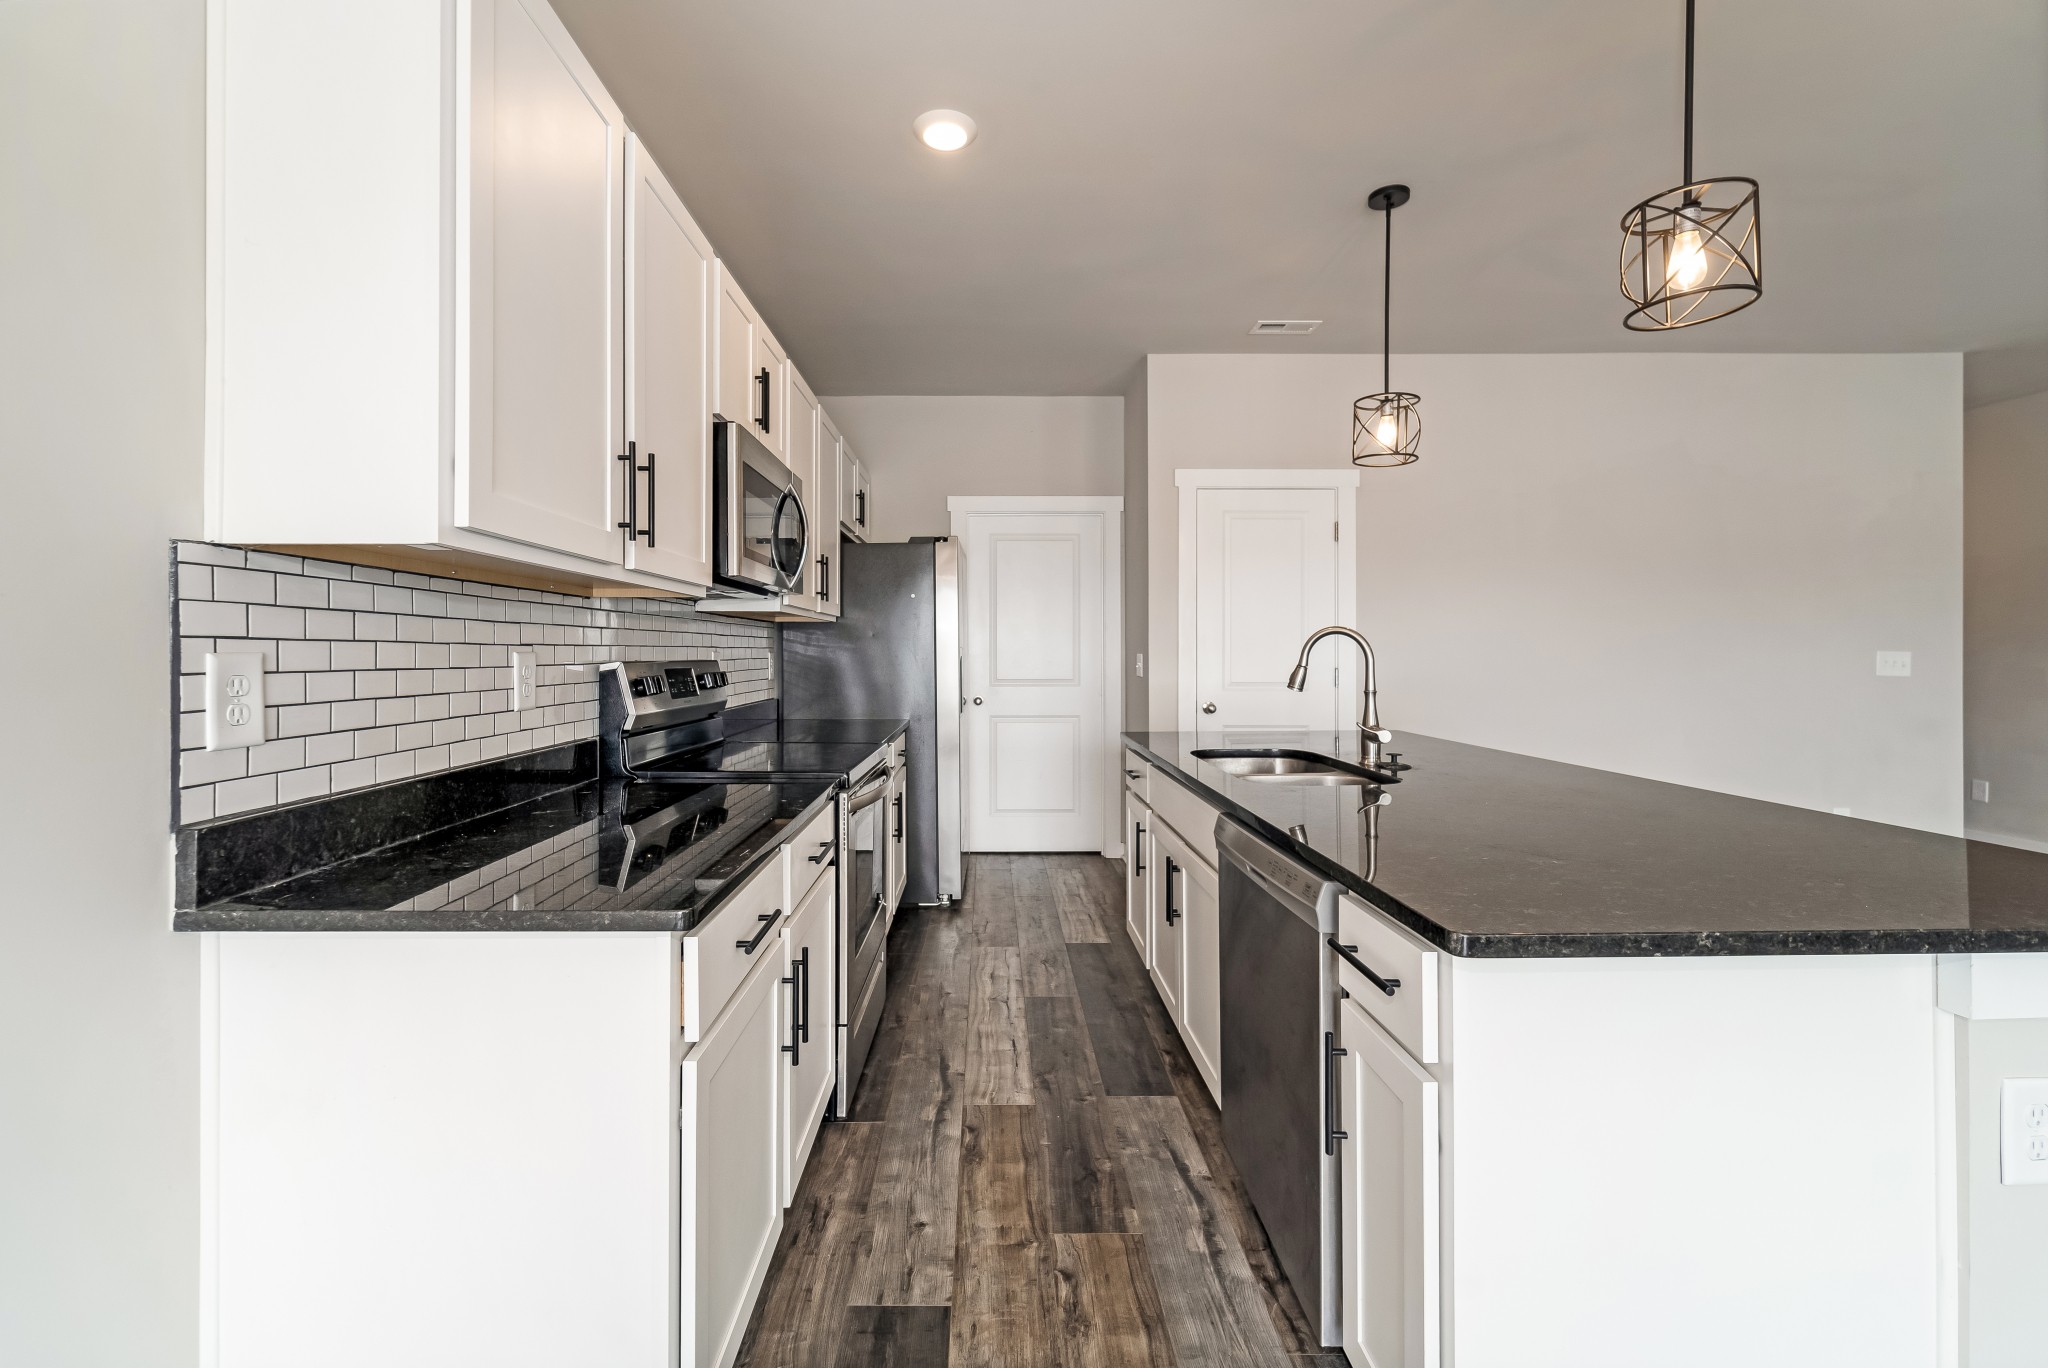
Kitchen with white cabinets, black countertops, subway tile backsplash, and a large island with sink.
Vacant kitchen with a large island, stainless steel appliances, and sliding glass doors.
Open kitchen with a large dark island and sink, white cabinets, and sliding doors to a patio.
Vacant open-plan kitchen and living area with a dark-countertop island, wood-look flooring, and pendant lights.
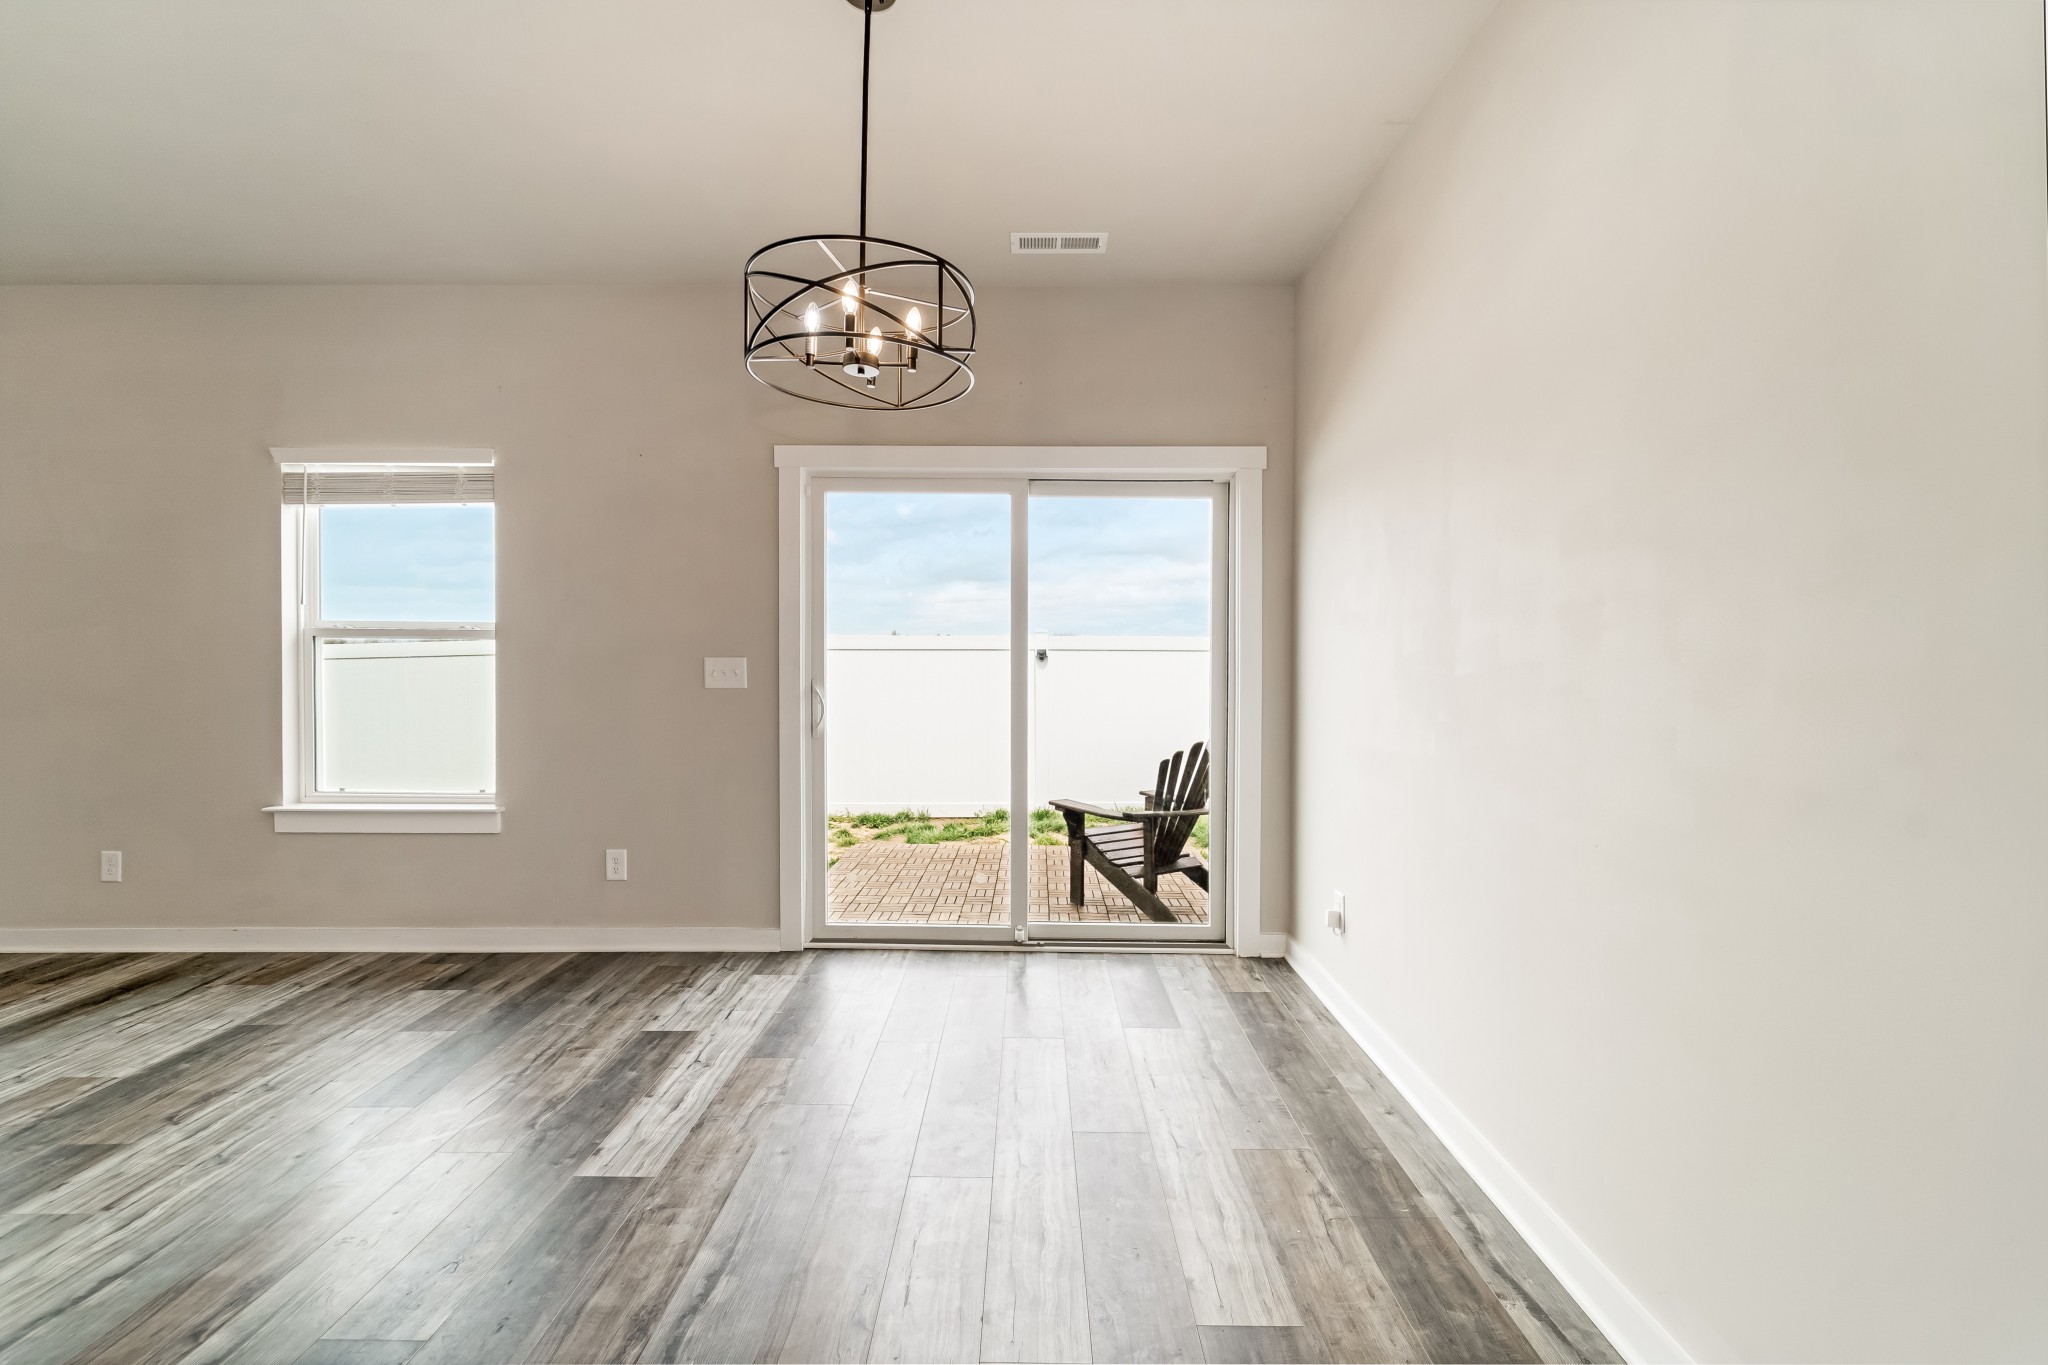
Empty room with gray plank flooring, a geometric chandelier, and sliding glass doors to a brick patio.
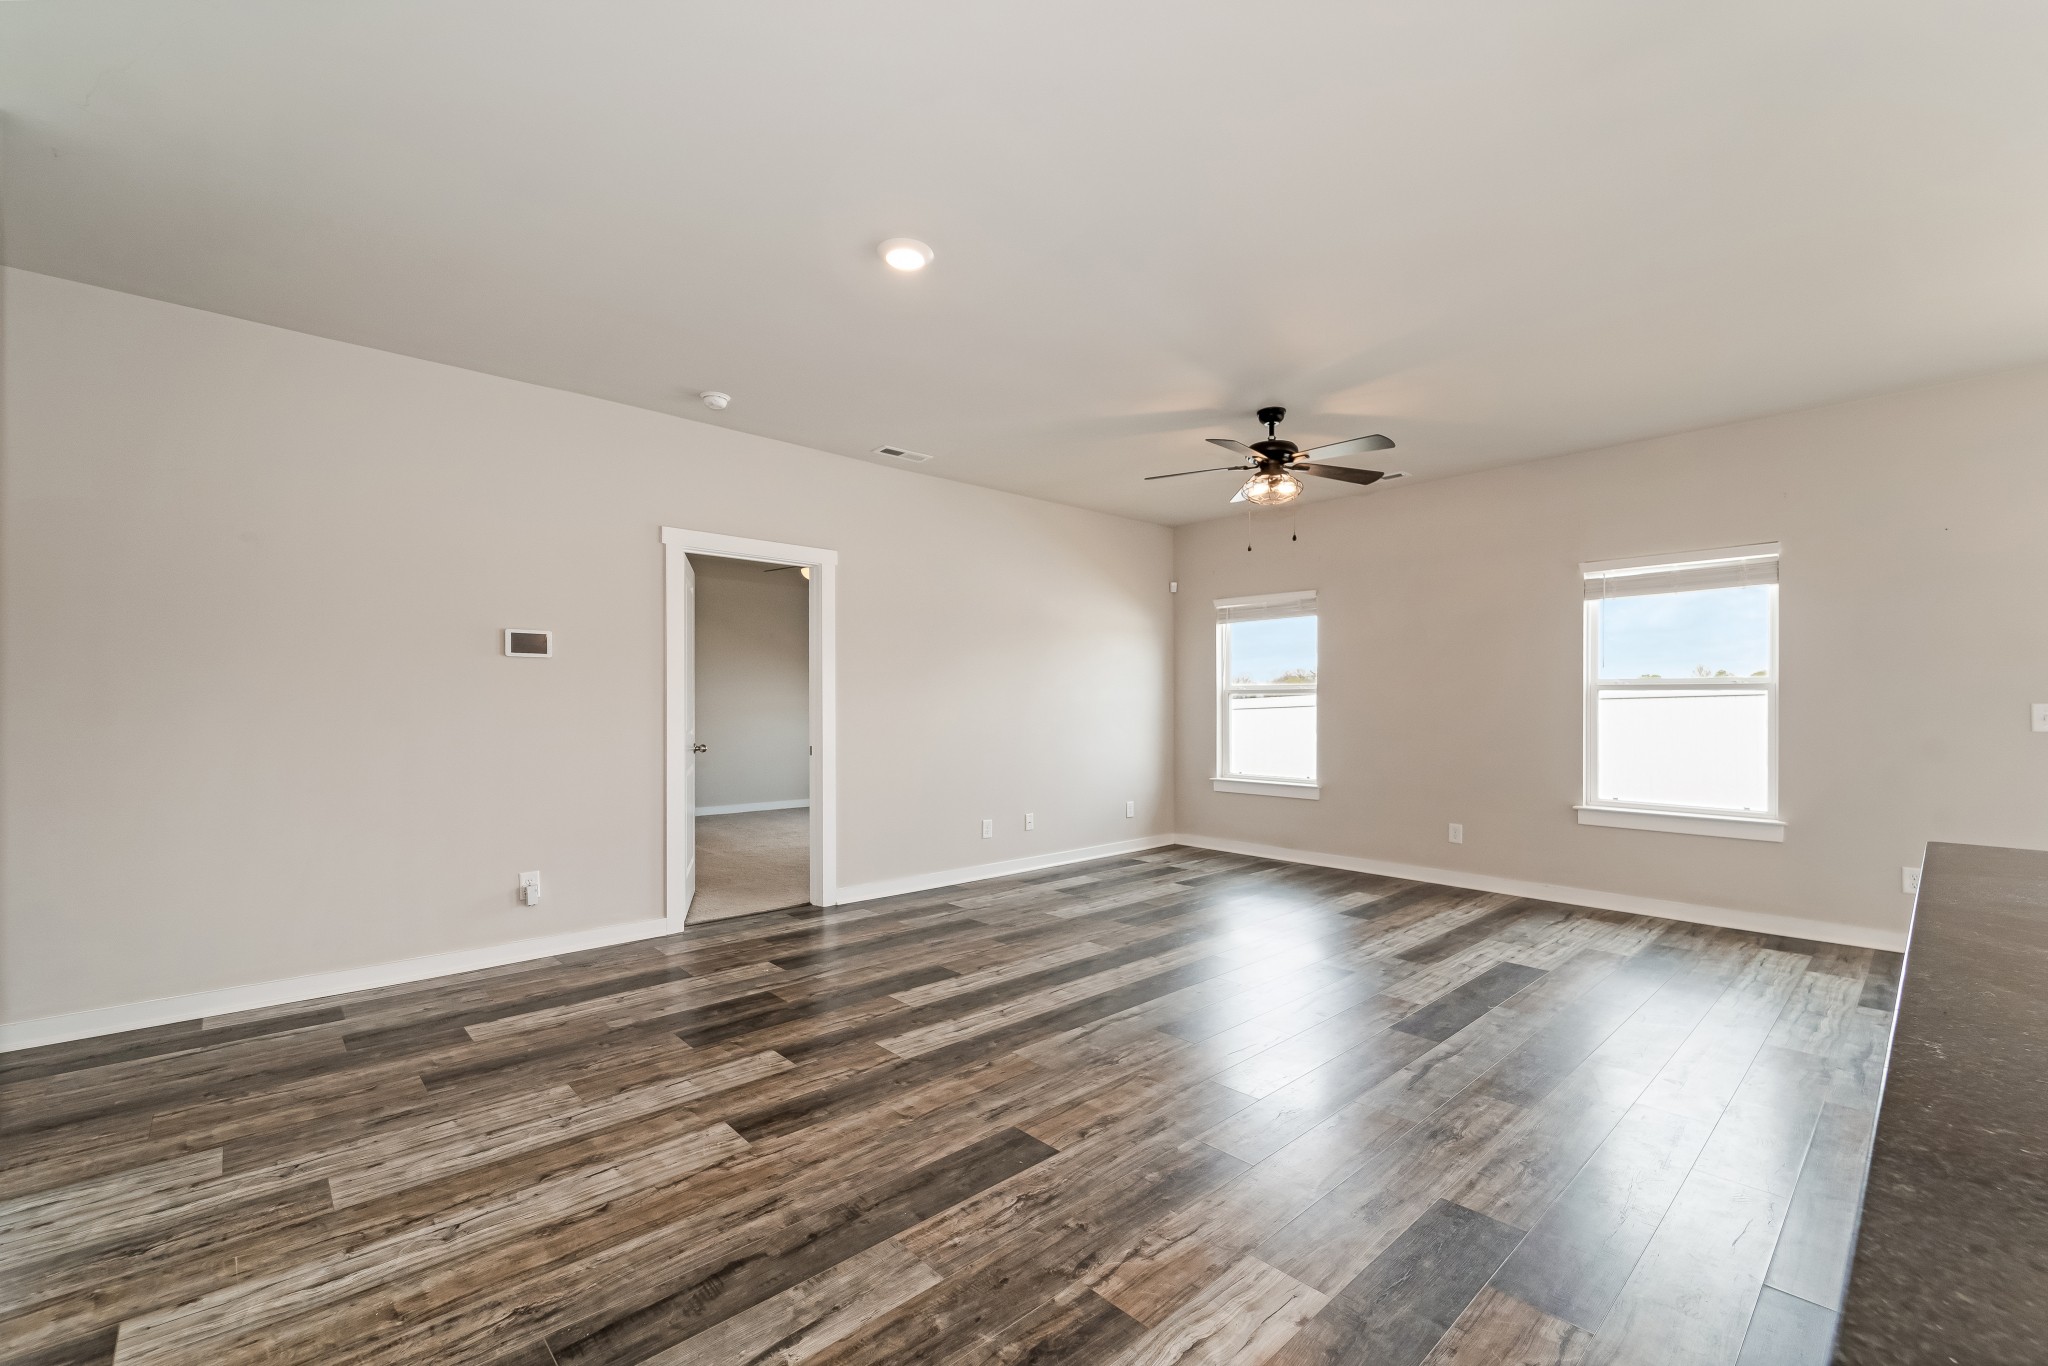
Empty living area with plank flooring, two windows, and a ceiling fan.
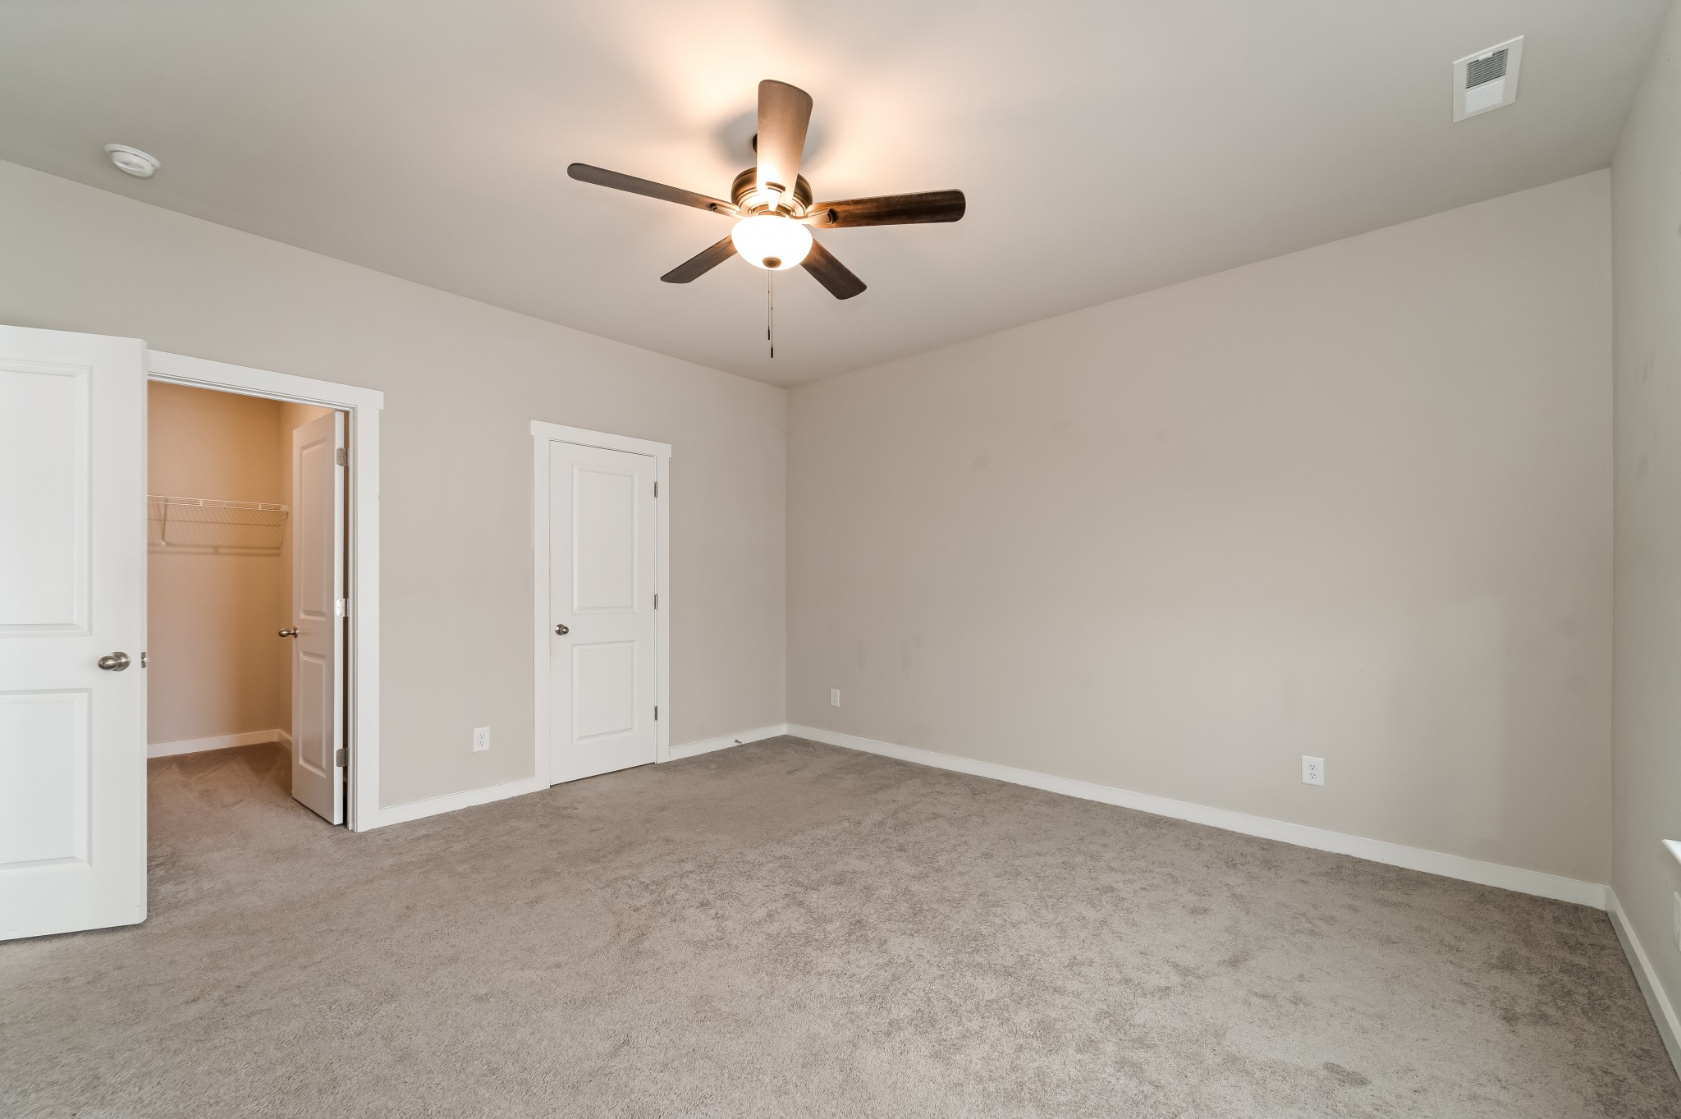
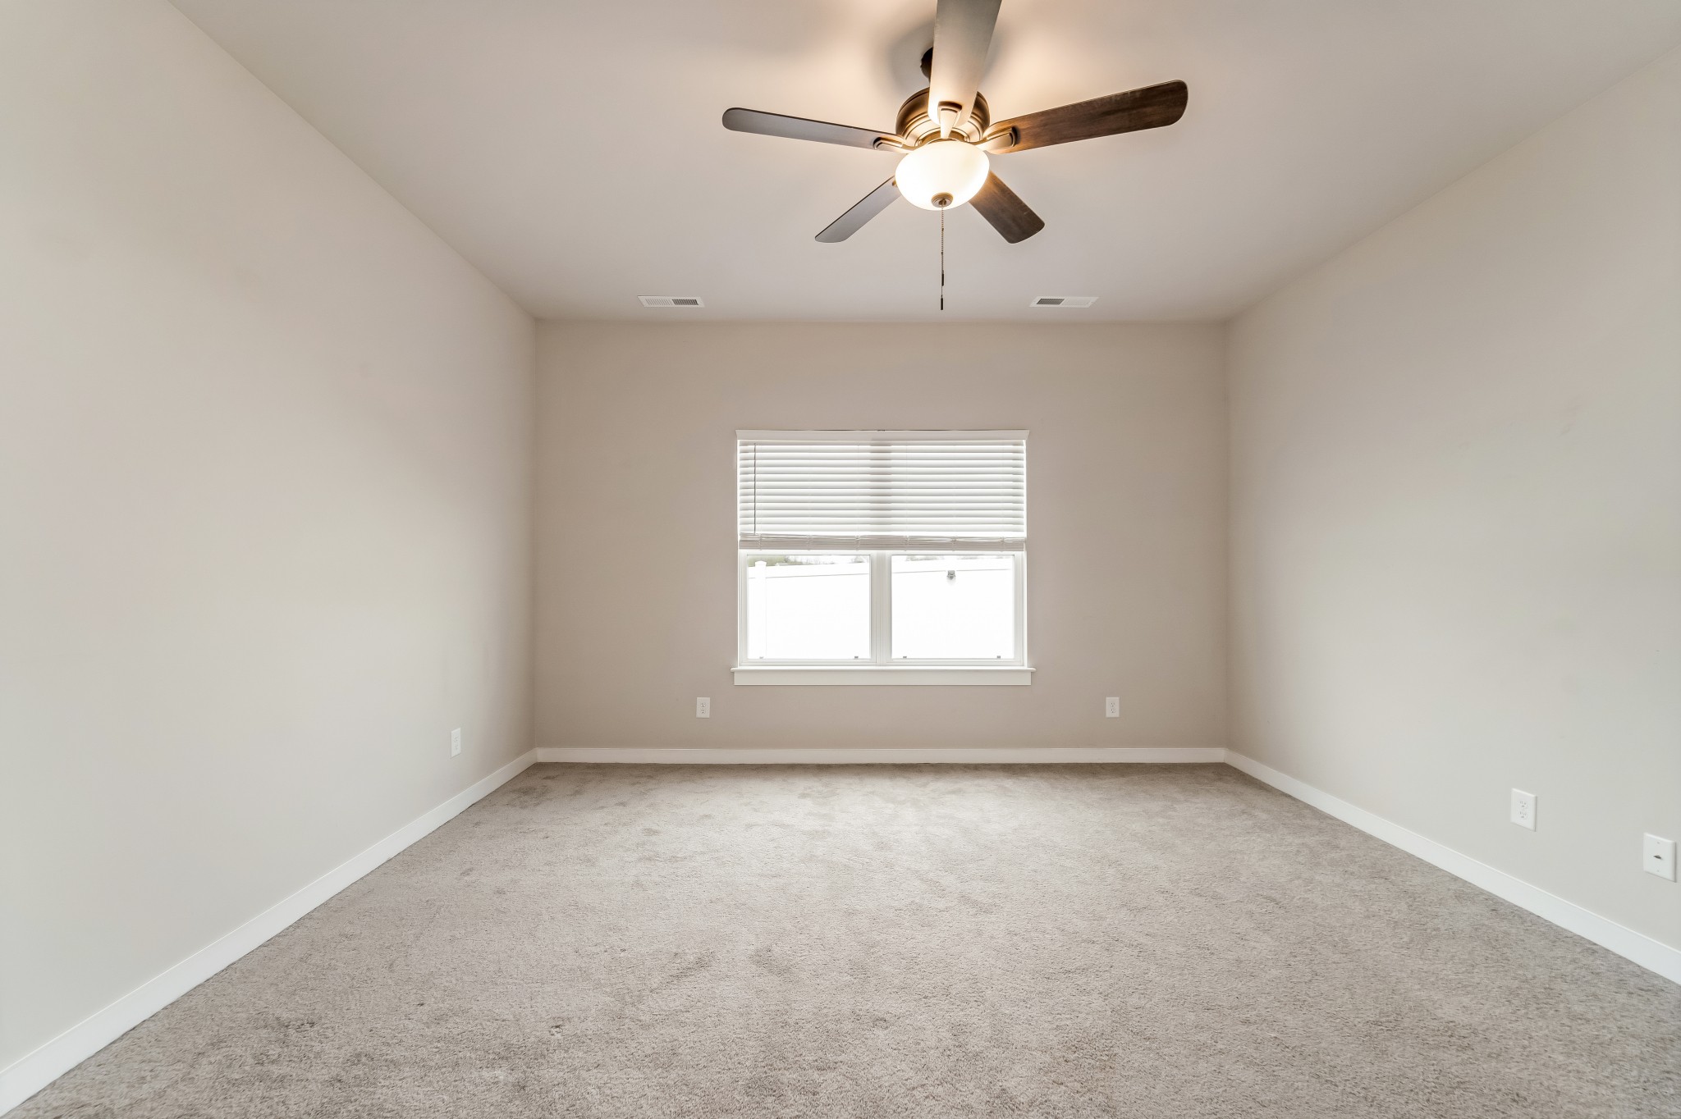
Empty carpeted bedroom with a lit ceiling fan and an open walk-in closet.
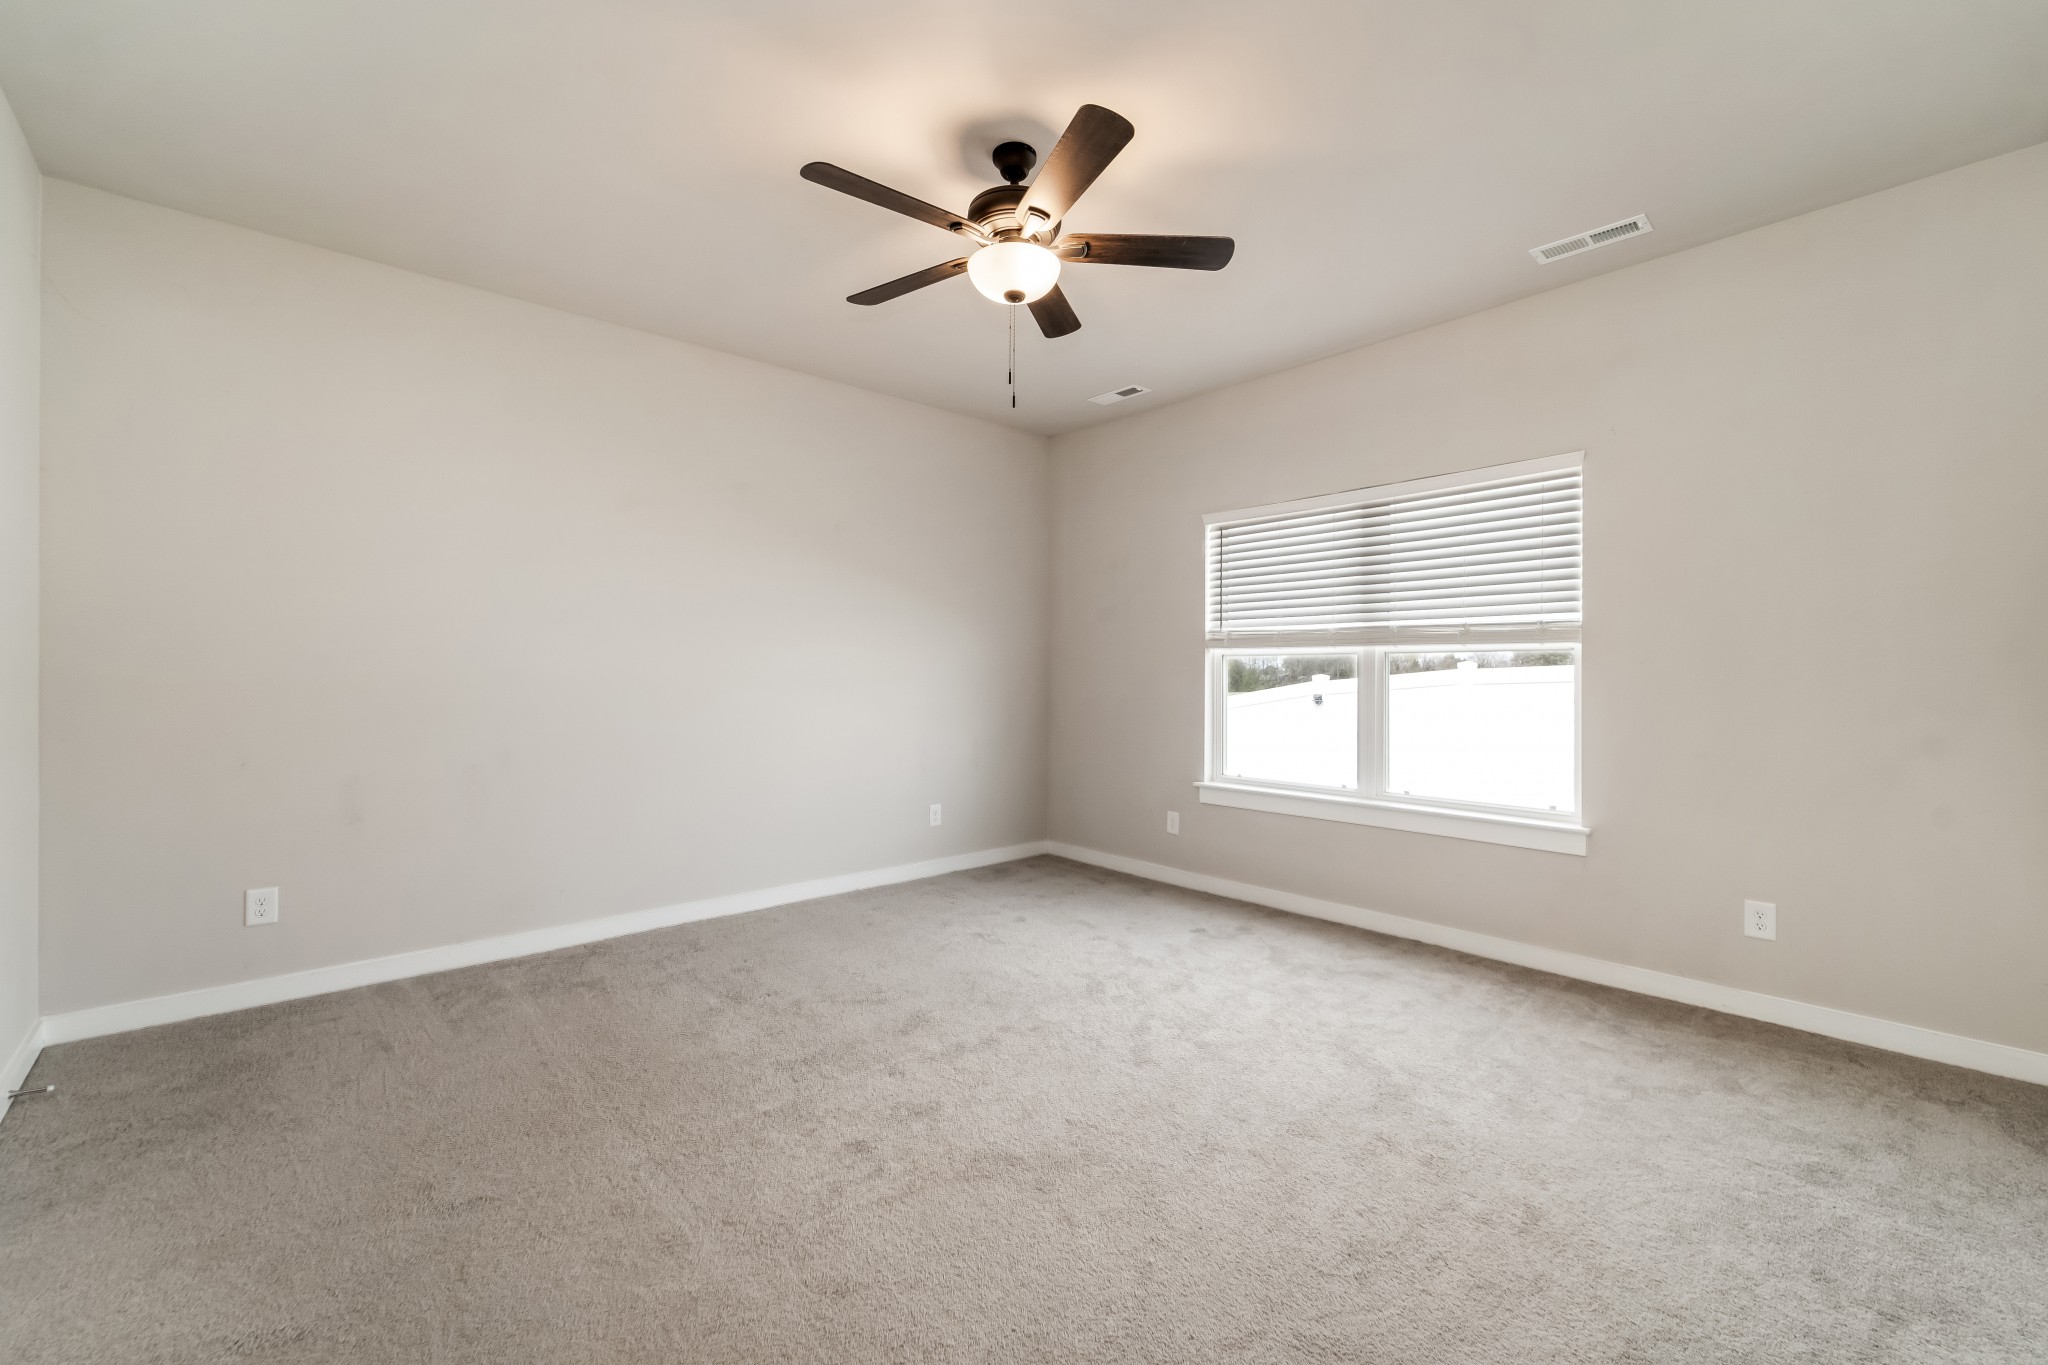
Empty carpeted bedroom with a window and blinds and a lit ceiling fan.
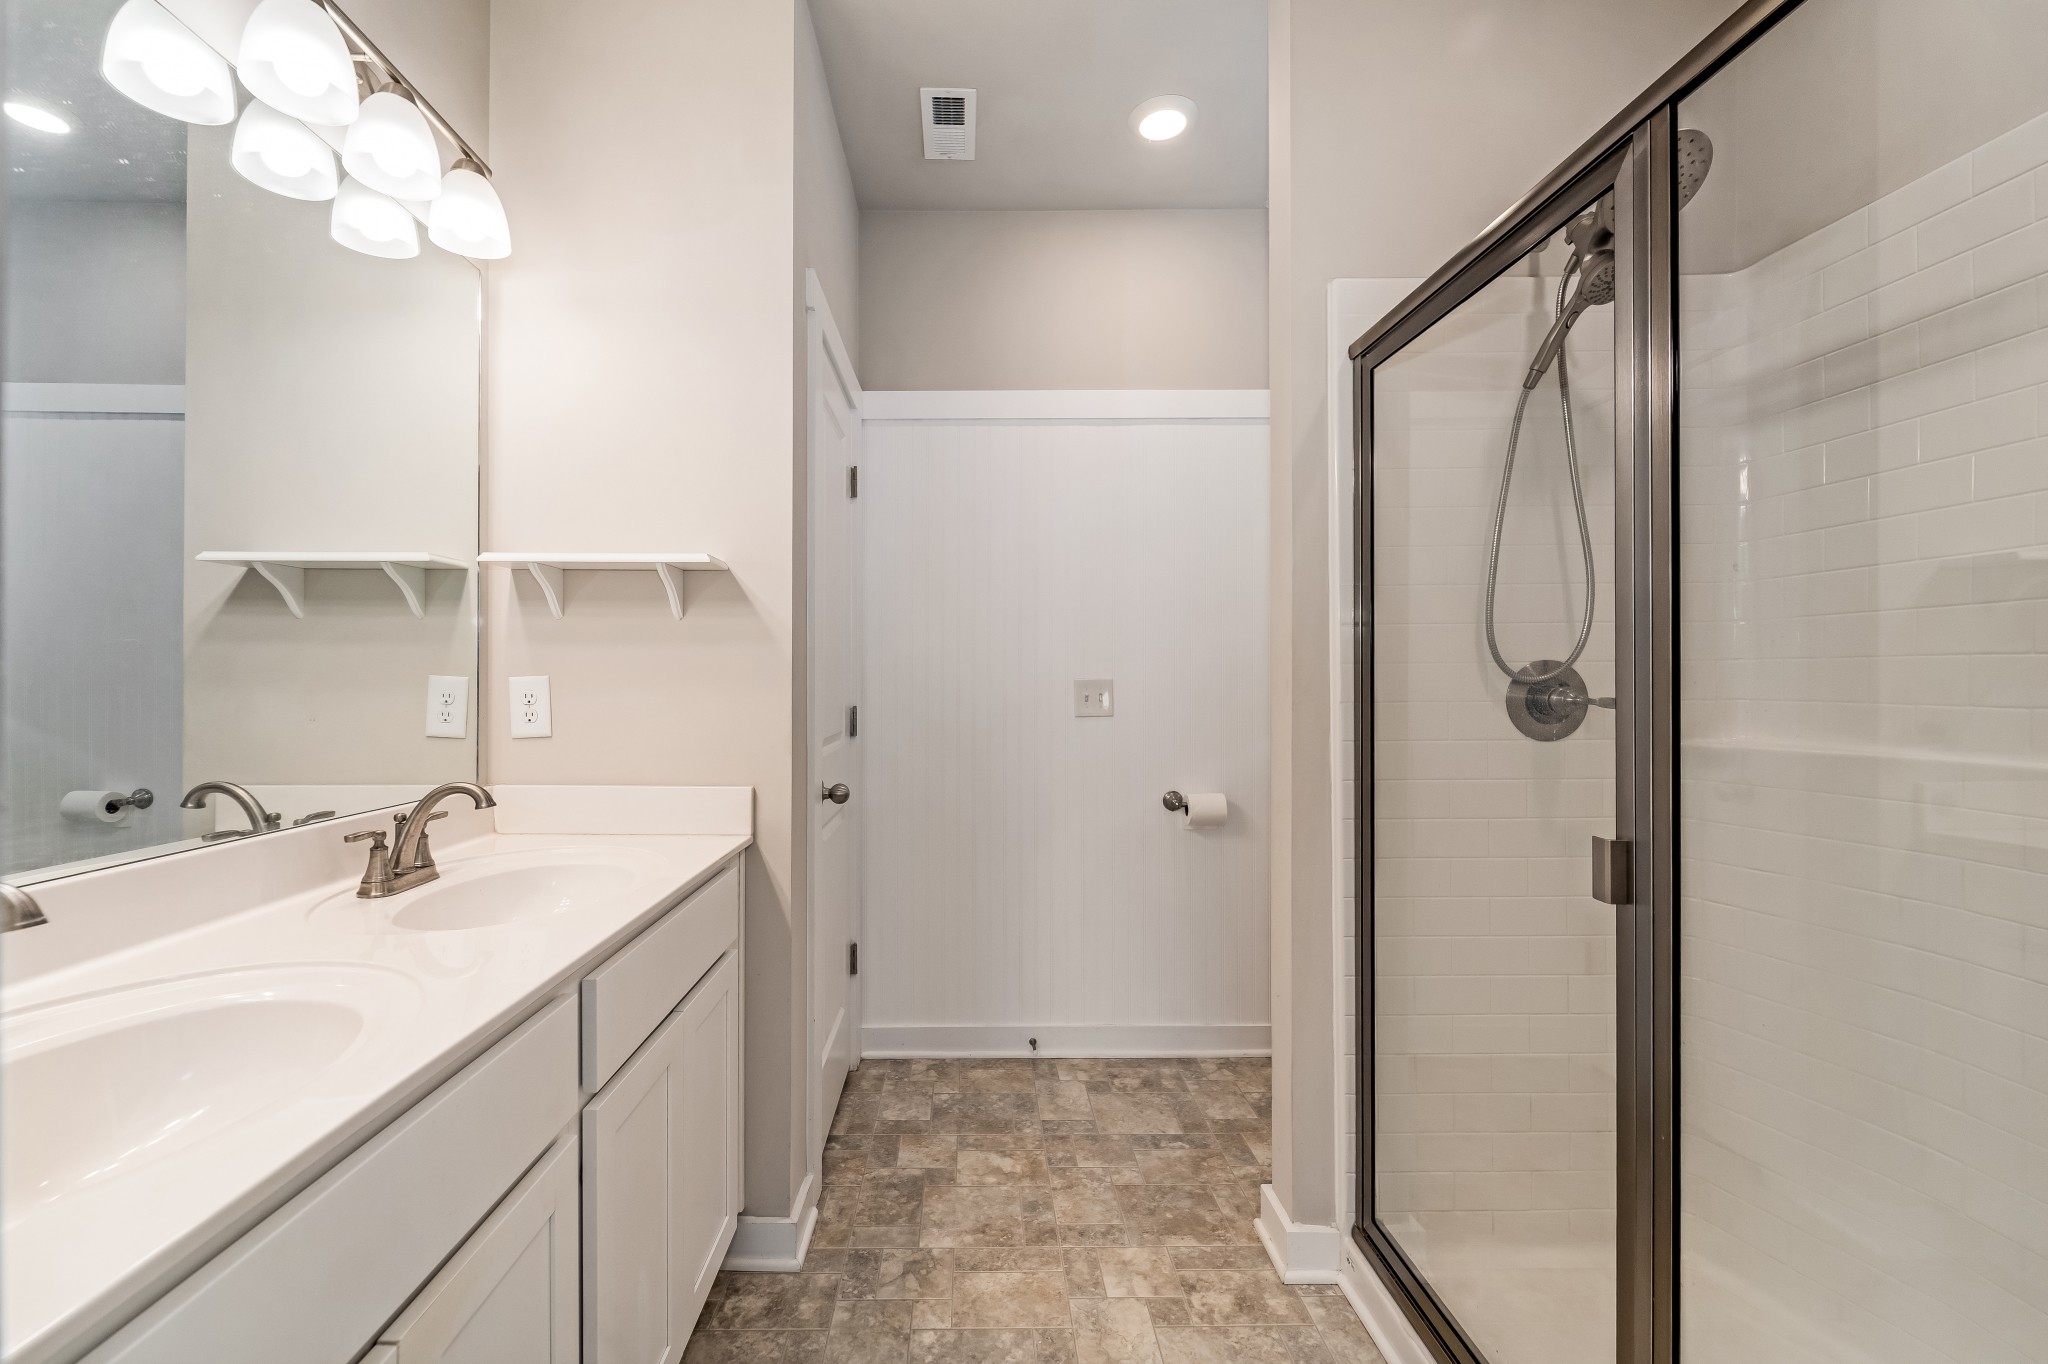
Bathroom with double vanity and a dark-framed glass walk-in shower.
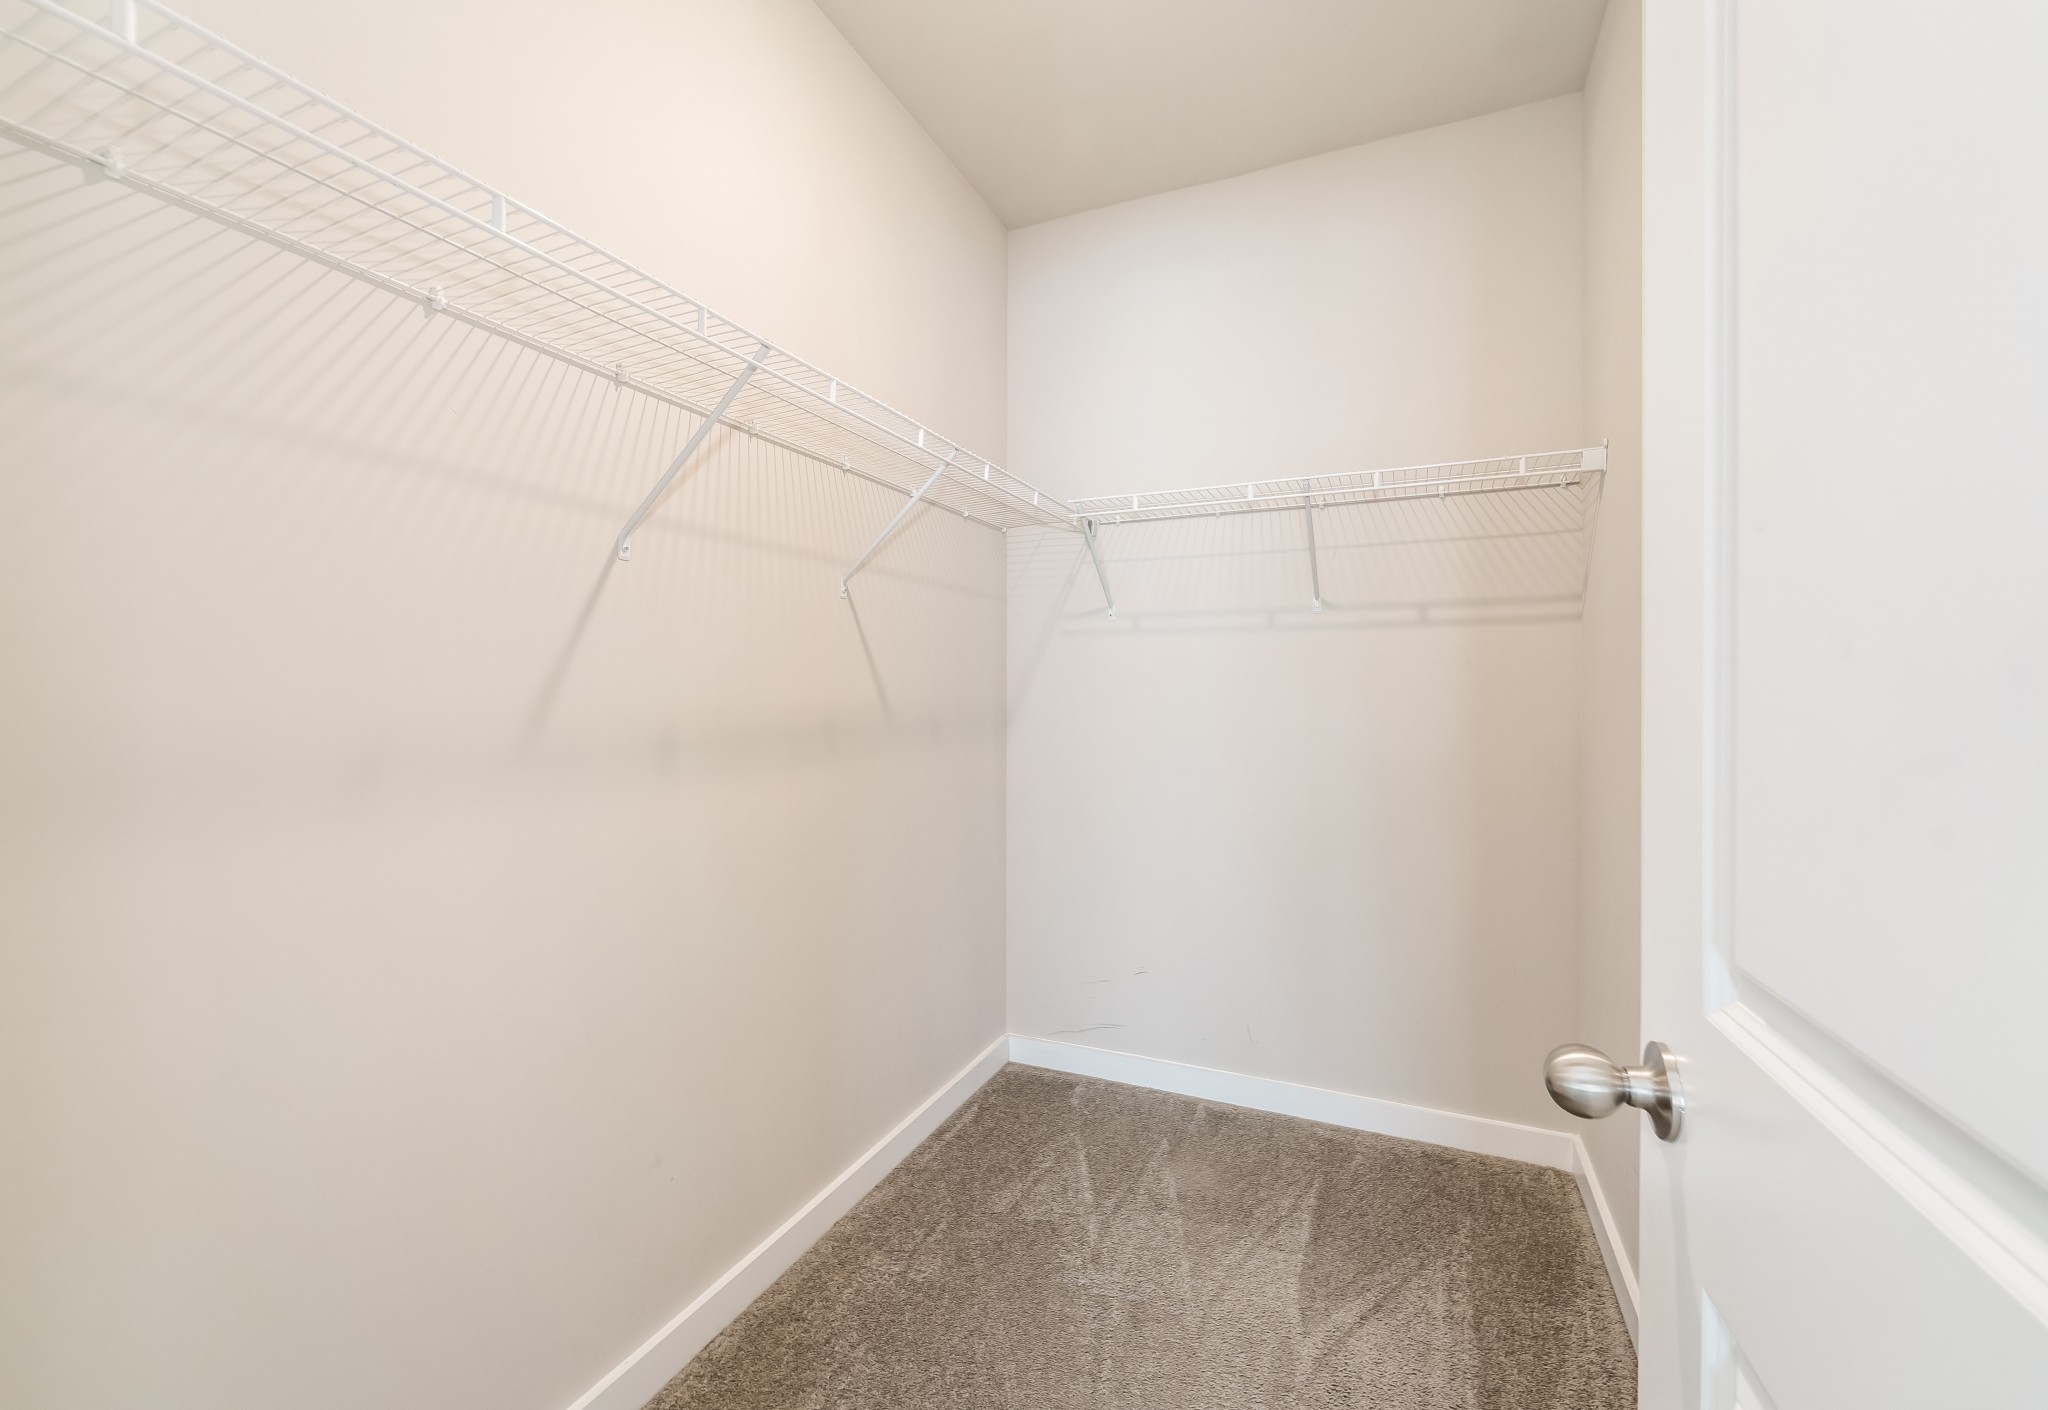
Walk-in closet with carpeted floor and white wire shelving along two walls.
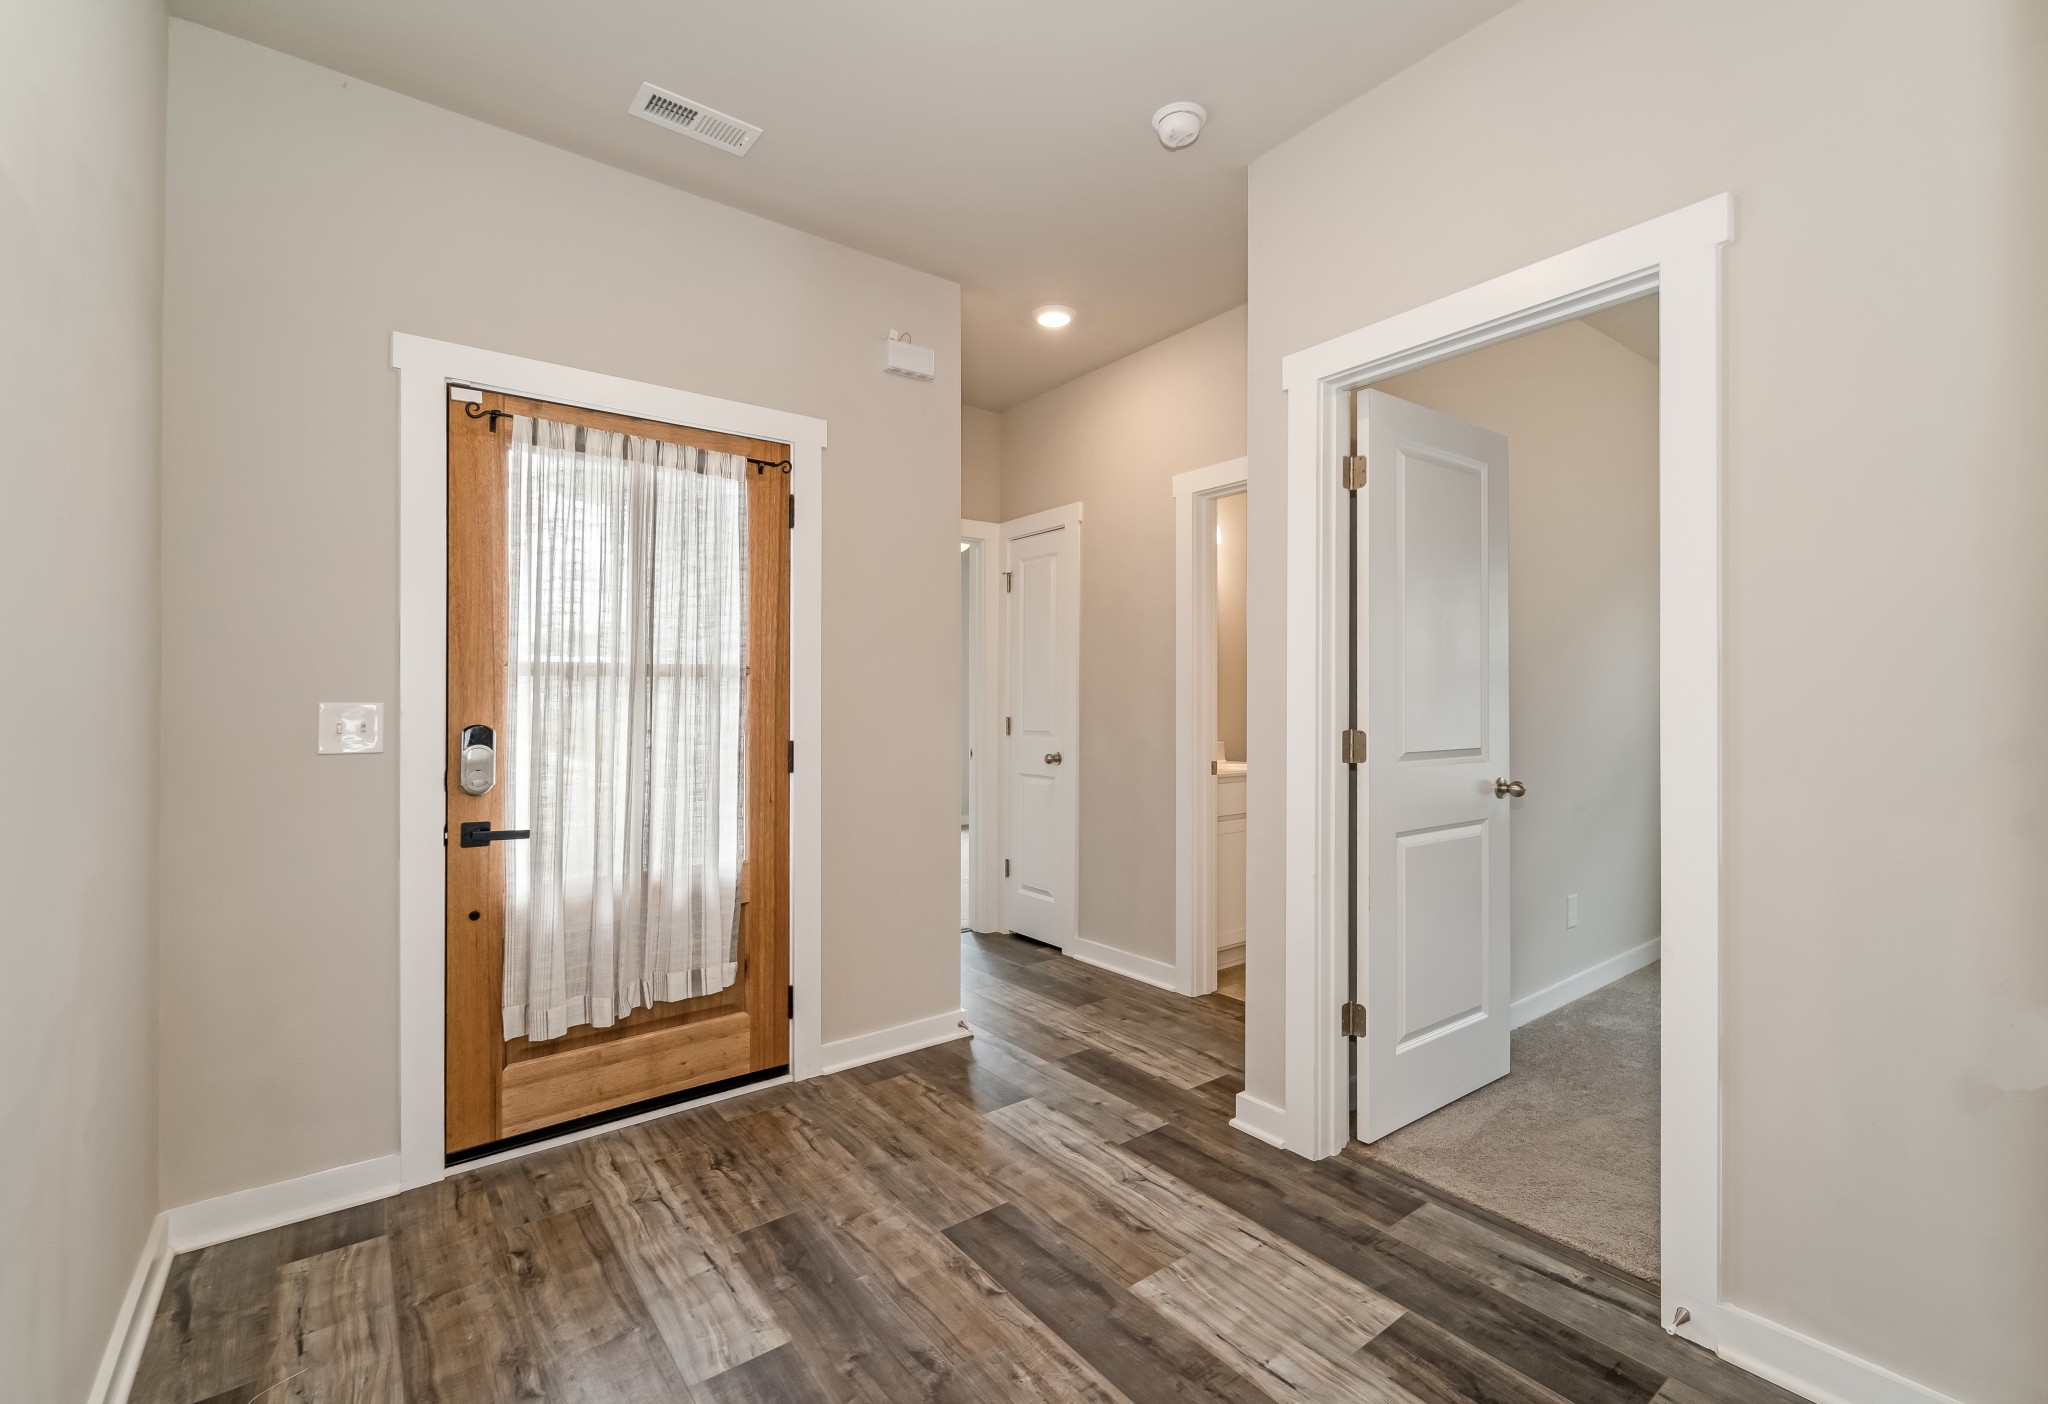
Entry foyer with a wood-and-glass front door, sheer curtain, and wood-look plank flooring.
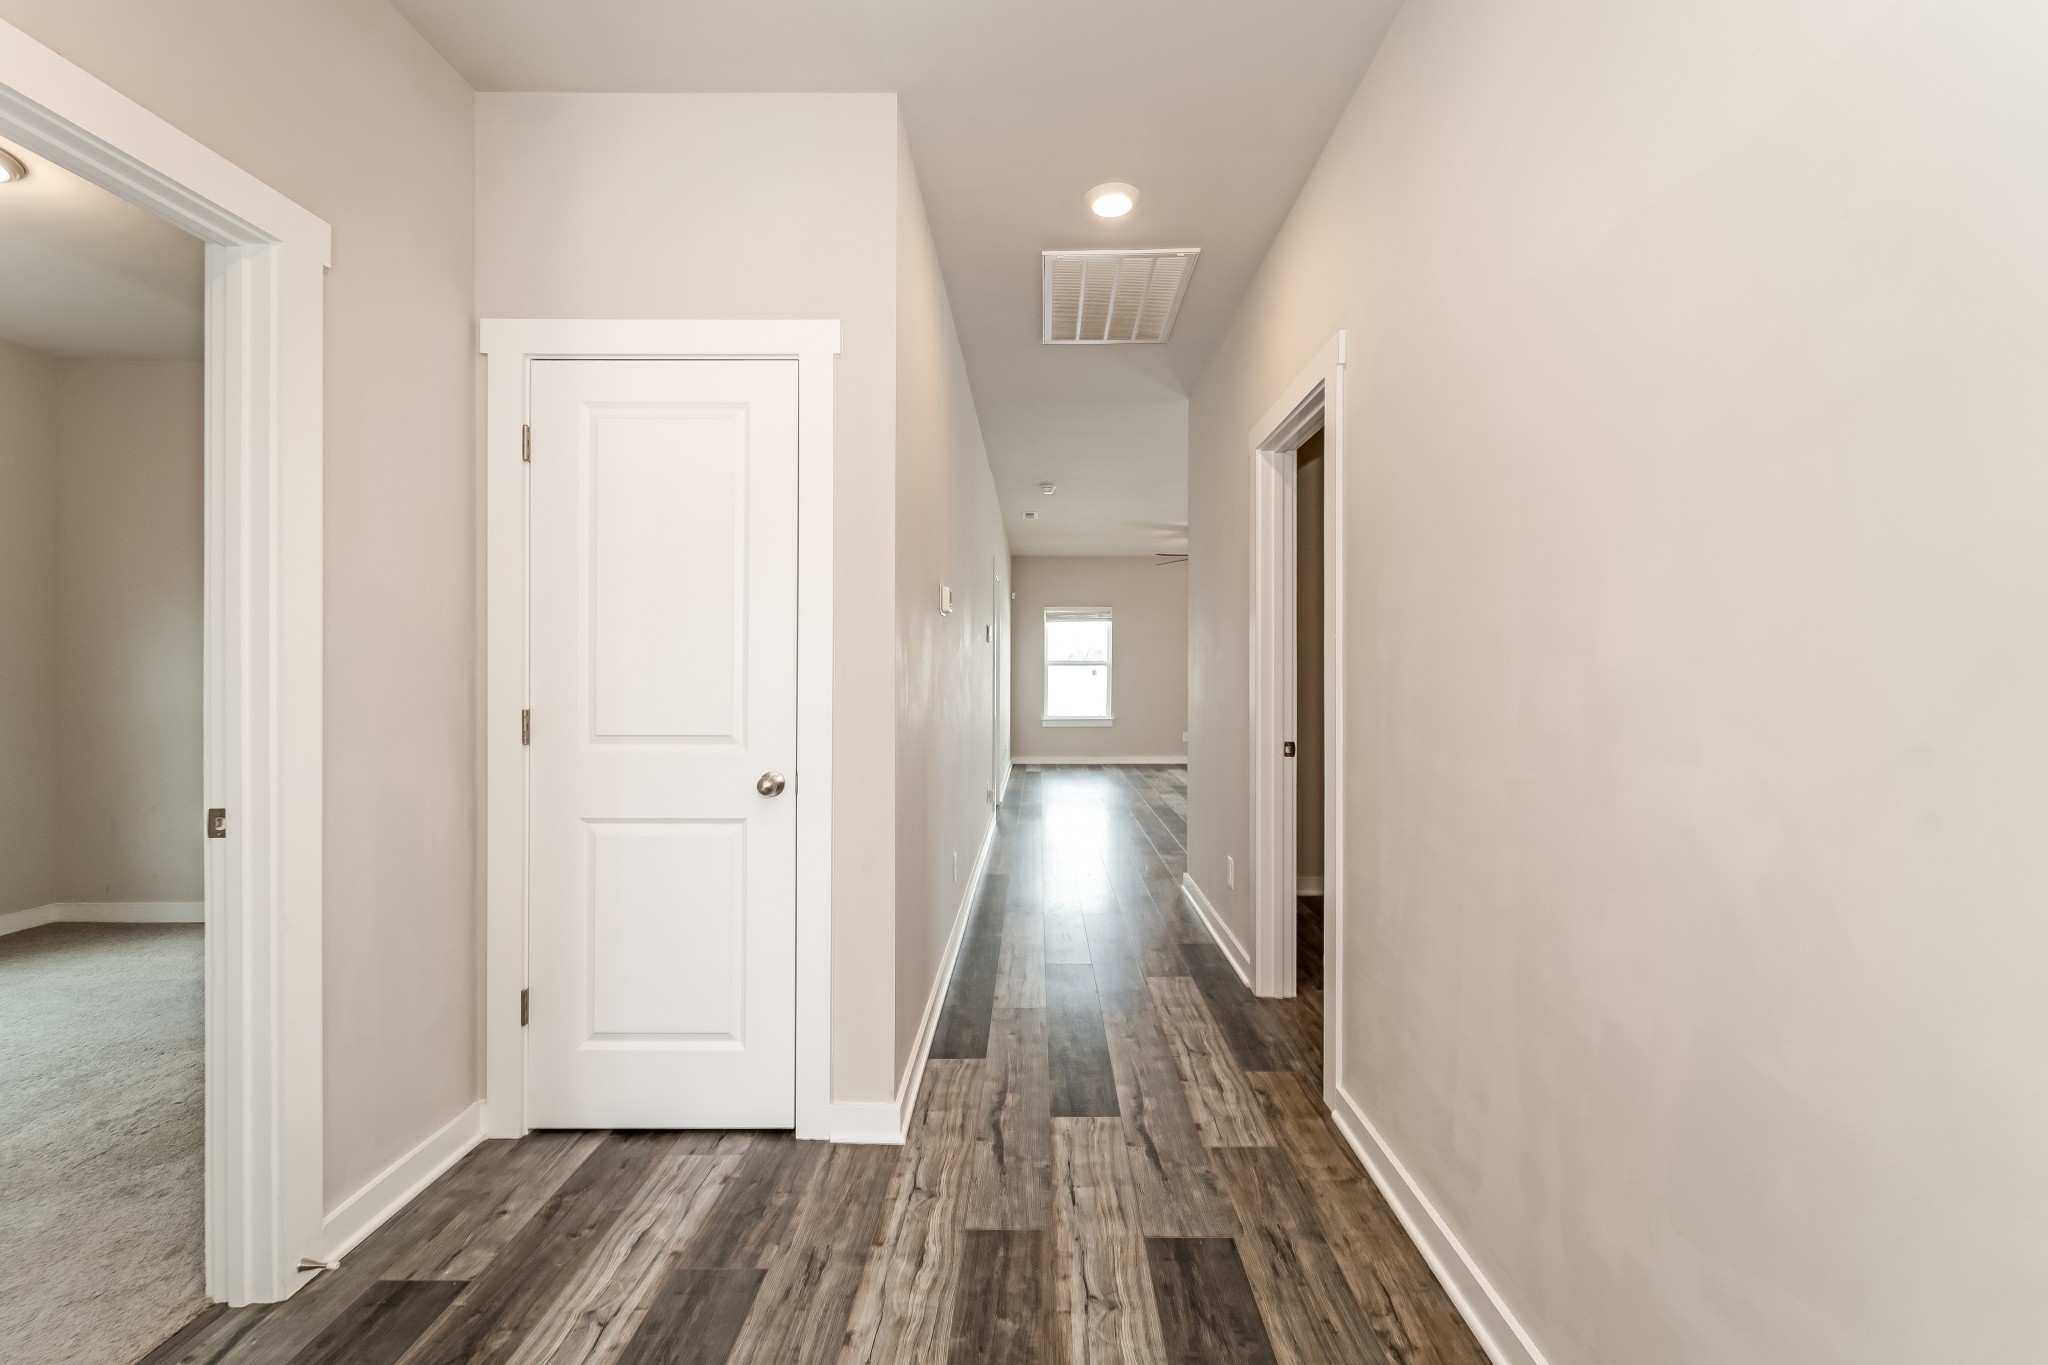
Empty hallway with wood-look flooring, white paneled doors, and a window at the far end.
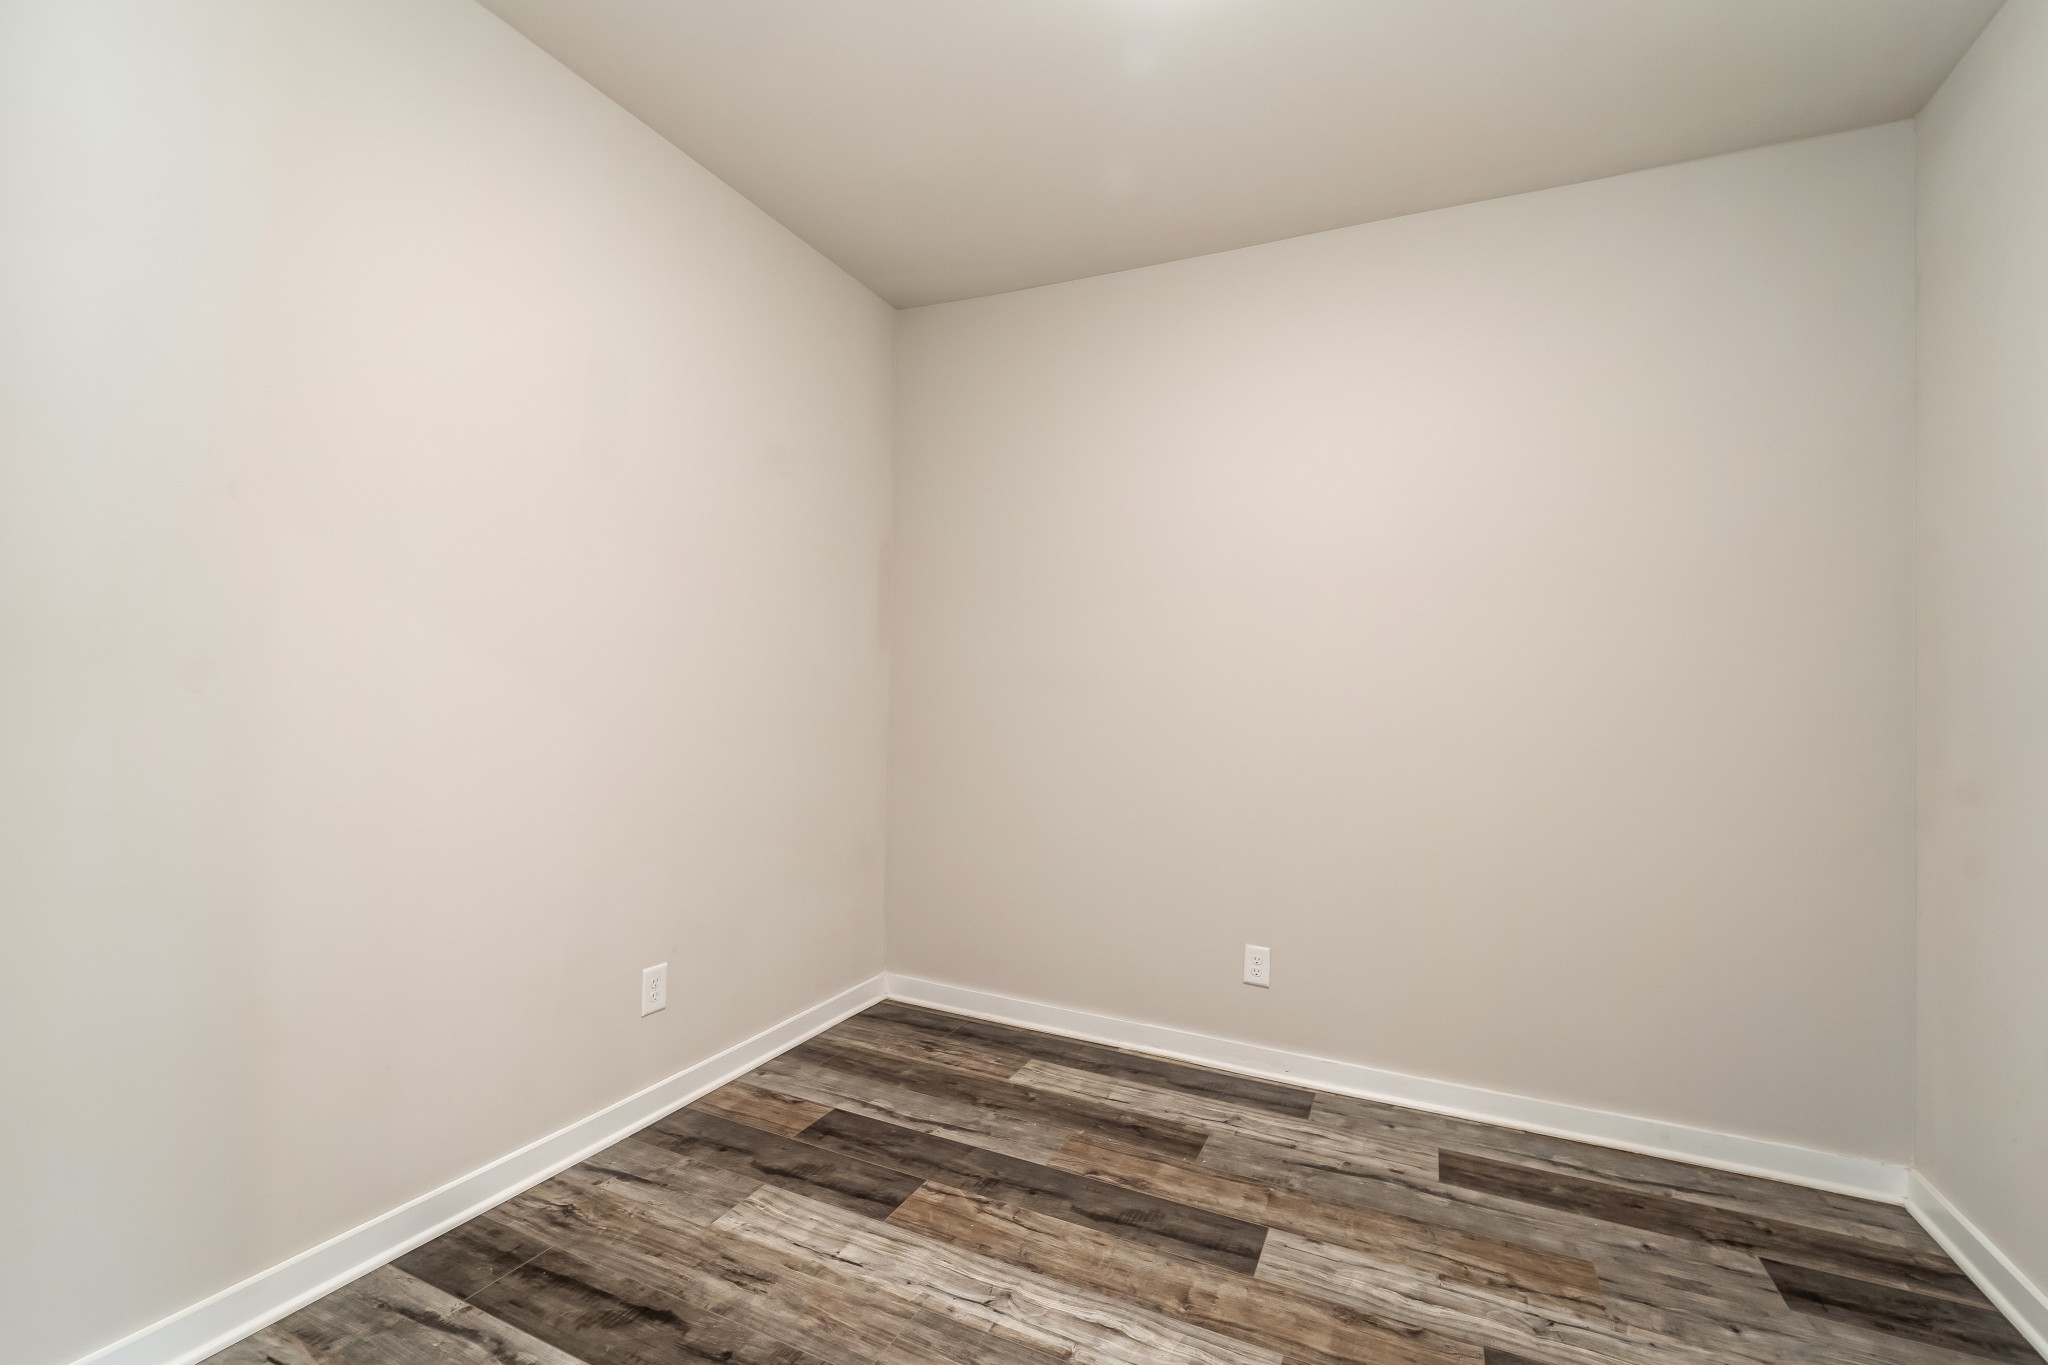
Empty room with neutral walls and dark wood-look plank flooring.
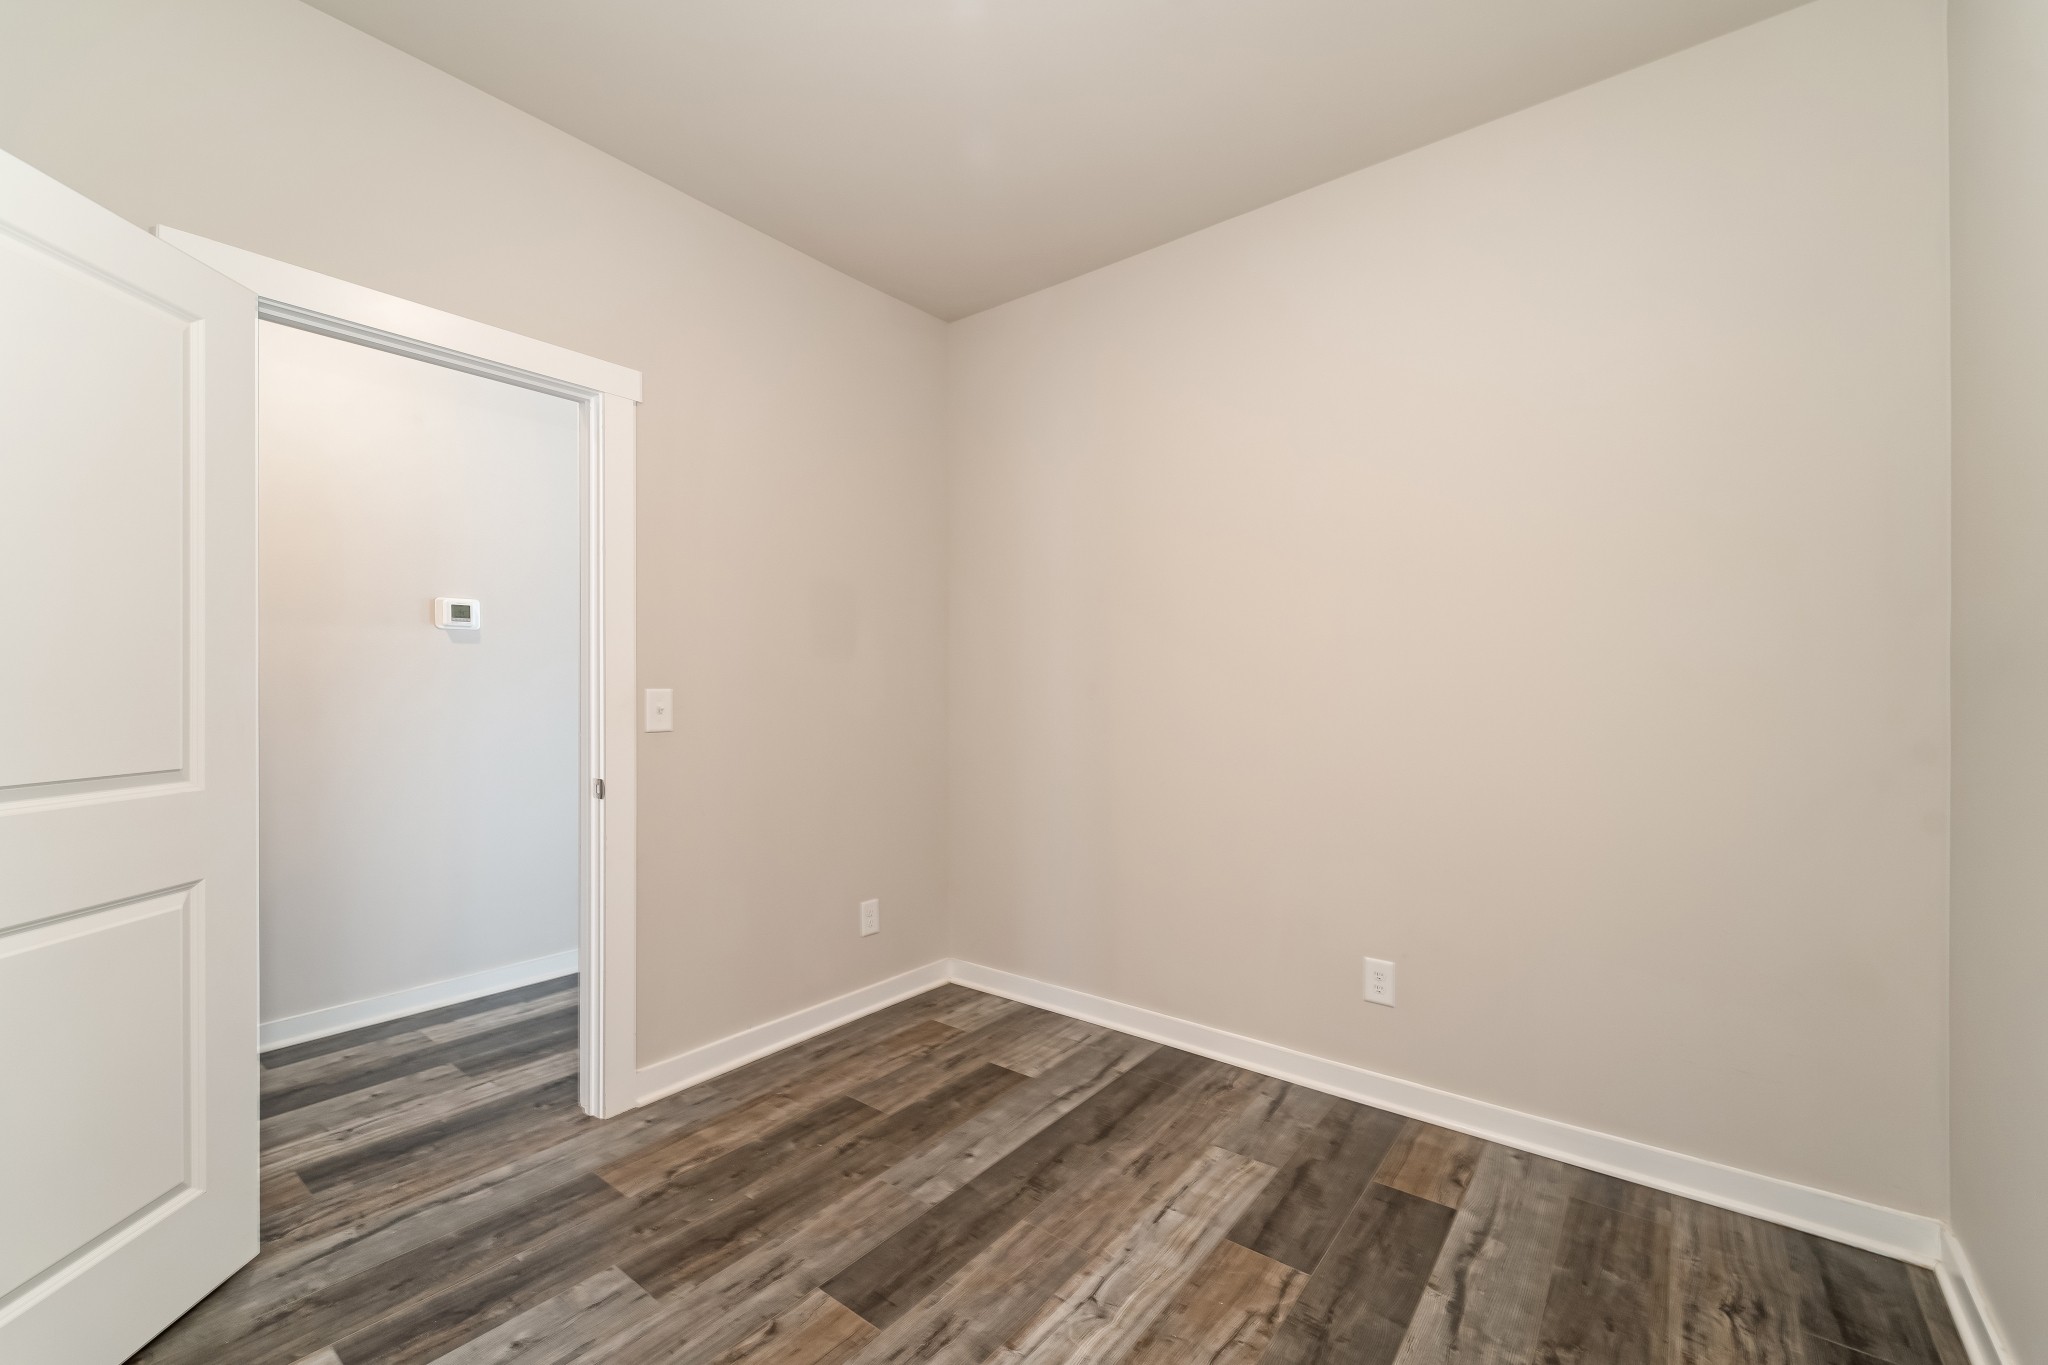
Empty room with wood-look plank flooring and an open door to the hall.
Empty carpeted bedroom with a window and ceiling fan with light.
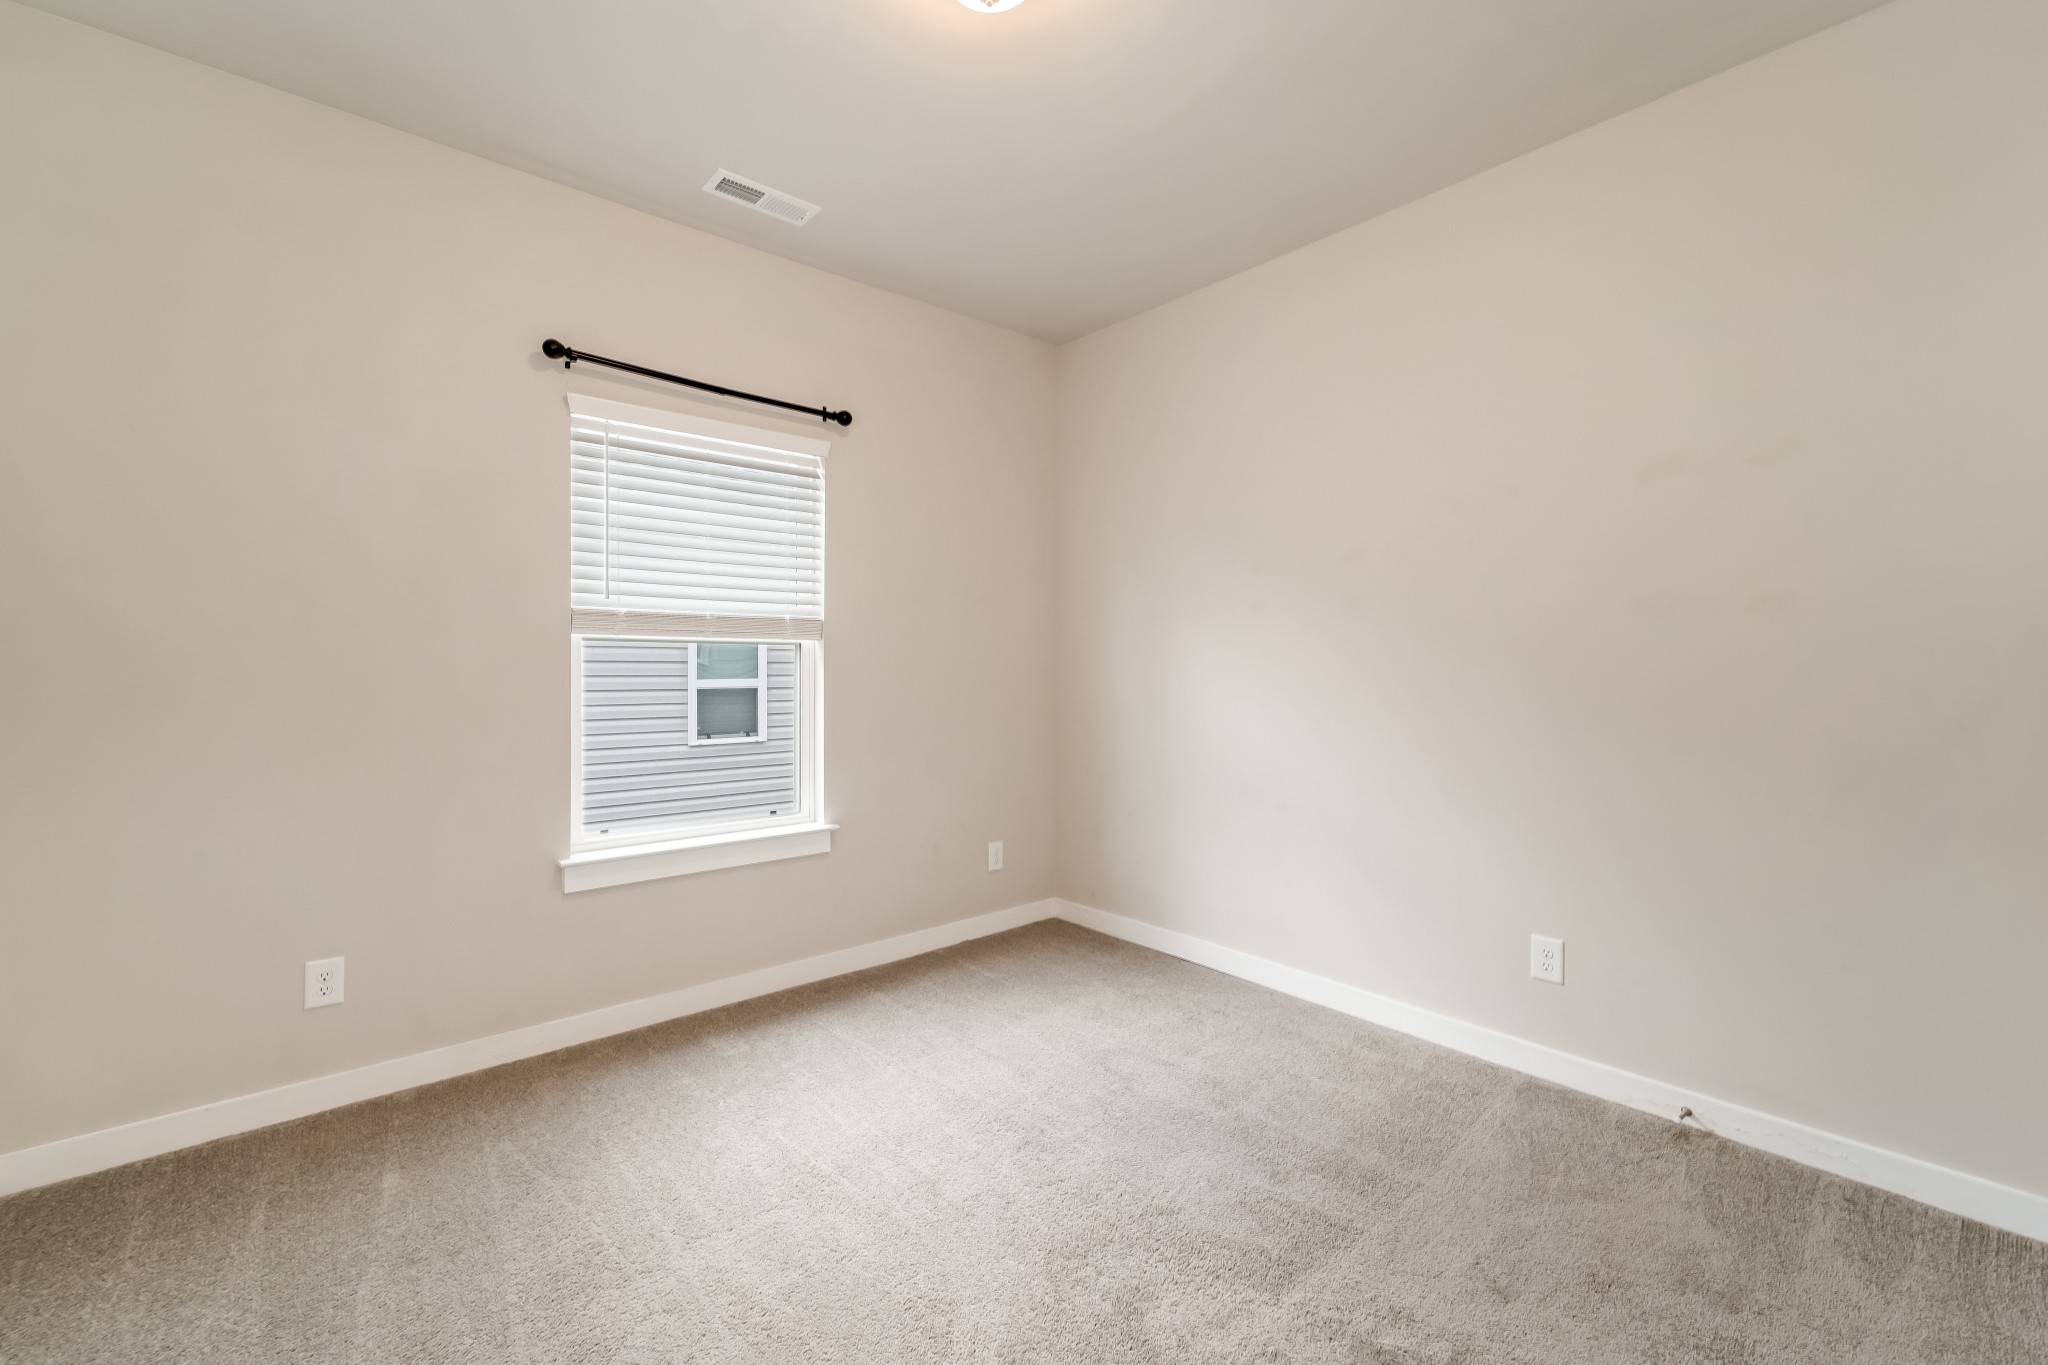
Empty carpeted room with beige walls and a window with white blinds.
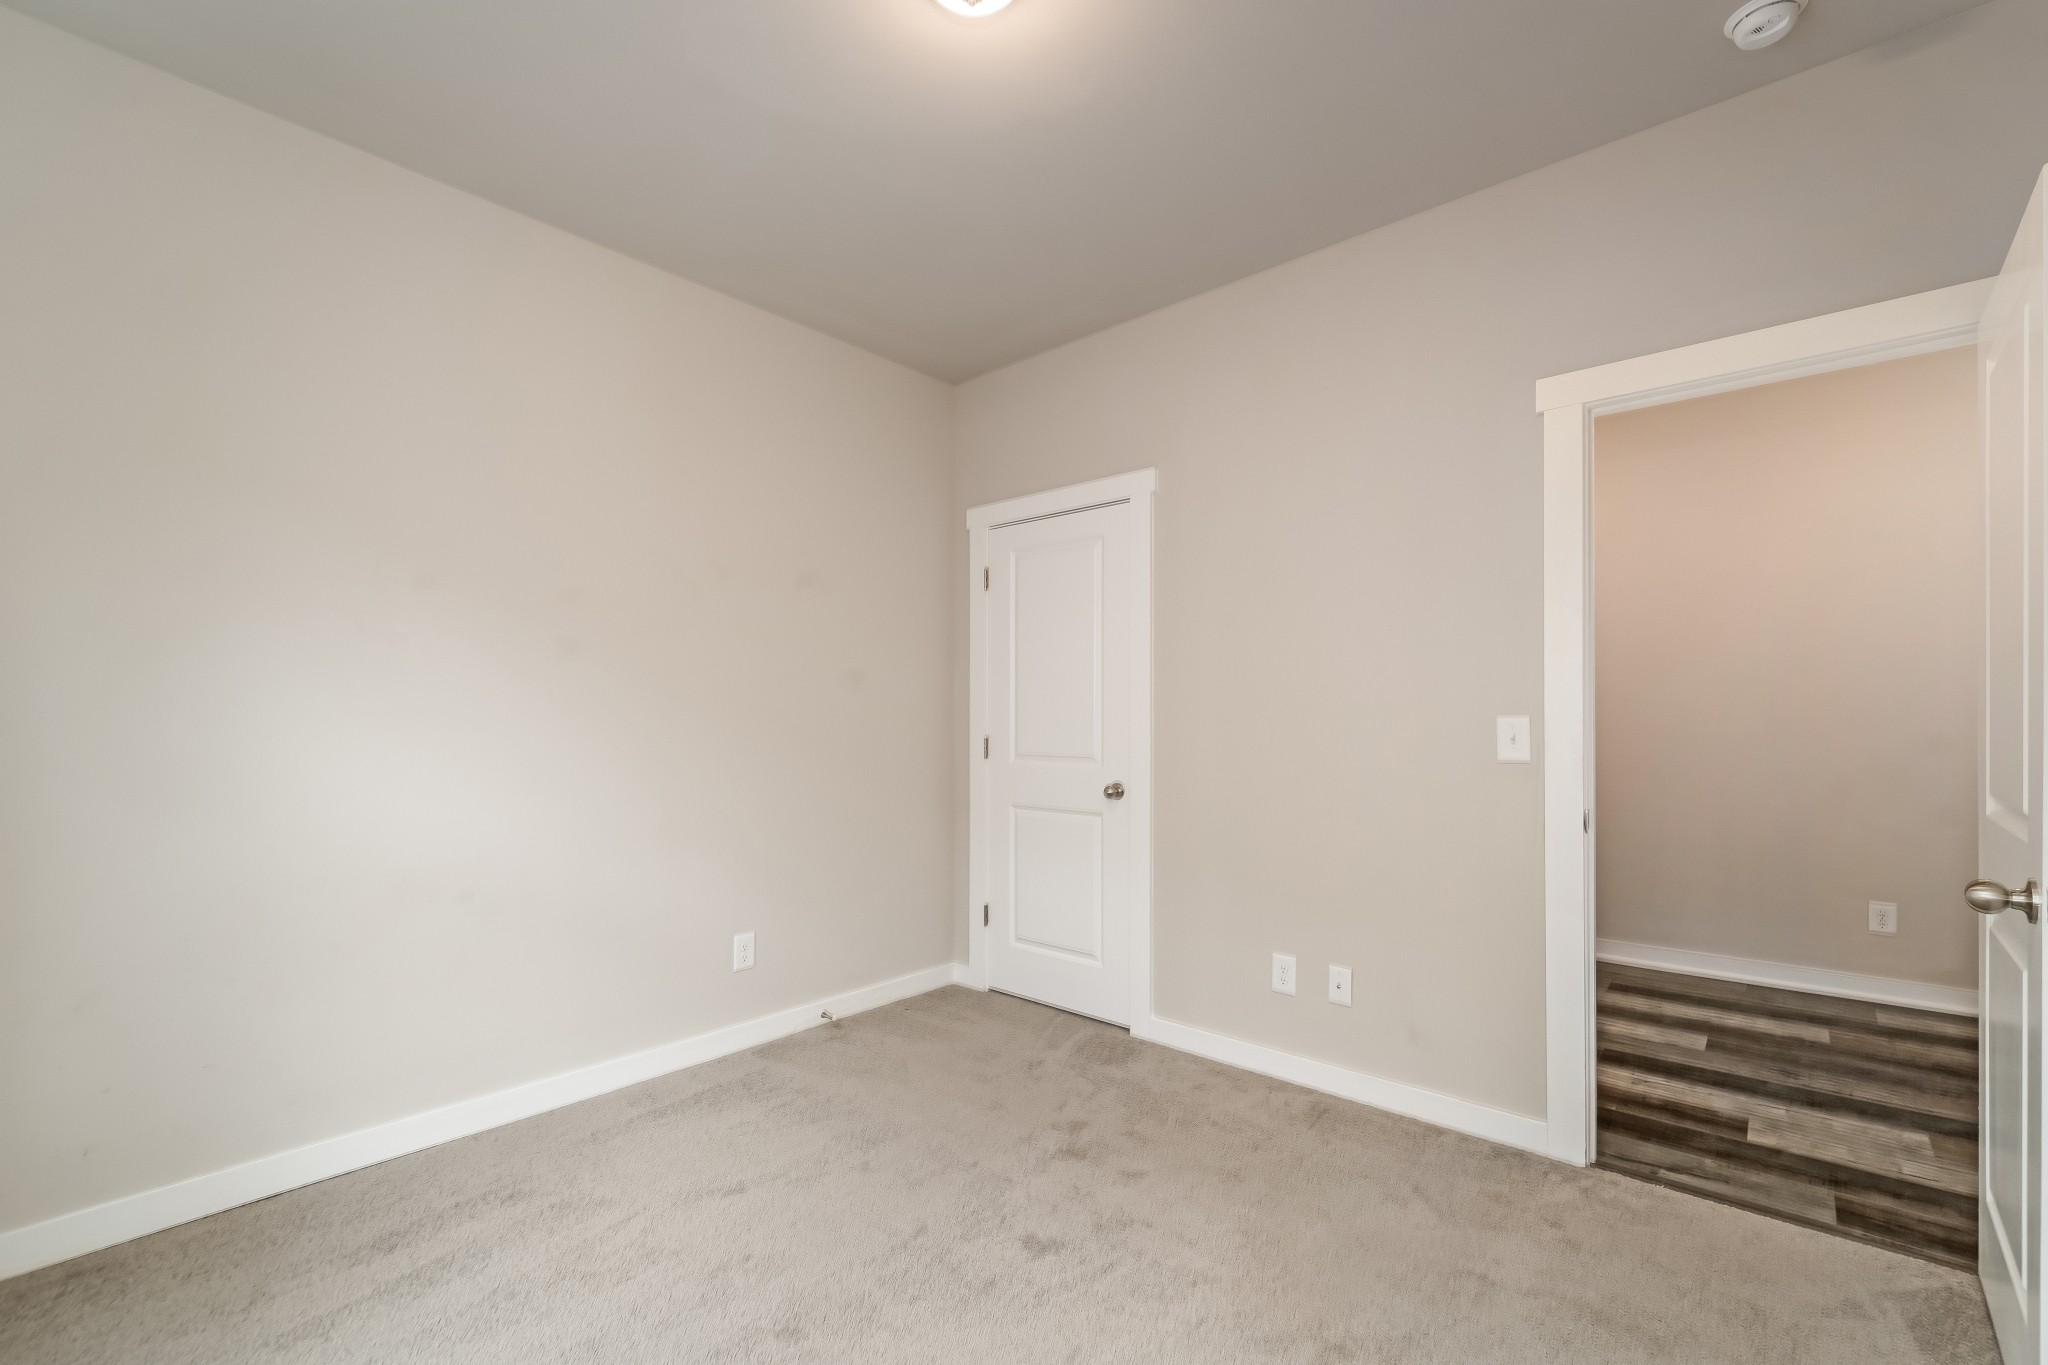
Empty carpeted room with neutral walls and an open doorway to a dark wood-floored area.
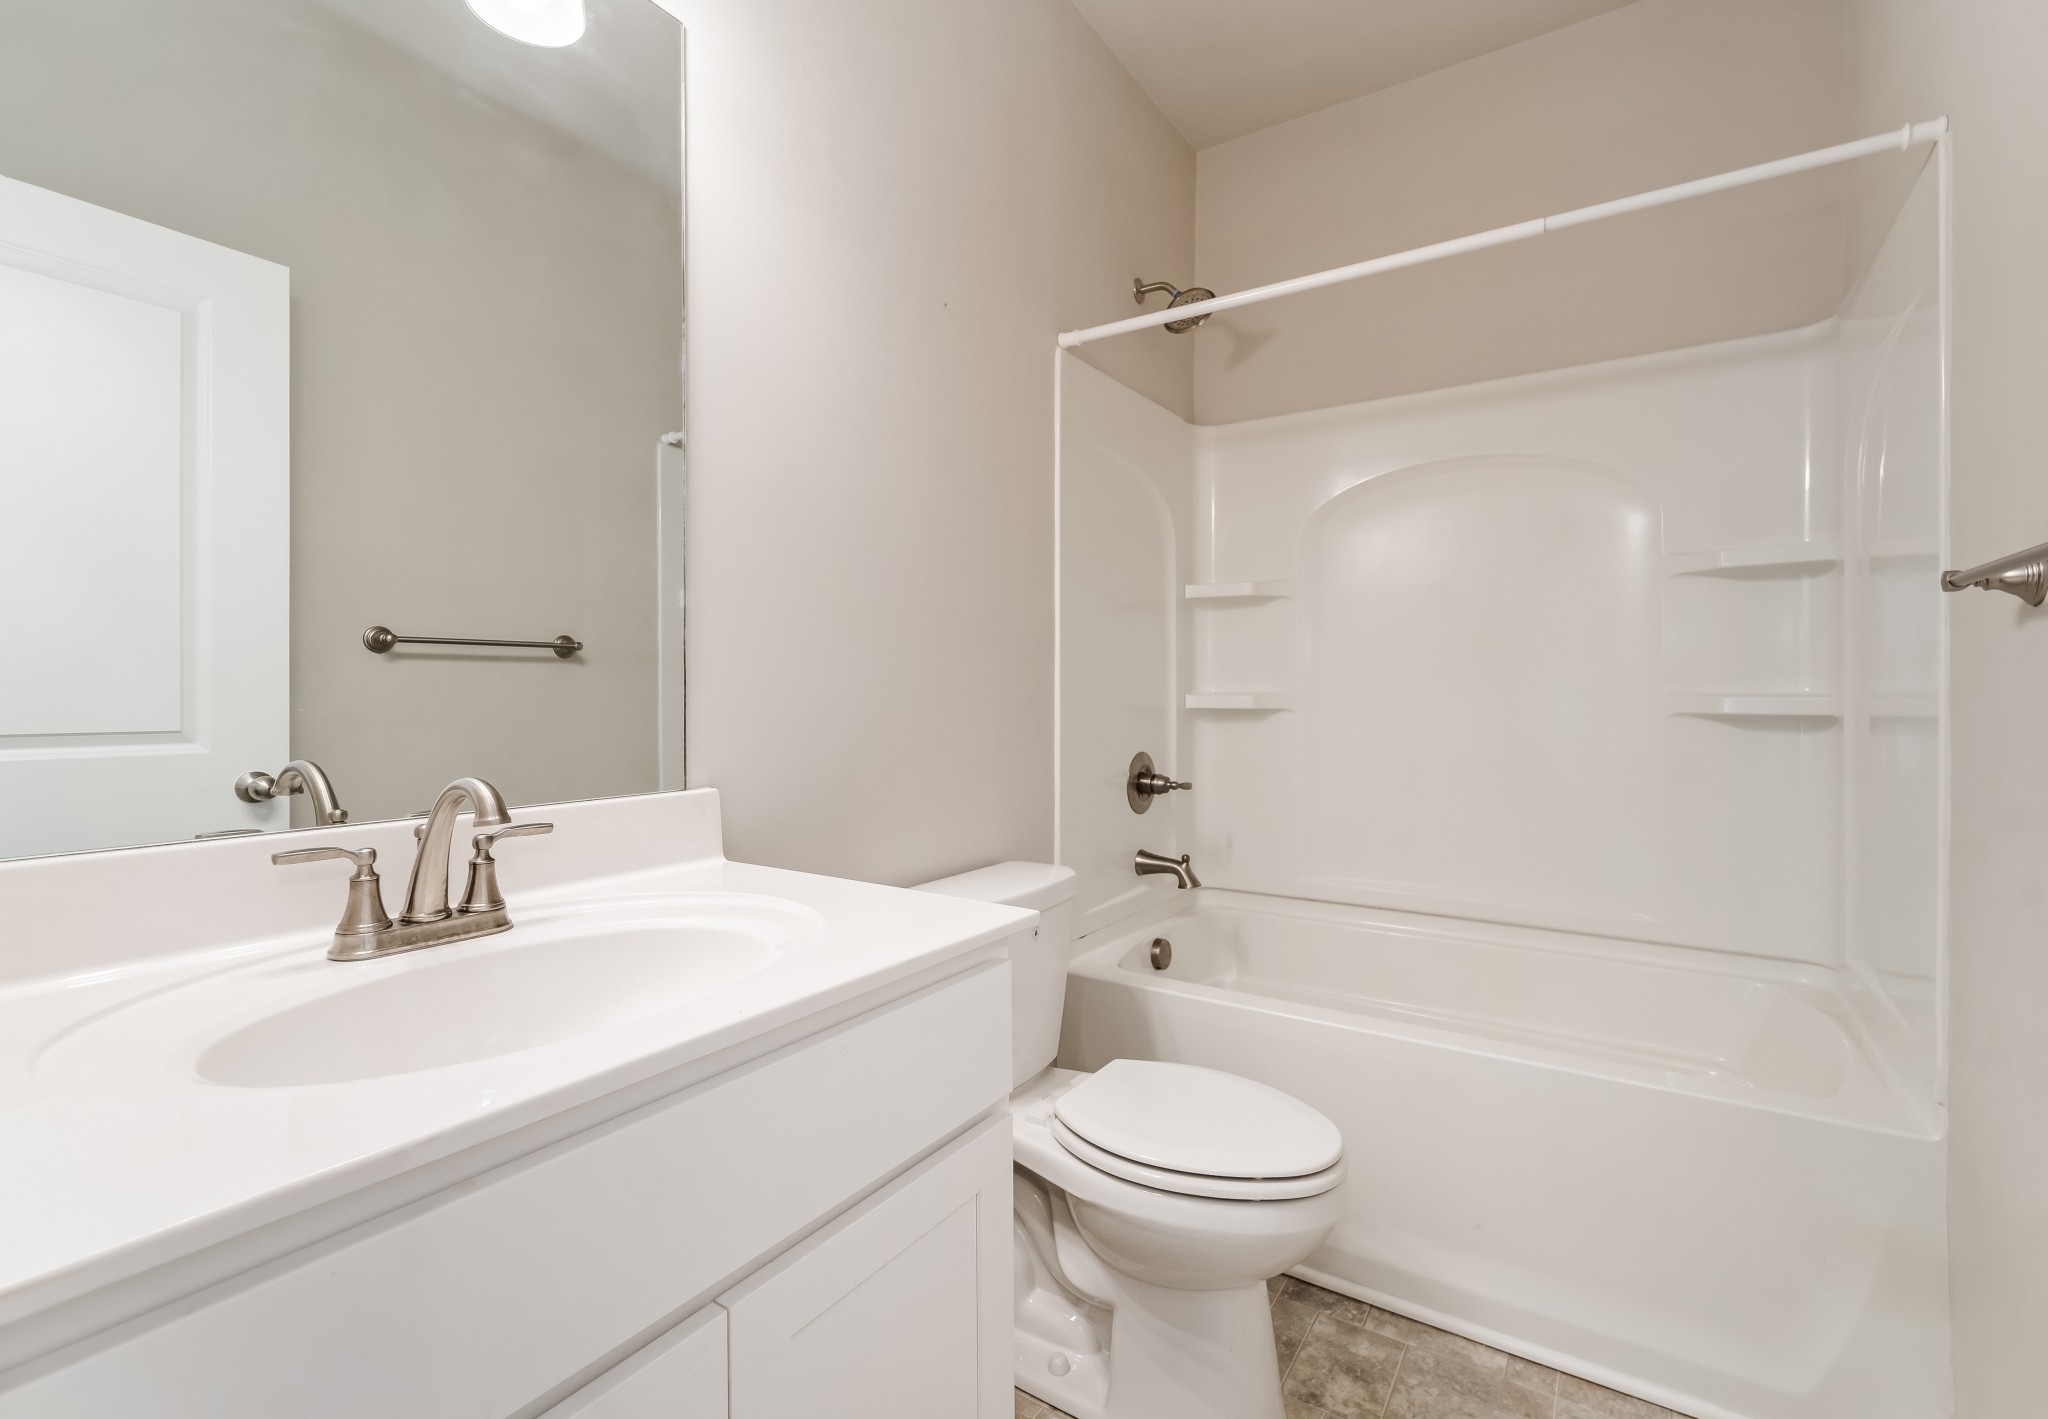
Bathroom with a white vanity, large mirror, and tub-shower combination with built-in shelves.
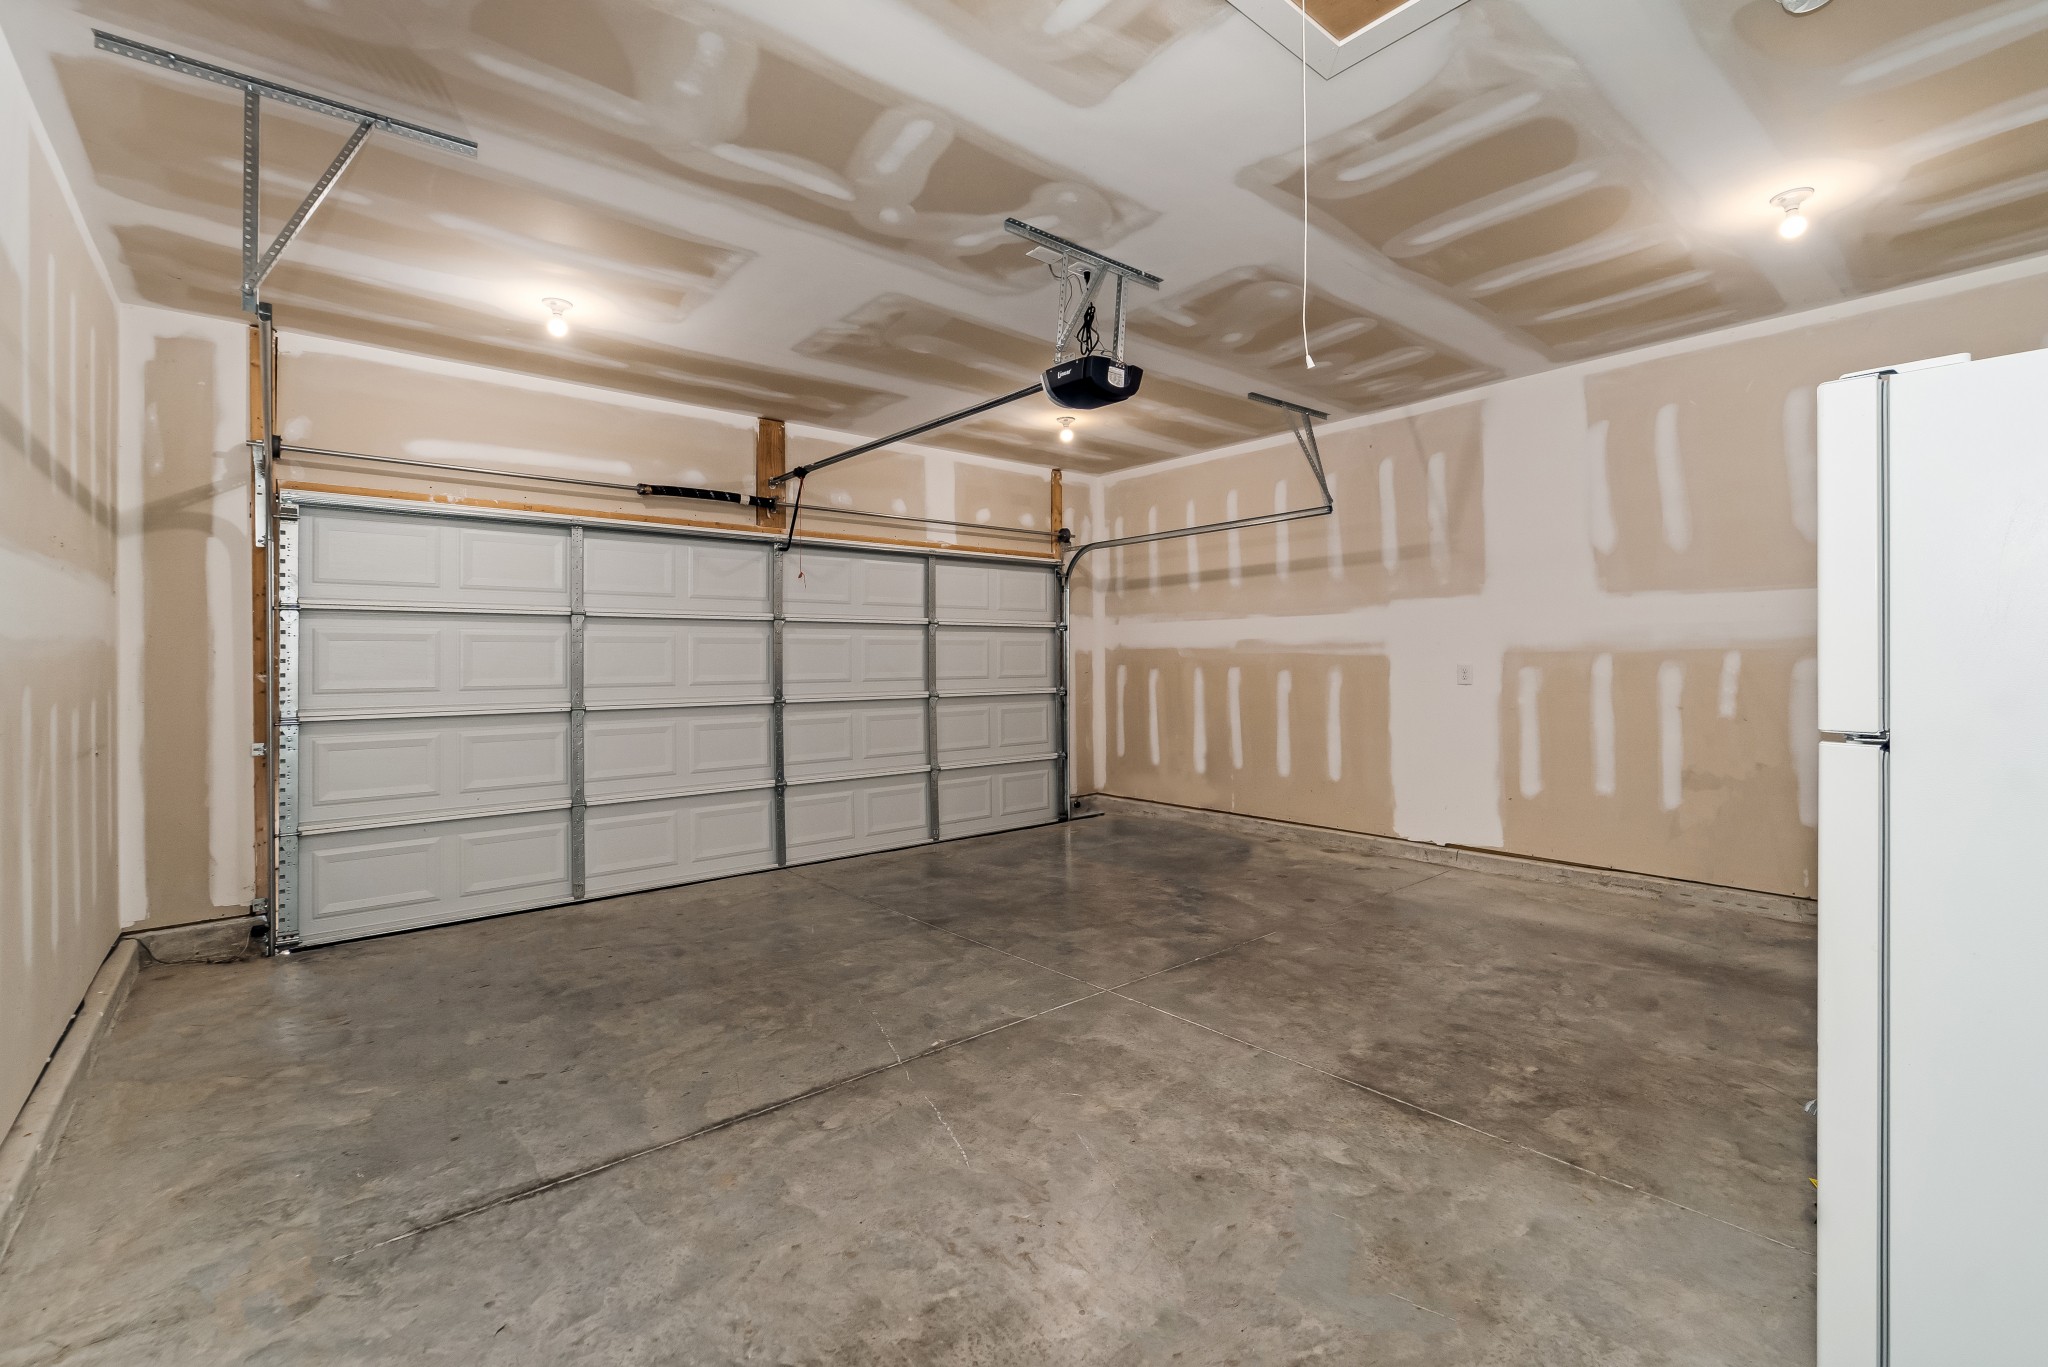
Unfinished garage with a sectional door, concrete floor, and refrigerator.
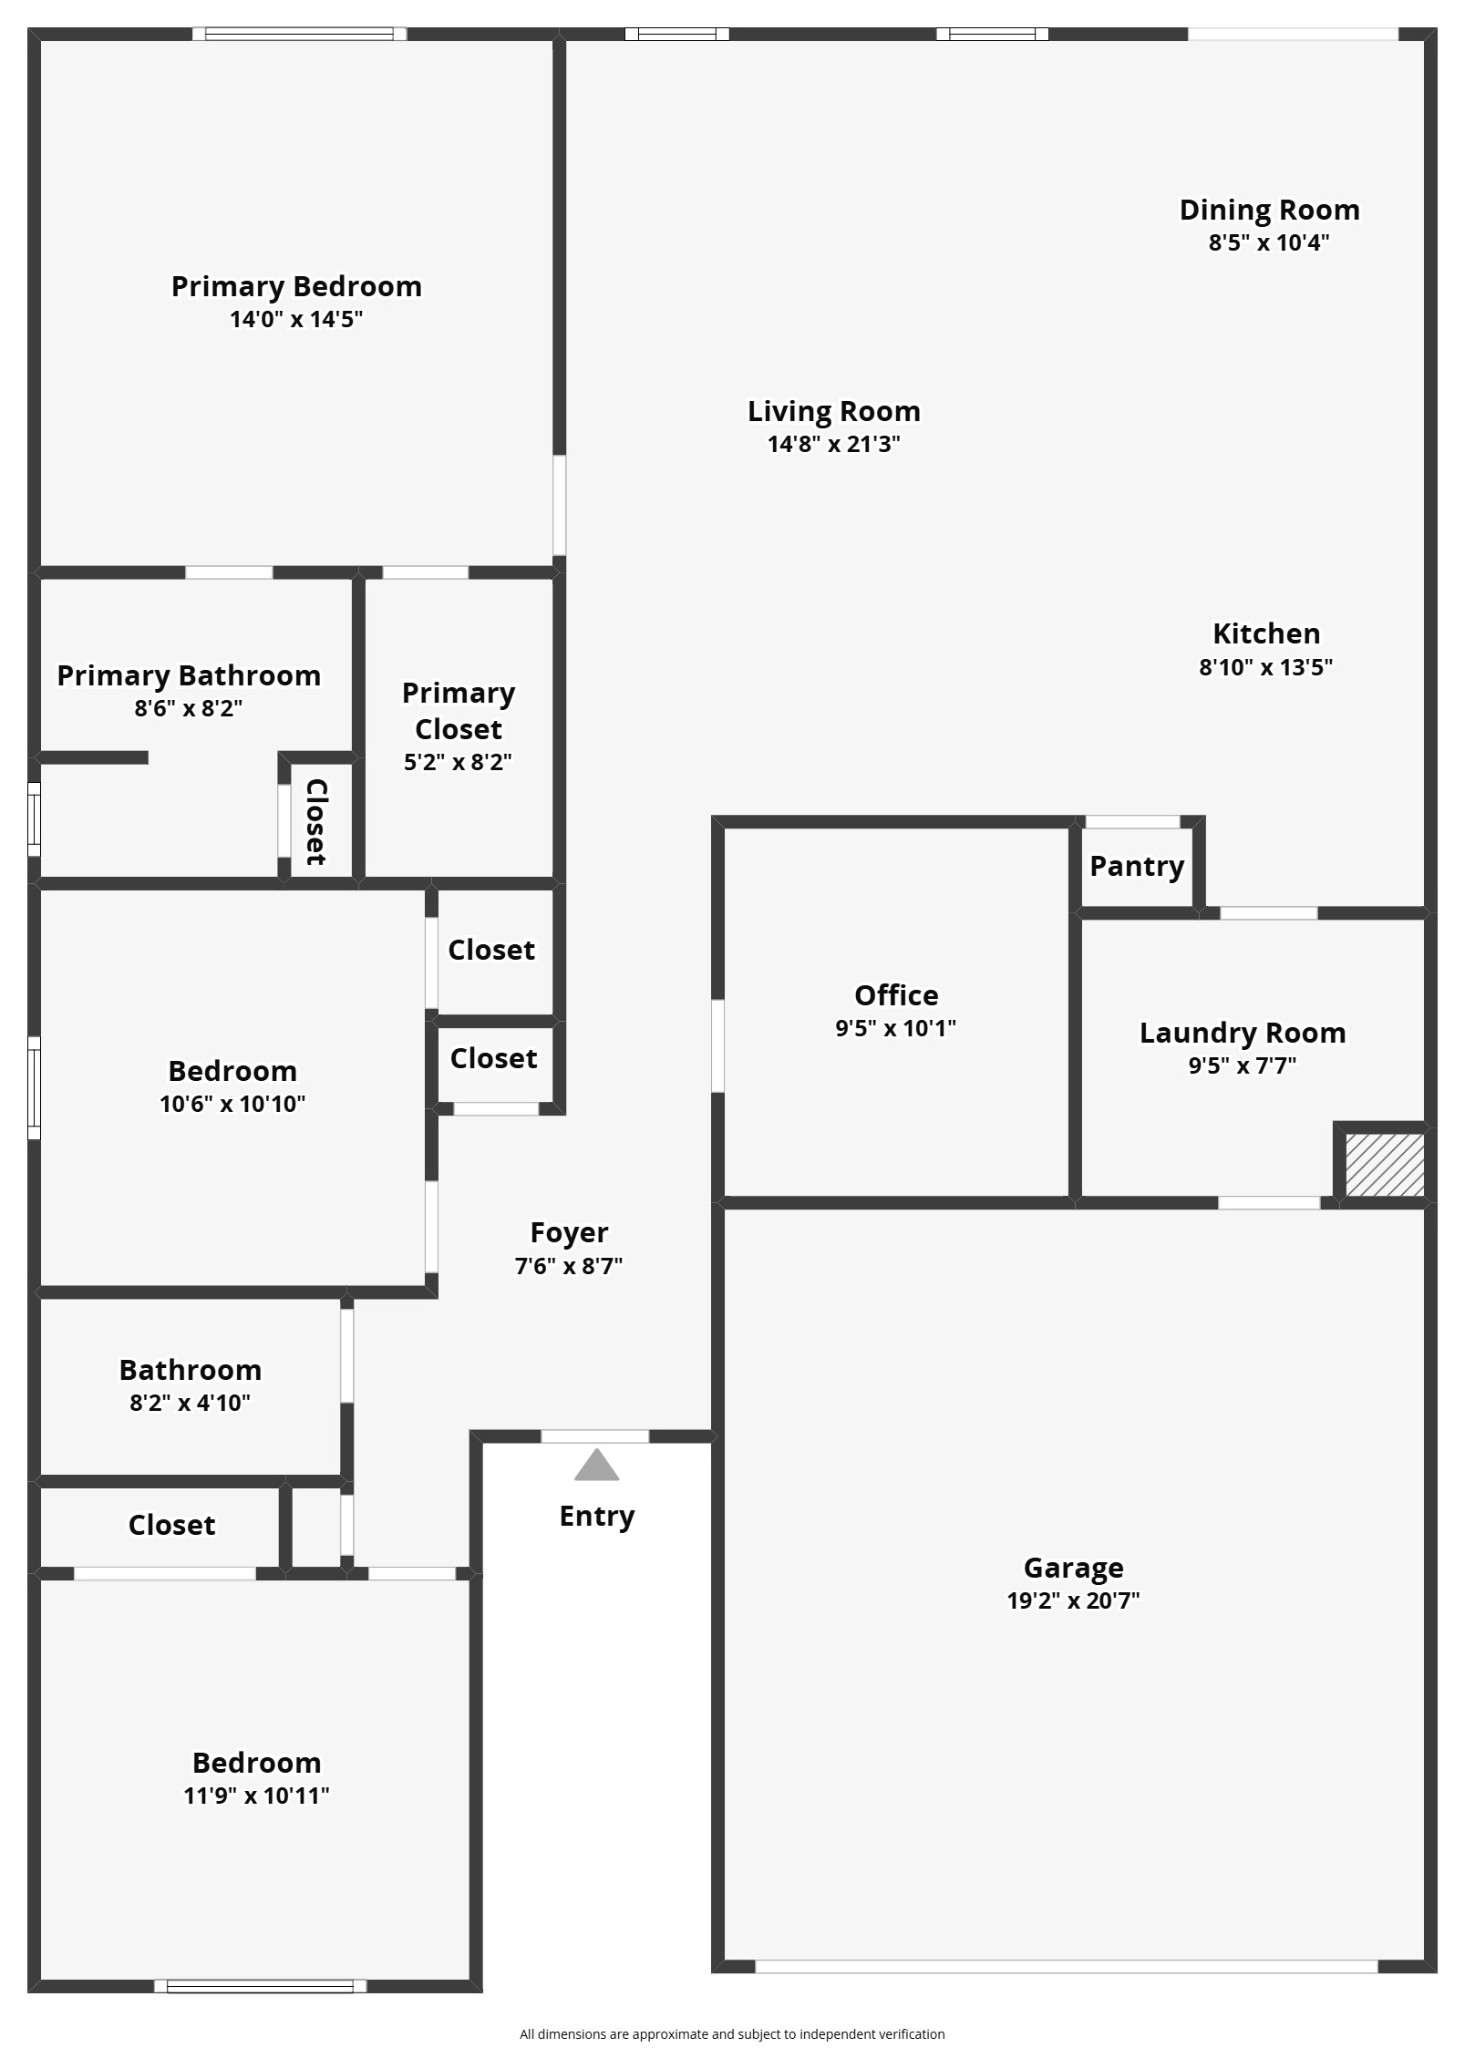
Floor plan showing three bedrooms, two bathrooms, living and dining rooms, office, kitchen, laundry, and garage.
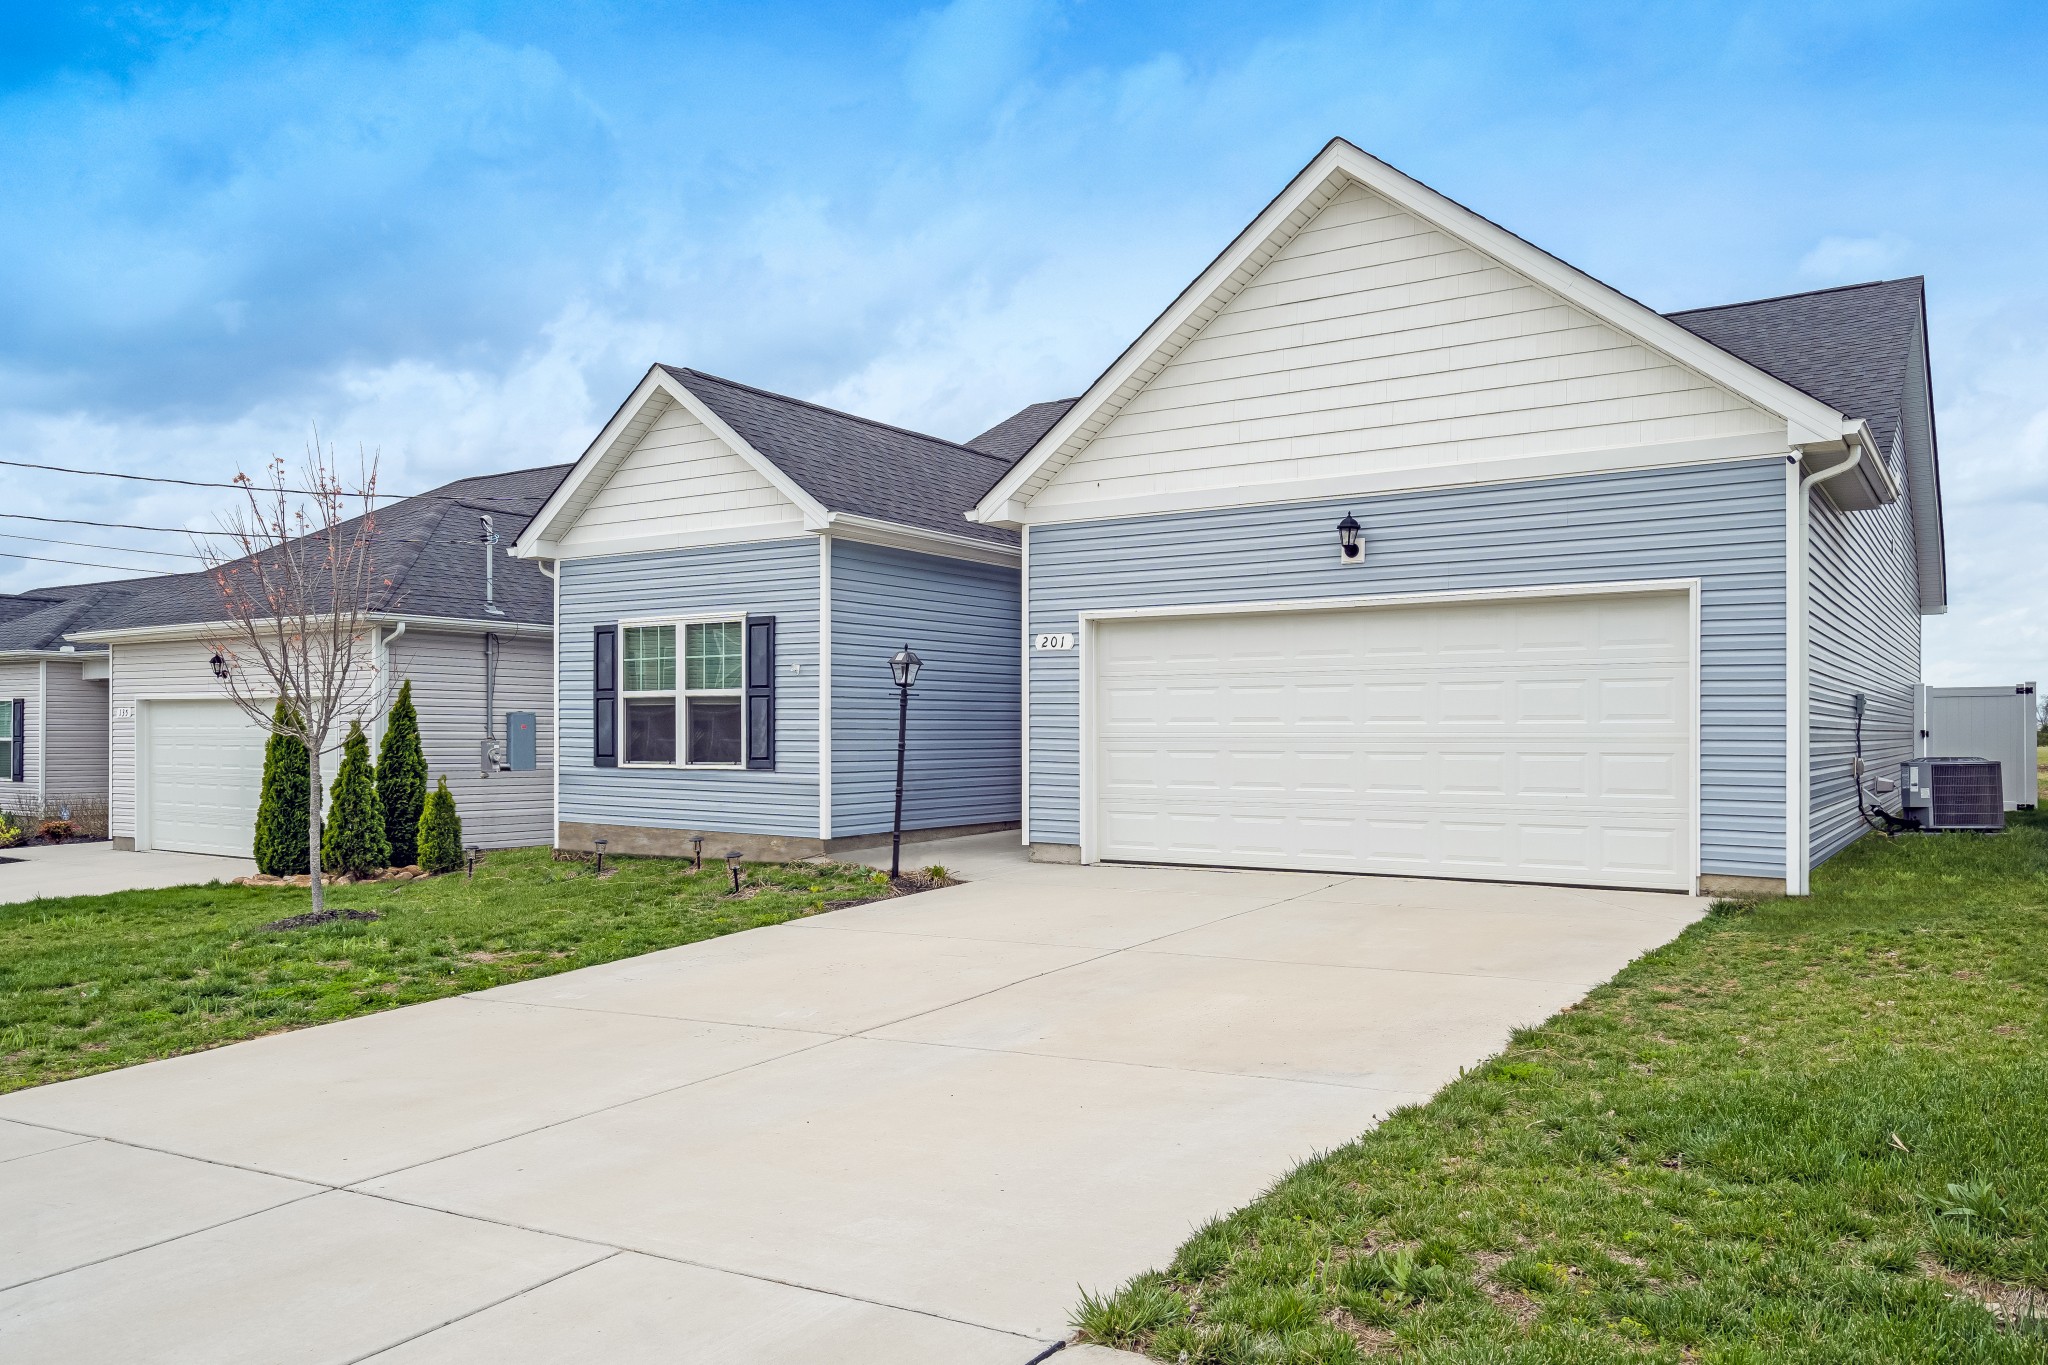
Blue-sided home with white gables, a two-car garage, and a concrete driveway.
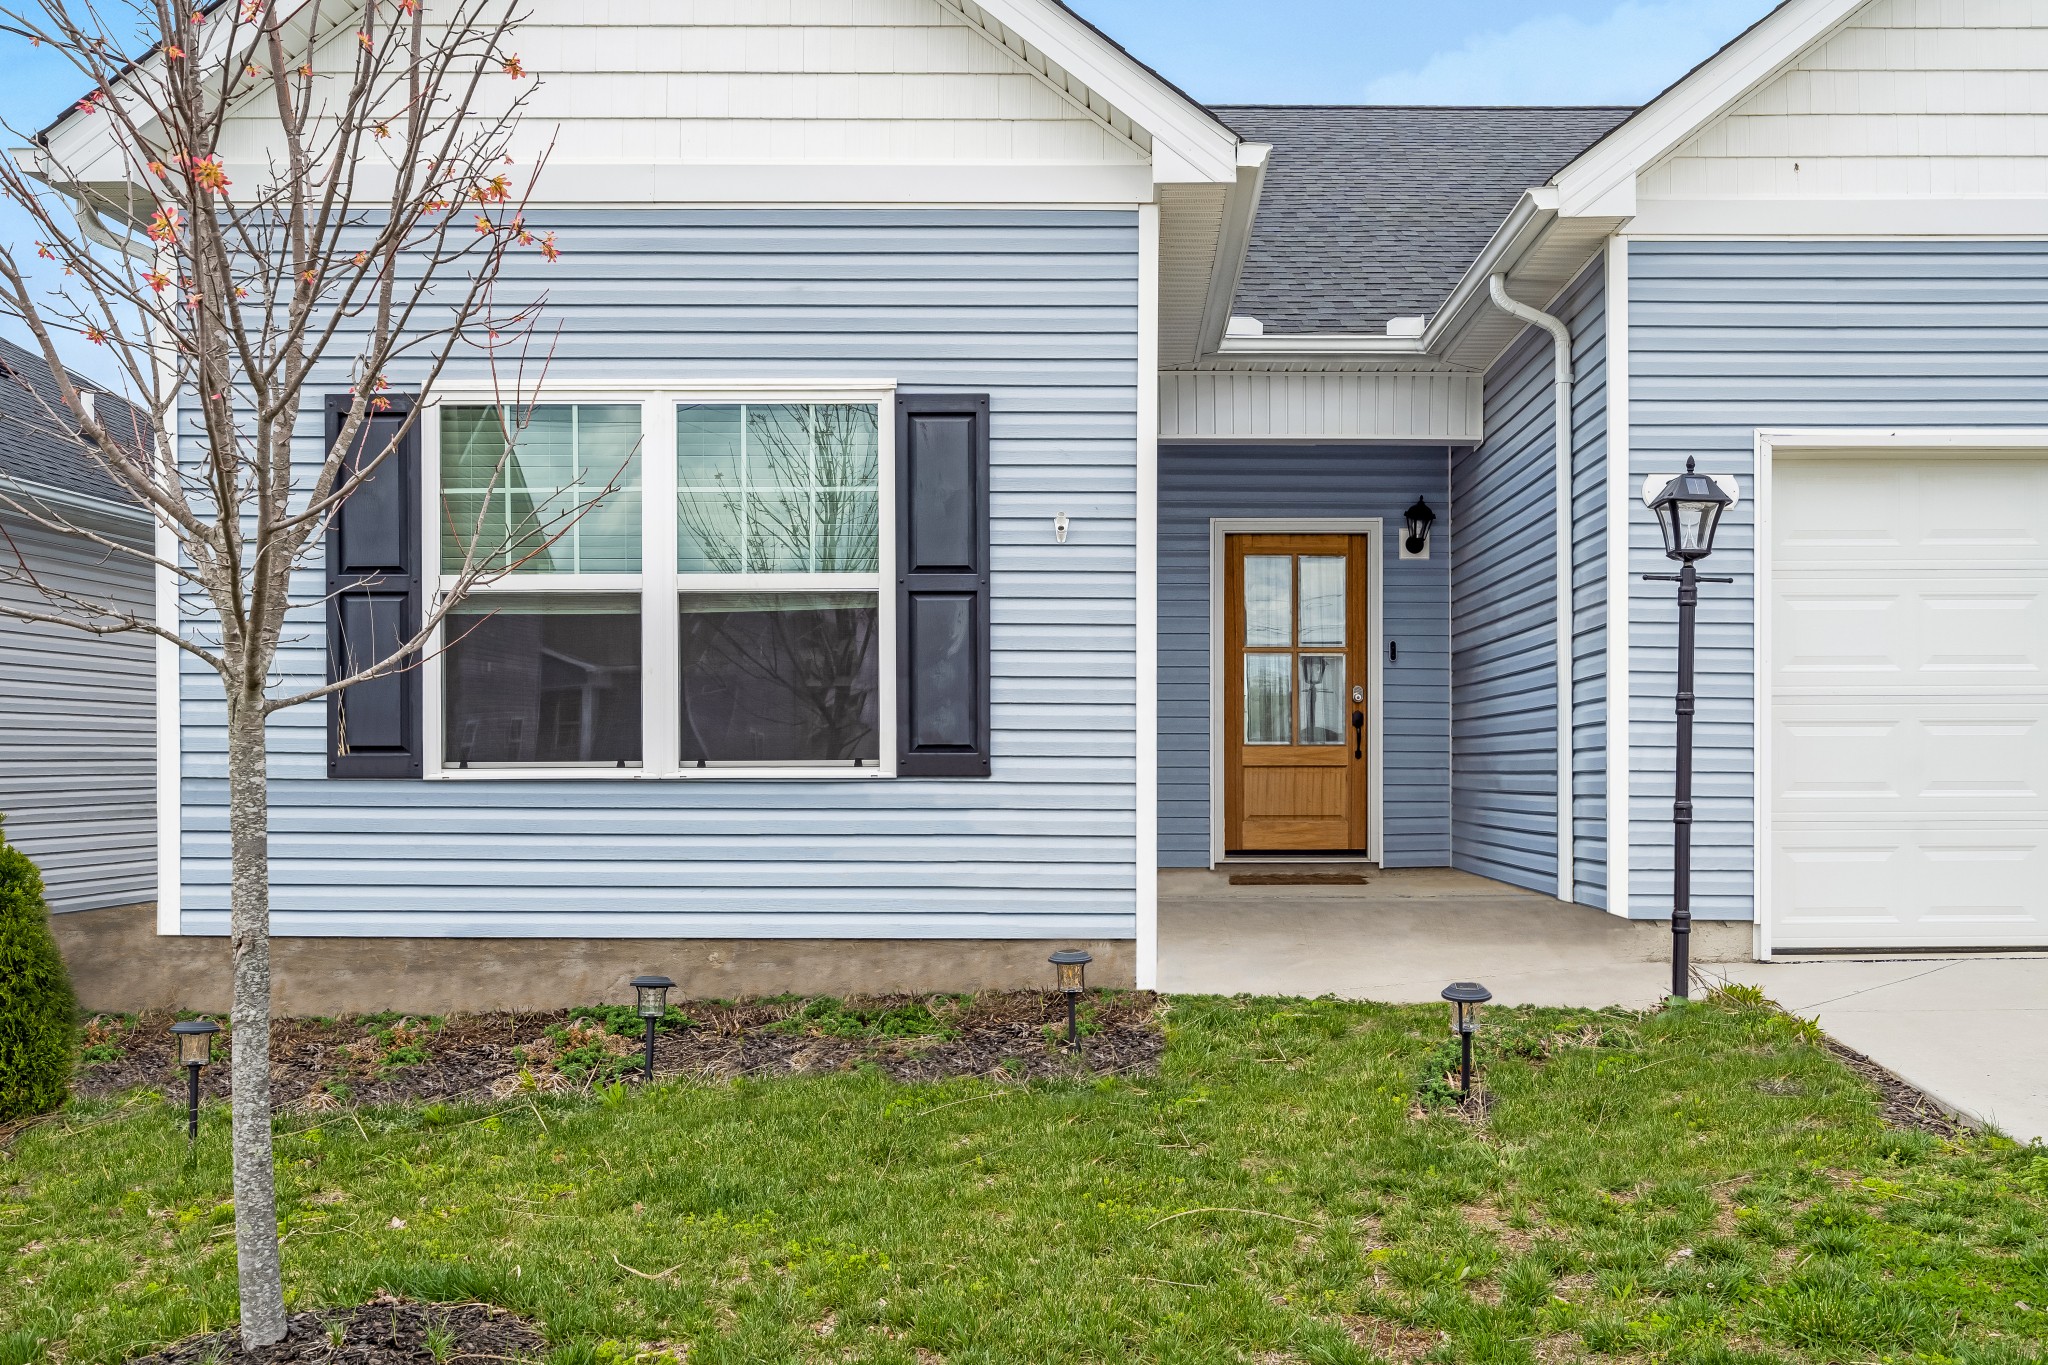
Light blue house entrance with a recessed wooden door, shuttered window, and attached garage.
Blue-gray house with white gables, a two-car garage, and a wide concrete driveway.
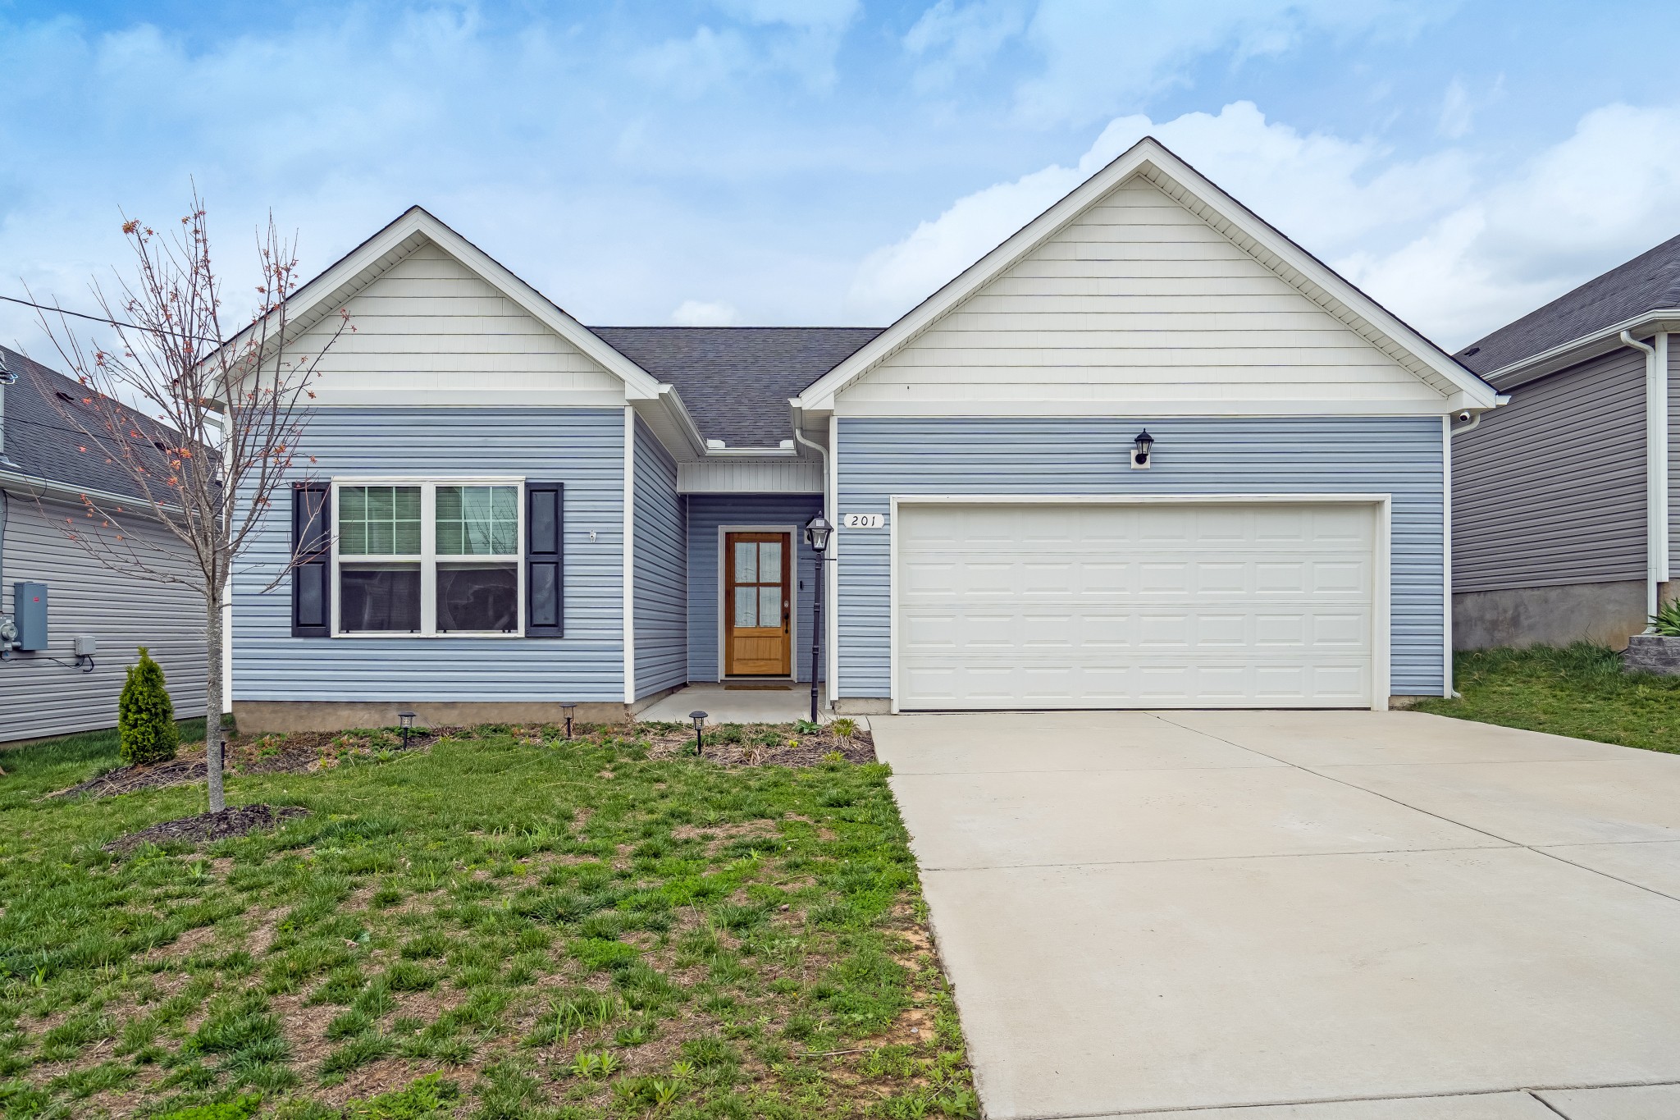
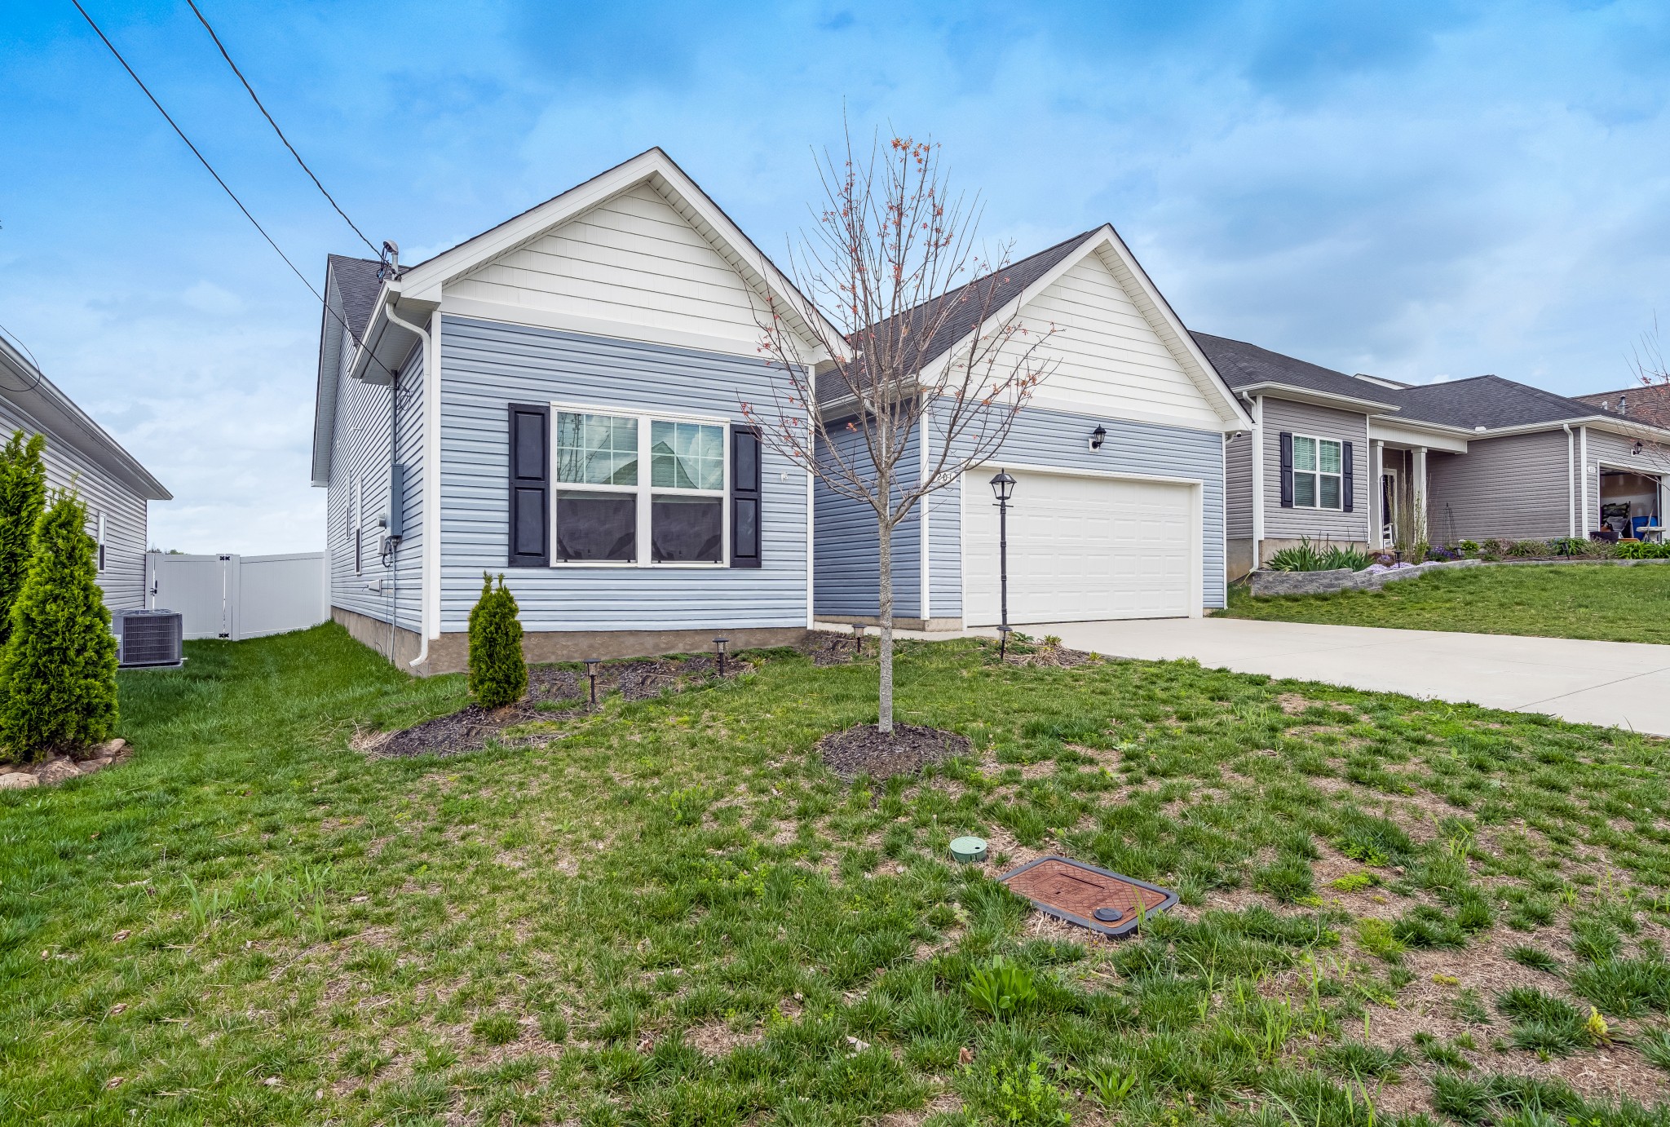
Blue-gray house with a two-car garage, front lawn, and young tree.
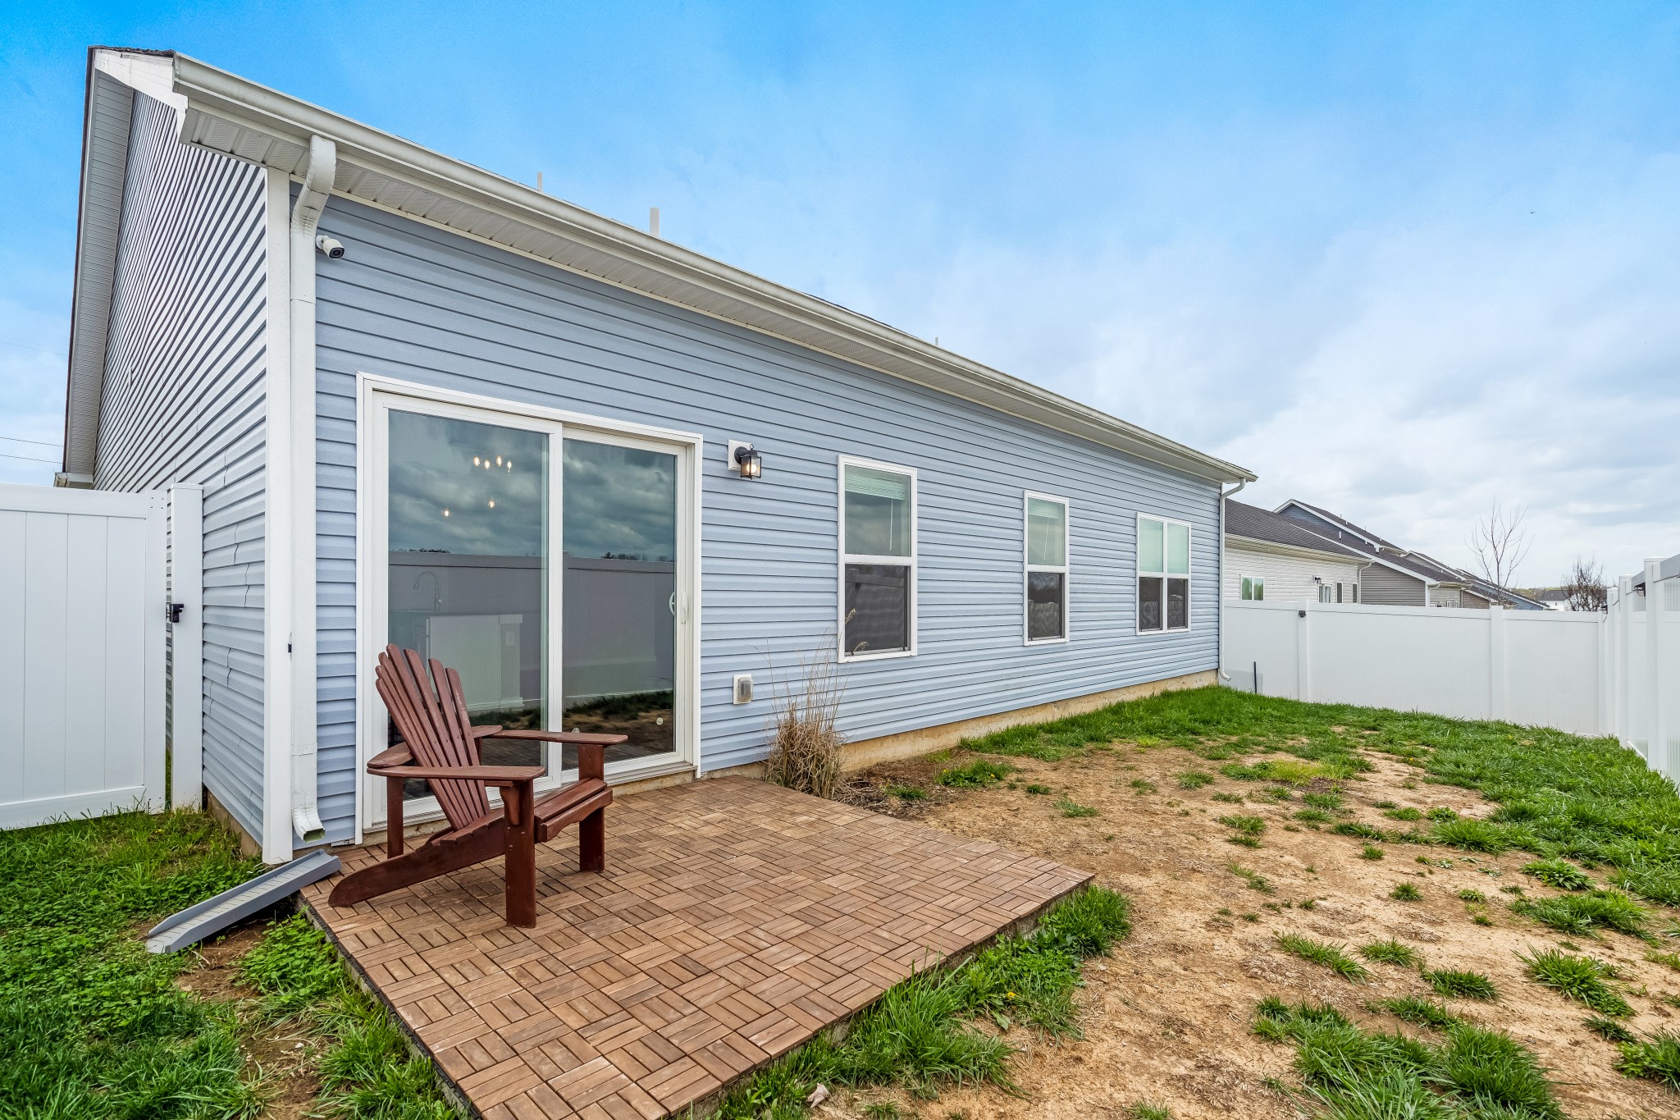
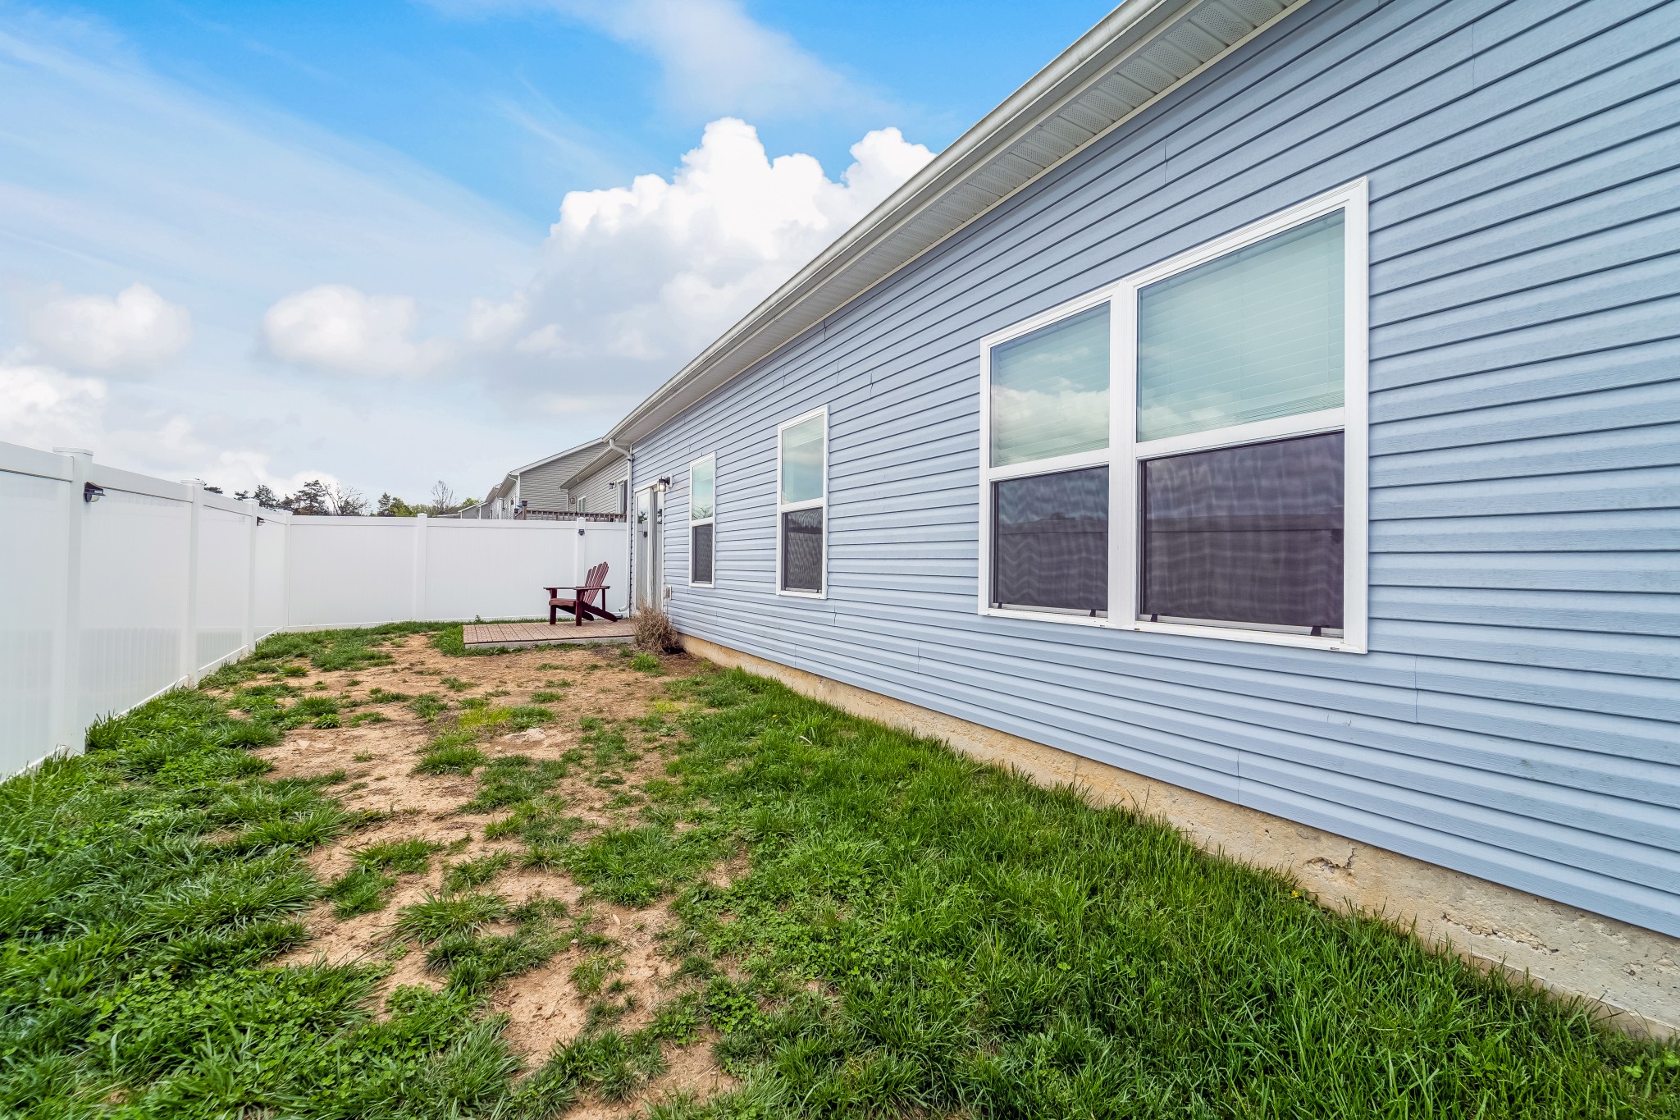
Blue-sided home with a brick patio, wooden chair, and fenced yard.
Blue-sided house beside a fenced yard with patchy grass and a wooden chair on a small patio.
Blue-gray house with white gables, double garage, and broad driveway beneath a pink dusk sky.
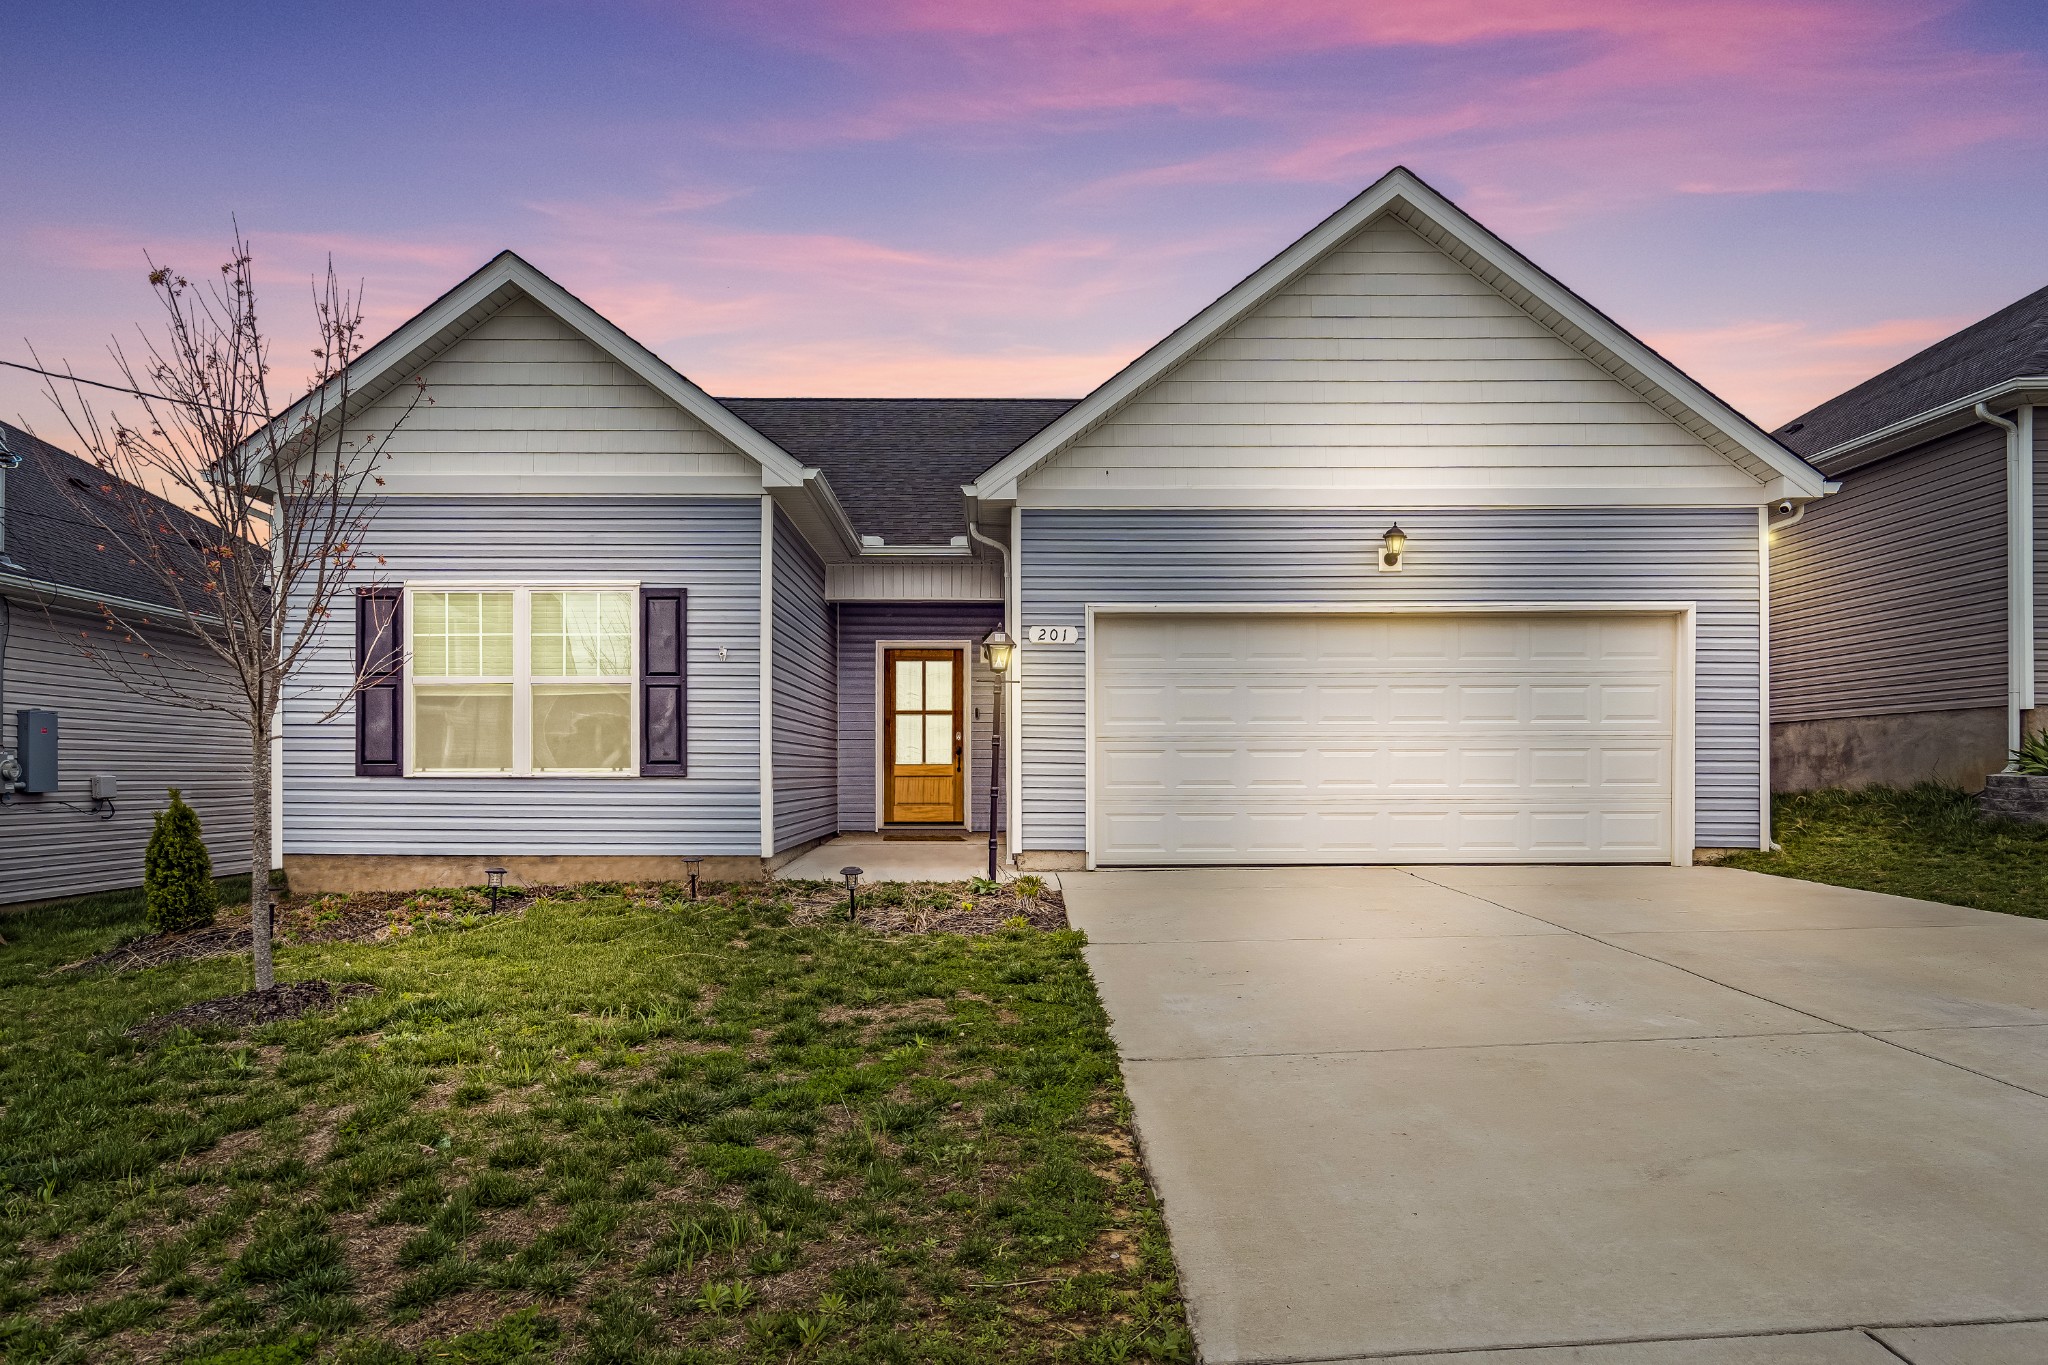
Gray single-story home with a two-car garage and concrete driveway under a pink and purple dusk sky.
SEE ALL PHOTOS
Blue-gray house with a two-car garage and lit entry beneath a pink sunset sky.
Open living area and kitchen with a large island, white cabinets, and wood-look flooring.
Open-plan kitchen with white cabinets, stainless steel appliances, and a large island beside sliding glass doors.
Open-plan living area and kitchen with a central island, stainless steel appliances, and dark wood-look floors.
Unfurnished kitchen with a large black-countertop island, white cabinets, and gray subway tile backsplash.
Open-plan kitchen with white cabinets, dark island countertop, pendant lights, and gray wood-look flooring.
Unfurnished kitchen with a large black island, stainless steel appliances, and sliding glass doors.
Kitchen with white cabinets, black countertops, subway tile backsplash, and a large island with sink.
Vacant kitchen with a large island, stainless steel appliances, and sliding glass doors.
Open kitchen with a large dark island and sink, white cabinets, and sliding doors to a patio.
Vacant open-plan kitchen and living area with a dark-countertop island, wood-look flooring, and pendant lights.
Empty room with gray plank flooring, a geometric chandelier, and sliding glass doors to a brick patio.
Empty living area with plank flooring, two windows, and a ceiling fan.
Empty carpeted bedroom with a lit ceiling fan and an open walk-in closet.
Empty carpeted bedroom with a window and blinds and a lit ceiling fan.
Bathroom with double vanity and a dark-framed glass walk-in shower.
Walk-in closet with carpeted floor and white wire shelving along two walls.
Entry foyer with a wood-and-glass front door, sheer curtain, and wood-look plank flooring.
Empty hallway with wood-look flooring, white paneled doors, and a window at the far end.
Empty room with neutral walls and dark wood-look plank flooring.
Empty room with wood-look plank flooring and an open door to the hall.
Empty carpeted bedroom with a window and ceiling fan with light.
Empty carpeted room with beige walls and a window with white blinds.
Empty carpeted room with neutral walls and an open doorway to a dark wood-floored area.
Bathroom with a white vanity, large mirror, and tub-shower combination with built-in shelves.
Unfinished garage with a sectional door, concrete floor, and refrigerator.
Floor plan showing three bedrooms, two bathrooms, living and dining rooms, office, kitchen, laundry, and garage.
Blue-sided home with white gables, a two-car garage, and a concrete driveway.
Light blue house entrance with a recessed wooden door, shuttered window, and attached garage.
Blue-gray house with white gables, a two-car garage, and a wide concrete driveway.
Blue-gray house with a two-car garage, front lawn, and young tree.
Blue-sided home with a brick patio, wooden chair, and fenced yard.
Blue-sided house beside a fenced yard with patchy grass and a wooden chair on a small patio.
Blue-gray house with white gables, double garage, and broad driveway beneath a pink dusk sky.
Gray single-story home with a two-car garage and concrete driveway under a pink and purple dusk sky.
Courtesy of WEICHERT, REALTORS - The Andrews Group, Aaron C. Lovett Listing Contact: 9312153805 
Sold

201 Triple Crown Ct

201 Triple Crown Ct, Shelbyville, TN 37160

$301,000
NEW PRICE! Welcome to this beautiful single-level home! Thoughtfully updated and move-in ready, this inviting one-level home offers 3 bedrooms, 2 baths, plus a versatile office or flex space. Step inside to find an open and spacious layout. Natural light fills the living areas, creating a warm and welcoming atmosphere. The kitchen features crisp white cabinetry, gleaming granite countertops, a spacious pantry, and stainless steel appliances. The primary suite is your peaceful retreat with your own private bath and large walk-in closet. Outside, the back patio is the perfect spot to enjoy peace and quiet from the fully fenced backyard. A two-car garage and wide concrete driveway provide plenty of parking. Conveniently located near Murfreesboro, schools, shopping, and parks. BONUS: this home also qualifies for 100% 0-down financing. Priced well under comps plus $2,000 credit! Don't miss your chance to see this exceptional home--schedule a showing today! 360 Tour and more info in the link below. Don't miss it!

3
beds

2
baths

1,573 Sq.Ft. LIVING AREA

Aaron Lovett

Aaron Lovett

Features & Amenities

Interior

  • total bedrooms3
  • Total bathrooms2
  • full bathrooms2
  • Flooring Carpet, Vinyl
  • APPLIANCES Electric Oven, Electric Range, Dishwasher, Dryer, Microwave, Refrigerator, Stainless Steel Appliance(s), Washer
  • other interior Features Ceiling Fan(s), Open Floorplan, Pantry, Walk-In Closet(s), Primary Bedroom Main Floor, High Speed Internet, Kitchen Island

Area & Lot

  • Status Sold
  • Date Sold July 18, 2025
  • Living Area1,573 Sq.Ft.
  • Total Area1,573 Sq.Ft.
  • MLS® ID2804735
  • TypeResidential
  • YEAR BUILT2021
  • Architecture StylesContemporary
  • Elementary SchoolCartwright Elementary School
  • Middle SchoolCascade Middle School
  • High SchoolCascade High School

Exterior

  • STORIES1
  • Garage Space2.0
  • water SourcePublic
  • utilitiesWater Available, Cable Connected
  • roofShingle
  • parkingGarage Faces Front, Driveway
  • HEAT TYPECentral, Electric
  • AIR CONDITIONINGCeiling Fan(s), Central Air, Electric
  • sewerPublic Sewer

Financial

  • Sales Price$301,000
  • Real Estate Tax $2,119/yr
  • HOA $27/mo
View Virtual Tour

Work With aaron

Aaron is an award winning real estate agent serving the Nashville metro area, including Franklin, Brentwood, Smyrna, Murfreesboro, and surrounding areas. You can rely on his knowledge and experience to help you make wise decisions so that you can buy and sell with confidence.

Follow Me on Instagram