Leave a Message

Thank you for your message. We will be in touch with you shortly.

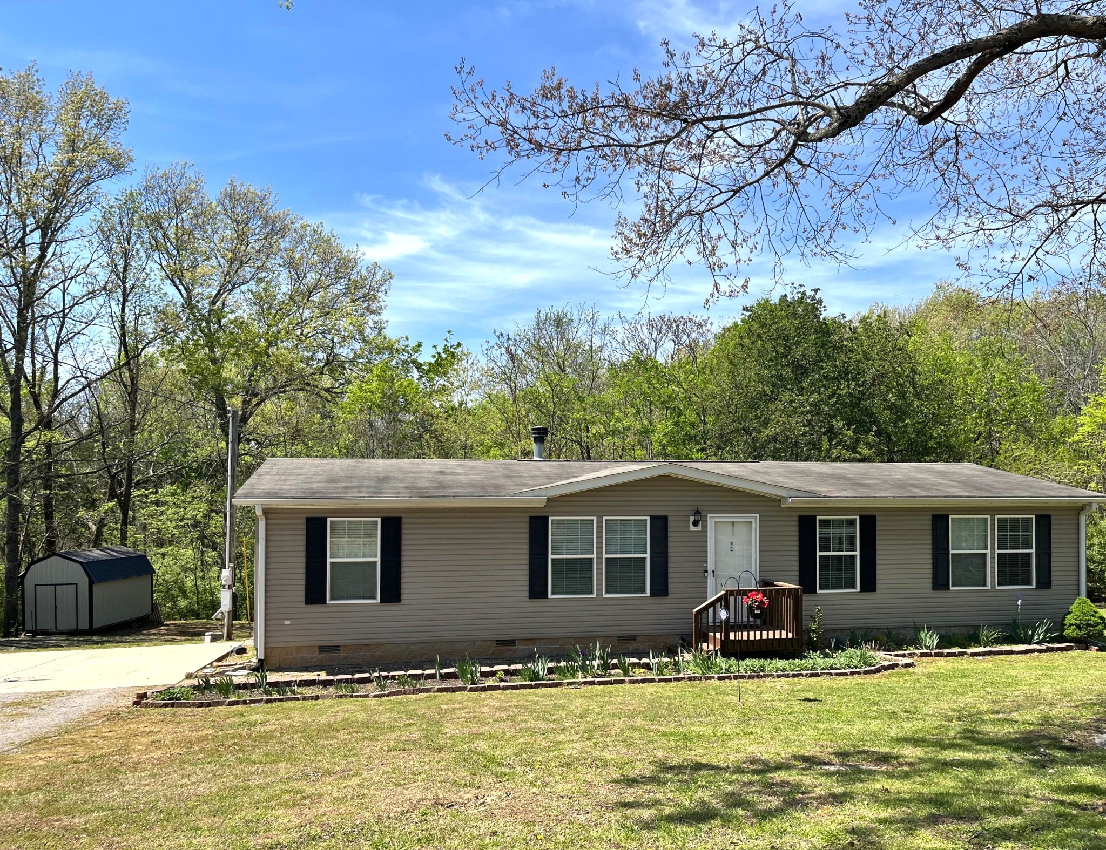
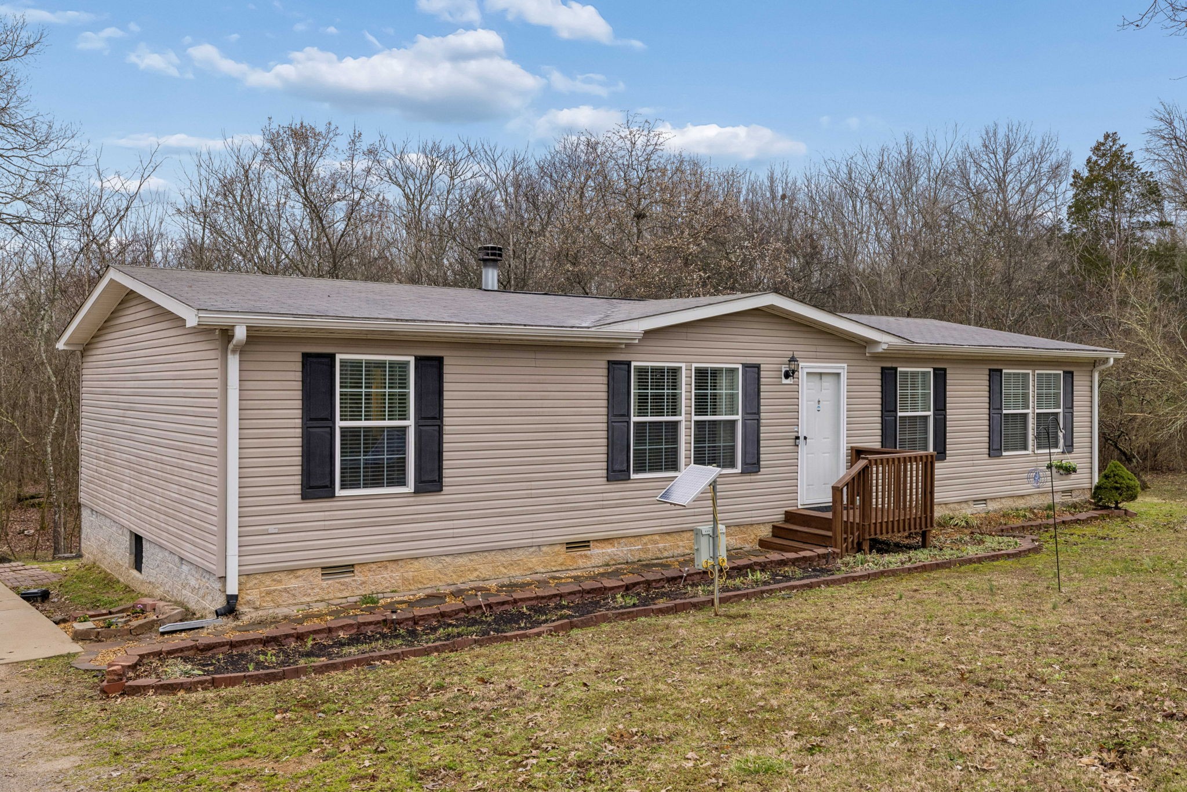
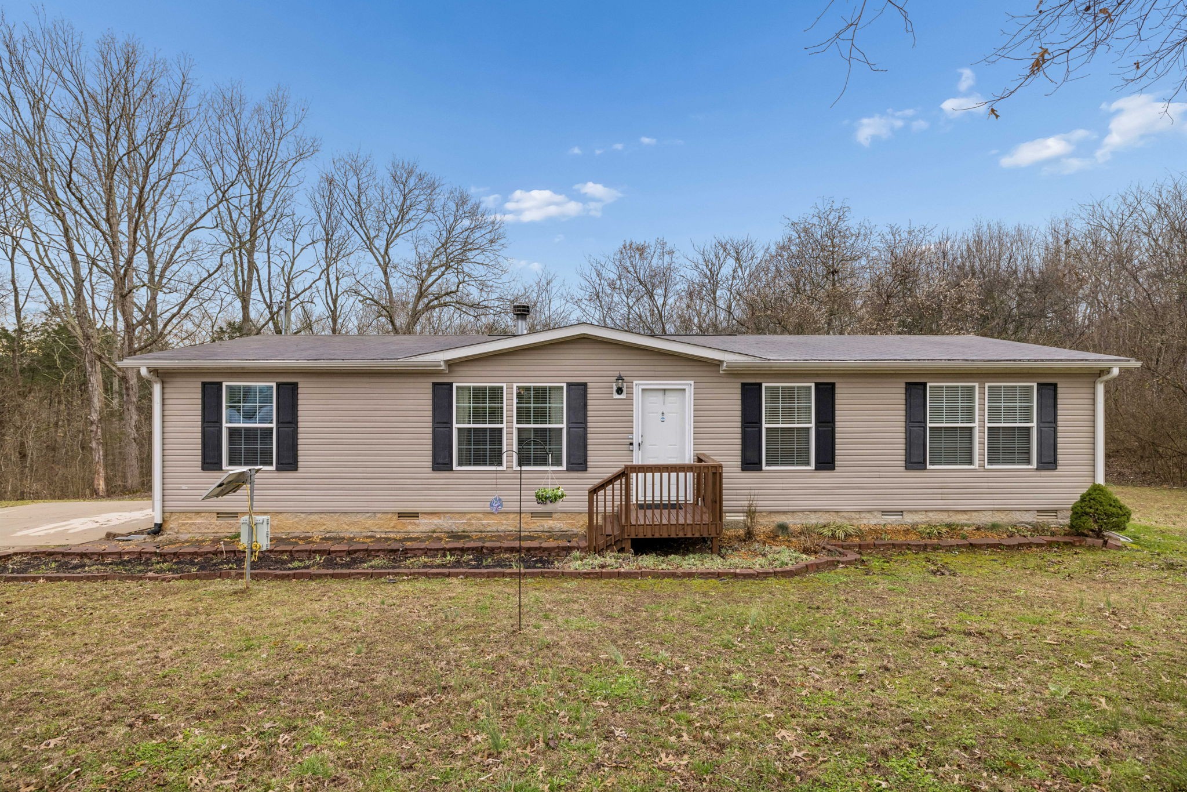
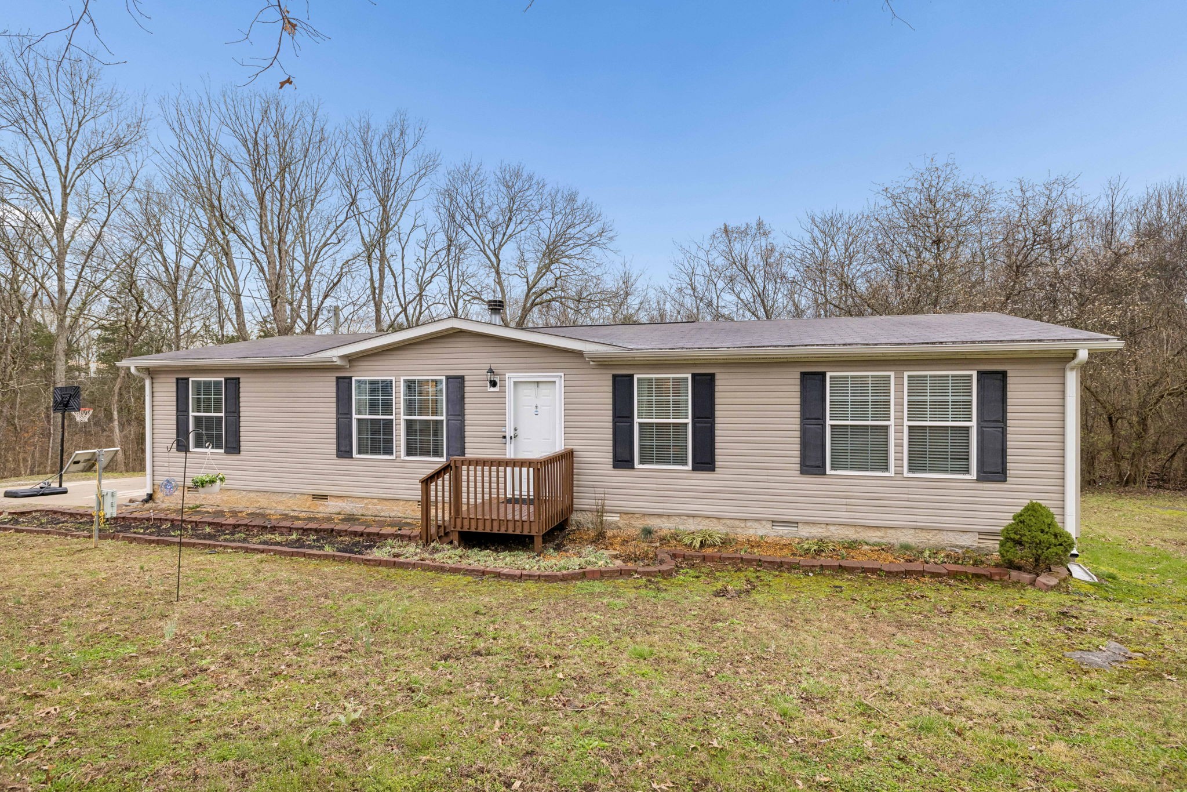
Single-story taupe house with black shutters and a small porch, set beside a detached shed and wooded lot.
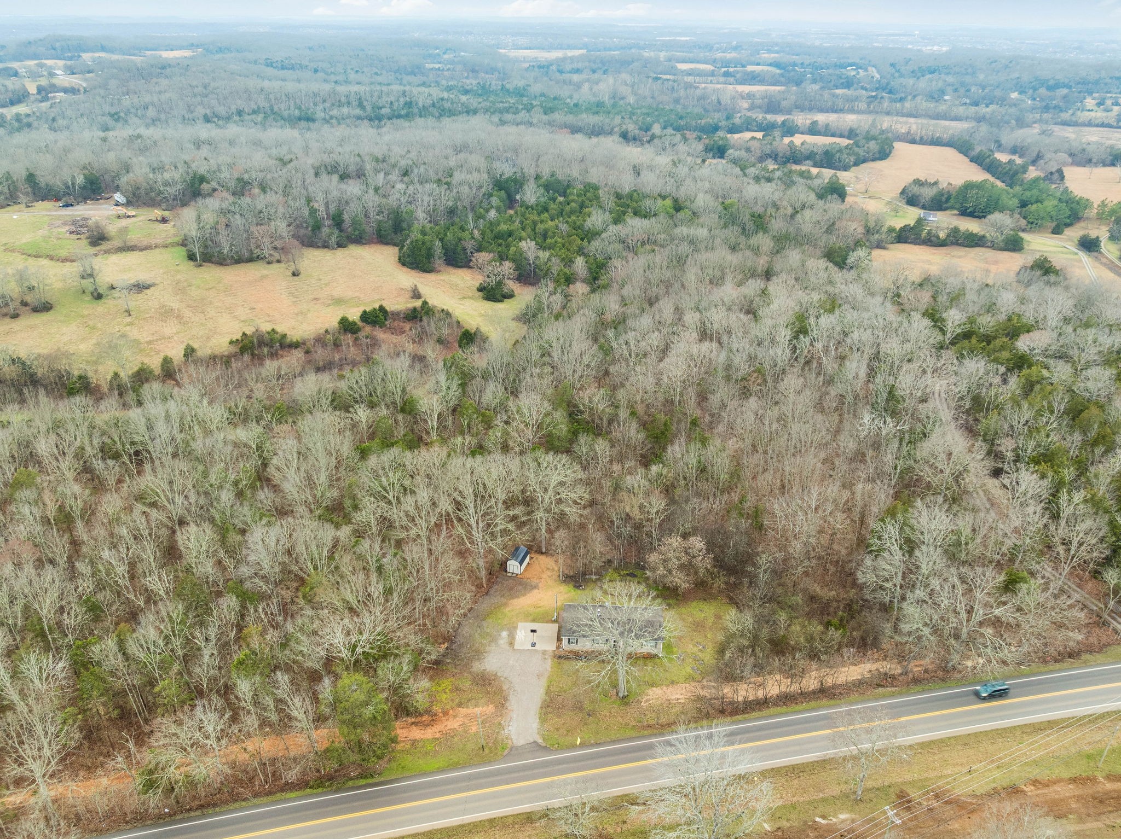
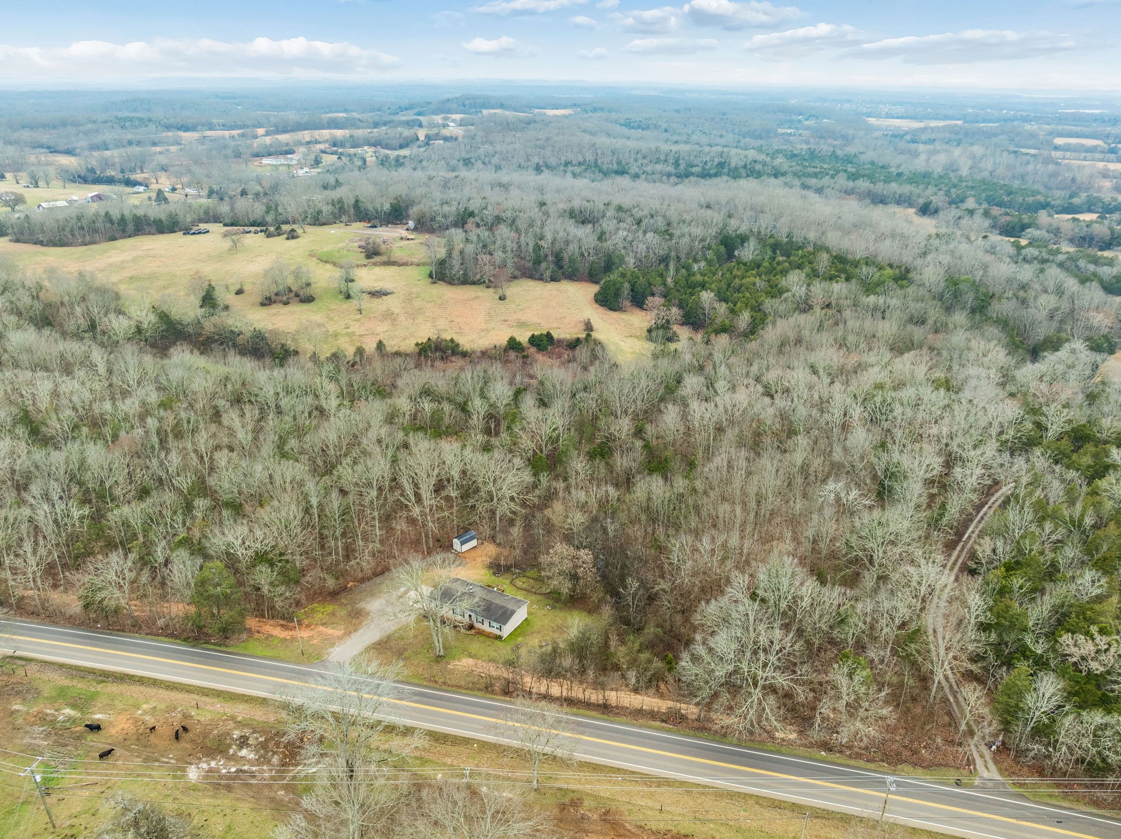
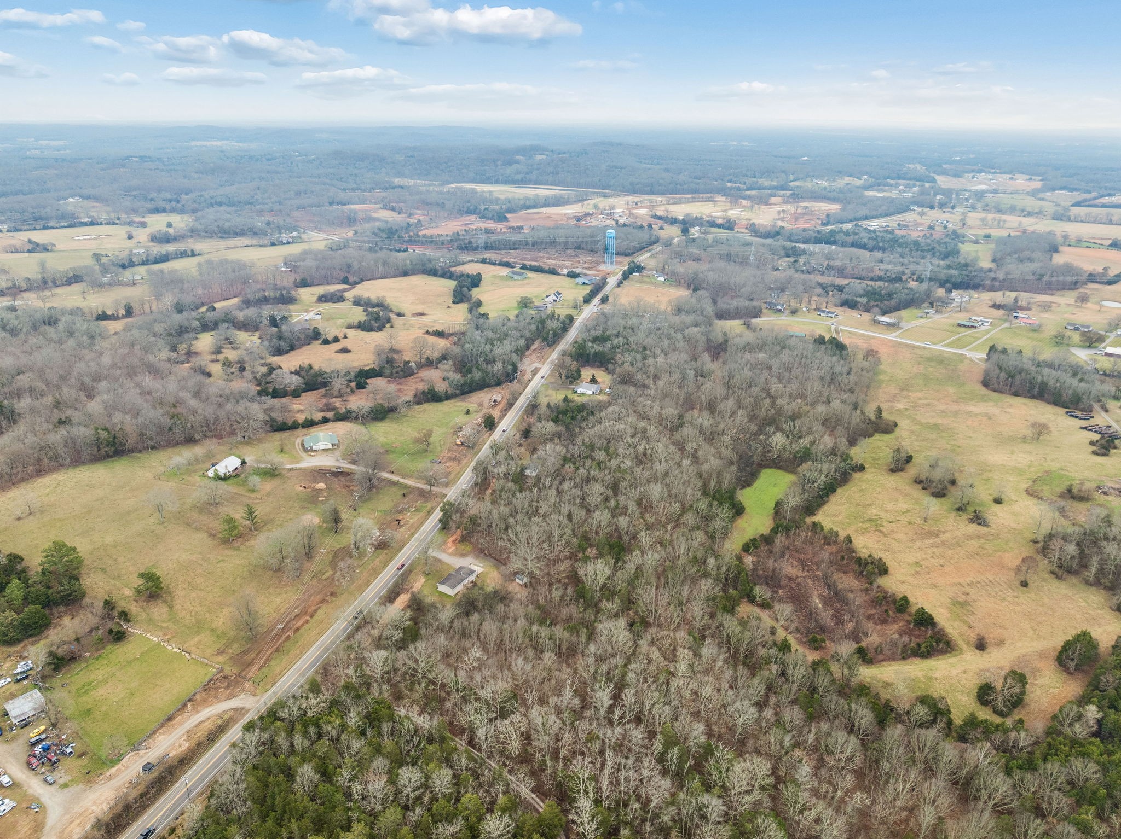
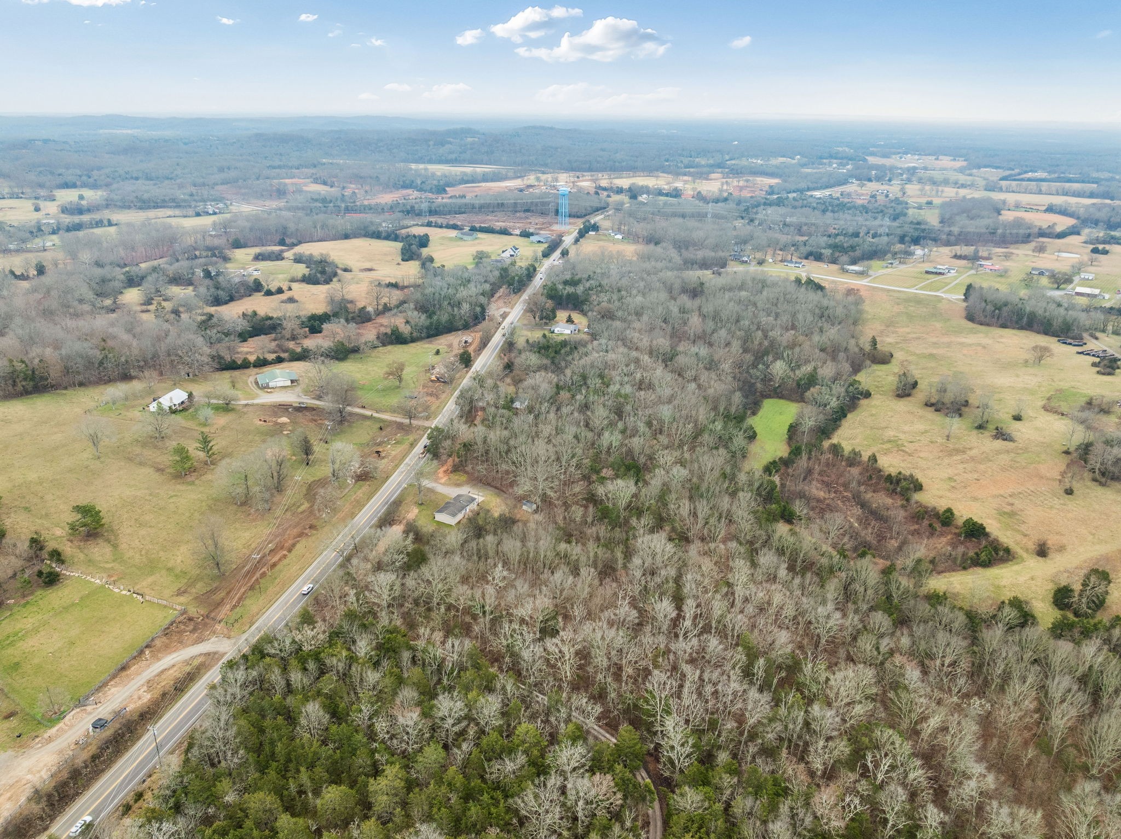
Aerial view of a small house and outbuilding amid woods beside a two-lane road.
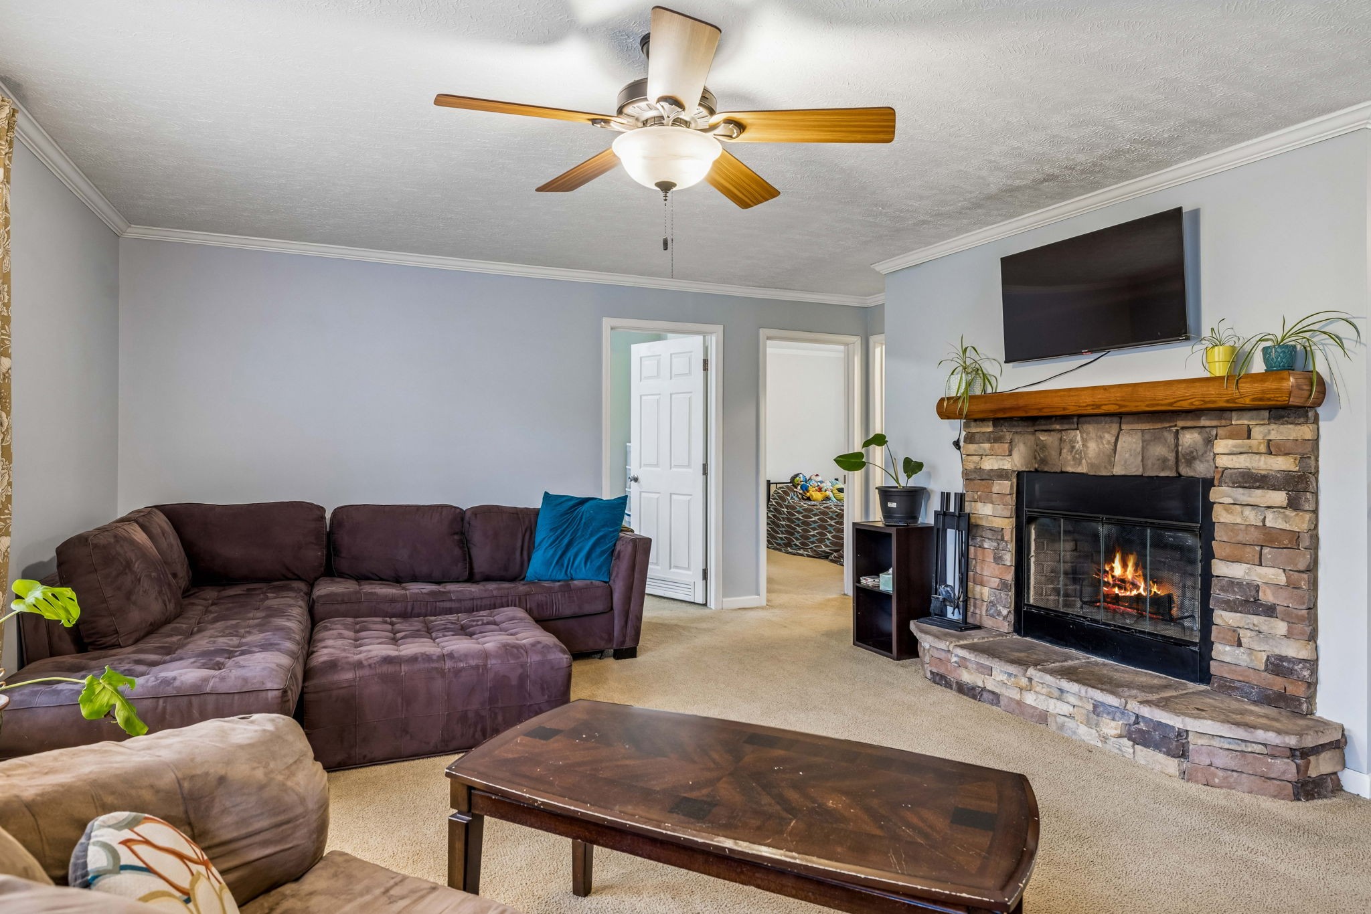
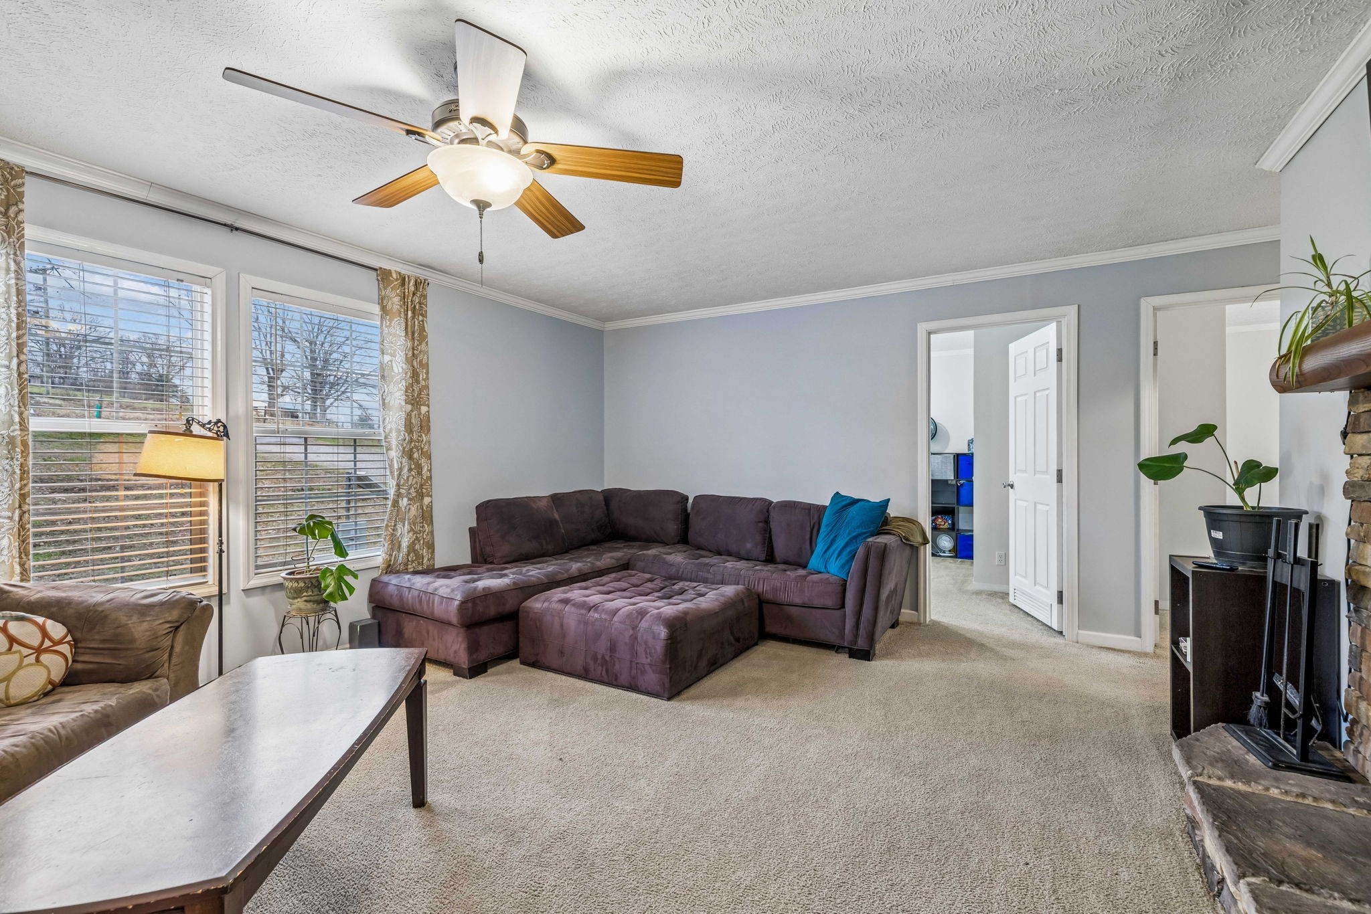
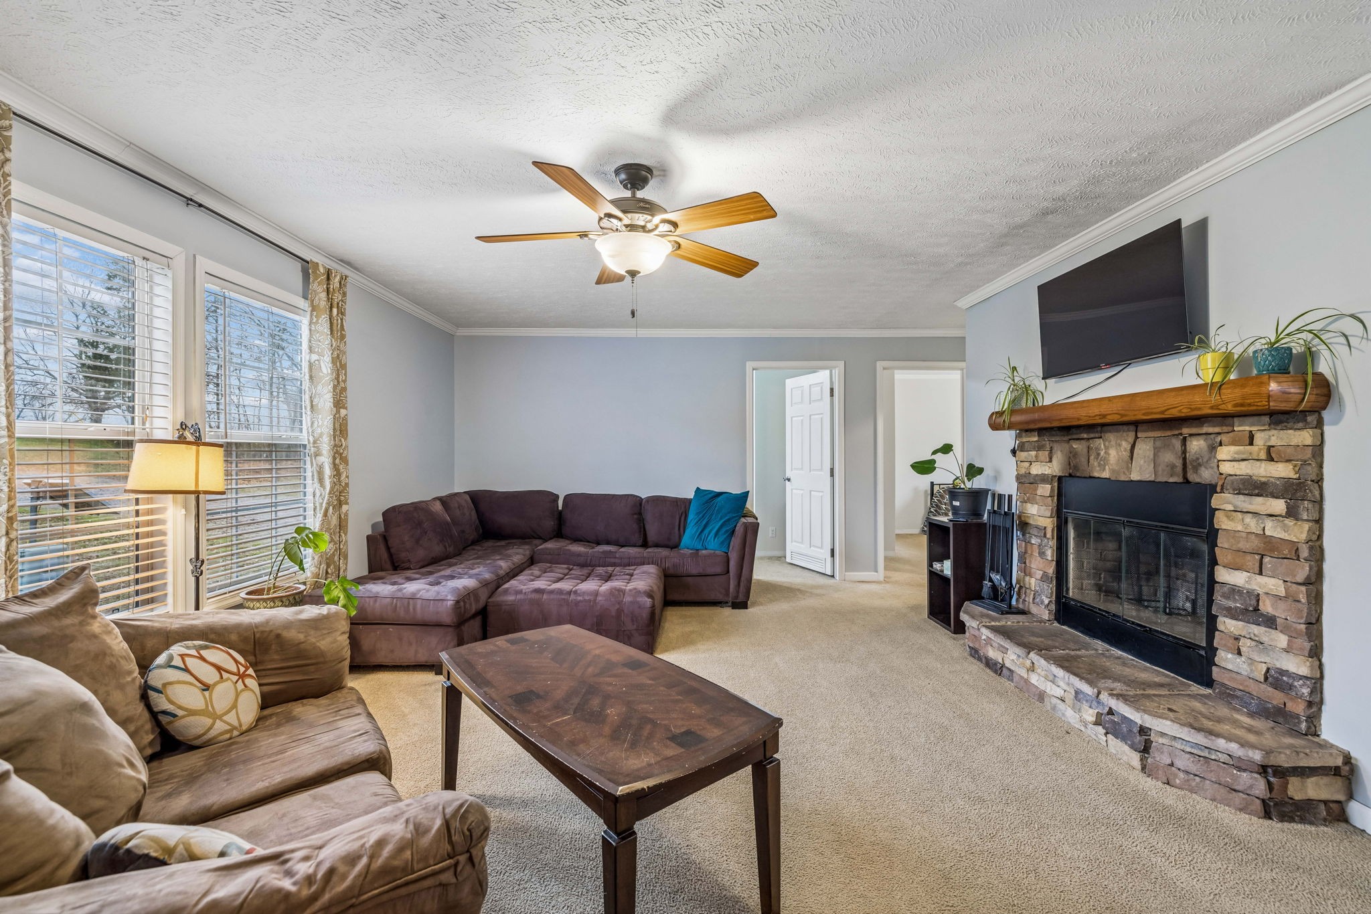
Living room with a stone fireplace, lit fire, mounted TV, ceiling fan, and dark sectional sofa.
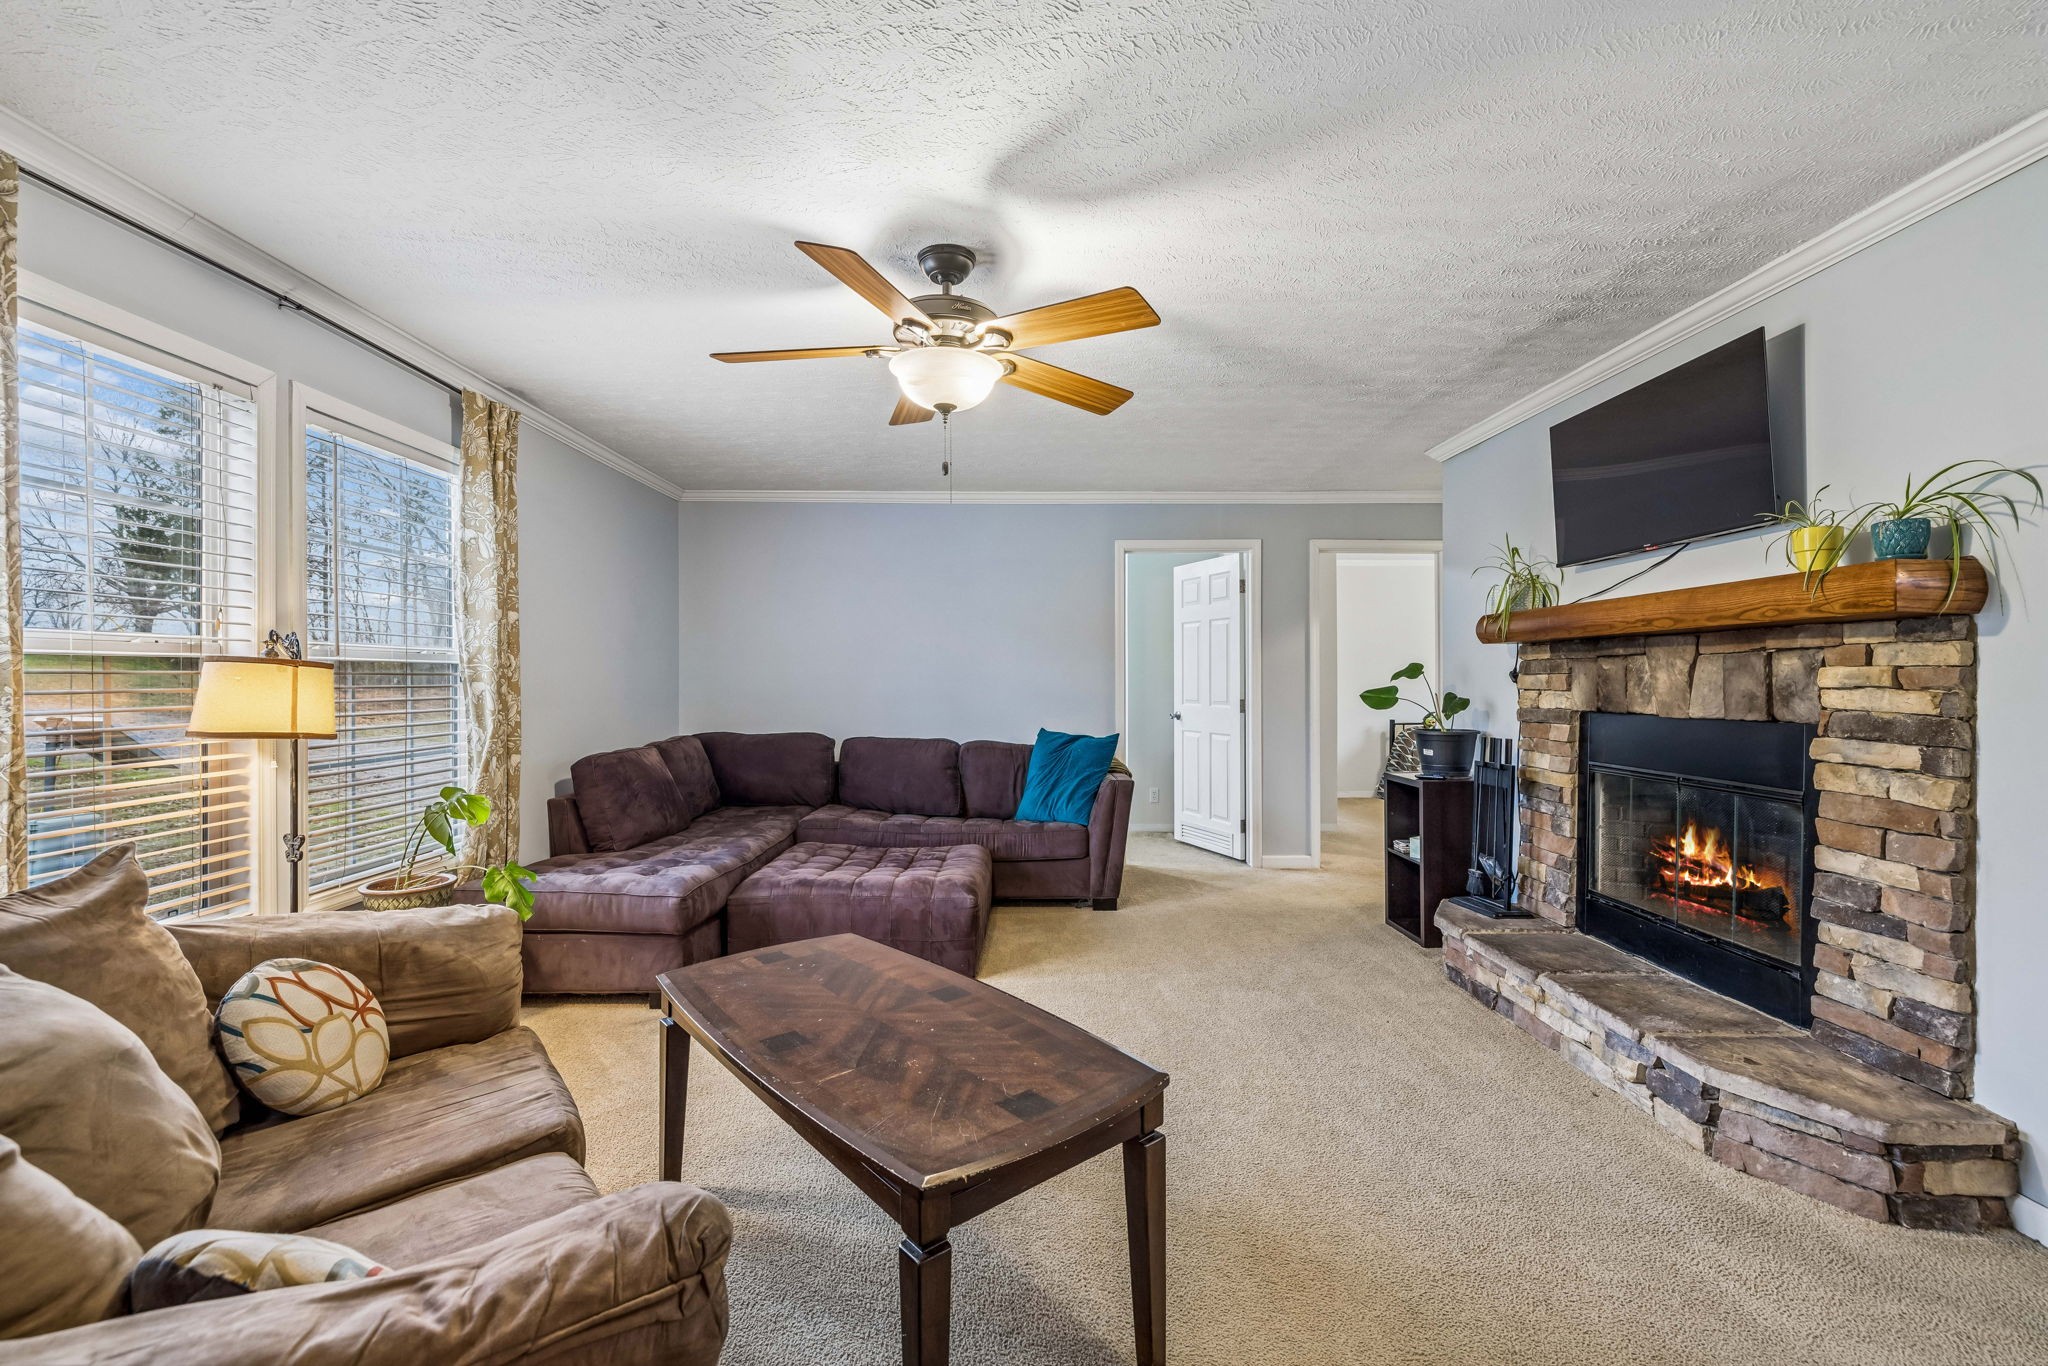
Living room with a stone fireplace, mounted television, large windows, and two sofas.
Furnished living room with a purple sectional, wide windows, and a stone fireplace.
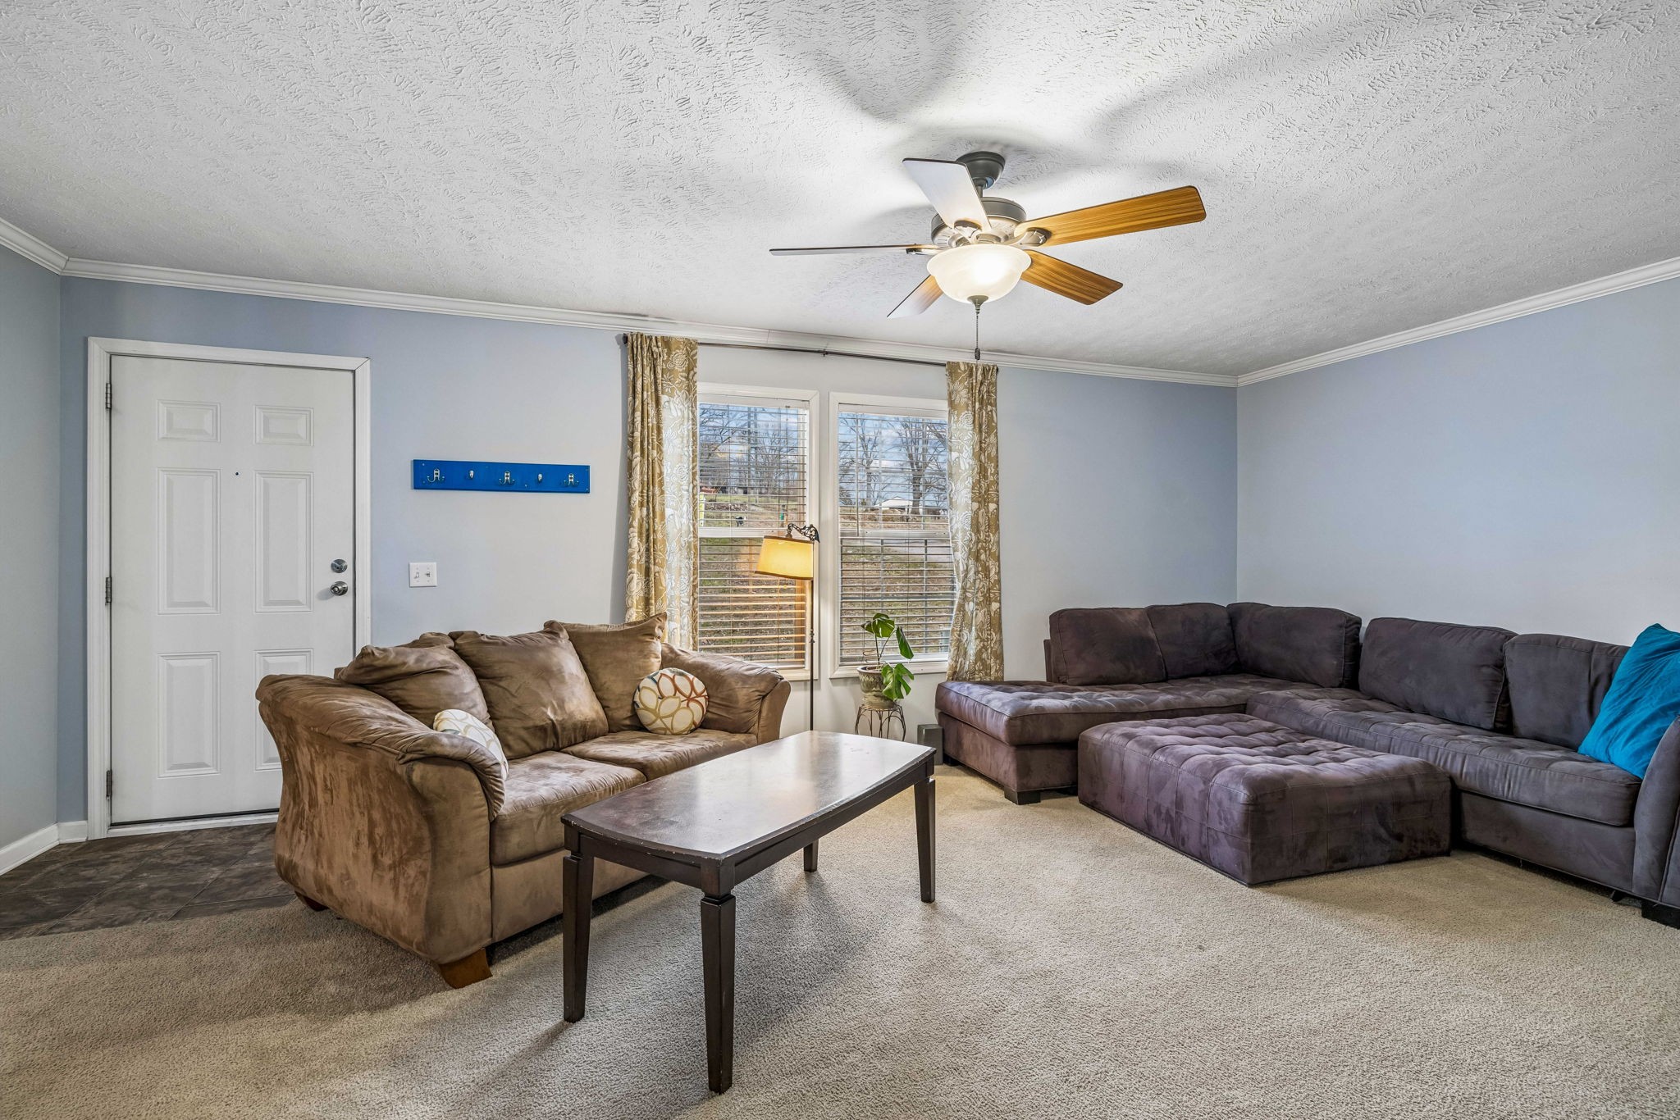
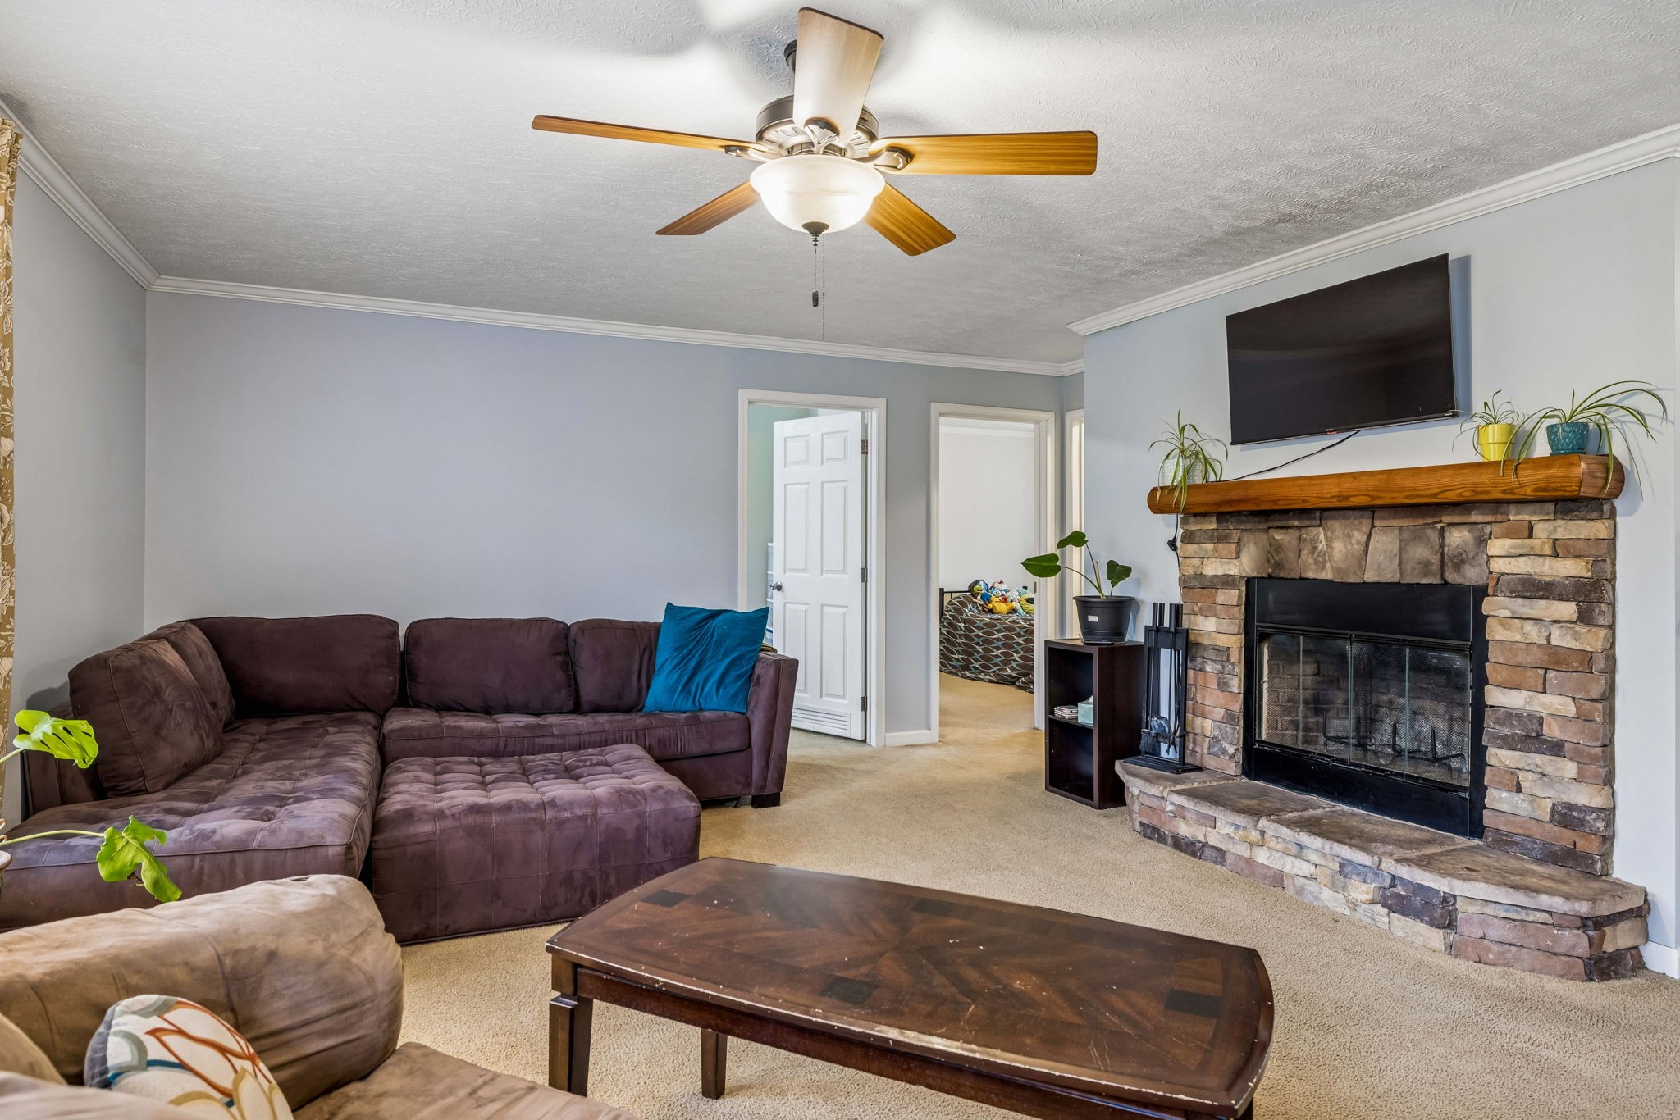
Furnished living room with two sofas, a dark coffee table, and a ceiling fan.
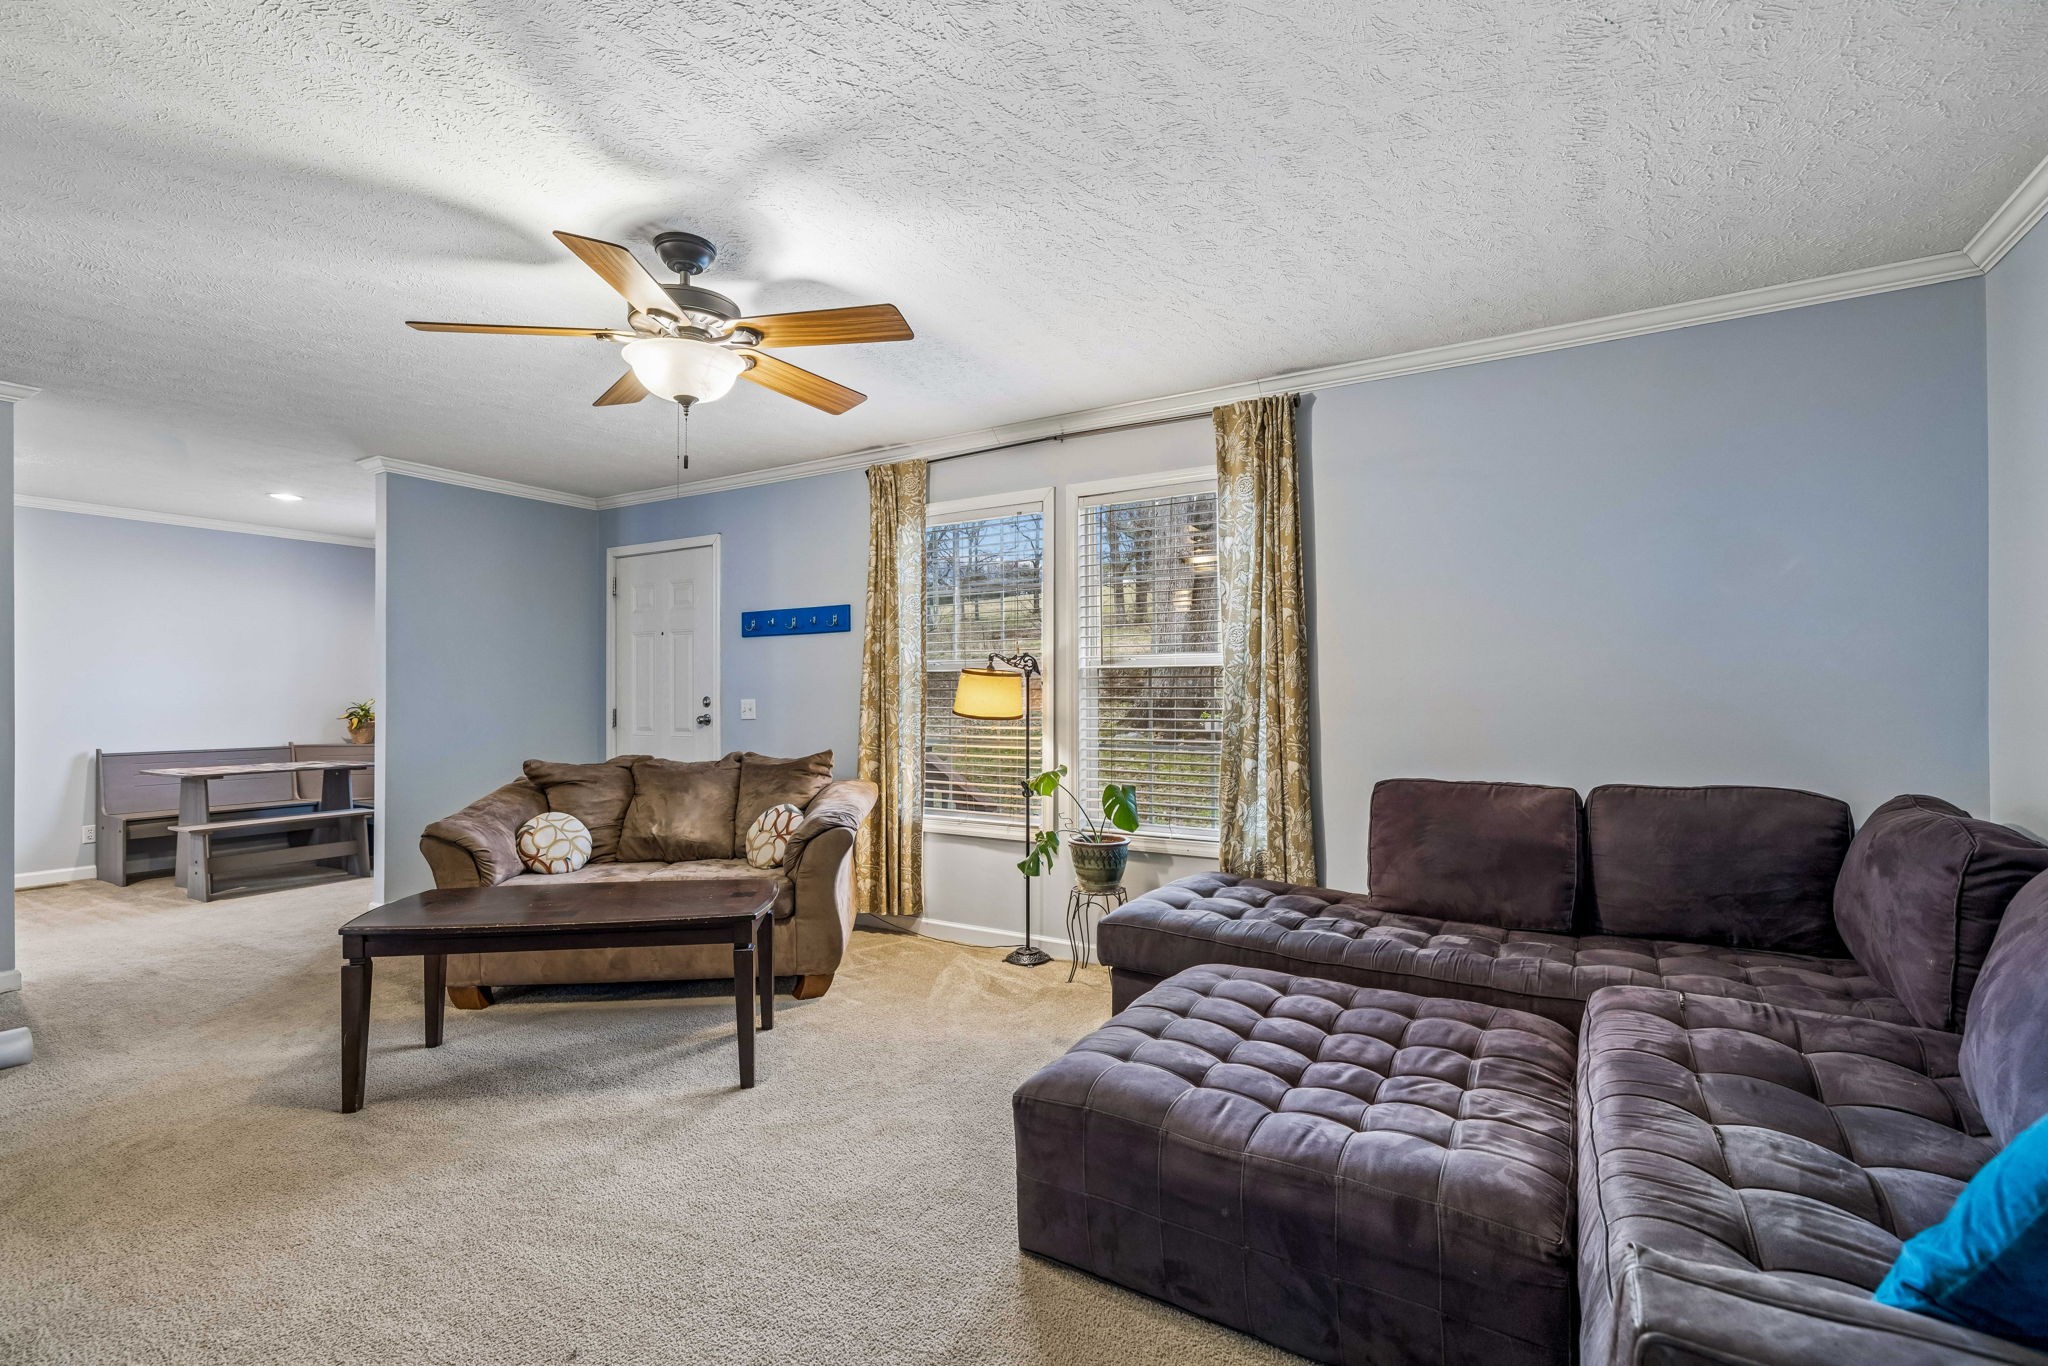
Living room with a large dark sectional, brown sofa, and windows with patterned curtains.
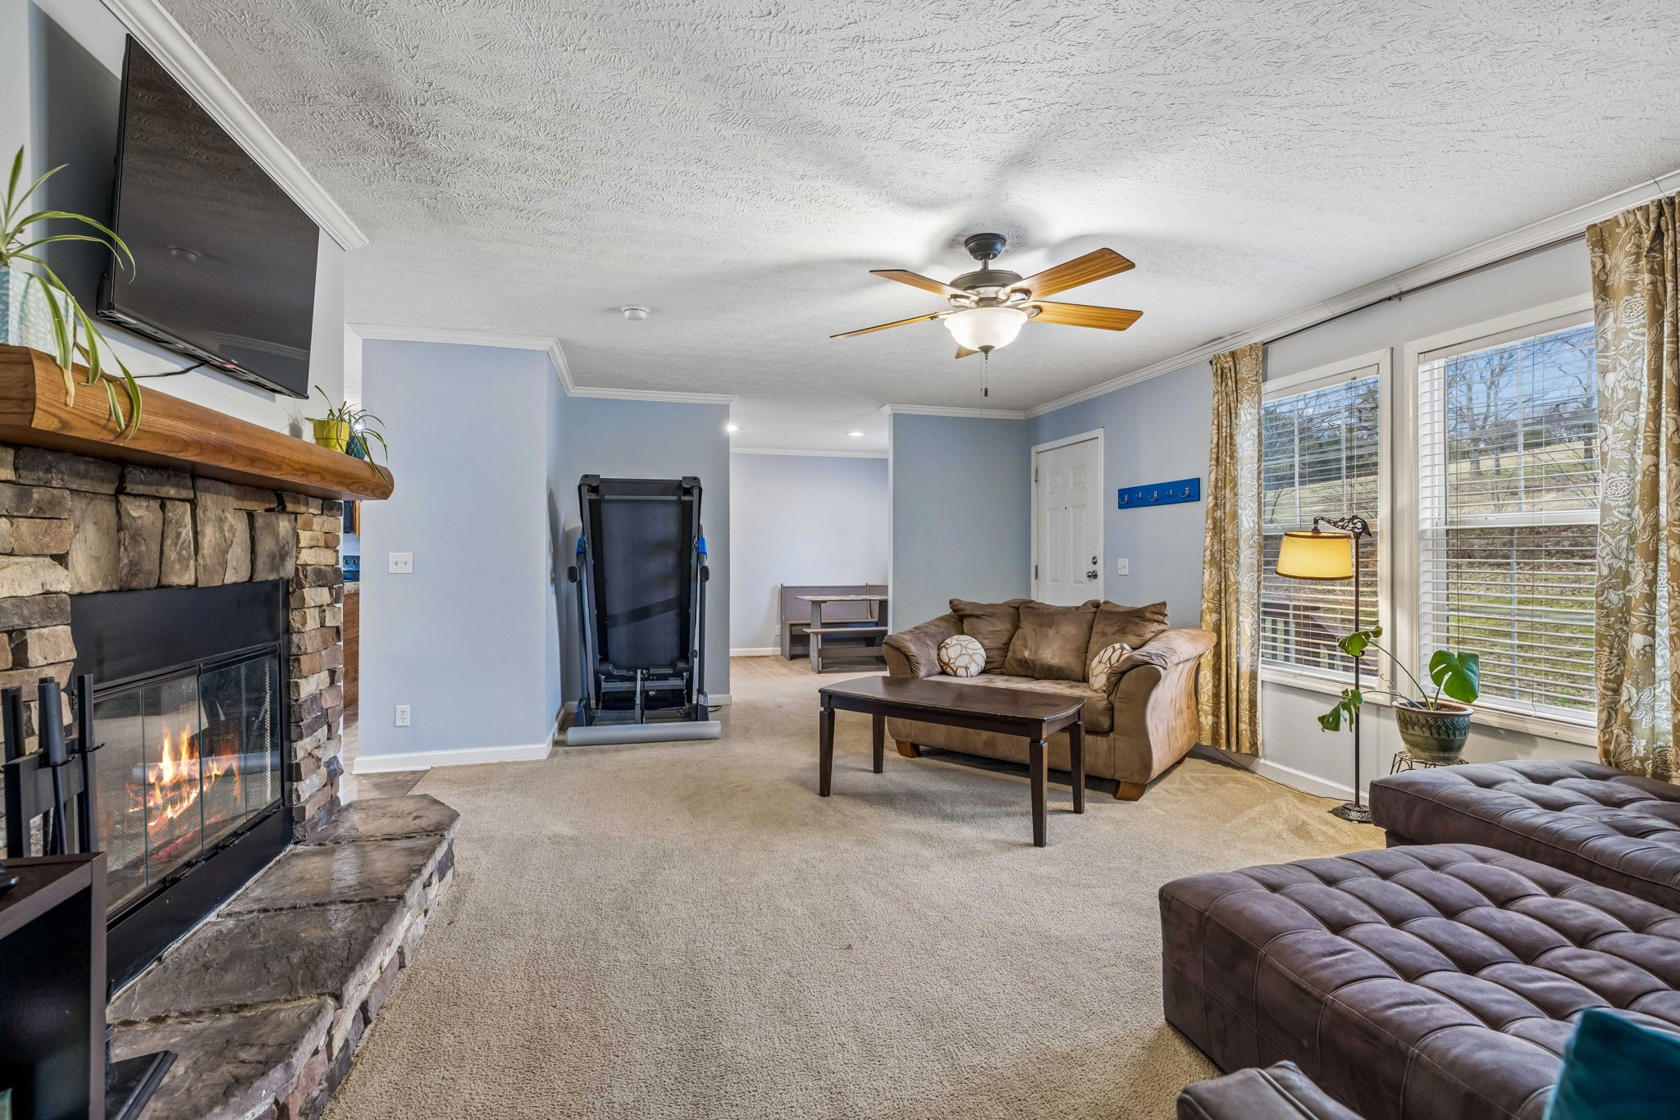
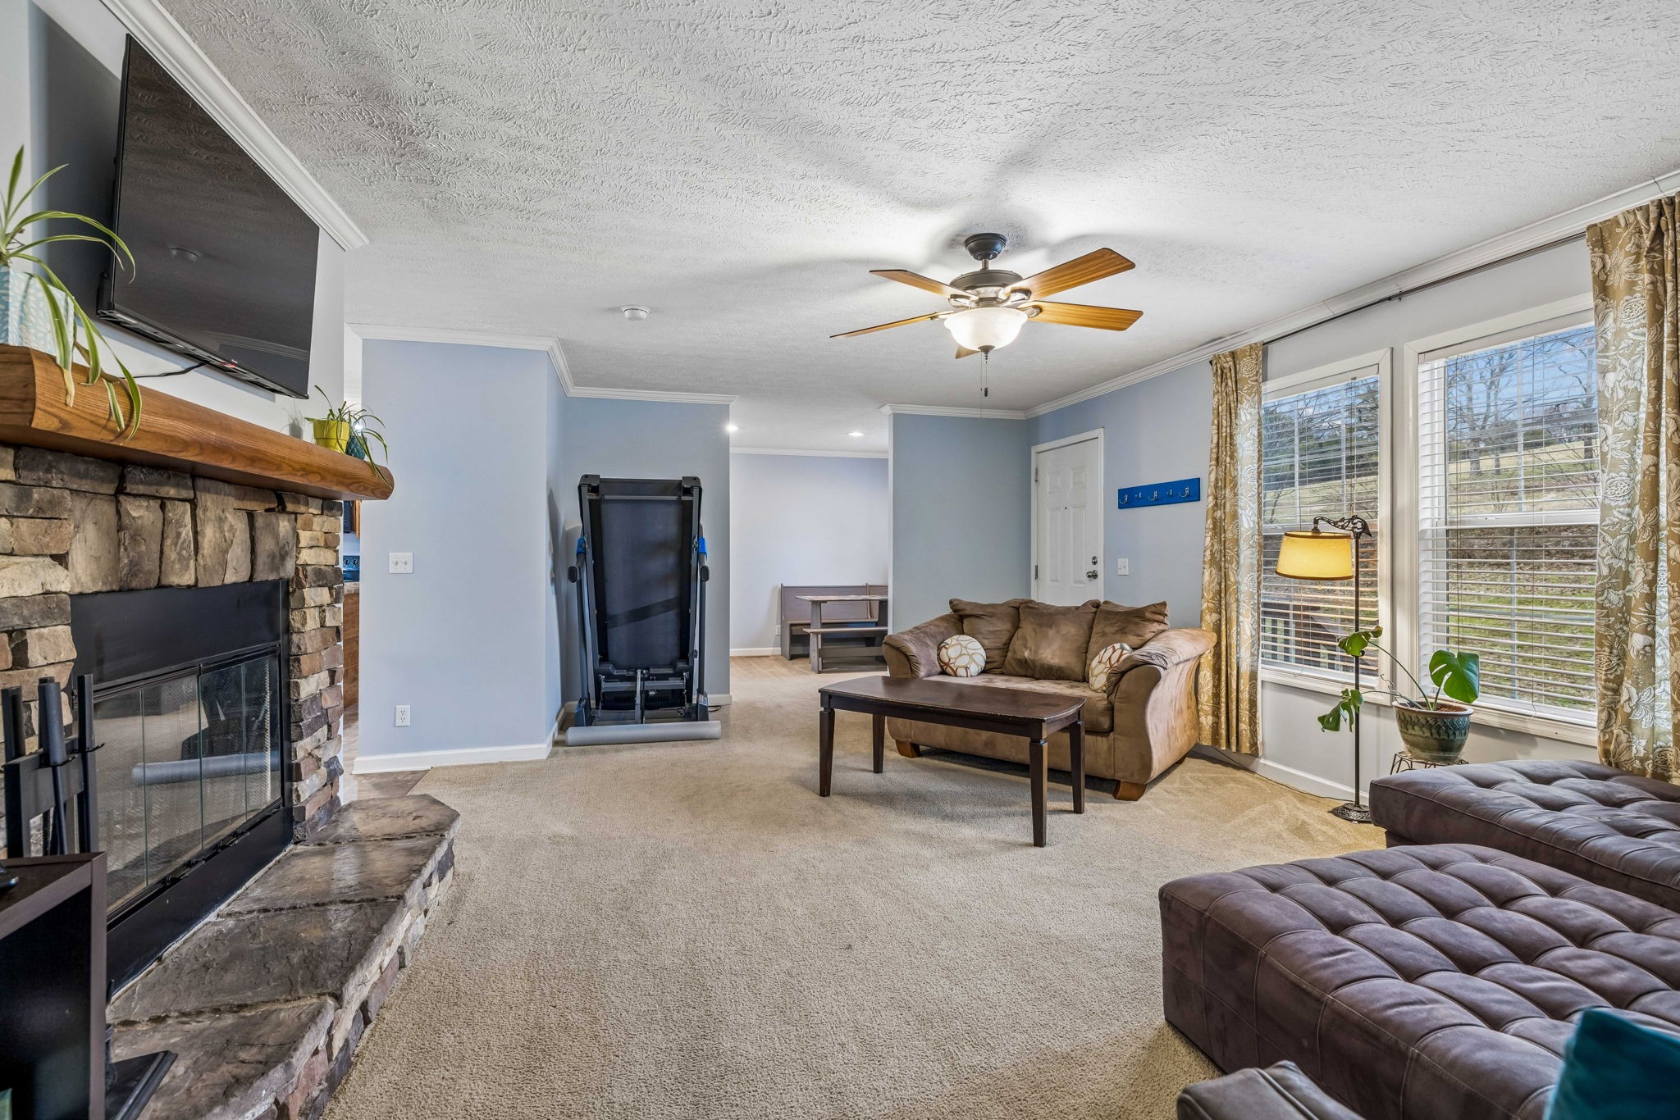
Living room with a stone fireplace, brown sofas, and a treadmill beside large windows.
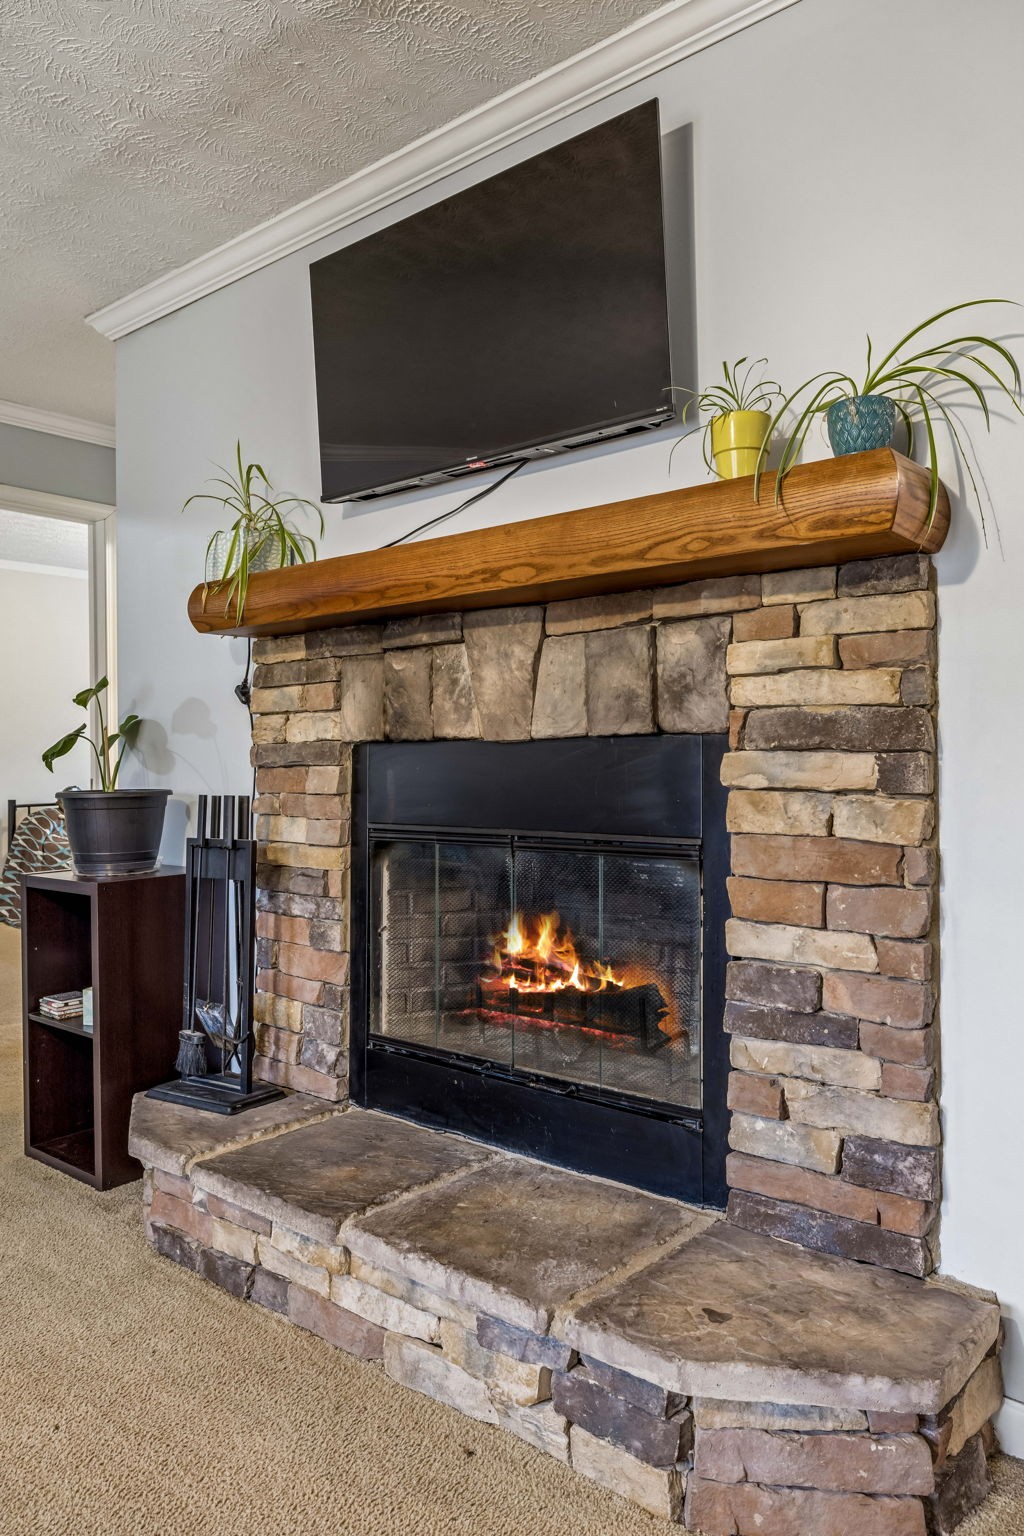
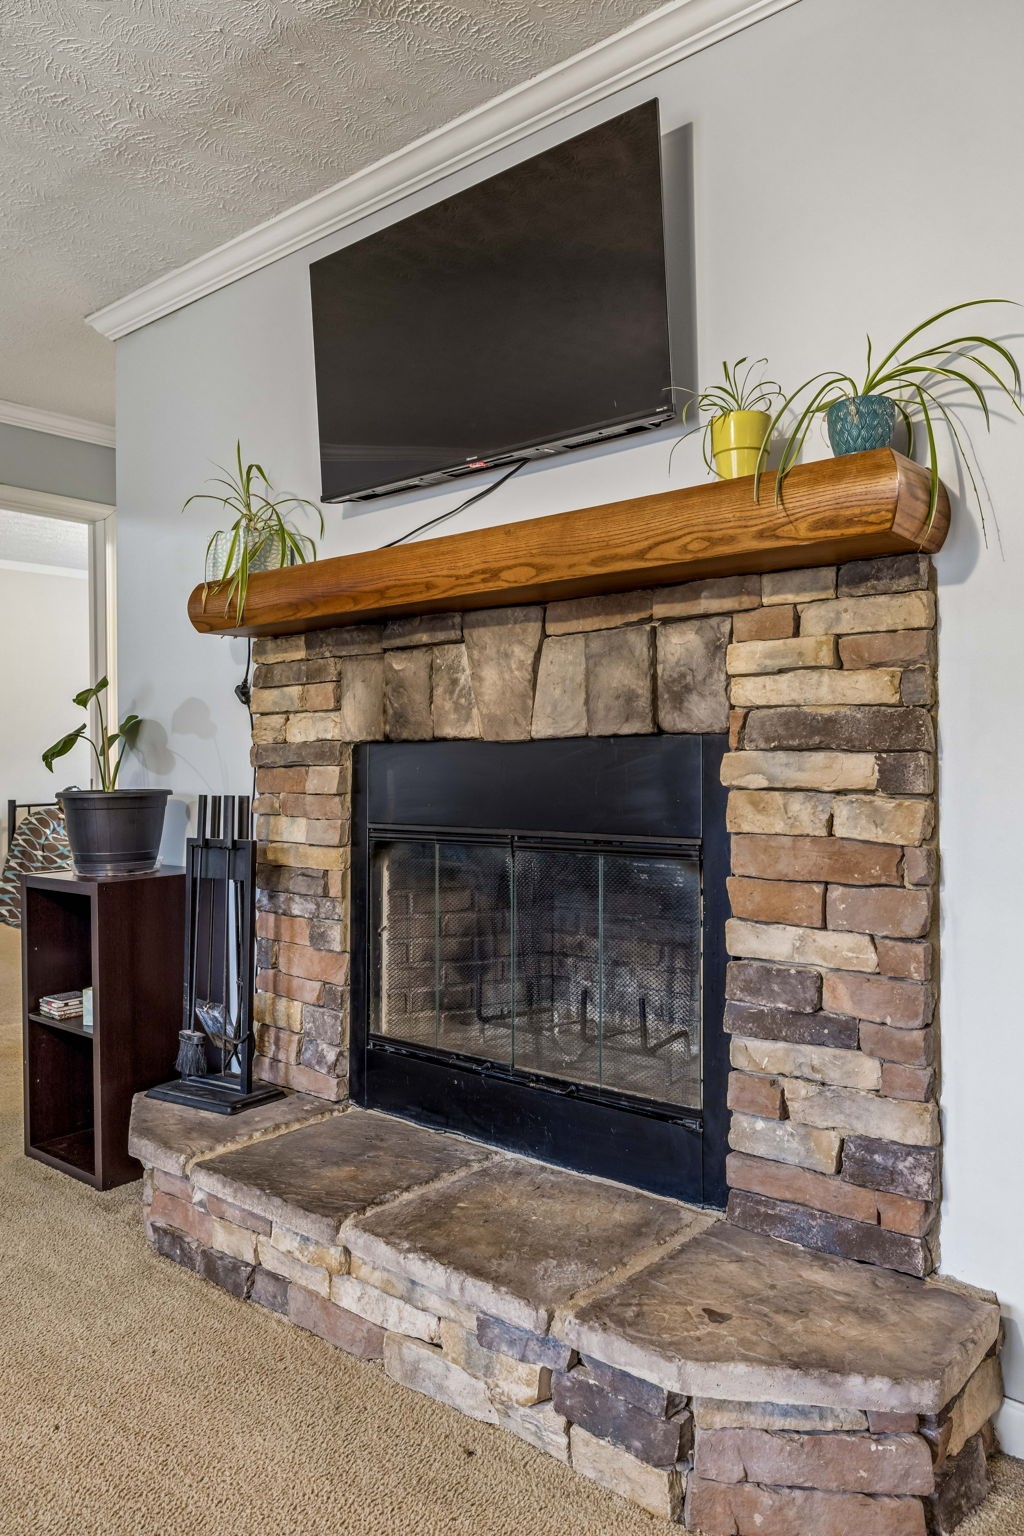
Stone fireplace with a raised hearth, wooden mantel, lit fire, and TV mounted above.
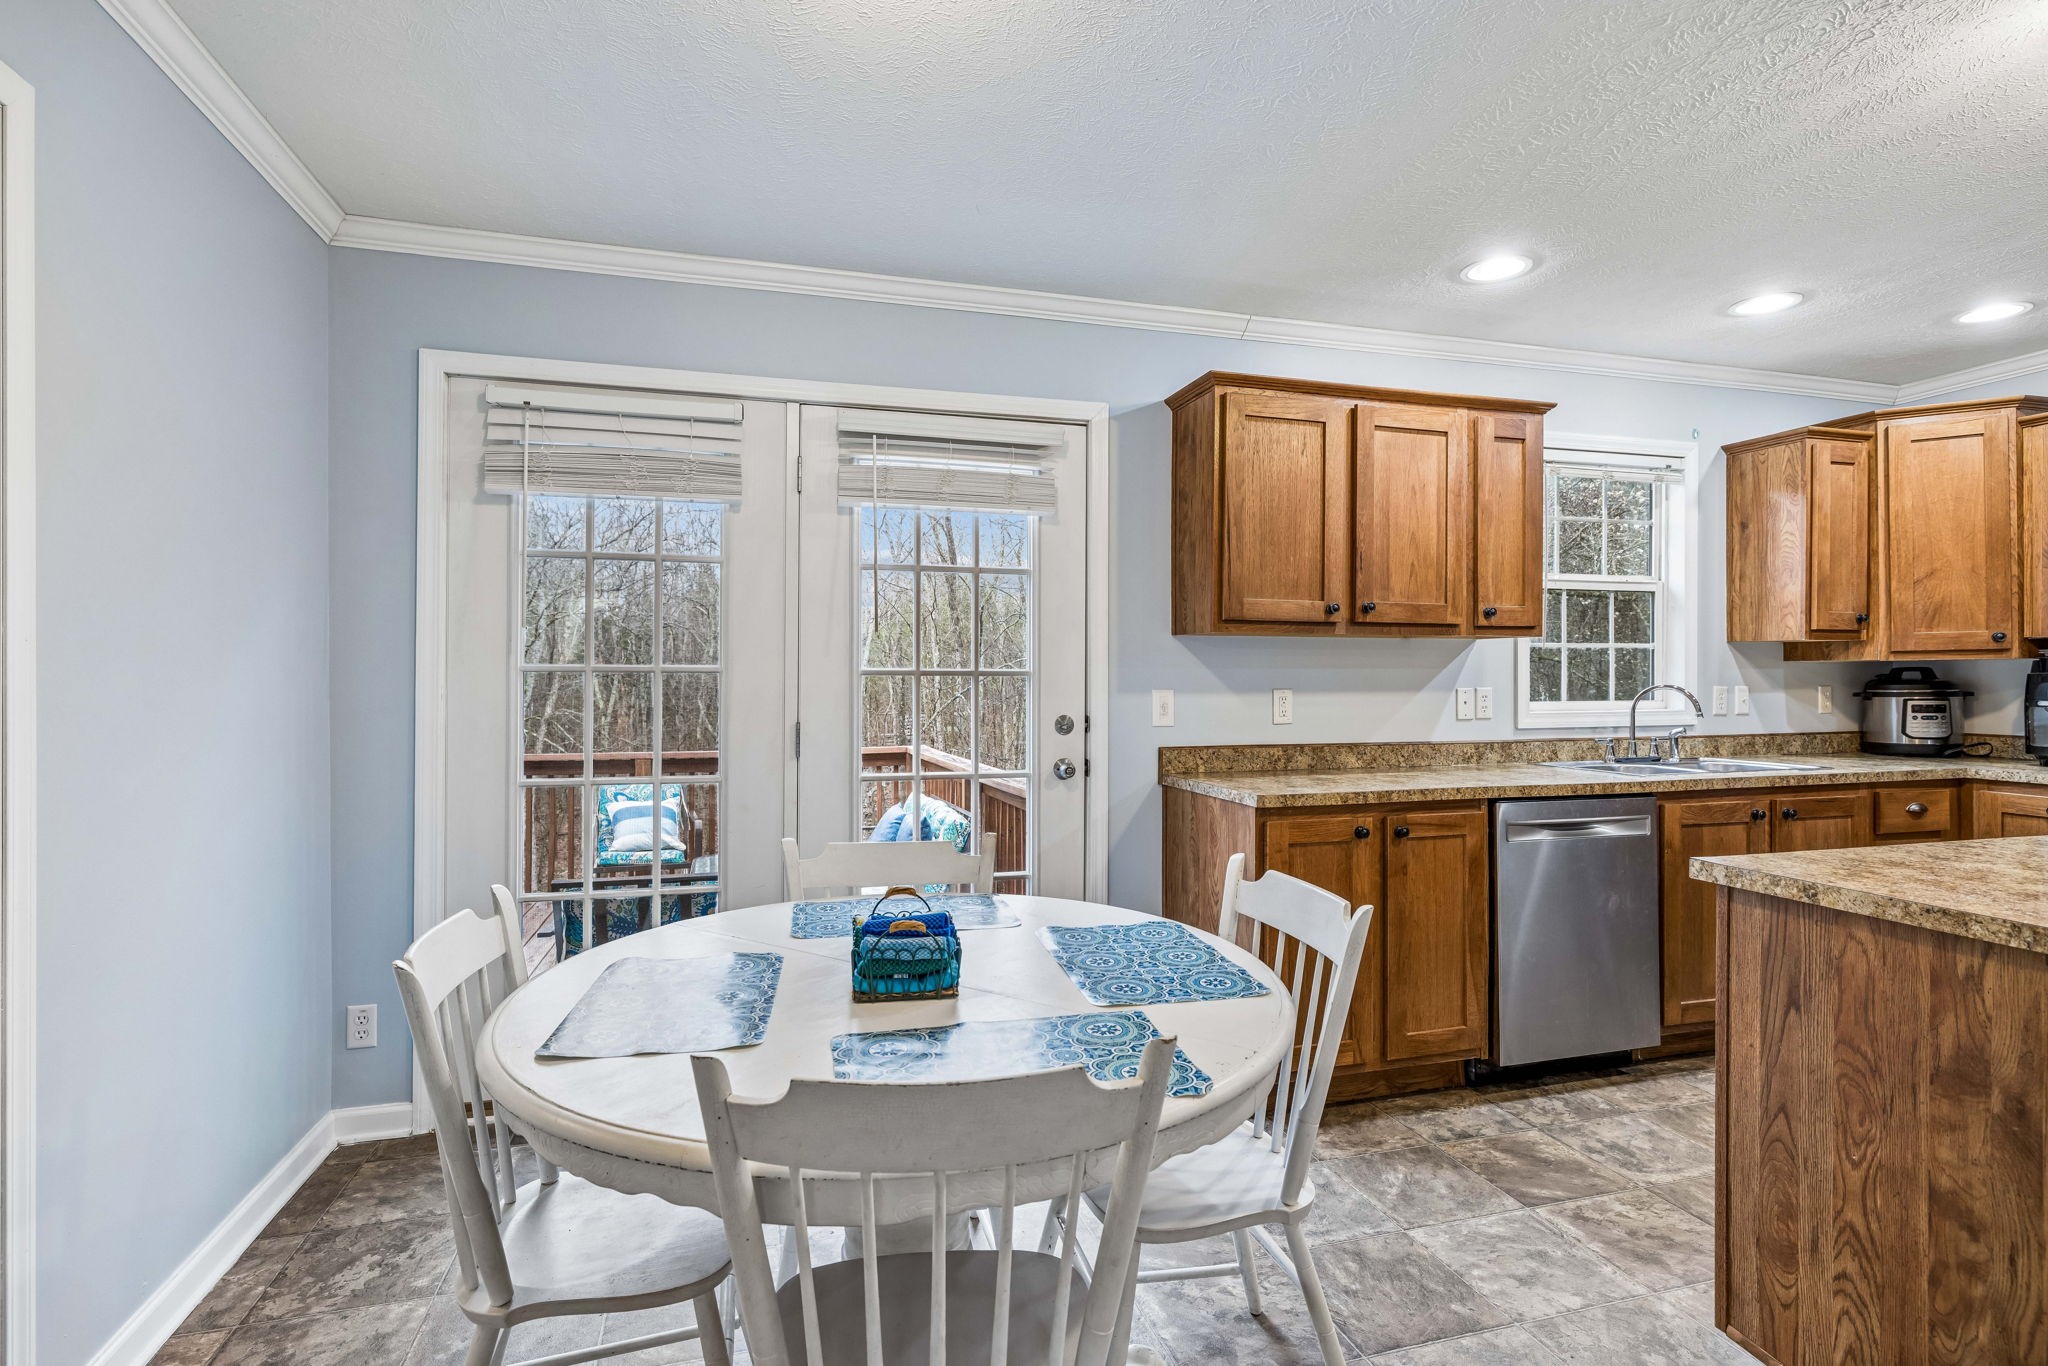
Kitchen and dining area with wood cabinets, a round table, and glass doors opening to a deck.
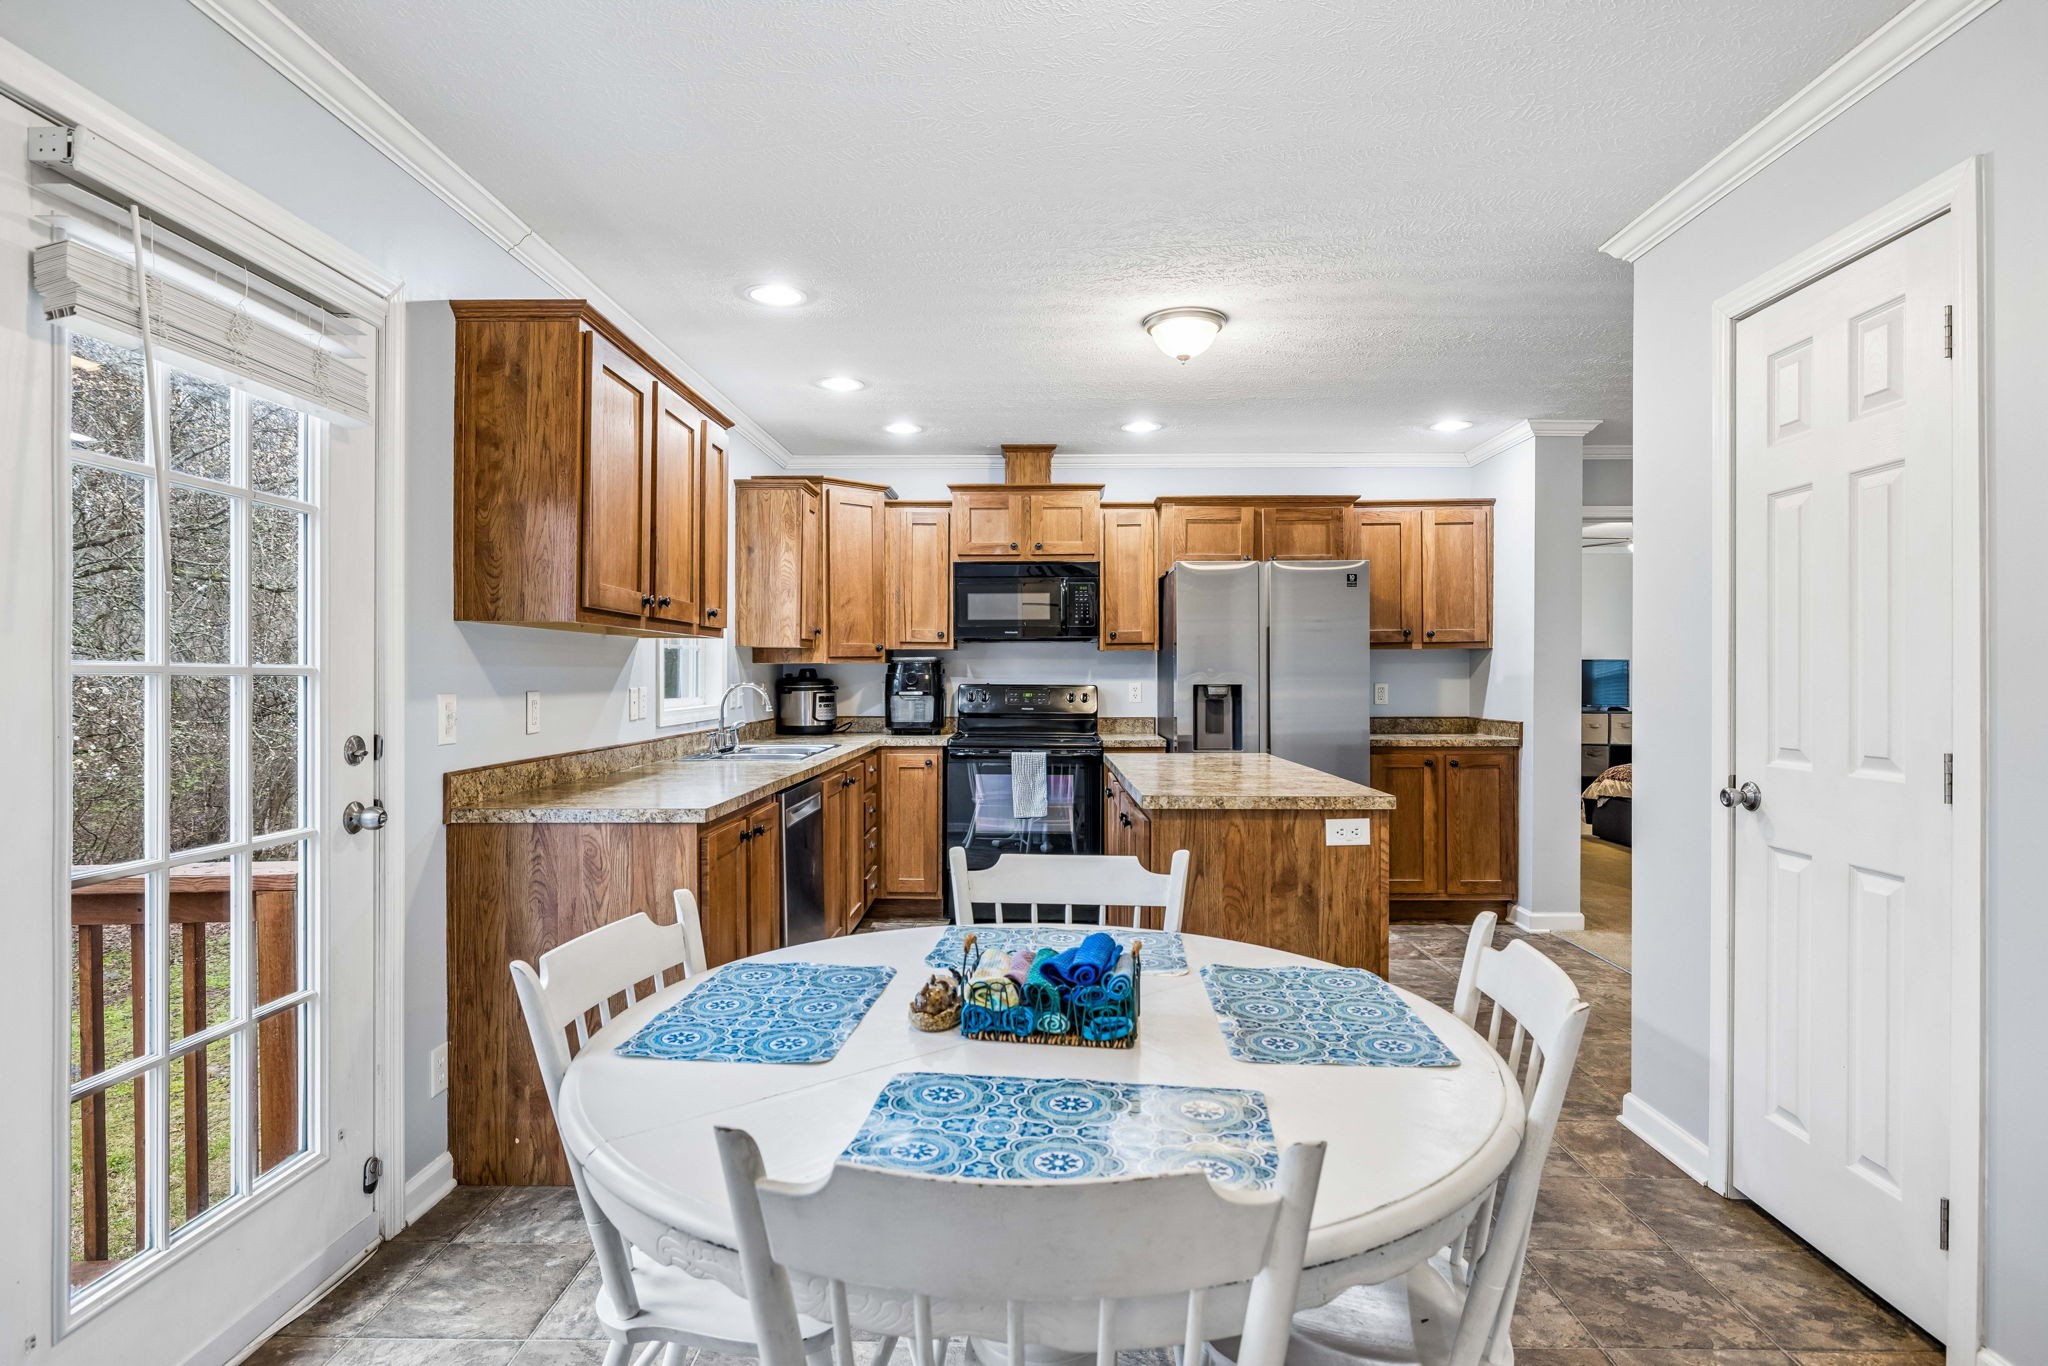
Kitchen and dining area with wood cabinets, stainless appliances, an island, and a white table by the patio door.
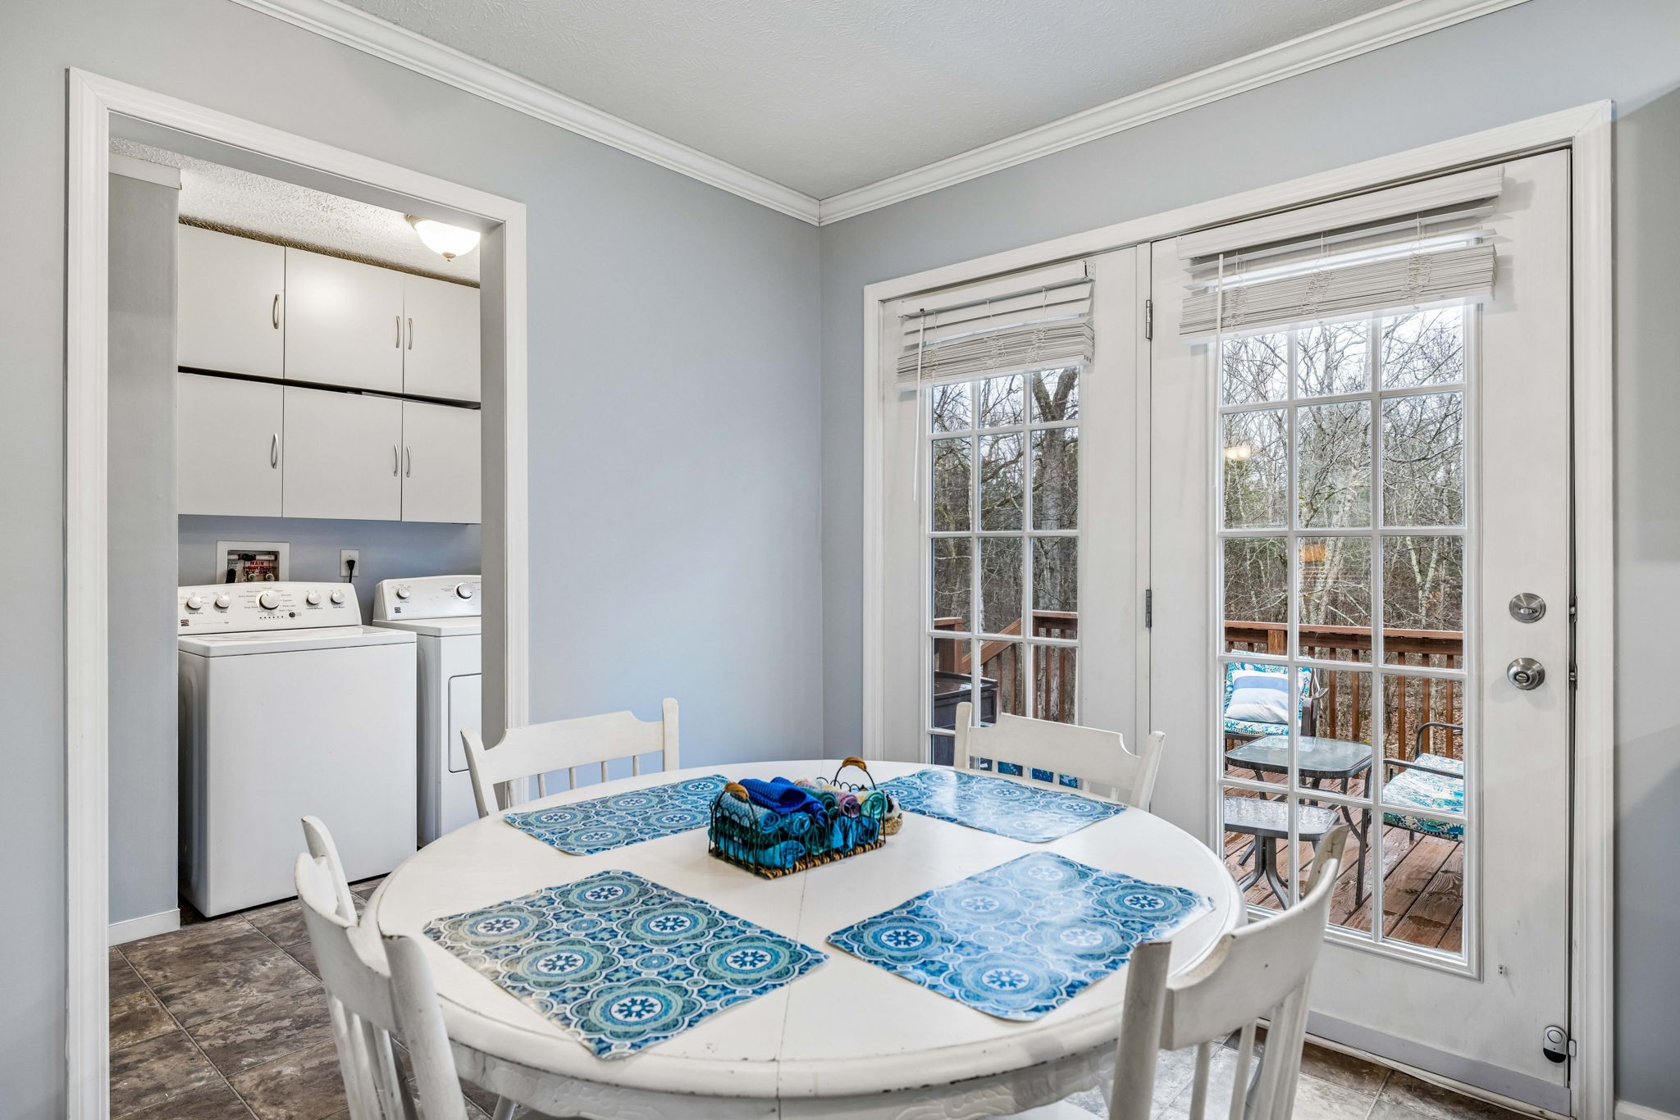
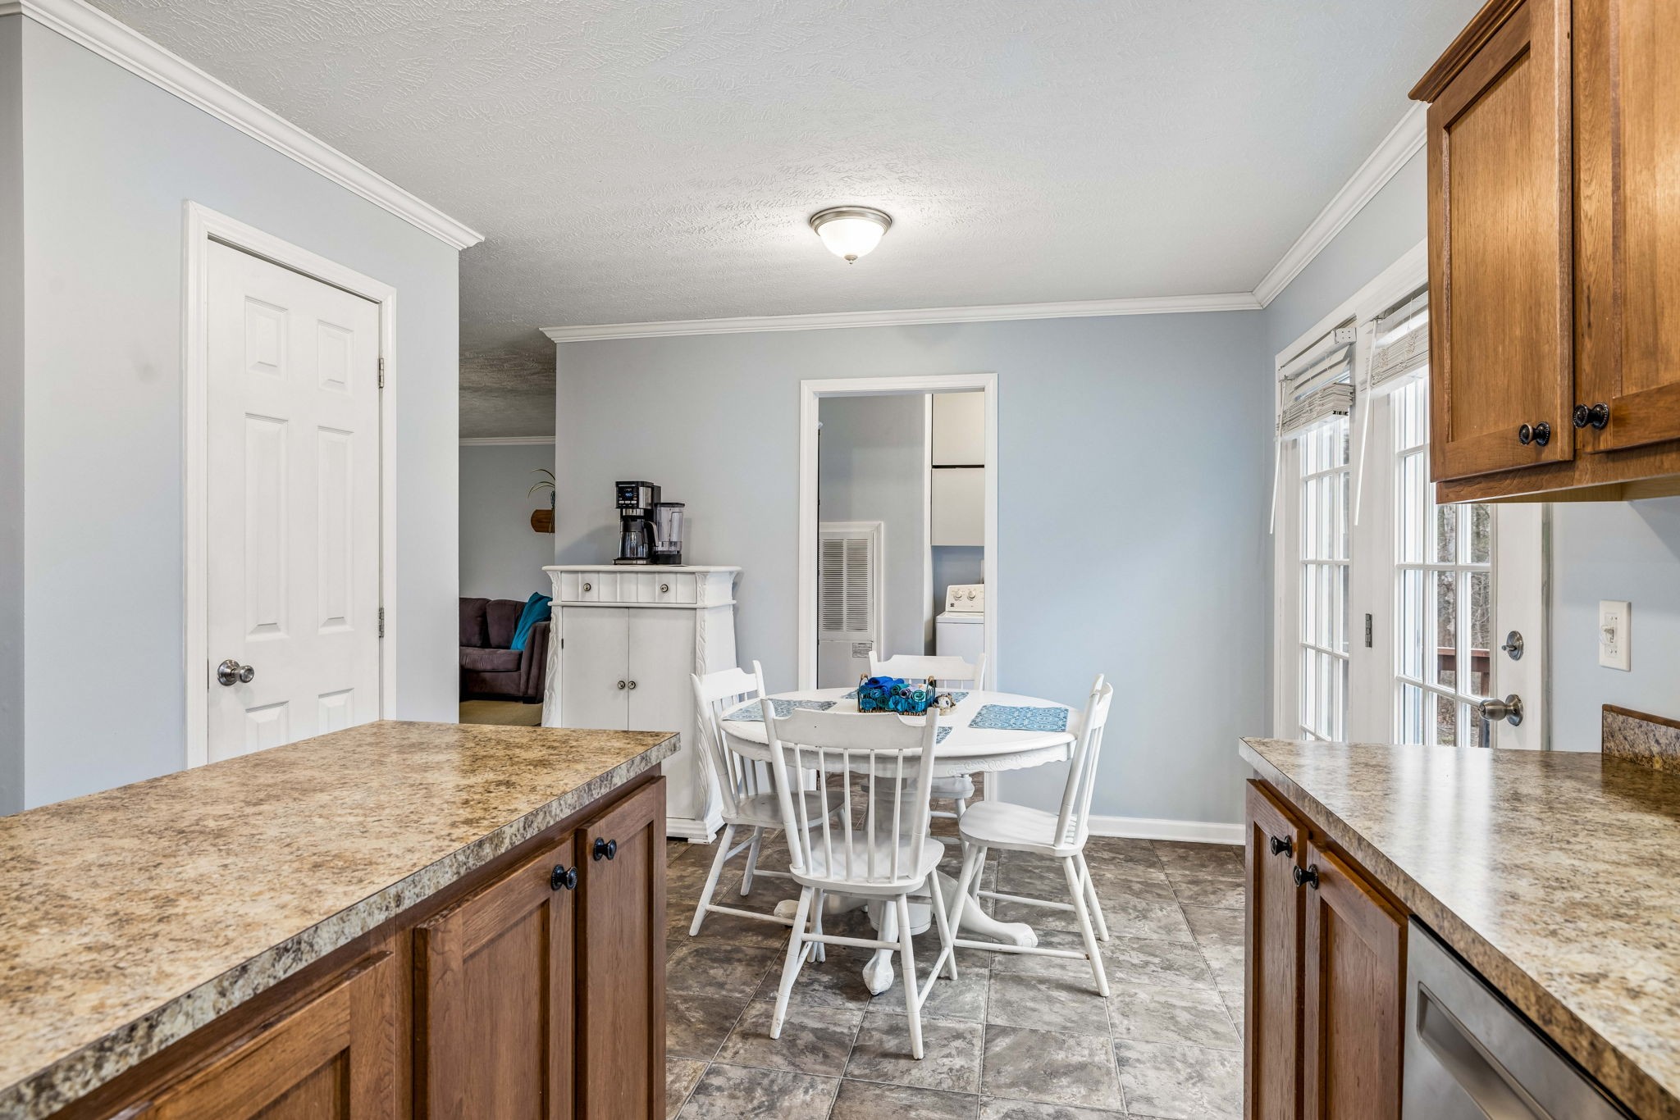
Dining area with a round table, laundry nook, and glass doors opening onto a wooded deck.
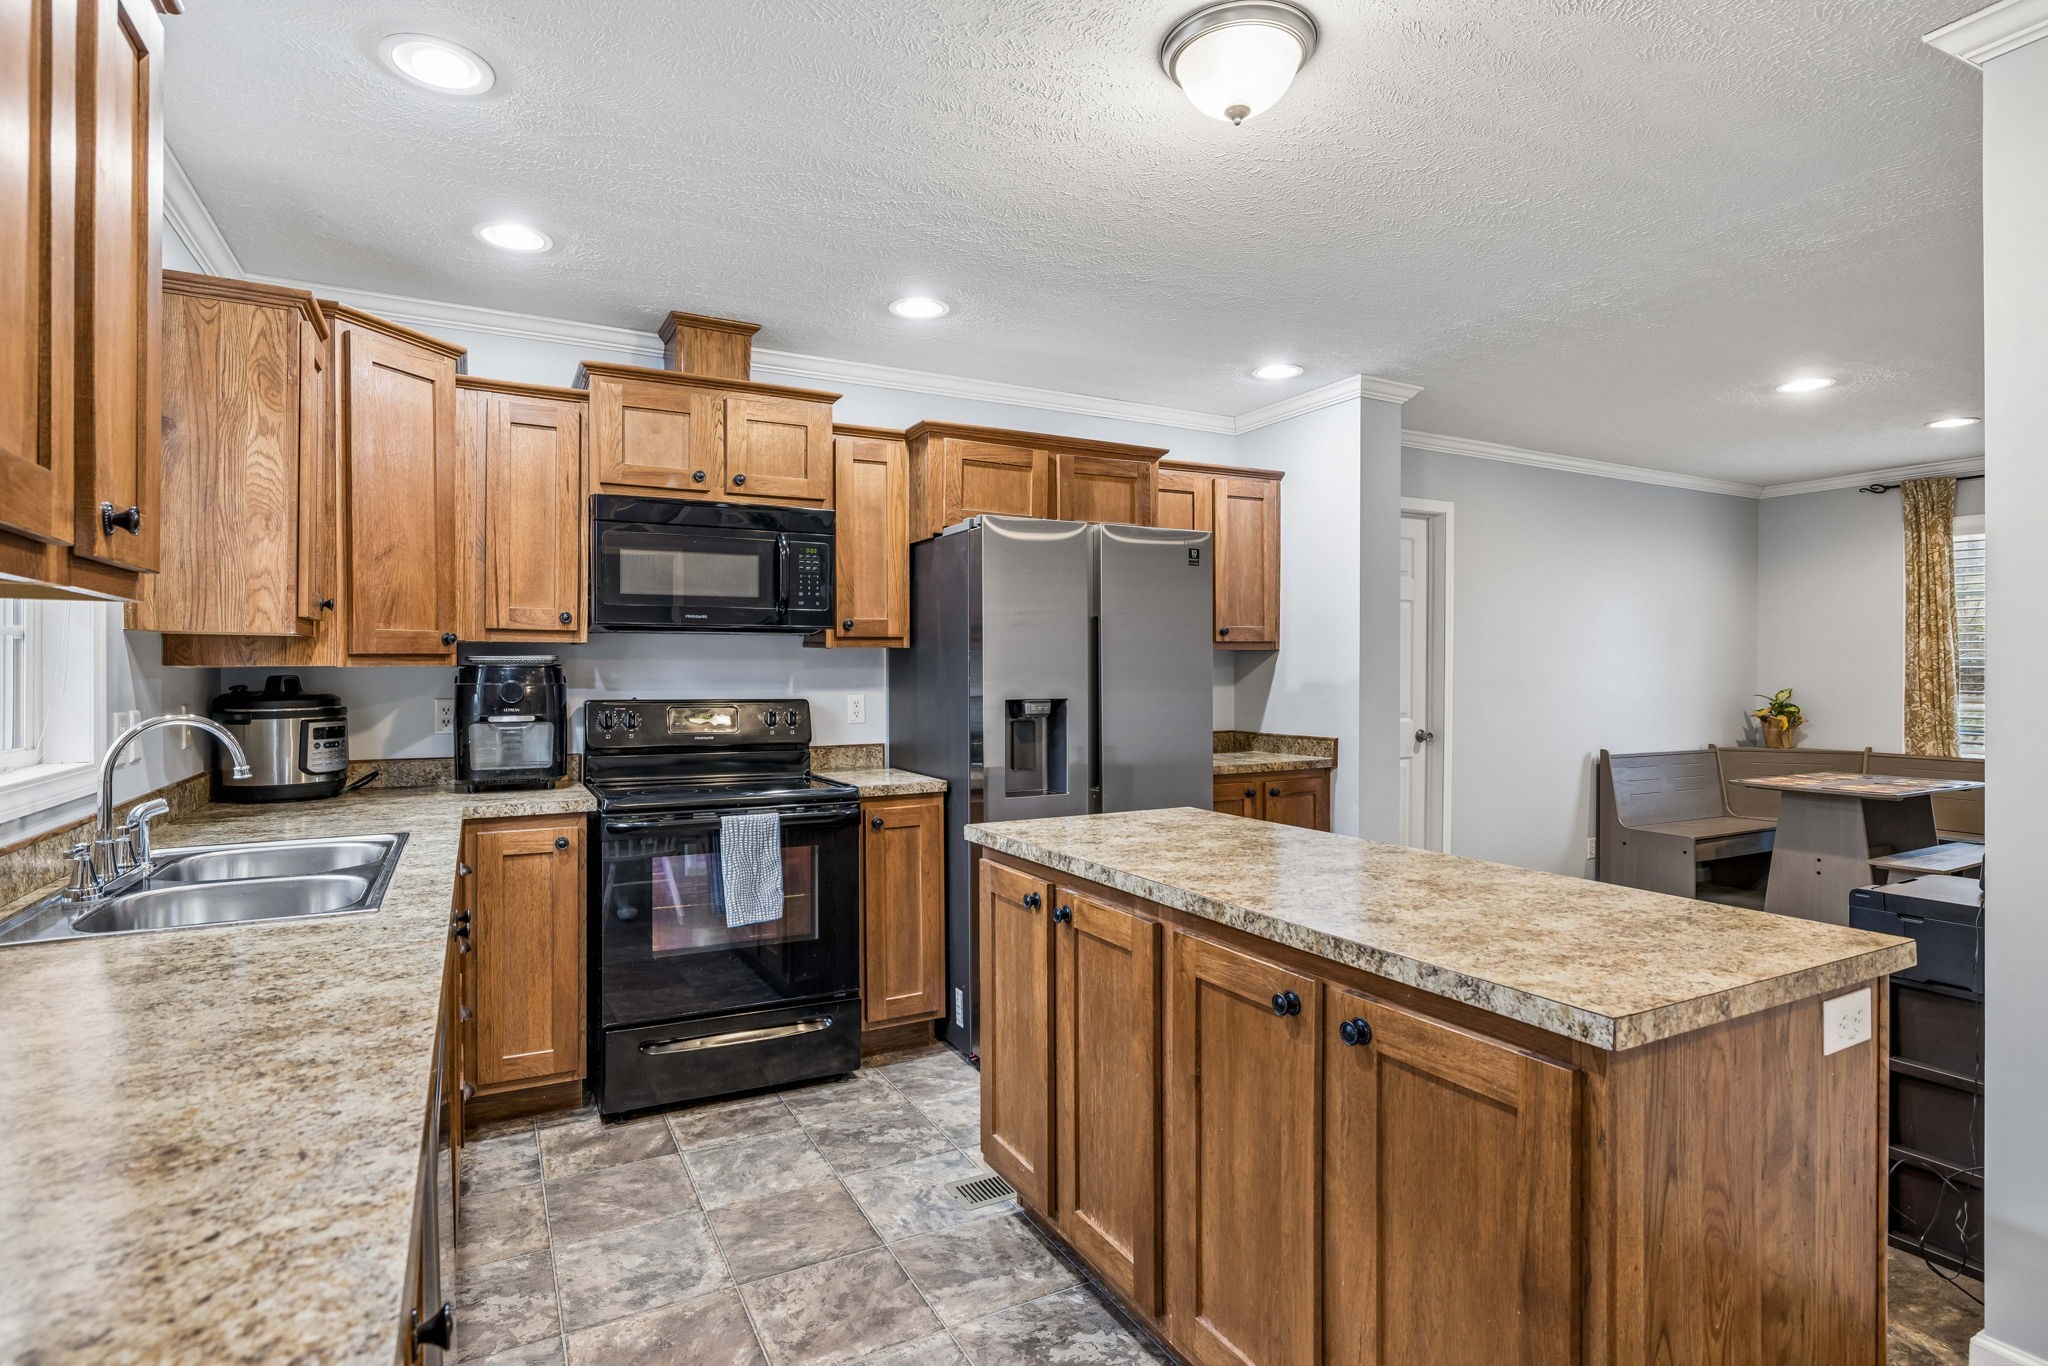
Kitchen with warm wood cabinets, a large island, stainless-steel refrigerator, and adjoining dining nook.
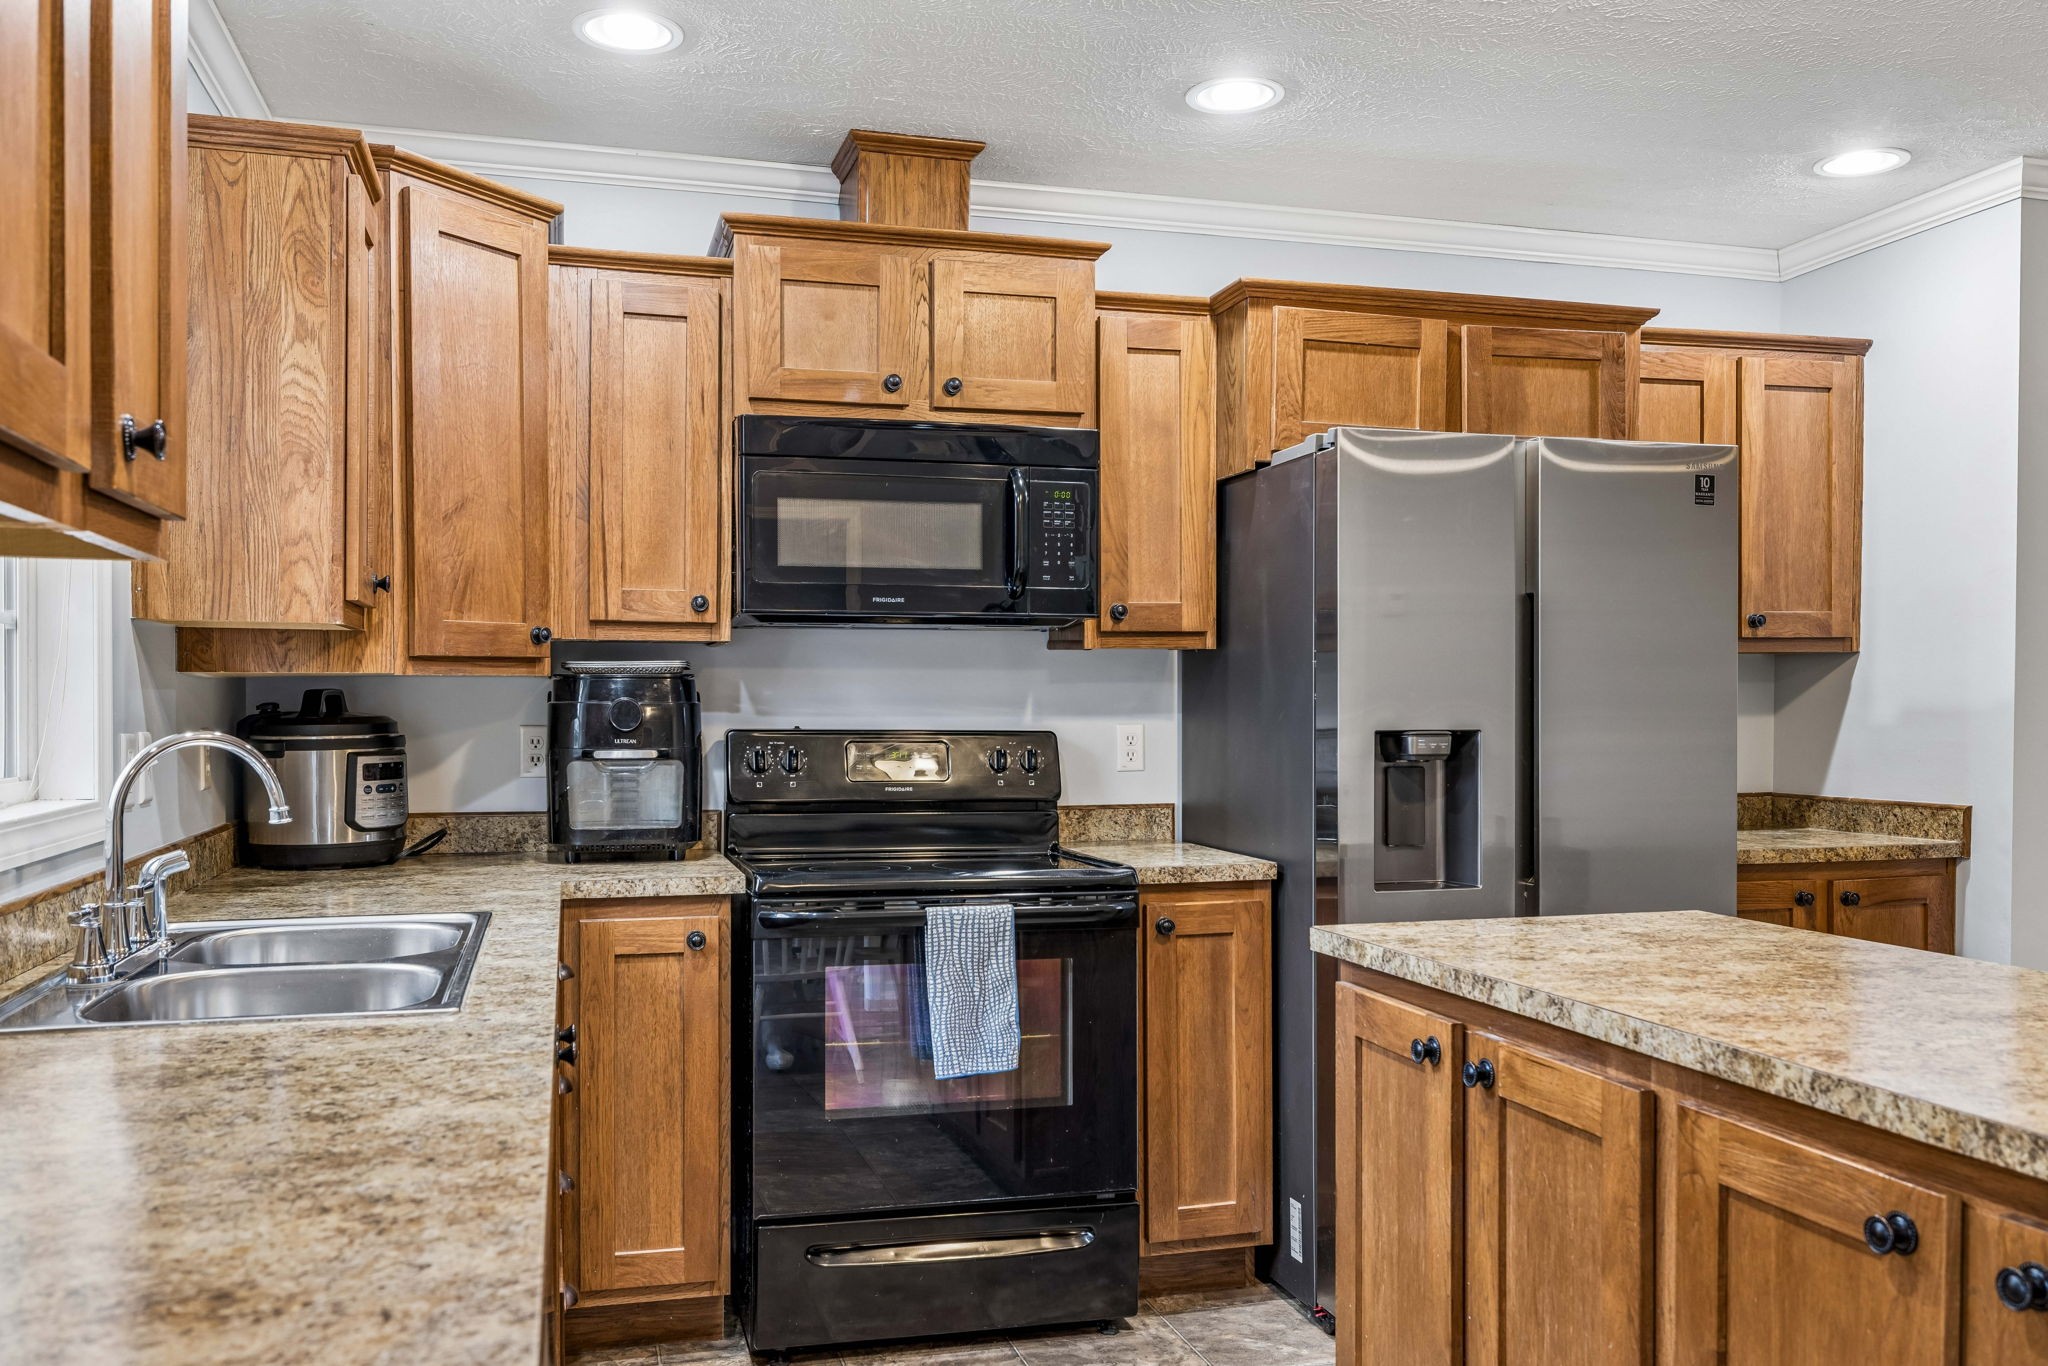
Kitchen with wood cabinets, stone countertops, stainless refrigerator, black range, and double-basin sink.
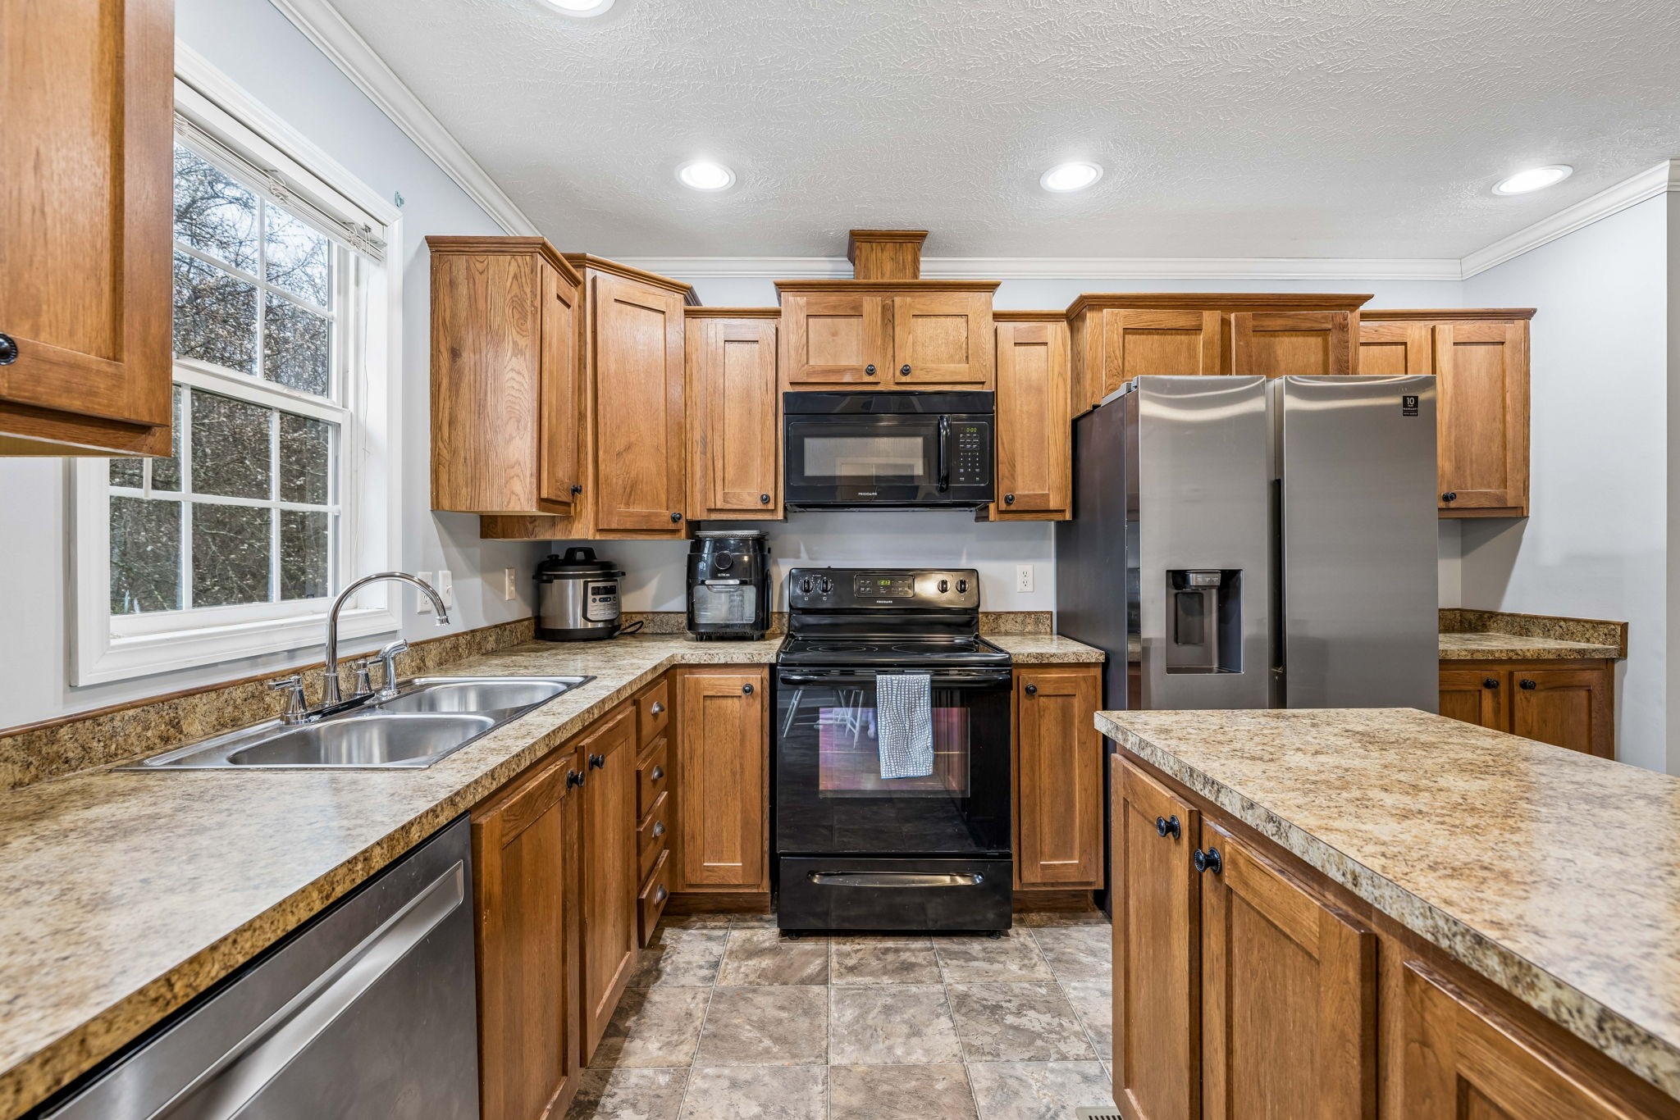
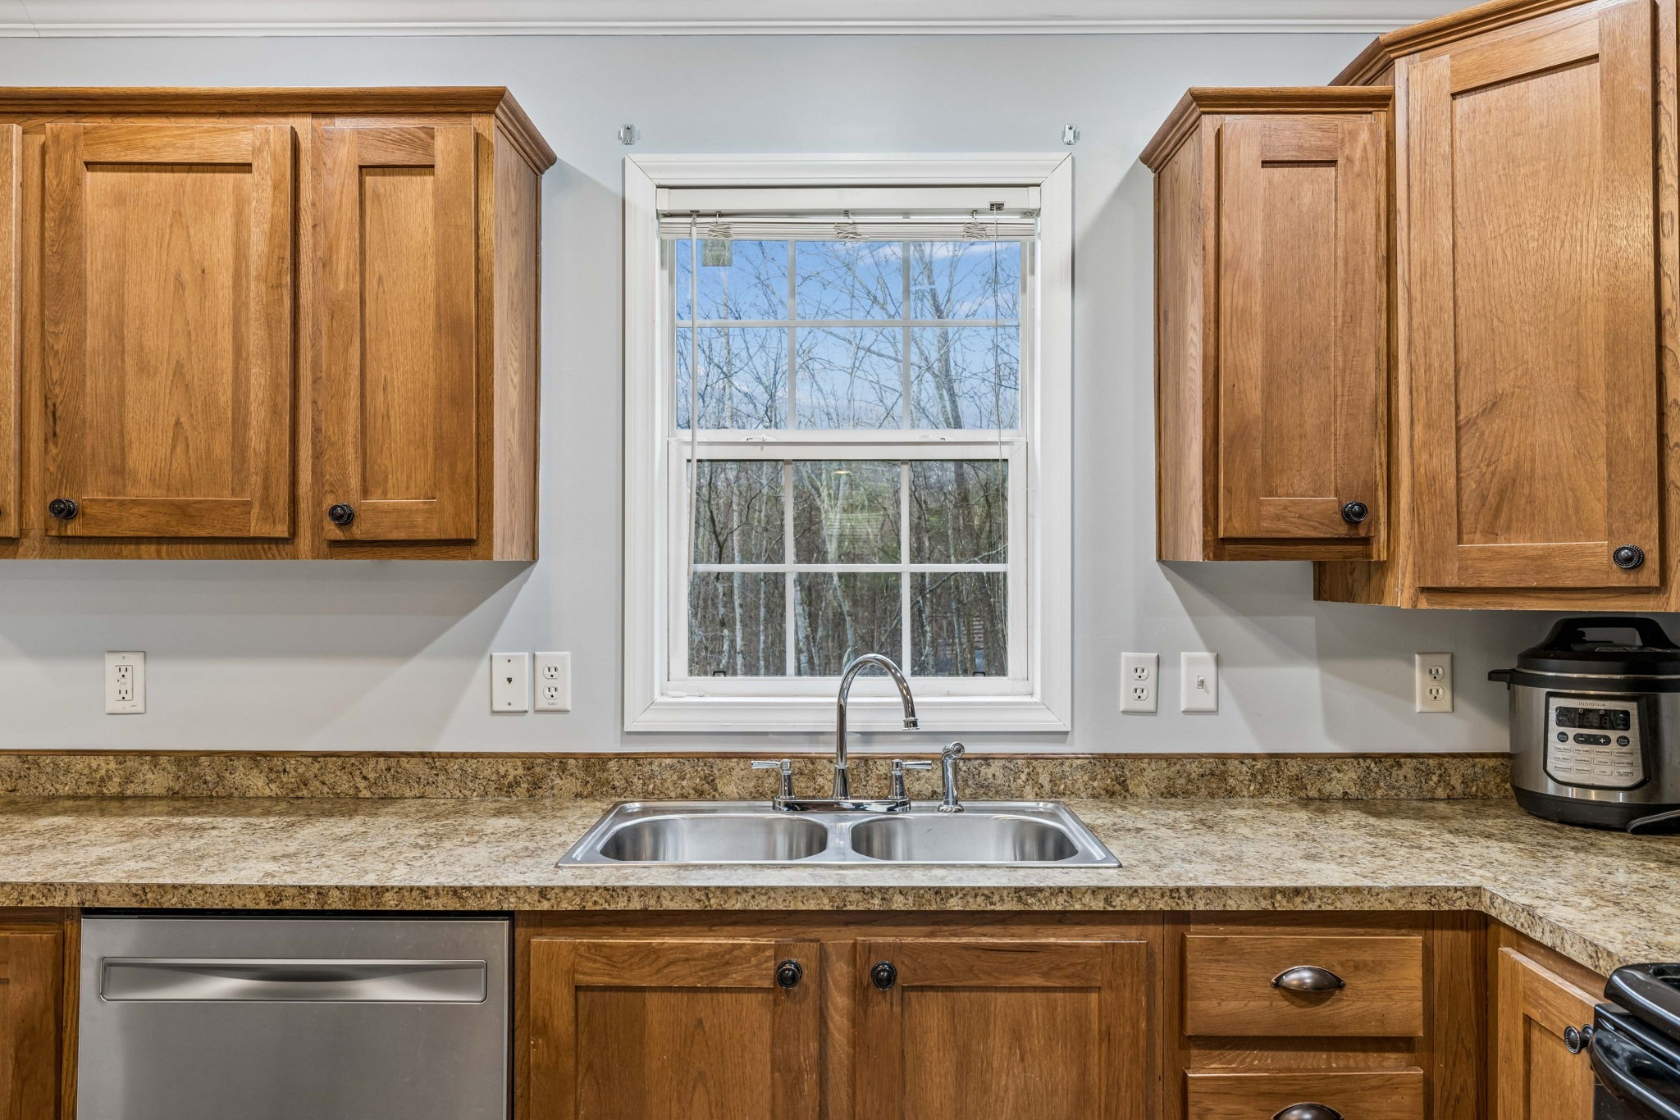
Kitchen with honey-colored cabinets, stone countertops, stainless appliances, and a double sink beneath a large window.
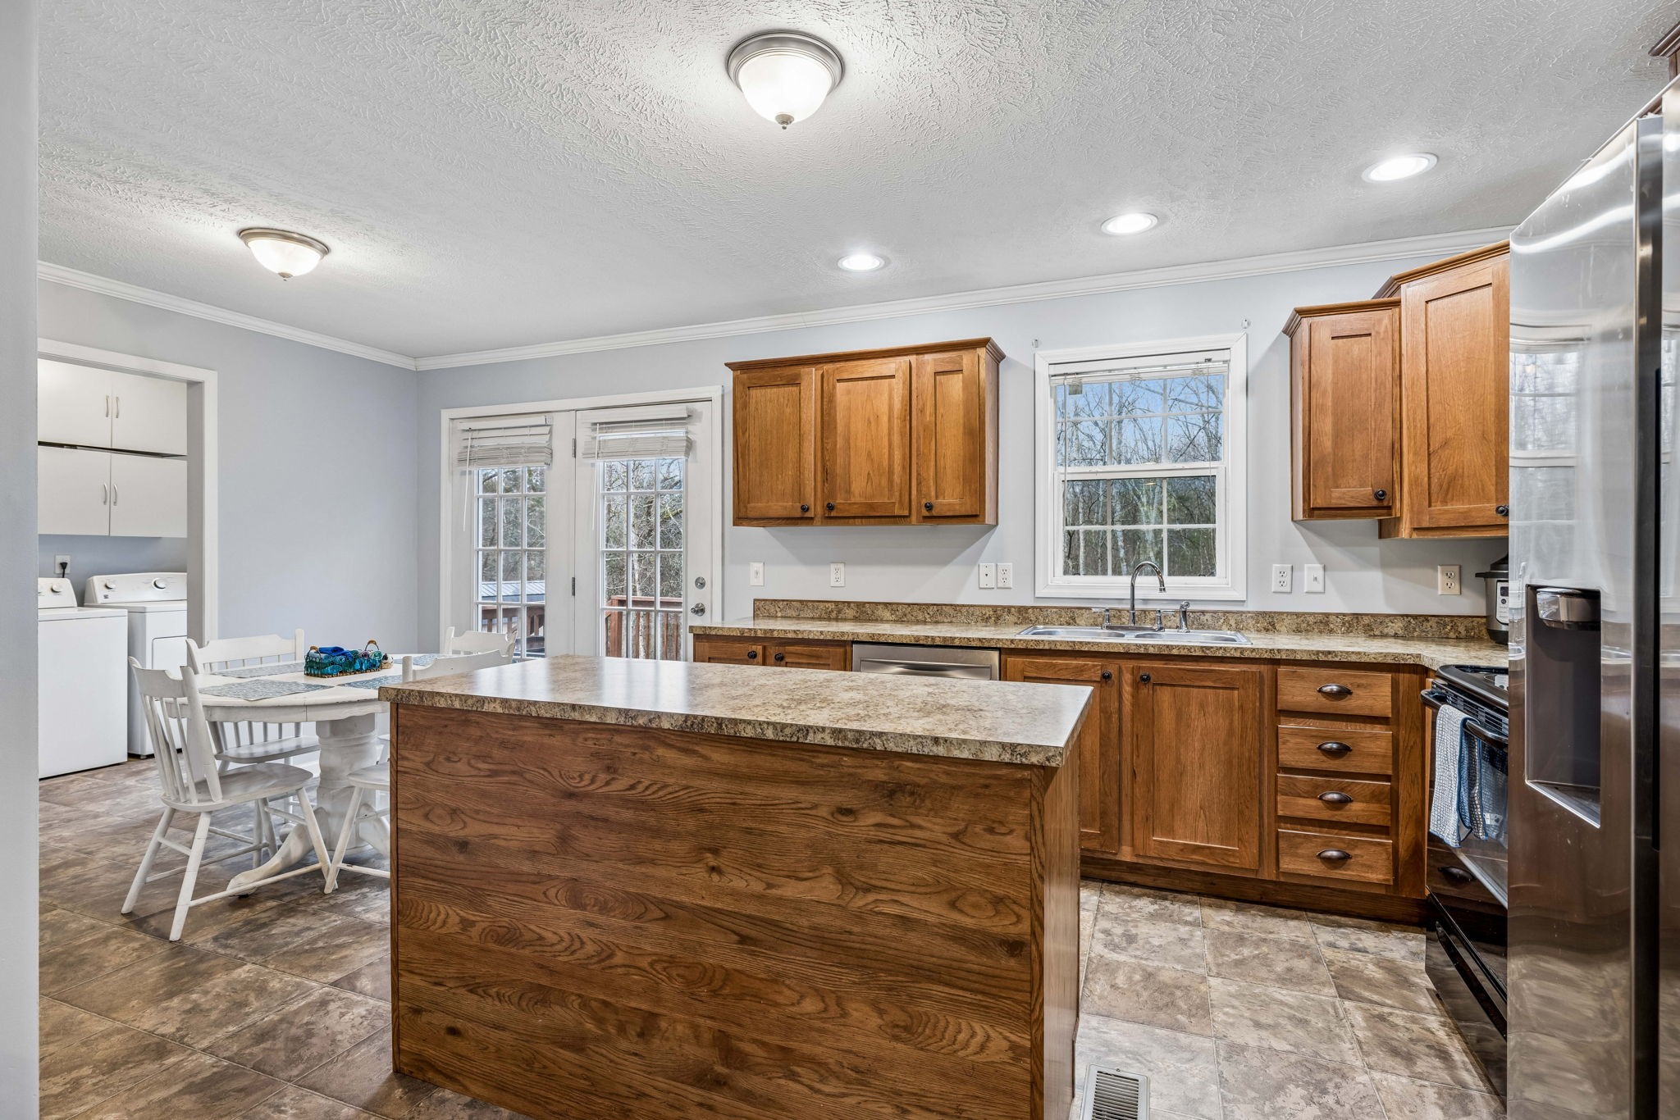
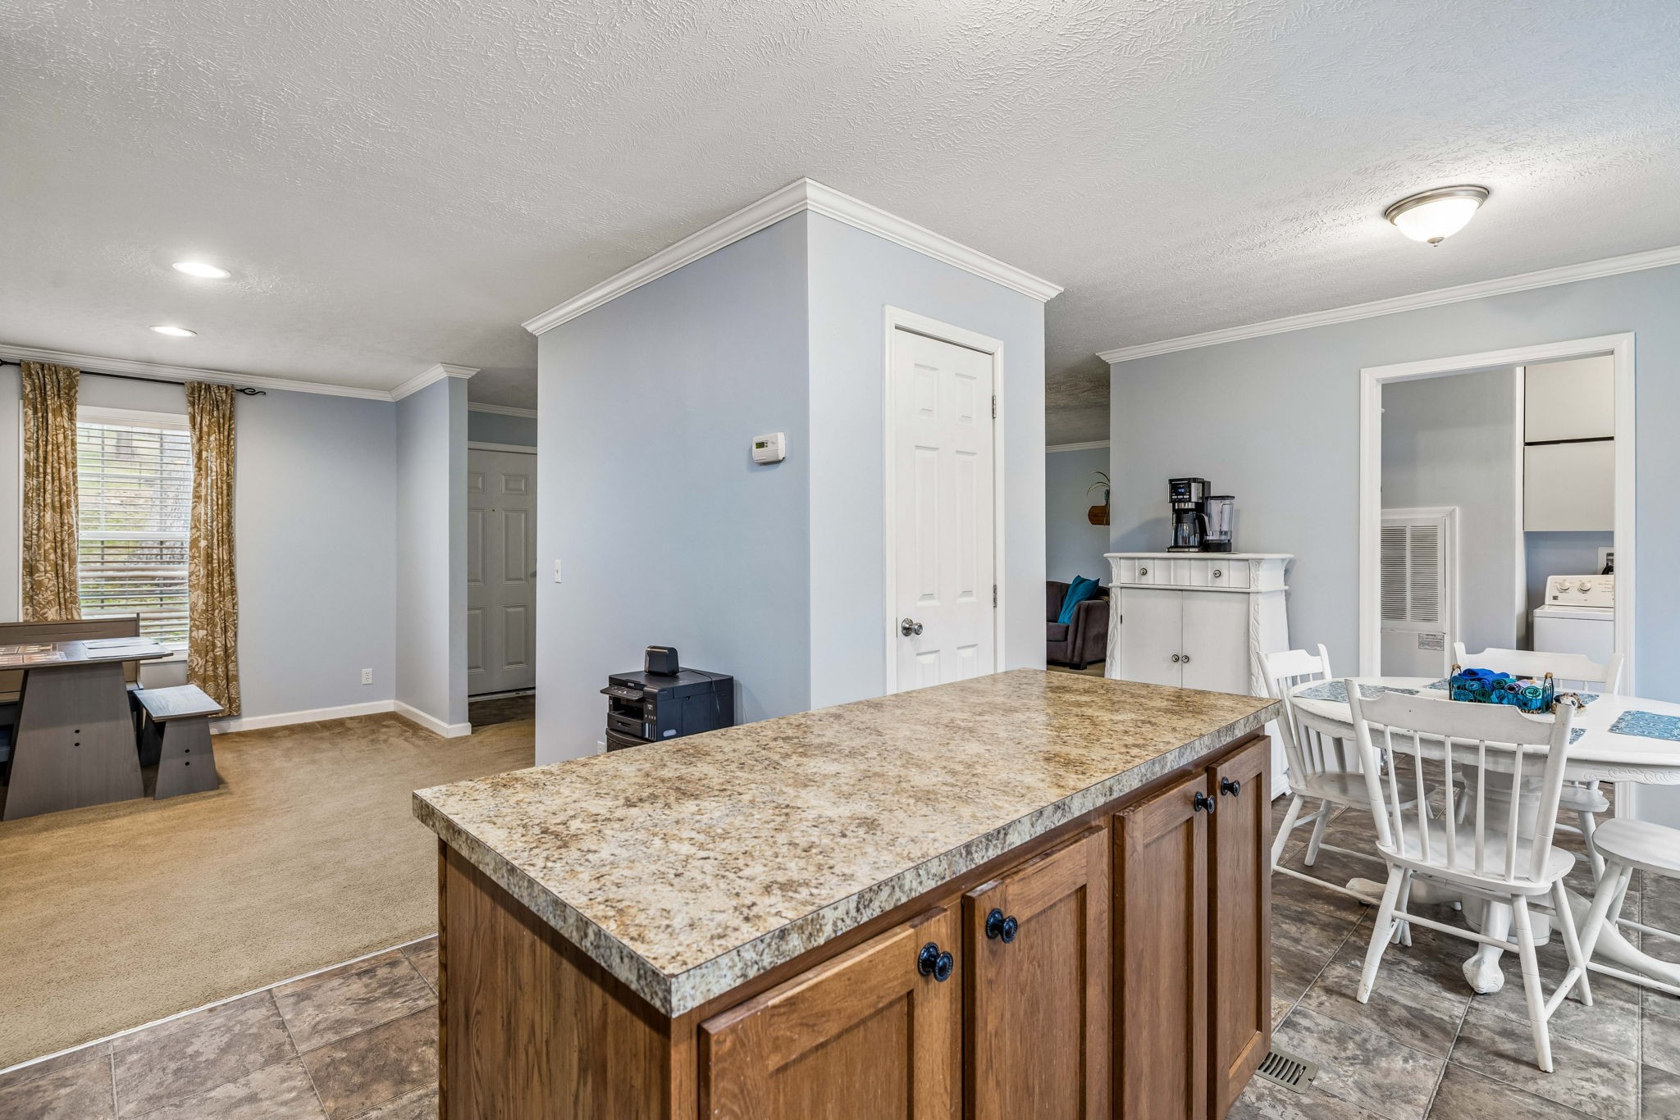
Kitchen with a large wood island, warm cabinets, stainless appliances, and adjoining dining and laundry areas.
Kitchen sink beneath a window, framed by wood cabinets and a speckled granite countertop.
Kitchen dining area with wood cabinets, broad countertops, and a white table beside glass-paneled doors.
Kitchen with a large granite-topped island beside a white dining table and carpeted sitting area.
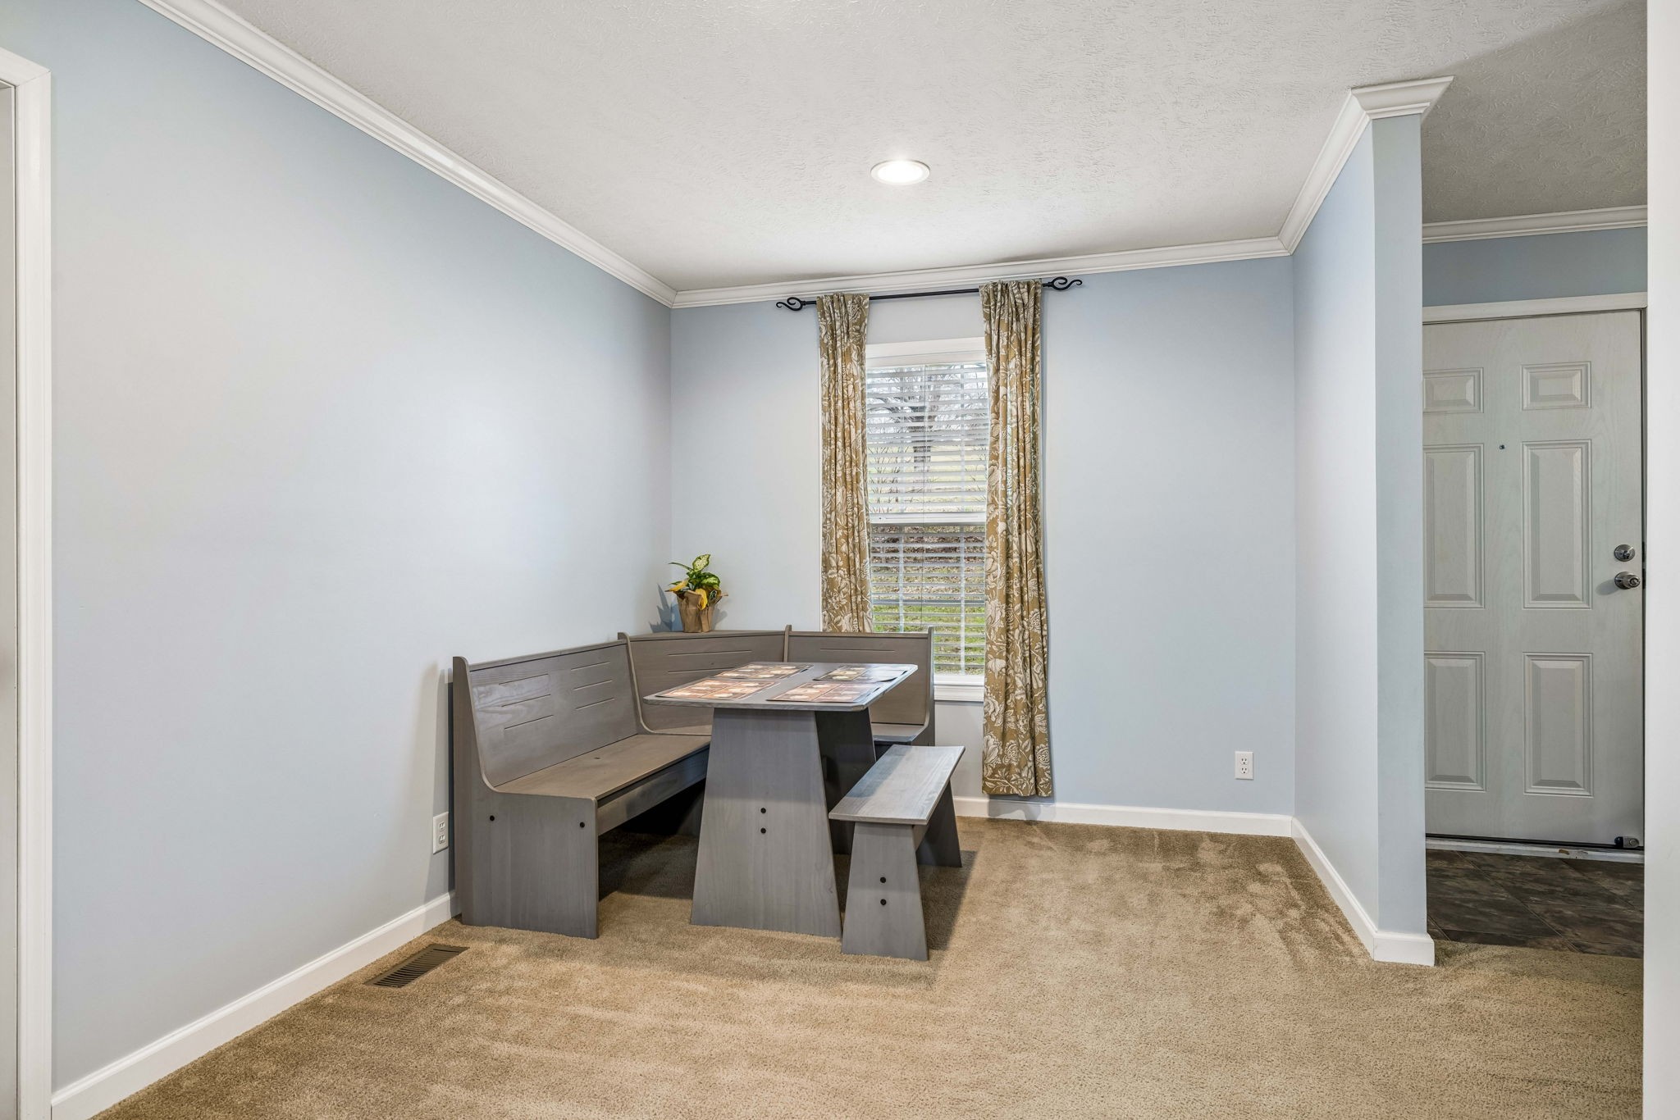
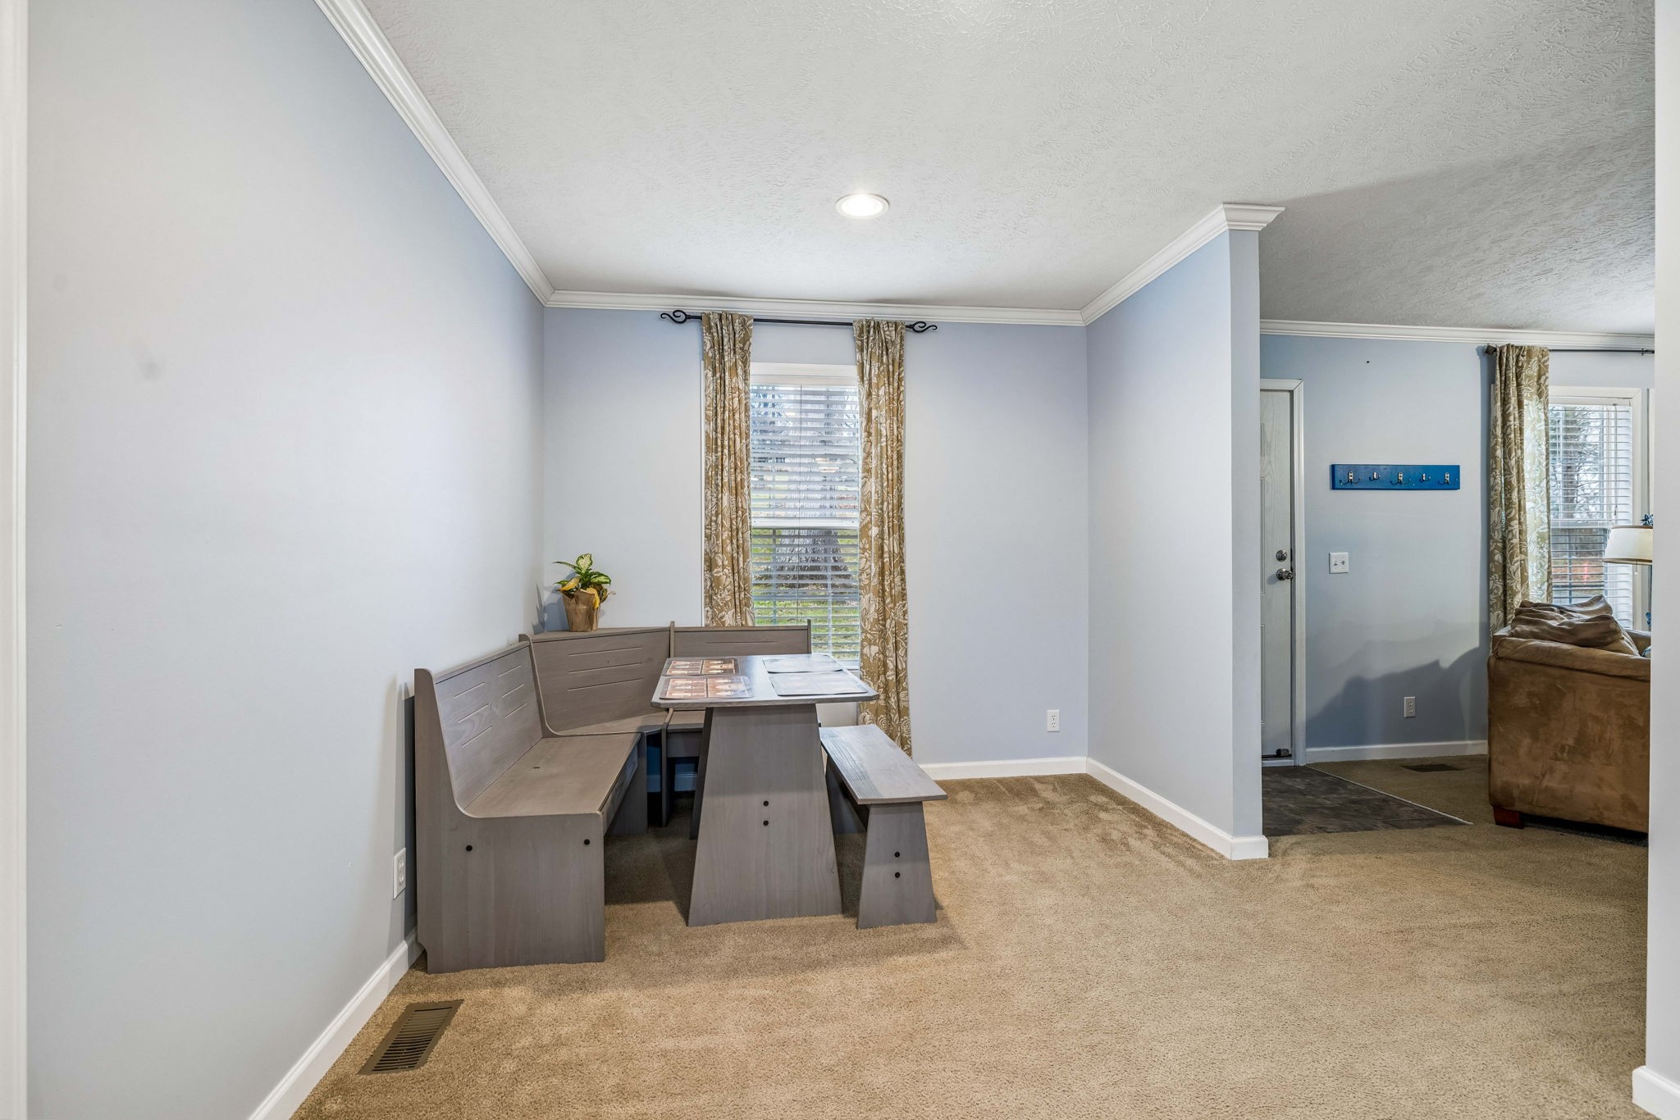
Dining nook with a gray built-in bench and table beside a curtained window.
Dining area with a gray built-in bench and table beside a curtained window, opening into the living room.
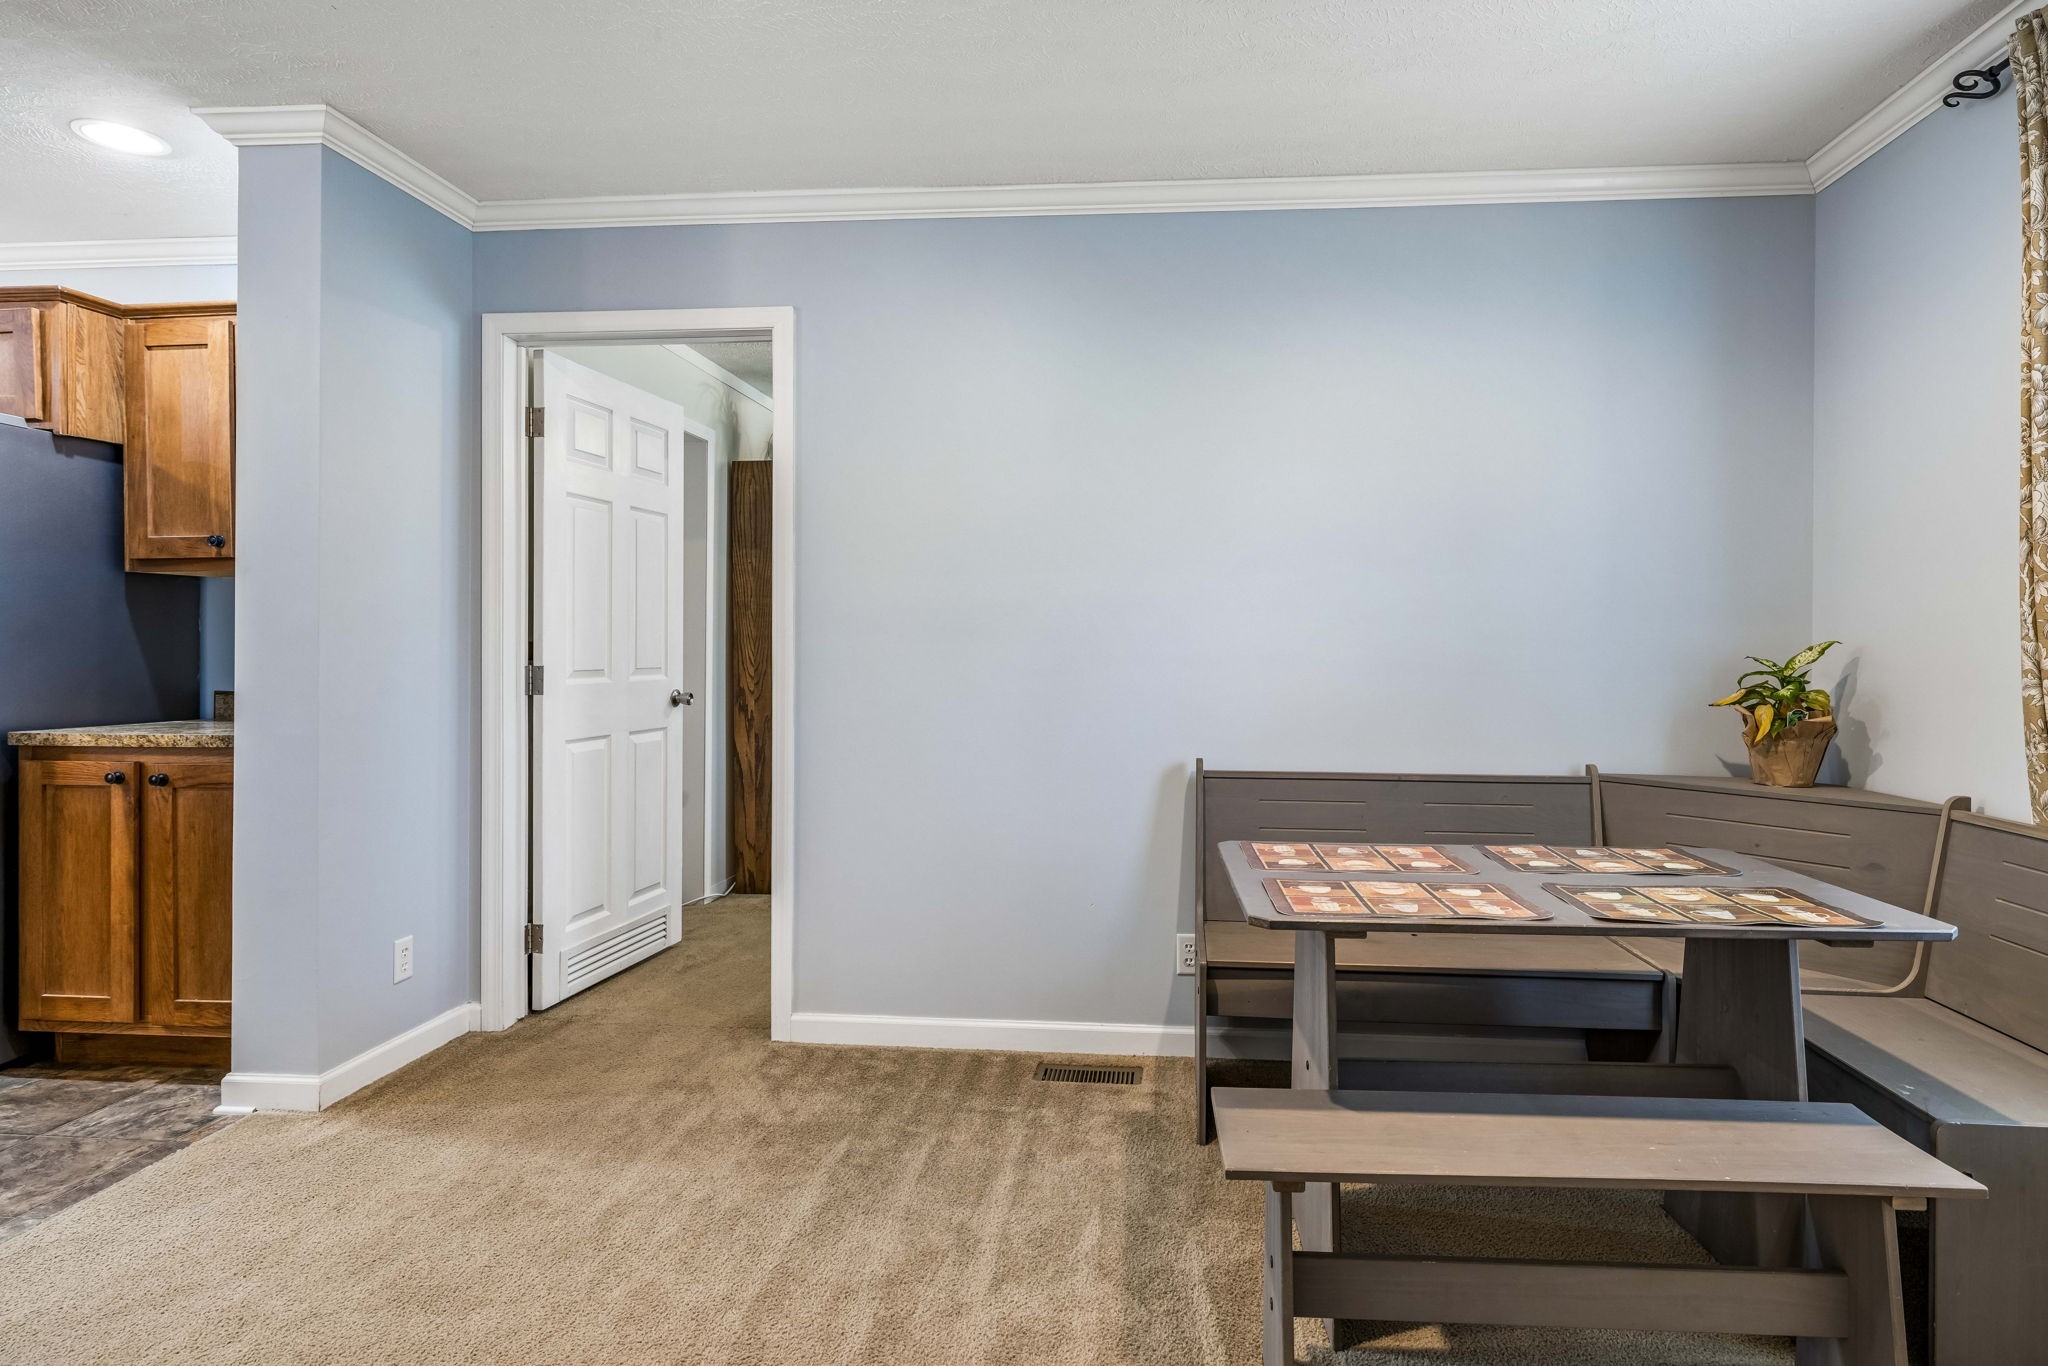
Dining area with a gray built-in booth, table, and wood kitchen cabinets nearby.
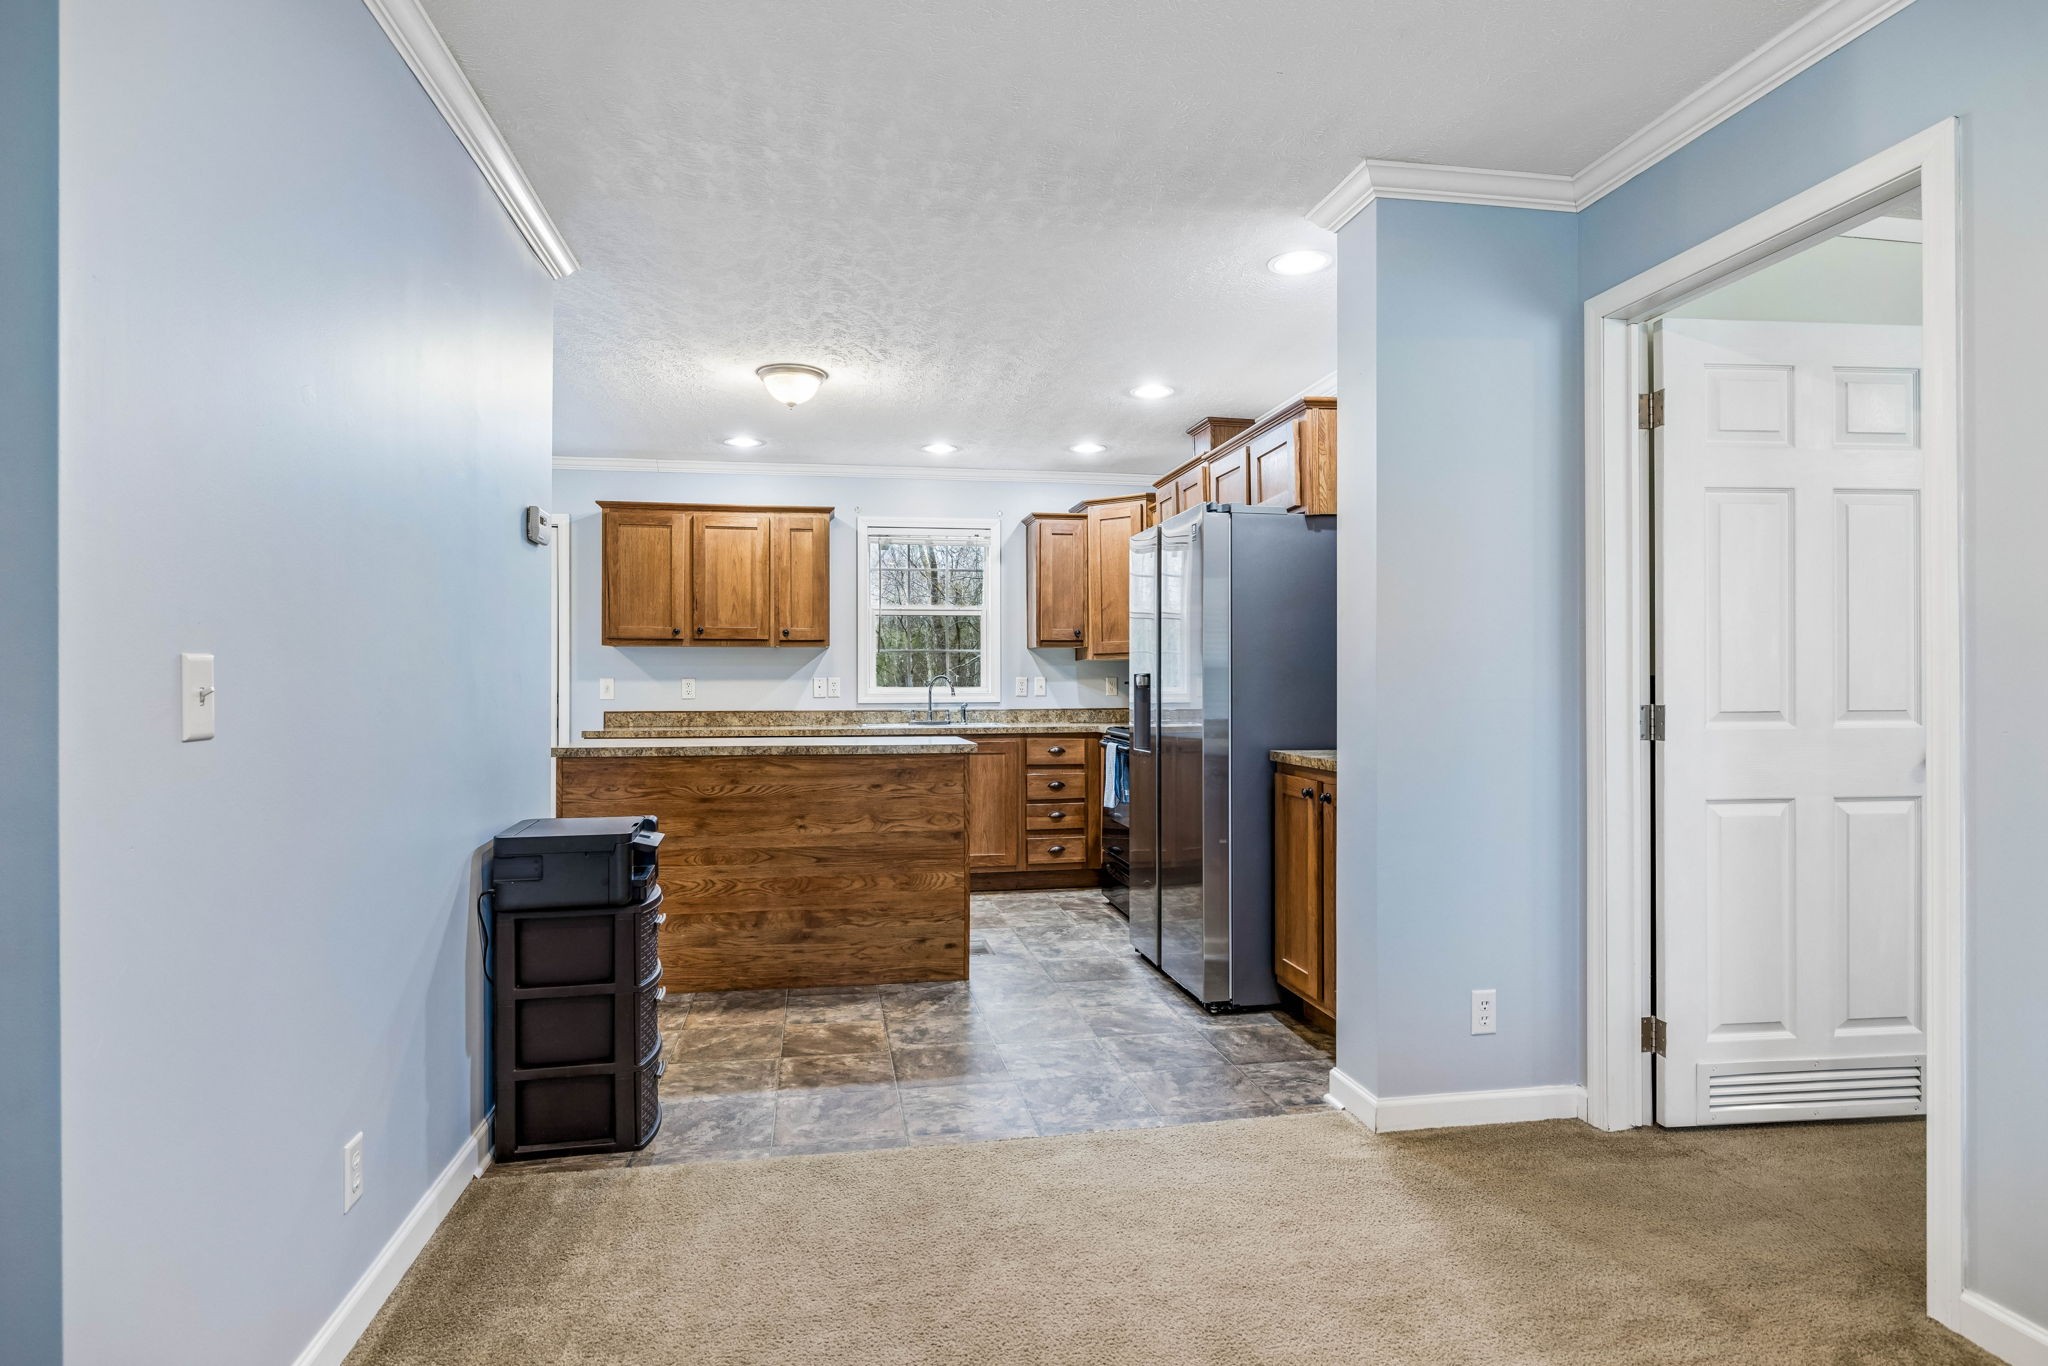
Kitchen with wood cabinets, a central peninsula, stainless steel refrigerator, and window above the sink.
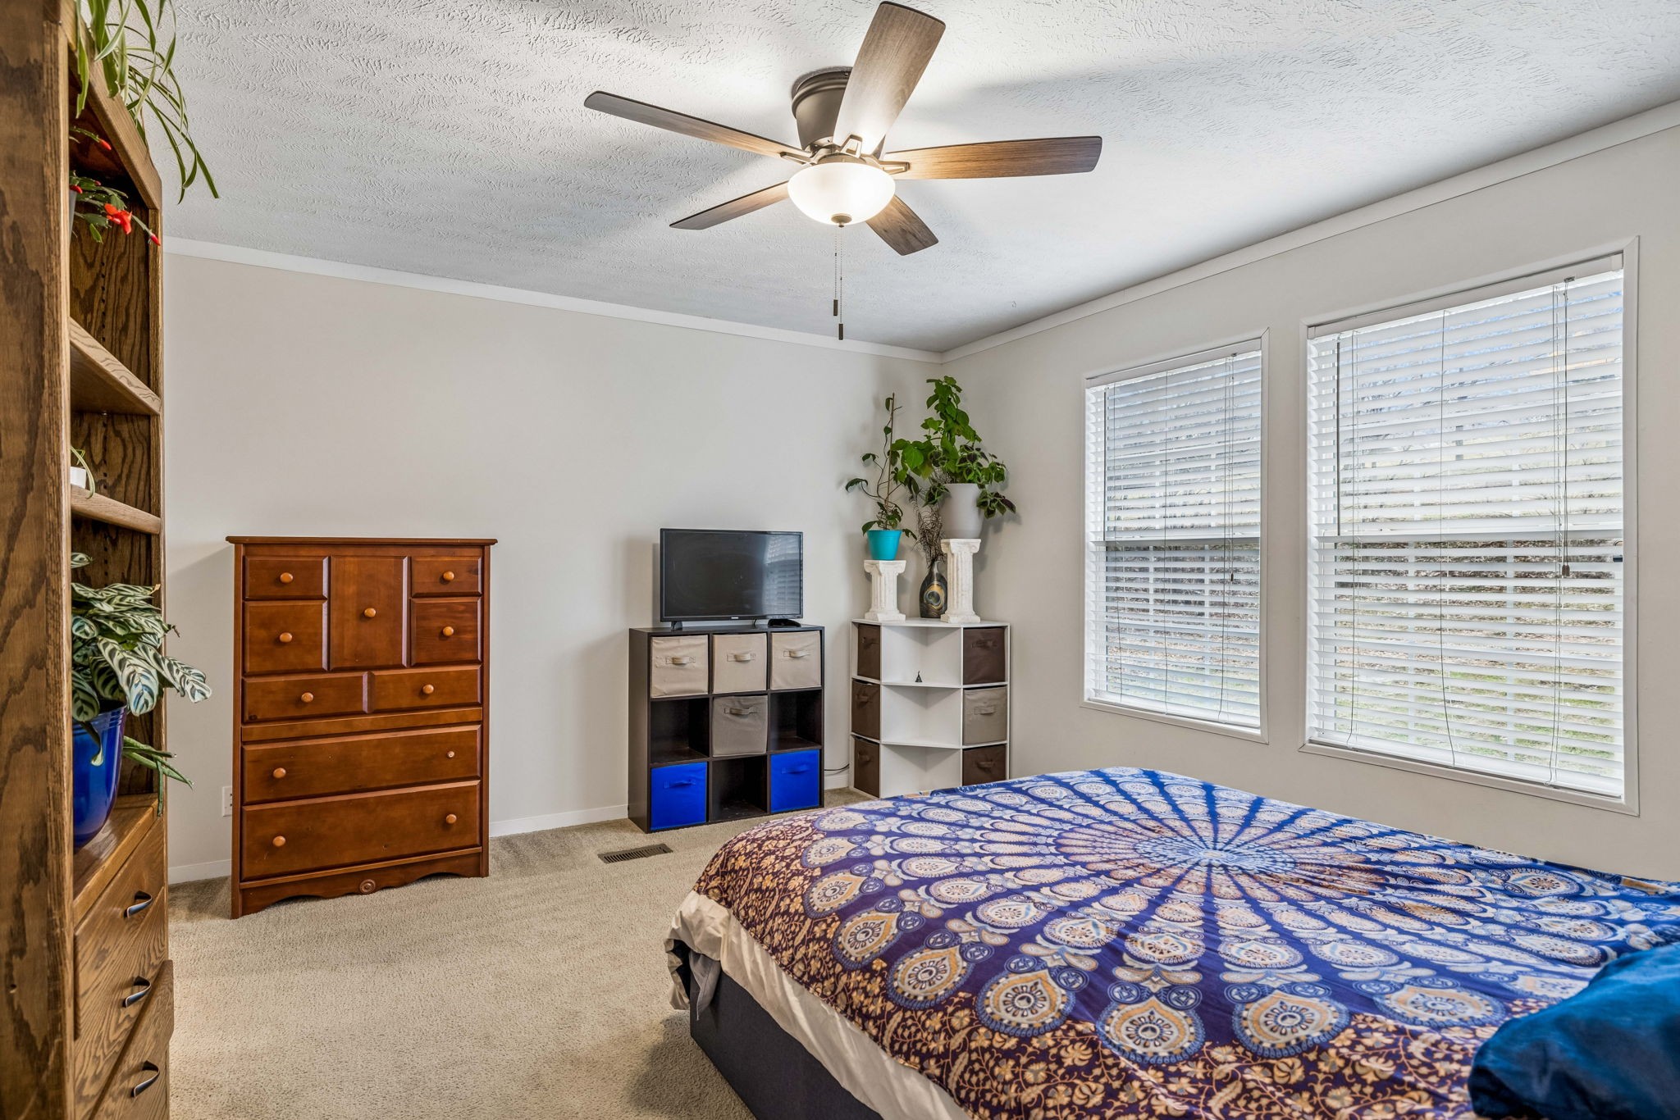
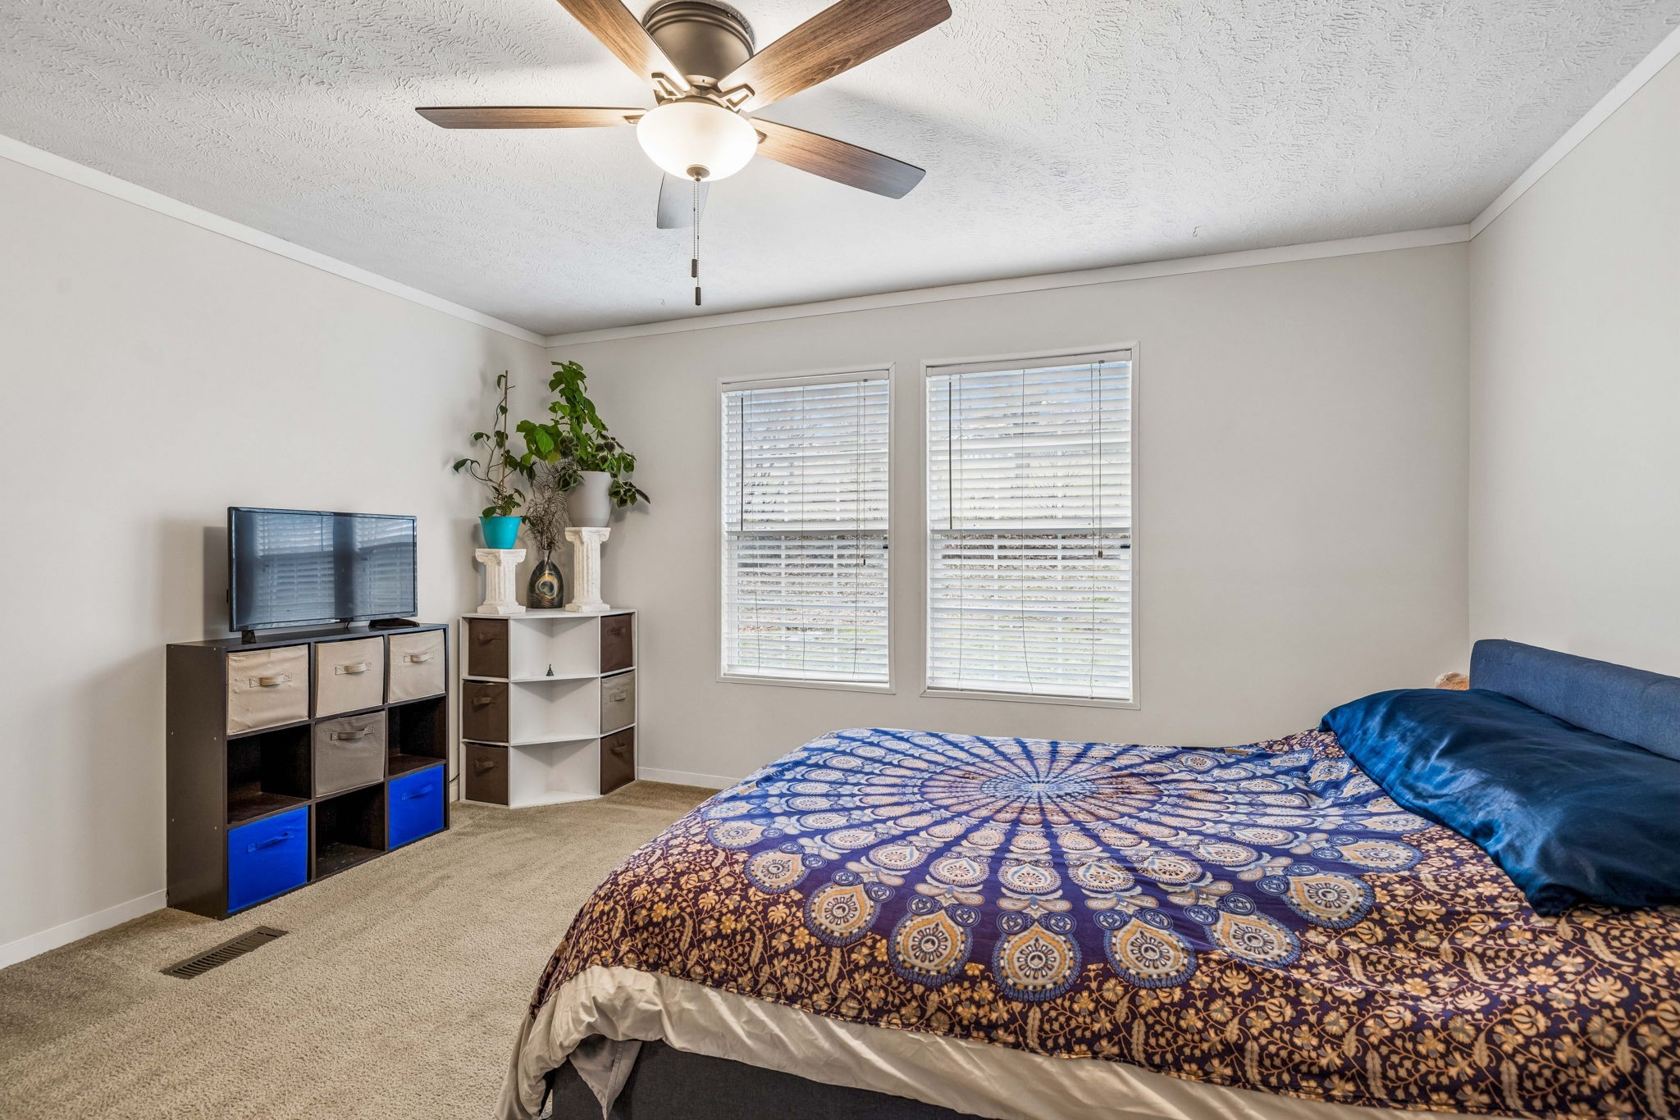
Bedroom with a blue patterned bedspread, wooden dresser, cube storage, and two windows with blinds.
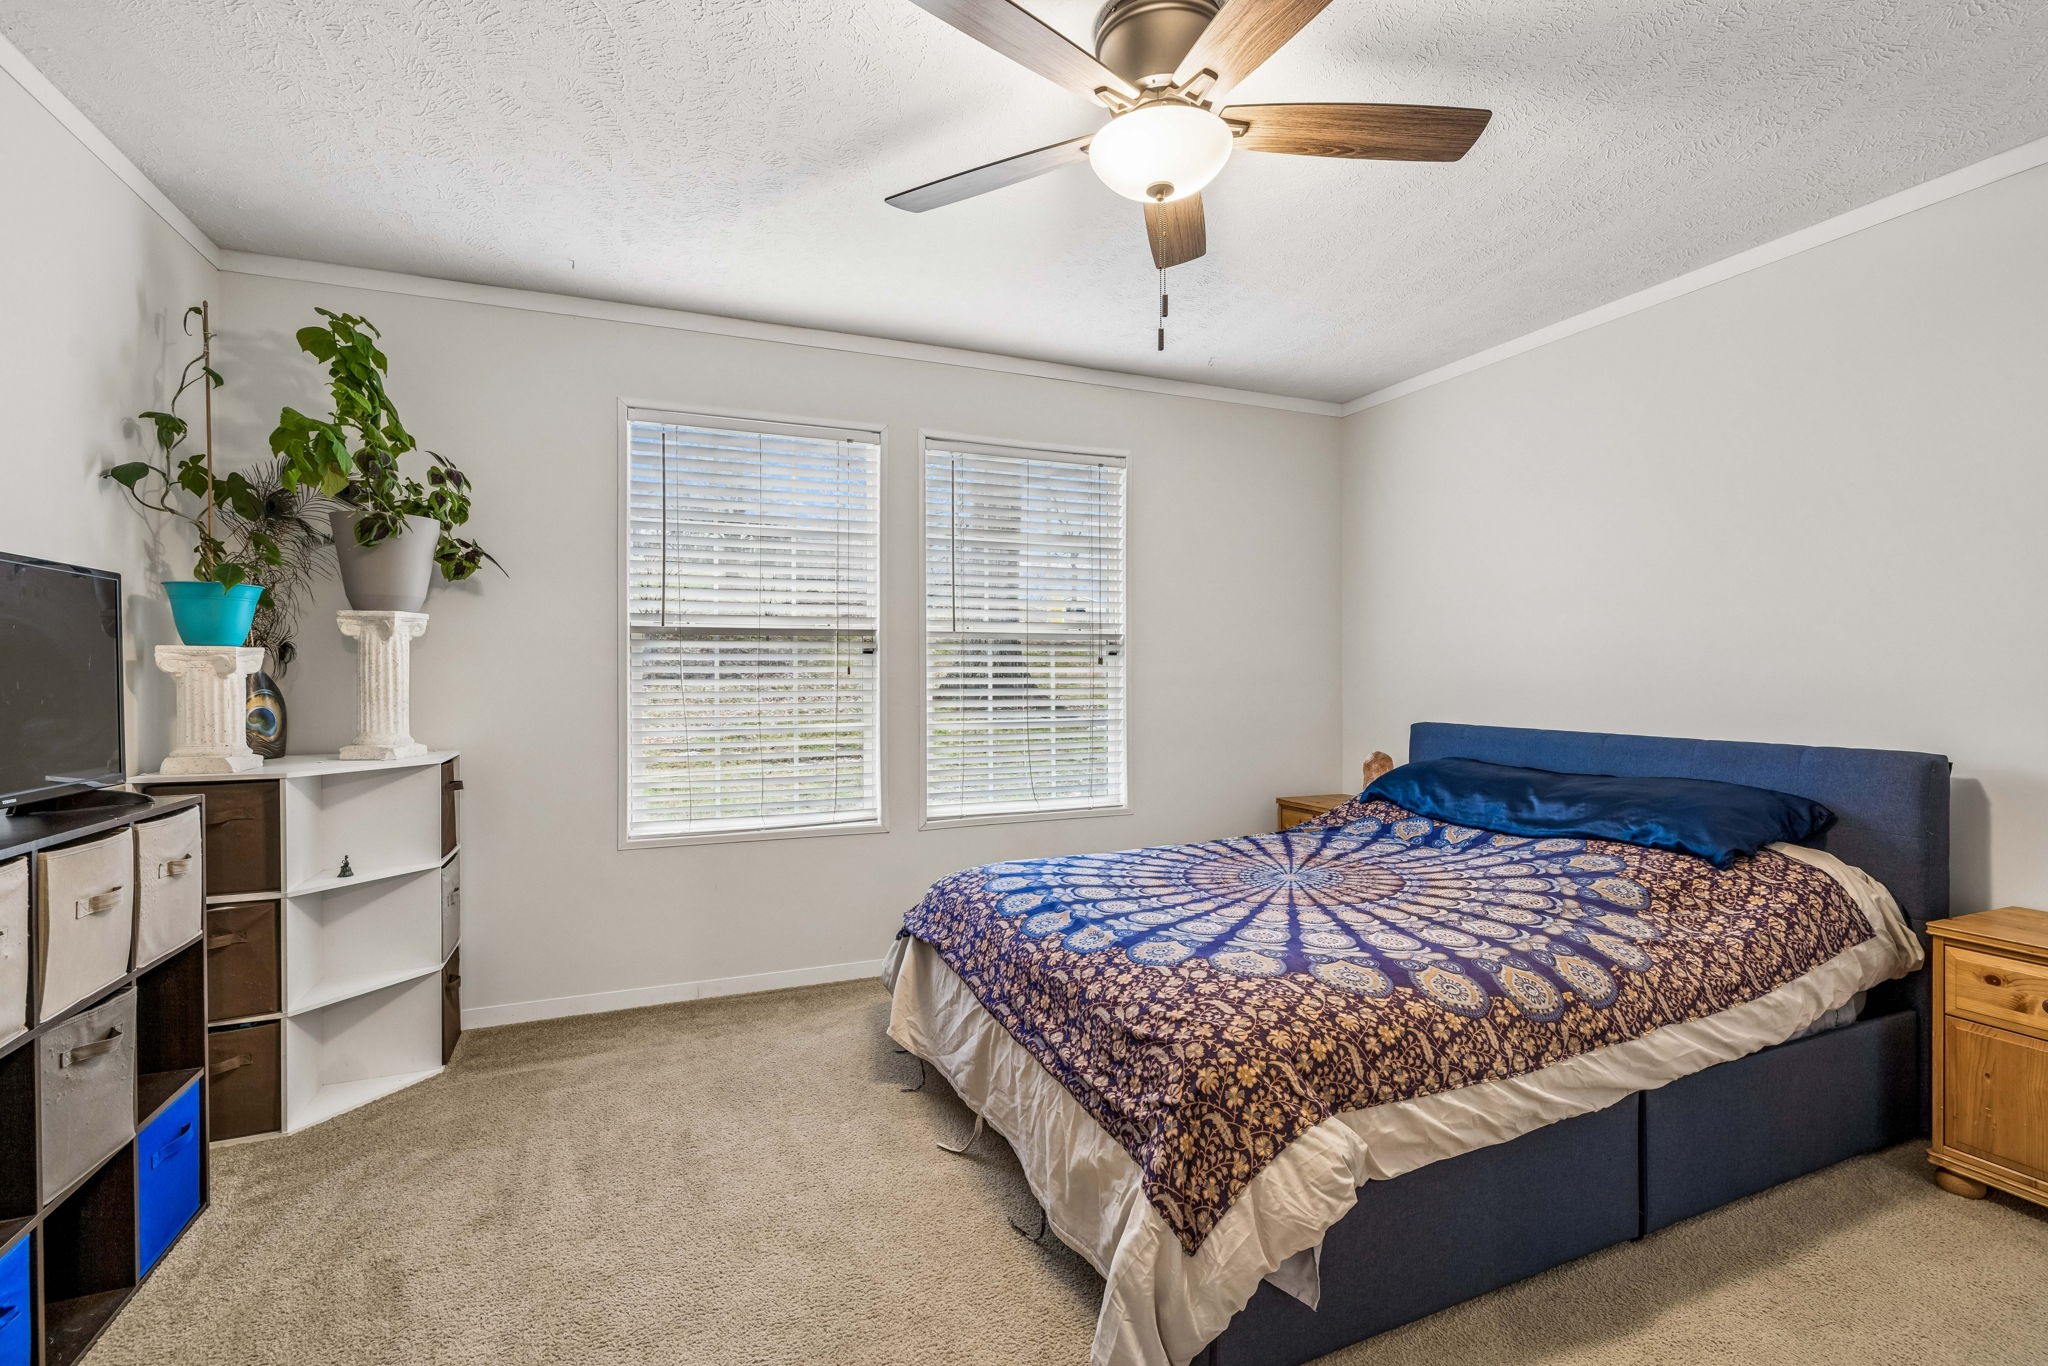
Bedroom with patterned quilt, two windows with blinds, ceiling fan, and television on cube shelving.
Furnished bedroom with a large patterned bedspread, two windows, and a ceiling fan.
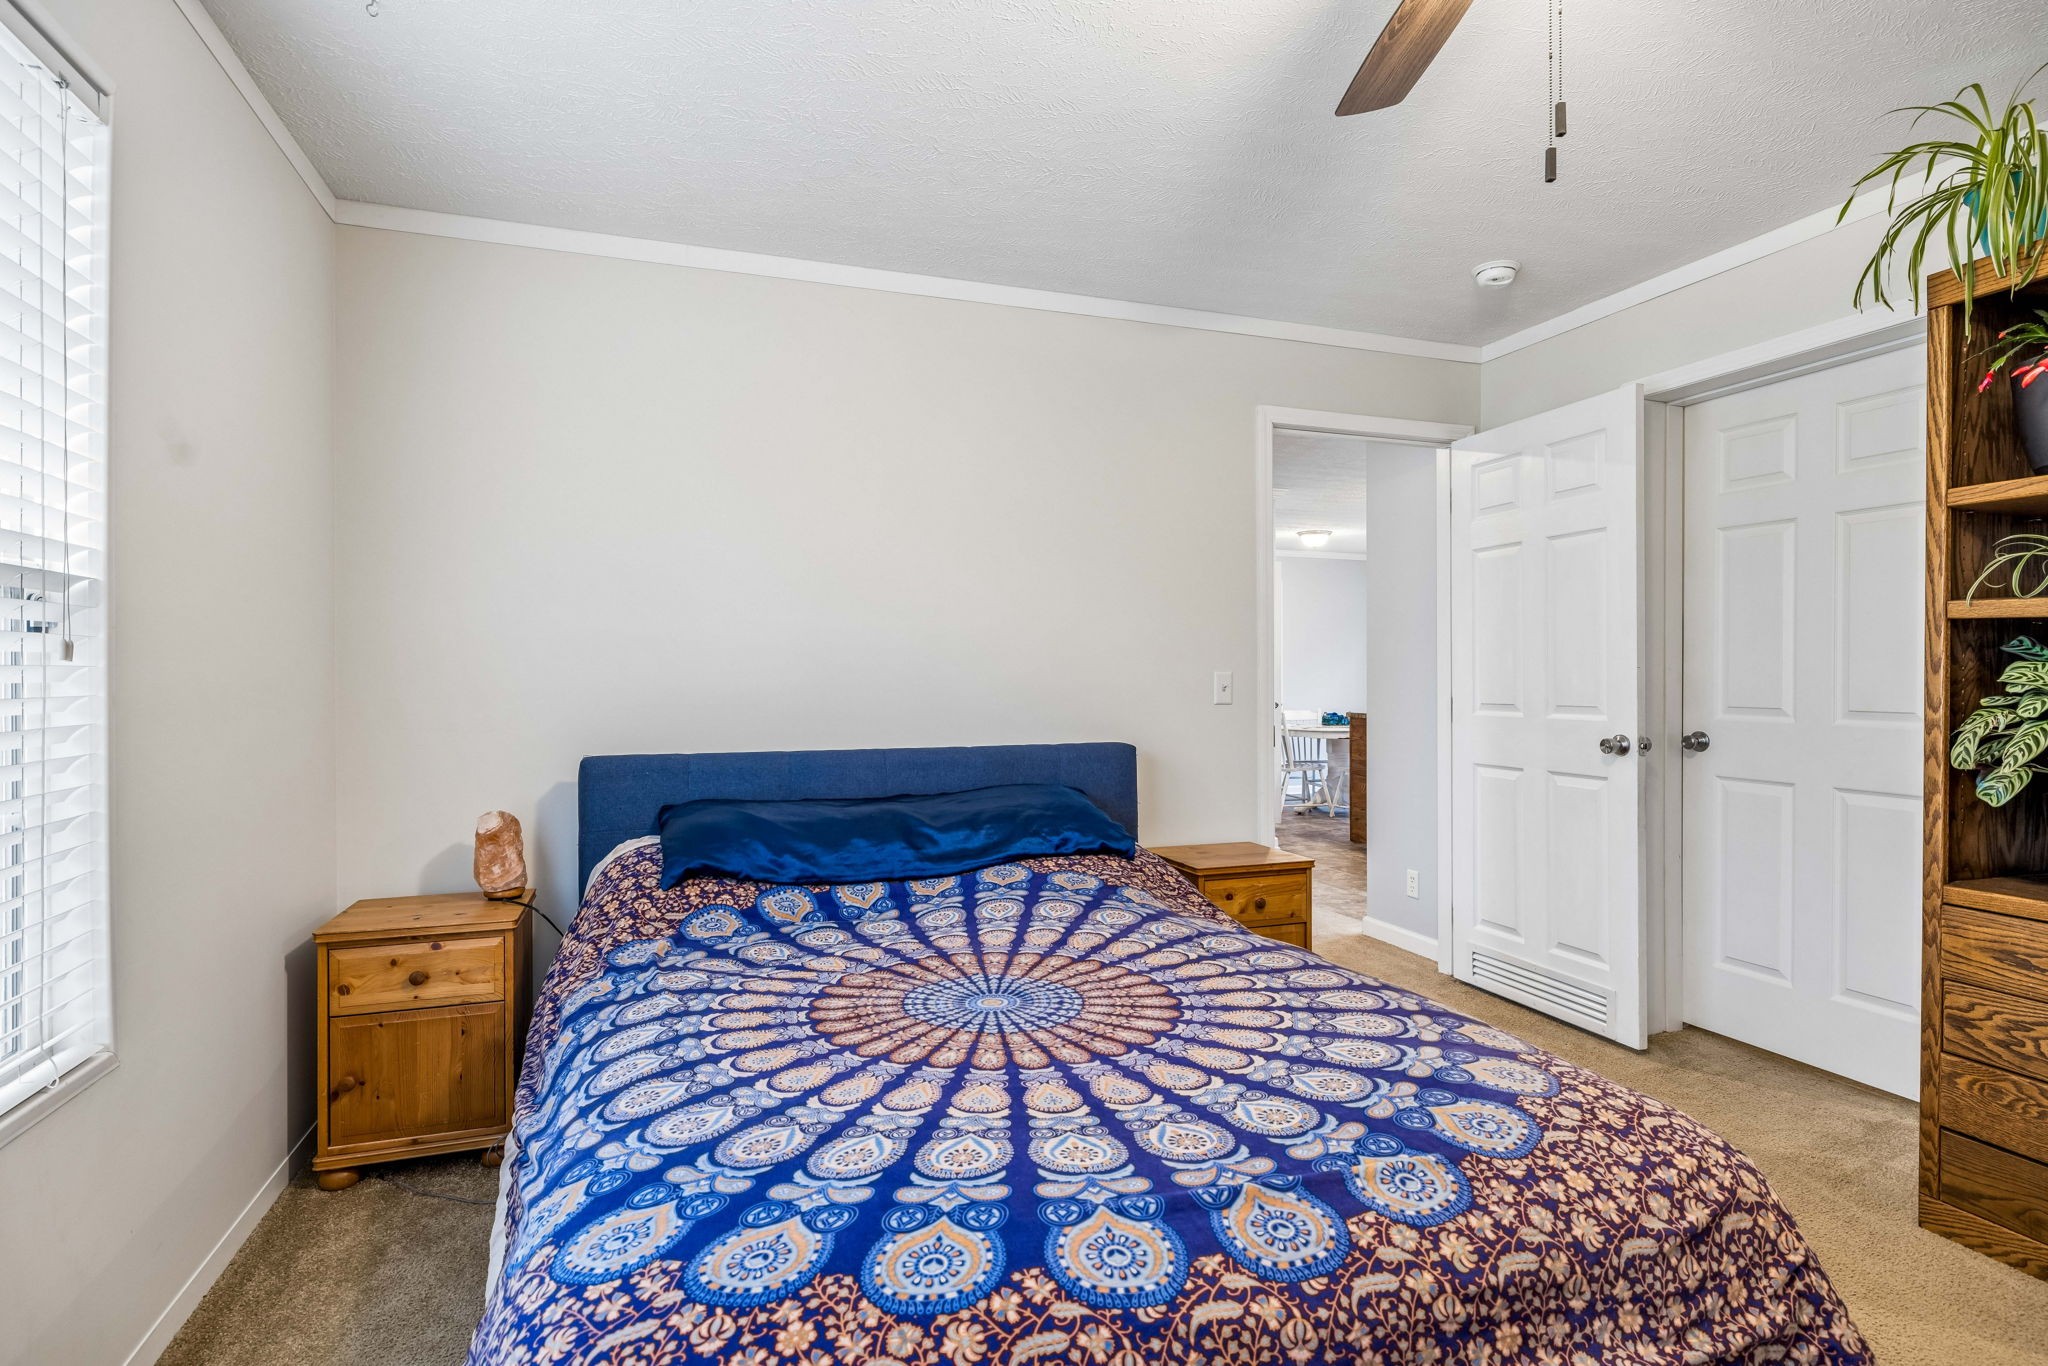
Bedroom with a vivid blue patterned quilt, wooden bedside tables, and white closet doors.
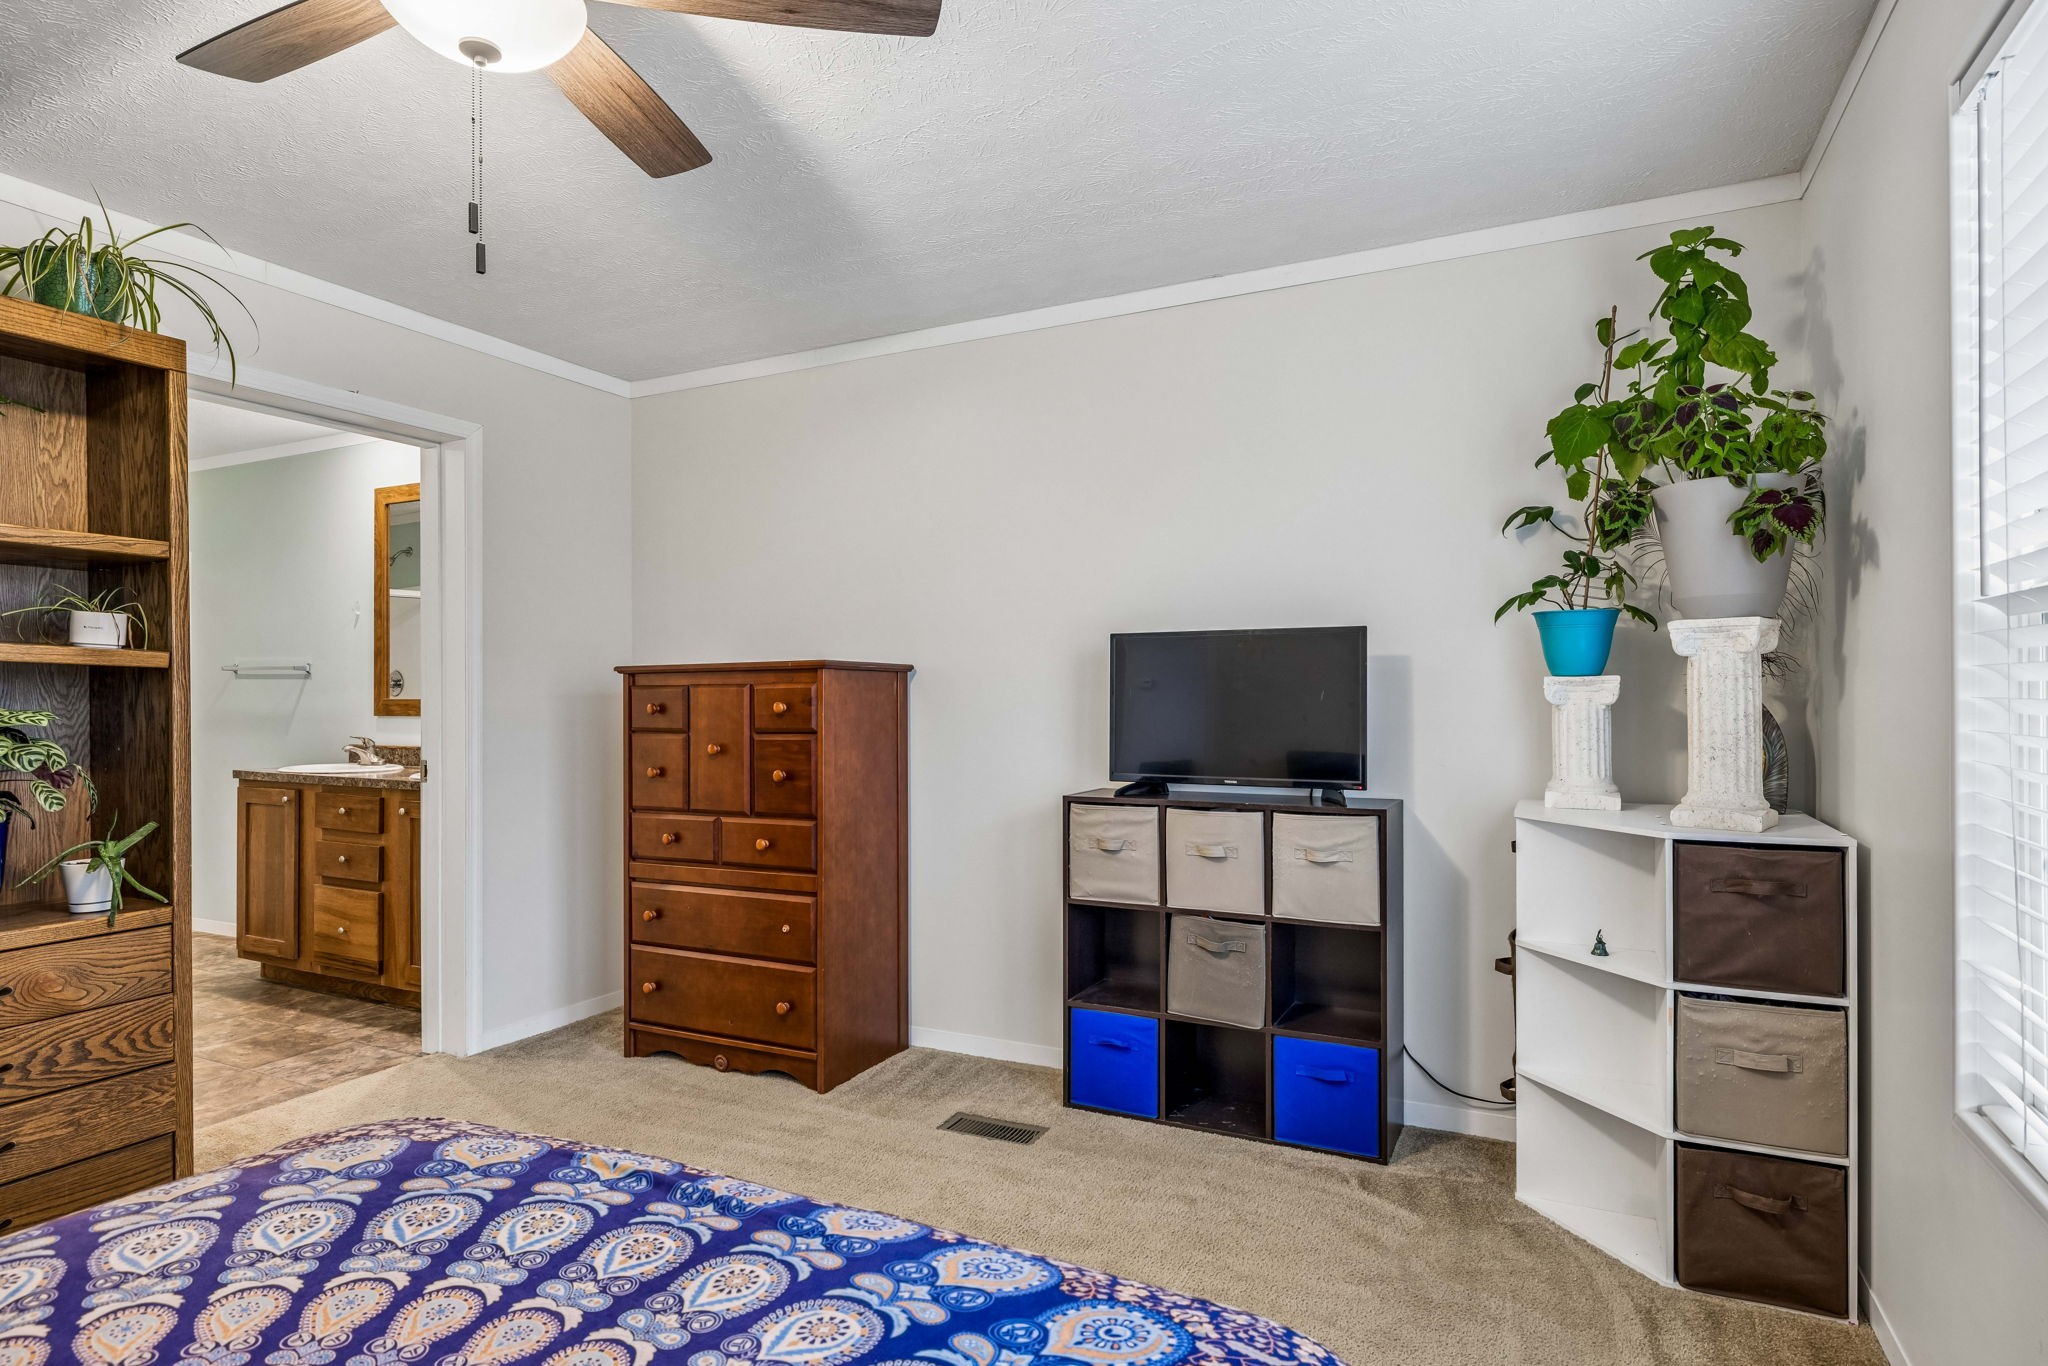
Furnished bedroom with a patterned blue bedspread, wooden dresser, TV, and plants.
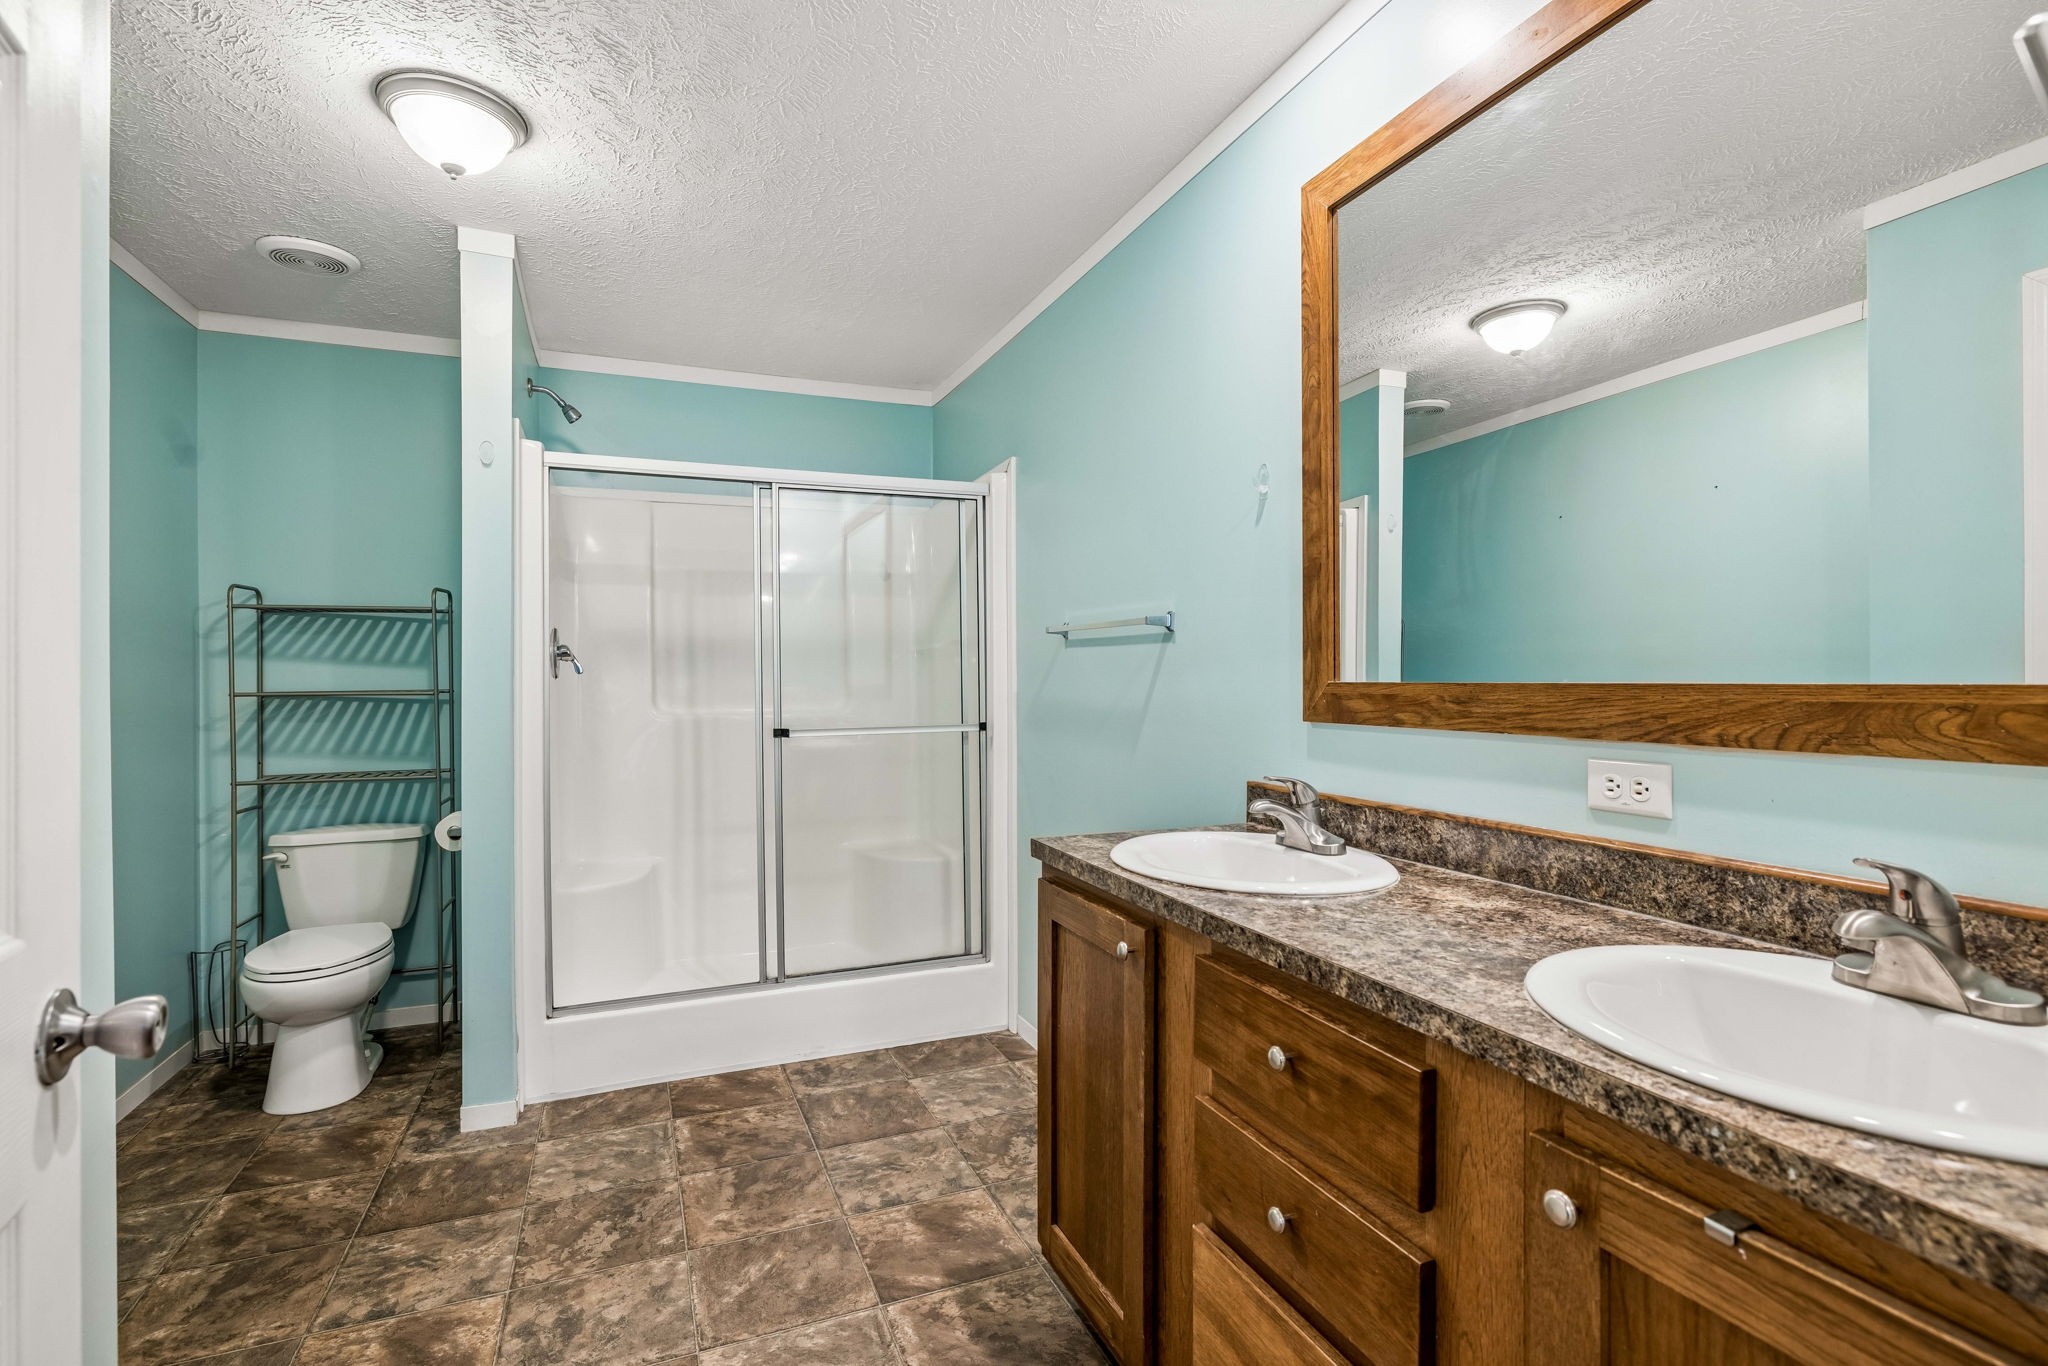
Bathroom with aqua walls, glass-door shower, toilet, and long double-sink wood vanity.
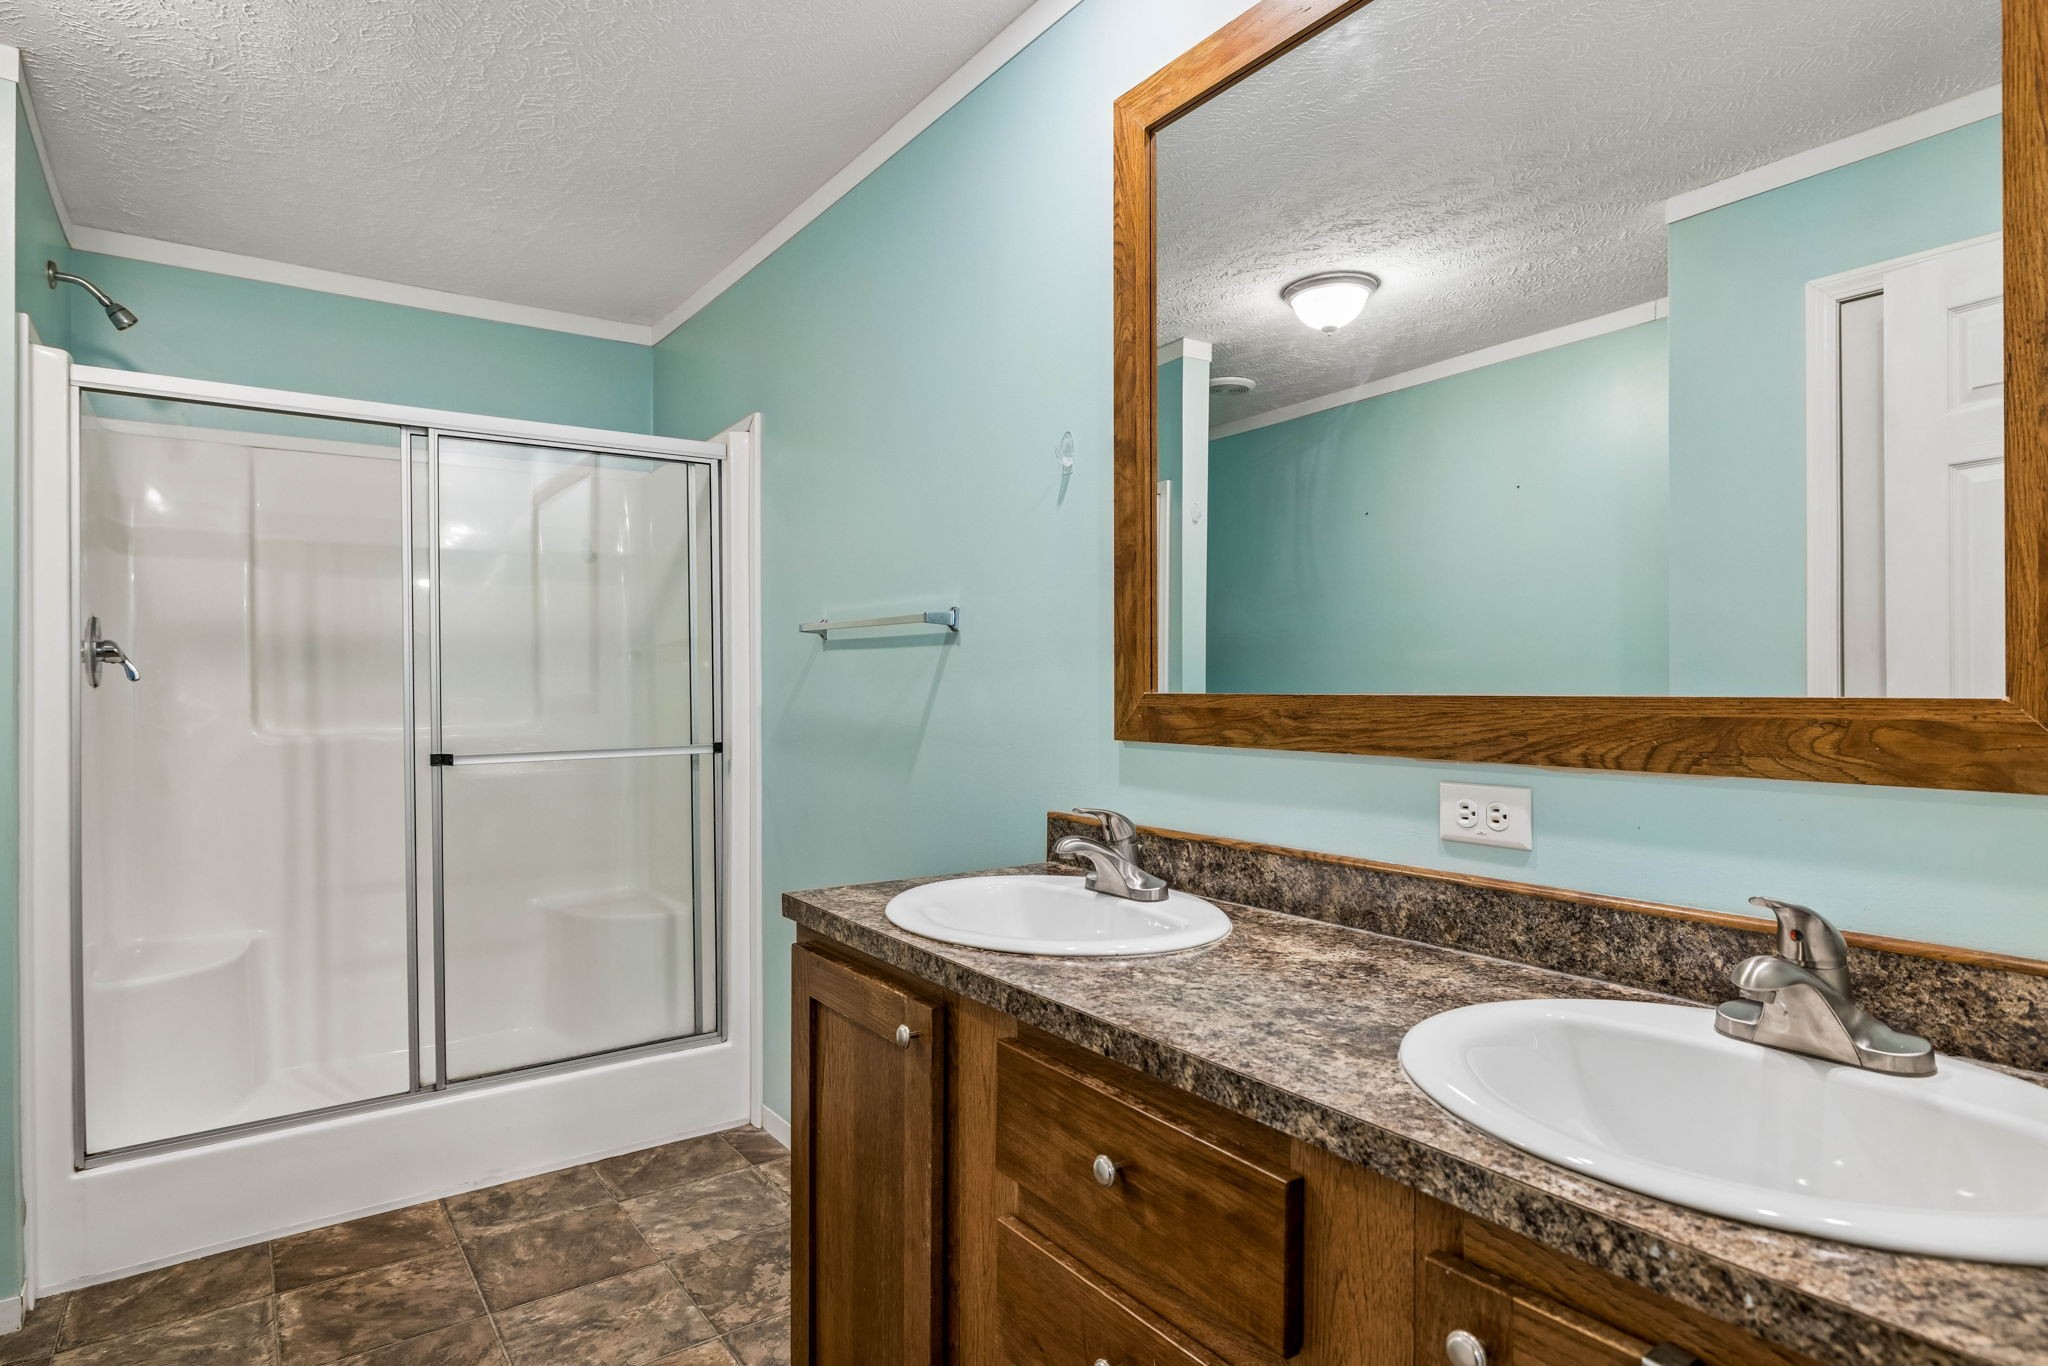
Bathroom with a glass-enclosed shower and double-sink wood vanity.
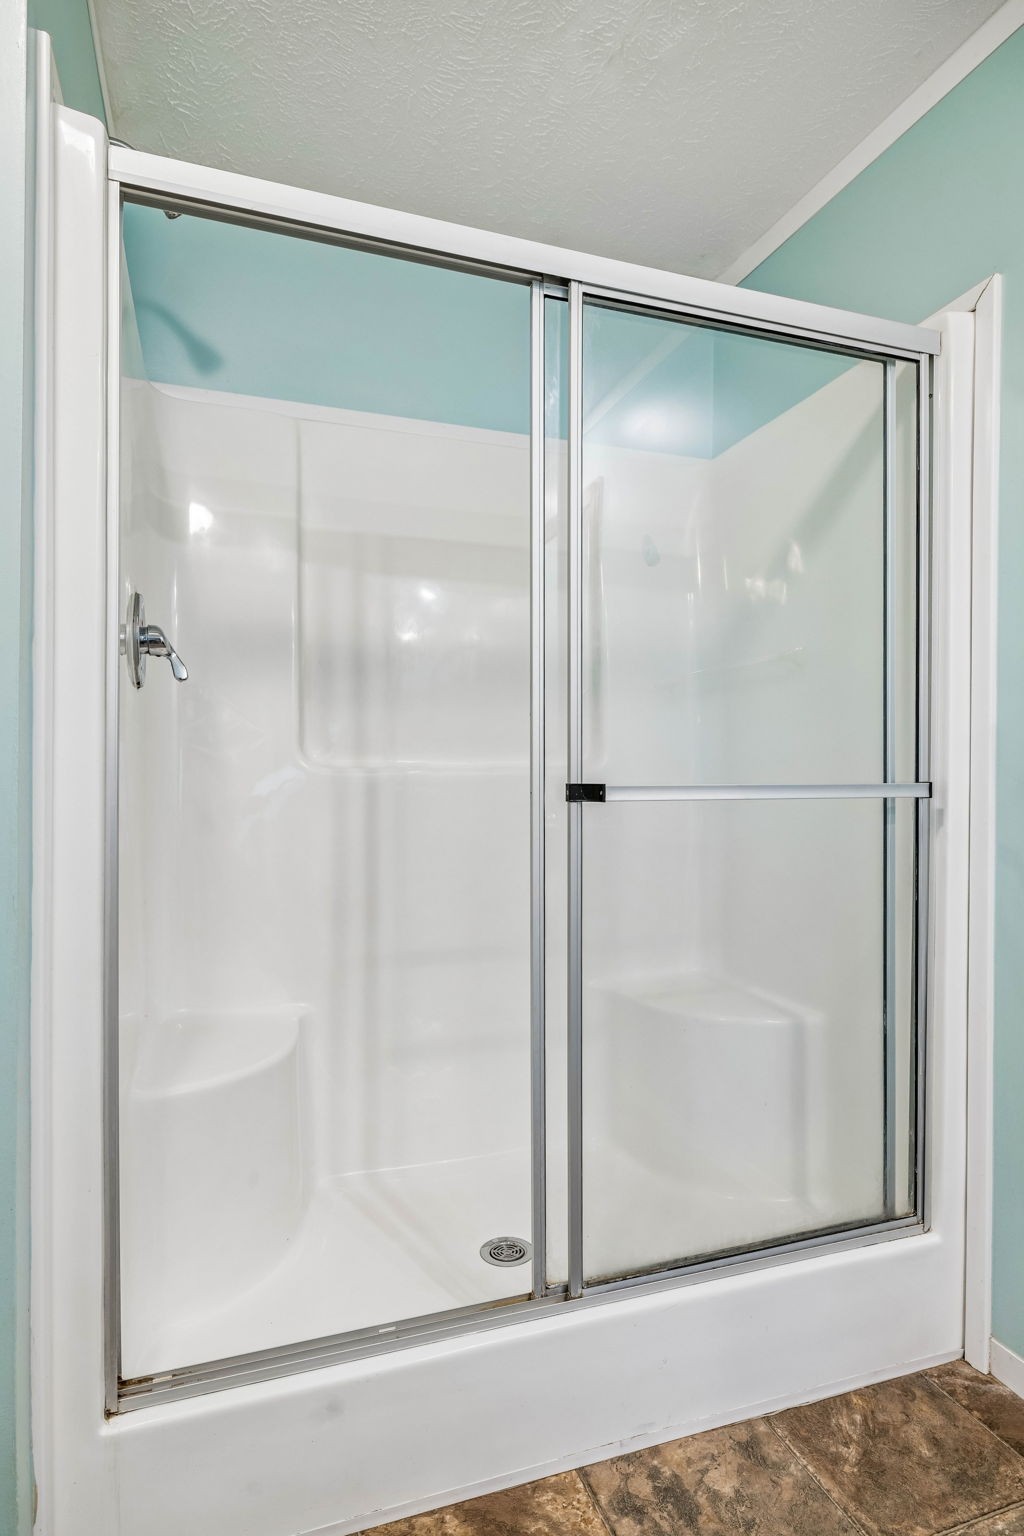
White shower stall with sliding glass doors, chrome hardware, and molded corner shelves.
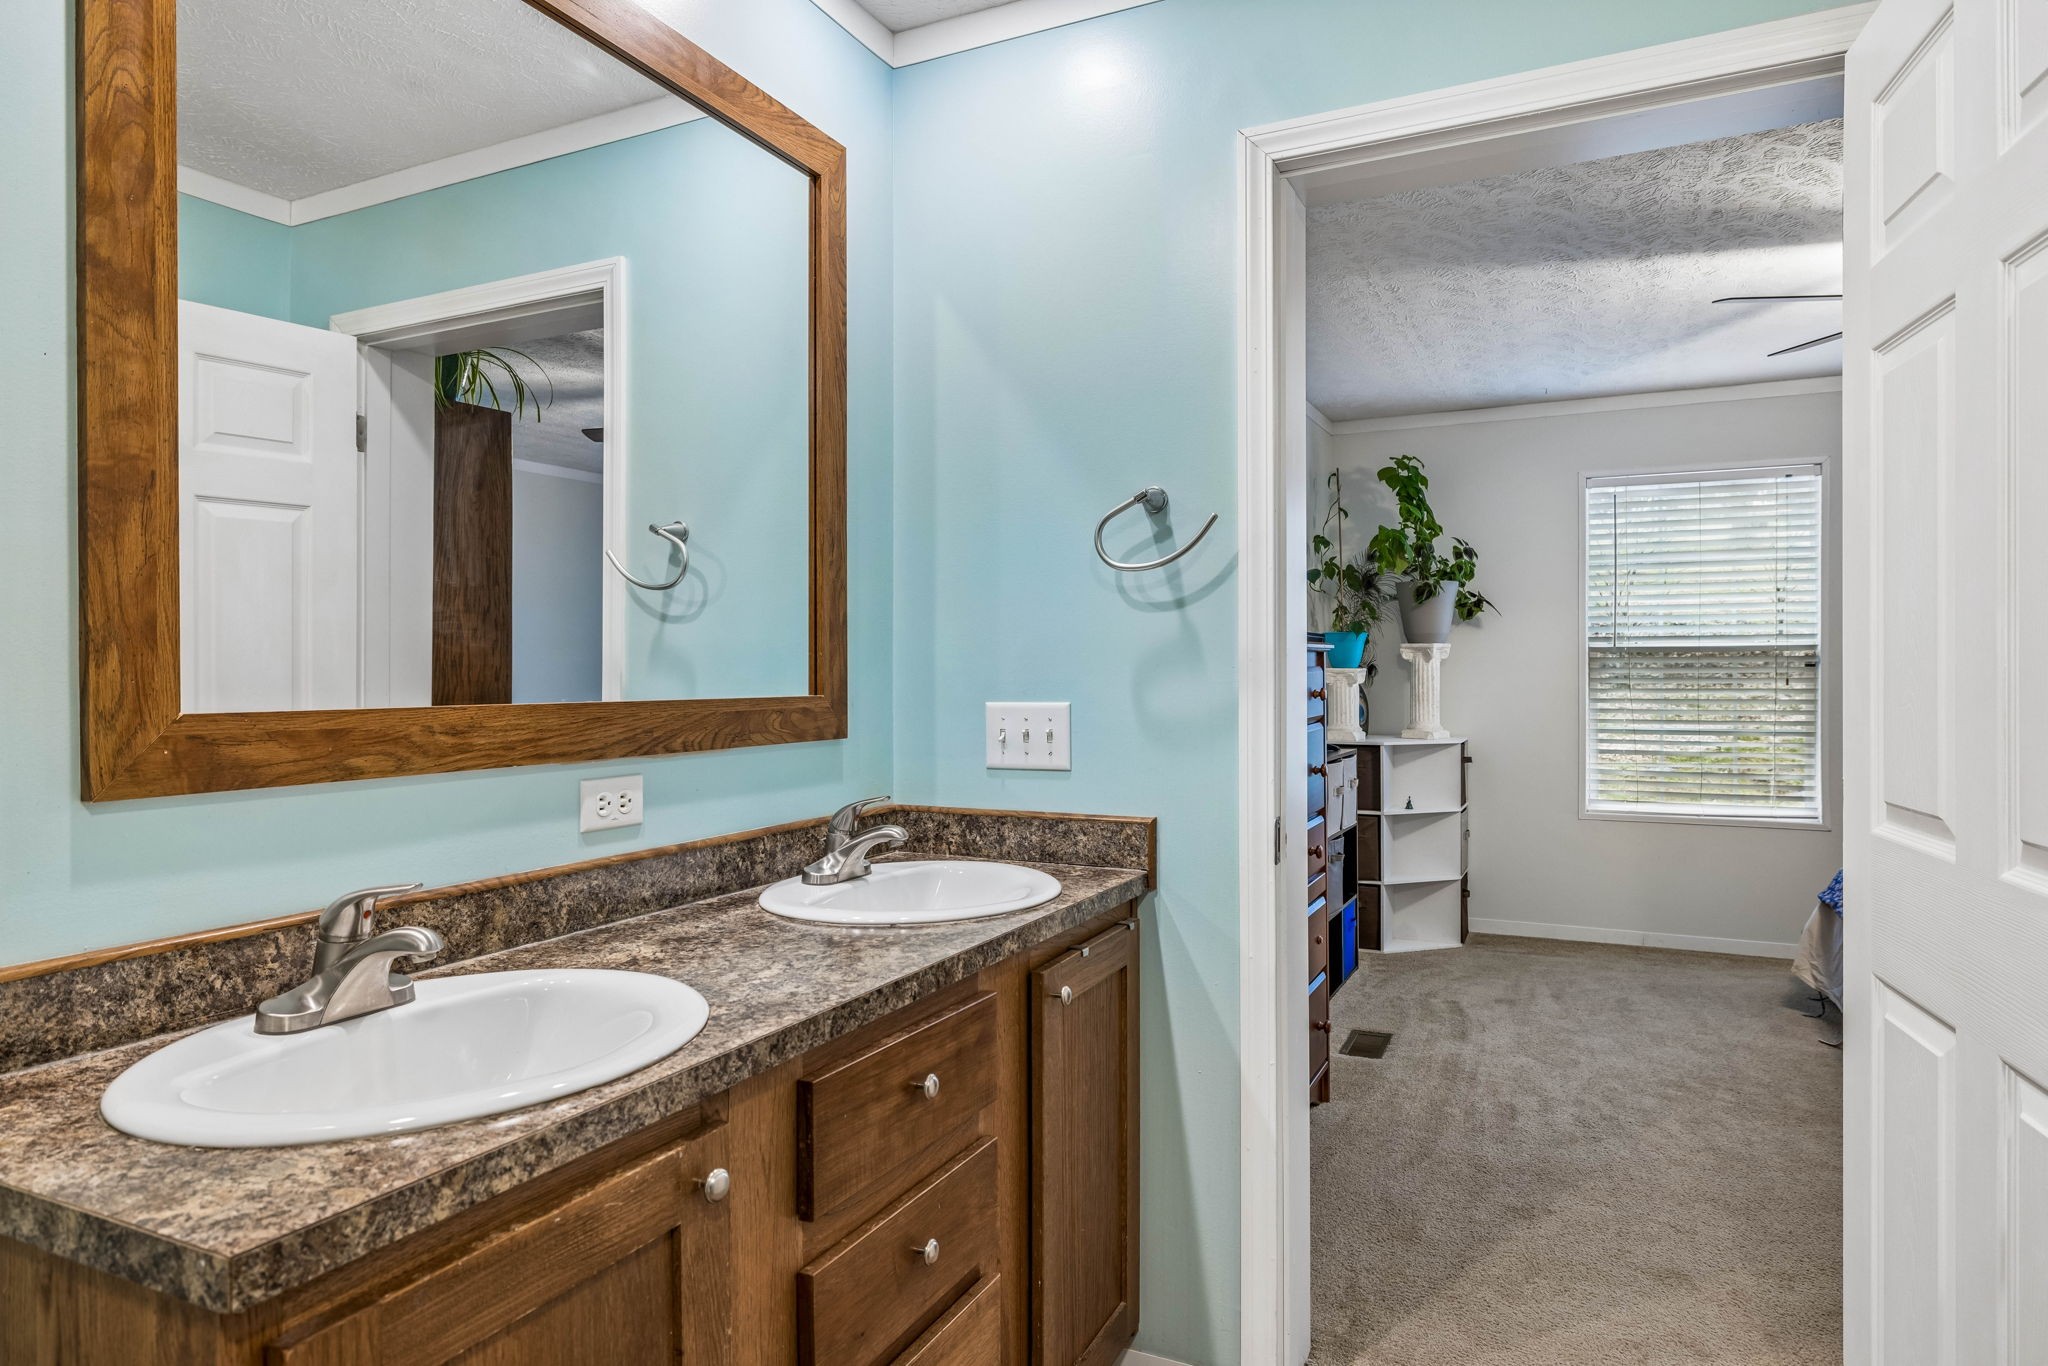
Bathroom with a double-sink wood vanity and a doorway opening to a carpeted room.
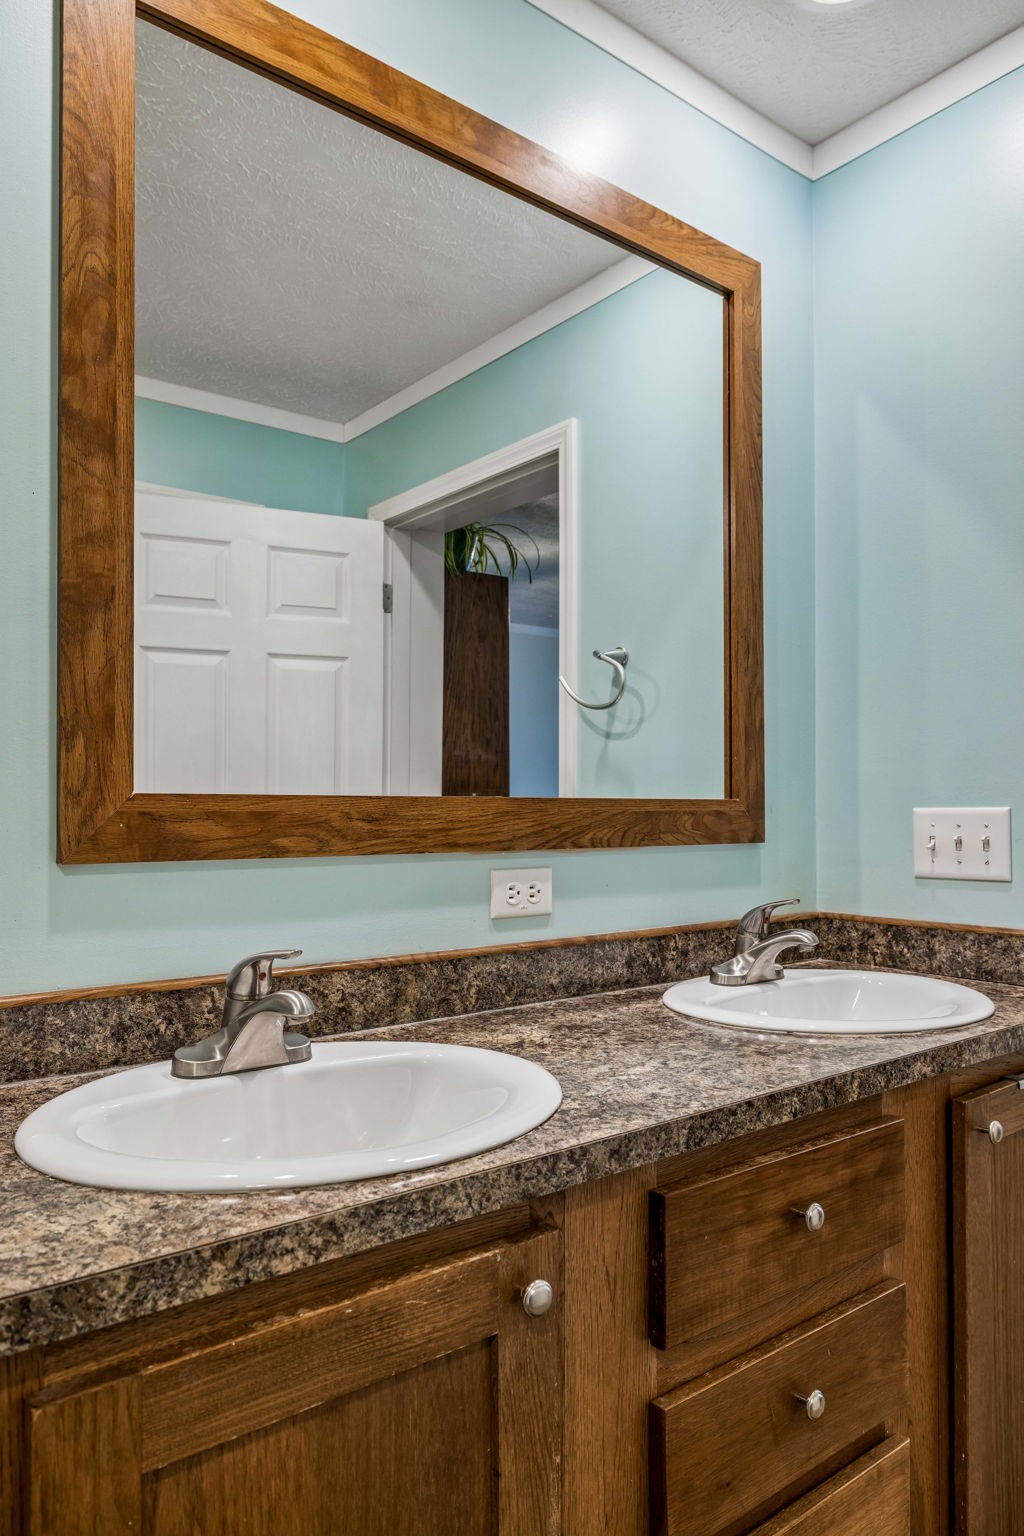
Bathroom vanity with two sinks, a mottled countertop, dark wood cabinets, and a large framed mirror.
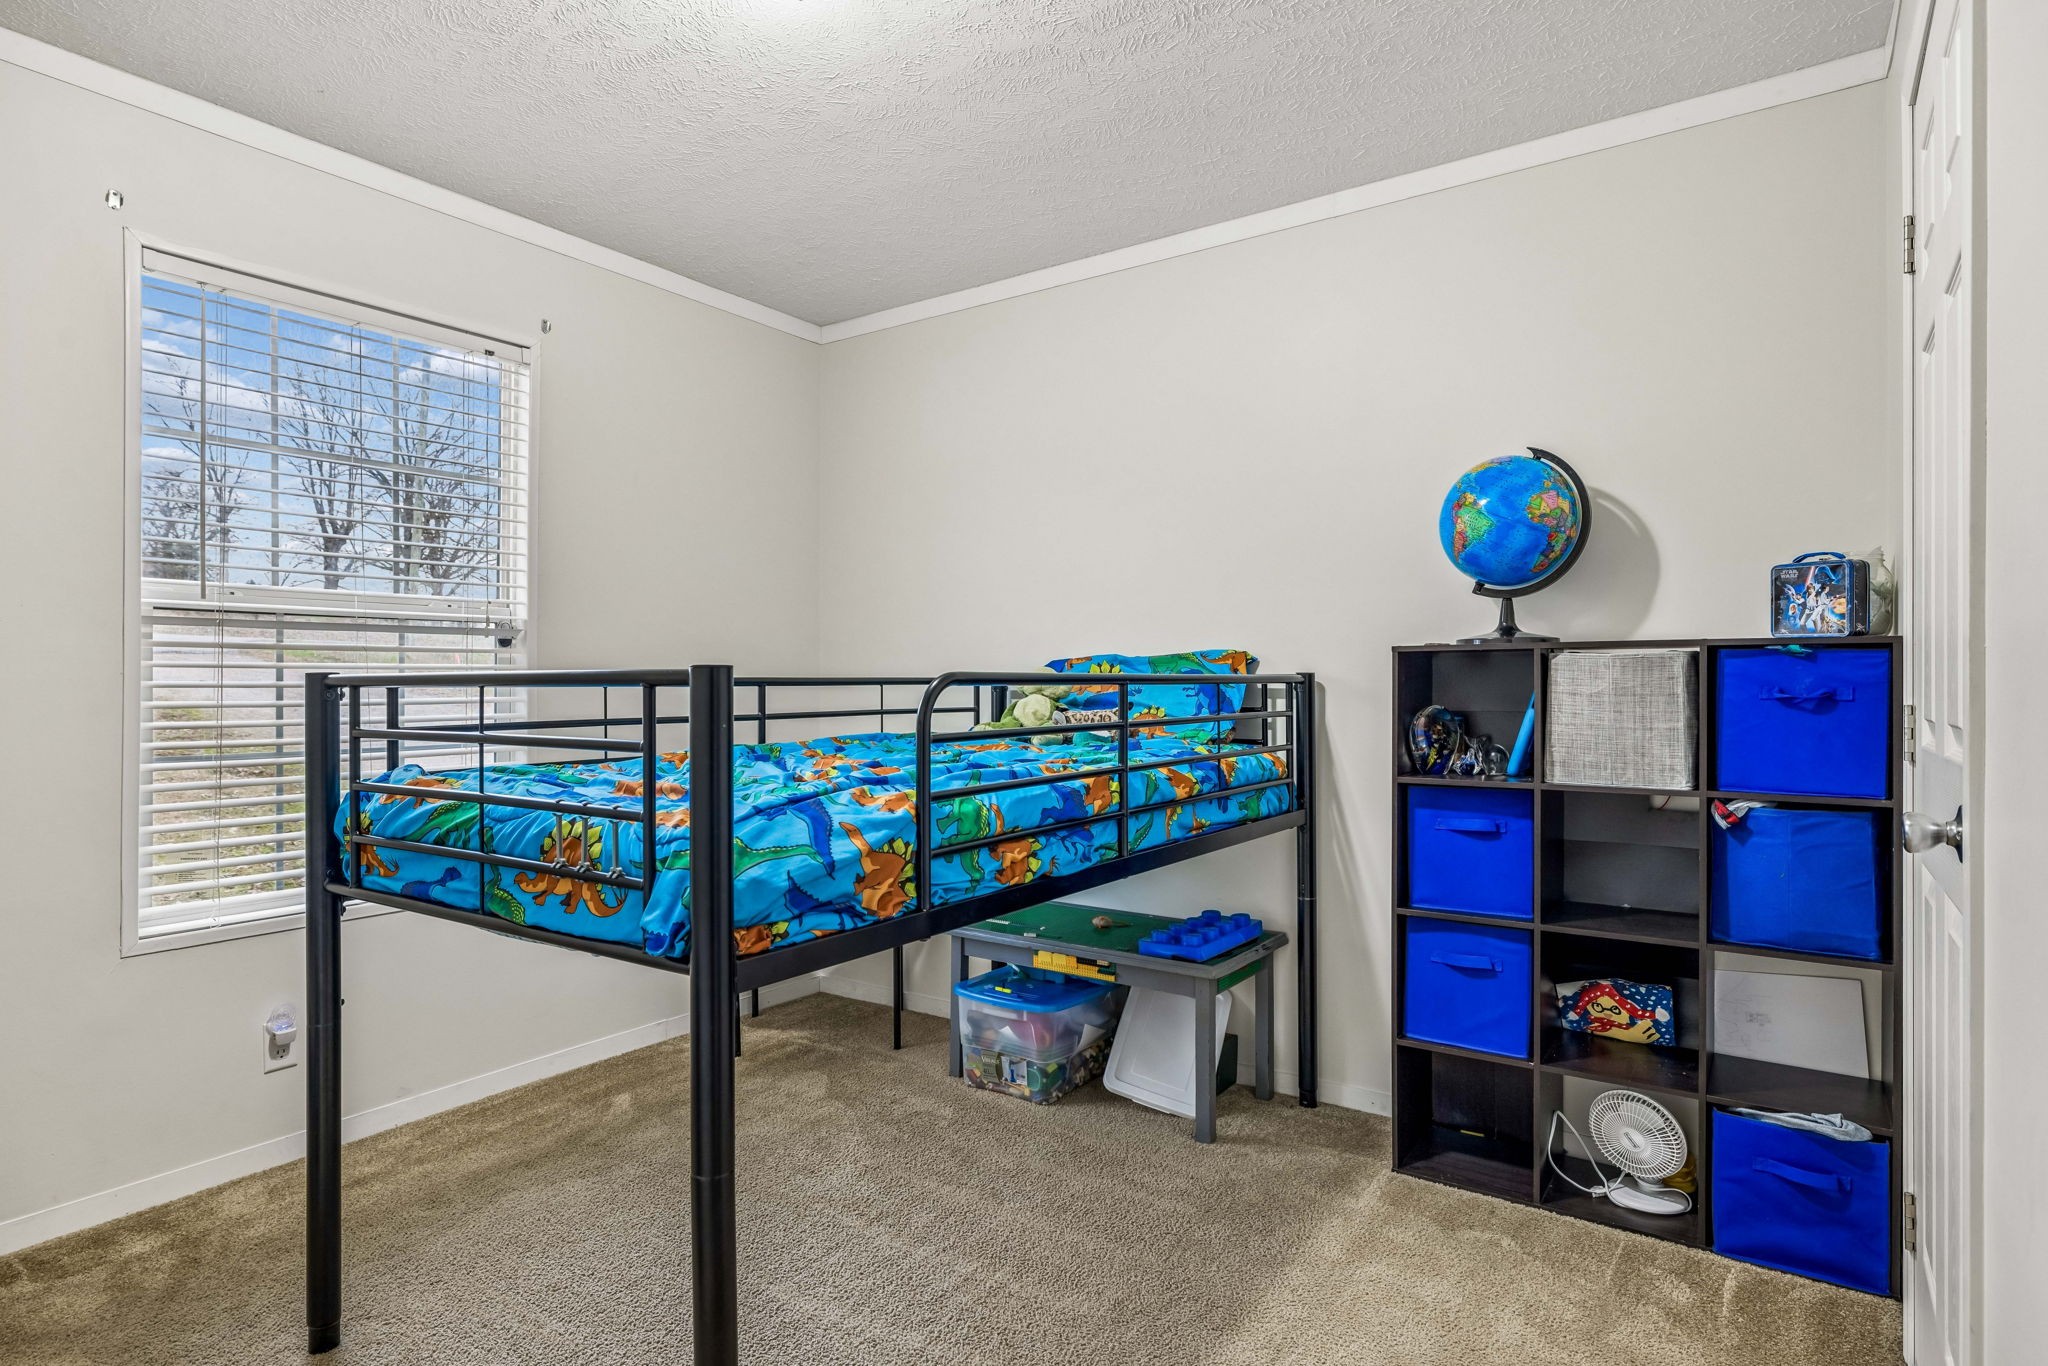
Bedroom with a black metal loft bed, blue bedding, cube organizer, and globe.
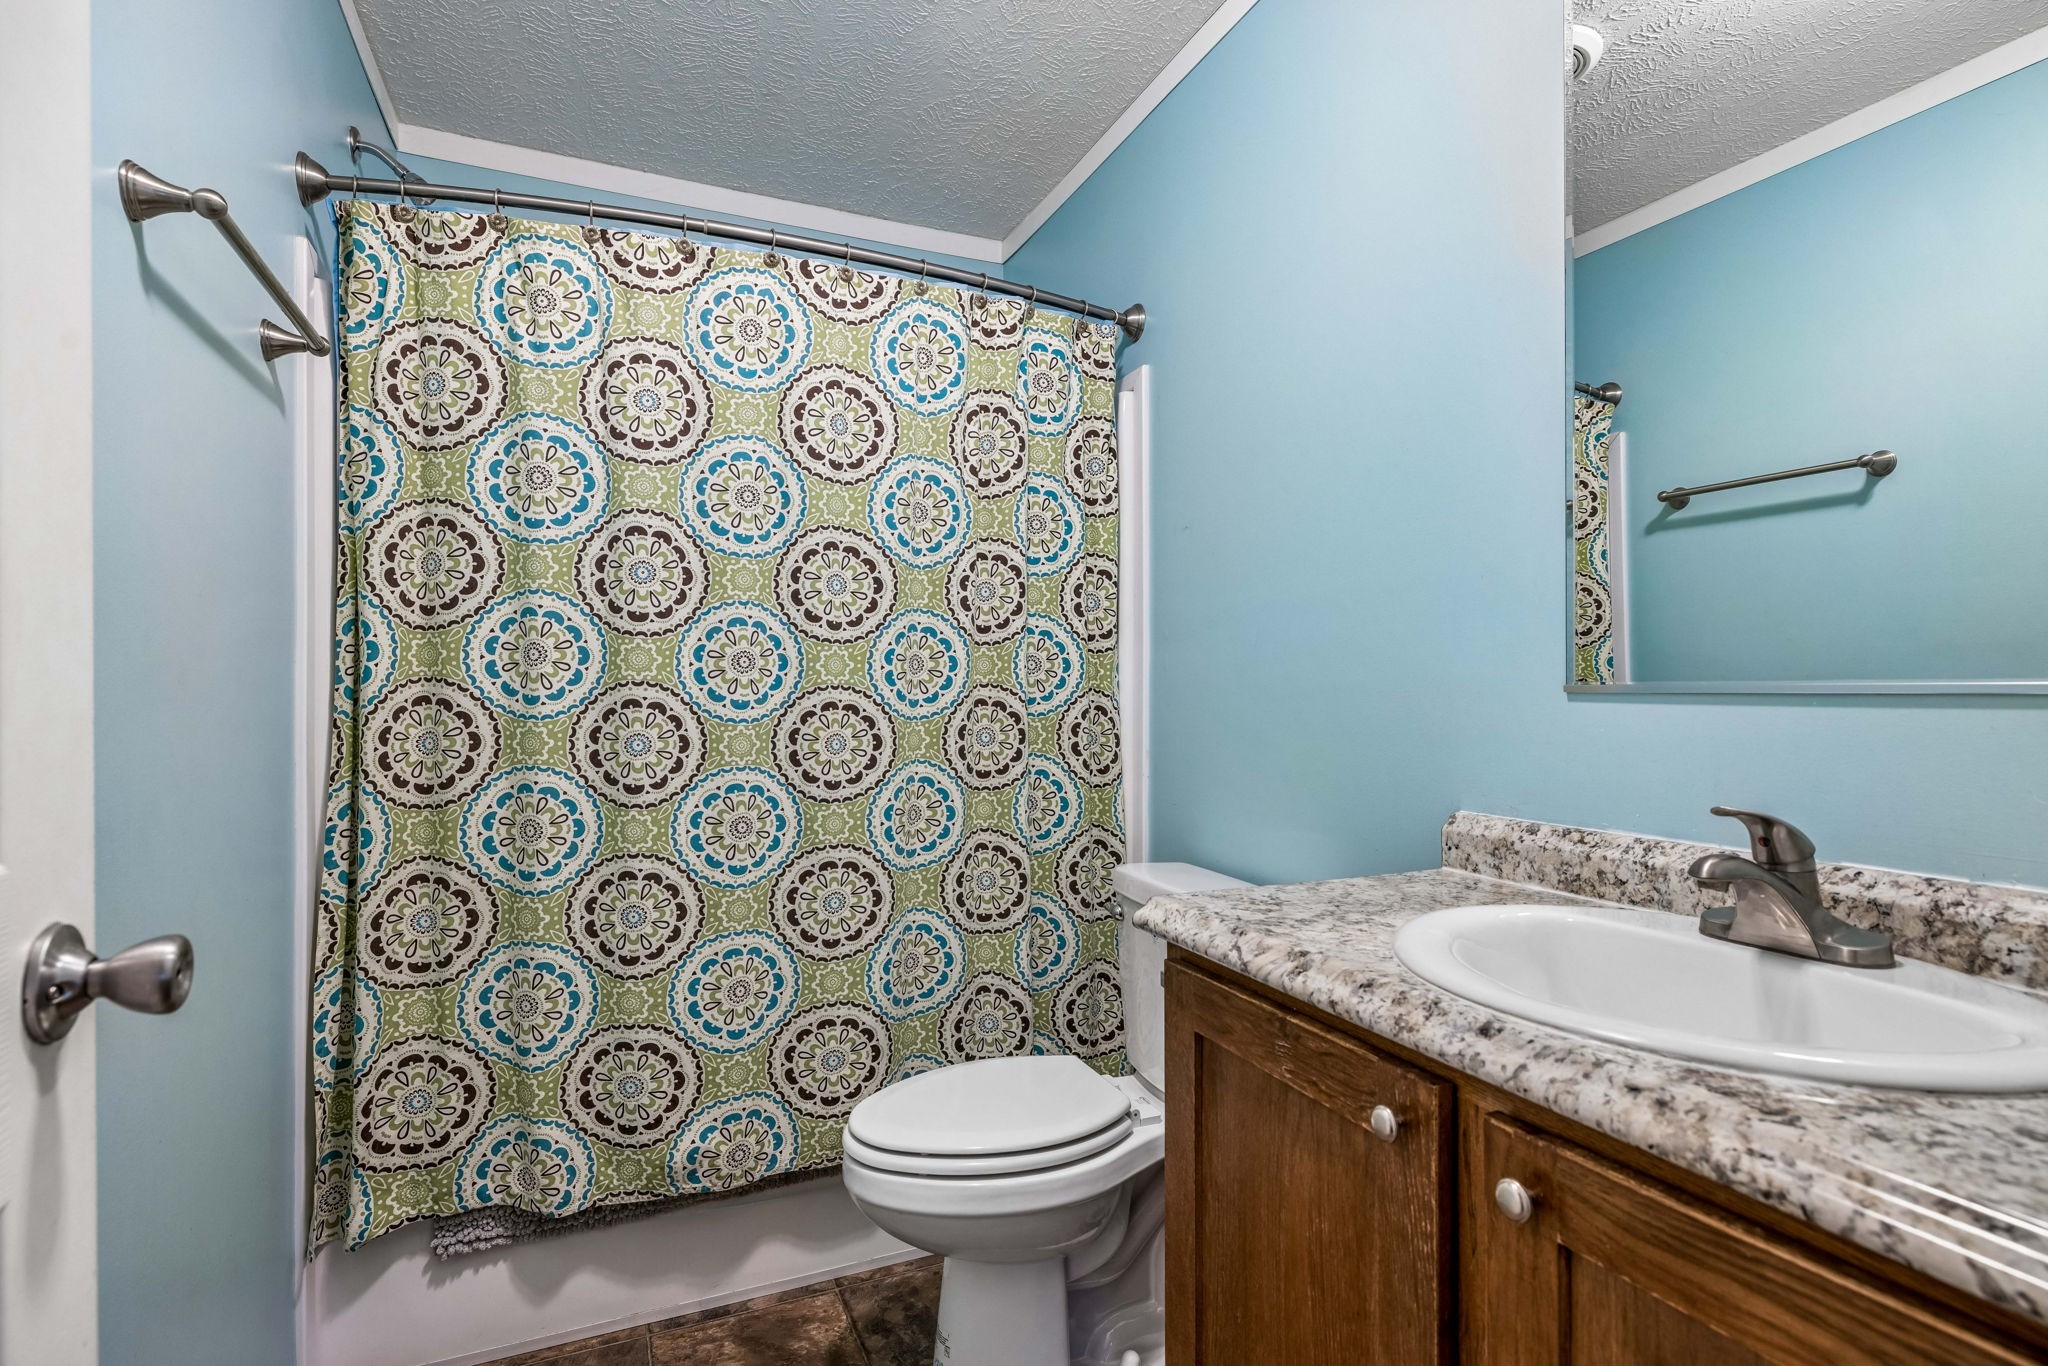
Bathroom with a colorful patterned shower curtain and wood vanity with a speckled countertop.
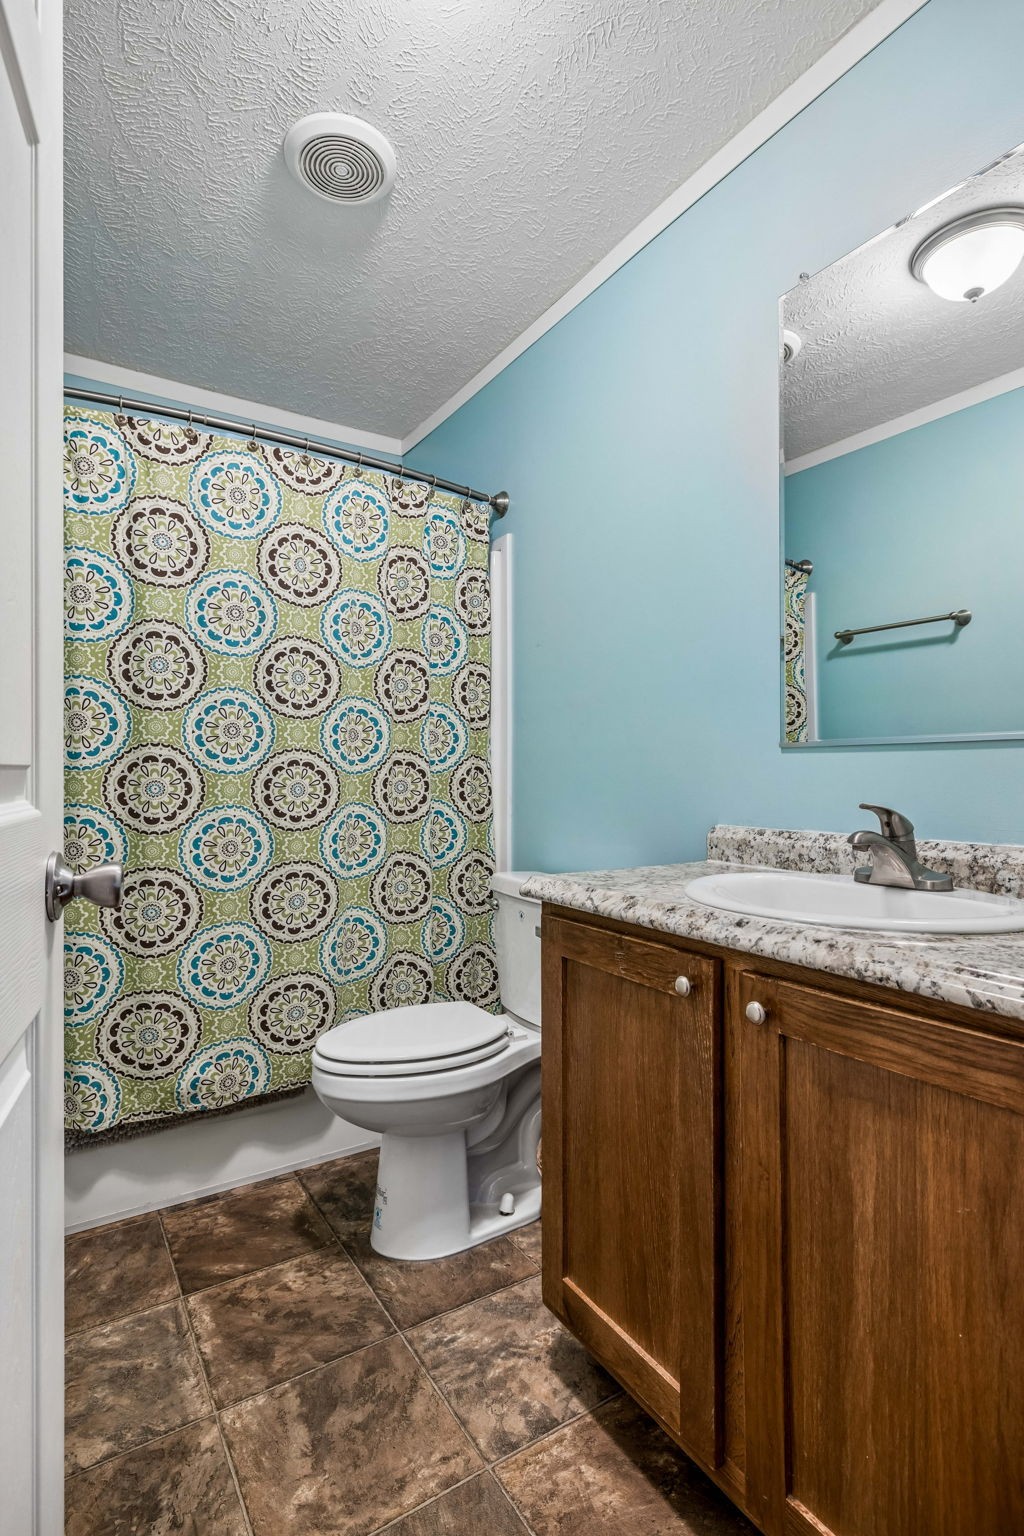
Bathroom with a colorful patterned shower curtain, turquoise walls, and a wood vanity.
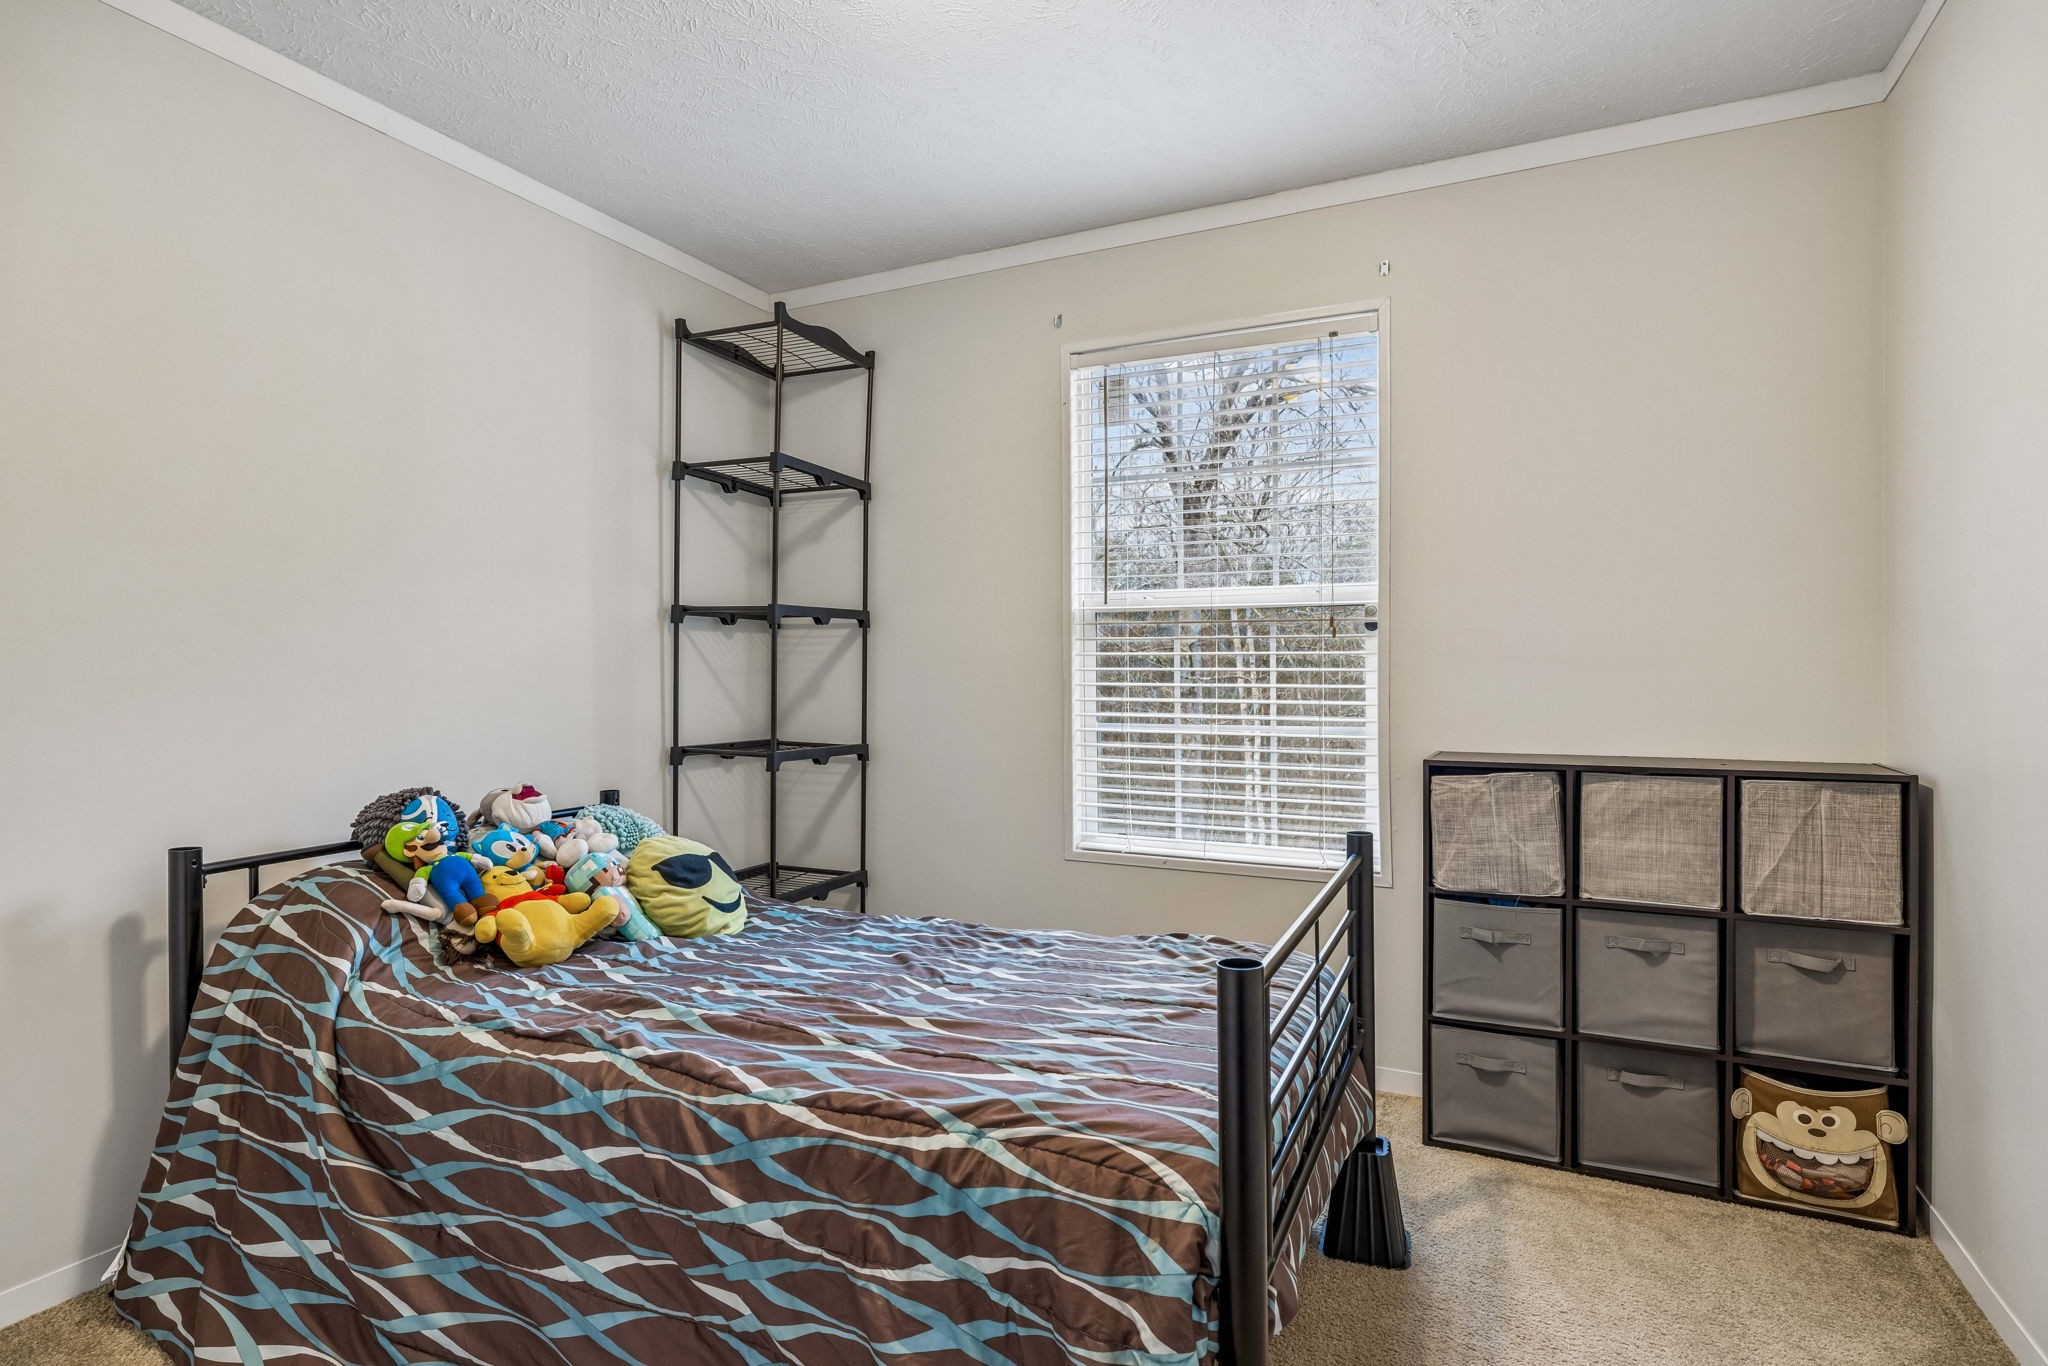
Bedroom with a black metal bed, plush toys, and fabric storage bins beside a window.
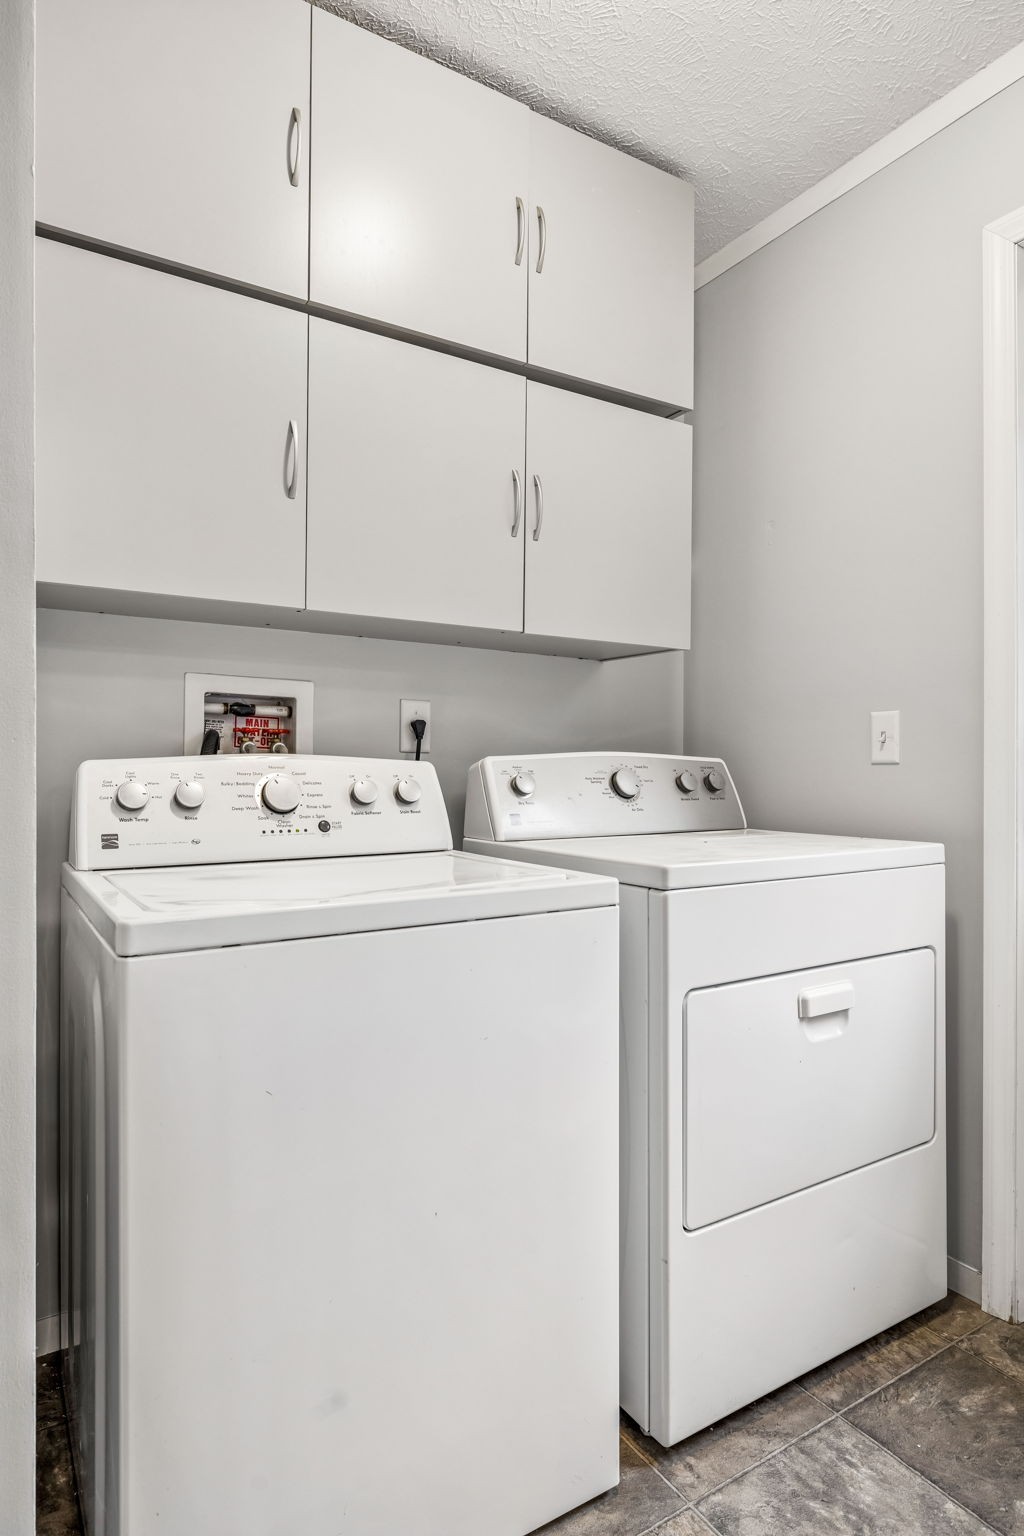
Laundry room with a washer and dryer beneath white overhead cabinets.
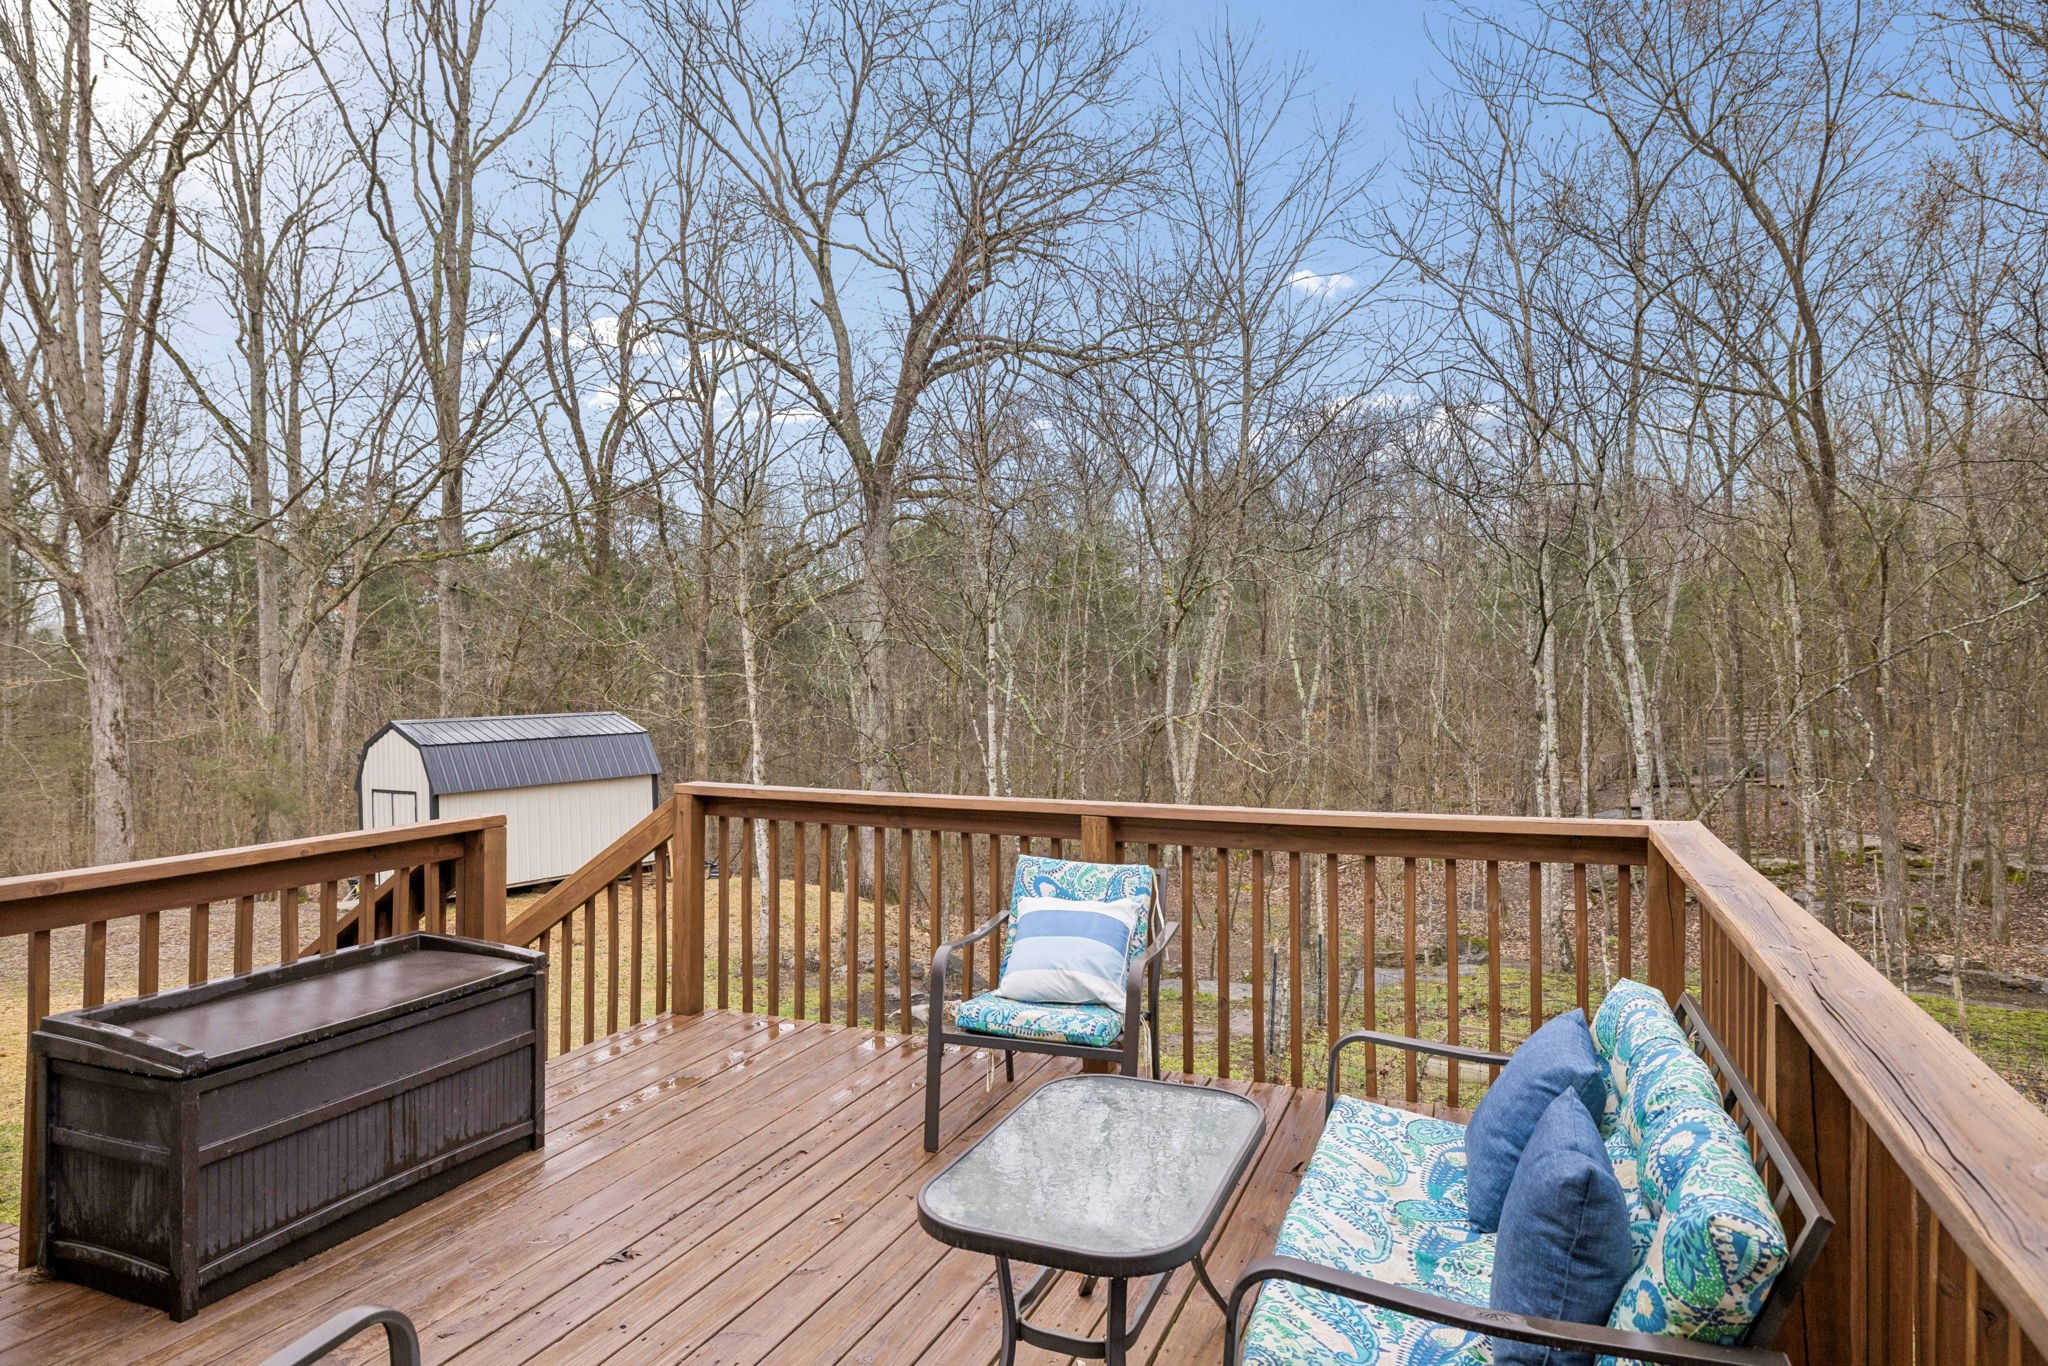
Wooden deck with cushioned seating and a coffee table overlooking a wooded yard and shed.
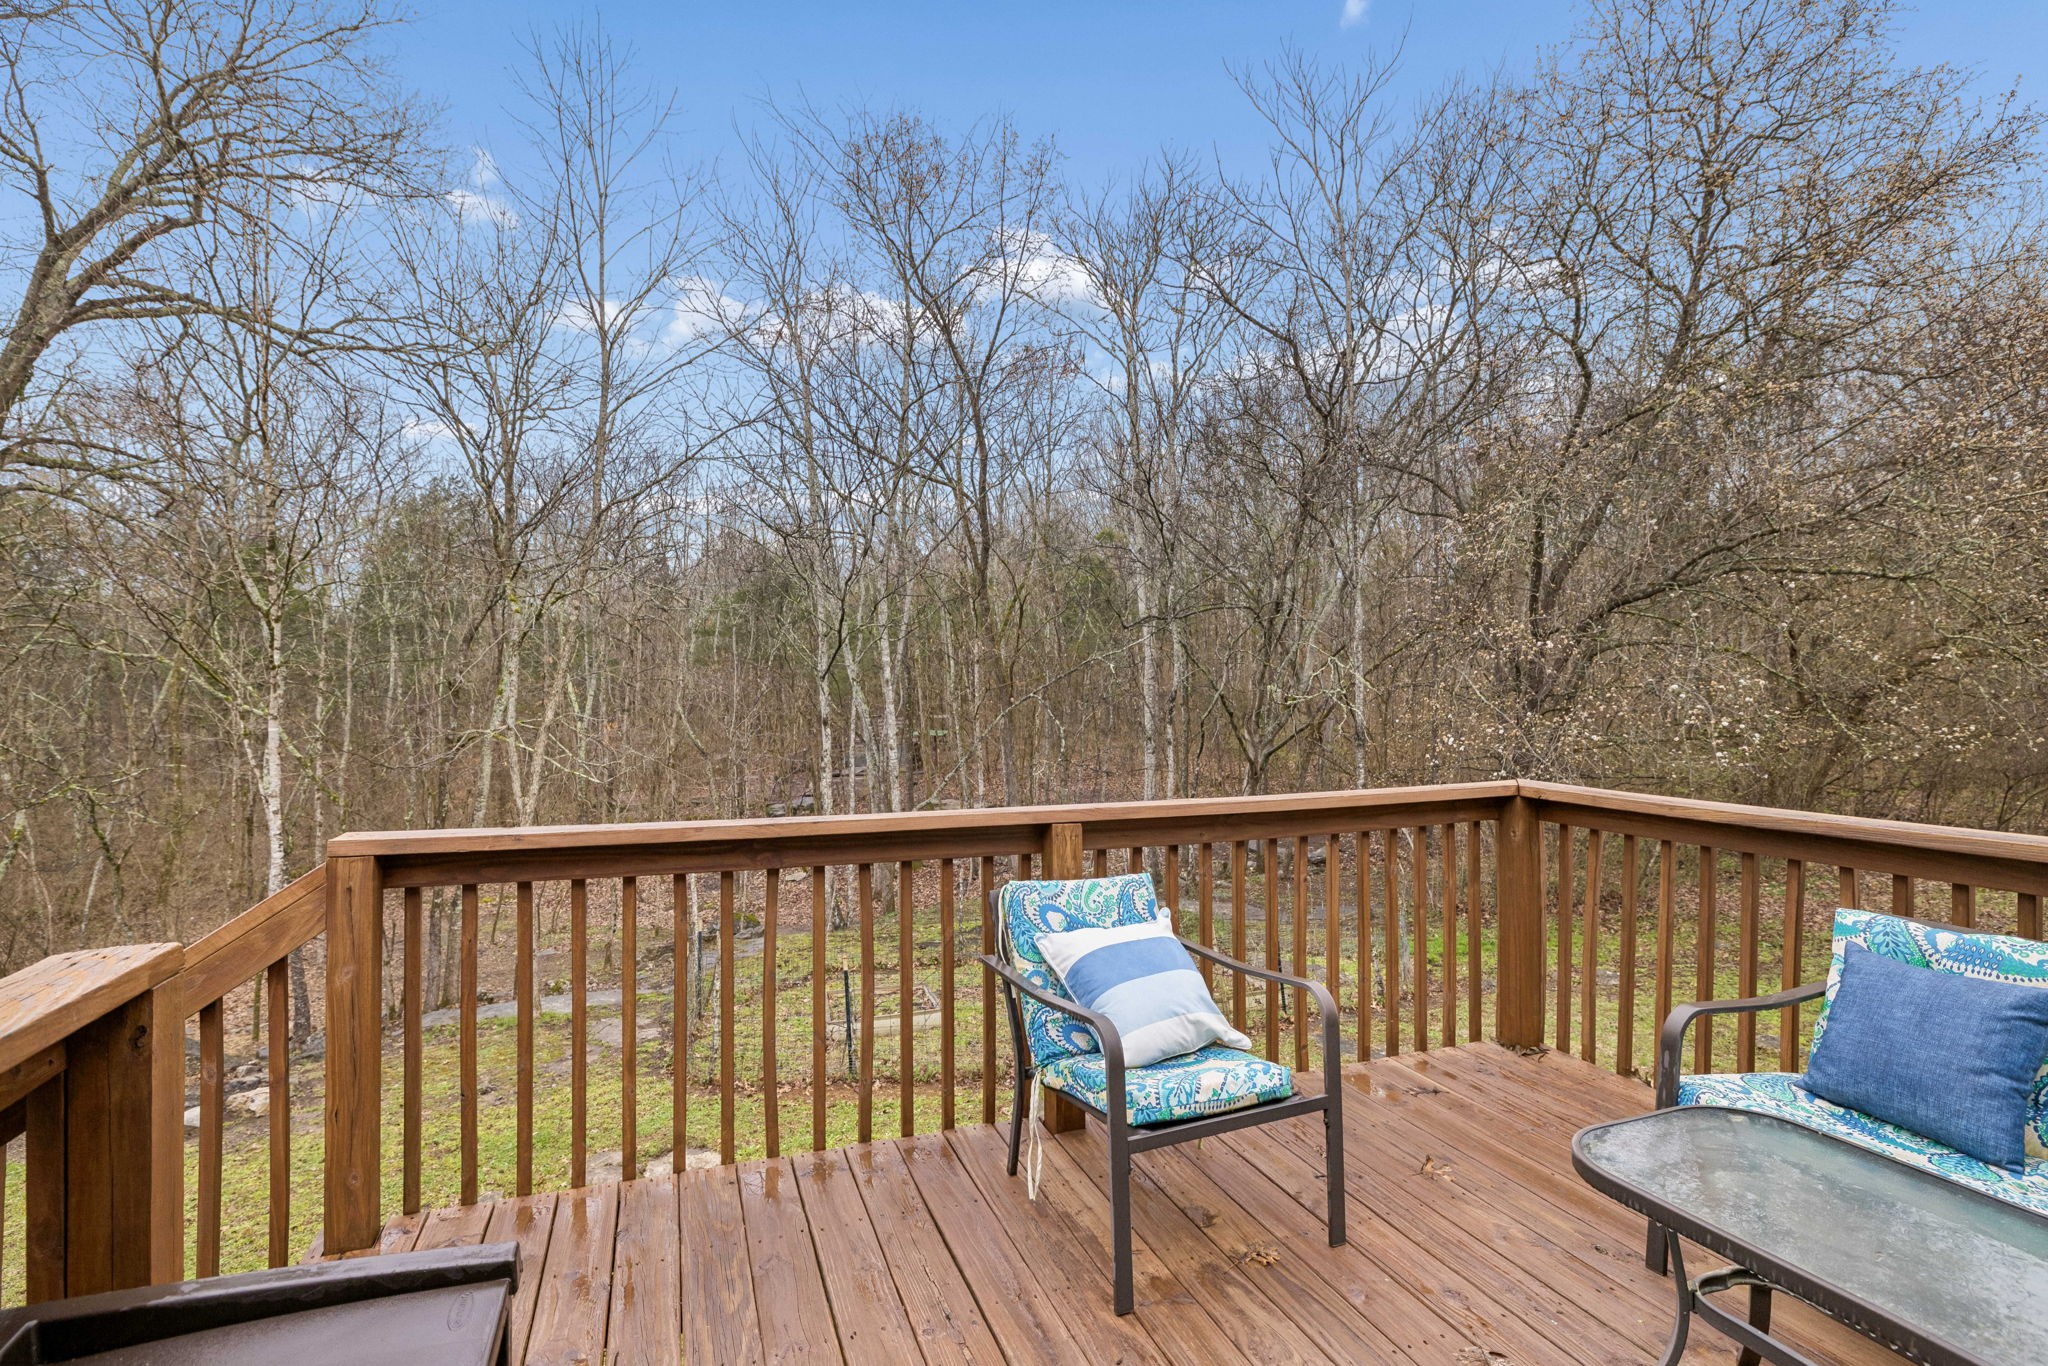
Wooden deck with cushioned chairs and a glass-top table overlooking leafless trees.
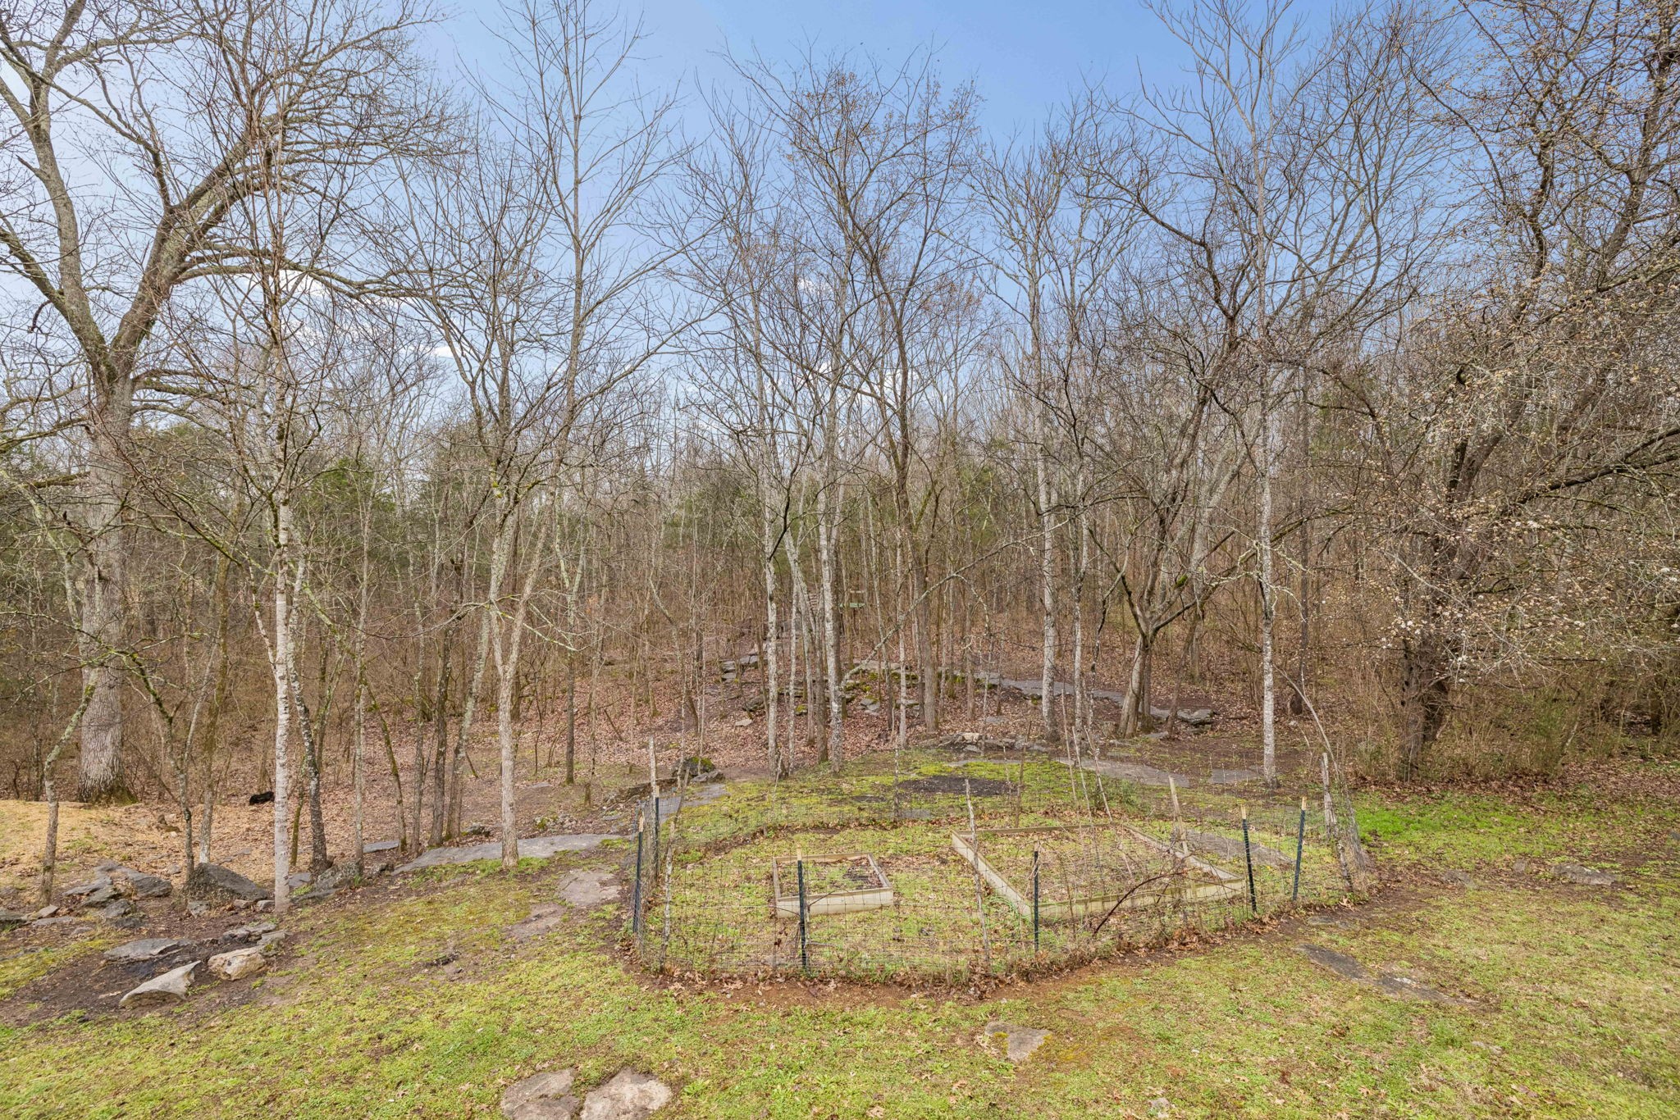
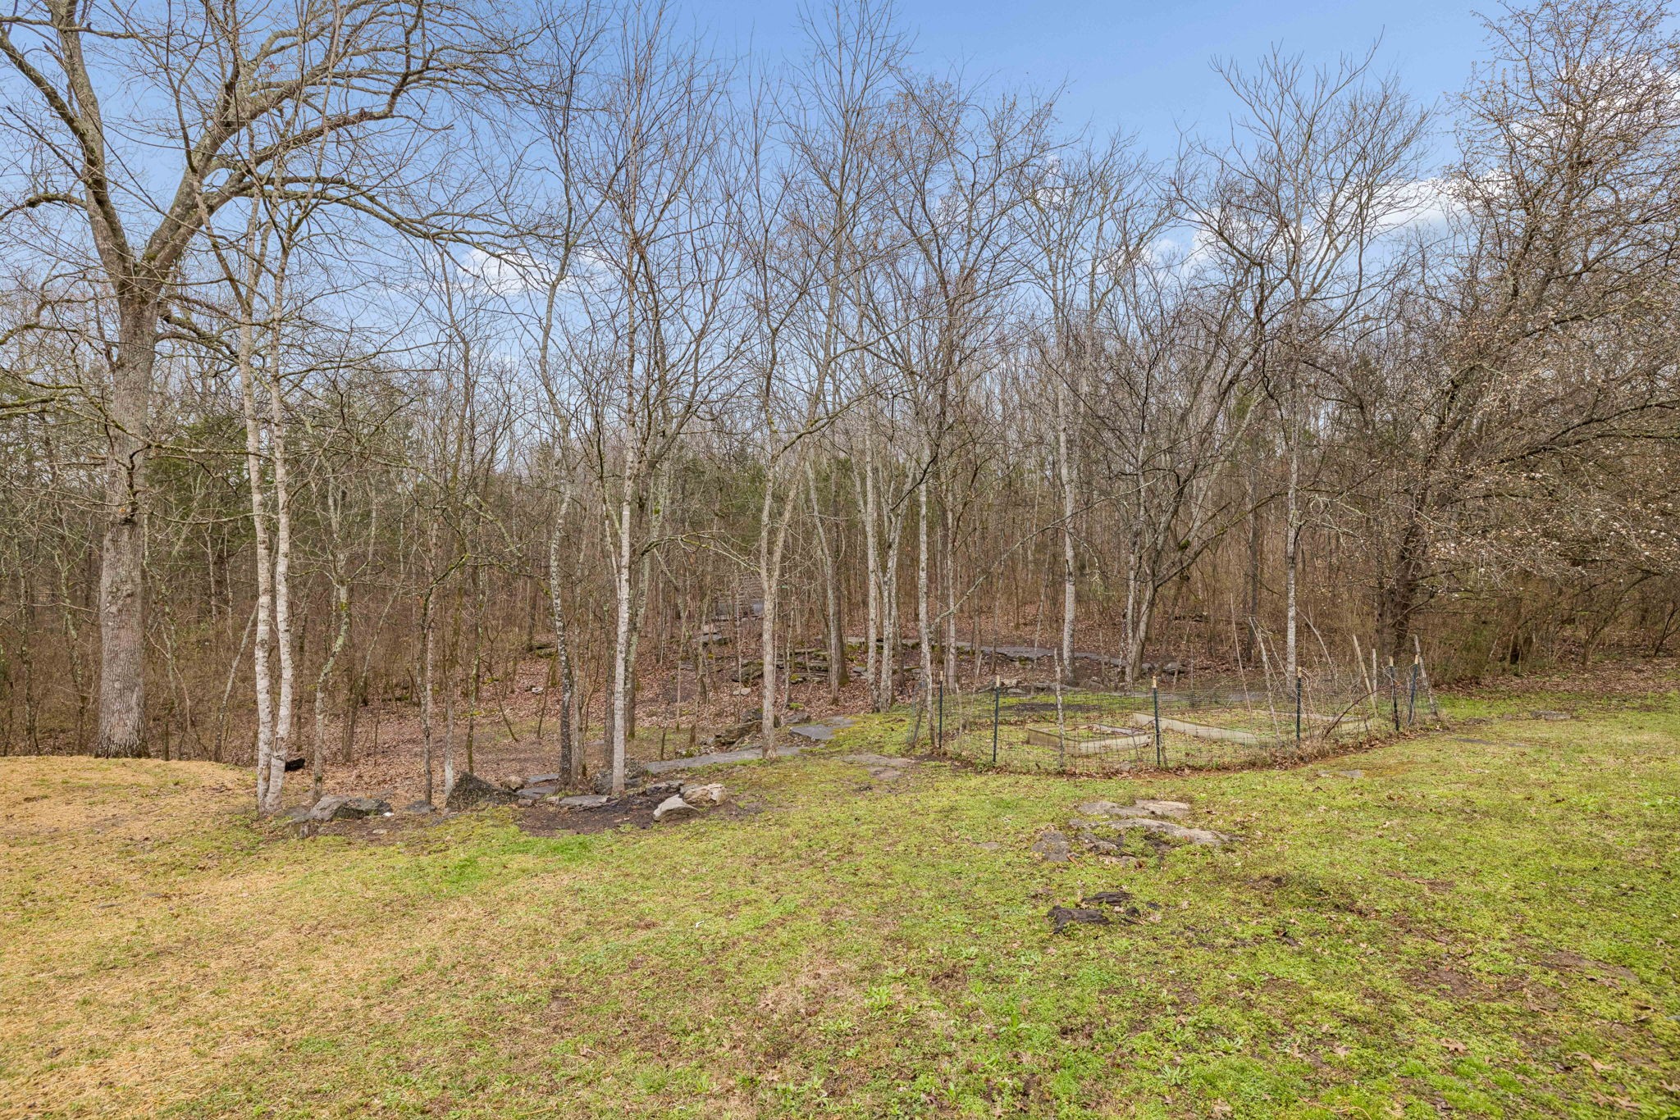
Wooded backyard with a winding stone path and fenced raised garden beds.
Wooded backyard with a fenced garden, raised beds, and a stone path.
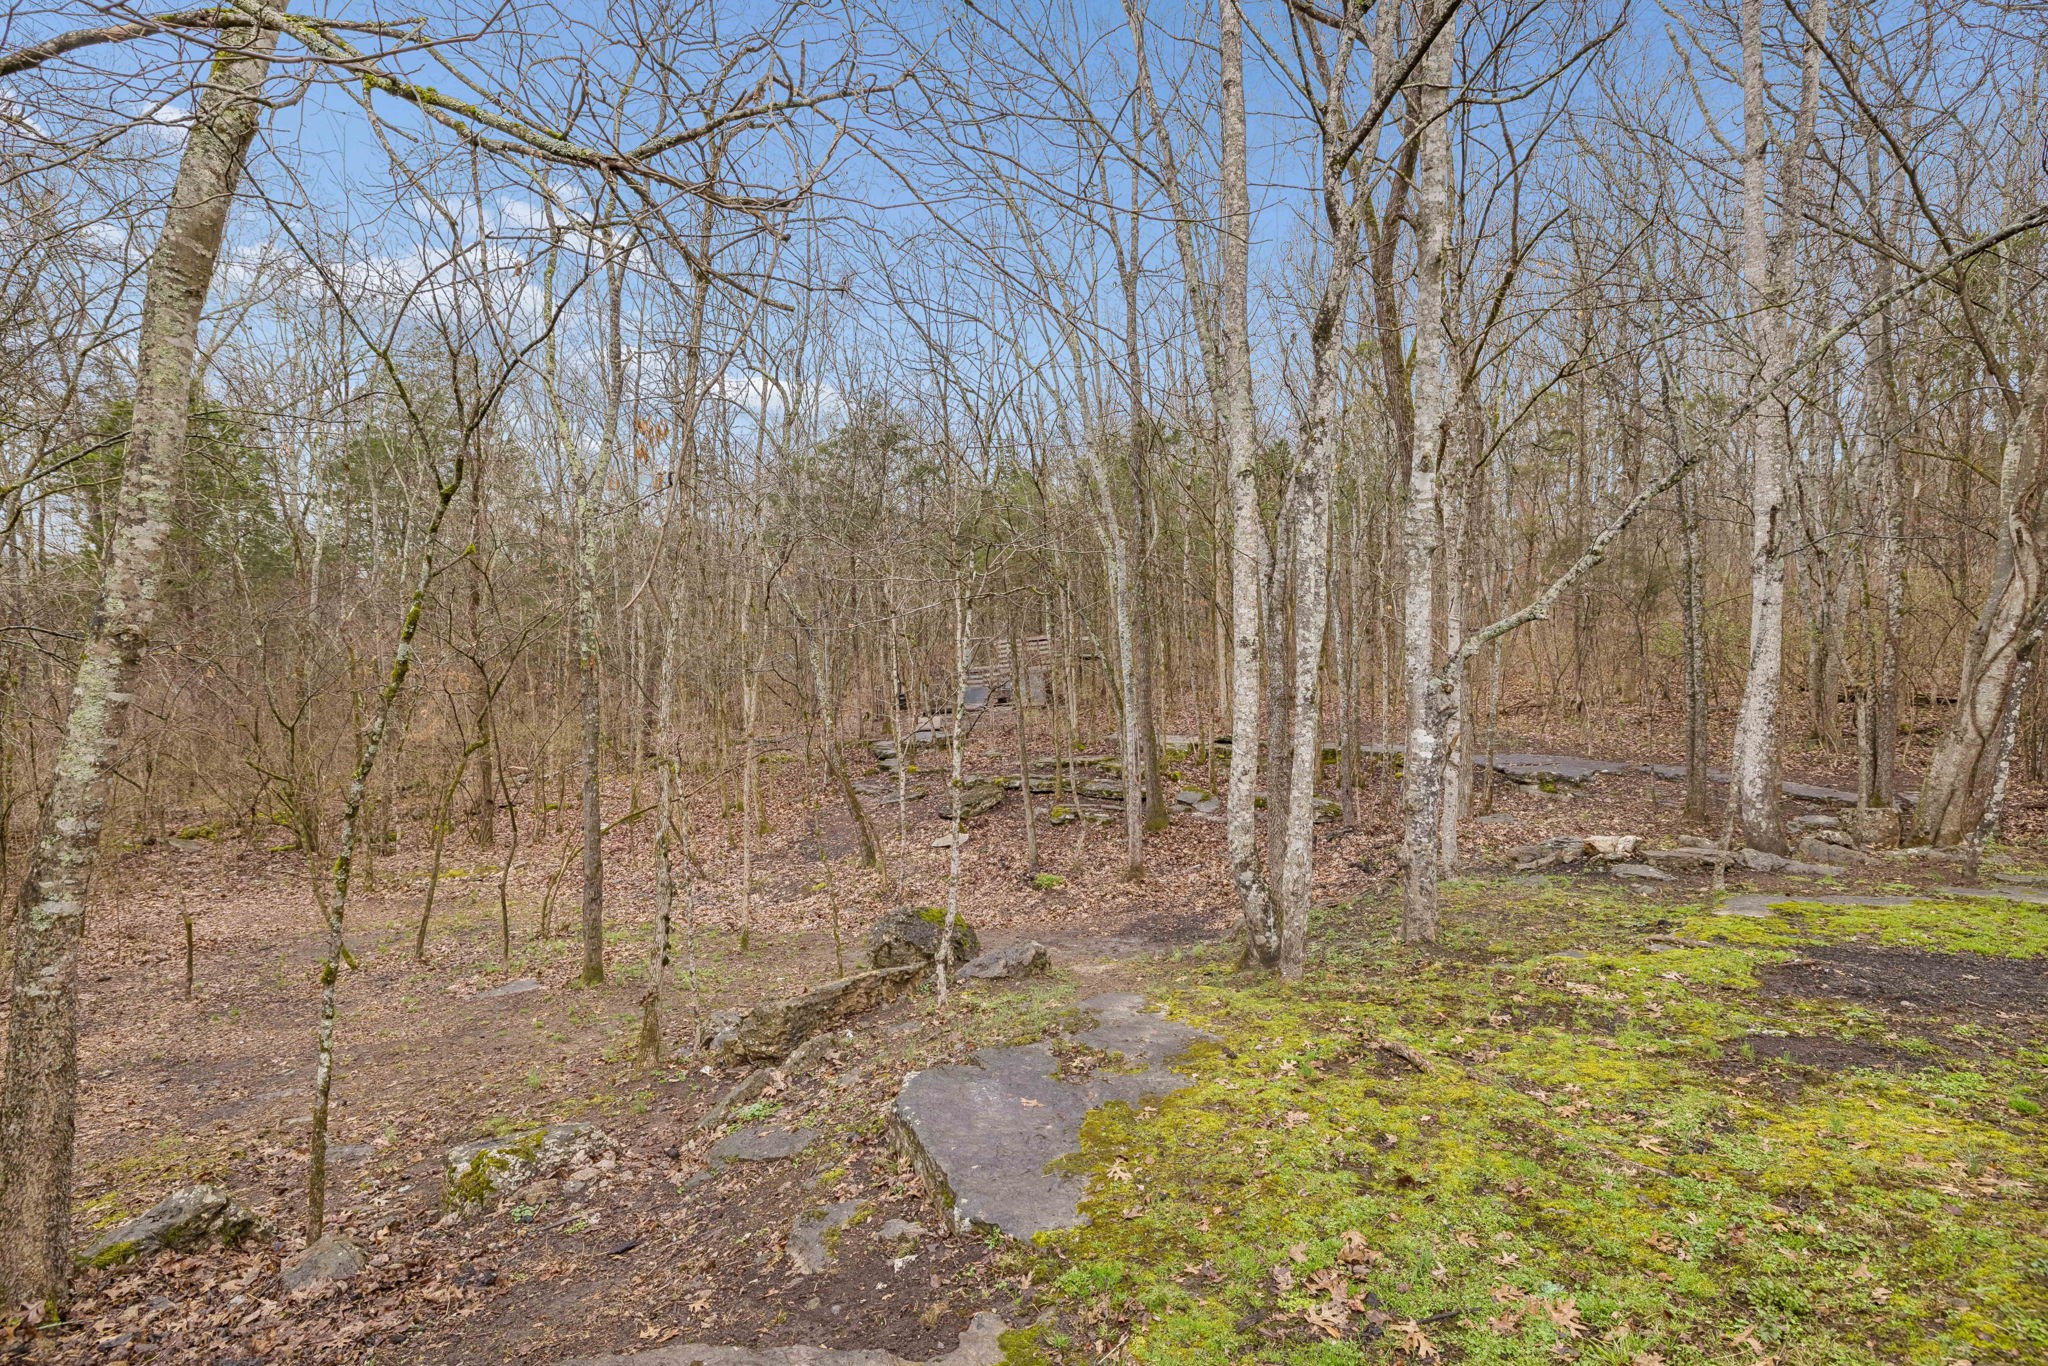
Wooded lot with a stone path, mossy ground, and a small structure among leafless trees.
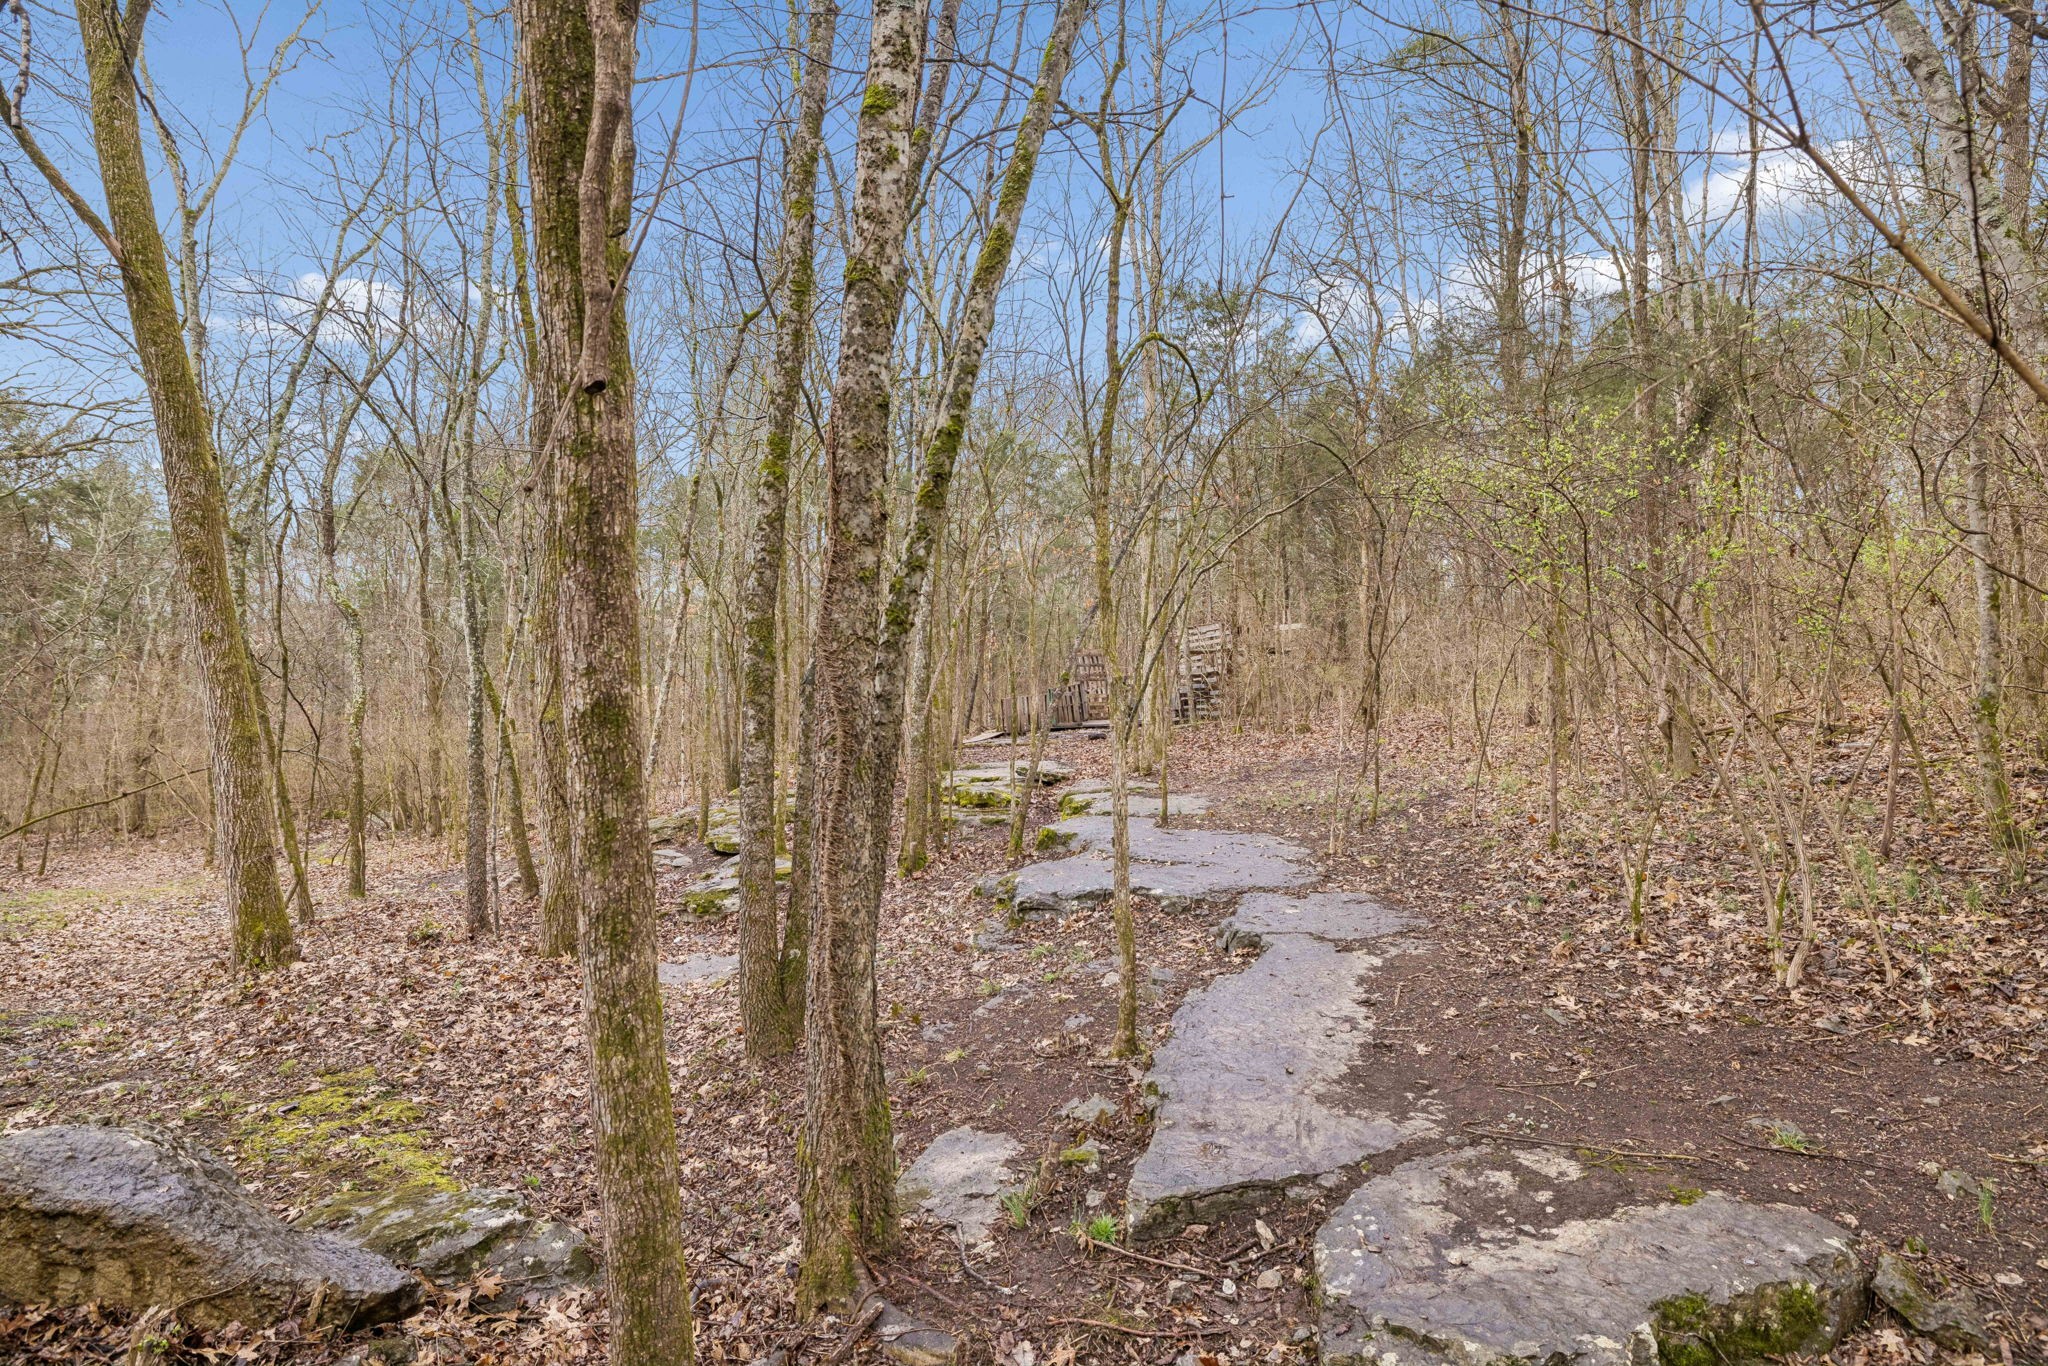
Wooded property with rocky ground, moss-covered boulders, and a path through leafless trees.
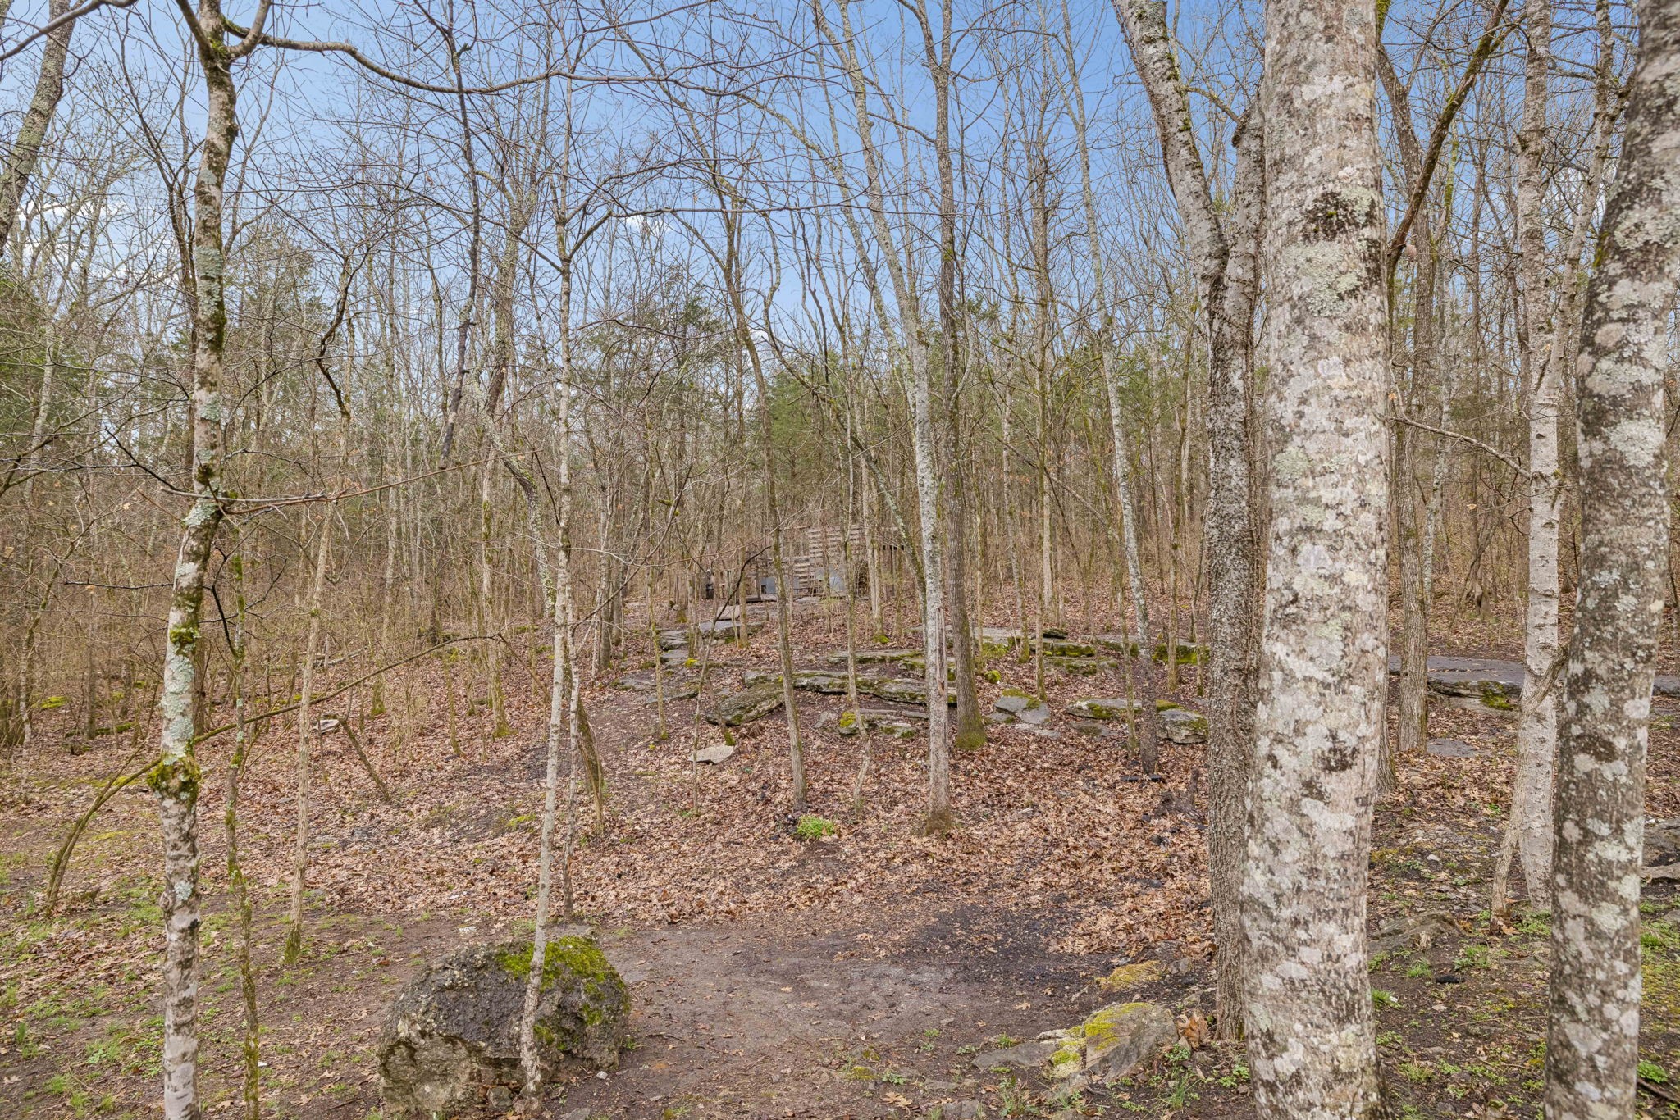
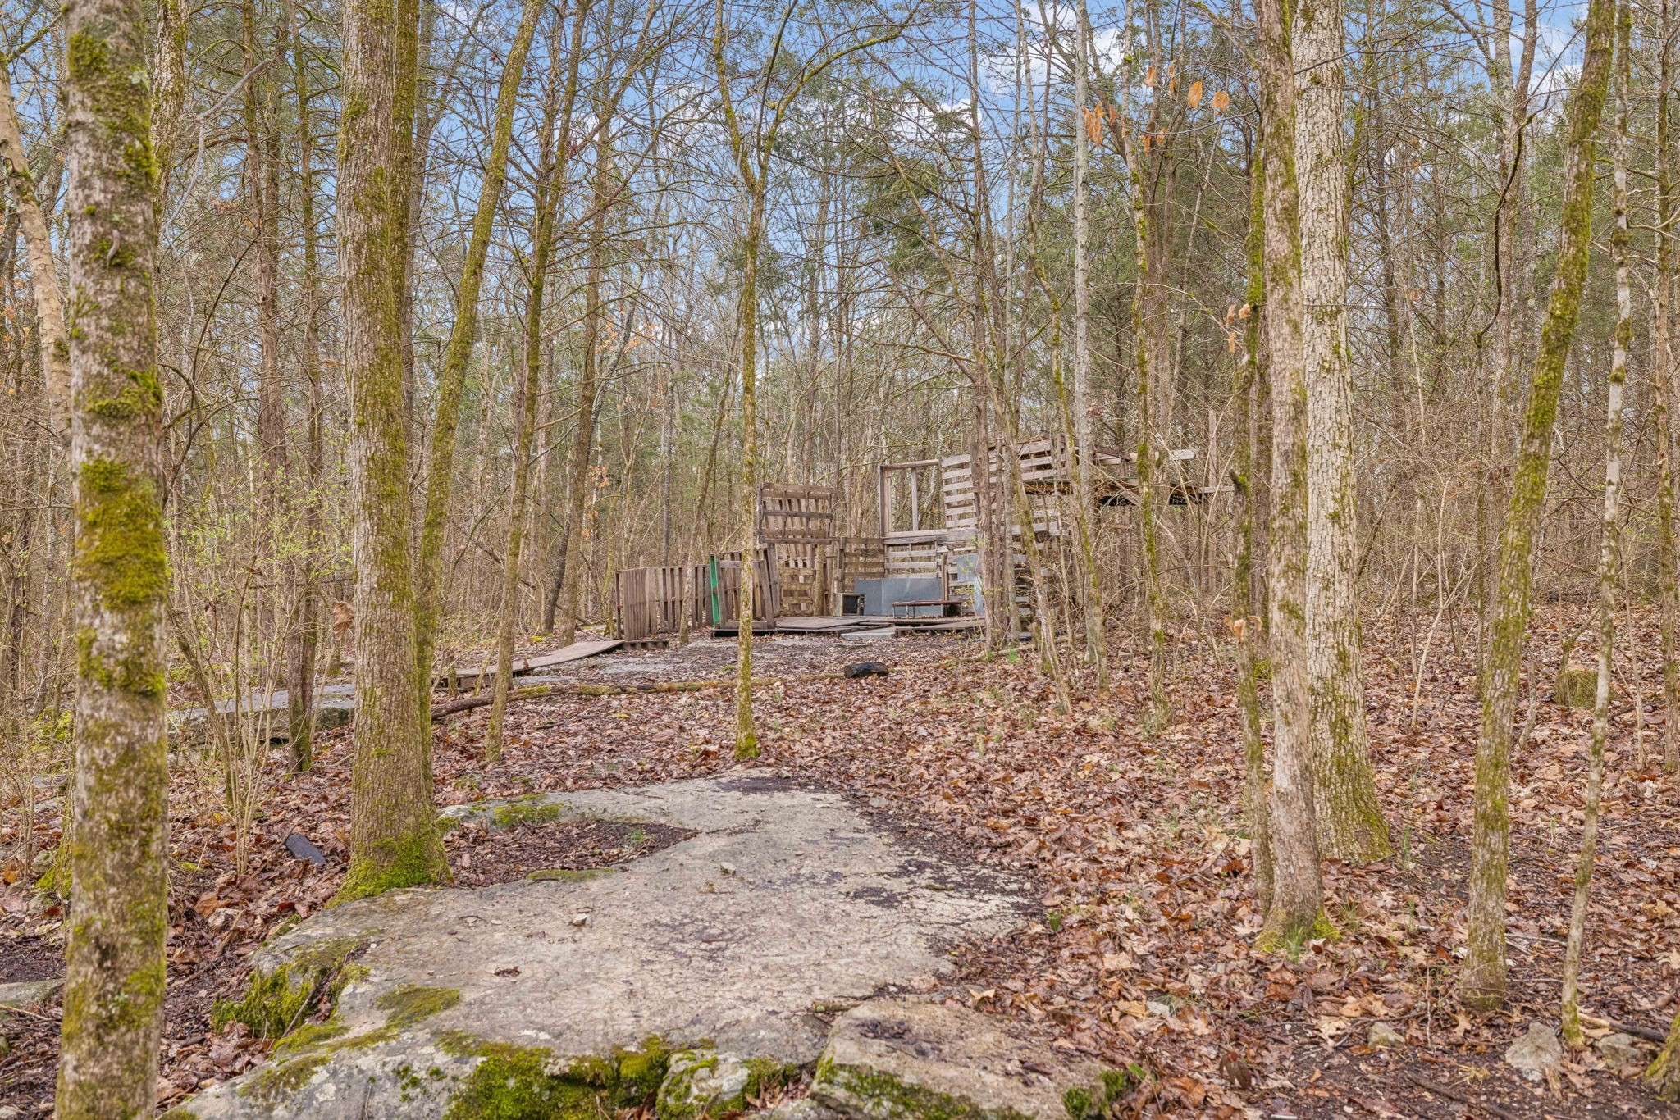
Rocky path through a wooded property, with mossy stones and a small wooden platform among bare trees.
Stone path through leaf-covered woods to rustic wooden platforms and a raised deck.
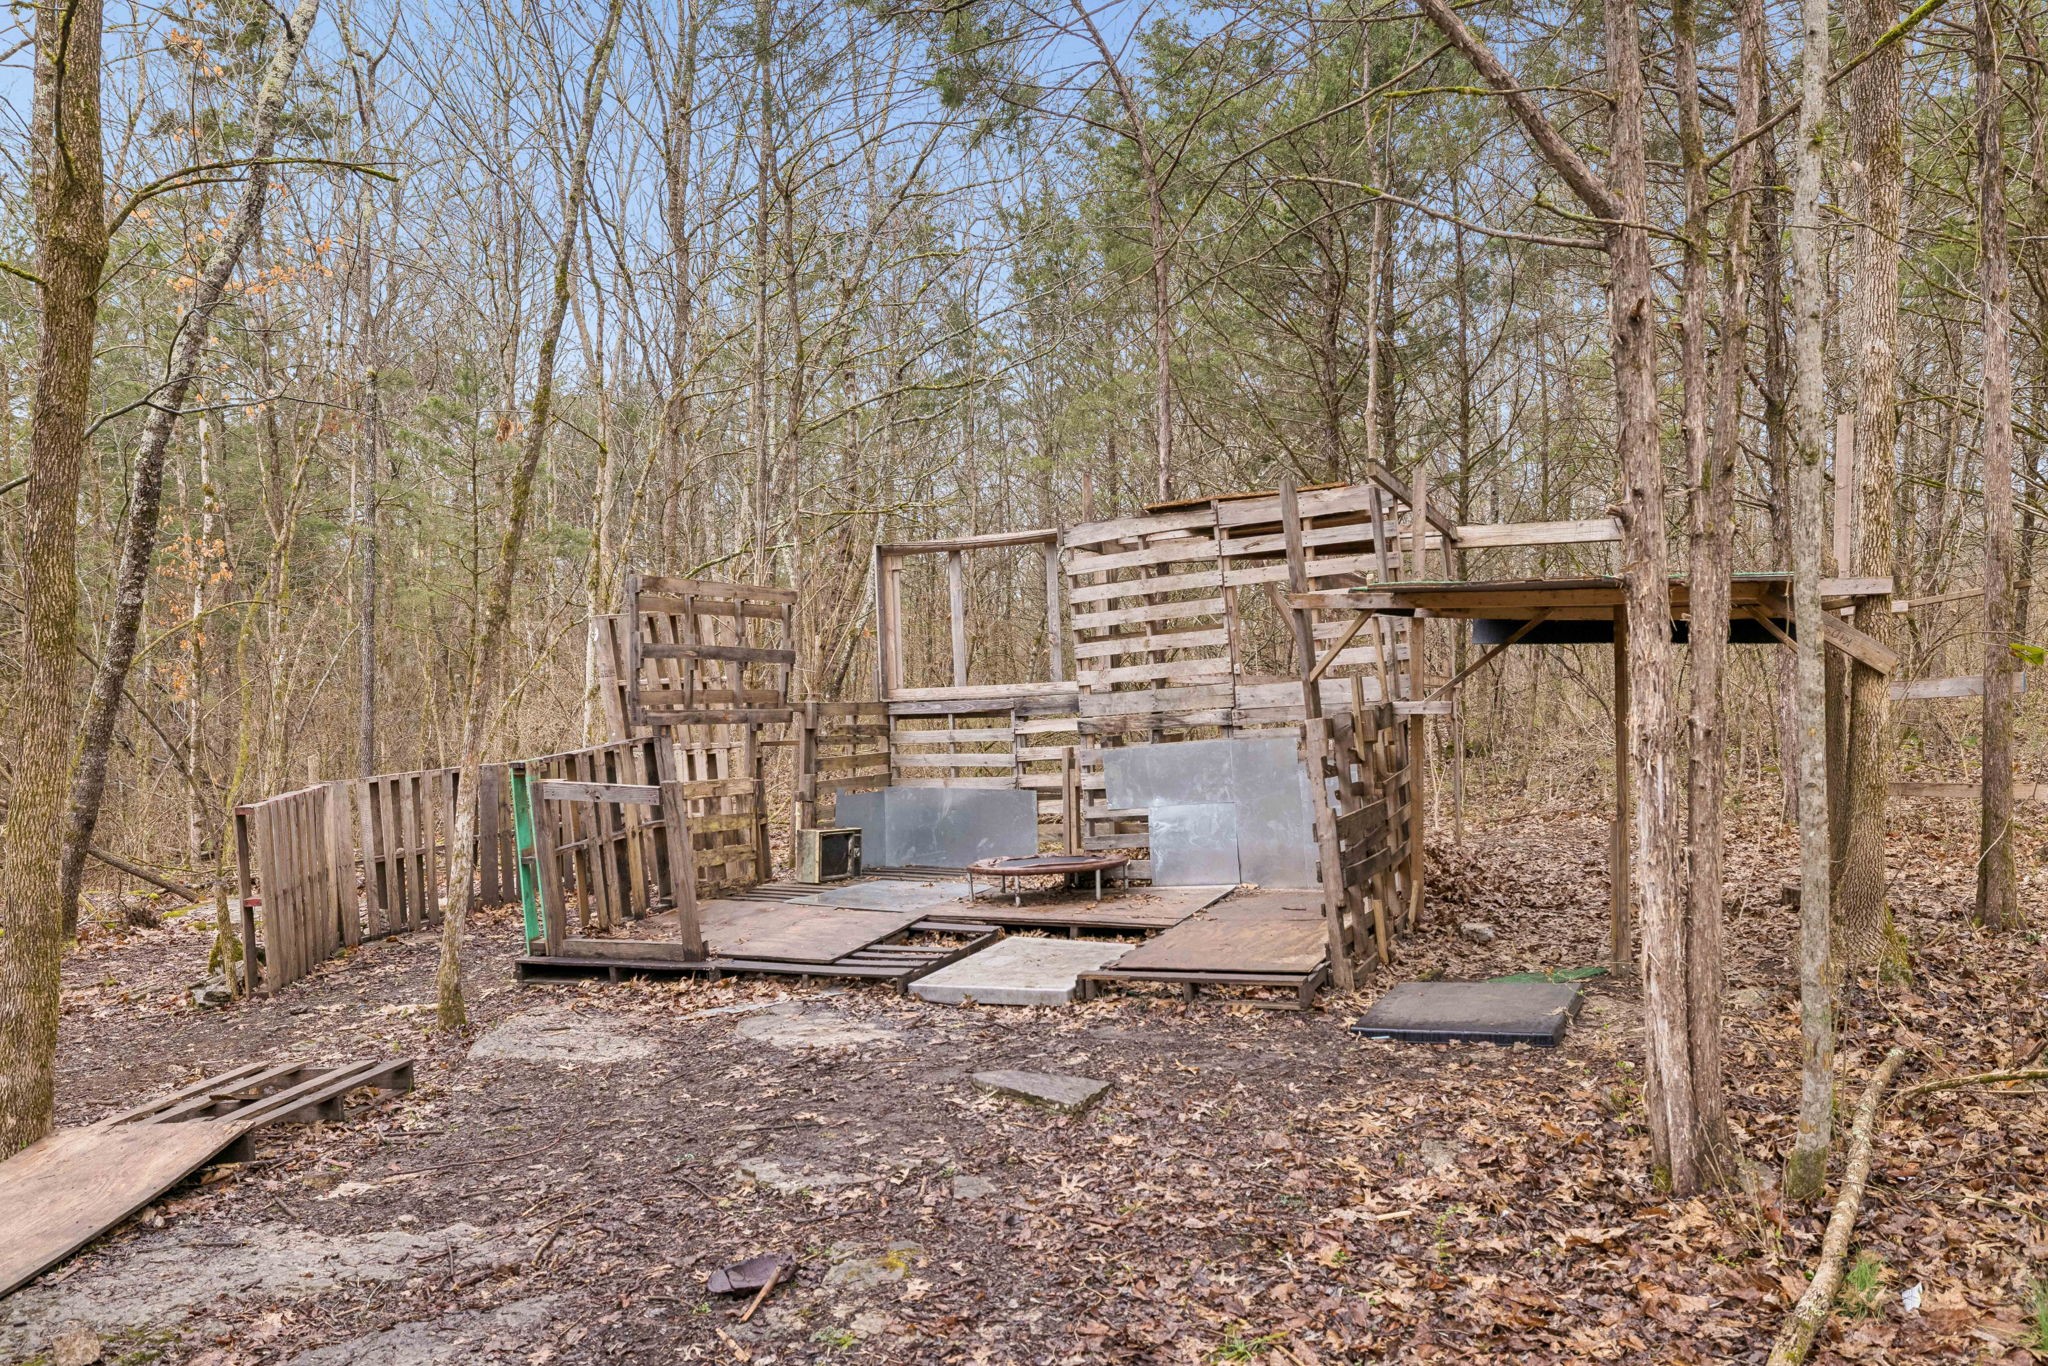
Wooded property with a large weathered pallet structure and raised platforms.
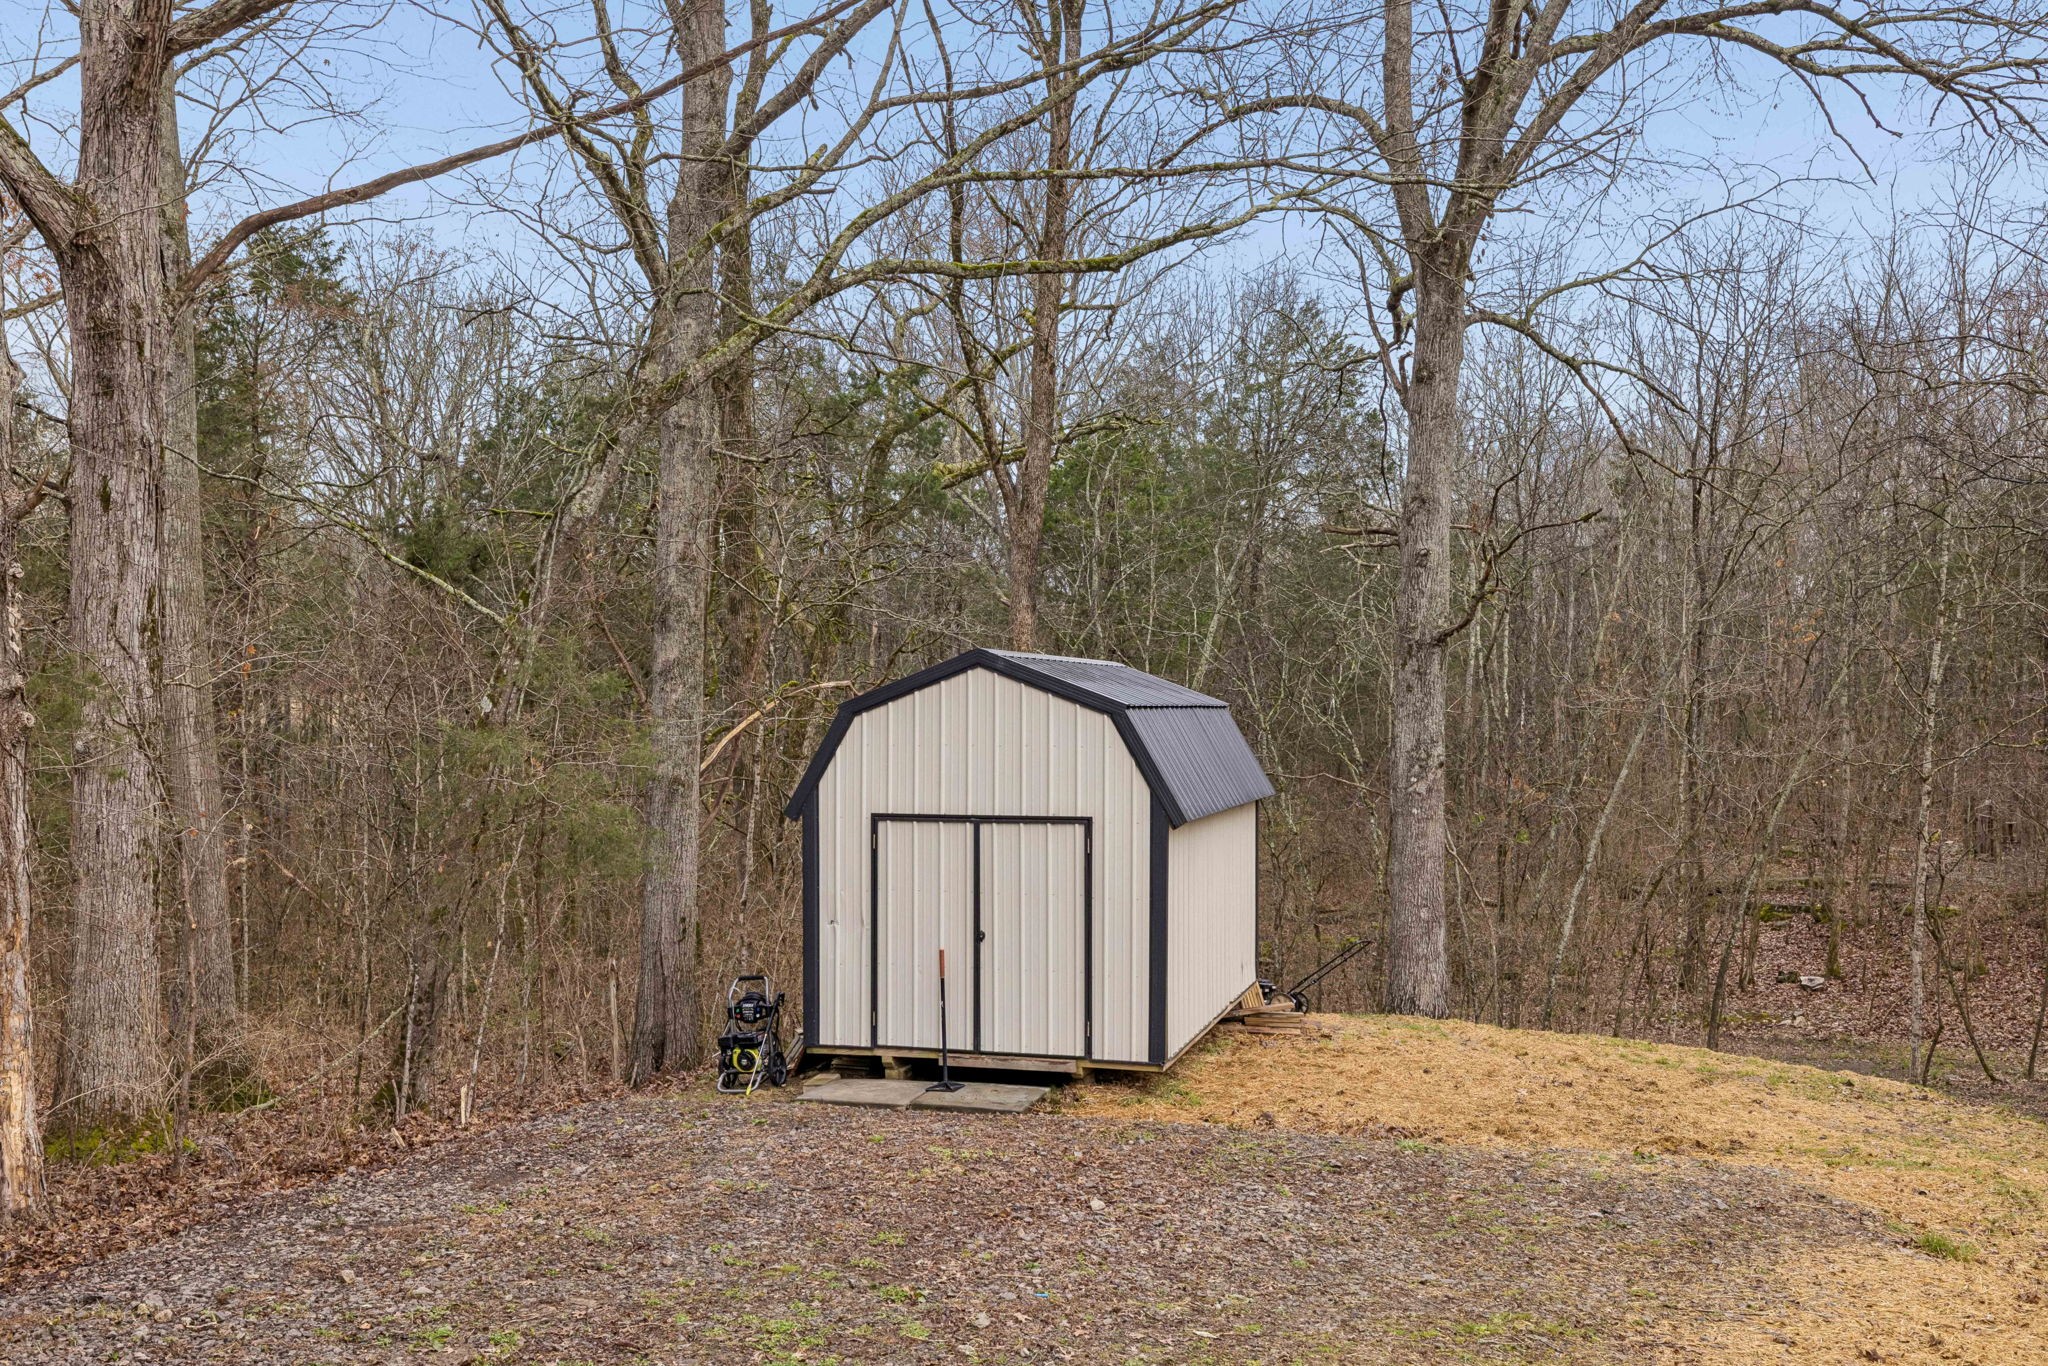
Metal storage shed with dark trim in a wooded clearing among leafless trees.
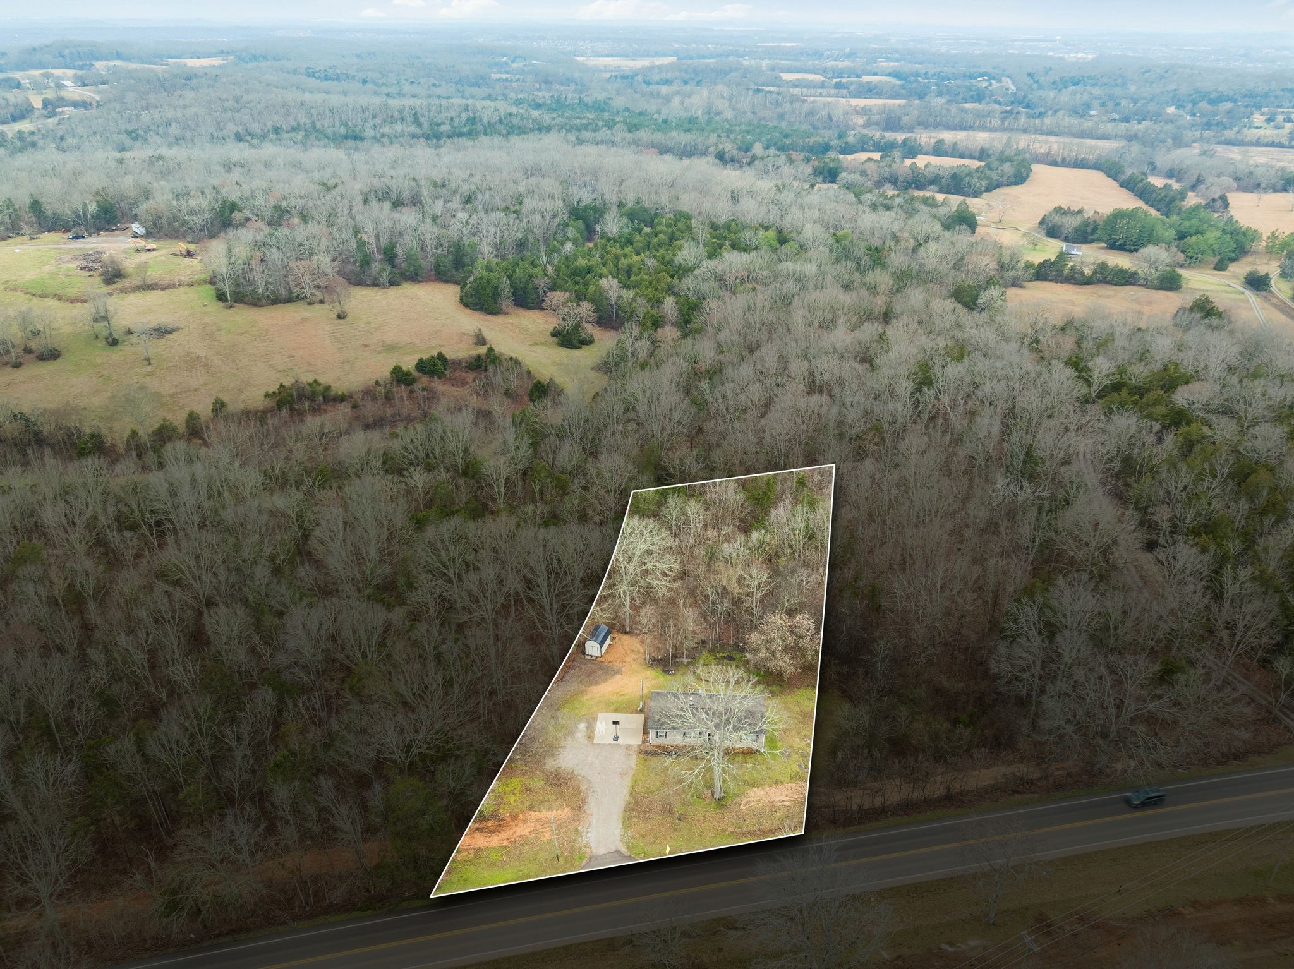
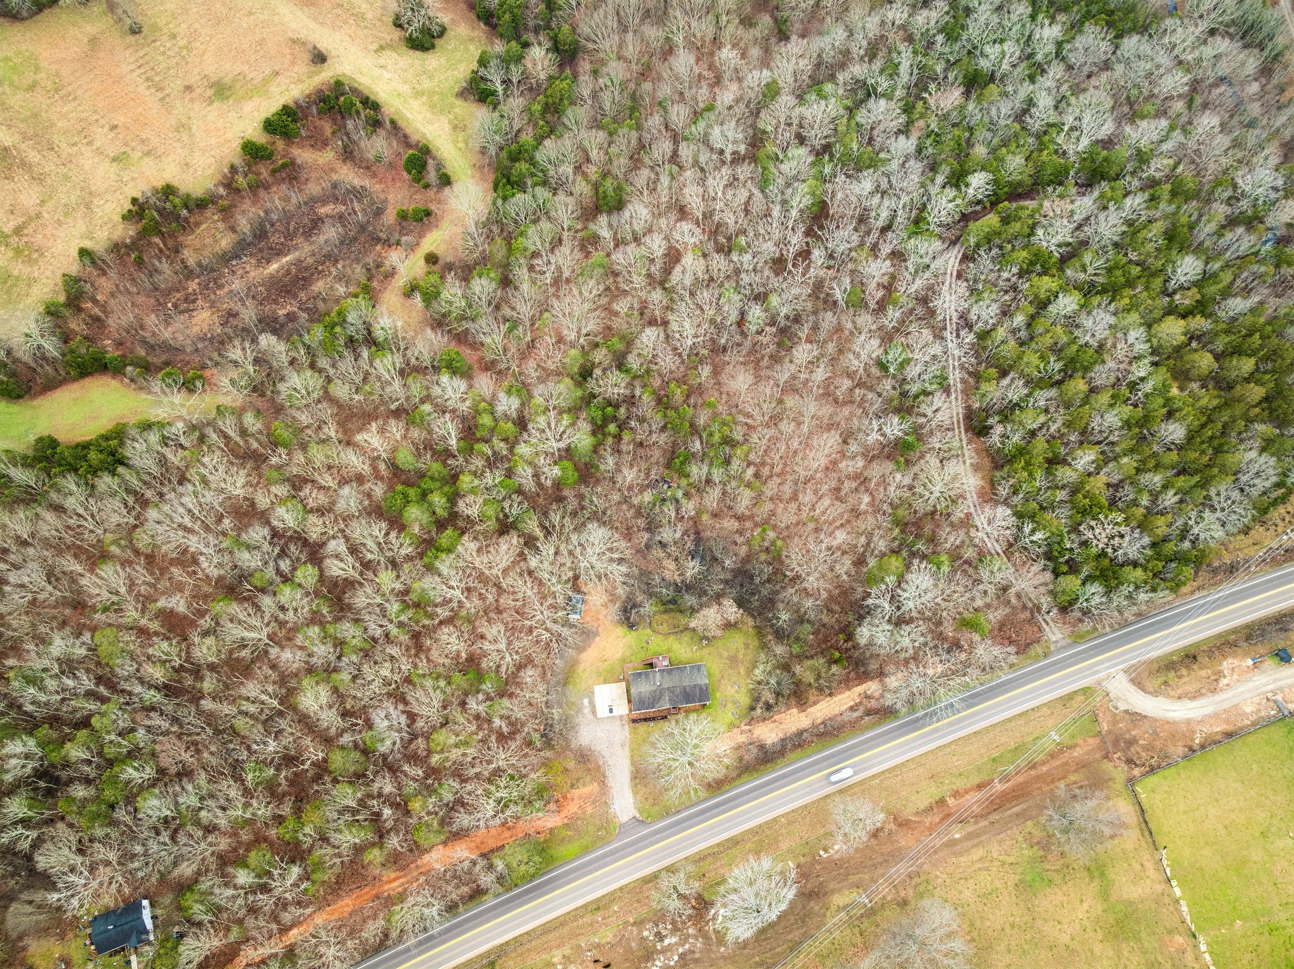
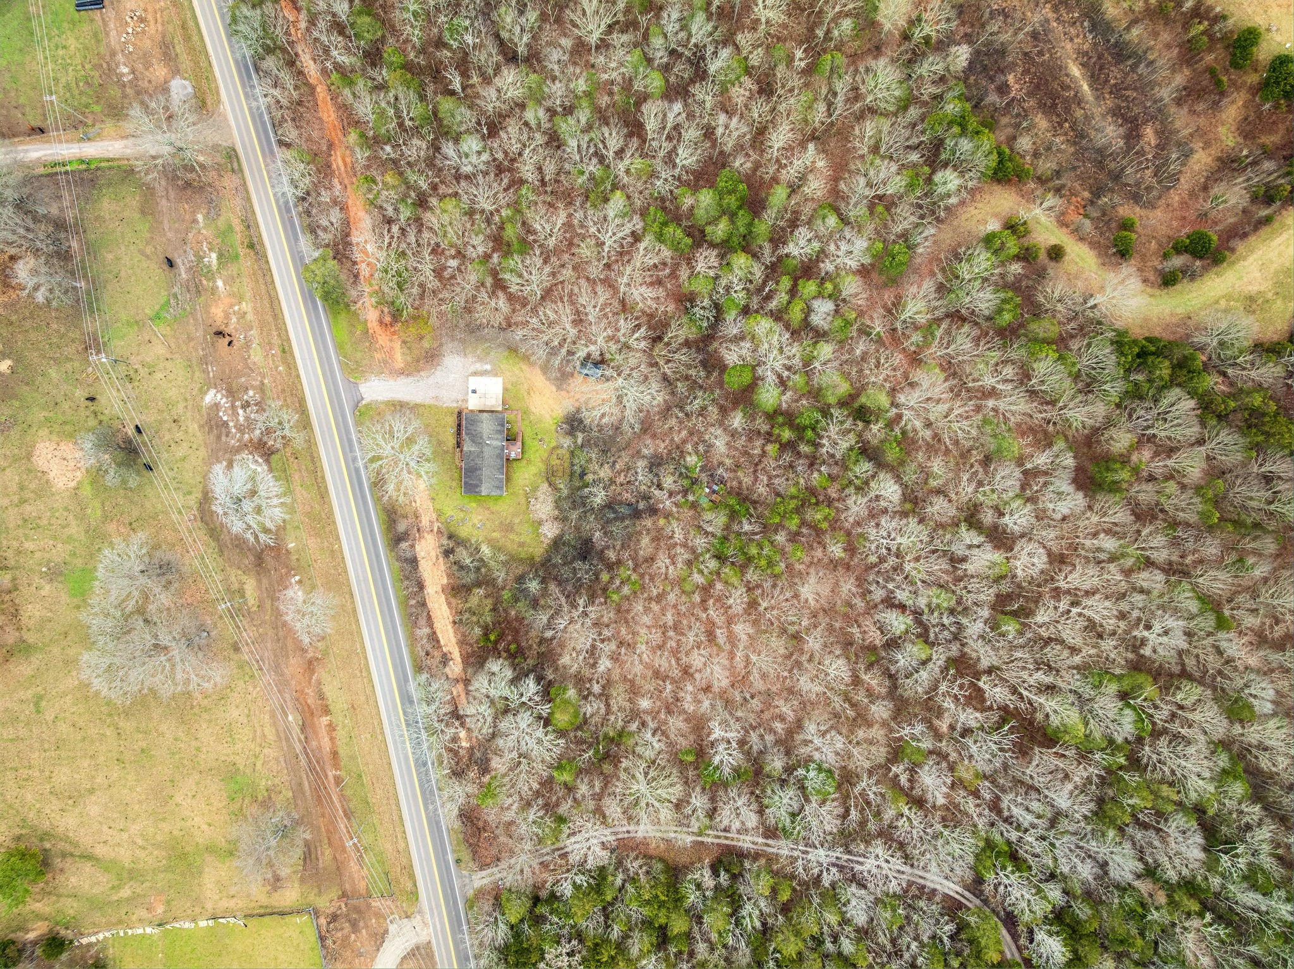
Aerial view of a wooded property outlined beside a road, with a house and driveway.
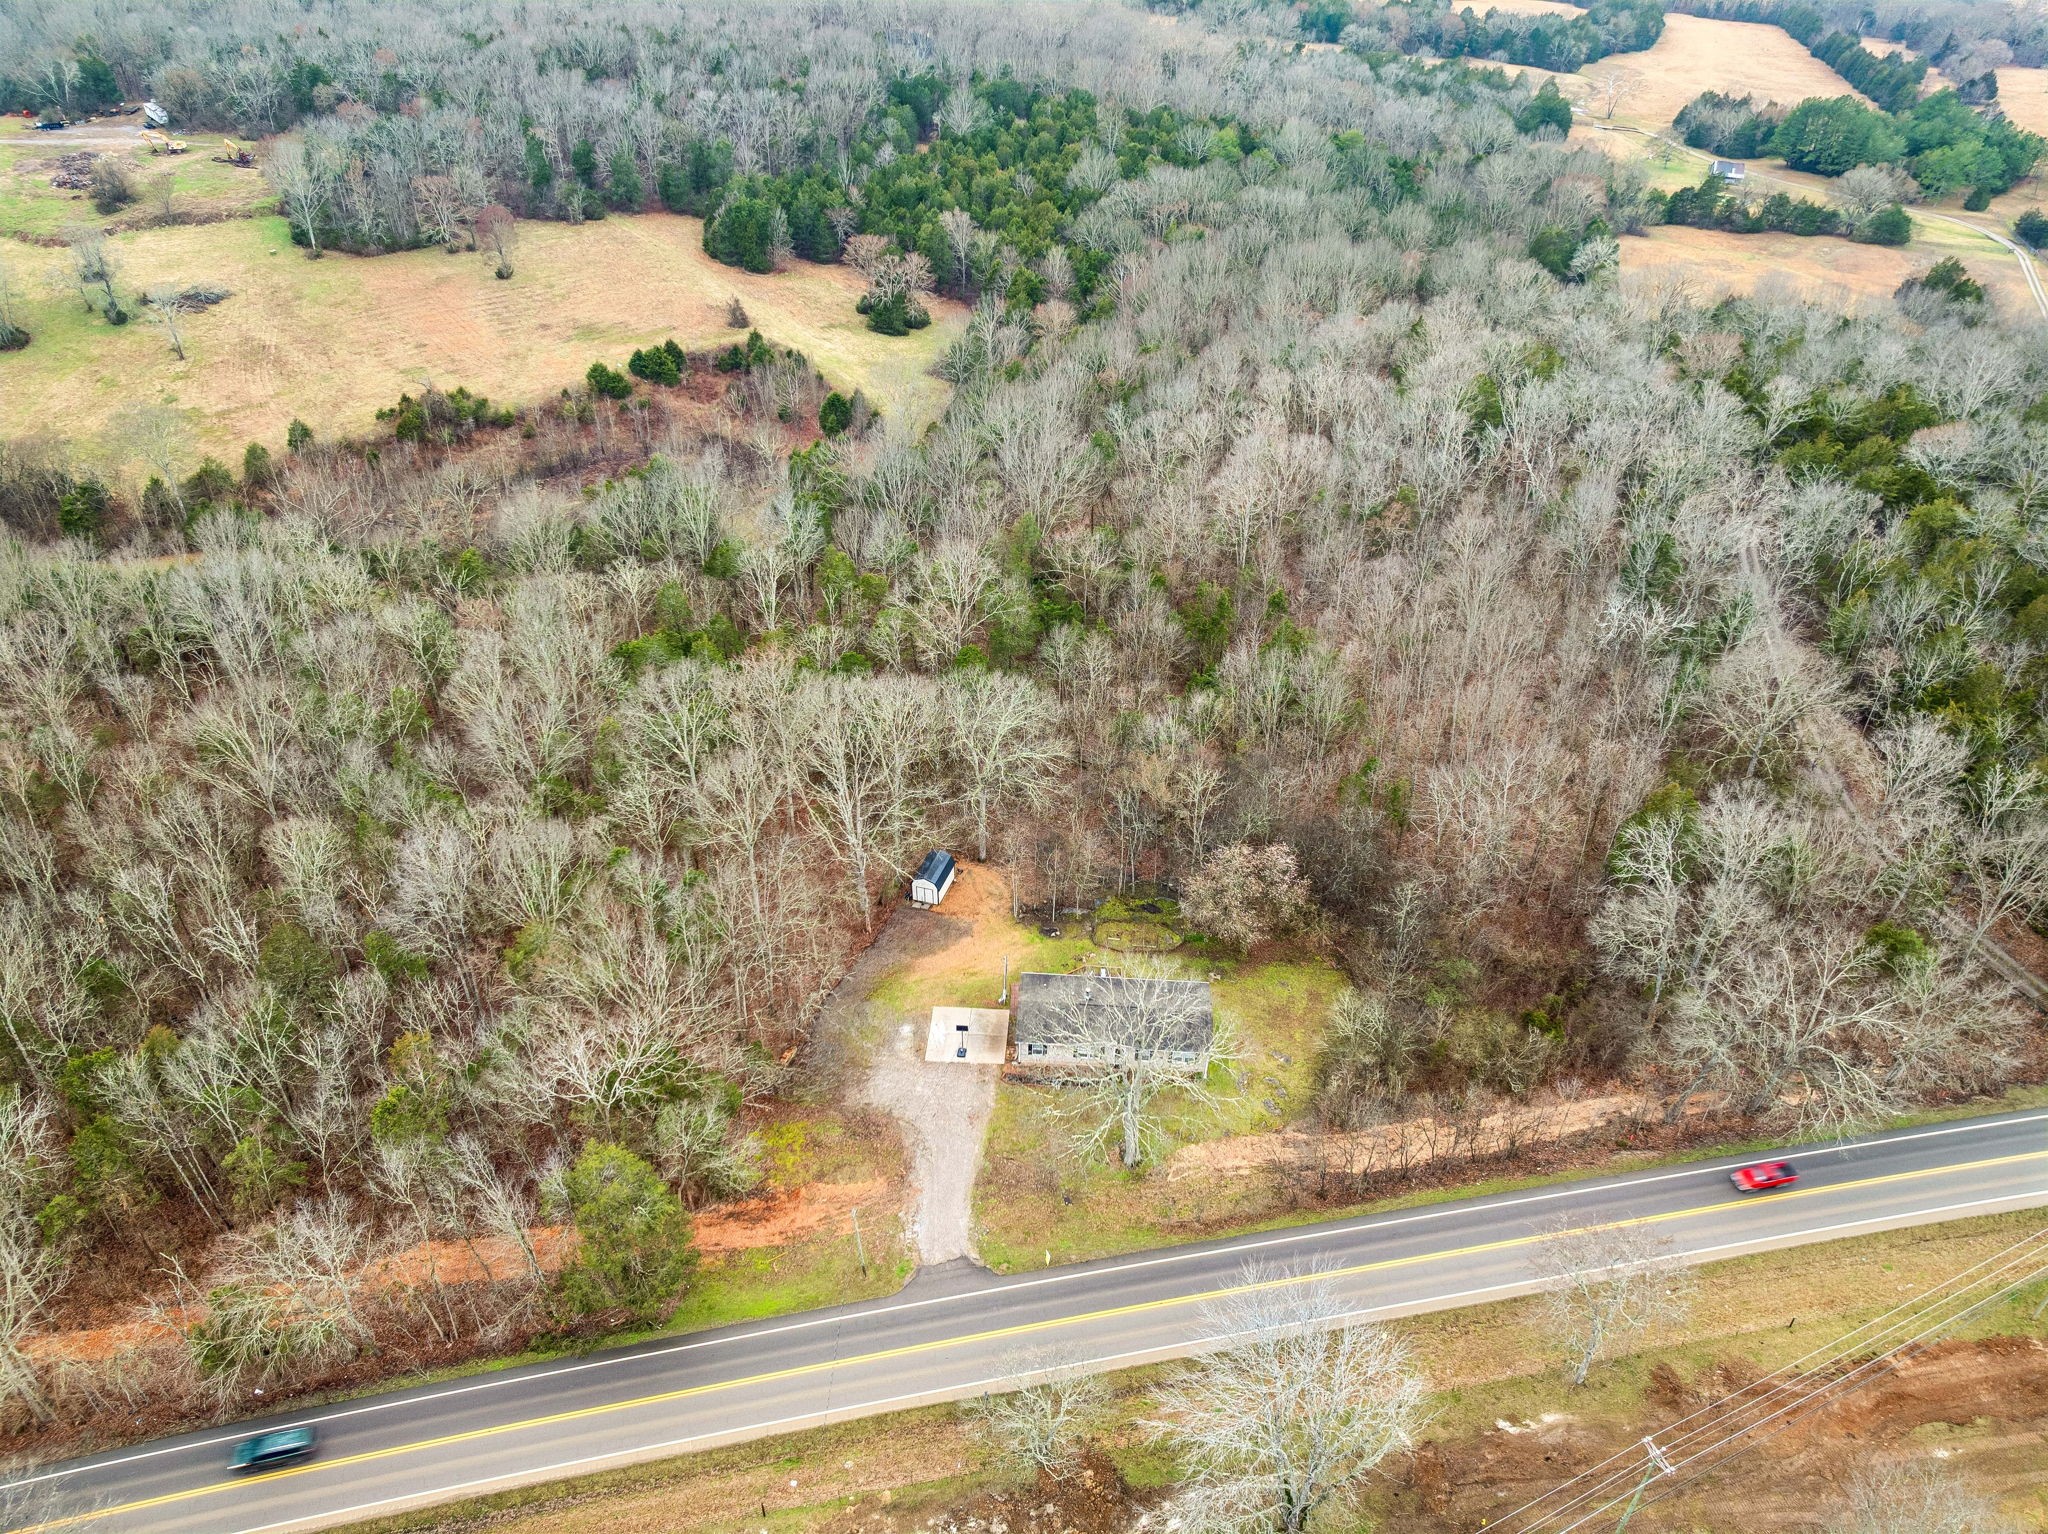
Aerial view of a wooded property with a house and outbuilding beside a two-lane road.
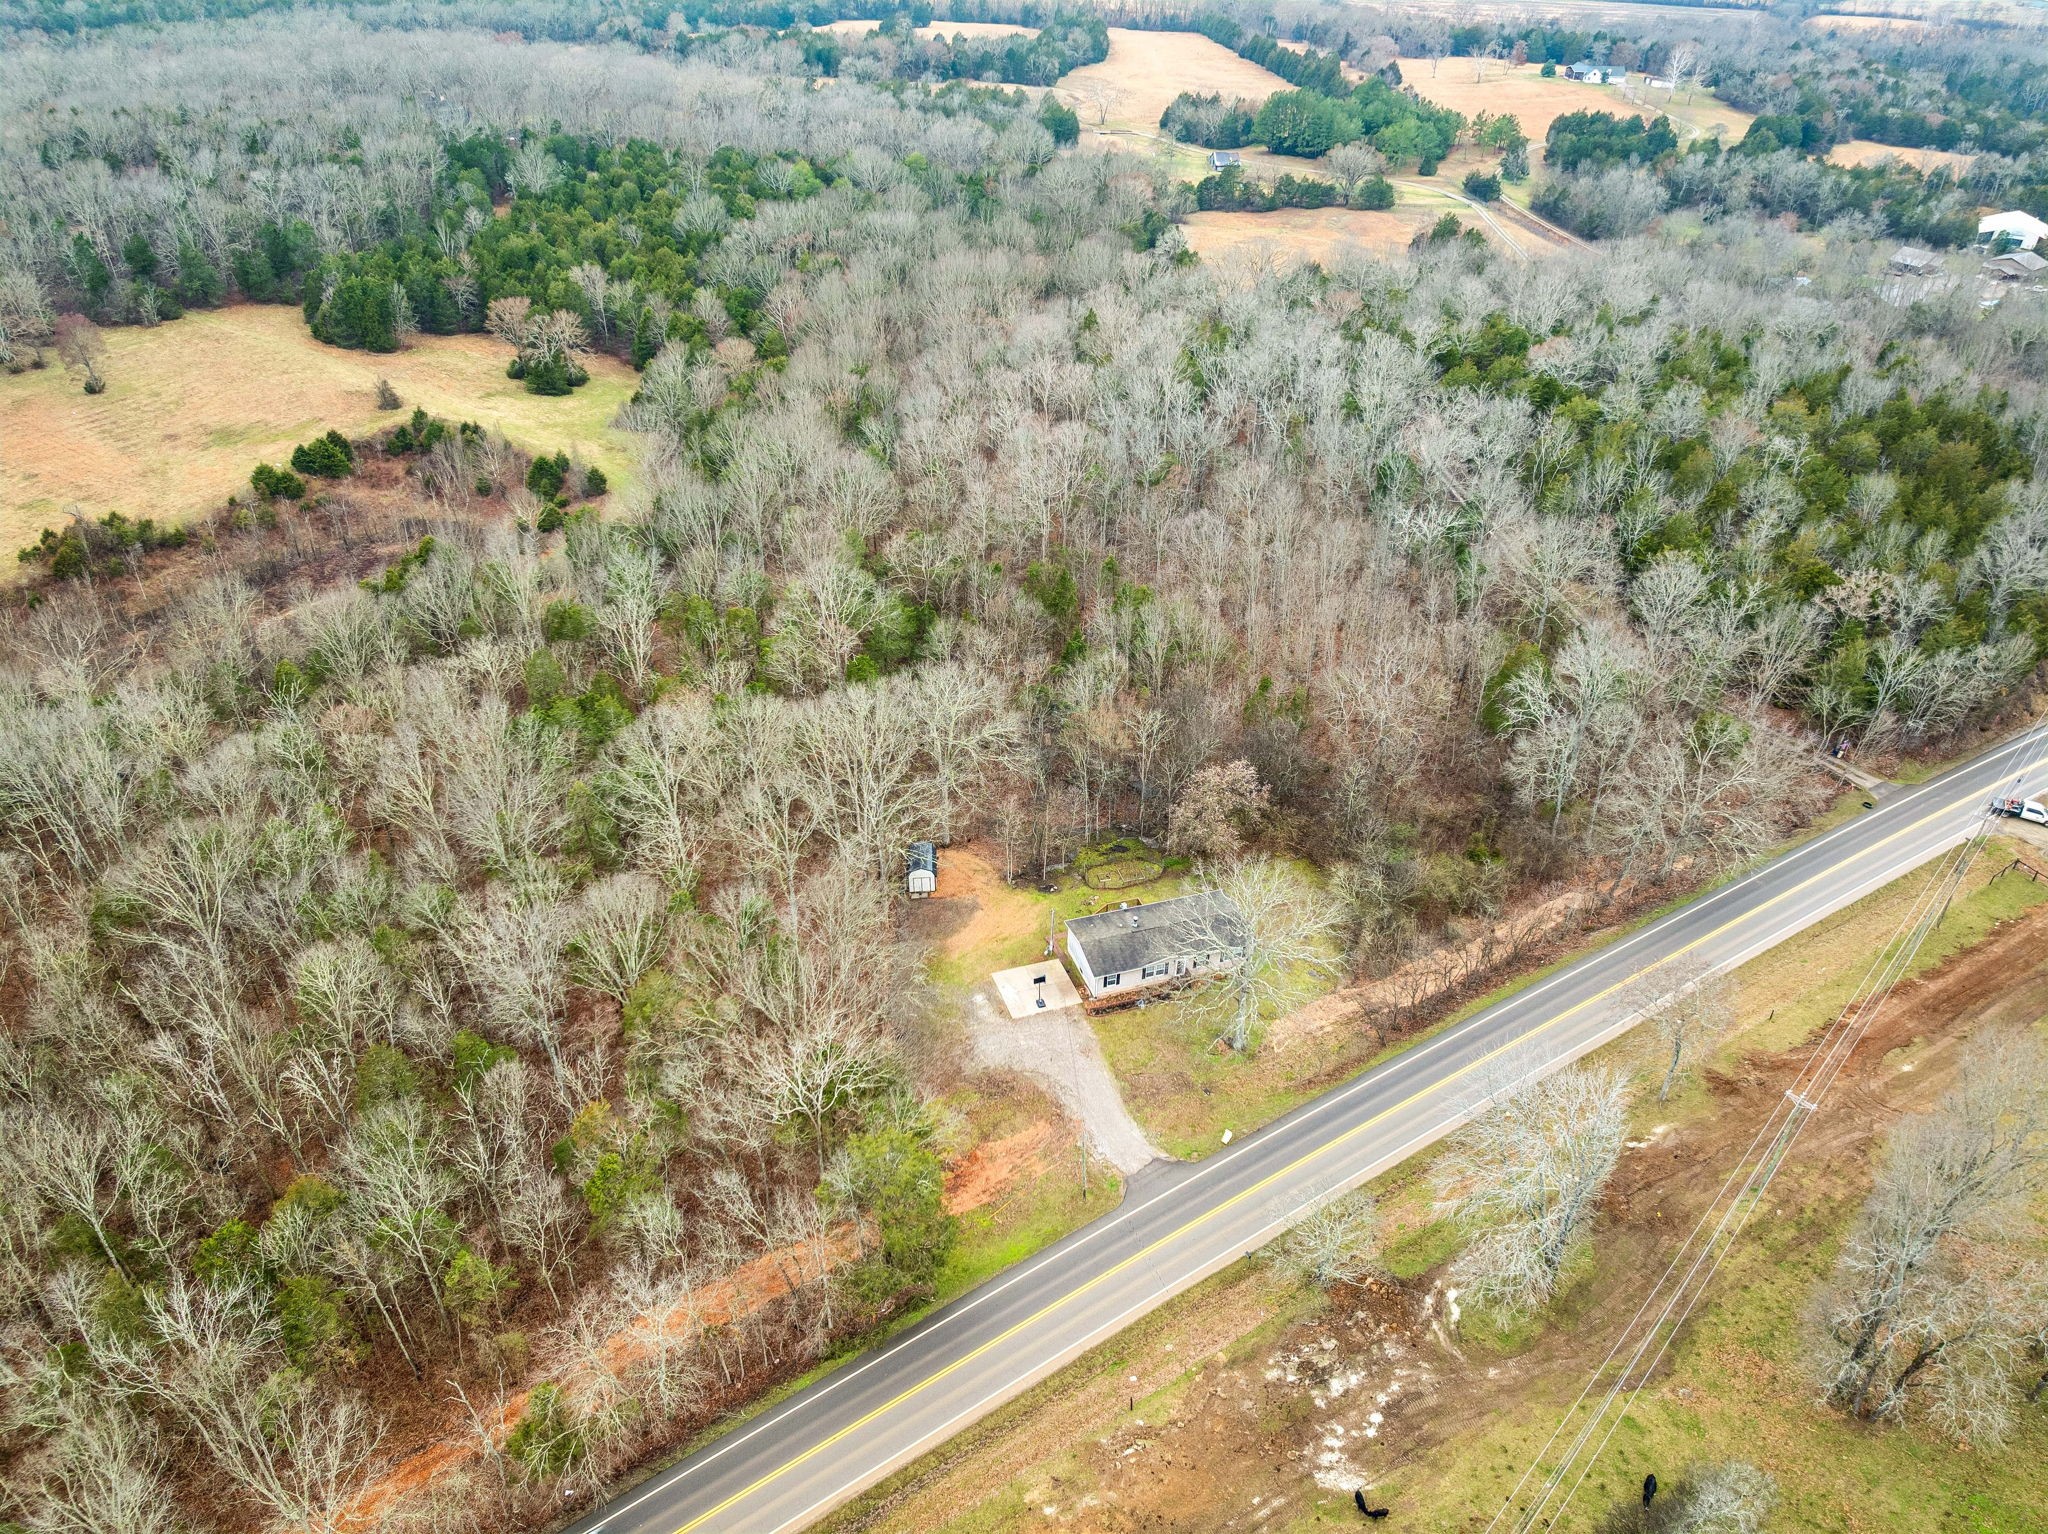
Aerial view of a house beside a road, surrounded by wooded acreage and open fields.
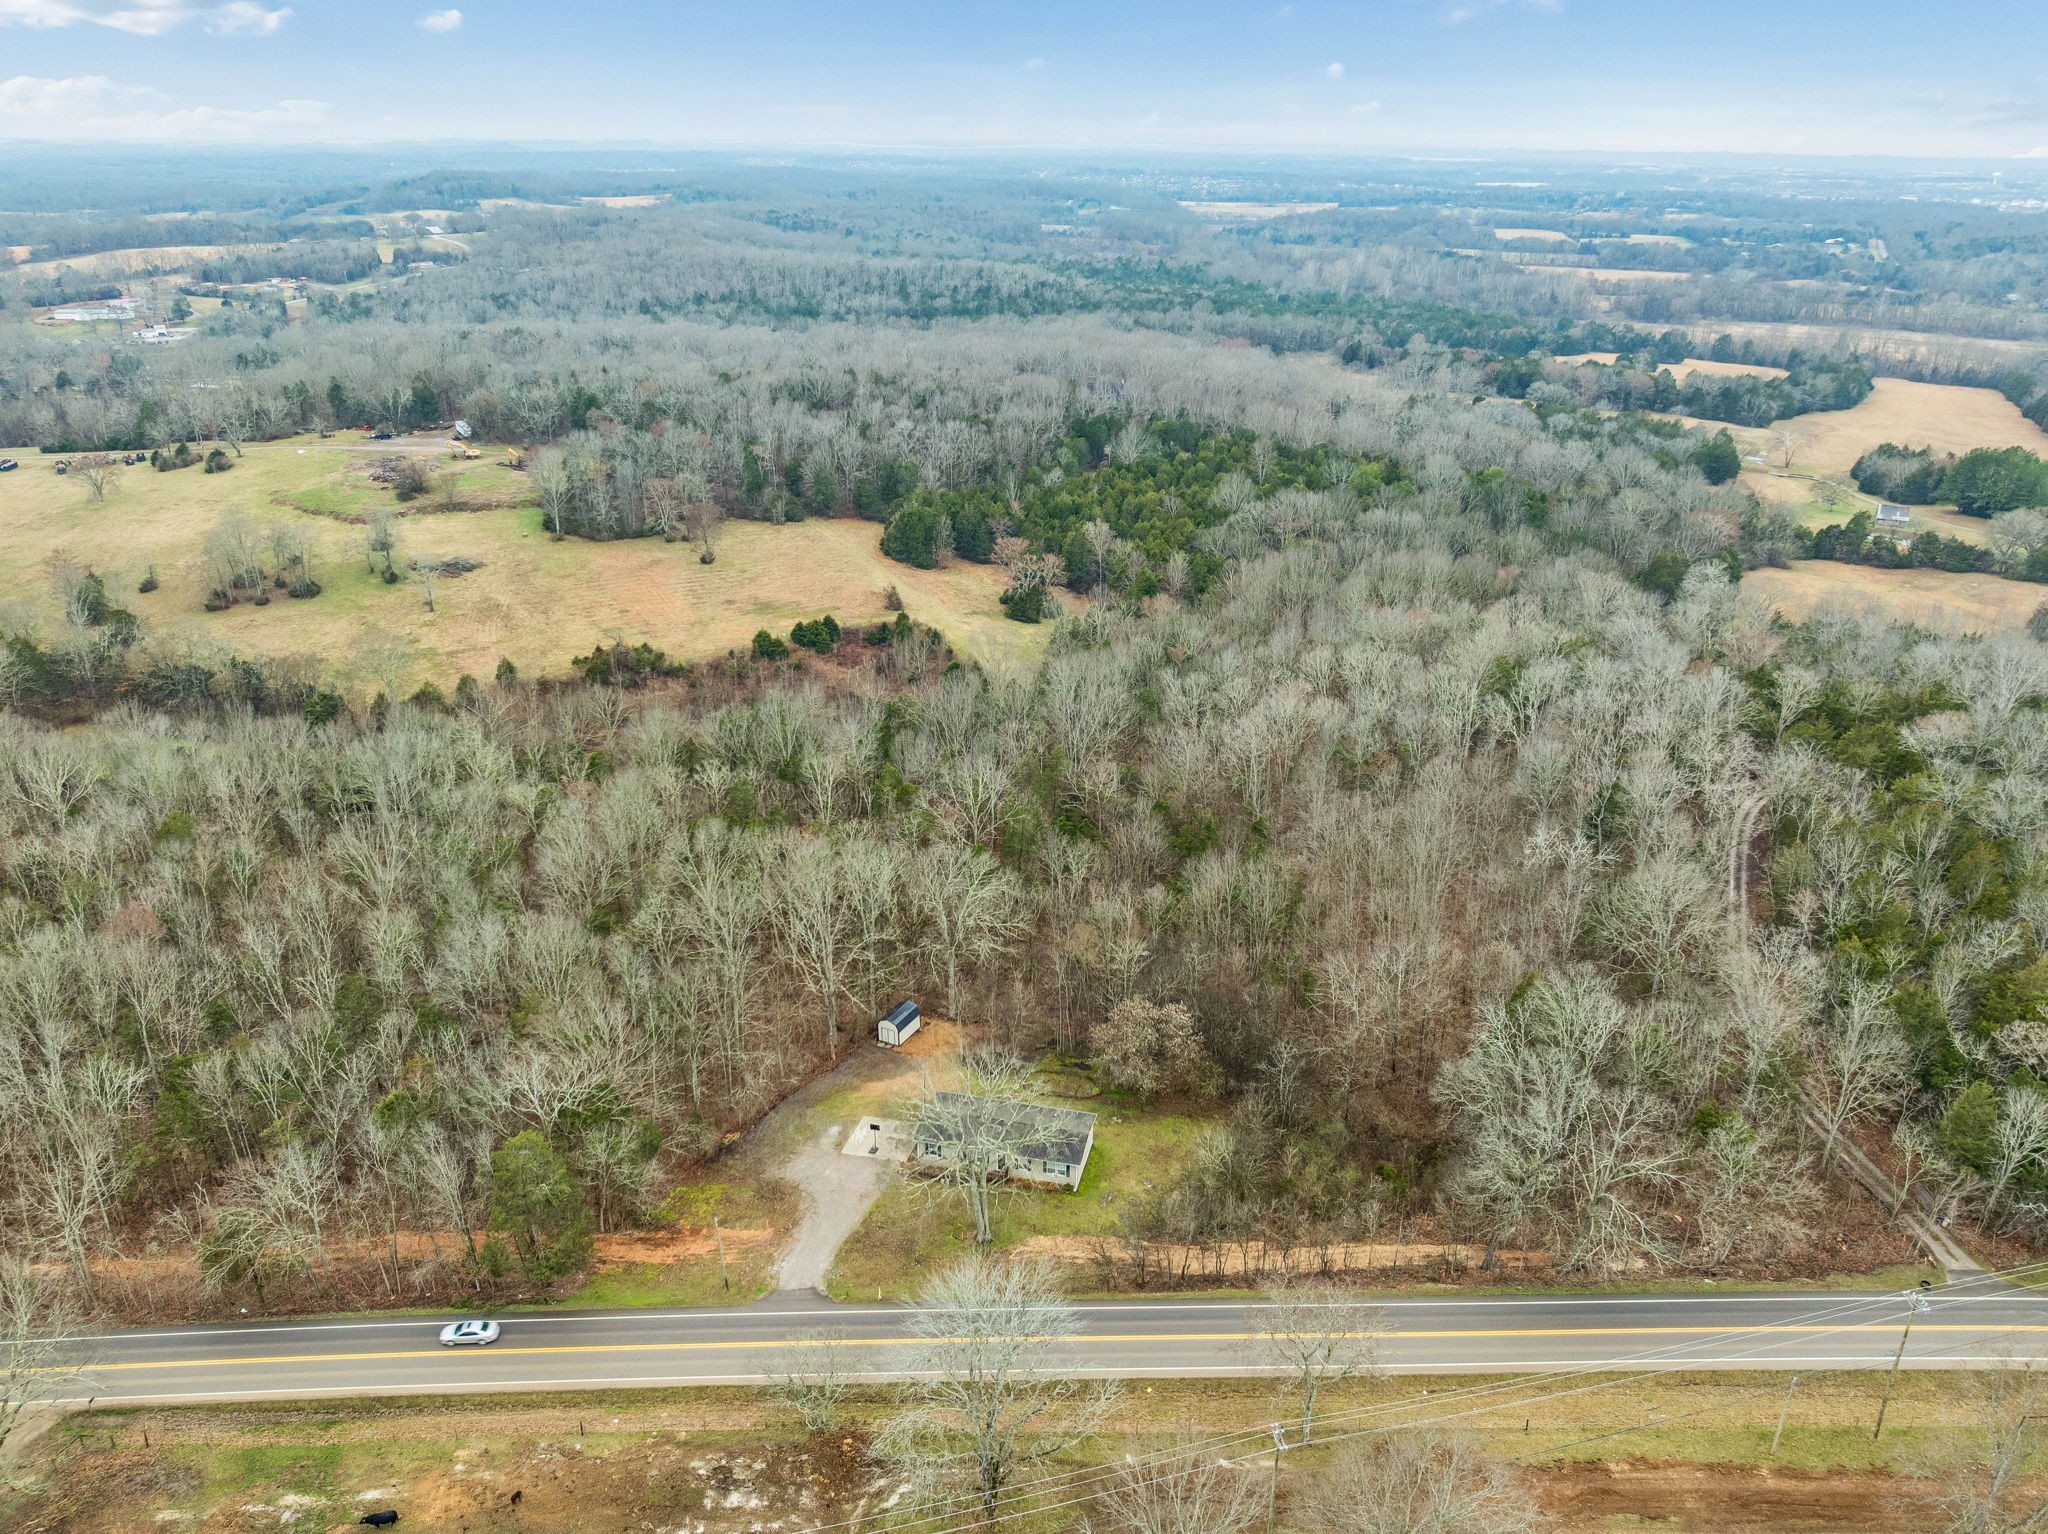
Aerial view of a house amid wooded acreage, with open clearings and a road along the front.
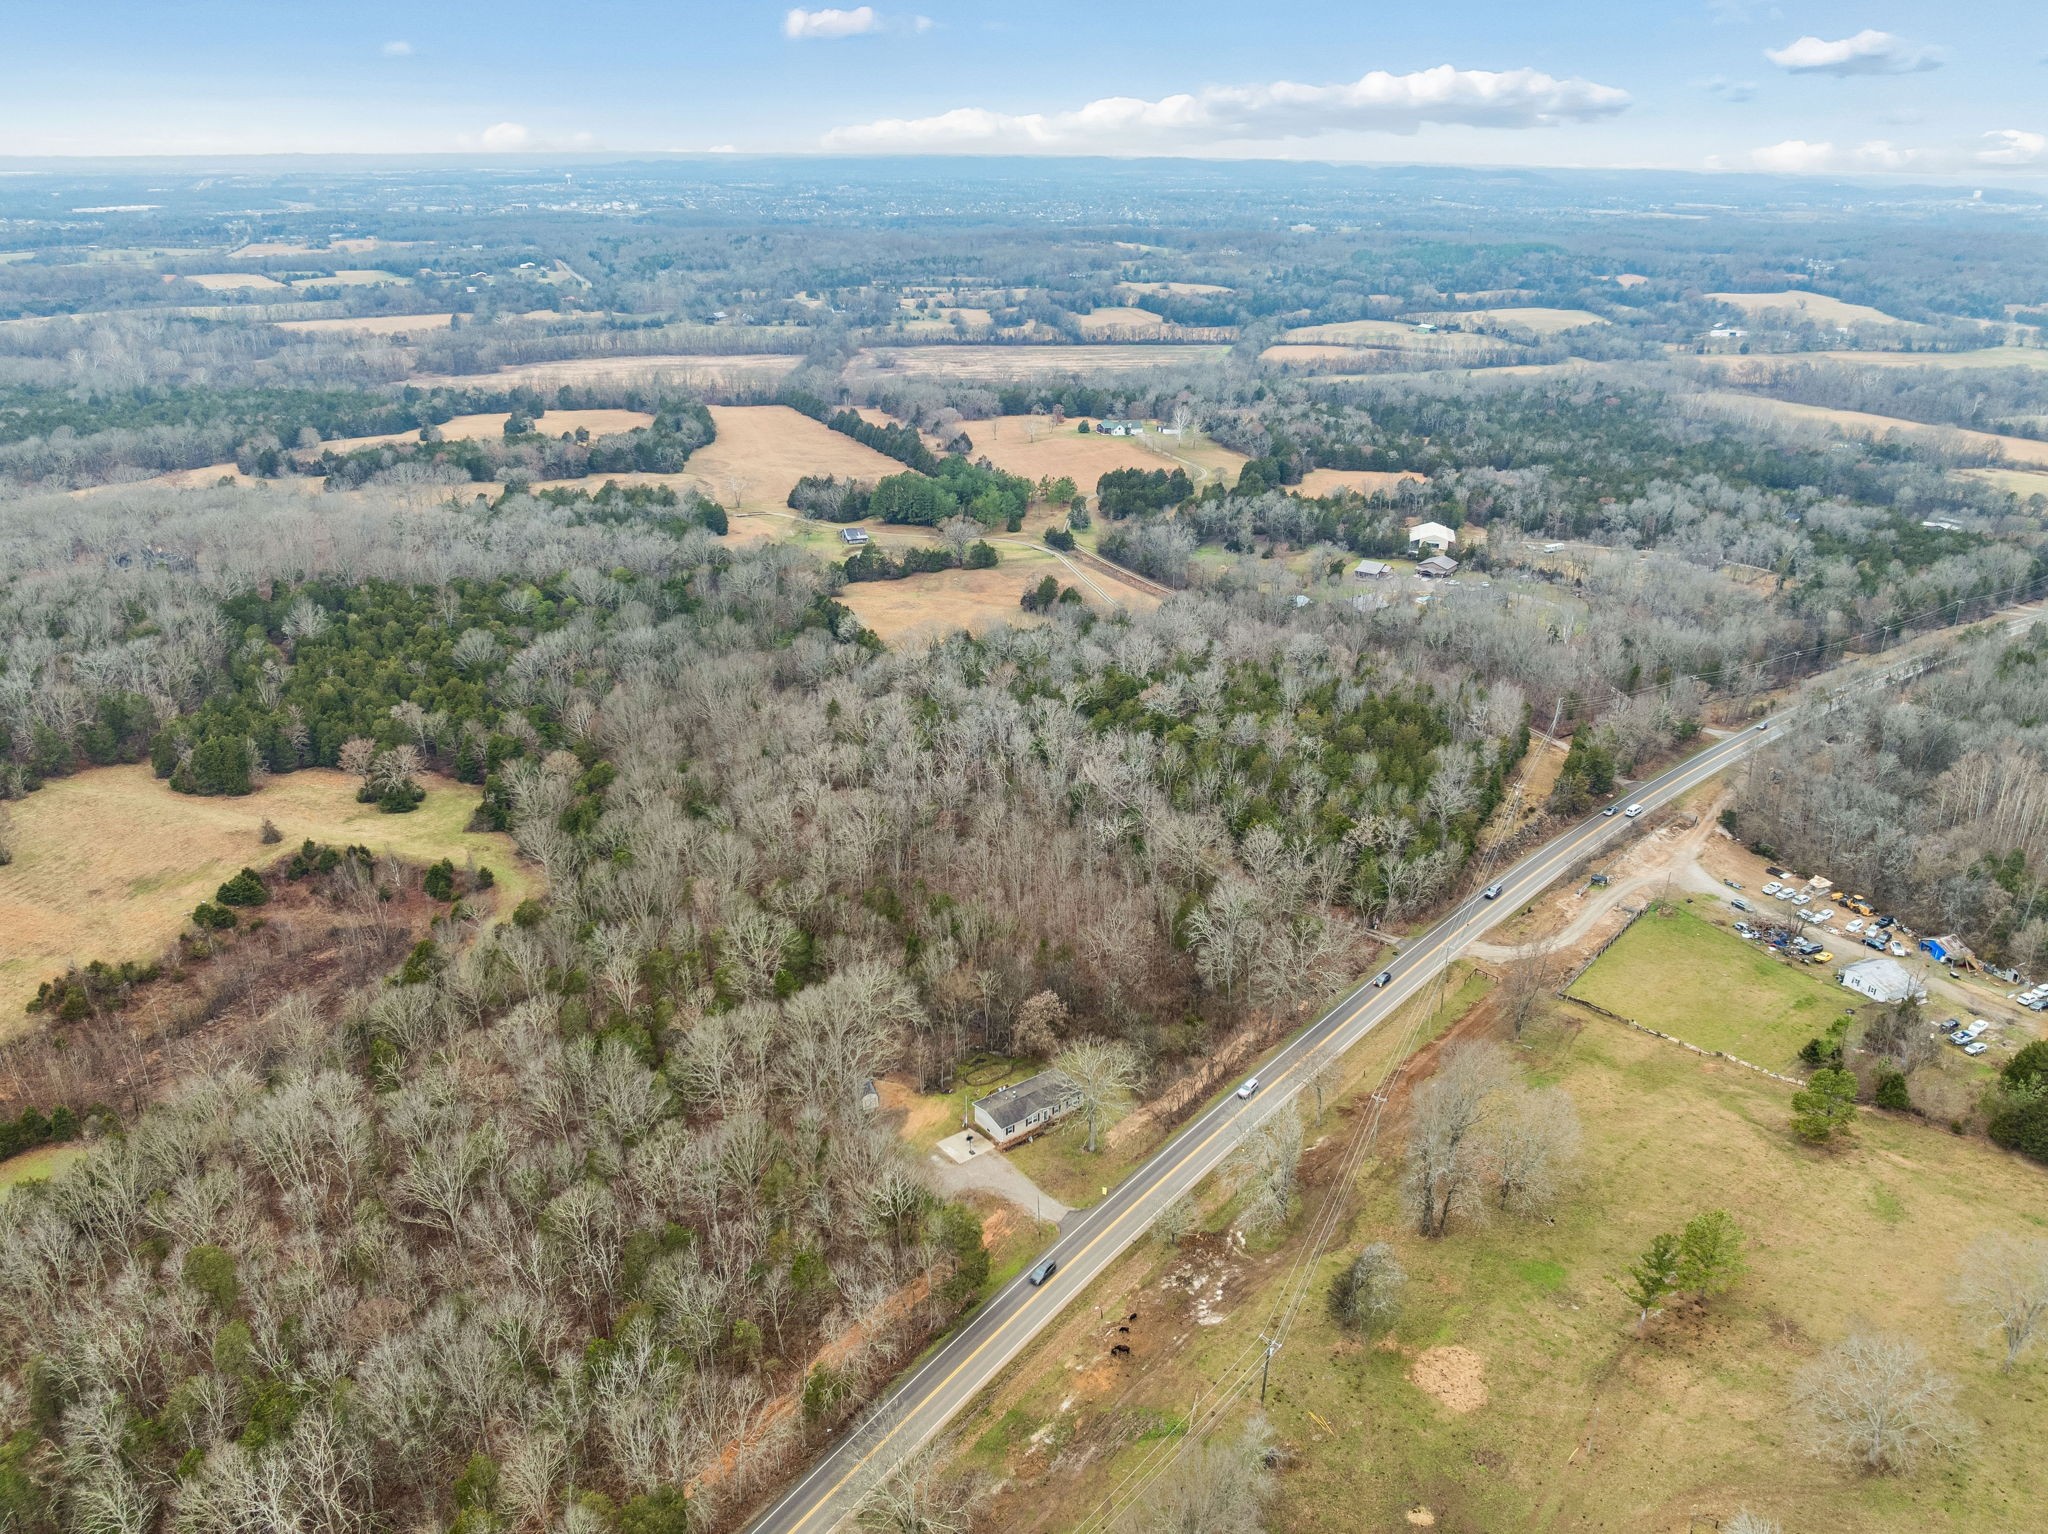
Aerial view of a rural home and outbuilding beside a road, surrounded by wooded acreage and open fields.
Aerial view of wooded acreage and fields beside a two-lane road, with a house near the roadside.
Aerial view of a wooded property with a small house and driveway beside Lewisburg Pike.
Aerial view of a house beside Lewisburg Pike, surrounded by wooded land.
Aerial view of wooded rural acreage and open fields divided by a road, with a water tower in the distance.
Aerial view of wooded acreage and open fields beside a winding two-lane road.
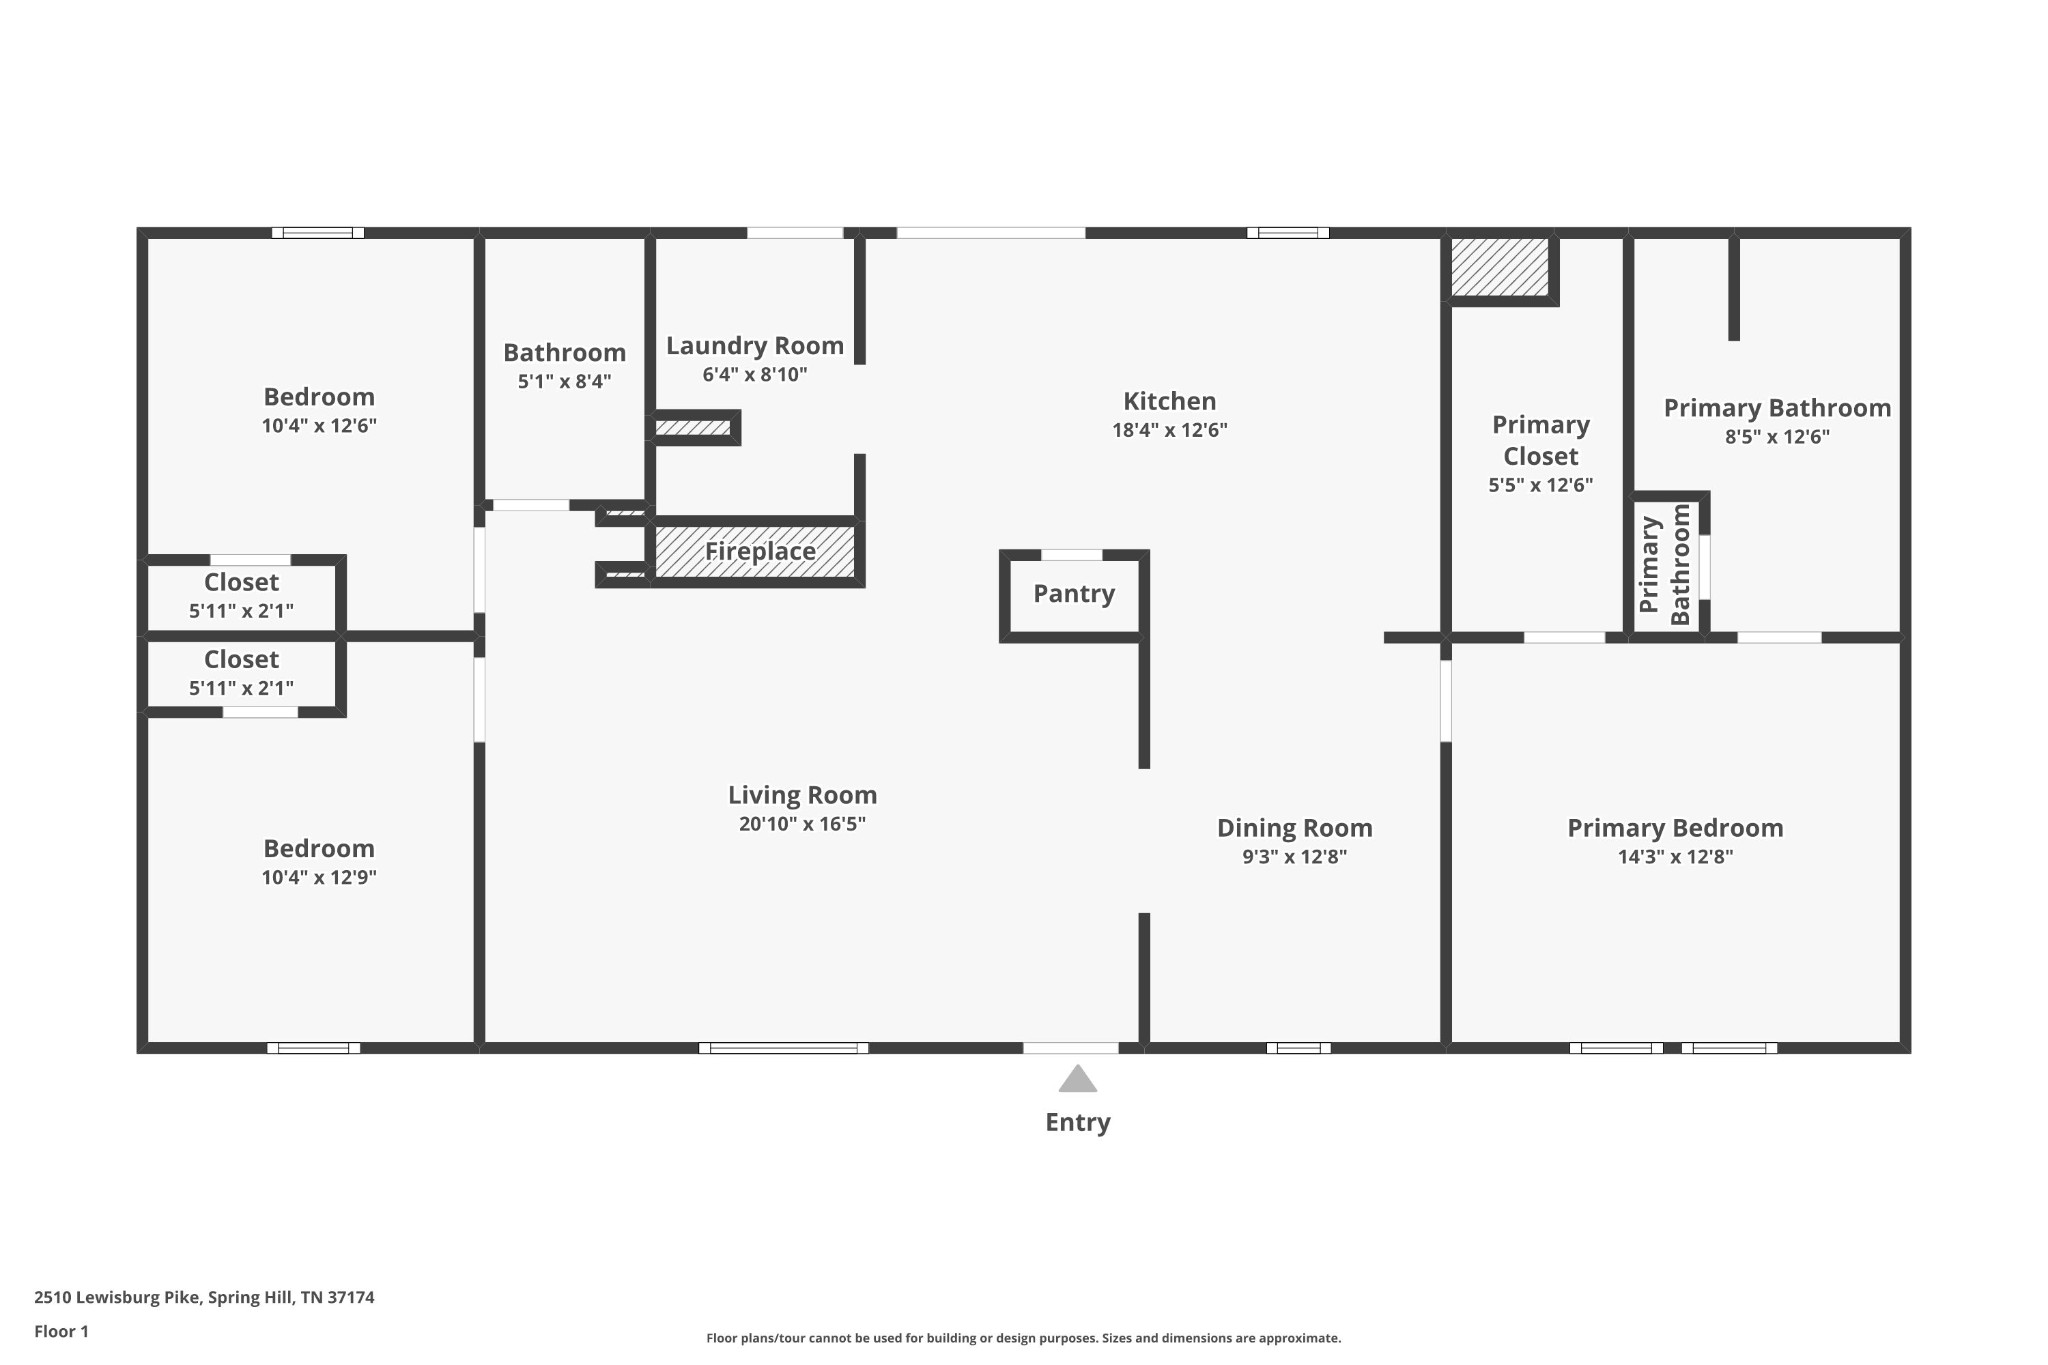
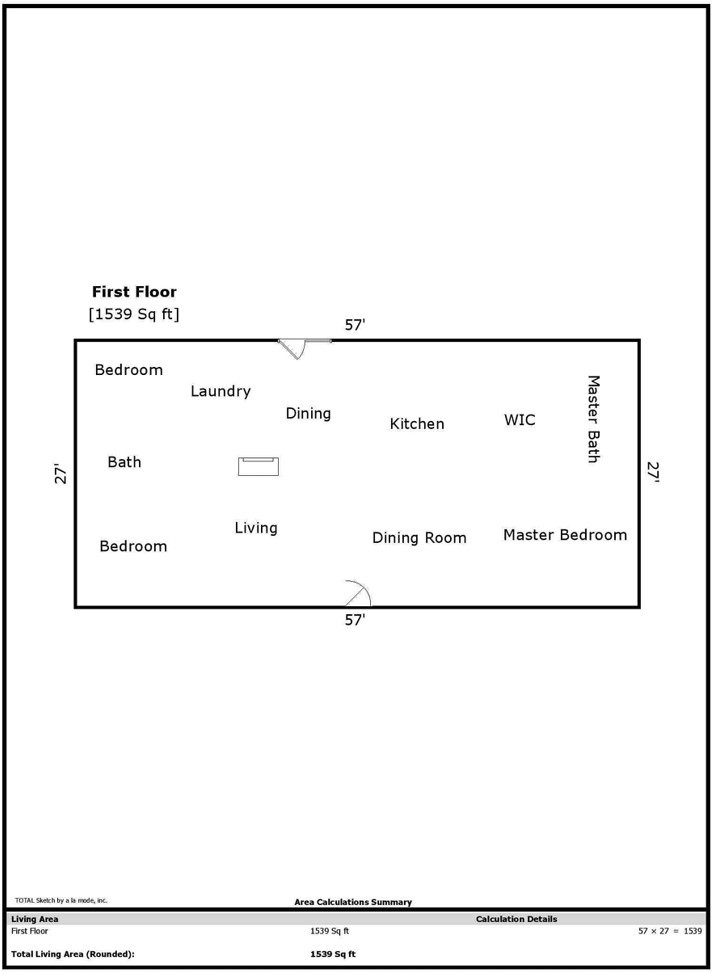
Floor plan showing two bedrooms, a primary suite, living room, kitchen, dining room, and laundry room.
Single-story beige home with dark shutters and a small wooden porch, viewed from the front.
Living room with a stone fireplace, mounted television, large windows, and sectional sofas.
Living room with a stone fireplace, mounted television, and brown sectional sofa.
Living room with a stone fireplace, brown sofa, and treadmill beside large windows.
Stone fireplace with a broad raised hearth, wooden mantel, and TV mounted above.
Single-story beige home with dark shutters, a small wooden entry deck, and leafless trees behind it.
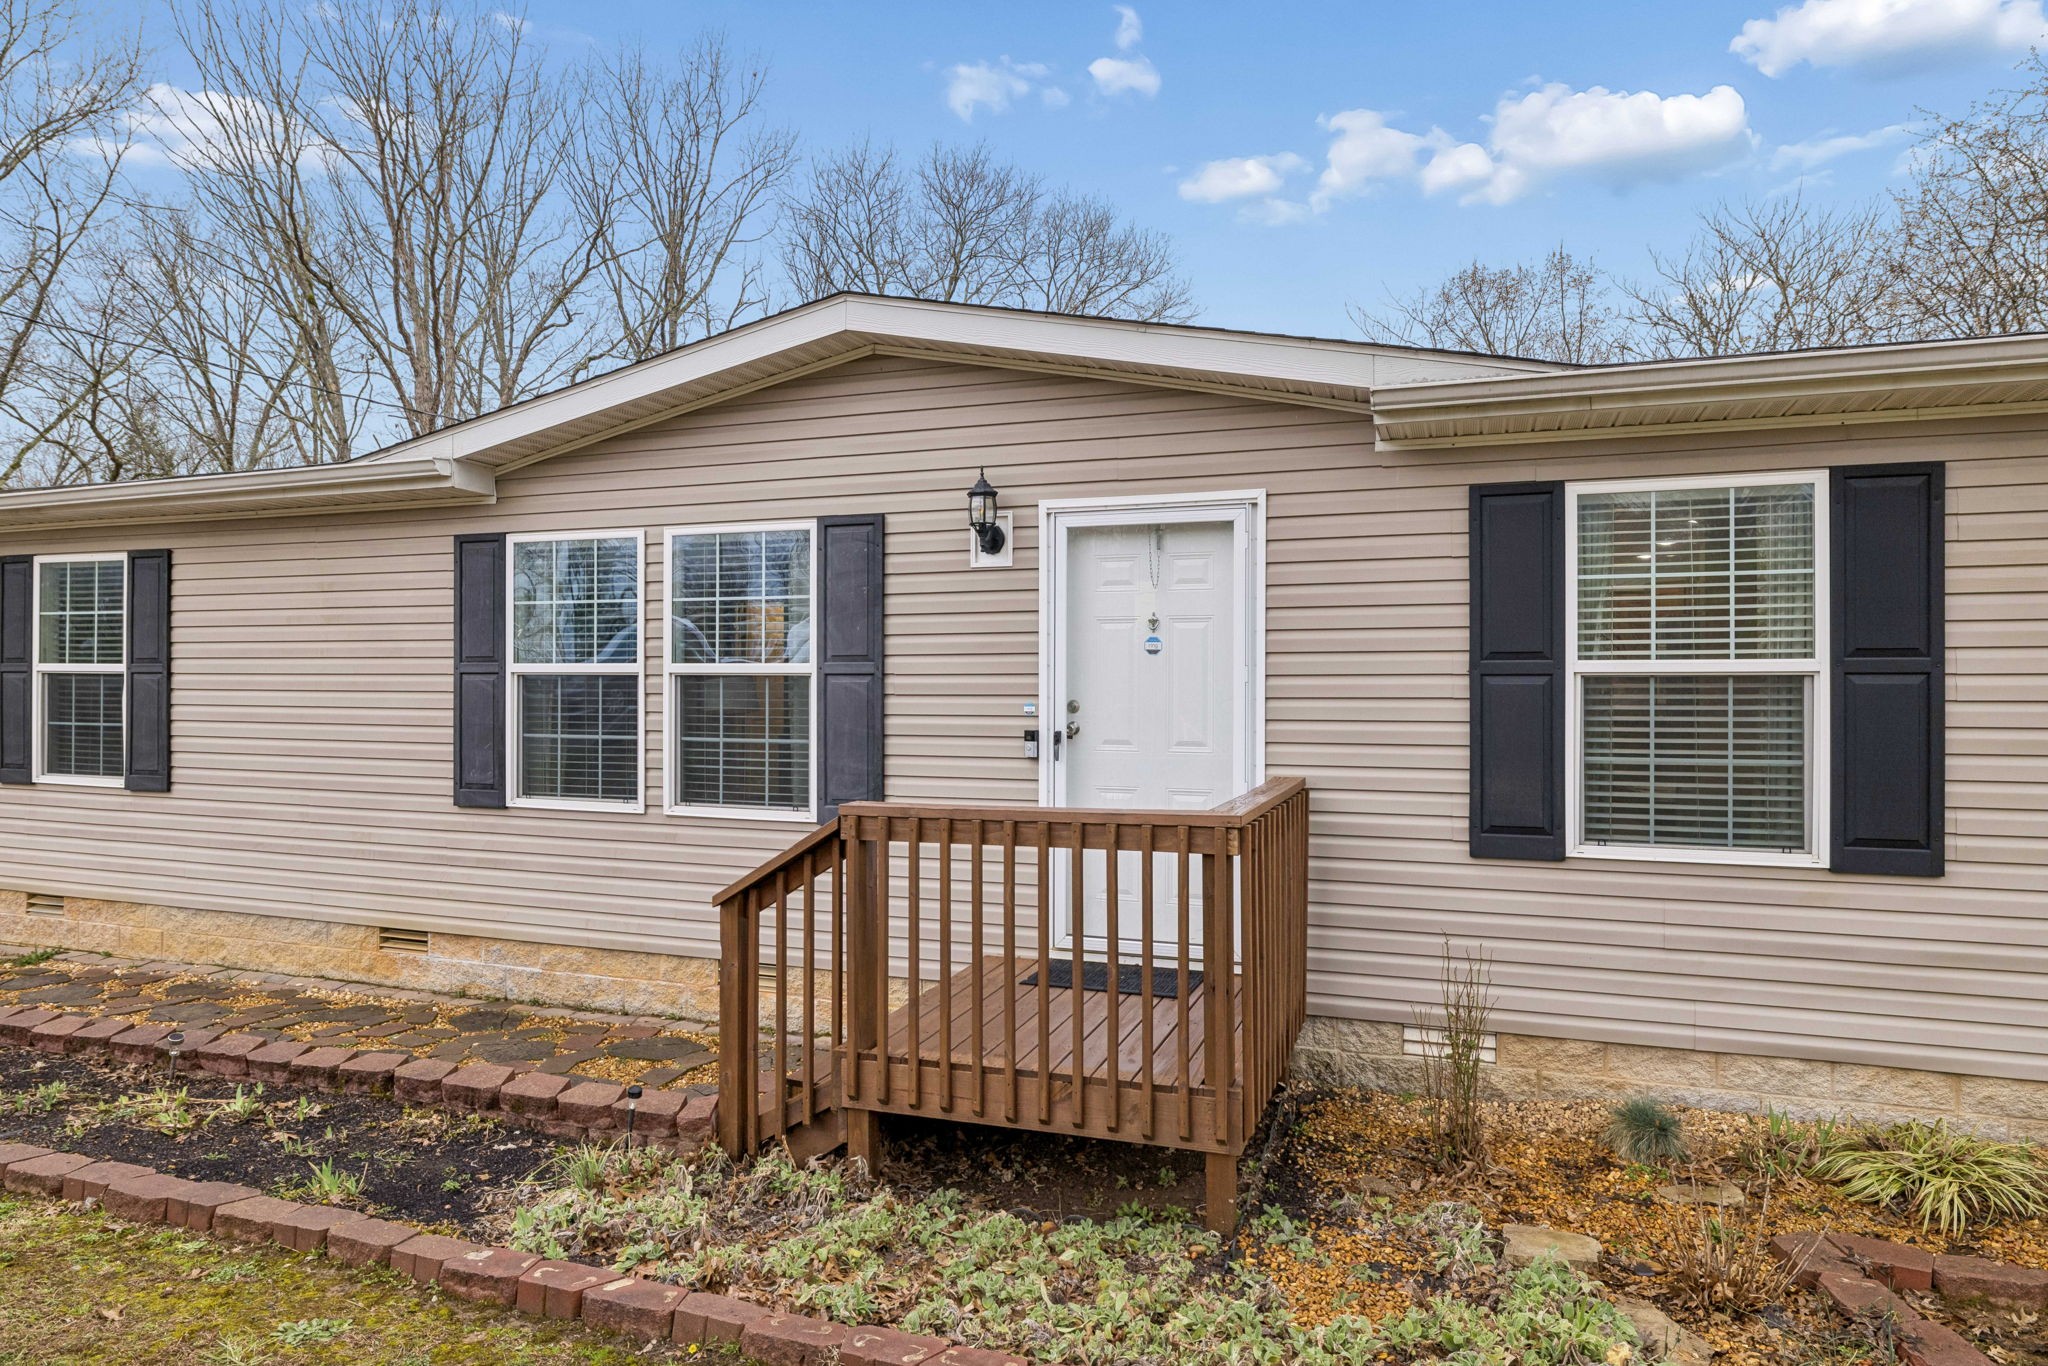
Single-story beige home with dark shutters and a small wooden porch at the front entrance.
Single-story home with beige siding, dark shutters, and a small wooden entry porch.
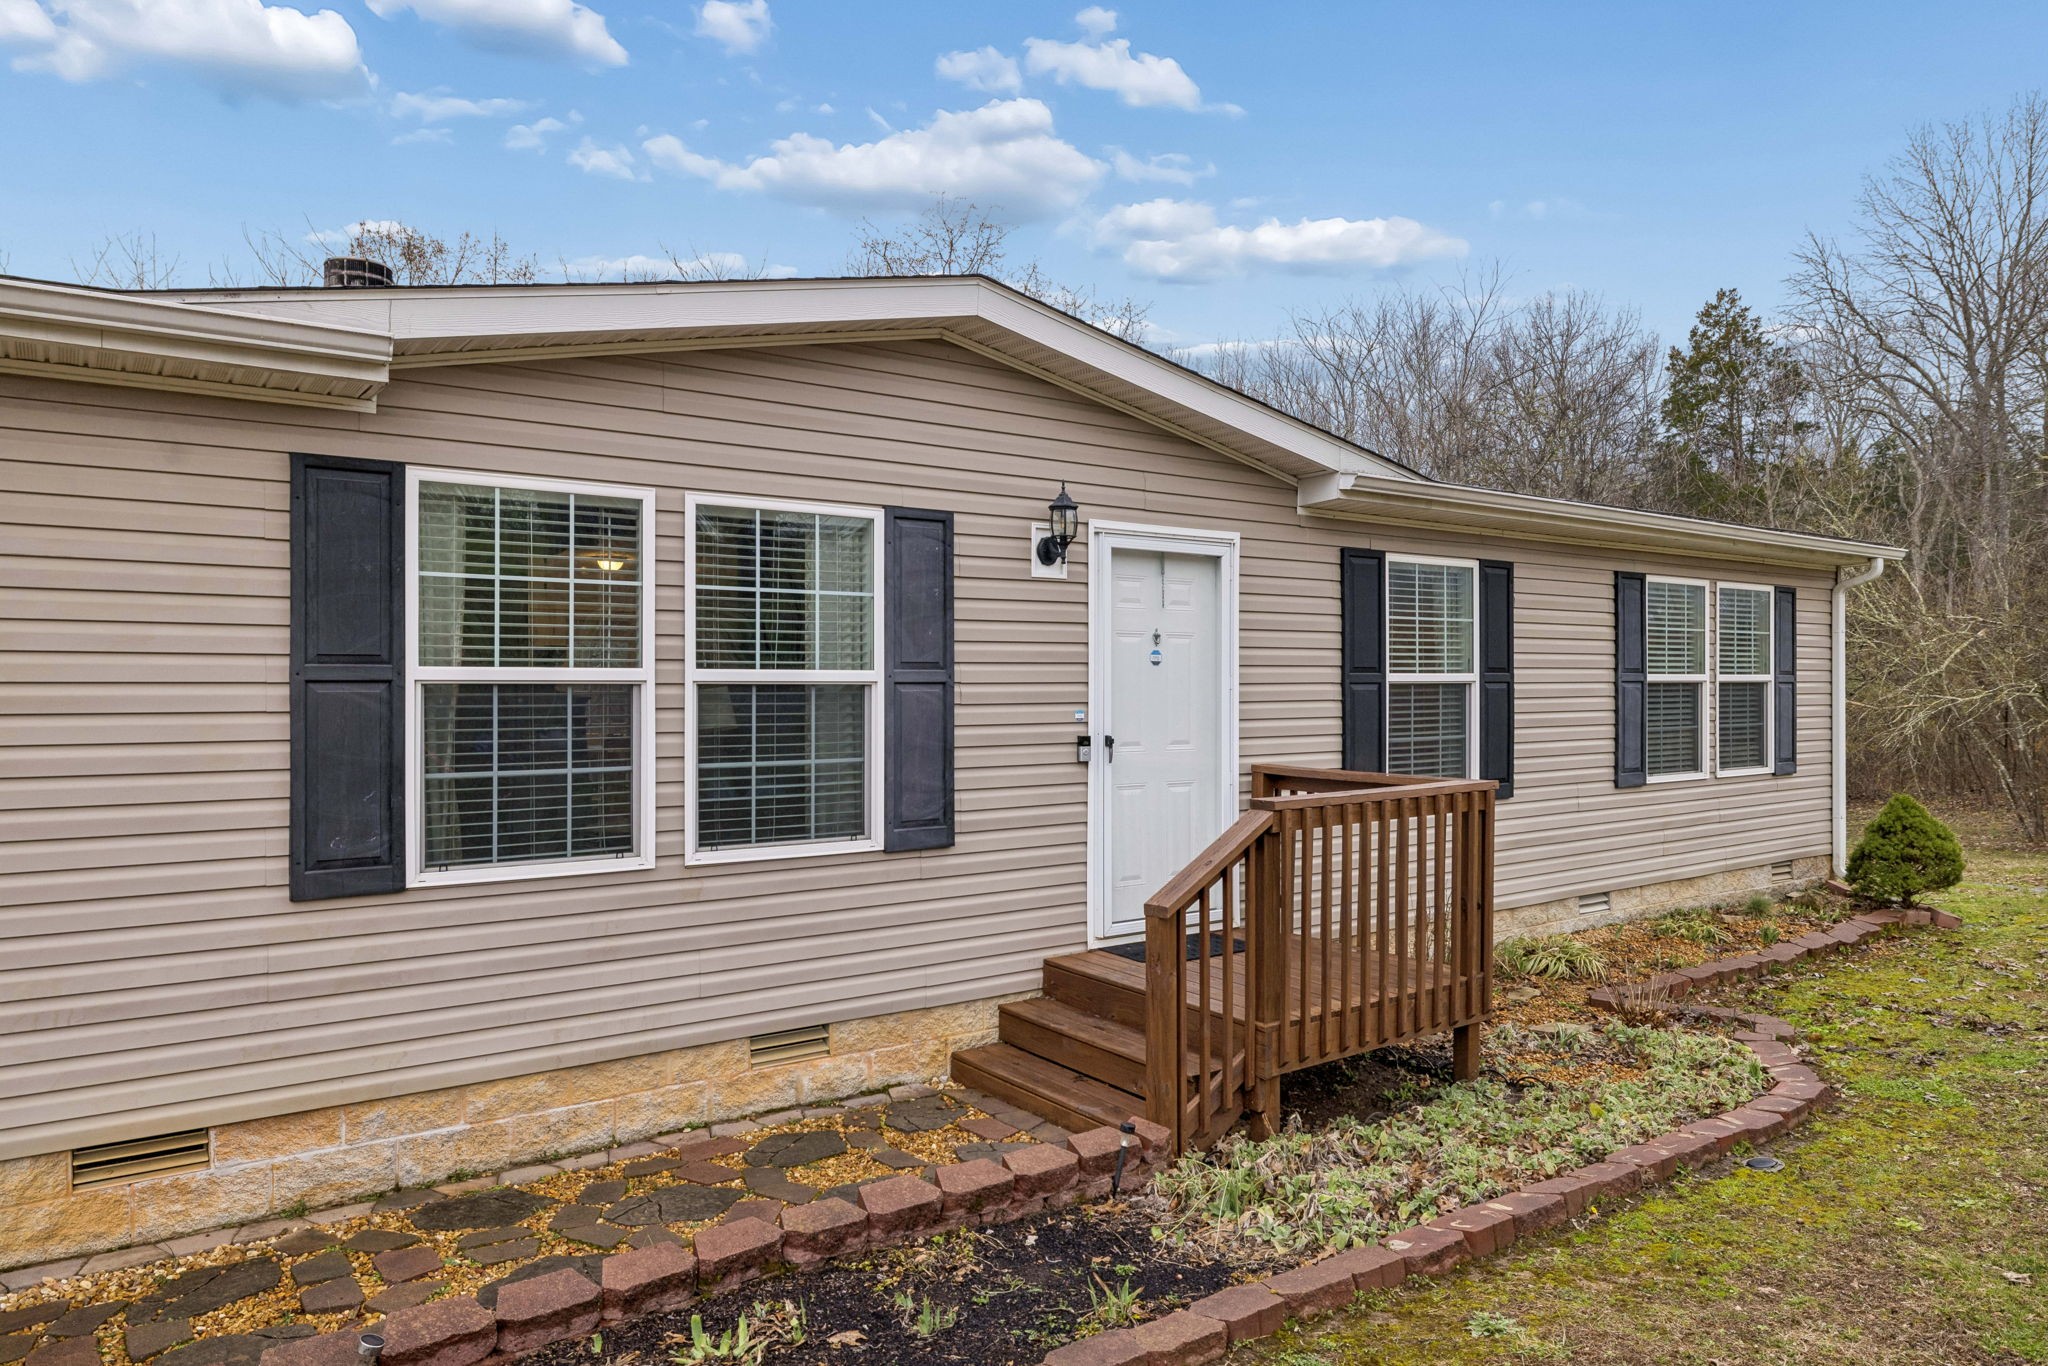
Single-story beige home with dark shutters, a small wooden porch, and leafless trees behind it.
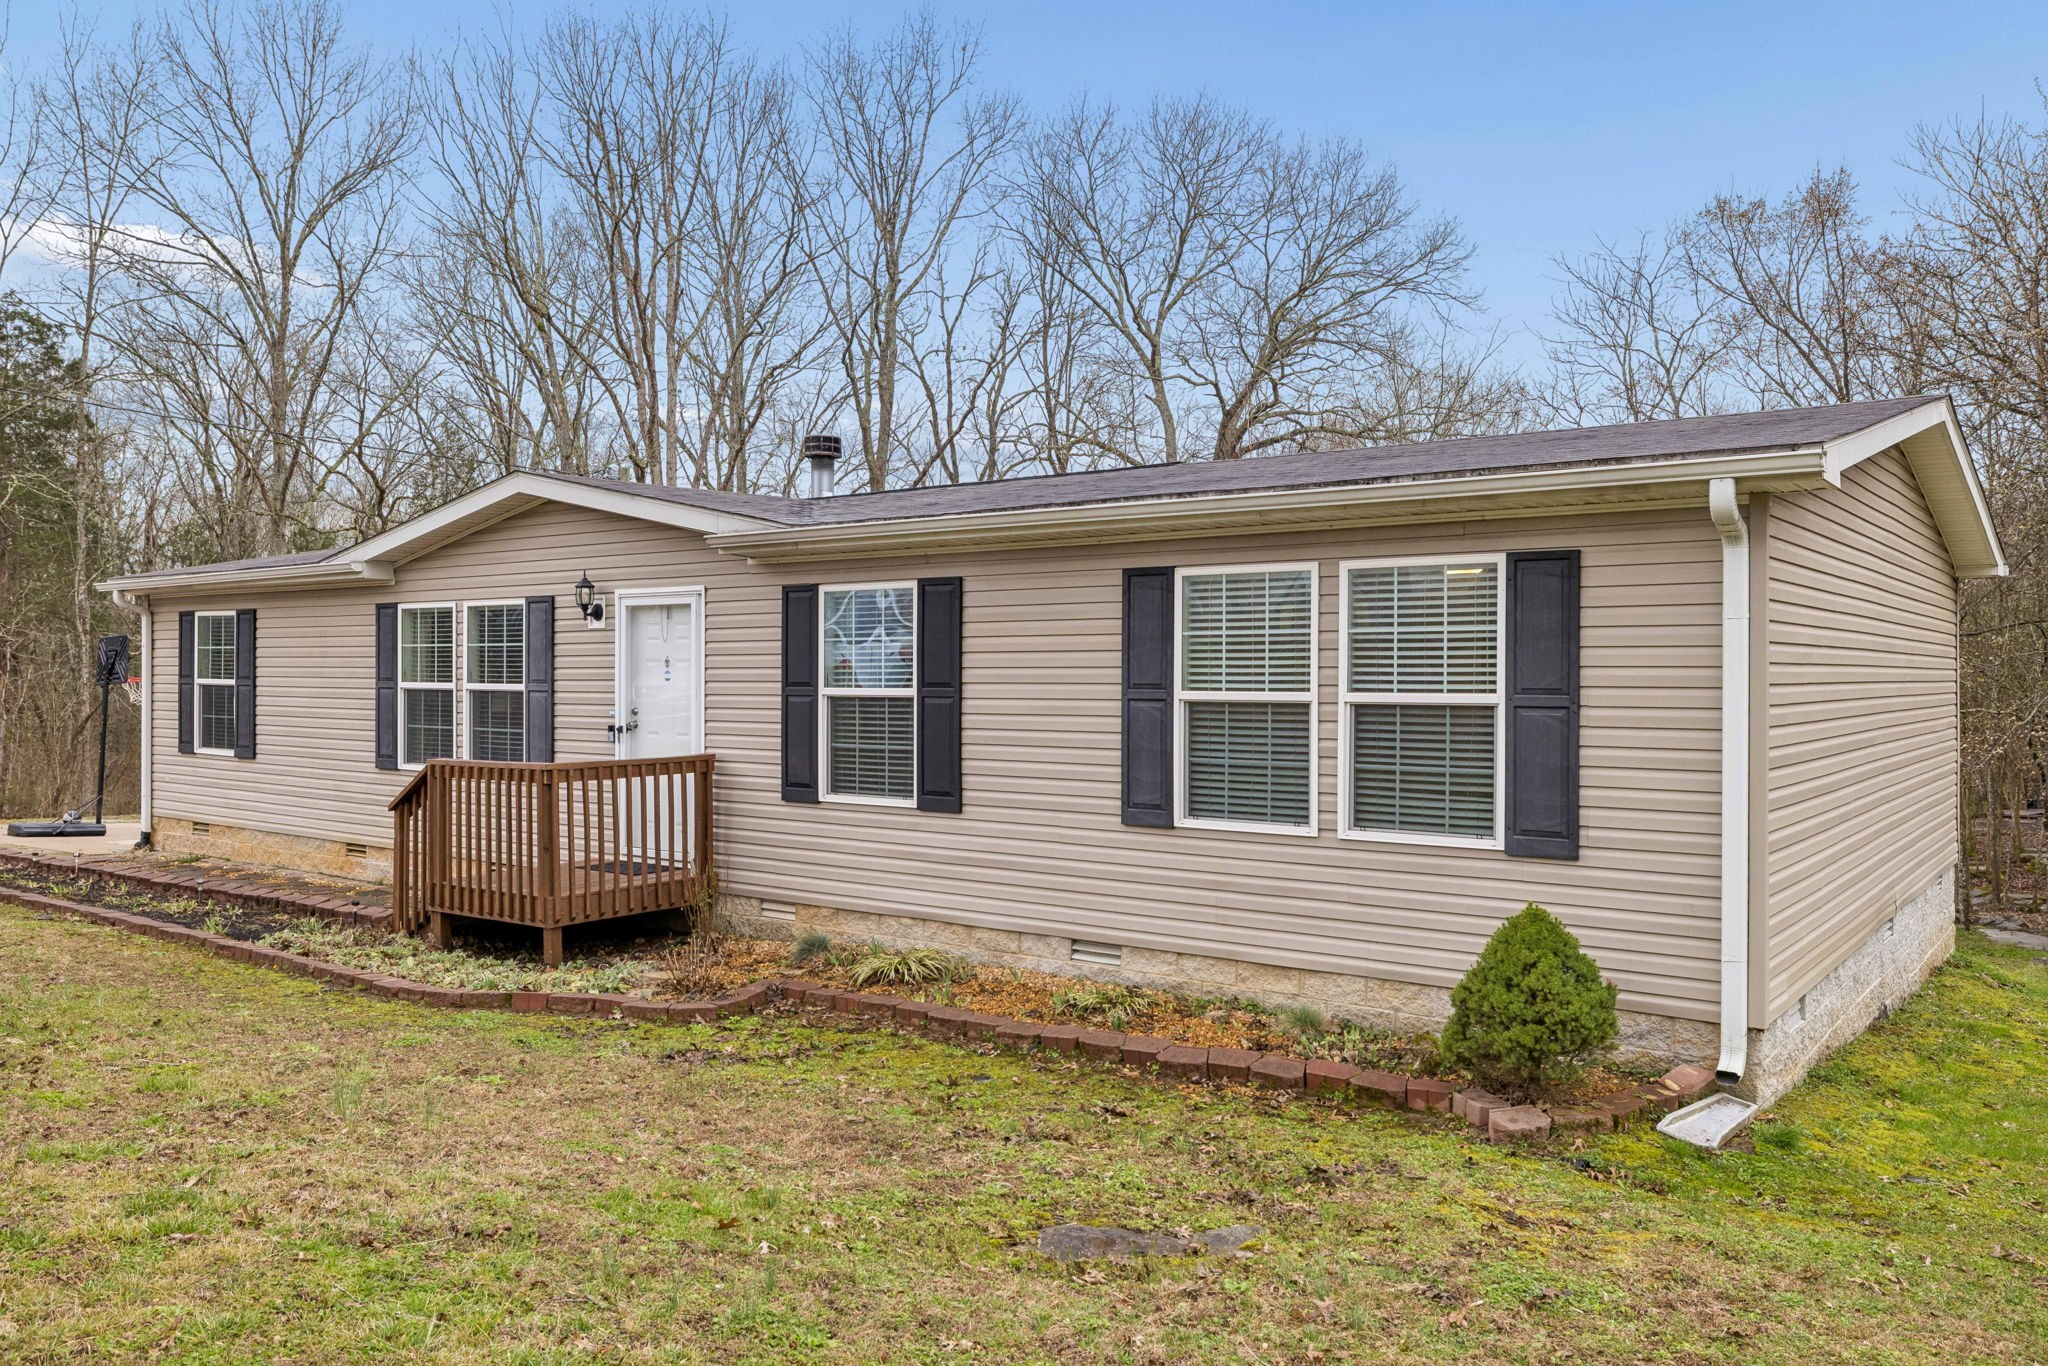
Rear exterior of a beige ranch home with a small deck and basketball hoop in a leafless yard.
First-floor plan showing a 1,539-square-foot layout with three bedrooms, two baths, kitchen, laundry, and living areas.
SEE ALL PHOTOS
Single-story taupe house with black shutters and a small porch, set beside a detached shed and wooded lot.
Aerial view of a small house and outbuilding amid woods beside a two-lane road.
Living room with a stone fireplace, lit fire, mounted TV, ceiling fan, and dark sectional sofa.
Living room with a stone fireplace, mounted television, large windows, and two sofas.
Furnished living room with a purple sectional, wide windows, and a stone fireplace.
Furnished living room with two sofas, a dark coffee table, and a ceiling fan.
Living room with a large dark sectional, brown sofa, and windows with patterned curtains.
Living room with a stone fireplace, brown sofas, and a treadmill beside large windows.
Stone fireplace with a raised hearth, wooden mantel, lit fire, and TV mounted above.
Kitchen and dining area with wood cabinets, a round table, and glass doors opening to a deck.
Kitchen and dining area with wood cabinets, stainless appliances, an island, and a white table by the patio door.
Dining area with a round table, laundry nook, and glass doors opening onto a wooded deck.
Kitchen with warm wood cabinets, a large island, stainless-steel refrigerator, and adjoining dining nook.
Kitchen with wood cabinets, stone countertops, stainless refrigerator, black range, and double-basin sink.
Kitchen with honey-colored cabinets, stone countertops, stainless appliances, and a double sink beneath a large window.
Kitchen with a large wood island, warm cabinets, stainless appliances, and adjoining dining and laundry areas.
Kitchen sink beneath a window, framed by wood cabinets and a speckled granite countertop.
Kitchen dining area with wood cabinets, broad countertops, and a white table beside glass-paneled doors.
Kitchen with a large granite-topped island beside a white dining table and carpeted sitting area.
Dining nook with a gray built-in bench and table beside a curtained window.
Dining area with a gray built-in bench and table beside a curtained window, opening into the living room.
Dining area with a gray built-in booth, table, and wood kitchen cabinets nearby.
Kitchen with wood cabinets, a central peninsula, stainless steel refrigerator, and window above the sink.
Bedroom with a blue patterned bedspread, wooden dresser, cube storage, and two windows with blinds.
Bedroom with patterned quilt, two windows with blinds, ceiling fan, and television on cube shelving.
Furnished bedroom with a large patterned bedspread, two windows, and a ceiling fan.
Bedroom with a vivid blue patterned quilt, wooden bedside tables, and white closet doors.
Furnished bedroom with a patterned blue bedspread, wooden dresser, TV, and plants.
Bathroom with aqua walls, glass-door shower, toilet, and long double-sink wood vanity.
Bathroom with a glass-enclosed shower and double-sink wood vanity.
White shower stall with sliding glass doors, chrome hardware, and molded corner shelves.
Bathroom with a double-sink wood vanity and a doorway opening to a carpeted room.
Bathroom vanity with two sinks, a mottled countertop, dark wood cabinets, and a large framed mirror.
Bedroom with a black metal loft bed, blue bedding, cube organizer, and globe.
Bathroom with a colorful patterned shower curtain and wood vanity with a speckled countertop.
Bathroom with a colorful patterned shower curtain, turquoise walls, and a wood vanity.
Bedroom with a black metal bed, plush toys, and fabric storage bins beside a window.
Laundry room with a washer and dryer beneath white overhead cabinets.
Wooden deck with cushioned seating and a coffee table overlooking a wooded yard and shed.
Wooden deck with cushioned chairs and a glass-top table overlooking leafless trees.
Wooded backyard with a winding stone path and fenced raised garden beds.
Wooded backyard with a fenced garden, raised beds, and a stone path.
Wooded lot with a stone path, mossy ground, and a small structure among leafless trees.
Wooded property with rocky ground, moss-covered boulders, and a path through leafless trees.
Rocky path through a wooded property, with mossy stones and a small wooden platform among bare trees.
Stone path through leaf-covered woods to rustic wooden platforms and a raised deck.
Wooded property with a large weathered pallet structure and raised platforms.
Metal storage shed with dark trim in a wooded clearing among leafless trees.
Aerial view of a wooded property outlined beside a road, with a house and driveway.
Aerial view of a wooded property with a house and outbuilding beside a two-lane road.
Aerial view of a house beside a road, surrounded by wooded acreage and open fields.
Aerial view of a house amid wooded acreage, with open clearings and a road along the front.
Aerial view of a rural home and outbuilding beside a road, surrounded by wooded acreage and open fields.
Aerial view of wooded acreage and fields beside a two-lane road, with a house near the roadside.
Aerial view of a wooded property with a small house and driveway beside Lewisburg Pike.
Aerial view of a house beside Lewisburg Pike, surrounded by wooded land.
Aerial view of wooded rural acreage and open fields divided by a road, with a water tower in the distance.
Aerial view of wooded acreage and open fields beside a winding two-lane road.
Floor plan showing two bedrooms, a primary suite, living room, kitchen, dining room, and laundry room.
Single-story beige home with dark shutters and a small wooden porch, viewed from the front.
Living room with a stone fireplace, mounted television, large windows, and sectional sofas.
Living room with a stone fireplace, mounted television, and brown sectional sofa.
Living room with a stone fireplace, brown sofa, and treadmill beside large windows.
Stone fireplace with a broad raised hearth, wooden mantel, and TV mounted above.
Single-story beige home with dark shutters, a small wooden entry deck, and leafless trees behind it.
Single-story beige home with dark shutters and a small wooden porch at the front entrance.
Single-story home with beige siding, dark shutters, and a small wooden entry porch.
Single-story beige home with dark shutters, a small wooden porch, and leafless trees behind it.
Rear exterior of a beige ranch home with a small deck and basketball hoop in a leafless yard.
First-floor plan showing a 1,539-square-foot layout with three bedrooms, two baths, kitchen, laundry, and living areas.
Courtesy of WEICHERT, REALTORS - The Andrews Group, Aaron C. Lovett Listing Contact: 9312153805 
Sold

2510 Lewisburg Pike

2510 Lewisburg Pike, Spring Hill, TN 37174

$325,000
Huge PRICE DROP! Williamson County living with no HOA and no city taxes! USDA $0 down area!

This well-maintained 3-bedroom, 2-bath home sits on an approximately 1-acre in highly desirable Williamson County. Enjoy the perfect blend of privacy and convenience. The expansive property provides ample space for outdoor living, gardening, and entertaining, while the back deck offers peaceful, wooded views for a true retreat-like setting.

Inside, the home features a thoughtful, zoned bedroom layout, a spacious living room with fireplace, and a large kitchen with island and abundant workspace. A dedicated laundry room adds everyday convenience, and all appliances remain, making this home truly move-in ready. The primary suite includes a walk-in closet large enough to double as a small office or flex space.

Built in 2015, this home also includes a 1-year buyer's warranty for added peace of mind. Additional highlights include high-speed fiber internet and a public gas line currently being installed on the property, enhancing future efficiency and value. Home is on a permanent foundation and qualifies for FHA, VA, Conventional, and THDA down payment assistance programs, and USDA RD area for $0 down payment.

Ideally located near I-840 and the new I-65 June Lake exit, you'll enjoy quick access to Franklin, Nashville, and surrounding areas. Please pardon the yard work in the front - natural gas utilities line is being installed. Yay!

Opportunities like this are rare, so schedule your showing today and experience the space, privacy, and convenience this home has to offer.

3
beds

2
baths

1,613 Sq.Ft. LIVING AREA

1 Acres lot

Aaron Lovett

Aaron Lovett

Features & Amenities

Interior

  • total bedrooms3
  • Total bathrooms2
  • full bathrooms2
  • Flooring Carpet, Vinyl
  • Fireplace Wood Burning
  • APPLIANCES Electric Oven, Electric Range, Dishwasher, Dryer, Refrigerator, Washer
  • other interior Features High Speed Internet, Kitchen Island

Area & Lot

  • Status Sold
  • Date Sold June 15, 2026
  • Living Area1,613 Sq.Ft.
  • Total Area1,613 Sq.Ft.
  • Lot Area1 Acres
  • MLS® ID3138451
  • TypeManufactured-Mobile
  • YEAR BUILT2015
  • NeighborhoodSpring Hill
  • Elementary SchoolBethesda Elementary
  • Middle SchoolThompson's Station Middle School
  • High SchoolSummit High School

Exterior

  • STORIES1
  • water SourcePublic
  • utilitiesElectricity Available, Water Available
  • roofShingle
  • parkingConcrete, Gravel, Parking Pad
  • HEAT TYPECentral, Heat Pump
  • AIR CONDITIONINGCentral Air, Electric
  • sewerSeptic Tank

Financial

  • Sales Price$325,000
  • Real Estate Tax $1,017/yr
View Virtual Tour

Spring Hill

Explore

Work With aaron

Aaron is an award winning real estate agent serving the Nashville metro area, including Franklin, Brentwood, Smyrna, Murfreesboro, and surrounding areas. You can rely on his knowledge and experience to help you make wise decisions so that you can buy and sell with confidence.

Follow Me on Instagram