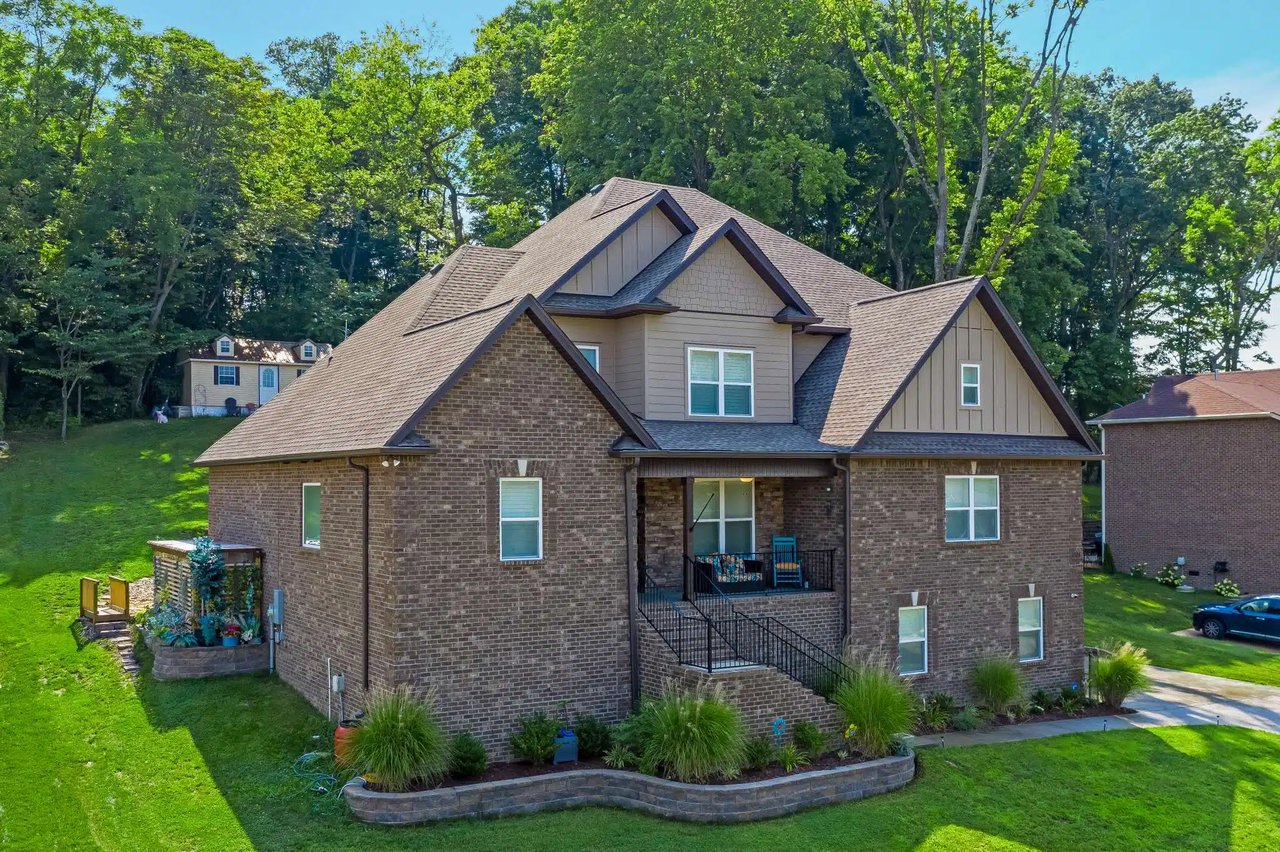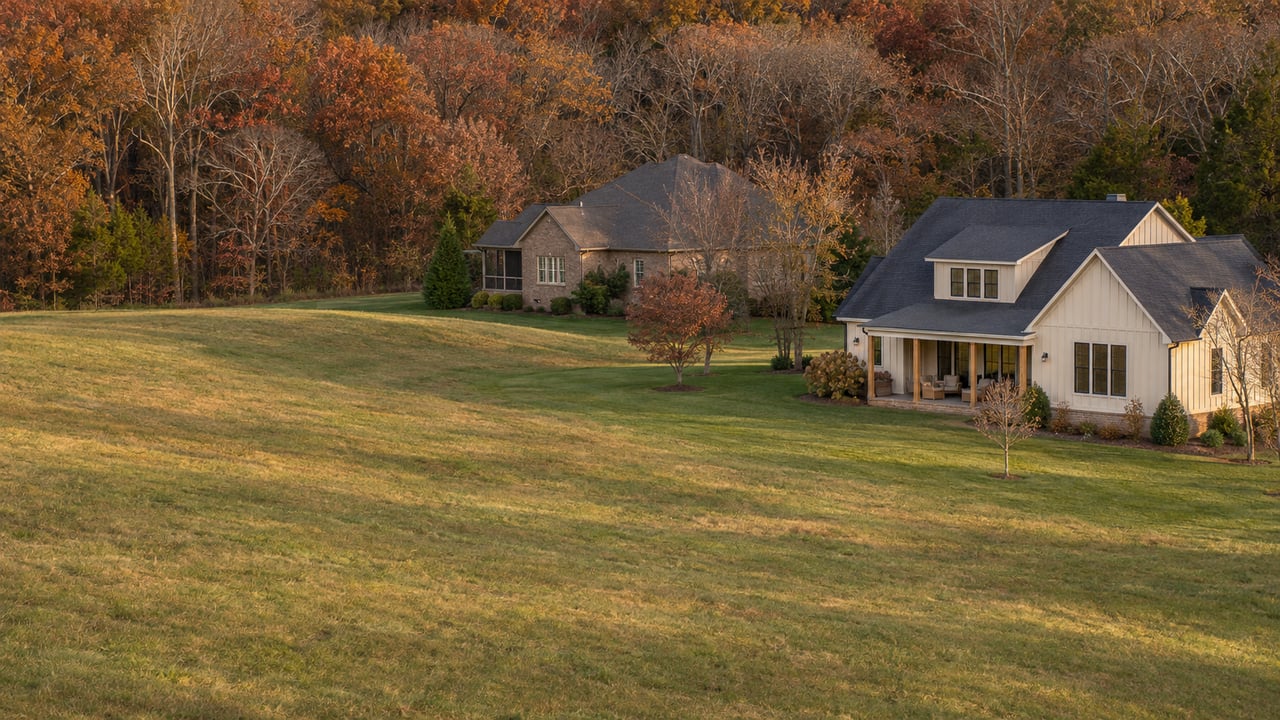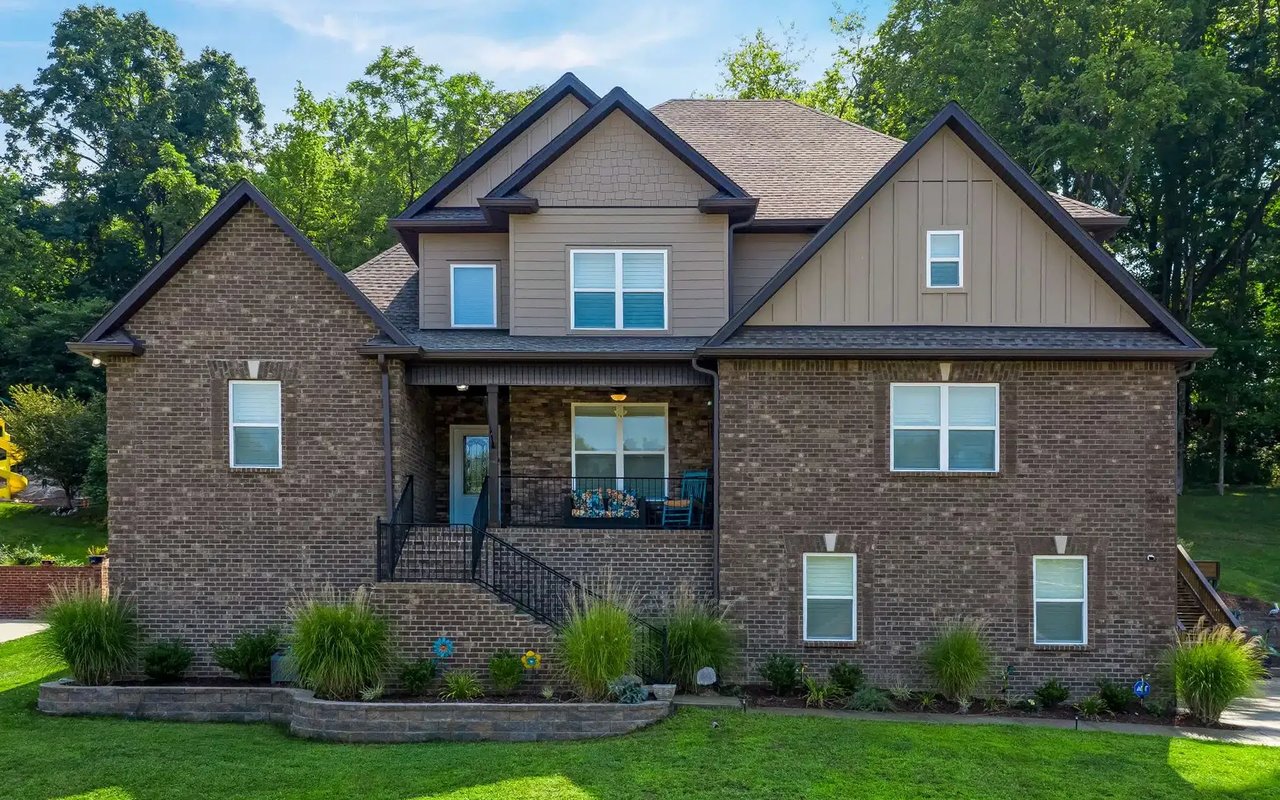
Two-story brick home with a covered porch, landscaped garden beds, and a broad green lawn.

Sold: 1204 Ben Hill Boulevard, Nolensville

This home has sold. Back in 2021, I shared the listing presentation below for 1204 Ben Hill Boulevard, Nolensville. These features, school references, and any asking price reflect that listing period. Browse current homes or ask me about similar properties.

For Sale: 1204 Ben Hill Boulevard, Nolensville, TN 37135 Sold!

This home has sold, but there are more out there! Contact me to help find your dream home!

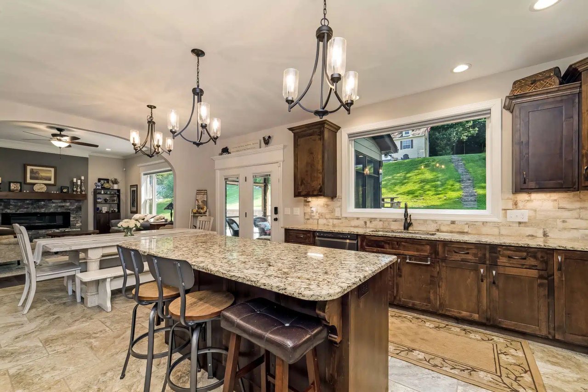
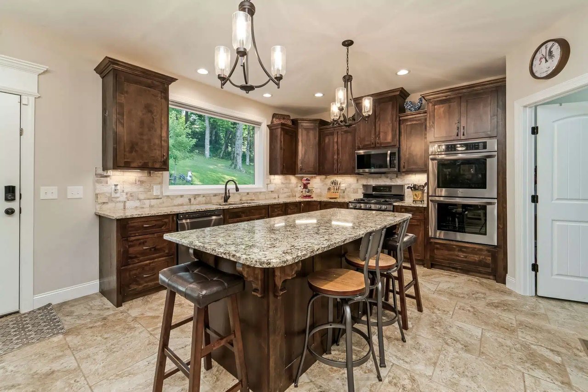
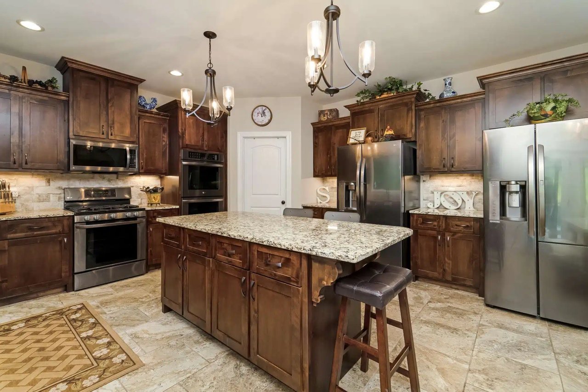
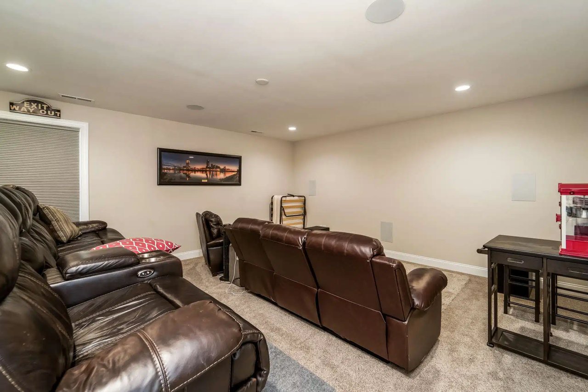
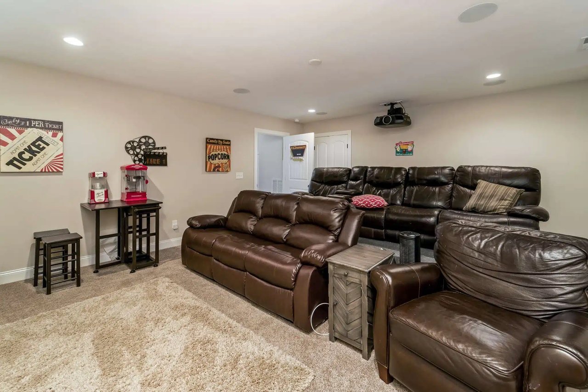
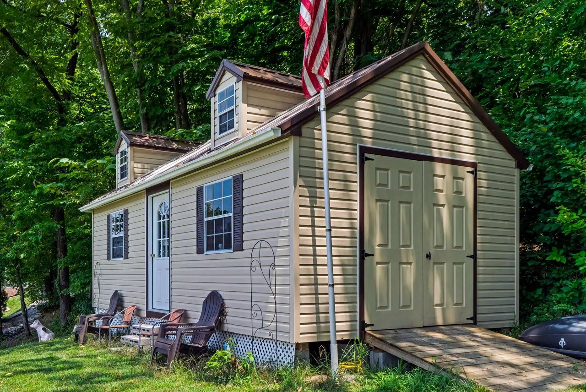
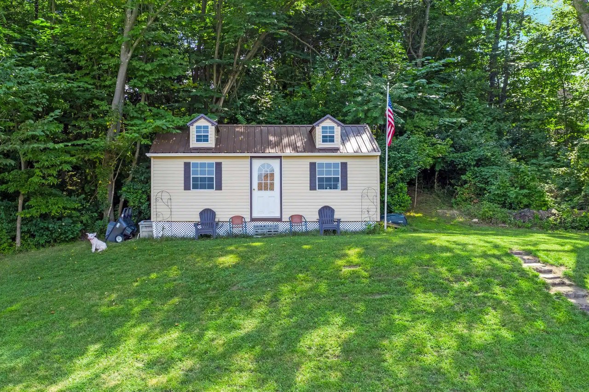
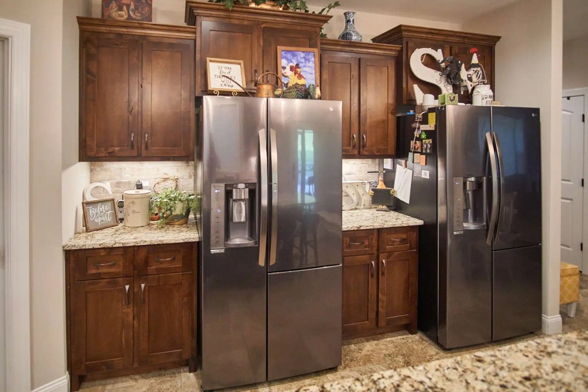
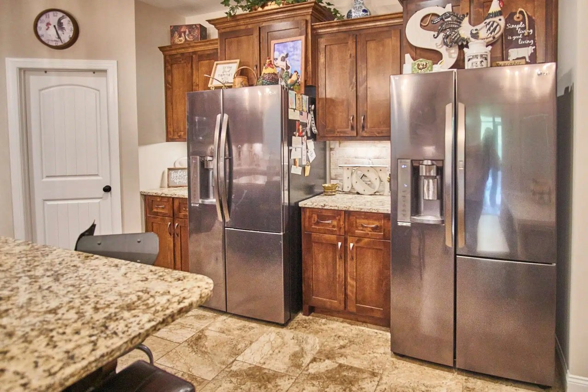
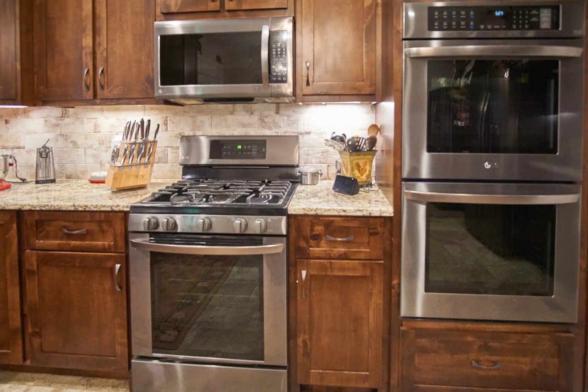
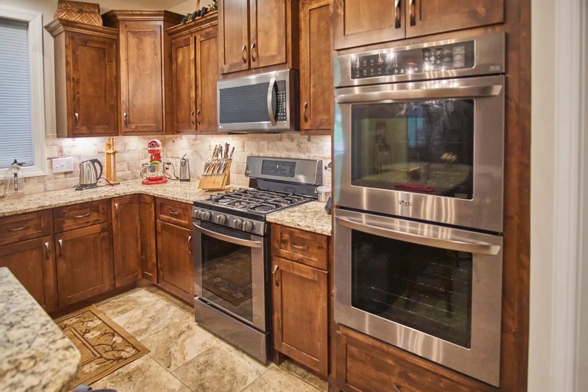
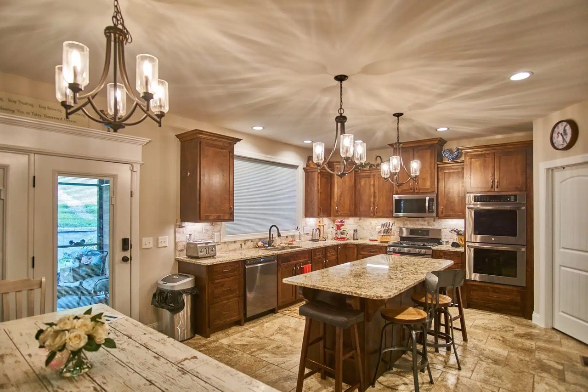
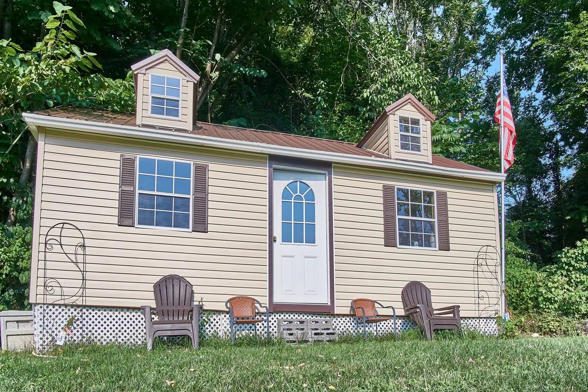
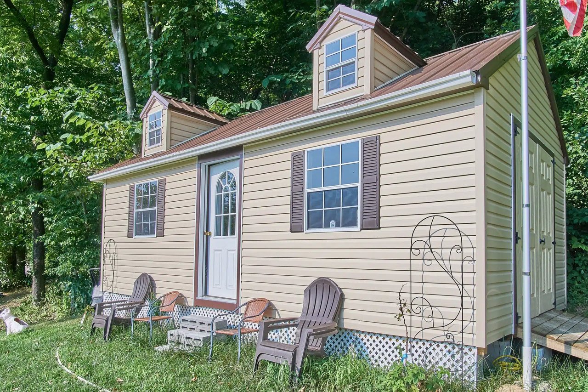
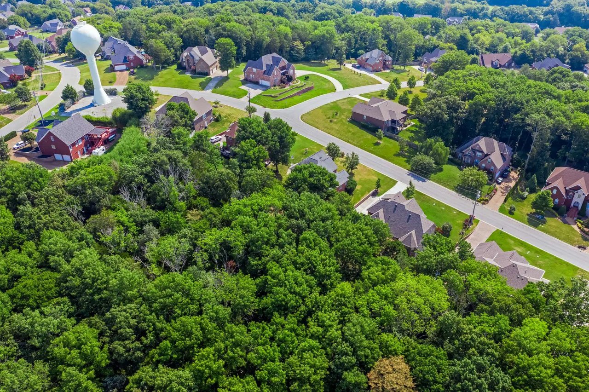
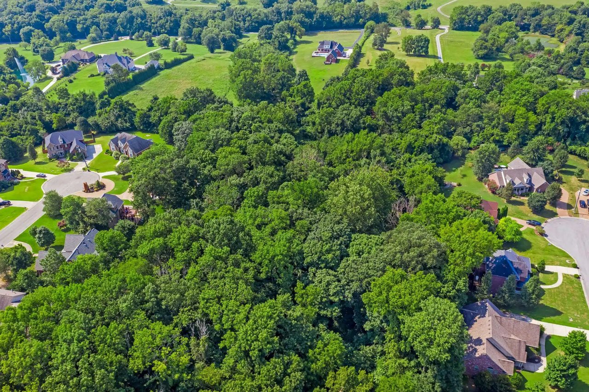
This home was made for entertaining! Custom-built in 2019, this executive home is like new. You will love the gourmet kitchen with gas stove, double electric ovens, double refrigerators, huge pantry, eat-in kitchen, and separate formal dining room. The home features a fully equipped and sound-insulated home theater and a basement safe room/storm shelter. The library could be another large bedroom on the main floor, for five total bedrooms. Built with 6″ walls and R41 insulation, the home is extremely energy efficient – so low bills for you. You will also love the McFarlin Pointe community pool. There are no neighbors behind – only acres of forested common area behind the home. Your private access to the hiking trails is right behind the storage shed.

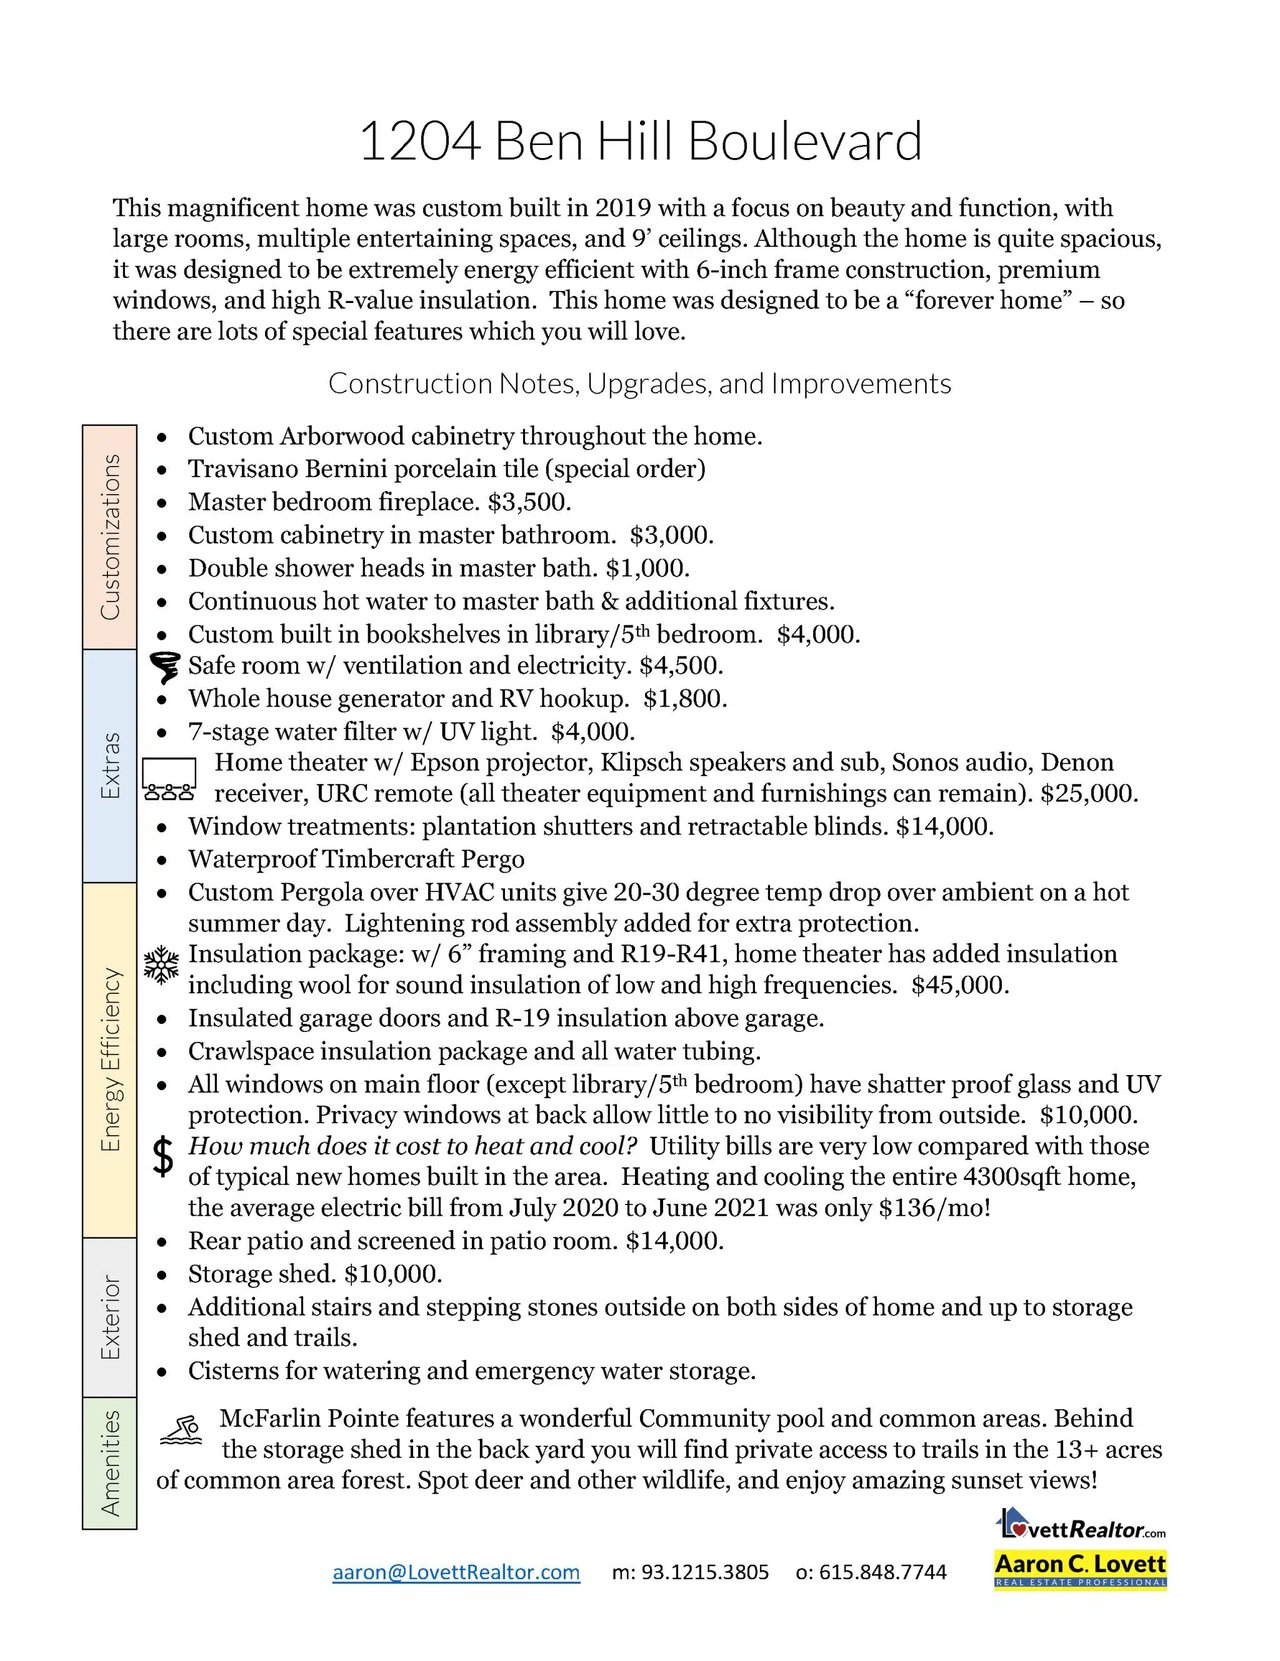
Made to be a “forever home” – 1204 Ben Hill Blvd includes many special features and upgrades. You will find:

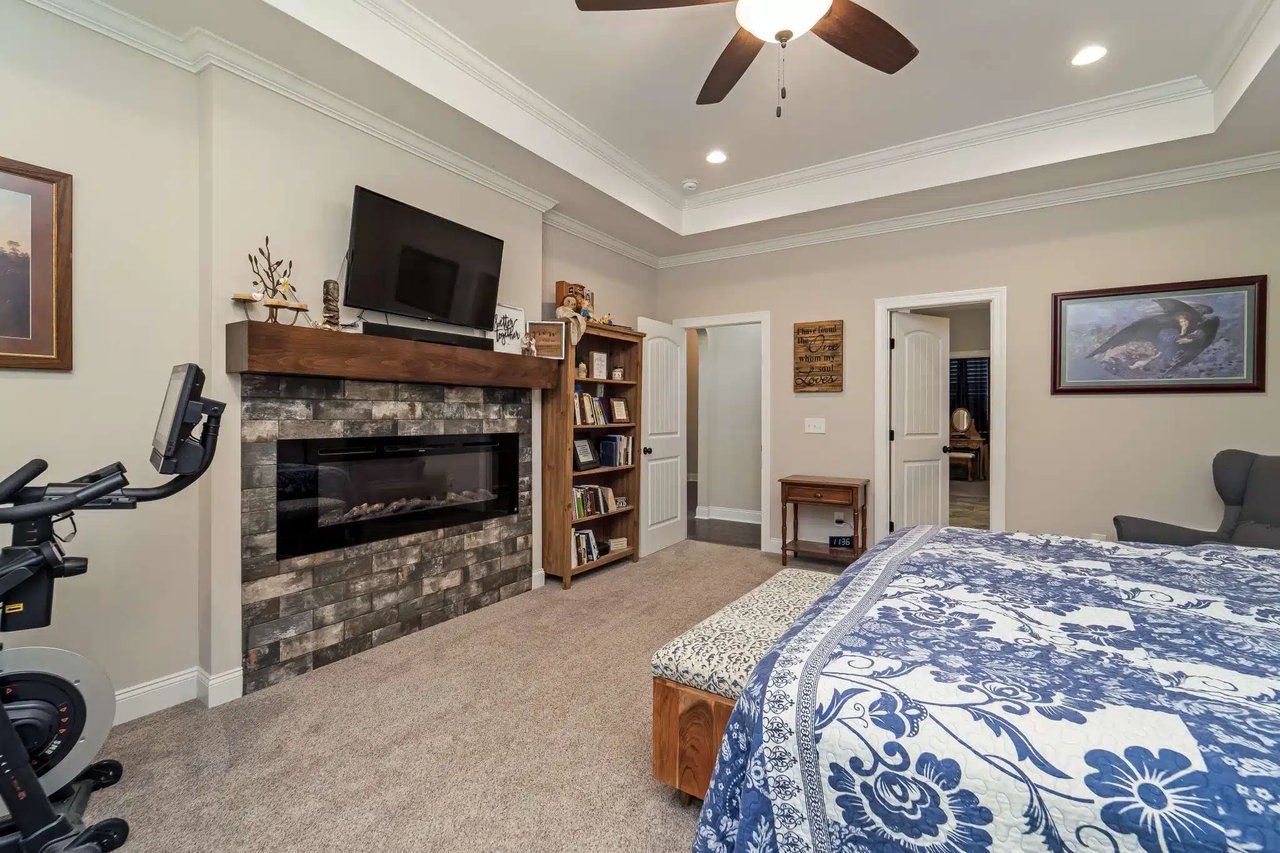
  • Two fireplaces – one in the living room and one in the master bedroom
  • Premium windows with shatterproof glass and UV protection
  • Primary bedroom suite is on the main floor
  • Dual shower heads and continuous hot water in the master suite
  • Plantation shutters and retractable blinds
  • Granite countertops
  • Porcelain tile
  • Custom Arborwood cabinetry
  • Hardwood flooring
  • Custom built-in shelving
  • Water softener
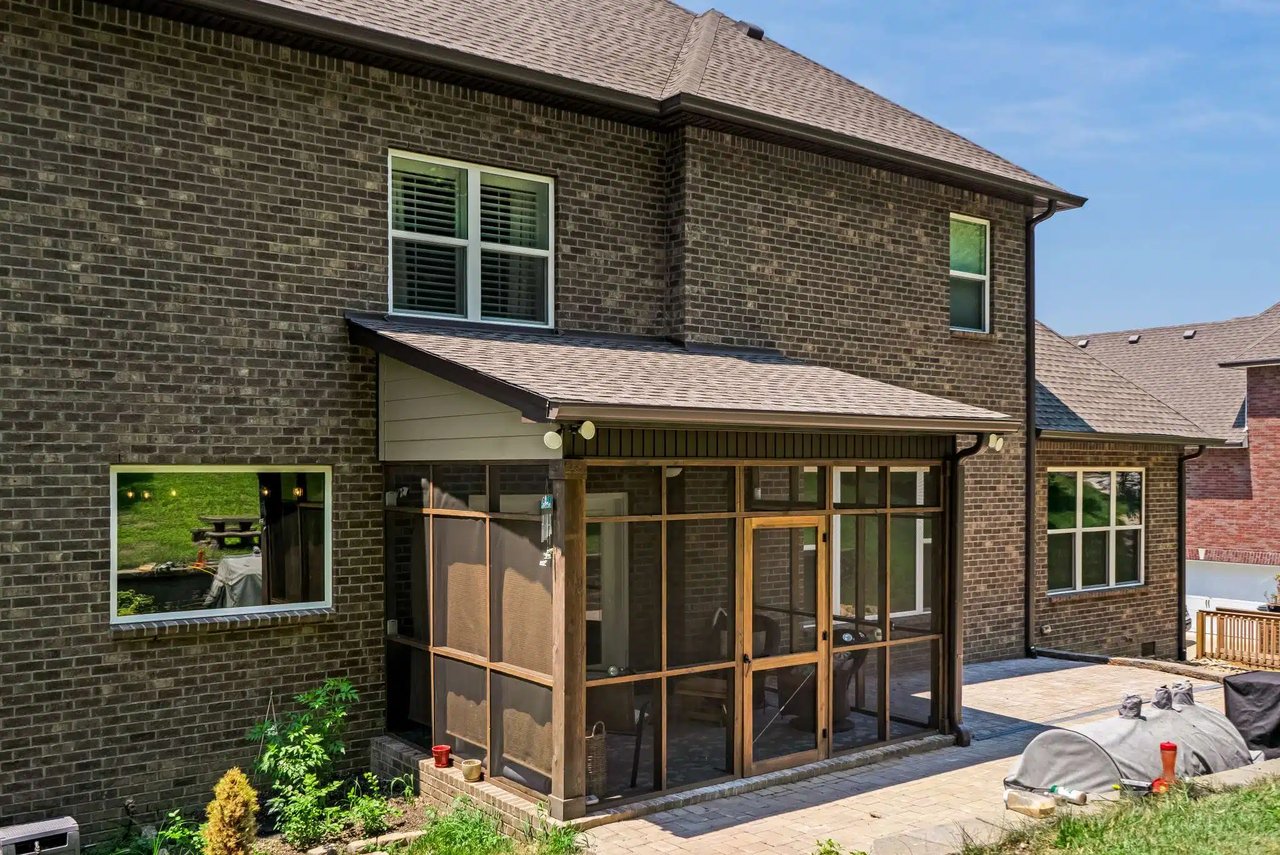
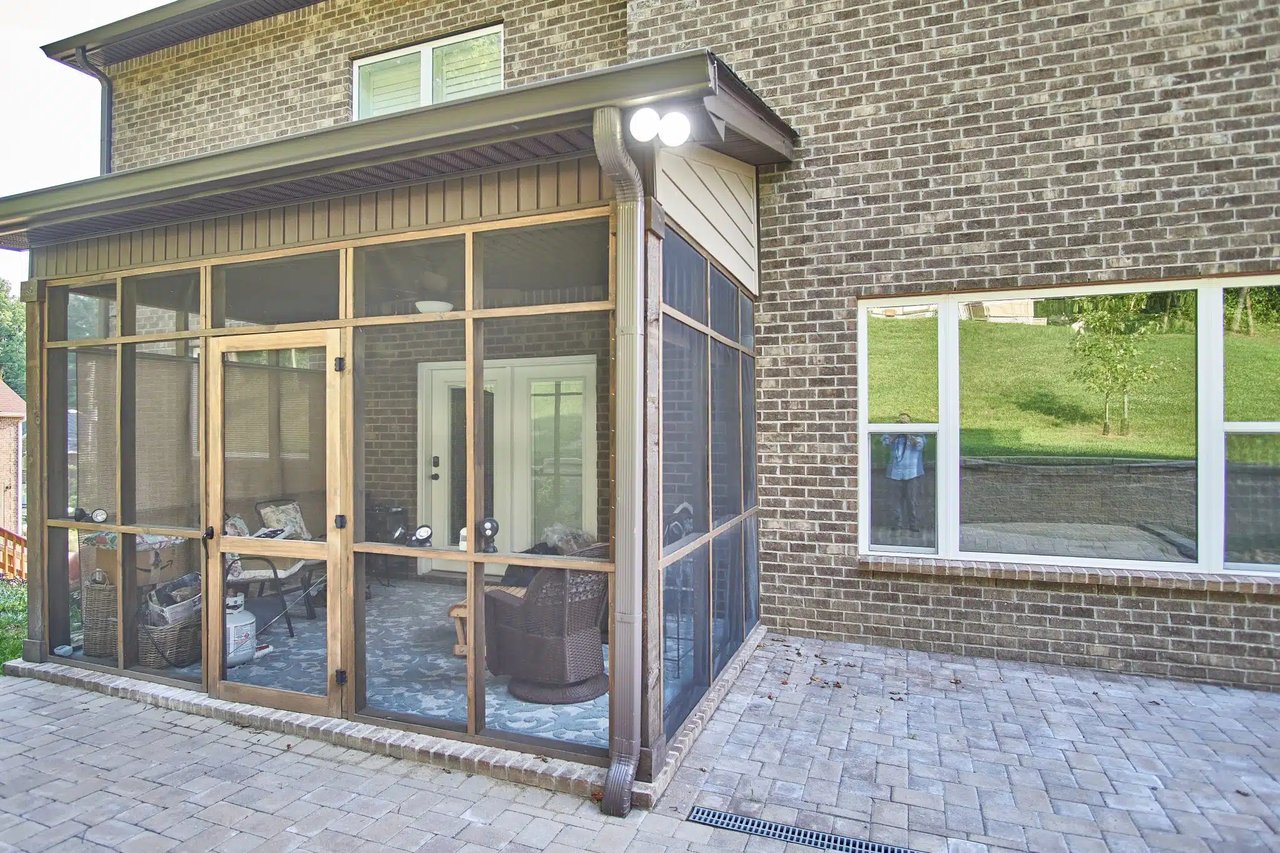
  • Screened patio
  • Custom insulation package – the 12-month average electric bill for 2020/2021 was only $136/mo. That’s incredible for a home of this size!

Contact me to schedule a showing or make an offer!

There is so much to love about this beautiful home.

Home Brief

  • Bedrooms: 5 (master and library/bedroom #5 on main; 3 bedrooms on 2nd floor)
  • Bathrooms: 3 1/2
  • Heated living space: approx 4300 sqft
  • Built: 2019
  • Yard: .46 acres
  • Schools: Rocky Fork Elementary, Rocky Fork Middle, Stewarts Creek High
  • Price: $700,000
  • MLS#: 2275824

For more information, fill out the “Get in Touch” form! Find out how much your home is worth!
Two-story brick home with tan gables, a covered porch, attached garage, and landscaped lawn.
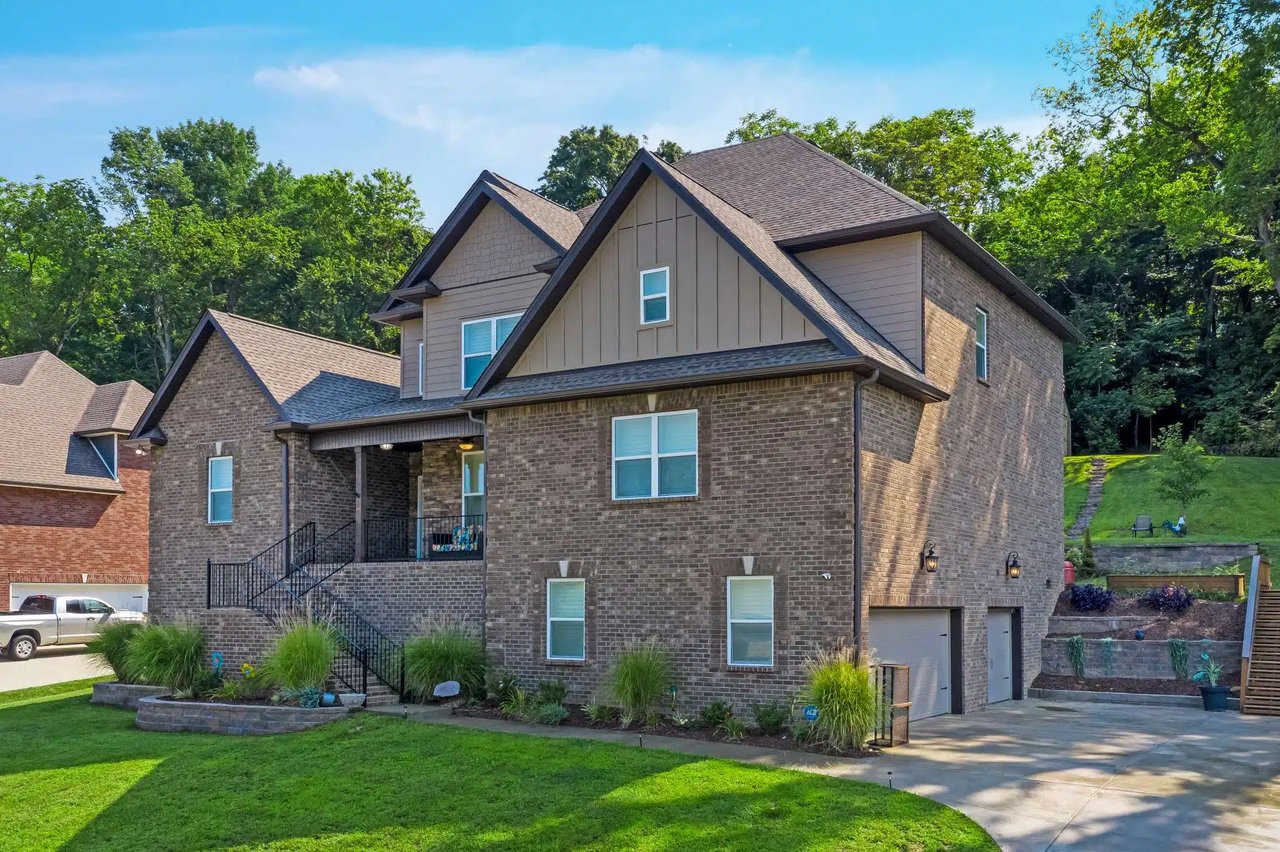
Two-story brick home with multiple gables, a covered porch, and landscaped lawn.
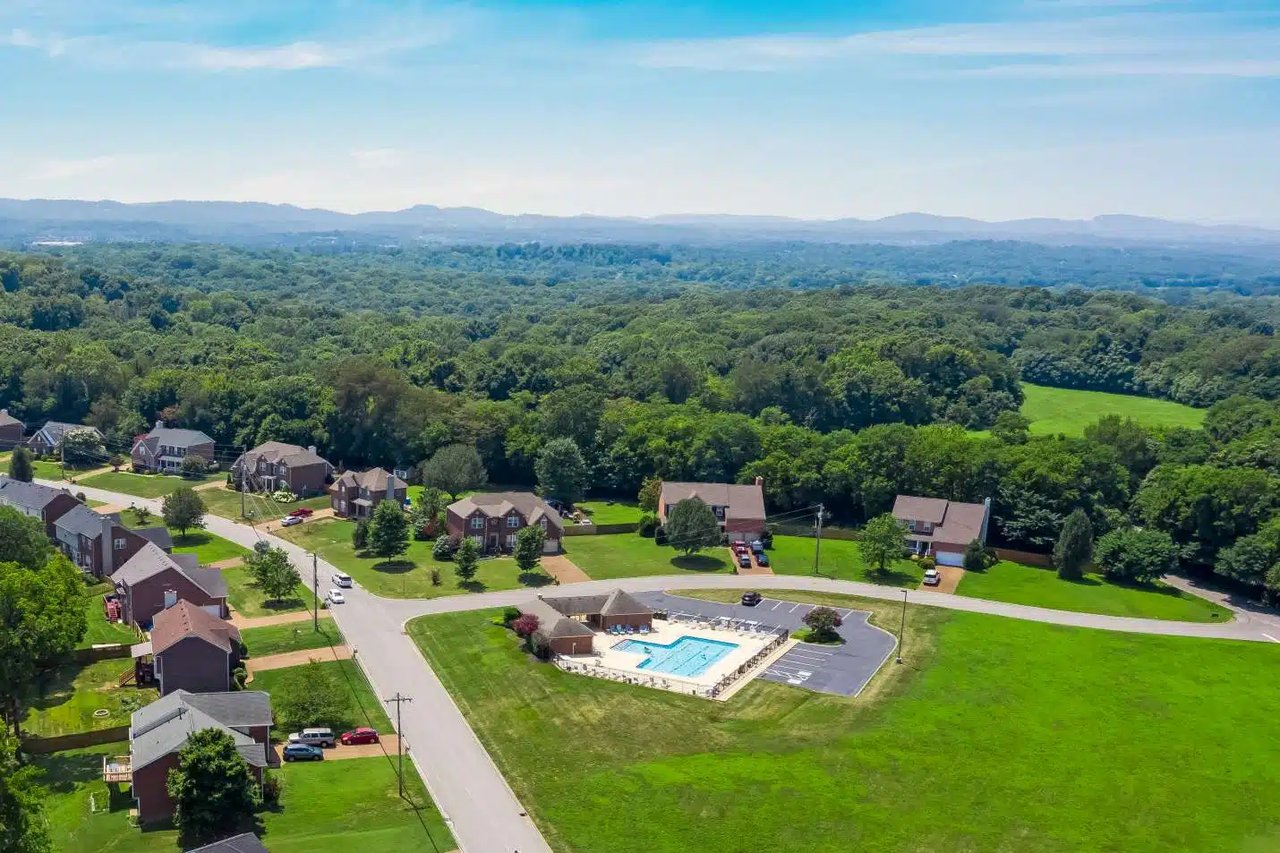
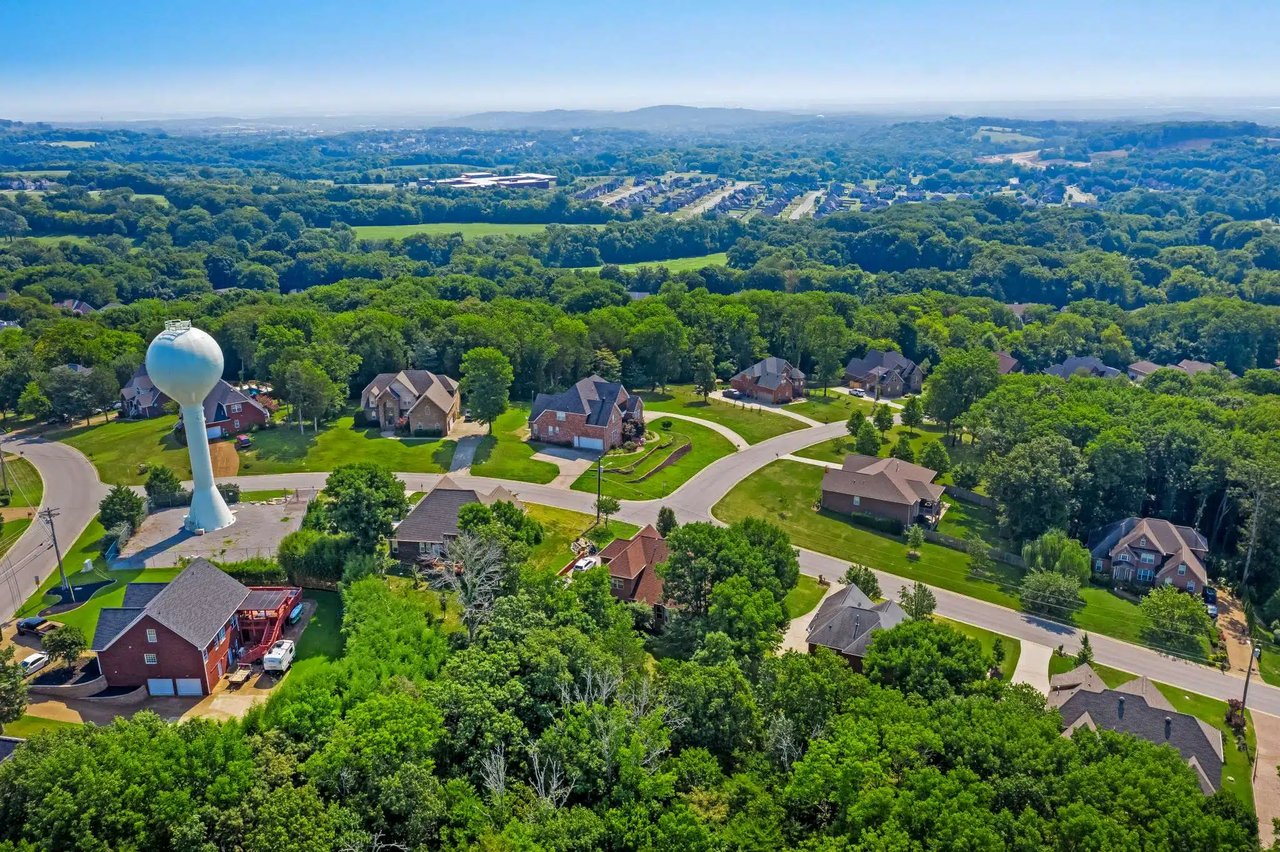
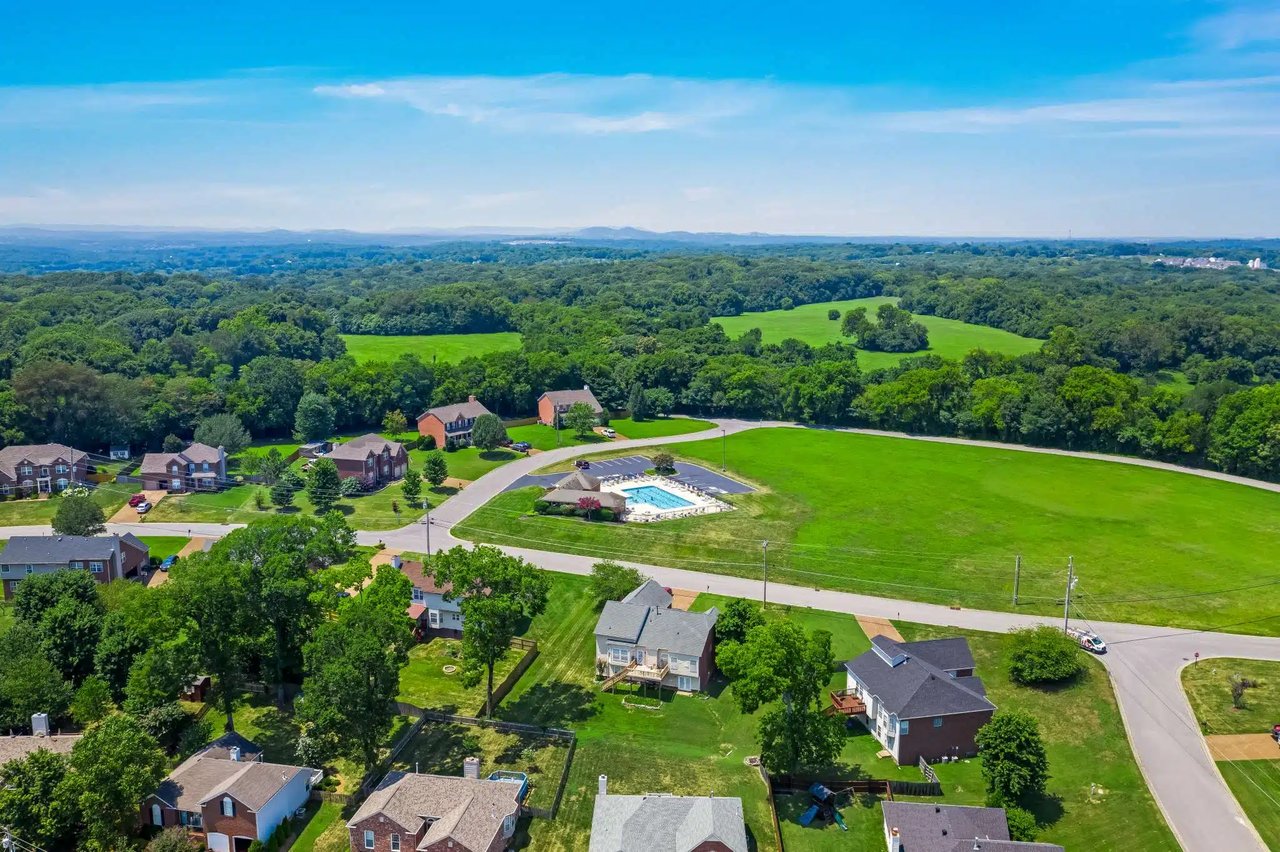
Aerial neighborhood view with a community pool and wooded hills in the distance.
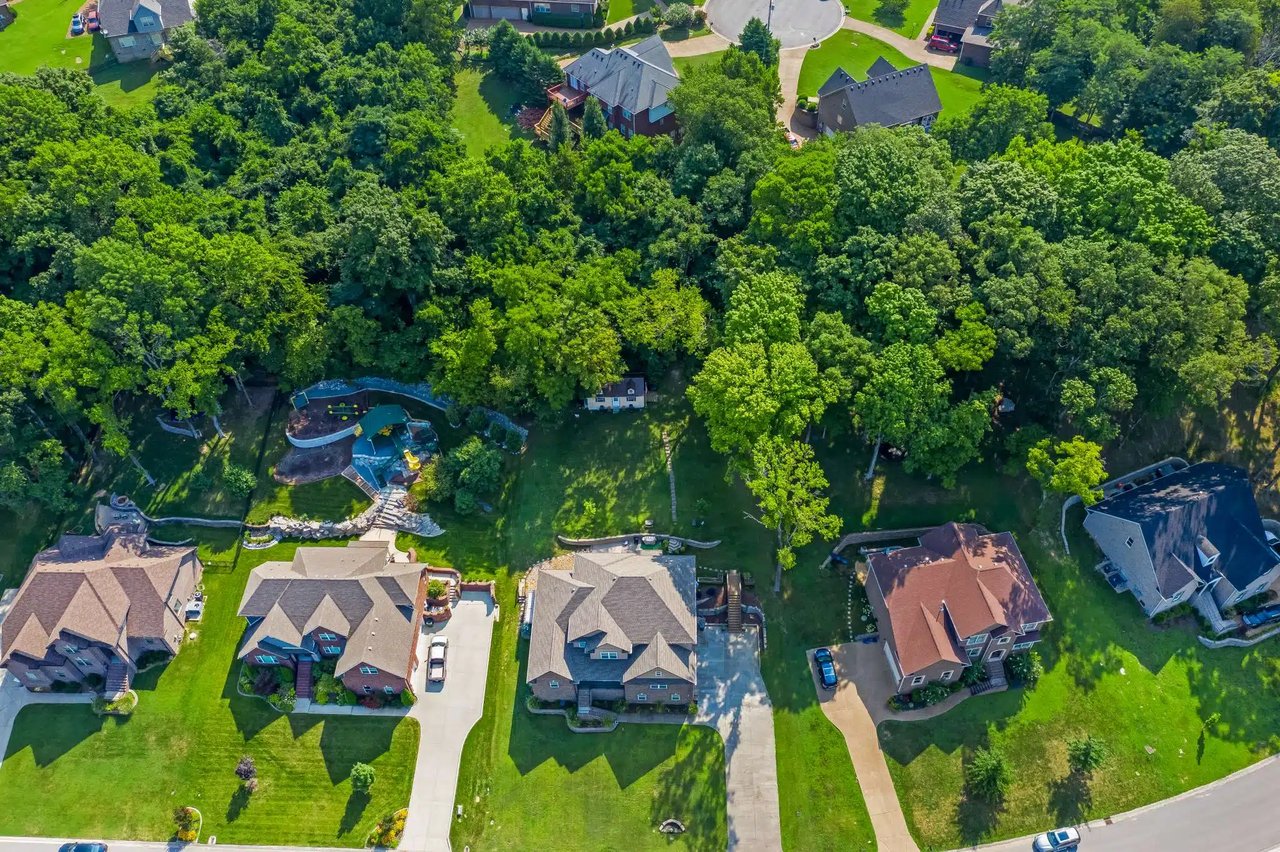
Aerial view of homes with green lawns and wooded backyards.
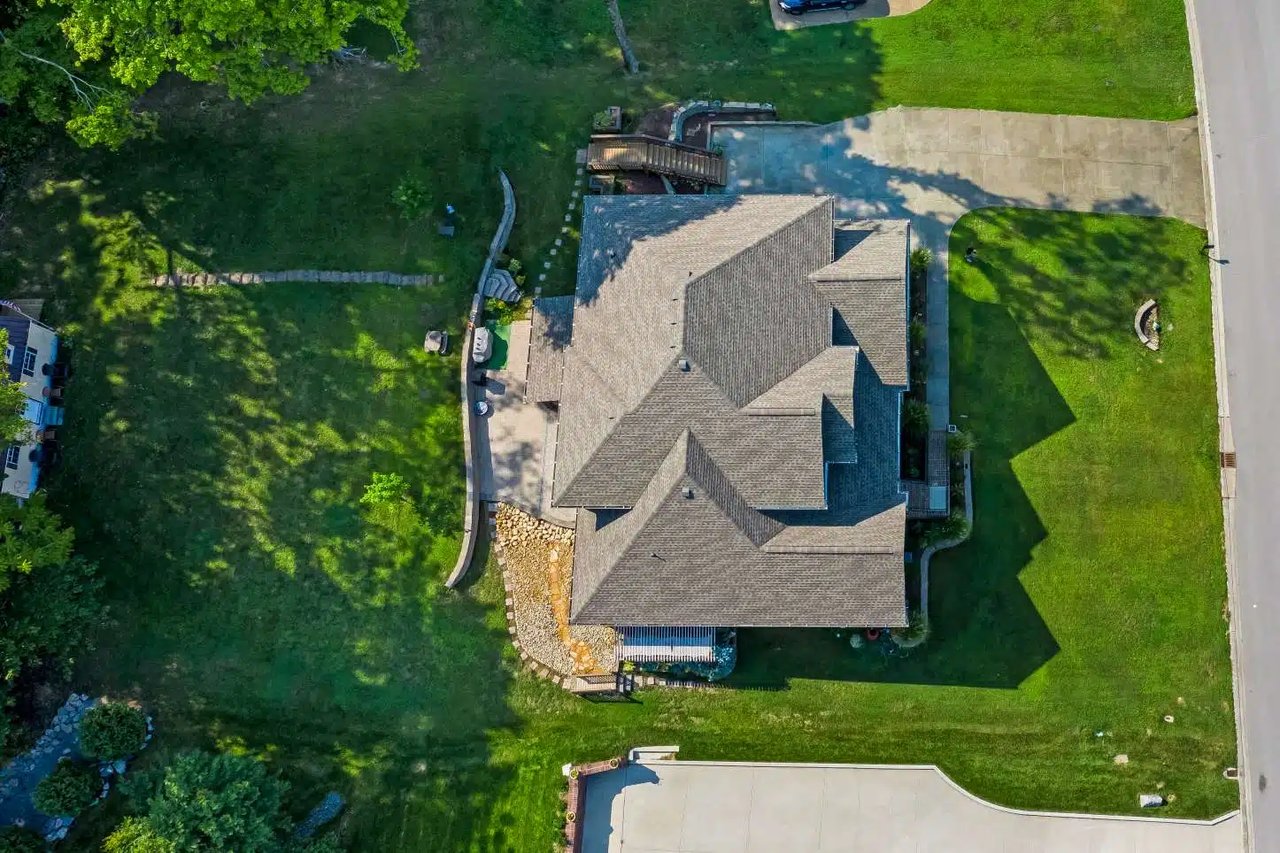
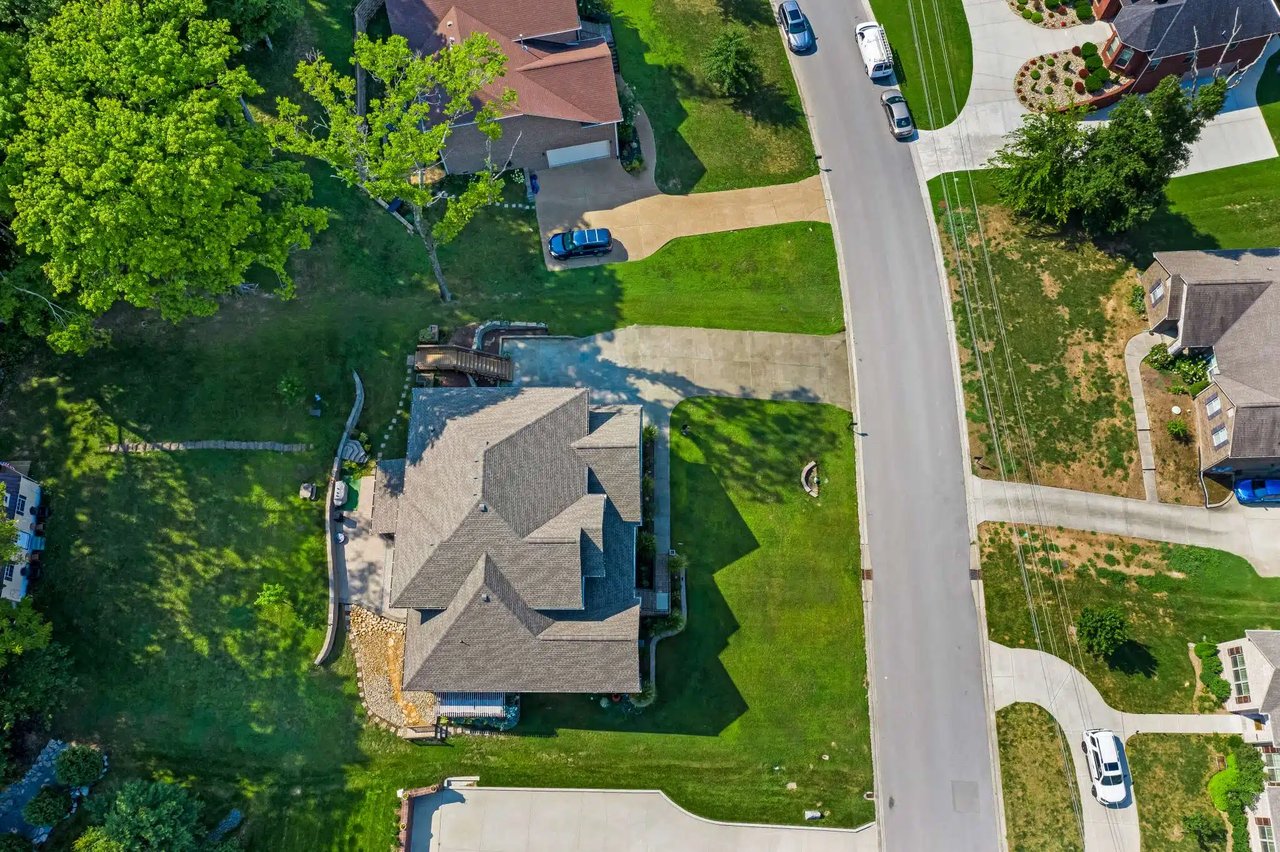
Aerial view of a large home with a multi-gabled roof, broad lawn, and raised deck.
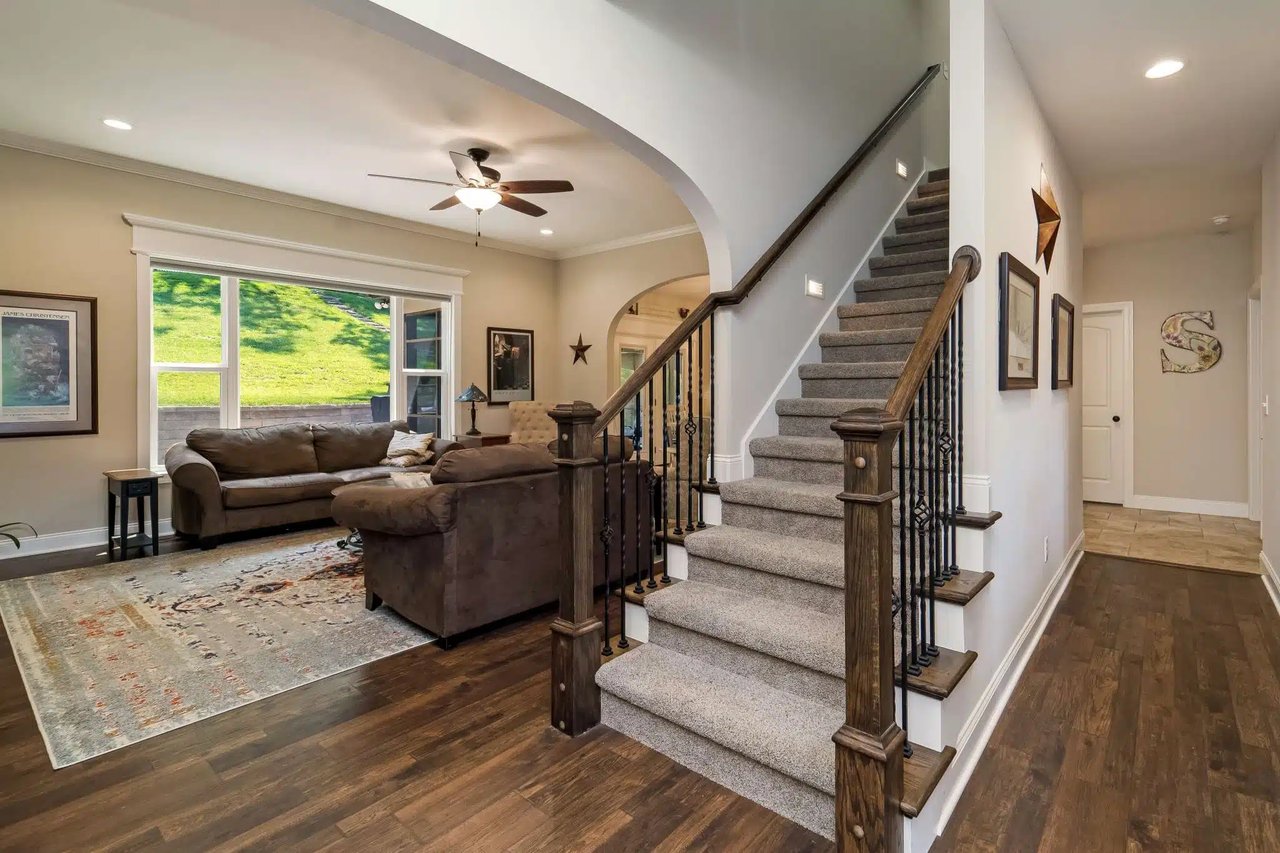
Furnished living room with a large window beside a carpeted staircase and dark wood floors.
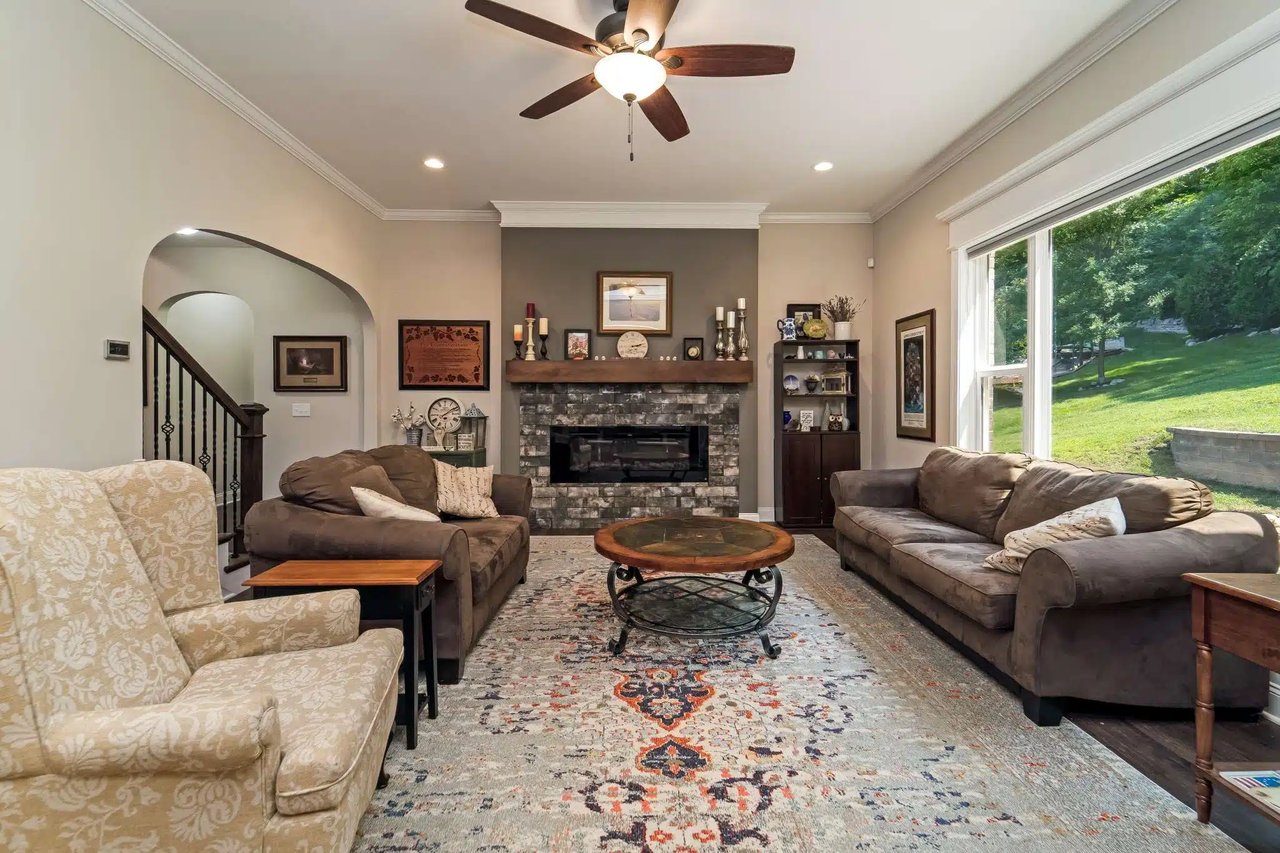
Living room with a stone fireplace, ceiling fan, and large window overlooking a green yard.
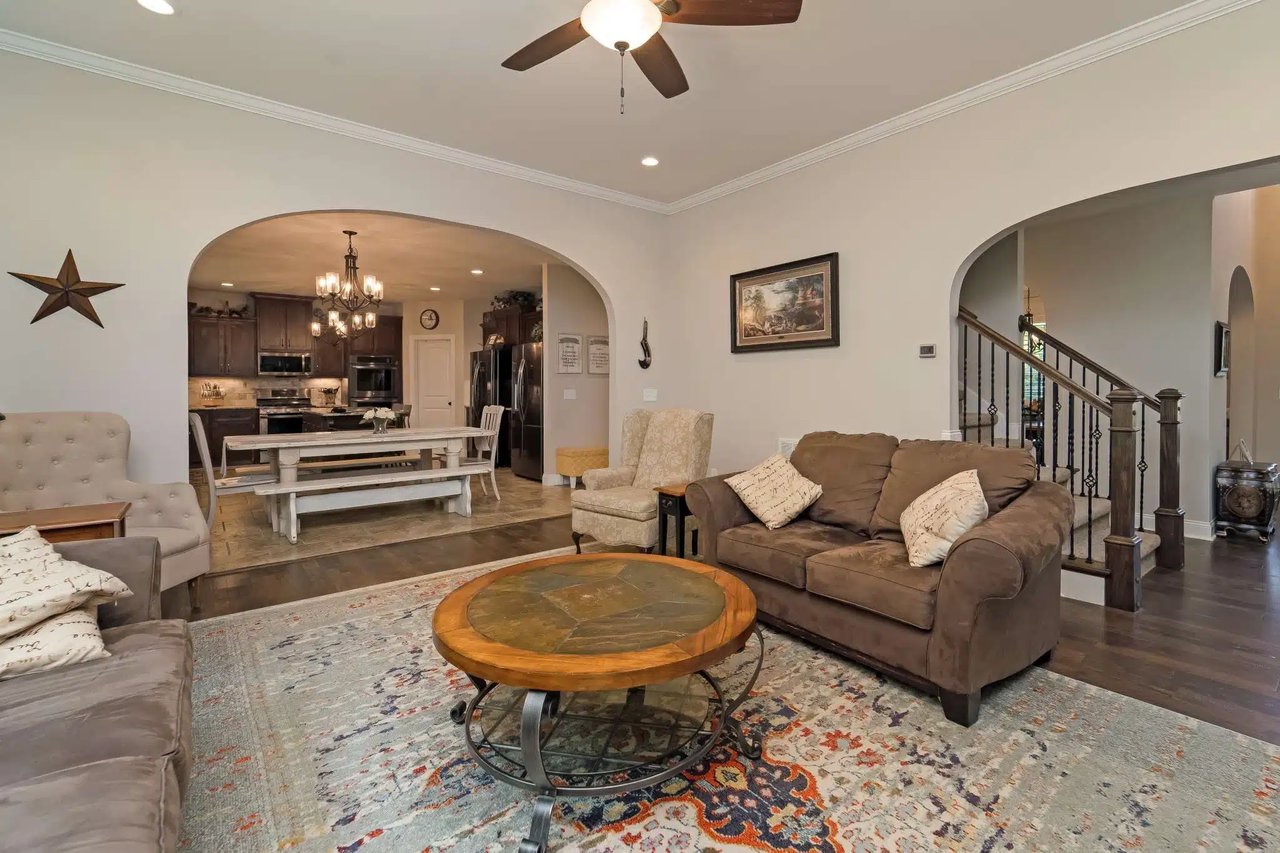
Living room with a brown sofa and round coffee table, open to the dining area and kitchen.
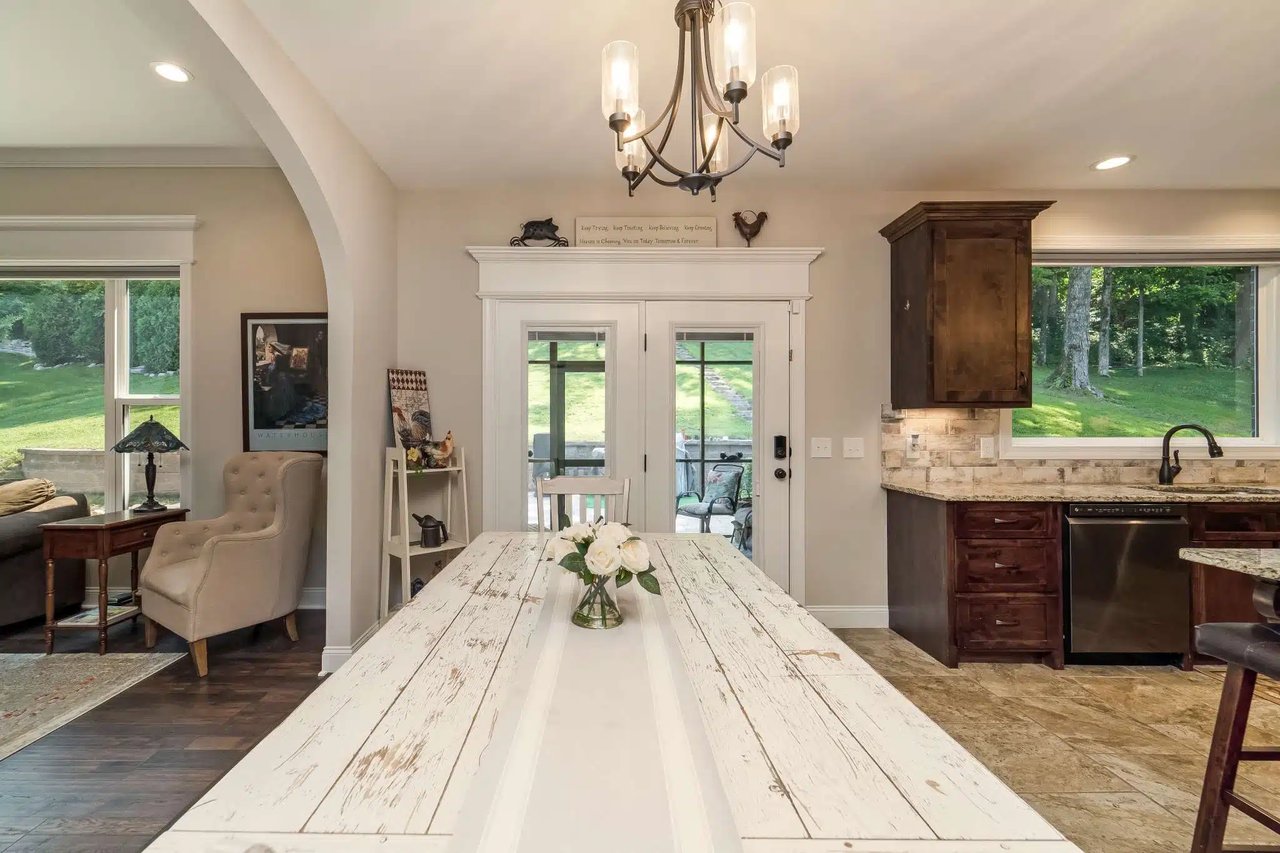
Kitchen and dining area with a distressed white farmhouse table, dark cabinetry, and French doors to the yard.
Kitchen with a large granite island, dark wood cabinetry, and a view of the grassy yard.
Kitchen with dark wood cabinets, a large stone island, stainless steel appliances, and a window overlooking greenery.
Kitchen with dark wood cabinetry, a large granite island, and stainless steel appliances.
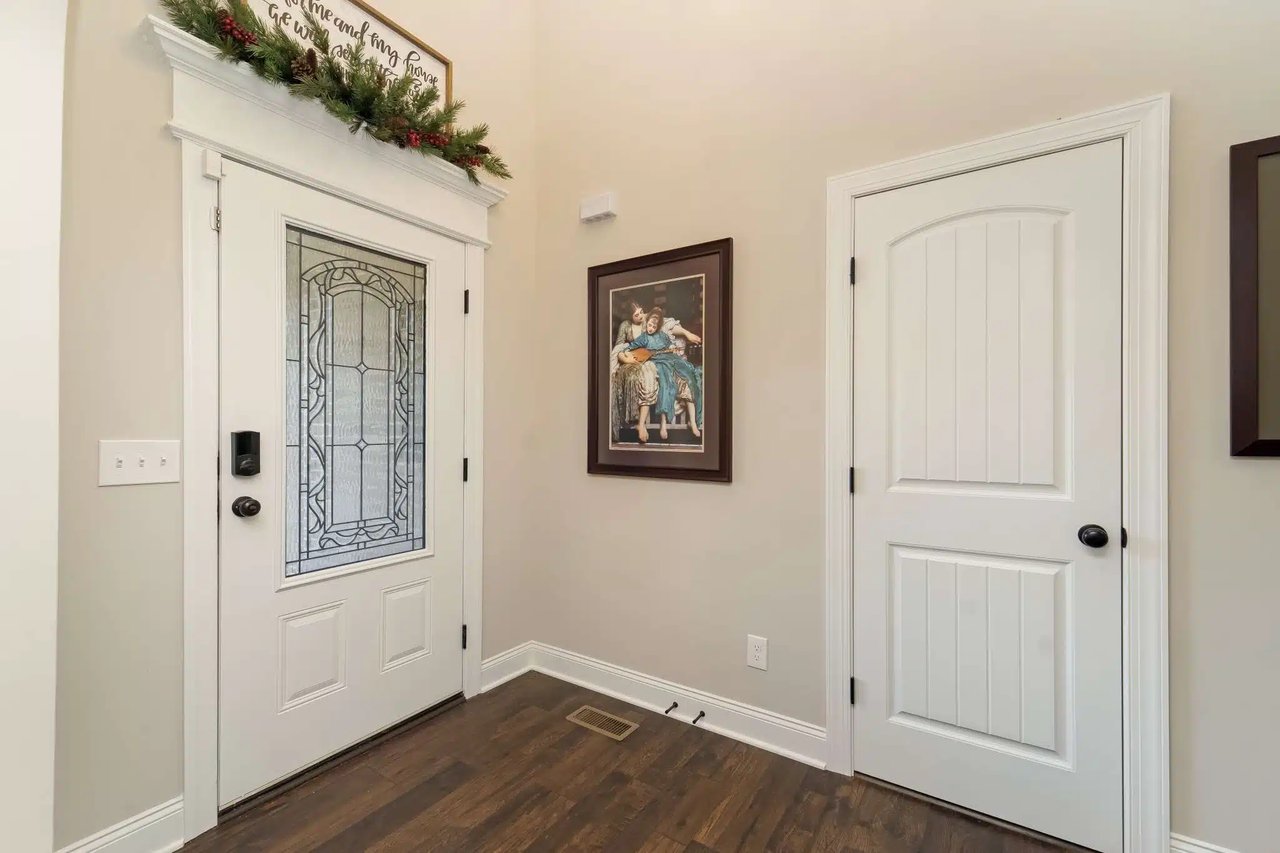
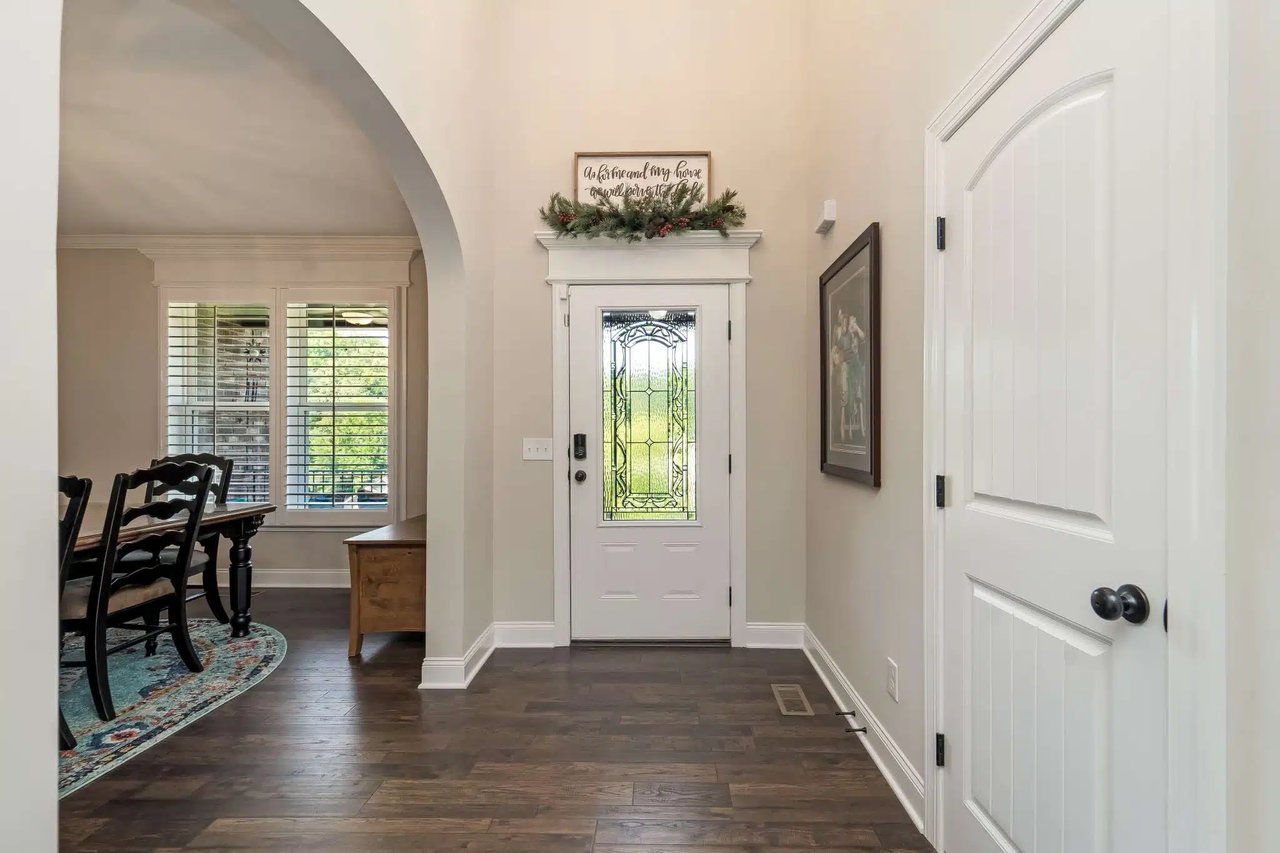
Entry foyer with a stained-glass front door, white paneled door, and dark wood flooring.
Home entryway with a decorative glass front door and arched opening to a dining area.
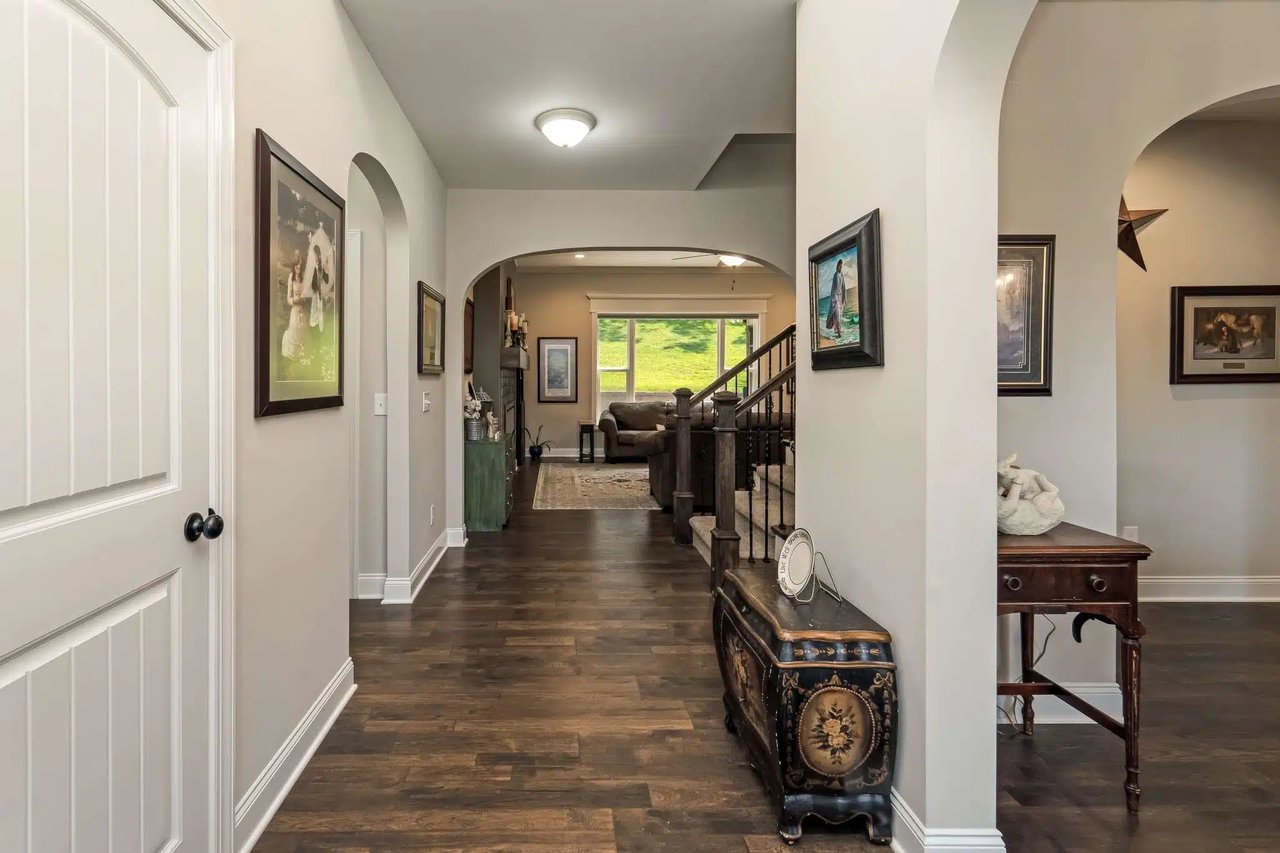
Furnished entry hall with dark wood floors, arched openings, and a staircase beside the living room.
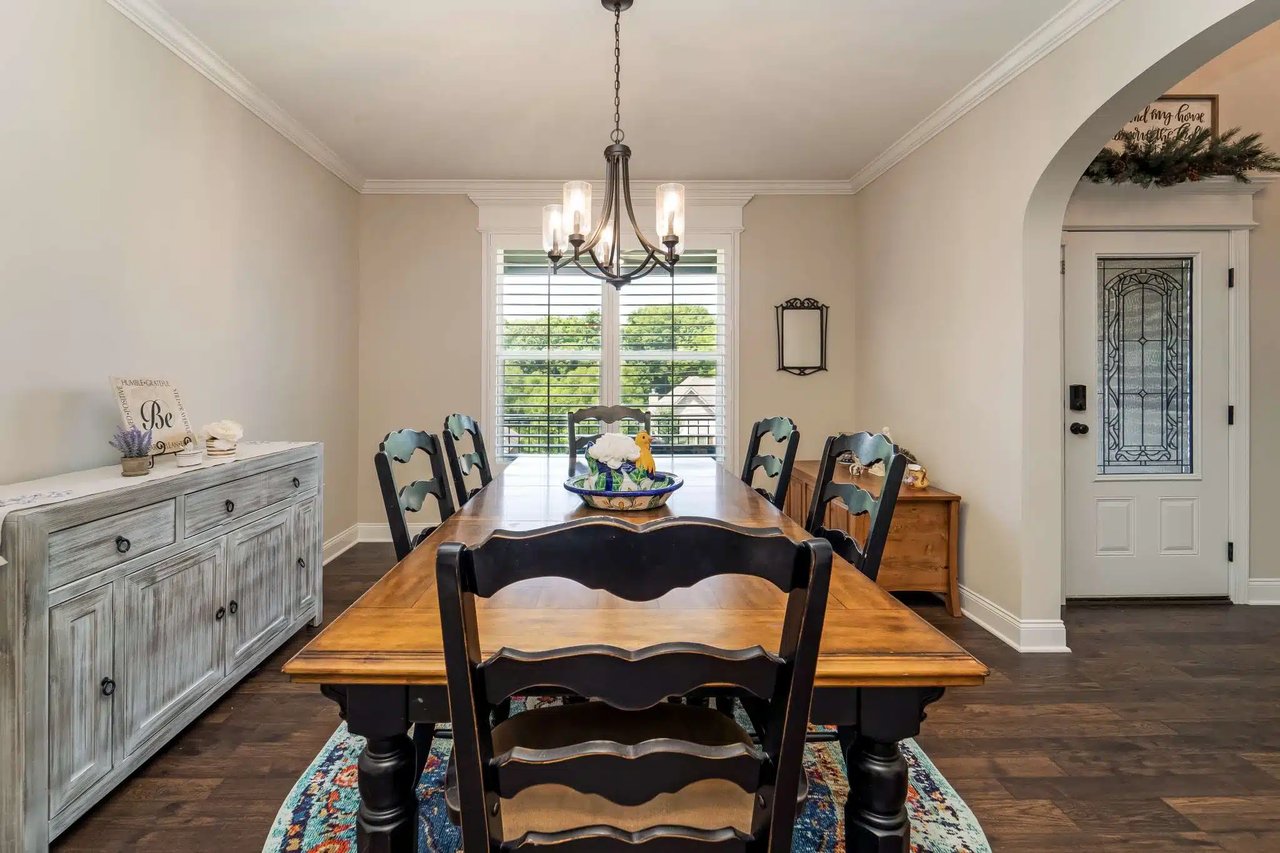
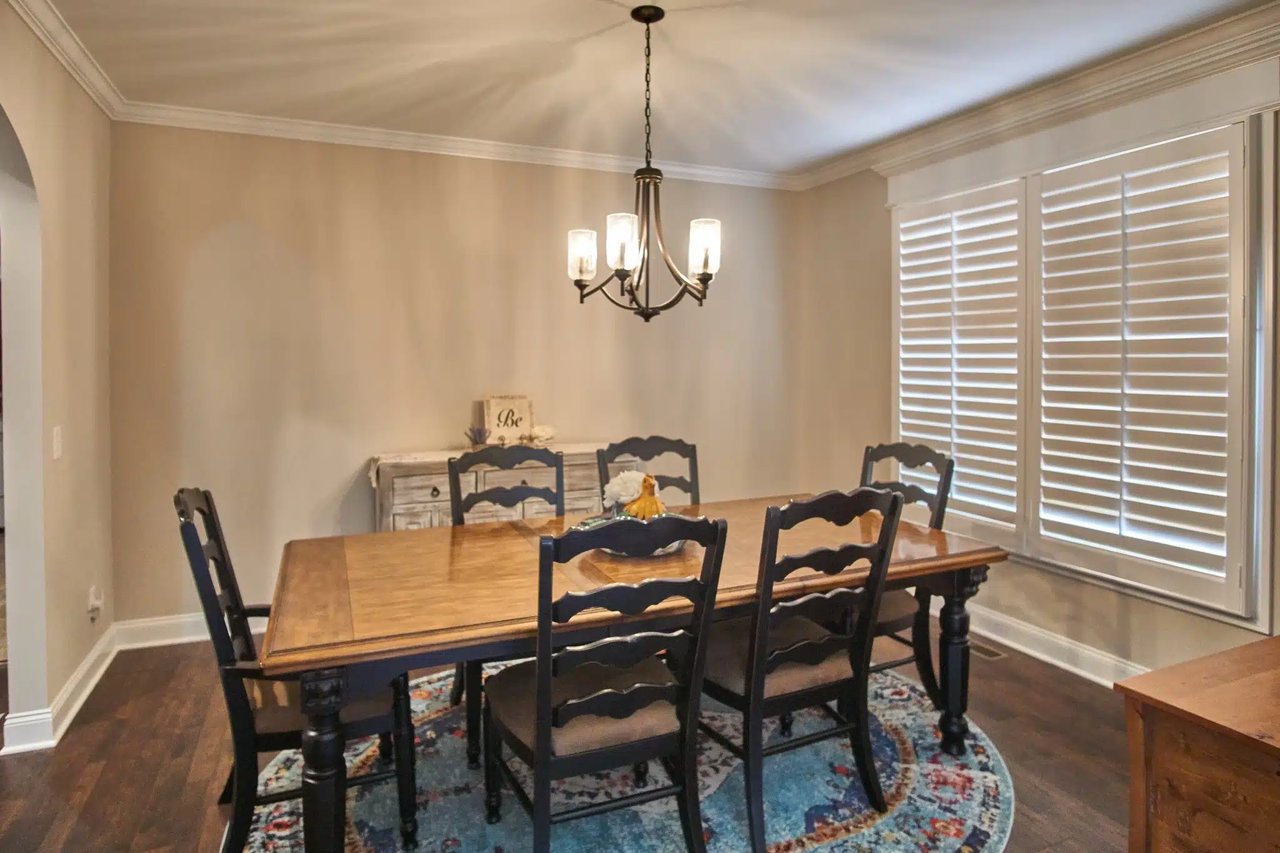
Dining room with a long wooden table, dark chairs, chandelier, and window with blinds.
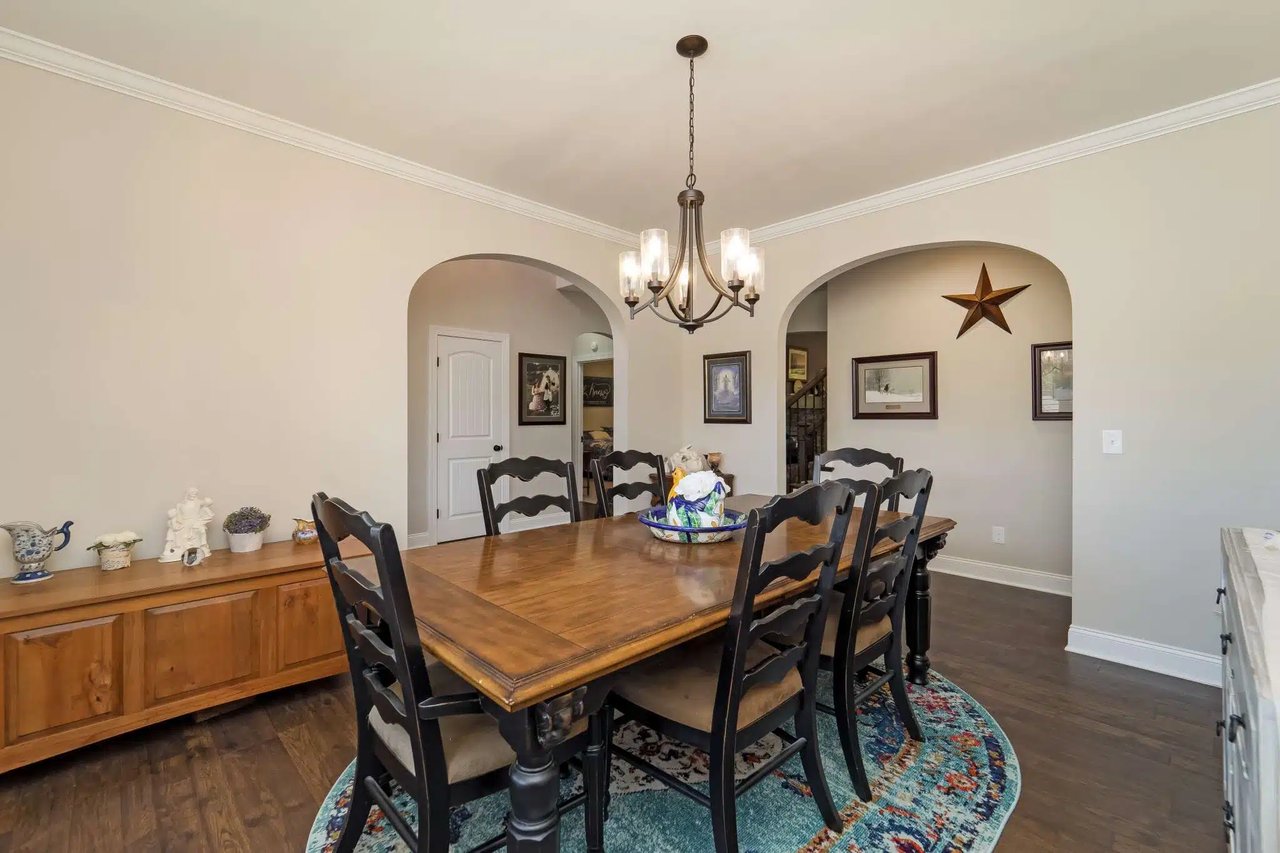
Dining room with a wooden table, dark chairs, colorful round rug, and arched openings.
Dining room with a wooden table, dark chairs, chandelier, and plantation shutters.
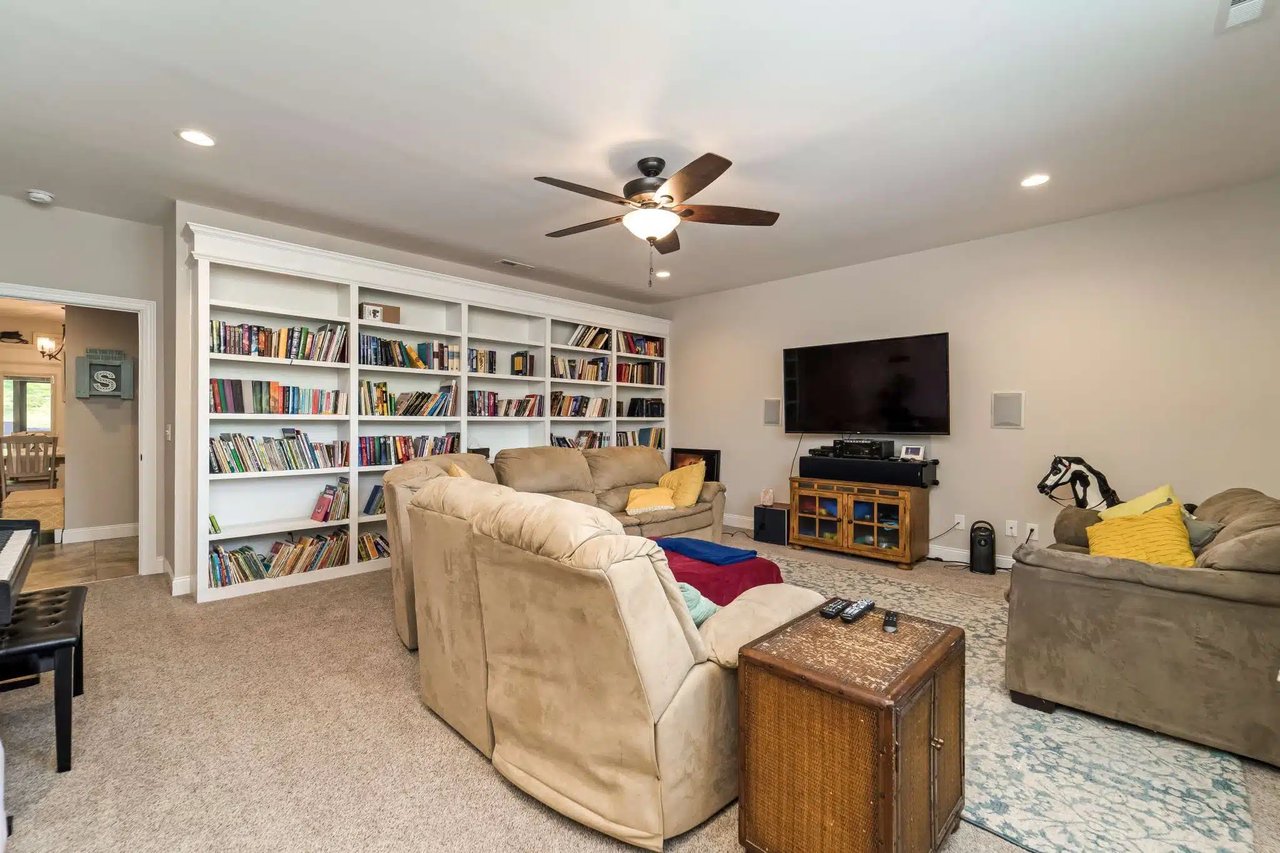
Living room with built-in bookshelves, beige sofas, and a wall-mounted television.
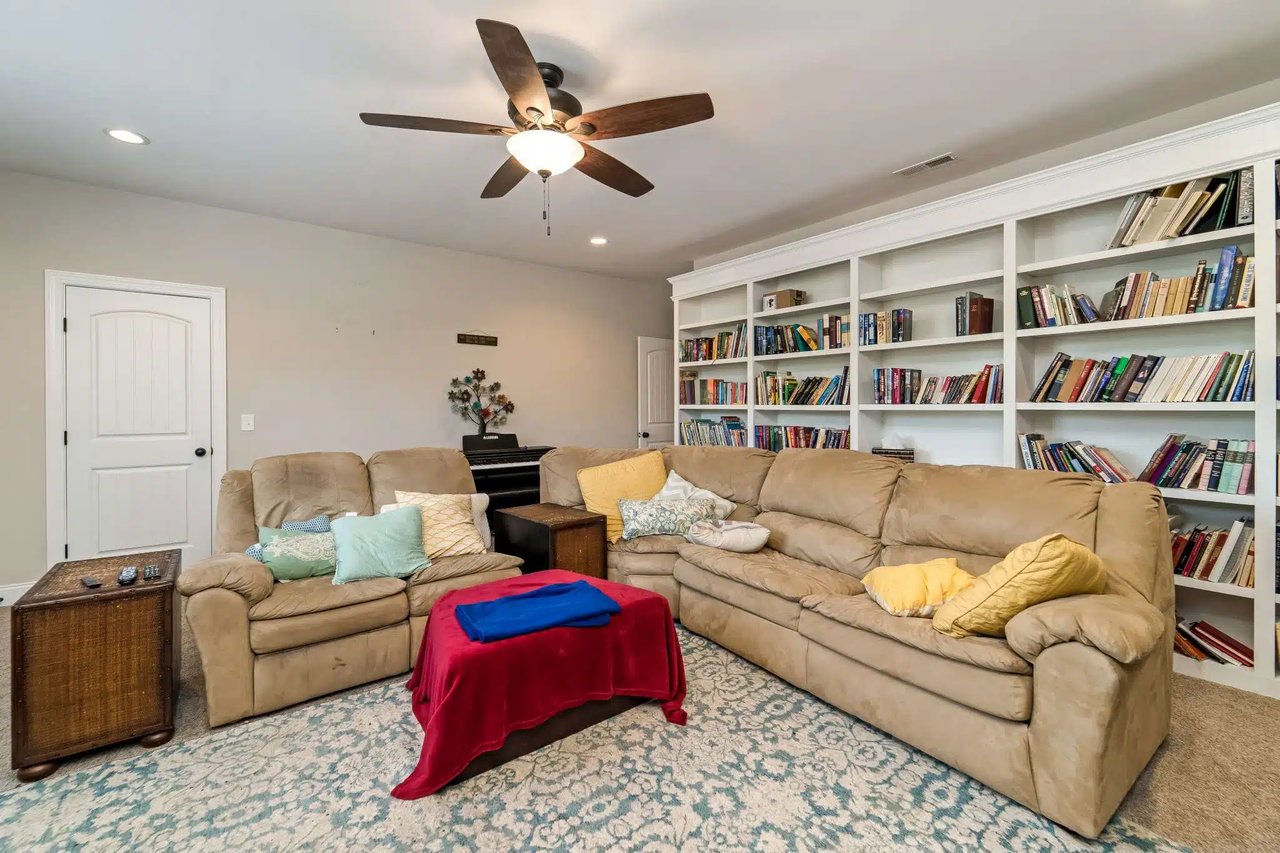
Living room with a beige sectional, built-in bookshelves, piano, and ceiling fan.
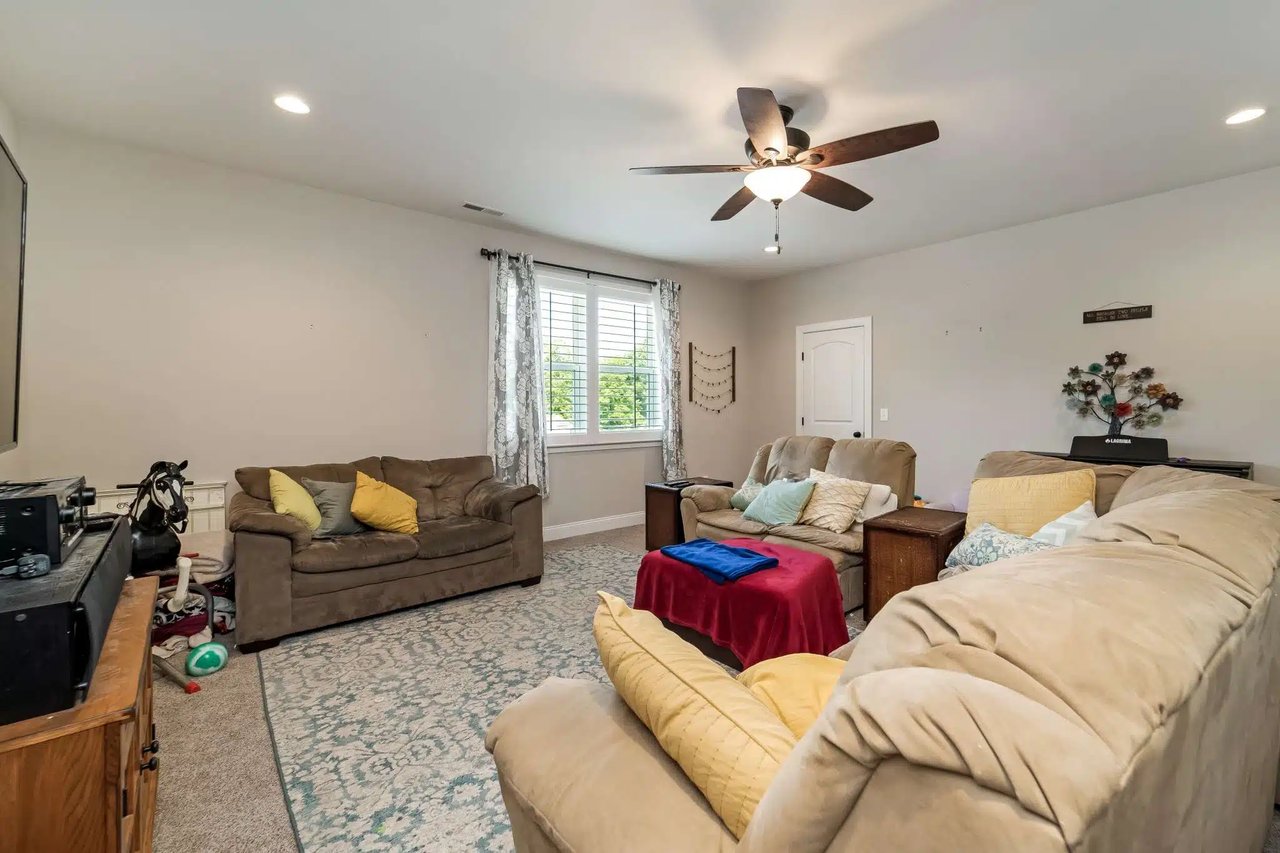
Living room with beige sofas, a patterned rug, and a ceiling fan.
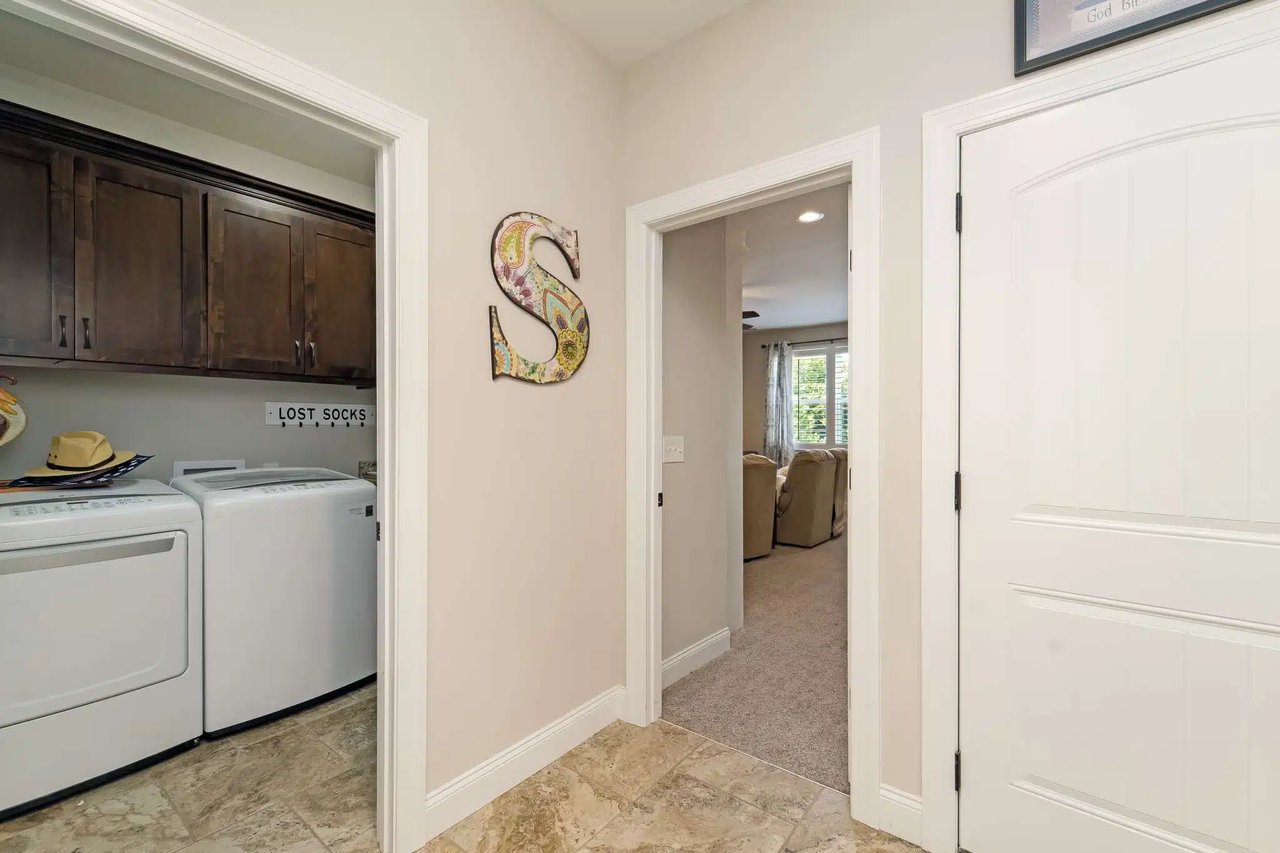
Laundry room with white washer and dryer beneath dark cabinets, opening to a carpeted hallway.
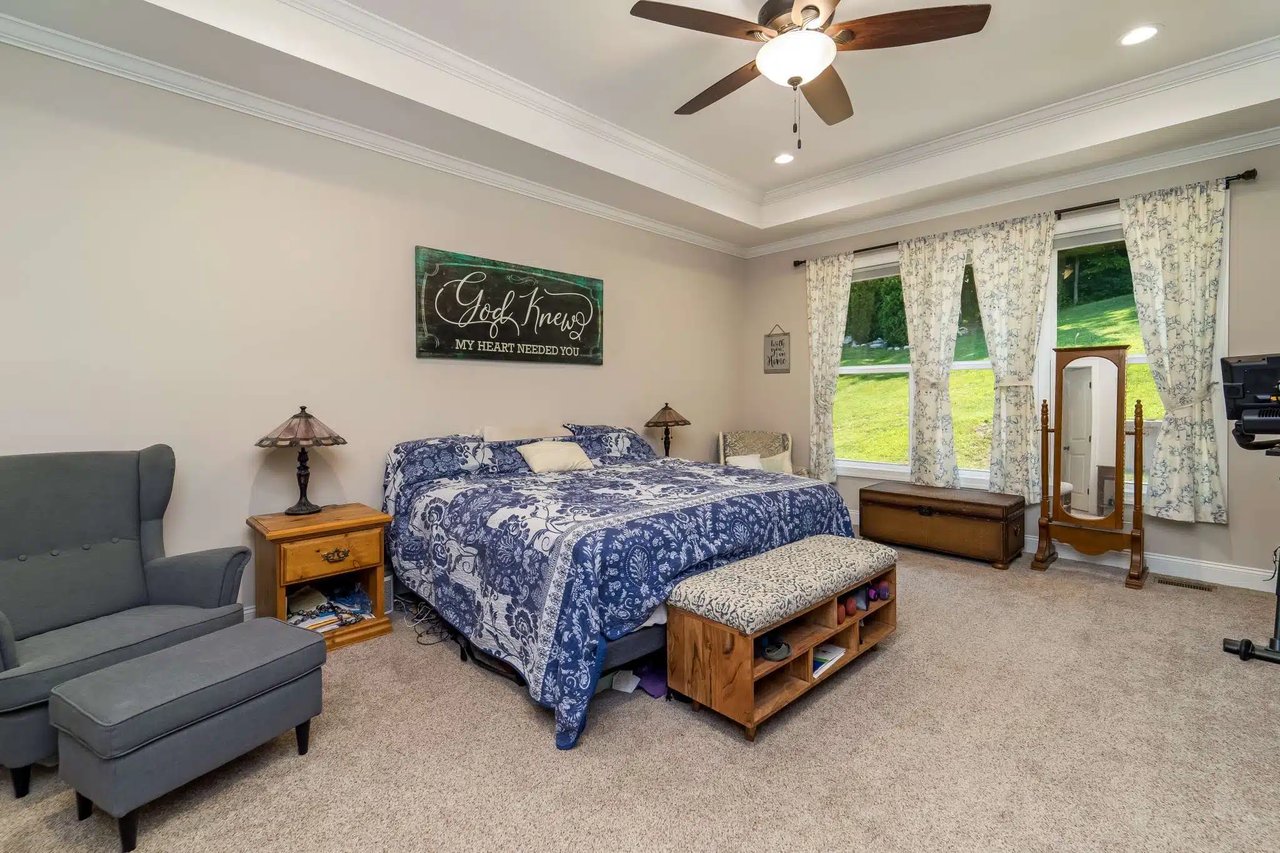
Furnished bedroom with a blue-and-white bedspread, gray armchair, and tall windows overlooking a lawn.
Bedroom with a stone-faced fireplace, patterned bed, ceiling fan, and exercise equipment.
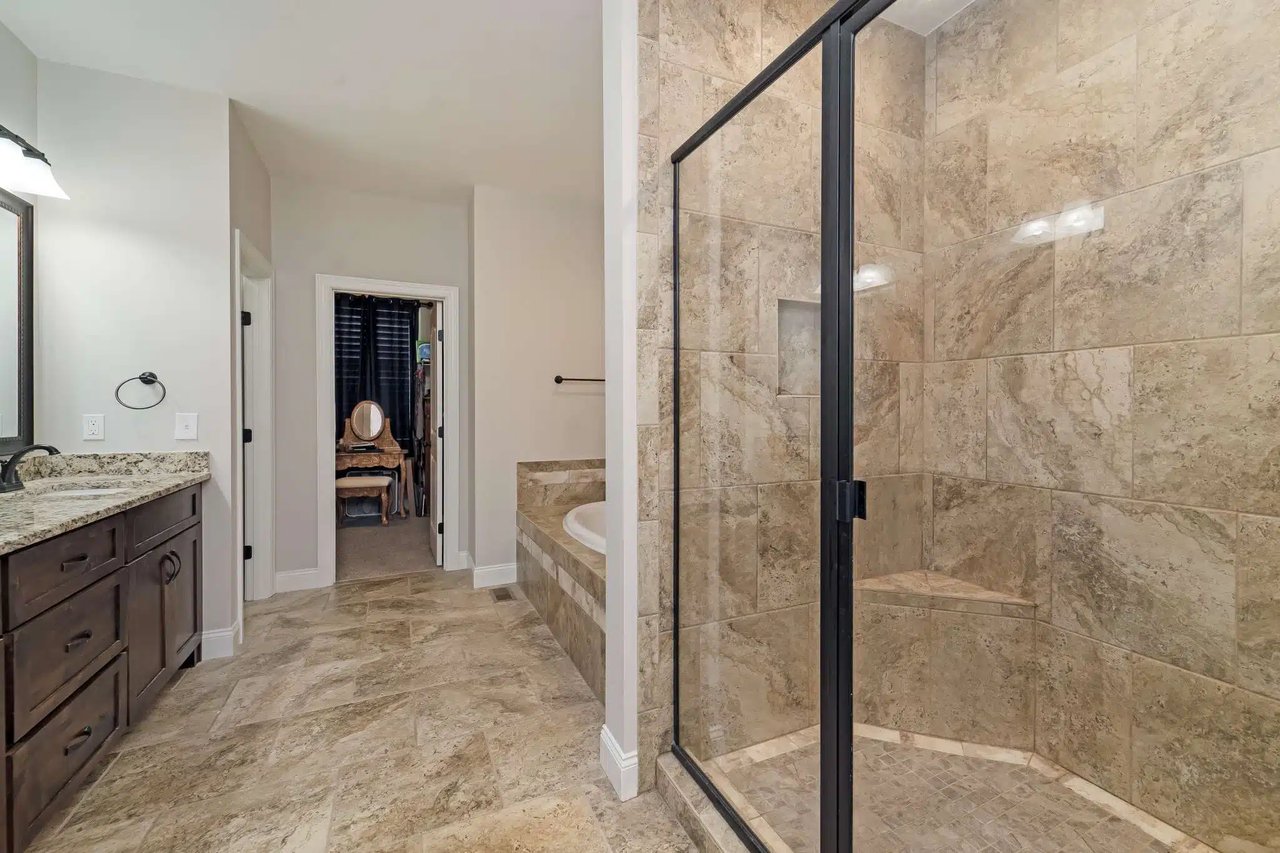
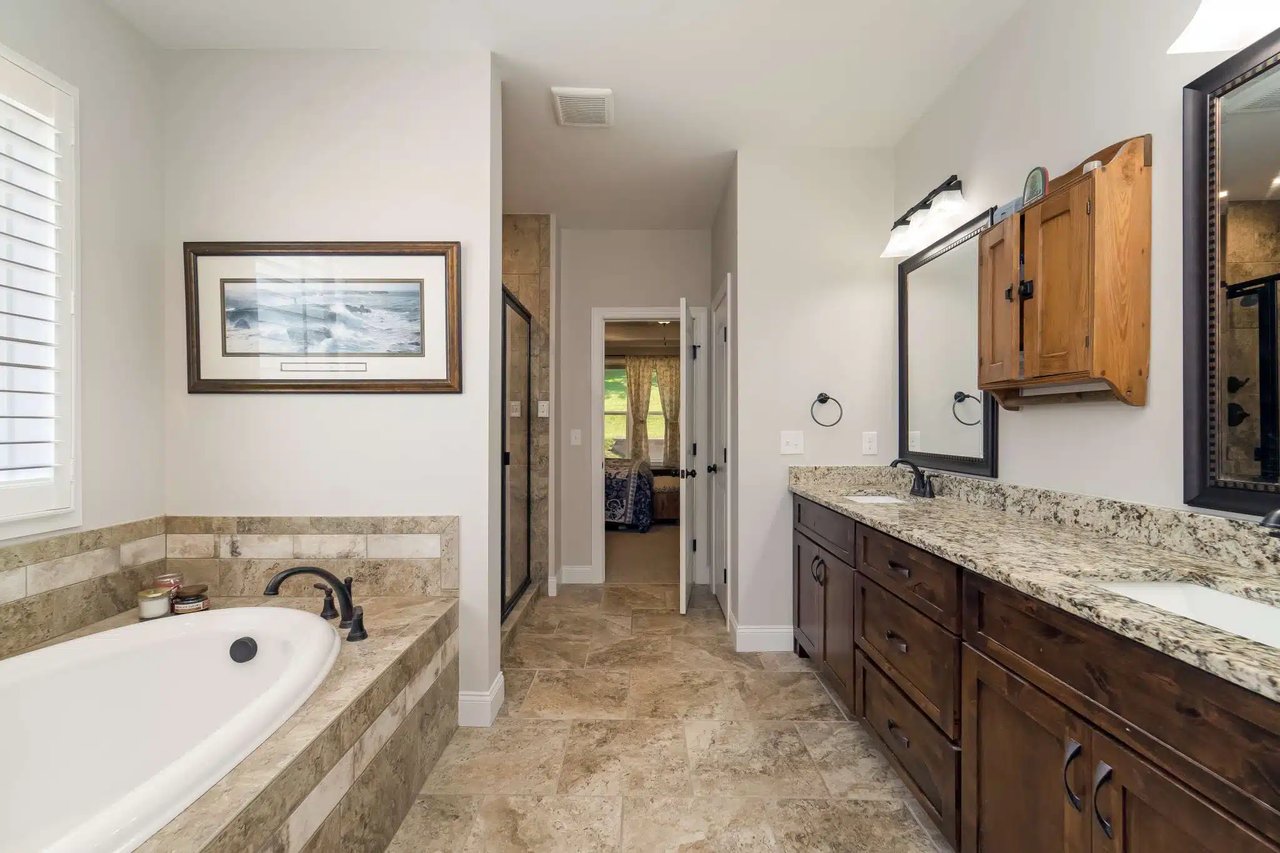
Bathroom with a stone-tiled walk-in shower, built-in bench, soaking tub, and dark wood vanity.
Bathroom with a tiled soaking tub, glass shower, and long dark-wood vanity.
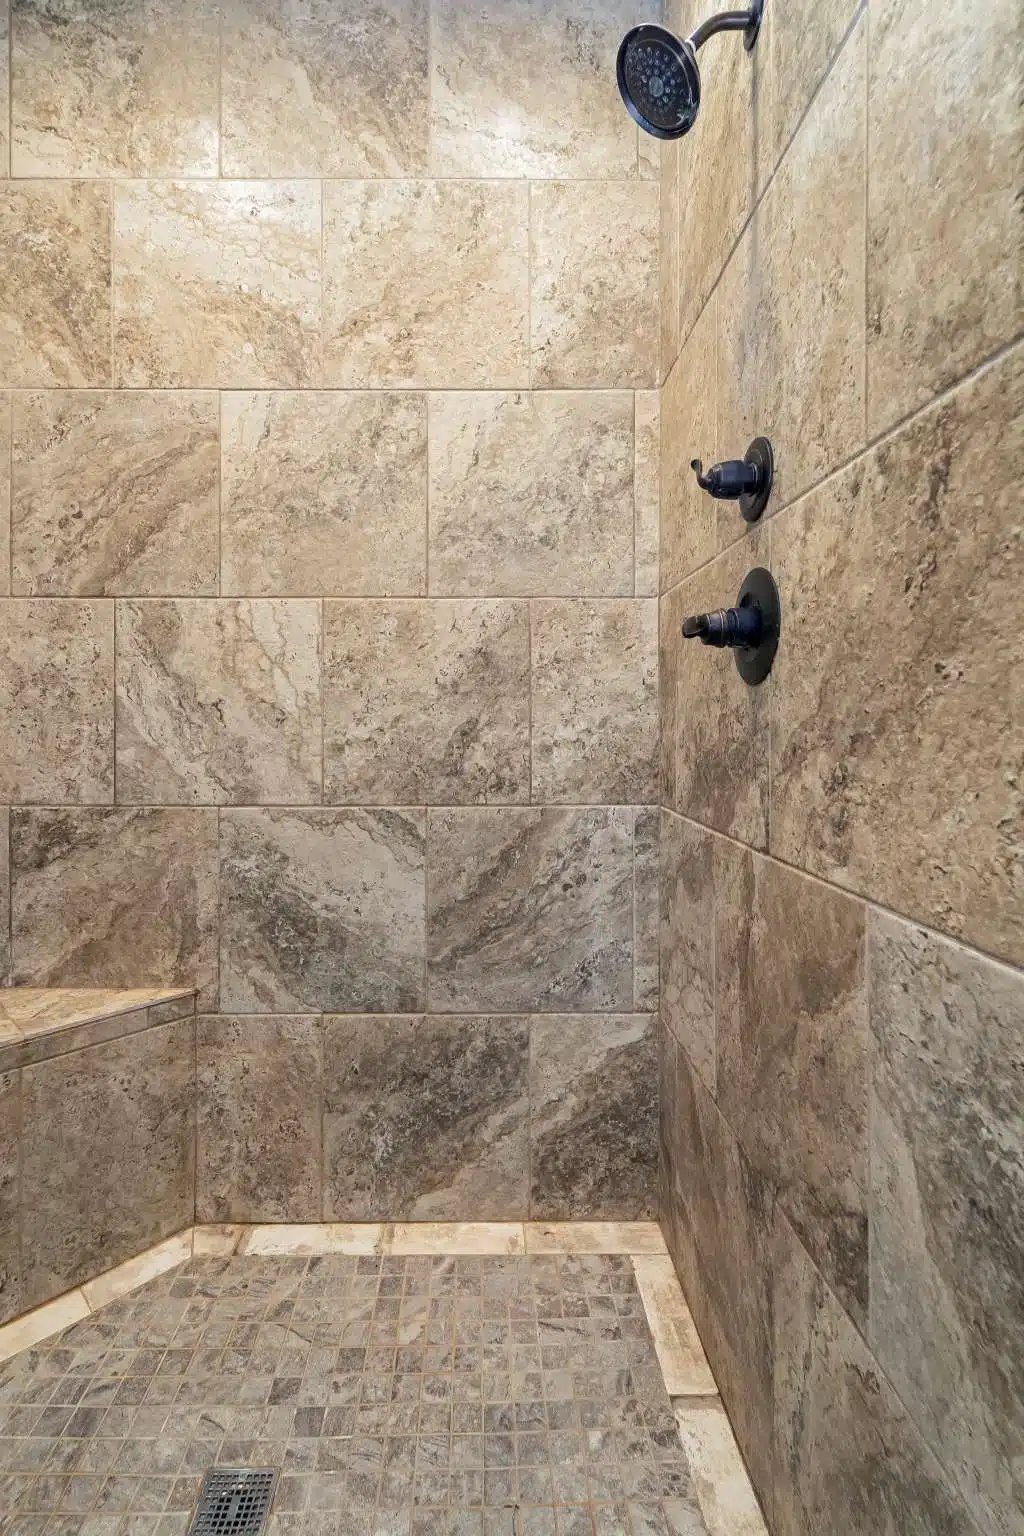
Walk-in shower with stone-look tile, dark fixtures, and a tiled floor drain.
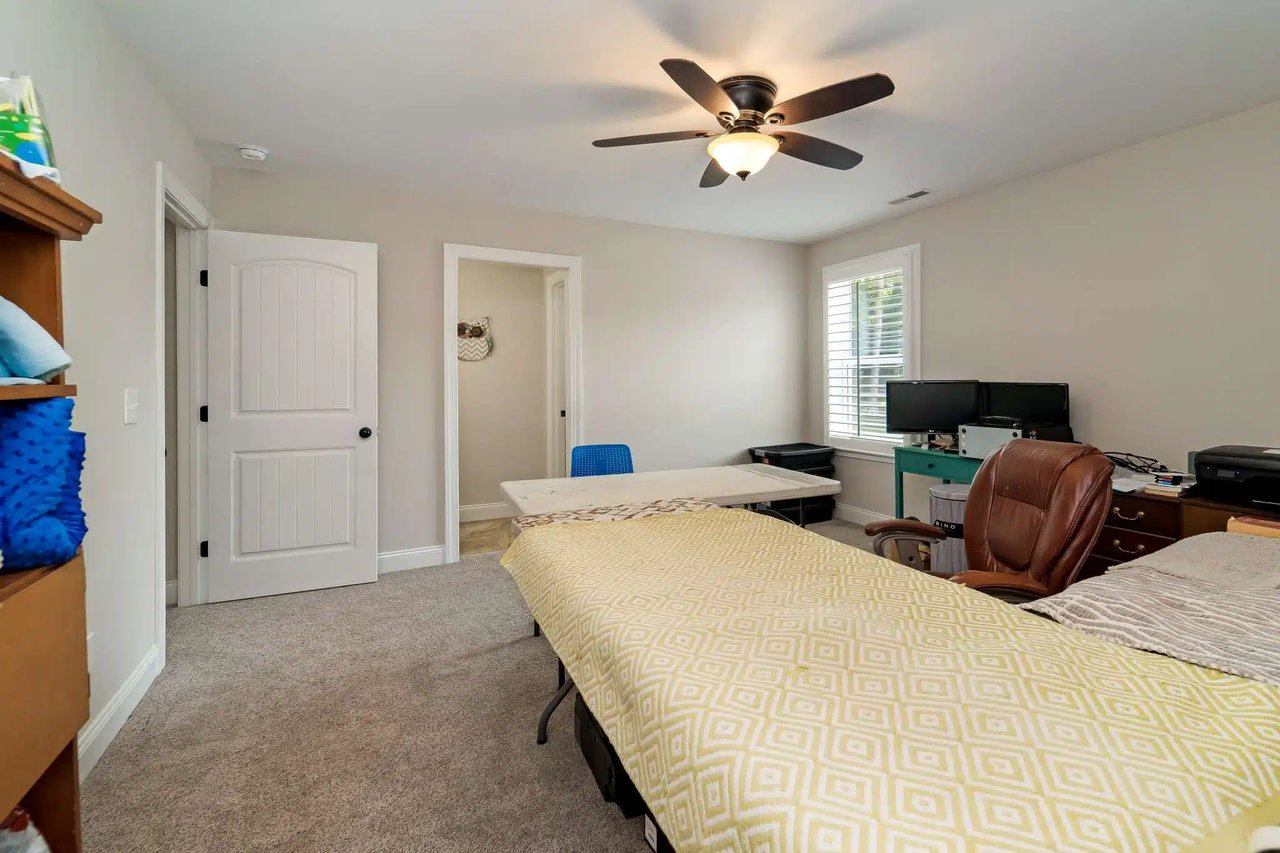
Bedroom with a patterned bed, two monitors, and an office chair beside a shuttered window.
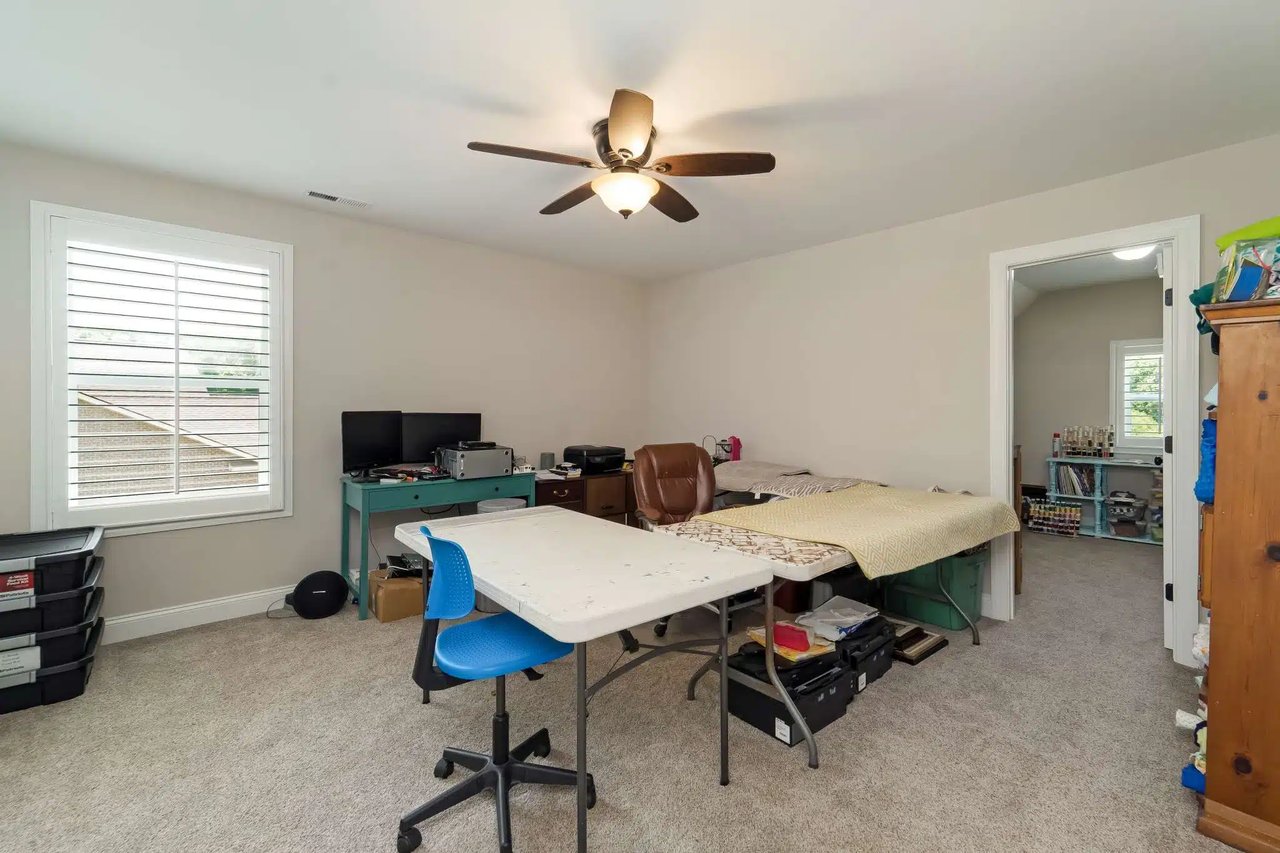
Bedroom with a bed, computer desk, shuttered window, and ceiling fan.
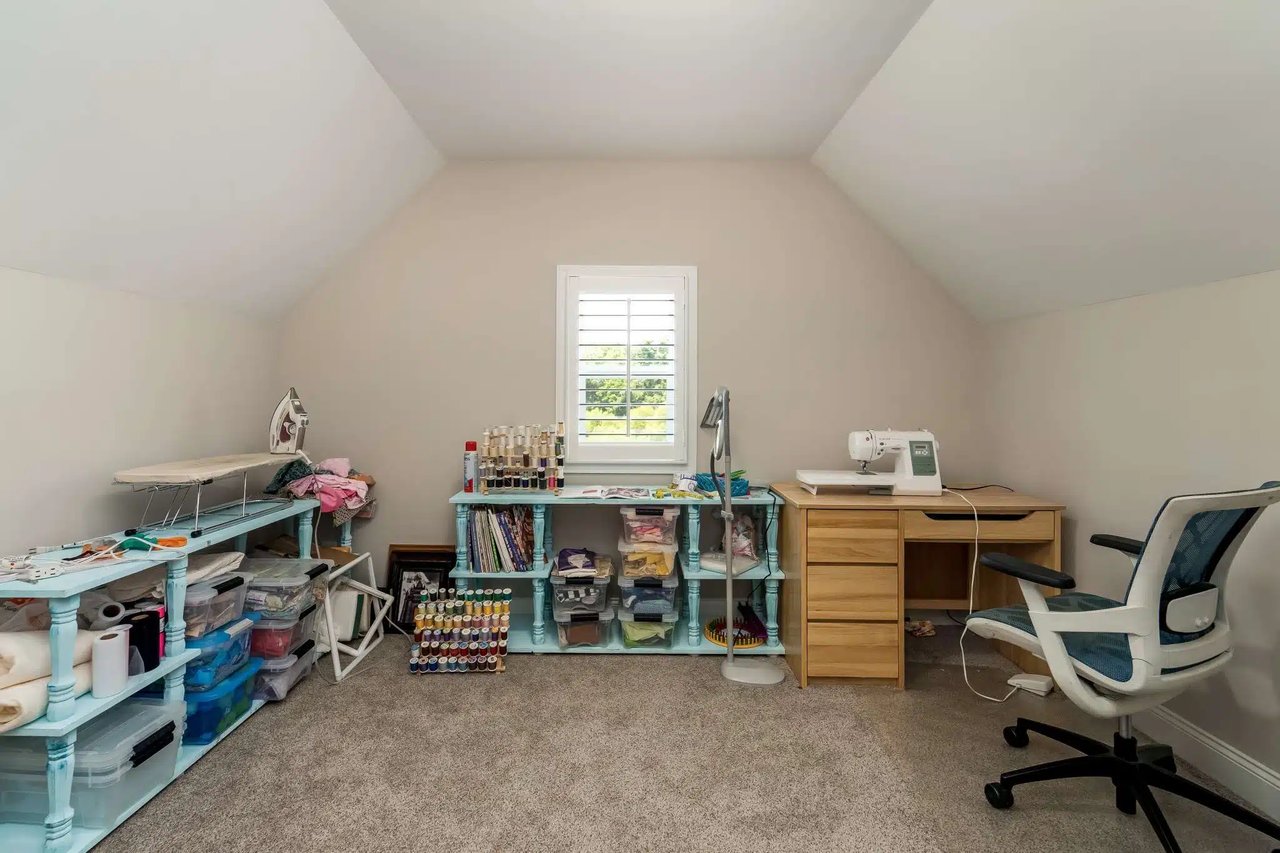
Sewing and craft room with turquoise worktables, sewing machines, and a small shuttered window.
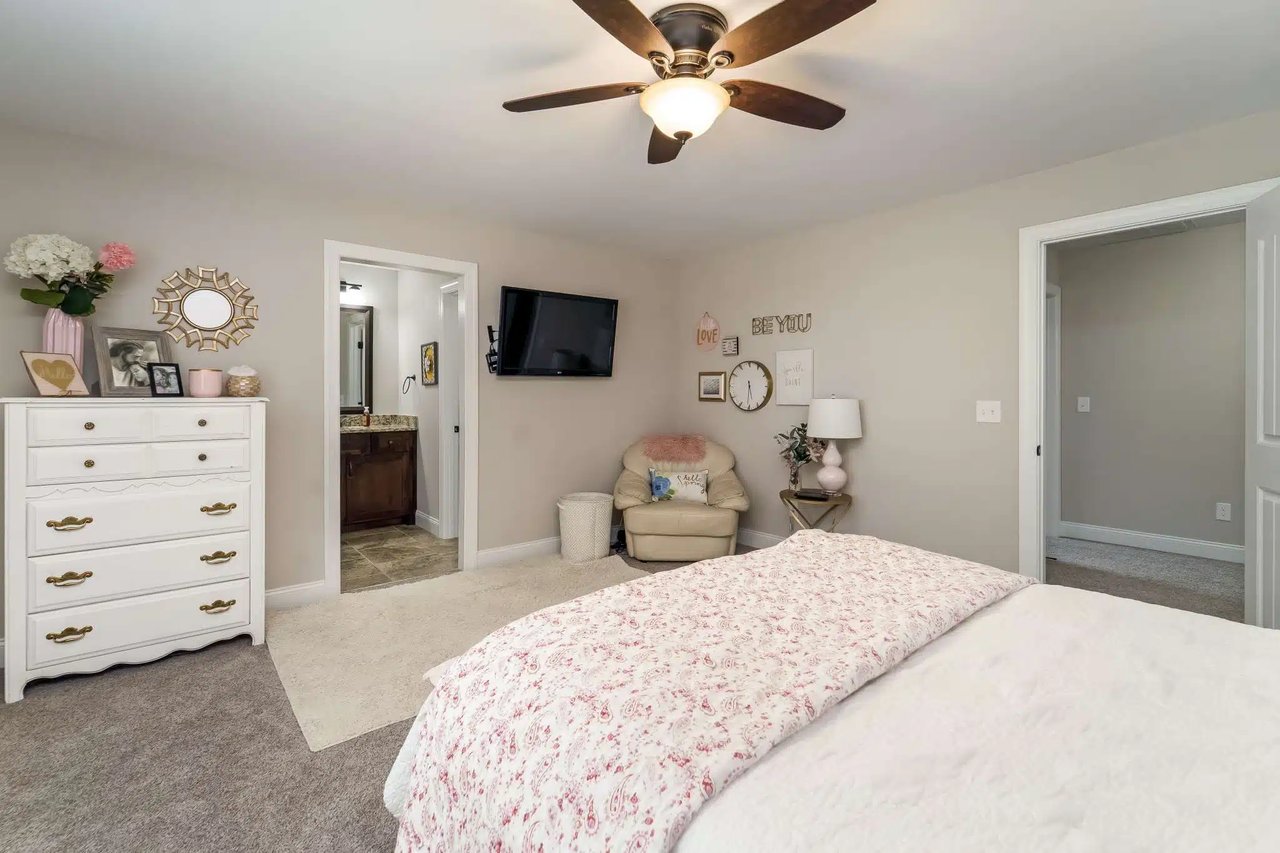
Furnished bedroom with a floral quilted bed, ceiling fan, white dresser, and wall-mounted television.
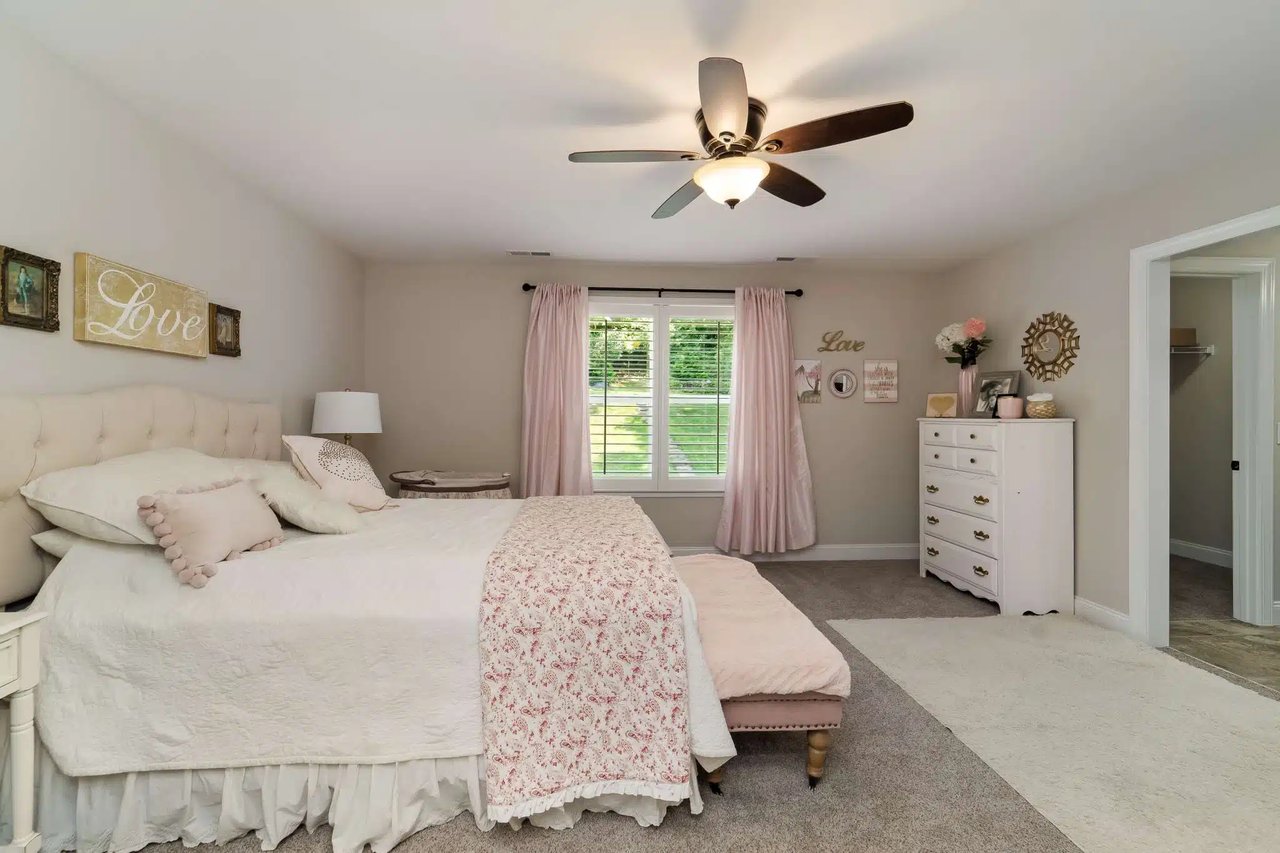
Furnished bedroom with a white bed, pink curtains, and ceiling fan.
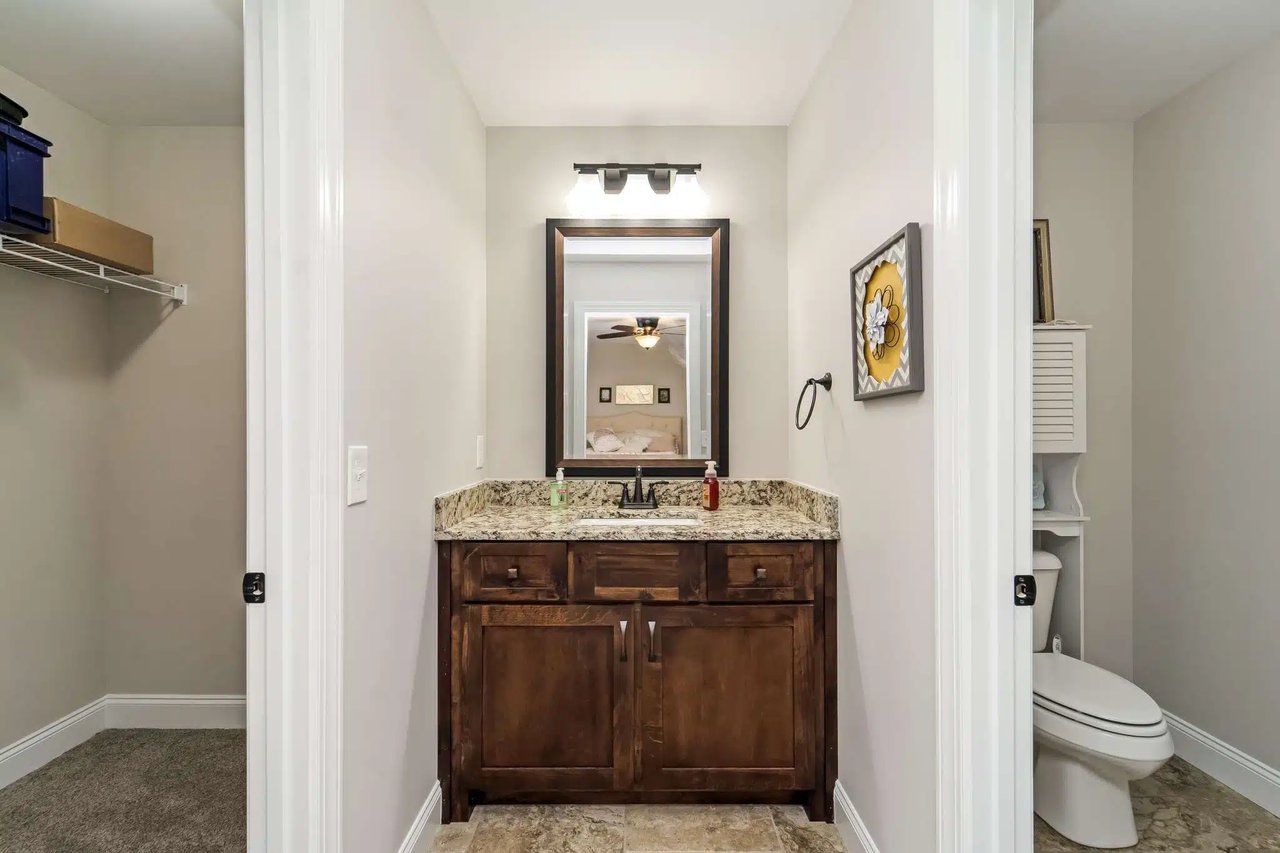
Bathroom with a dark wood vanity and granite counter, between an open closet and toilet nook.
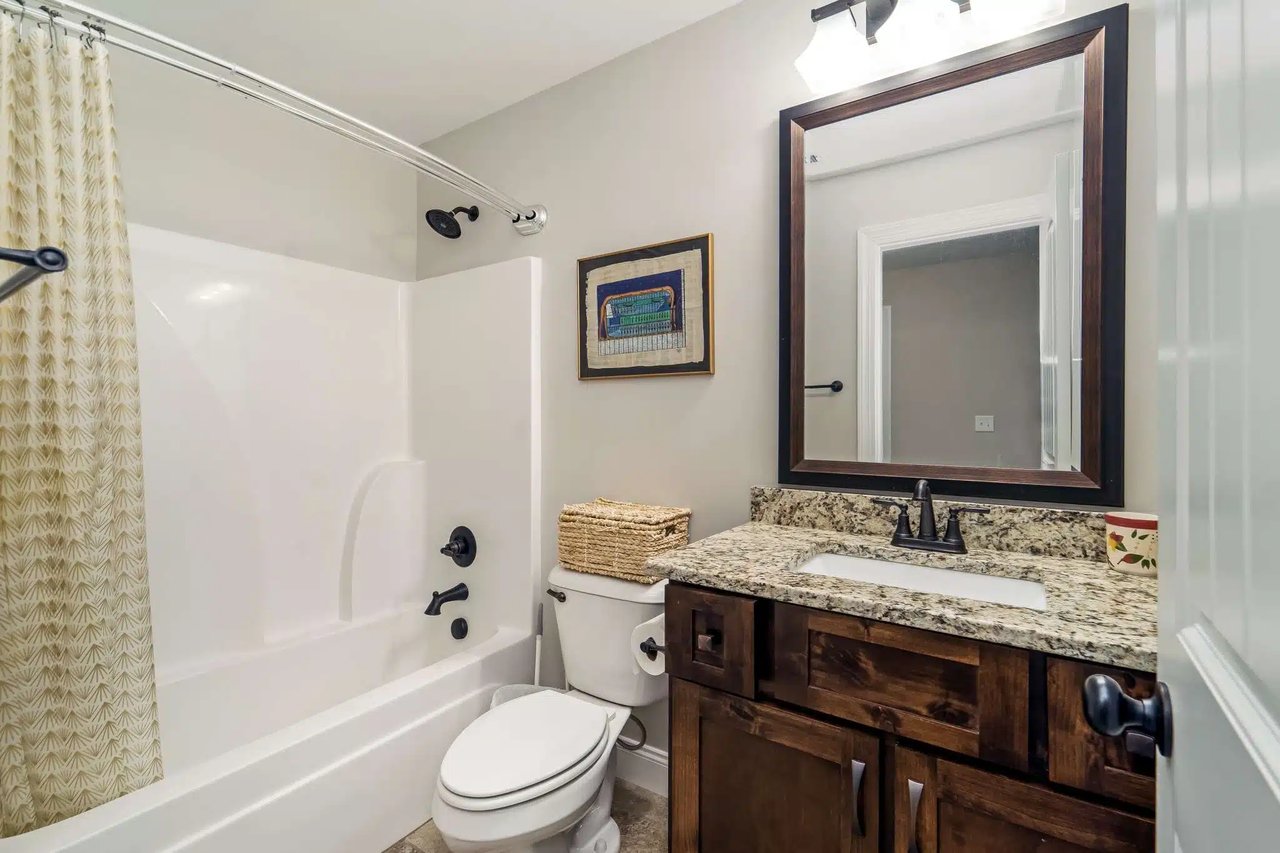
Bathroom with a granite-topped dark wood vanity beside a white tub and shower.
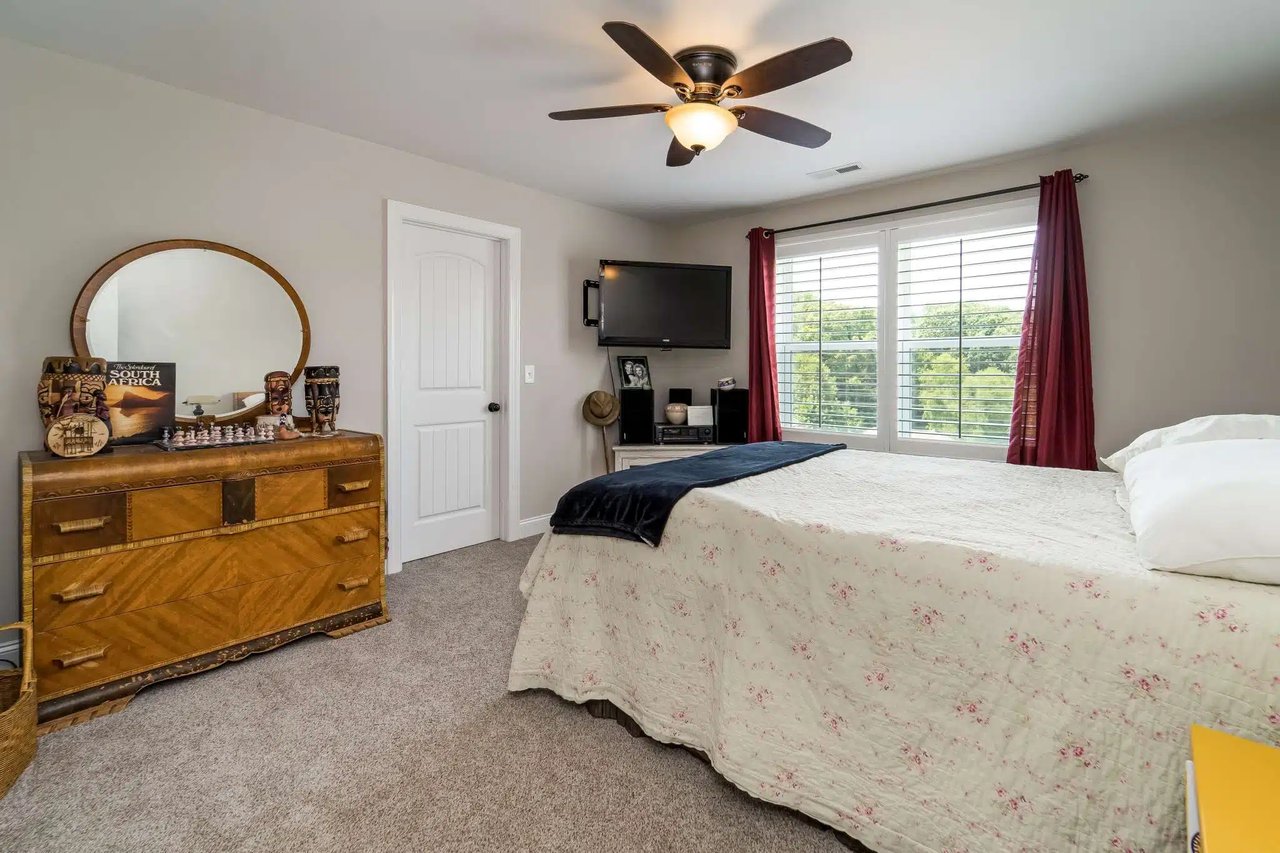
Bedroom with floral bedspread, wooden dresser and mirror, and large curtained windows.
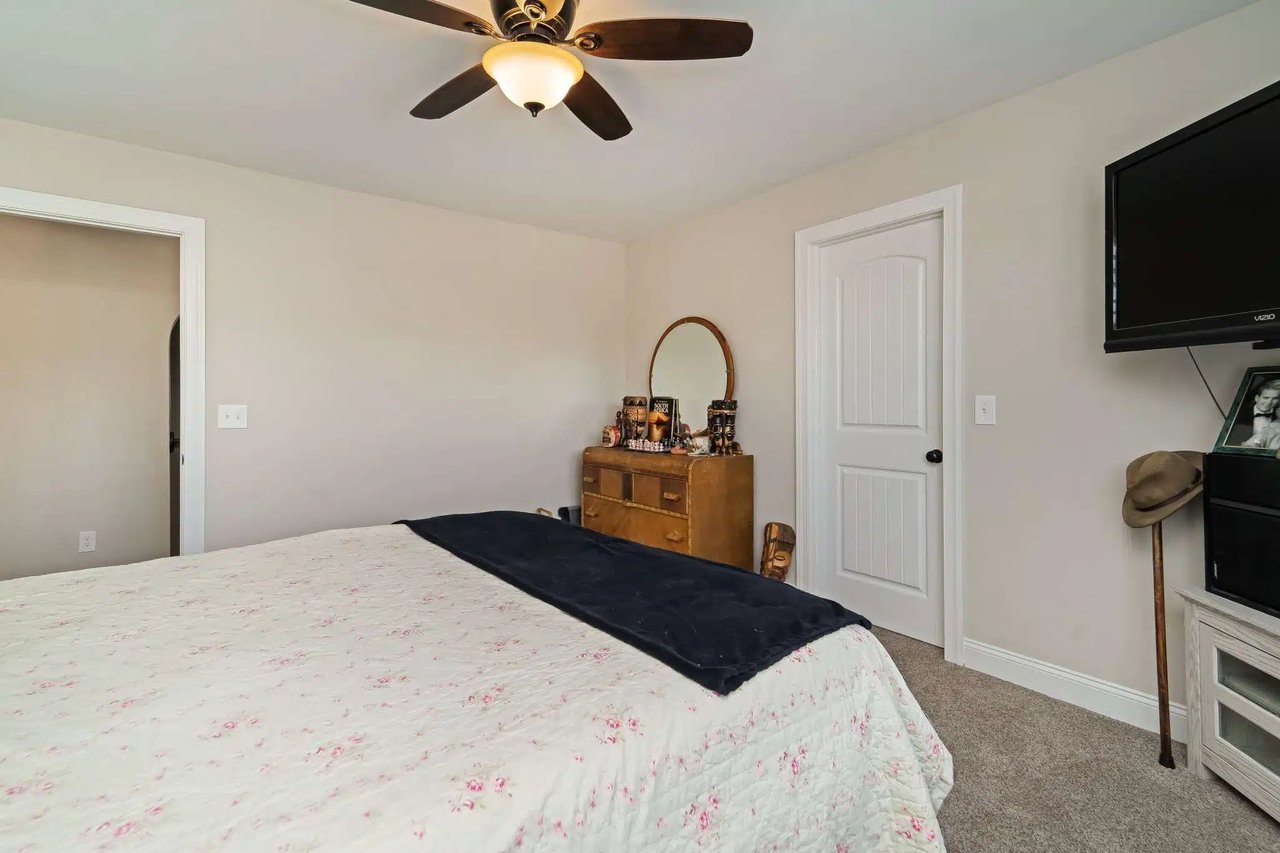
Bedroom with floral bedding, a wooden dresser, ceiling fan, and wall-mounted TV.
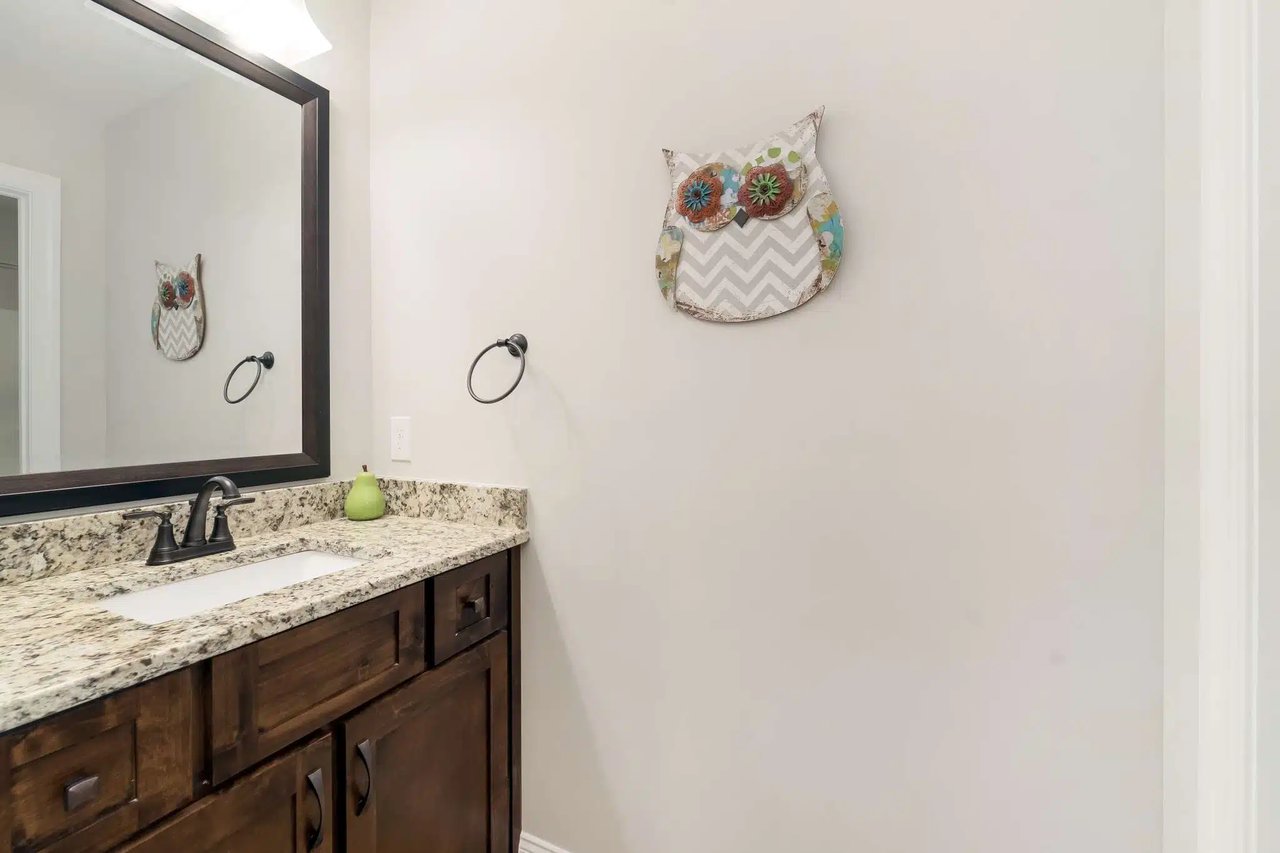
Bathroom vanity with a dark wood cabinet, granite countertop, and owl wall decoration.
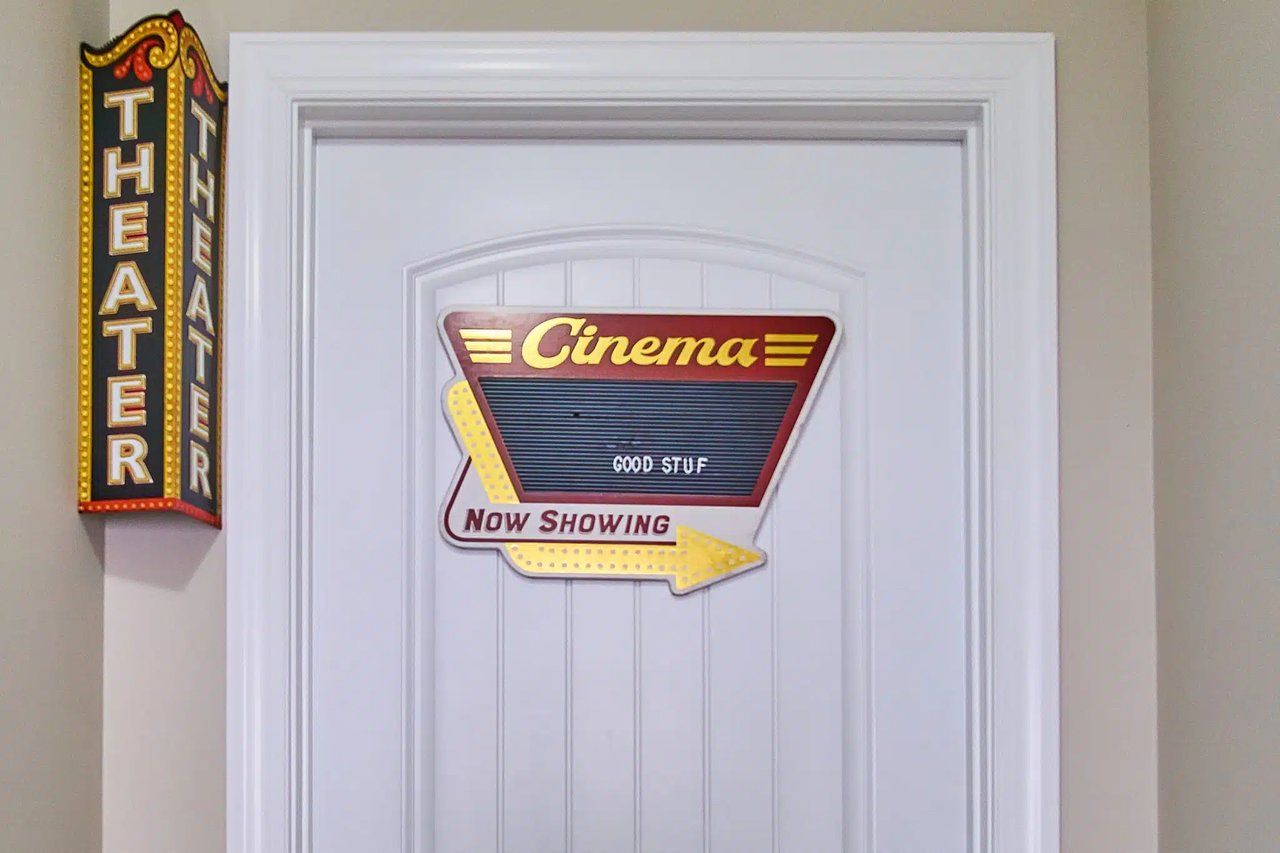
Home theater door with a colorful cinema marquee sign and vertical THEATER sign.
Home theater with dark leather recliners, beige carpet, and a red popcorn machine.
Home theater with leather recliners, ceiling-mounted projector, and popcorn machine.
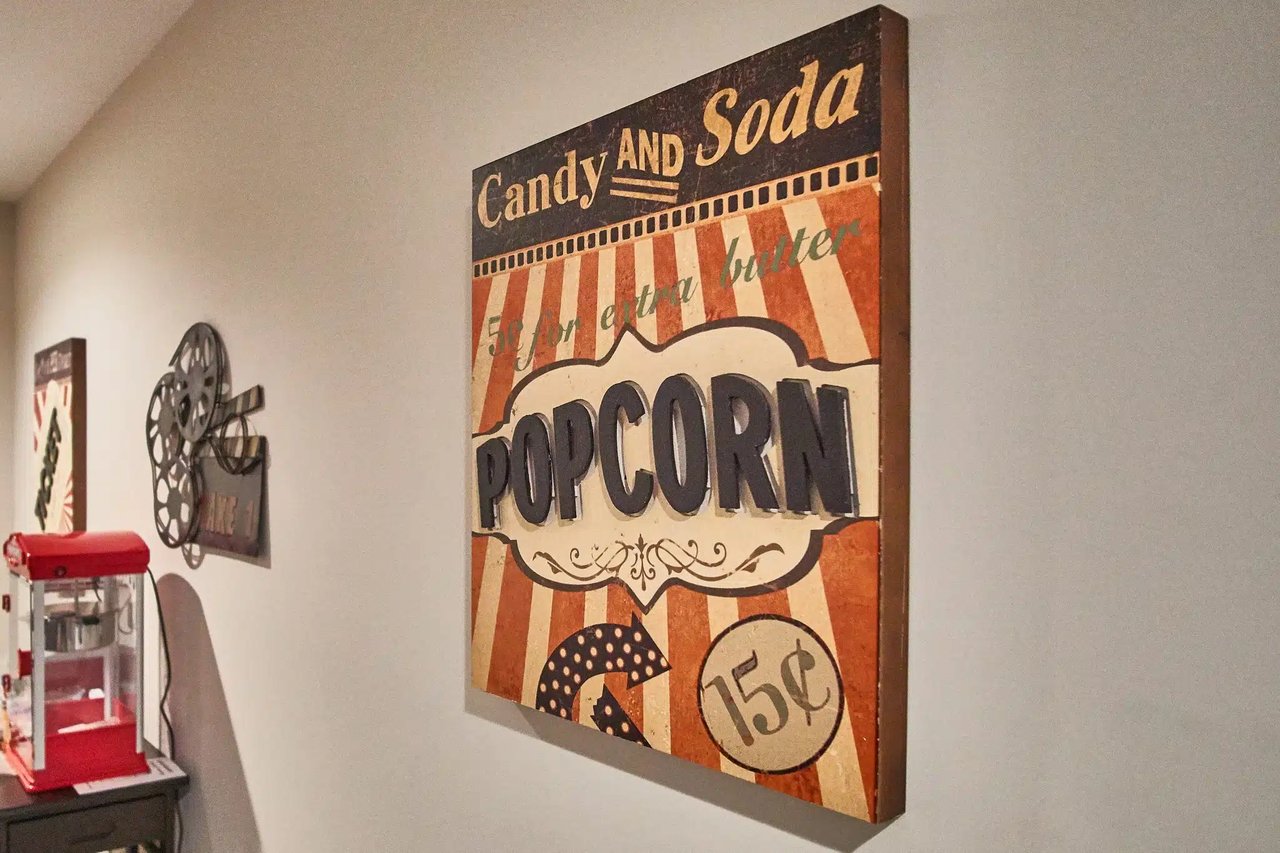
Home theater snack area with a red popcorn machine and vintage popcorn sign.
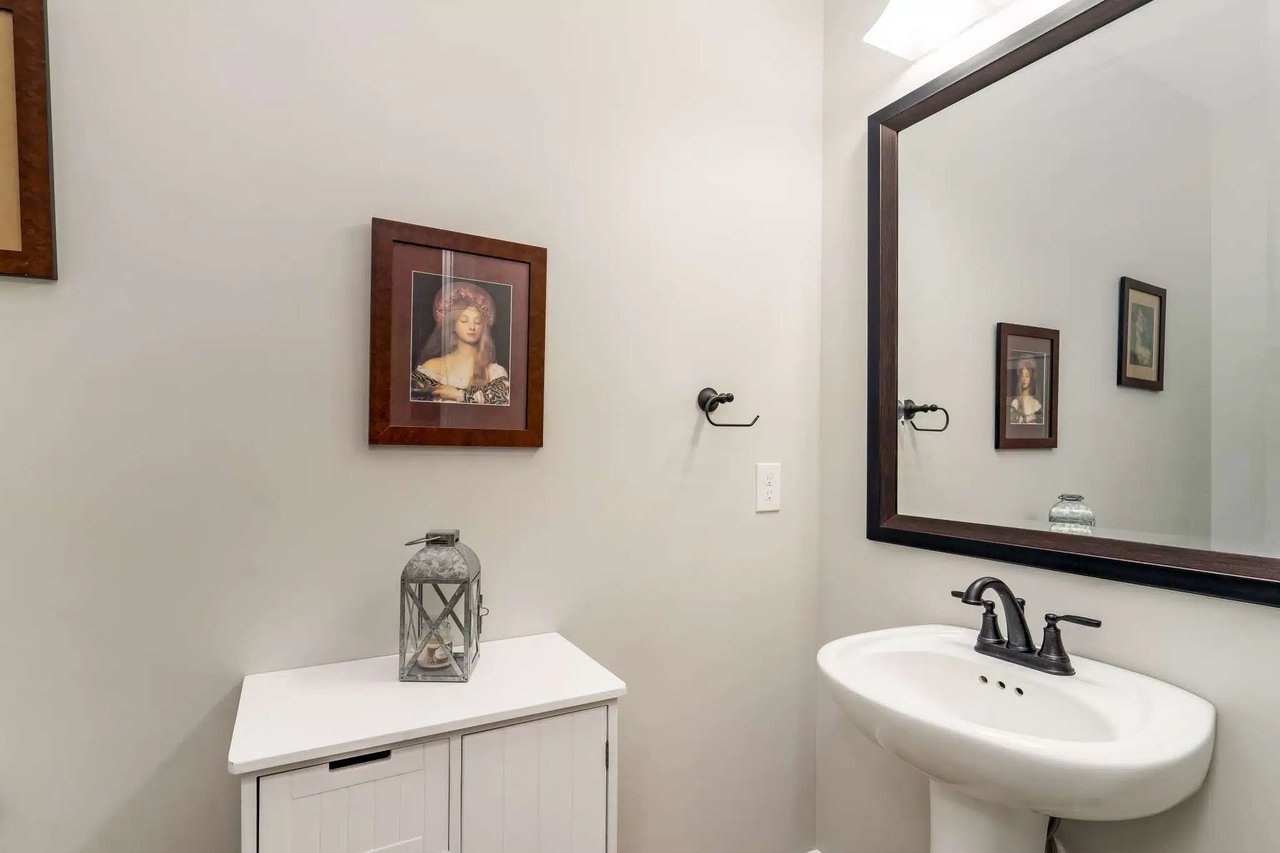
Bathroom with a white pedestal sink, dark-framed mirror, and small white cabinet.
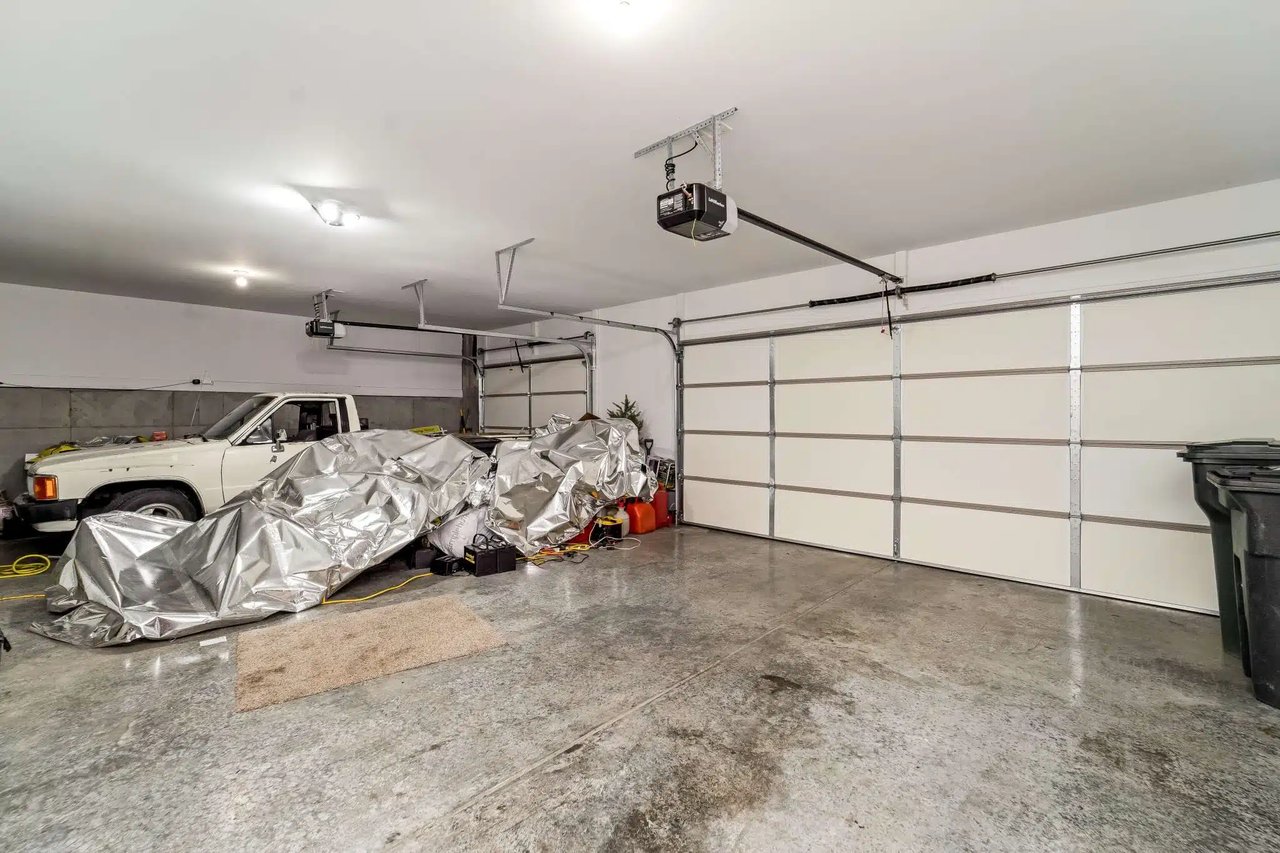
Spacious garage with two white doors, a pickup truck, and silver tarp-covered items.
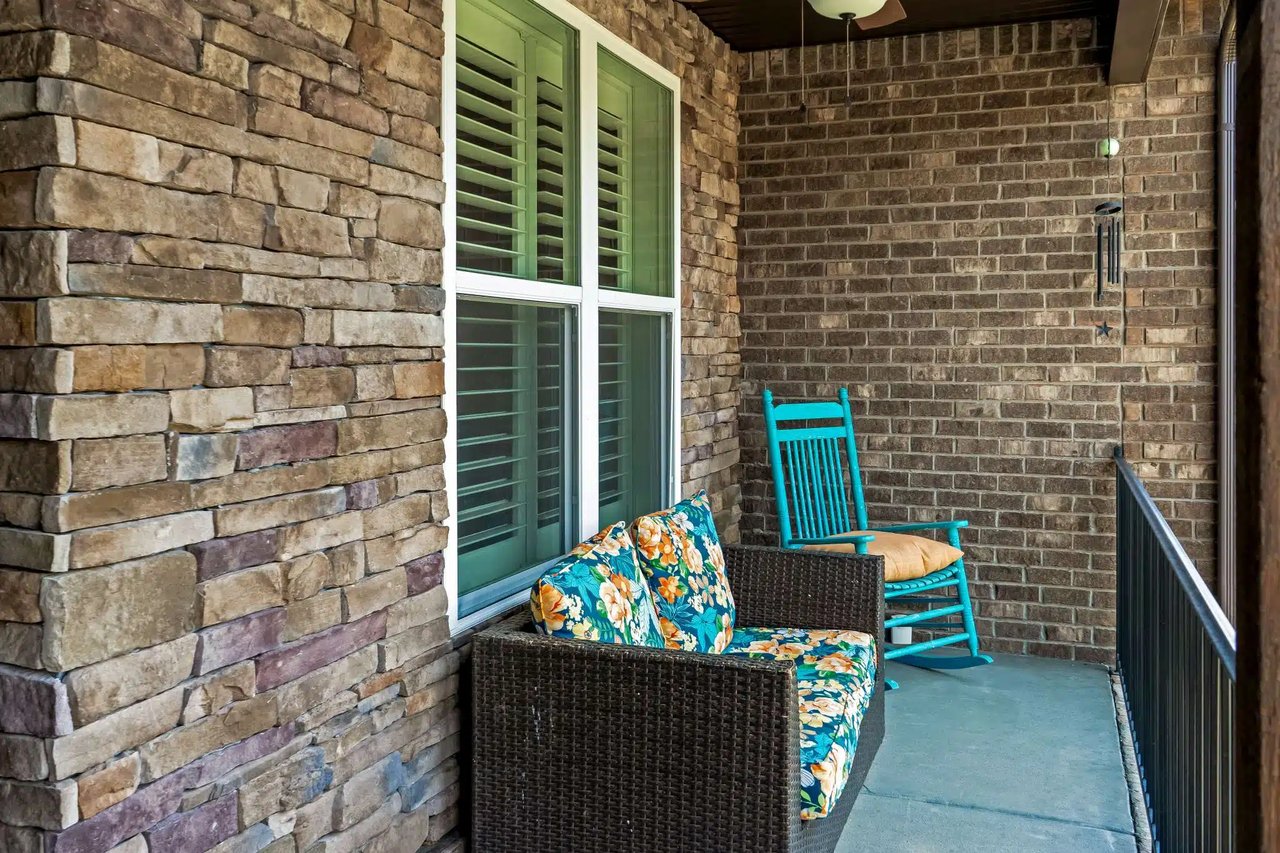
Covered porch with a turquoise rocking chair and floral-cushioned wicker loveseat against stone and brick walls.
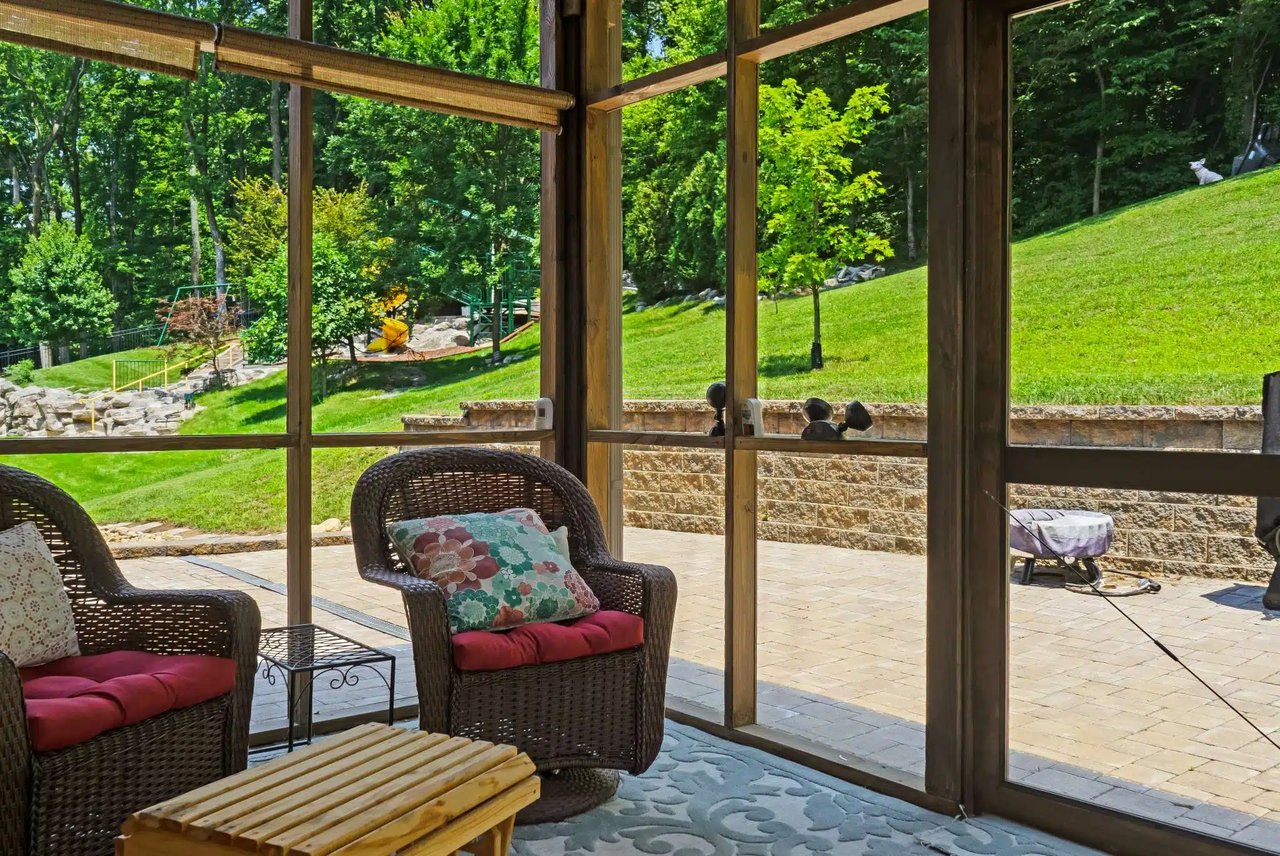
Screened porch with wicker seating overlooks a paved patio, green lawn, and wooded play area.
Two-story brick home with a large screened porch and paved patio.
Brick home’s screened porch and paver patio, with seating and windows facing a green lawn.
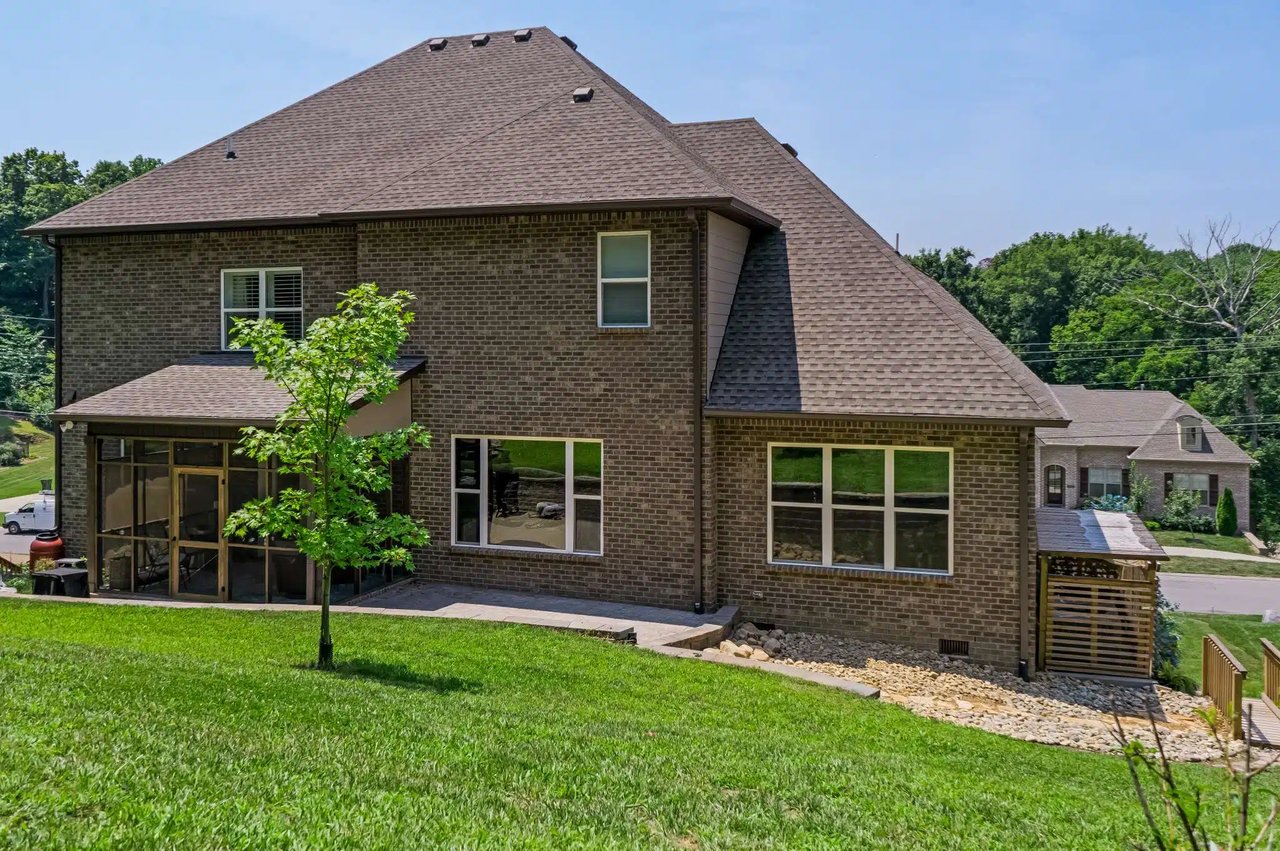
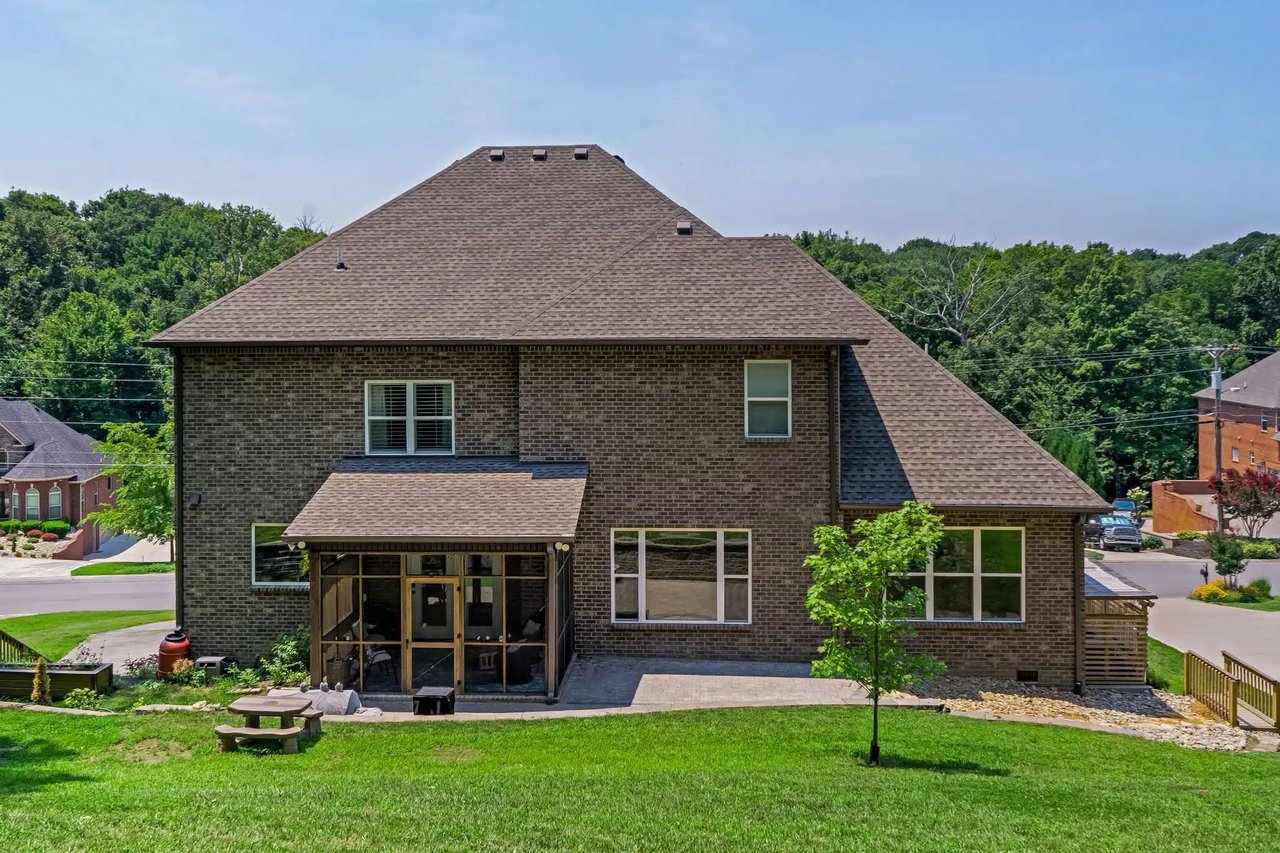
Two-story brick home with a screened porch and sloping lawn in the rear yard.
Two-story brick home viewed from the rear, with a covered patio and broad lawn.
Beige backyard shed with dormer windows, wide double doors, and a small outdoor seating area.
Beige outbuilding with a brown metal roof and dormer windows in a wooded grassy clearing.
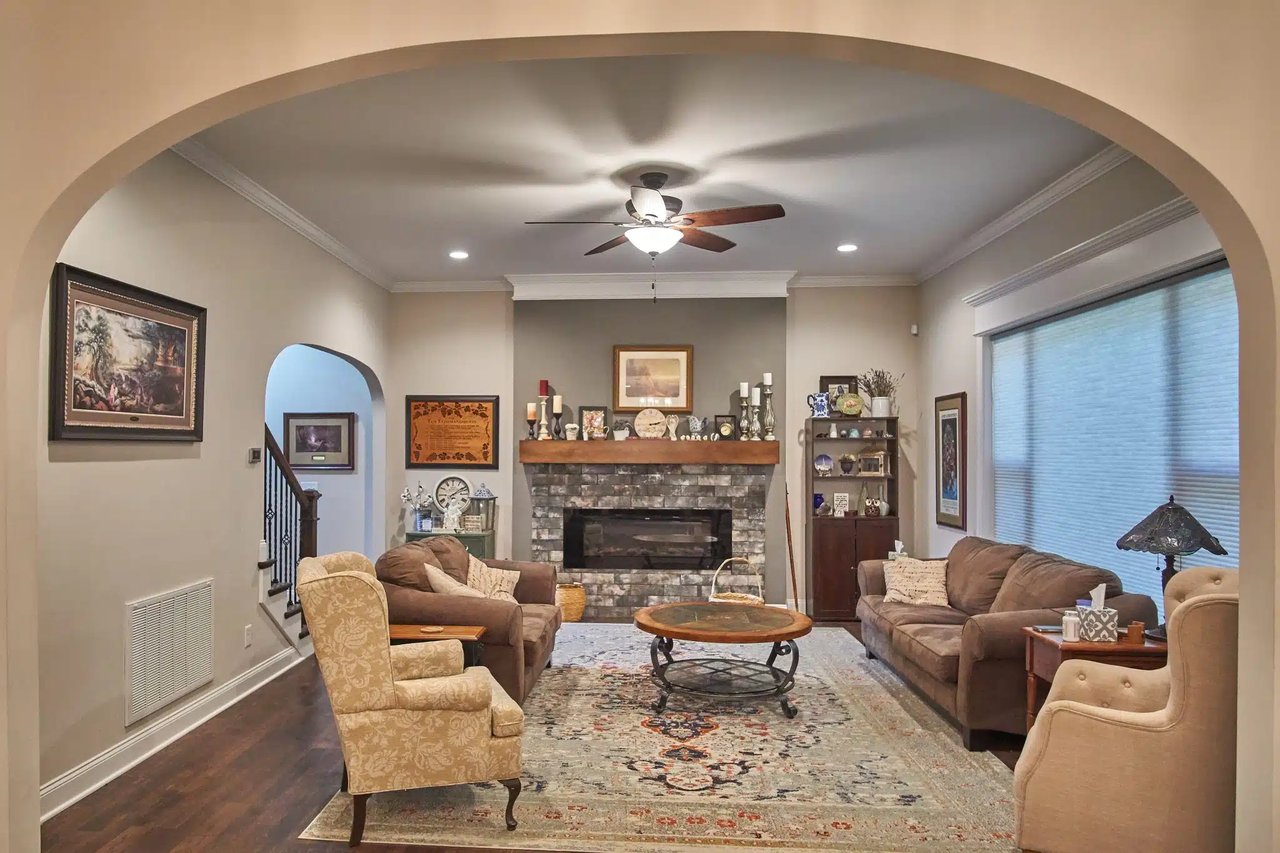
Furnished living room with a stone fireplace, brown sofas, and a wide arched opening.
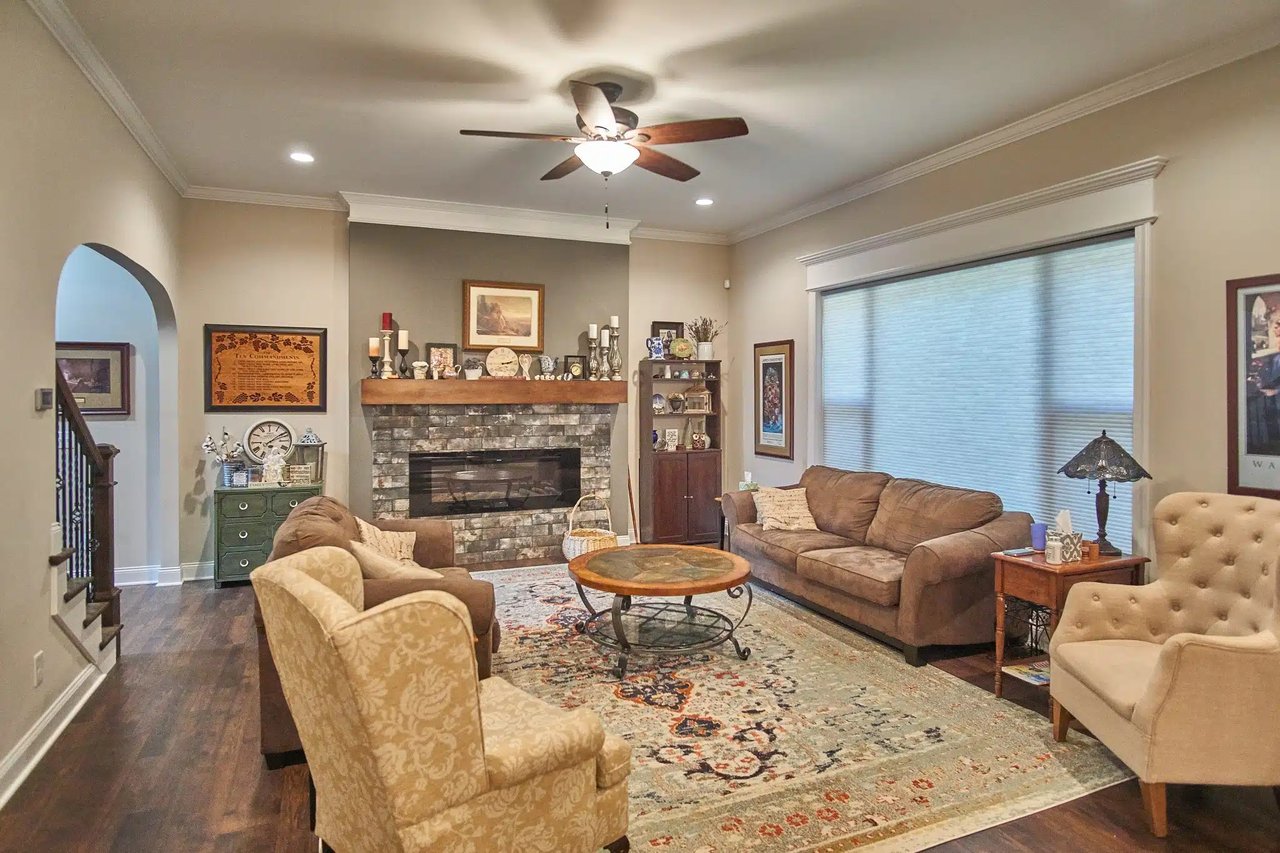
Living room with a stone fireplace, comfortable seating, patterned rug, and large window with blinds.
Kitchen with dark wood cabinets, granite countertops, and two stainless steel refrigerators.
Kitchen with two stainless steel refrigerators, dark wood cabinets, and granite countertops.
Kitchen with warm wood cabinets, granite counters, a gas range, and built-in double ovens.
Kitchen with warm wood cabinetry, granite counters, and stainless steel range and double wall ovens.
Kitchen with dark wood cabinetry, a granite island, bar stools, and stainless steel appliances.
Beige-sided house with two dormers, a central white door, outdoor chairs, and a U.S. flag.
Beige outbuilding with a brown metal roof, dormer windows, and patio chairs among trees.
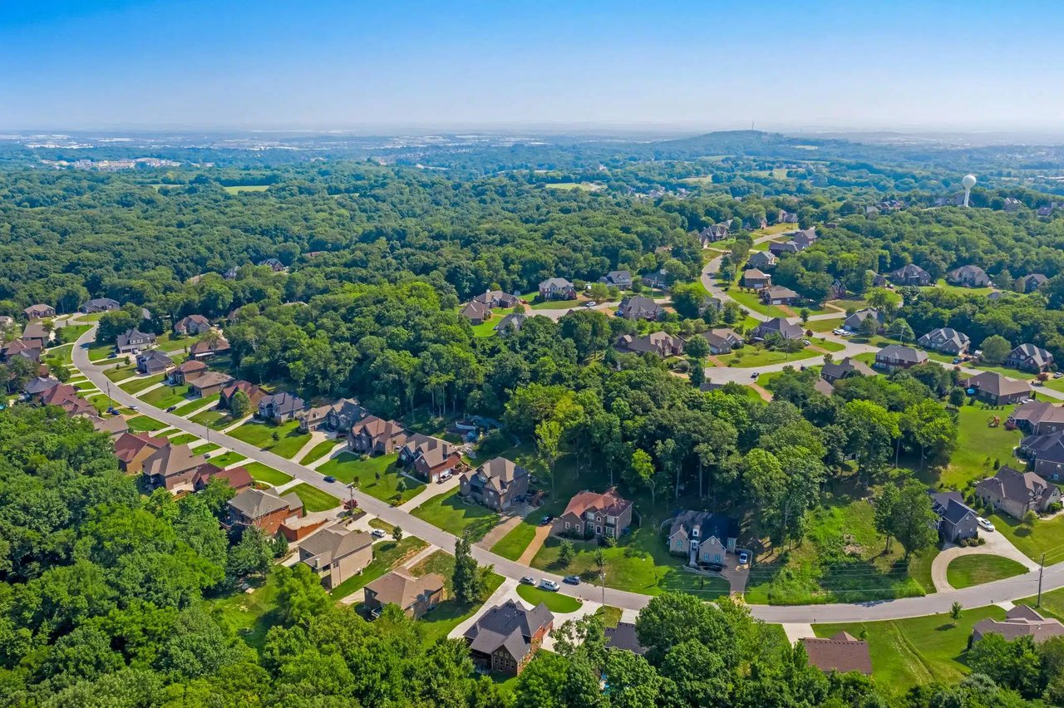
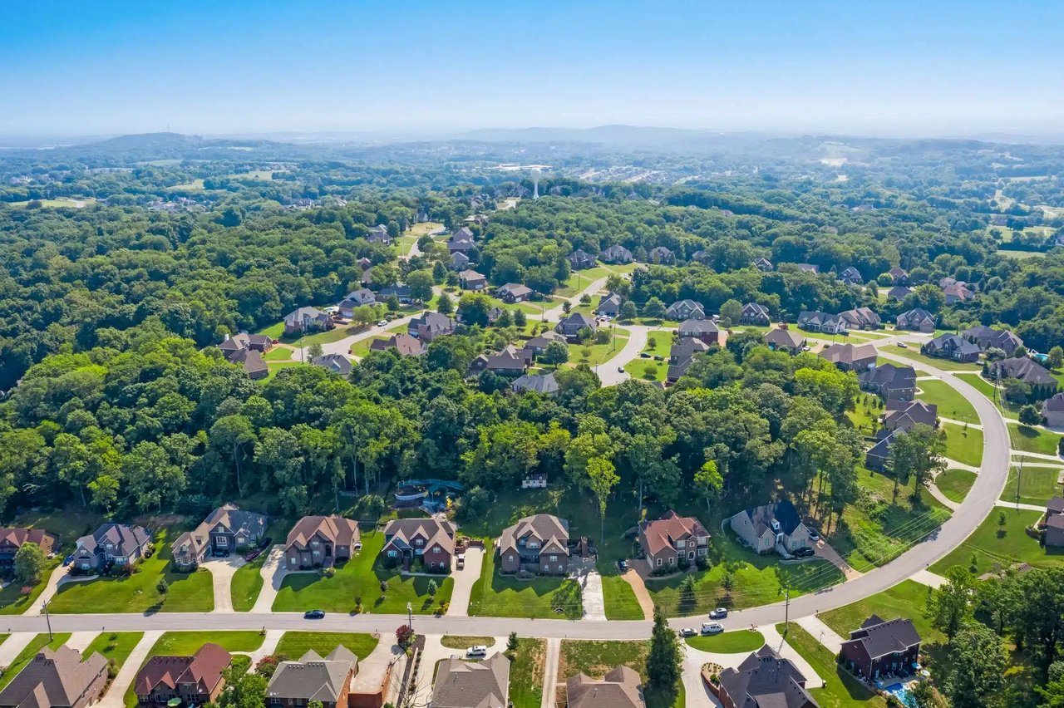
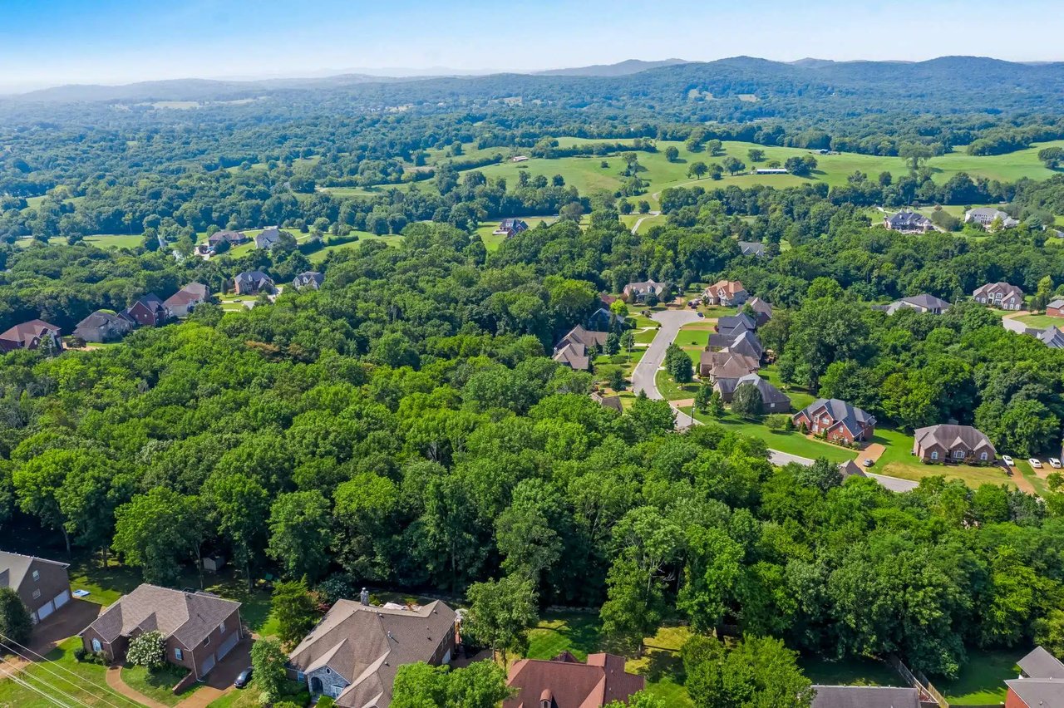
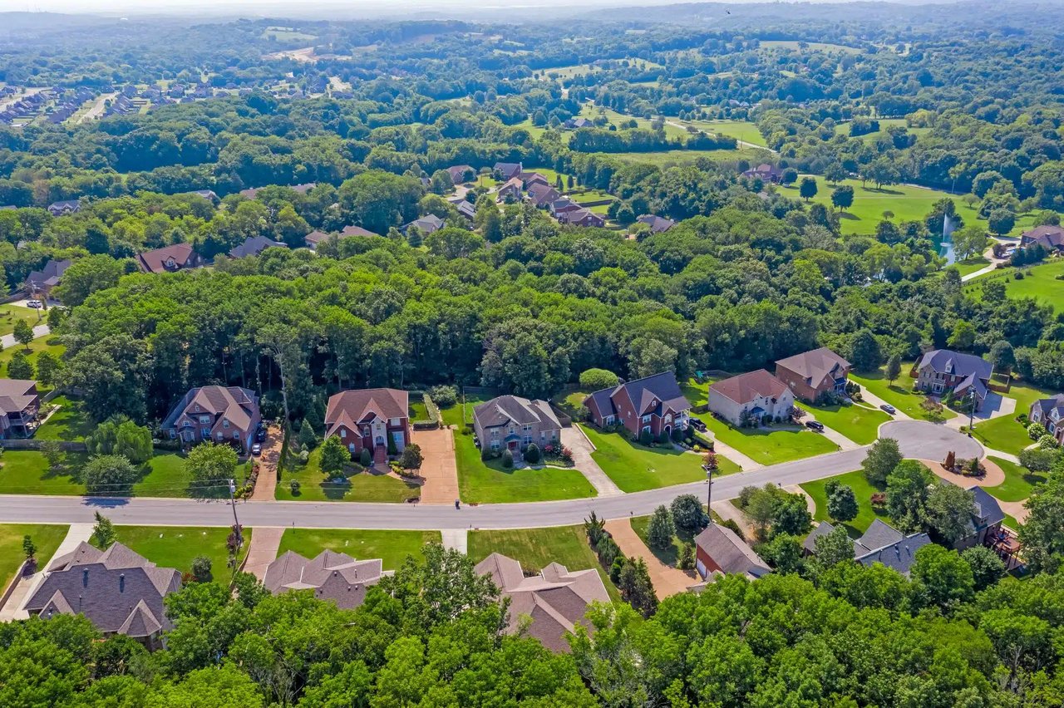
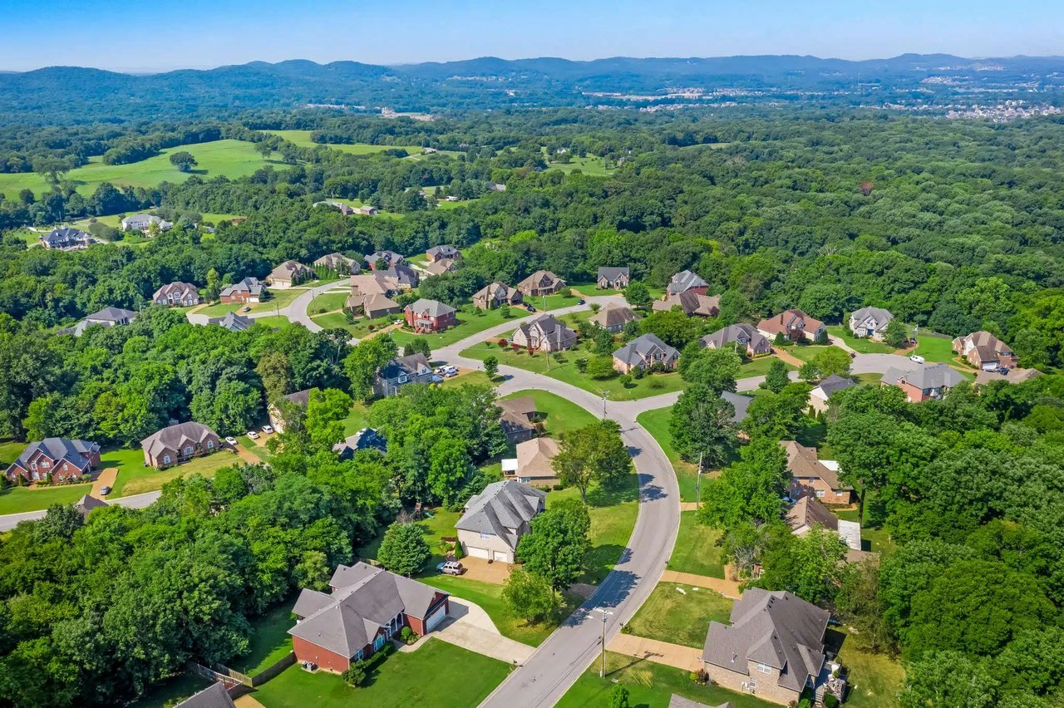
Aerial view of a leafy neighborhood with detached homes and curving streets.
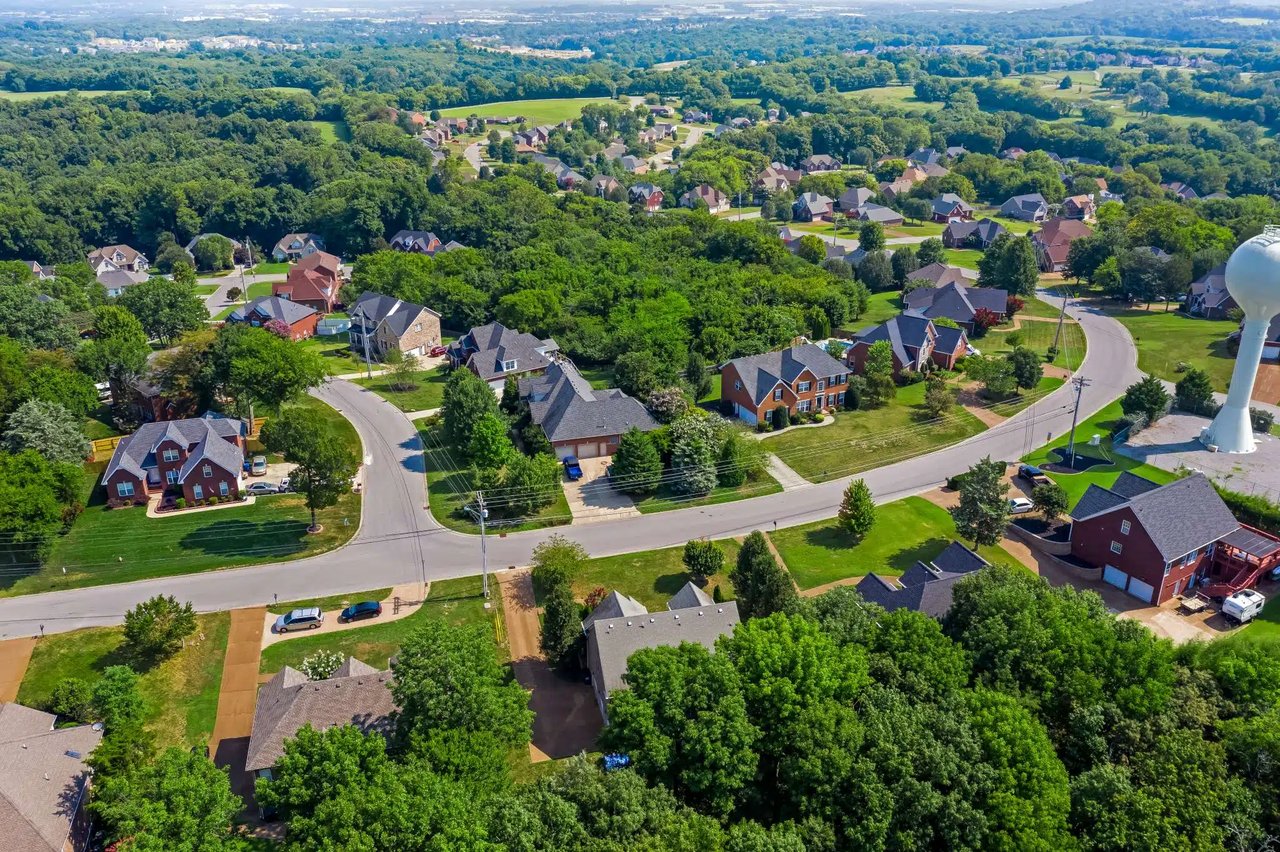
Aerial view of a leafy suburban neighborhood with curving streets and distant hills.
Aerial neighborhood view with homes among dense trees and rolling hills beyond.
Aerial view of a leafy neighborhood, with homes along a road and wooded hills in the distance.
Aerial view of a leafy neighborhood with curving streets and distant hills.
Aerial view of brick homes along curved streets, with a white water tower beside dense green trees.
Aerial view of homes and cul-de-sac surrounded by mature green trees.
Aerial view of a leafy neighborhood with detached homes, curving streets, and a water tower.
Aerial view of a home with a large roof, green lawn, mature trees, and driveway.
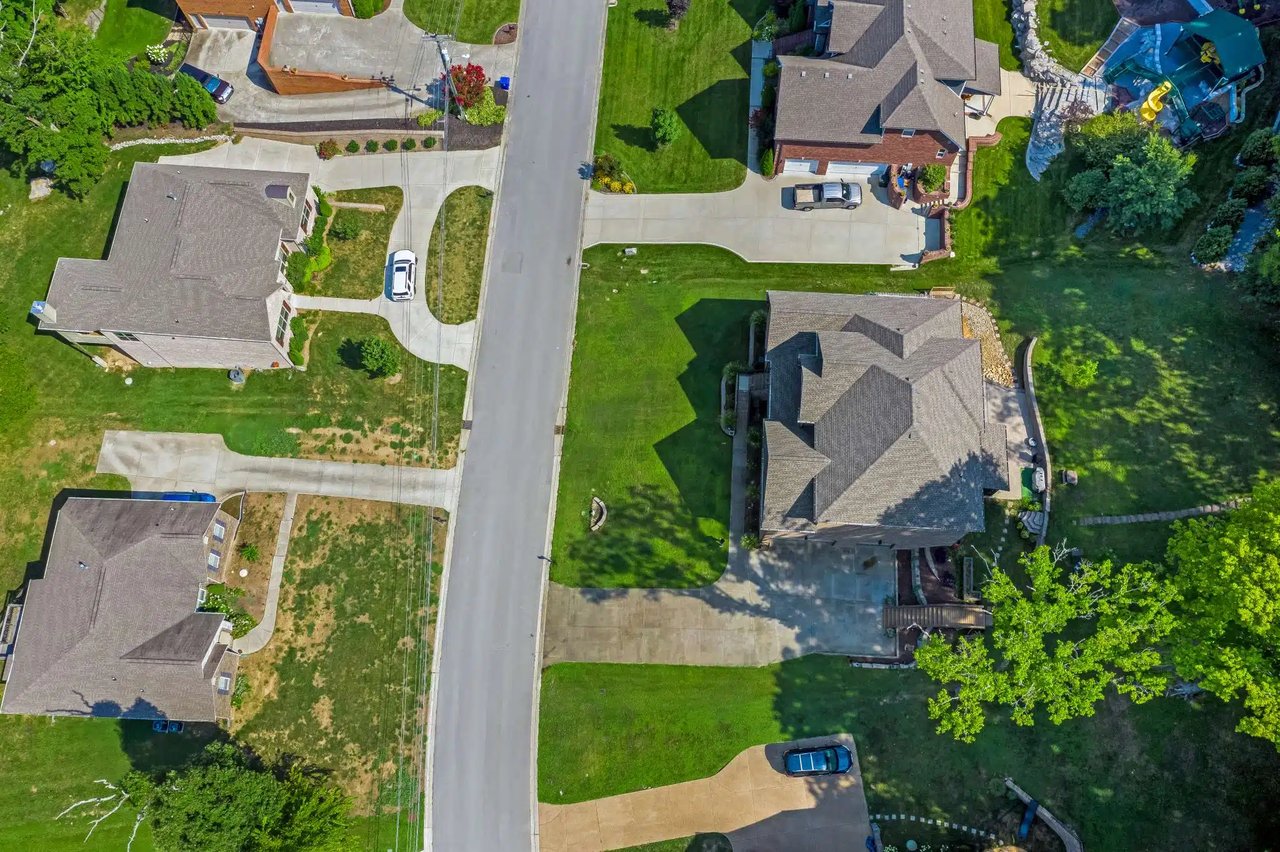
Aerial view of a large home and neighboring houses along a residential street.
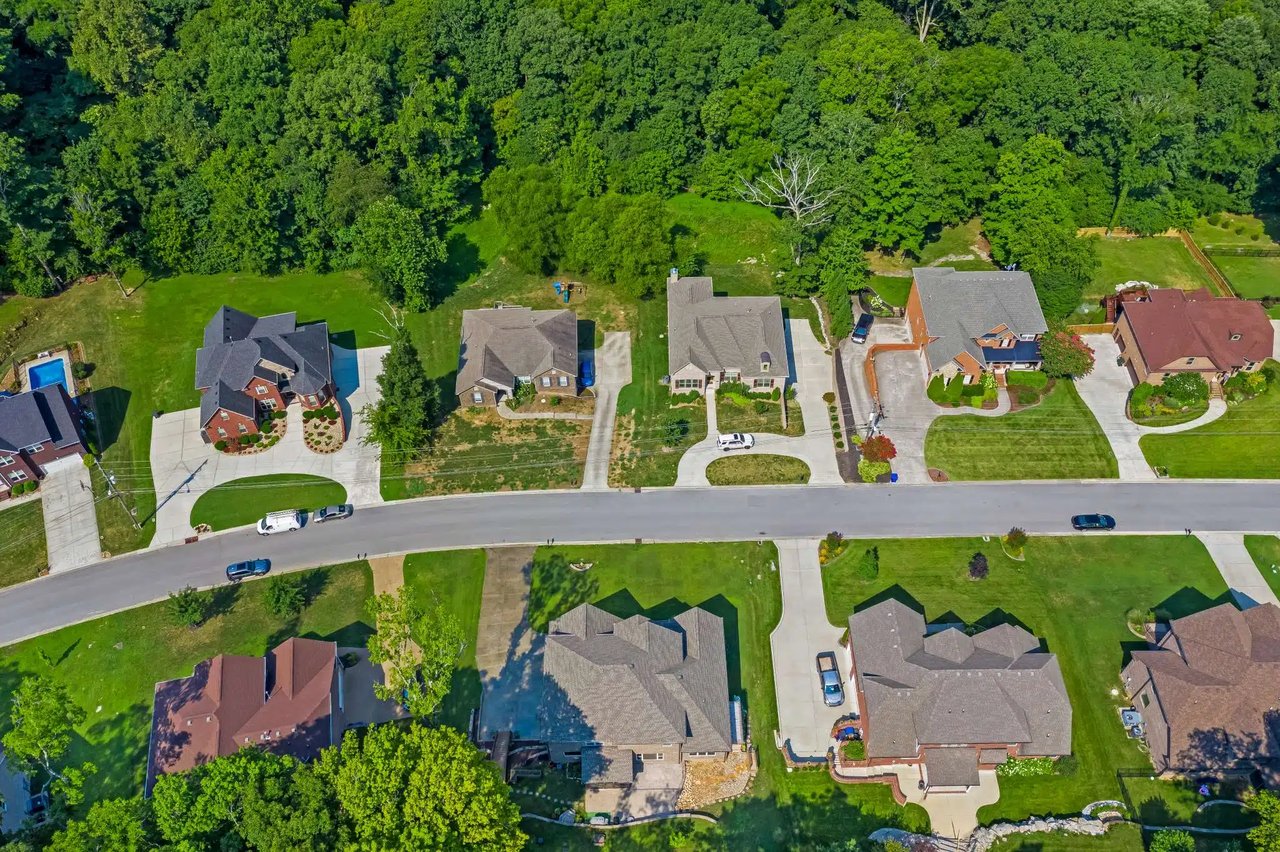
Aerial view of McFarlin Pointe homes along a curved street beside a dense tree line.
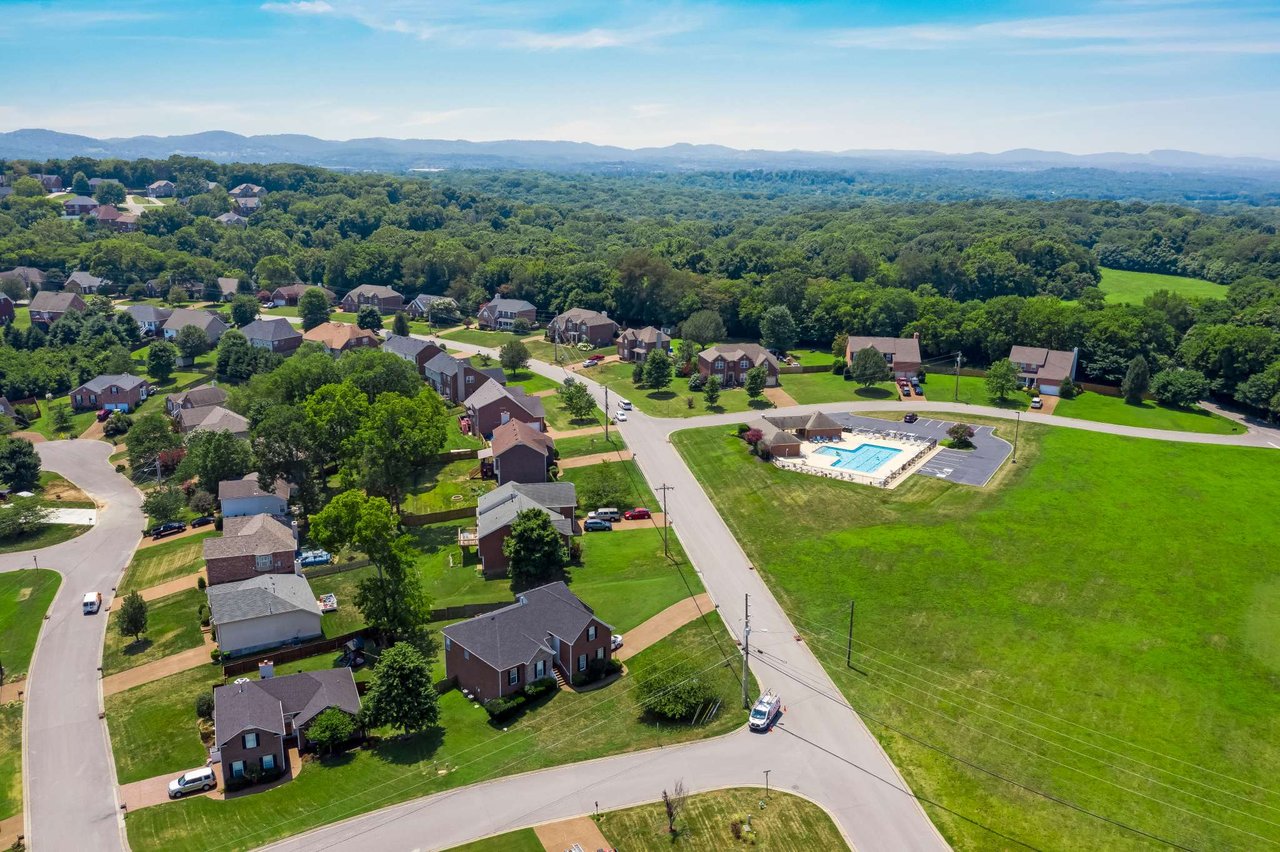
Aerial view of a leafy neighborhood with homes, roads, a community pool, and distant hills.
Aerial view of homes around a community pool and expansive green field bordered by woods.
Feature sheet listing upgrades, energy-efficiency details, and amenities for 1204 Ben Hill Boulevard.
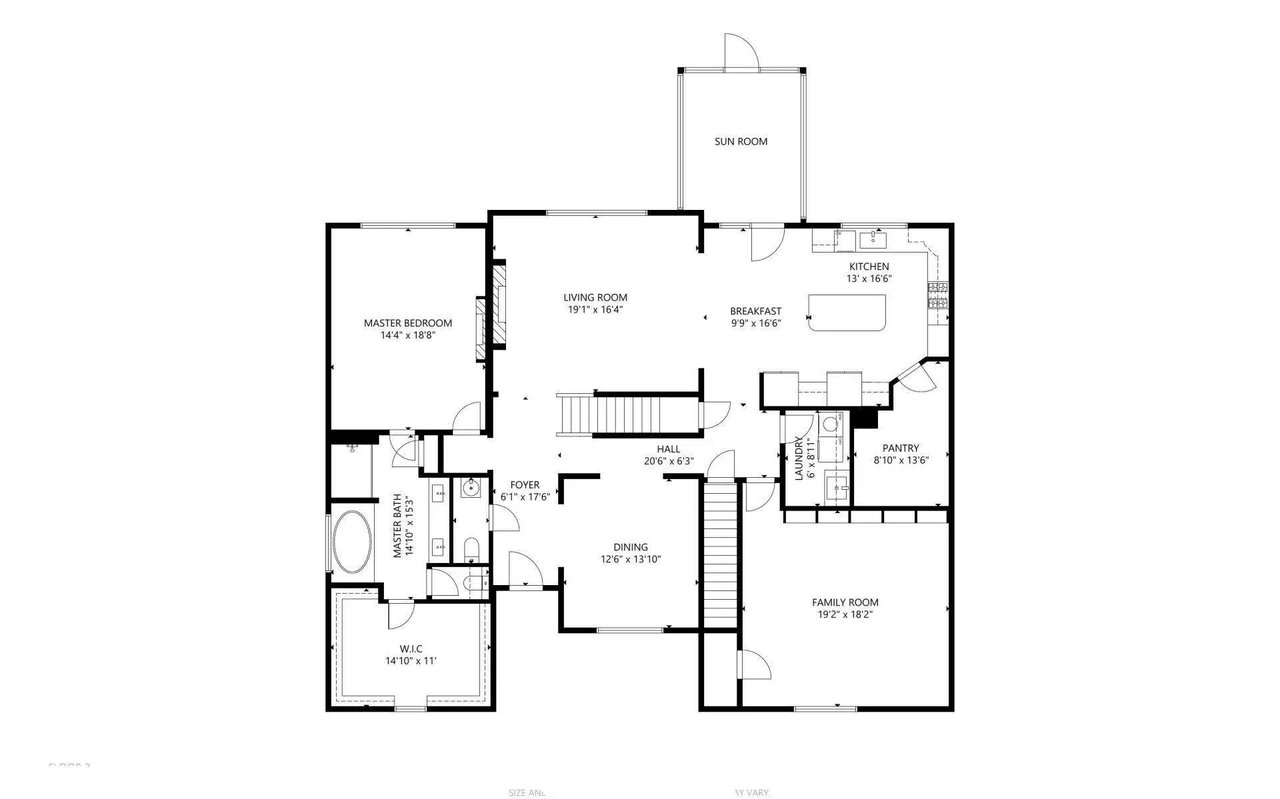
First-floor home plan with a sun room, kitchen, living and family rooms, and a master suite.
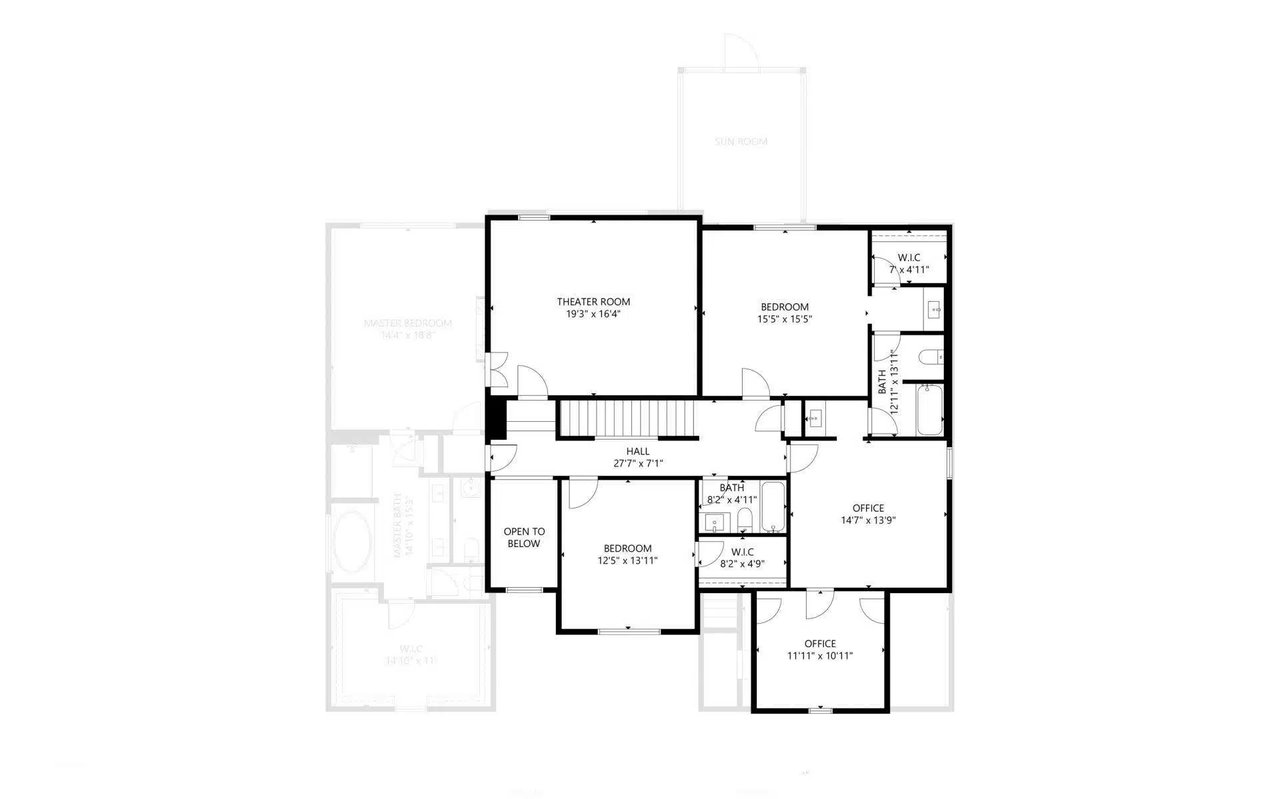
Upper-floor plan with theater room, bedrooms, two offices, bathrooms, and walk-in closets.
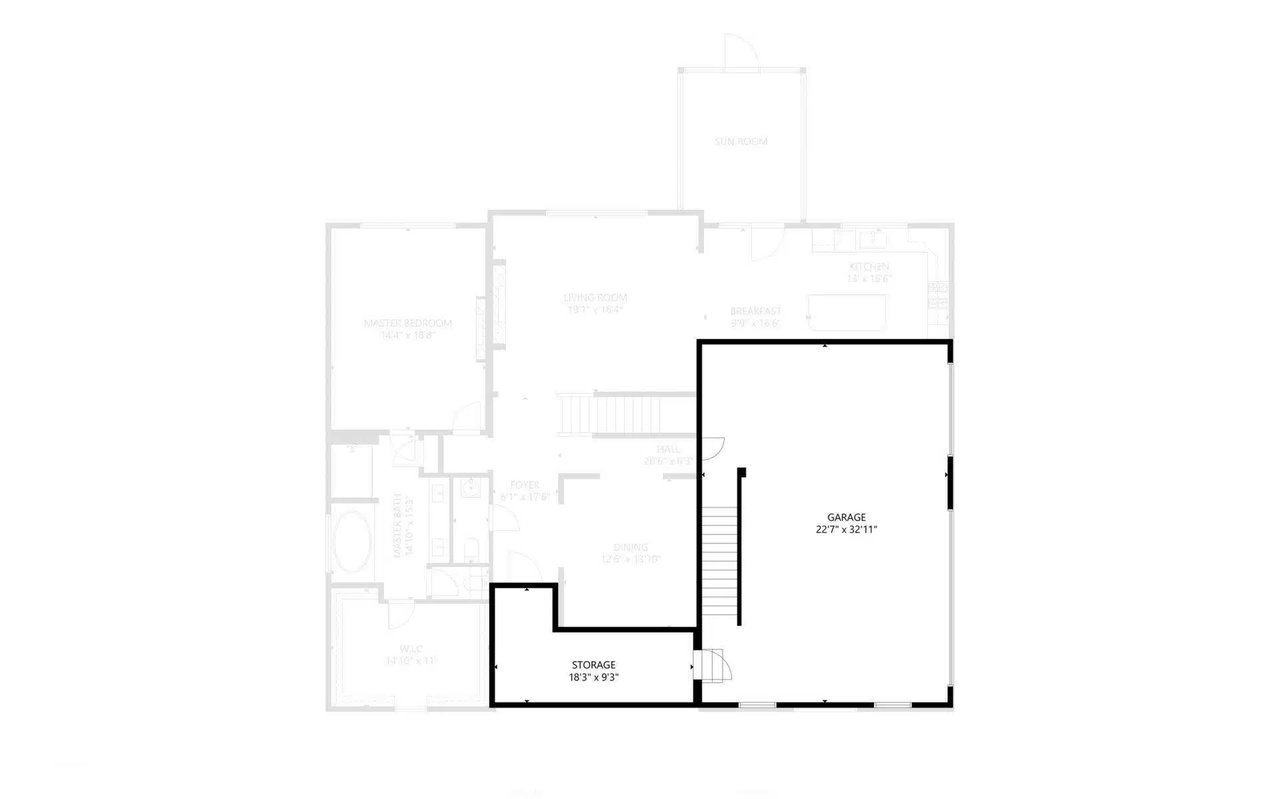
Residential floor plan highlighting the garage and storage area.

Work With aaron

Aaron is an award winning real estate agent serving the Nashville metro area, including Franklin, Brentwood, Smyrna, Murfreesboro, and surrounding areas. You can rely on his knowledge and experience to help you make wise decisions so that you can buy and sell with confidence.

Follow Me on Instagram