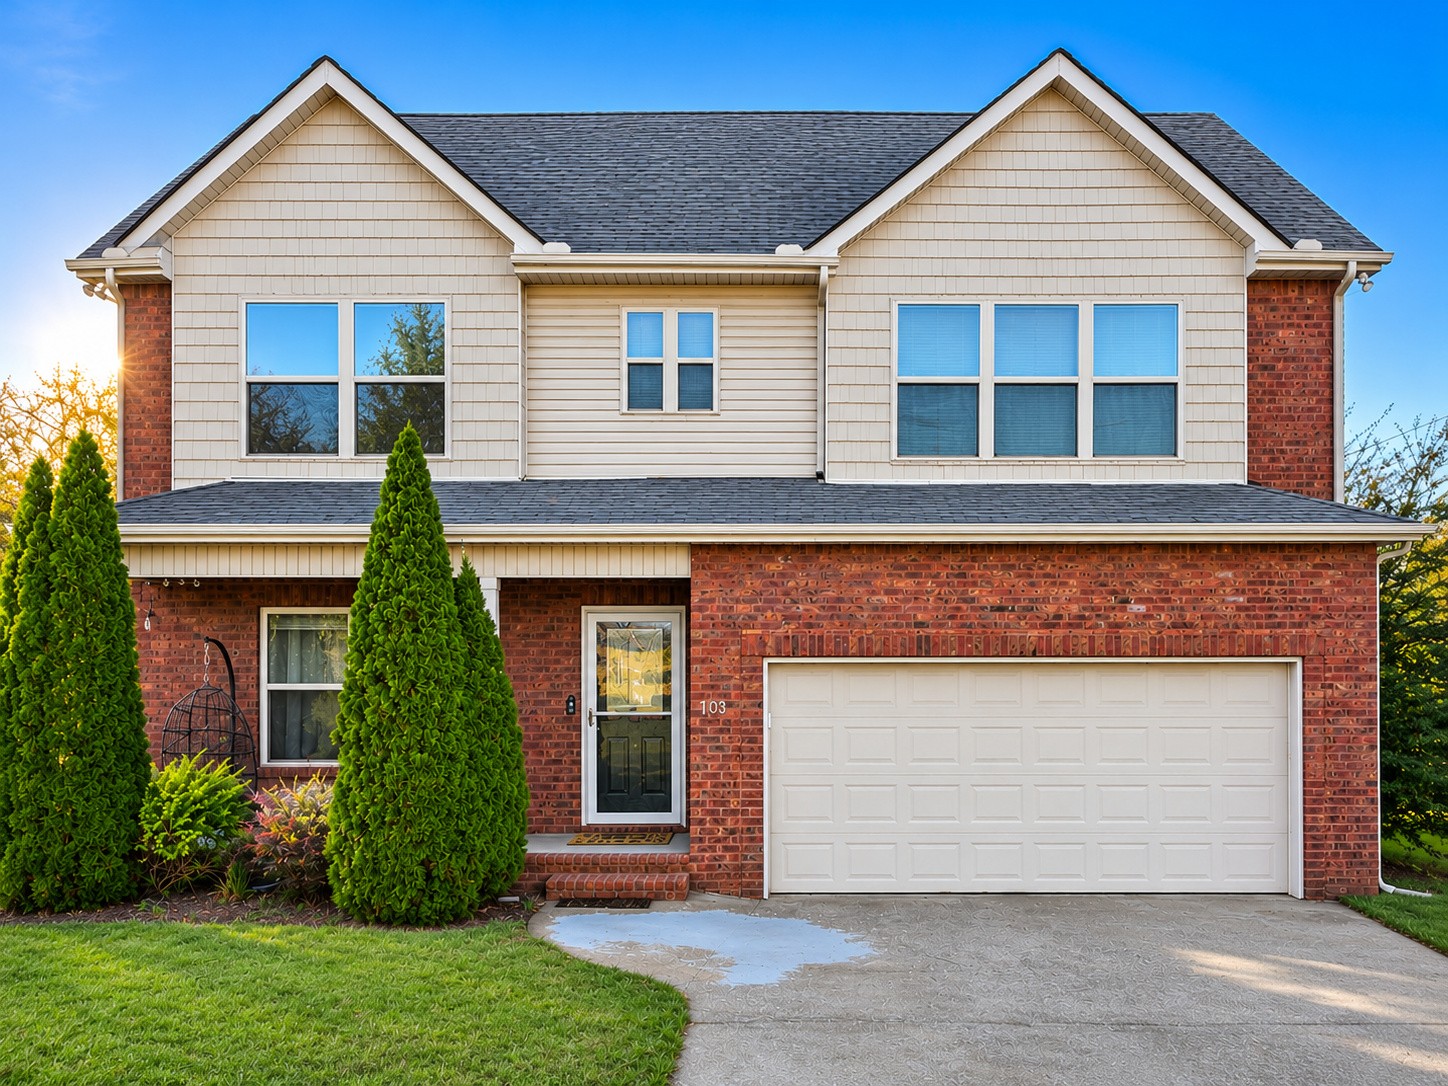
Two-story brick-and-siding home with a white double garage and tall evergreen shrubs.
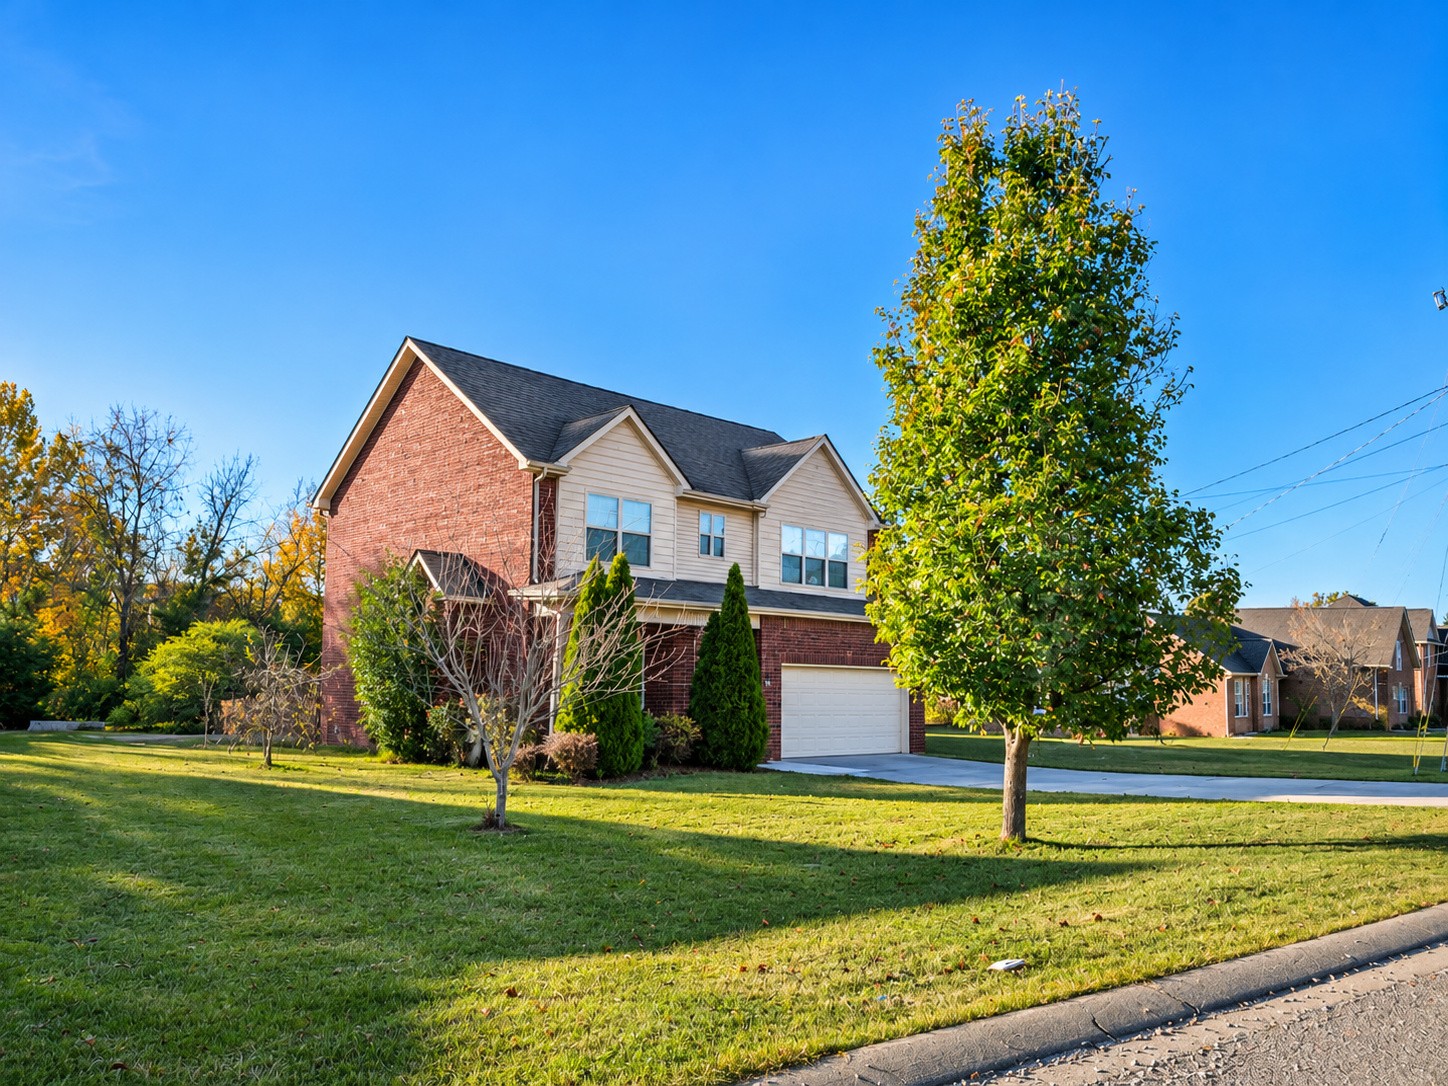
Two-story brick-and-siding home with attached garage, front lawn, and mature trees.
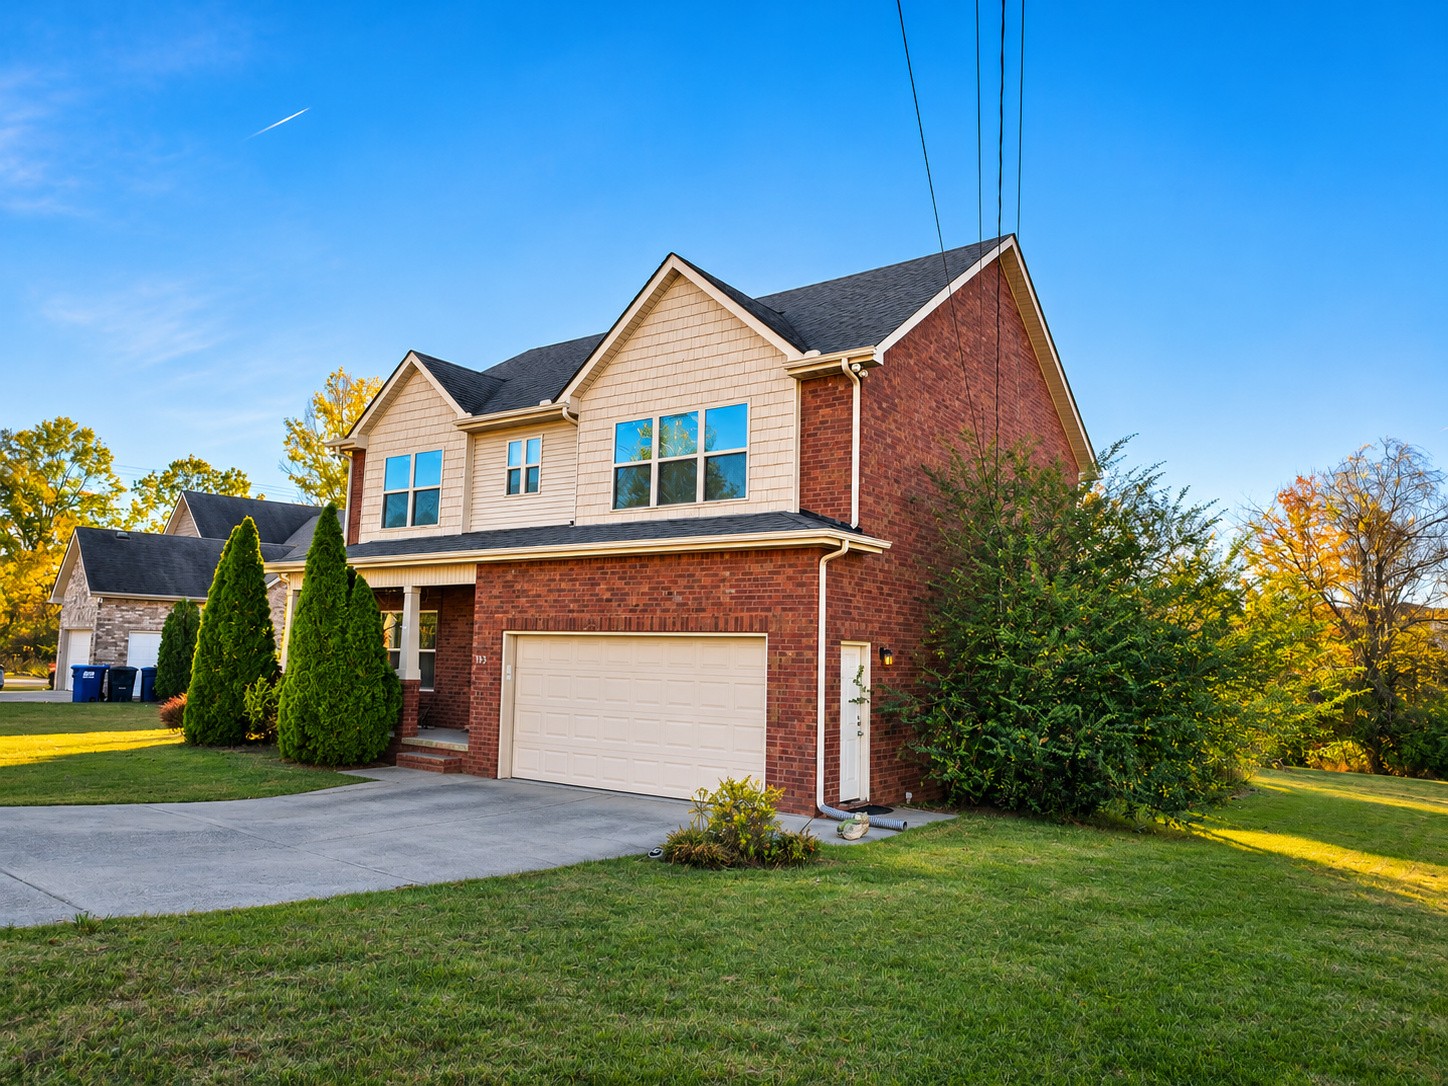
Two-story brick and beige-sided home with a double garage, driveway, and front lawn.
SEE ALL PHOTOS
Two-story brick-and-siding home with a white double garage and tall evergreen shrubs.
Two-story brick-and-siding home with attached garage, front lawn, and mature trees.
Two-story brick and beige-sided home with a double garage, driveway, and front lawn.
Courtesy of WEICHERT, REALTORS - The Andrews Group, Aaron C. Lovett Listing Contact: 9312153805 
Coming Soon

103 Kestrel Cir

103 Kestrel Cir, La Vergne, TN 37086

$445,000
Set on a large 1/3-acre lot, this beautiful 4-sides brick home in La Vergne's Brookside neighborhood offers plenty of room inside and out. The 2,146-square-foot floor plan includes 3 bedrooms, 2 1/2 baths, and an 18x18 foot upstairs bonus room. The home is zoned for Stewarts Creek High School, Rock Springs Middle, and Rock Springs Elementary!

Outside, a huge covered deck overlooks the spacious, fenced backyard. Inside, the main level features a comfortable living room with a gas fireplace, a separate dining room, and an eat-in kitchen with granite countertops, stainless steel appliances, custom hardwood cabinets, pantry, and a breakfast bar. The home includes a whole-house residential fire sprinkler system for your added safety and peace of mind.

Upstairs, the large bonus room offers a flexible second living area that's ideal for a media room, home office, playroom, or hobby space. All three bedrooms are upstairs, including a spacious primary suite with a tray ceiling and an exceptionally spacious walk-in closet featuring built-in shelving and hanging space.

Additional features include an attached two-car garage, hardwood flooring, and tile in the wet areas.

Located near the Davidson County line, the home offers convenient access to Nashville, Nolensville, and Smyrna, with the combination of a substantial lot, flexible living space, and Stewarts Creek school zoning making it especially appealing.

3
beds

3
baths

2,146 Sq.Ft. LIVING AREA

0.33 Acres lot

Aaron Lovett

Aaron Lovett

Features & Amenities

Interior

  • total bedrooms3
  • Total bathrooms3
  • full bathrooms2
  • half bathroom1
  • Flooring Wood, Laminate, Tile
  • Fireplace Gas
  • APPLIANCES Electric Range, Dishwasher, Microwave, Refrigerator, Stainless Steel Appliance(s)
  • other interior Features Built-in Features, Open Floorplan, Pantry, Walk-In Closet(s)

Area & Lot

  • Status Coming Soon
  • Living Area2,146 Sq.Ft.
  • Total Area2,146 Sq.Ft.
  • Lot Area0.33 Acres
  • MLS® ID3634080
  • TypeResidential
  • YEAR BUILT2015
  • NeighborhoodSmyrna
  • Architecture StylesTraditional
  • Elementary SchoolRock Springs Elementary
  • Middle SchoolRock Springs Middle School
  • High SchoolStewarts Creek High School

Exterior

  • STORIES2
  • Garage Space2.0
  • water SourcePublic
  • utilitiesWater Available
  • roofShingle
  • lot featuresLevel
  • parkingGarage Faces Front, Concrete, Driveway
  • HEAT TYPECentral
  • AIR CONDITIONINGCentral Air
  • sewerPublic Sewer

Financial

  • Sales Price$445,000
  • Real Estate Tax $2,238/yr
  • HOA $19/mo

Mortgage Calculator

Estimate your monthly mortgage payment, including the principal and interest, property taxes, and HOA. Adjust the values to generate a more accurate rate.

All estimates are provided for informational purposes only. Actual amounts may vary.
$0,000 Your Payment 20 15 65
$0,000 Your Payment

Smyrna

Smyrna sits between Nashville and Murfreesboro in Rutherford County, with established neighborhoods, newer construction, and homes with different levels of upkeep and outdoor space.

Explore

Work With aaron

Aaron is an award winning real estate agent serving the Nashville metro area, including Franklin, Brentwood, Smyrna, Murfreesboro, and surrounding areas. You can rely on his knowledge and experience to help you make wise decisions so that you can buy and sell with confidence.

Follow Me on Instagram