Leave a Message

Thank you for your message. We will be in touch with you shortly.

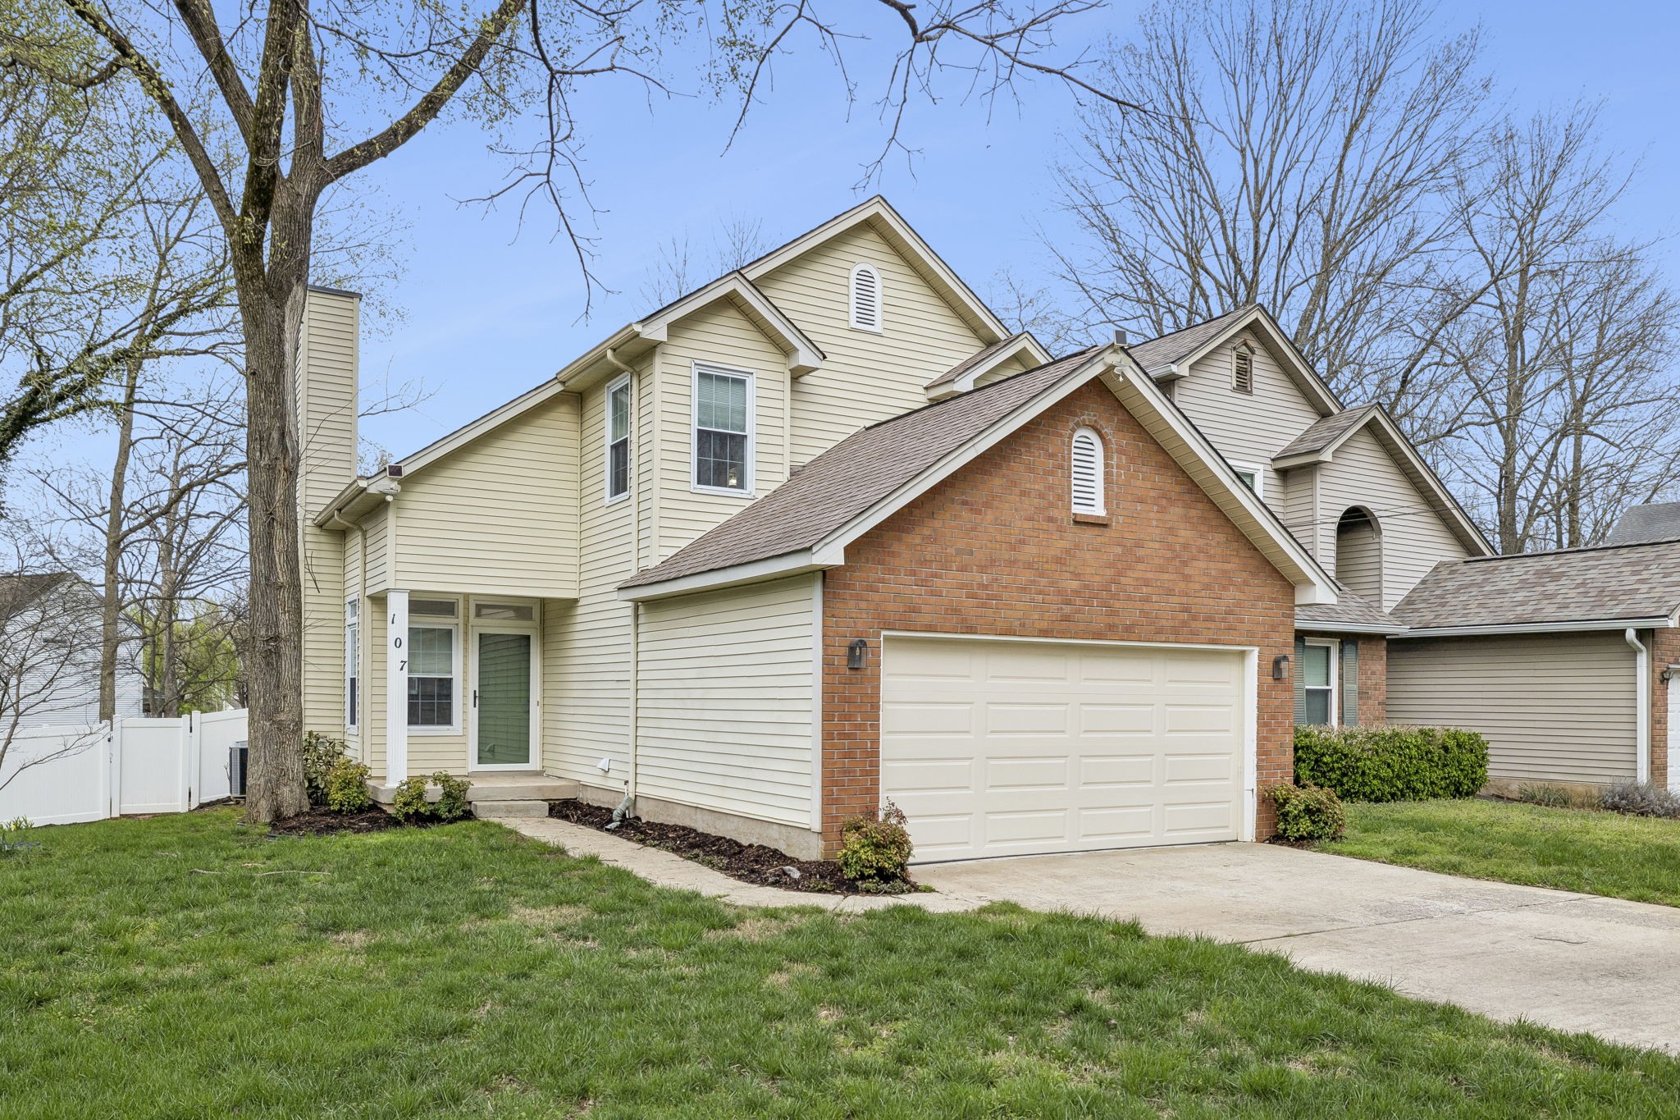
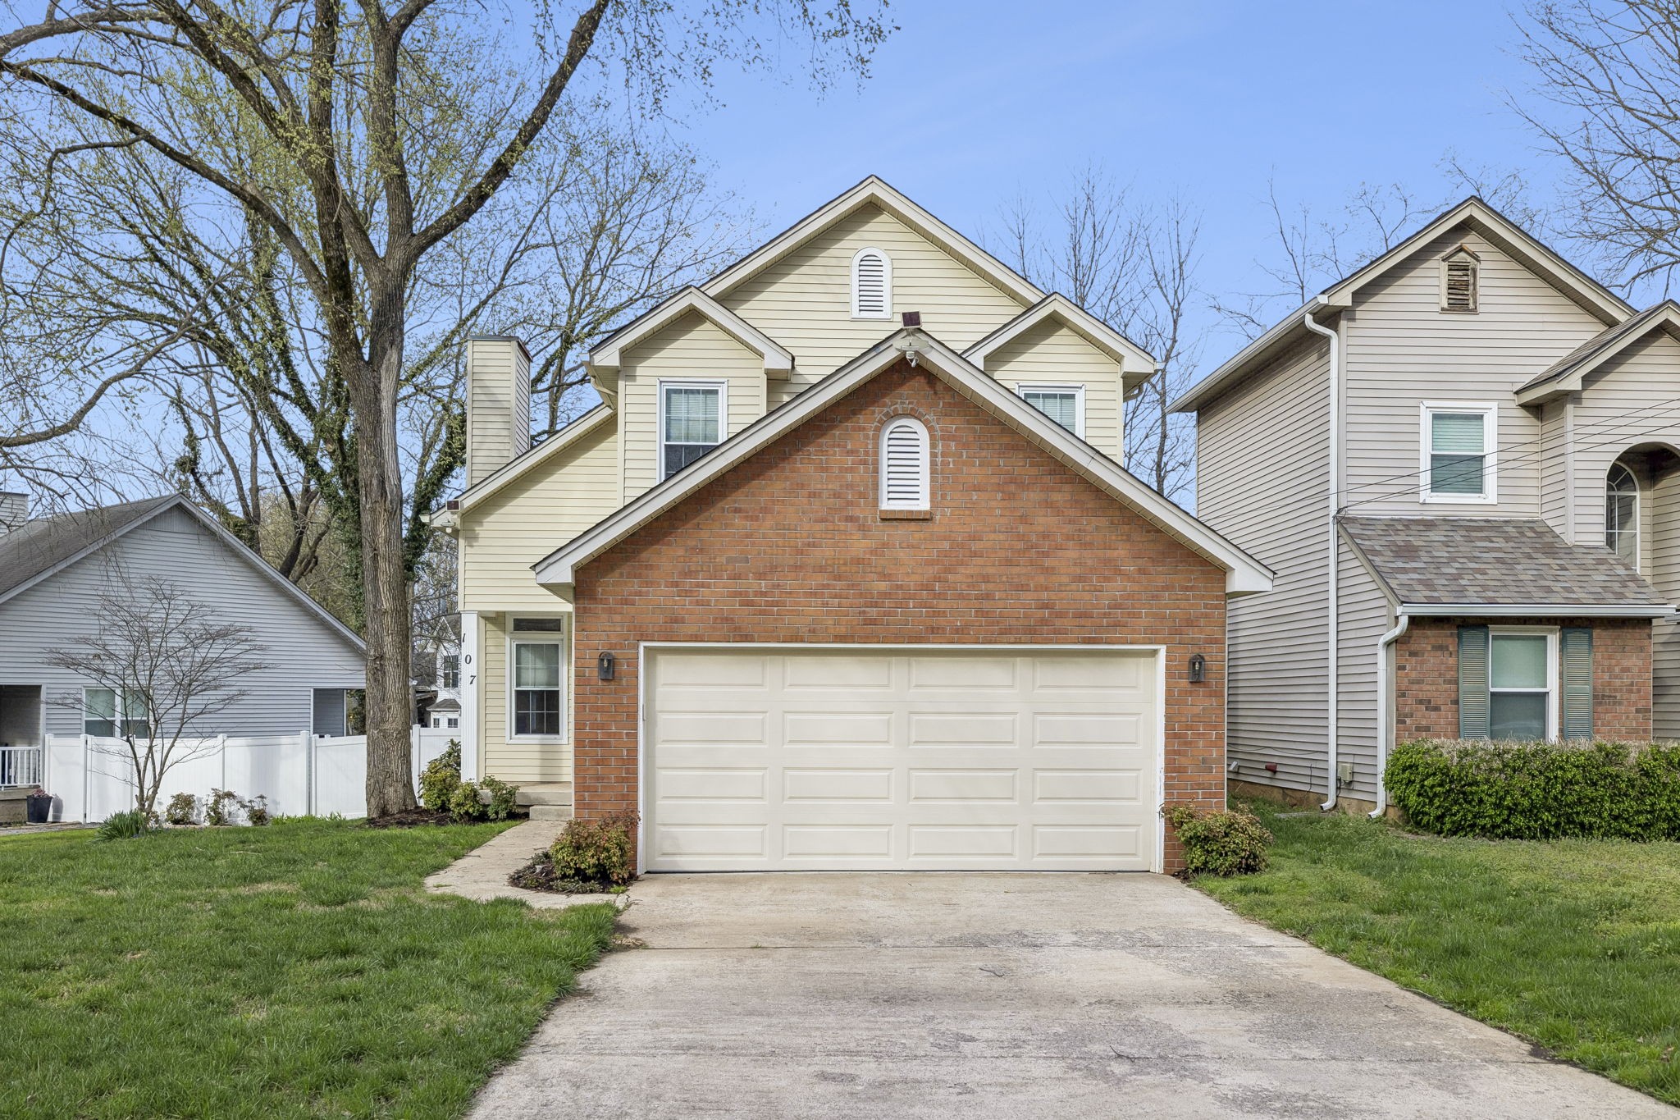
Two-story beige-sided house with a brick garage facade, wide driveway, and mature trees.
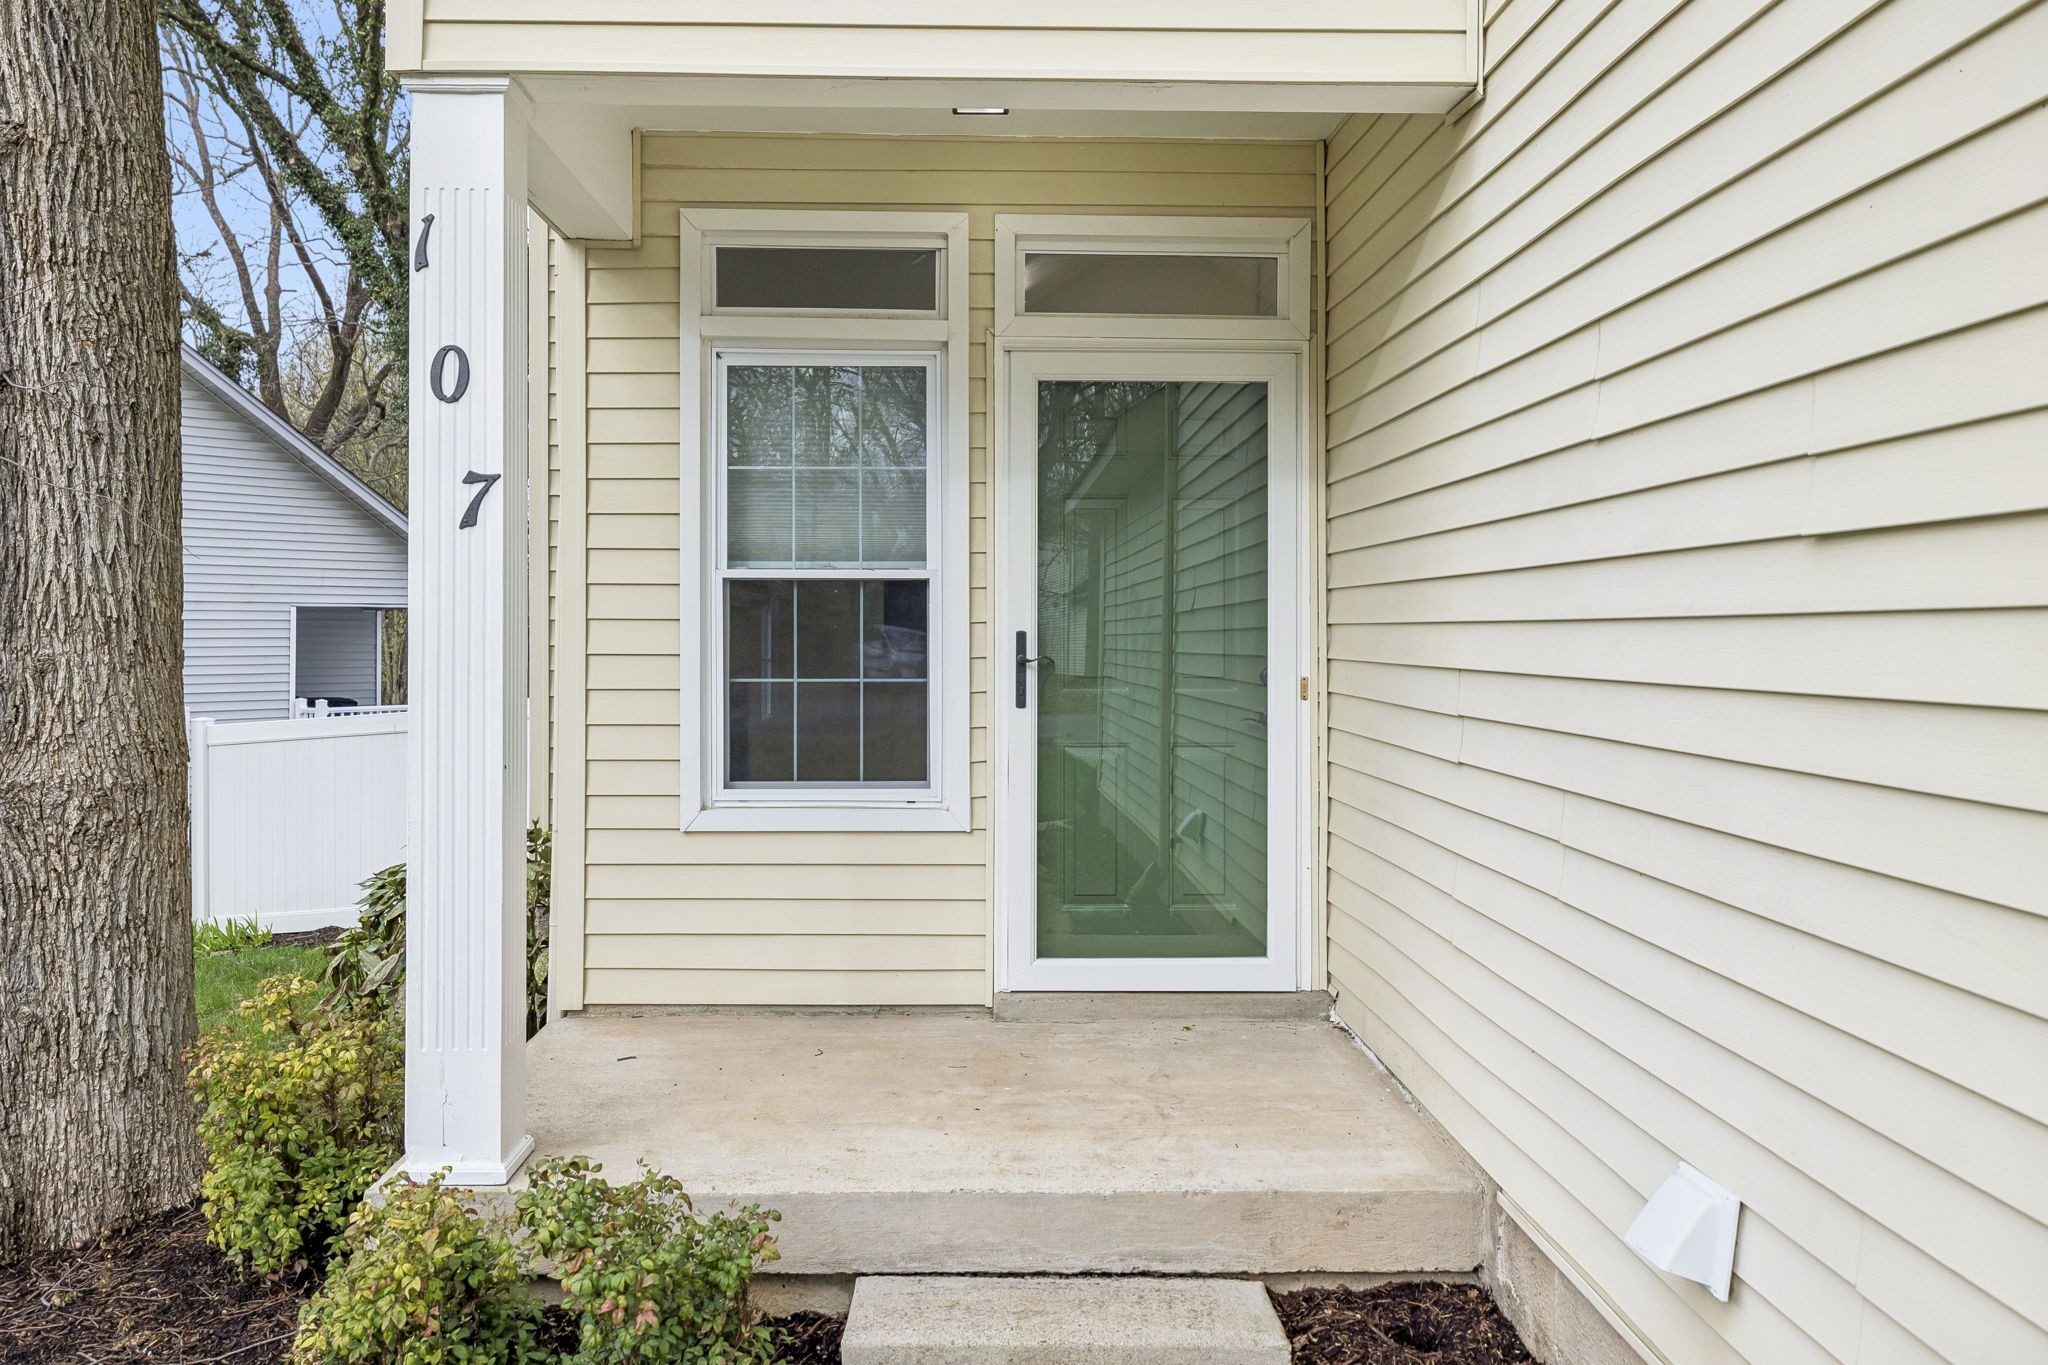
Covered front entrance with a glass storm door, window, and 107 on the porch post.
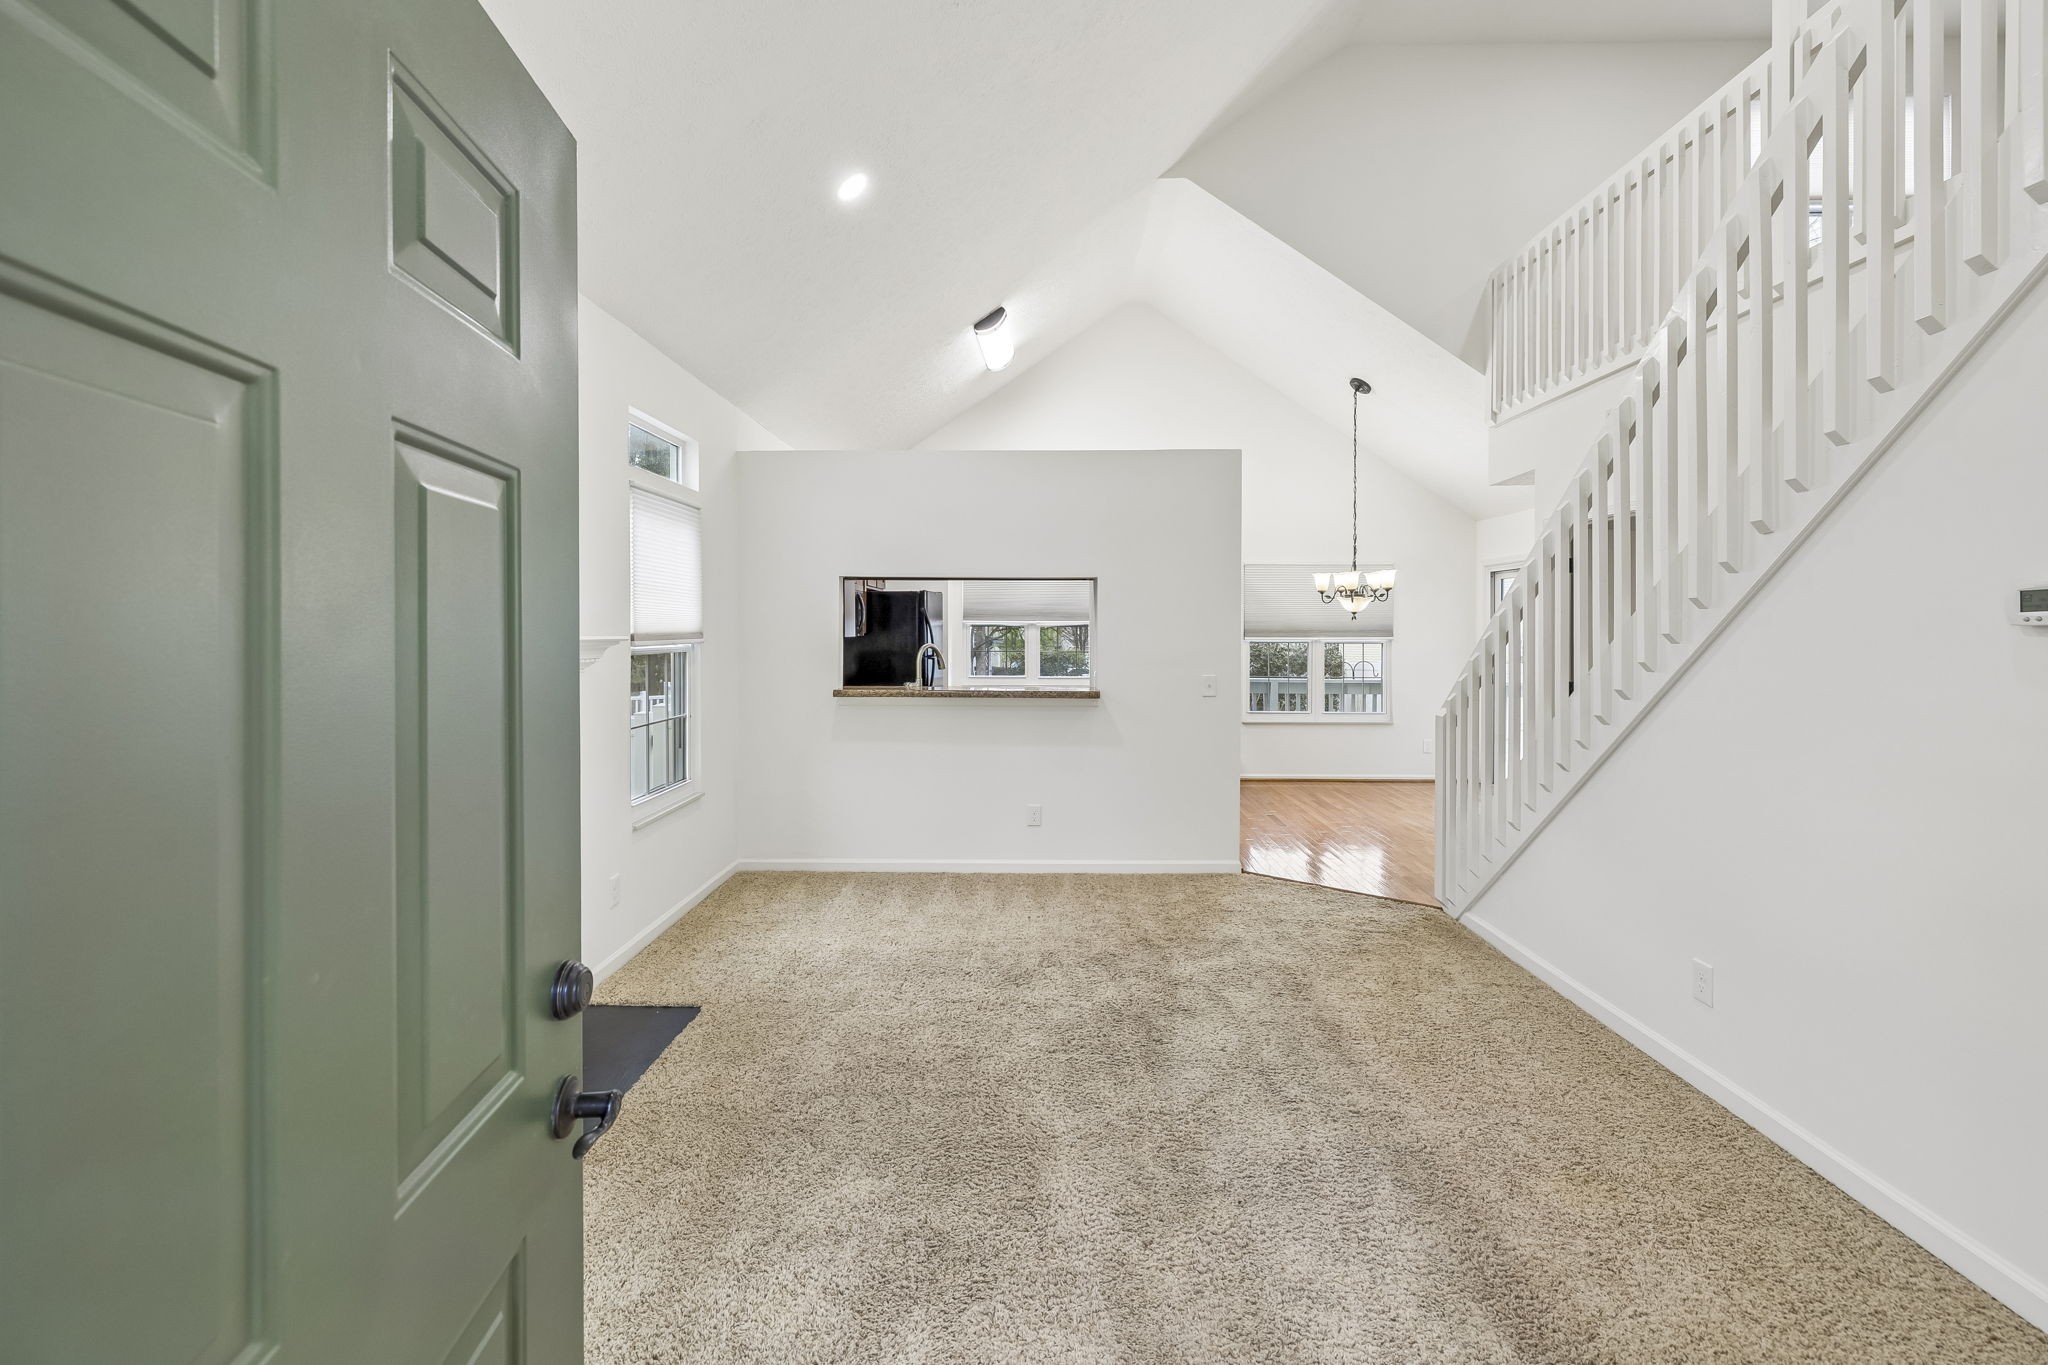
Carpeted entryway with a vaulted ceiling, white staircase, and kitchen pass-through.
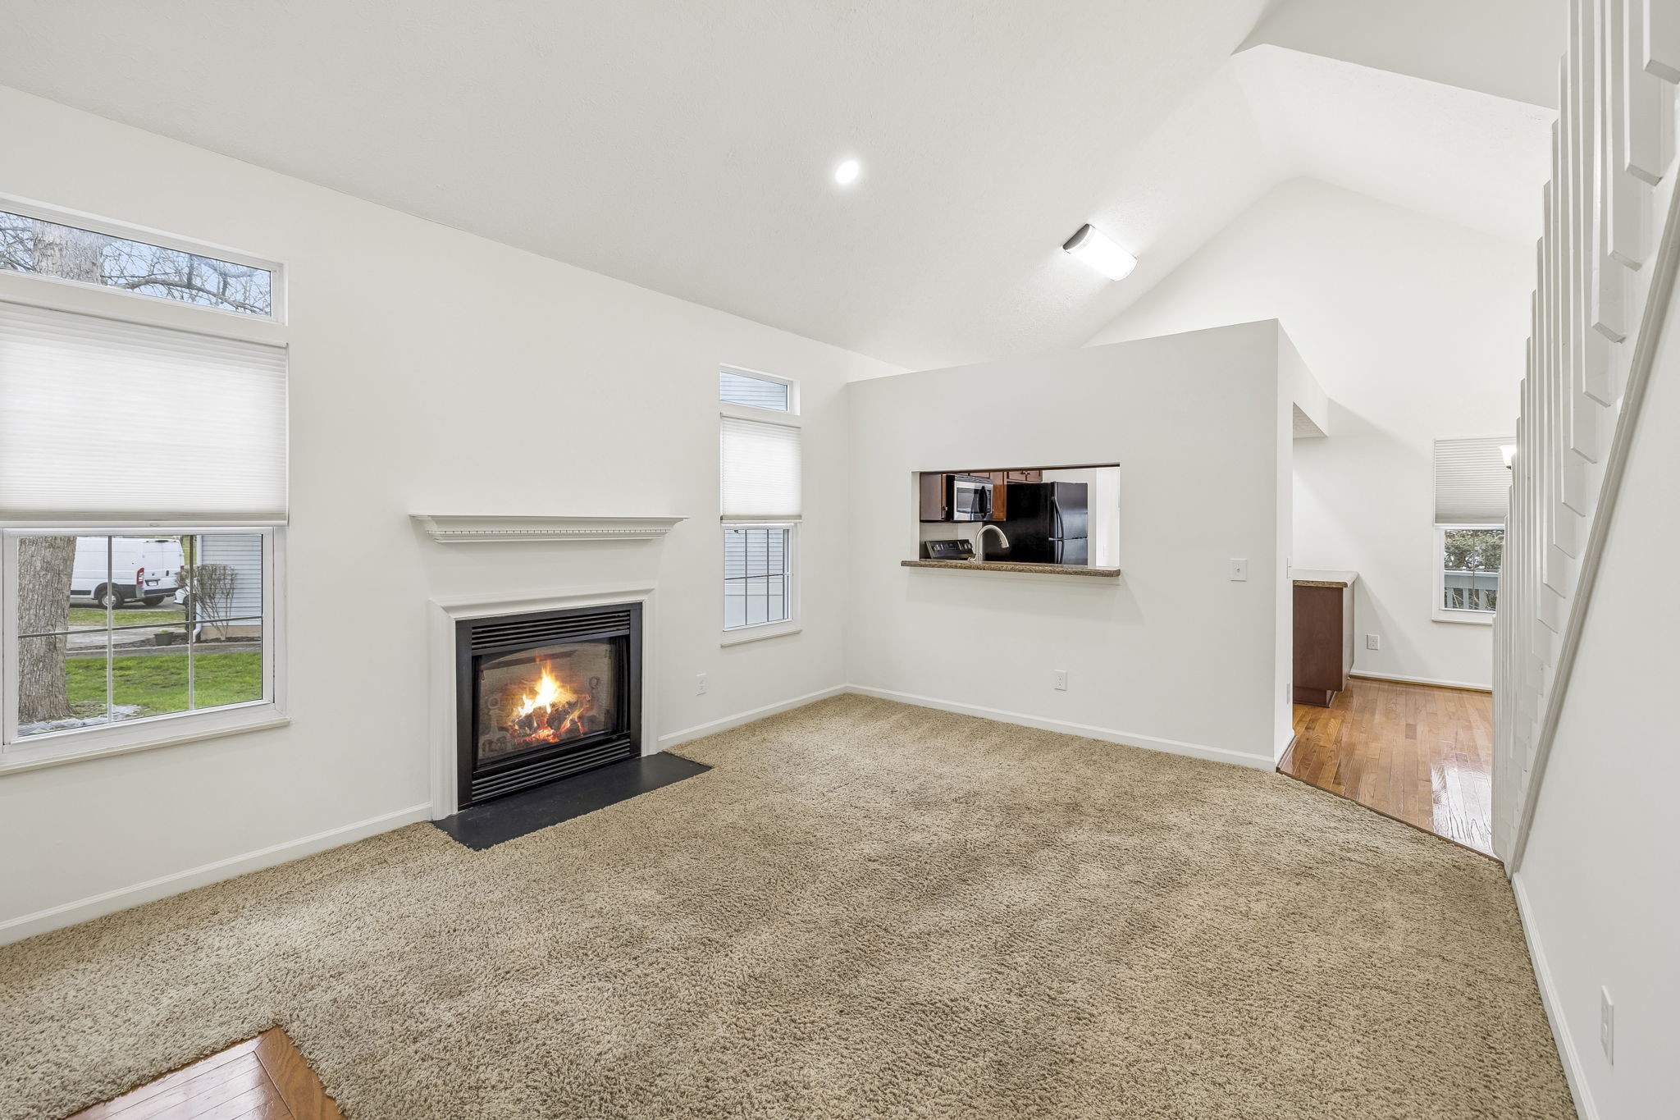
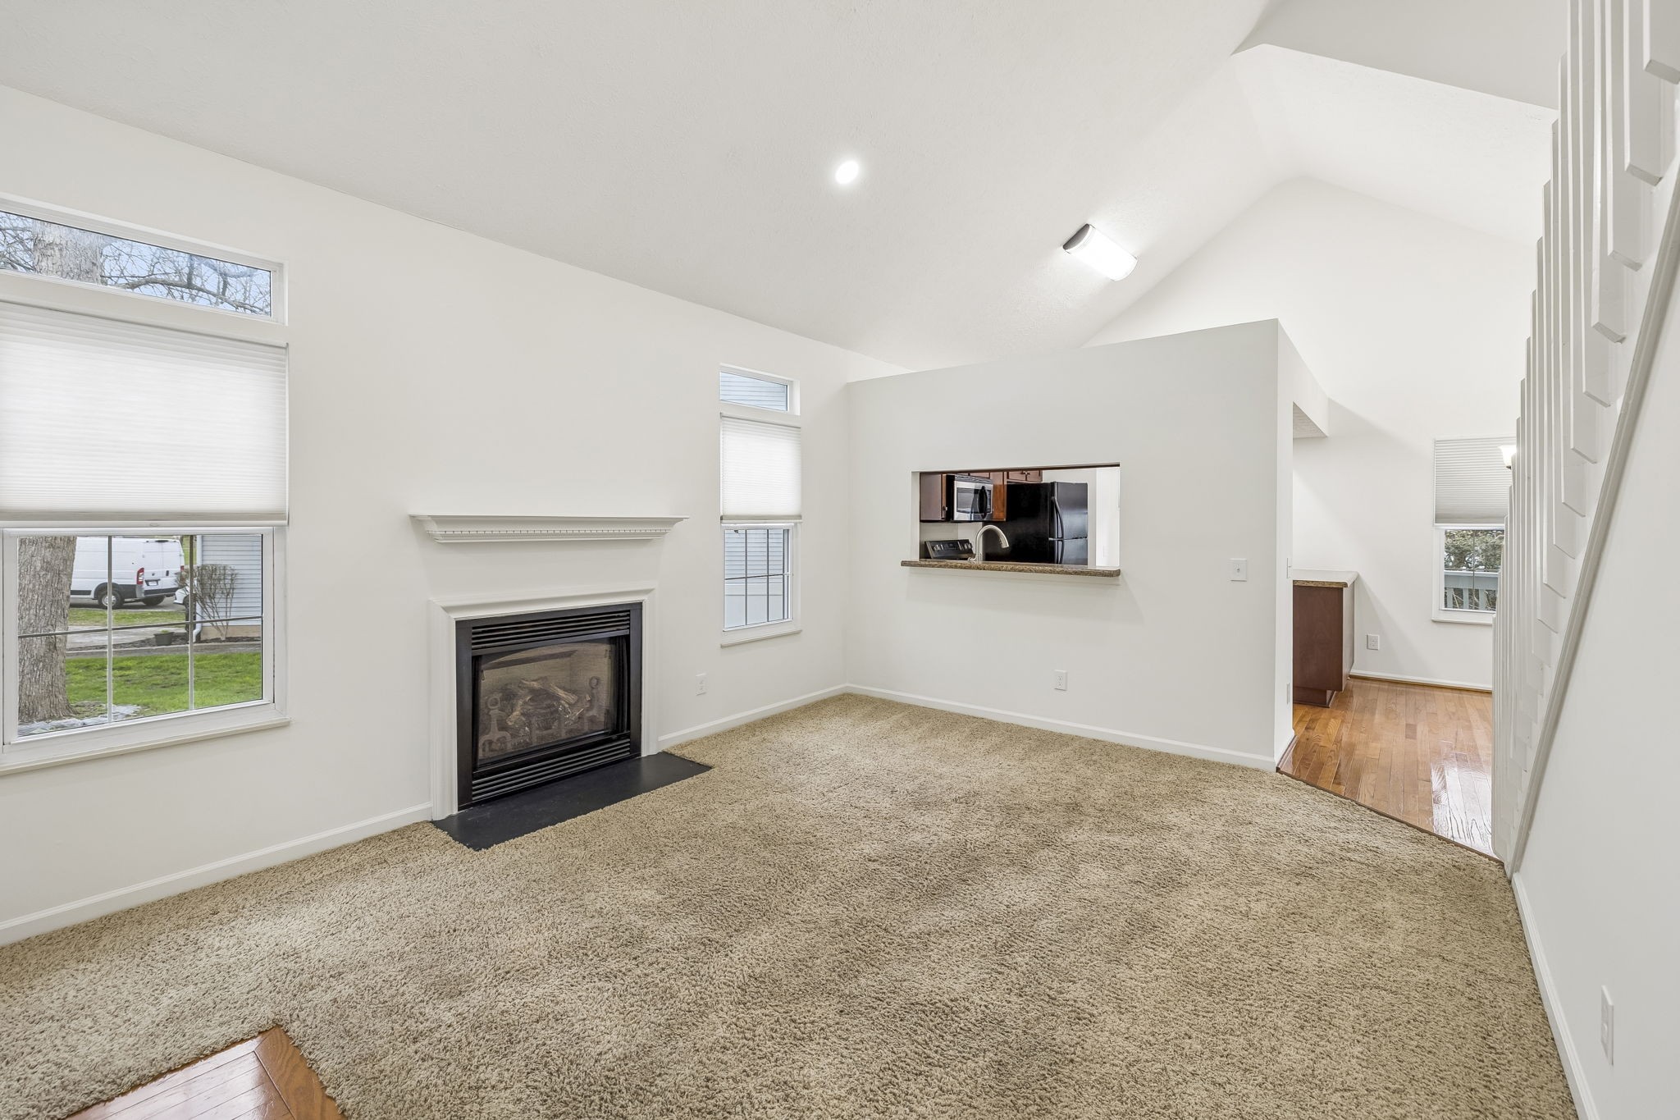
Vacant living room with a vaulted ceiling, carpet, and a lit fireplace beside the kitchen pass-through.
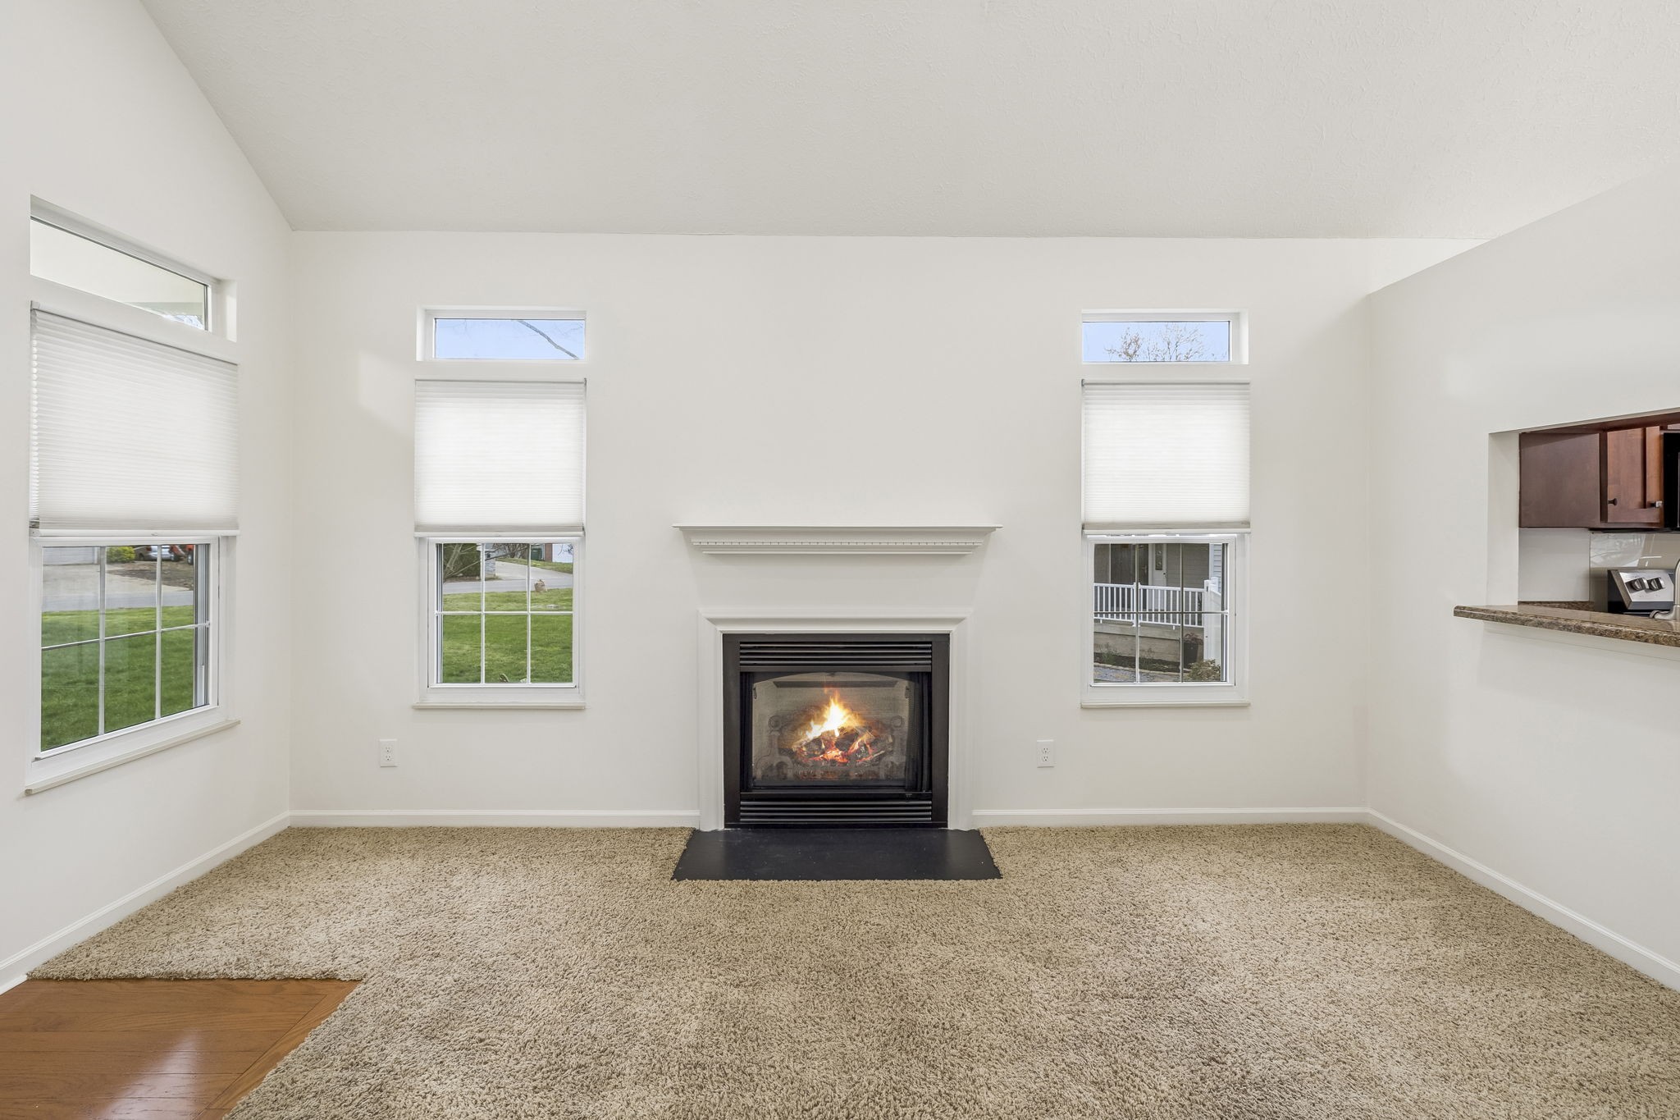
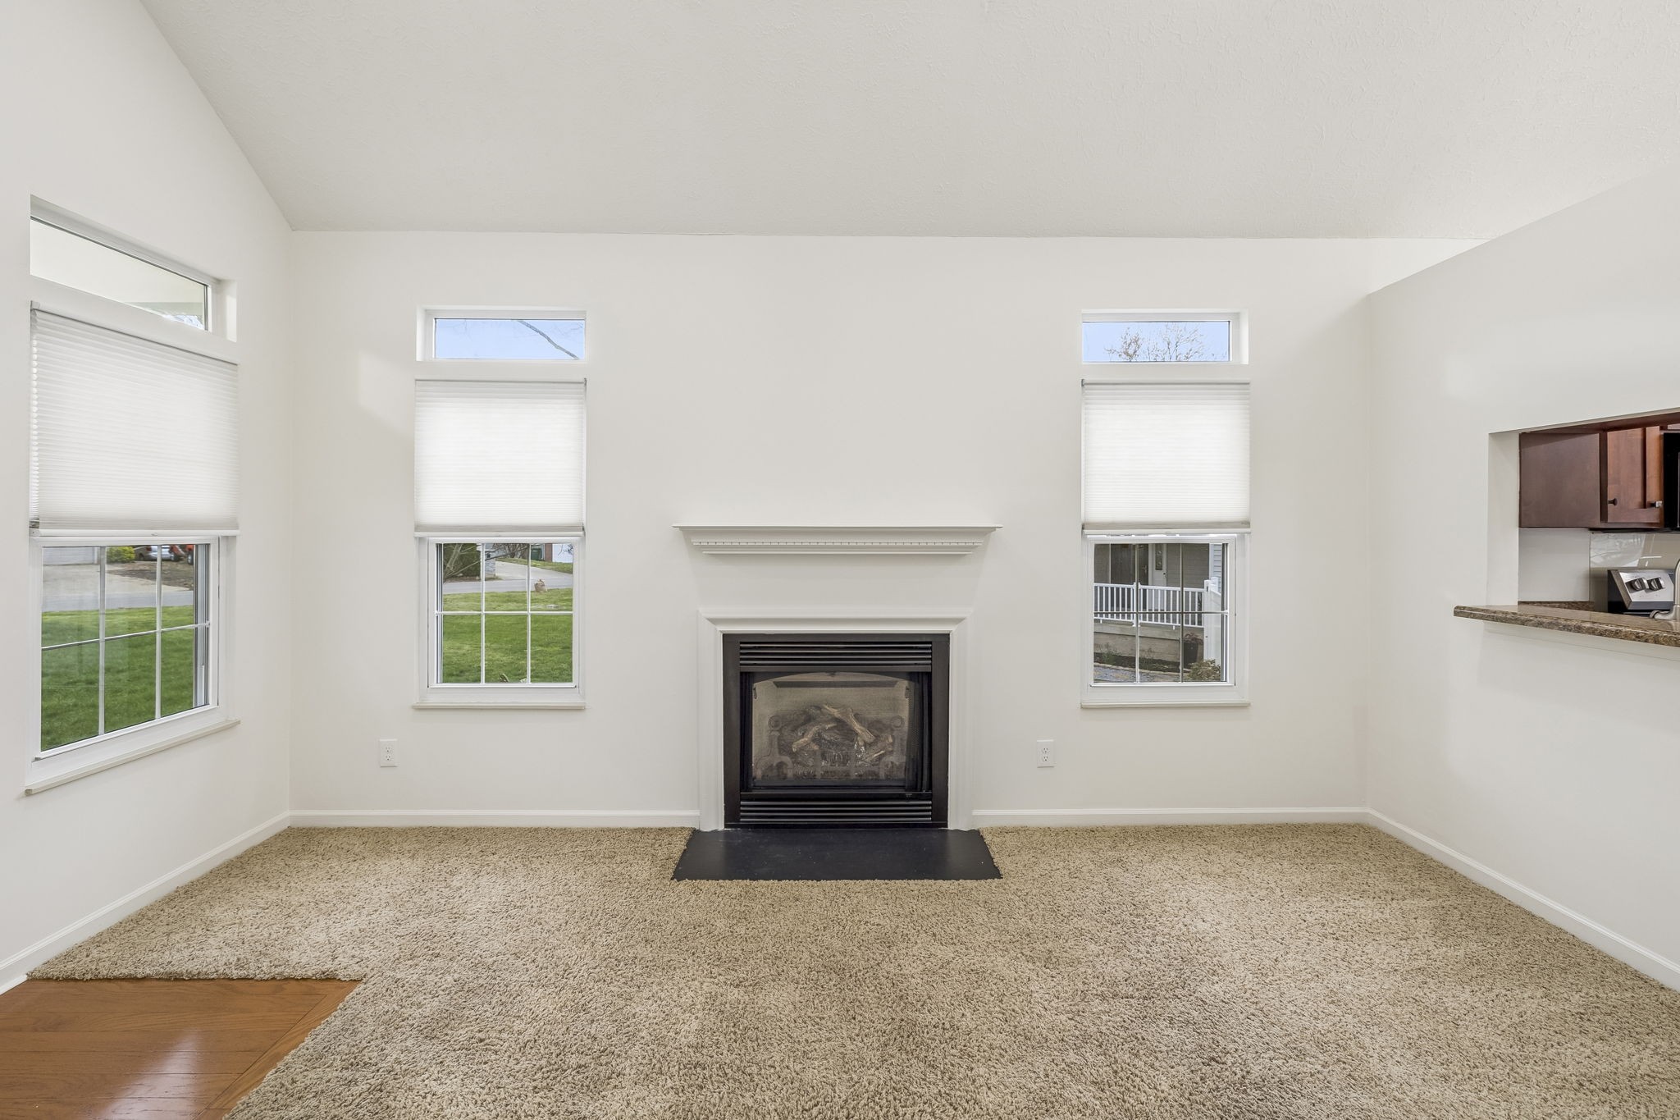
Empty living room with a lit fireplace, beige carpet, and tall windows with blinds.
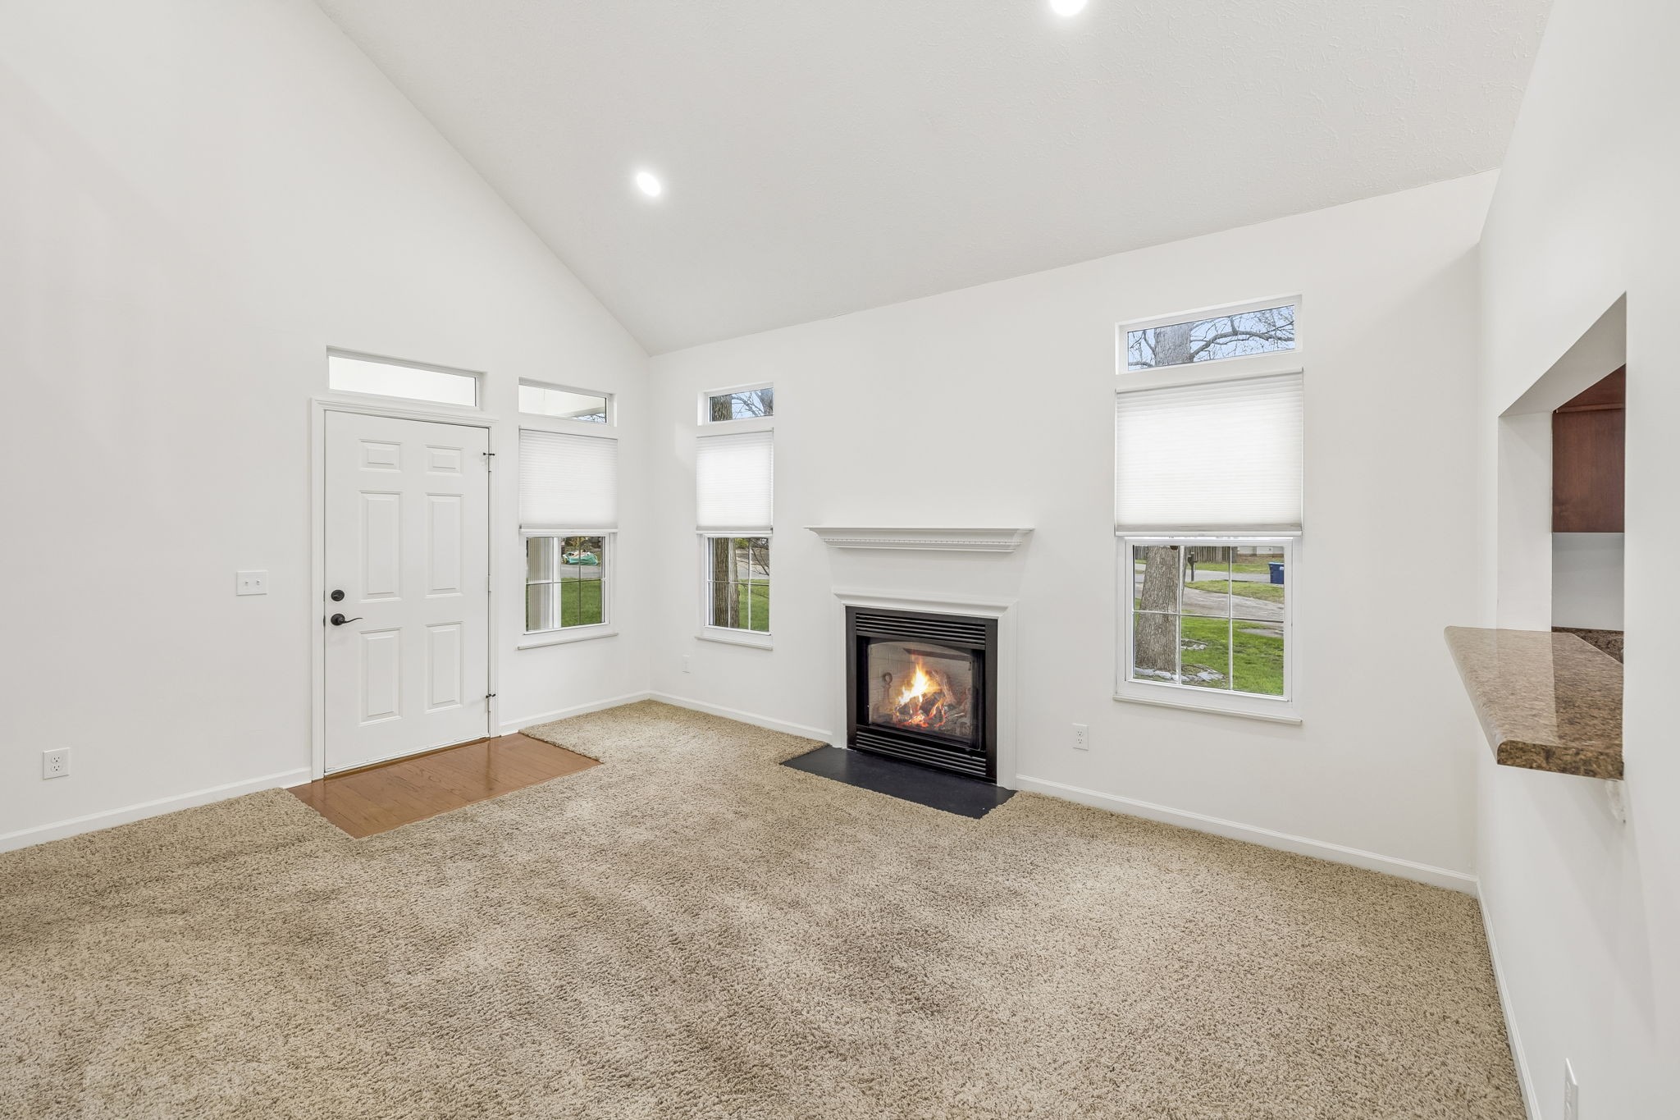
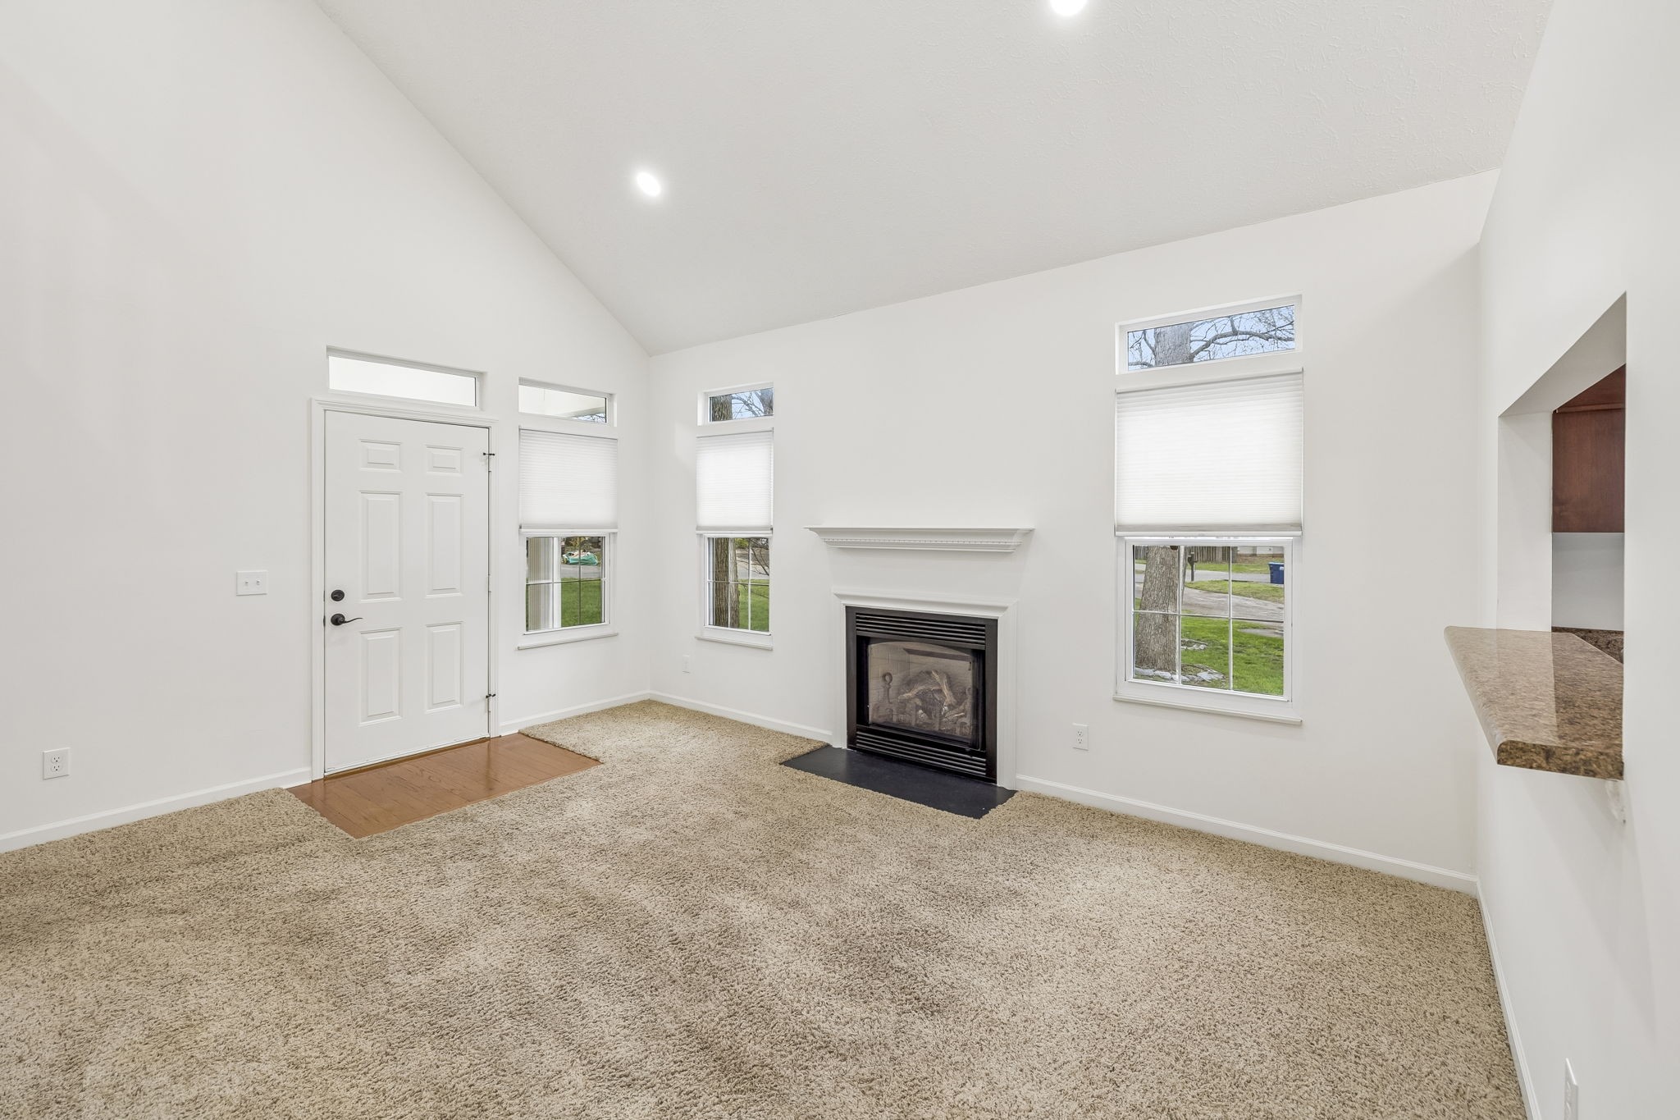
Unfurnished living room with a vaulted ceiling, tall windows, and a lit fireplace.
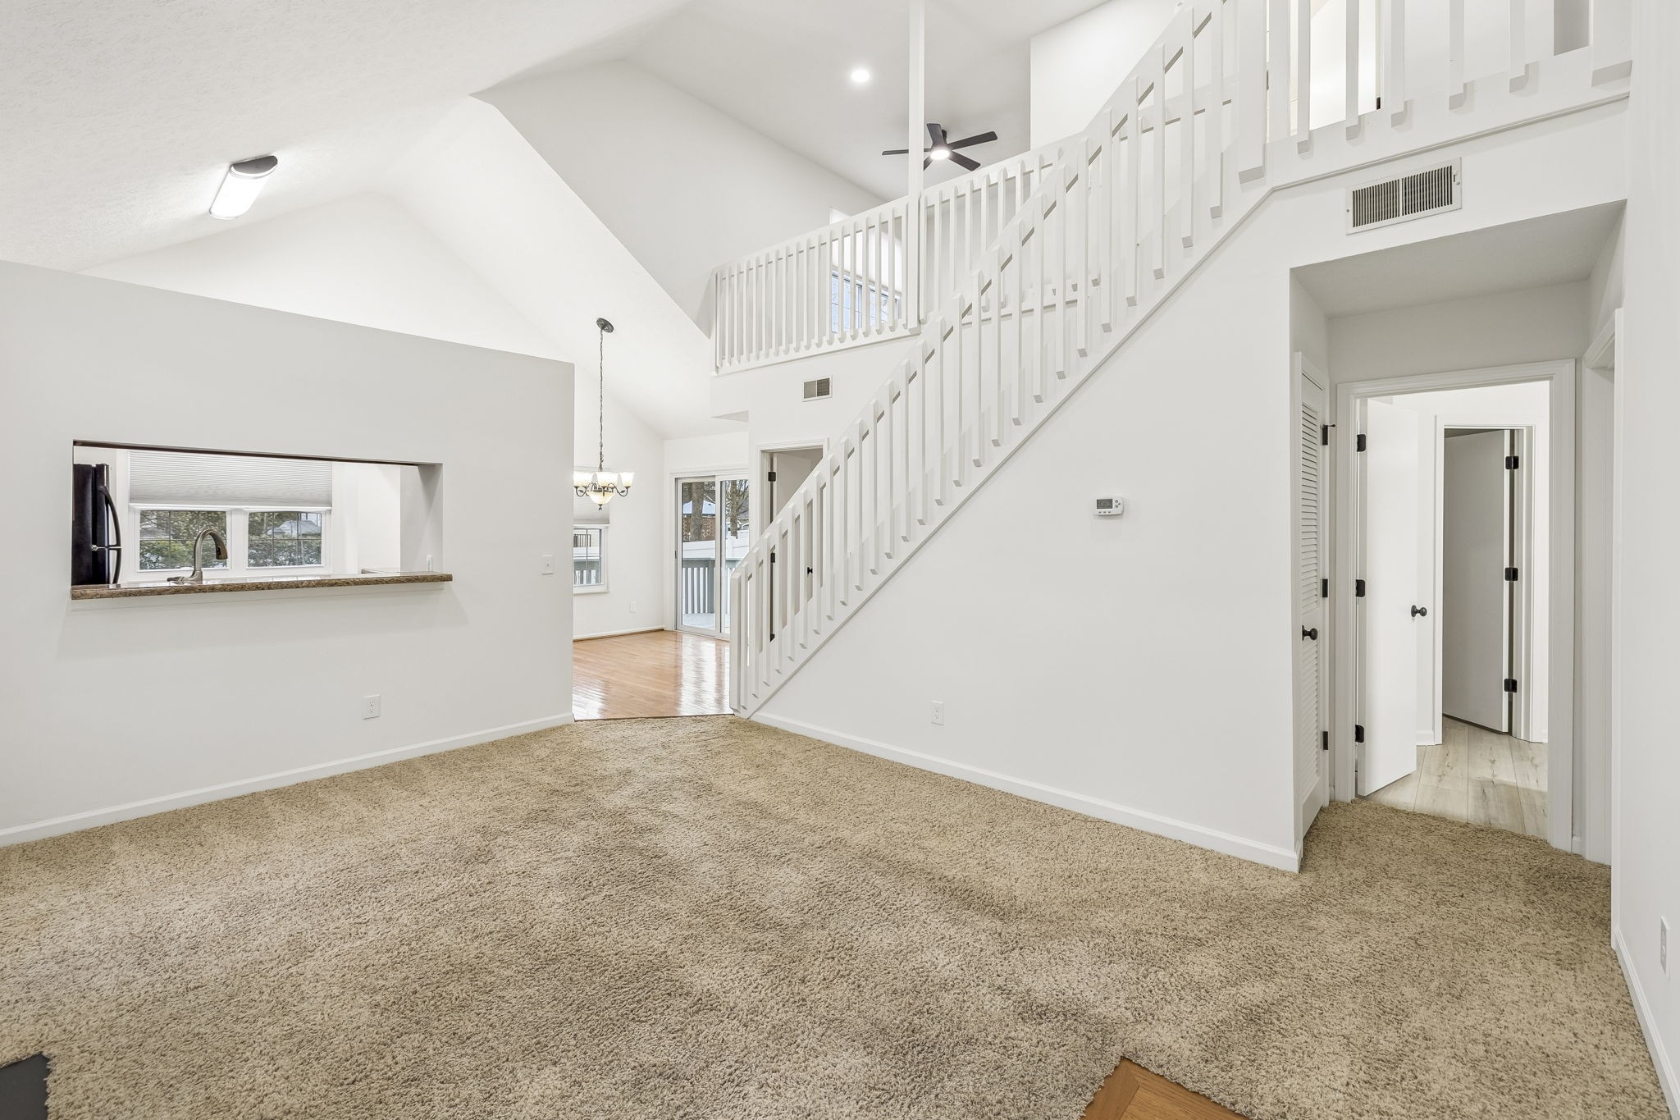
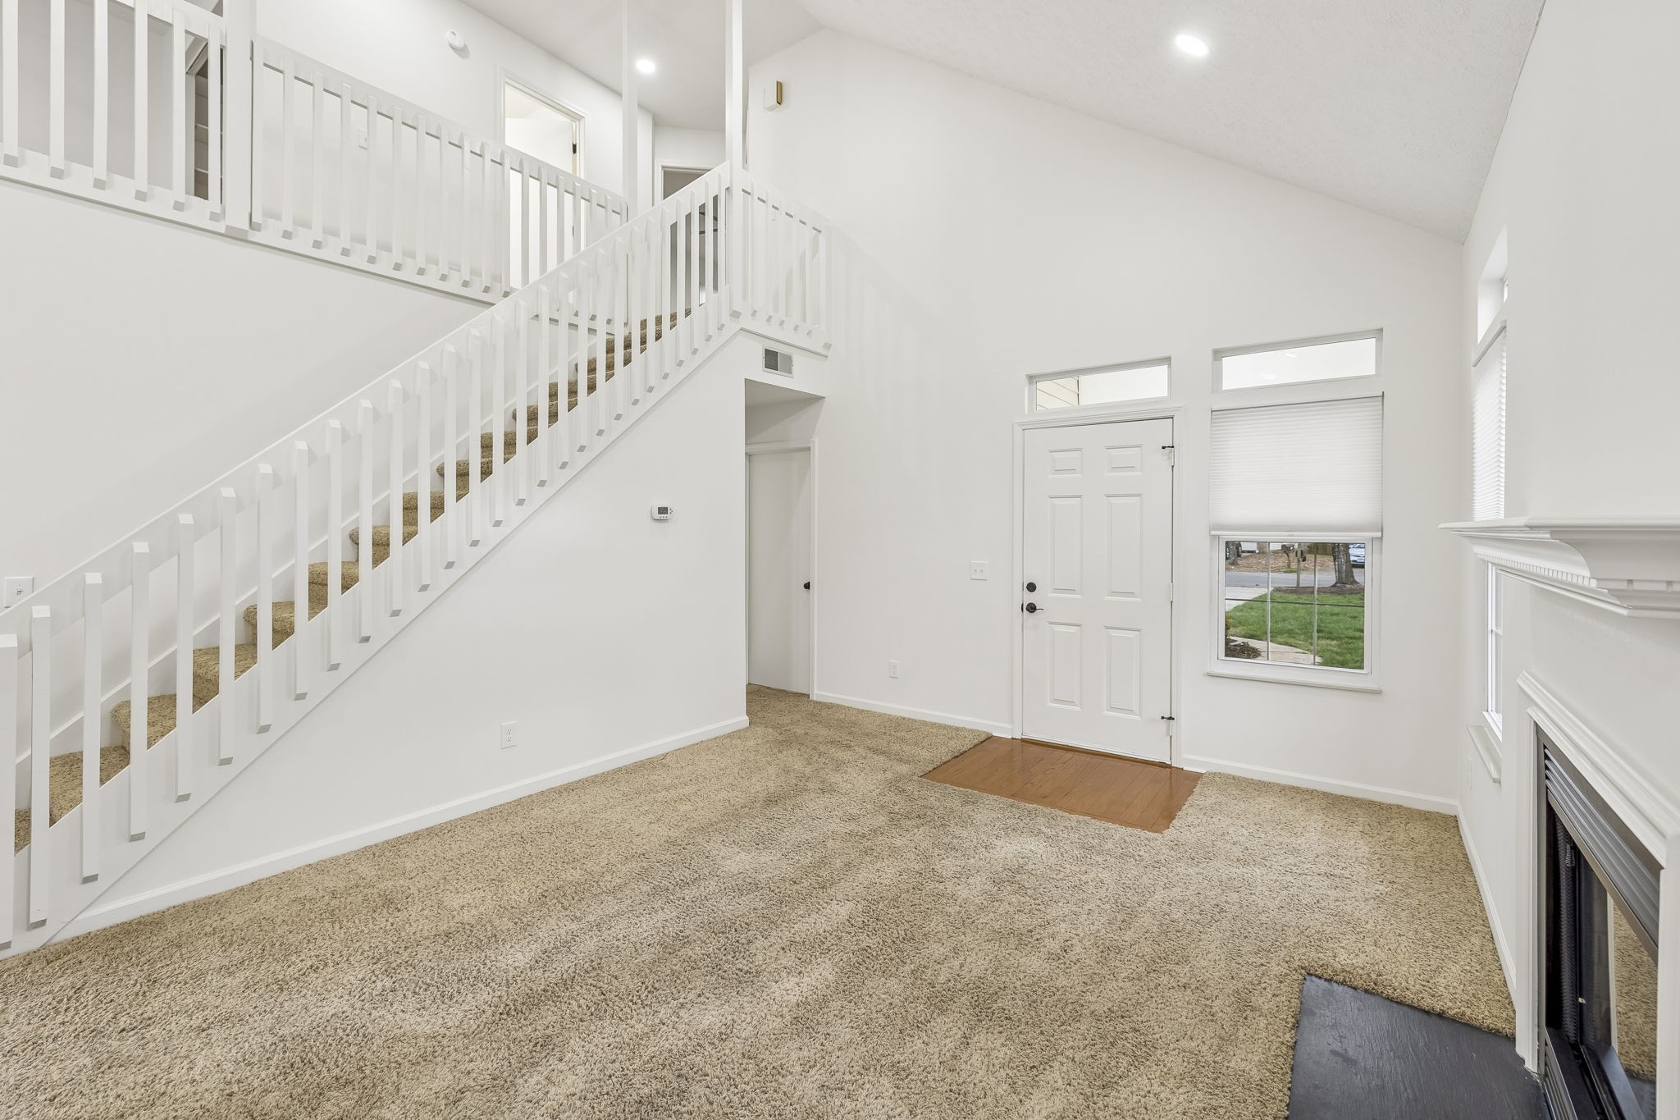
Unfurnished living room with beige carpet, vaulted ceiling, and a white staircase to the upper landing.
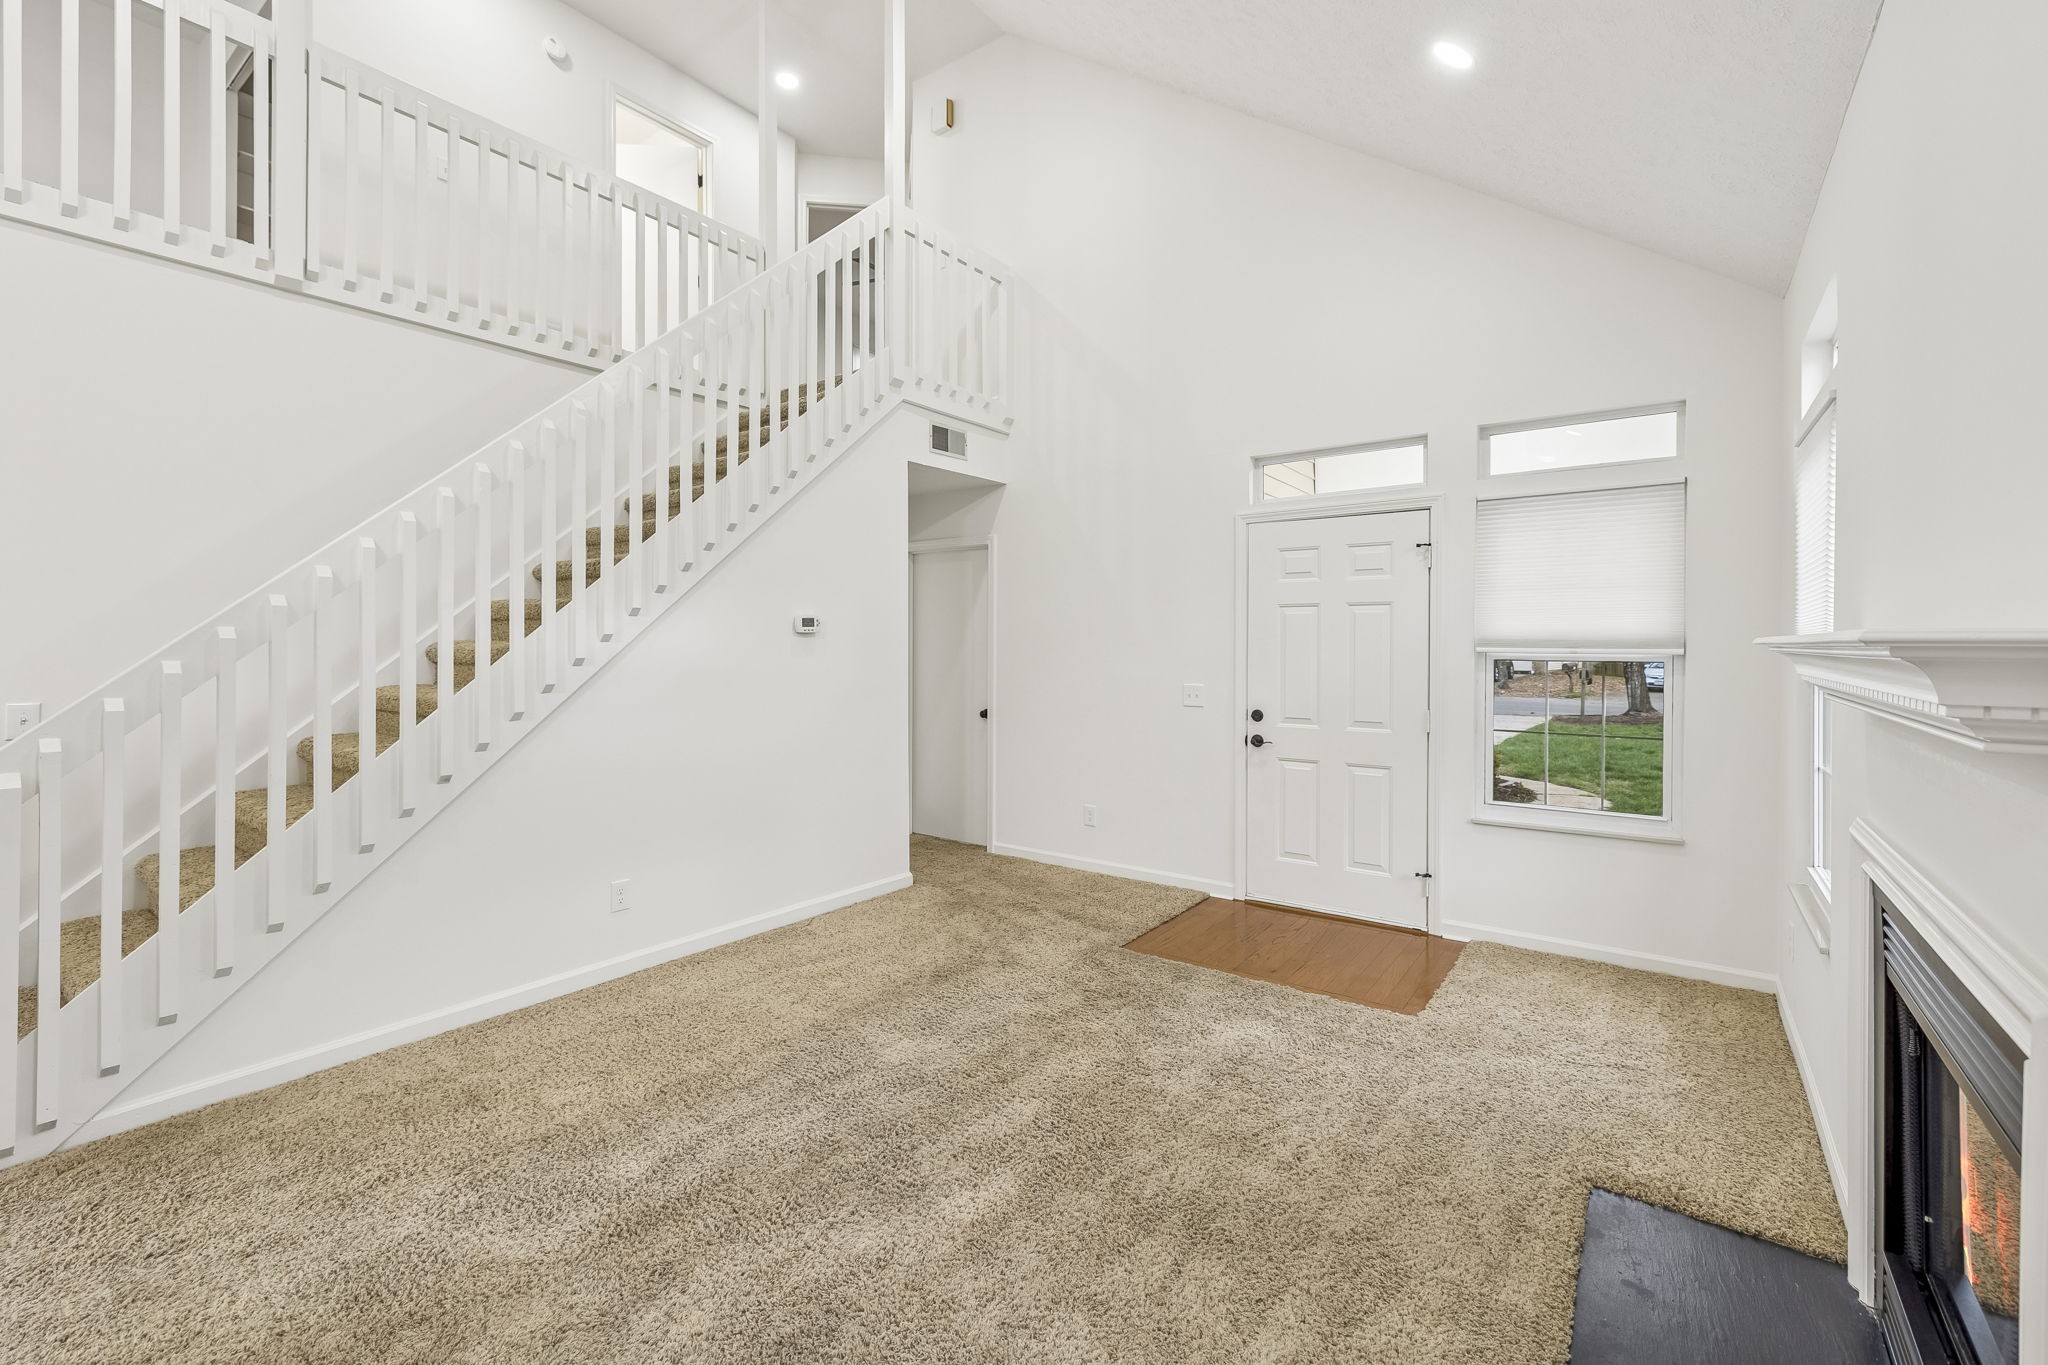
Living room and entry foyer with a white staircase, beige carpet, and fireplace.
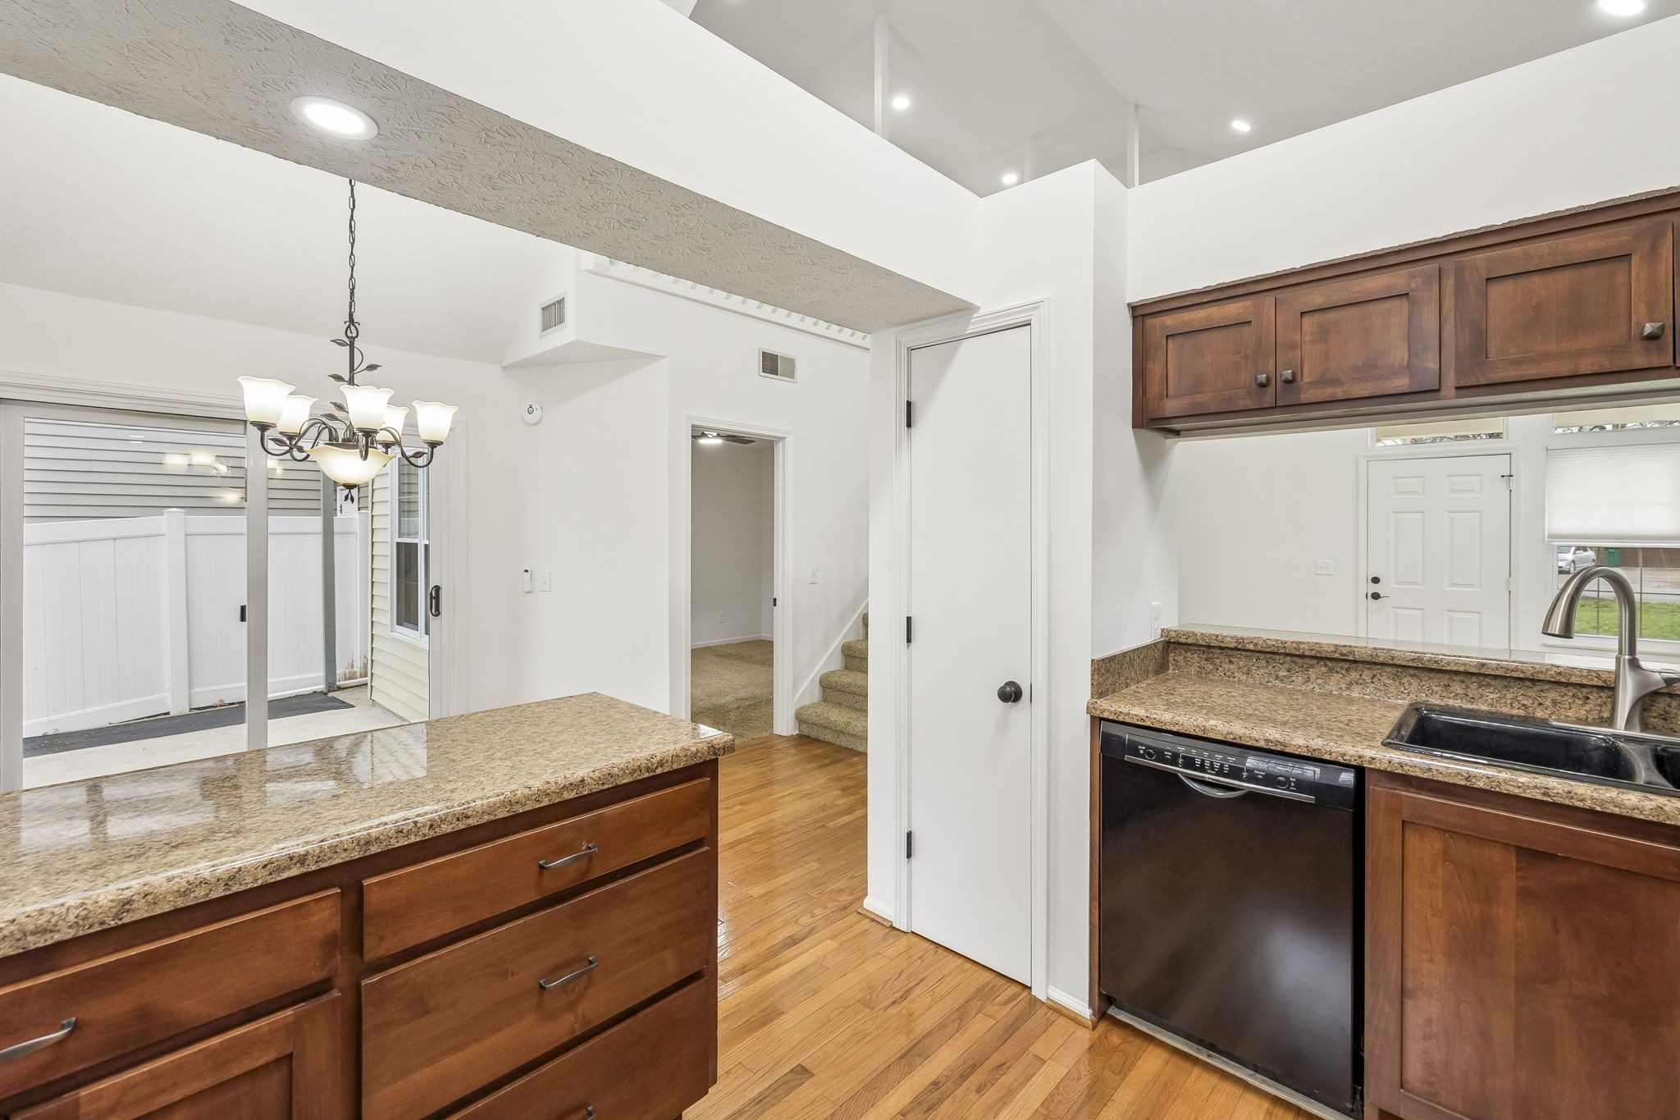
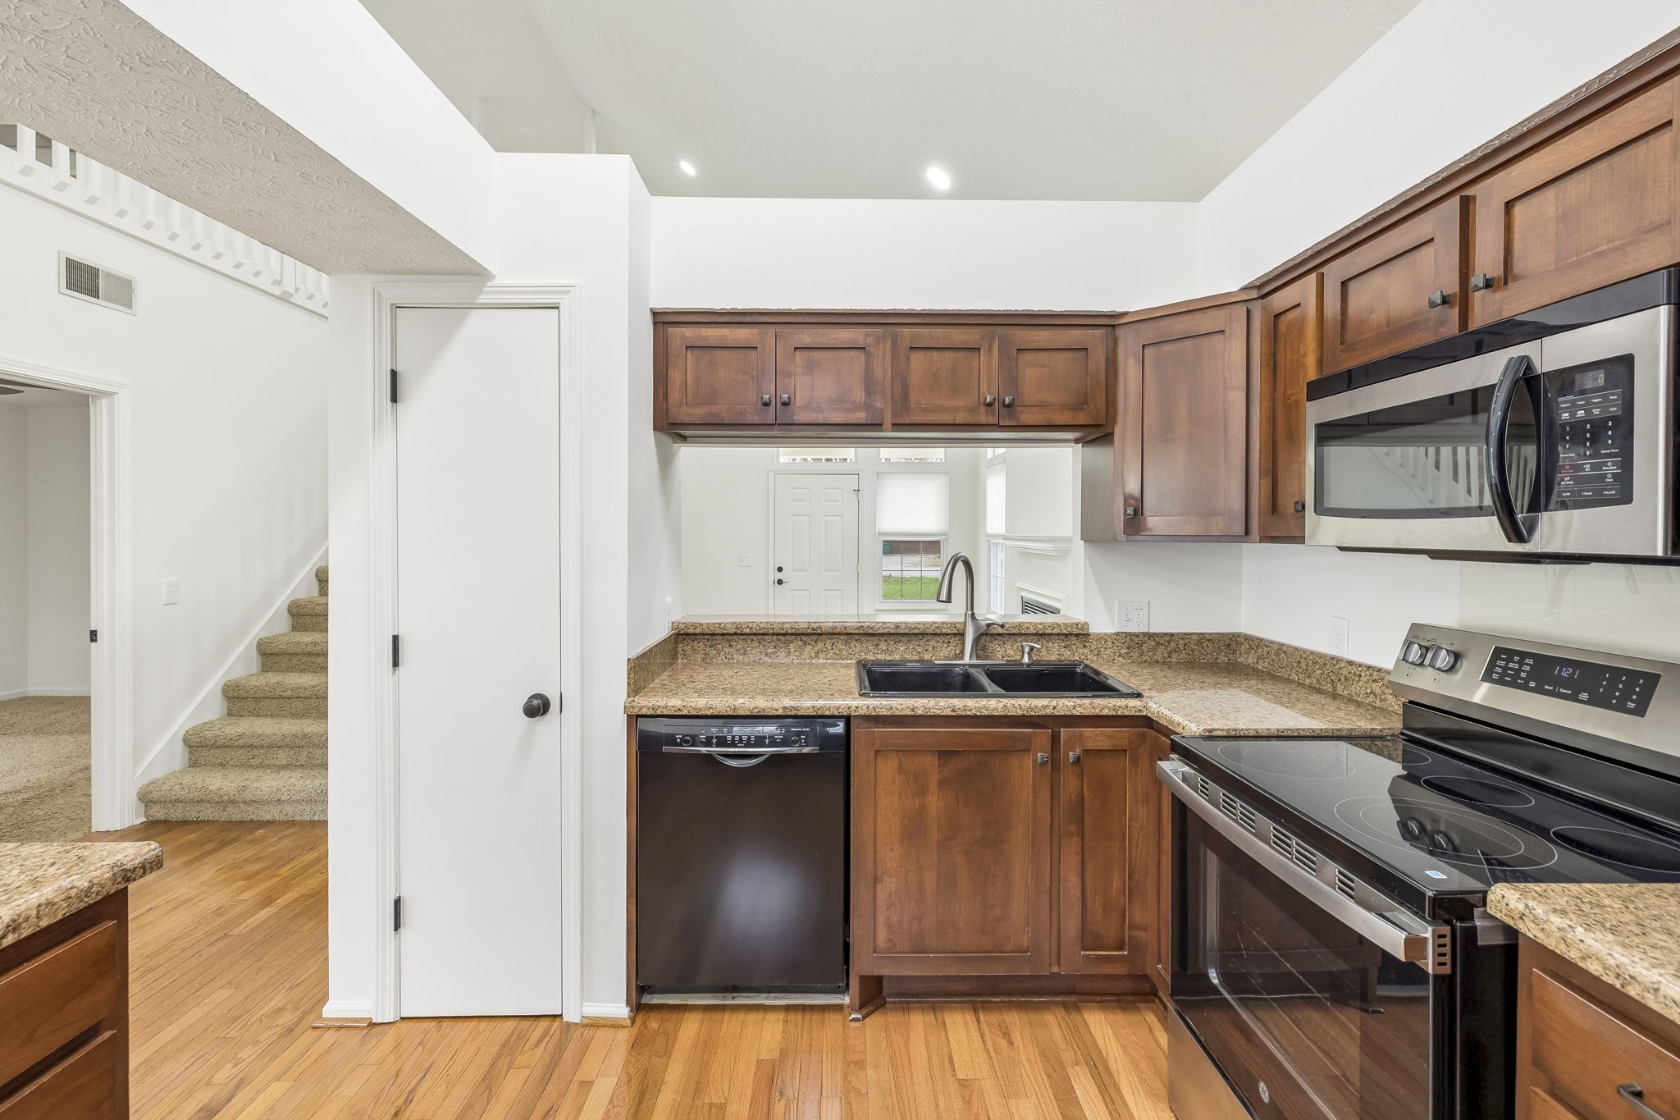
Kitchen with warm wood cabinets, stone counters, hardwood floors, and a sliding door to a fenced patio.
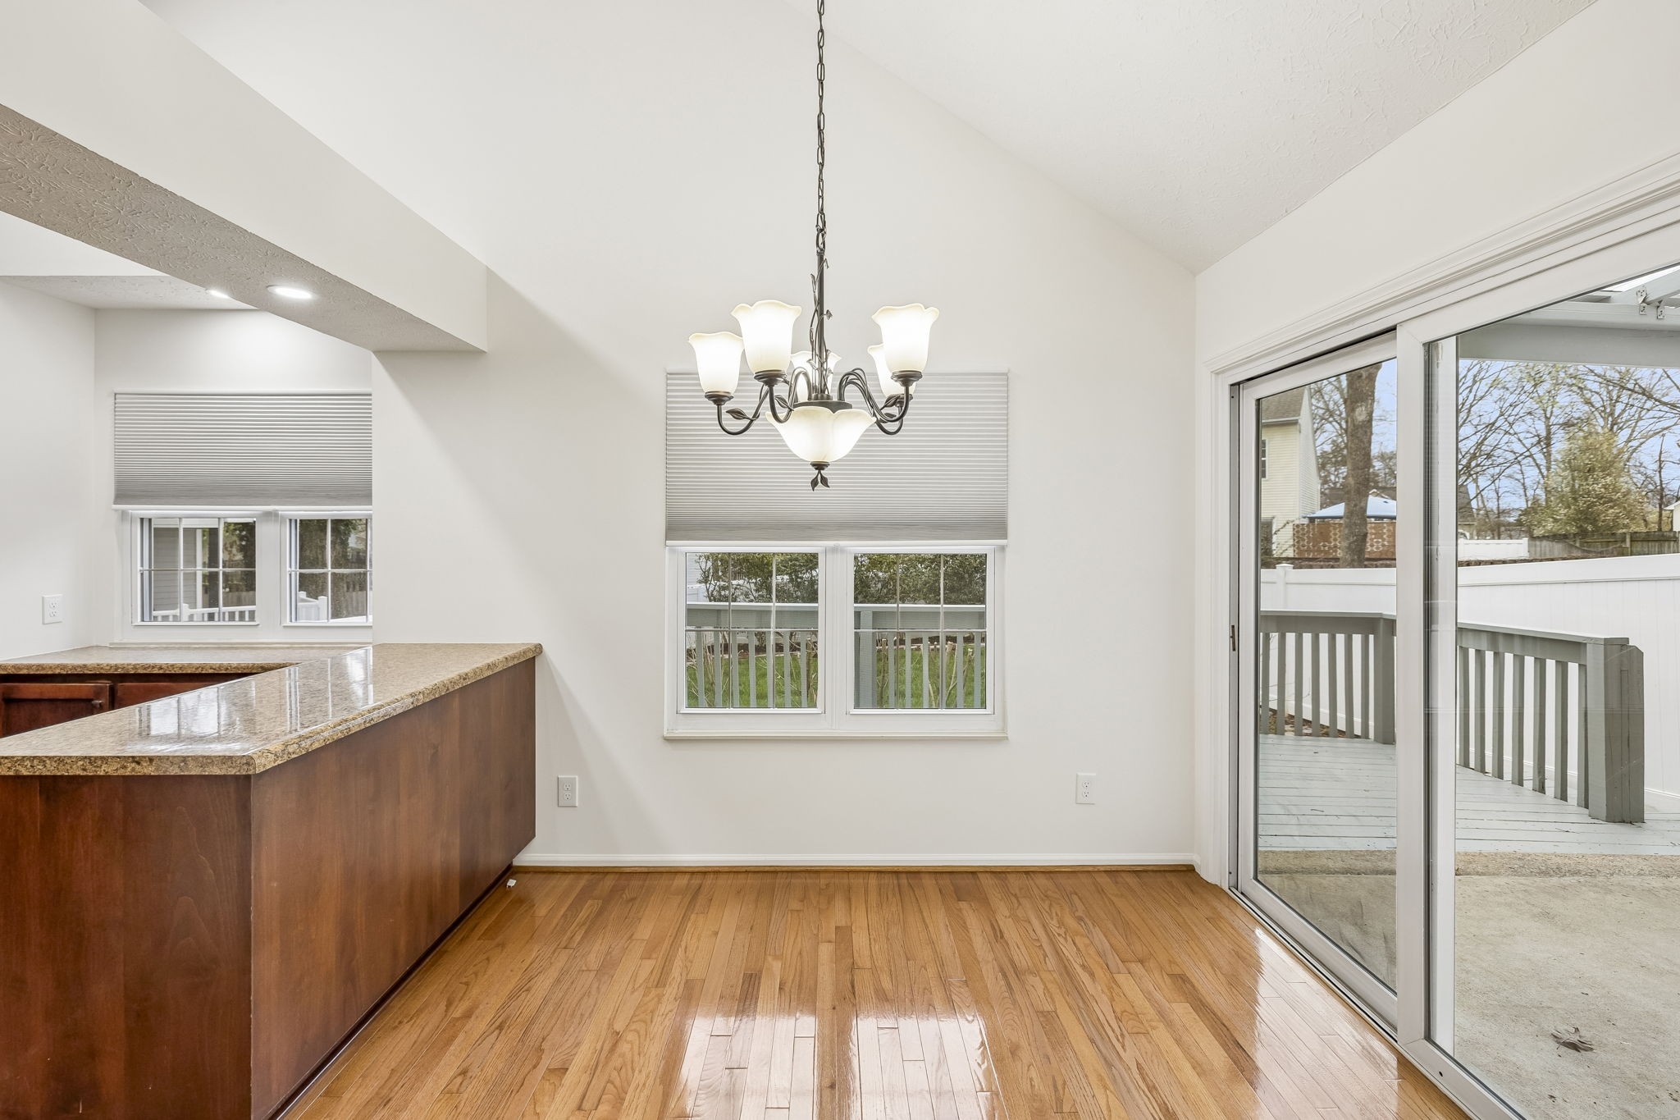
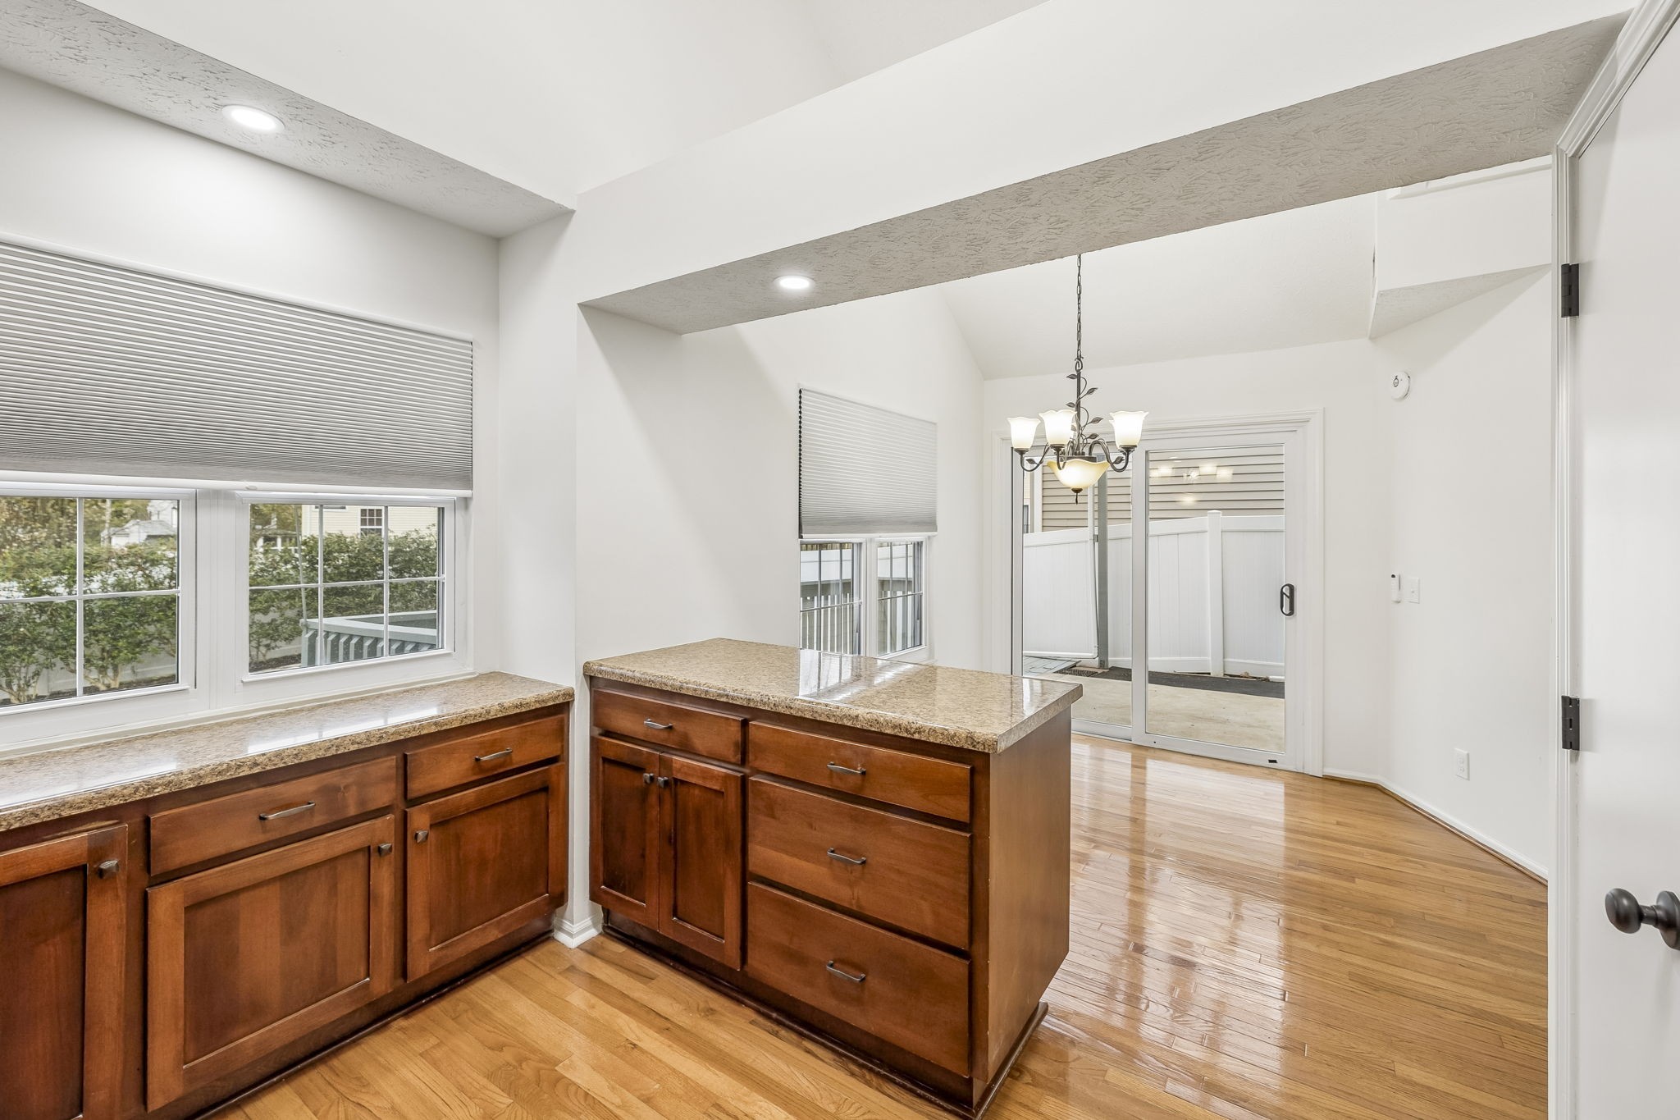
Dining area with hardwood floors, chandelier, granite breakfast bar, and sliding glass door to a deck.
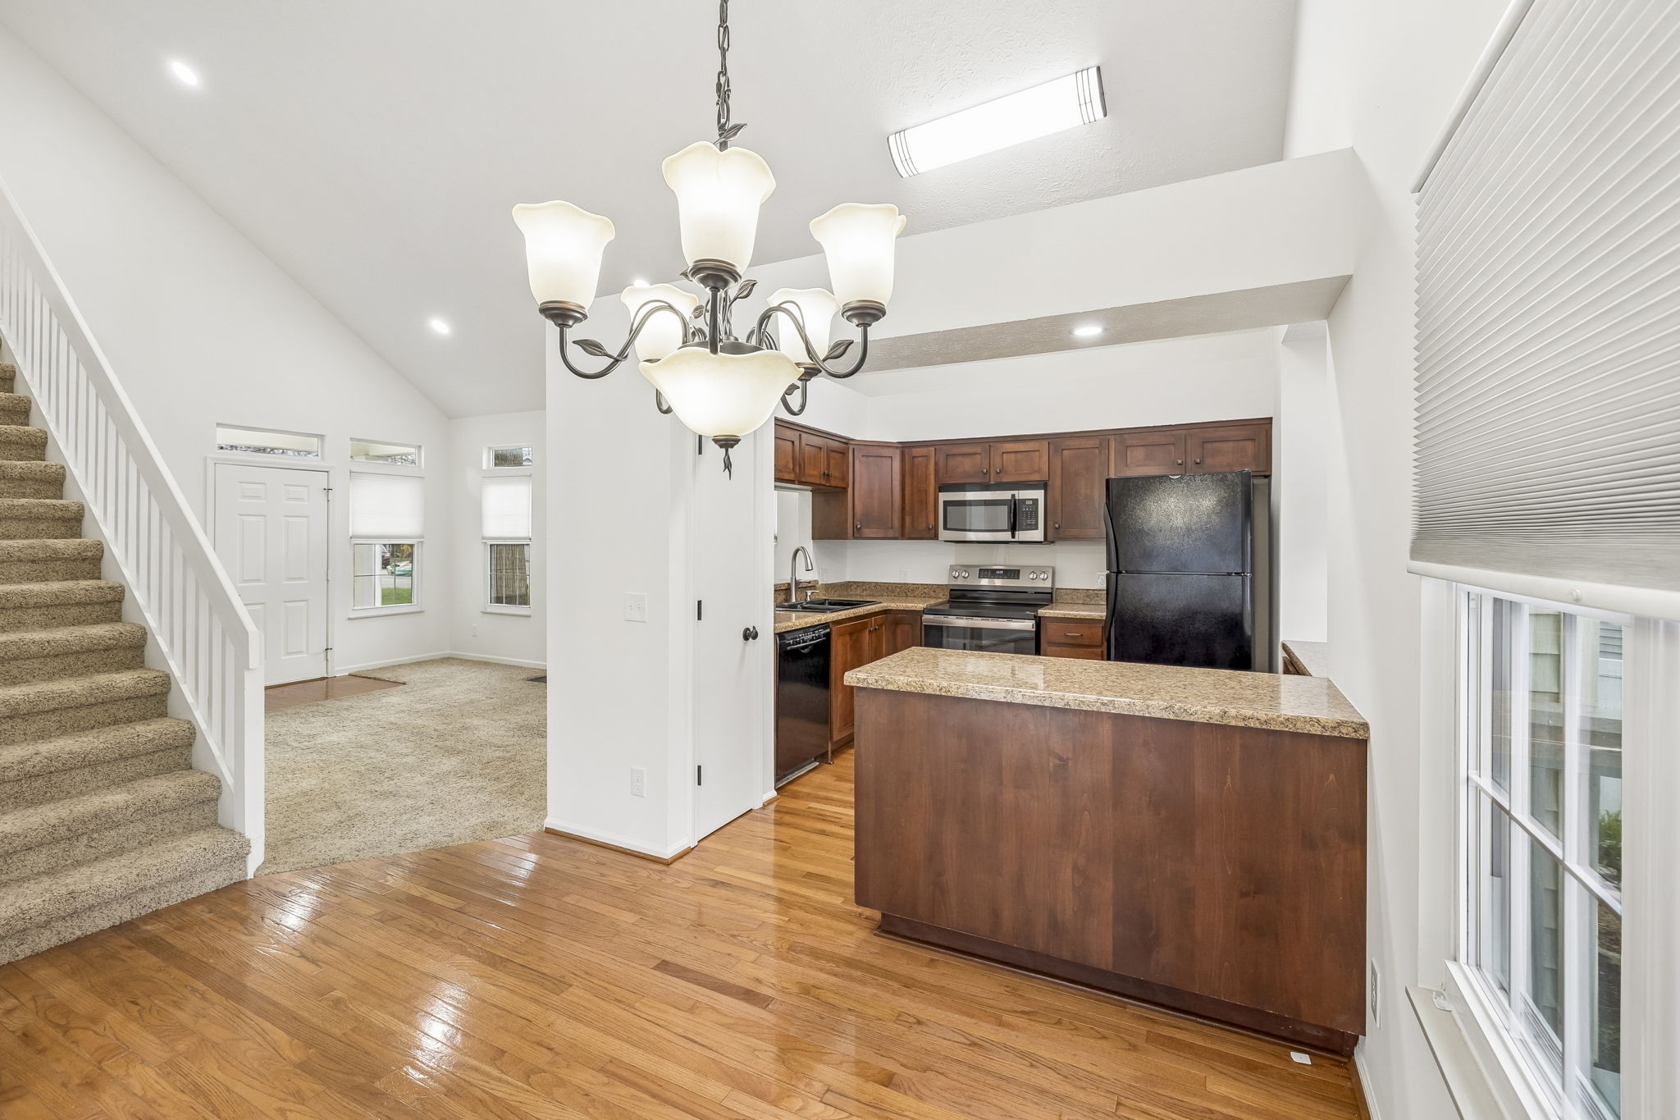
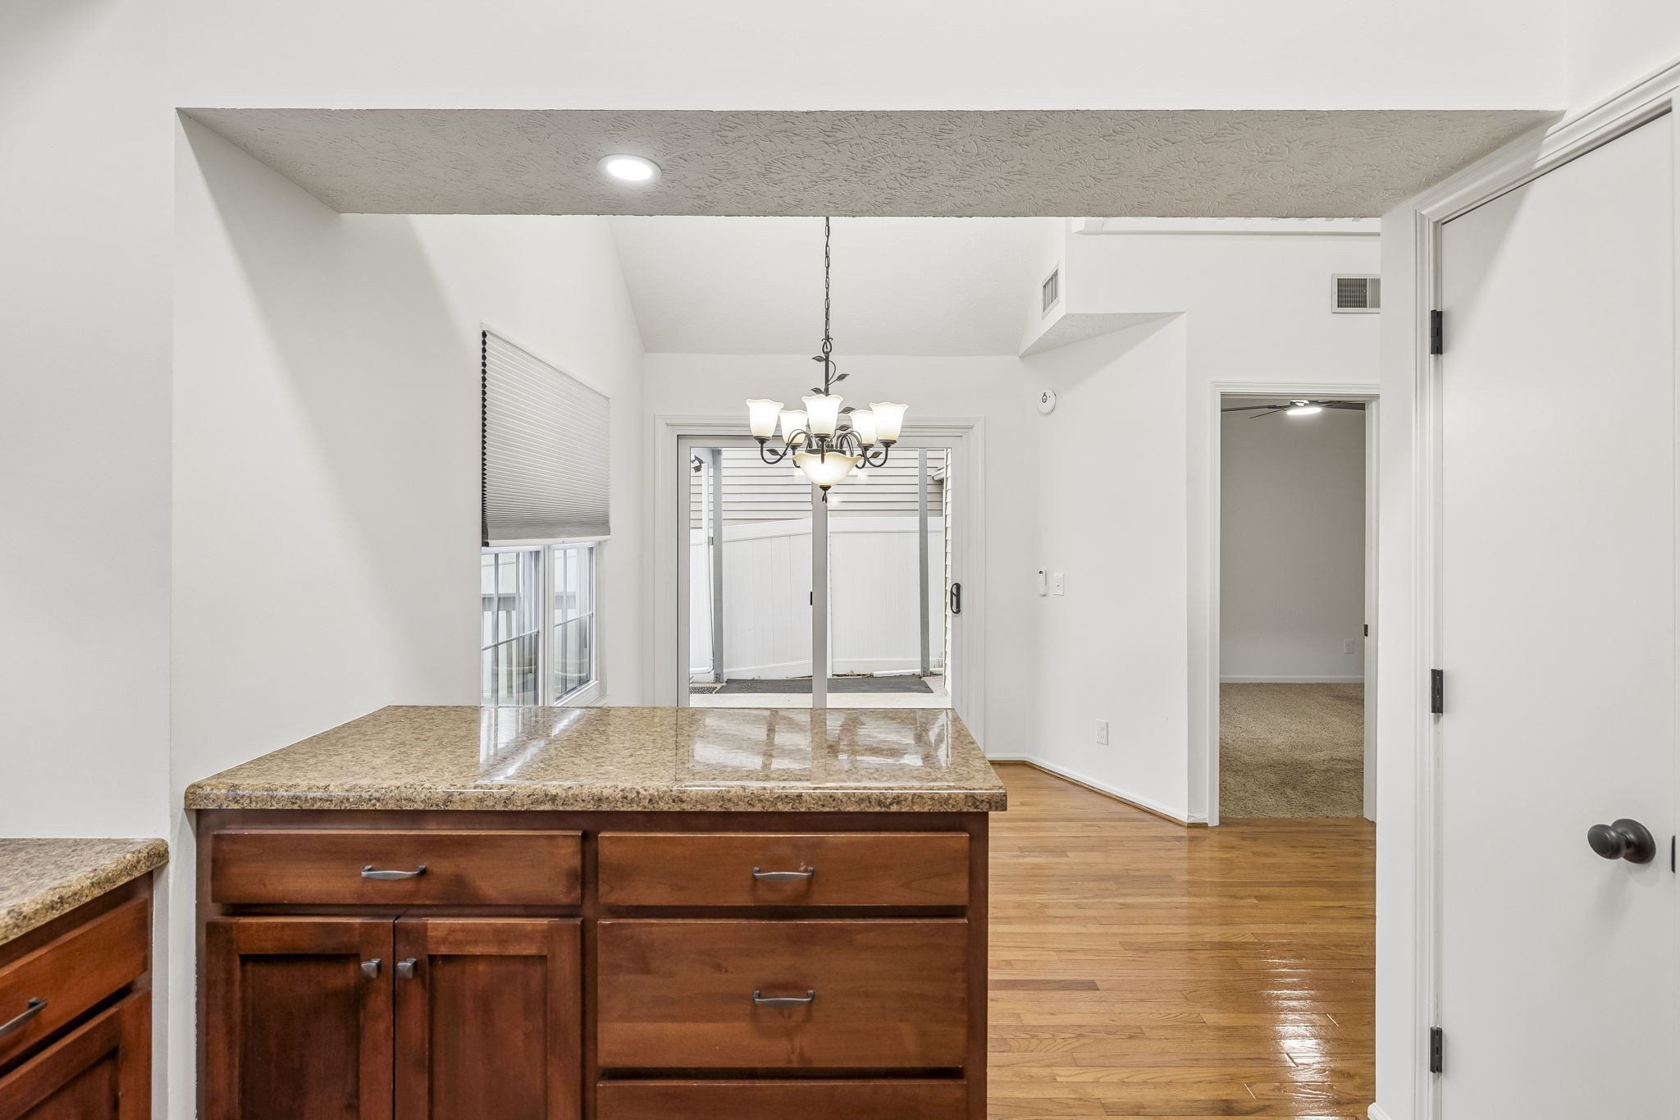
Kitchen with granite-topped island, dark wood cabinets, hardwood floors, and an adjoining carpeted staircase.
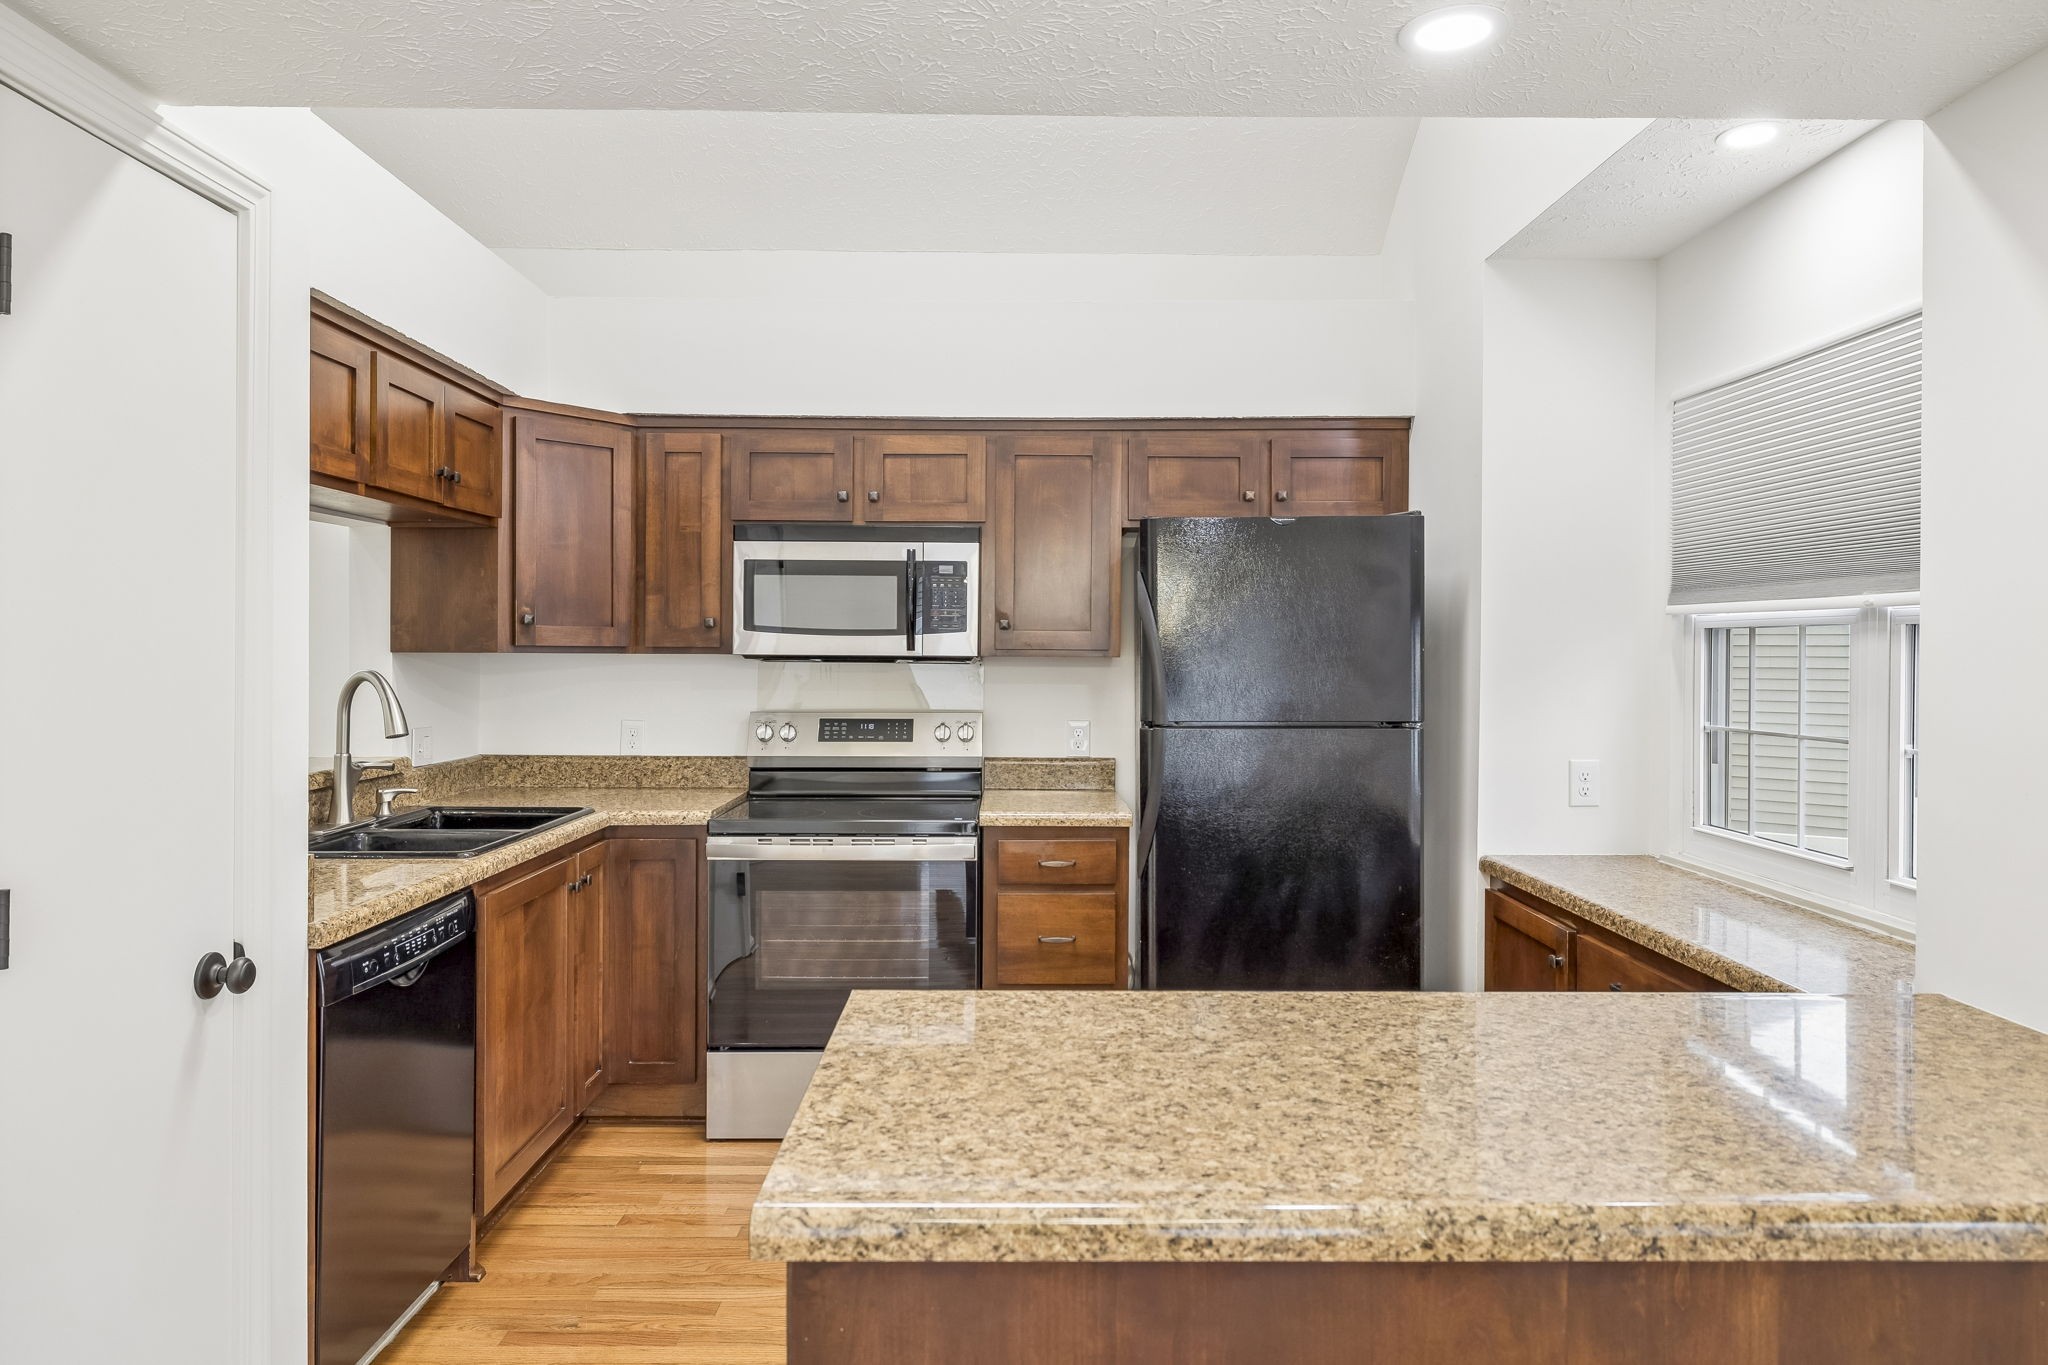
Kitchen with warm wood cabinets, granite island, stainless steel range, and black refrigerator.
Kitchen with wood cabinets, granite counters, stainless steel appliances, and a staircase beside it.
Kitchen with a wood island, granite countertops, hardwood floors, and sliding doors to a fenced patio.
Kitchen with a granite-topped wooden island, hardwood floors, and a chandelier beside a sliding glass door.
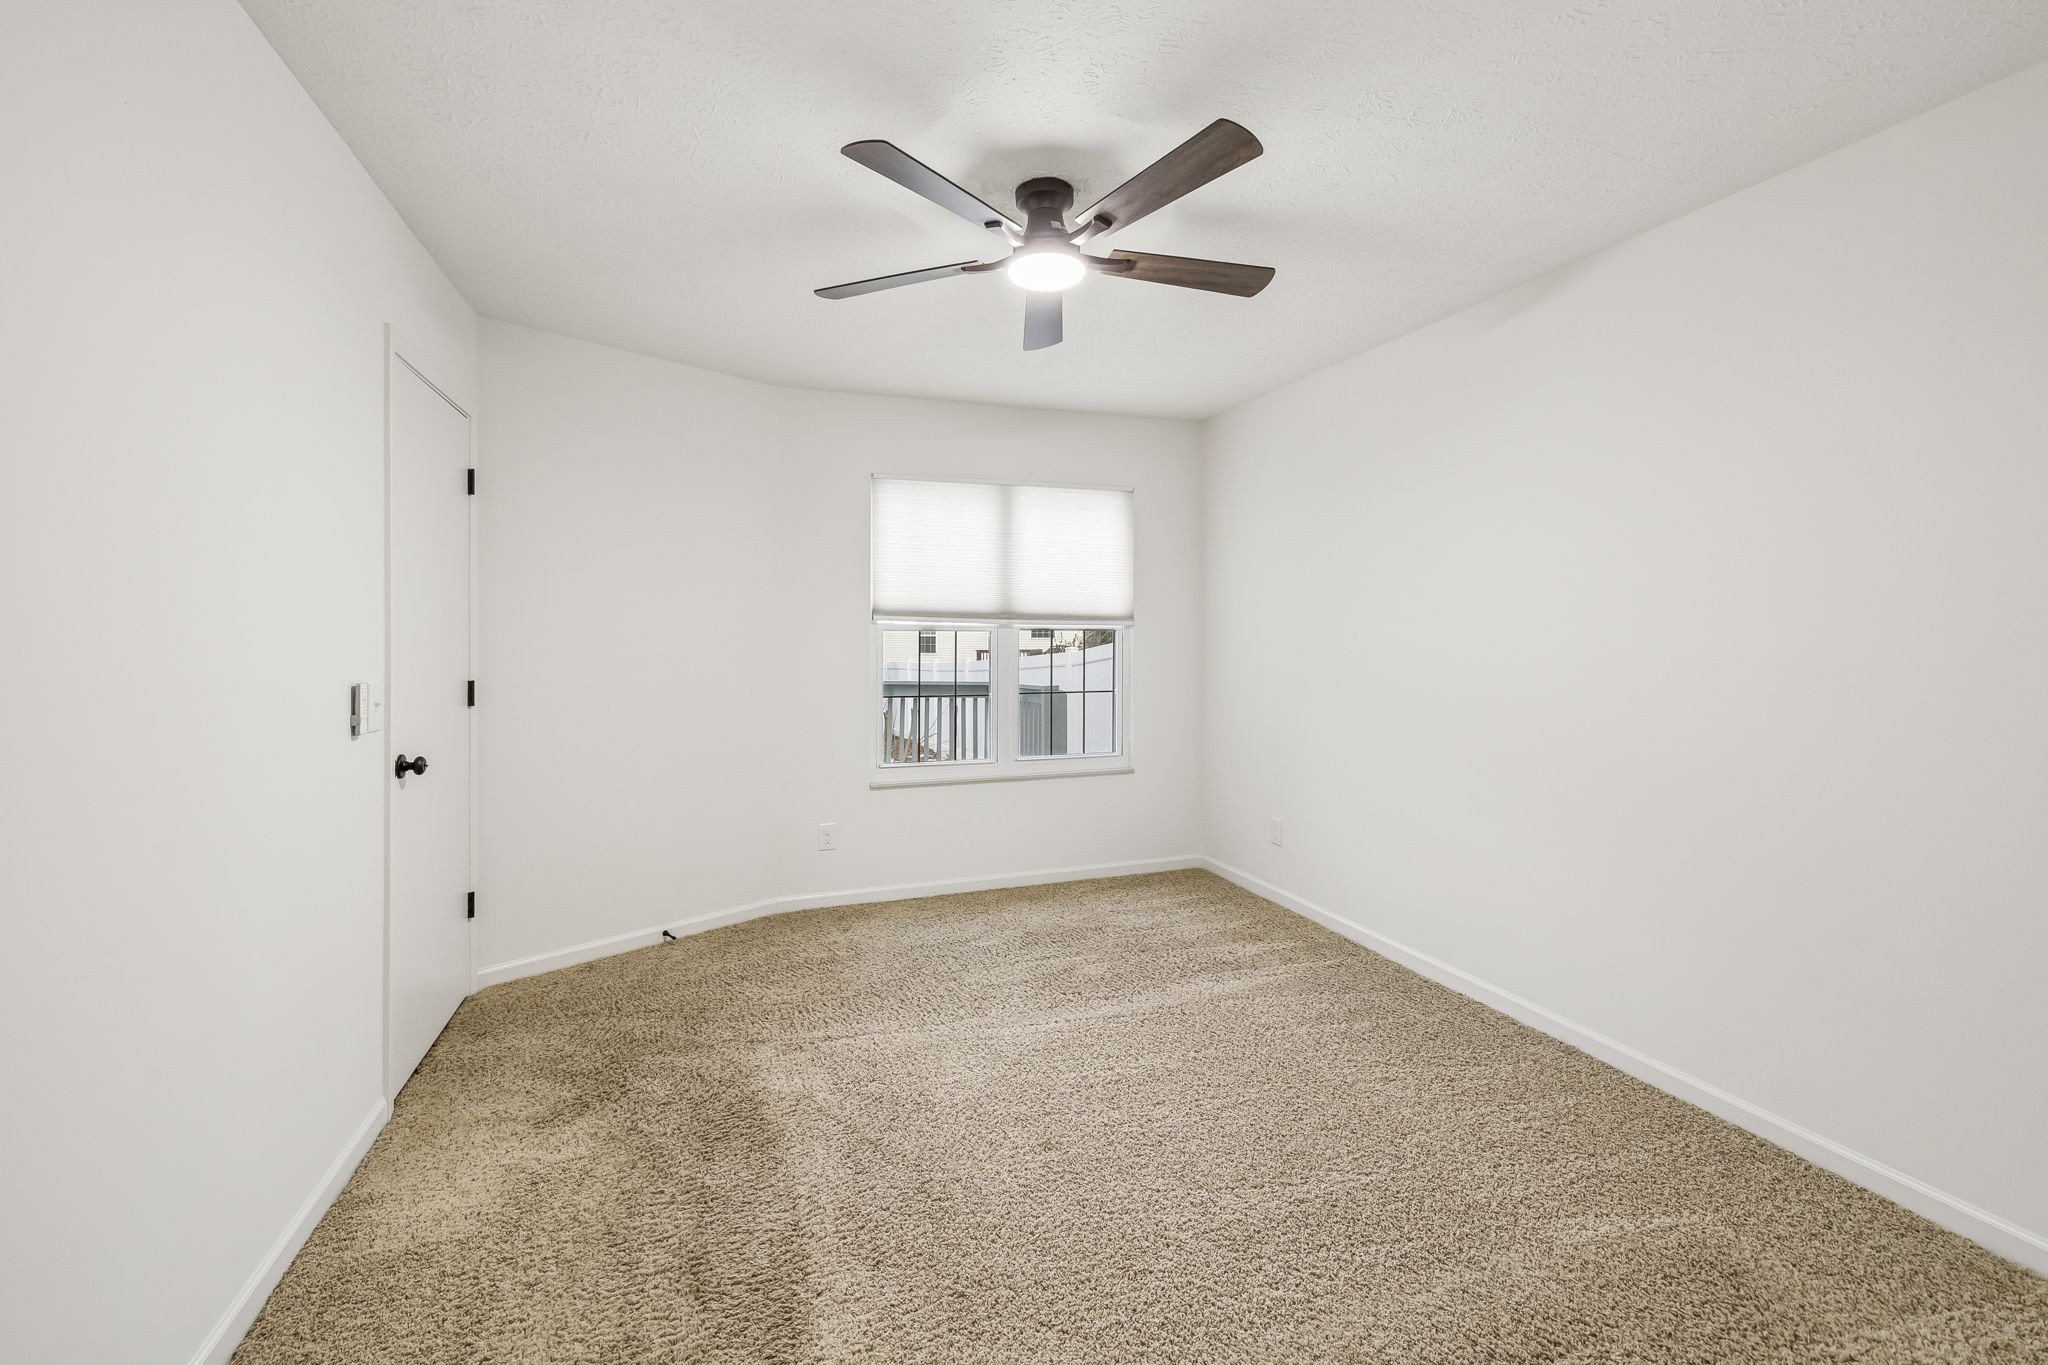
Empty bedroom with beige carpet, a window with a lowered blind, and a ceiling fan.
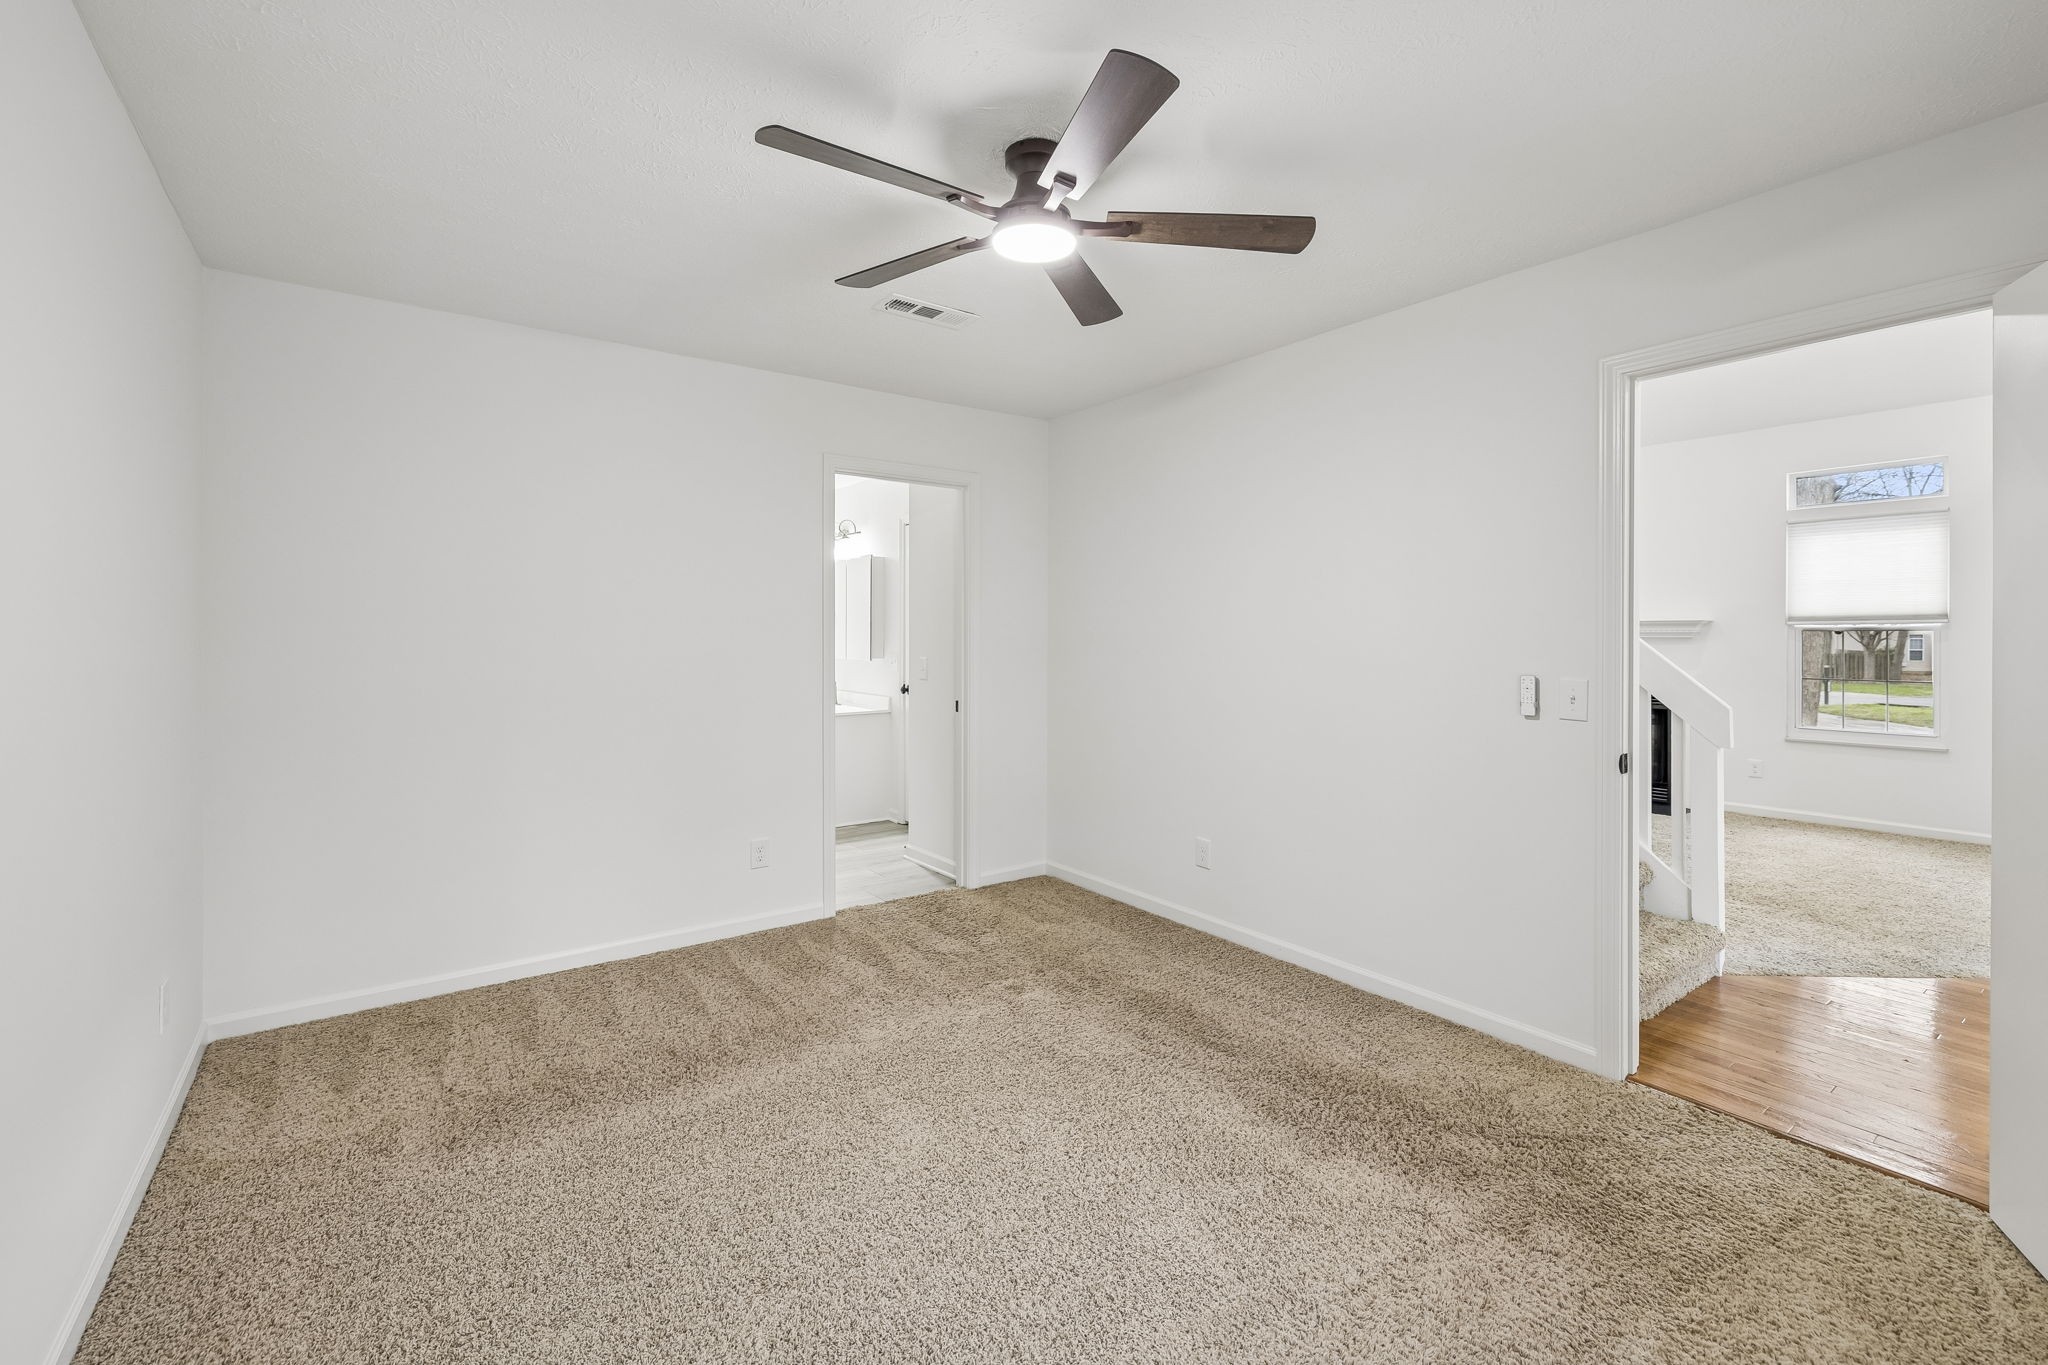
Empty carpeted bedroom with a ceiling fan and open doorways to a bathroom and living area.
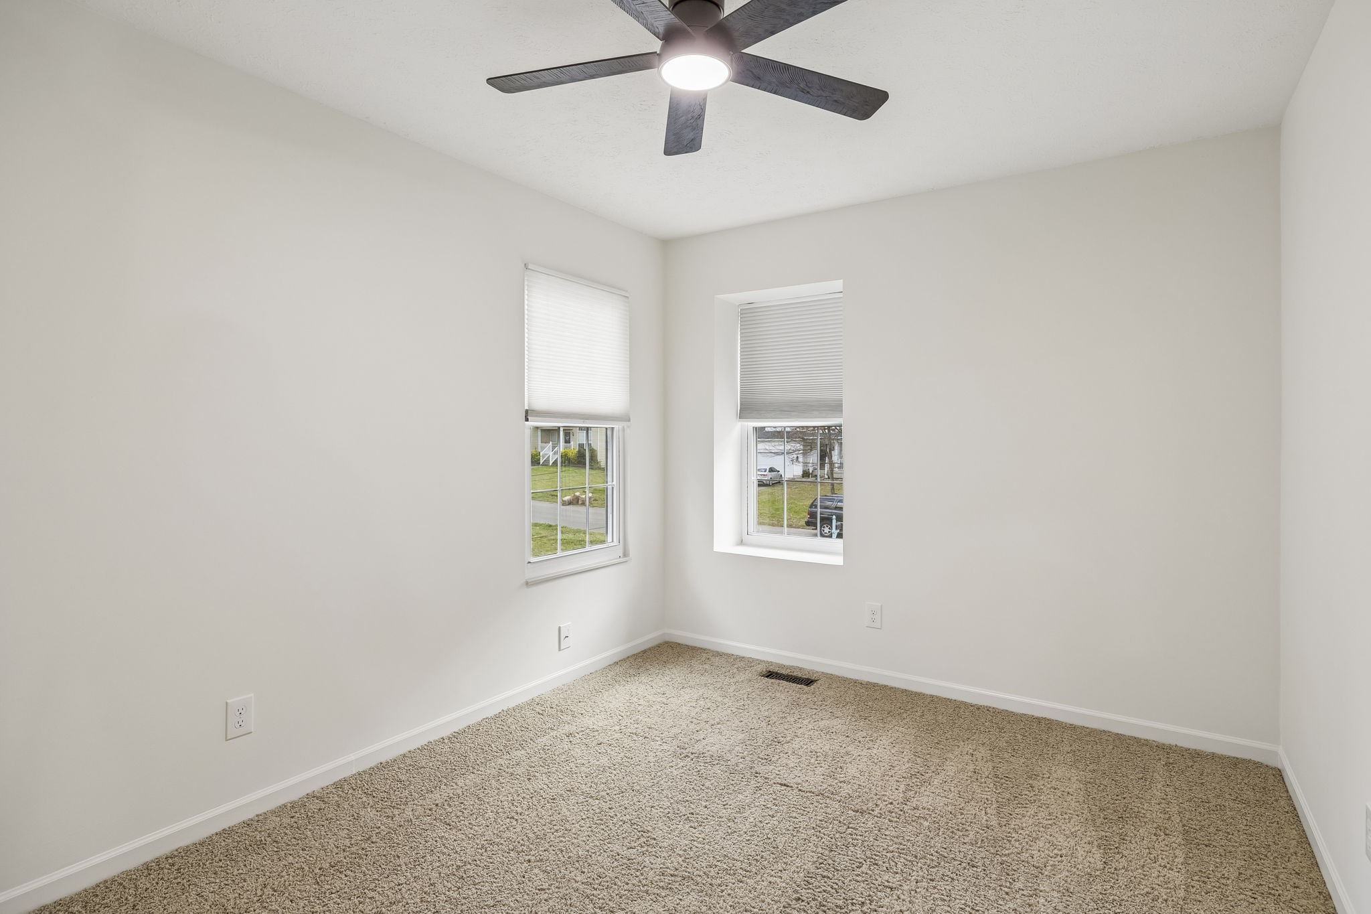
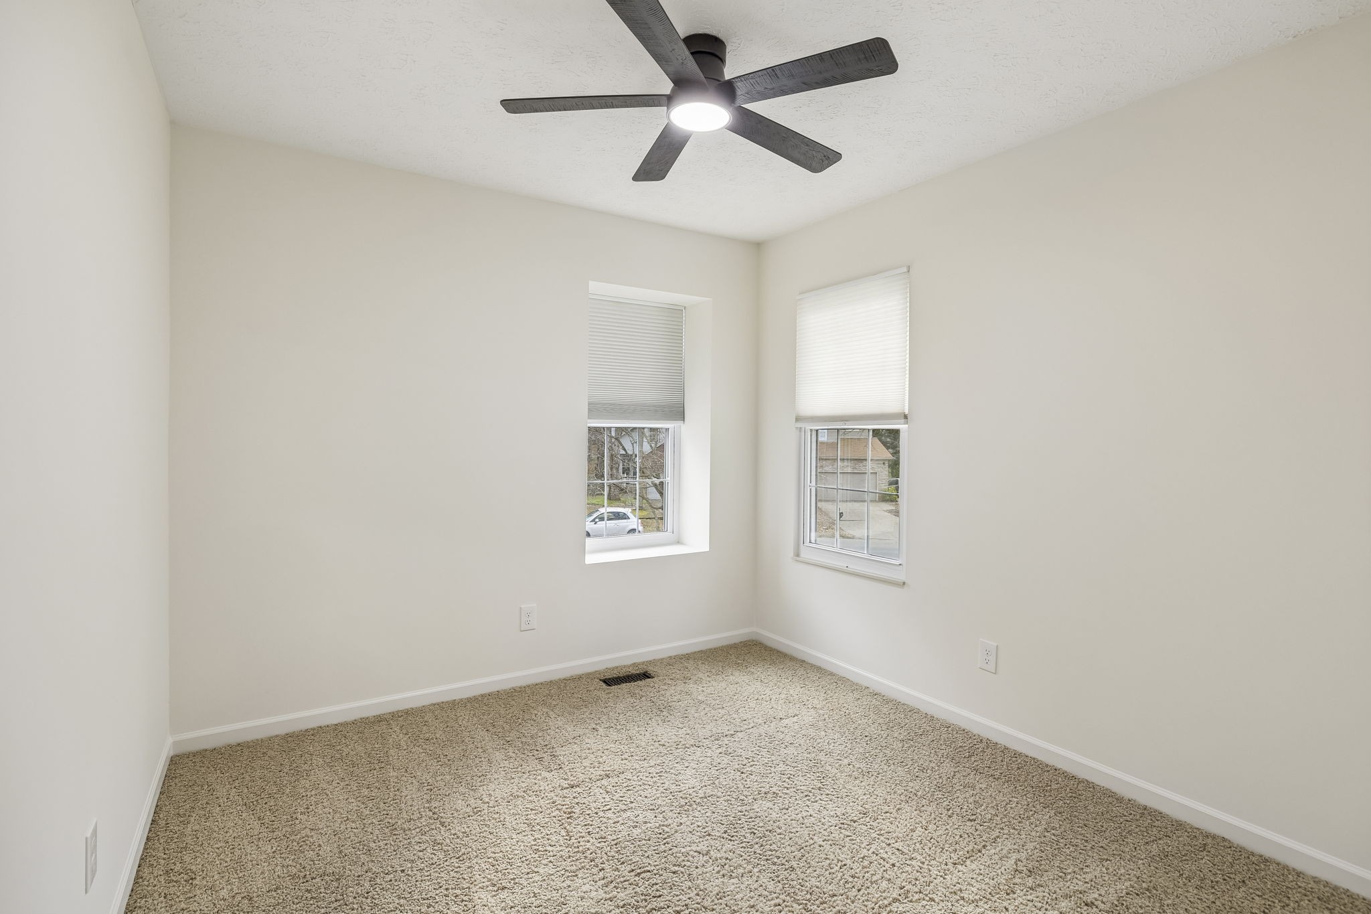
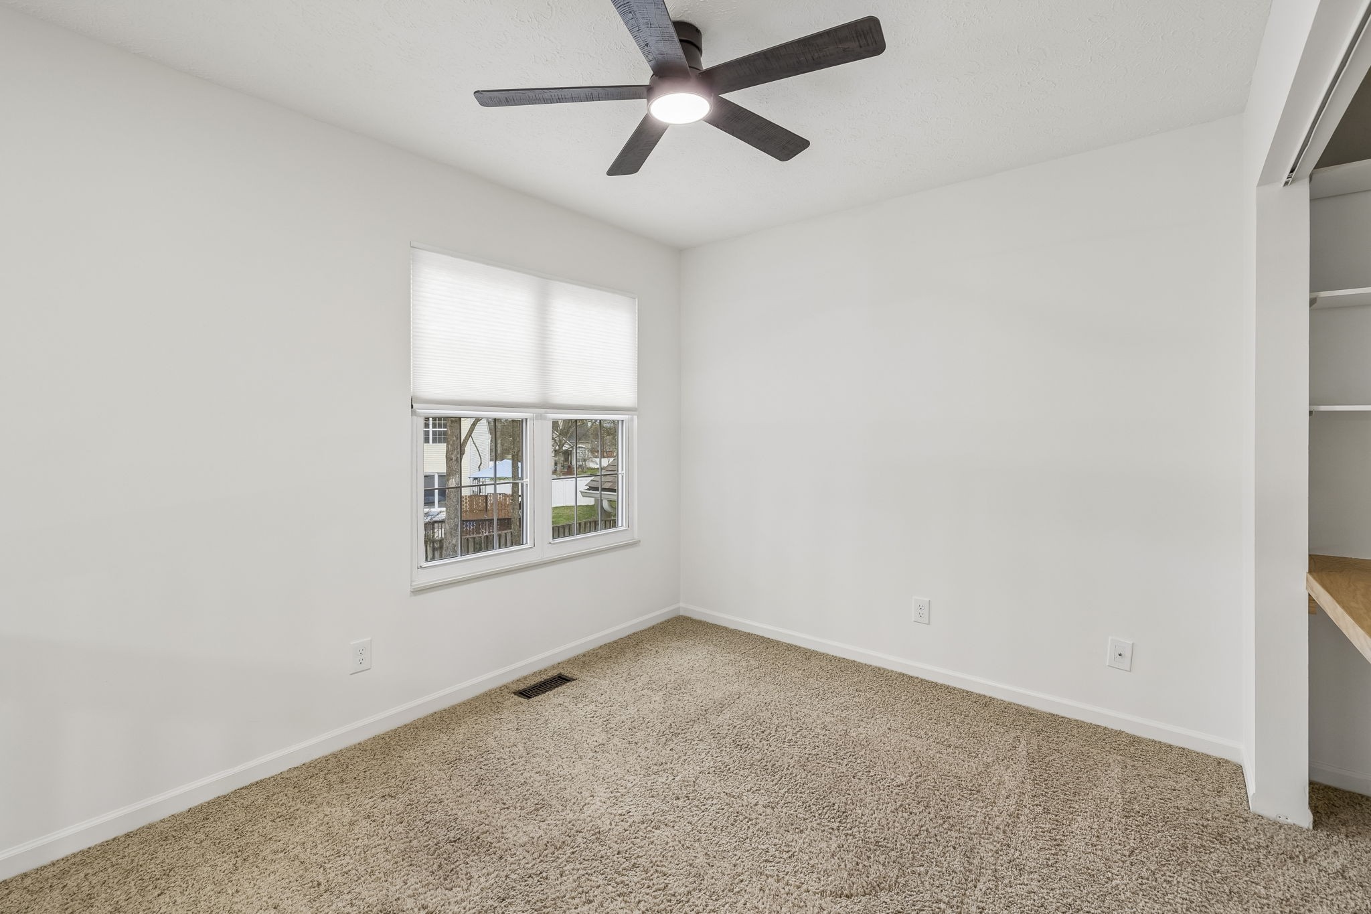
Empty carpeted bedroom with two windows and a dark ceiling fan with a light.
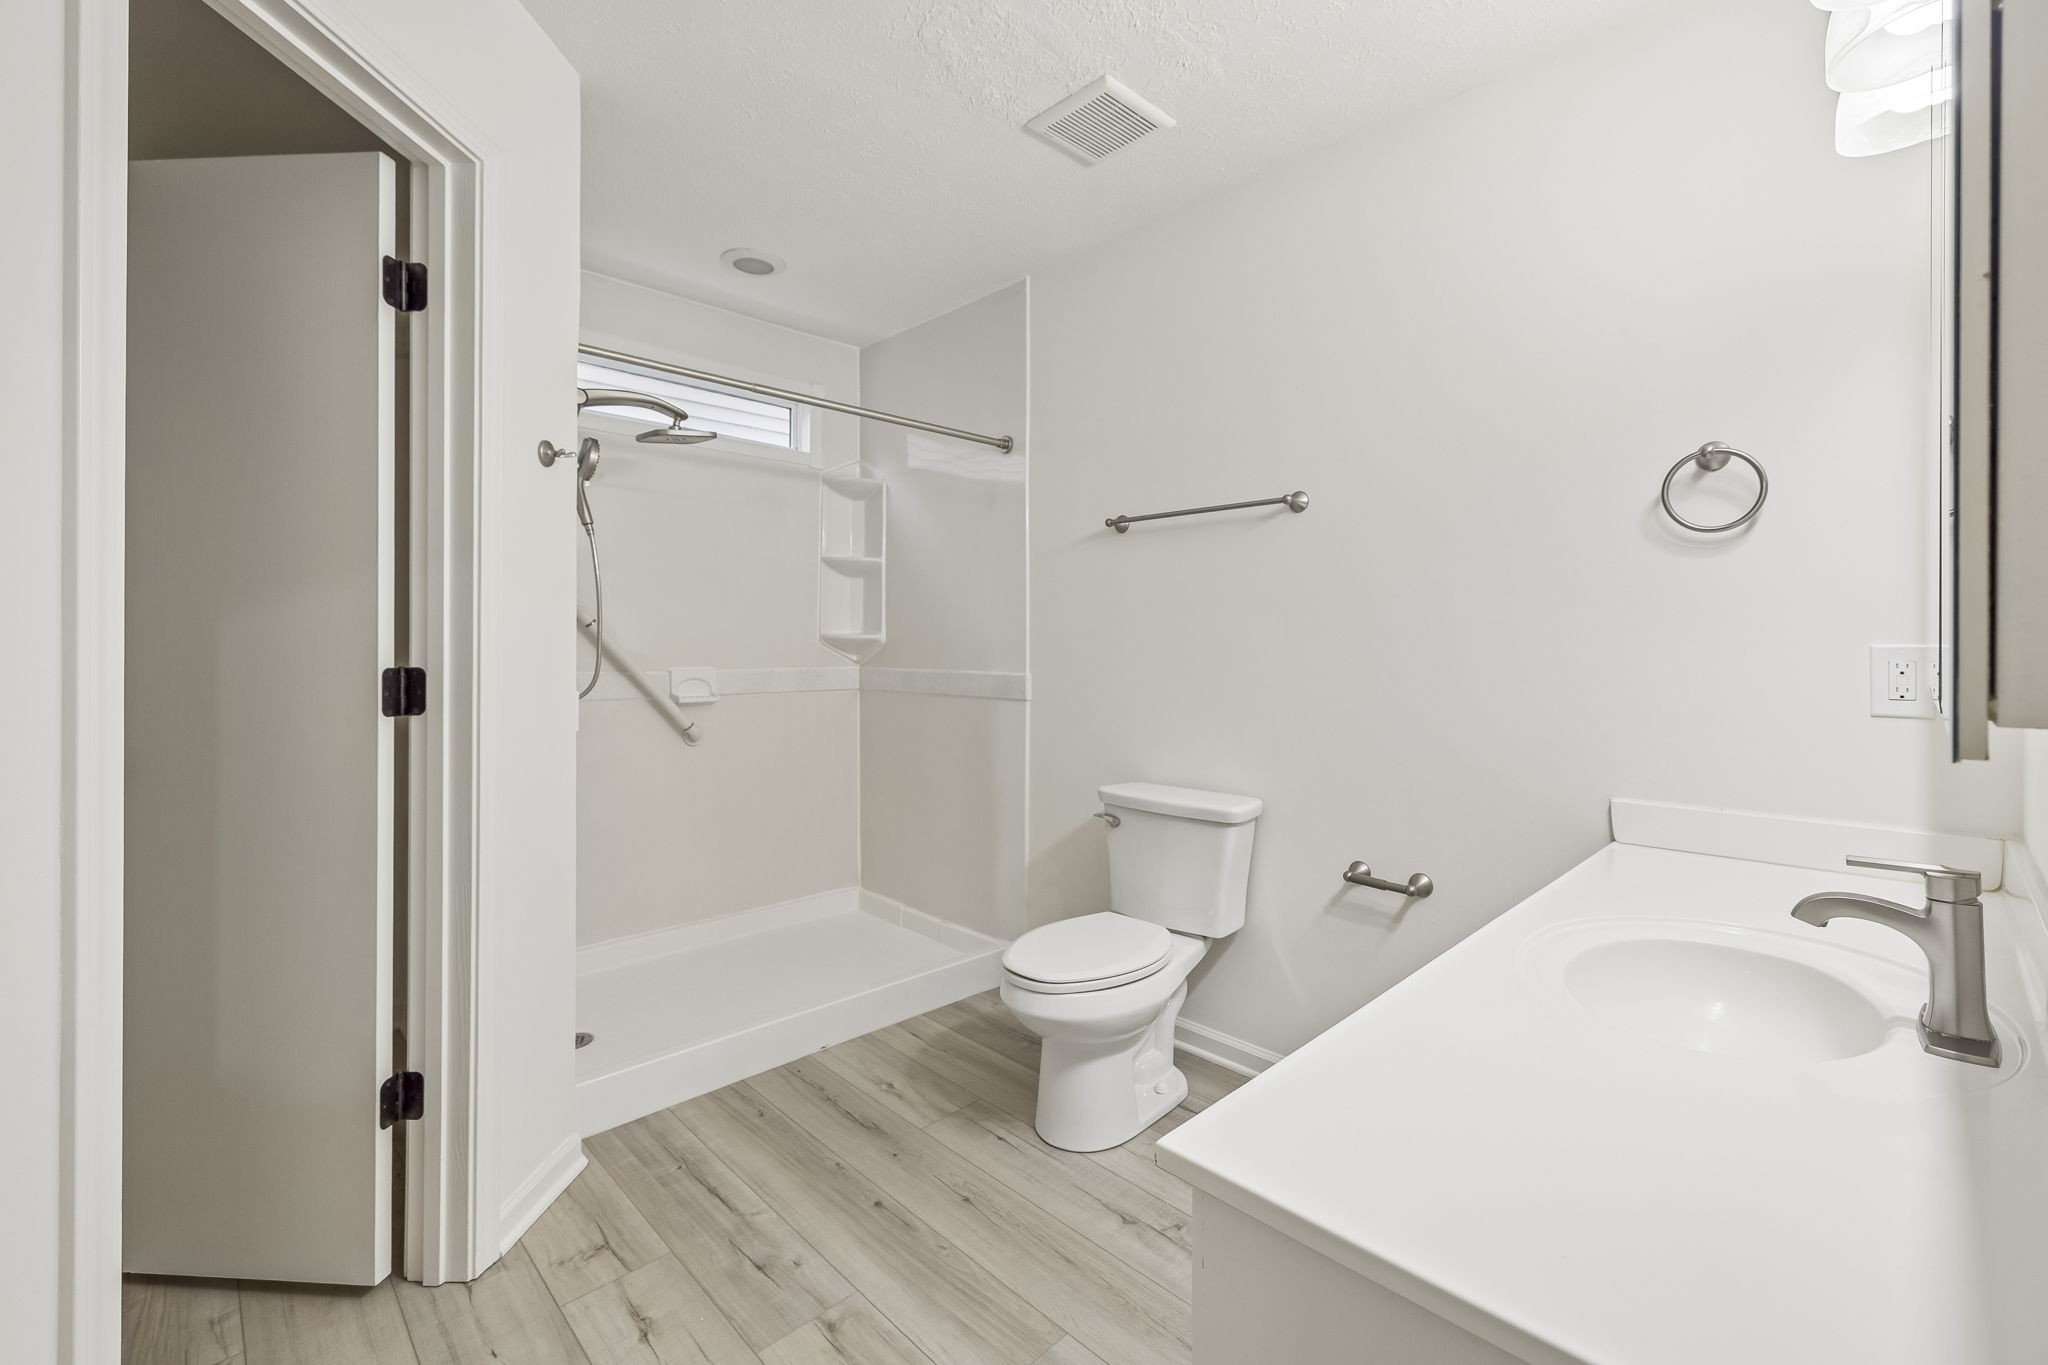
Bright bathroom with a walk-in shower, grab bars, toilet, and large vanity with oval sink.
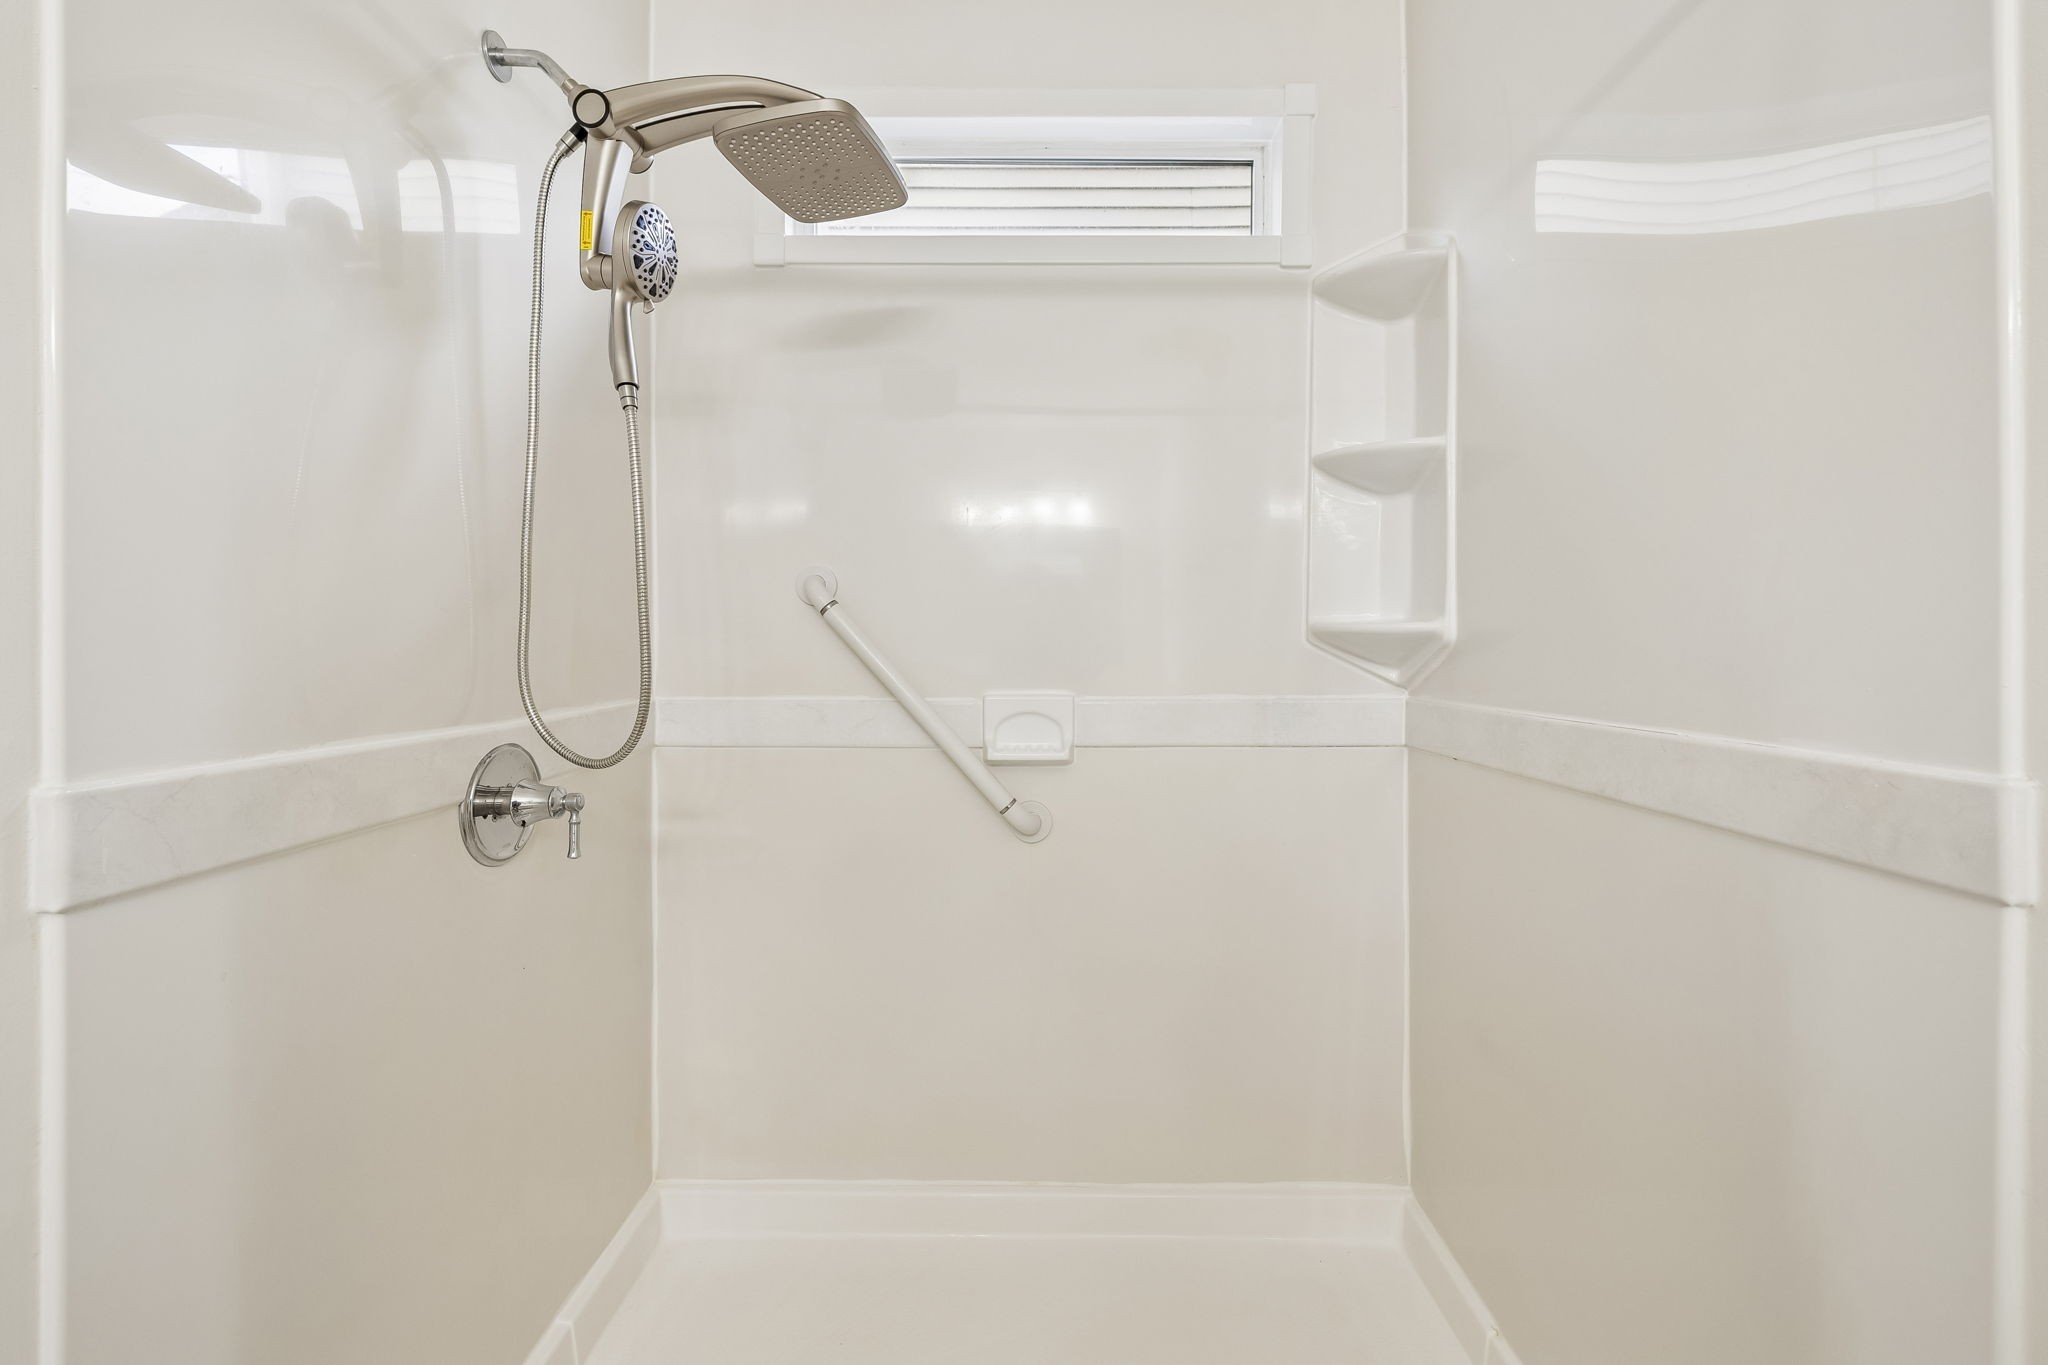
Walk-in shower with rainfall showerhead, handheld sprayer, grab bar, and built-in corner shelves.
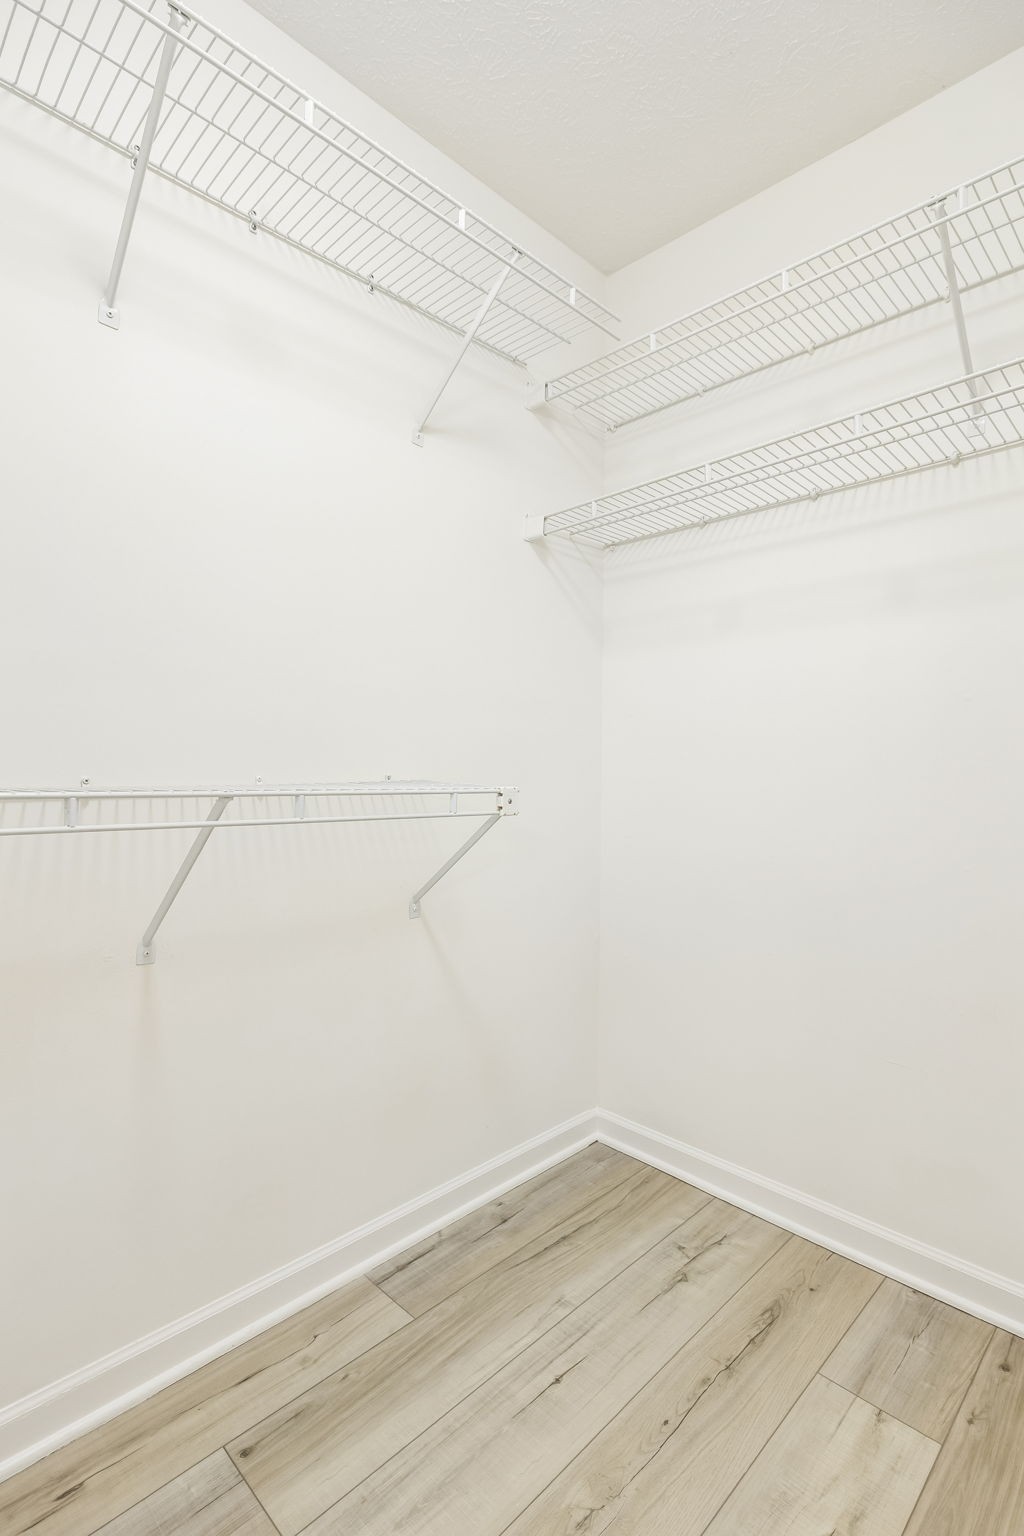
Walk-in closet with wraparound wire shelving and light wood-look flooring.
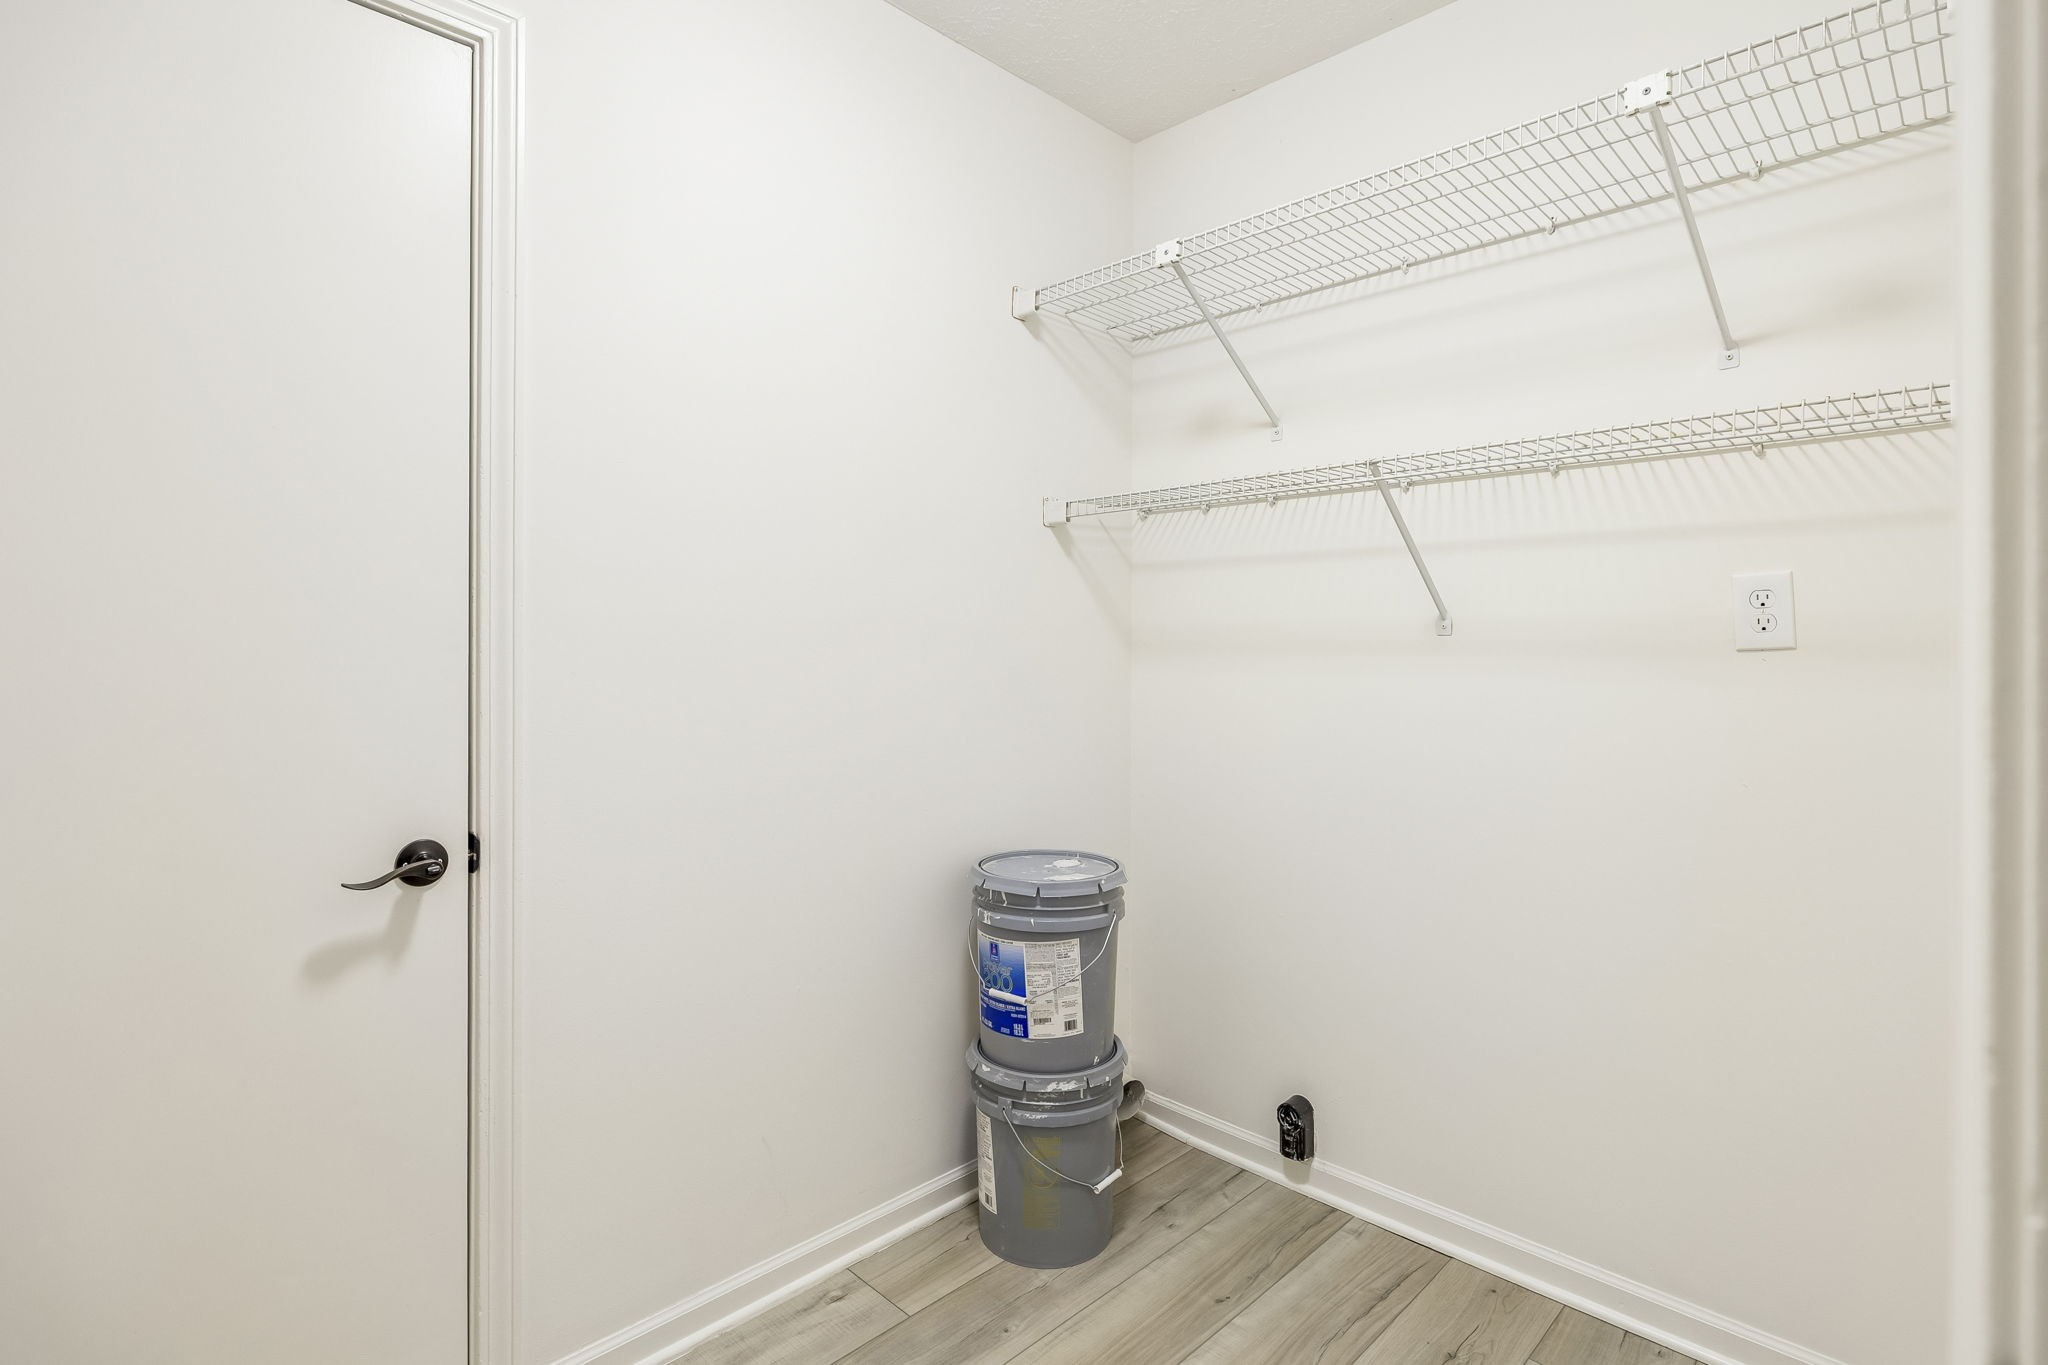
Storage closet with two tiers of wire shelving and light wood-look flooring.
Empty bedroom with beige carpet, two windows, and a dark ceiling fan.
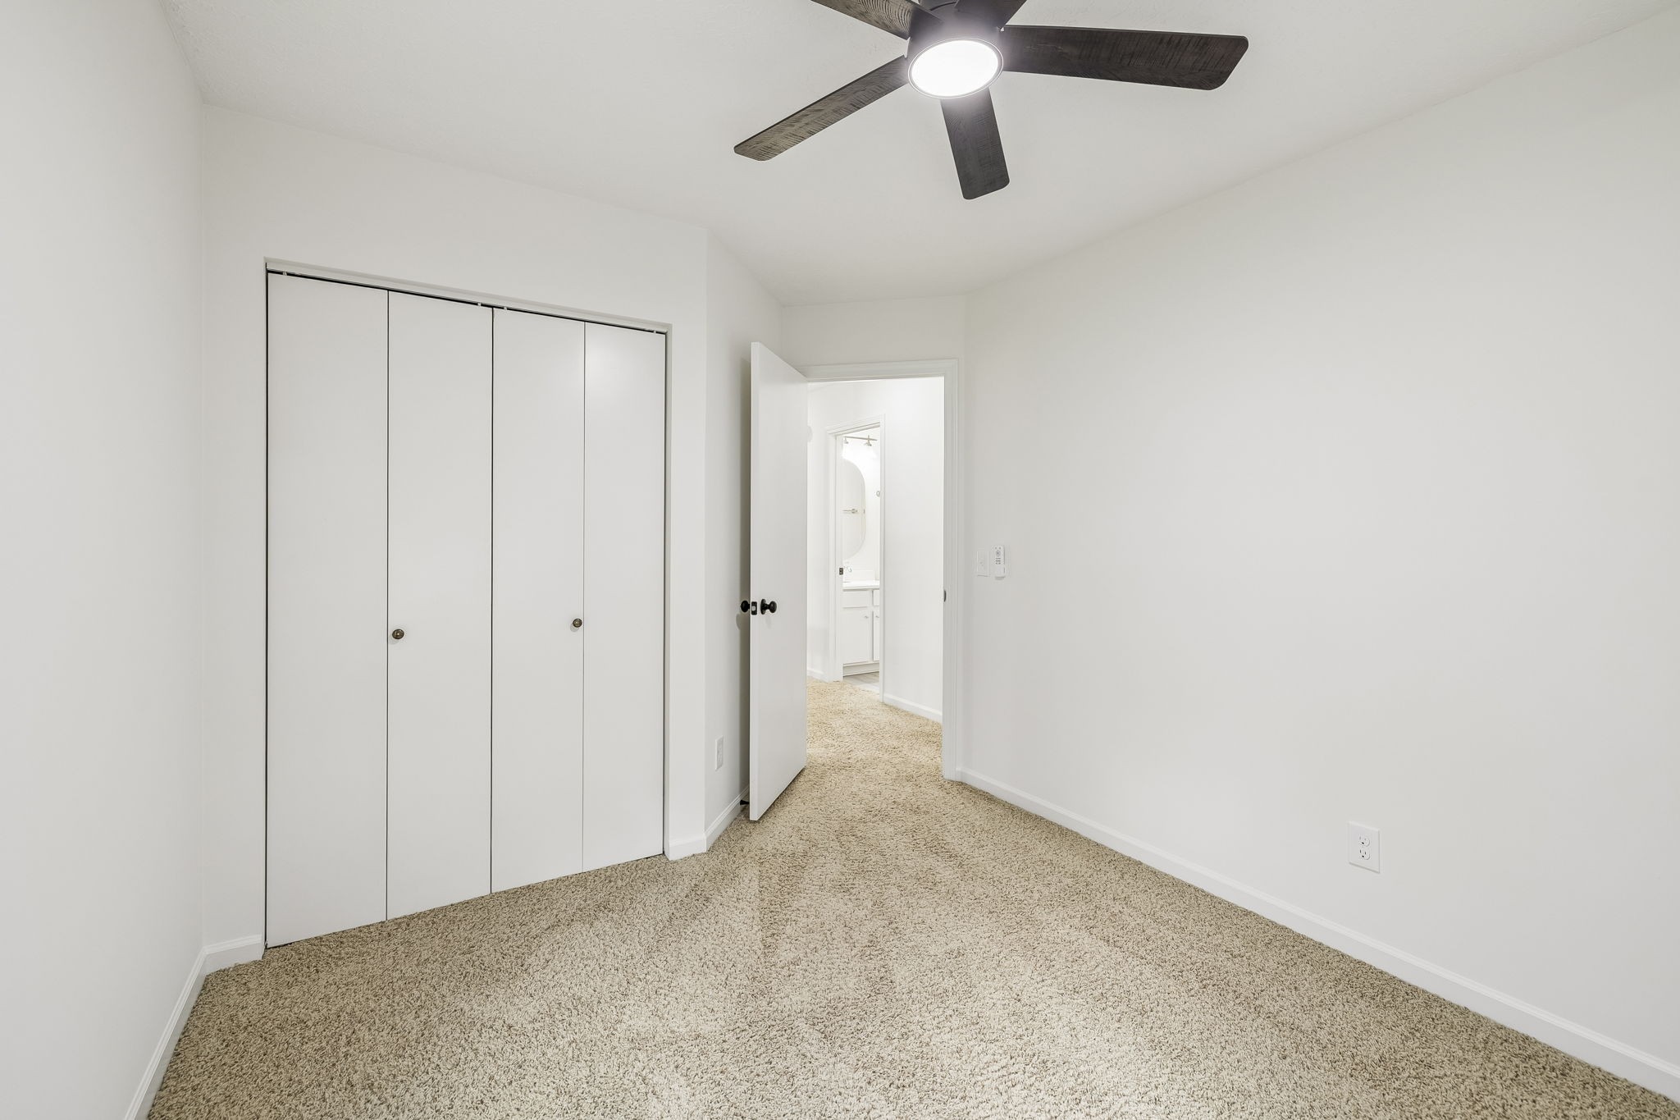
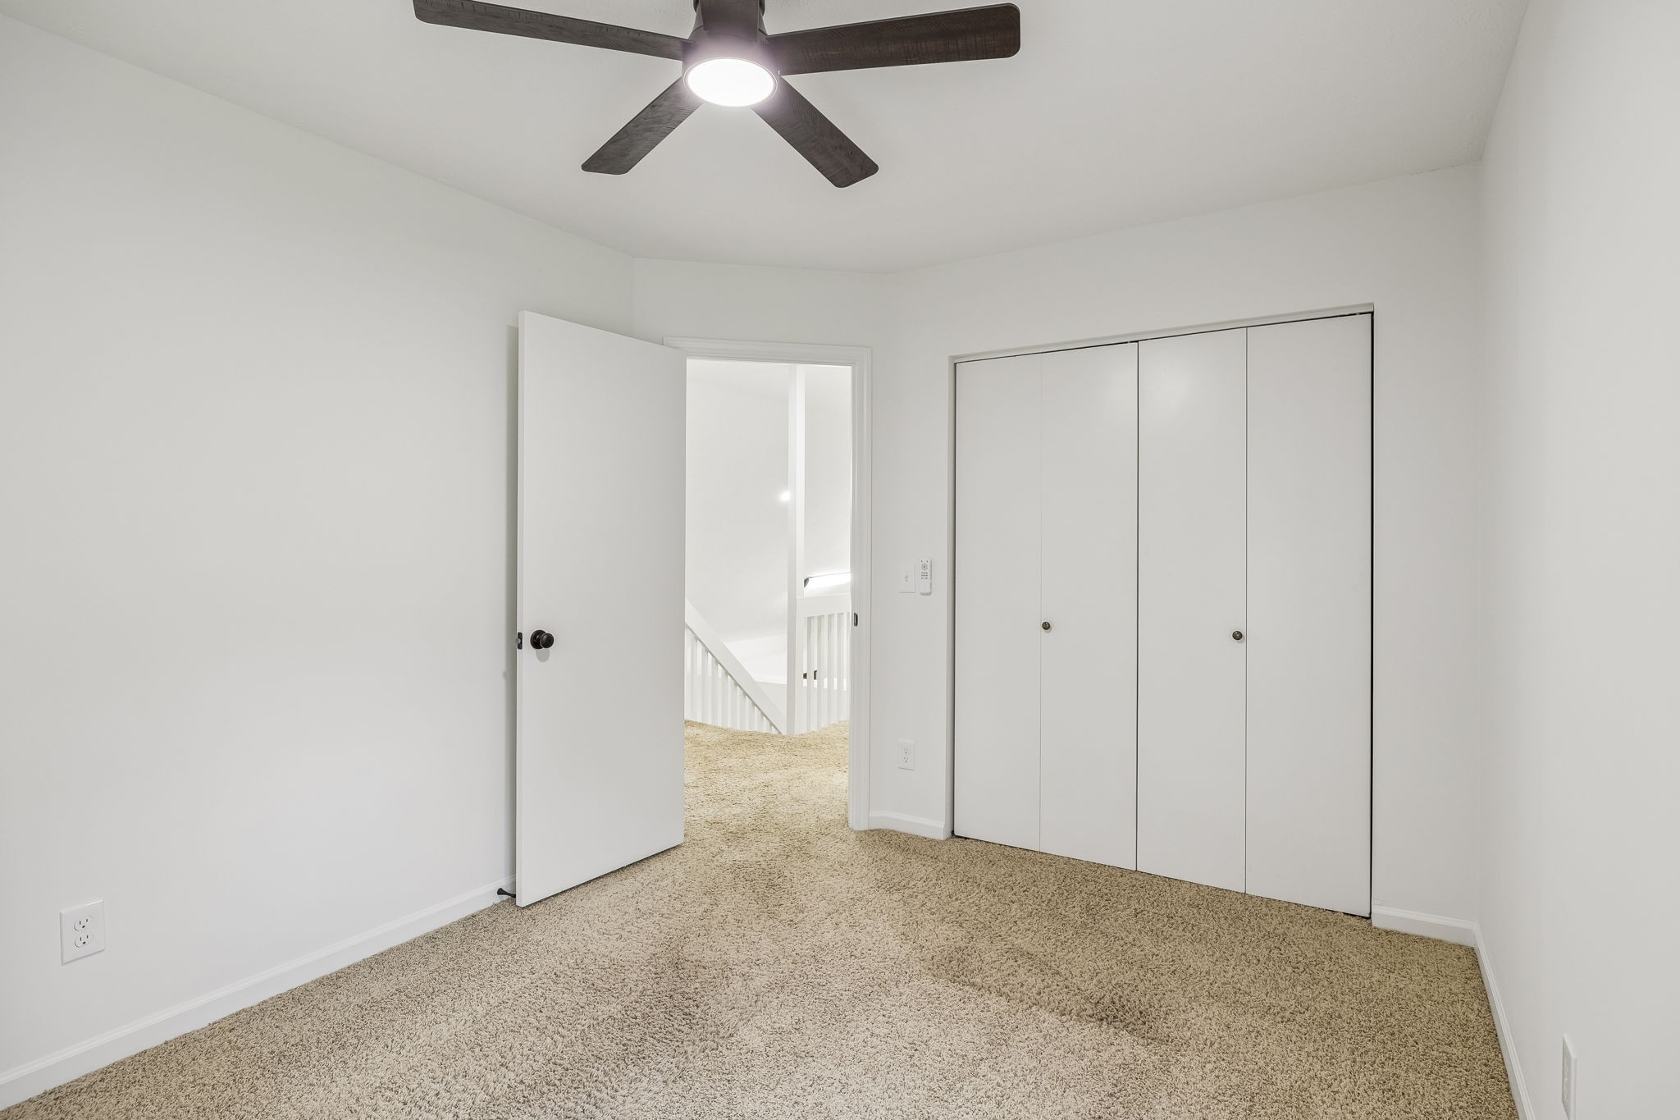
Unfurnished bedroom with beige carpet, white folding closet doors, and an open doorway to the bathroom.
Empty bedroom with beige carpet, a dark ceiling fan, and a large white built-in closet.
Empty carpeted bedroom with a ceiling fan, shaded window, and open closet shelving.
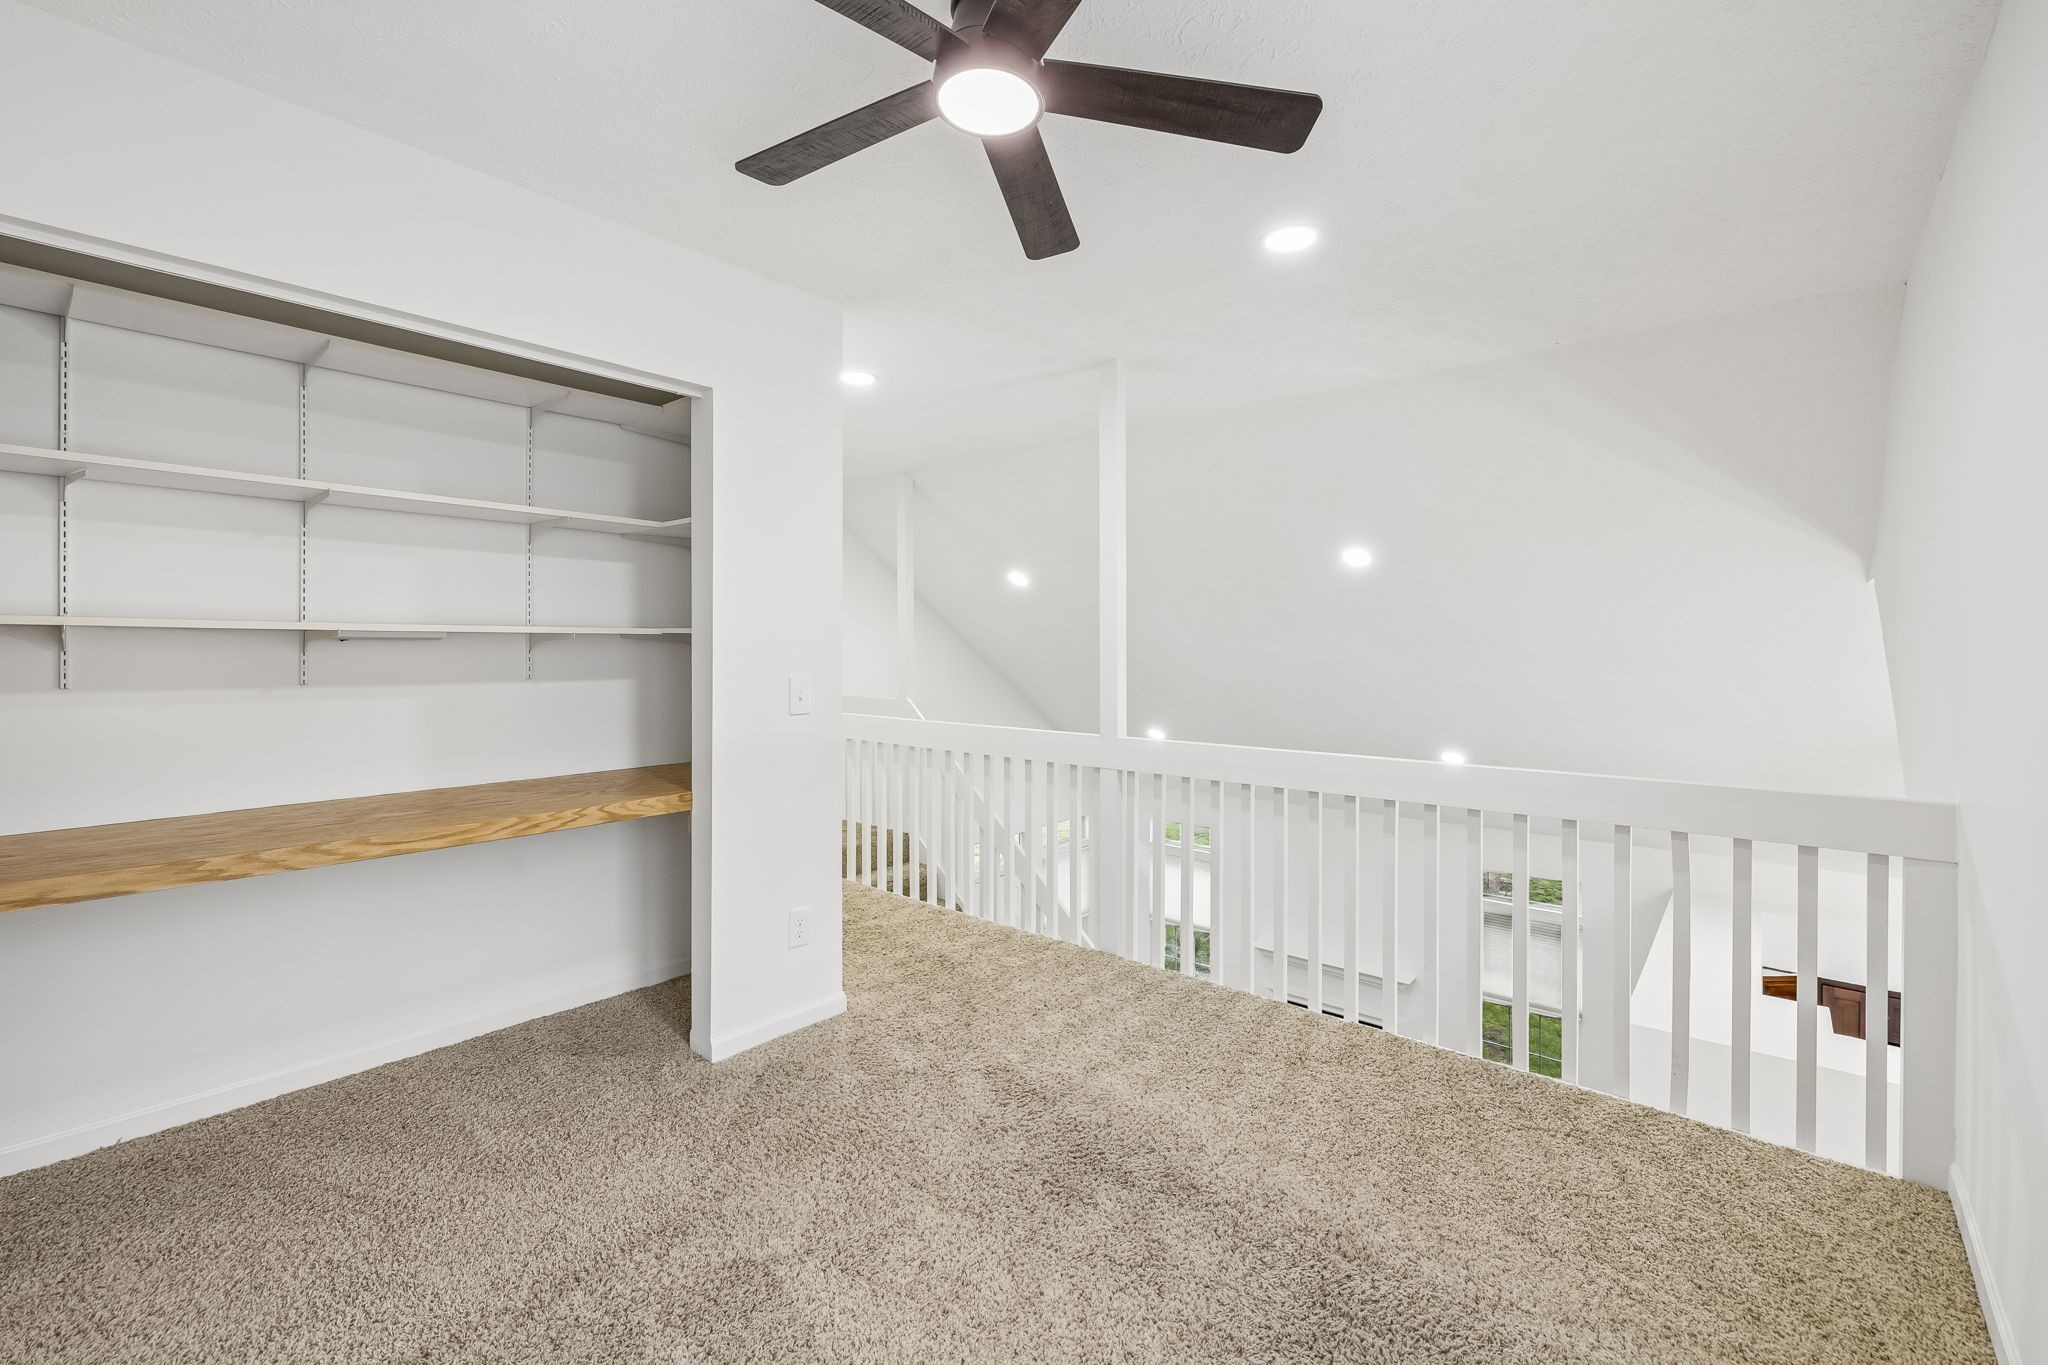
Carpeted loft with built-in shelves and wood countertop beside a white railing overlooking the floor below.
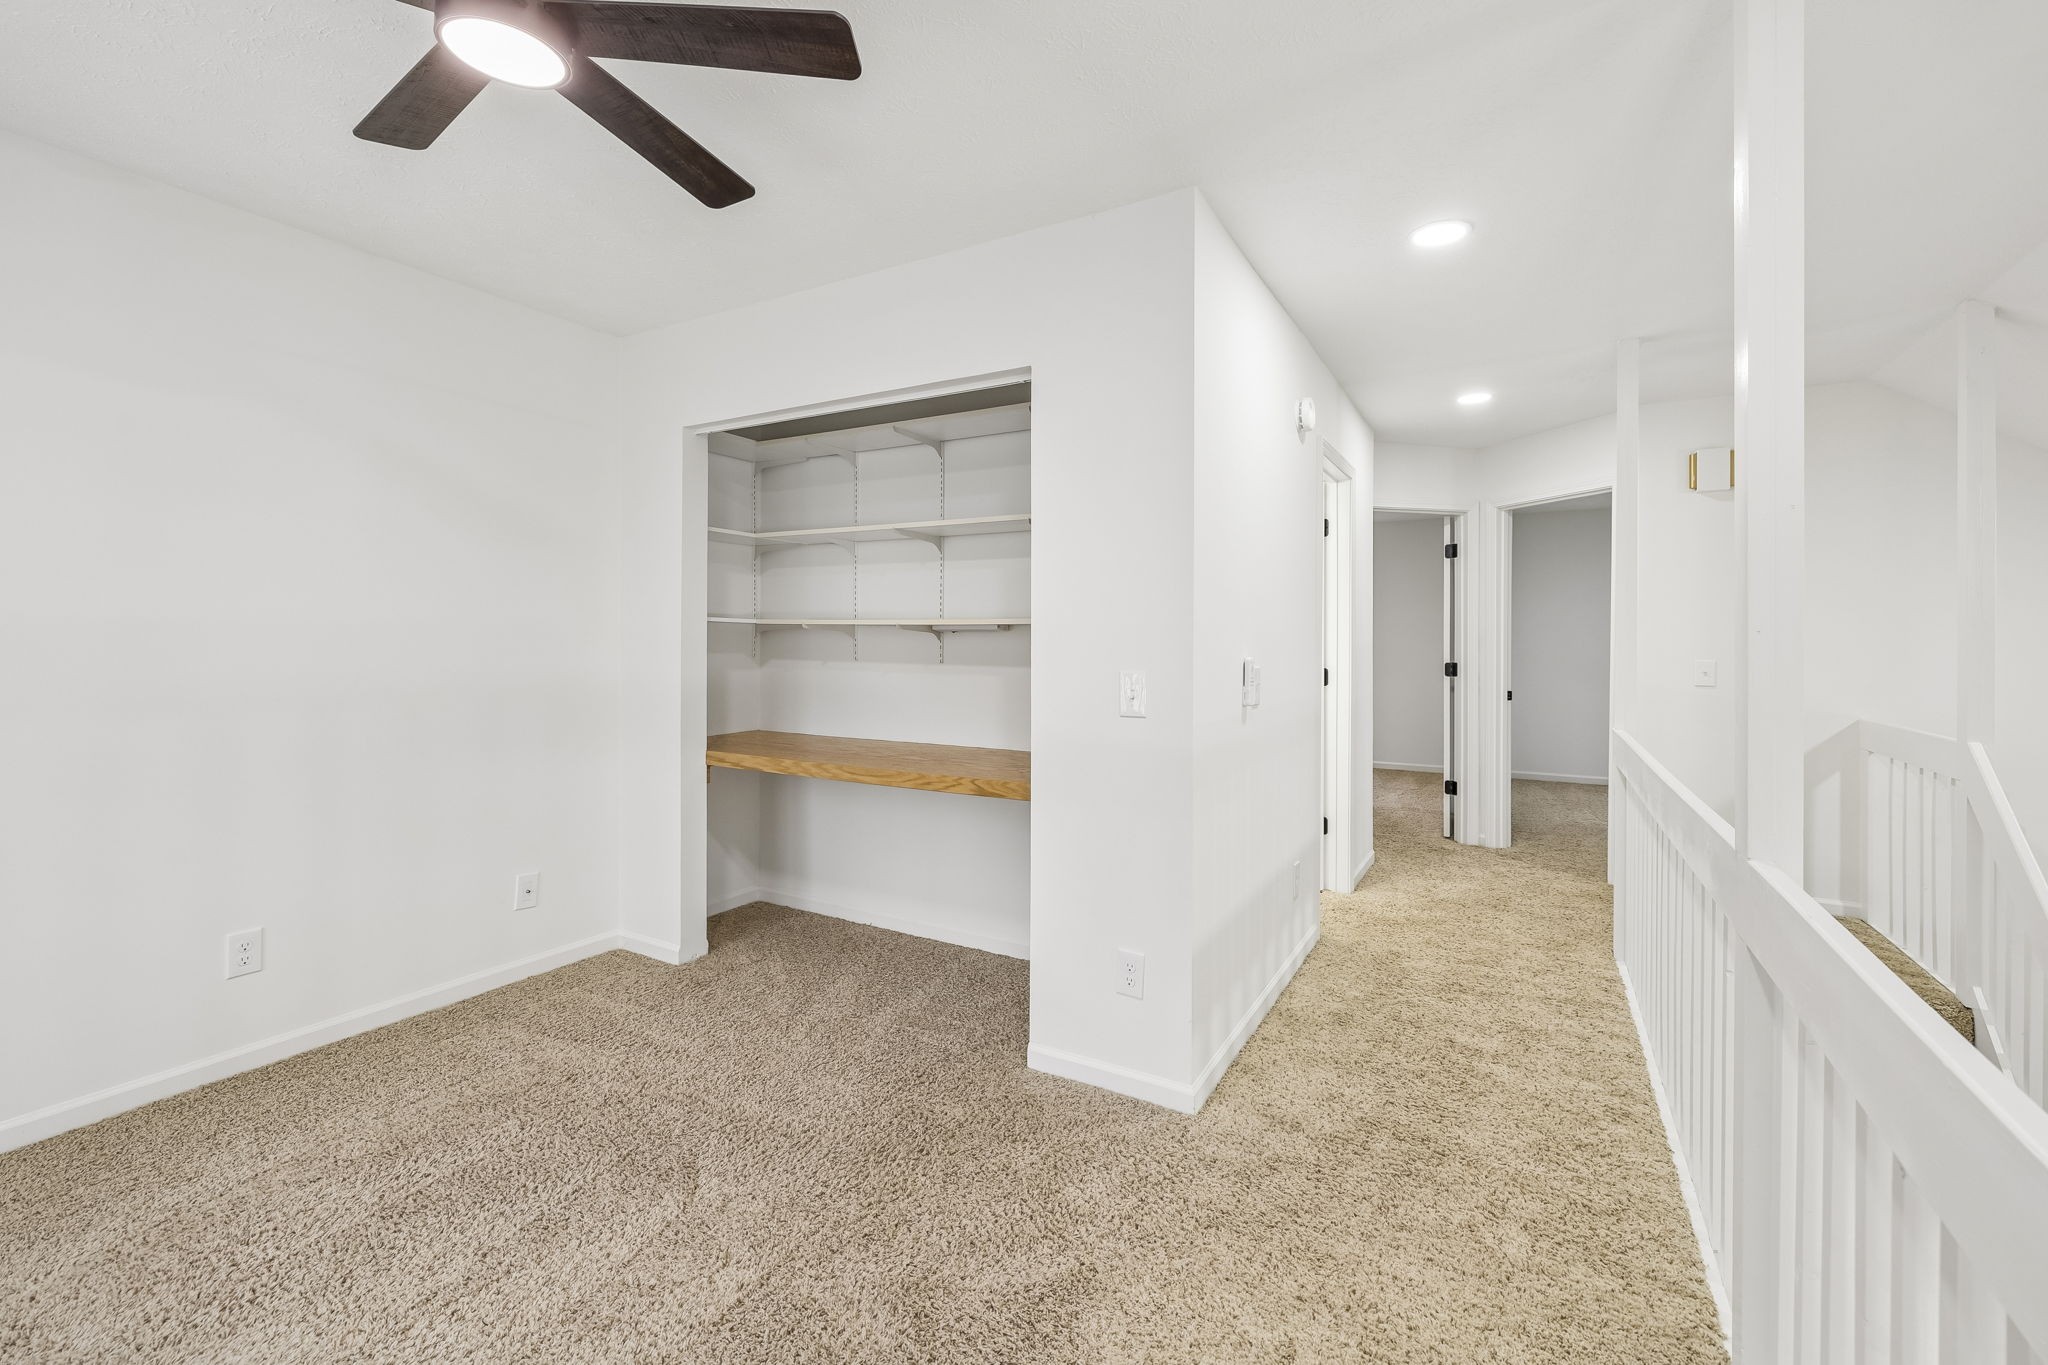
Upstairs landing with built-in desk and shelves beside a carpeted hallway and white stair railing.
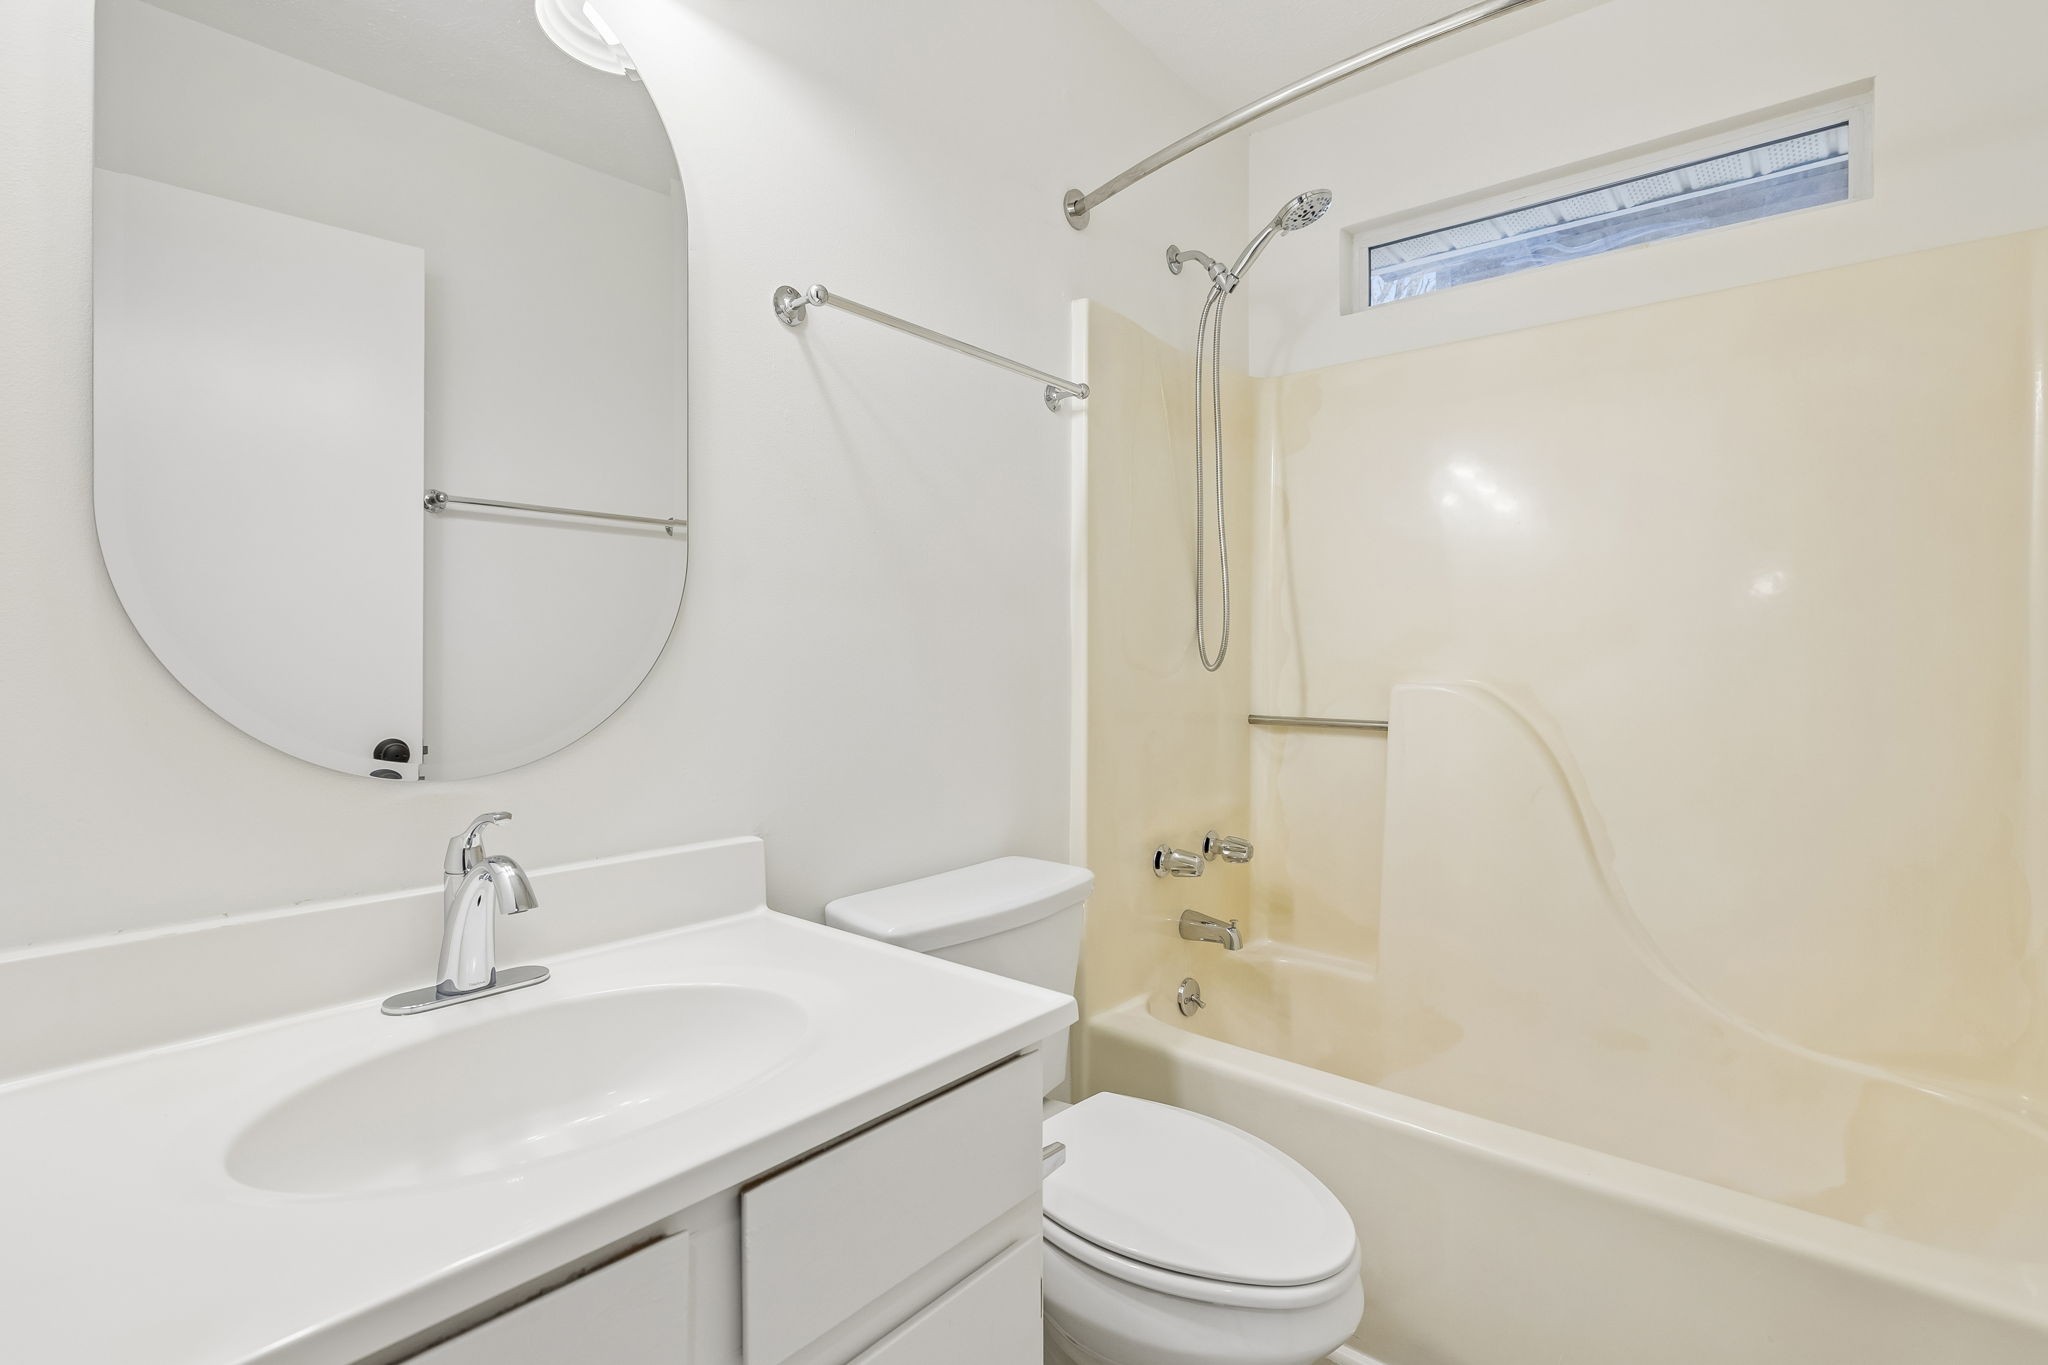
Bathroom with white vanity, rounded mirror, toilet, and cream bathtub-shower with grab bars.
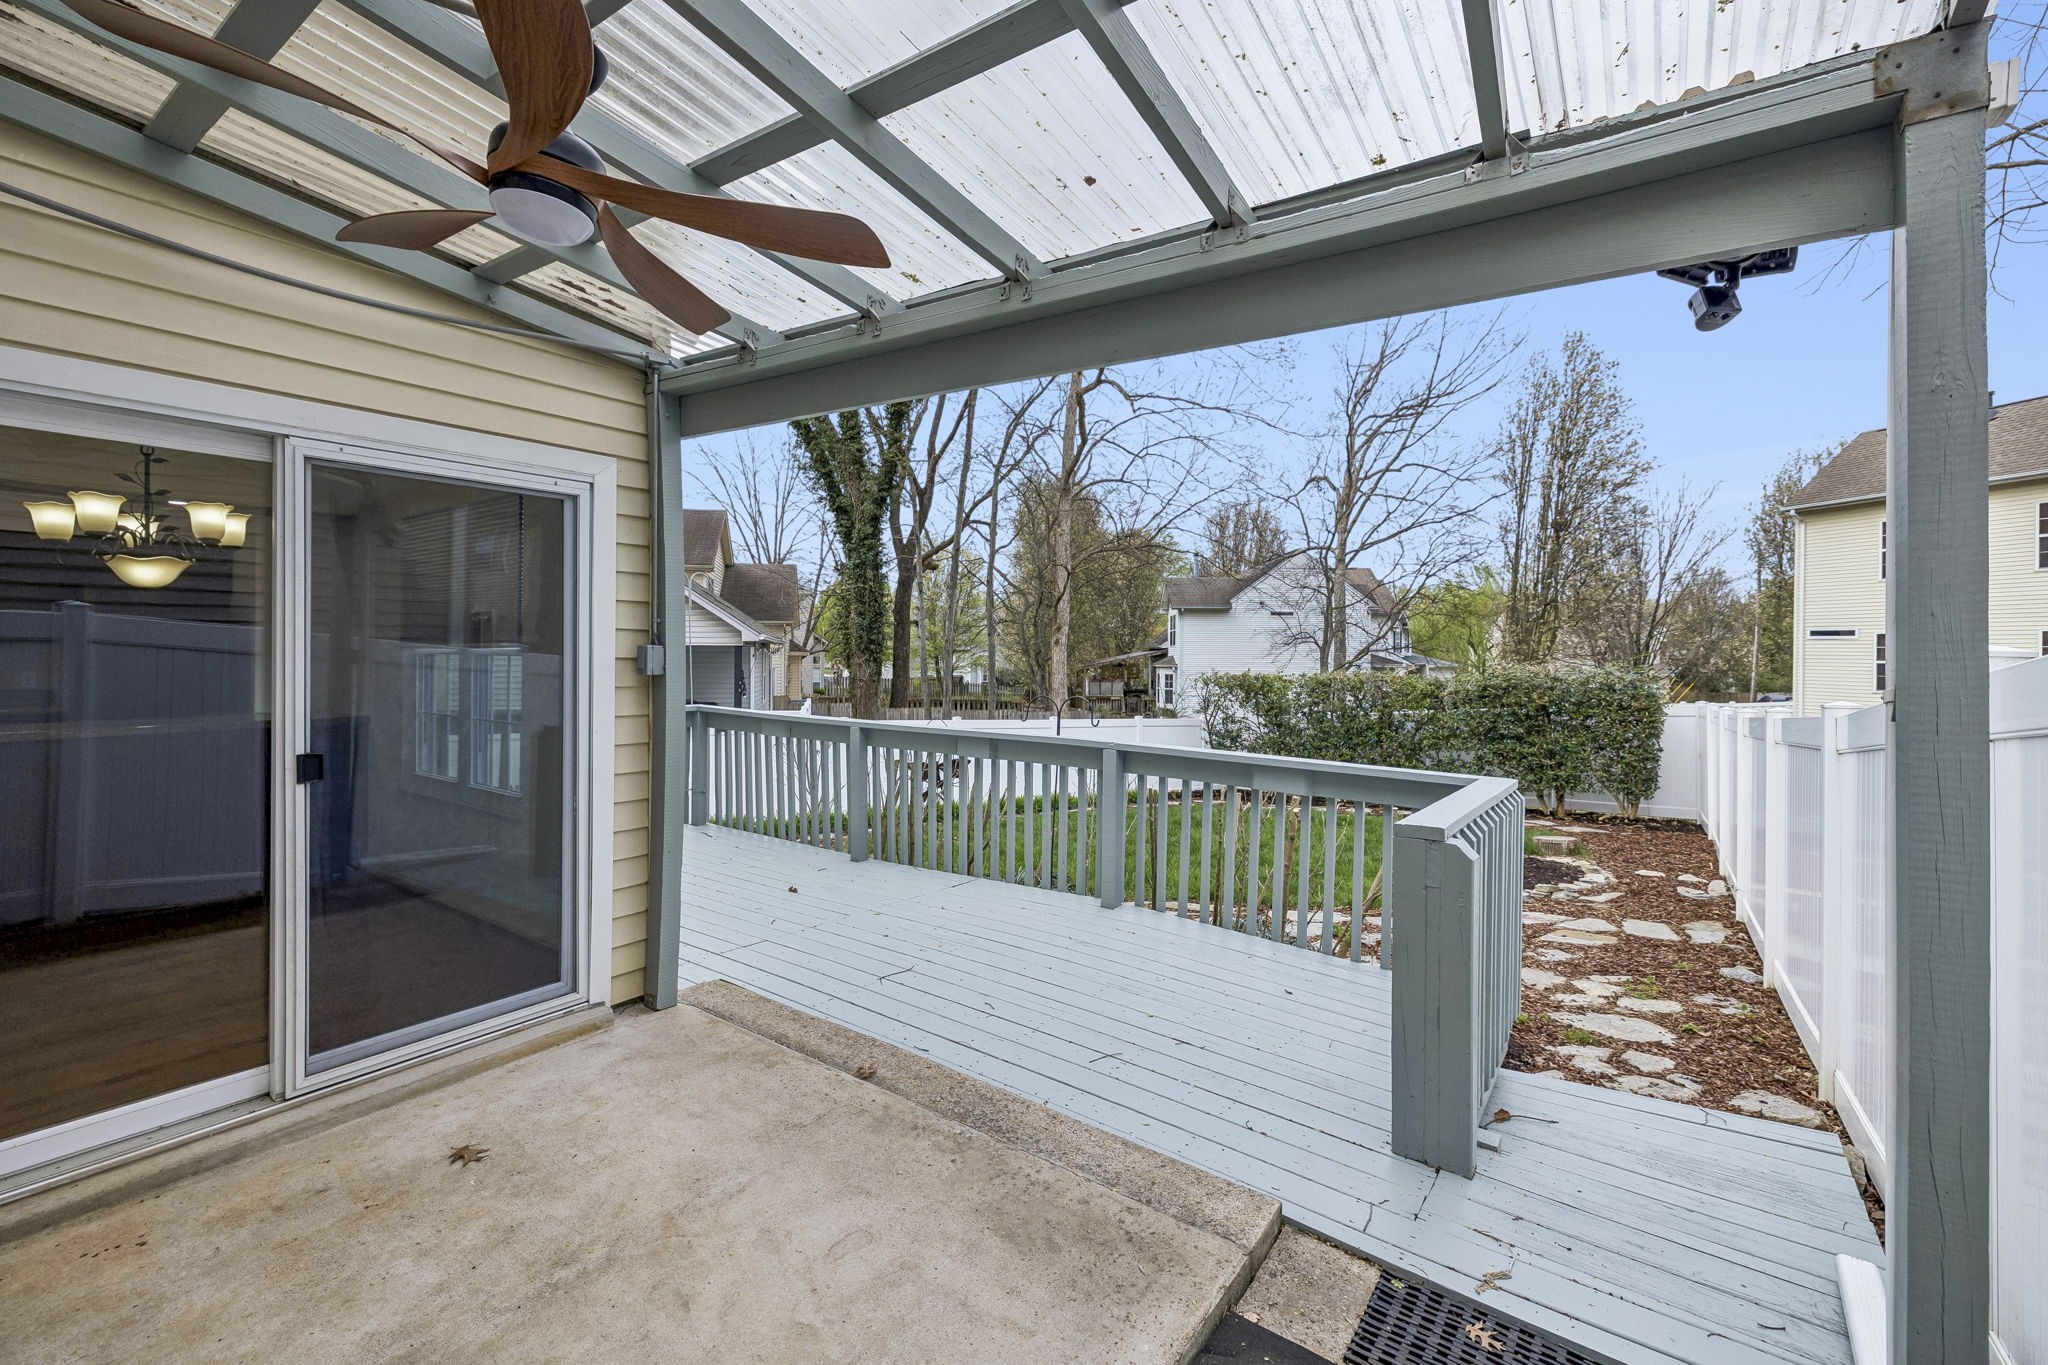
Covered patio with a ceiling fan, gray deck, and fenced backyard.
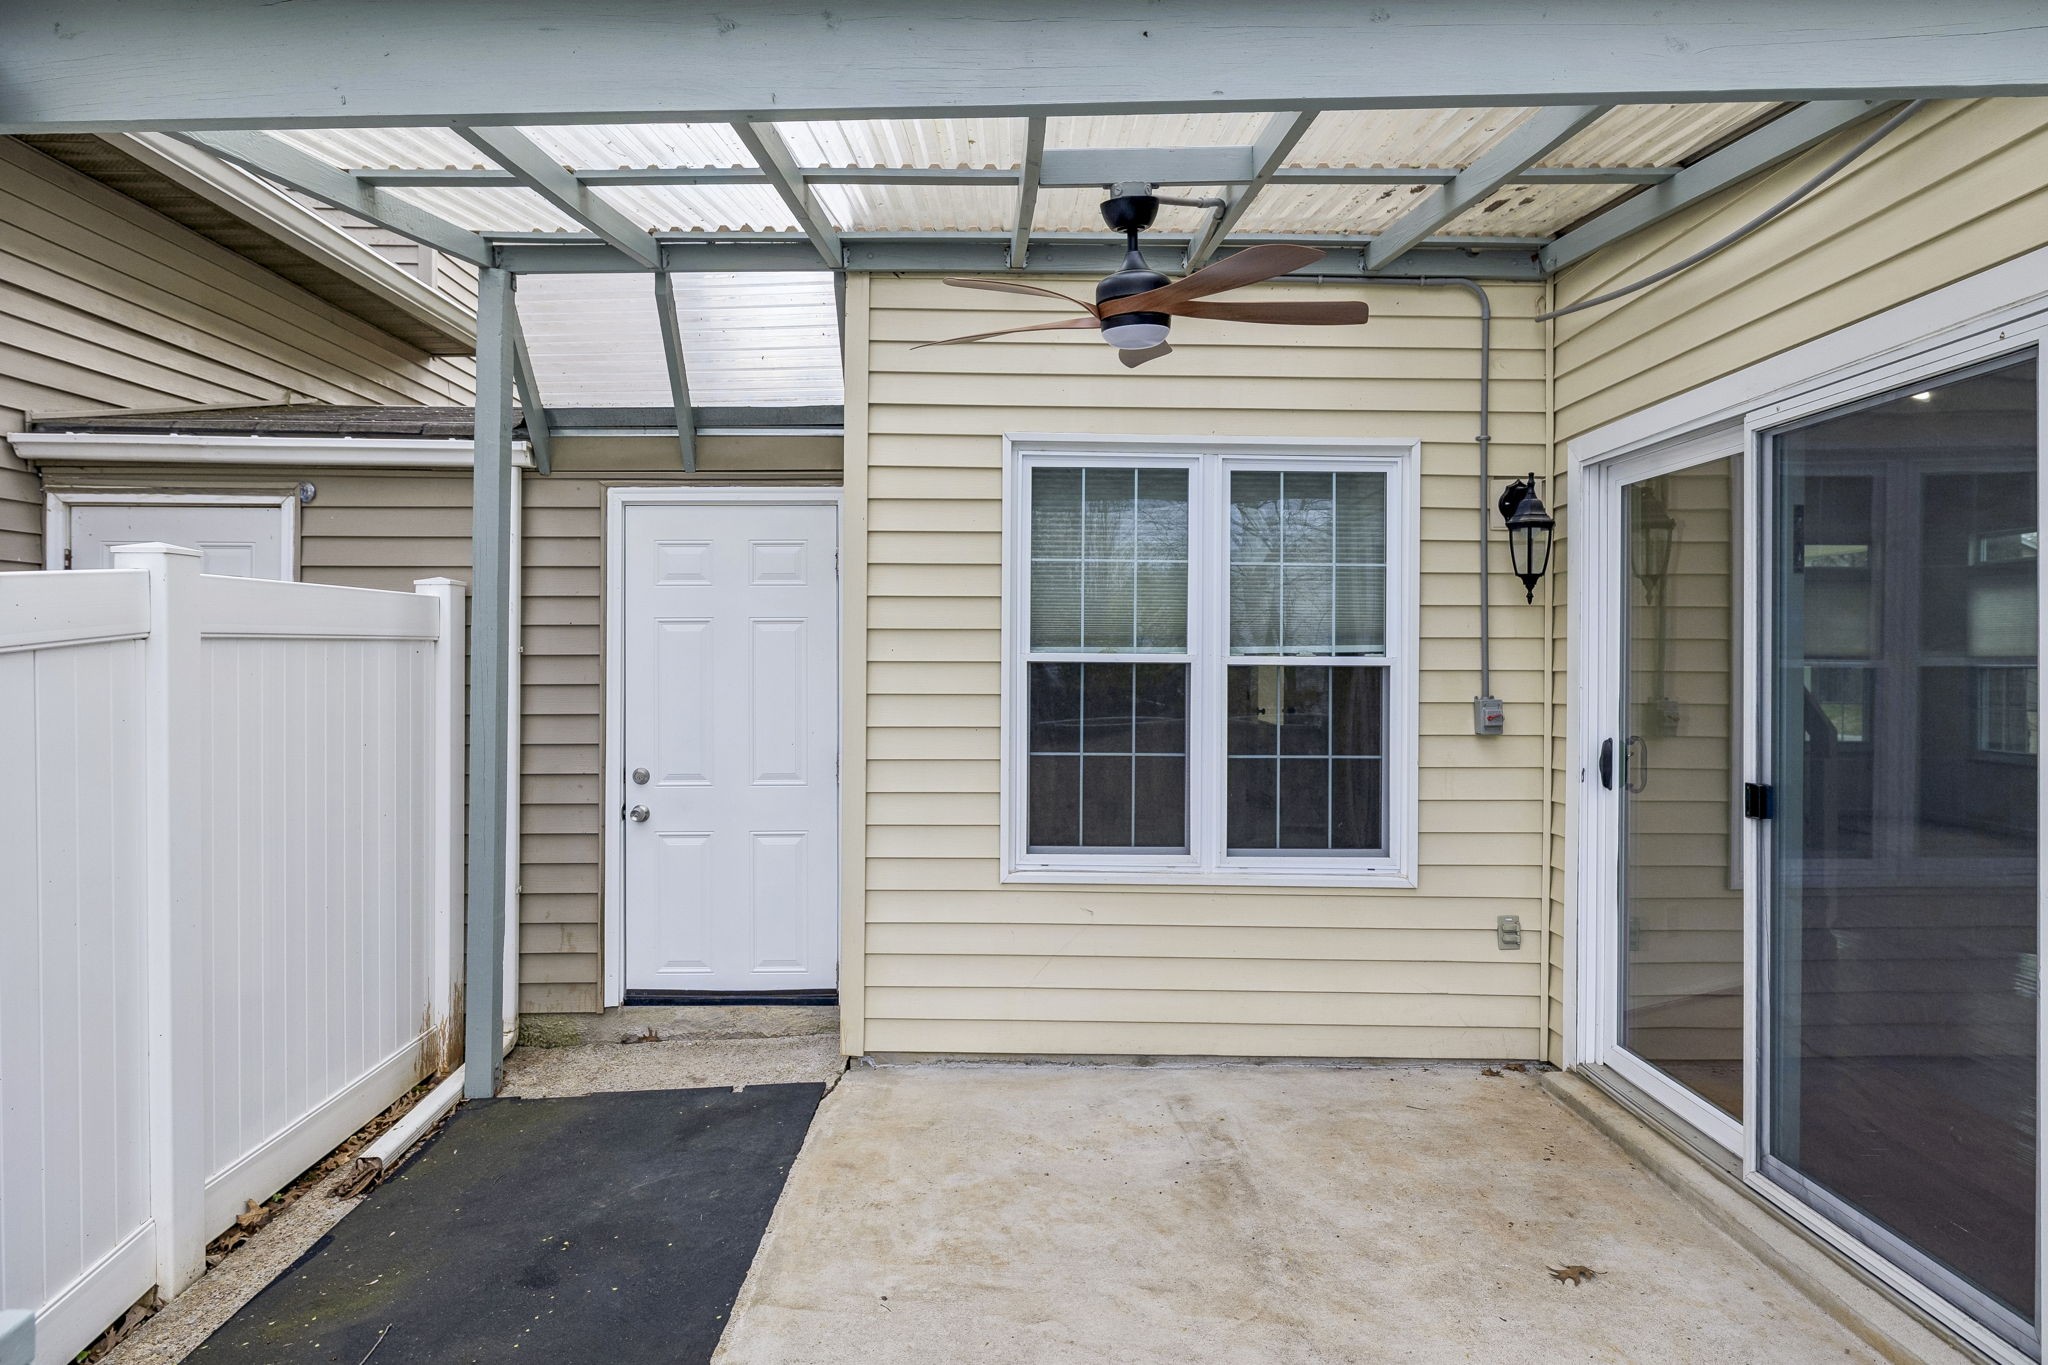
Covered patio with a ceiling fan, white privacy fence, and sliding glass doors.
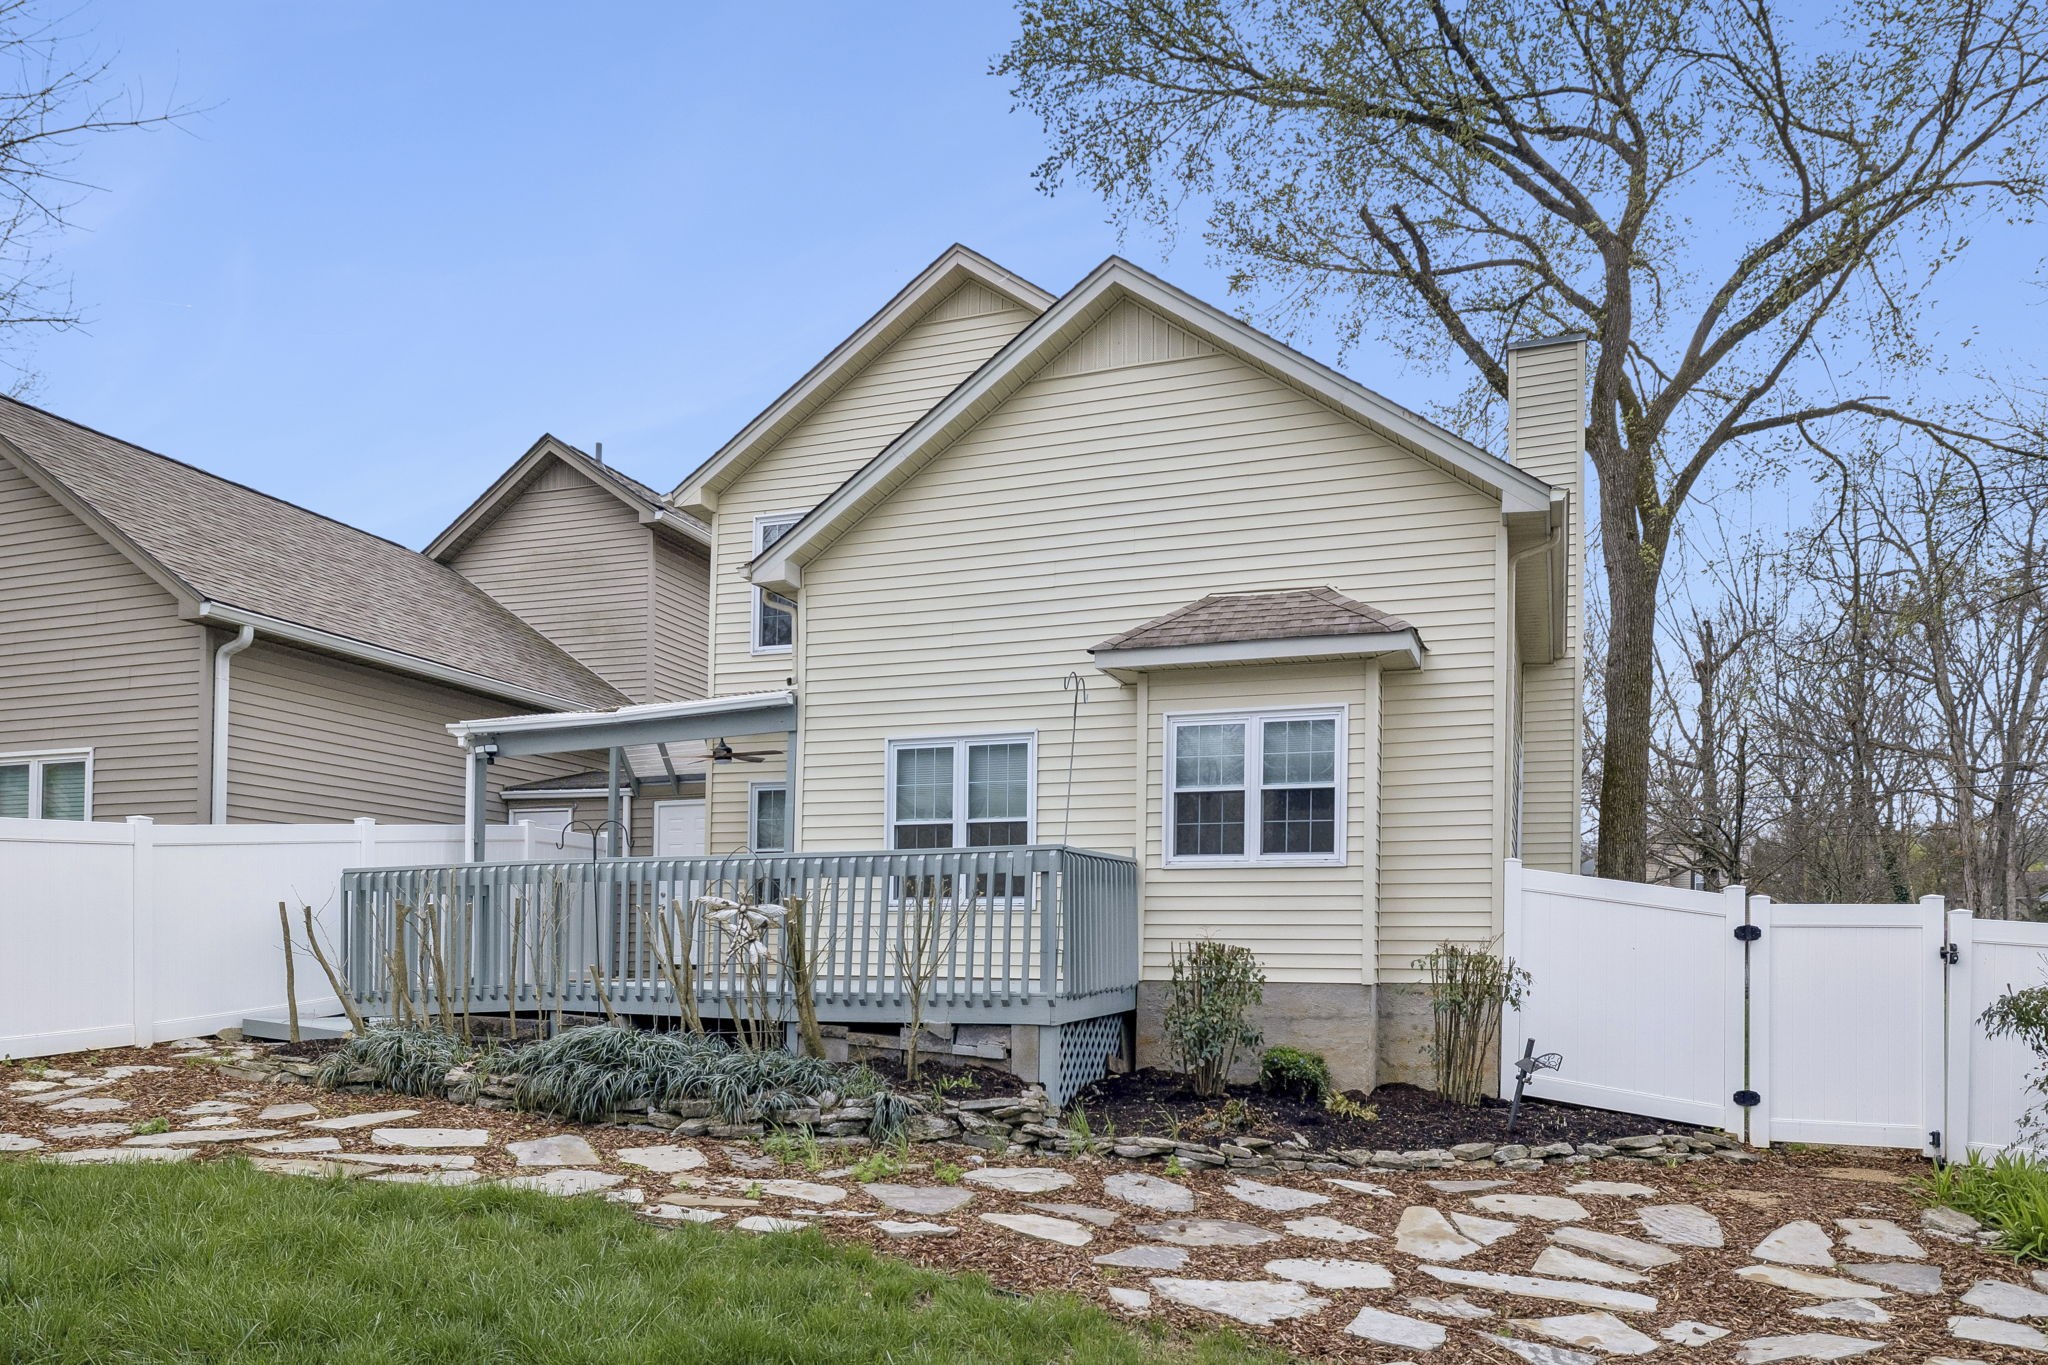
Rear of a beige two-story home with a raised deck, white privacy fence, and flagstone path.
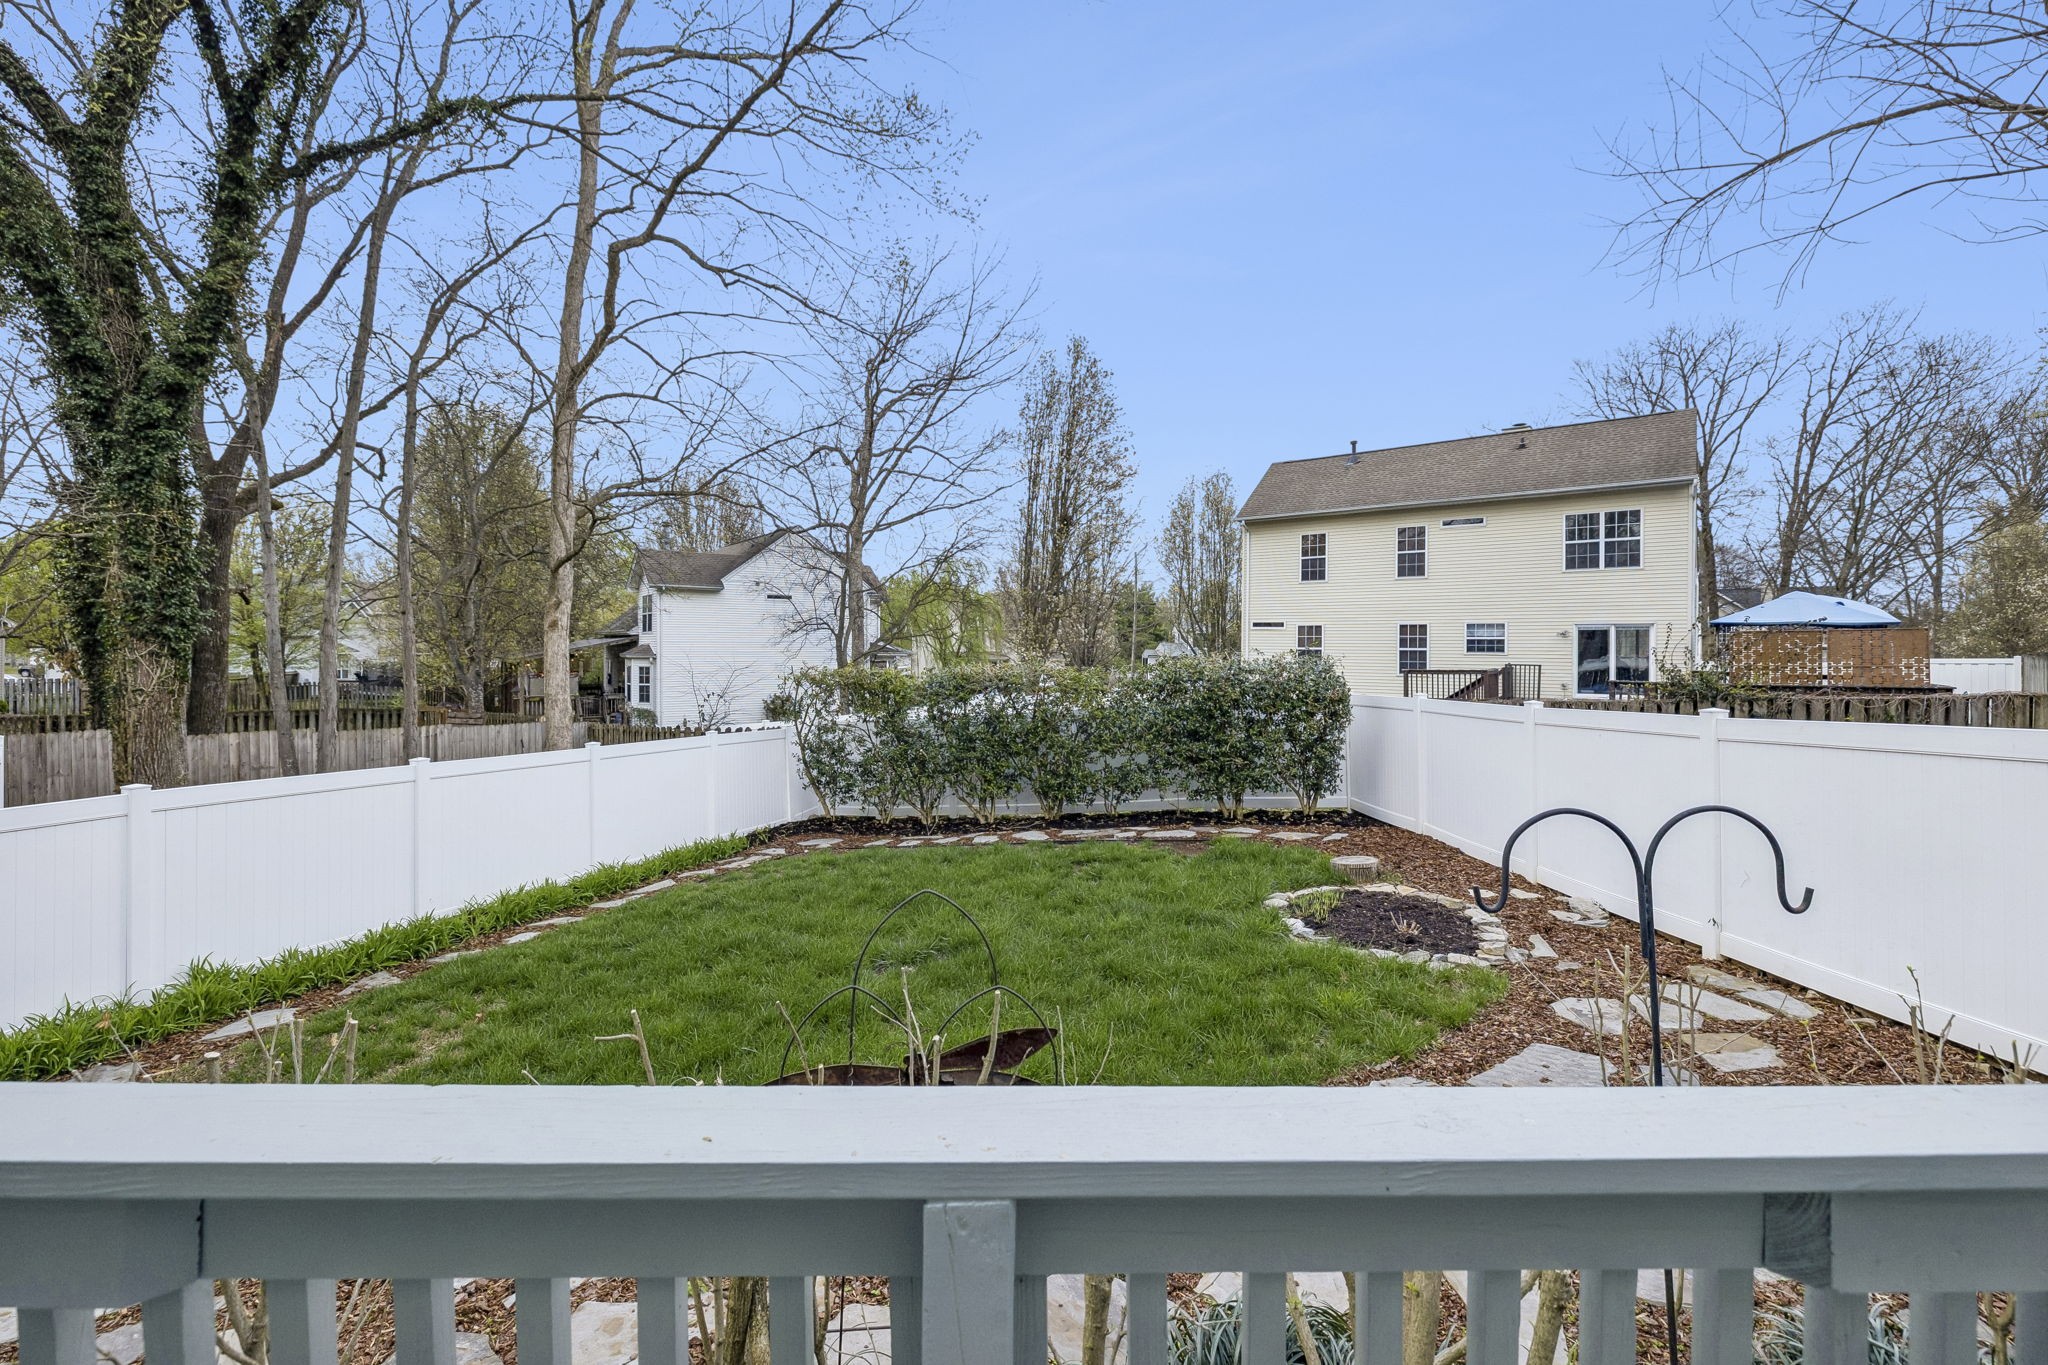
Fenced backyard with a green lawn, shrubs, and a stone path, viewed over a deck railing.
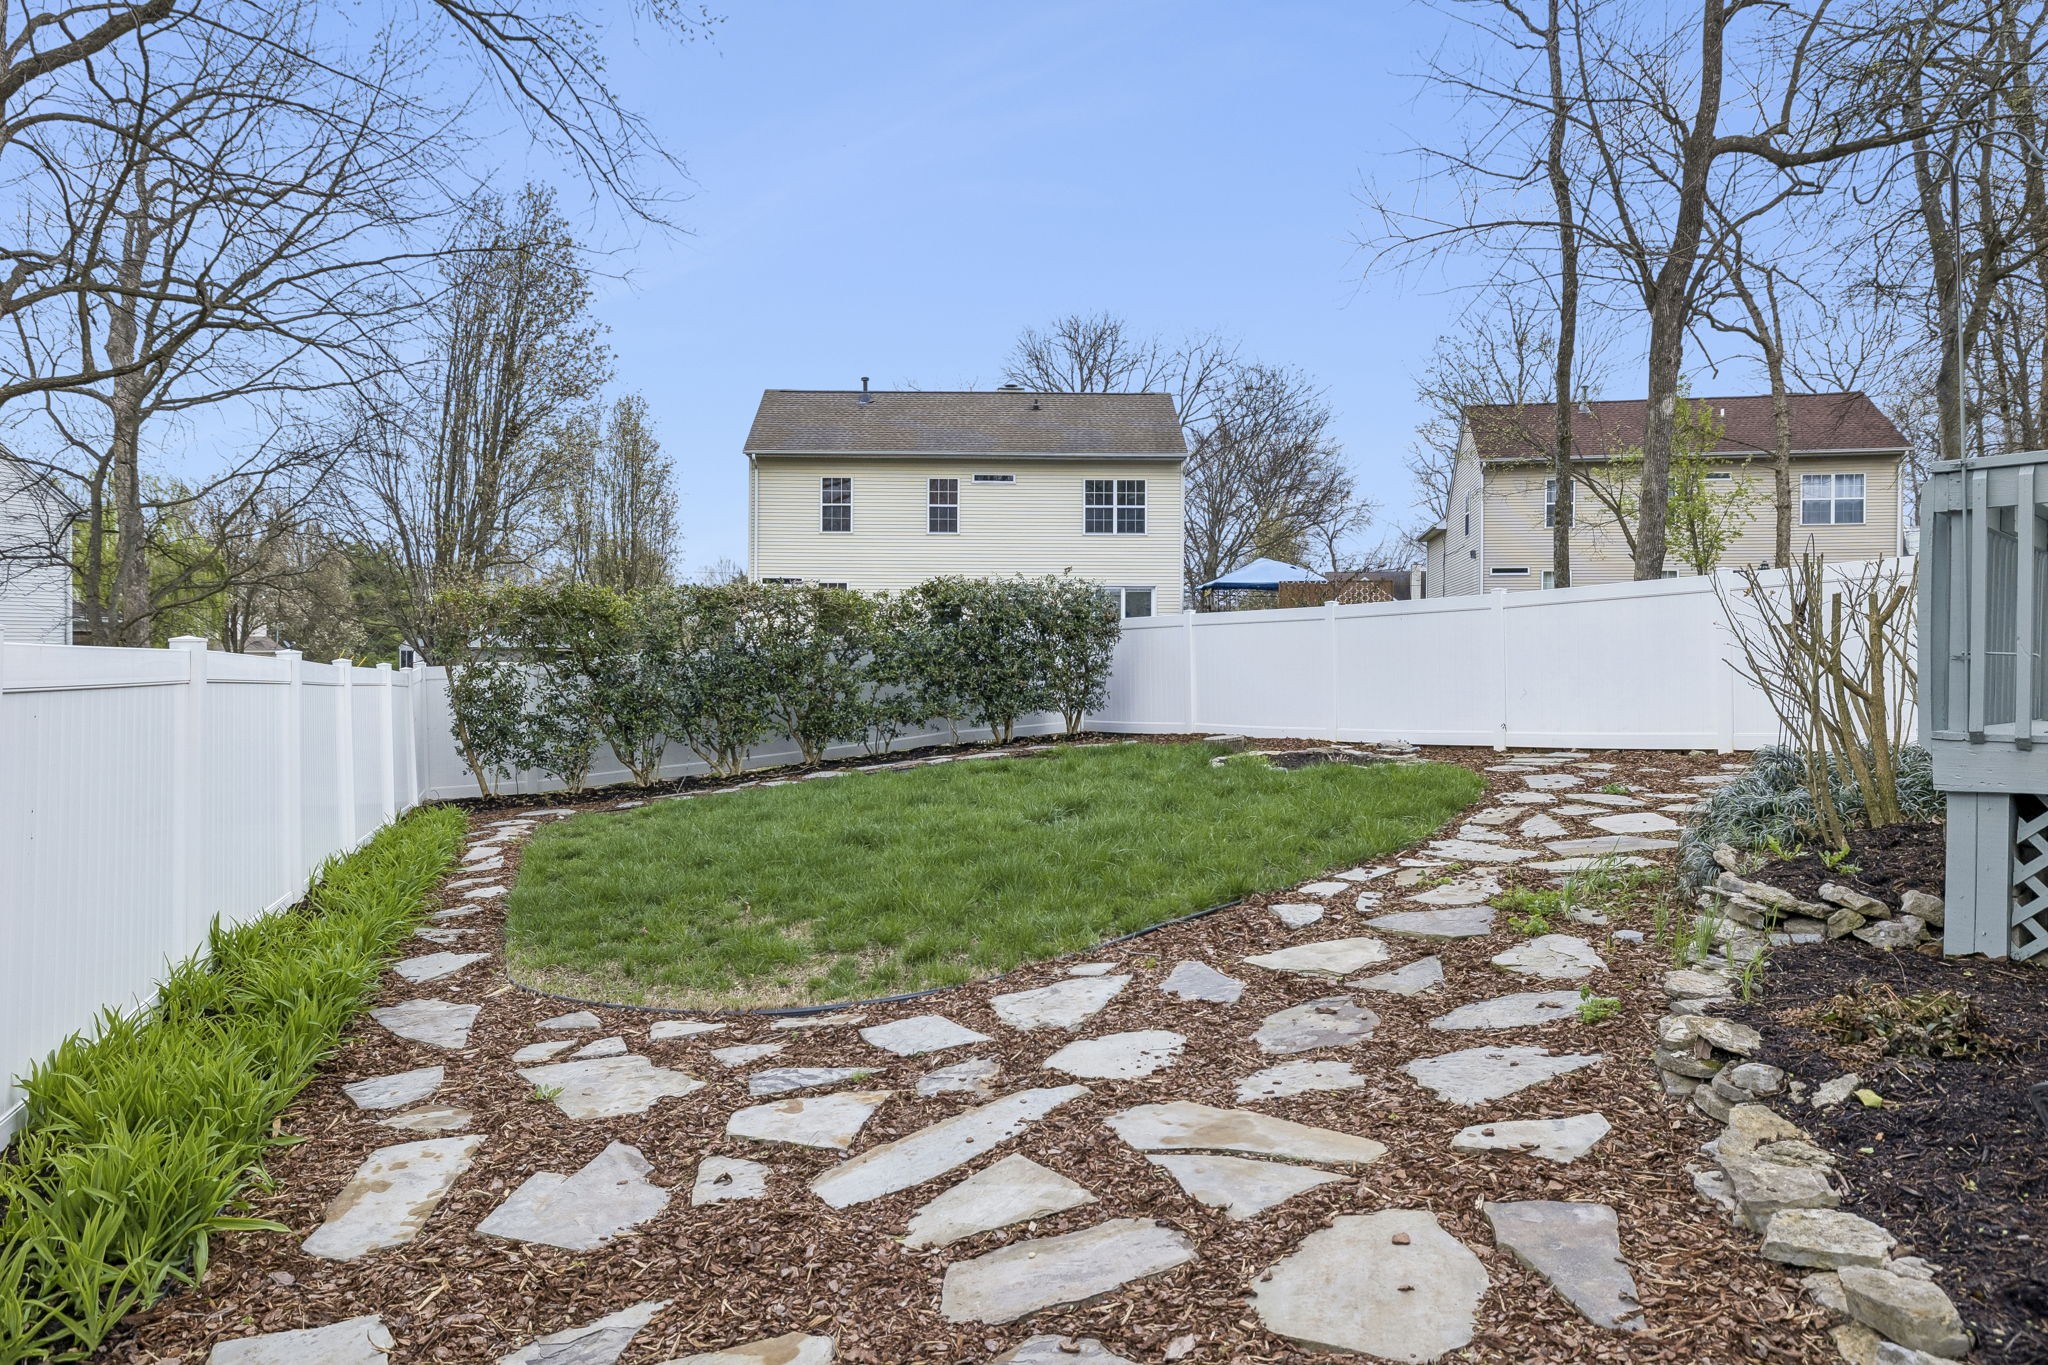
Backyard with a fenced lawn and winding flagstone paths through mulched landscaping.
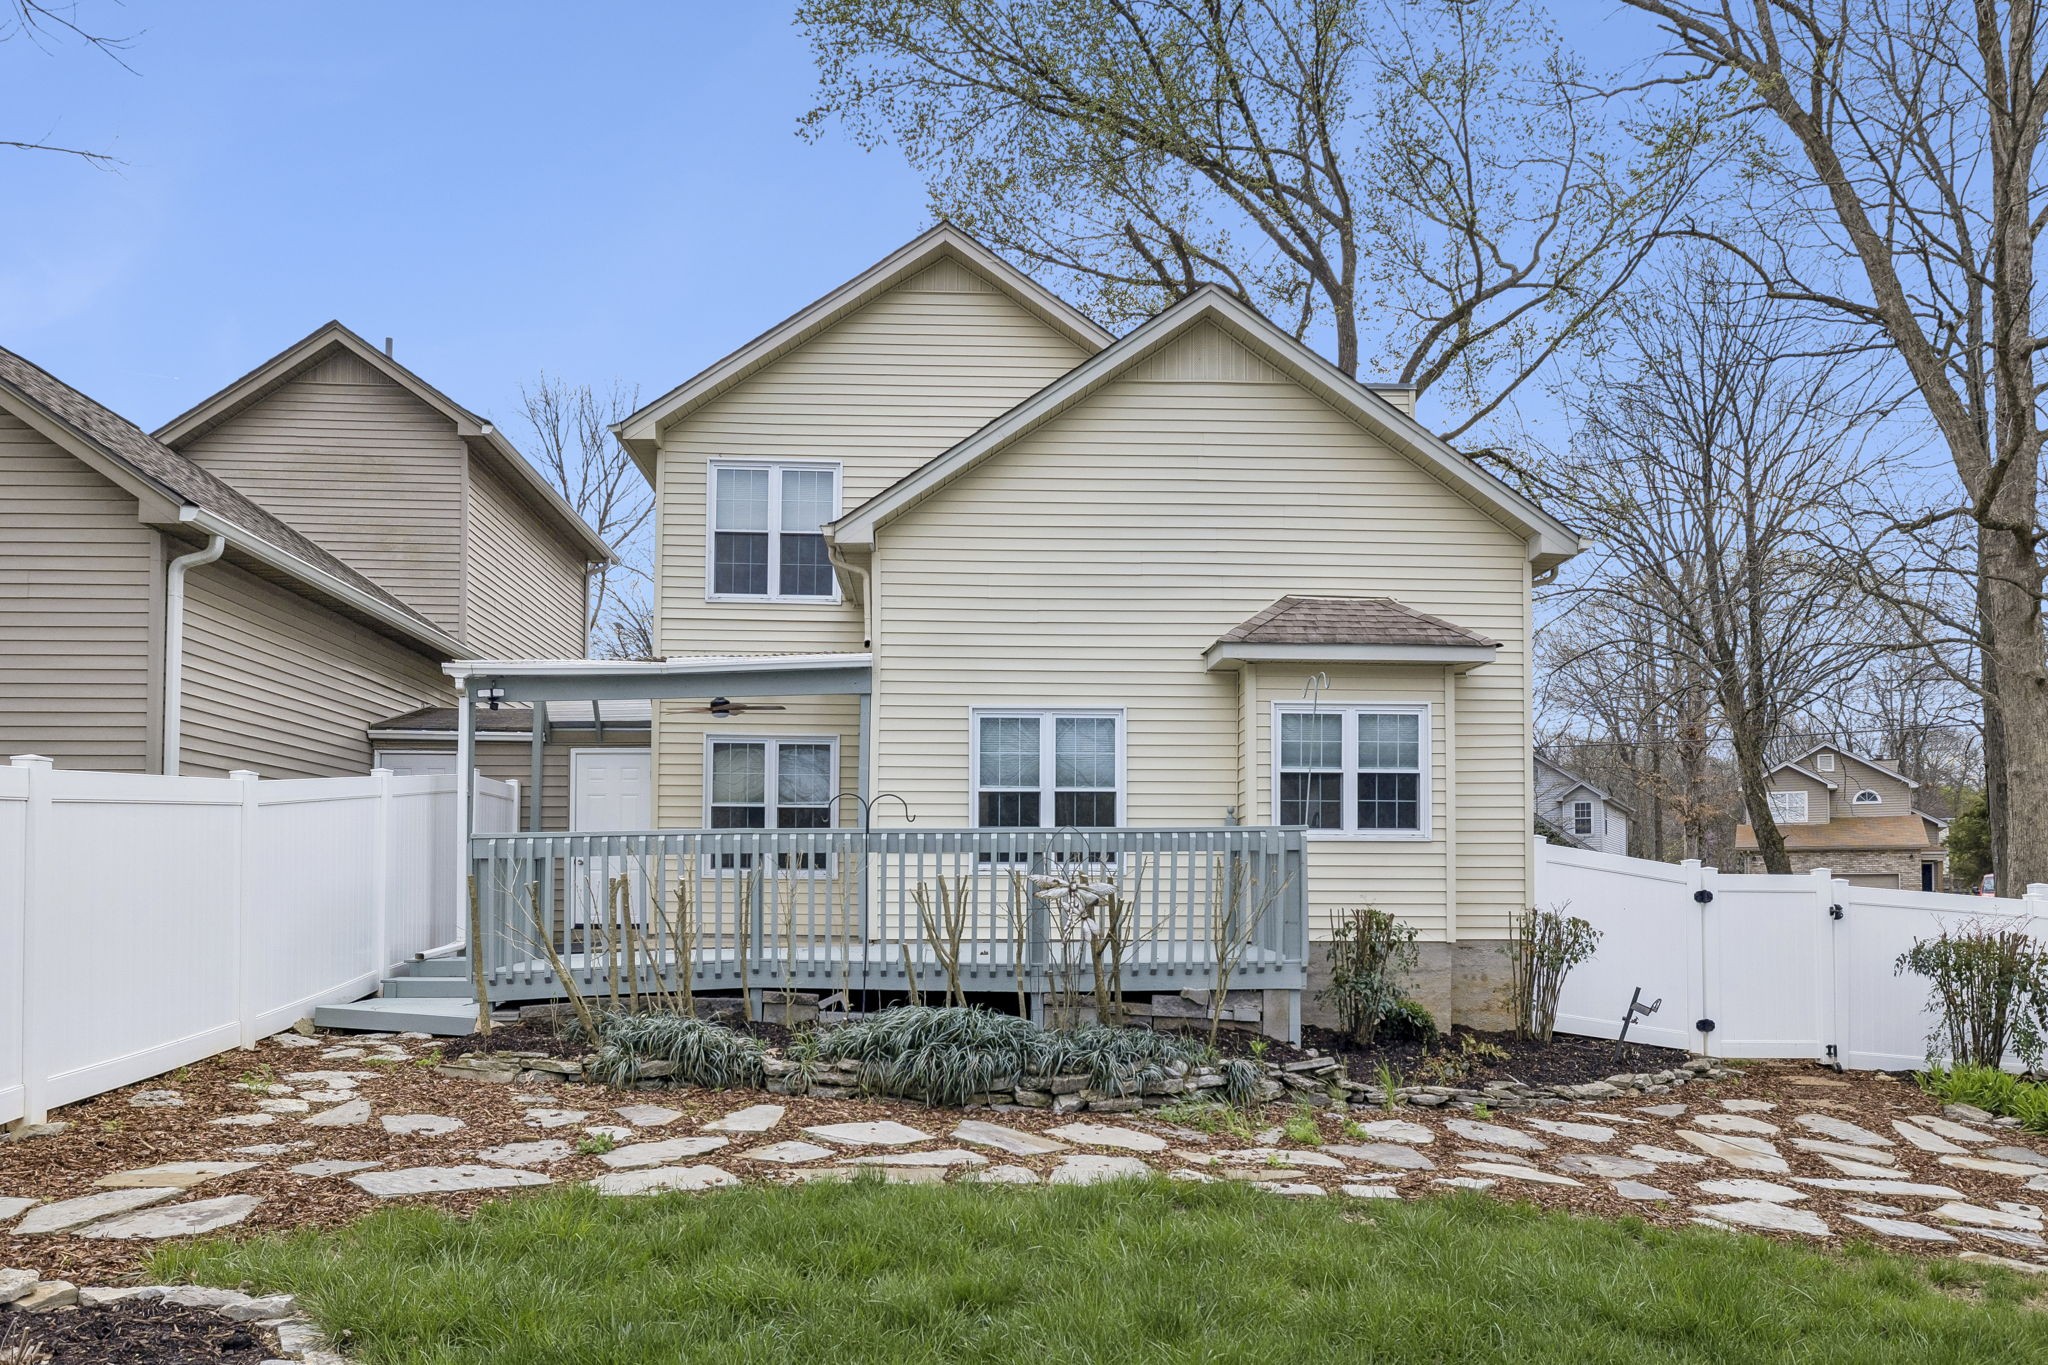
Rear of a beige two-story home with a raised deck, covered patio, and fenced yard.
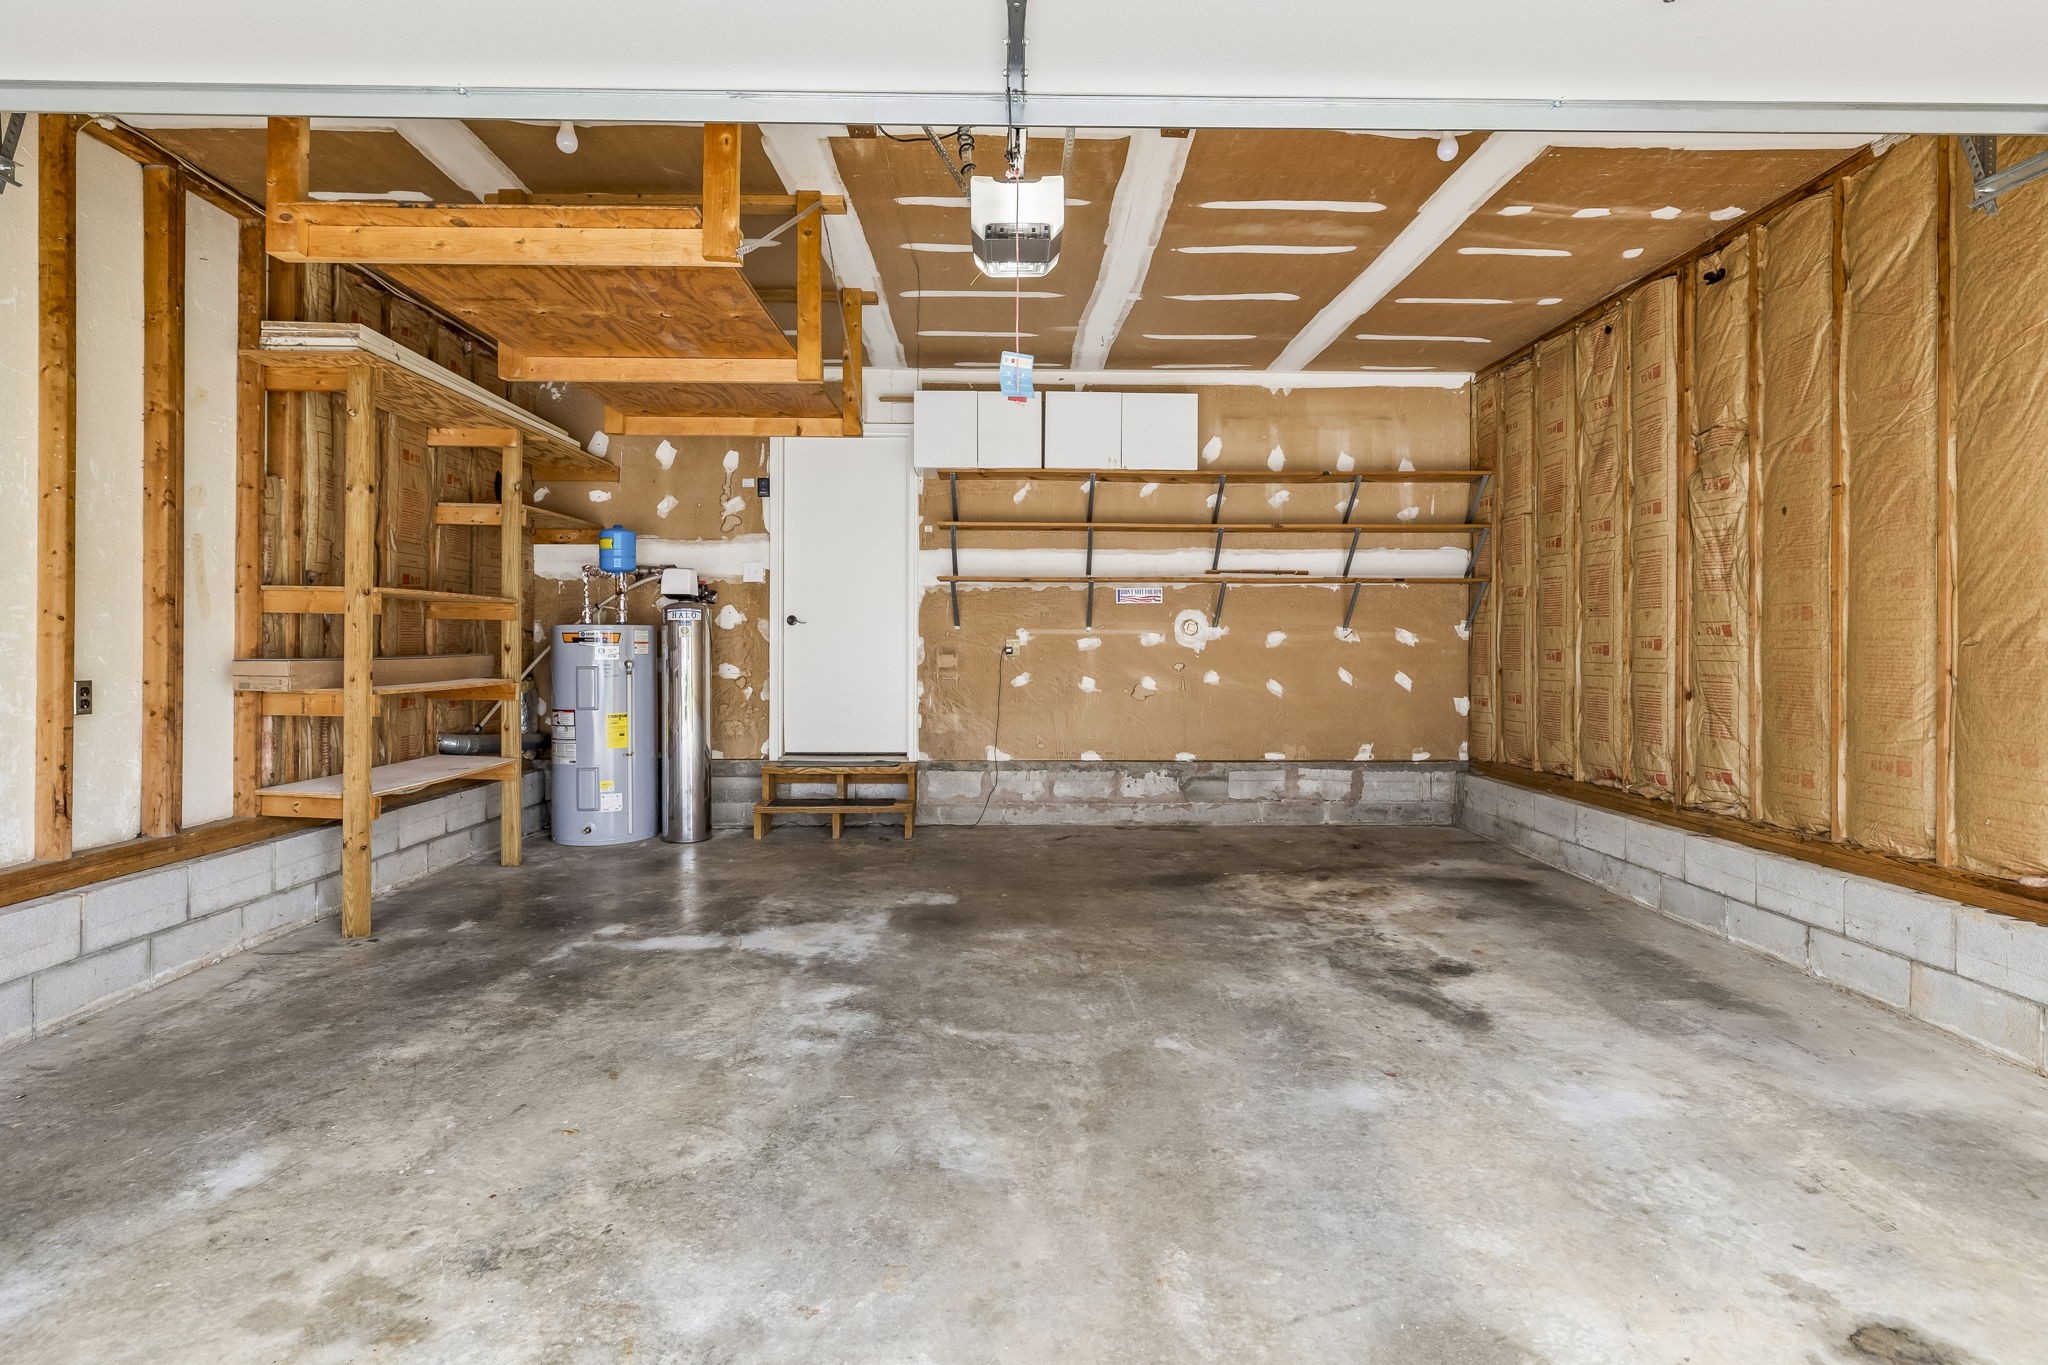
Unfinished garage with exposed framing, overhead storage, wall shelving, and a concrete floor.
Living room with a gas fireplace, beige carpet, and tall windows with white blinds.
Vacant living room with vaulted ceiling, tall windows, and a gas fireplace.
Vacant living room with vaulted ceiling, beige carpet, fireplace, and pass-through to the kitchen.
Living room with beige carpet, a white staircase, front entry door, and fireplace.
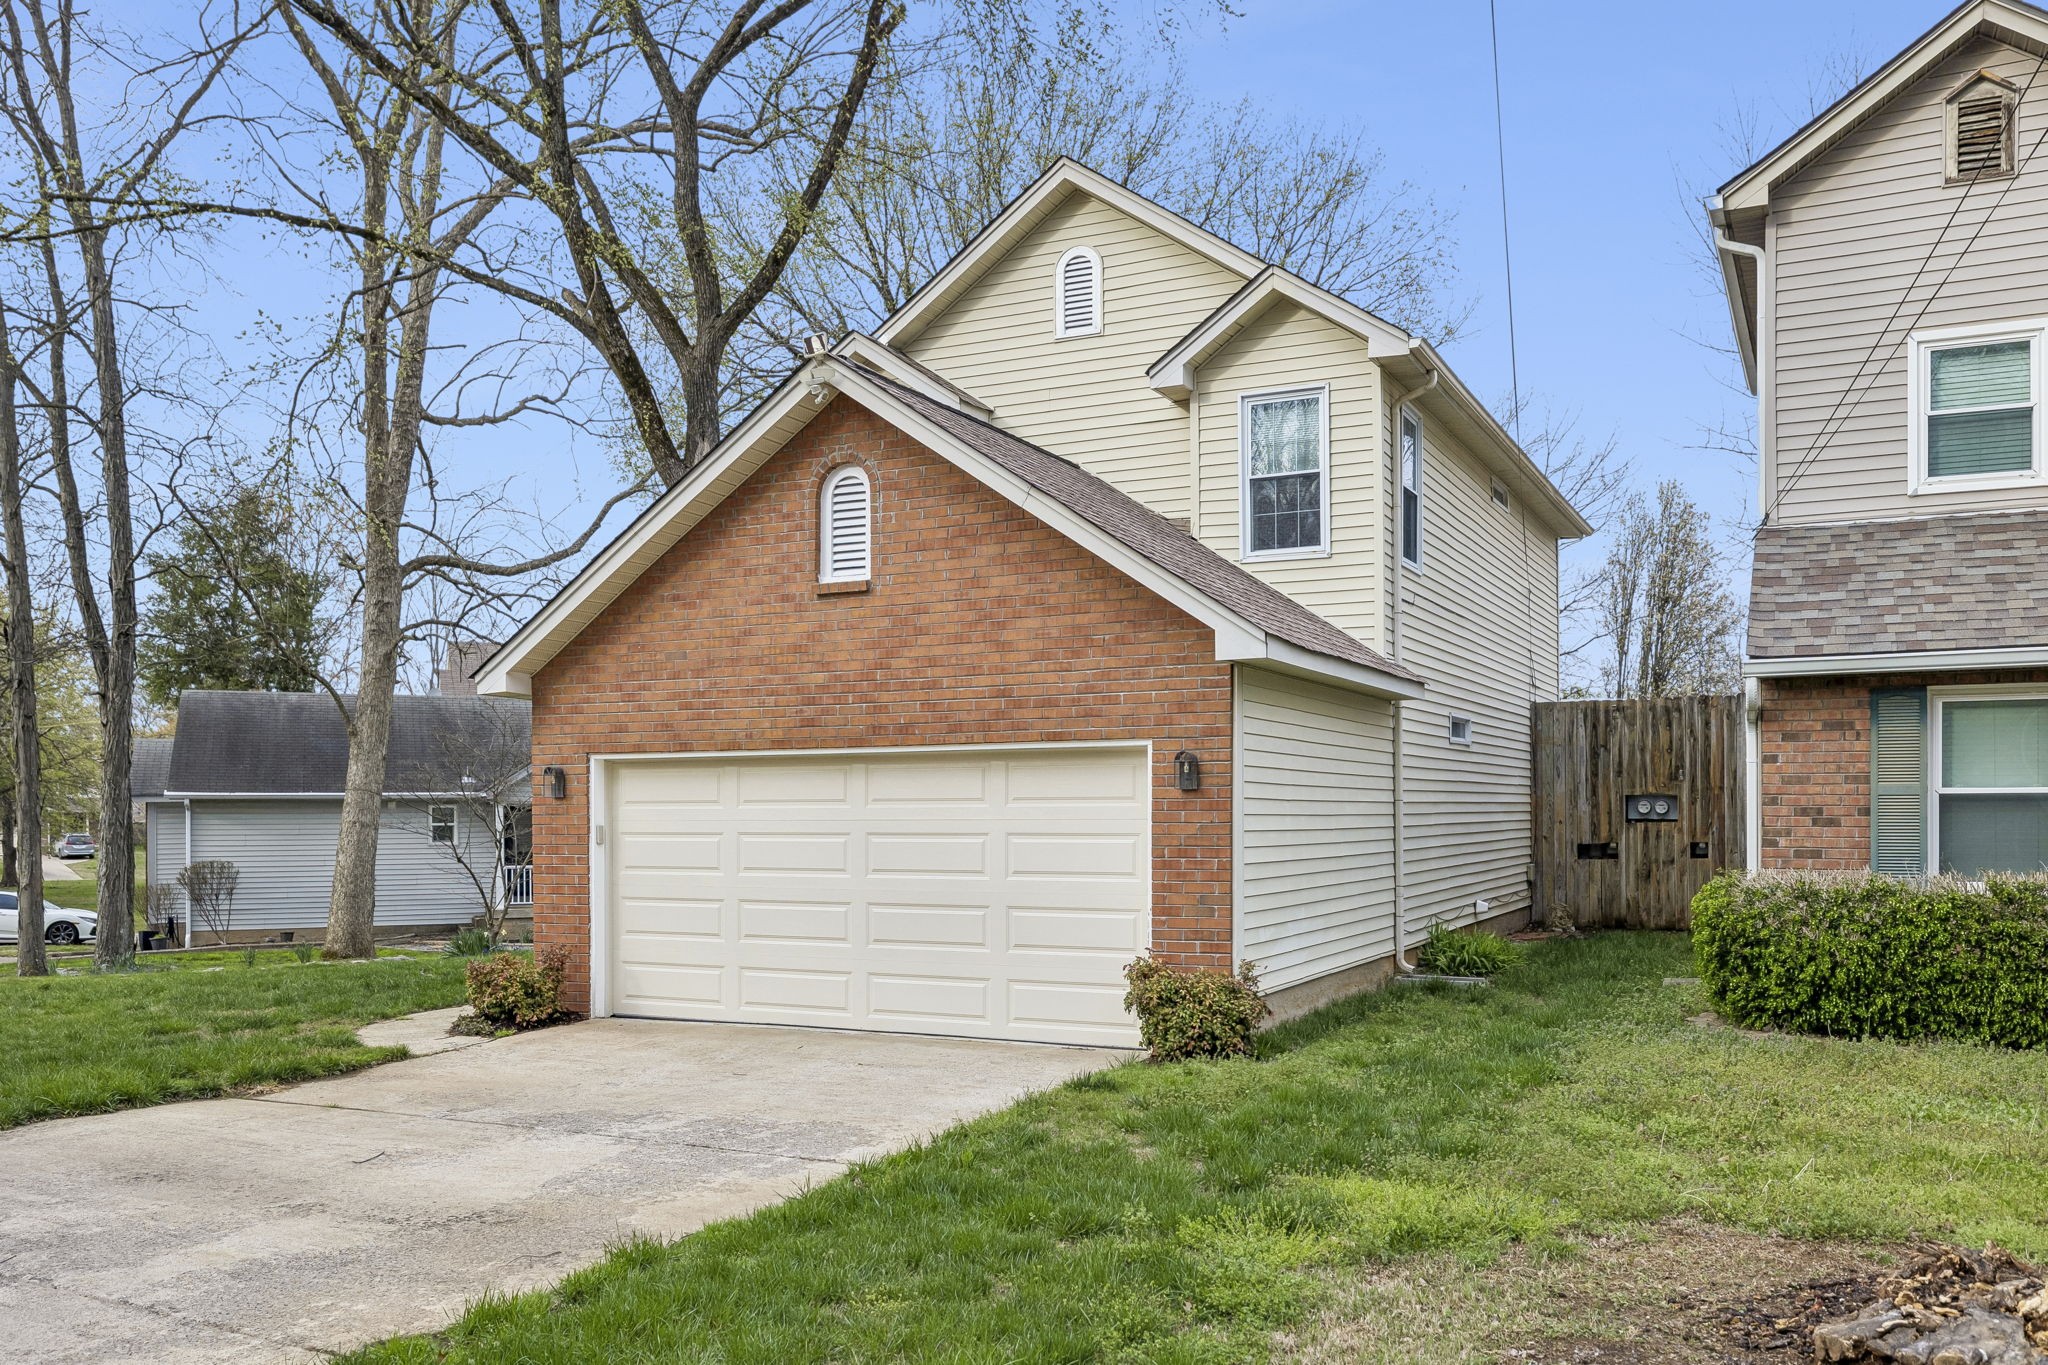
Two-story cream-sided house with a red brick garage front, wide driveway, and lawn.
Two-story home with a red brick front, light siding, and a large white garage door.
SEE ALL PHOTOS
Two-story beige-sided house with a brick garage facade, wide driveway, and mature trees.
Covered front entrance with a glass storm door, window, and 107 on the porch post.
Carpeted entryway with a vaulted ceiling, white staircase, and kitchen pass-through.
Vacant living room with a vaulted ceiling, carpet, and a lit fireplace beside the kitchen pass-through.
Empty living room with a lit fireplace, beige carpet, and tall windows with blinds.
Unfurnished living room with a vaulted ceiling, tall windows, and a lit fireplace.
Unfurnished living room with beige carpet, vaulted ceiling, and a white staircase to the upper landing.
Living room and entry foyer with a white staircase, beige carpet, and fireplace.
Kitchen with warm wood cabinets, stone counters, hardwood floors, and a sliding door to a fenced patio.
Dining area with hardwood floors, chandelier, granite breakfast bar, and sliding glass door to a deck.
Kitchen with granite-topped island, dark wood cabinets, hardwood floors, and an adjoining carpeted staircase.
Kitchen with warm wood cabinets, granite island, stainless steel range, and black refrigerator.
Kitchen with wood cabinets, granite counters, stainless steel appliances, and a staircase beside it.
Kitchen with a wood island, granite countertops, hardwood floors, and sliding doors to a fenced patio.
Kitchen with a granite-topped wooden island, hardwood floors, and a chandelier beside a sliding glass door.
Empty bedroom with beige carpet, a window with a lowered blind, and a ceiling fan.
Empty carpeted bedroom with a ceiling fan and open doorways to a bathroom and living area.
Empty carpeted bedroom with two windows and a dark ceiling fan with a light.
Bright bathroom with a walk-in shower, grab bars, toilet, and large vanity with oval sink.
Walk-in shower with rainfall showerhead, handheld sprayer, grab bar, and built-in corner shelves.
Walk-in closet with wraparound wire shelving and light wood-look flooring.
Storage closet with two tiers of wire shelving and light wood-look flooring.
Empty bedroom with beige carpet, two windows, and a dark ceiling fan.
Unfurnished bedroom with beige carpet, white folding closet doors, and an open doorway to the bathroom.
Empty bedroom with beige carpet, a dark ceiling fan, and a large white built-in closet.
Empty carpeted bedroom with a ceiling fan, shaded window, and open closet shelving.
Carpeted loft with built-in shelves and wood countertop beside a white railing overlooking the floor below.
Upstairs landing with built-in desk and shelves beside a carpeted hallway and white stair railing.
Bathroom with white vanity, rounded mirror, toilet, and cream bathtub-shower with grab bars.
Covered patio with a ceiling fan, gray deck, and fenced backyard.
Covered patio with a ceiling fan, white privacy fence, and sliding glass doors.
Rear of a beige two-story home with a raised deck, white privacy fence, and flagstone path.
Fenced backyard with a green lawn, shrubs, and a stone path, viewed over a deck railing.
Backyard with a fenced lawn and winding flagstone paths through mulched landscaping.
Rear of a beige two-story home with a raised deck, covered patio, and fenced yard.
Unfinished garage with exposed framing, overhead storage, wall shelving, and a concrete floor.
Living room with a gas fireplace, beige carpet, and tall windows with white blinds.
Vacant living room with vaulted ceiling, tall windows, and a gas fireplace.
Vacant living room with vaulted ceiling, beige carpet, fireplace, and pass-through to the kitchen.
Living room with beige carpet, a white staircase, front entry door, and fireplace.
Two-story cream-sided house with a red brick garage front, wide driveway, and lawn.
Two-story home with a red brick front, light siding, and a large white garage door.
Courtesy of WEICHERT, REALTORS - The Andrews Group, Aaron C. Lovett Listing Contact: 9312153805 
Sold

107 Yocum Dr

107 Yocum Dr, Smyrna, TN 37167

$340,000
Welcome to this beautifully renovated home in the heart of Smyrna, offering comfort, style, and thoughtful updates throughout. With 1,350 square feet, this 3-bedroom, 2-bath home features an open feel enhanced by vaulted ceilings and a cozy fireplace that anchors the main living space. The spacious primary suite is conveniently located on the main floor, complete with a modern walk-in shower.

The kitchen and dining area are warmed by hardwood flooring, while new luxury vinyl plank flooring in wet areas and updated bathrooms adds durability and a fresh, contemporary touch. A dedicated laundry room and a versatile bonus office space with a large closet provide added functionality.

Step outside to enjoy a covered patio overlooking a private, garden-like backyard enclosed by a privacy fence--ideal for relaxing, entertaining, pets, or play.

Recent upgrades offer peace of mind, including updated fixtures, a roof replaced in 2018, a 16-SEER HVAC system, and a Halo whole-house water filtration system. All appliances, along with the water filtration system, convey with the home.

Additional highlights include a 2-car garage and a quiet neighborhood setting just one mile from Rocky Fork Schools. This move-in ready home combines convenience, charm, and quality--schedule your private showing today.

3
beds

2
baths

1,349 Sq.Ft. LIVING AREA

8,712 Sq.Ft. lot

Aaron Lovett

Aaron Lovett

Features & Amenities

Interior

  • total bedrooms3
  • Total bathrooms2
  • full bathrooms2
  • Flooring Carpet, Wood, Luxury Vinyl
  • Fireplace Gas, Living Room
  • APPLIANCES Oven, Range, Dishwasher, Disposal, Microwave, Refrigerator, Water Purifier
  • other interior Features Ceiling Fan(s), High Ceilings, Open Floorplan, Walk-In Closet(s)

Area & Lot

  • Status Sold
  • Date Sold April 22, 2026
  • Living Area1,349 Sq.Ft.
  • Total Area1,349 Sq.Ft.
  • Lot Area8,712 Sq.Ft.
  • MLS® ID3155080
  • TypeResidential
  • YEAR BUILT1991
  • NeighborhoodSmyrna
  • Elementary SchoolRocky Fork Elementary School
  • Middle SchoolRocky Fork Middle School
  • High SchoolSmyrna High School

Exterior

  • STORIES2
  • Garage Space2.0
  • water SourcePublic
  • utilitiesWater Available
  • roofShingle
  • parkingGarage Faces Front, Driveway
  • HEAT TYPECentral
  • AIR CONDITIONINGCentral Air
  • sewerPublic Sewer
  • HOA AmenitiesPark, Playground

Financial

  • Sales Price$340,000
  • Real Estate Tax $1,352/yr
  • HOA $149/yr
View Virtual Tour

Smyrna

Explore

Work With aaron

Aaron is an award winning real estate agent serving the Nashville metro area, including Franklin, Brentwood, Smyrna, Murfreesboro, and surrounding areas. You can rely on his knowledge and experience to help you make wise decisions so that you can buy and sell with confidence.

Follow Me on Instagram