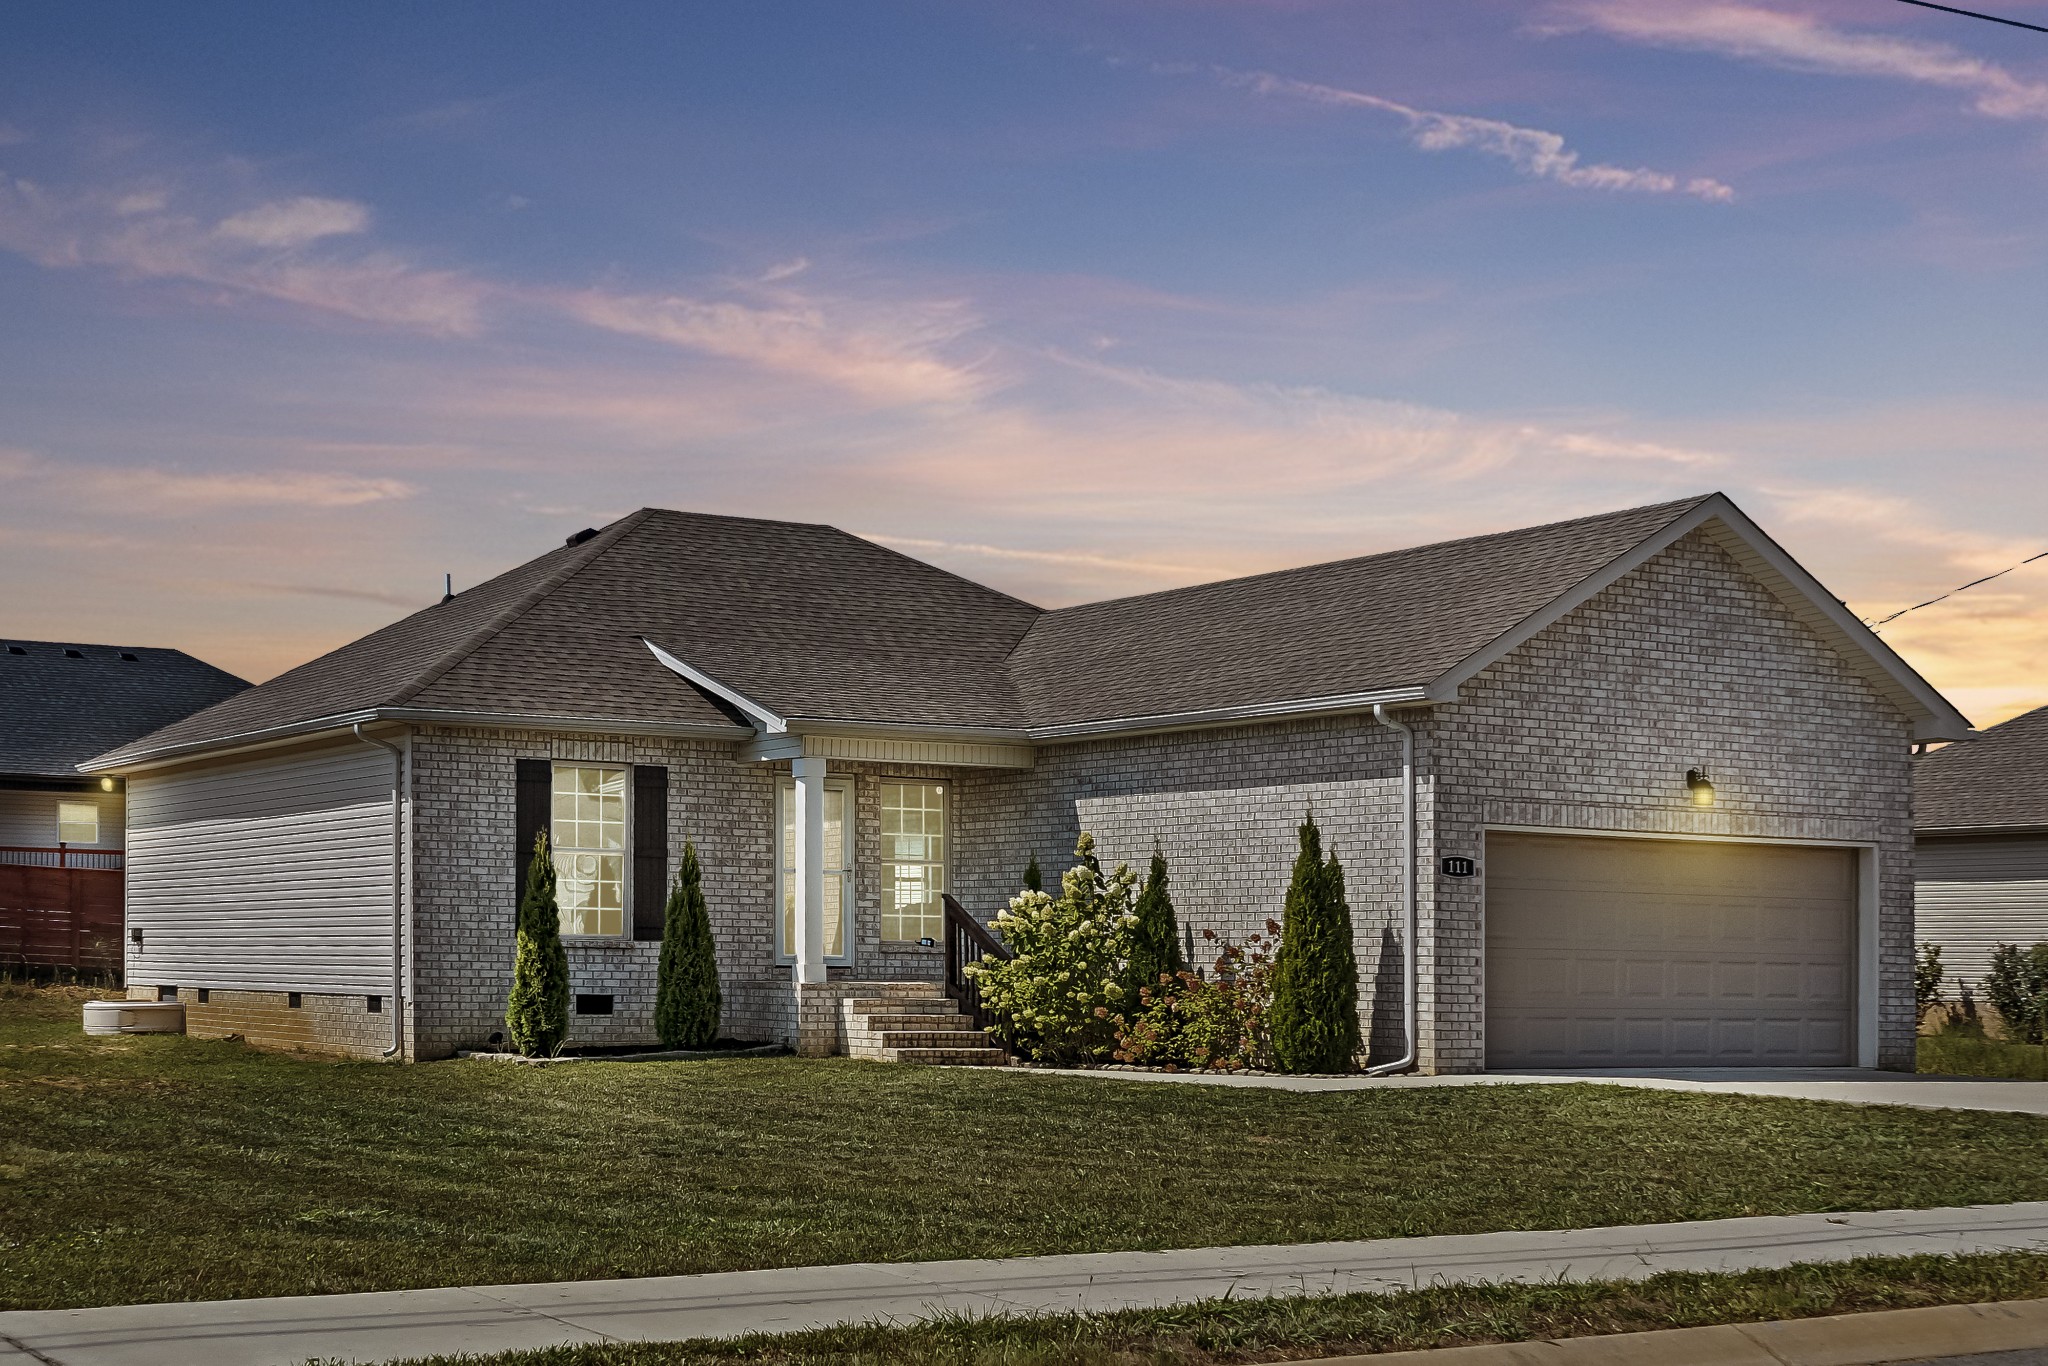
Single-story brick house with an attached garage and landscaped front yard at dusk.
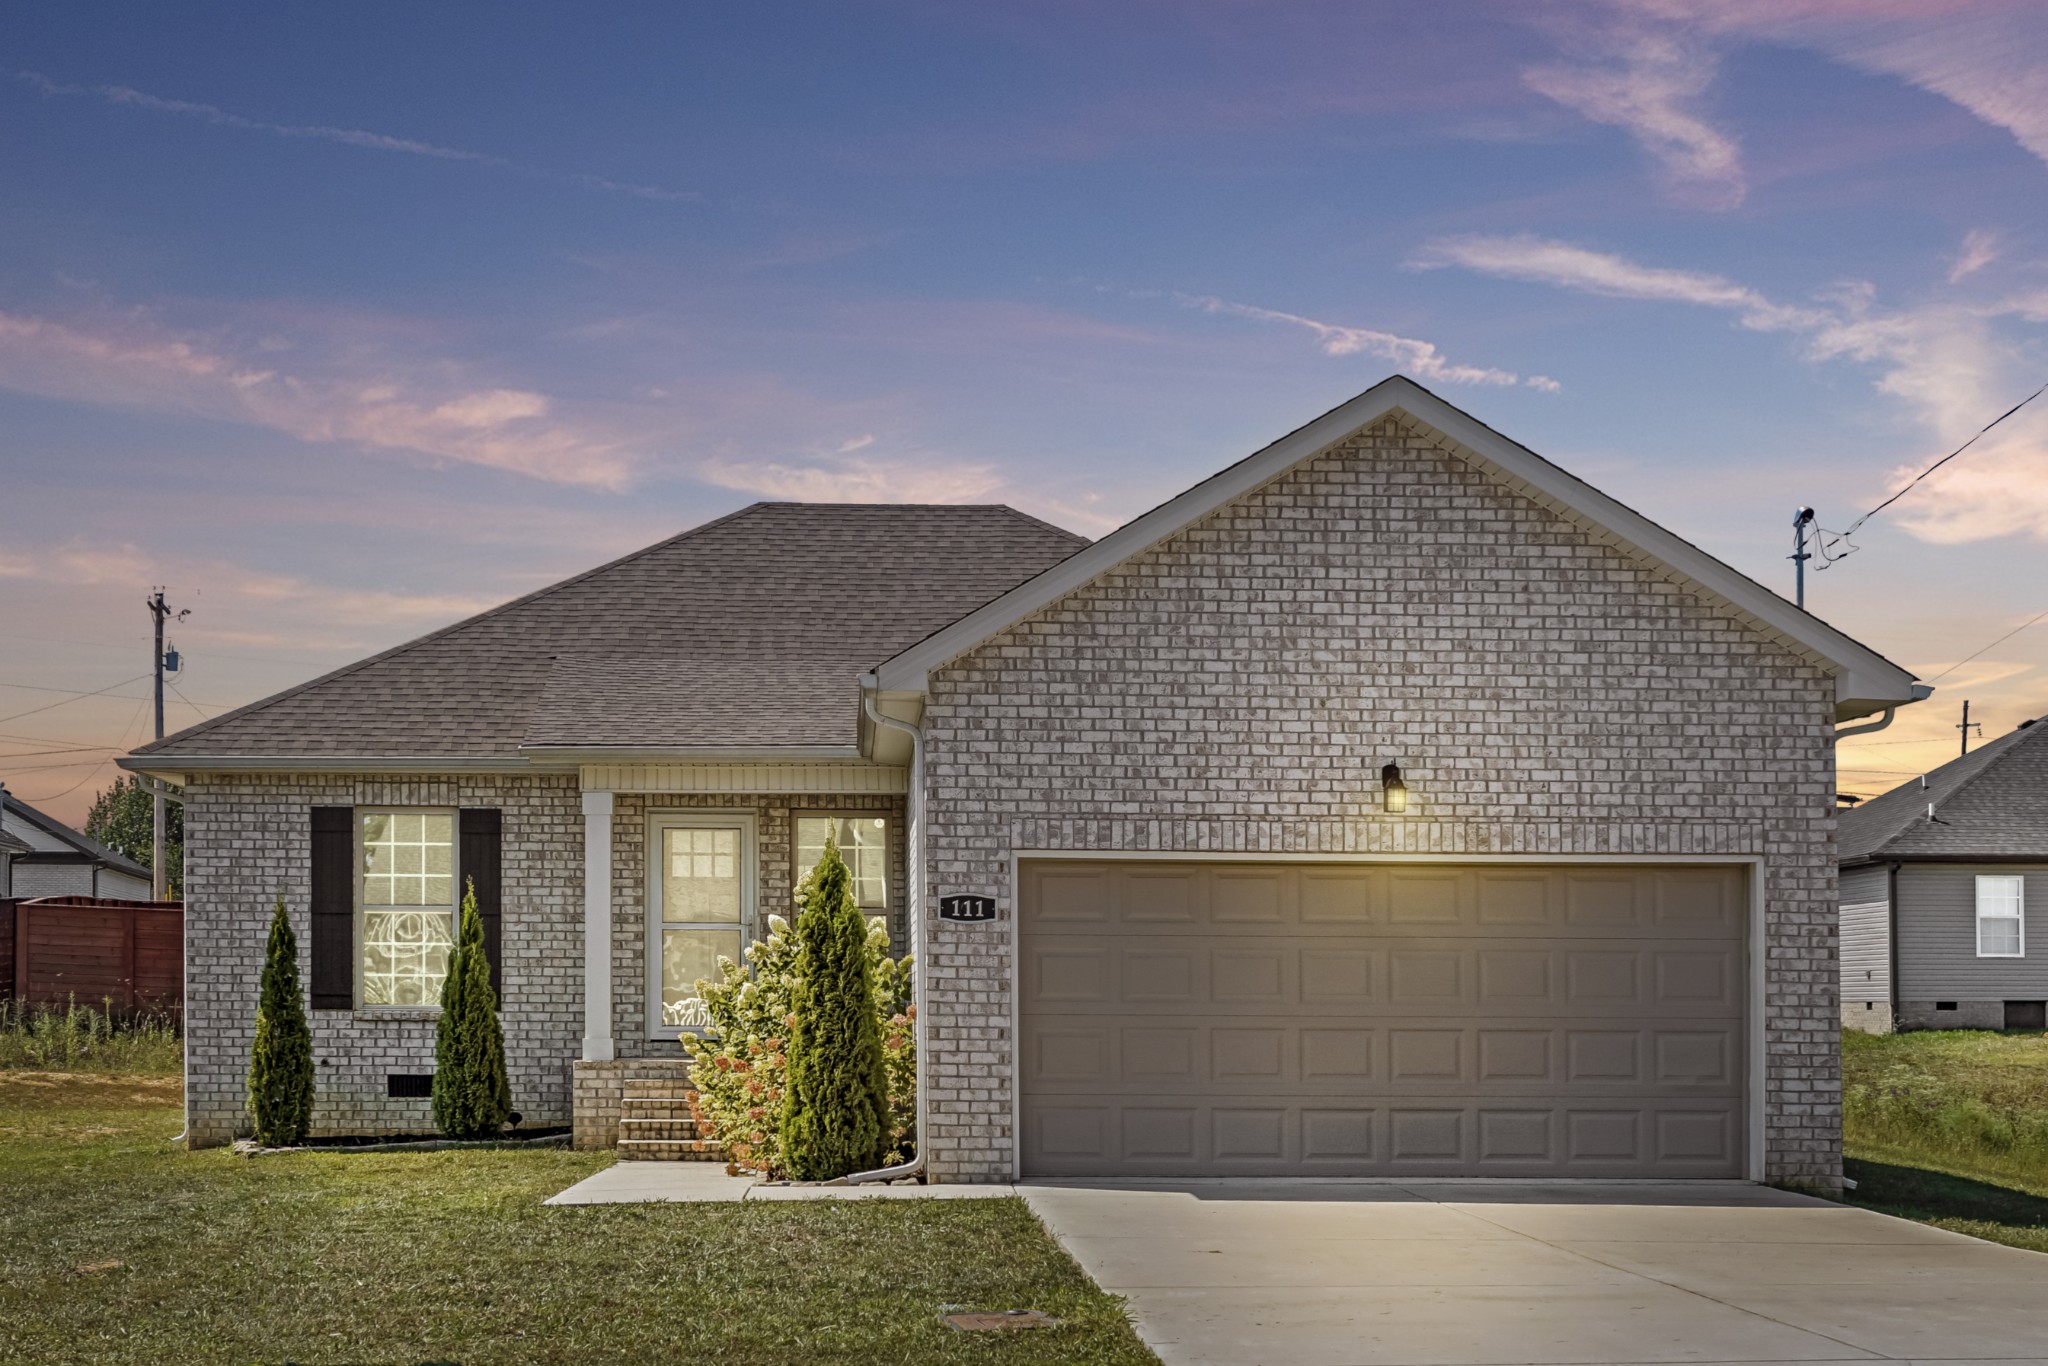
Gray brick house with a two-car garage, front steps, and shrubs at dusk.
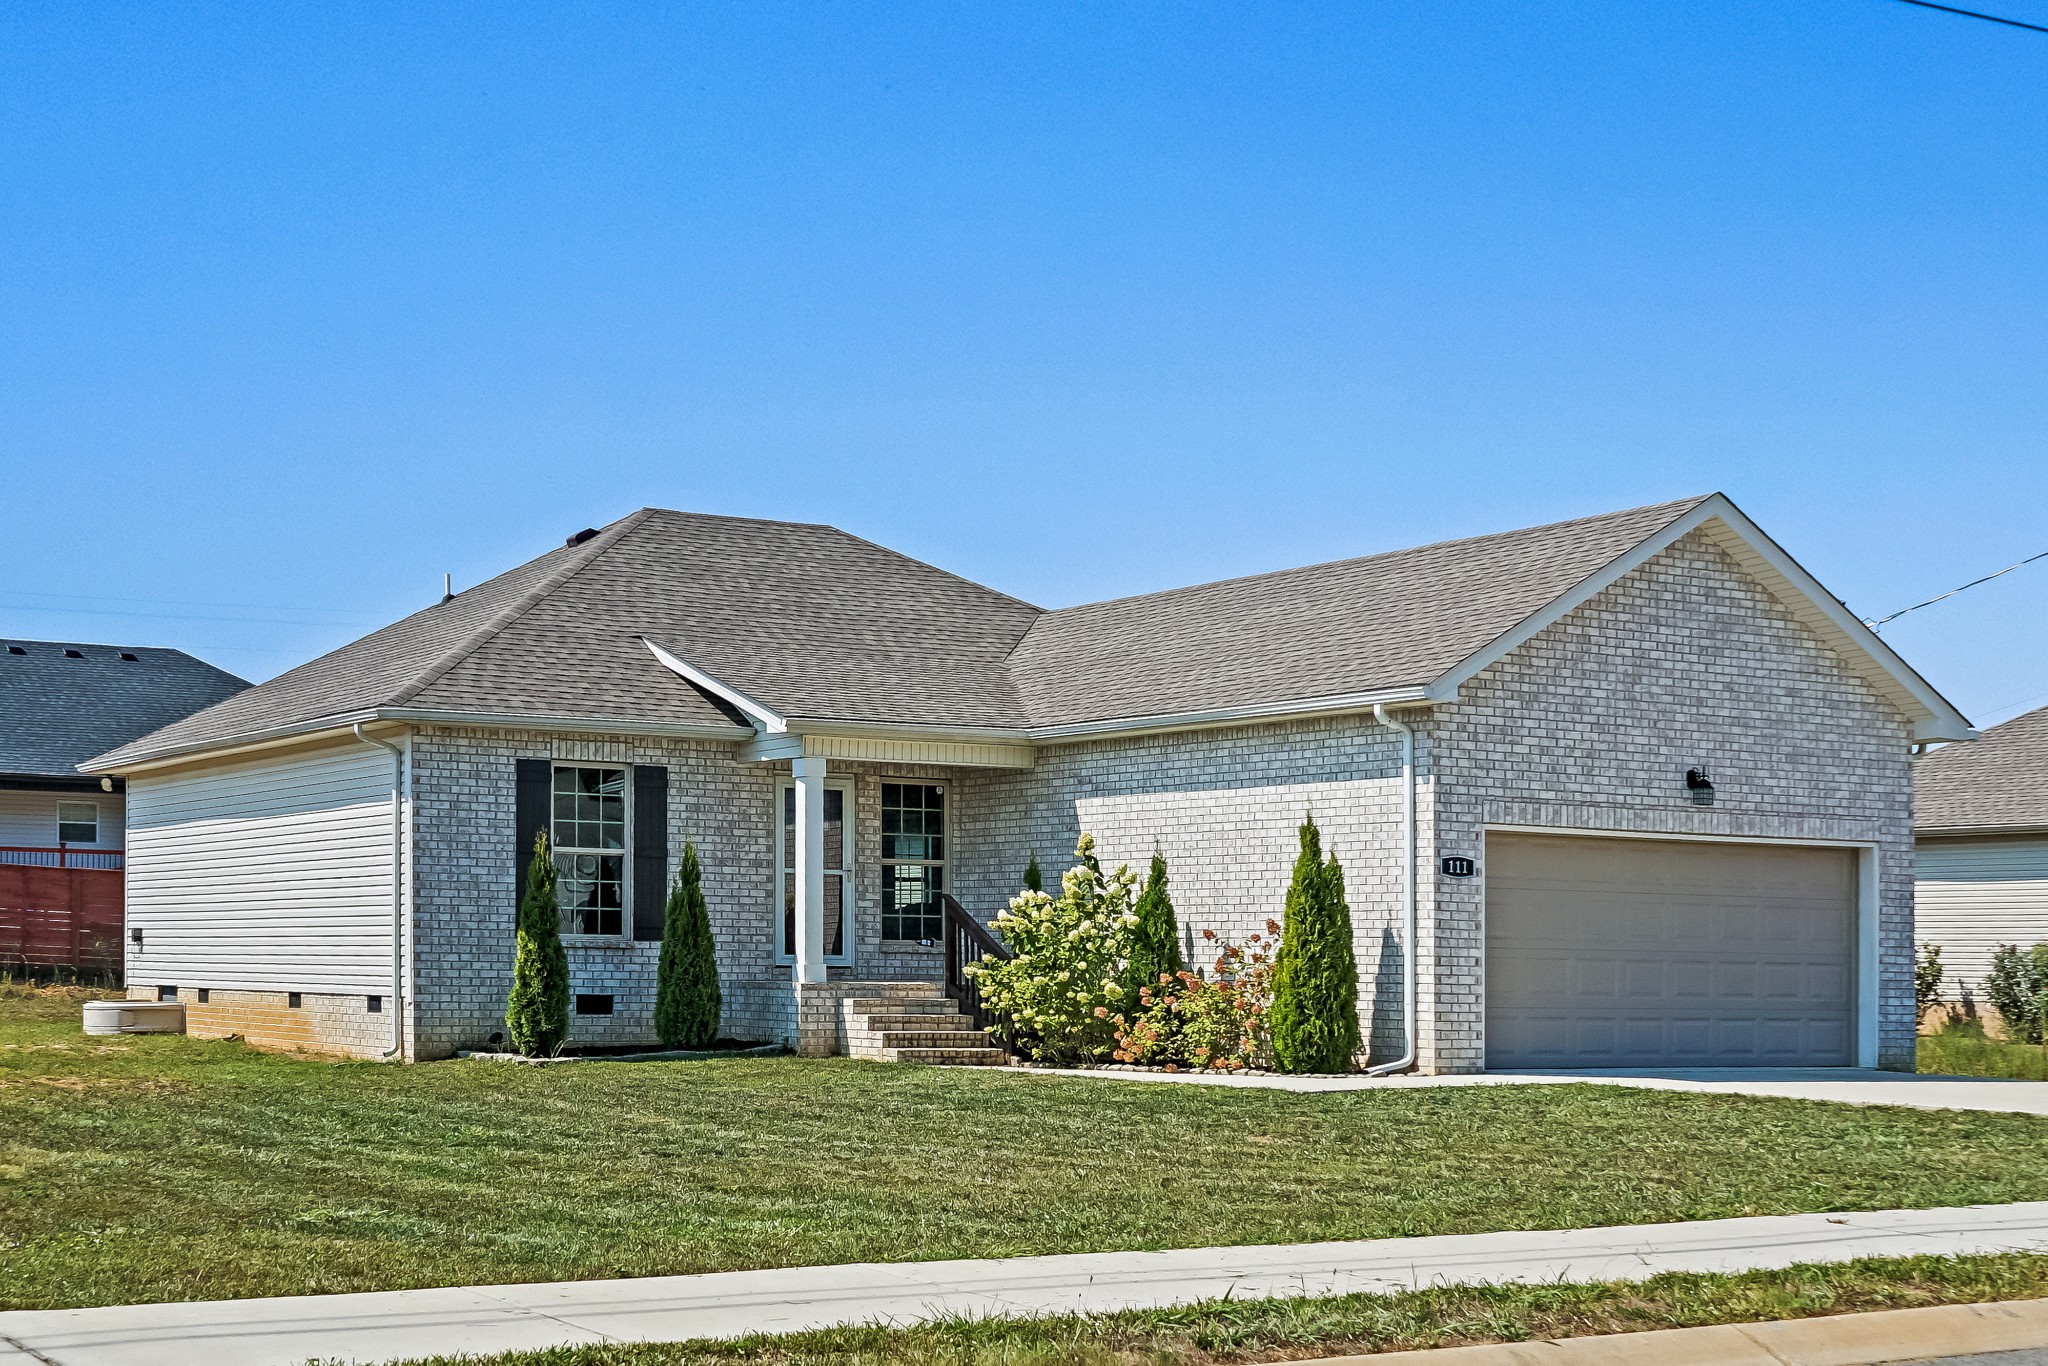
Single-story brick home with an attached garage, covered entry, and landscaped front garden.
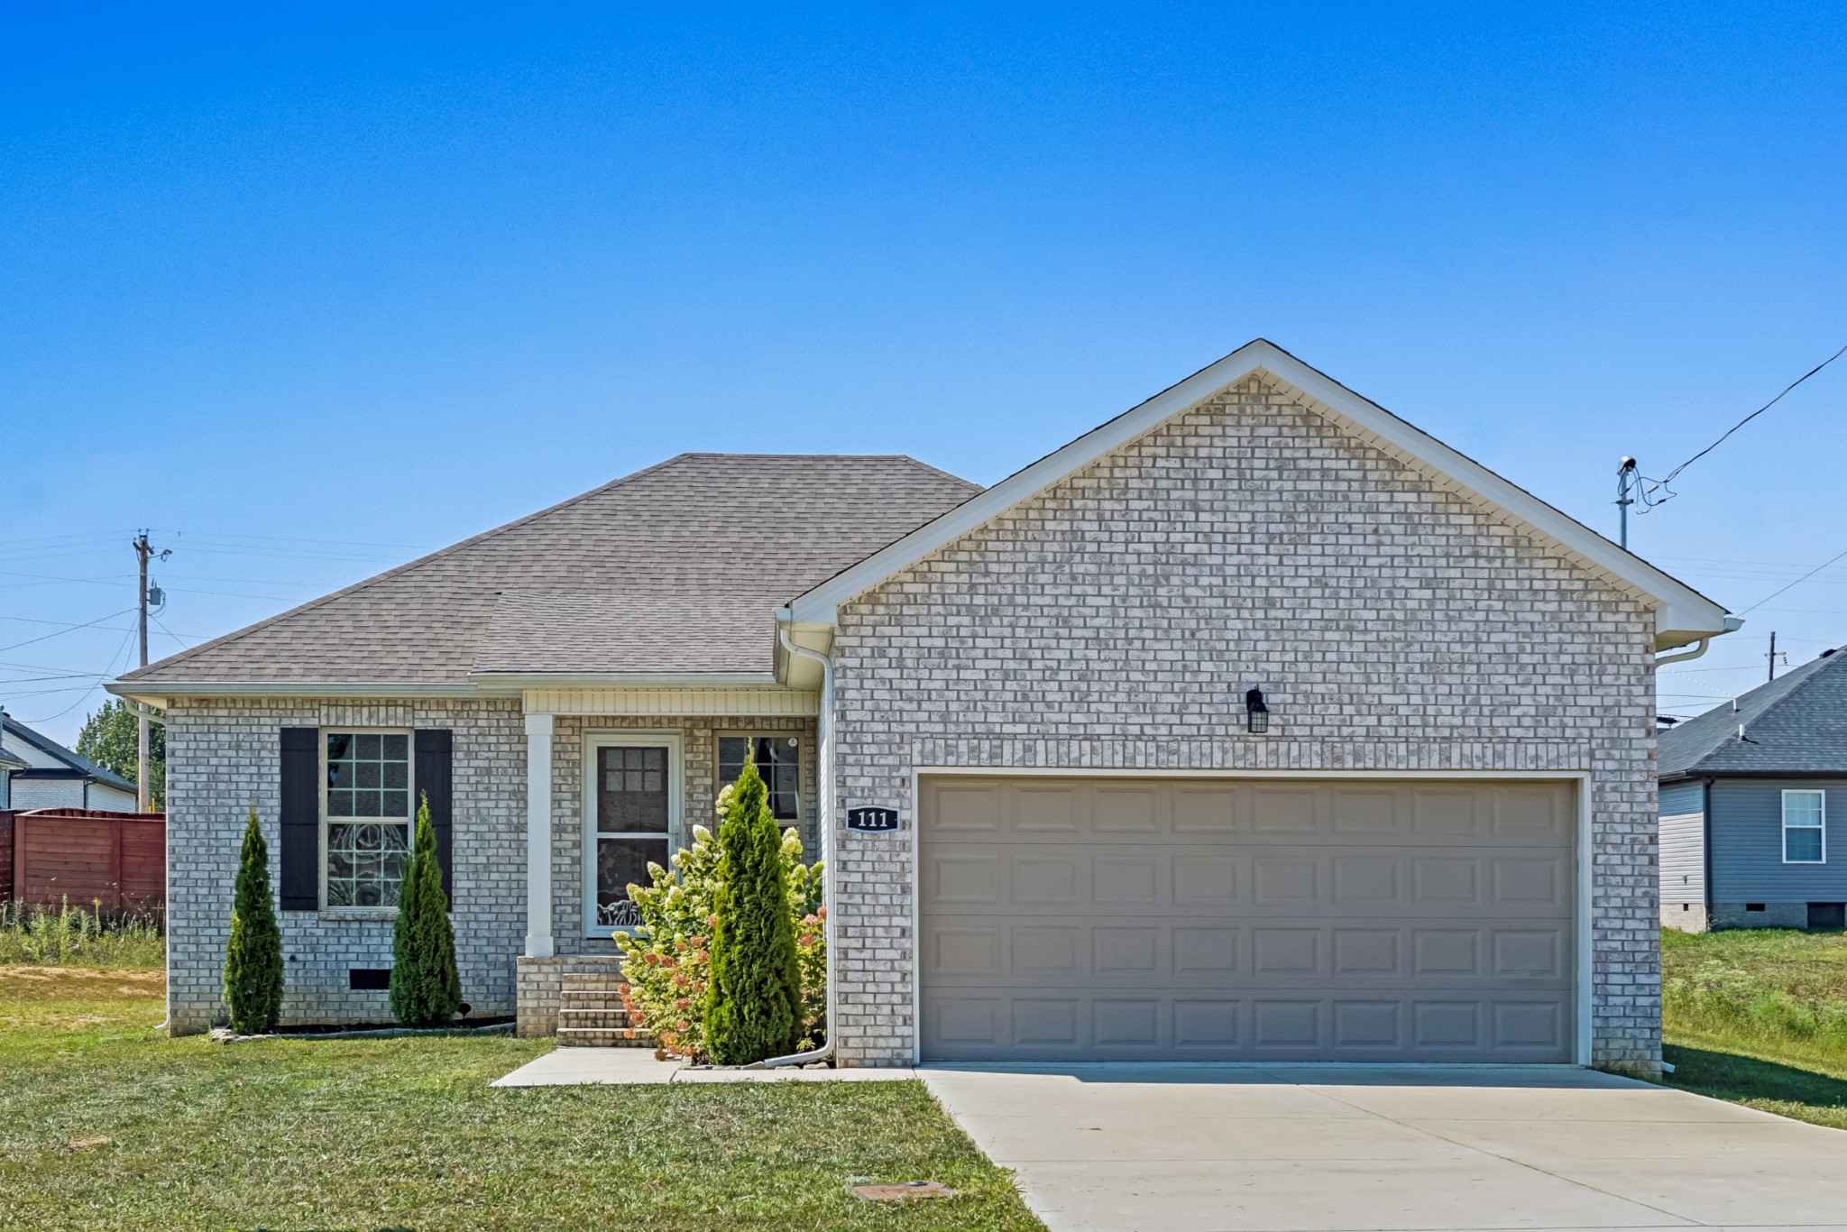
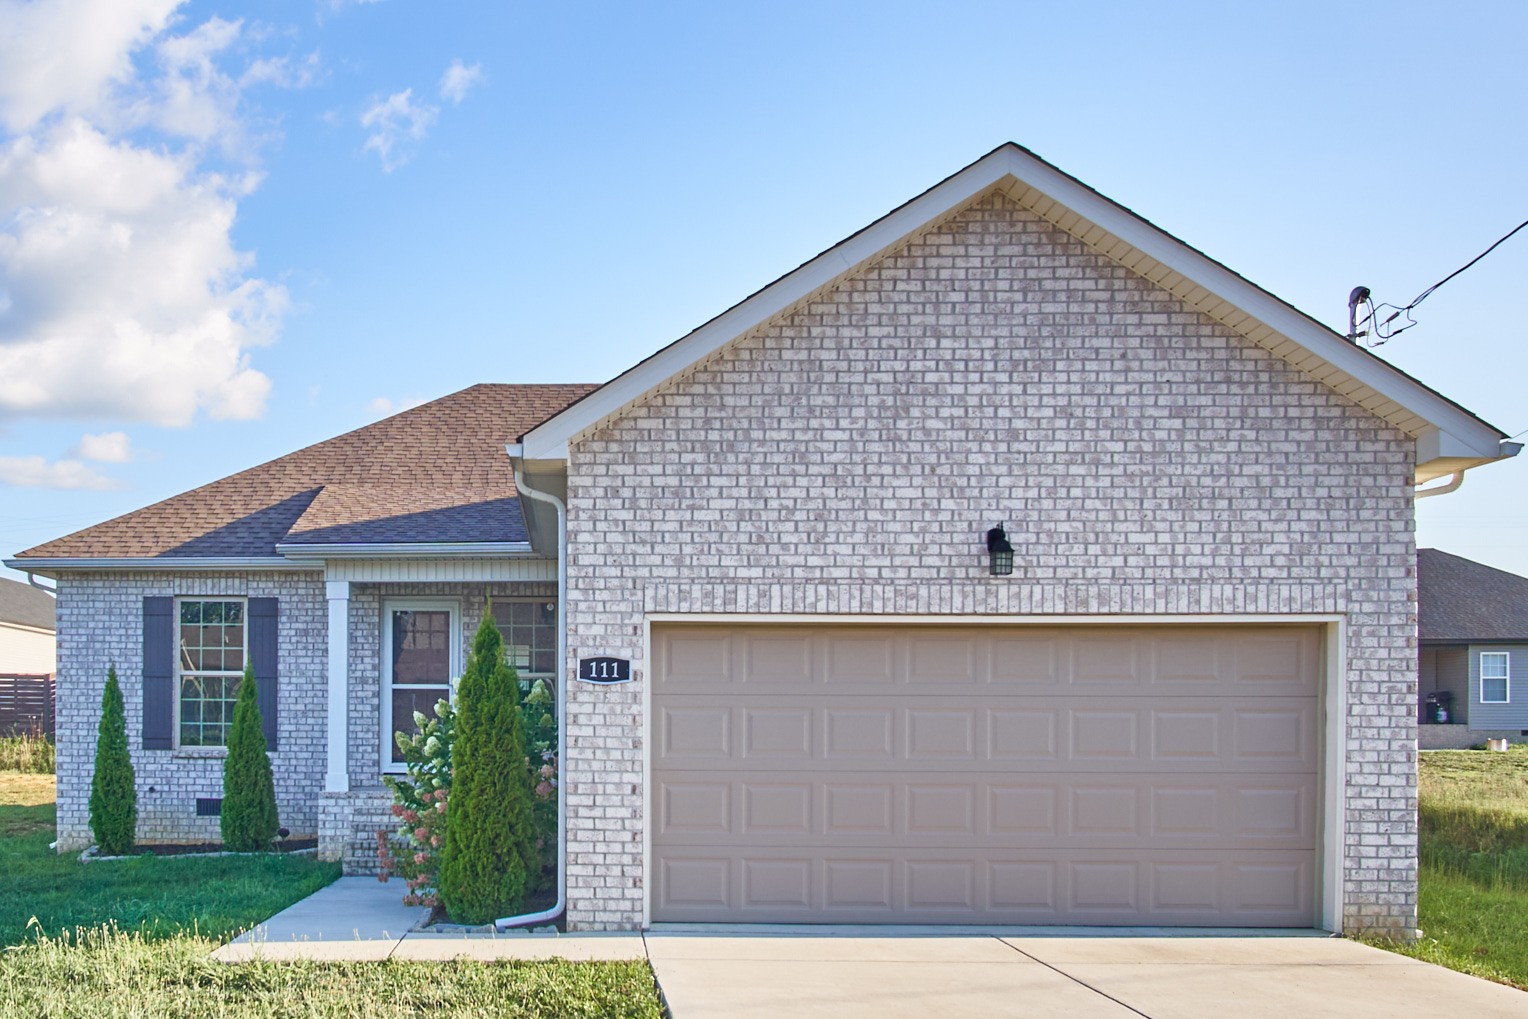
Brick-front single-story home with a two-car garage, landscaped entry, and concrete driveway.
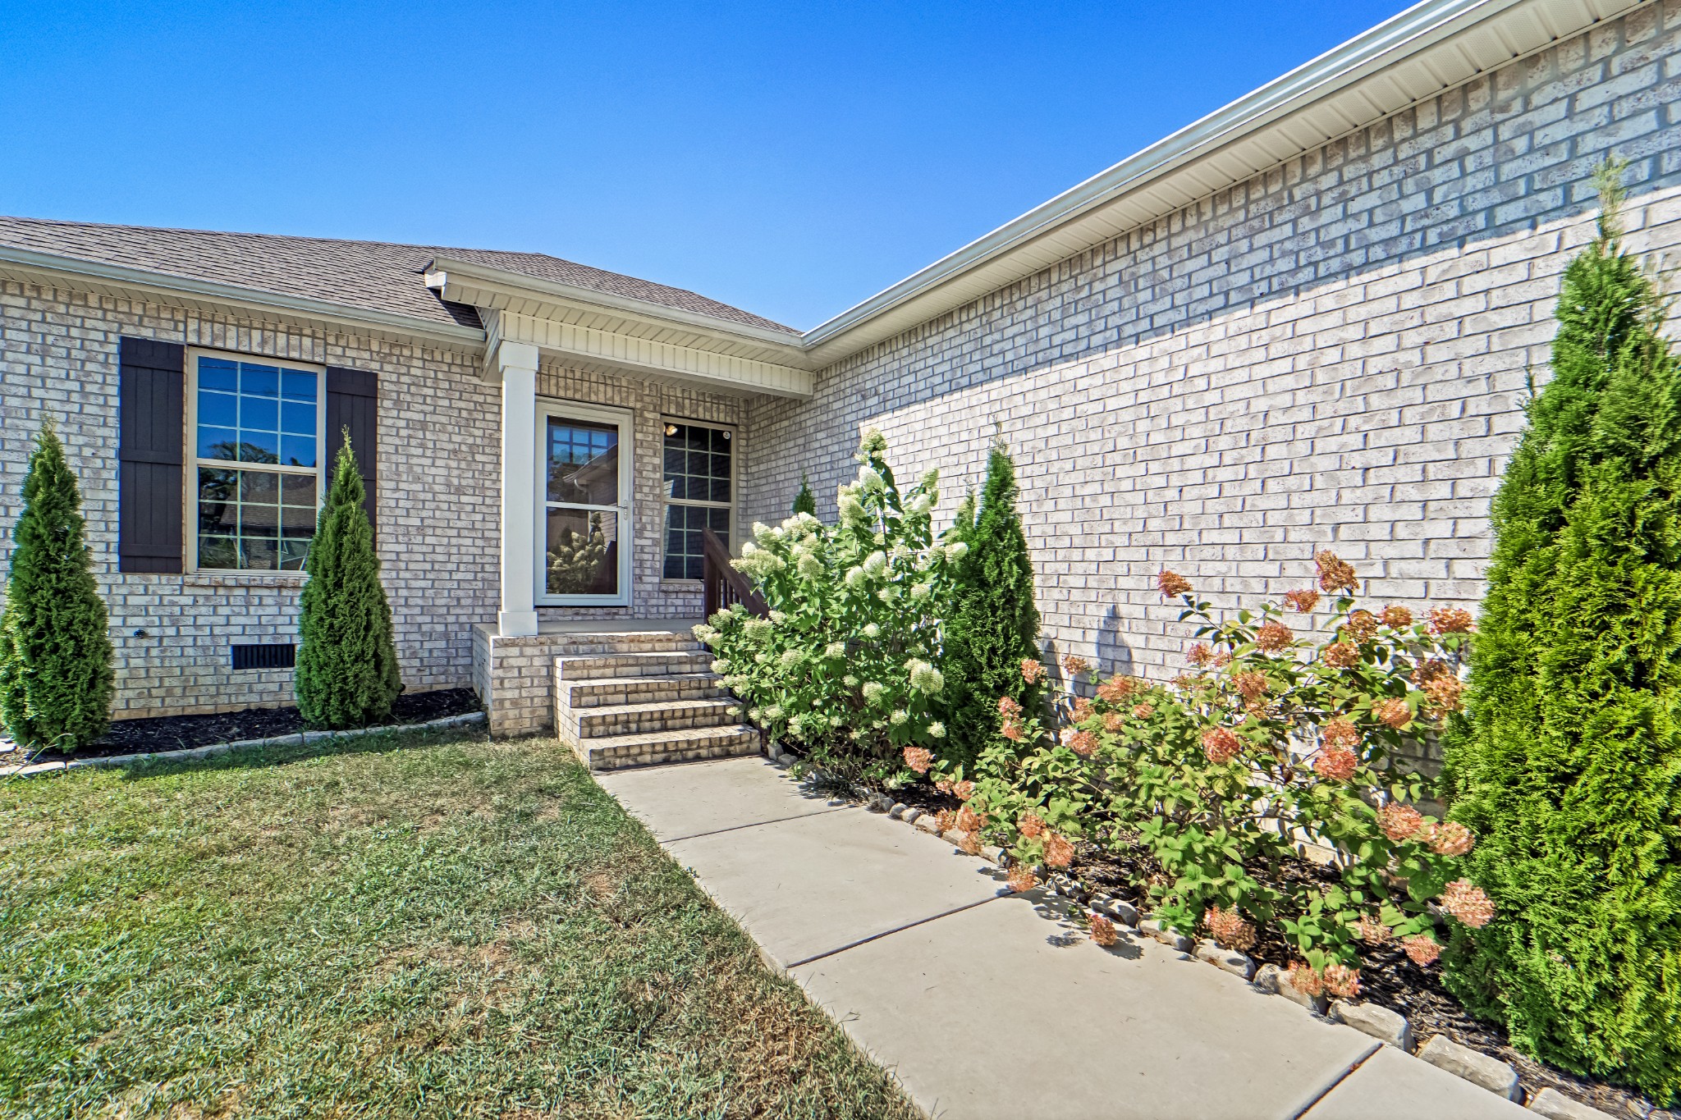
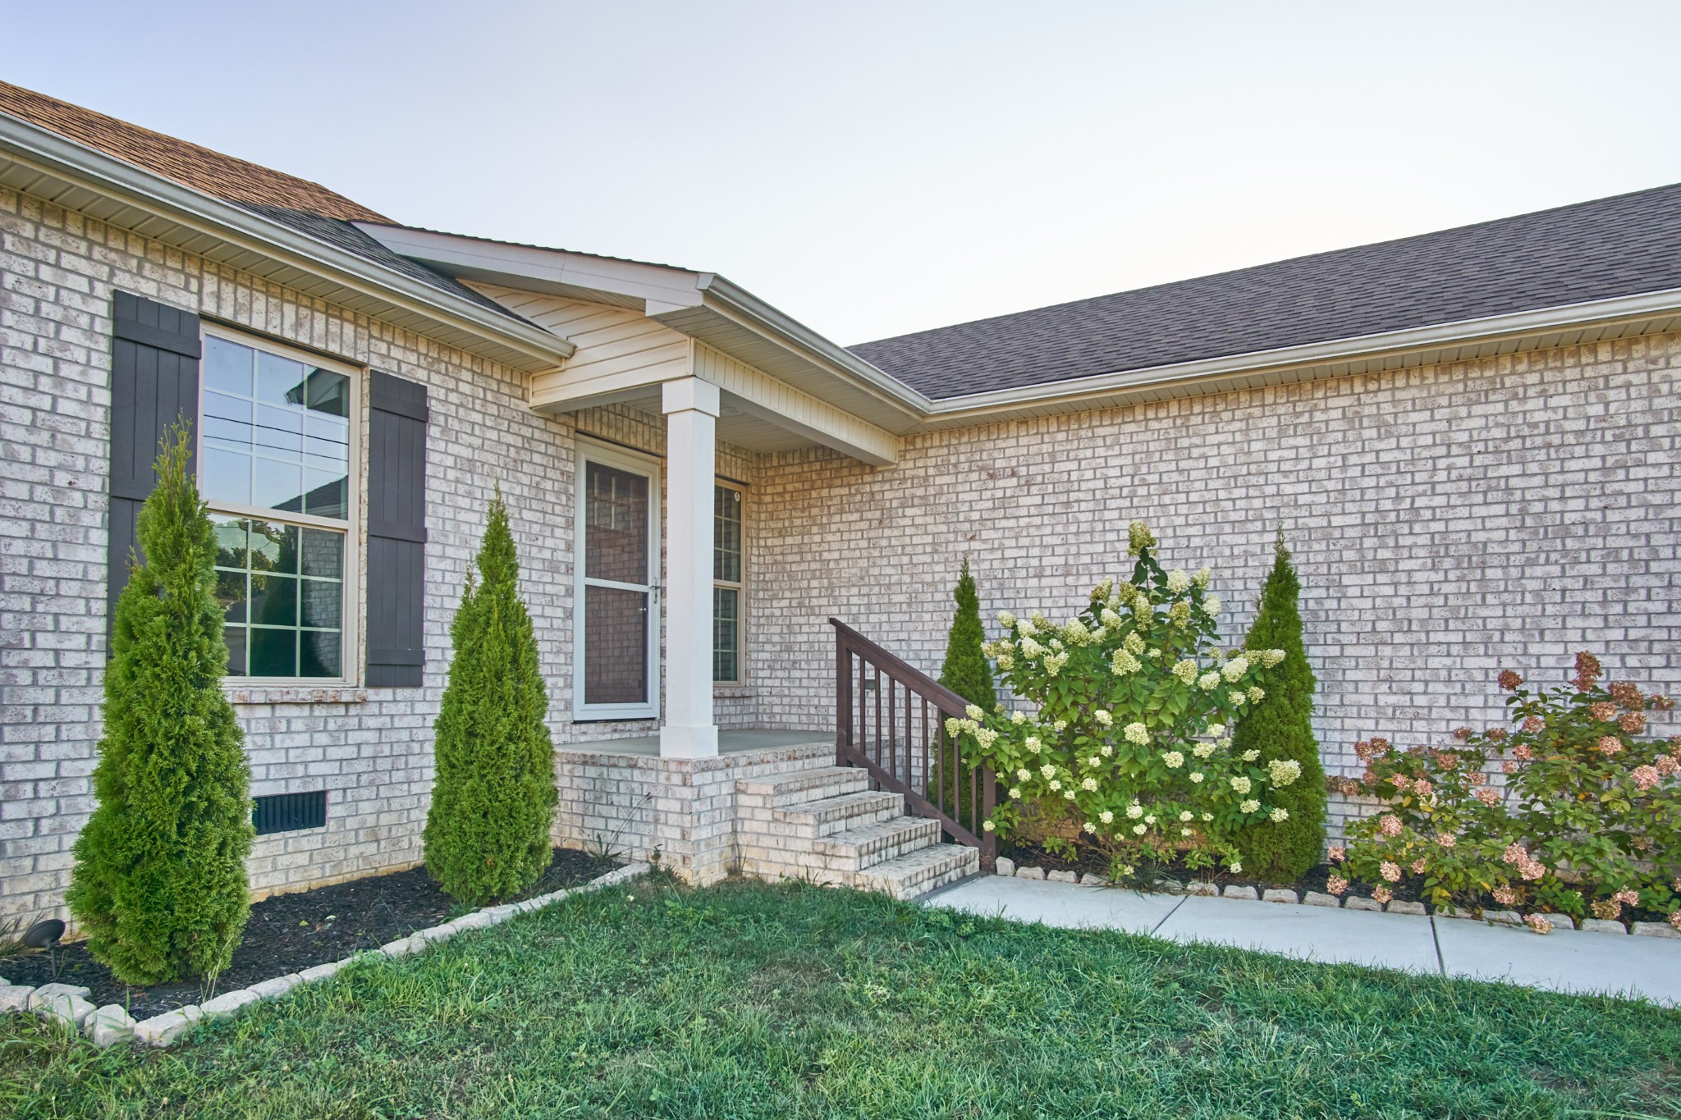
Light brick home entry with brick steps, a curving walkway, and flowering shrubs.
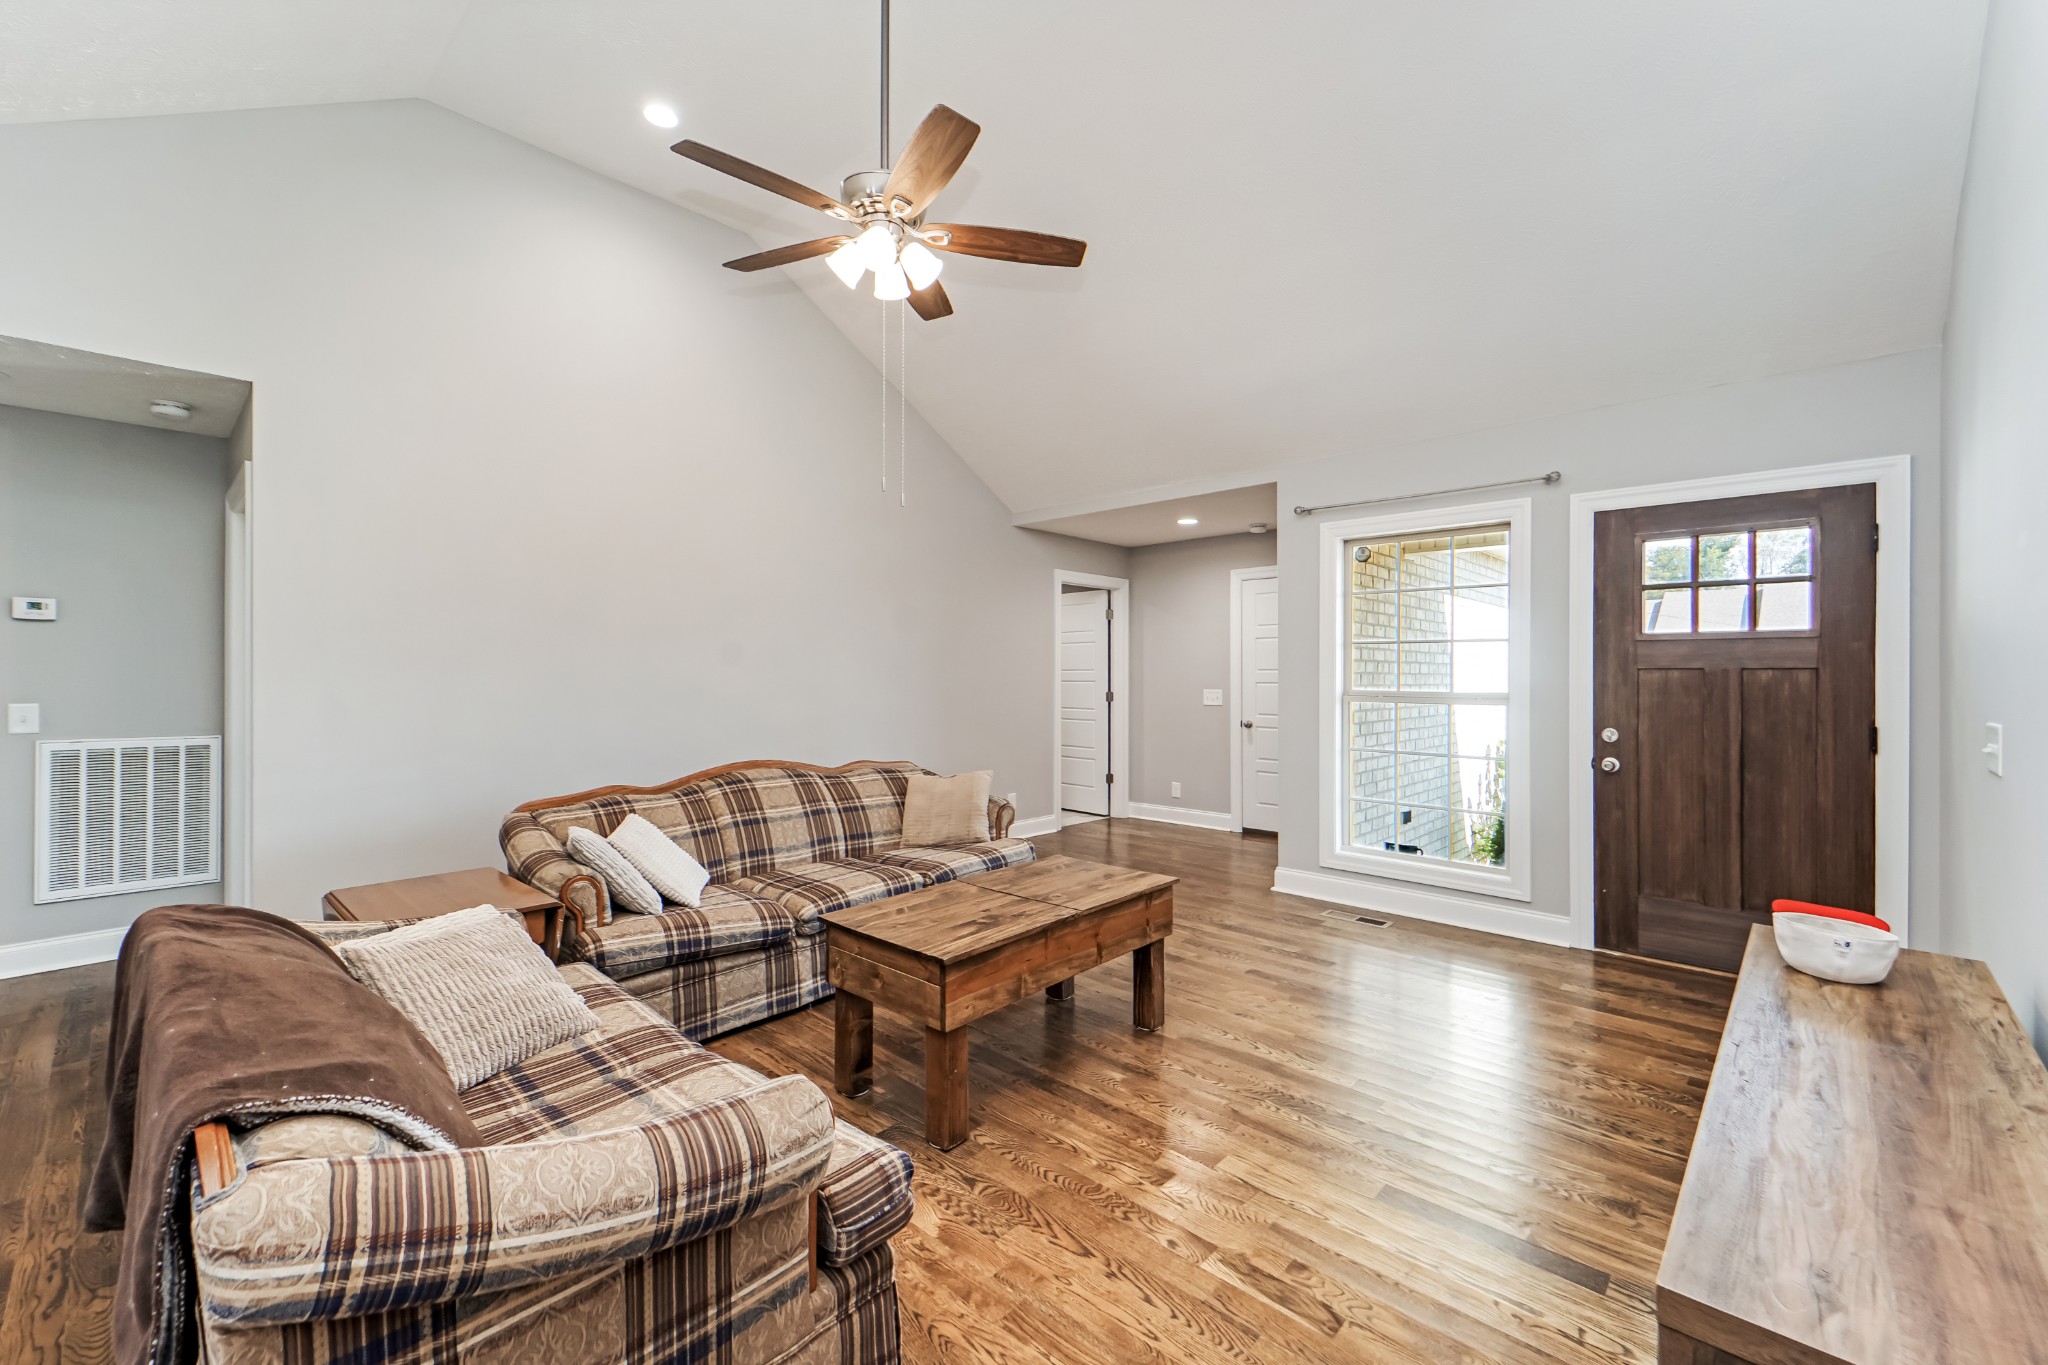
Living room with vaulted ceiling, plaid sectional sofas, hardwood floors, and a dark wood front door.
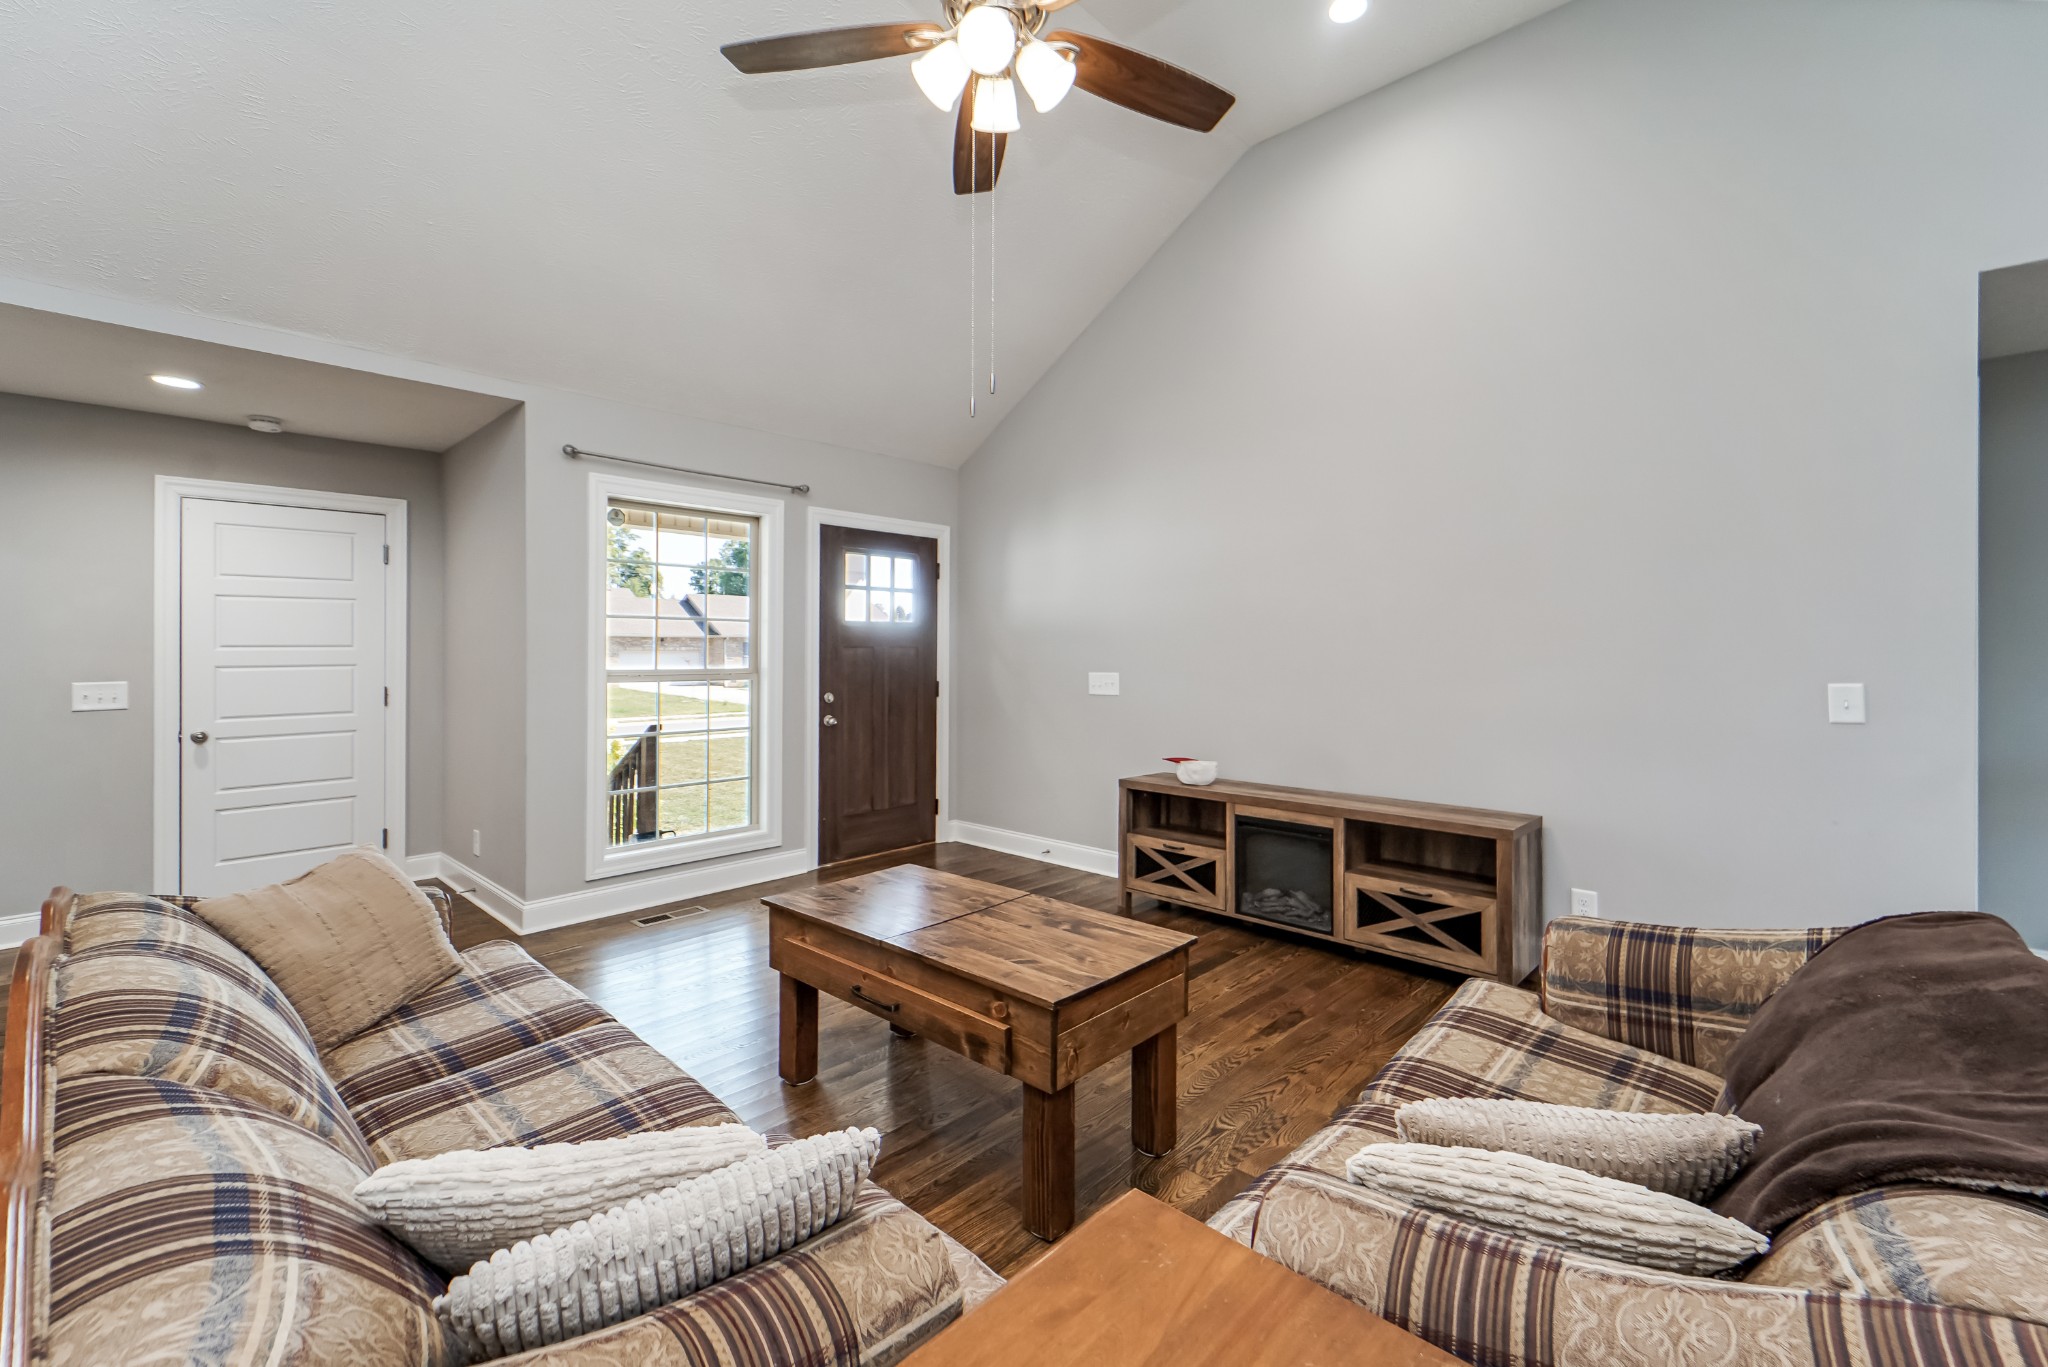
Furnished living room with patterned sofas, a wooden coffee table, hardwood floors, and a ceiling fan.
Living room with plaid sofas, hardwood floors, and a vaulted ceiling with a ceiling fan.
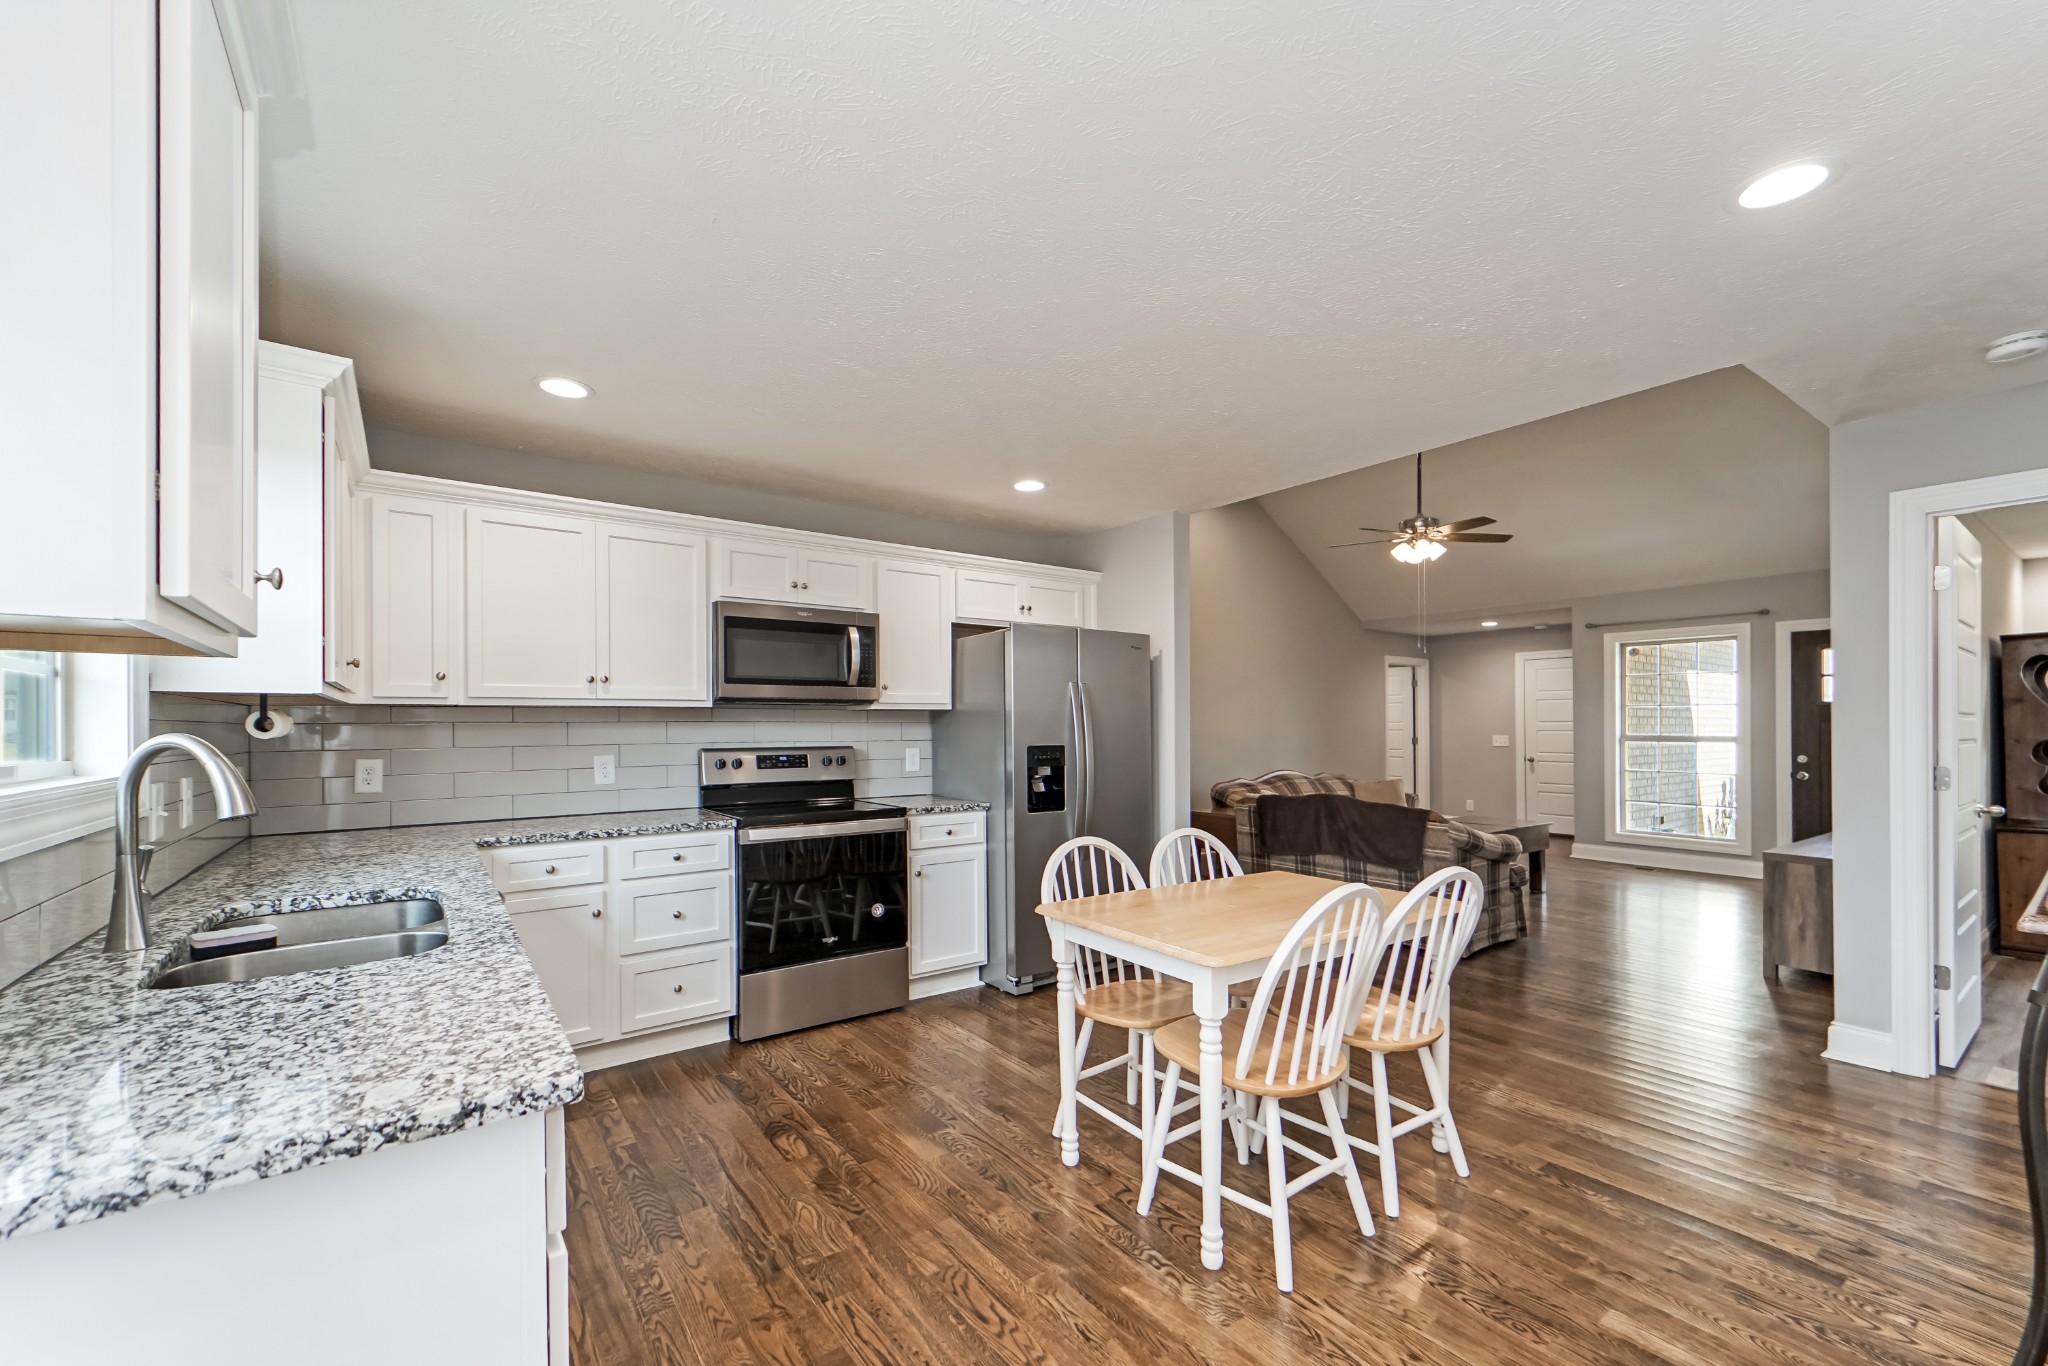
Open-plan kitchen with white cabinets, granite counters, stainless steel appliances, and a dining table beside the living room.
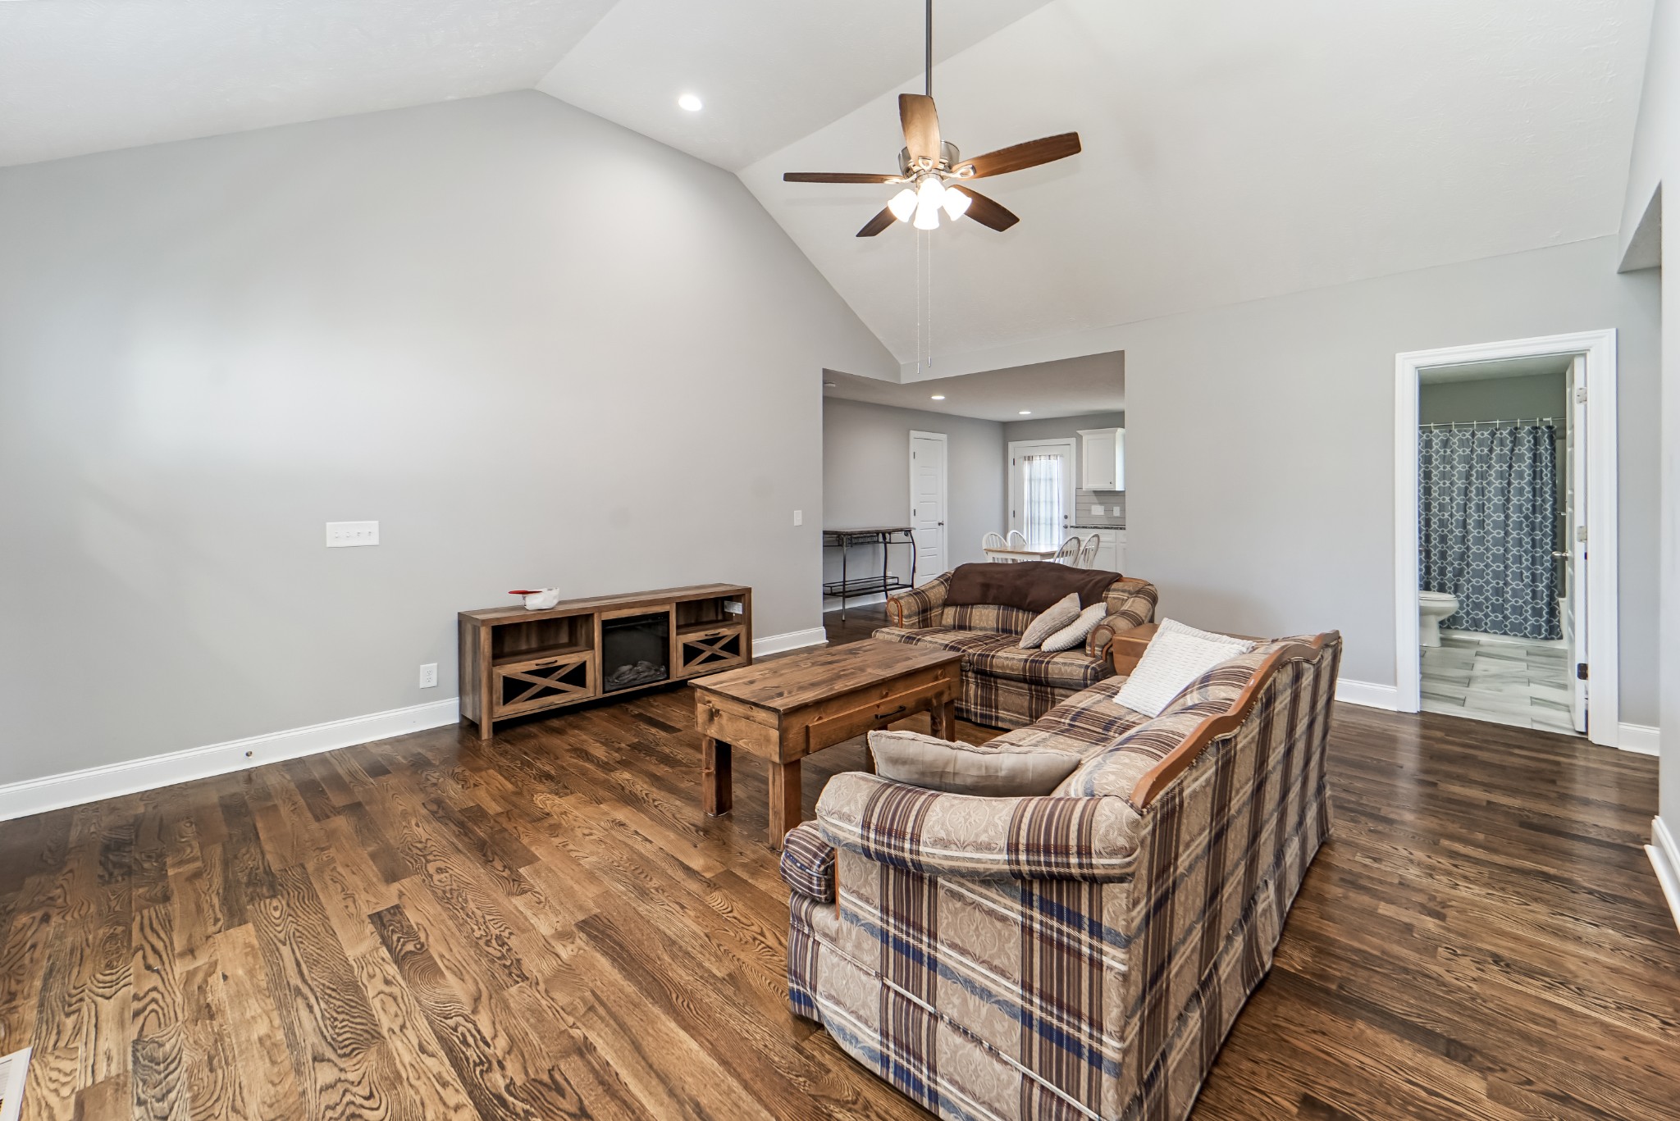
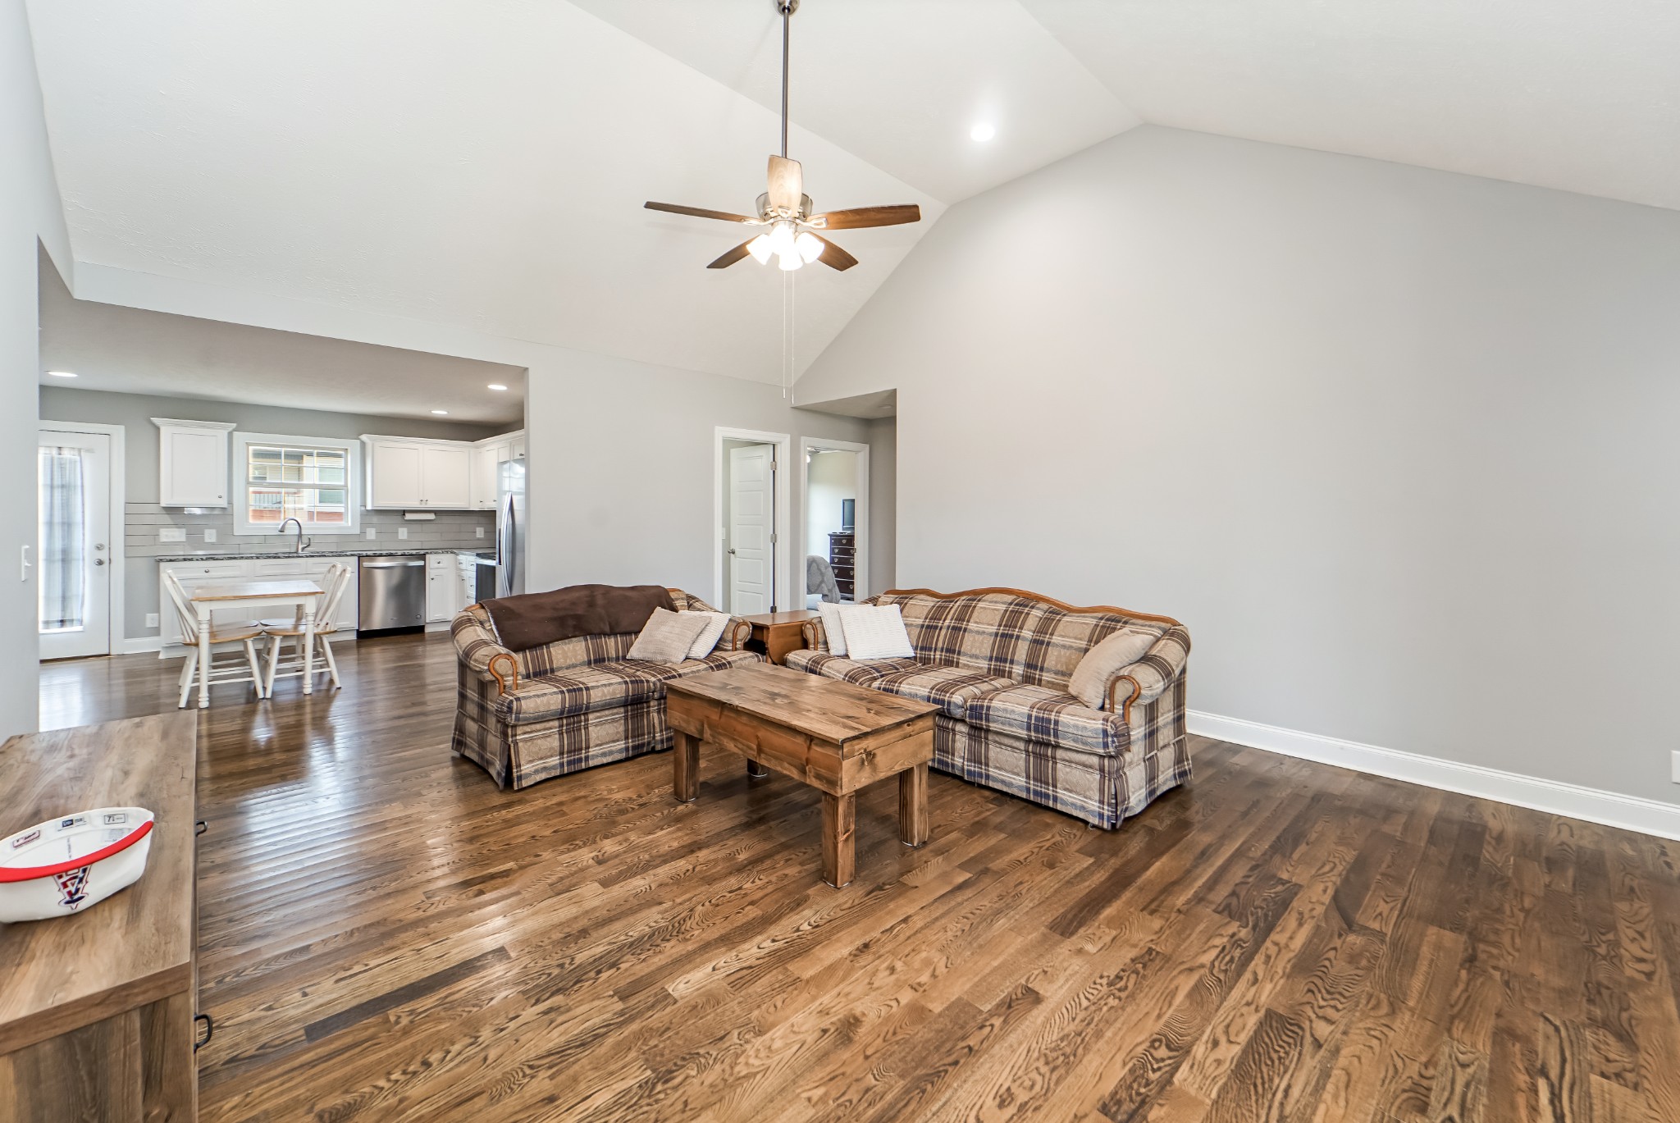
Open-plan living room with plaid sofas and vaulted ceiling beside a bright kitchen.
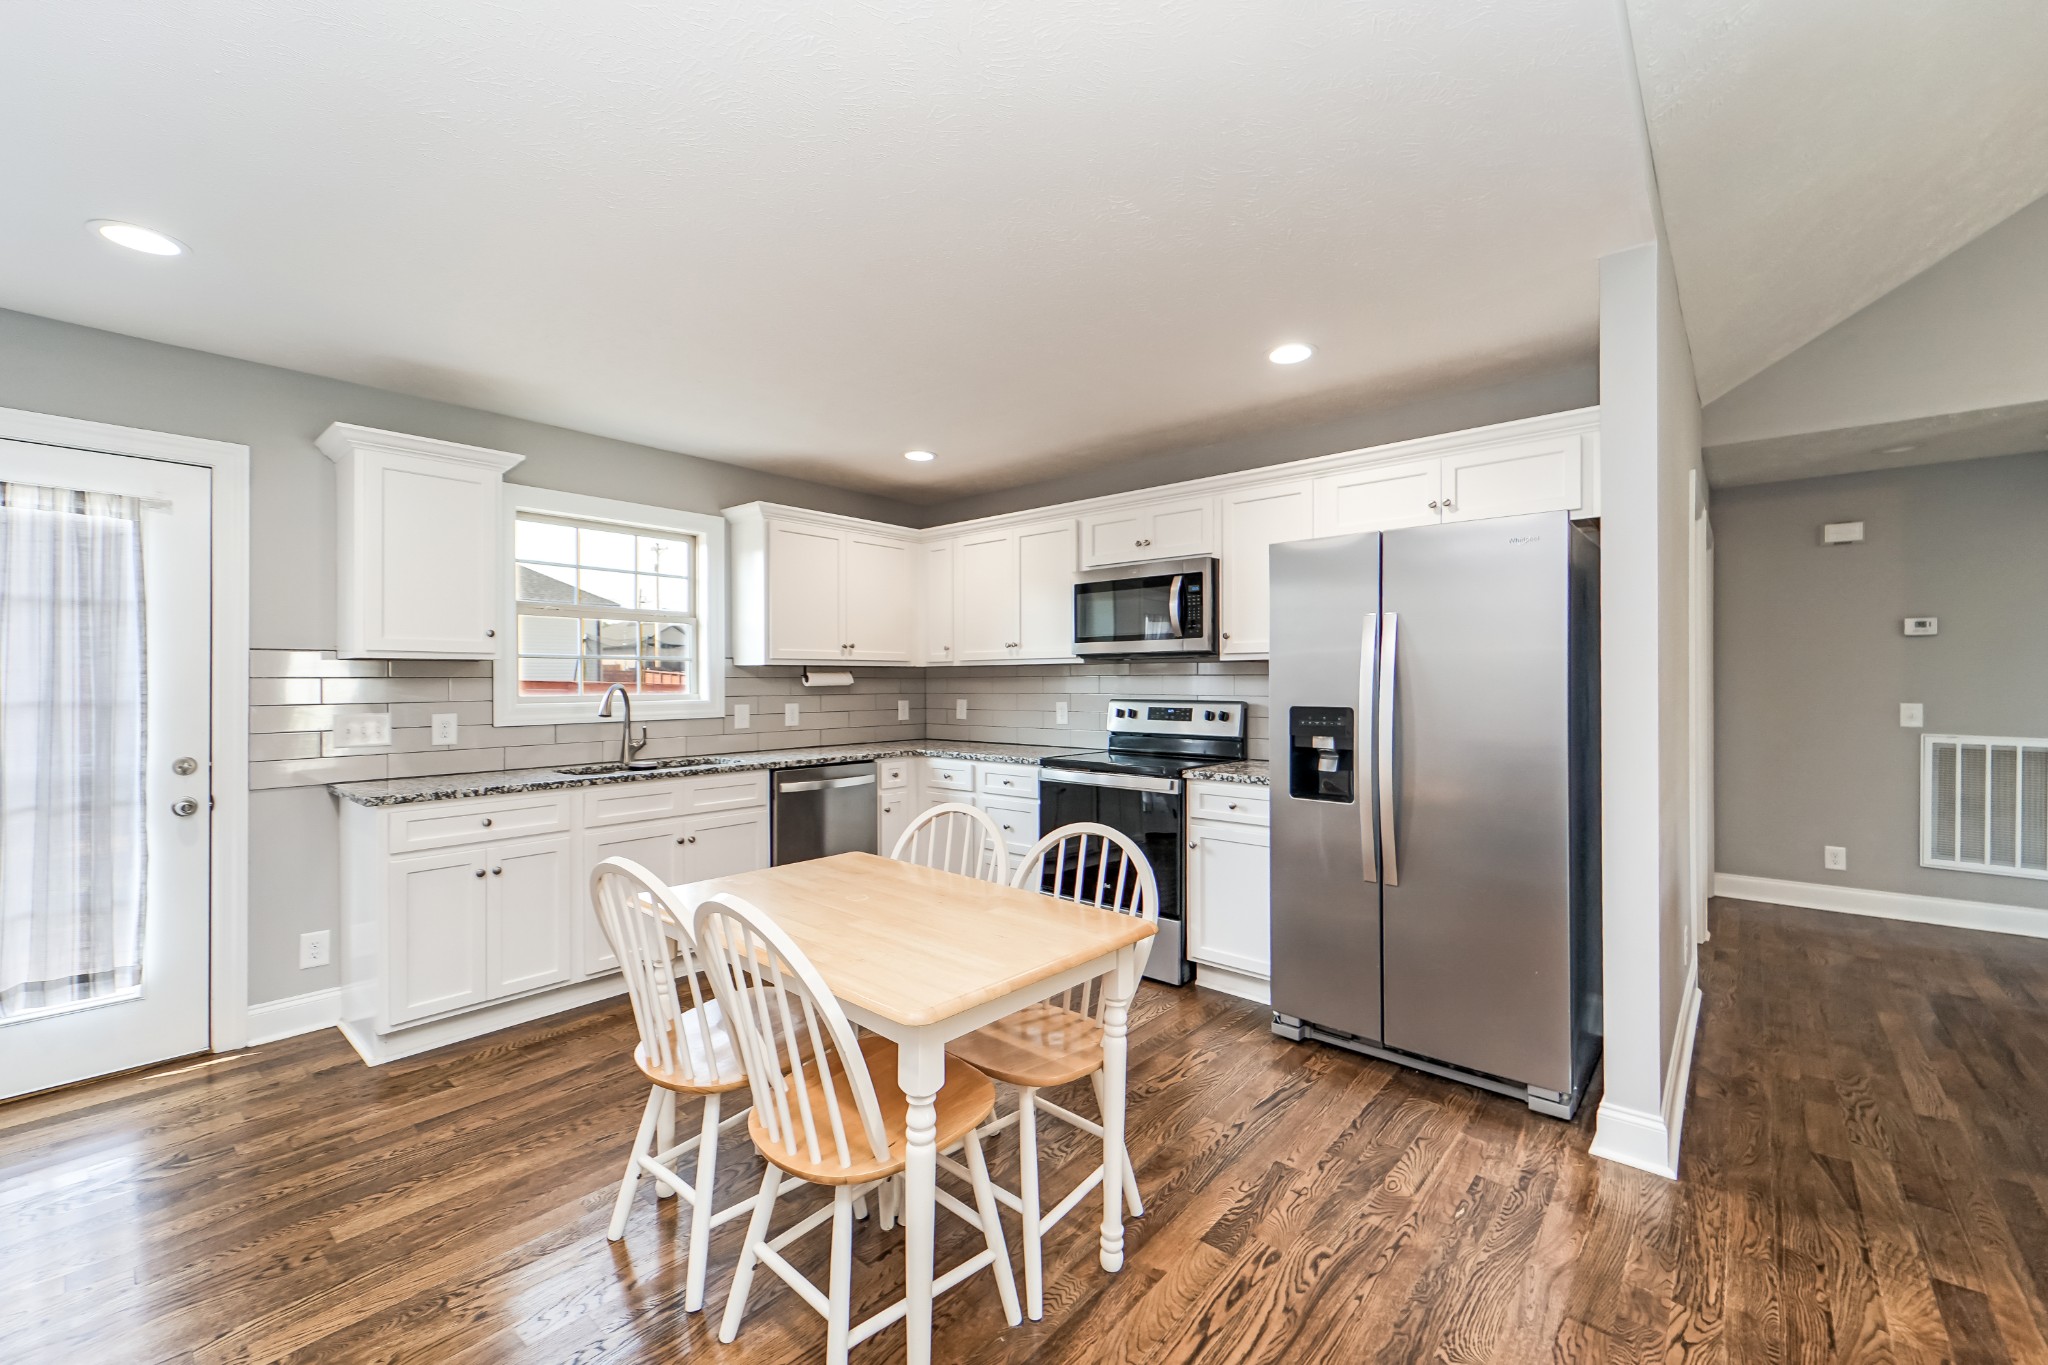
Kitchen with white cabinets, stainless steel appliances, and a wooden dining table.
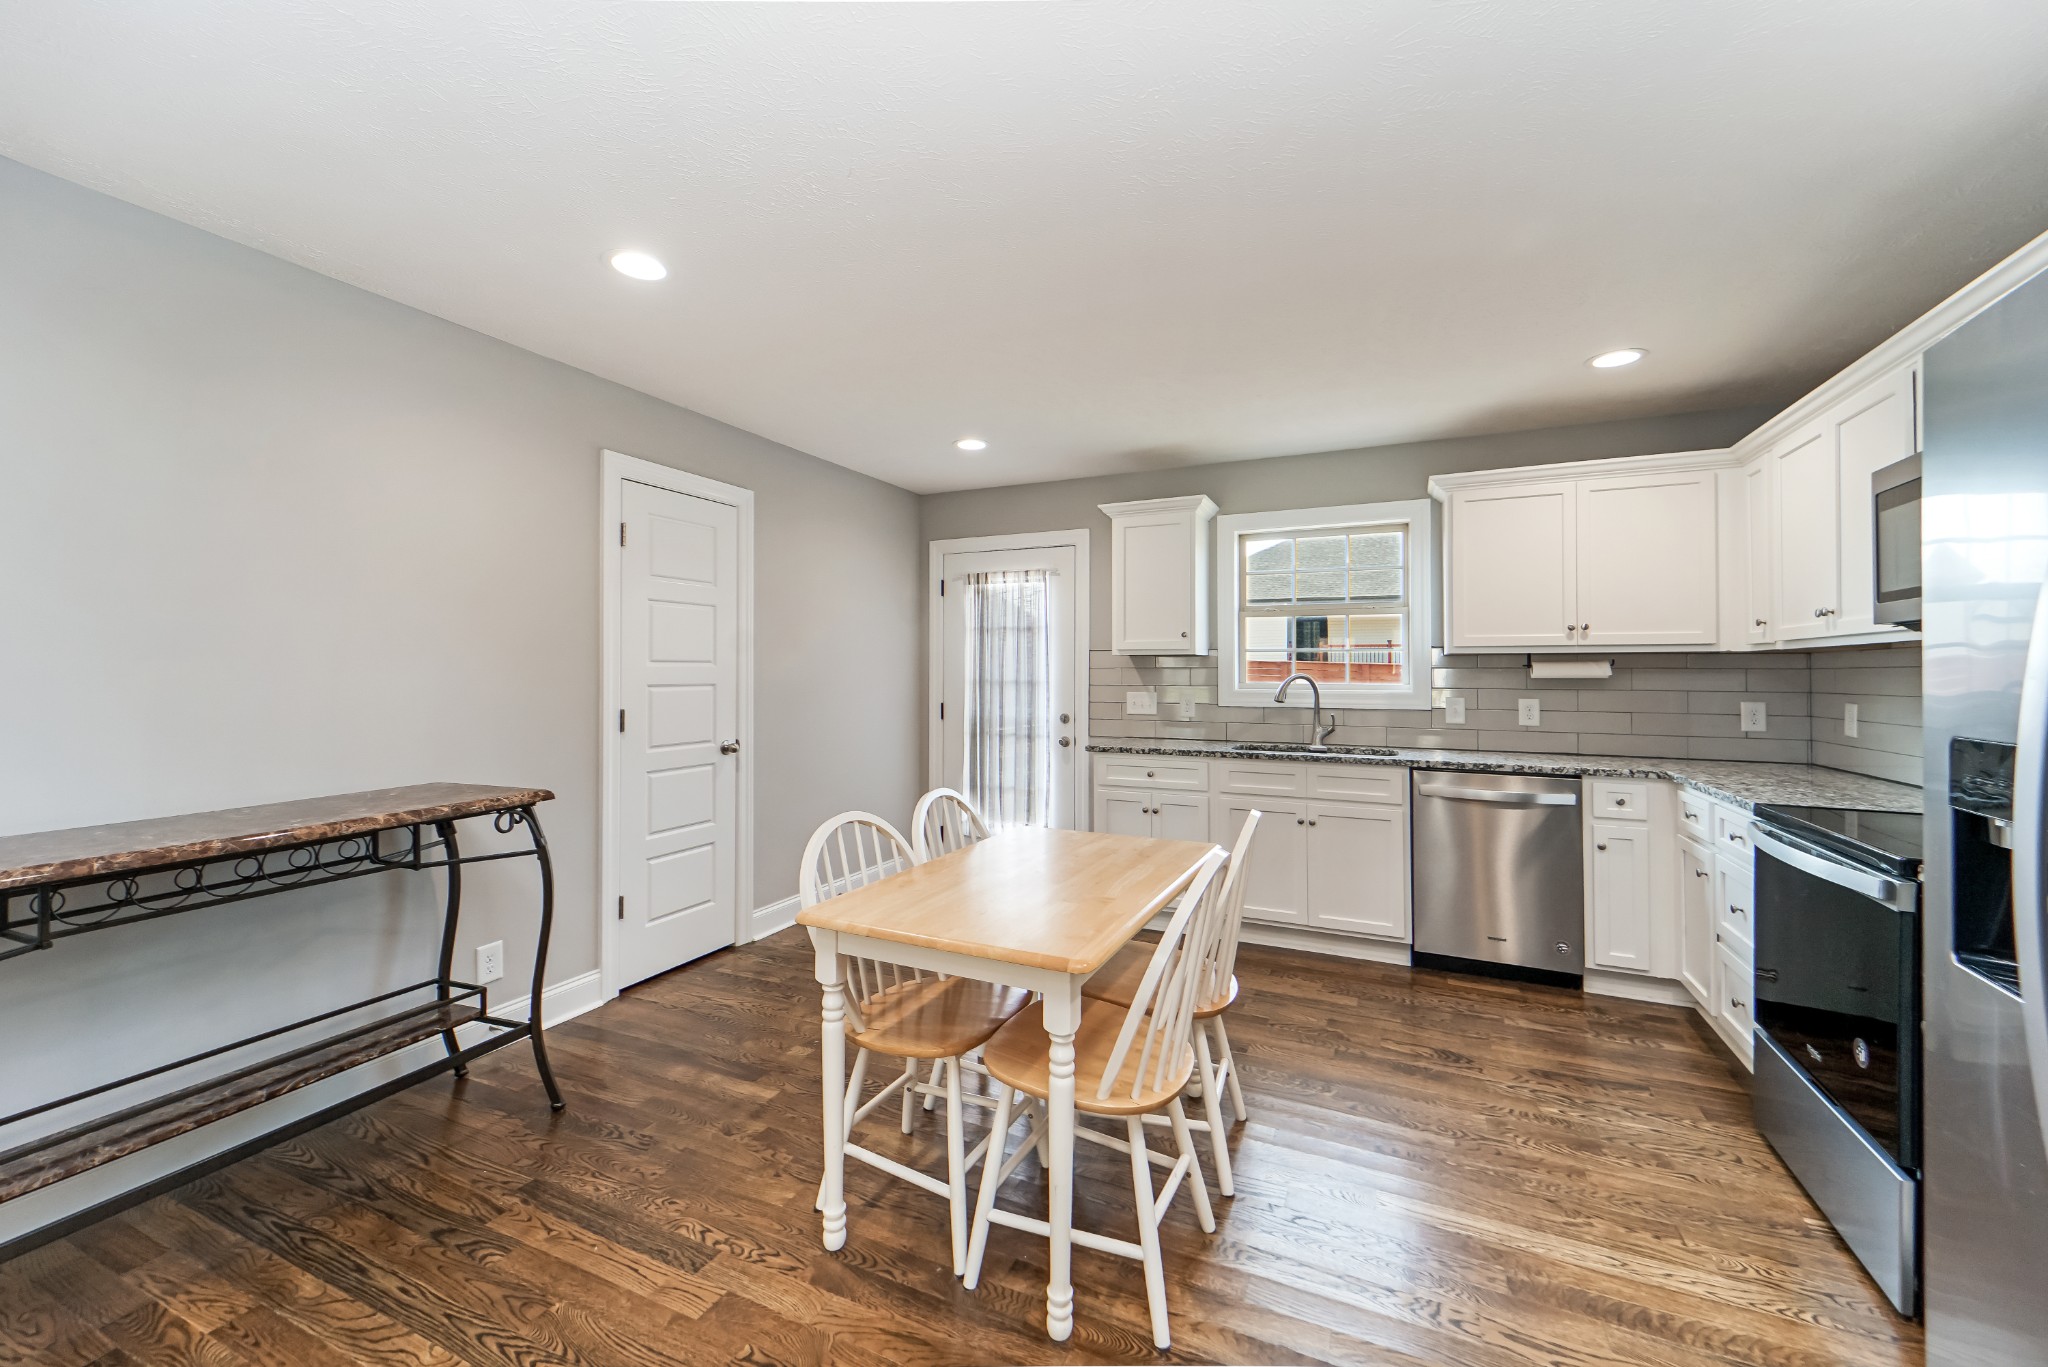
Kitchen and dining area with white cabinets, stainless appliances, and a light wood table.
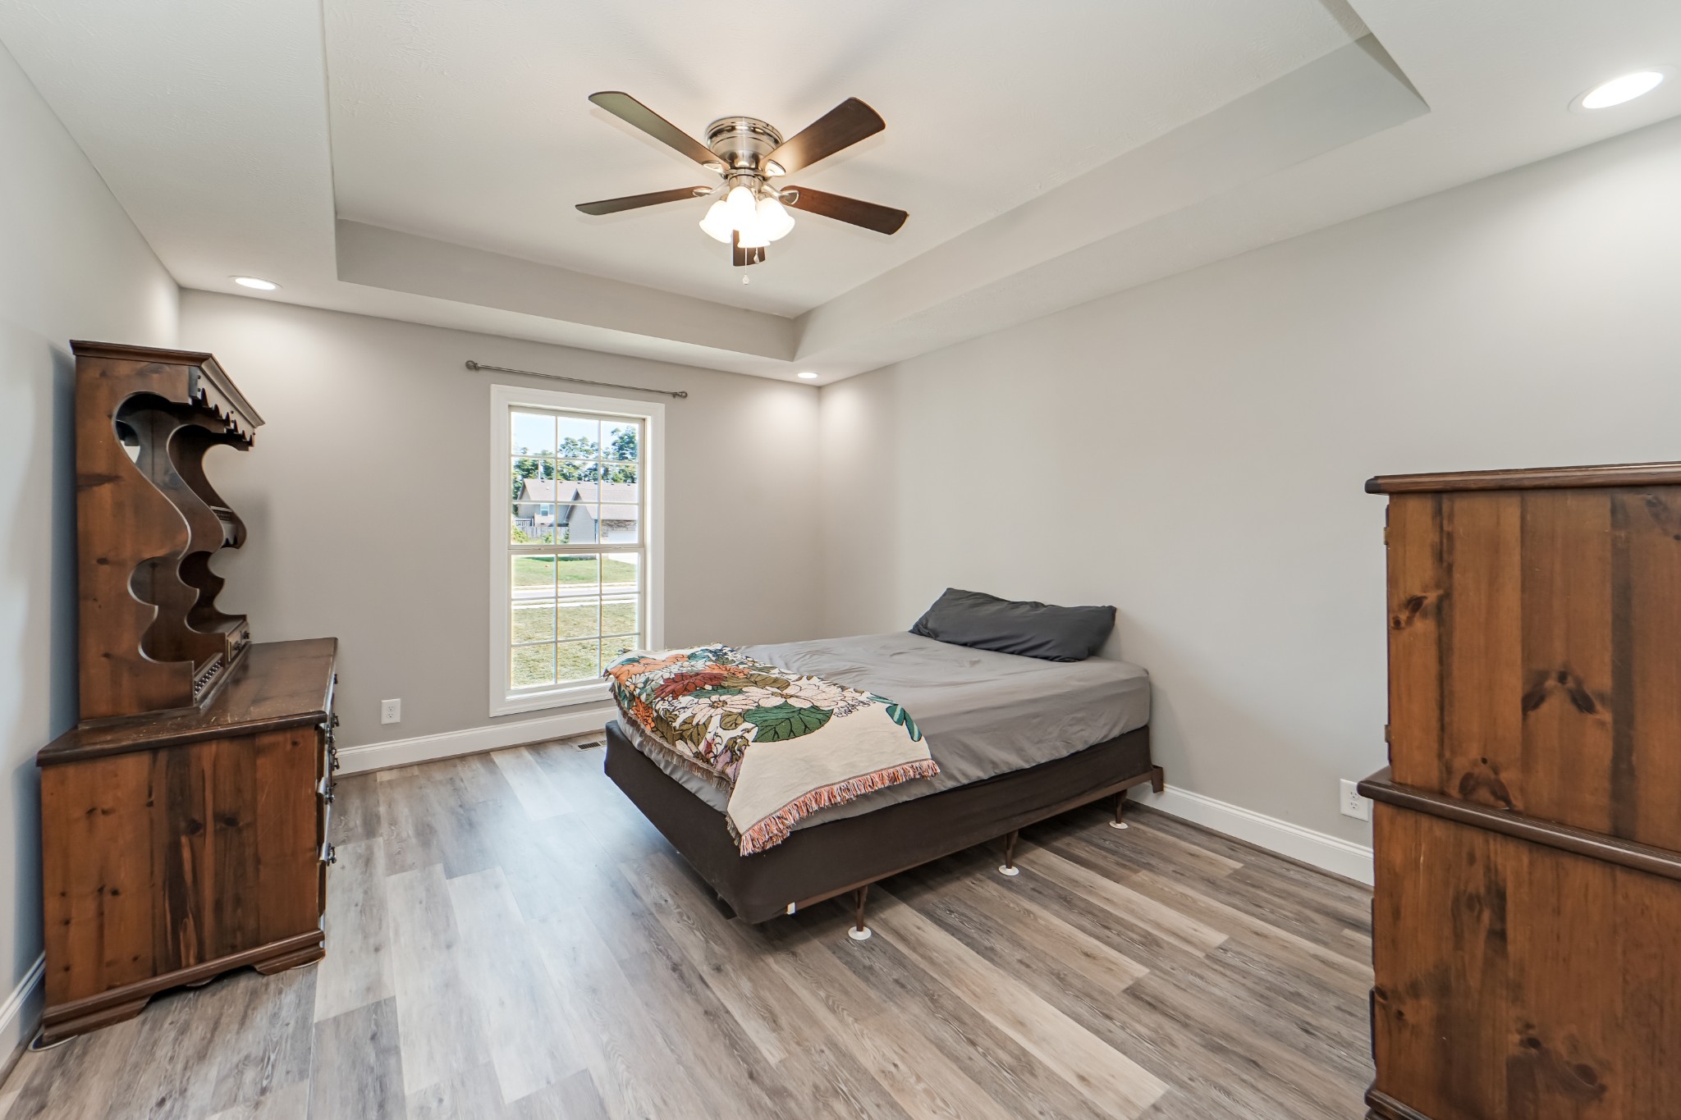
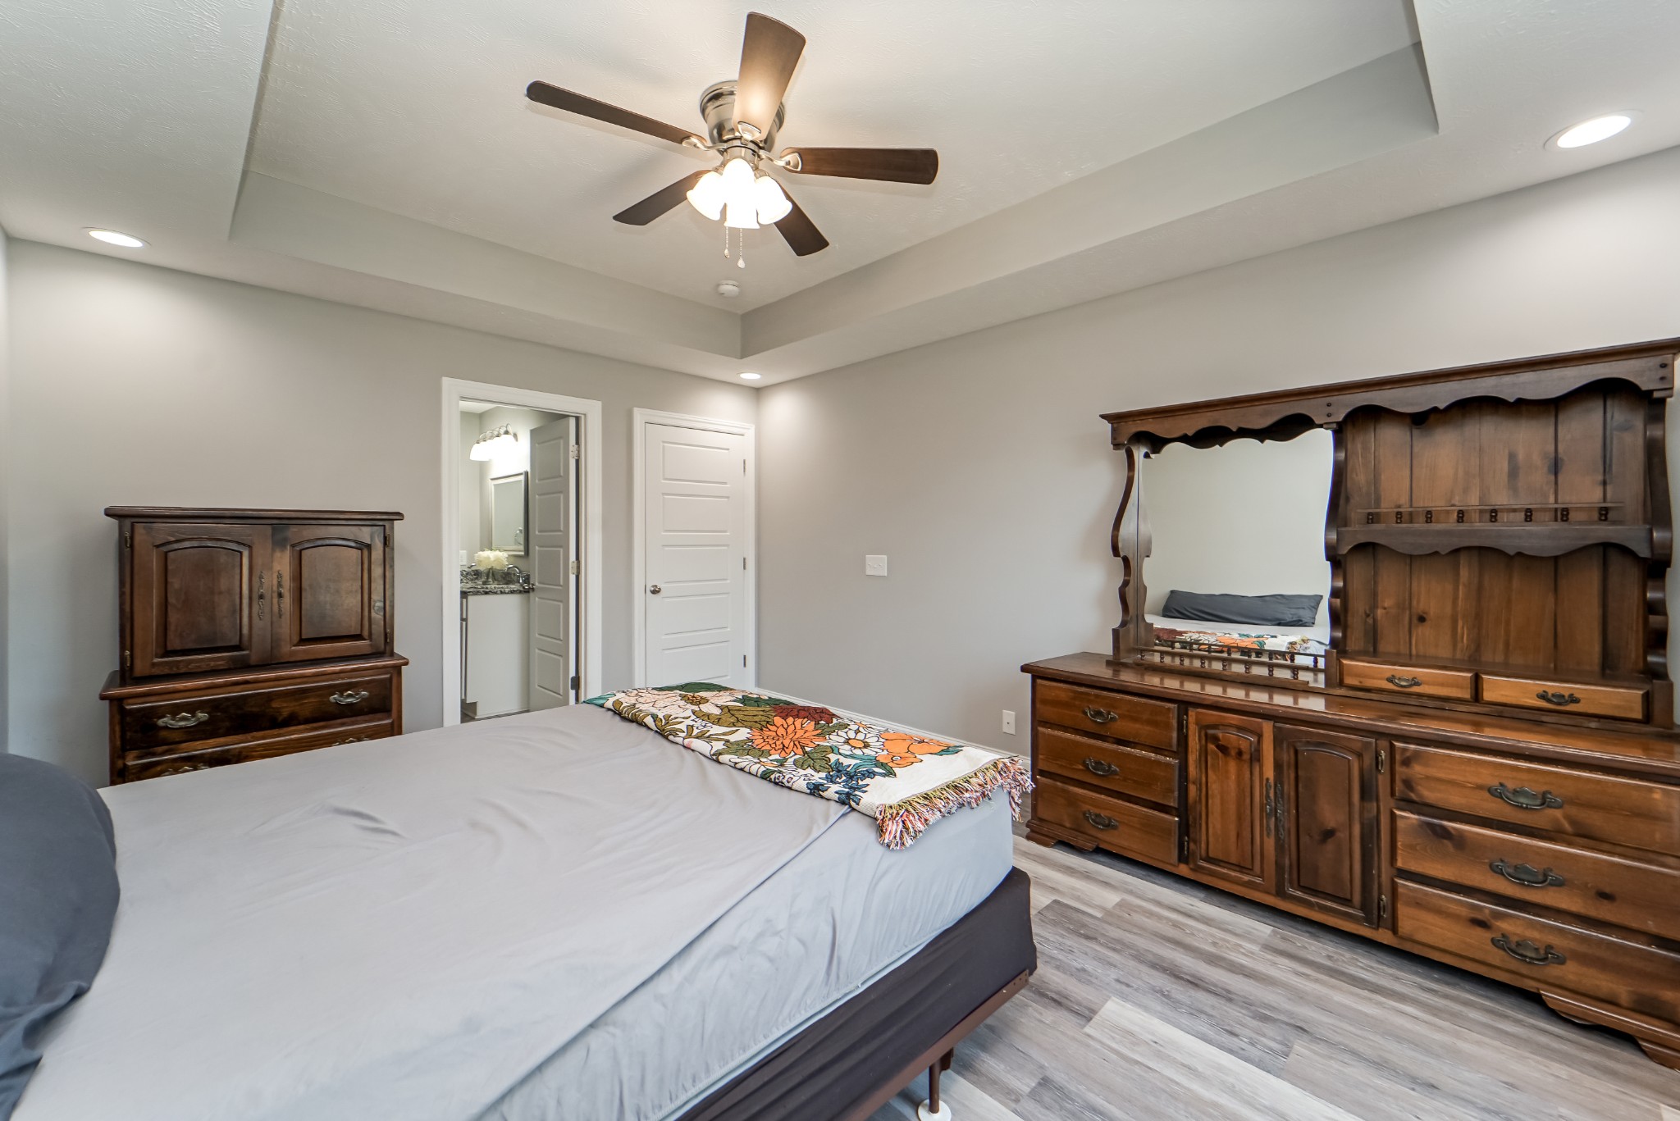
Furnished bedroom with a gray bed, colorful throw, wooden dressers, and a tray ceiling with ceiling fan.
Furnished bedroom with dark wood dressers, a floral bed throw, and a ceiling fan.
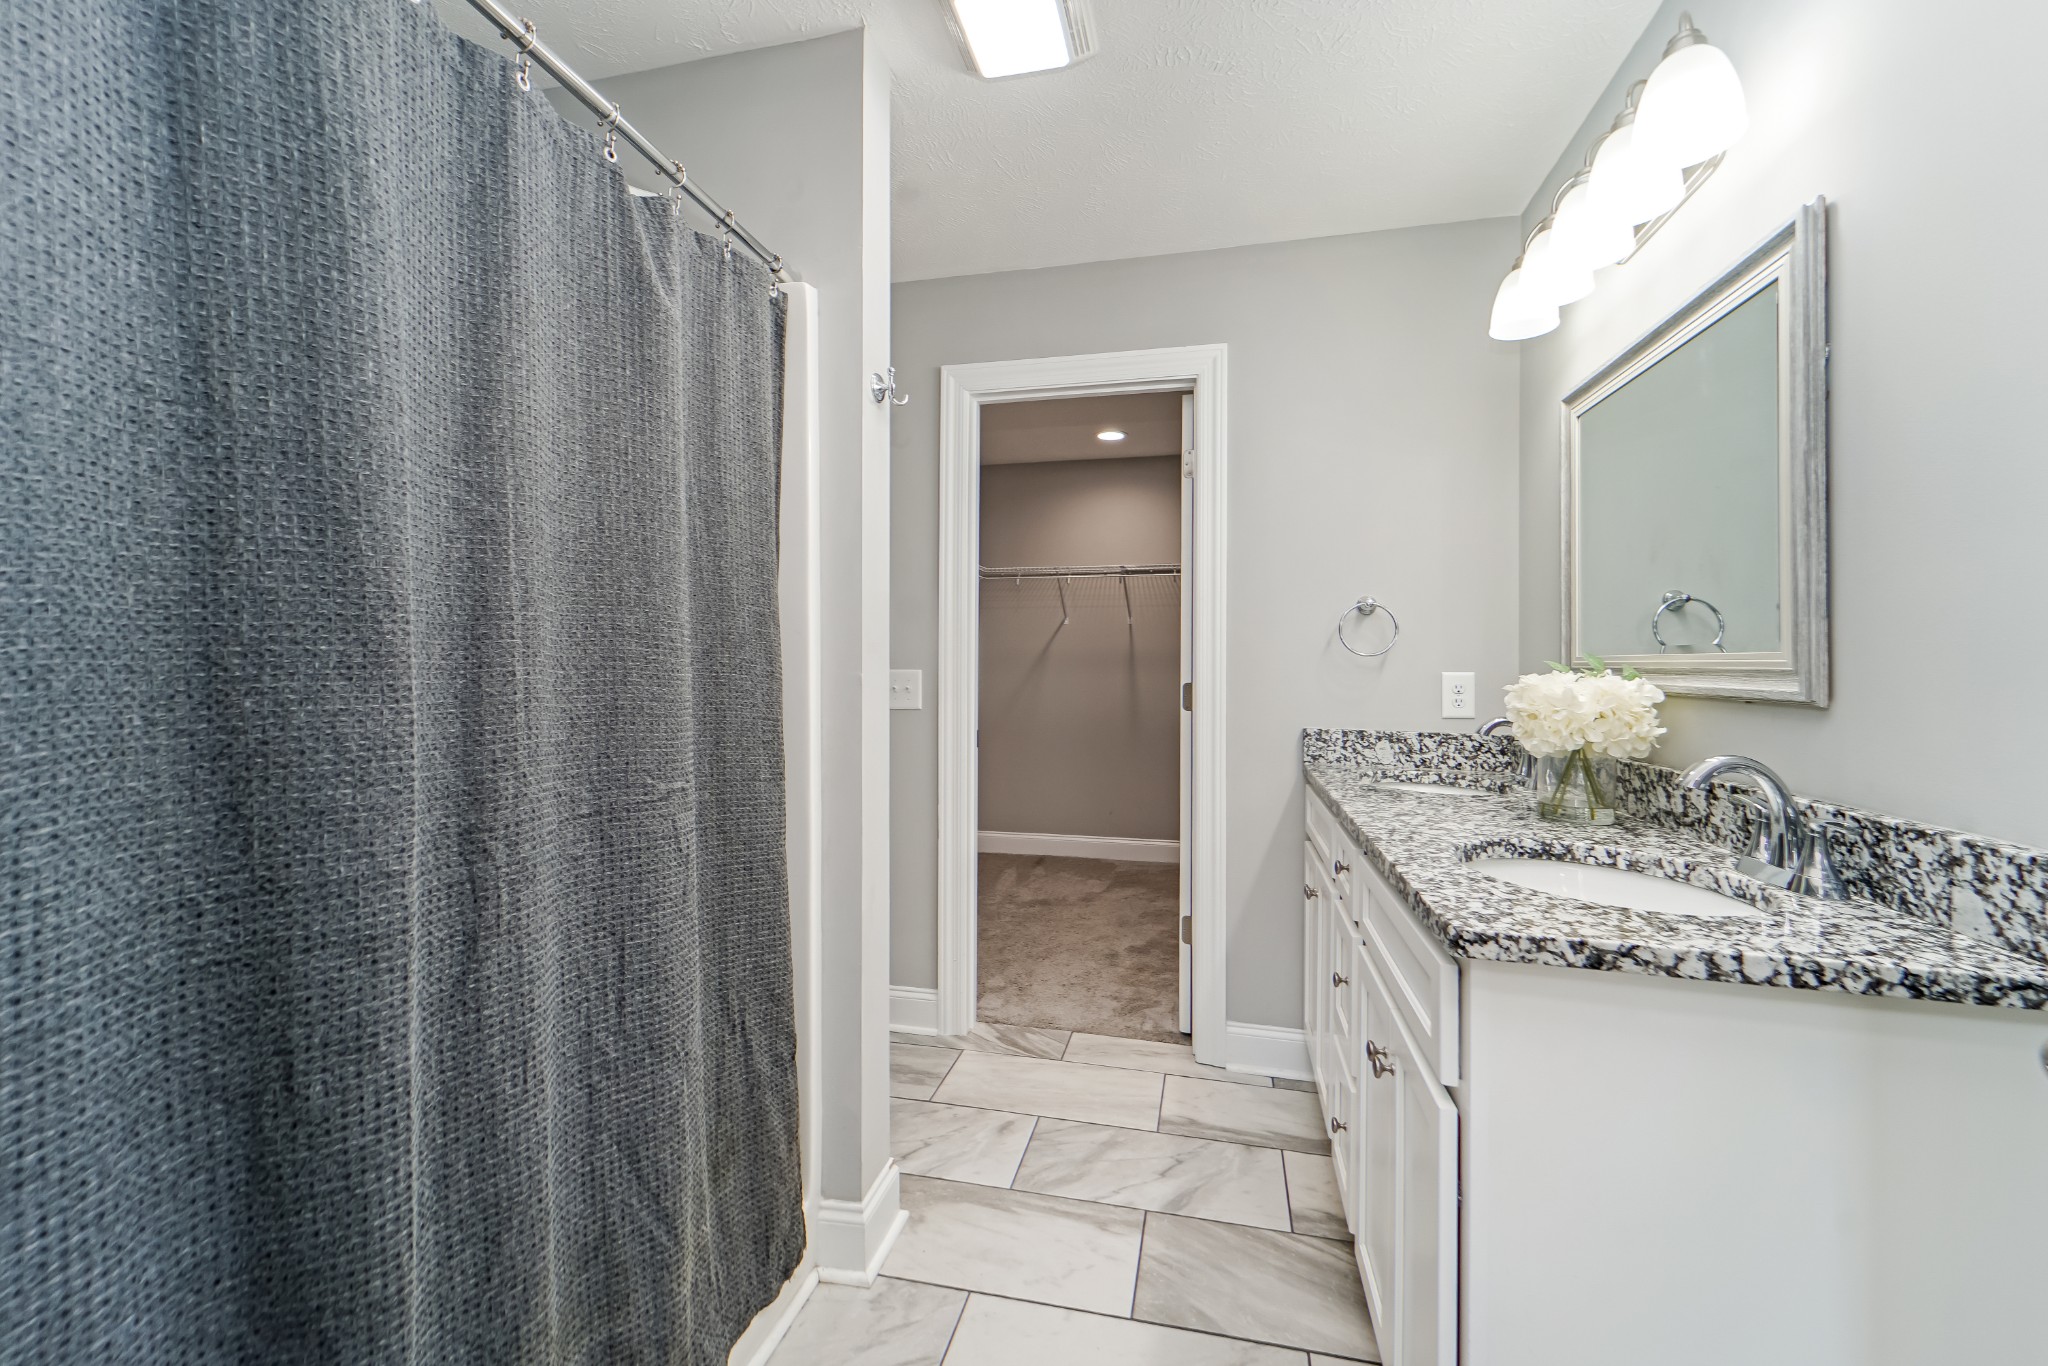
Bathroom with a gray shower curtain, granite vanity, large mirror, and open doorway to a carpeted closet.
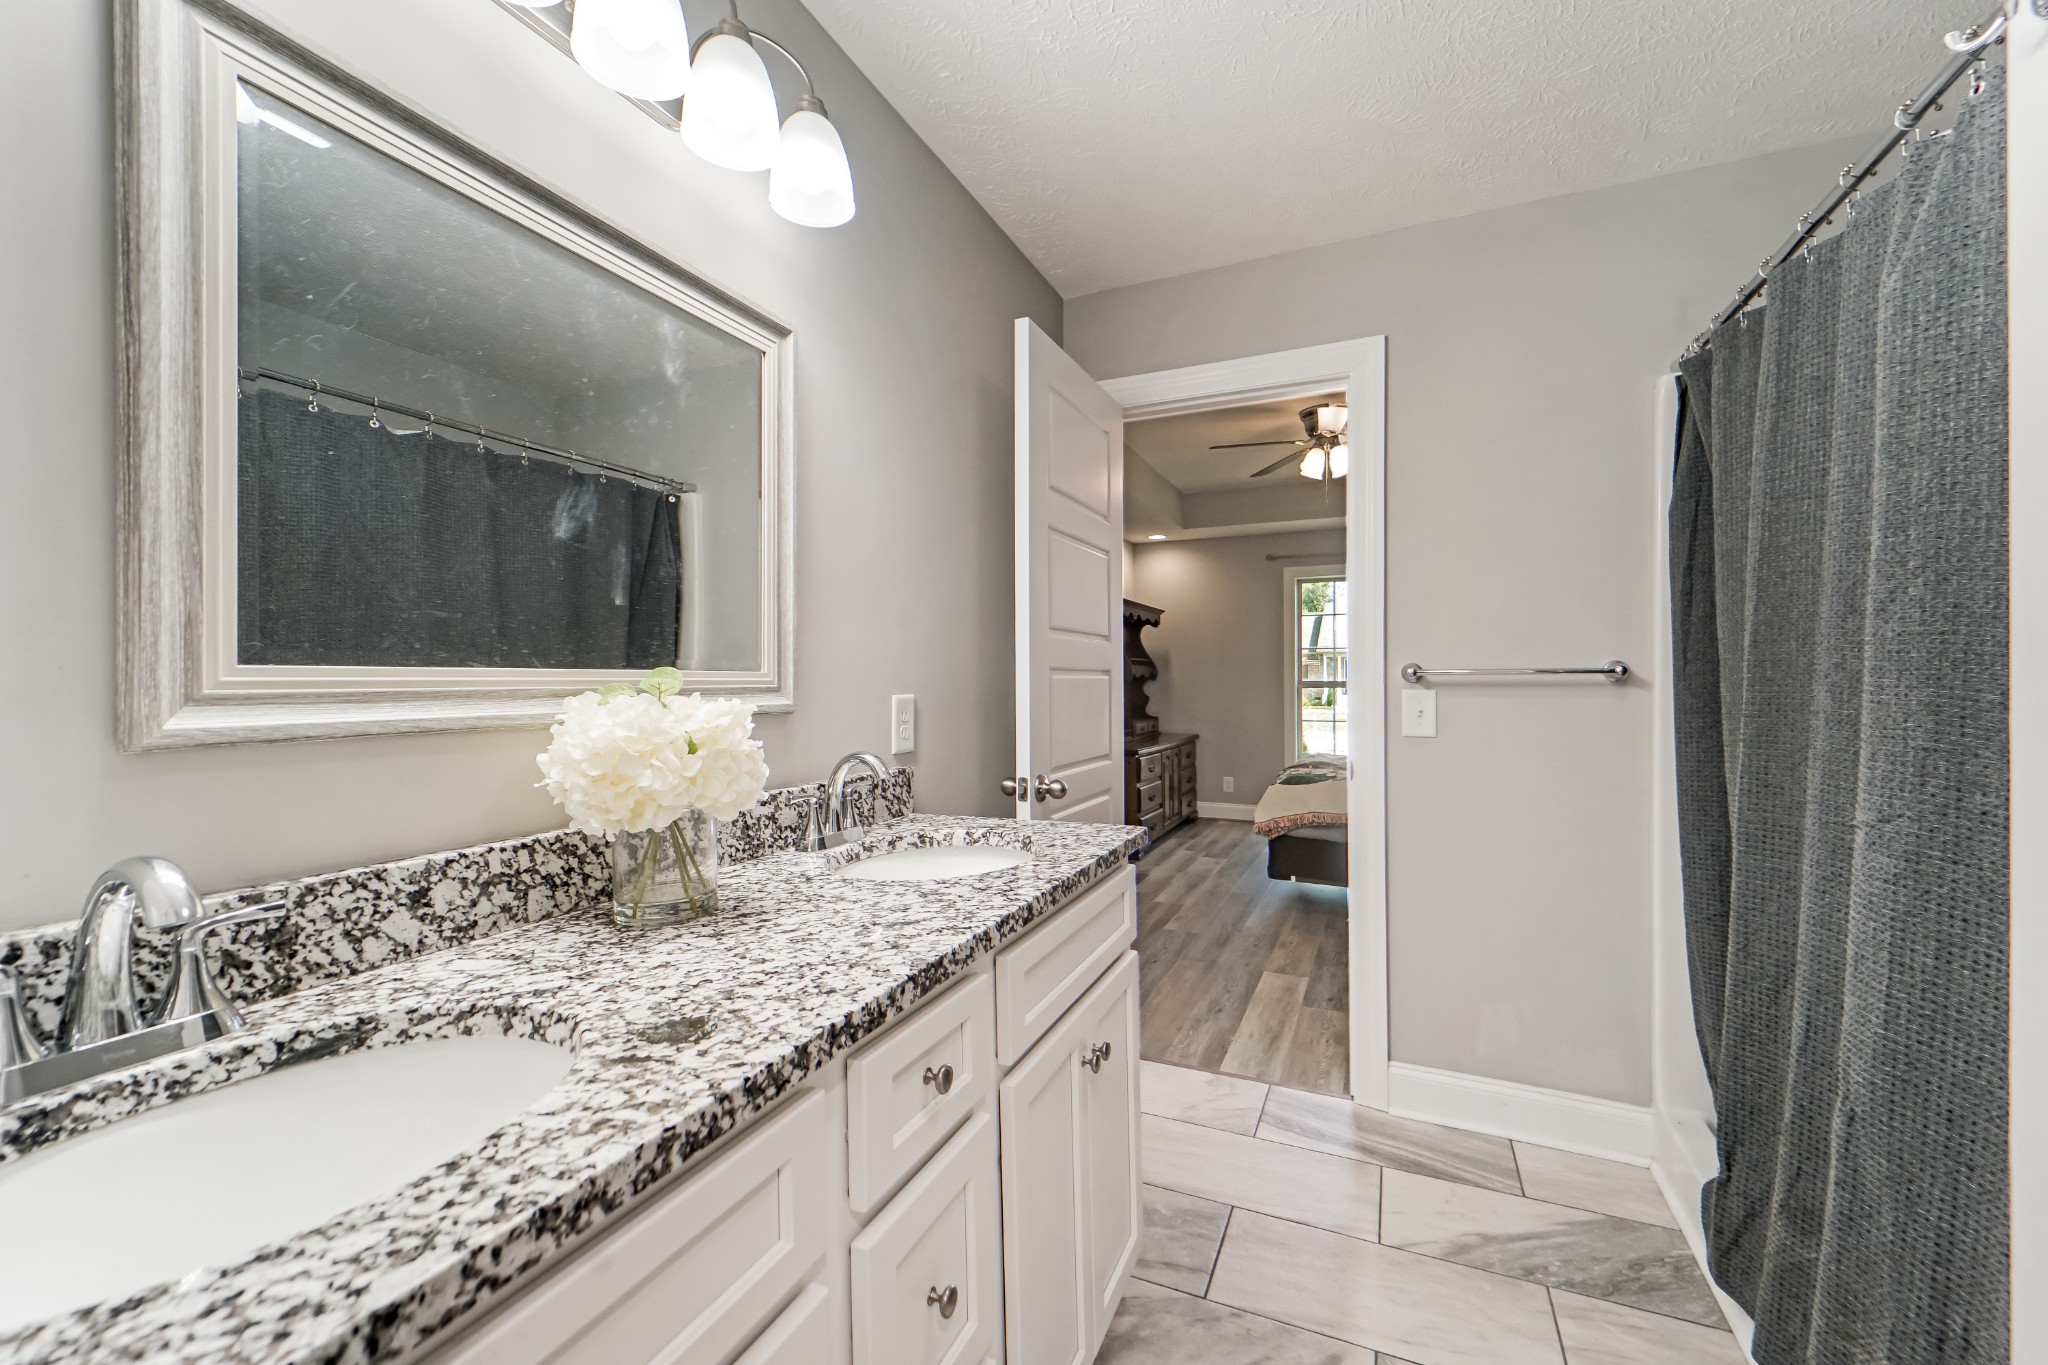
Bathroom with double sinks and speckled stone vanity, opening to a bedroom.
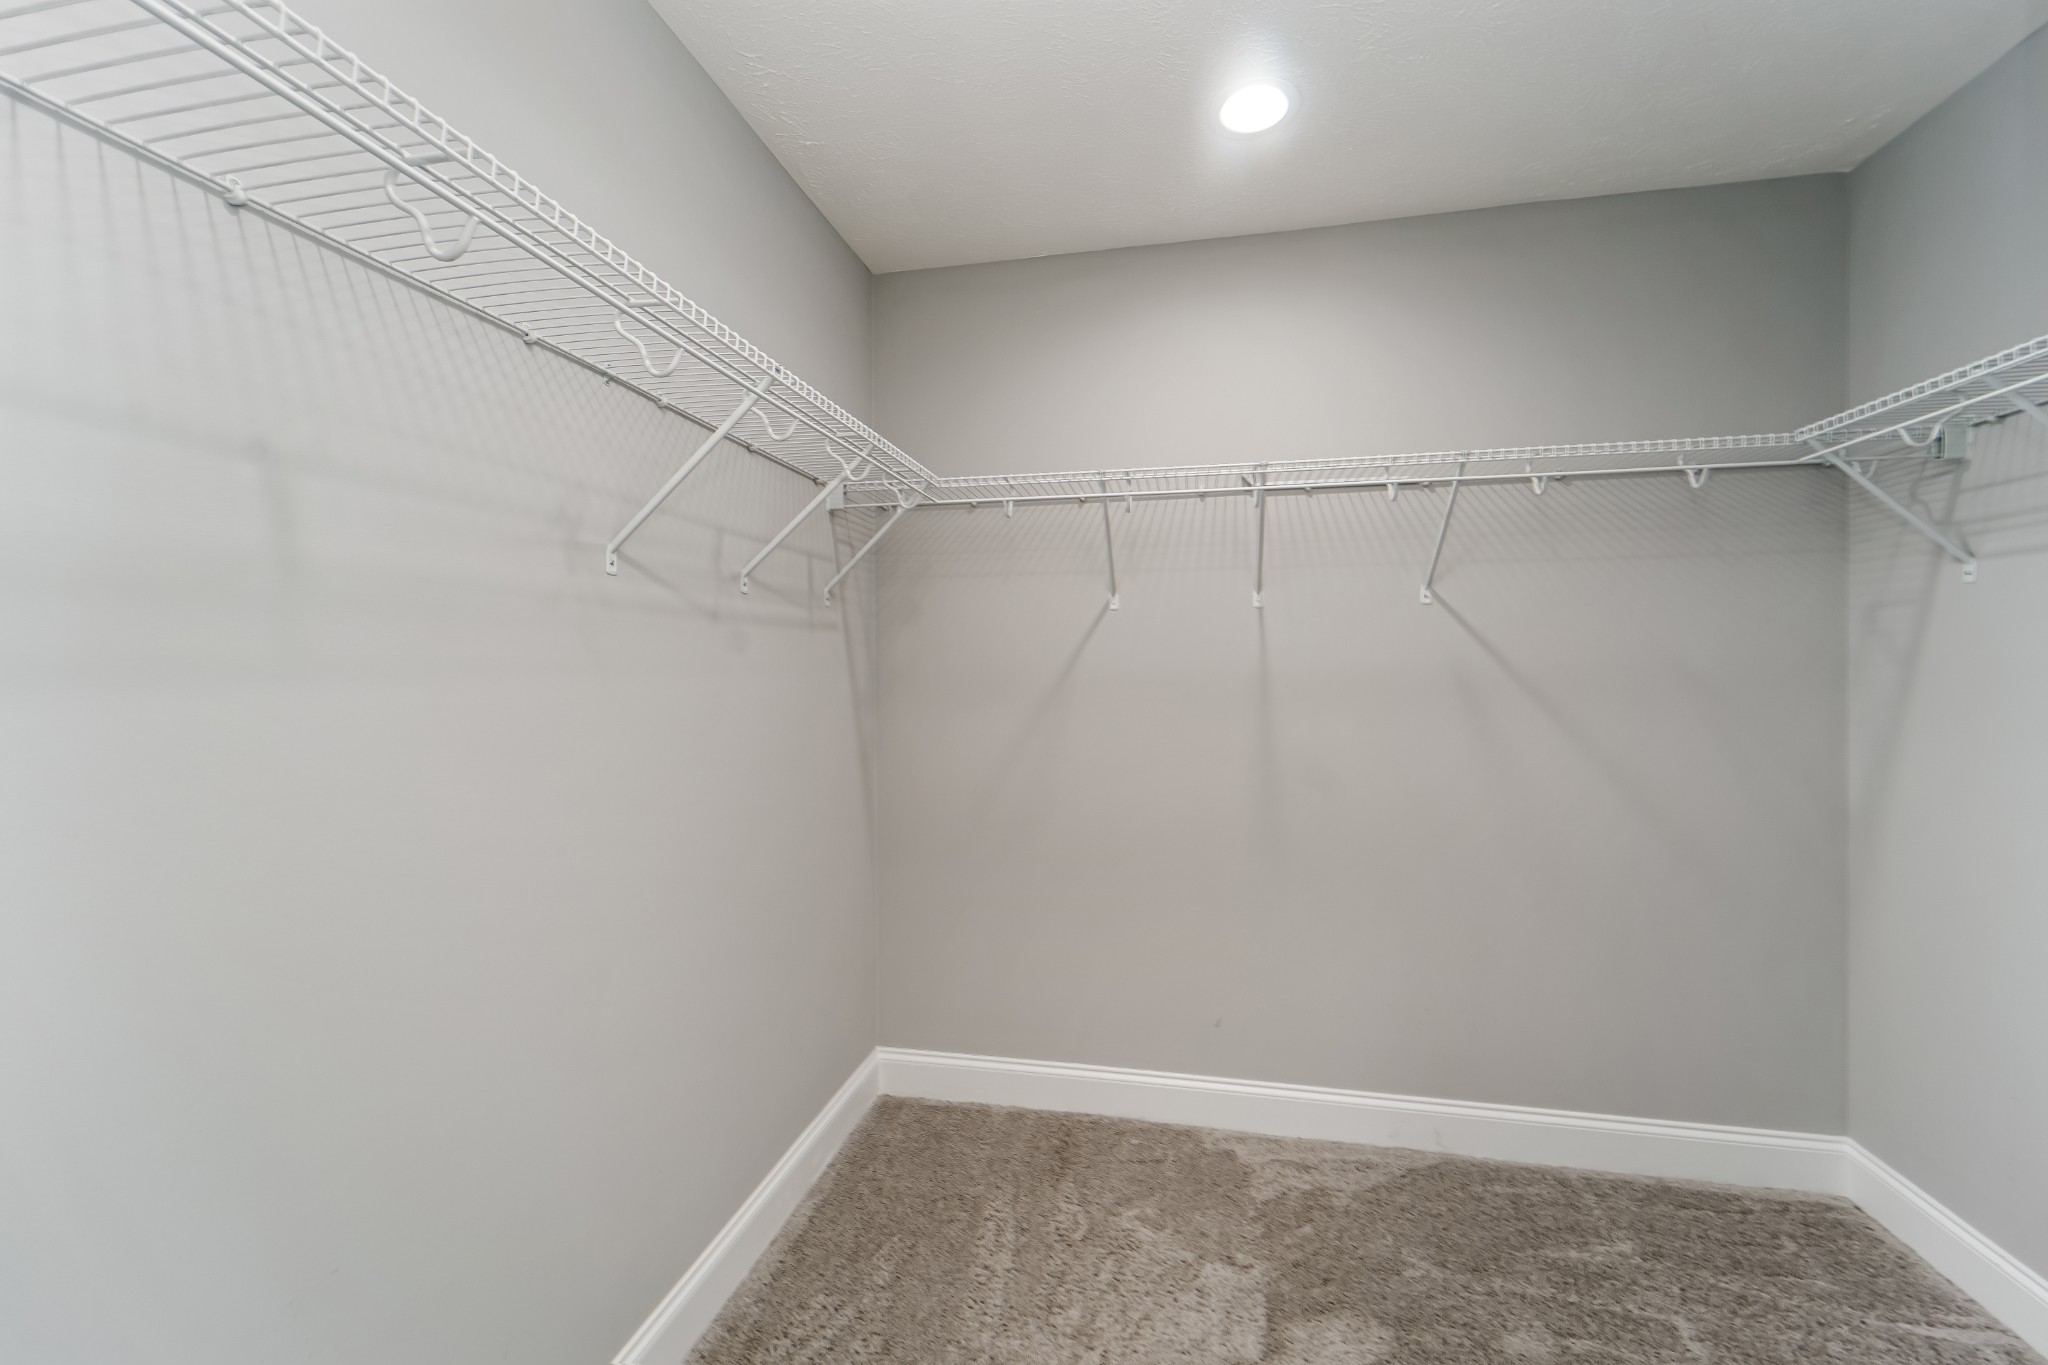
Empty walk-in closet with beige carpet and white wire shelving on three walls.
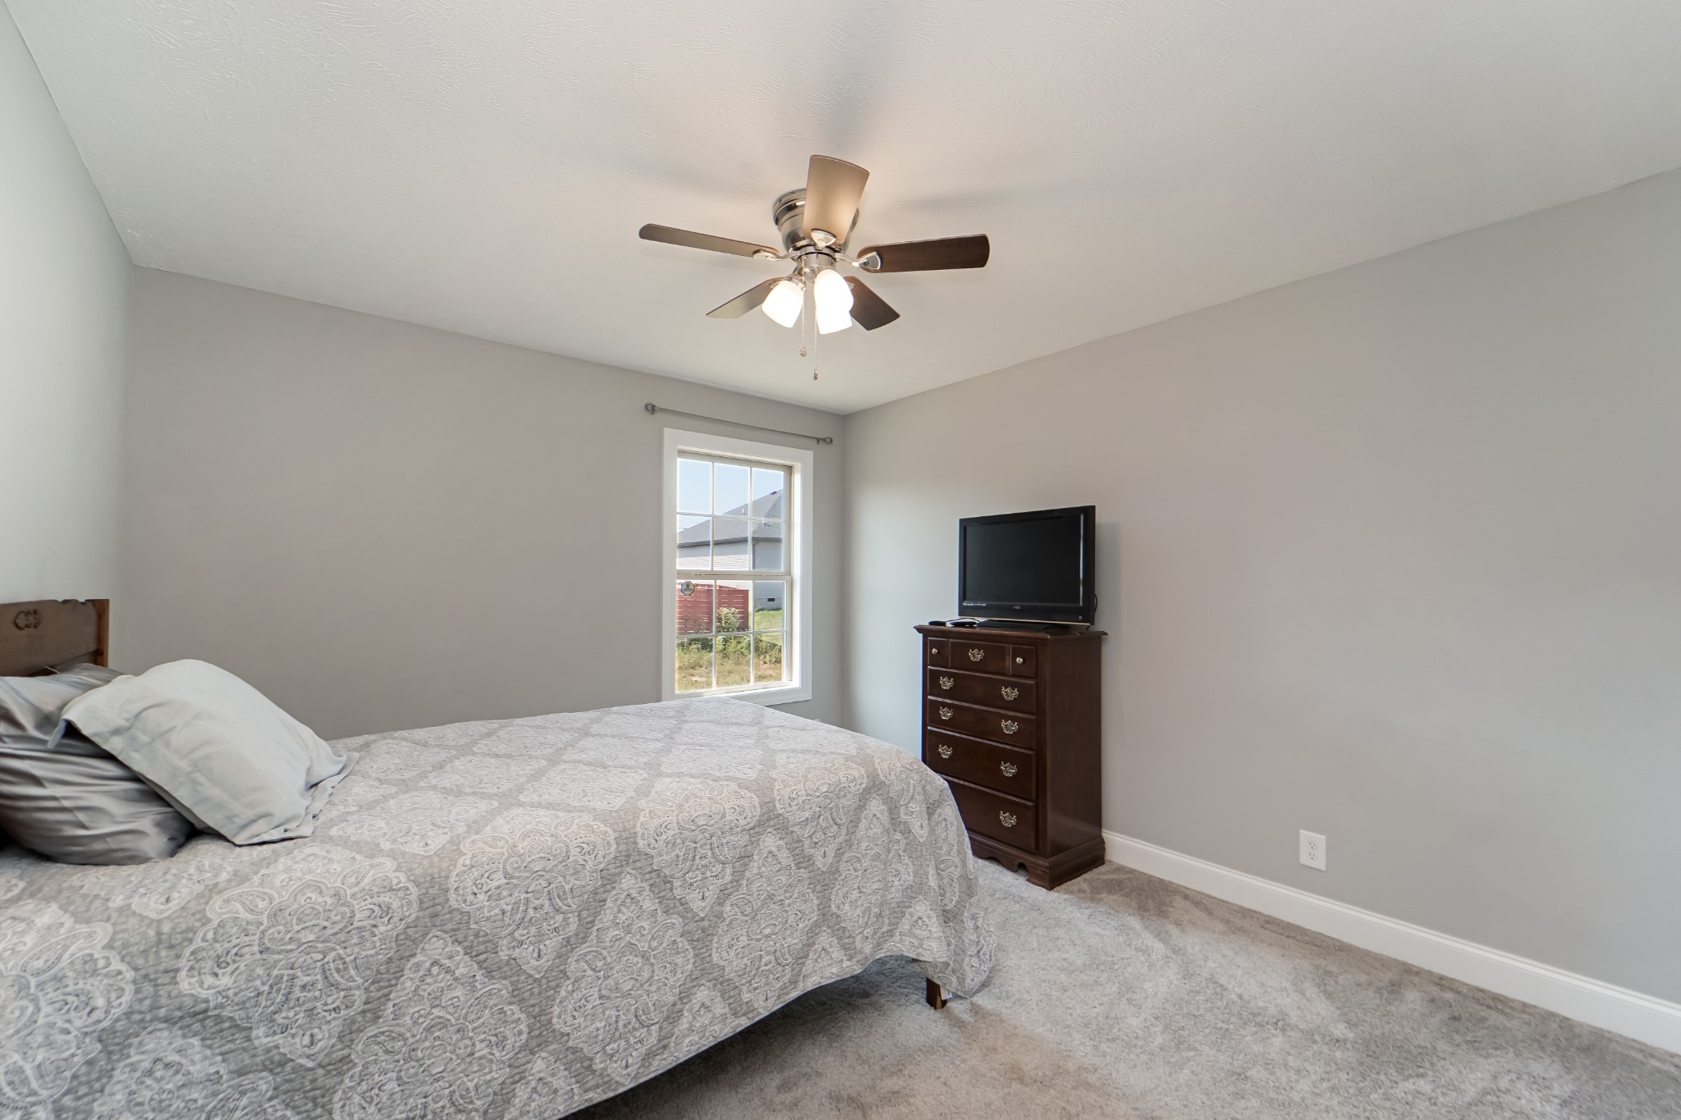
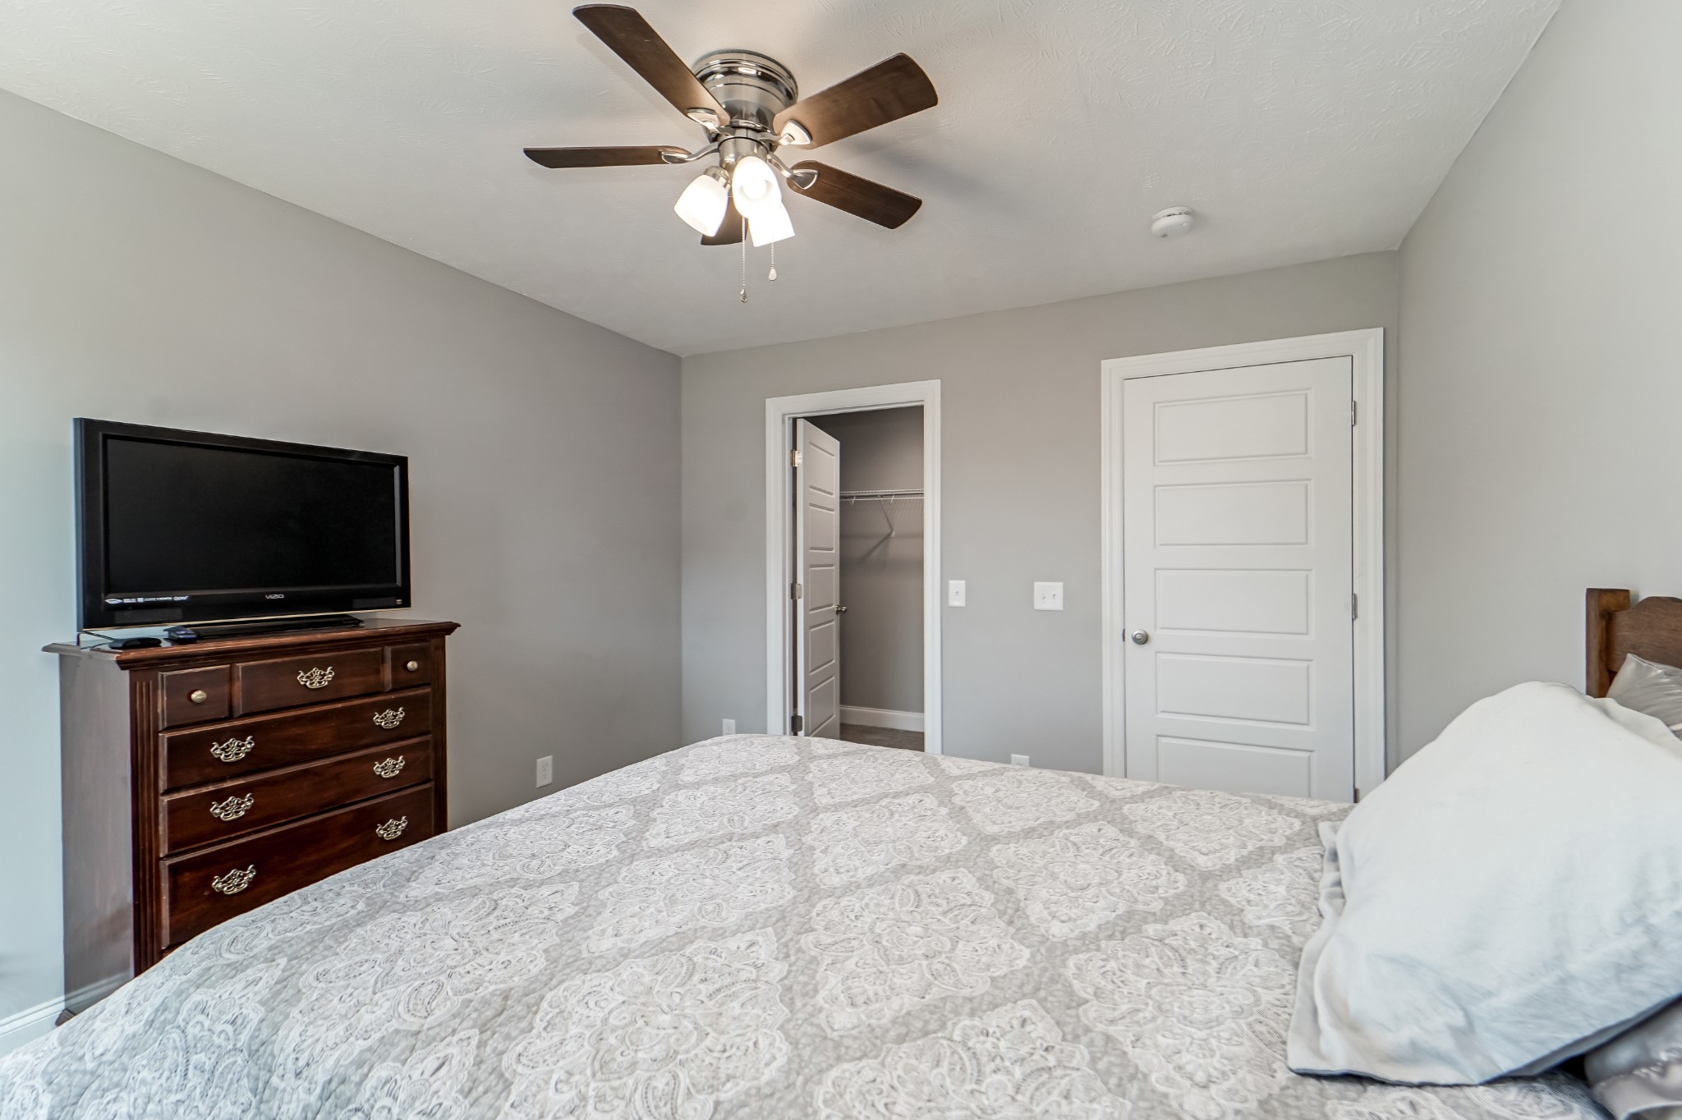
Furnished bedroom with a patterned bedspread, ceiling fan, and television on a wooden dresser.
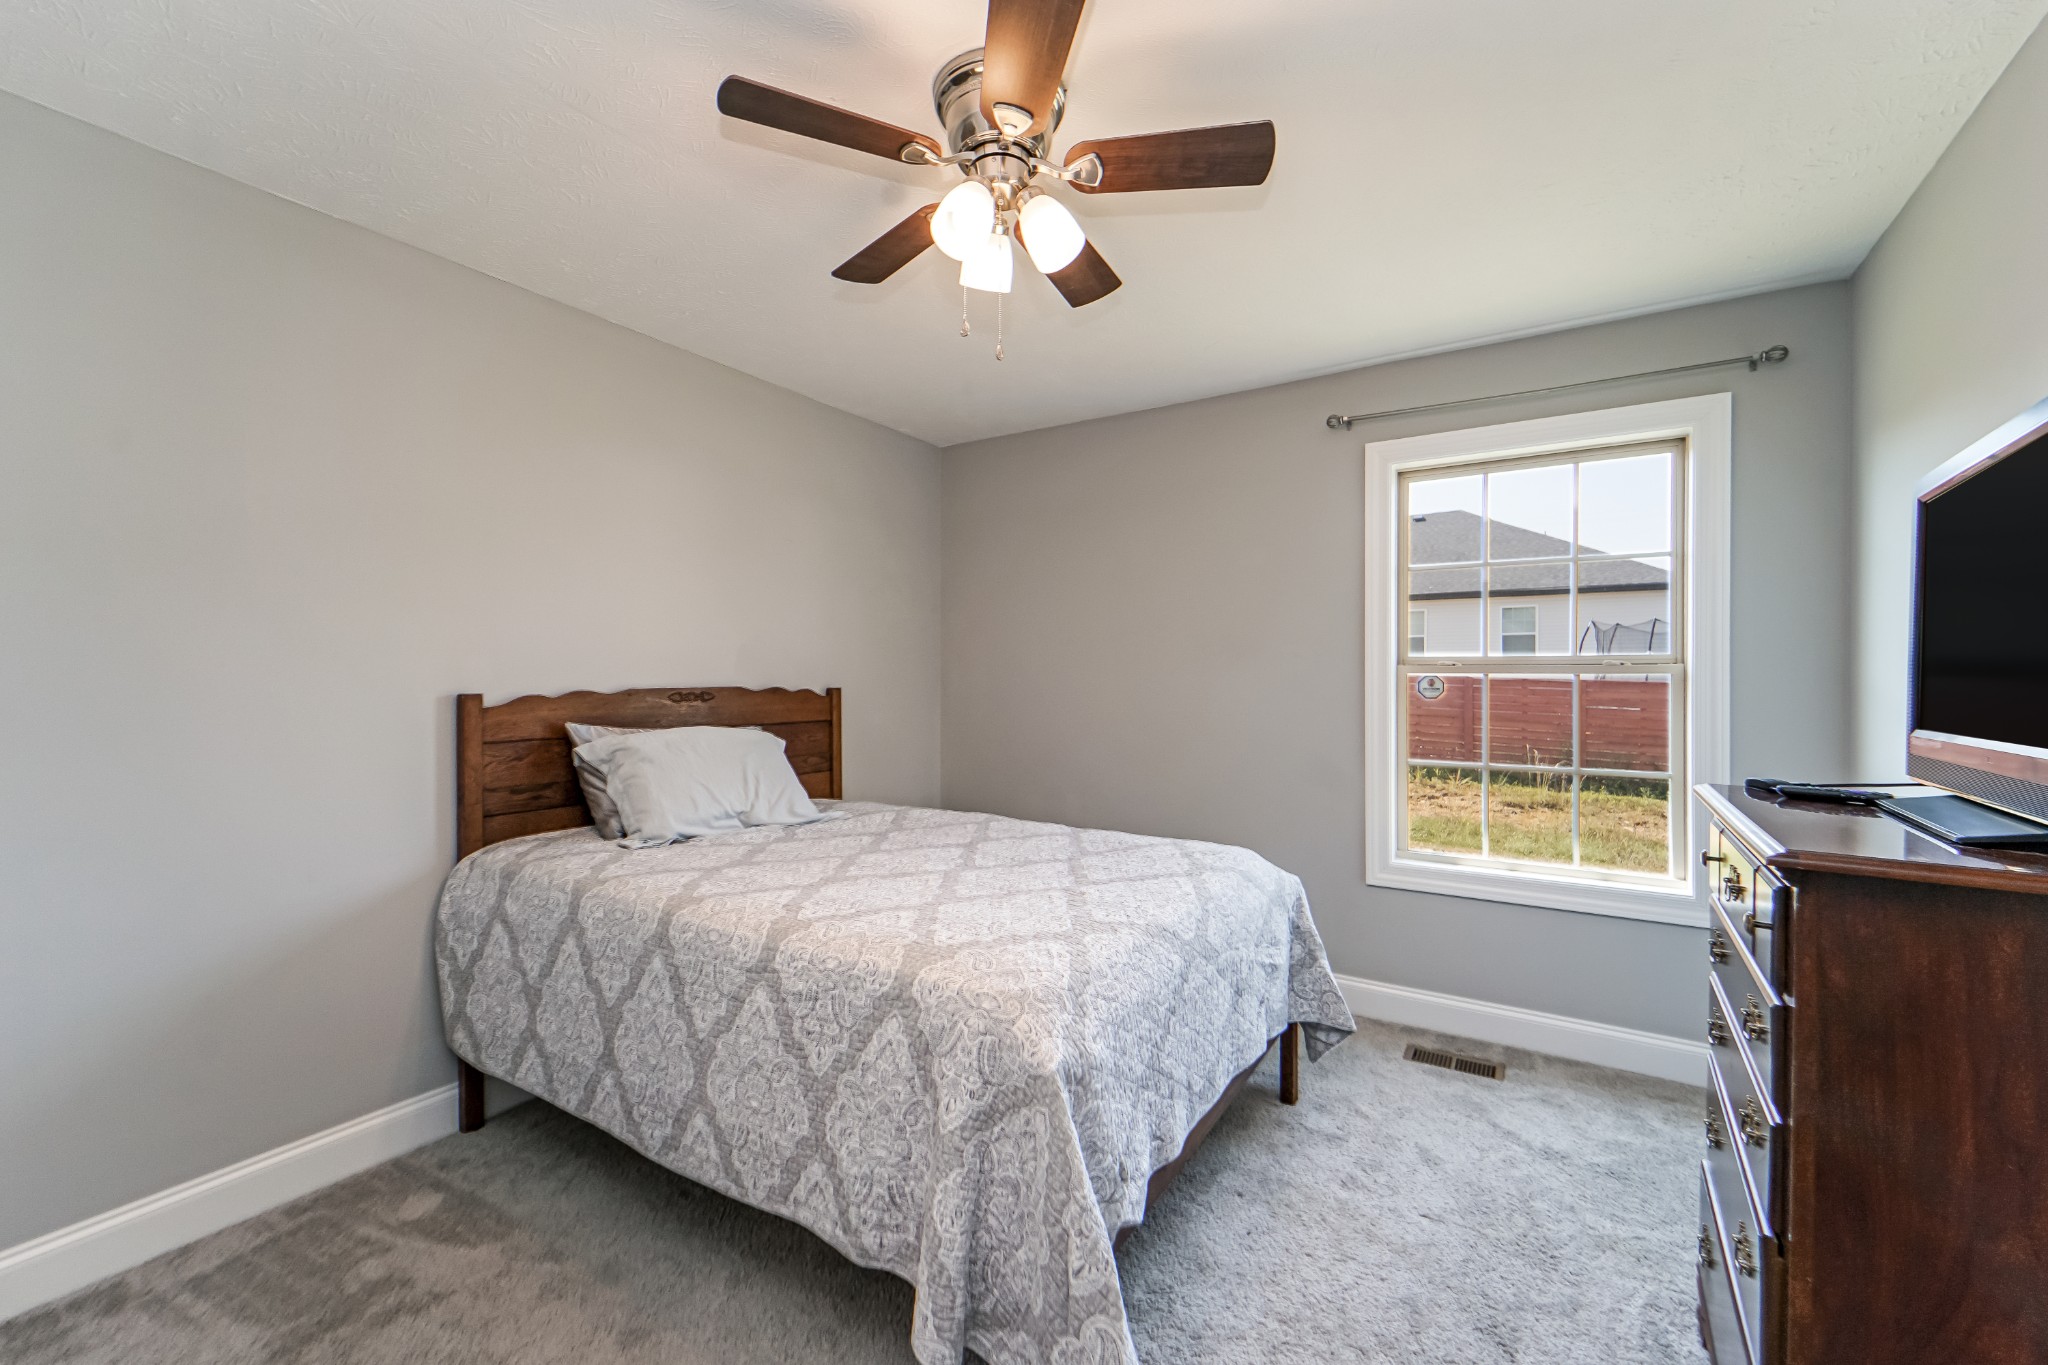
Bedroom with a wooden bed, ceiling fan, and window overlooking a fenced yard.
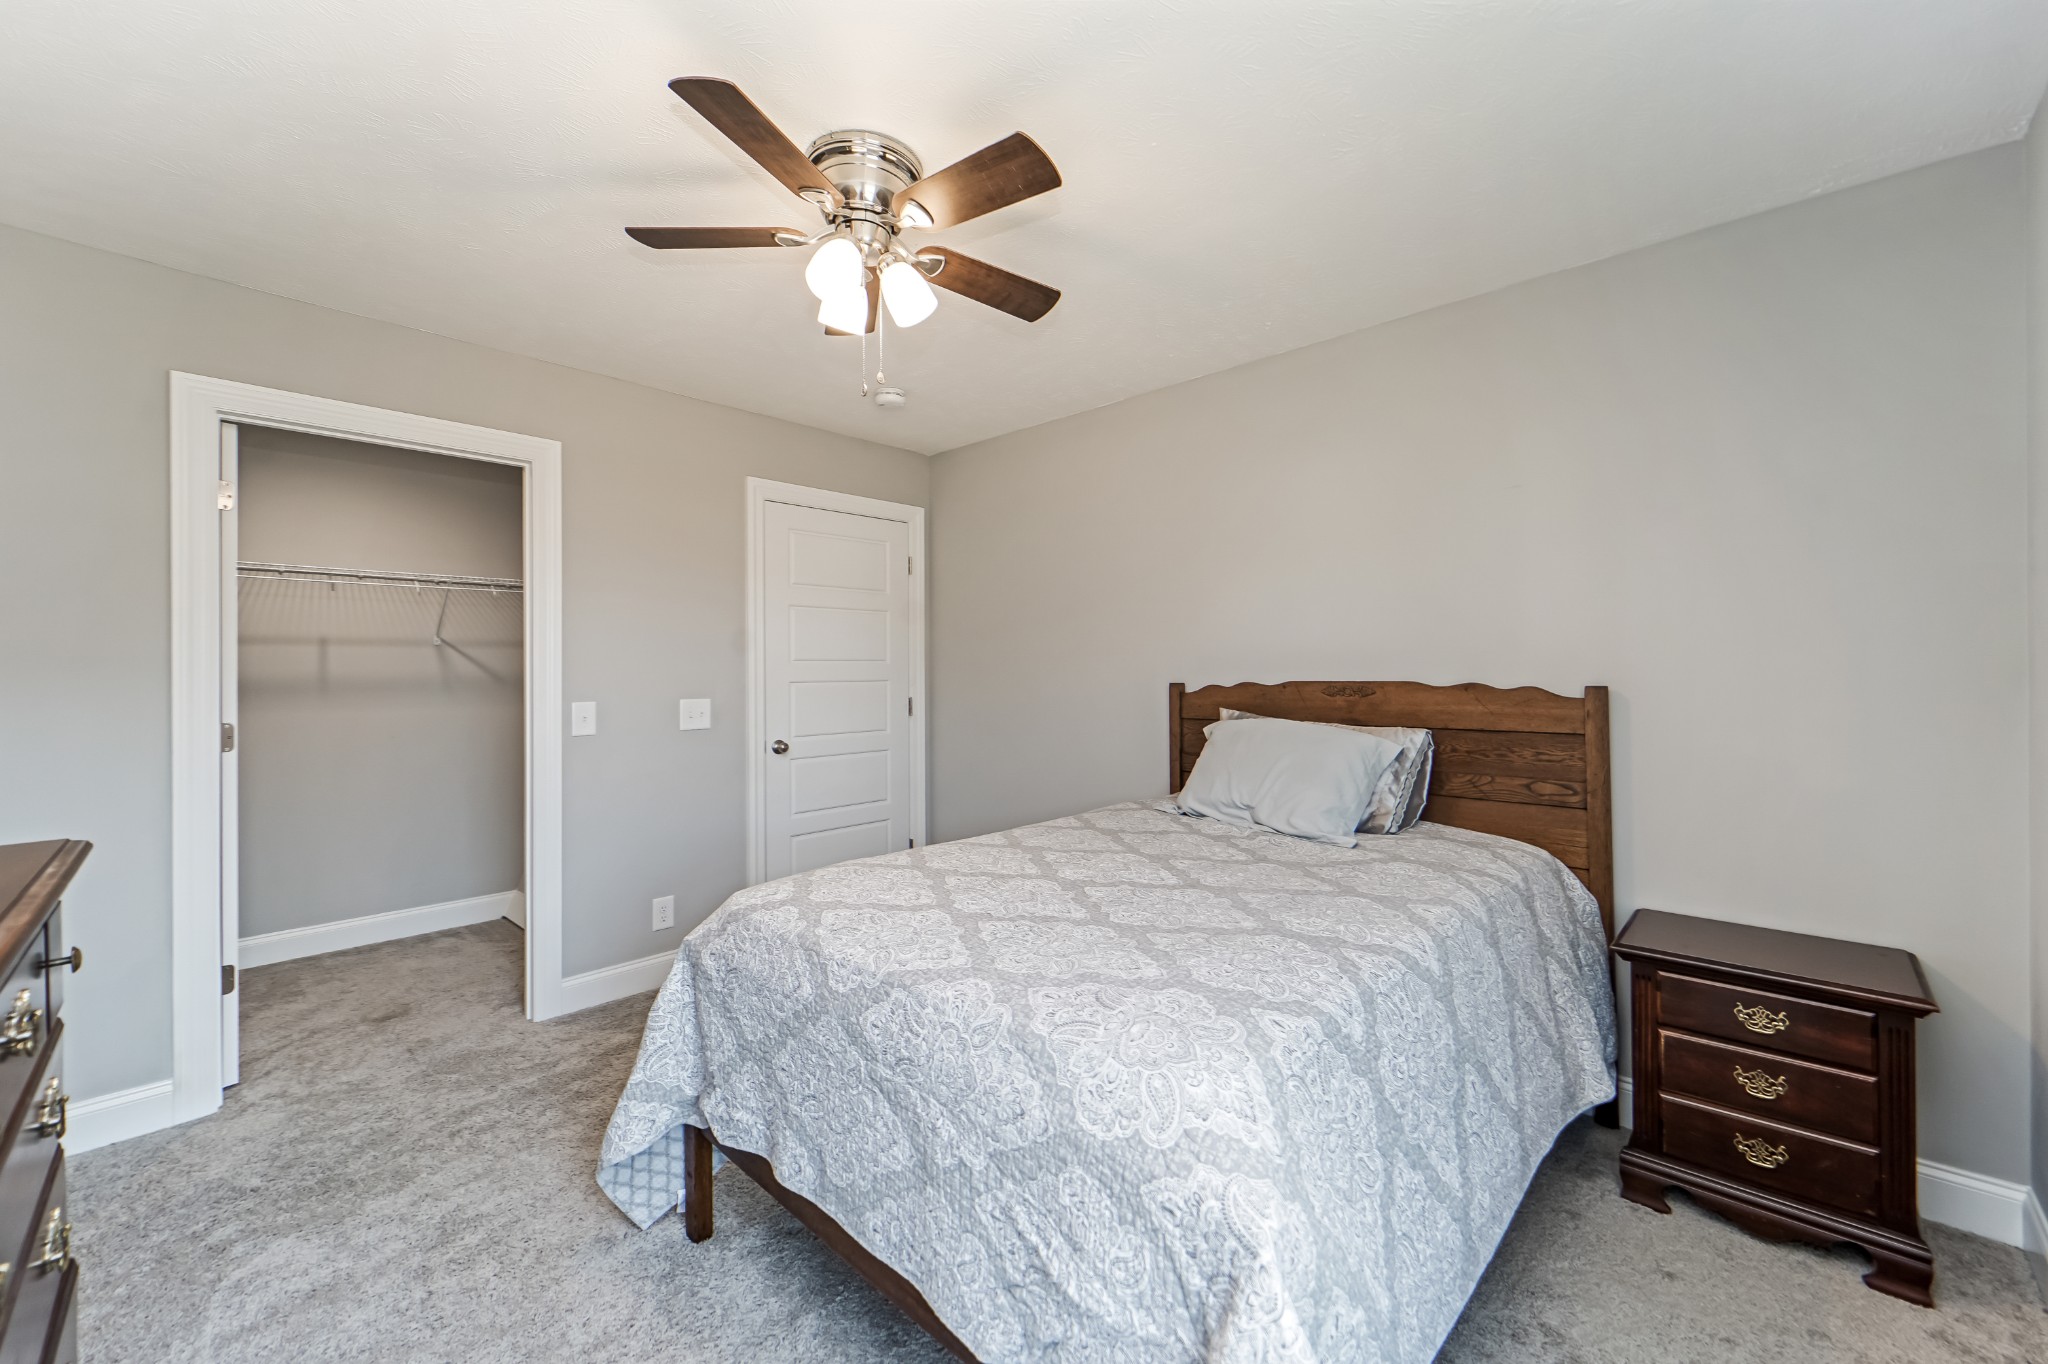
Bedroom with a dark wood bed, patterned bedding, ceiling fan, and open walk-in closet.
Furnished bedroom with a patterned bed, ceiling fan, and dresser topped by a television.
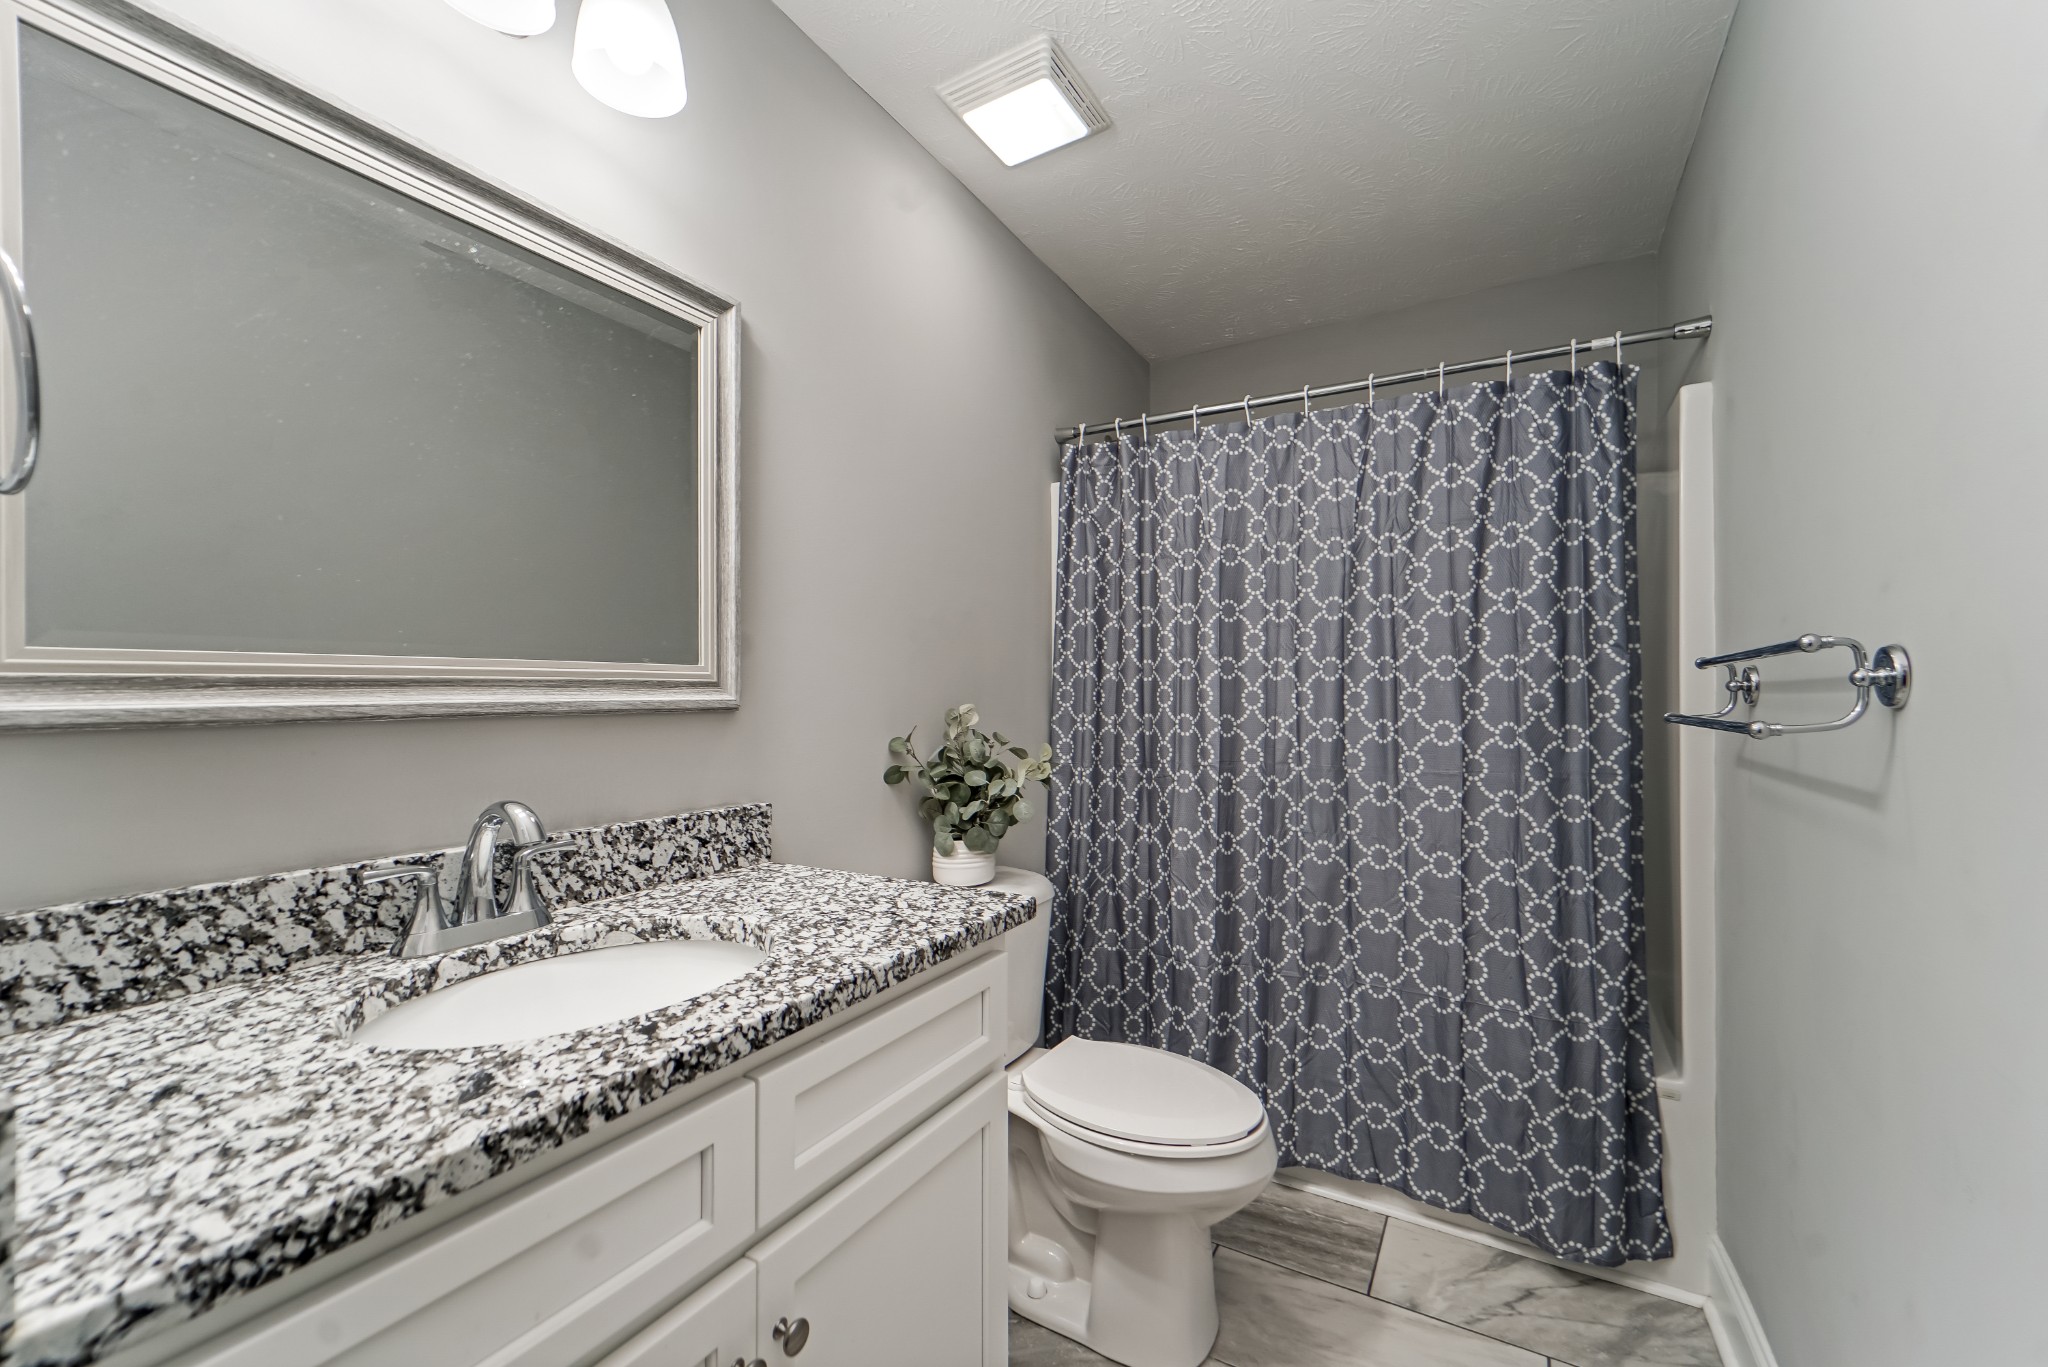
Bathroom with speckled granite vanity, framed mirror, and blue patterned shower curtain
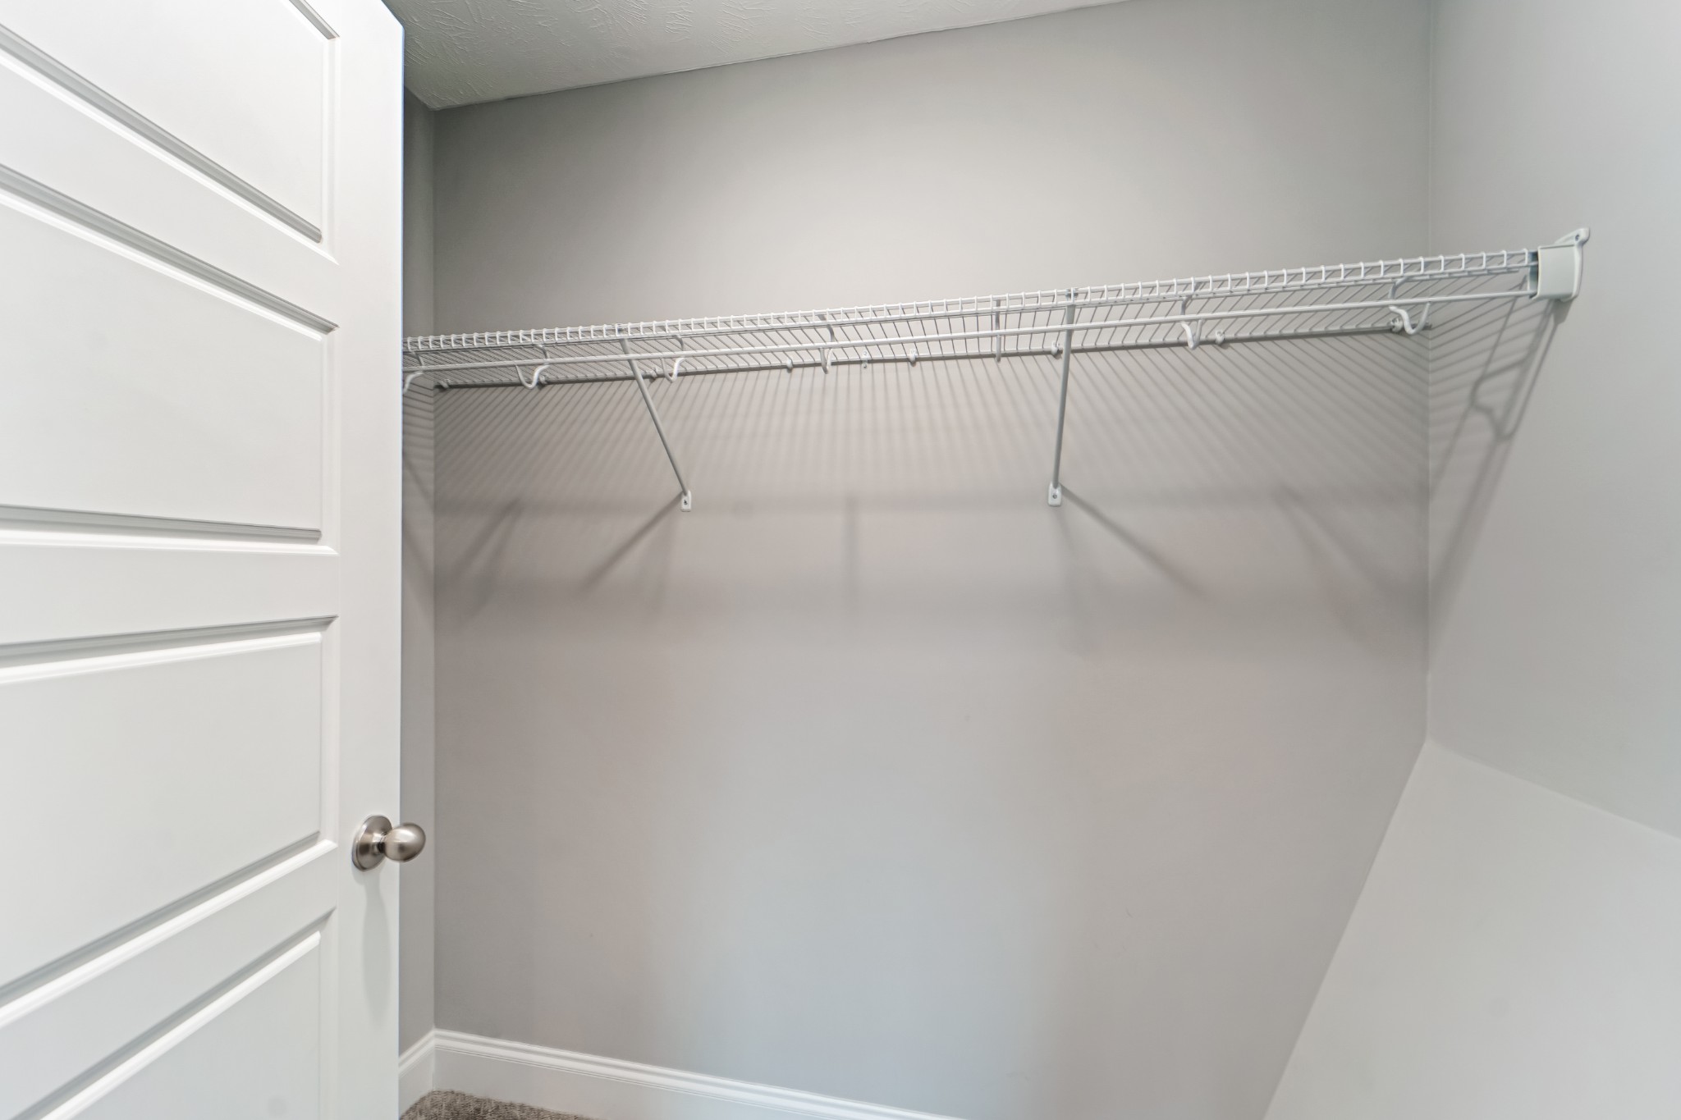
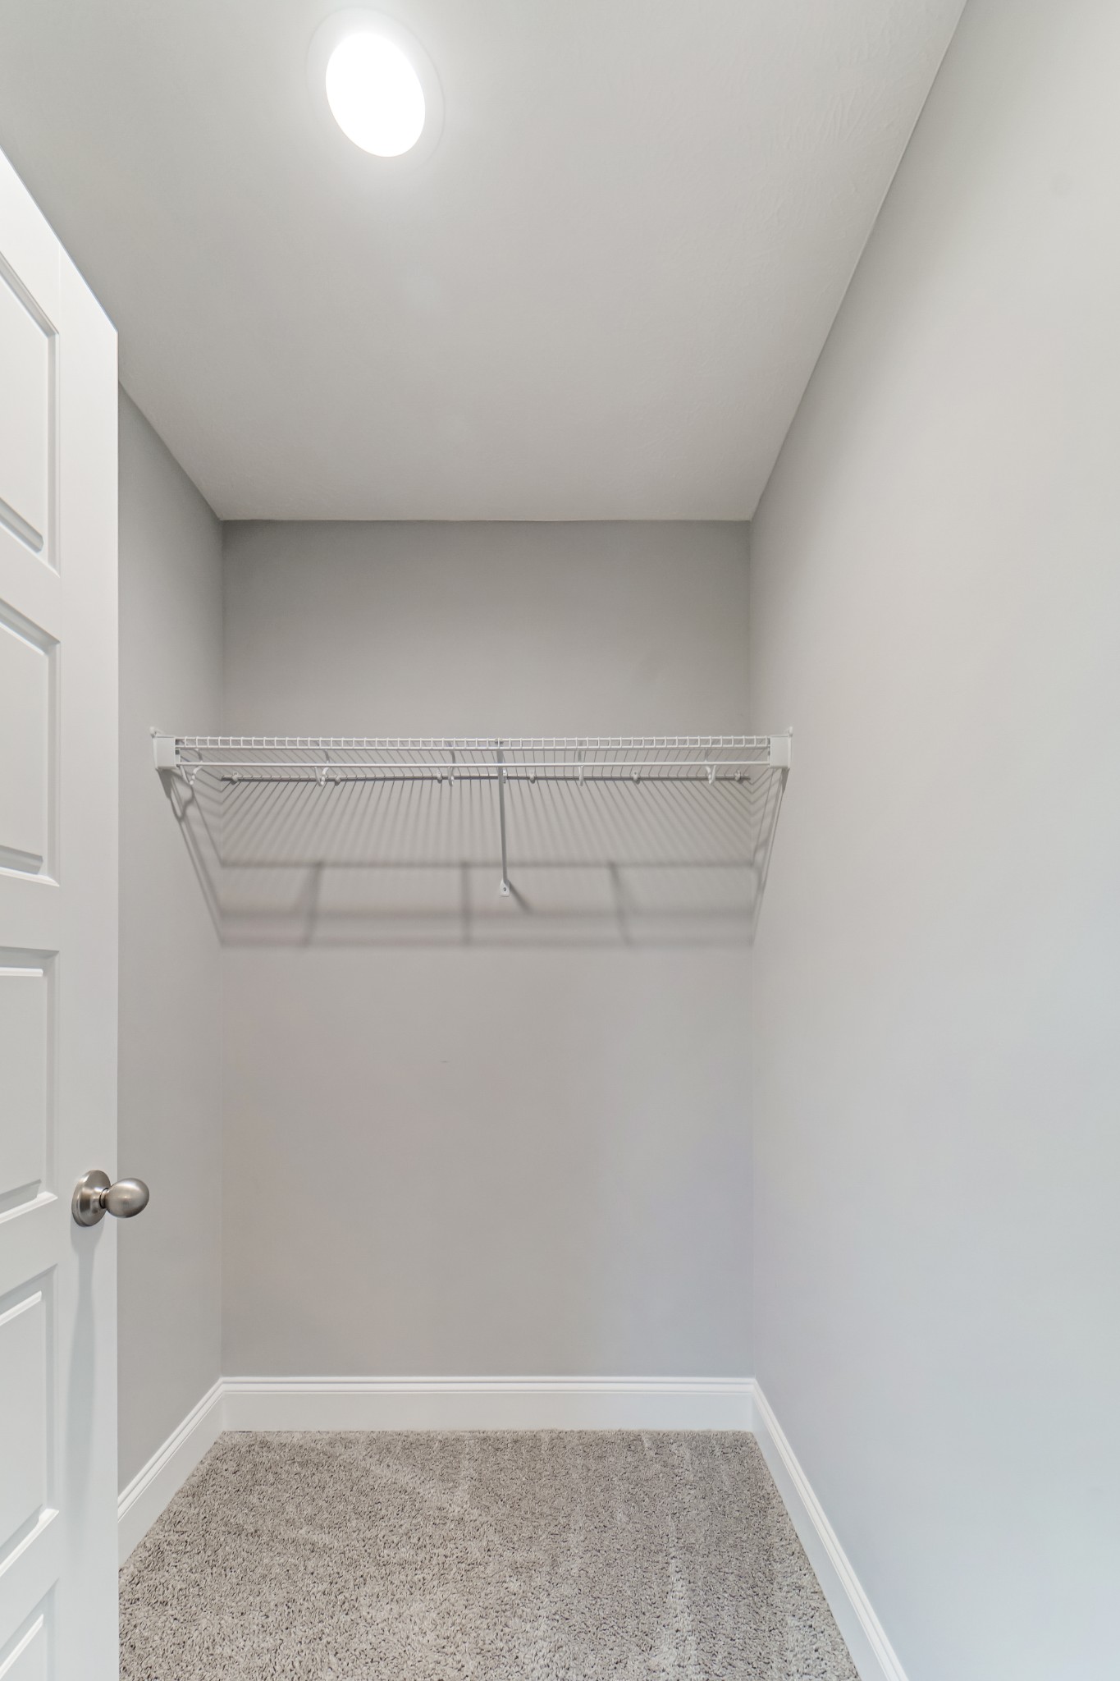
Empty walk-in closet with a long wire shelf and hanging rod above carpeted flooring.
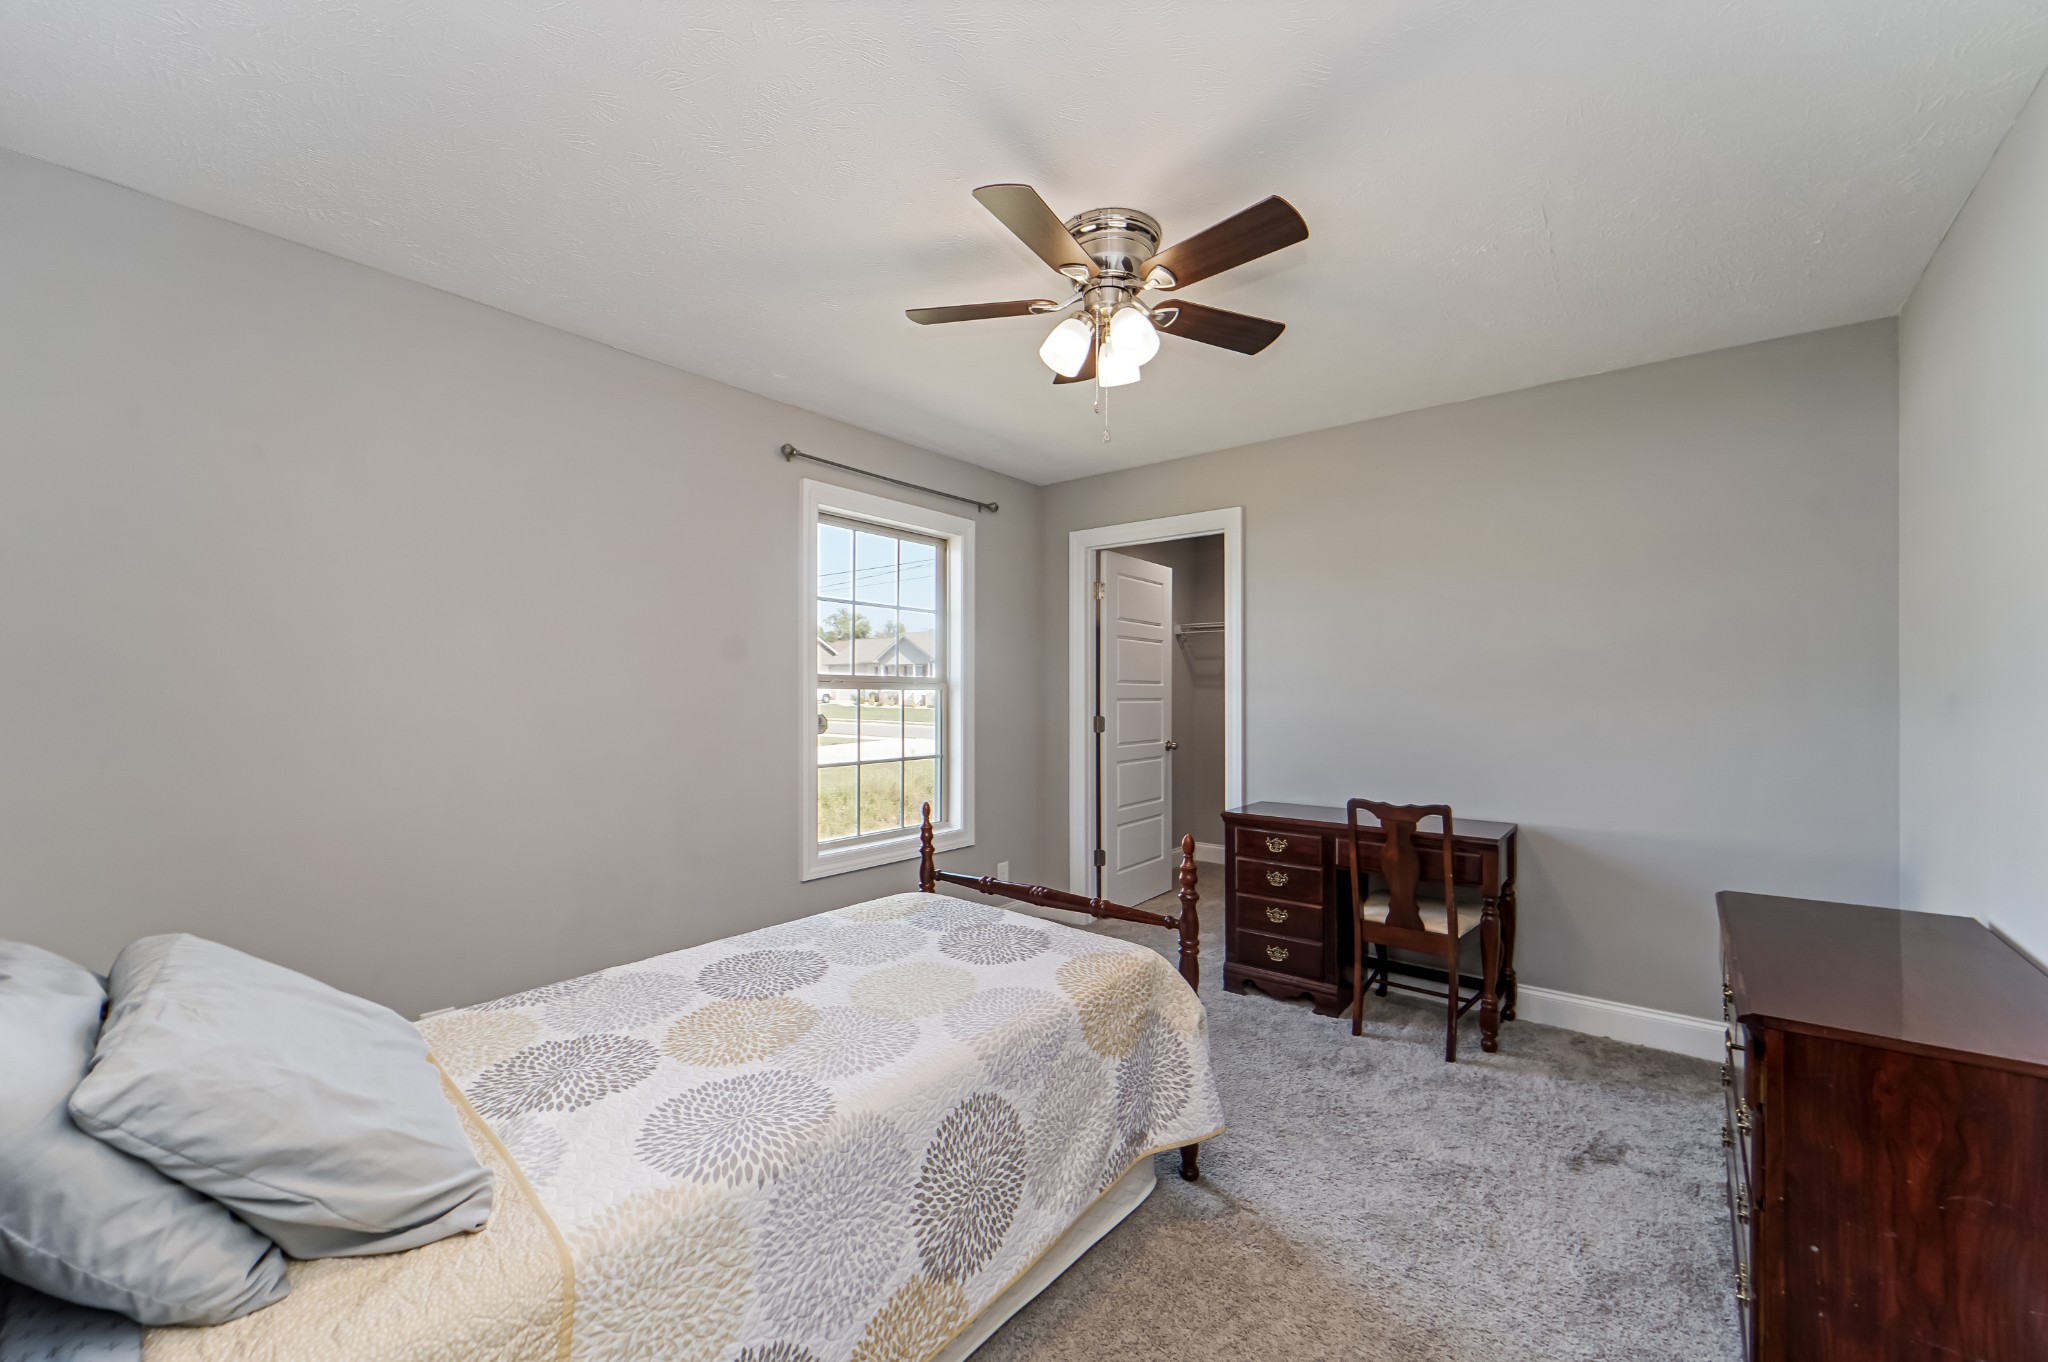
Bedroom with patterned bedspread, ceiling fan, and wooden desk and dresser.
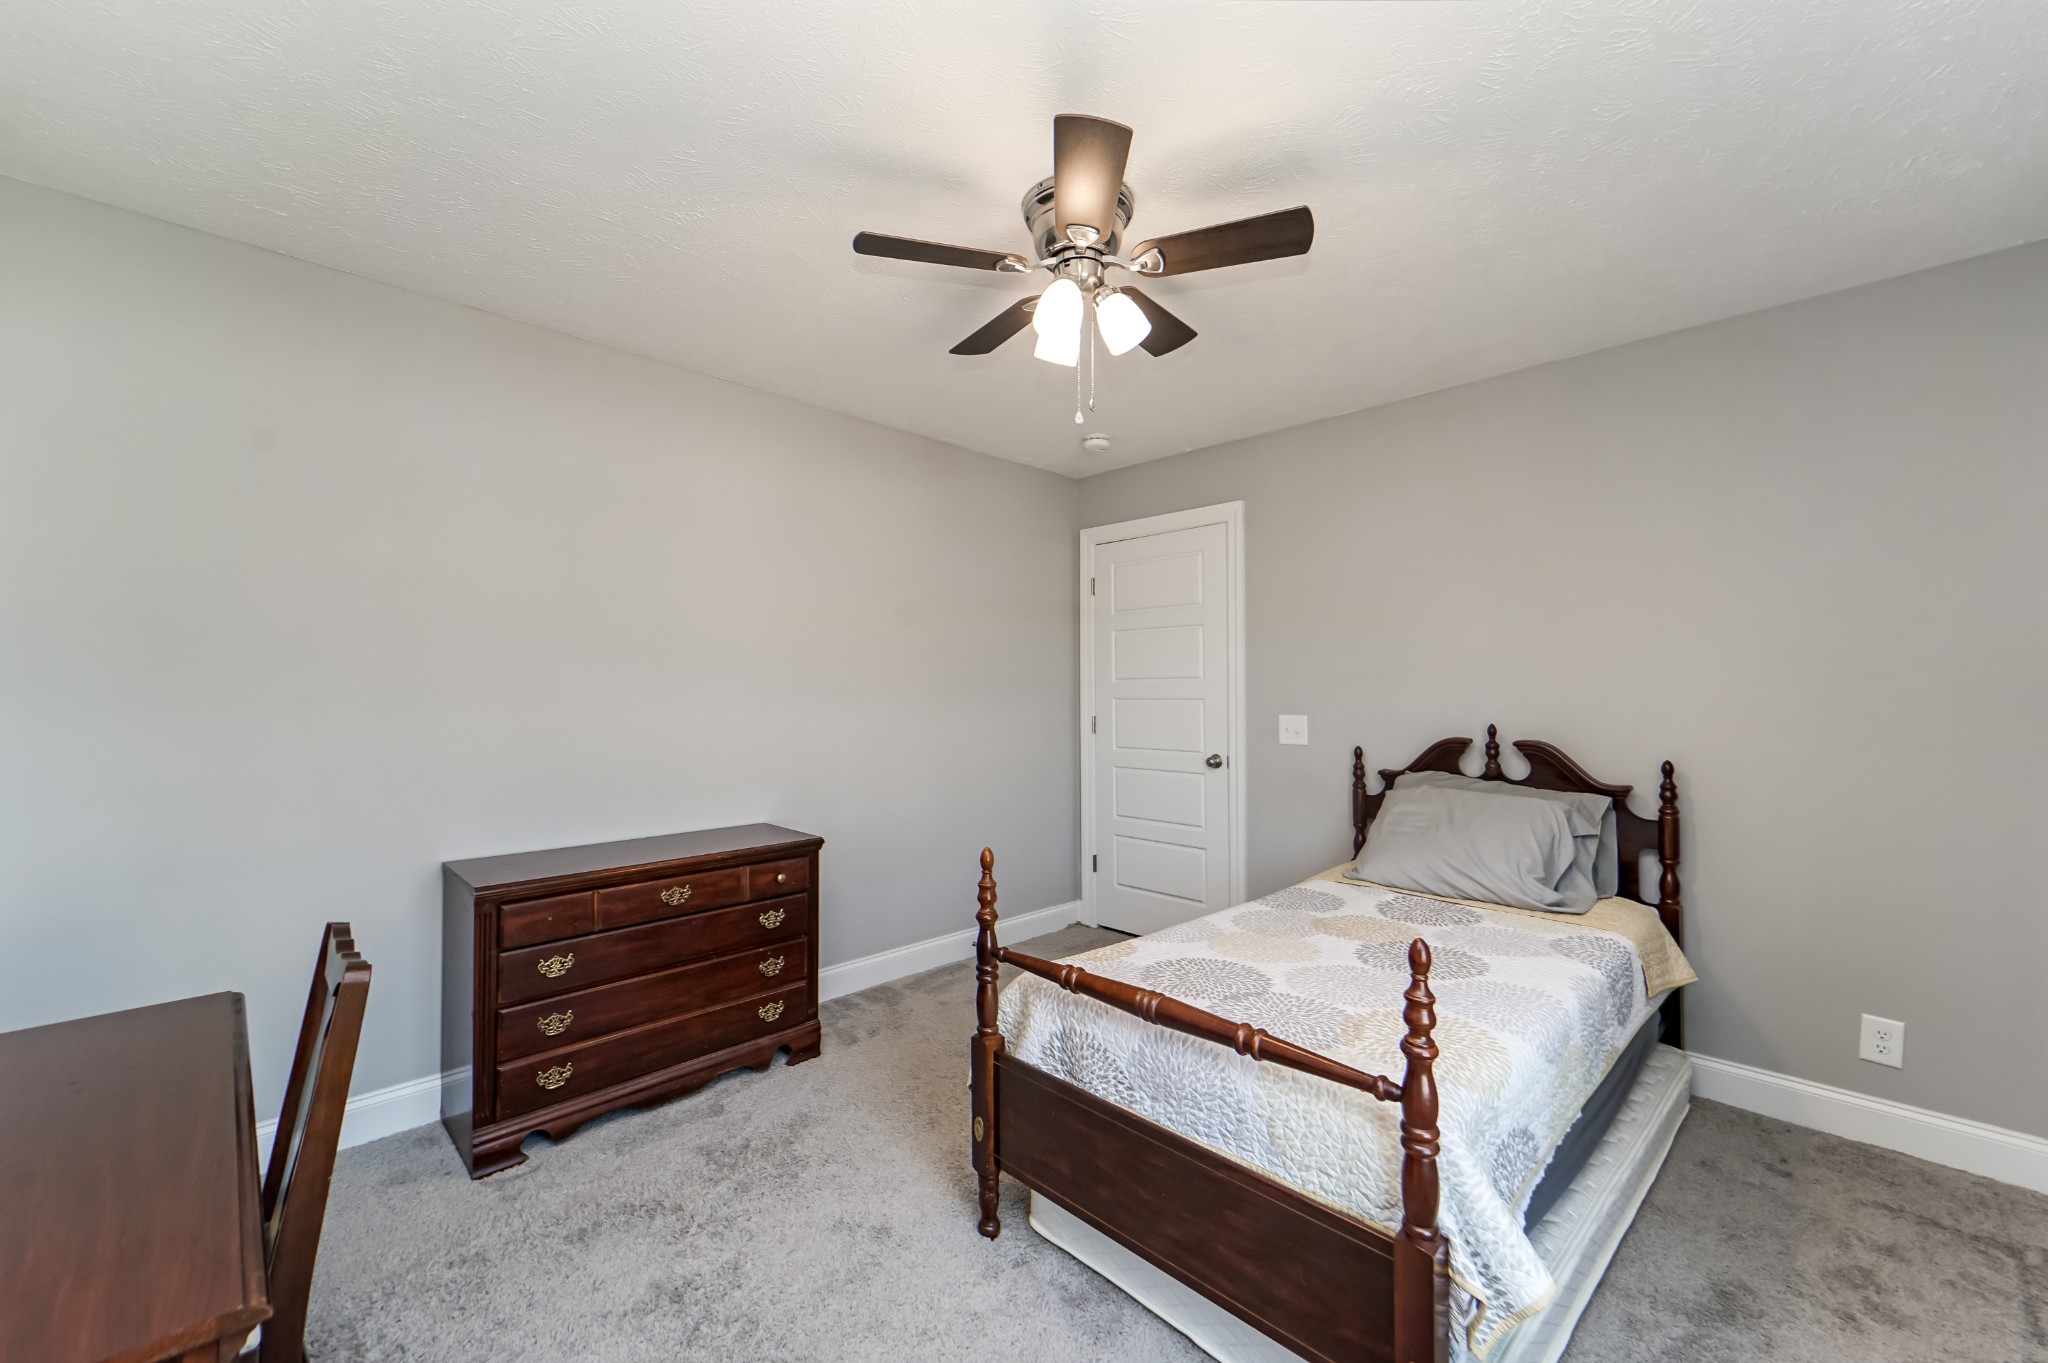
Bedroom with a dark wood bed, matching dresser, and ceiling fan with lights.
Empty walk-in closet with a white wire shelf and hanging rod above beige carpet.
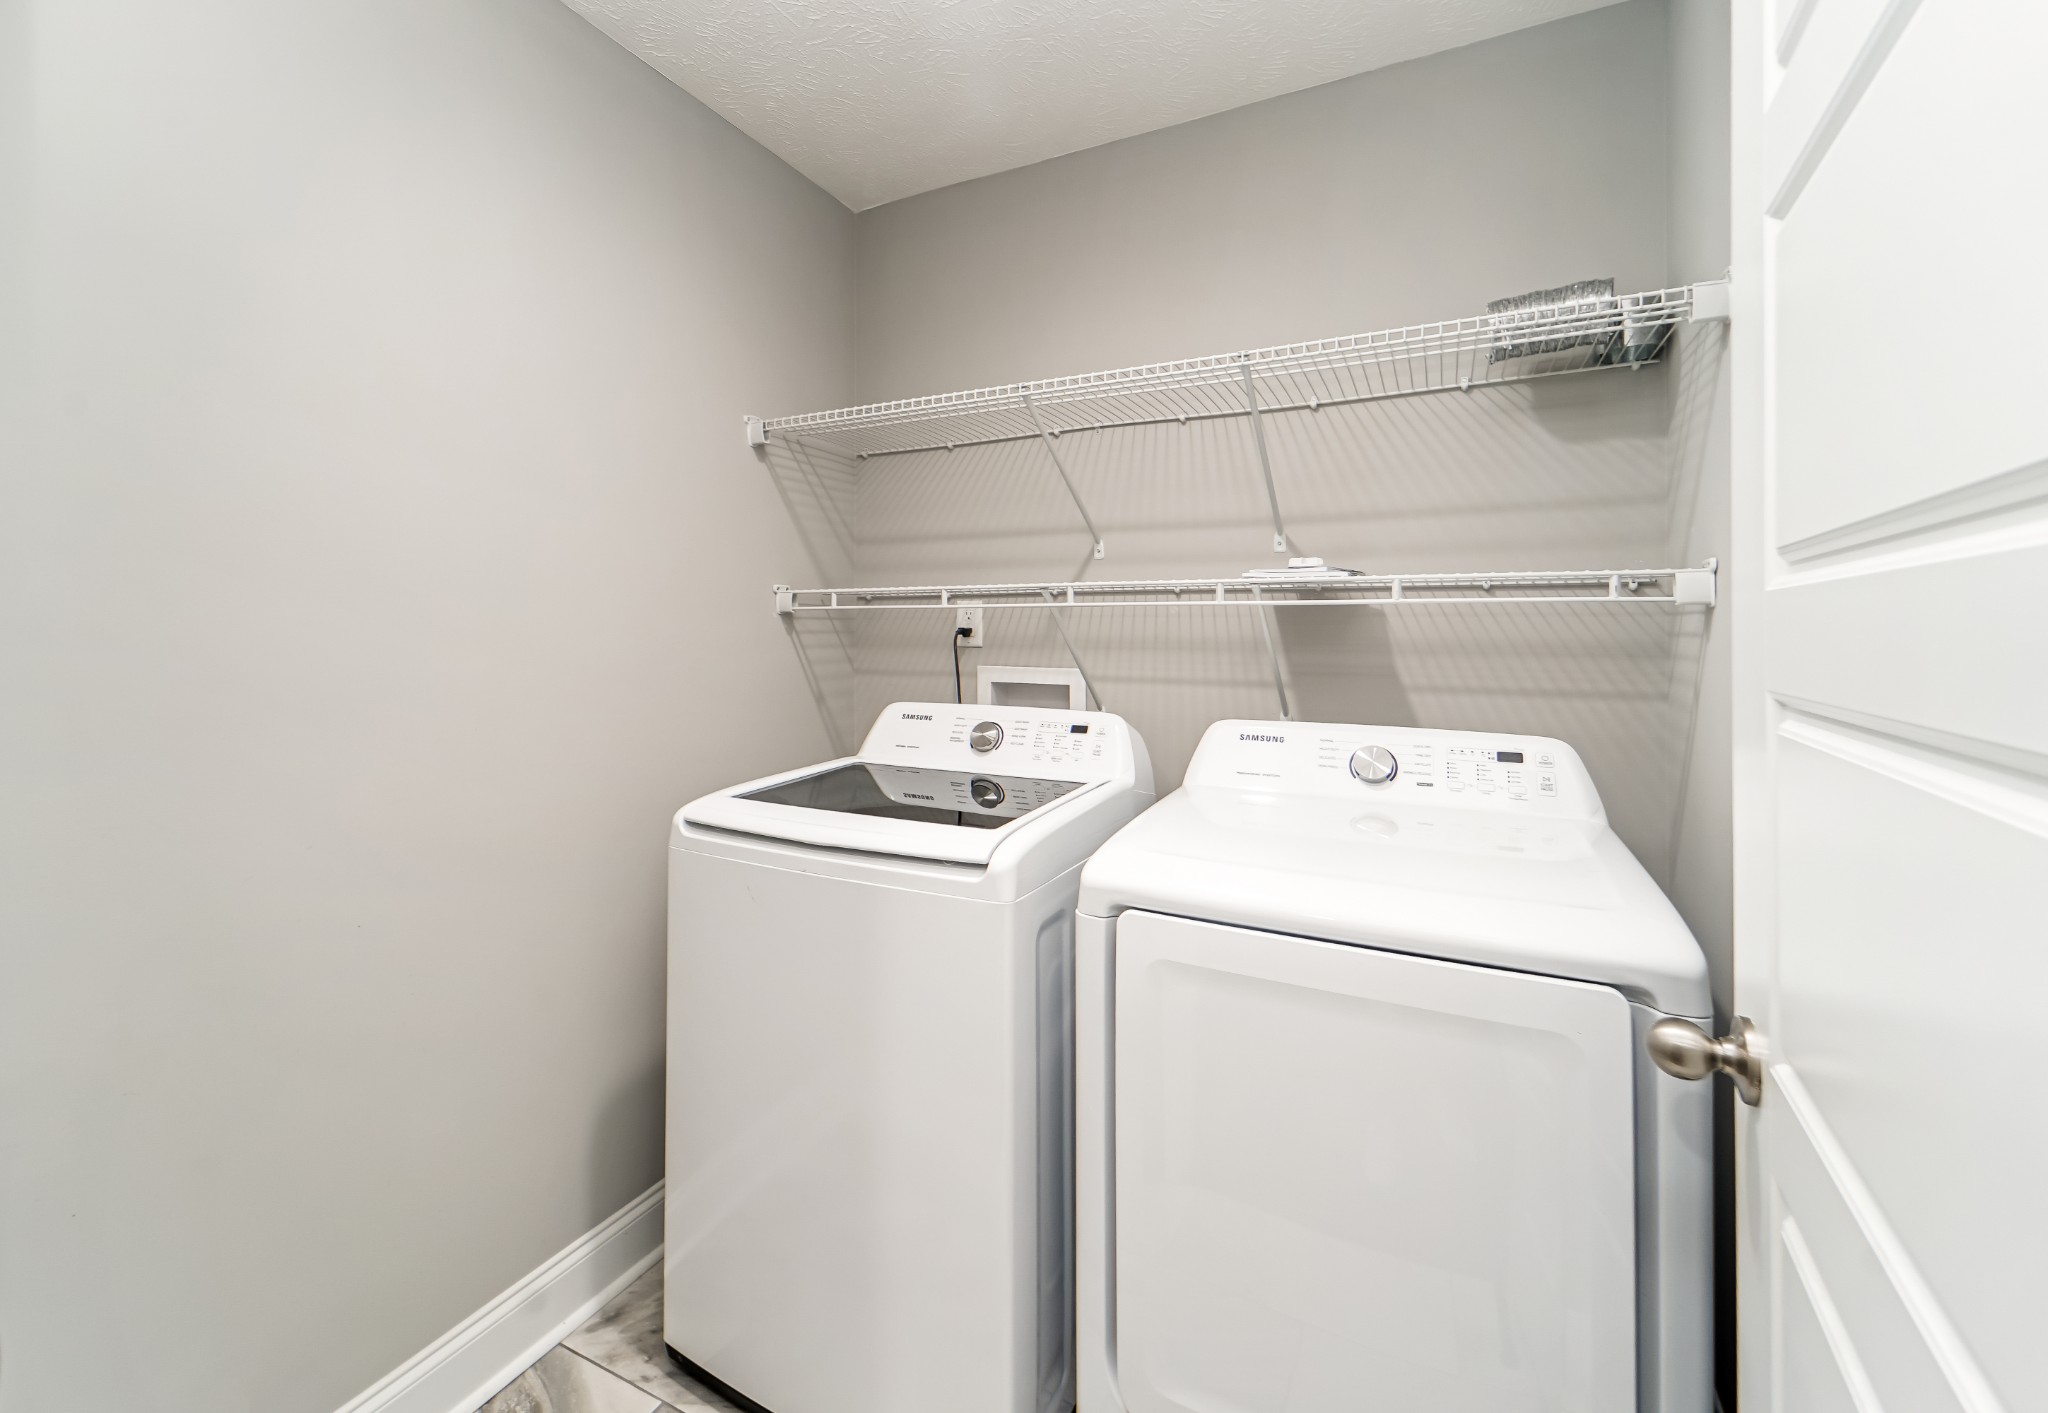
Laundry room with matching white washer and dryer beneath two rows of wire shelving.
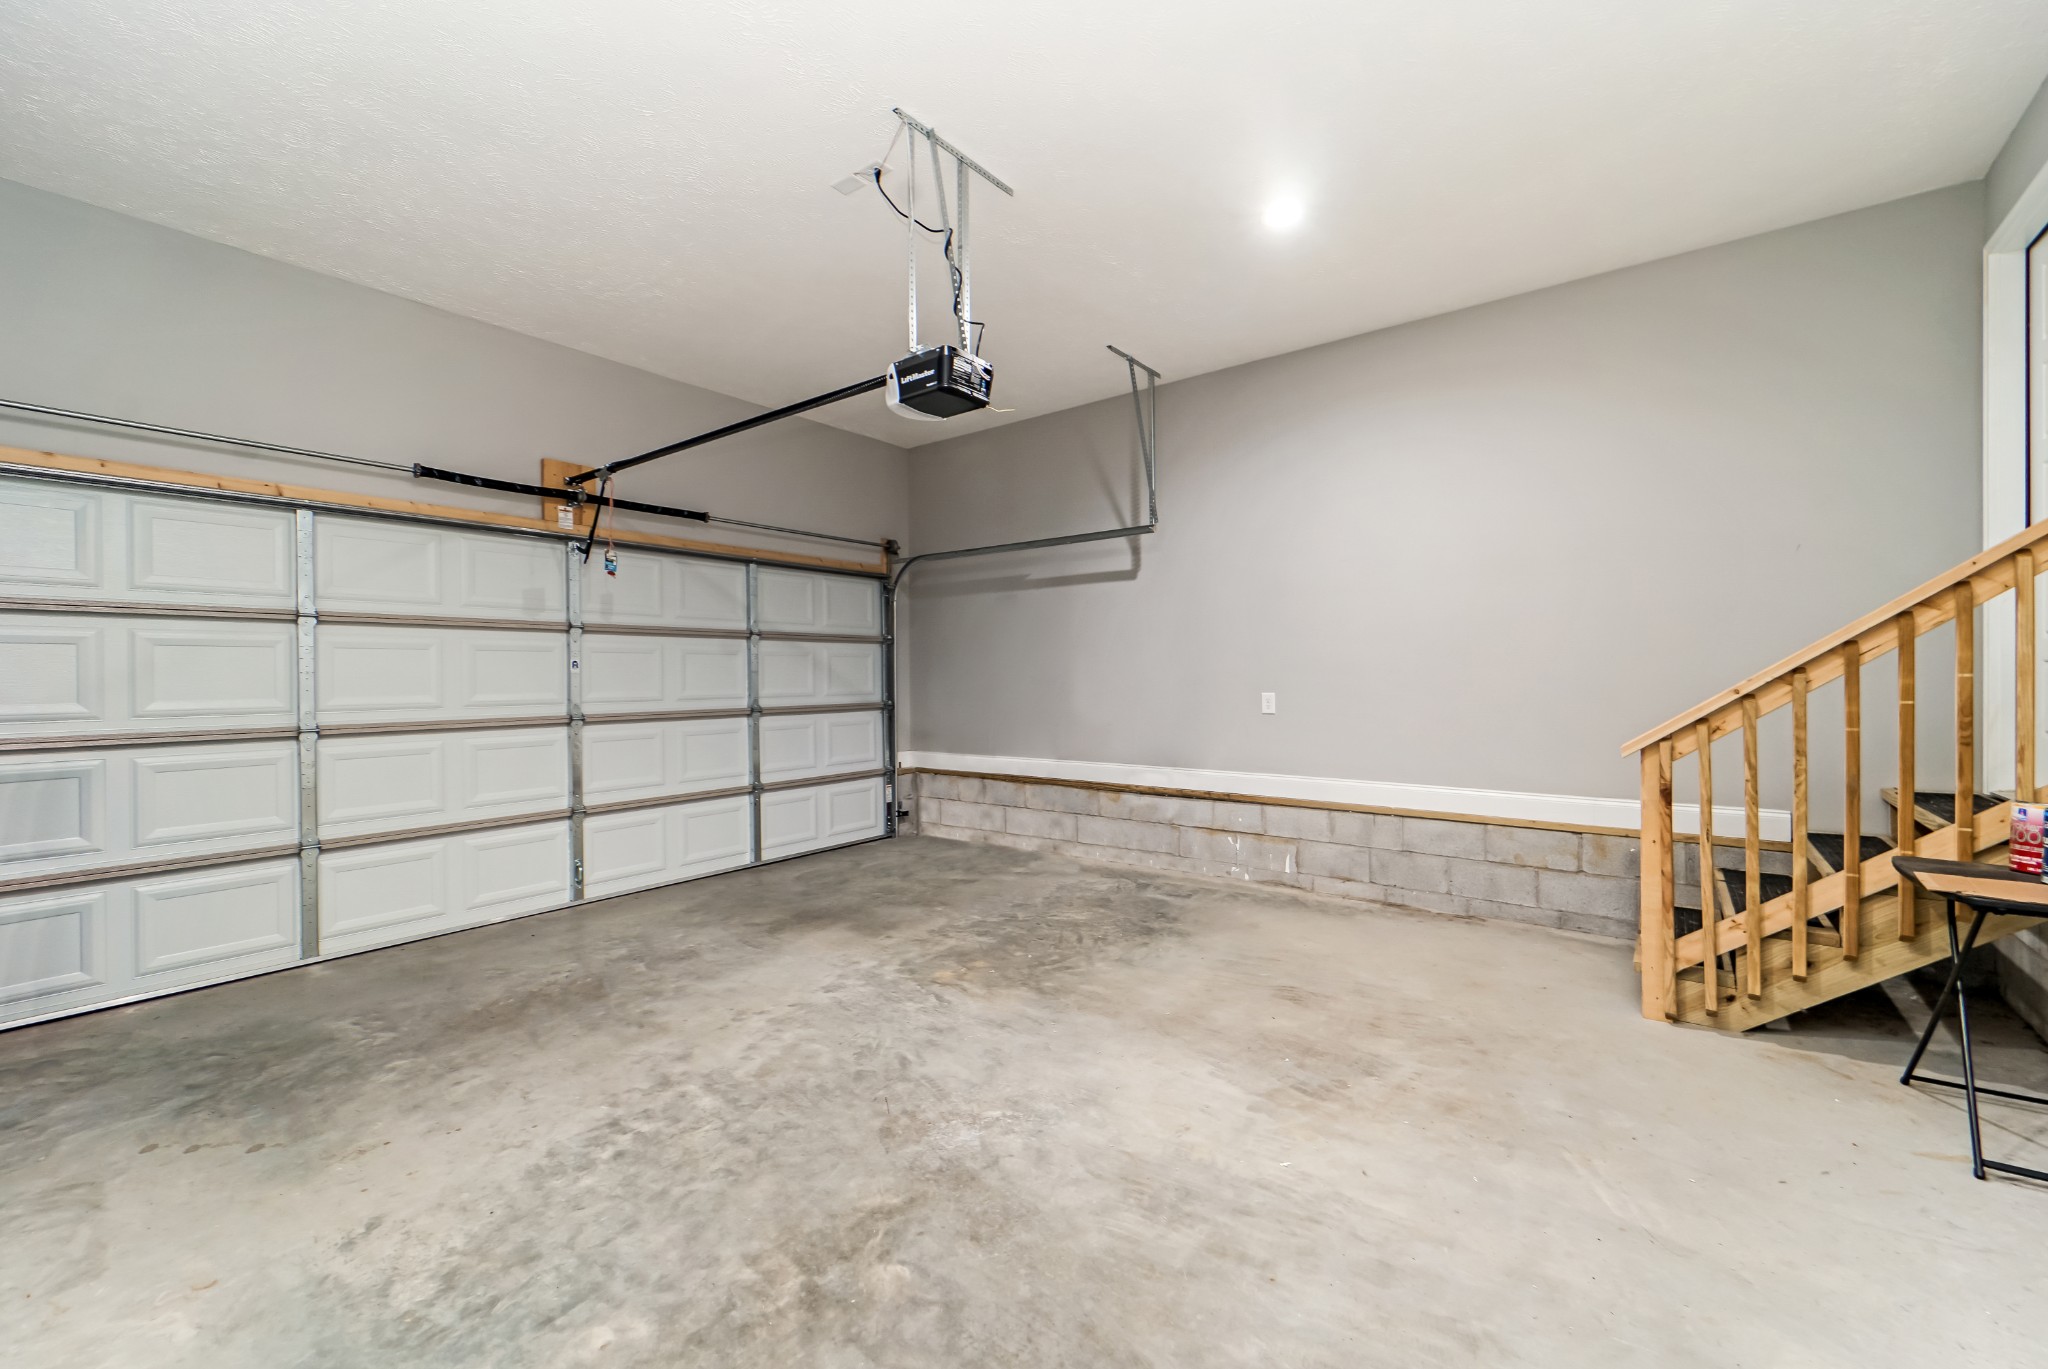
Empty garage with a concrete floor, sectional door, and wooden stairs along one side.
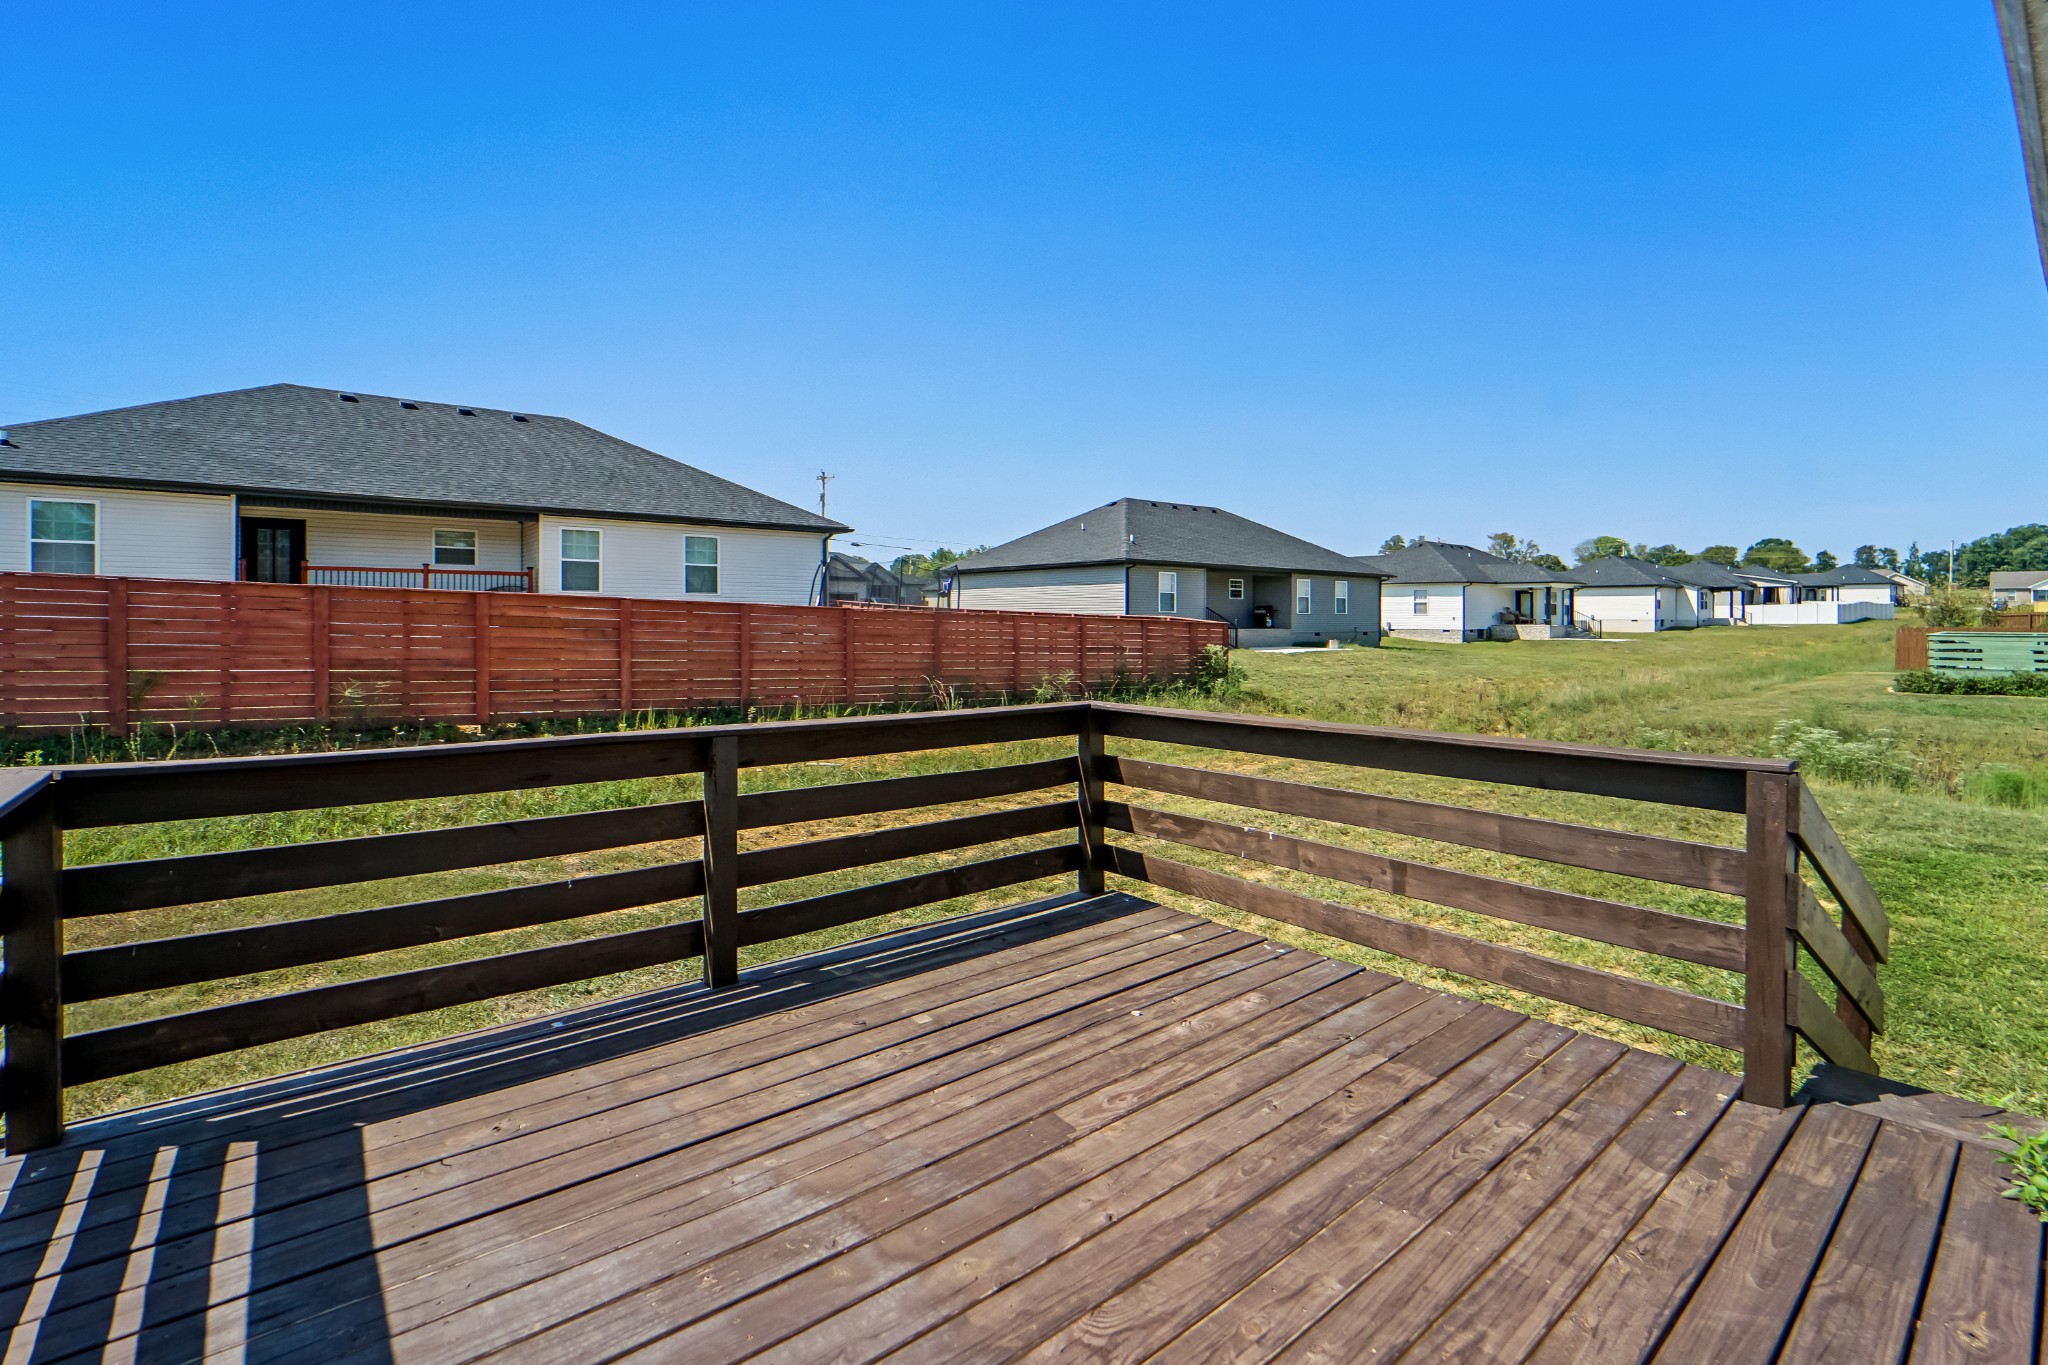
Wooden backyard deck overlooks a grassy yard, privacy fence, and neighboring homes.
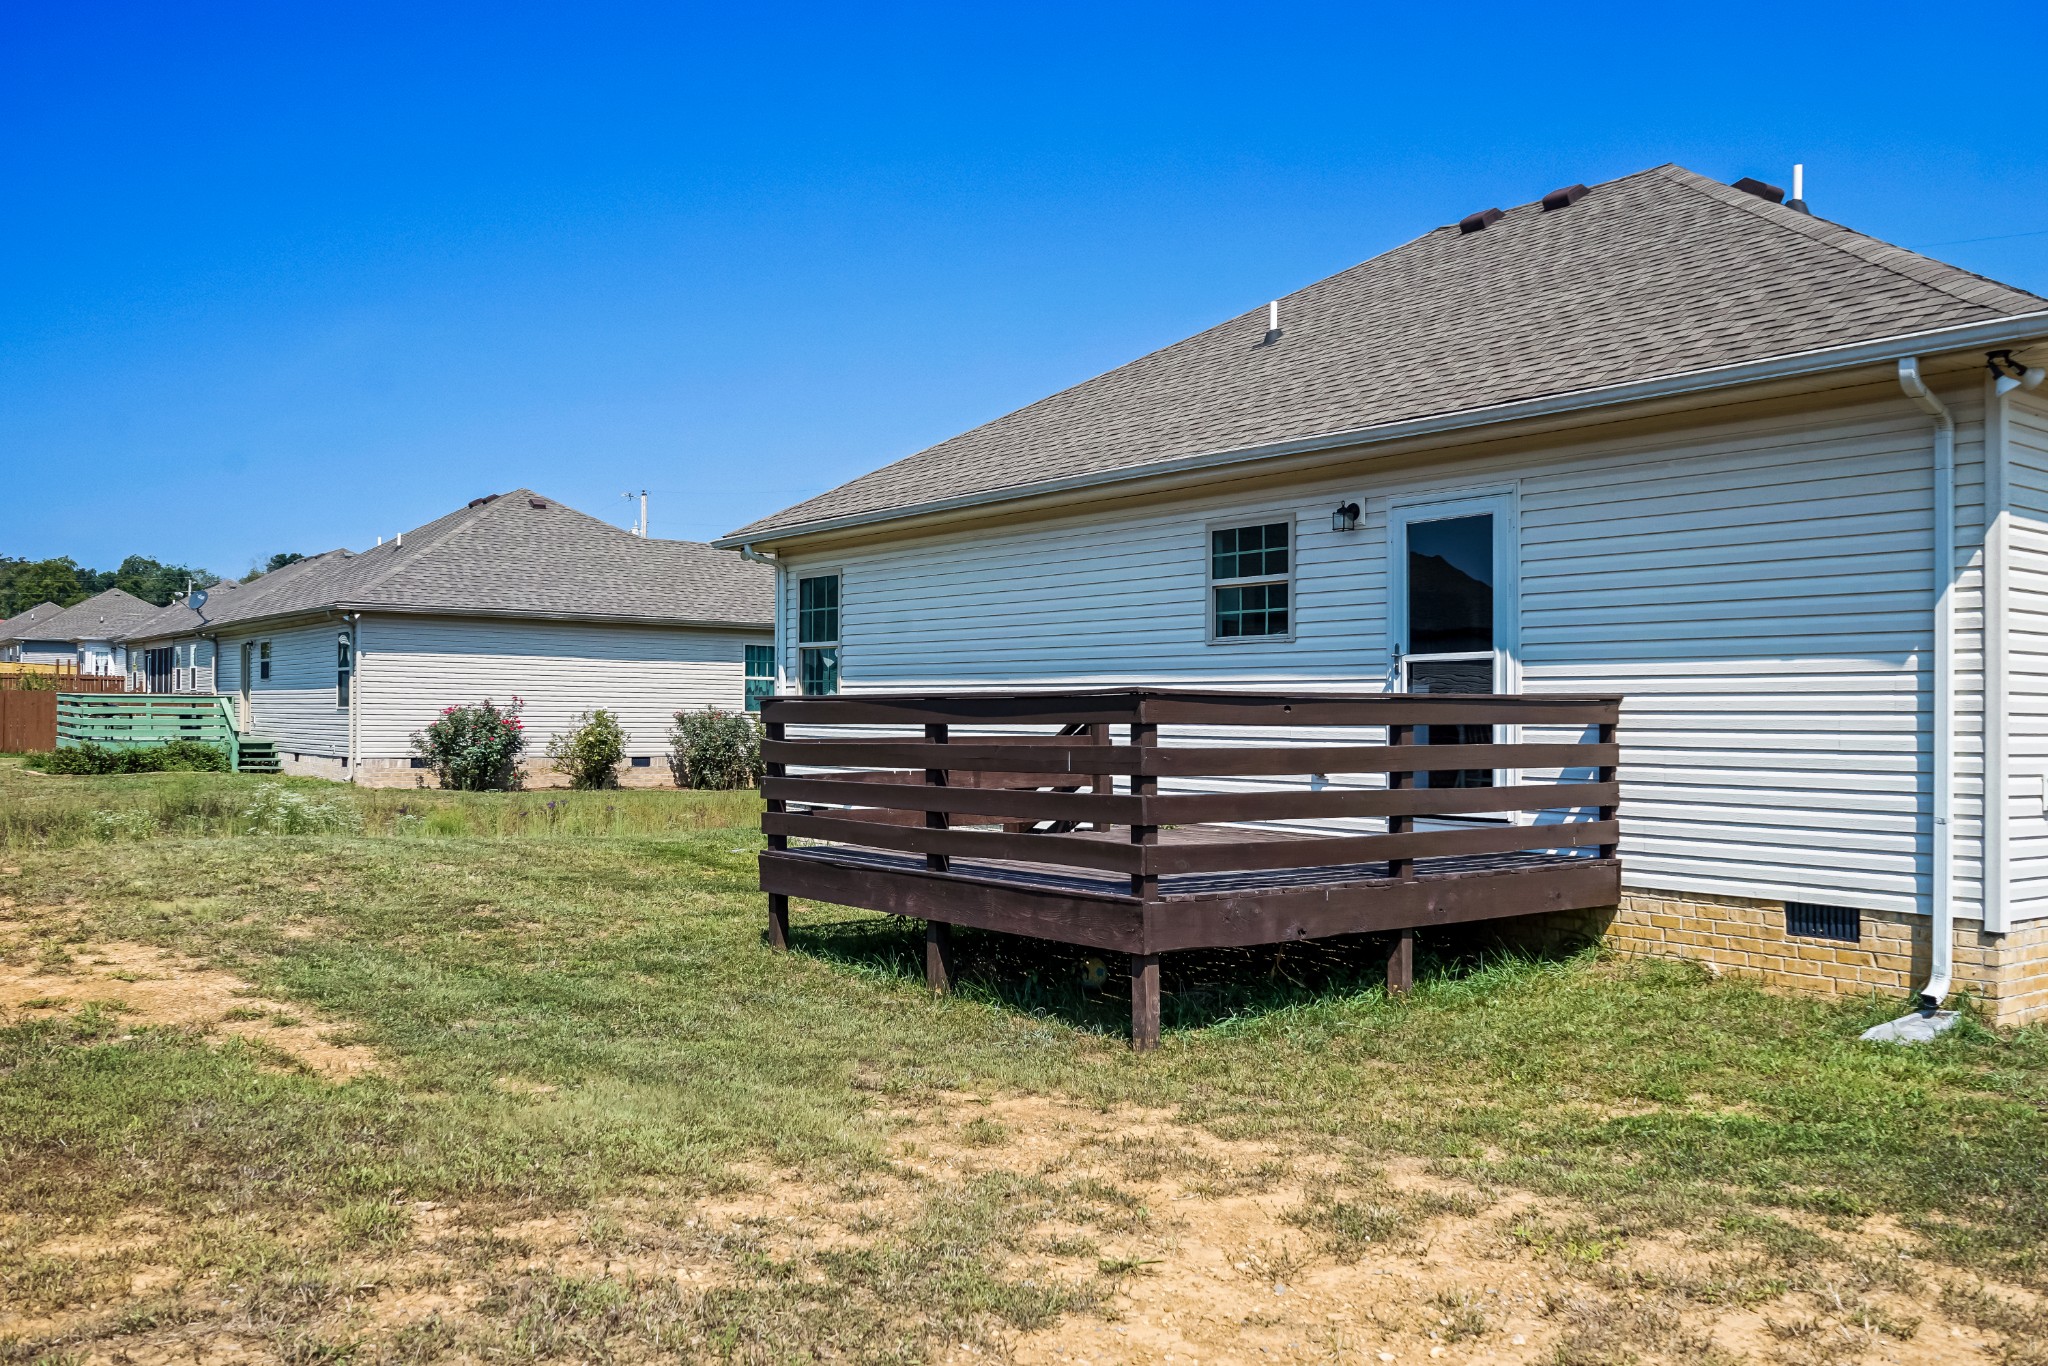
Rear of a light-sided house with a raised dark wooden deck and patchy yard.
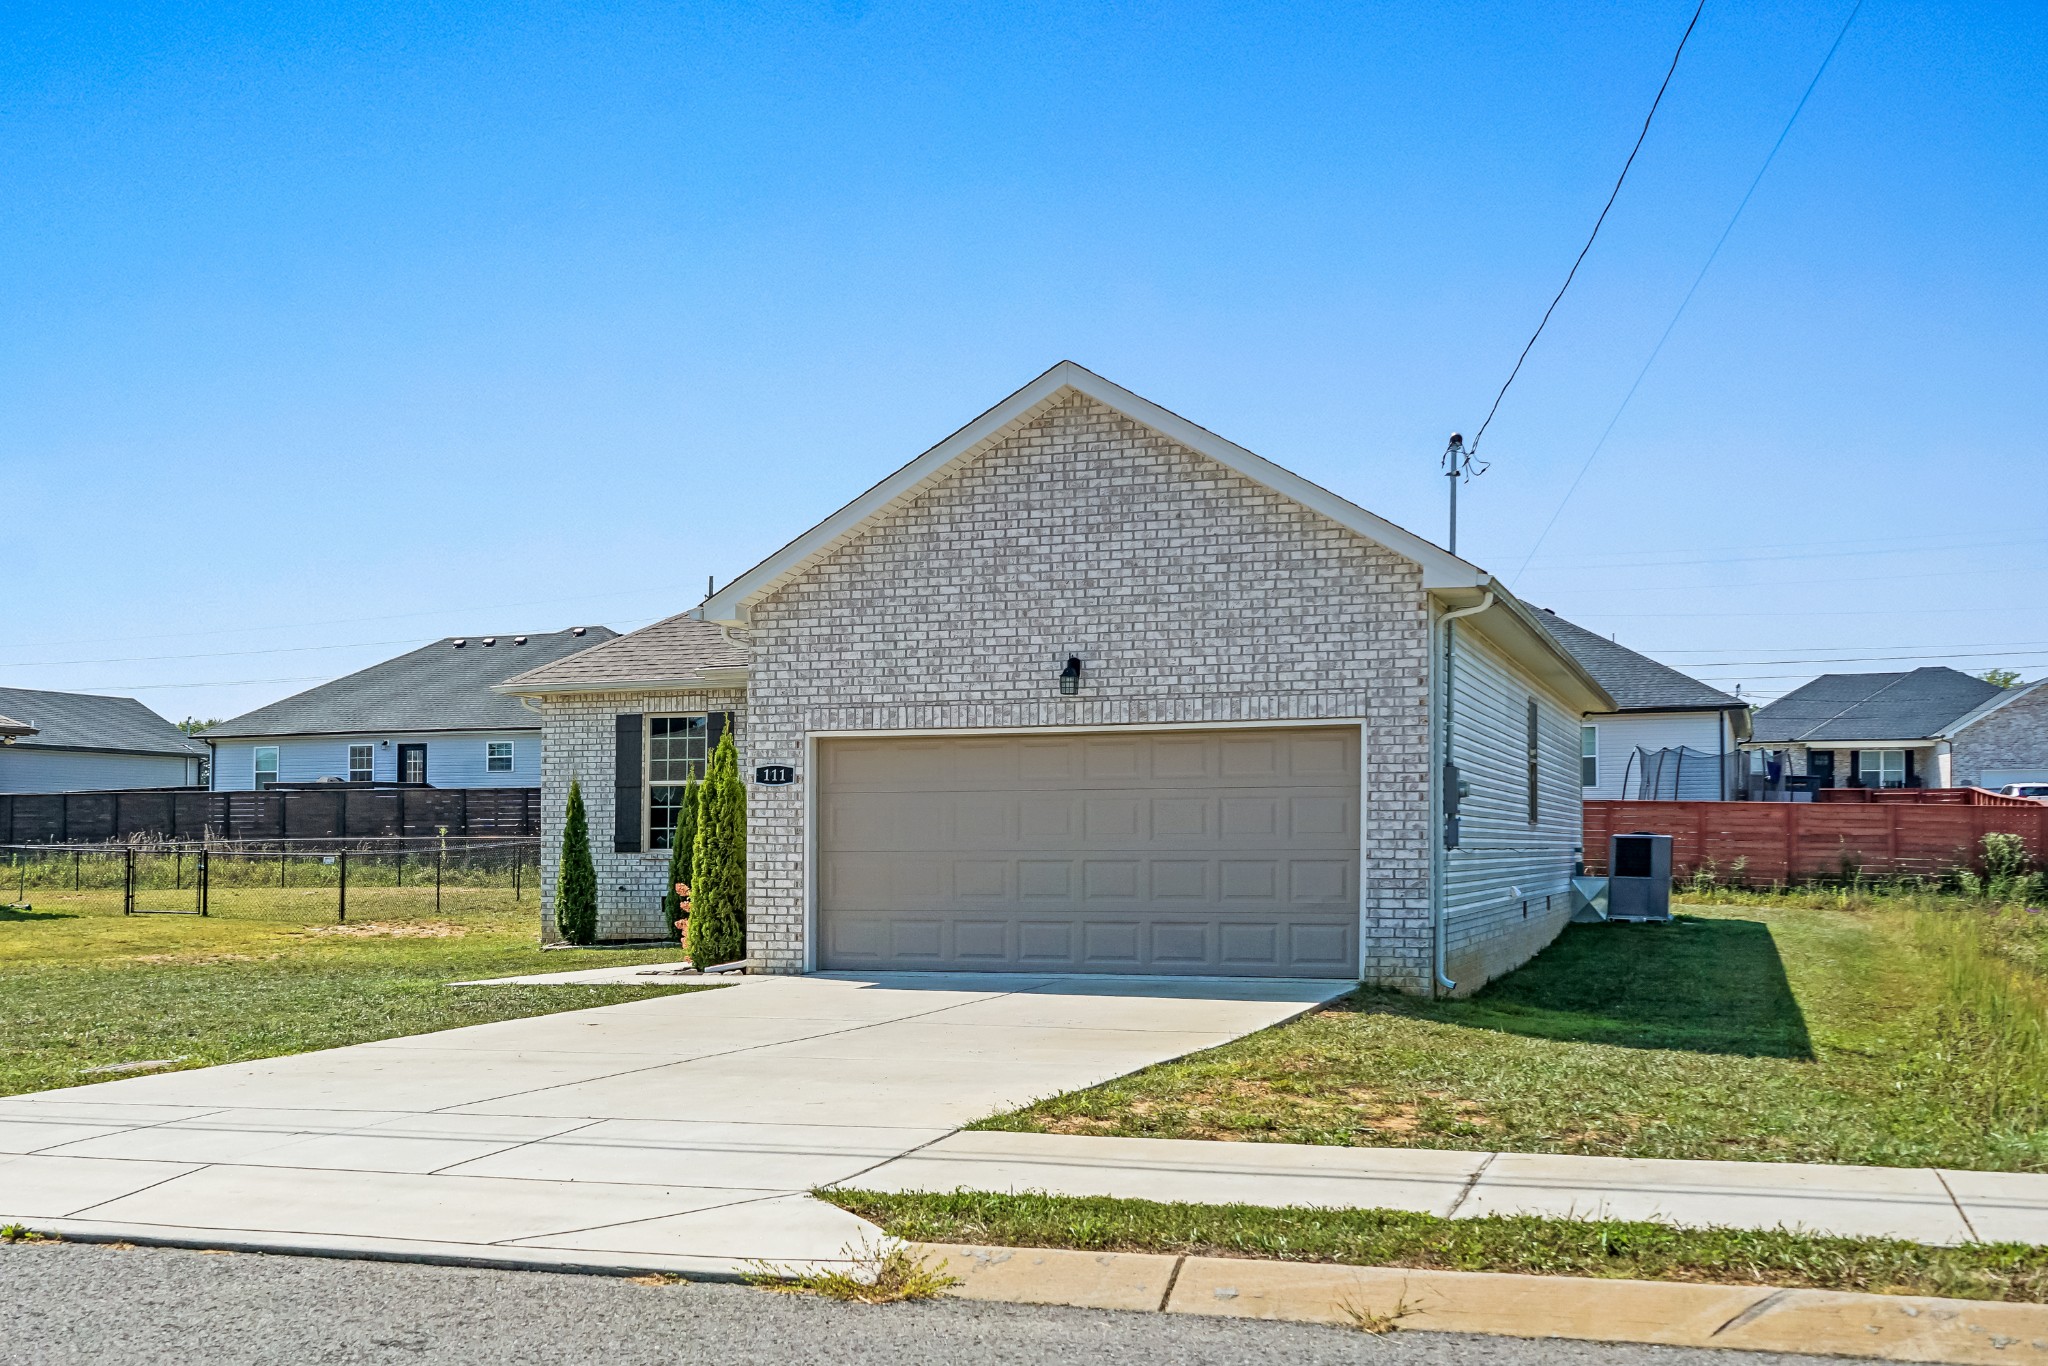
Brick-front home with a two-car garage, wide driveway, and lawn.
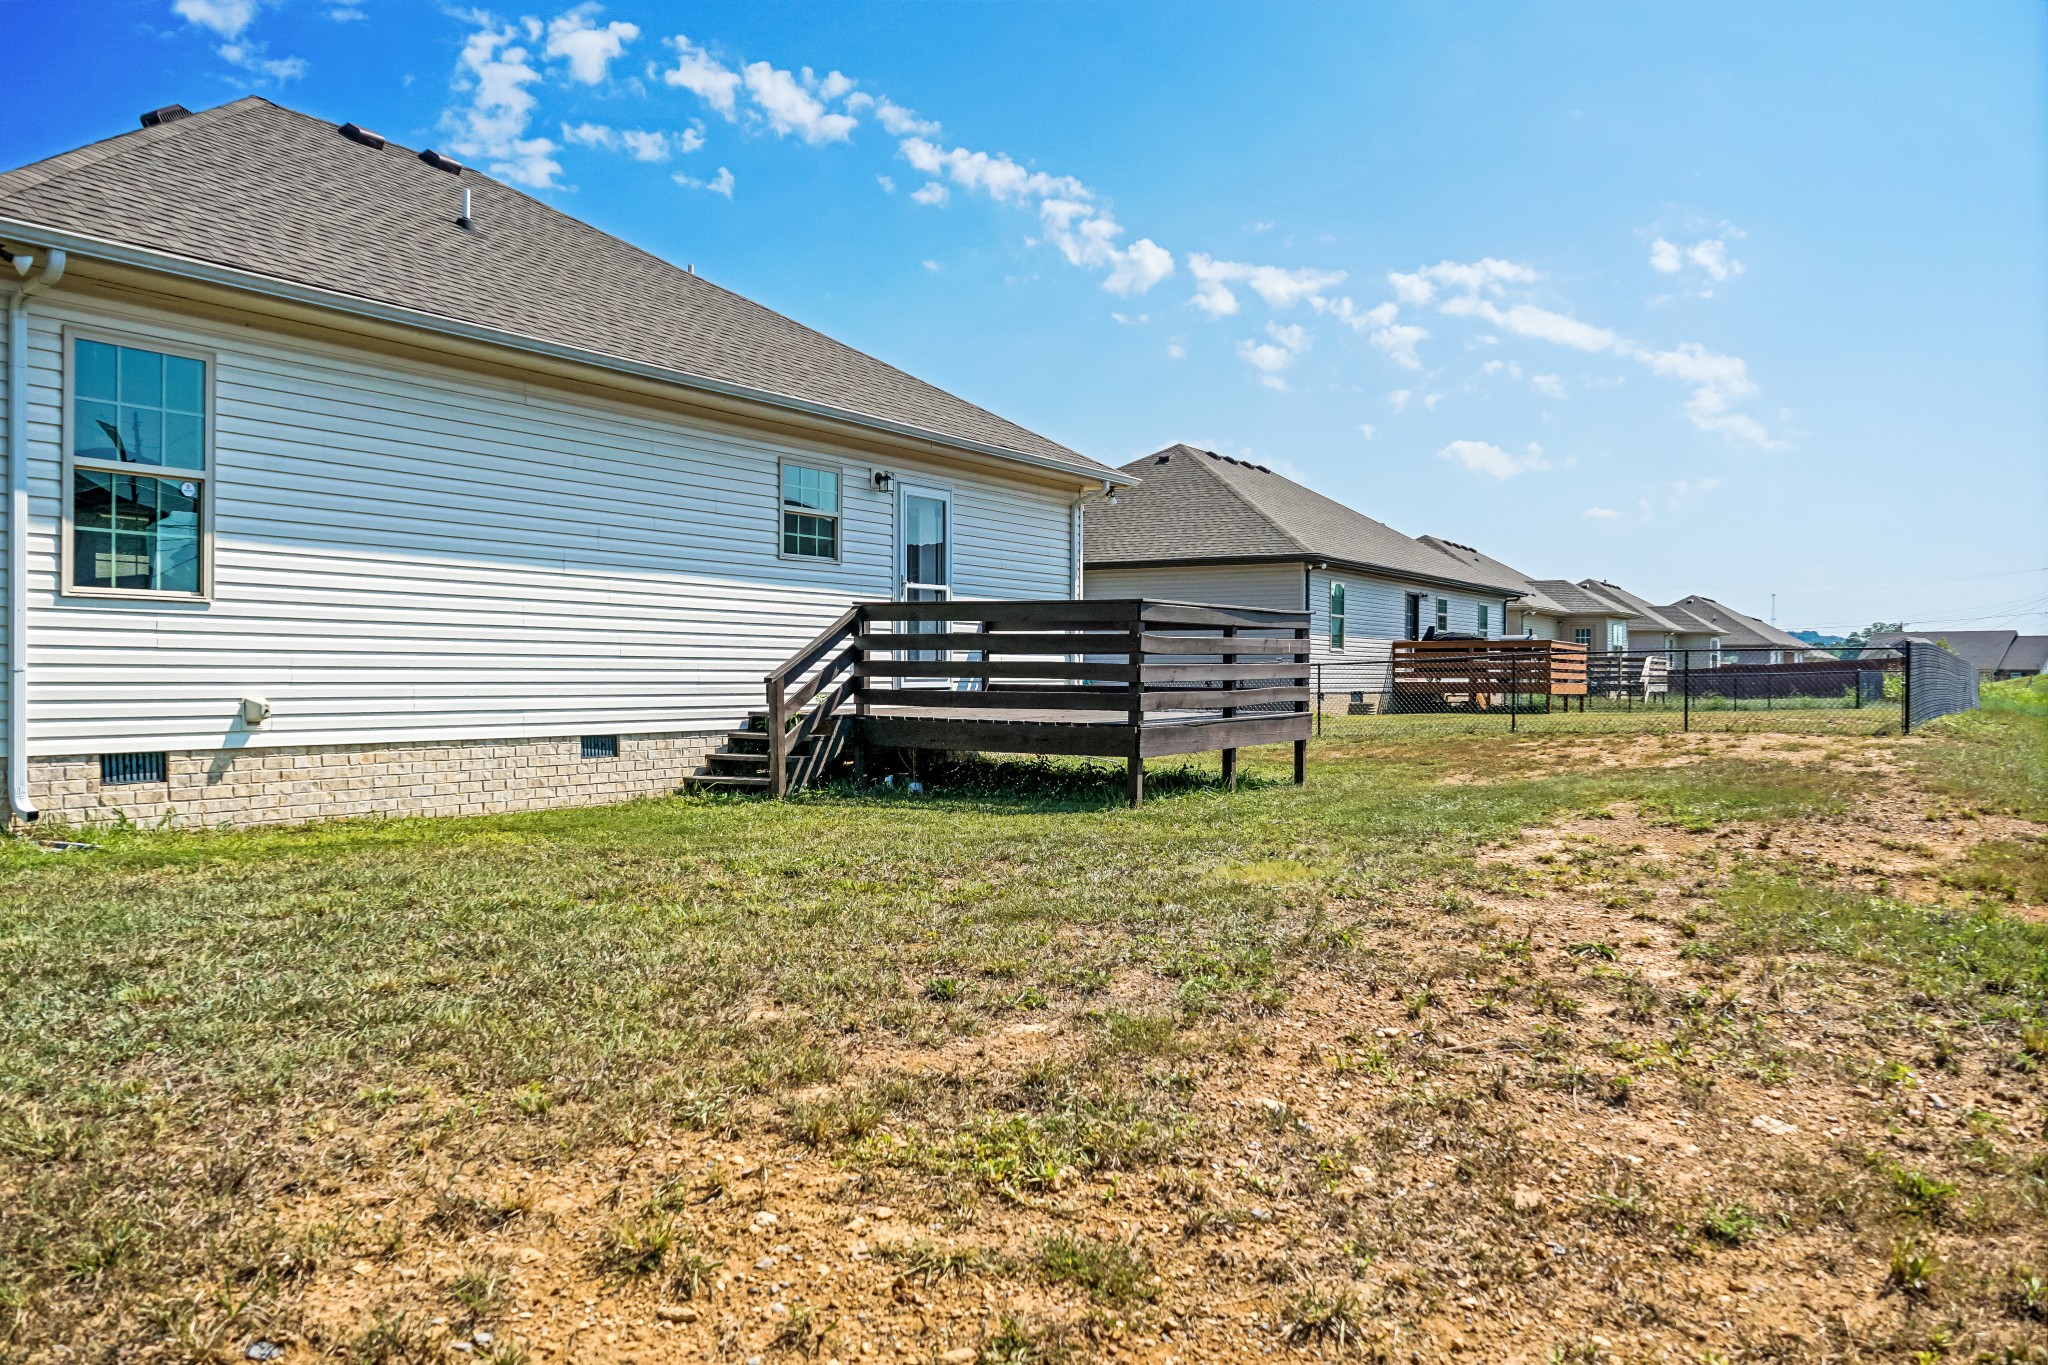
Rear of a light-sided house with a raised wooden deck and fenced backyard.
Light-brick home entrance with covered porch, brick steps, dark railing, and landscaped shrubs.
Light brick home with an attached double garage and landscaped front entry.
SEE ALL PHOTOS
Single-story brick house with an attached garage and landscaped front yard at dusk.
Gray brick house with a two-car garage, front steps, and shrubs at dusk.
Single-story brick home with an attached garage, covered entry, and landscaped front garden.
Brick-front single-story home with a two-car garage, landscaped entry, and concrete driveway.
Light brick home entry with brick steps, a curving walkway, and flowering shrubs.
Living room with vaulted ceiling, plaid sectional sofas, hardwood floors, and a dark wood front door.
Furnished living room with patterned sofas, a wooden coffee table, hardwood floors, and a ceiling fan.
Living room with plaid sofas, hardwood floors, and a vaulted ceiling with a ceiling fan.
Open-plan kitchen with white cabinets, granite counters, stainless steel appliances, and a dining table beside the living room.
Open-plan living room with plaid sofas and vaulted ceiling beside a bright kitchen.
Kitchen with white cabinets, stainless steel appliances, and a wooden dining table.
Kitchen and dining area with white cabinets, stainless appliances, and a light wood table.
Furnished bedroom with a gray bed, colorful throw, wooden dressers, and a tray ceiling with ceiling fan.
Furnished bedroom with dark wood dressers, a floral bed throw, and a ceiling fan.
Bathroom with a gray shower curtain, granite vanity, large mirror, and open doorway to a carpeted closet.
Bathroom with double sinks and speckled stone vanity, opening to a bedroom.
Empty walk-in closet with beige carpet and white wire shelving on three walls.
Furnished bedroom with a patterned bedspread, ceiling fan, and television on a wooden dresser.
Bedroom with a wooden bed, ceiling fan, and window overlooking a fenced yard.
Bedroom with a dark wood bed, patterned bedding, ceiling fan, and open walk-in closet.
Furnished bedroom with a patterned bed, ceiling fan, and dresser topped by a television.
Bathroom with speckled granite vanity, framed mirror, and blue patterned shower curtain
Empty walk-in closet with a long wire shelf and hanging rod above carpeted flooring.
Bedroom with patterned bedspread, ceiling fan, and wooden desk and dresser.
Bedroom with a dark wood bed, matching dresser, and ceiling fan with lights.
Empty walk-in closet with a white wire shelf and hanging rod above beige carpet.
Laundry room with matching white washer and dryer beneath two rows of wire shelving.
Empty garage with a concrete floor, sectional door, and wooden stairs along one side.
Wooden backyard deck overlooks a grassy yard, privacy fence, and neighboring homes.
Rear of a light-sided house with a raised dark wooden deck and patchy yard.
Brick-front home with a two-car garage, wide driveway, and lawn.
Rear of a light-sided house with a raised wooden deck and fenced backyard.
Light-brick home entrance with covered porch, brick steps, dark railing, and landscaped shrubs.
Light brick home with an attached double garage and landscaped front entry.
Courtesy of WEICHERT, REALTORS - The Andrews Group, Aaron C. Lovett Listing Contact: 9312153805 
Sold

111 August Way

111 August Way, Shelbyville, TN 37160

$305,000
Charming haven in Stones Throw! This like new 3-bedroom 2-bath home features gorgeous real hardwood flooring, ceramic tile in the wet areas, vaulted ceilings in the great room, and large zoned bedrooms for added privacy. The spacious open concept floor plan is perfect for entertaining. You'll find beautiful matching granite countertops and white cabinetry in the kitchen and baths. The kitchen features stainless steel appliances, ceramic subway tile backsplash, pantry, and under-cabinet lighting. In addition to the built in appliances, the refrigerator, washer, and dryer are all included. The expansive owner's suite features tray ceilings, extra lighting, en suite bathroom, double vanity, and an extra large walk in closet. Enjoy the mature landscaping, exterior lighting, and quiet back deck. Includes extra storage closets, a large laundry/utility room, and an attached 2-car garage with a large driveway for extra parking. NO HOA! Qualifies for 0% down USDA loan! Come see today!

3
beds

2
baths

1,409 Sq.Ft. LIVING AREA

10,890 Sq.Ft. lot

Aaron Lovett

Aaron Lovett

Features & Amenities

Interior

  • total bedrooms3
  • Total bathrooms2
  • full bathrooms2
  • Flooring Carpet, Wood, Laminate, Tile
  • APPLIANCES Dishwasher, Dryer, Microwave, Refrigerator, Stainless Steel Appliance(s), Washer, Electric Oven, Electric Range
  • other interior Features Ceiling Fan(s), Extra Closets, High Ceilings, Open Floorplan, Pantry, Walk-In Closet(s), Primary Bedroom Main Floor, High Speed Internet

Area & Lot

  • Status Sold
  • Date Sold October 1, 2024
  • Living Area1,409 Sq.Ft.
  • Total Area1,409 Sq.Ft.
  • Lot Area10,890 Sq.Ft.
  • MLS® ID2694395
  • TypeResidential
  • YEAR BUILT2021
  • Architecture StylesContemporary
  • Elementary SchoolLiberty Elementary
  • Middle SchoolLiberty Elementary
  • High SchoolShelbyville Central High School

Exterior

  • STORIES1
  • Garage Space2.0
  • water SourcePublic
  • utilitiesWater Available, Cable Connected
  • roofShingle
  • lot featuresLevel
  • parkingGarage Faces Front, Concrete, Driveway
  • HEAT TYPECentral
  • AIR CONDITIONINGCentral Air
  • sewerPublic Sewer

Financial

  • Sales Price$305,000
  • Real Estate Tax $1,978/yr
View Virtual Tour

Work With aaron

Aaron is an award winning real estate agent serving the Nashville metro area, including Franklin, Brentwood, Smyrna, Murfreesboro, and surrounding areas. You can rely on his knowledge and experience to help you make wise decisions so that you can buy and sell with confidence.

Follow Me on Instagram