Leave a Message

Thank you for your message. We will be in touch with you shortly.

113 Navy Cir
113 Navy Cir
113 Navy Cir
113 Navy Cir
113 Navy Cir
113 Navy Cir
113 Navy Cir
113 Navy Cir
113 Navy Cir
113 Navy Cir
113 Navy Cir
113 Navy Cir
113 Navy Cir
113 Navy Cir
113 Navy Cir
113 Navy Cir
113 Navy Cir
113 Navy Cir
113 Navy Cir
113 Navy Cir
113 Navy Cir
113 Navy Cir
113 Navy Cir
113 Navy Cir
113 Navy Cir
113 Navy Cir
113 Navy Cir
113 Navy Cir
113 Navy Cir
113 Navy Cir
113 Navy Cir
113 Navy Cir
113 Navy Cir
113 Navy Cir
113 Navy Cir
113 Navy Cir
113 Navy Cir
113 Navy Cir
113 Navy Cir
113 Navy Cir
113 Navy Cir
113 Navy Cir
113 Navy Cir
113 Navy Cir
113 Navy Cir
113 Navy Cir
113 Navy Cir
113 Navy Cir
113 Navy Cir
113 Navy Cir
113 Navy Cir
113 Navy Cir
SEE ALL PHOTOS
113 Navy Cir
113 Navy Cir
113 Navy Cir
113 Navy Cir
113 Navy Cir
113 Navy Cir
113 Navy Cir
113 Navy Cir
113 Navy Cir
113 Navy Cir
113 Navy Cir
113 Navy Cir
113 Navy Cir
113 Navy Cir
113 Navy Cir
113 Navy Cir
113 Navy Cir
113 Navy Cir
113 Navy Cir
113 Navy Cir
113 Navy Cir
113 Navy Cir
113 Navy Cir
113 Navy Cir
113 Navy Cir
113 Navy Cir
113 Navy Cir
113 Navy Cir
113 Navy Cir
113 Navy Cir
113 Navy Cir
113 Navy Cir
113 Navy Cir
113 Navy Cir
113 Navy Cir
113 Navy Cir
113 Navy Cir
113 Navy Cir
113 Navy Cir
113 Navy Cir
113 Navy Cir
113 Navy Cir
113 Navy Cir
113 Navy Cir
113 Navy Cir
113 Navy Cir
113 Navy Cir
113 Navy Cir
113 Navy Cir
113 Navy Cir
113 Navy Cir
113 Navy Cir
Courtesy of WEICHERT, REALTORS - The Andrews Group, Aaron C. Lovett Listing Contact: 9312153805 
Sold

113 Navy Cir

113 Navy Cir, Mount Juliet, TN 37122

$585,000
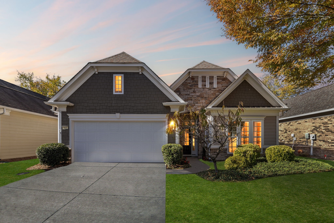
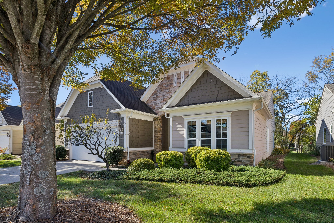
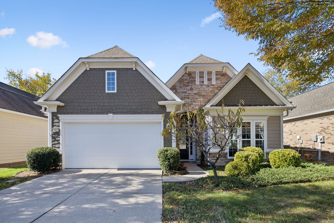
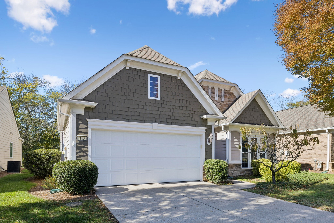
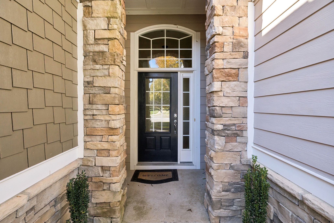
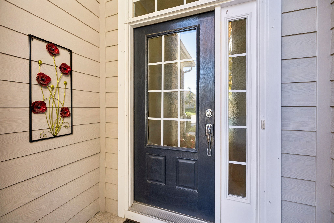
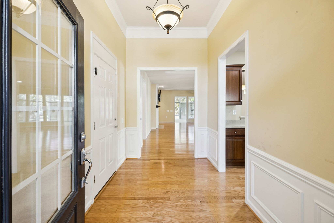
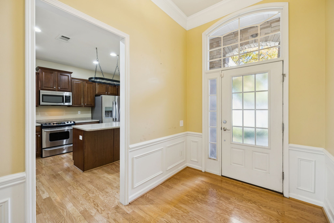
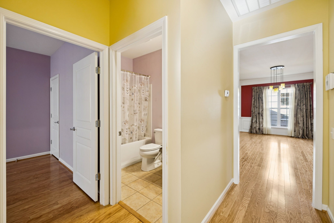
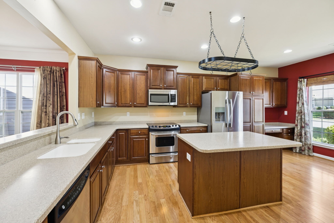
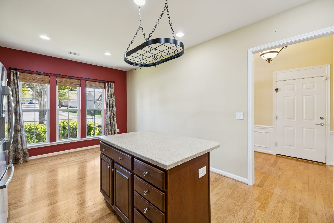
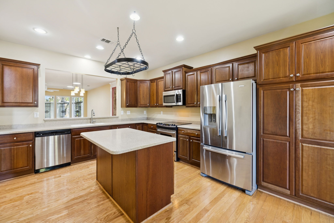
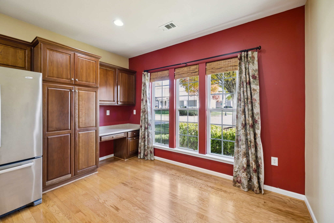
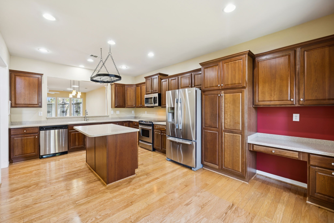
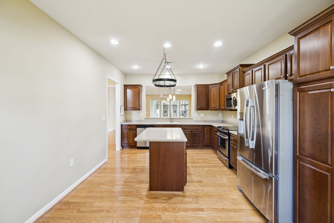
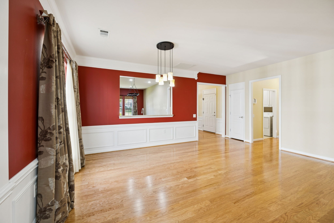
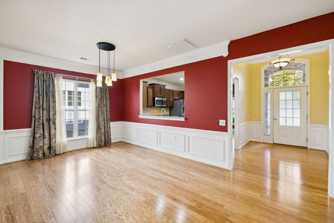
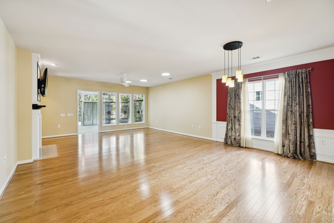
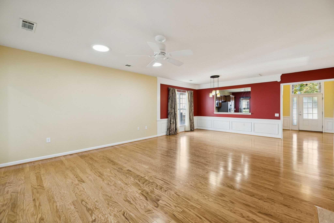
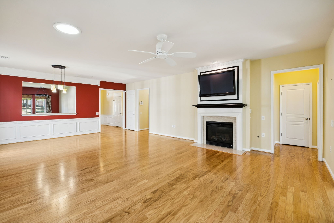
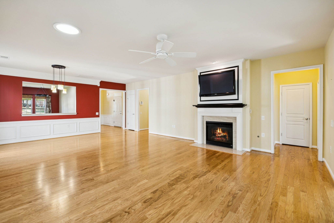
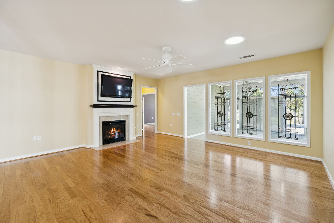
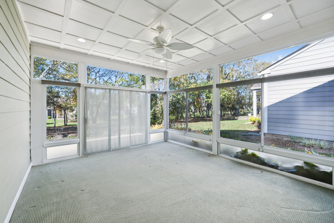
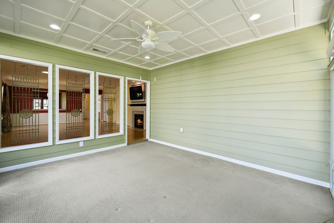
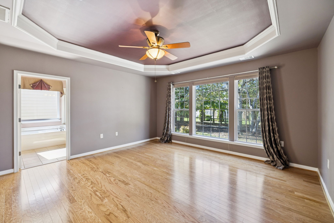
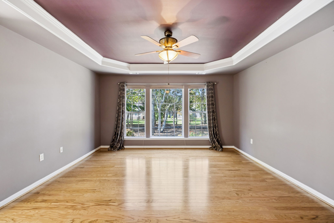
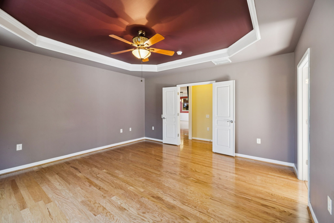
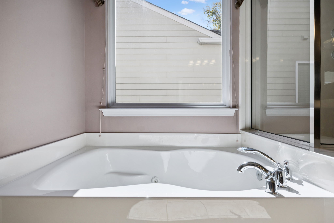
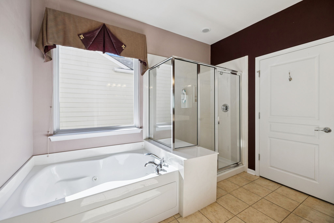
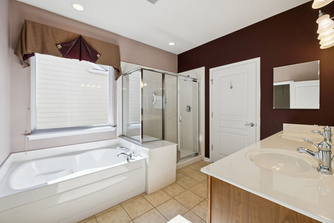
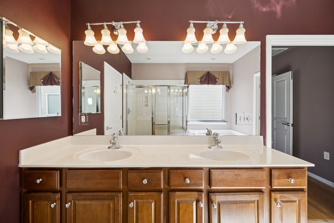
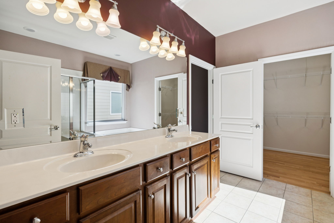
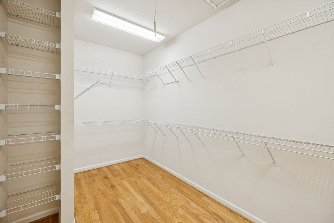
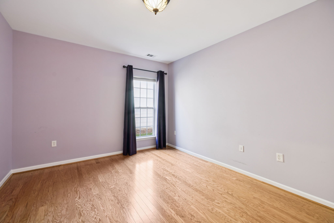
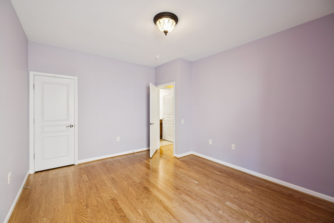
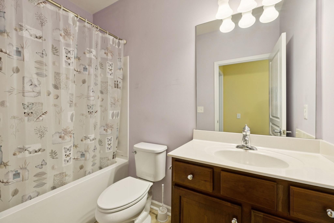
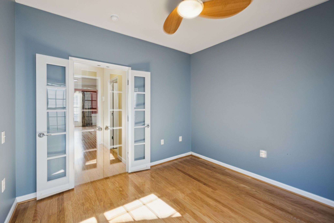
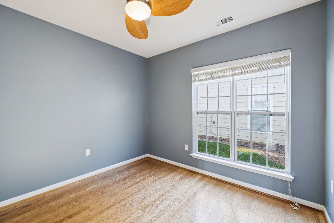
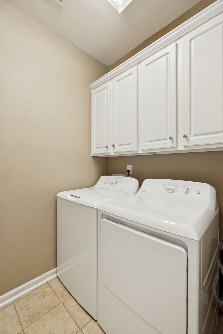
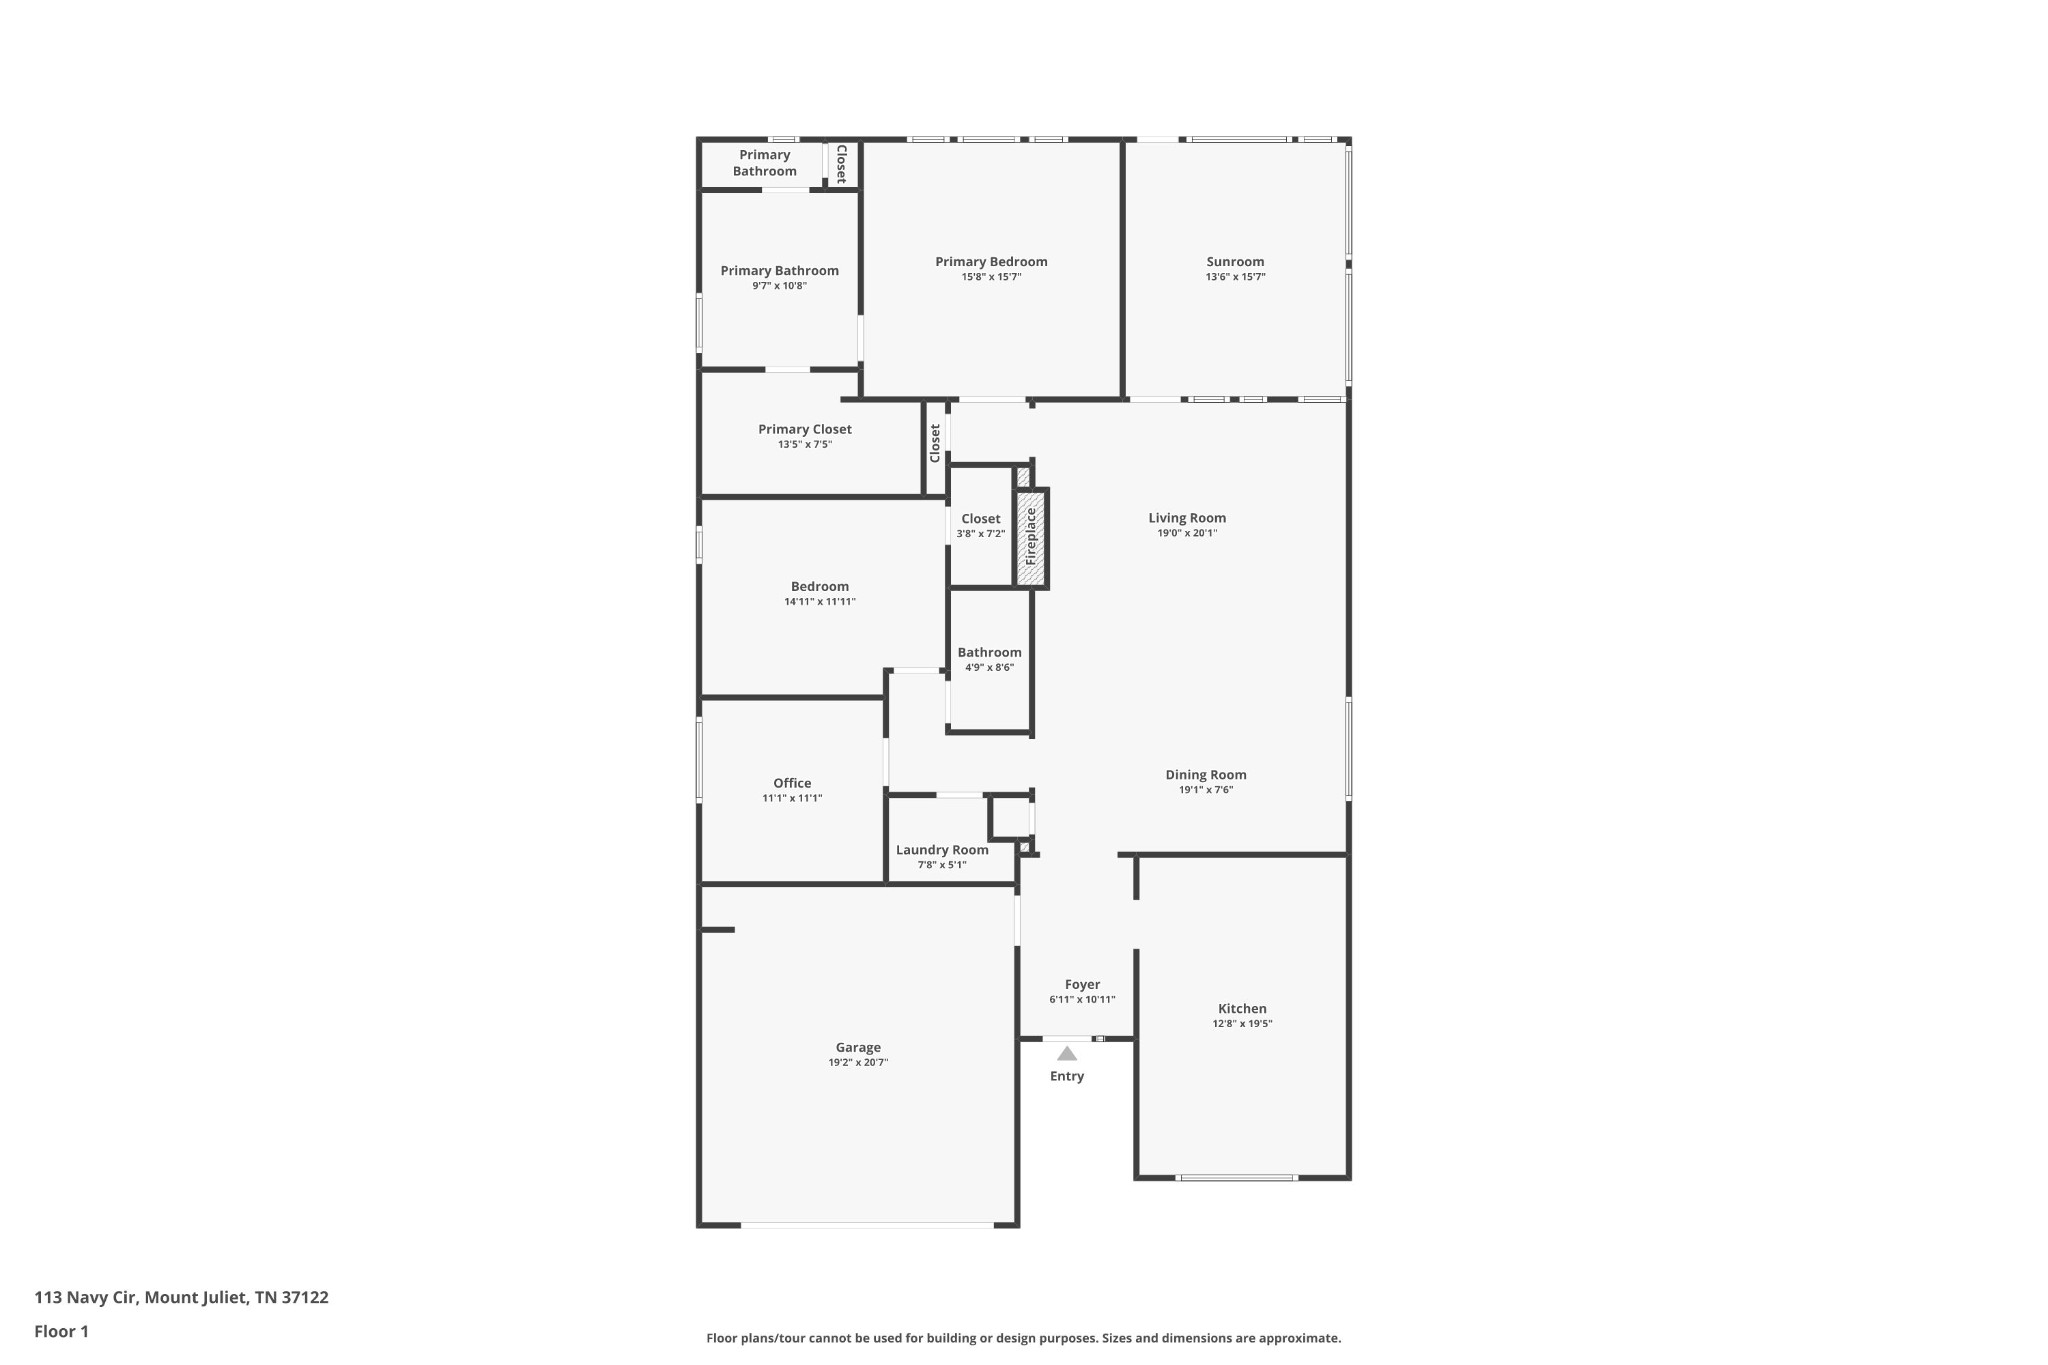
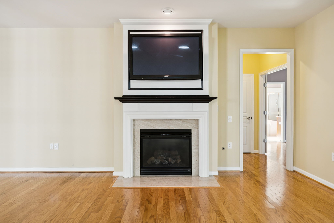
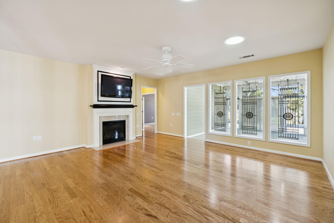
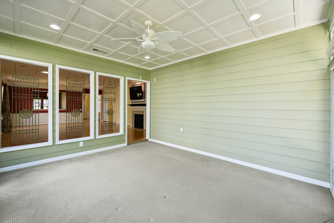
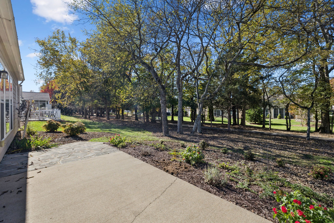
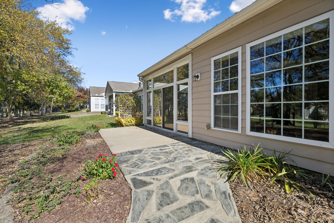
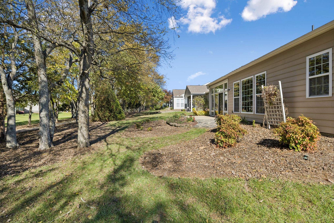
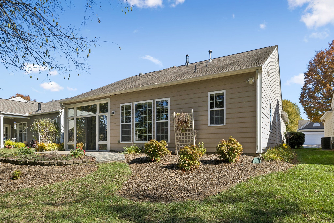
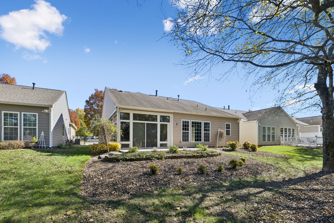
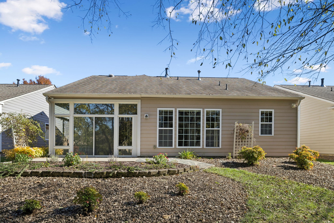
The most desirable plan in Del Webb! This beautiful single-level showcase in the gated 55+ lifestyle community is a perfect 10. Beautiful hardwood flooring flows throughout the open plan. Many large windows let in loads of natural light. And what makes the Willow Bend plan extra special? The spacious master suite is situated privately in the back, with dining and entertaining spaces at the front of the home. There are only 9 of this plan in all of Del Webb. You get all the upgrades: Hardwoods, cherry cabinets, millwork, and designer lighting. Master bath features jacuzzi tub, walk-in shower, and double vanities. Enjoy beautiful views year-round from the heated and cooled Florida room. Large closets. Separate Laundry room. Large Office with french doors could easily be used as a bedroom. New windows recently installed at the front of the home. Convenient access to walking trails from the back yard. Beautiful landscaping maintained by the community. This active 55+ community includes a gym, indoor and outdoor pool, walking trails, paddle boats, kayaks, tennis, and more! Schedule a private showing before it's gone!

2
beds

2
baths

2,143 Sq.Ft. LIVING AREA

6,534 Sq.Ft. lot

Aaron Lovett

Aaron Lovett

Features & Amenities

Interior

  • total bedrooms2
  • Total bathrooms2
  • full bathrooms2
  • Flooring Wood, Tile
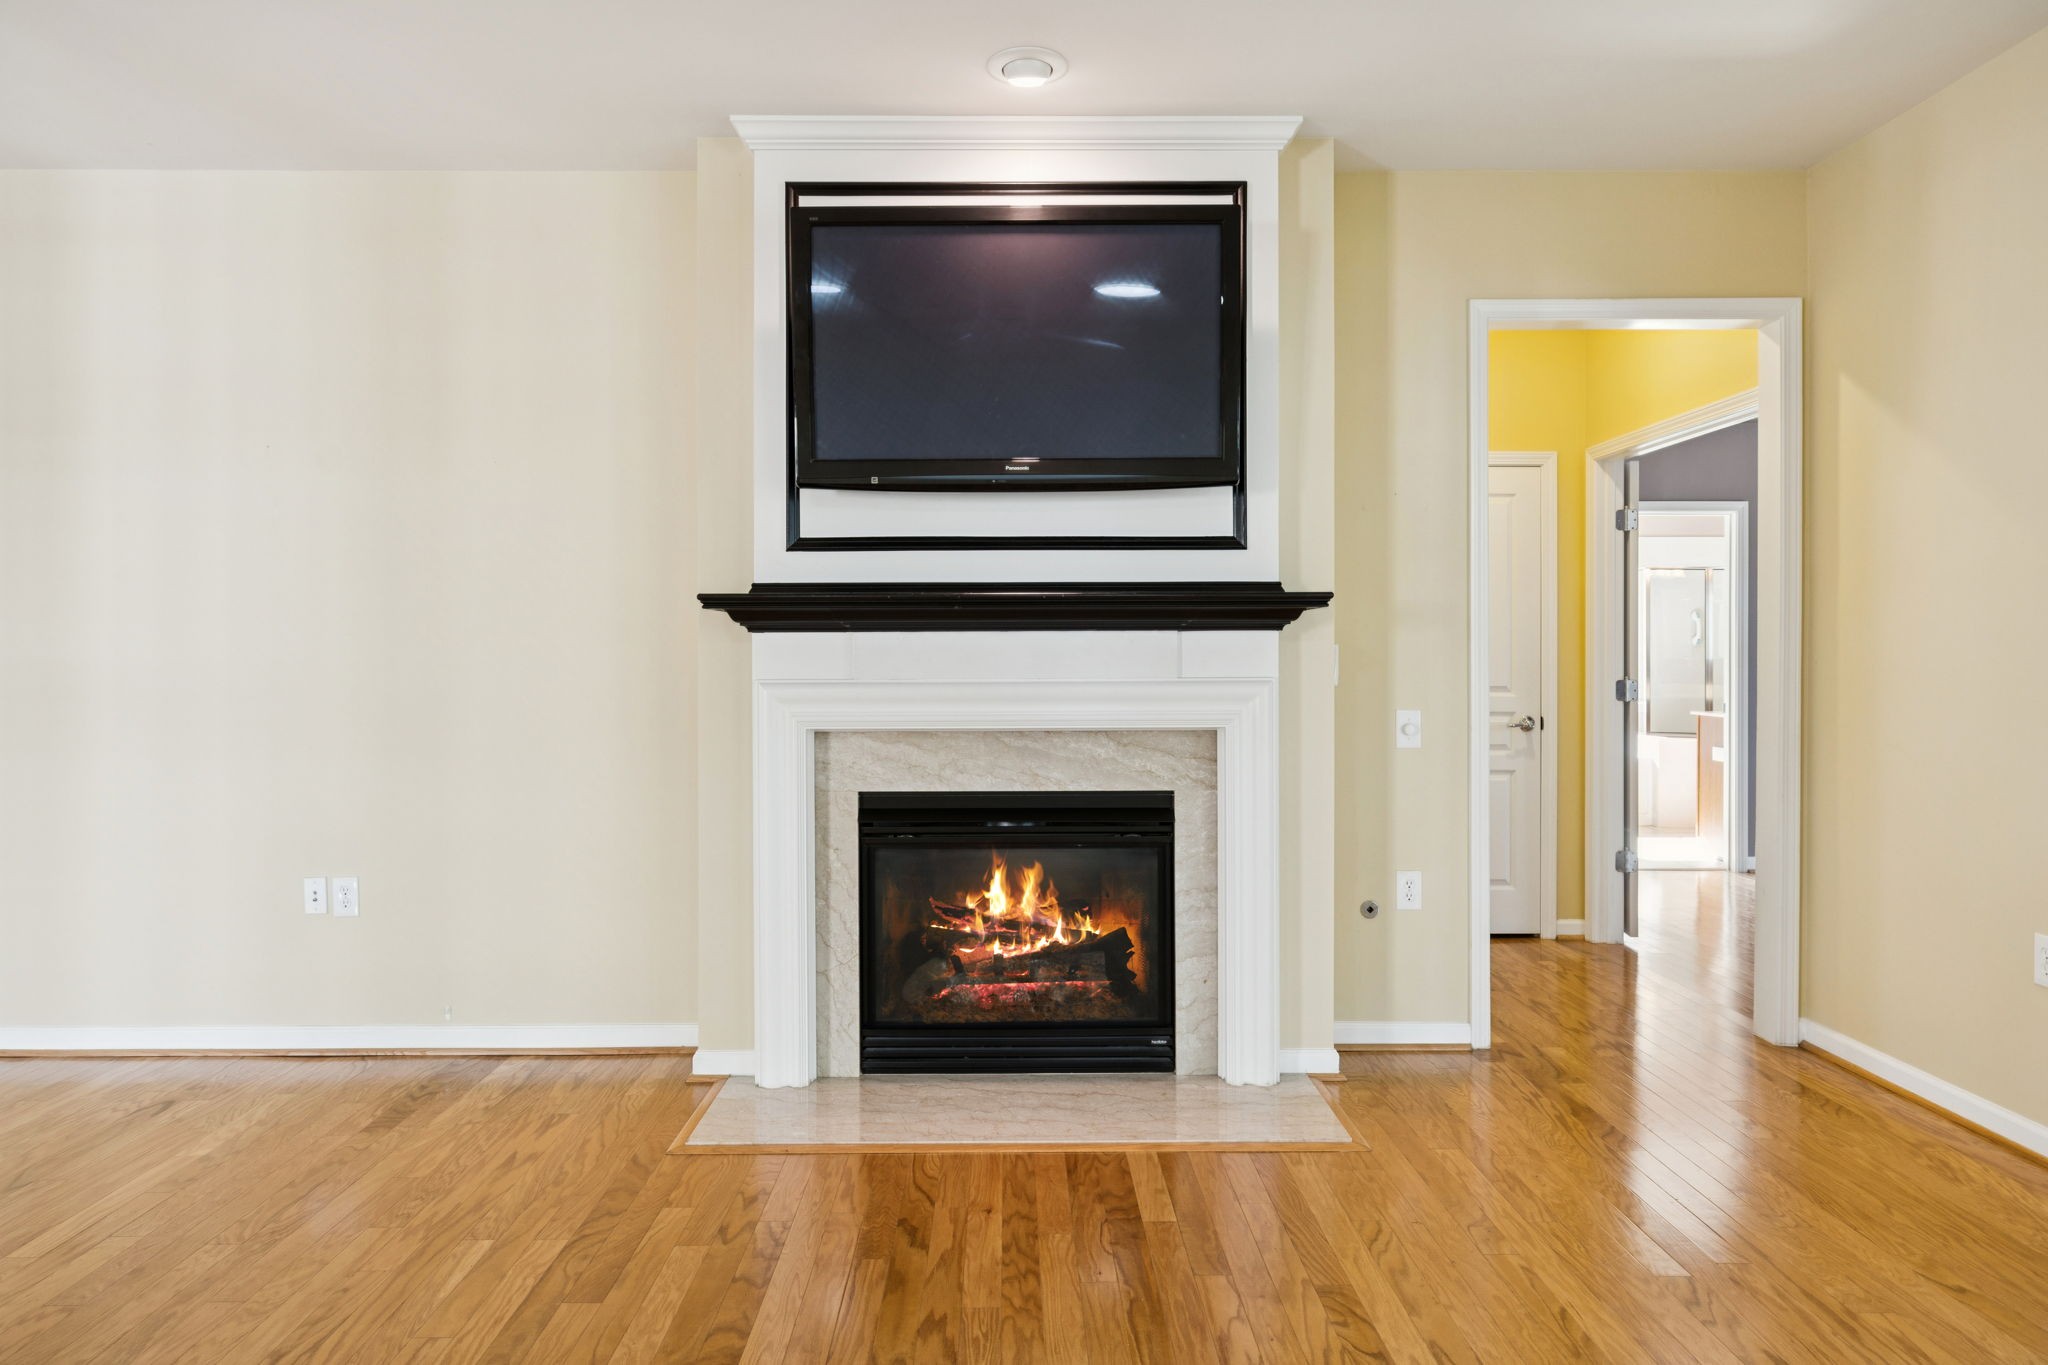
  • Fireplace Gas, Living Room
  • APPLIANCES Built-In Electric Oven, Built-In Electric Range, Dishwasher, Disposal, Microwave, Refrigerator, Stainless Steel Appliance(s)
  • other interior Features Built-in Features, Ceiling Fan(s), Extra Closets, High Ceilings, Open Floorplan, Walk-In Closet(s), High Speed Internet, Kitchen Island

Area & Lot

  • Status Sold
  • Date Sold January 21, 2026
  • Living Area2,143 Sq.Ft.
  • Total Area2,143 Sq.Ft.
  • Lot Area6,534 Sq.Ft.
  • MLS® ID3041983
  • TypeResidential
  • YEAR BUILT2007
  • Elementary SchoolRutland Elementary
  • Middle SchoolGladeville Middle School
  • High SchoolWilson Central High School

Exterior

  • STORIES1
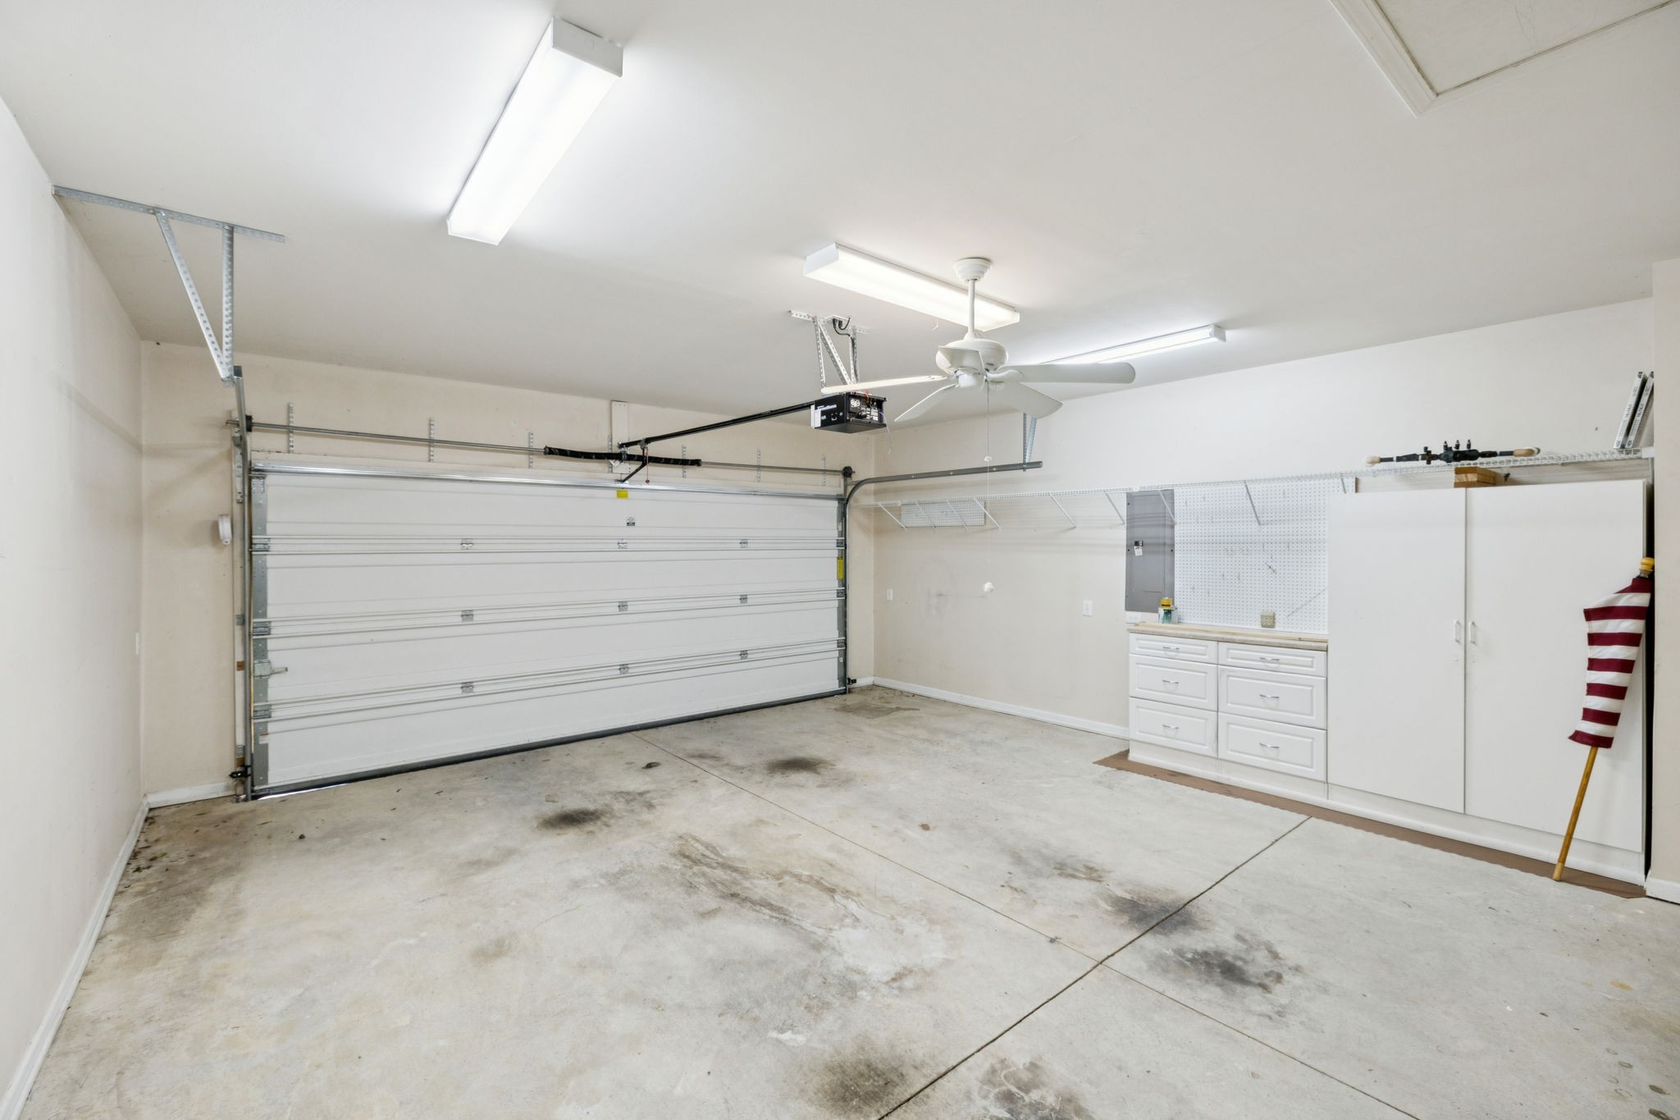
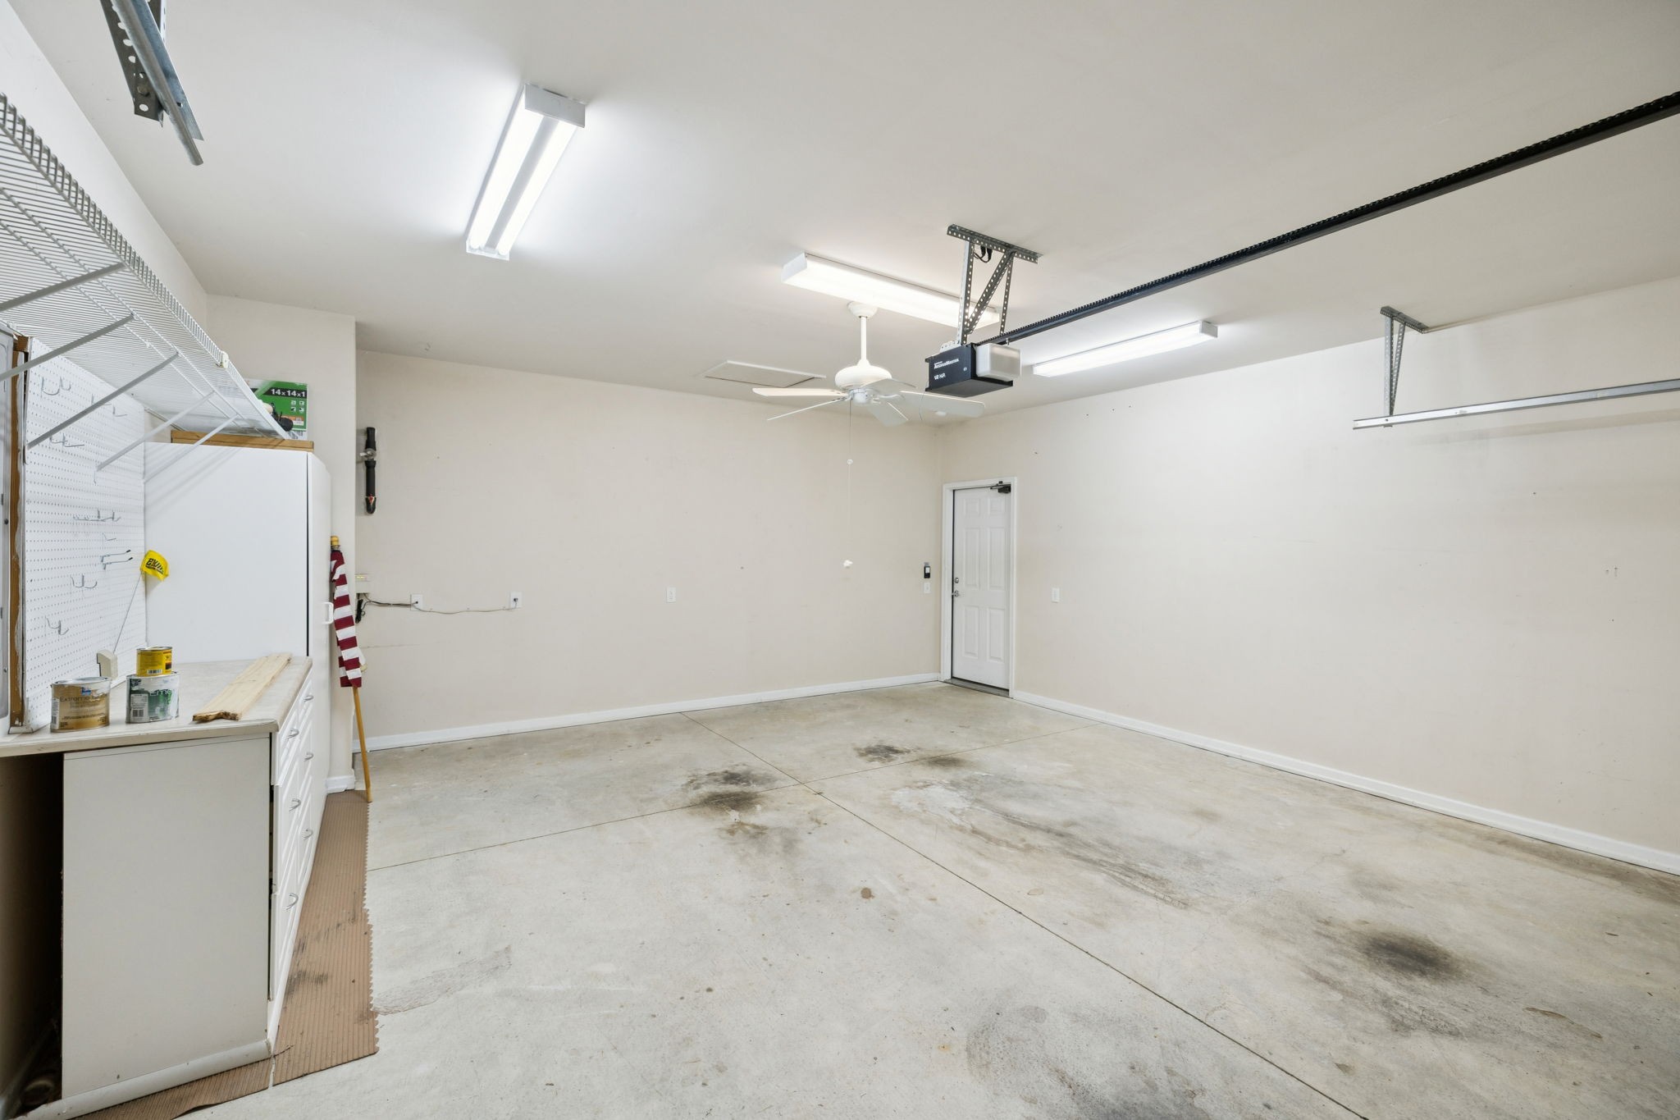
  • Garage Space2.0
  • water SourcePublic
  • utilitiesNatural Gas Available, Water Available
  • PoolIndoor
  • roofShingle
  • parkingGarage Faces Front, Driveway
  • HEAT TYPECentral, Natural Gas
  • AIR CONDITIONINGCentral Air
  • sewerPublic Sewer
  • Disability FeaturesAccessible Doors, Accessible Entrance, Accessible Hallway(s)
  • HOA AmenitiesFifty Five and Up Community, Fitness Center, Gated, Park, Pool, Sidewalks, Tennis Court(s), Underground Utilities, Trail(s)

Financial

  • Sales Price$585,000
  • Real Estate Tax $1,977/yr
  • HOA $387/mo
View Virtual Tour

Work With aaron

Aaron is an award winning real estate agent serving the Nashville metro area, including Franklin, Brentwood, Smyrna, Murfreesboro, and surrounding areas. You can rely on his knowledge and experience to help you make wise decisions so that you can buy and sell with confidence.

Follow Me on Instagram