Leave a Message

Thank you for your message. We will be in touch with you shortly.

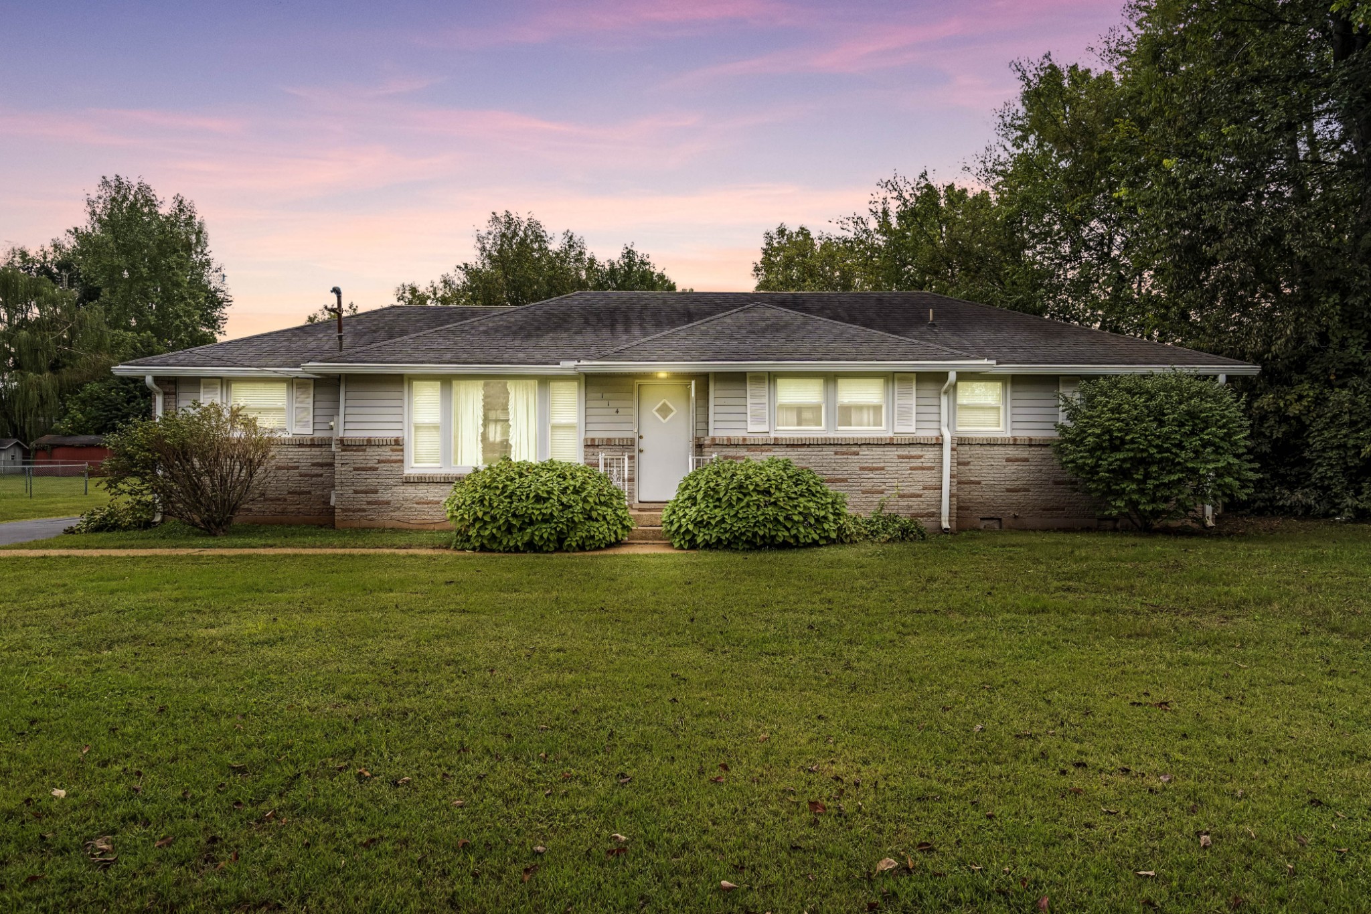
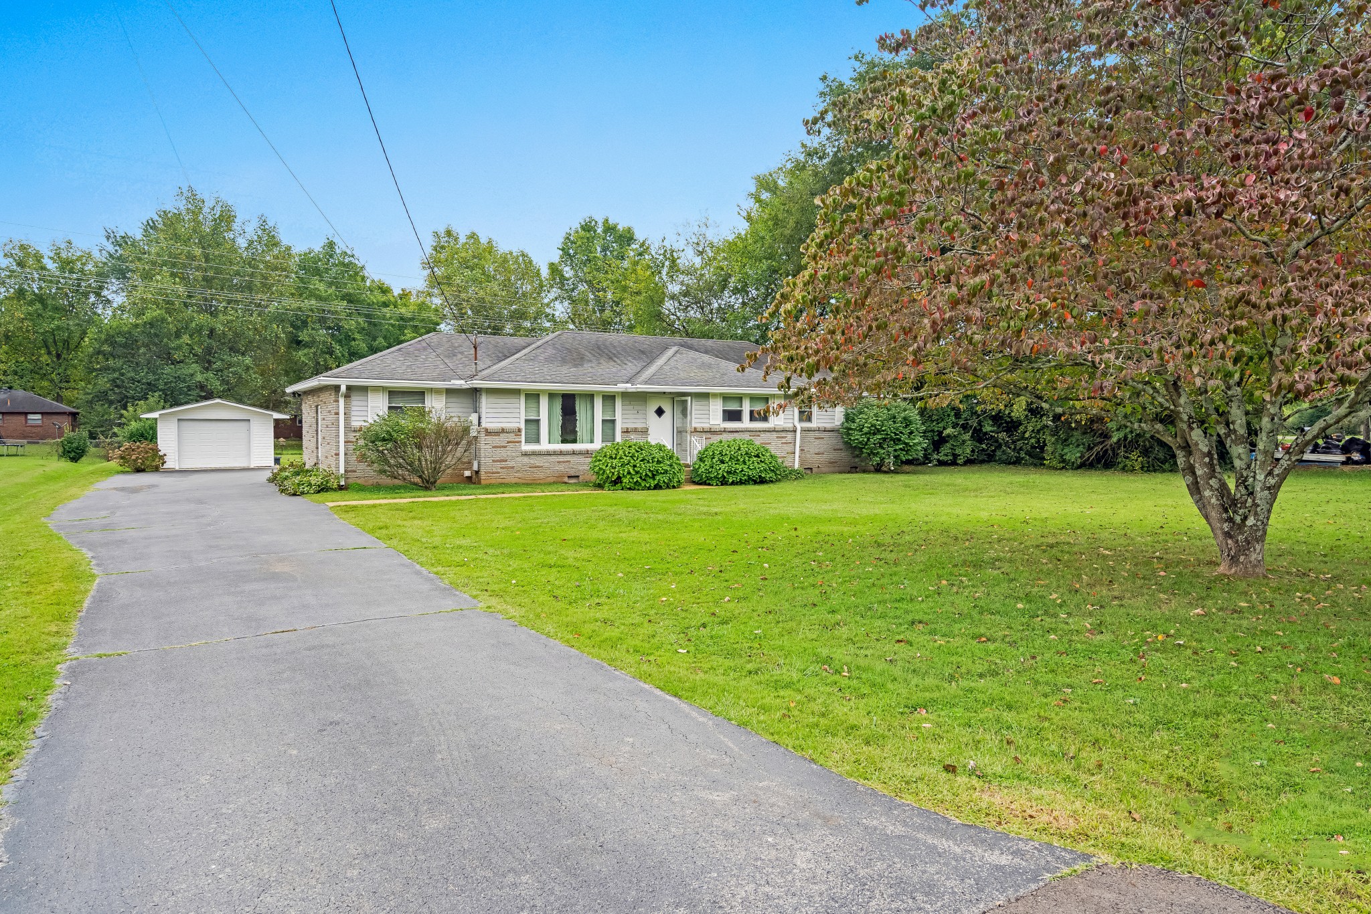
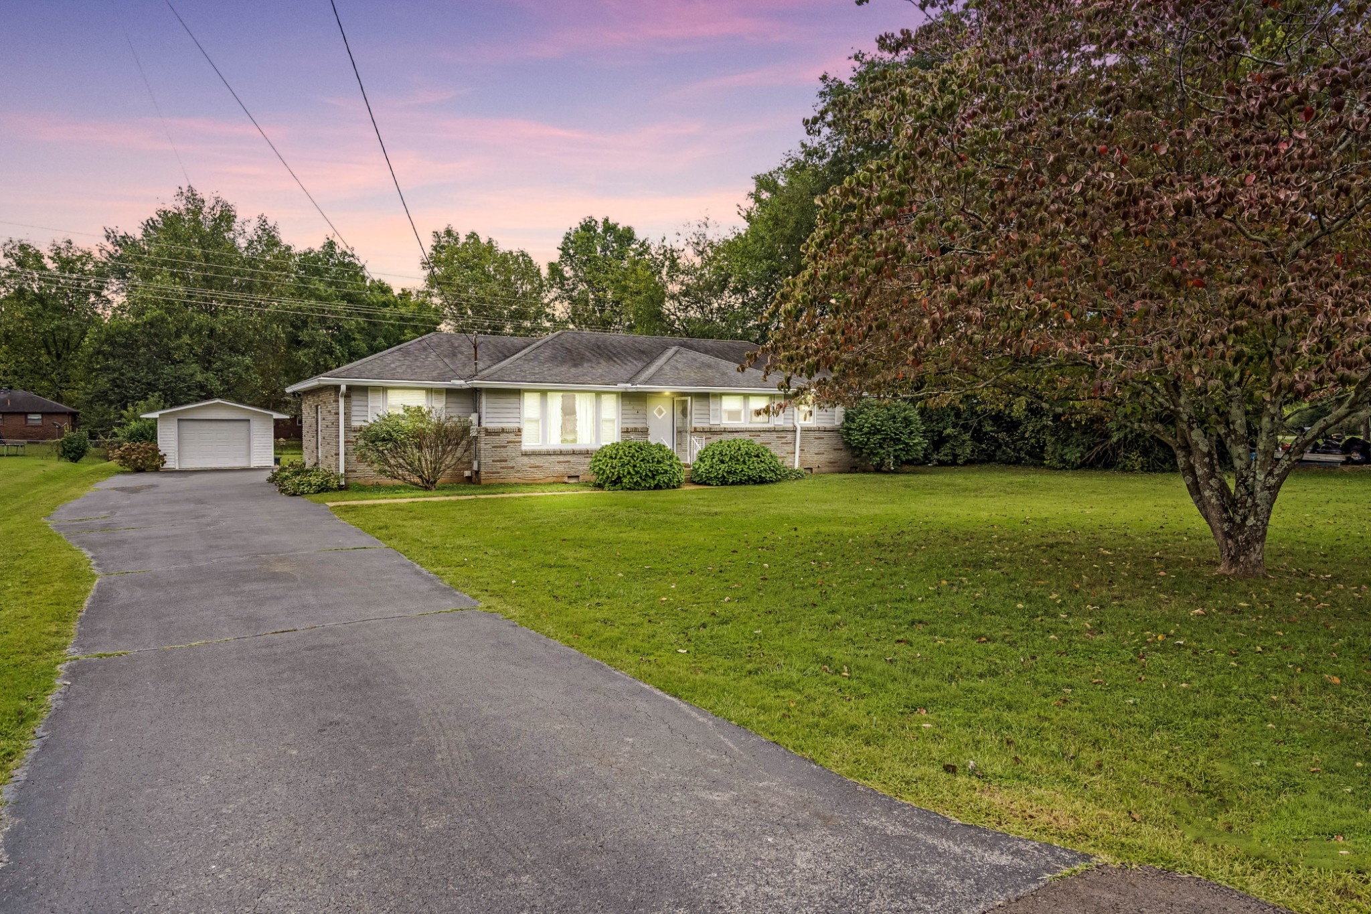
Single-story ranch house with a brick facade, rounded front shrubs, and a broad lawn at dusk.
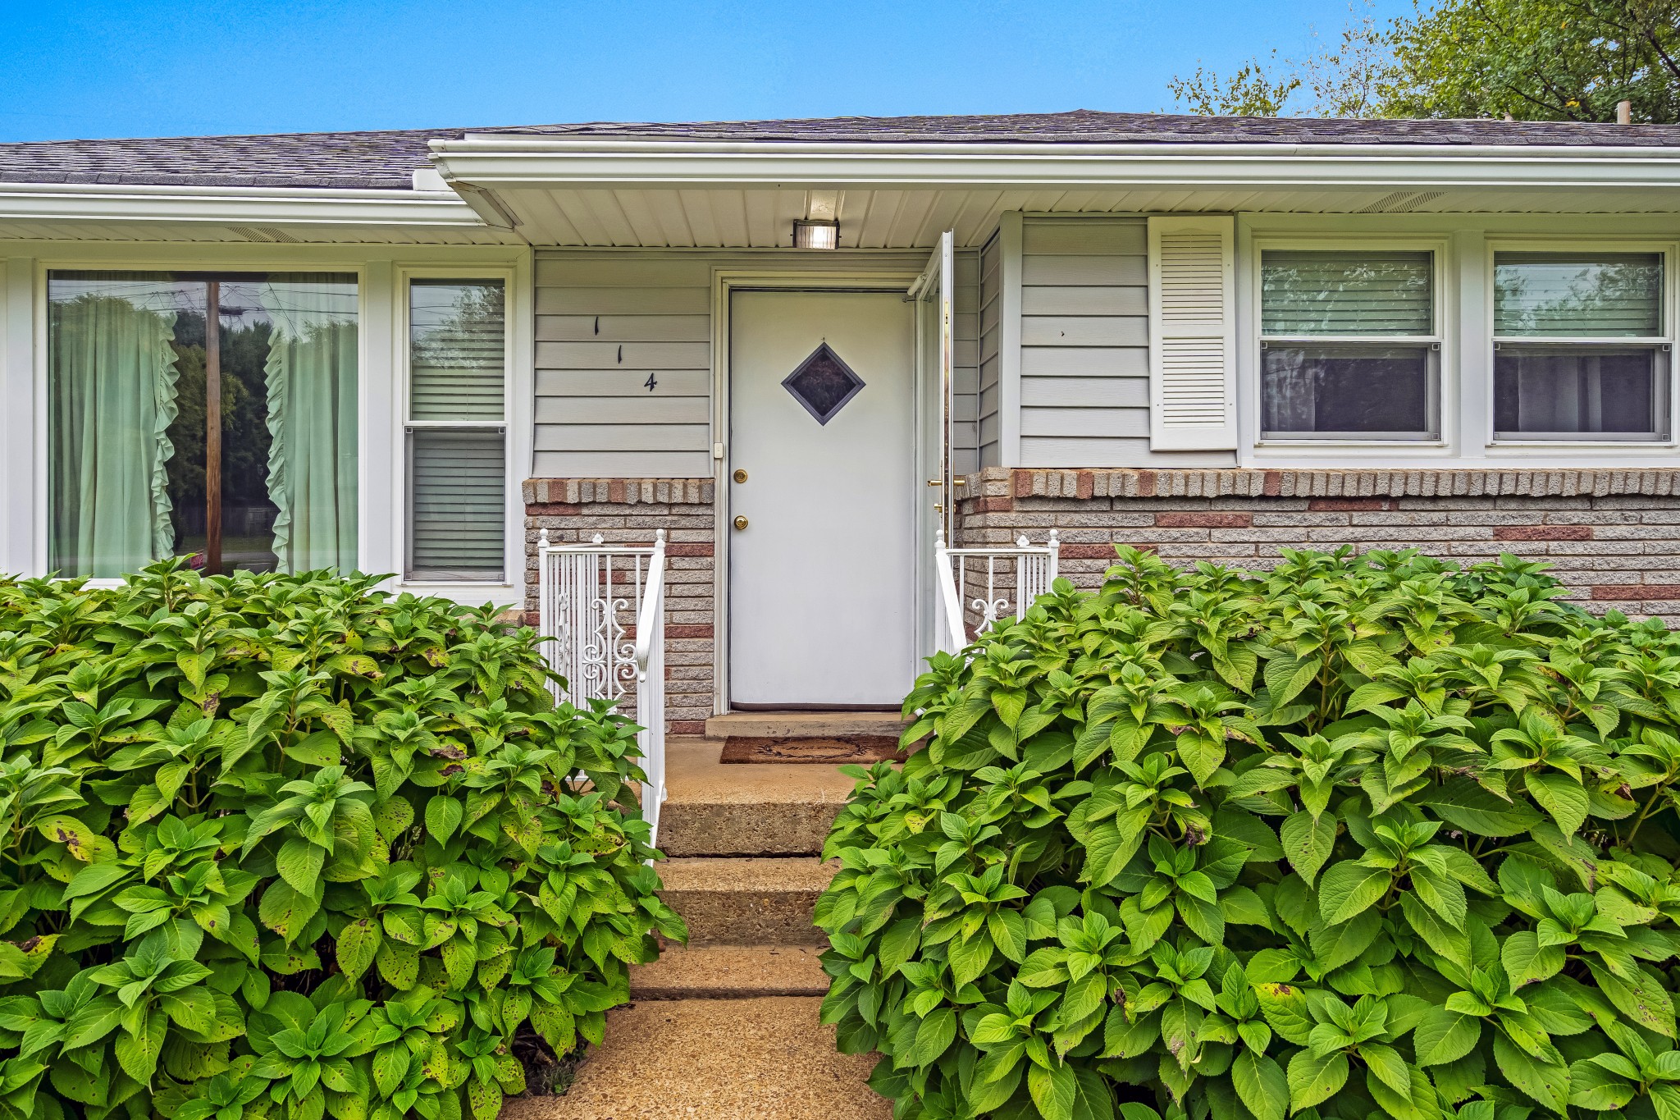
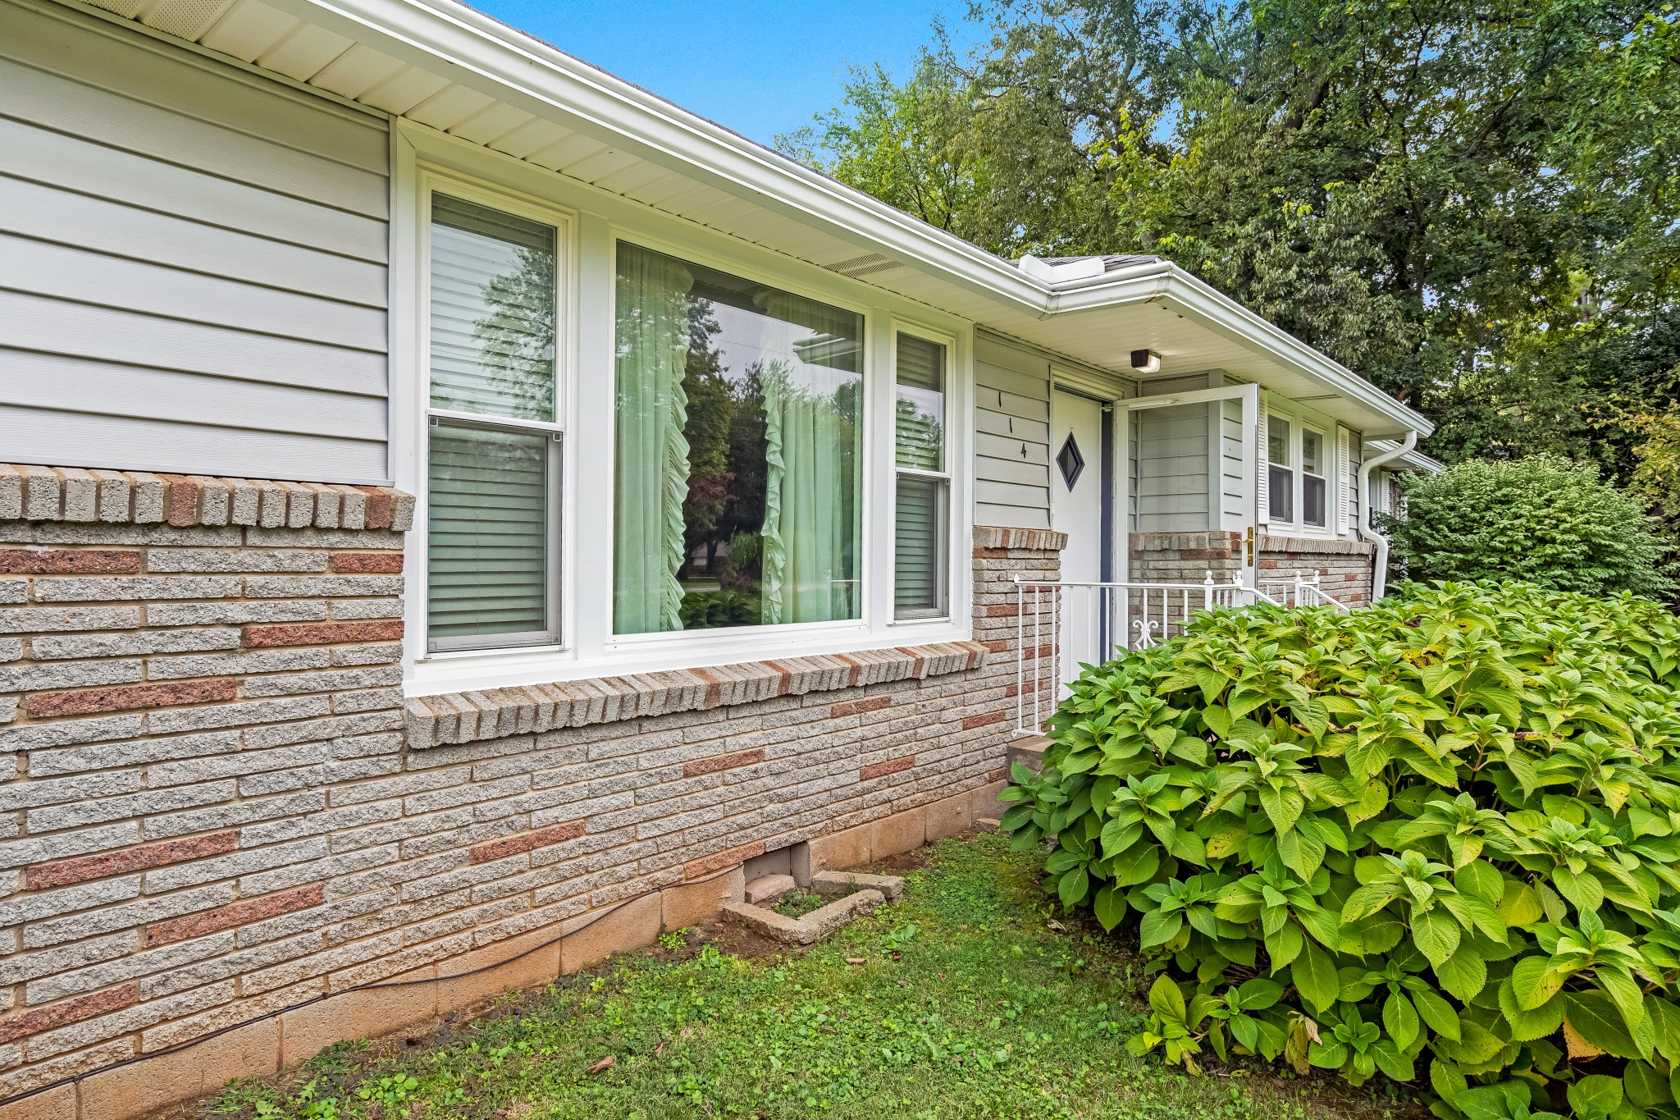
Home entrance with a white diamond-window door, brick accents, and leafy shrubs along the walkway.
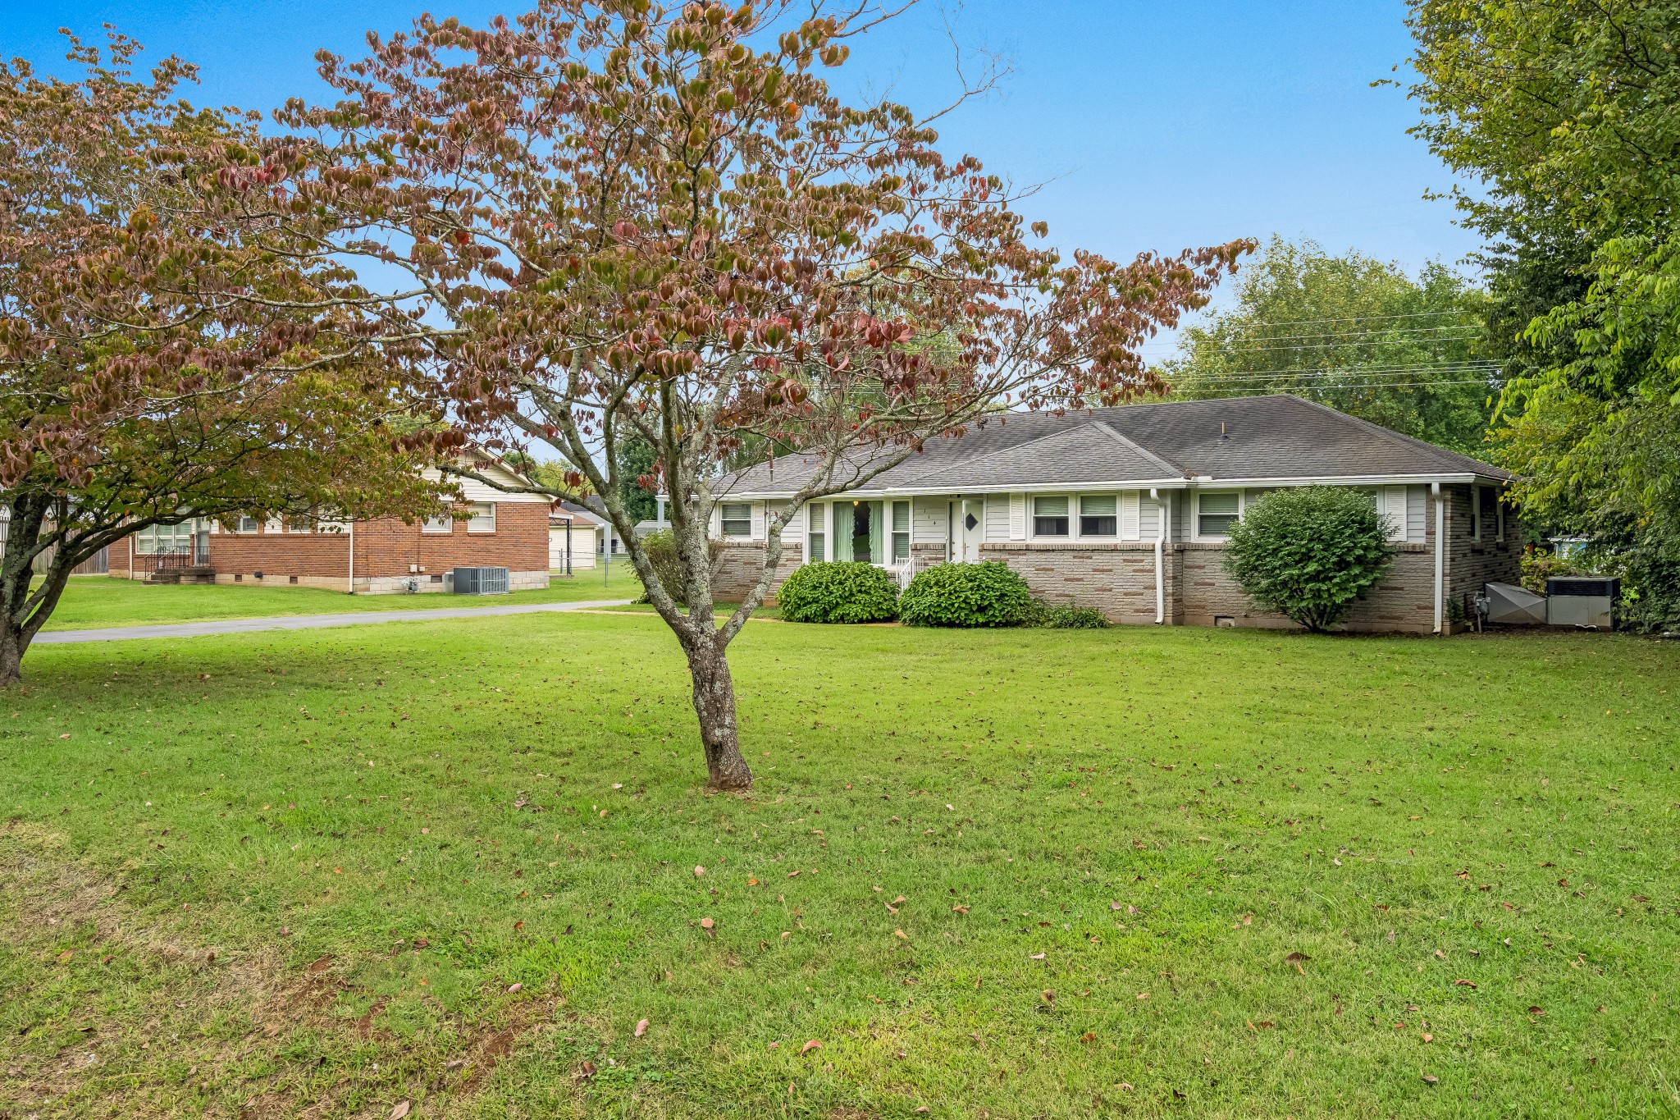
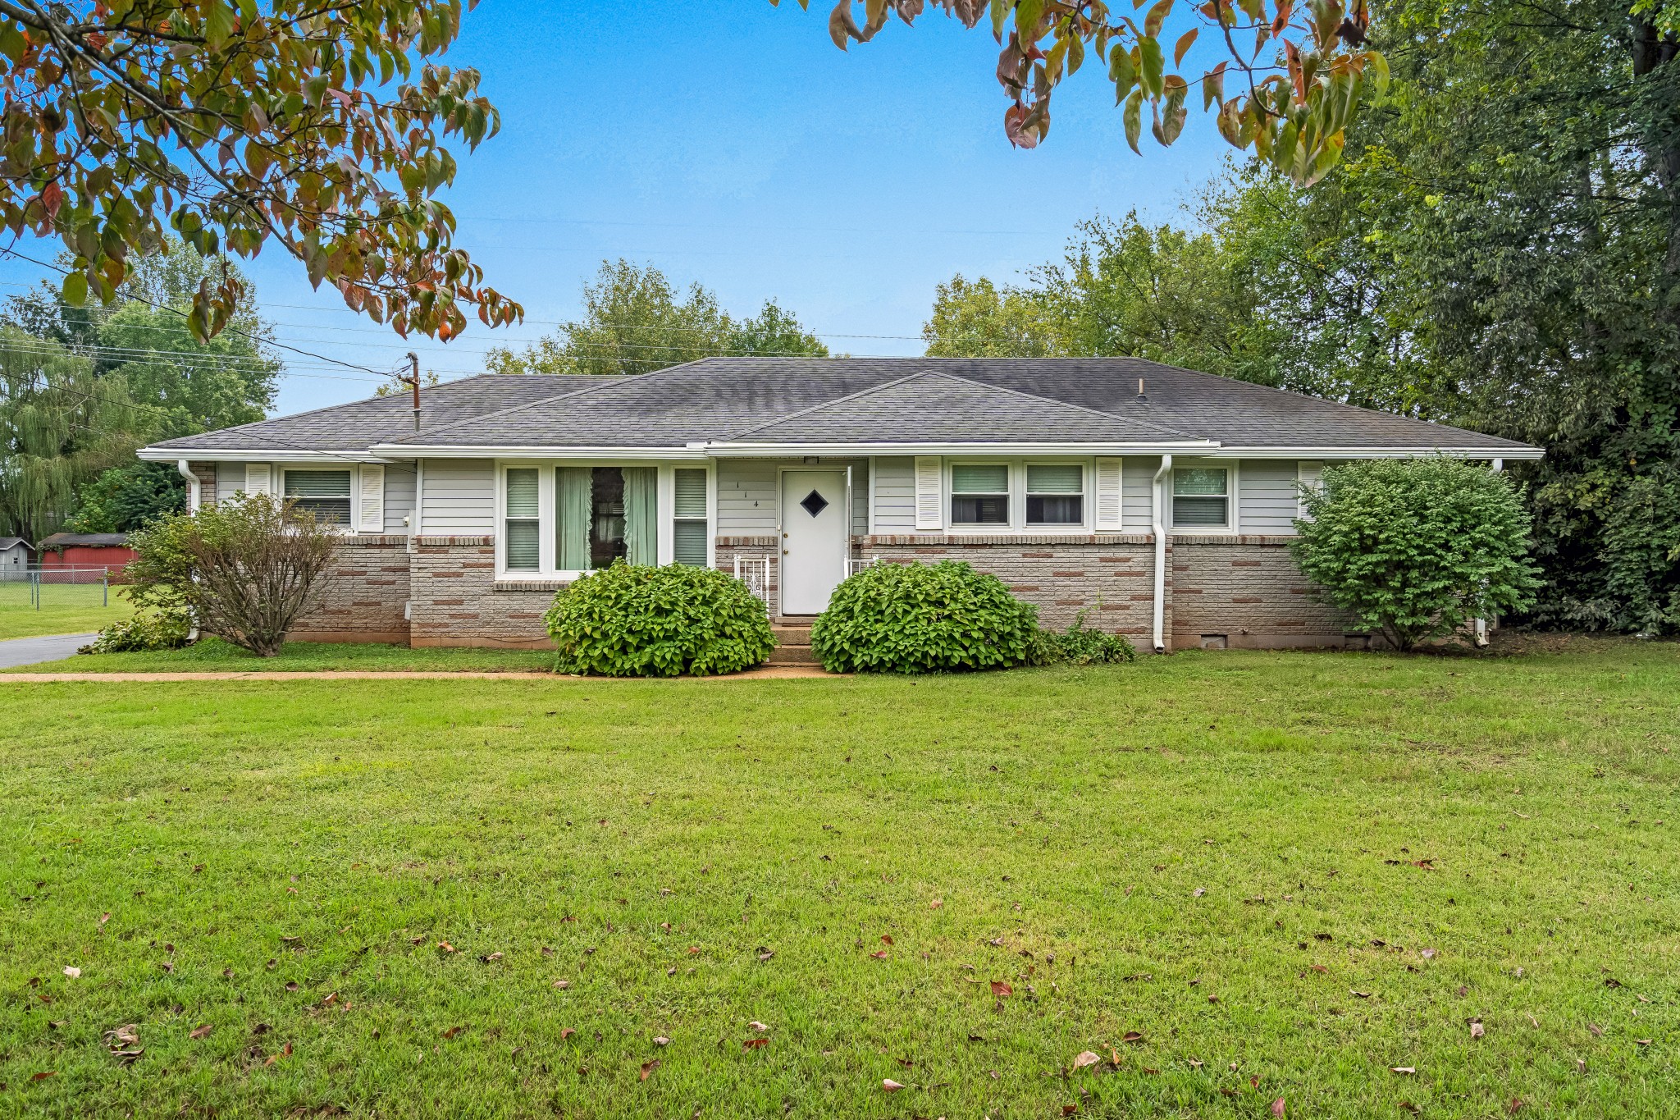
Single-story home with stone veneer, a broad lawn, and mature trees with autumn leaves.
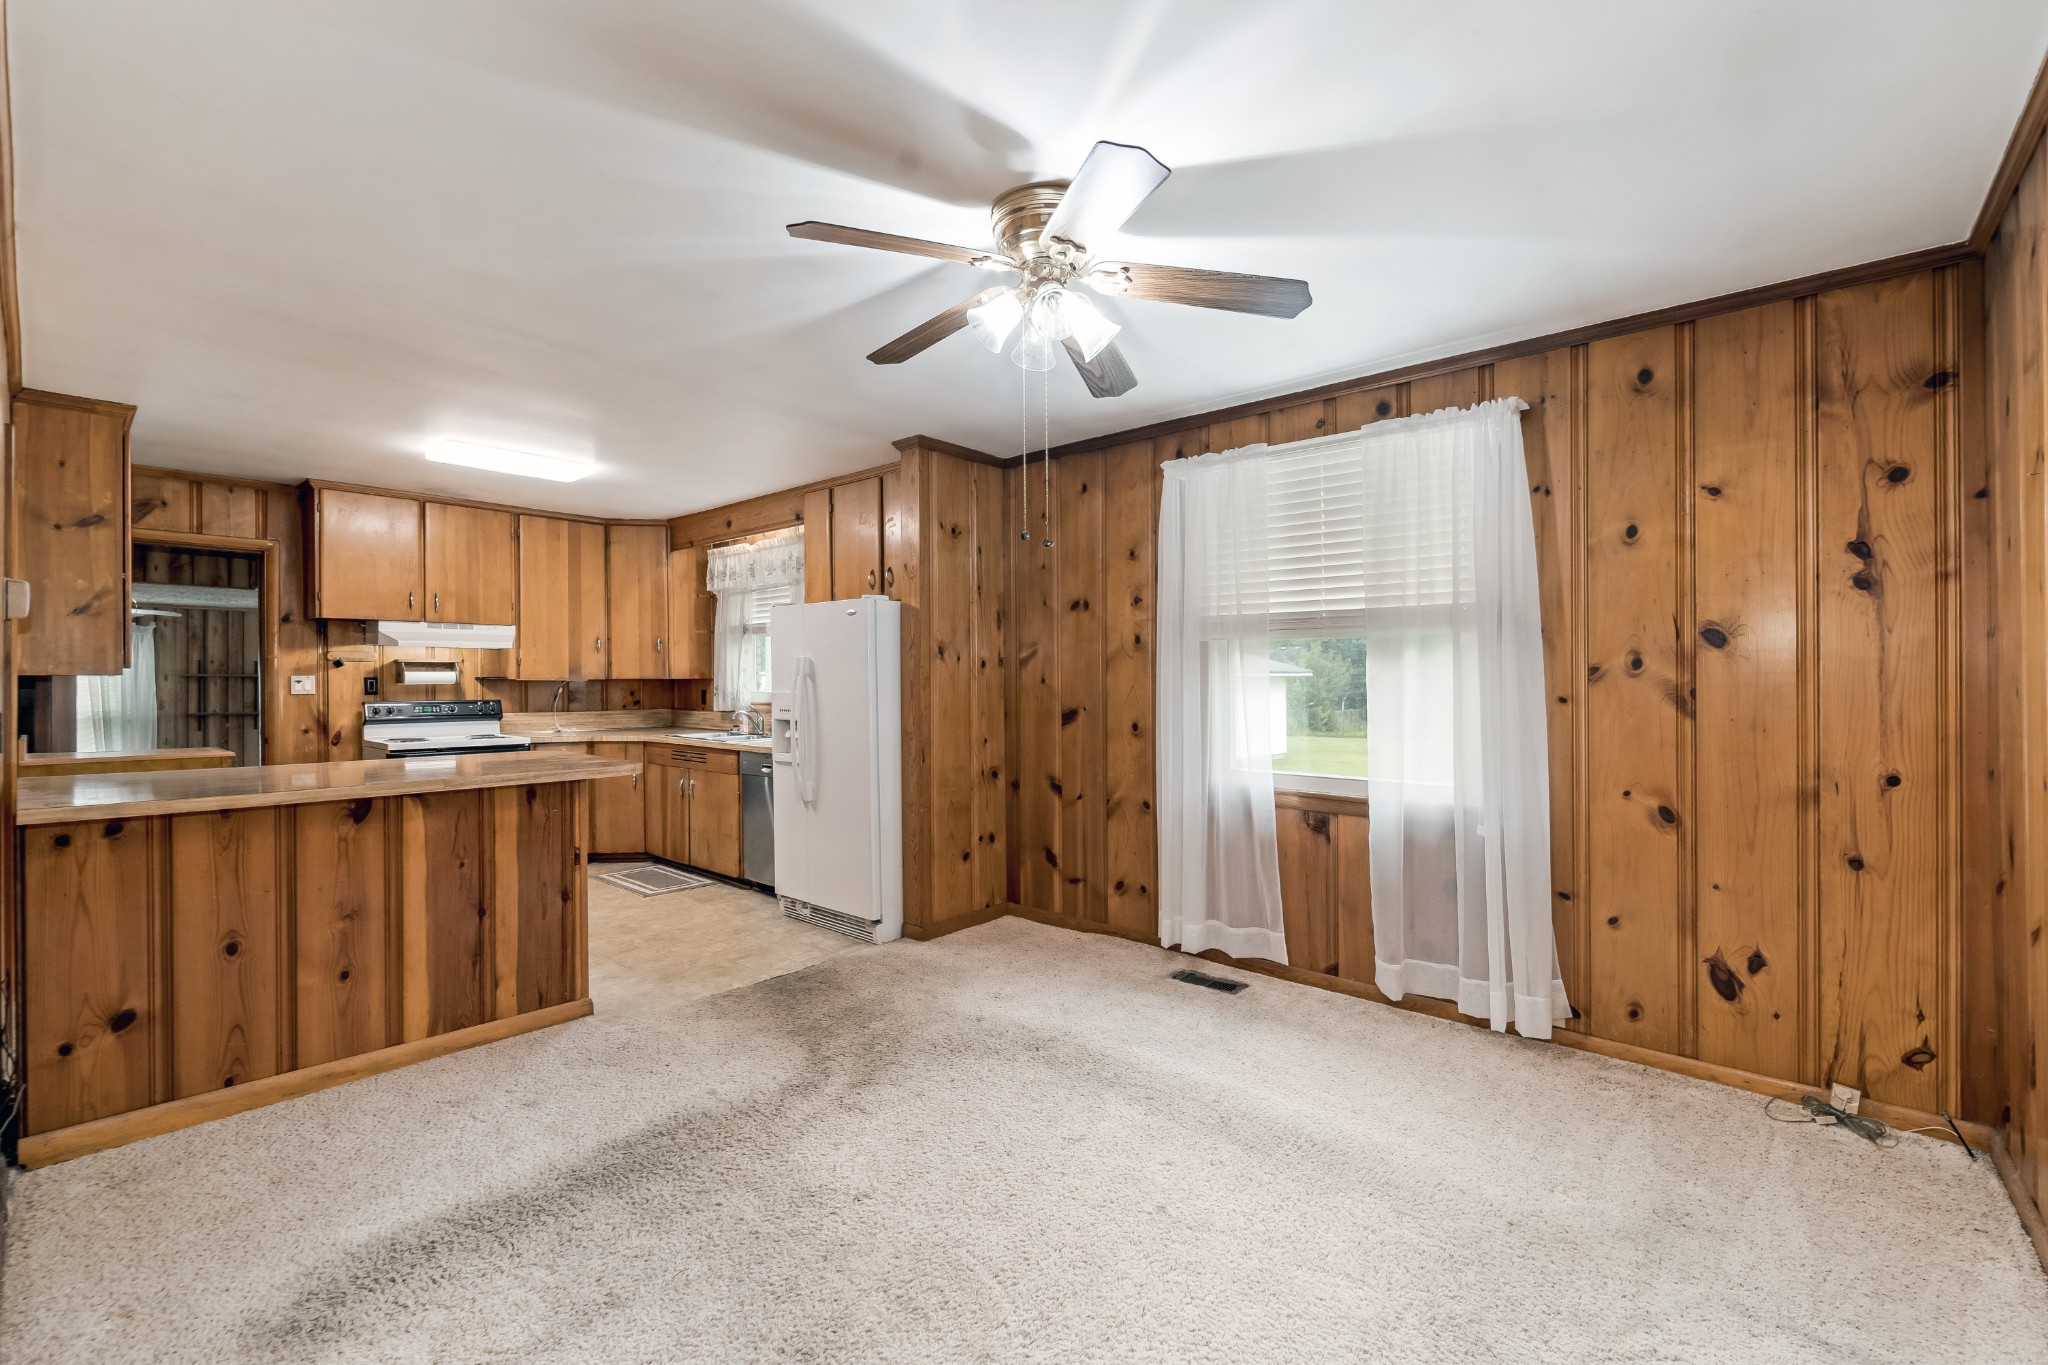
Kitchen and adjoining carpeted room with knotty pine walls, wood cabinets, and a breakfast bar.
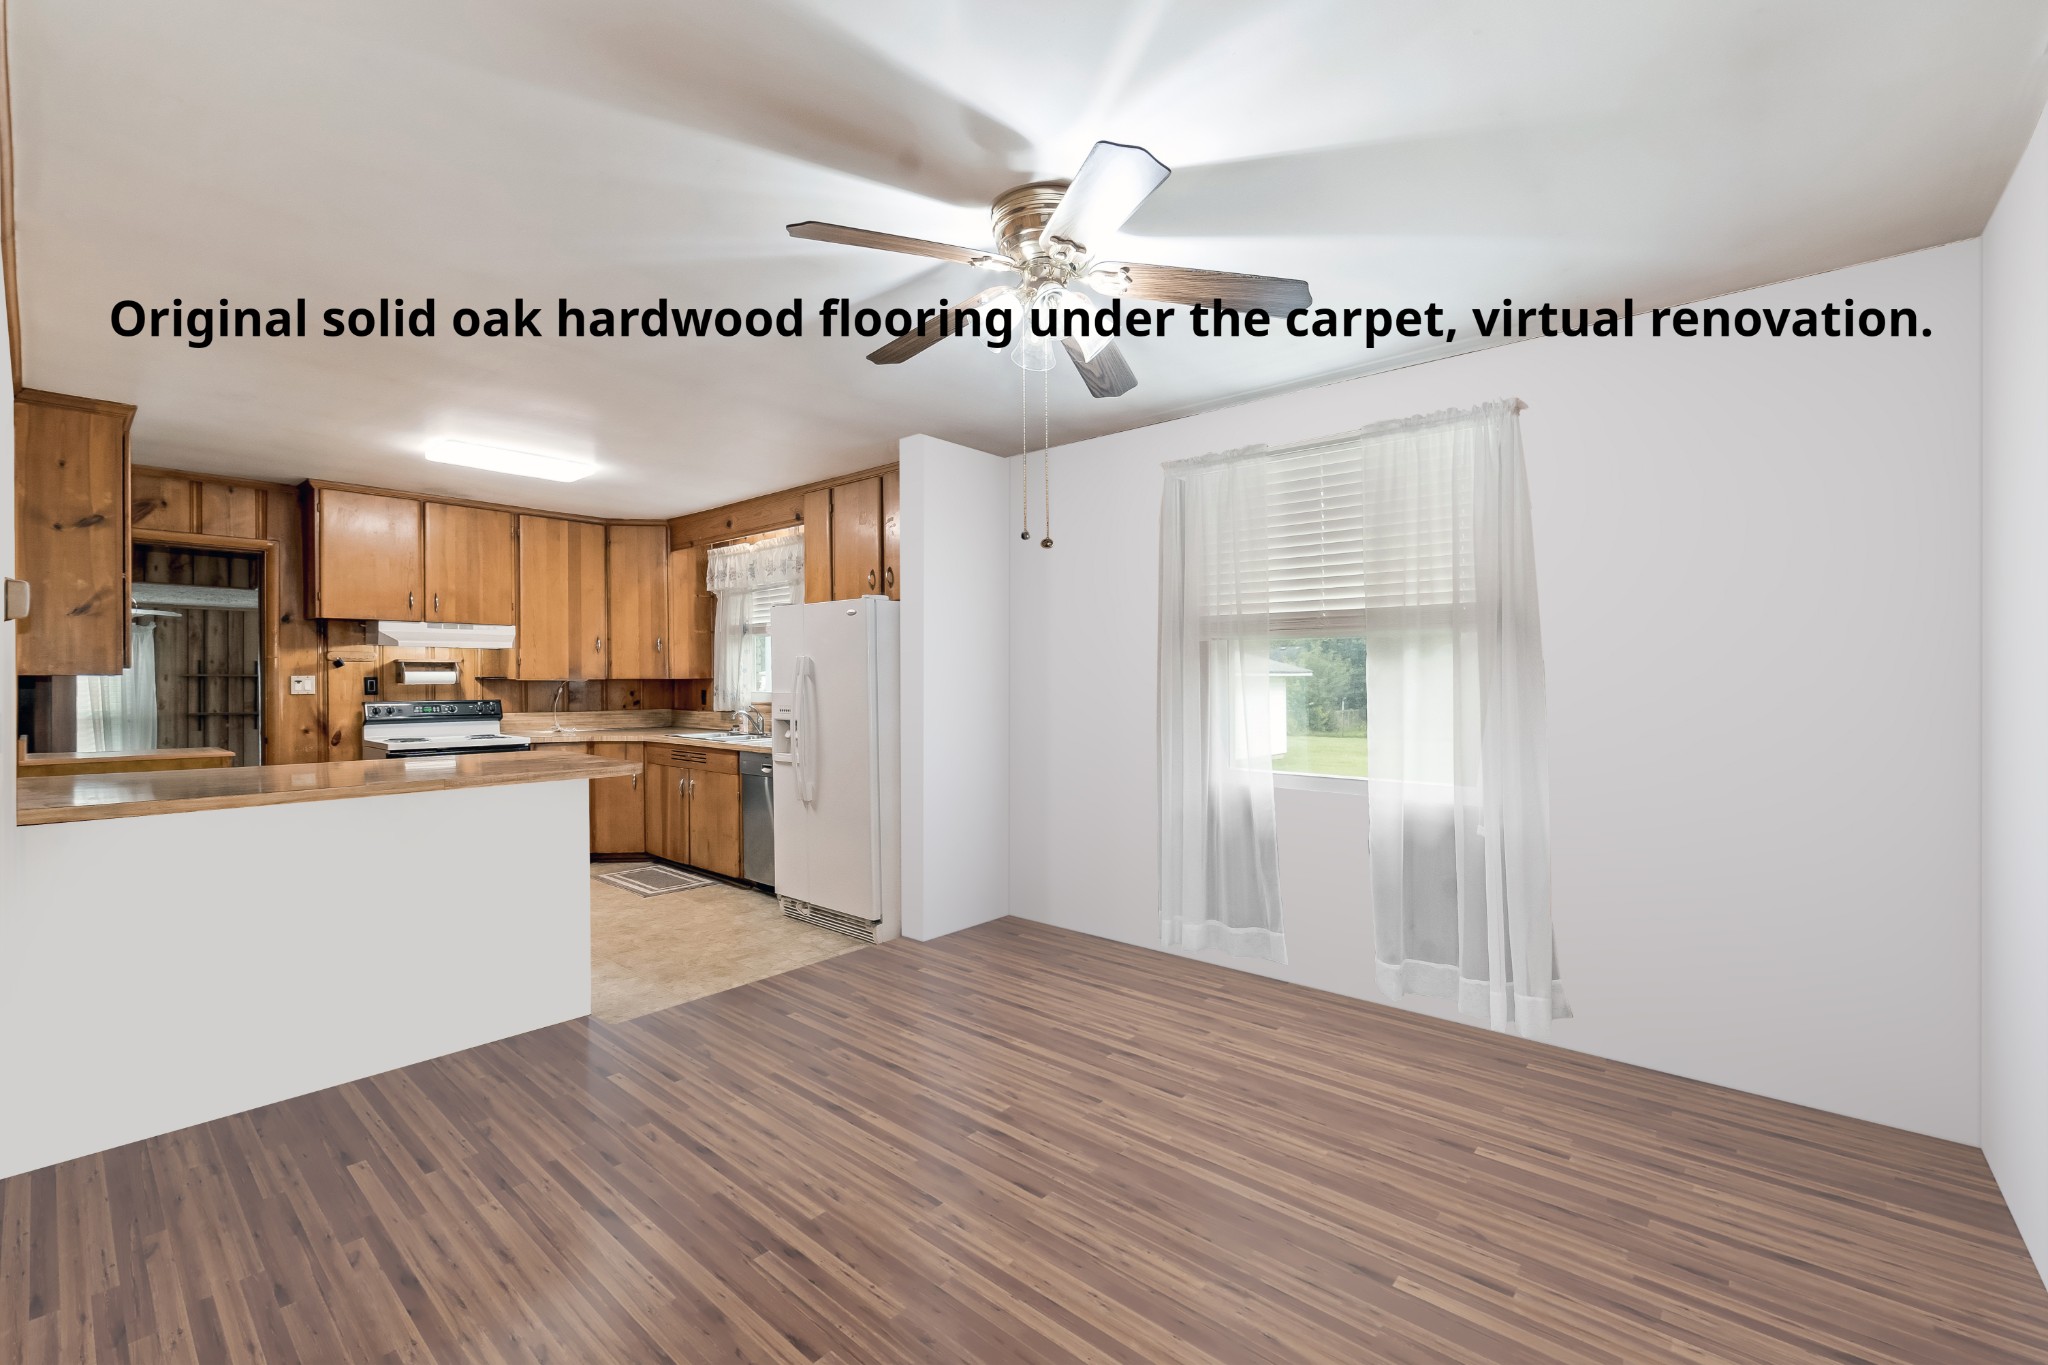
Open living area with a virtual hardwood floor beside an oak-cabinet kitchen.
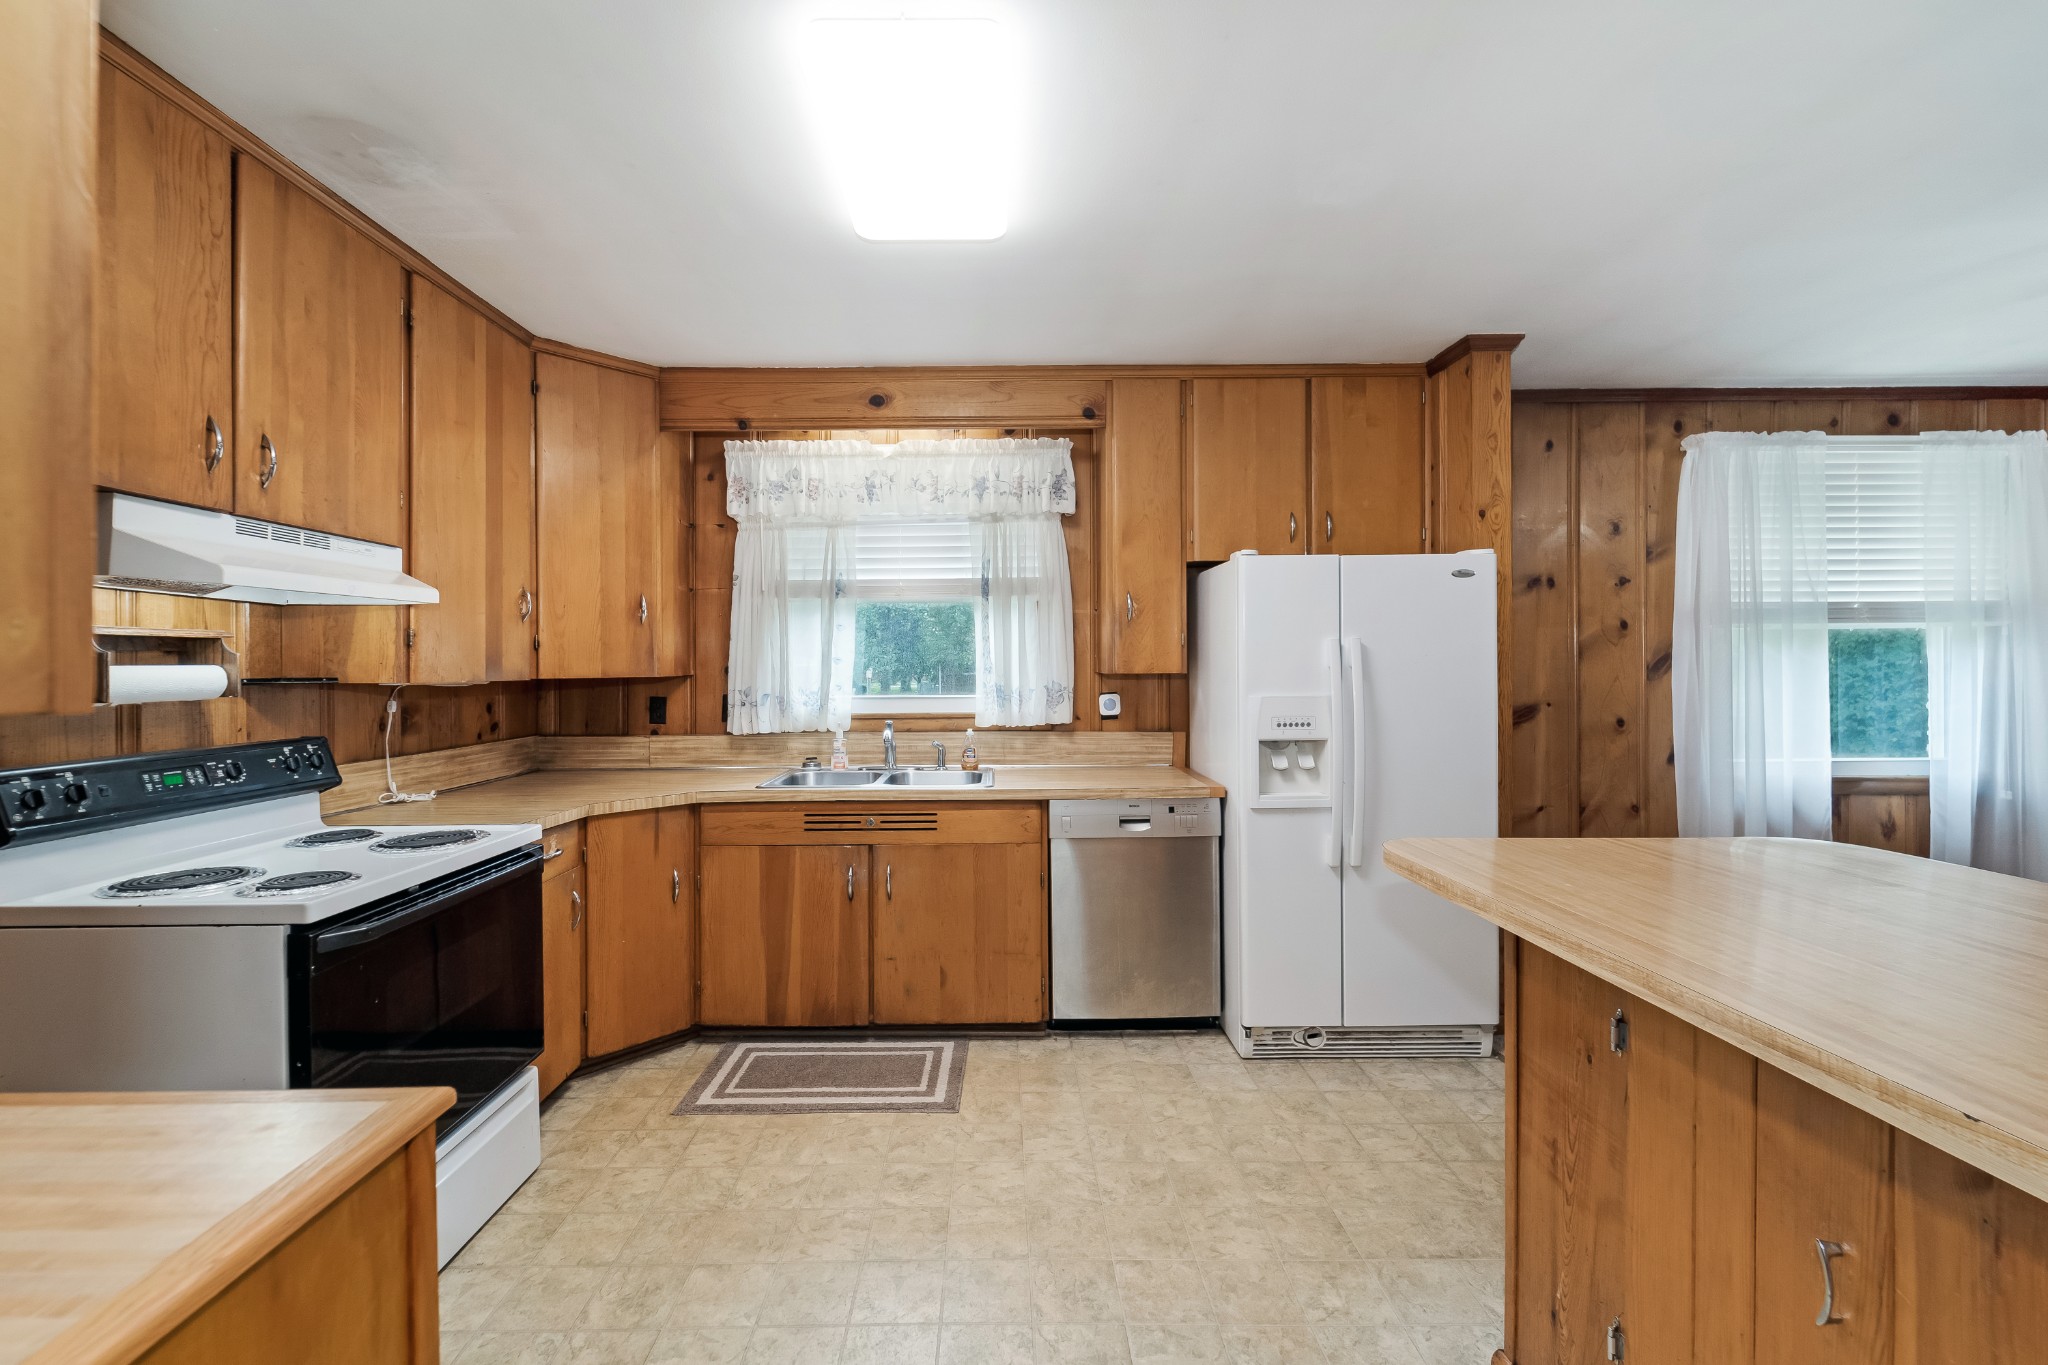
Kitchen with honey-toned wood cabinets, white appliances, and a long peninsula.
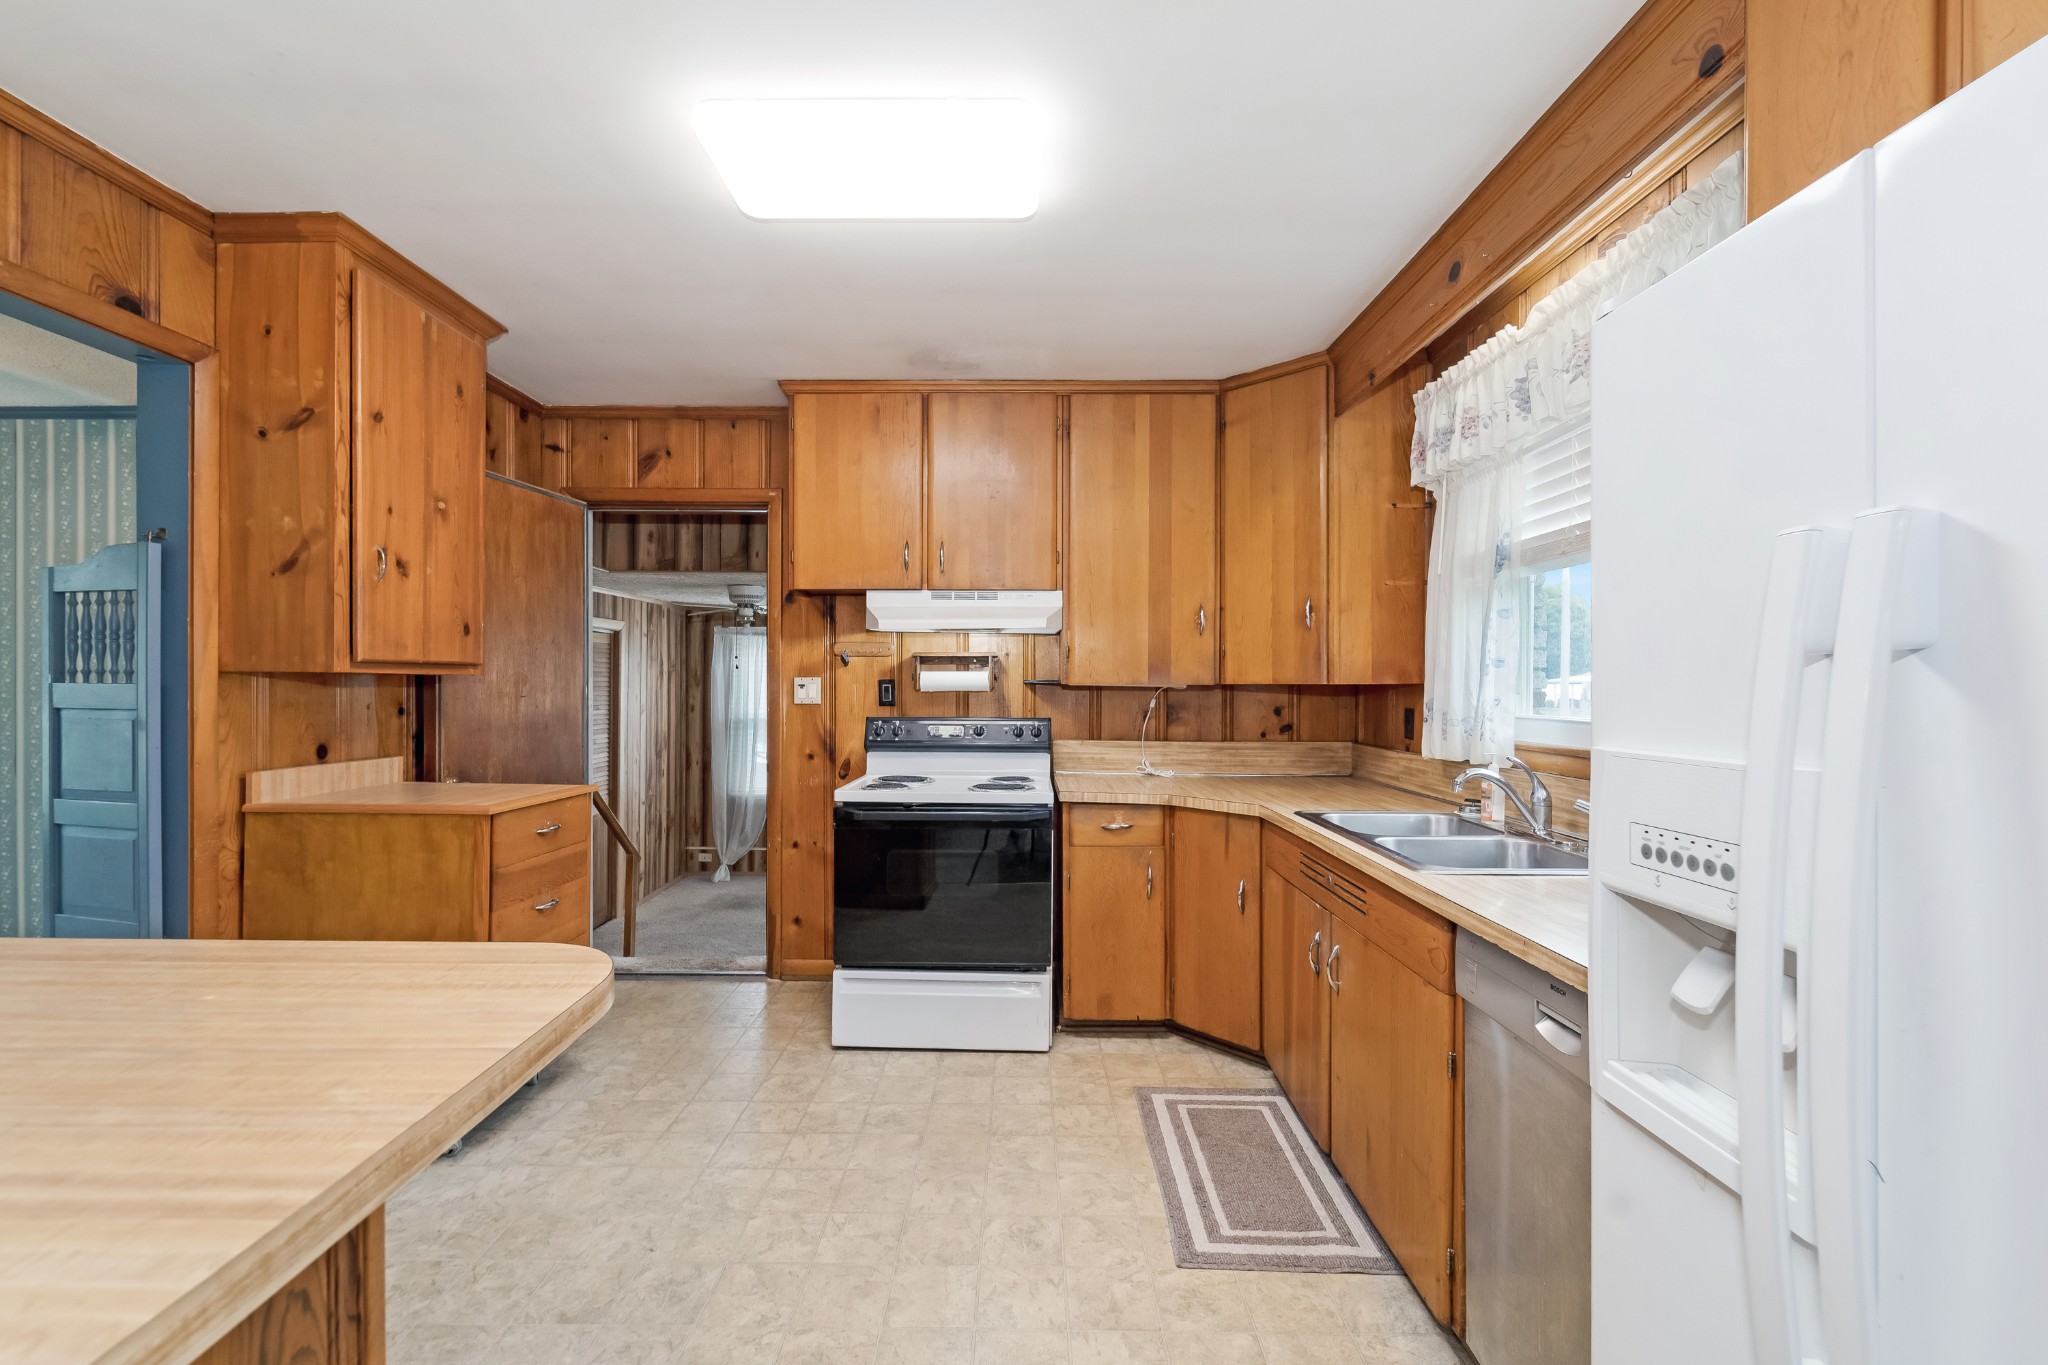
Kitchen with honey-colored wood cabinets, a peninsula, and white appliances.
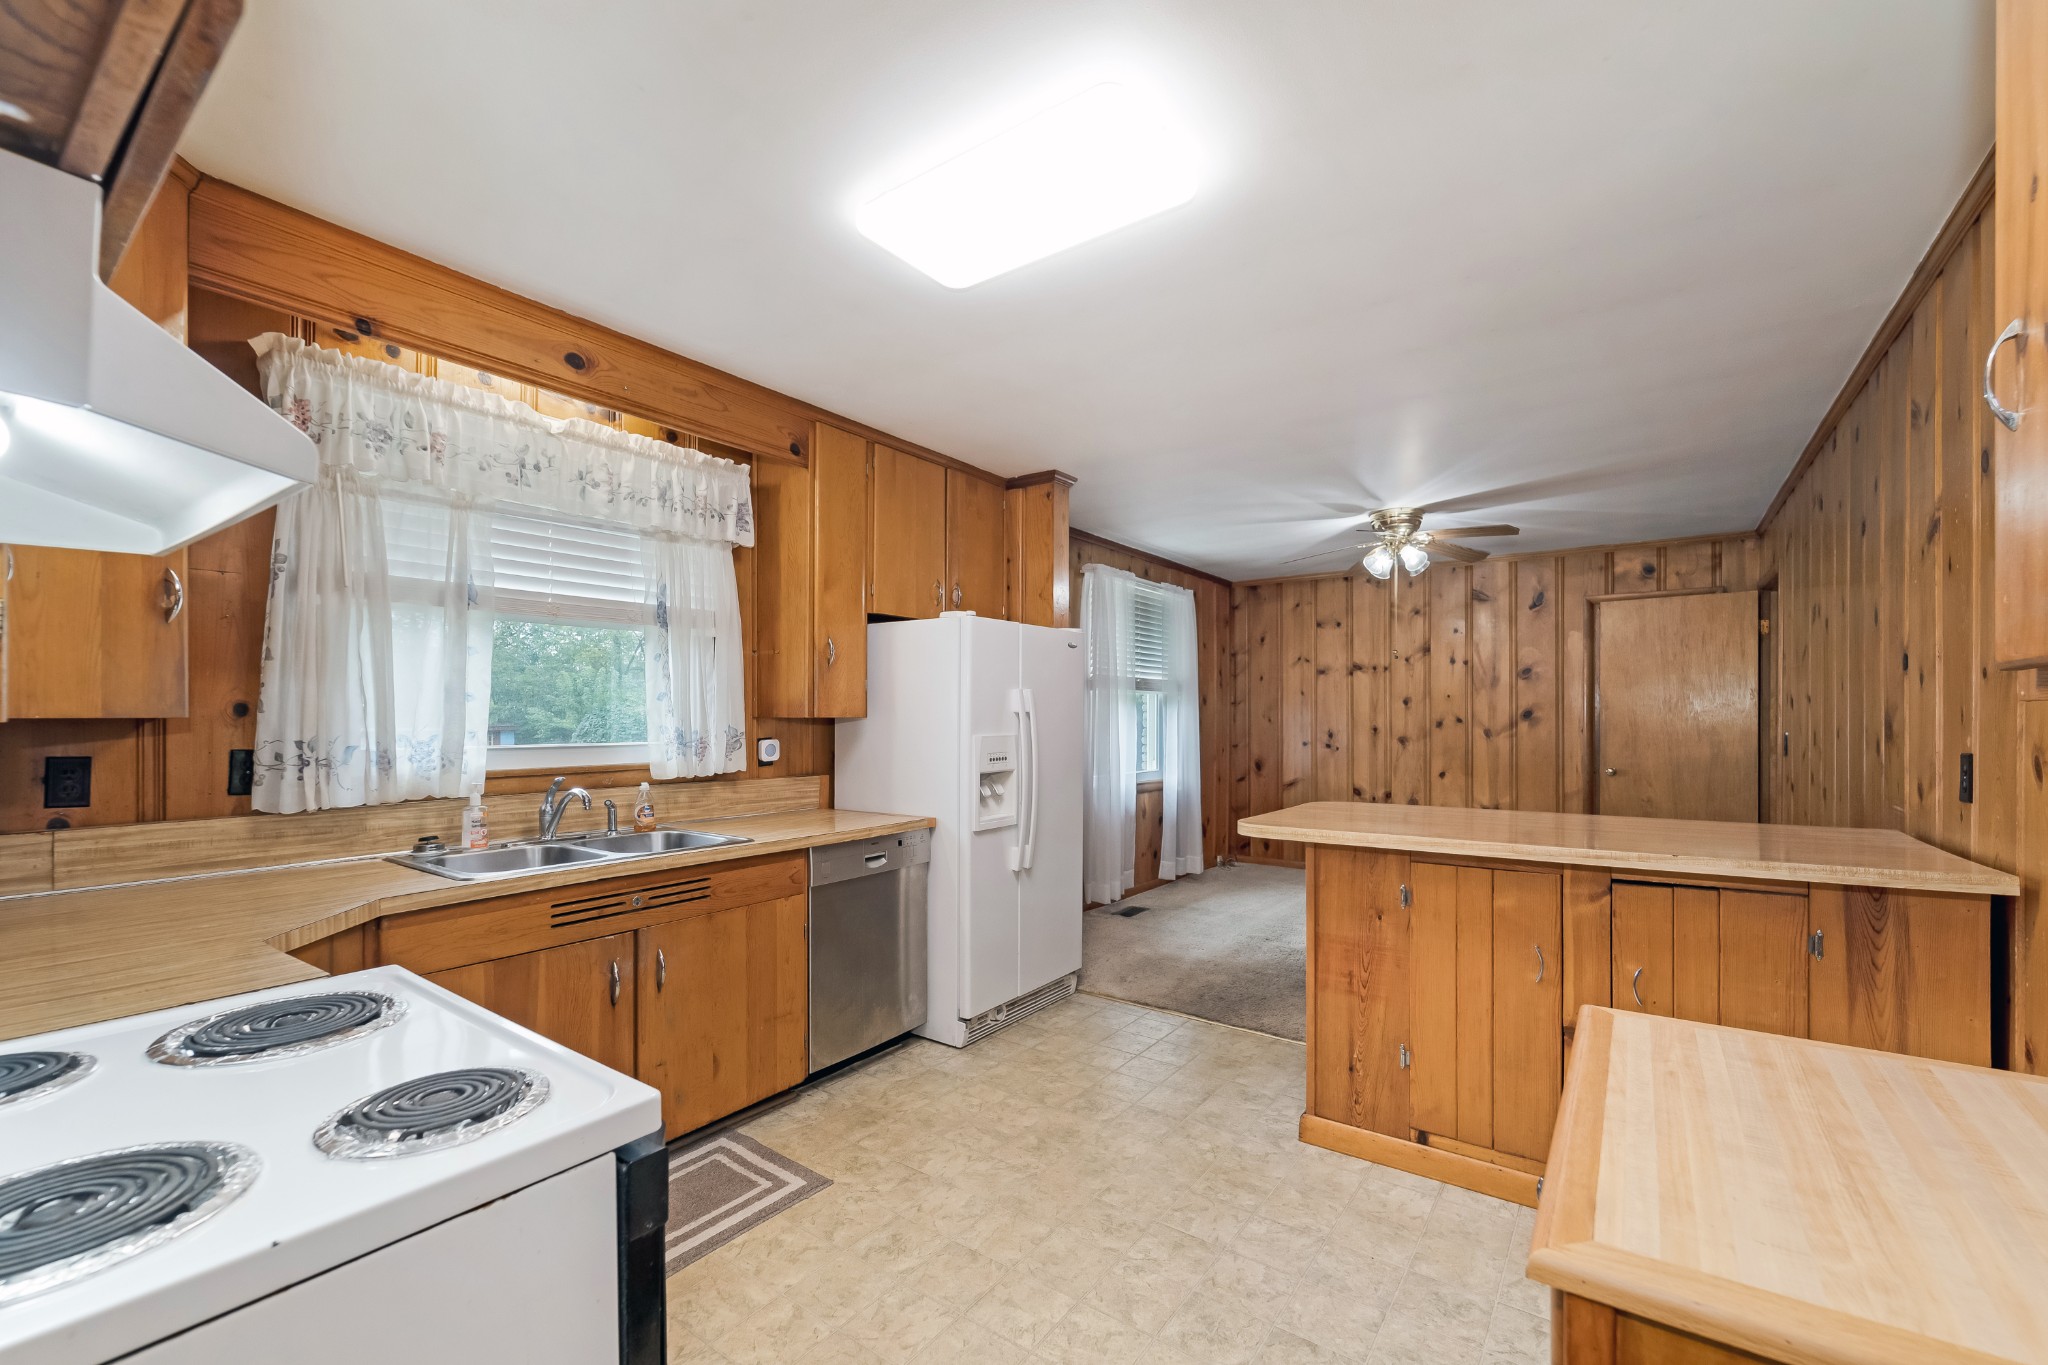
Kitchen with honey-toned wood paneling, a breakfast bar, and white appliances.
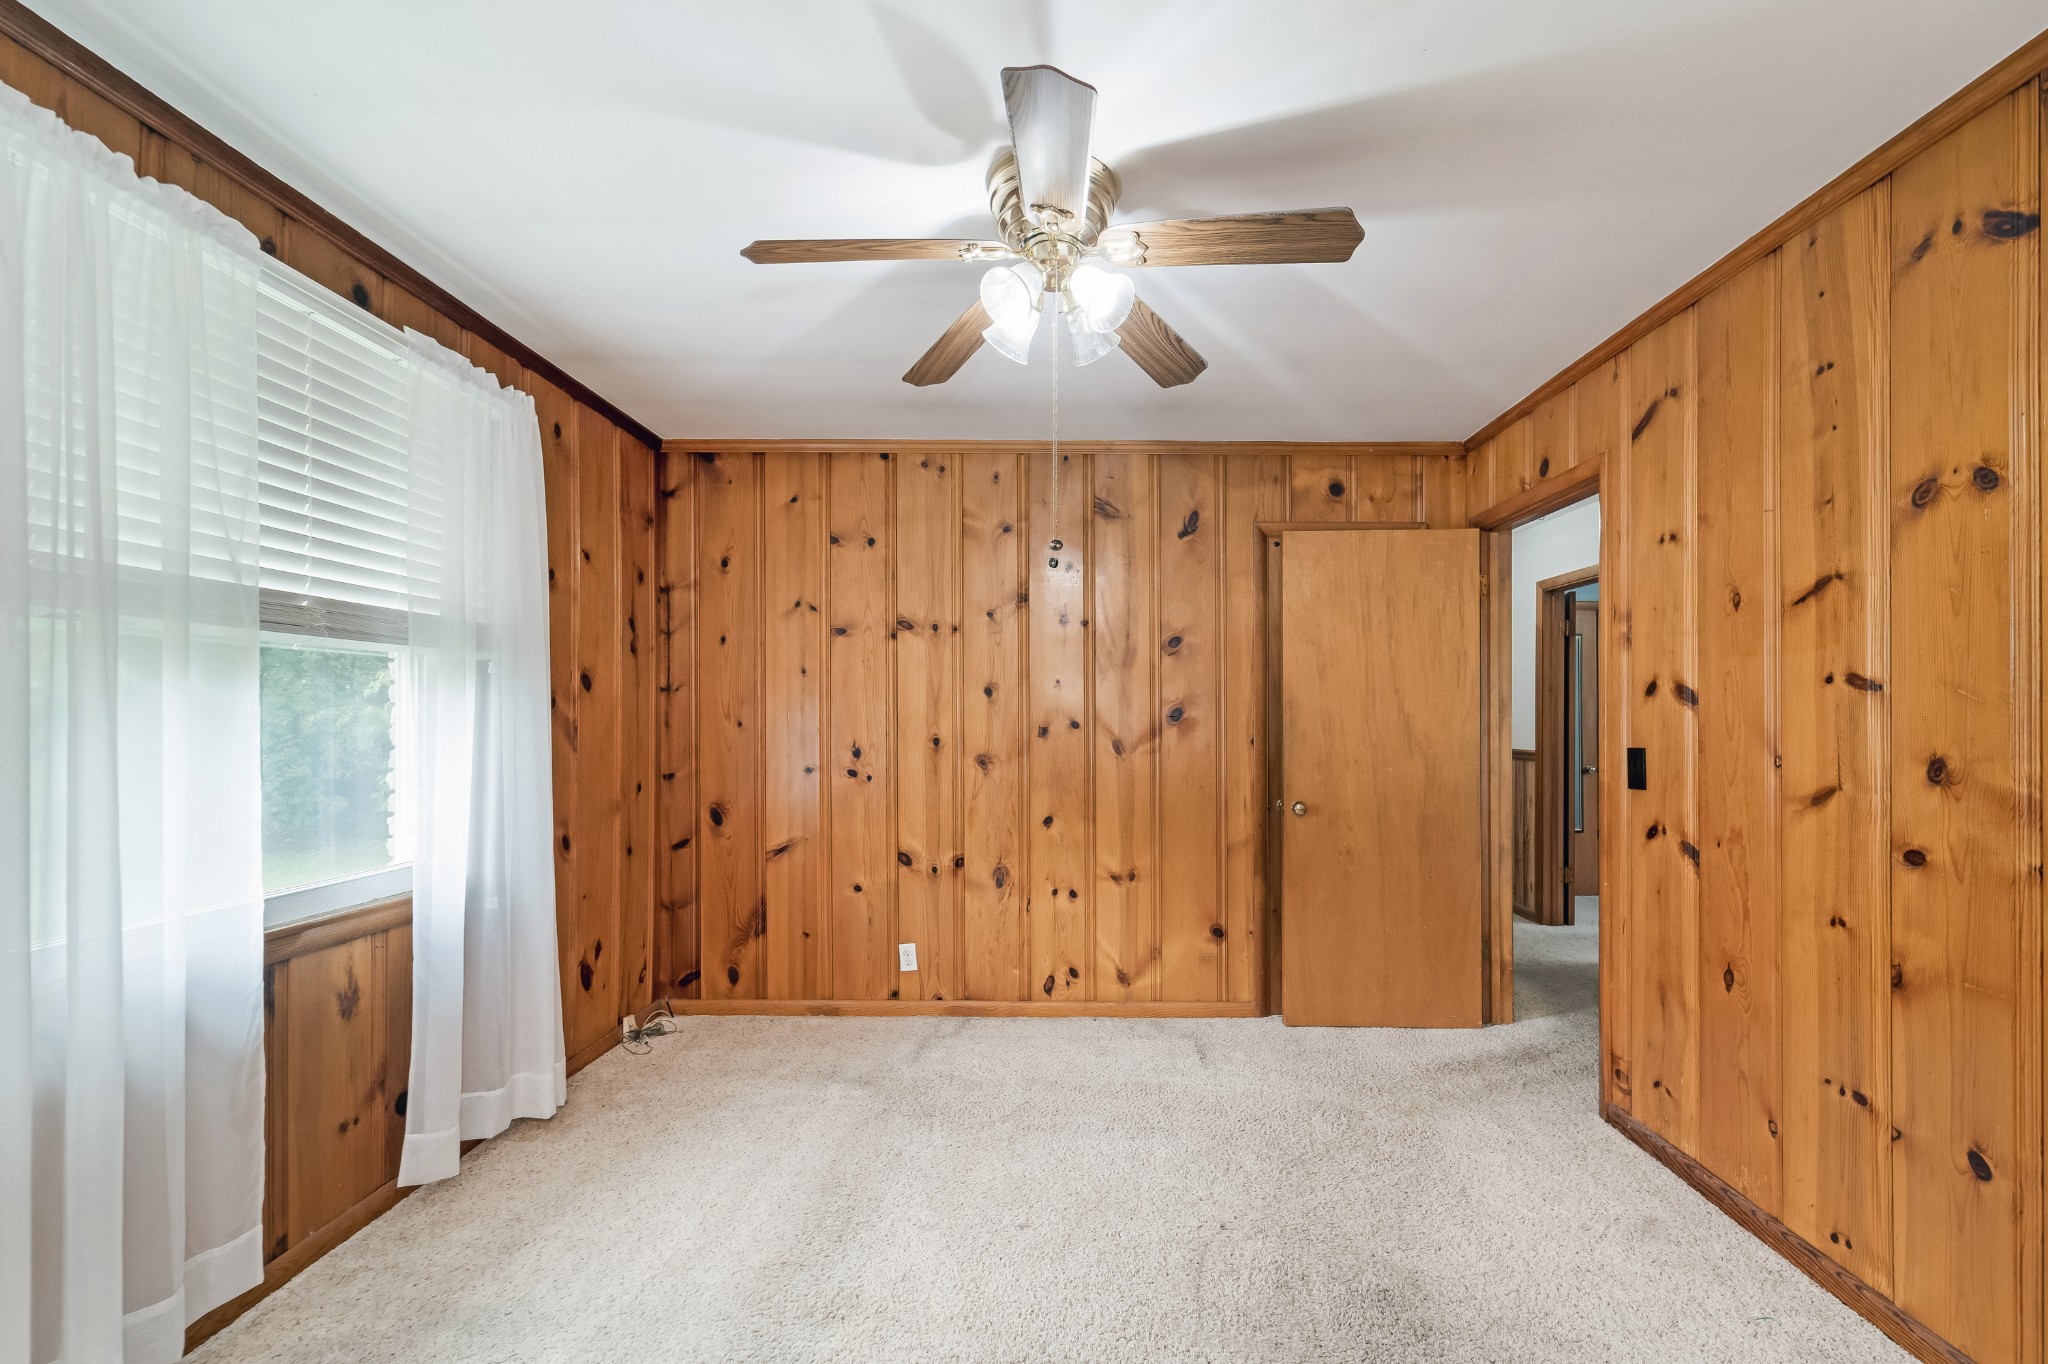
Empty wood-paneled bedroom with light carpet, a ceiling fan, and a curtained window.
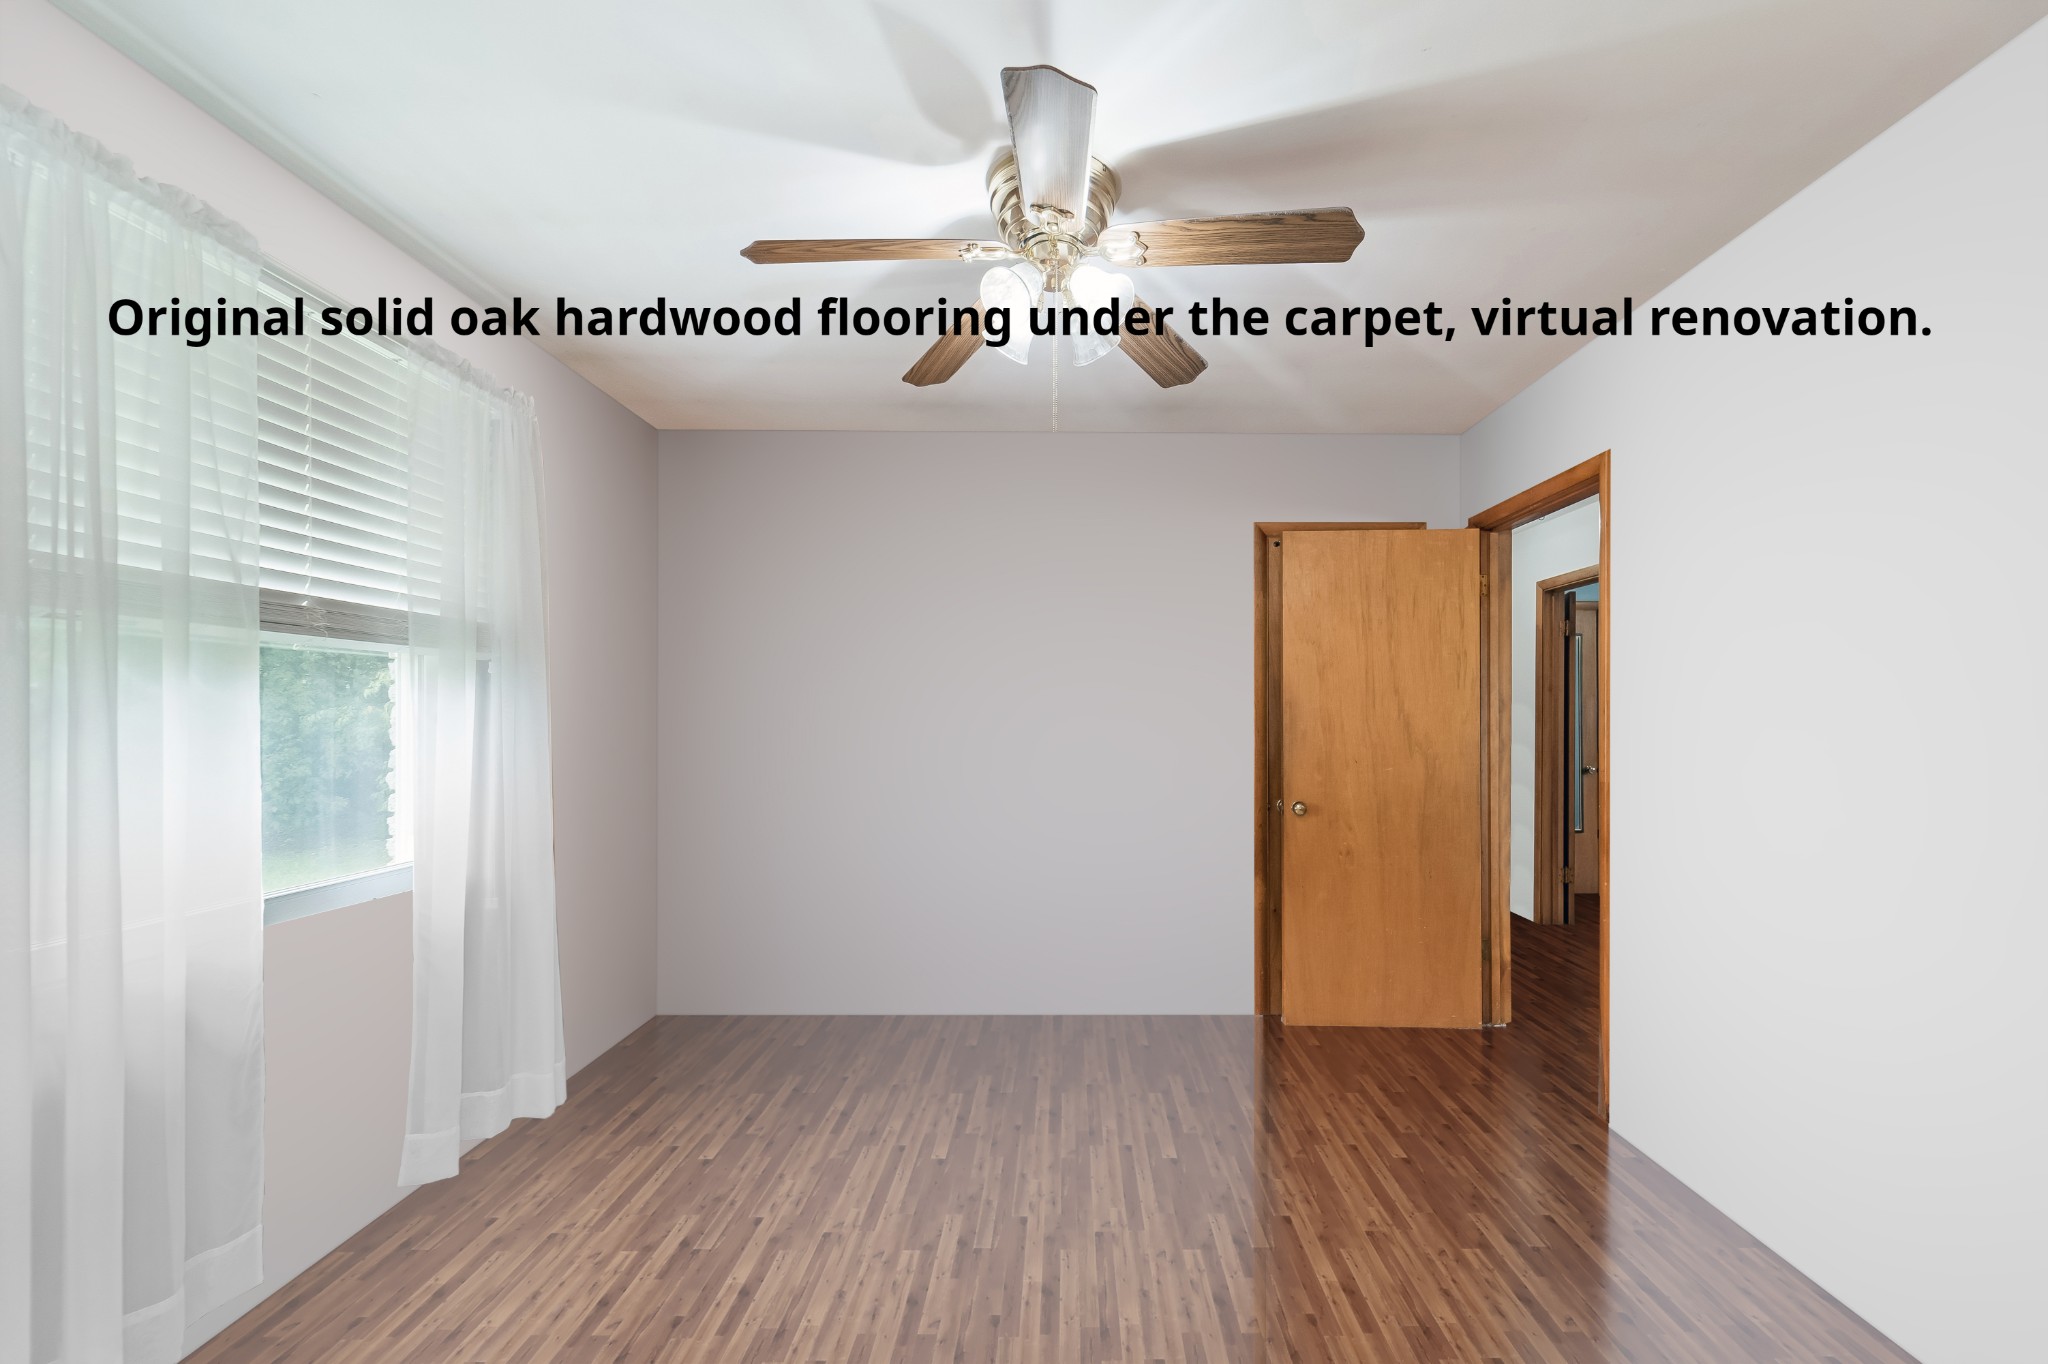
Empty bedroom with hardwood flooring, a ceiling fan, and a curtained window.
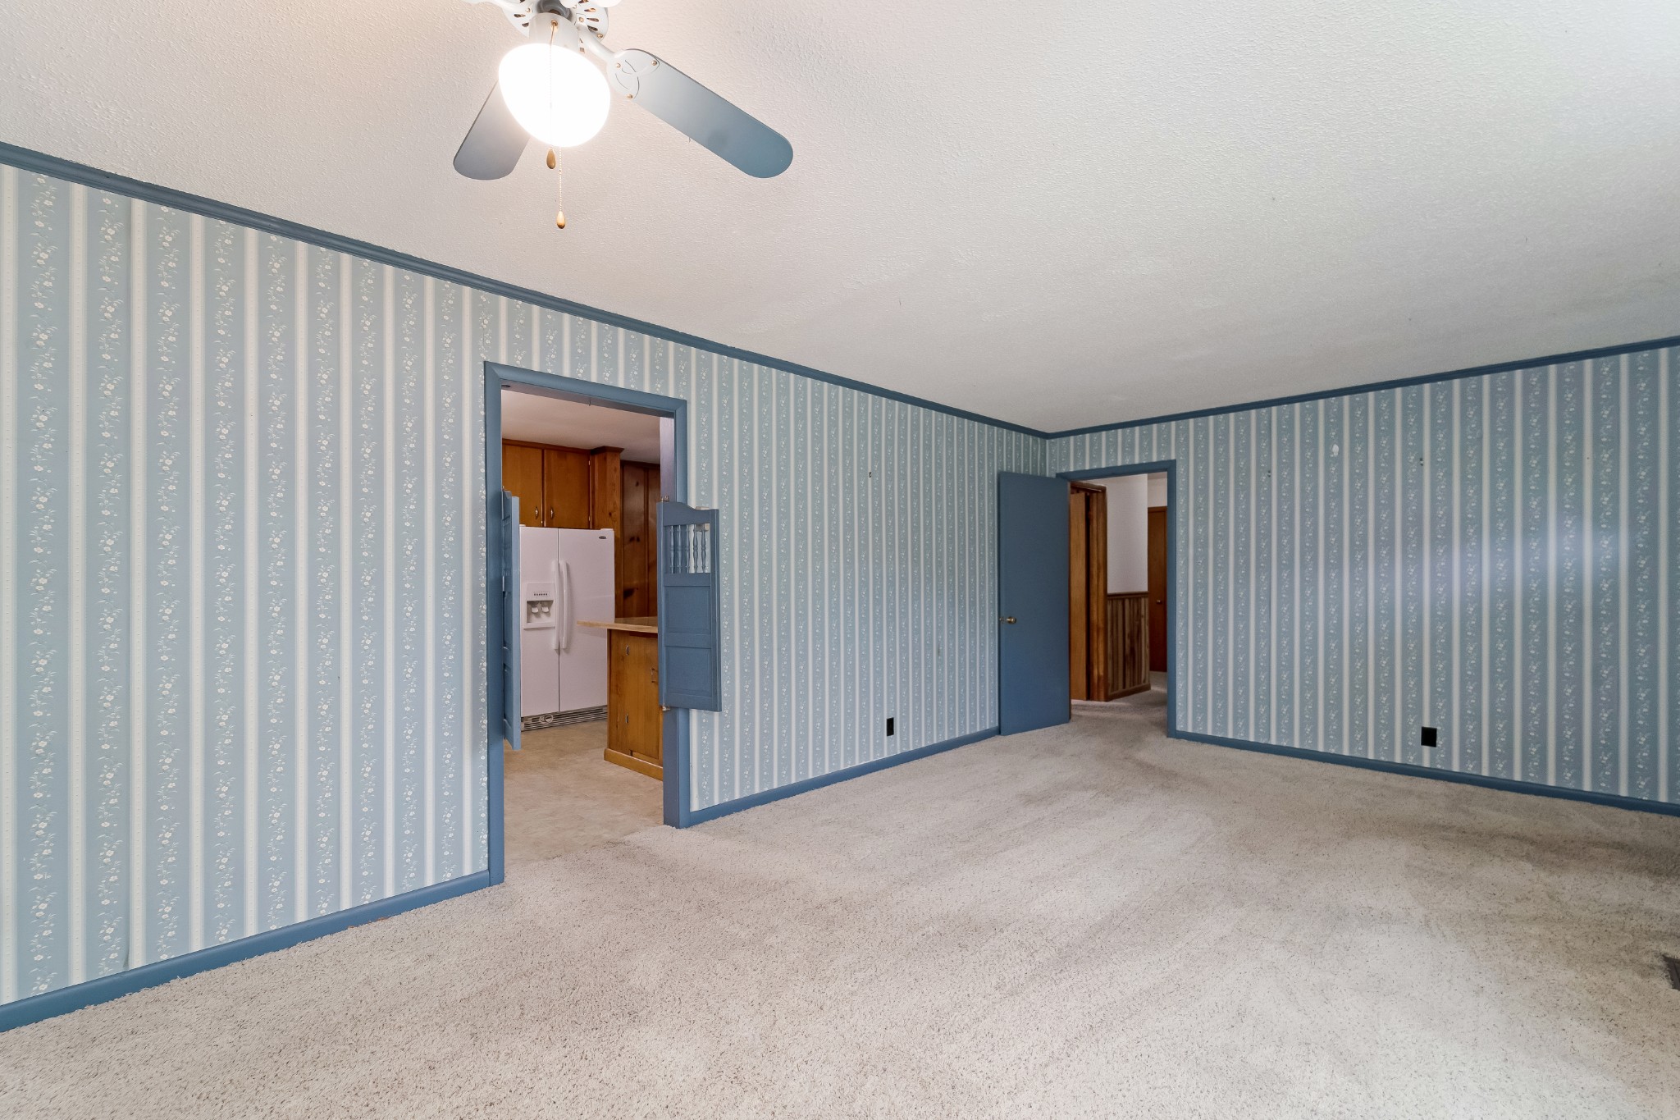
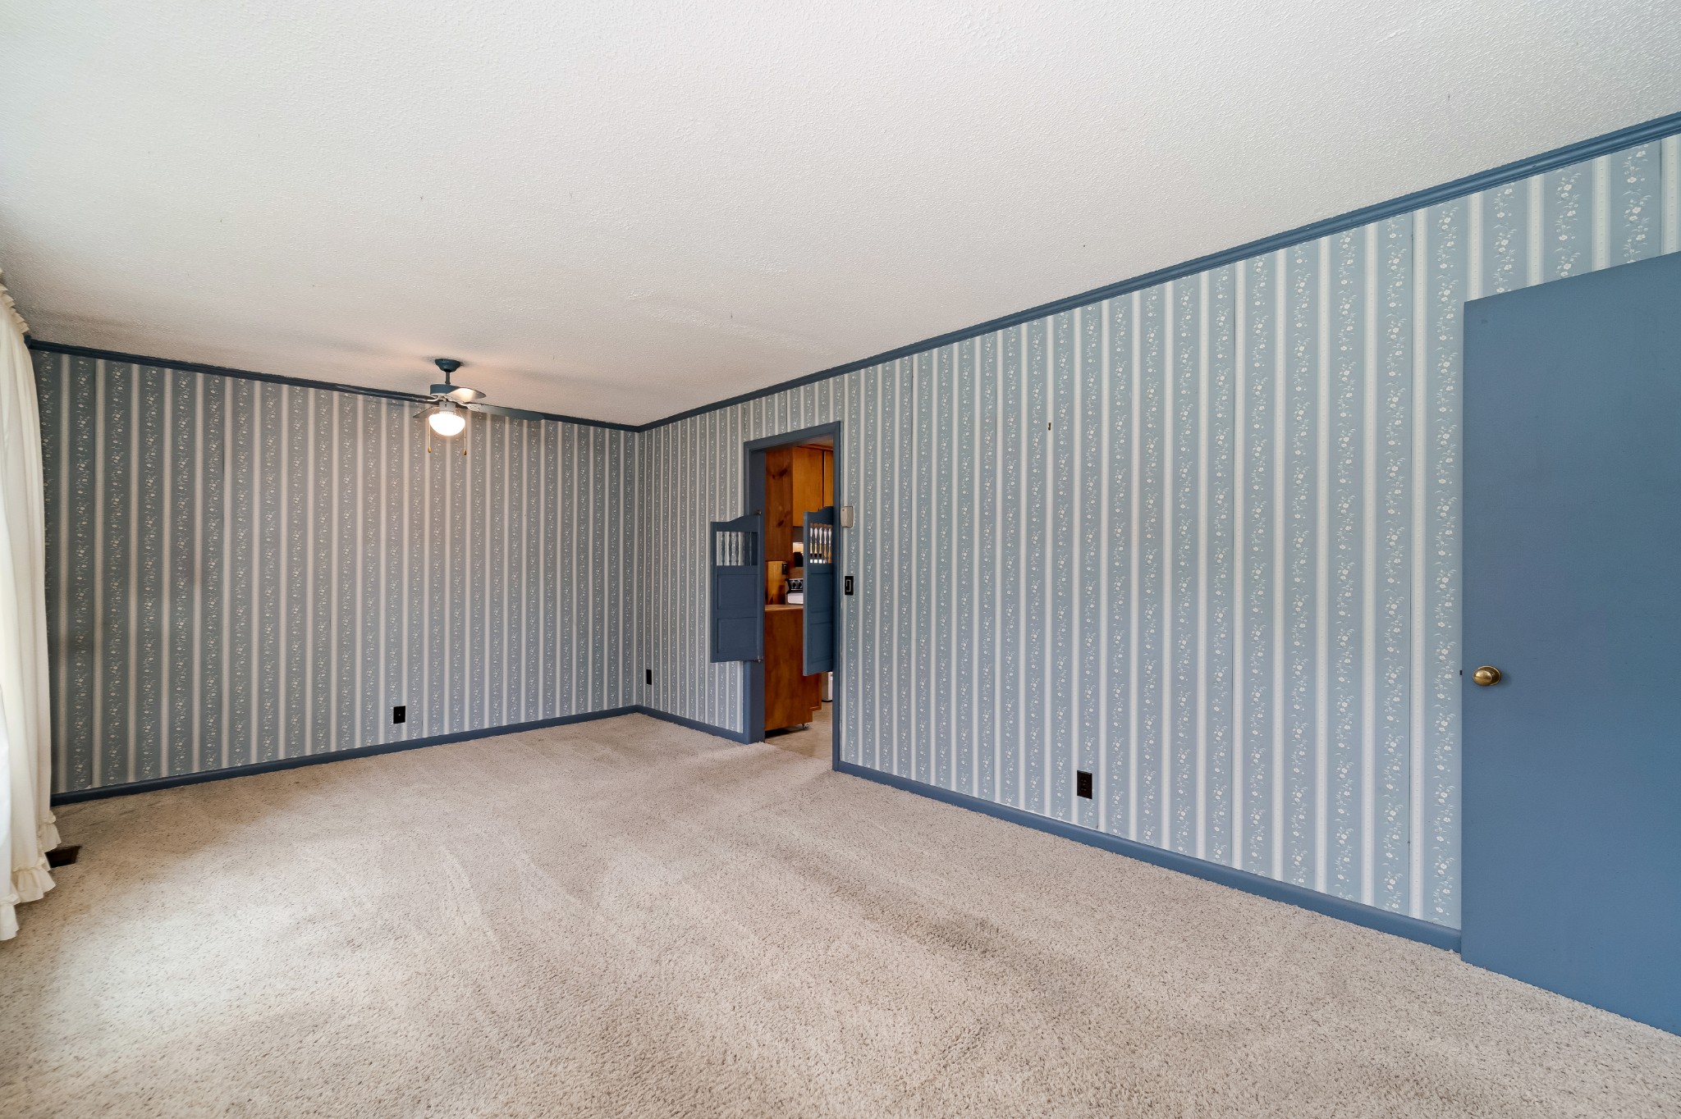
Empty carpeted room with blue striped wallpaper and a ceiling fan, opening to the kitchen.
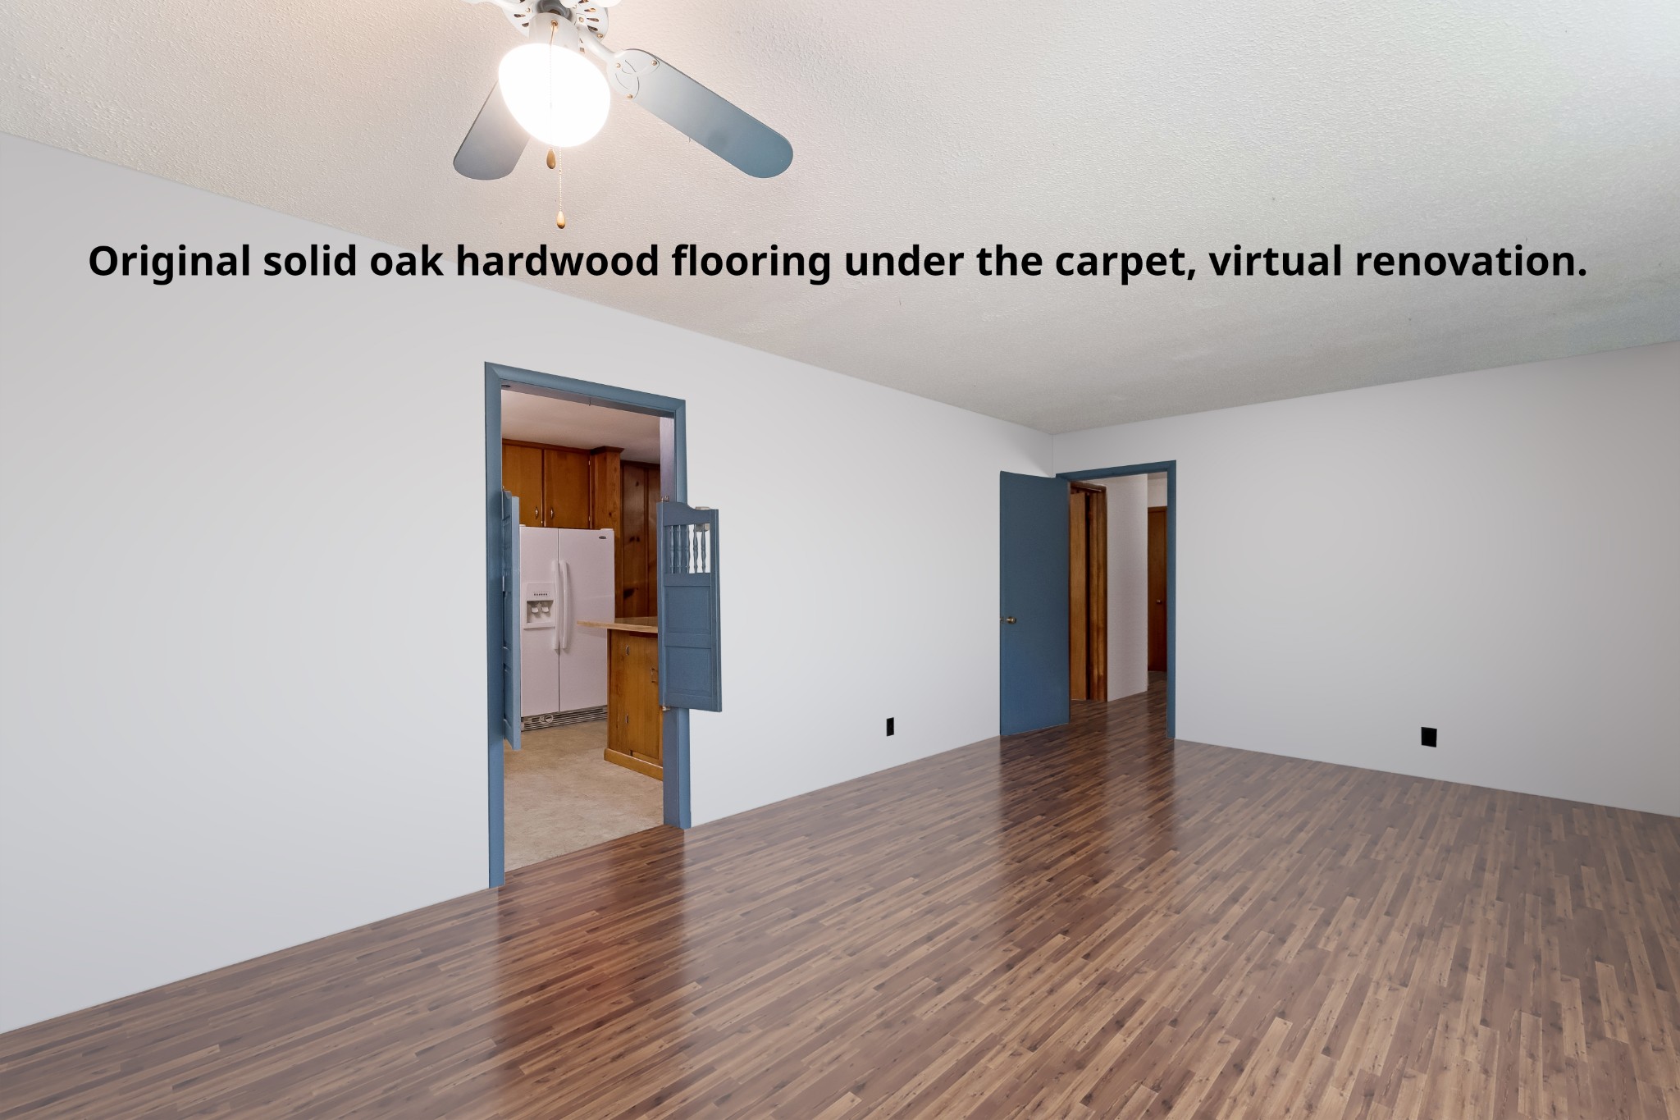
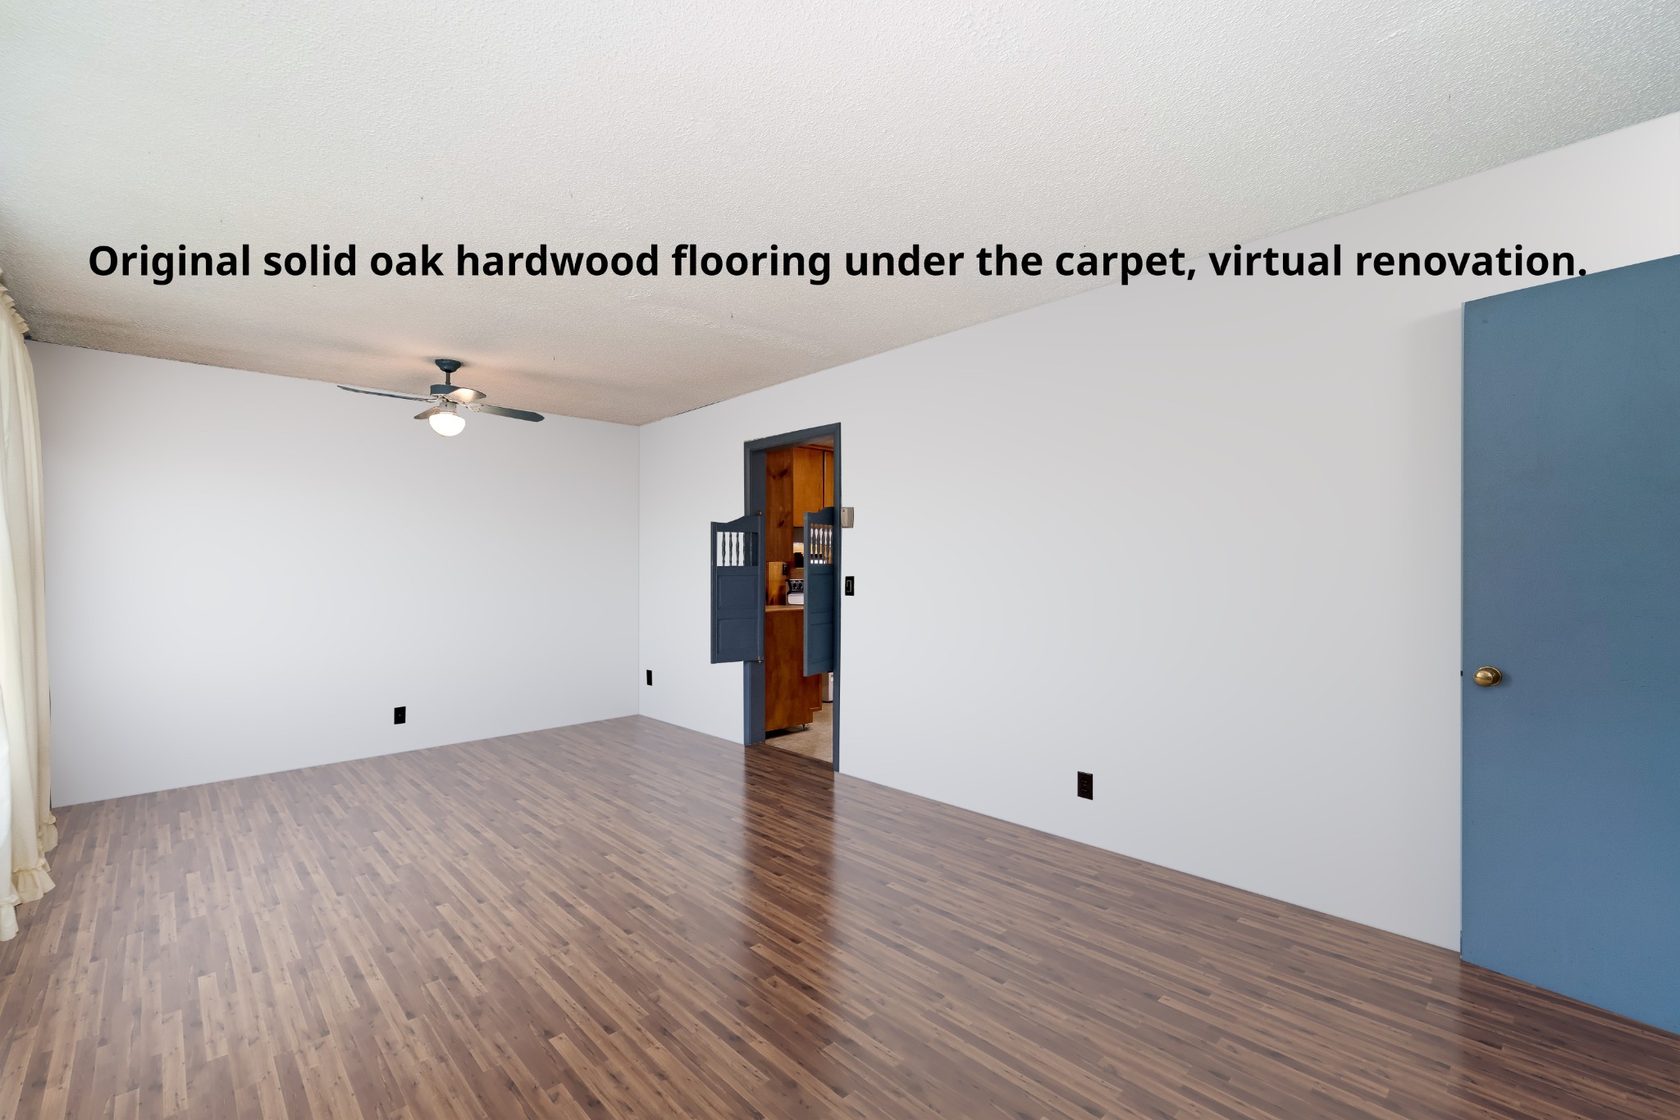
Empty room with virtually rendered oak hardwood flooring and blue-trimmed doorways.
Empty bedroom with striped wallpaper, beige carpet, and a ceiling fan.
Empty bedroom with plank flooring, a ceiling fan, and blue doors.
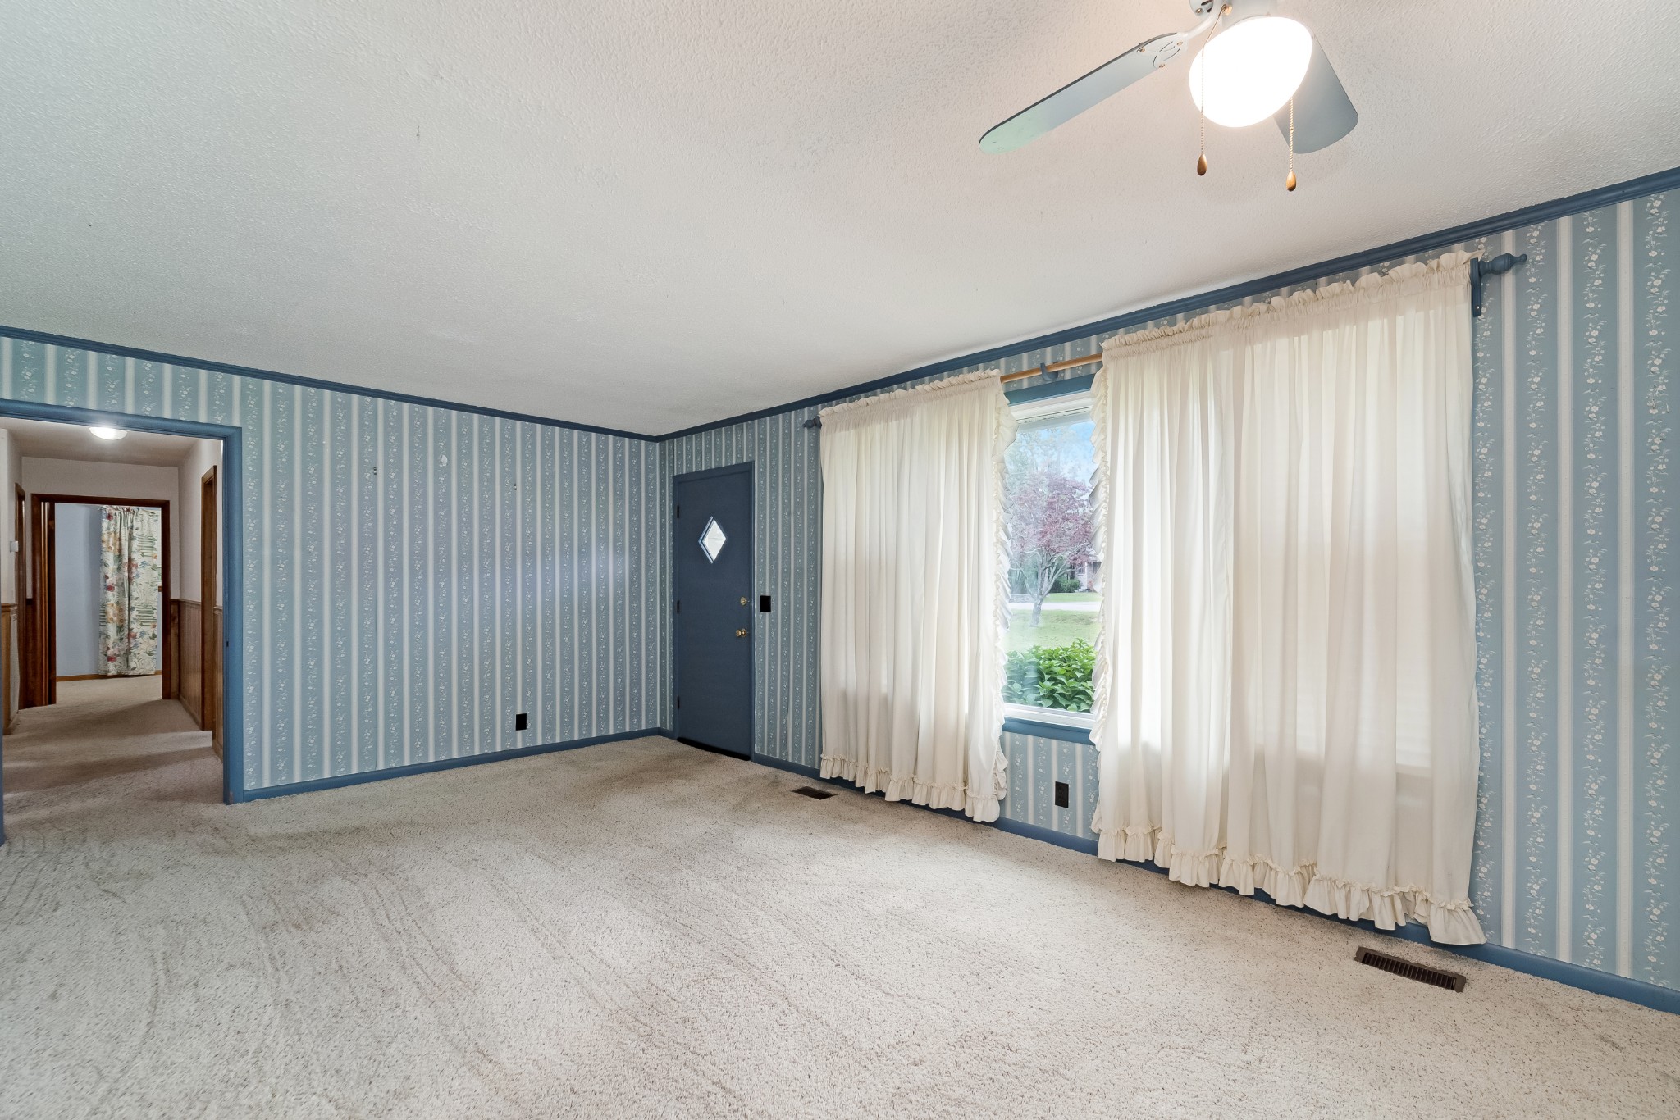
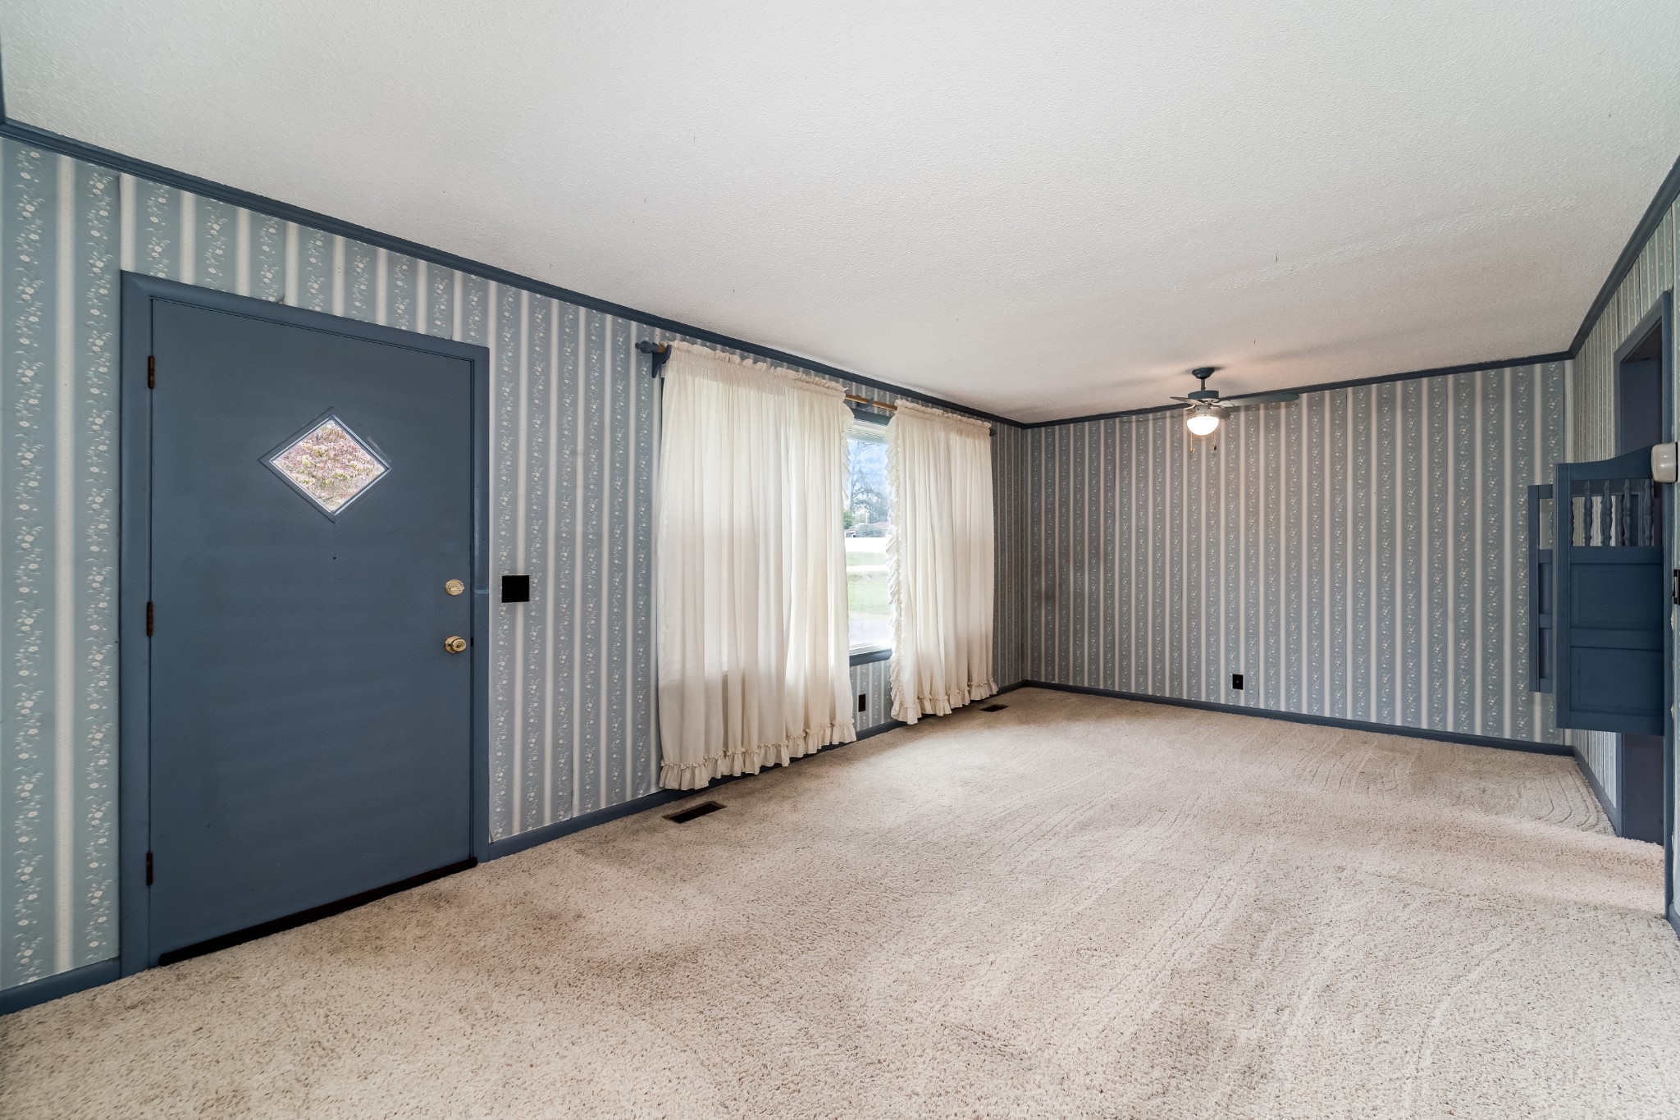
Empty room with blue patterned wallpaper, beige carpet, and two curtained windows.
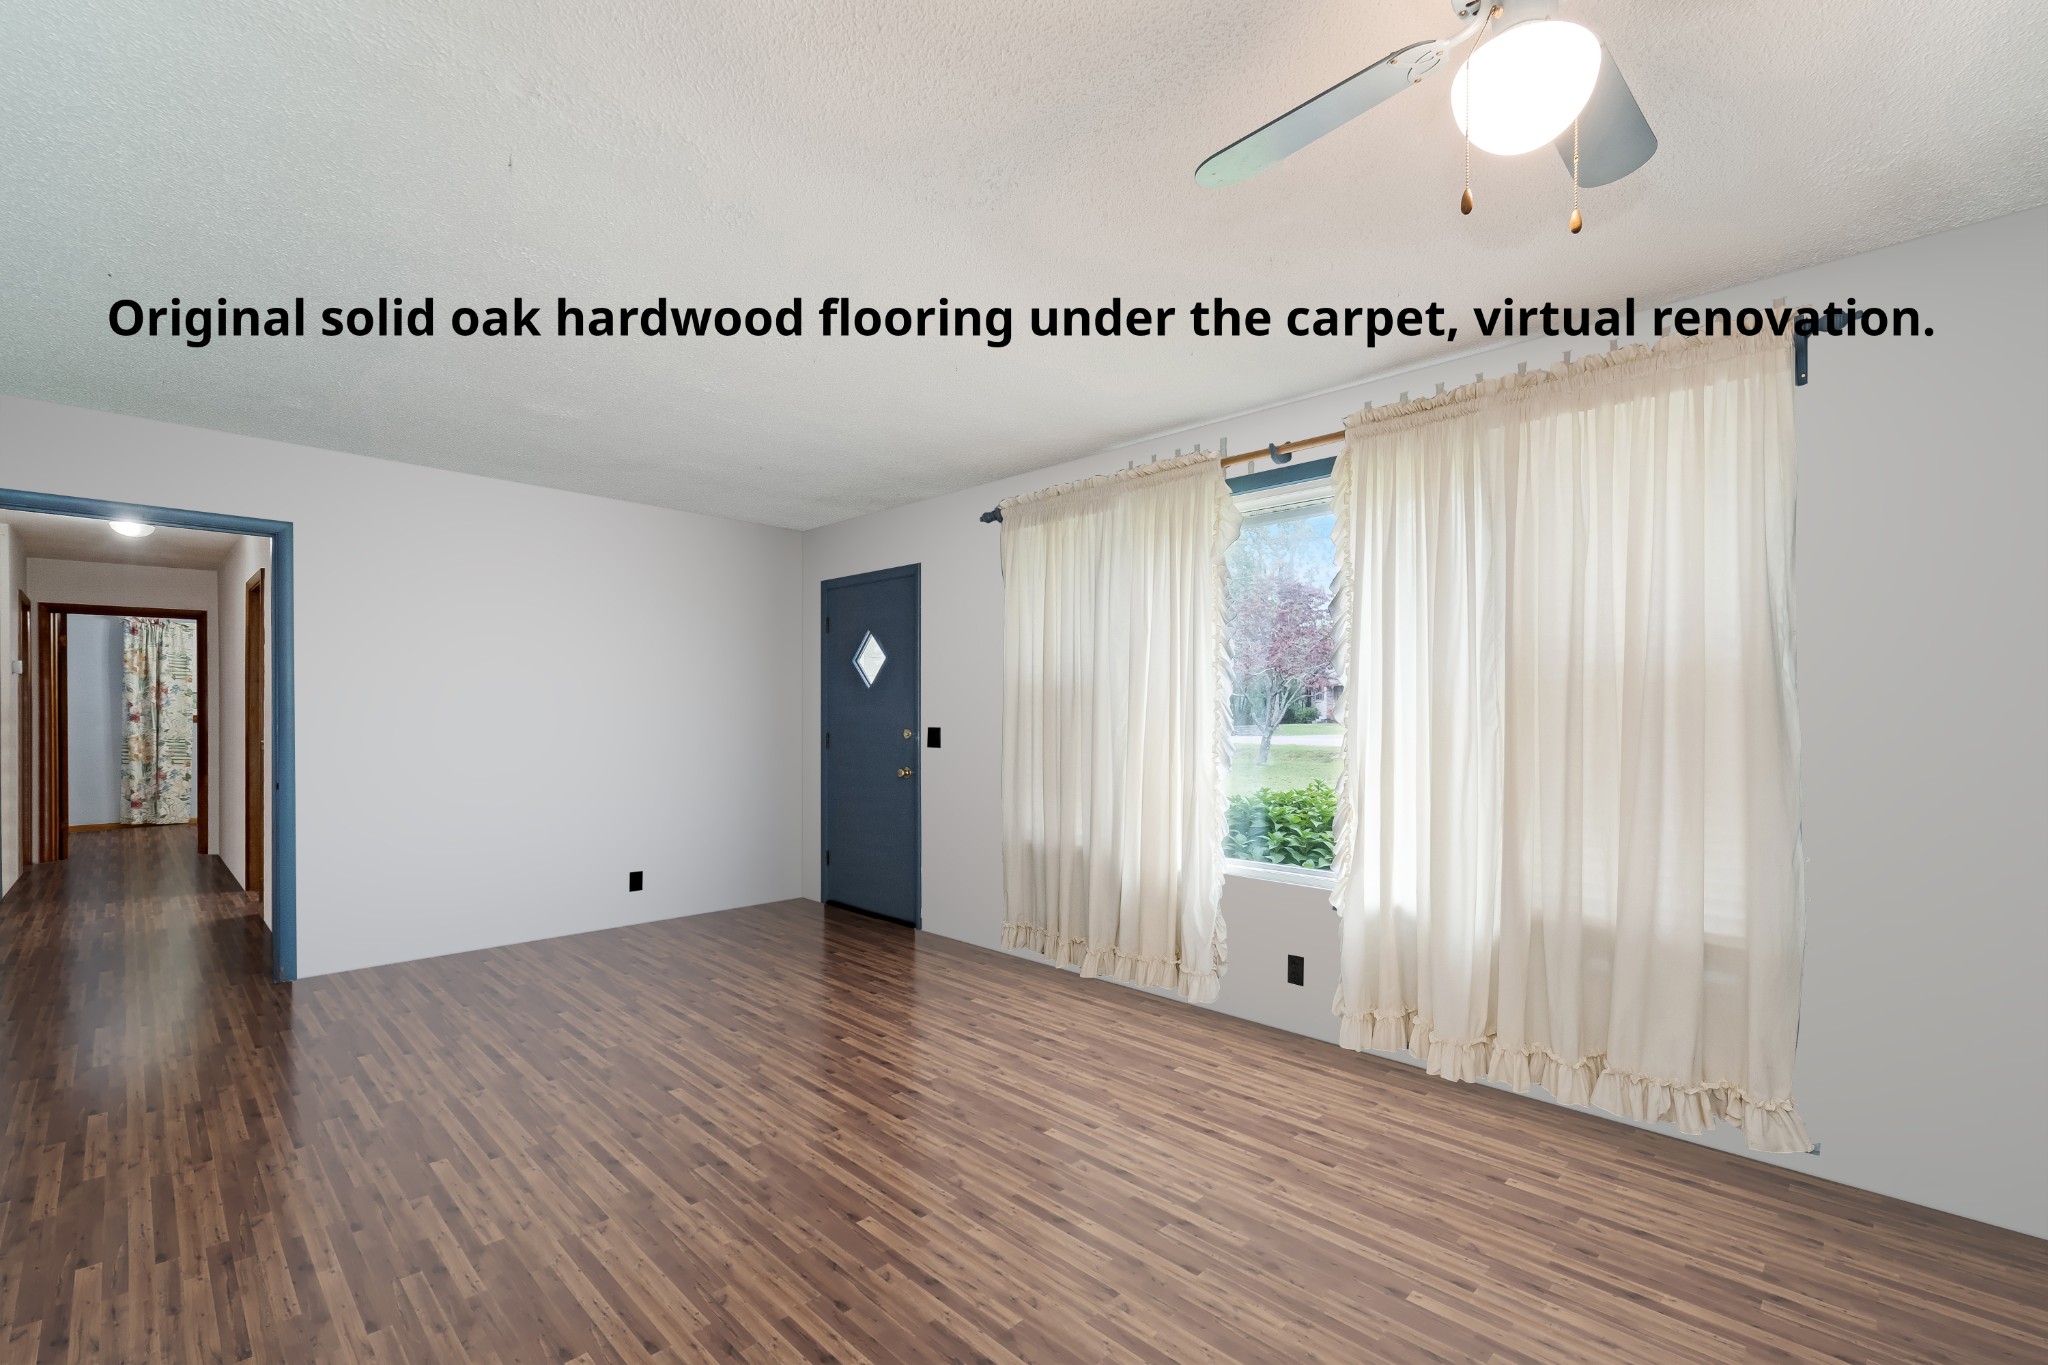
Vacant living room with brown hardwood flooring, cream curtains, and a blue front door.
Vacant living room with patterned gray wallpaper, beige carpet, and a dark blue front door.
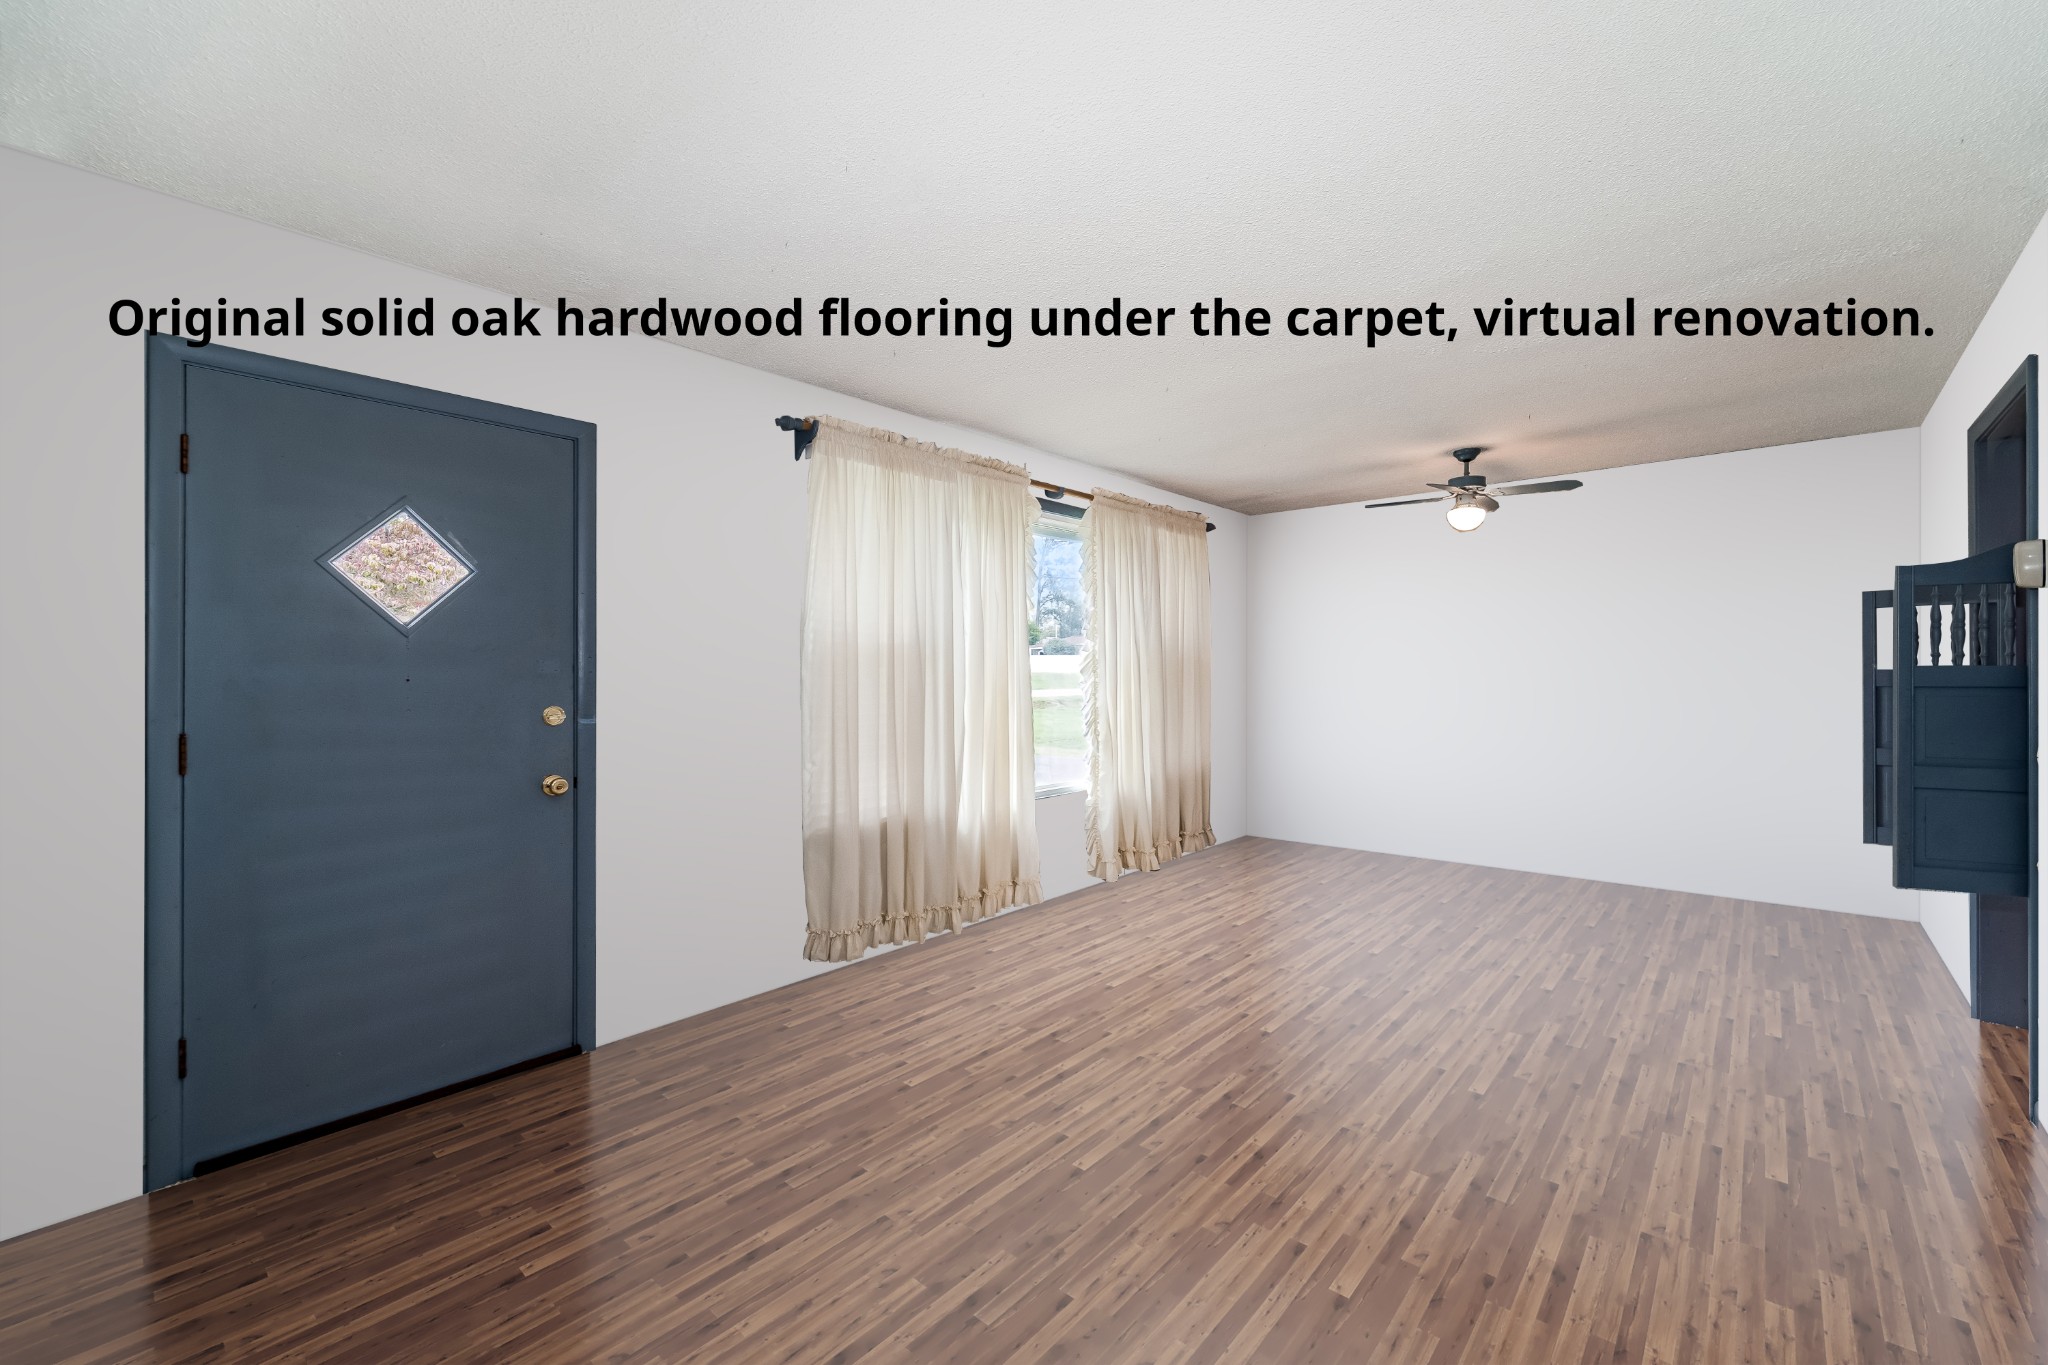
Vacant room with virtually renovated oak hardwood flooring, cream curtains, and a dark blue front door.
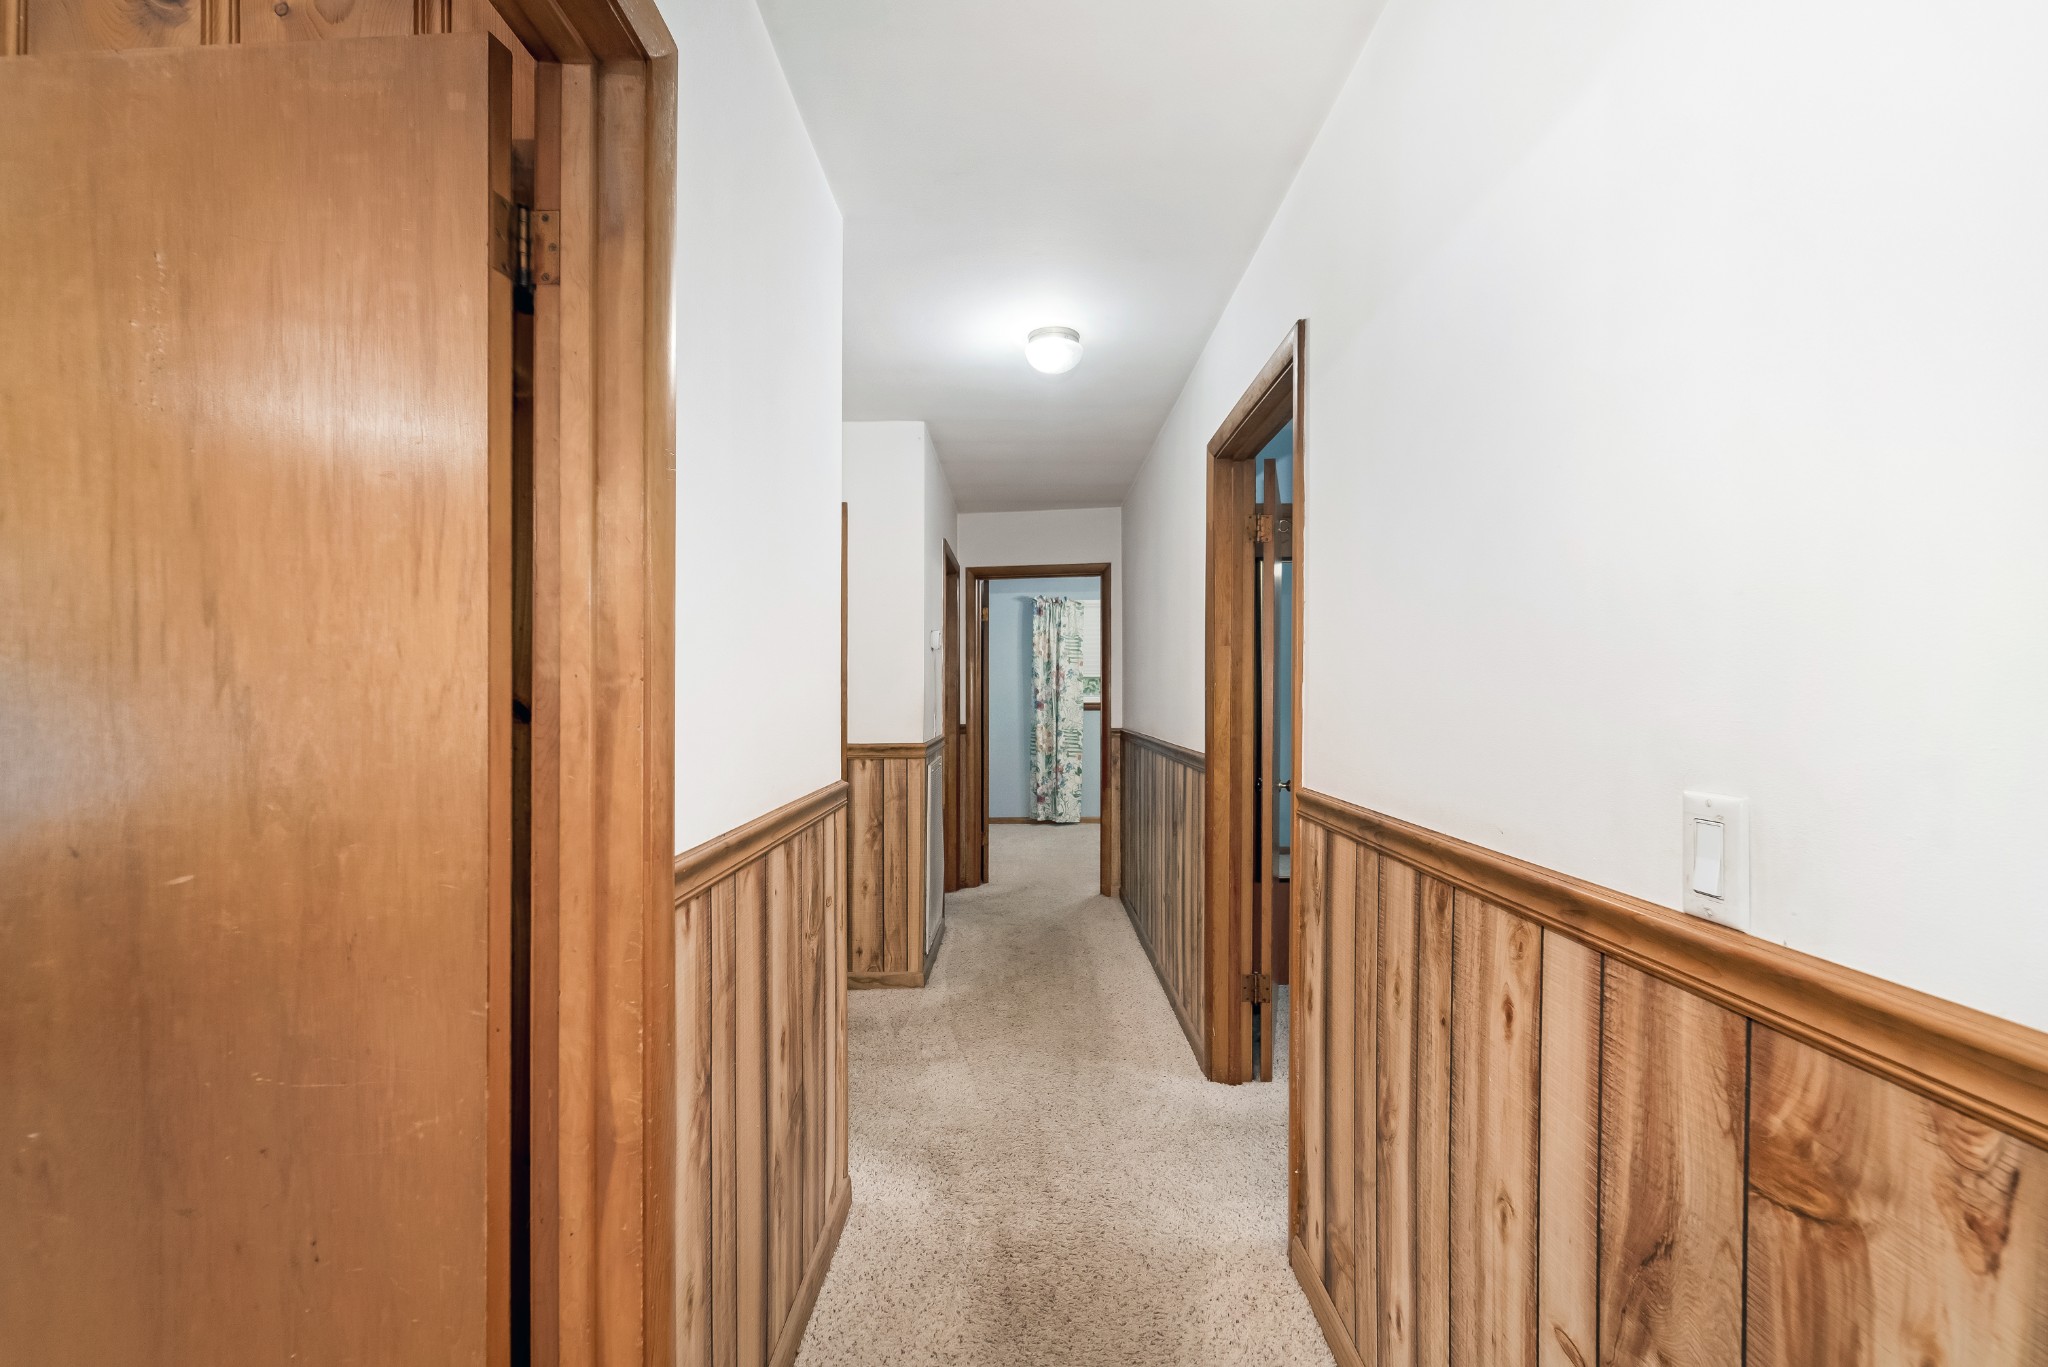
Hallway with beige carpet, wood-paneled lower walls, and several open doorways.
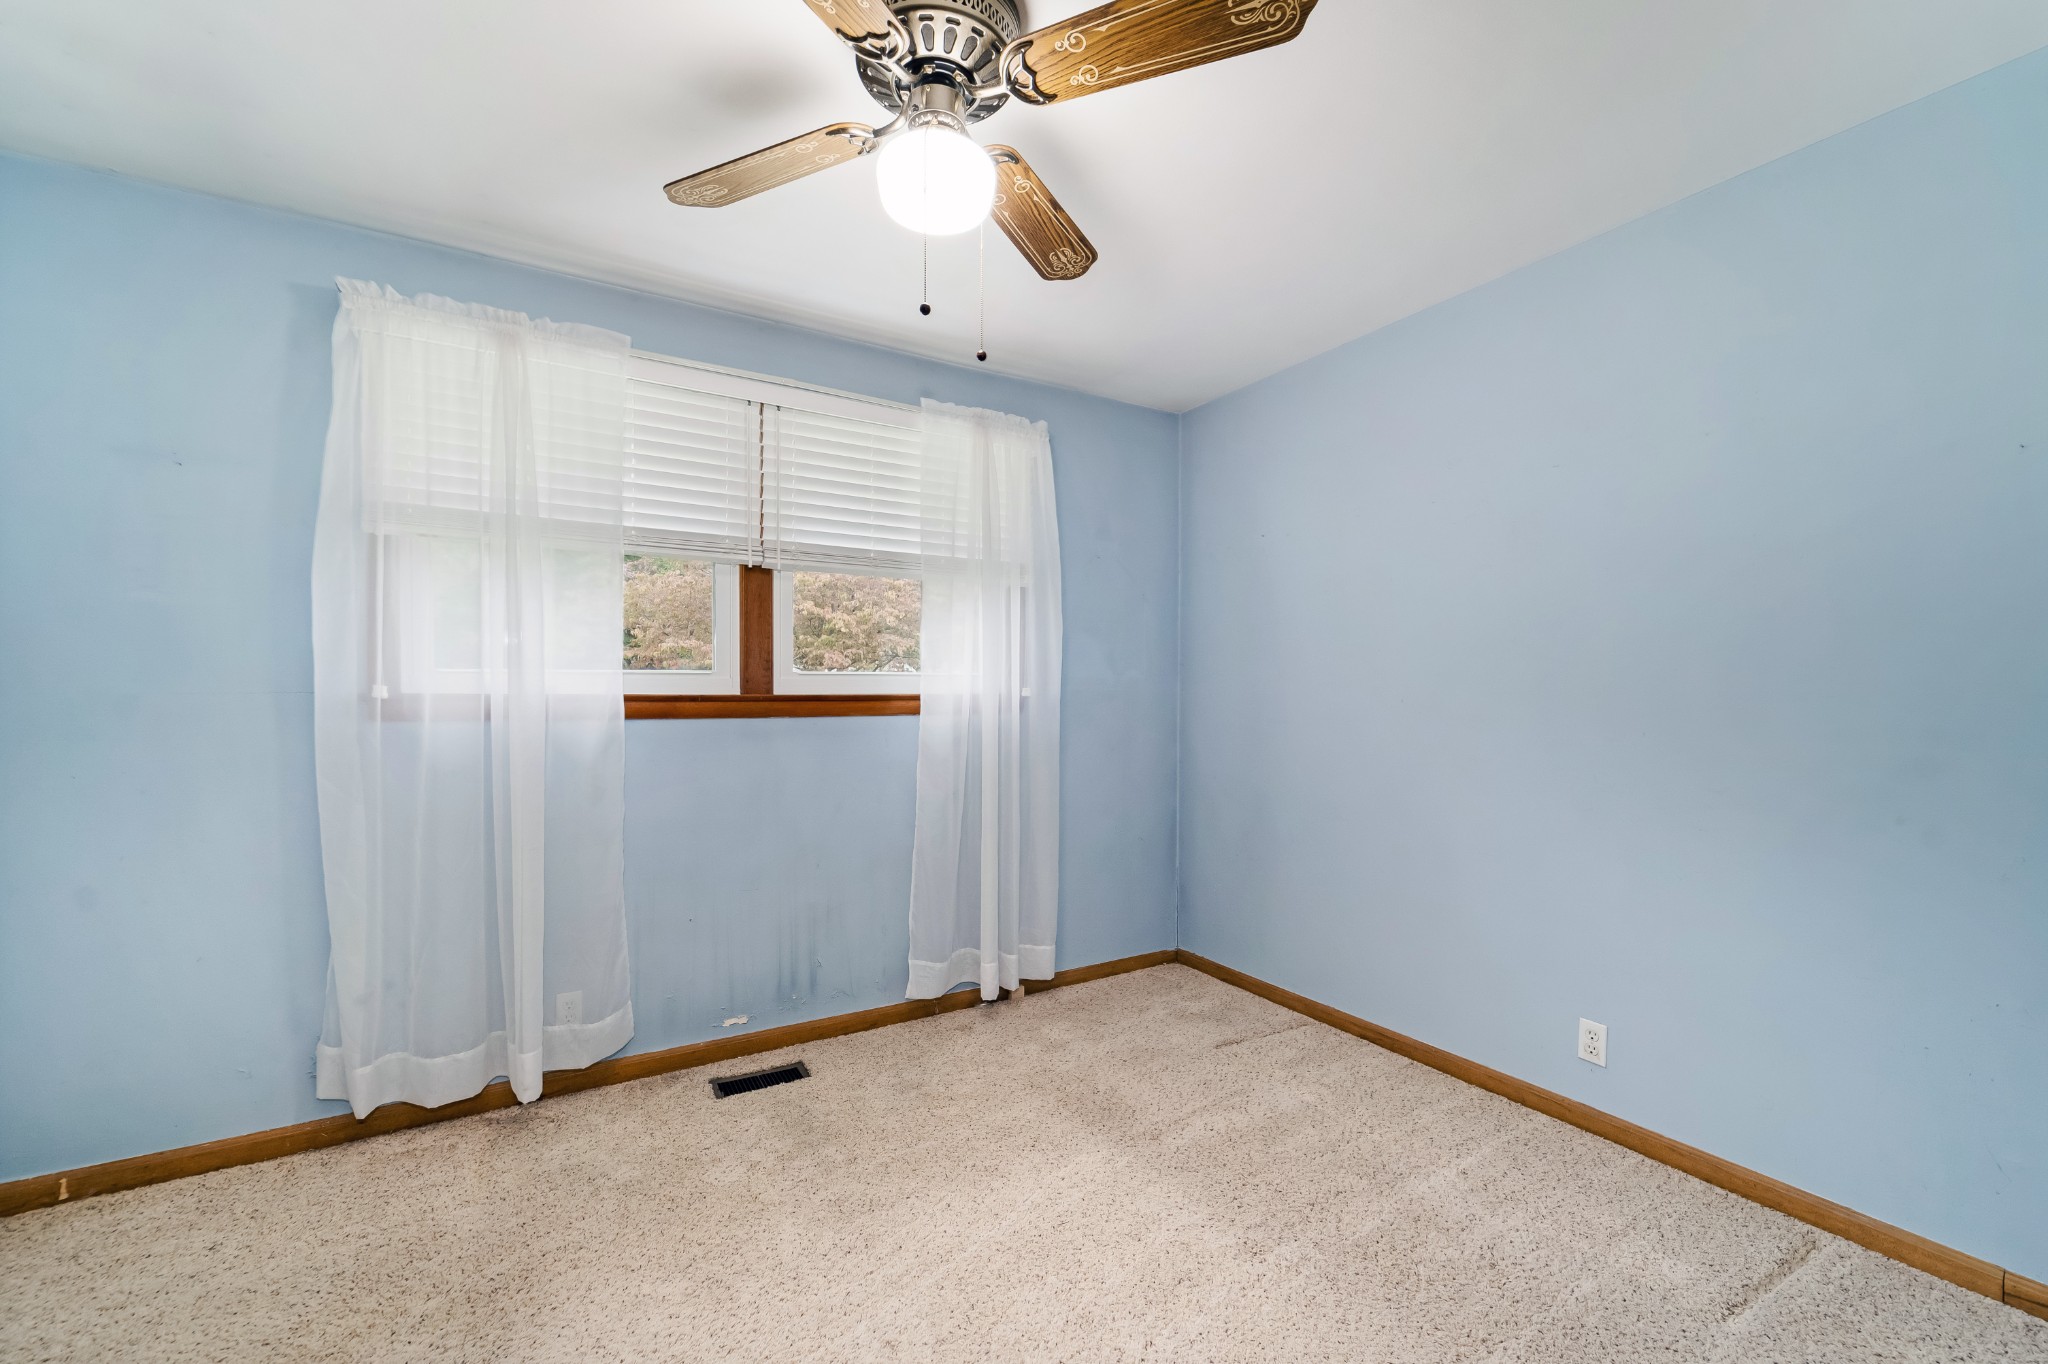
Empty blue bedroom with beige carpet, sheer-curtained window, and wood-bladed ceiling fan.
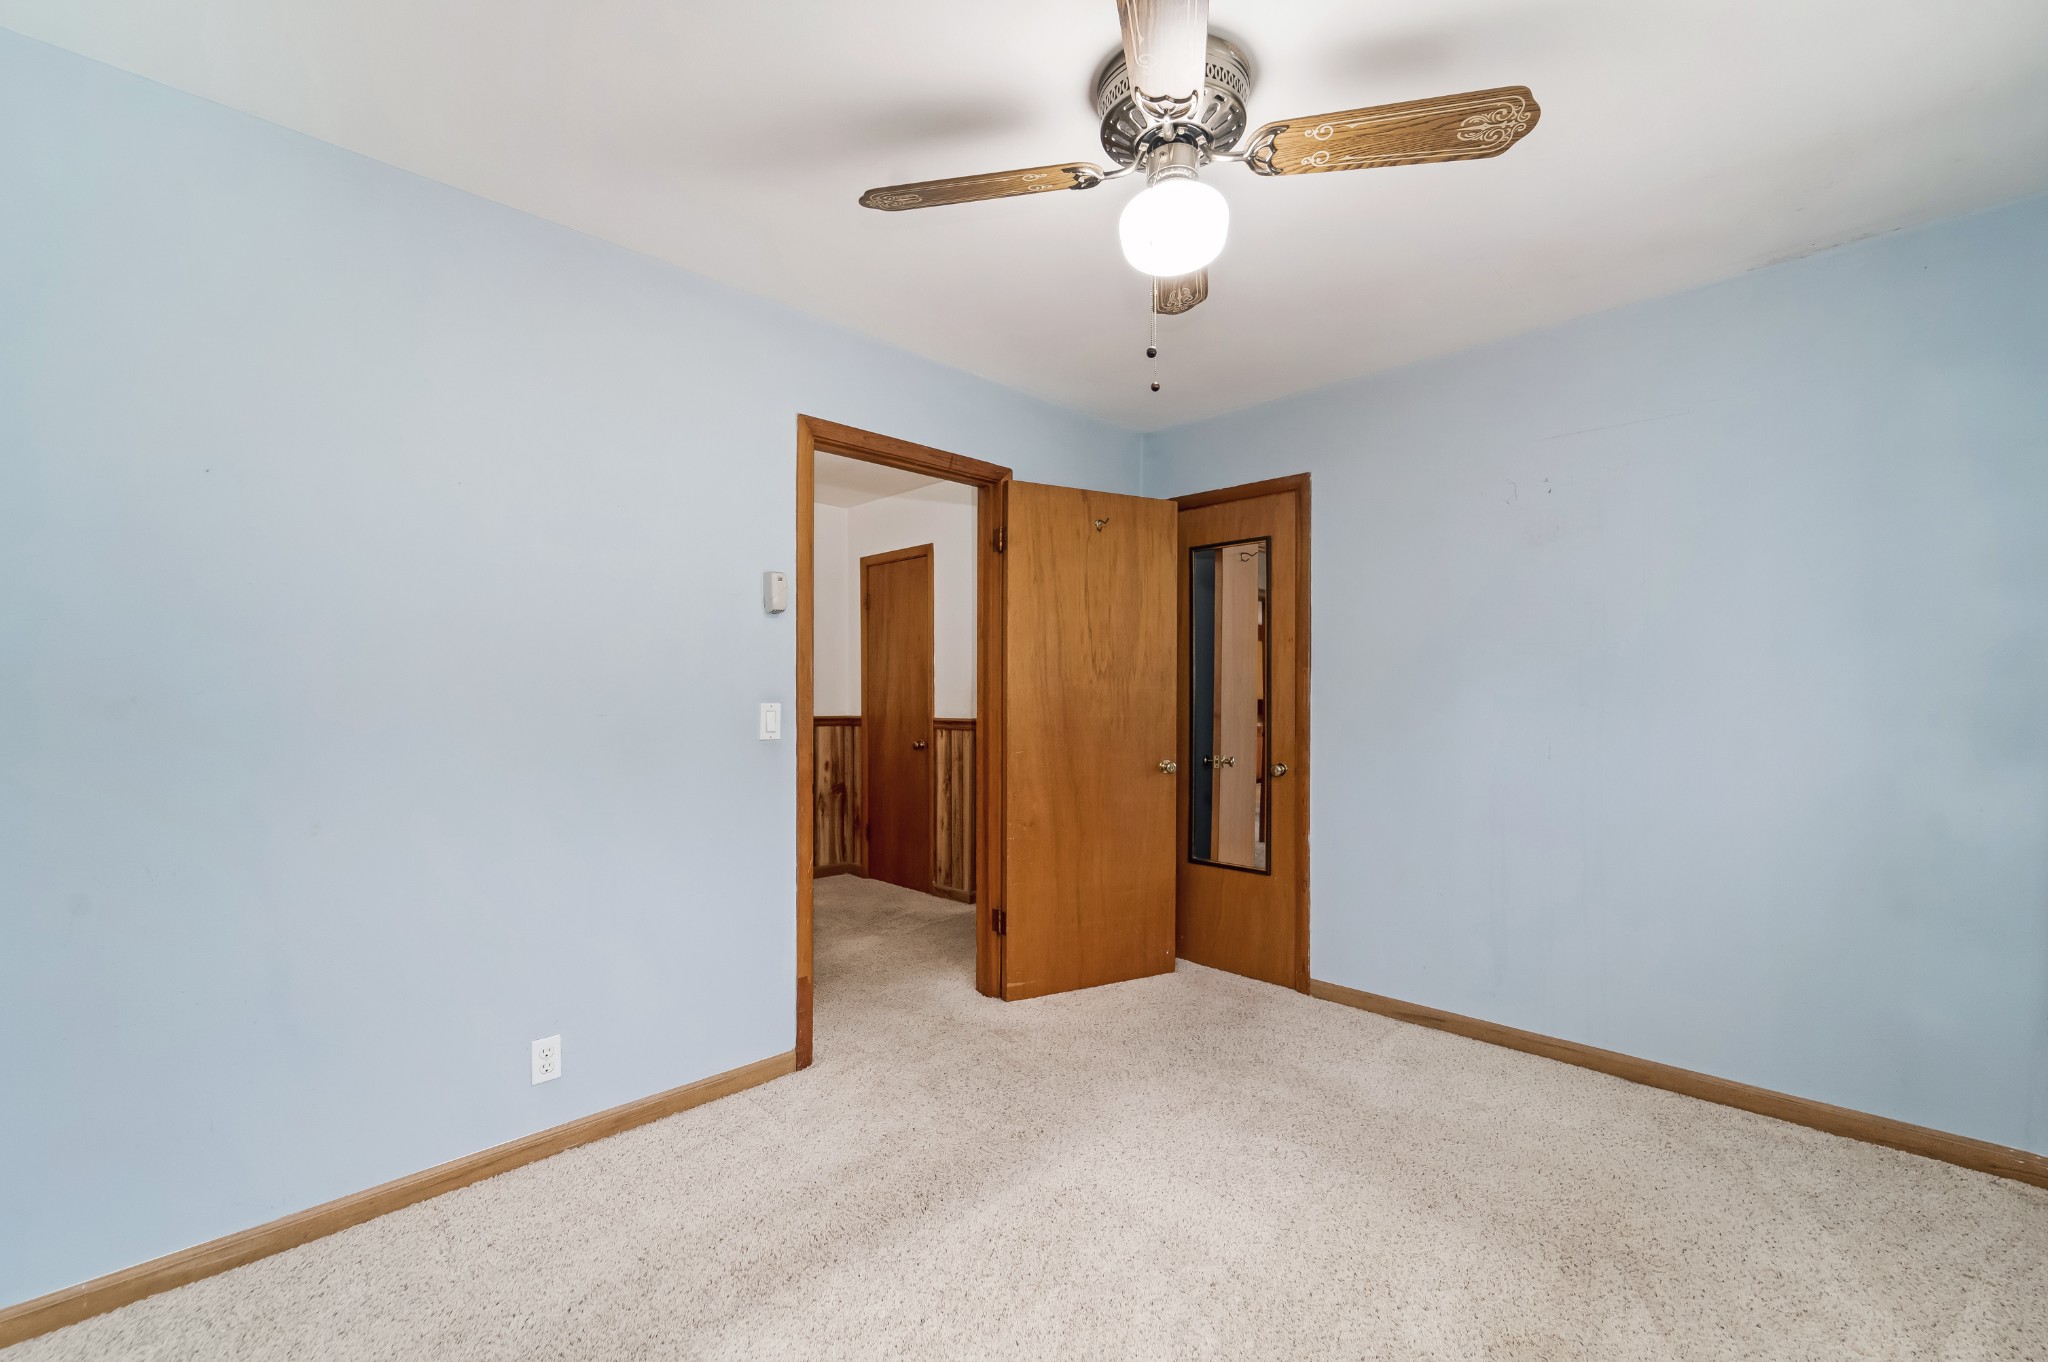
Empty bedroom with pale blue walls, beige carpet, wooden doors, and a ceiling fan.
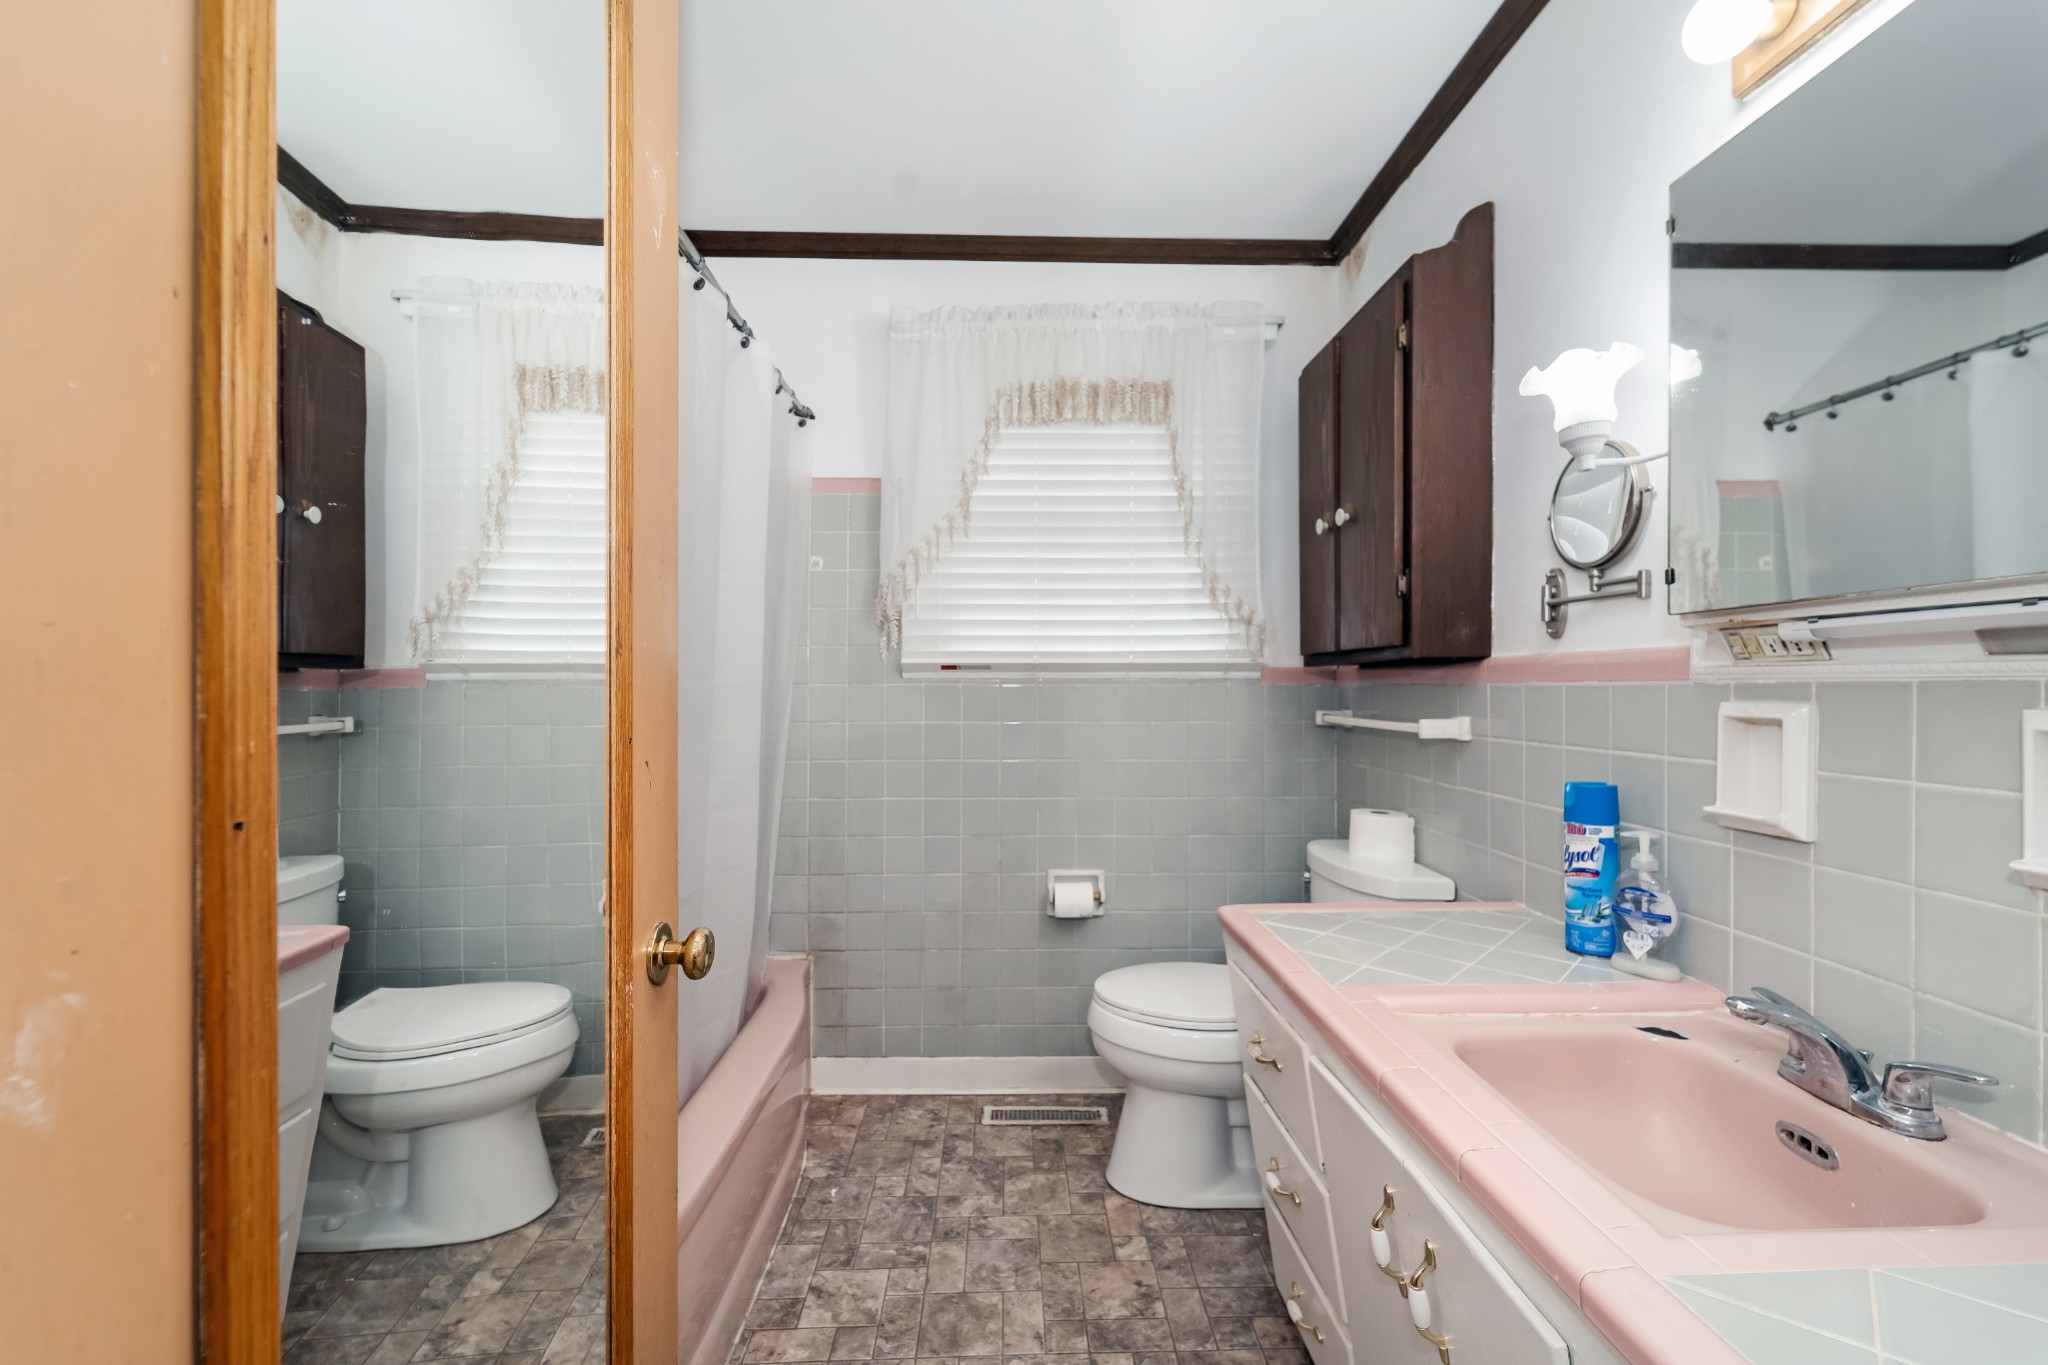
Bathroom with a pink sink and countertop, gray tile, and a curtained bathtub.
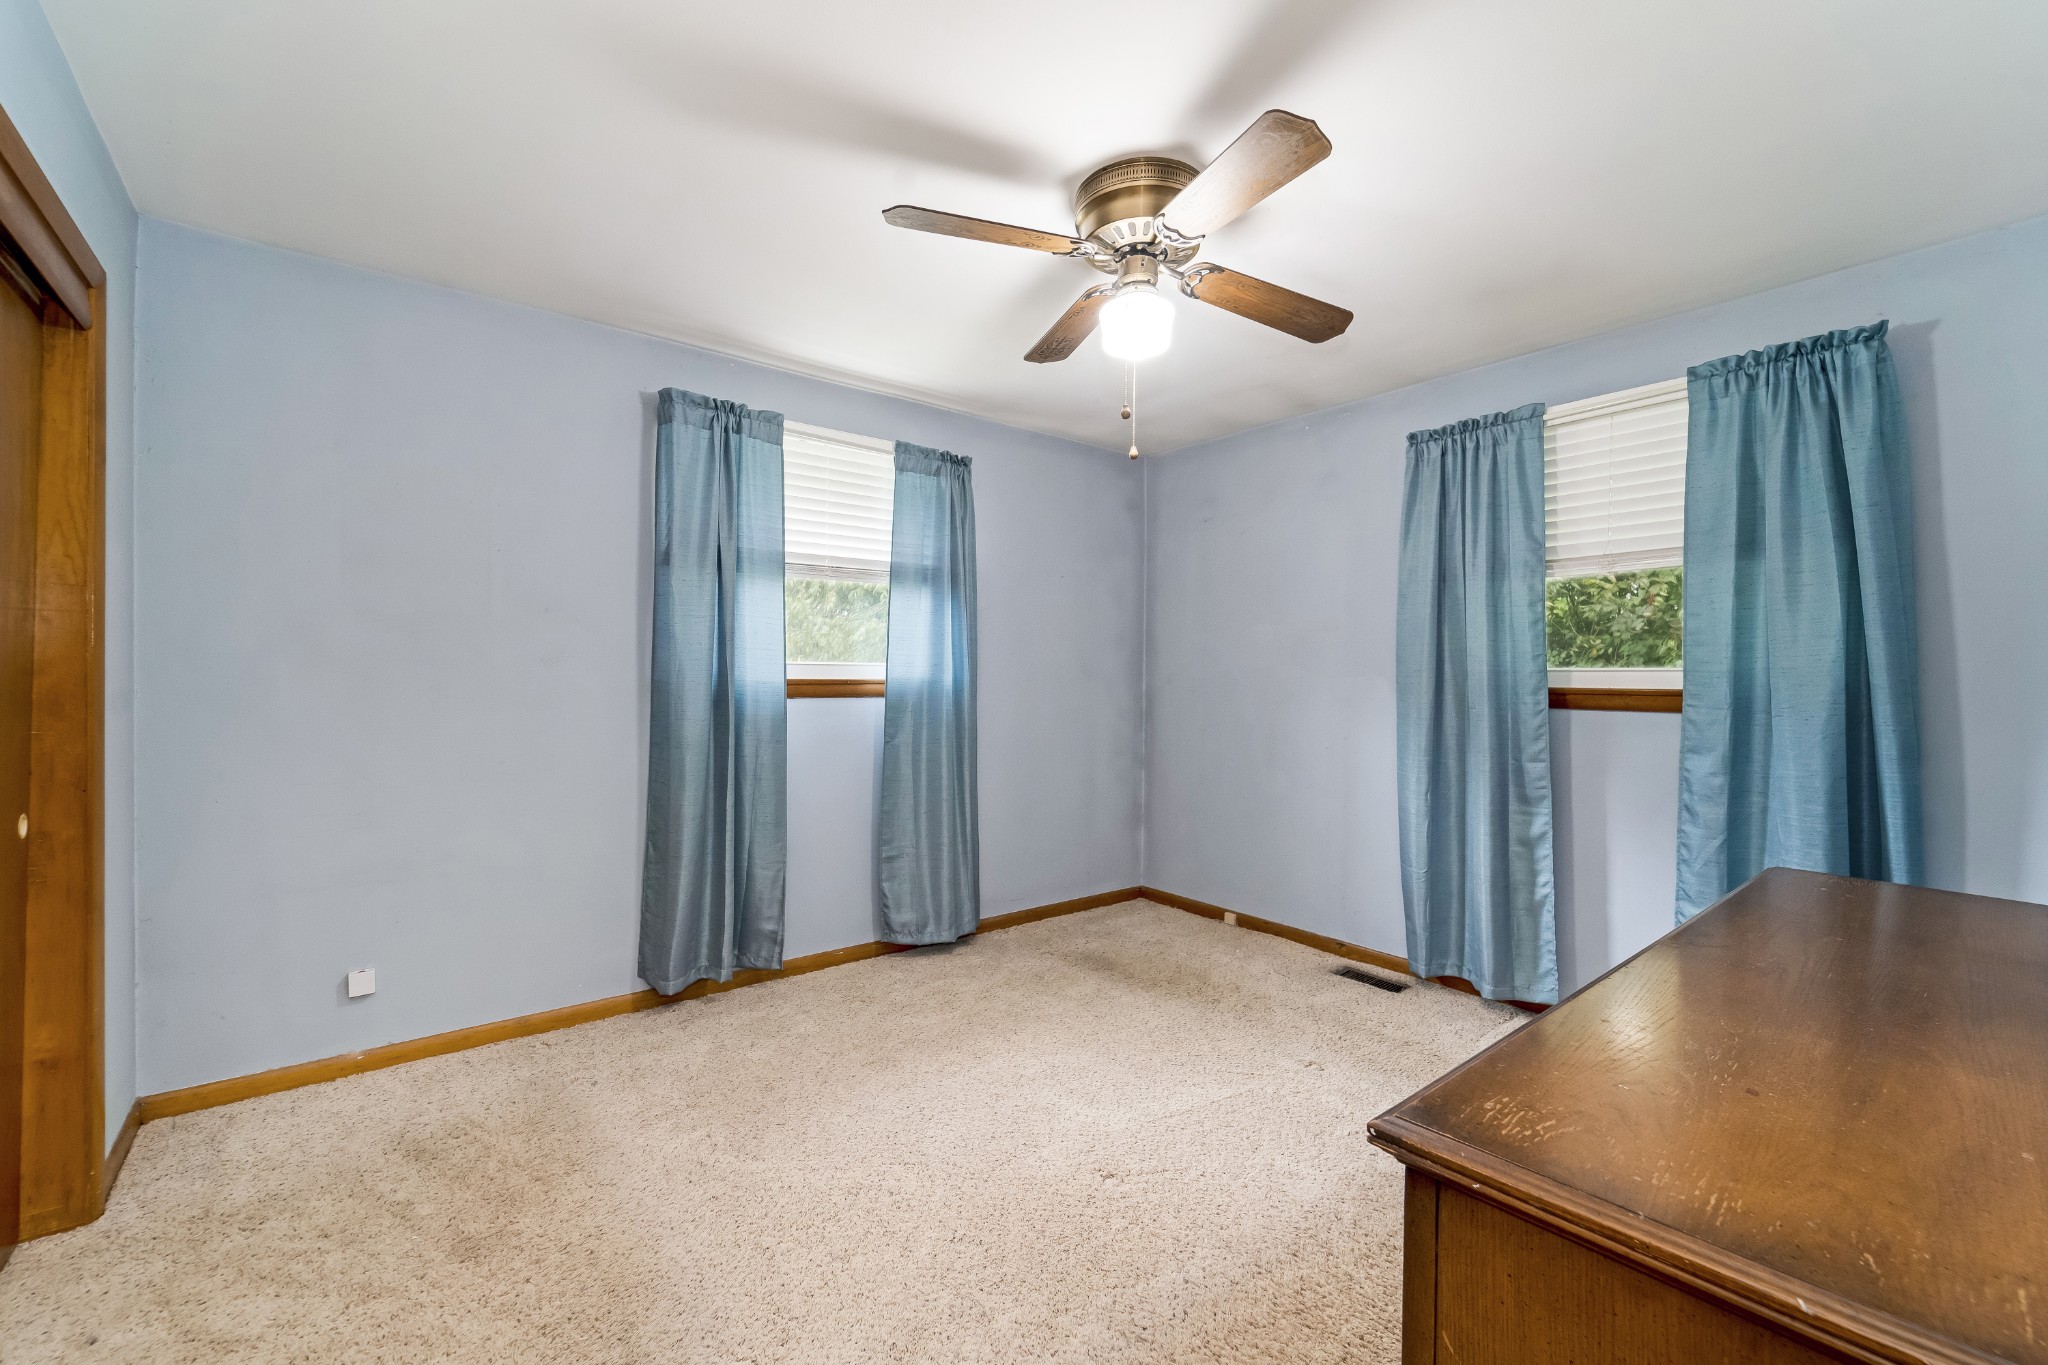
Empty carpeted bedroom with blue curtains, two windows, and a ceiling fan.
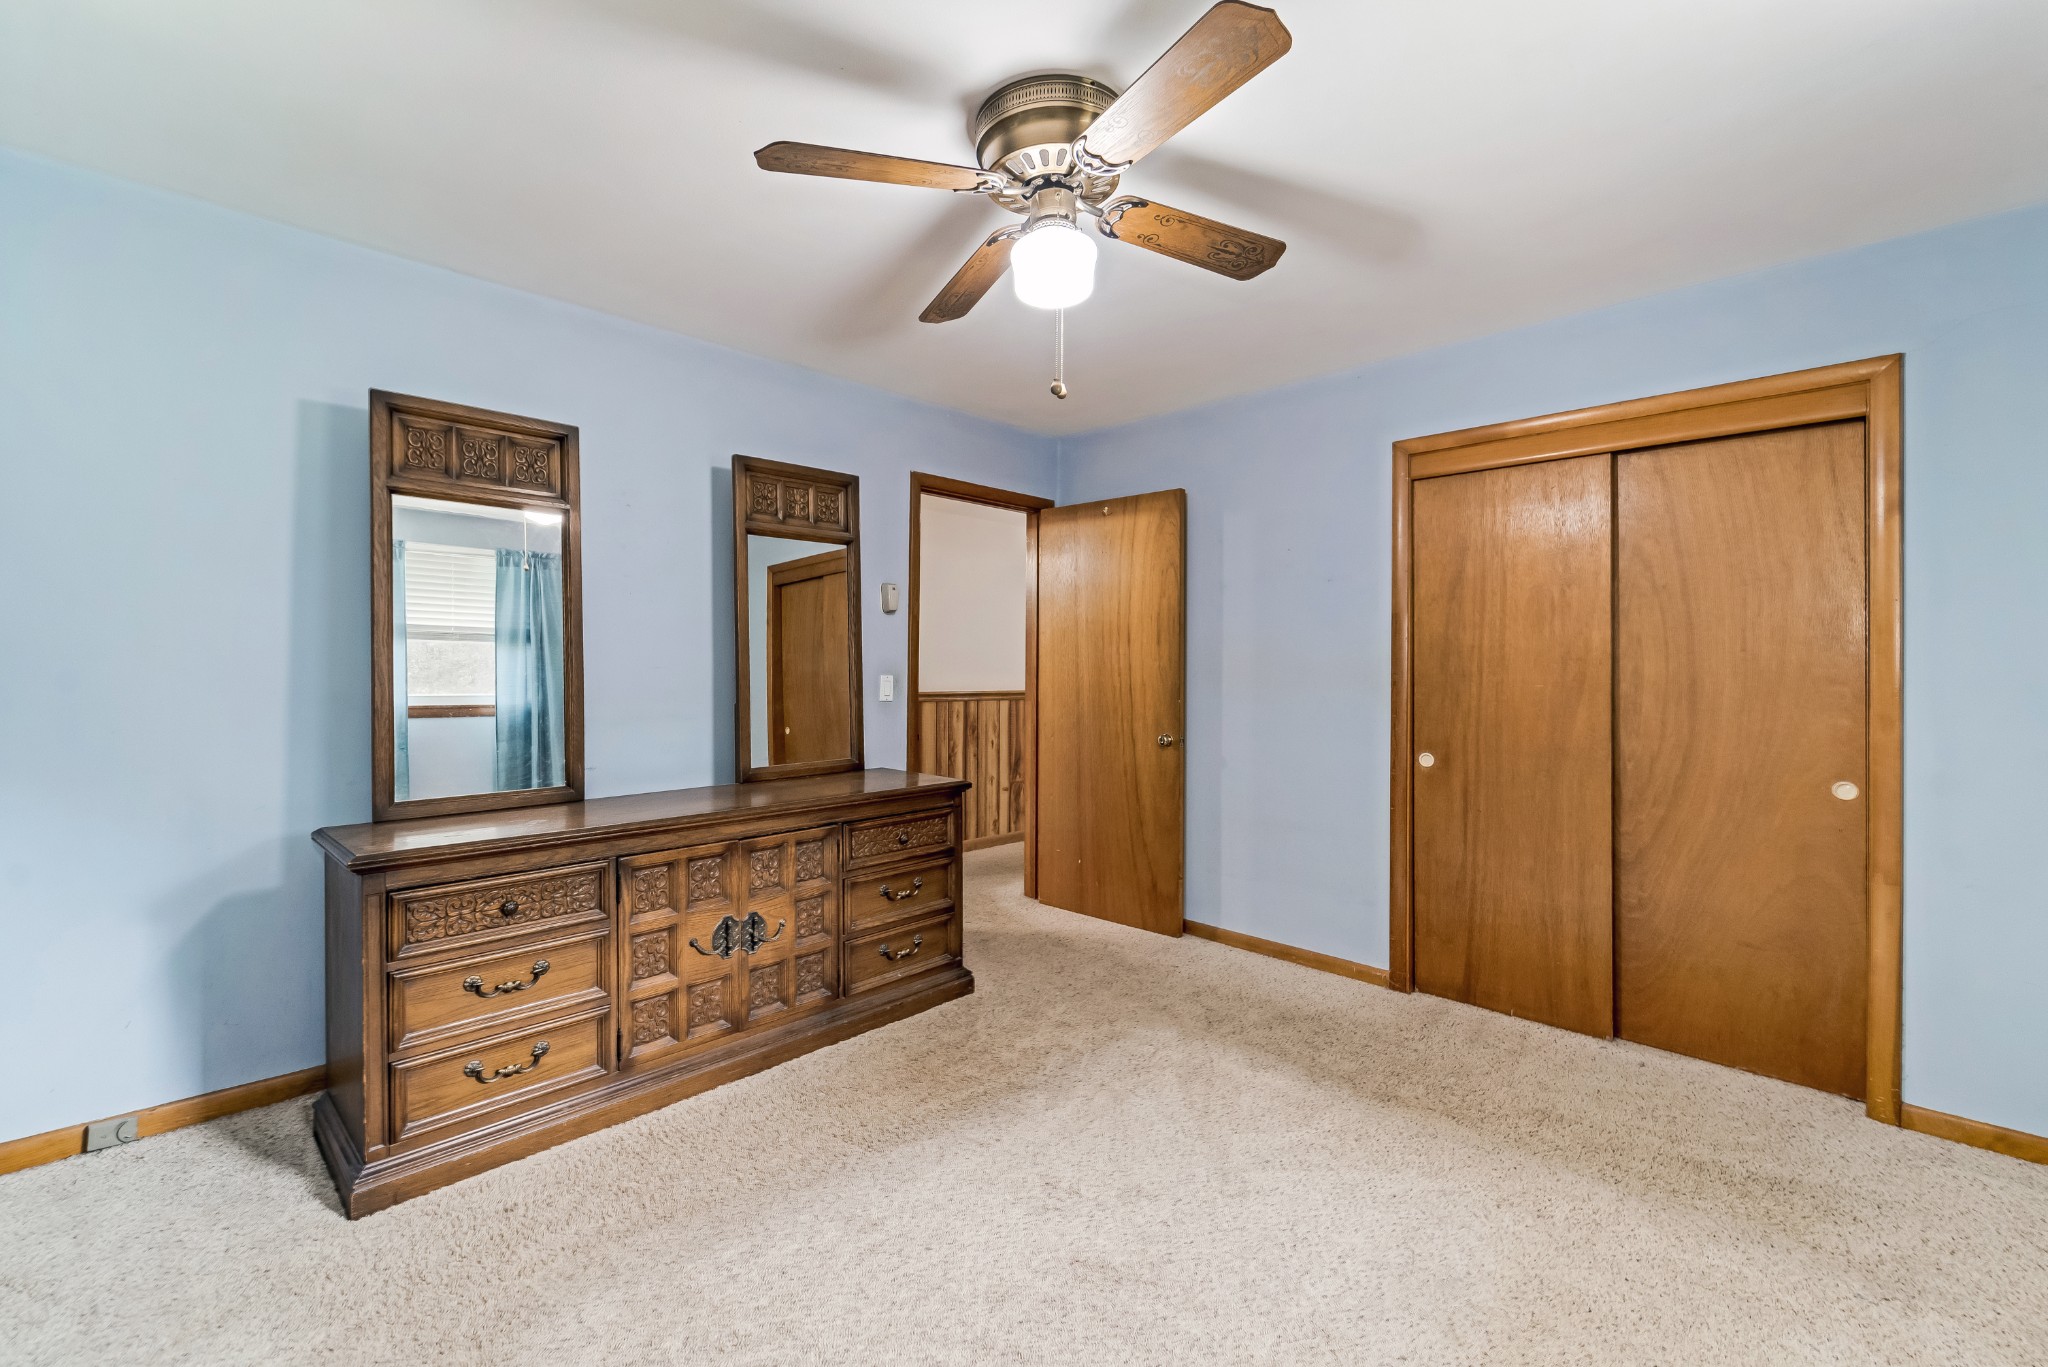
Bedroom with blue walls, beige carpet, carved wooden dresser and mirror, and sliding wooden closet doors.
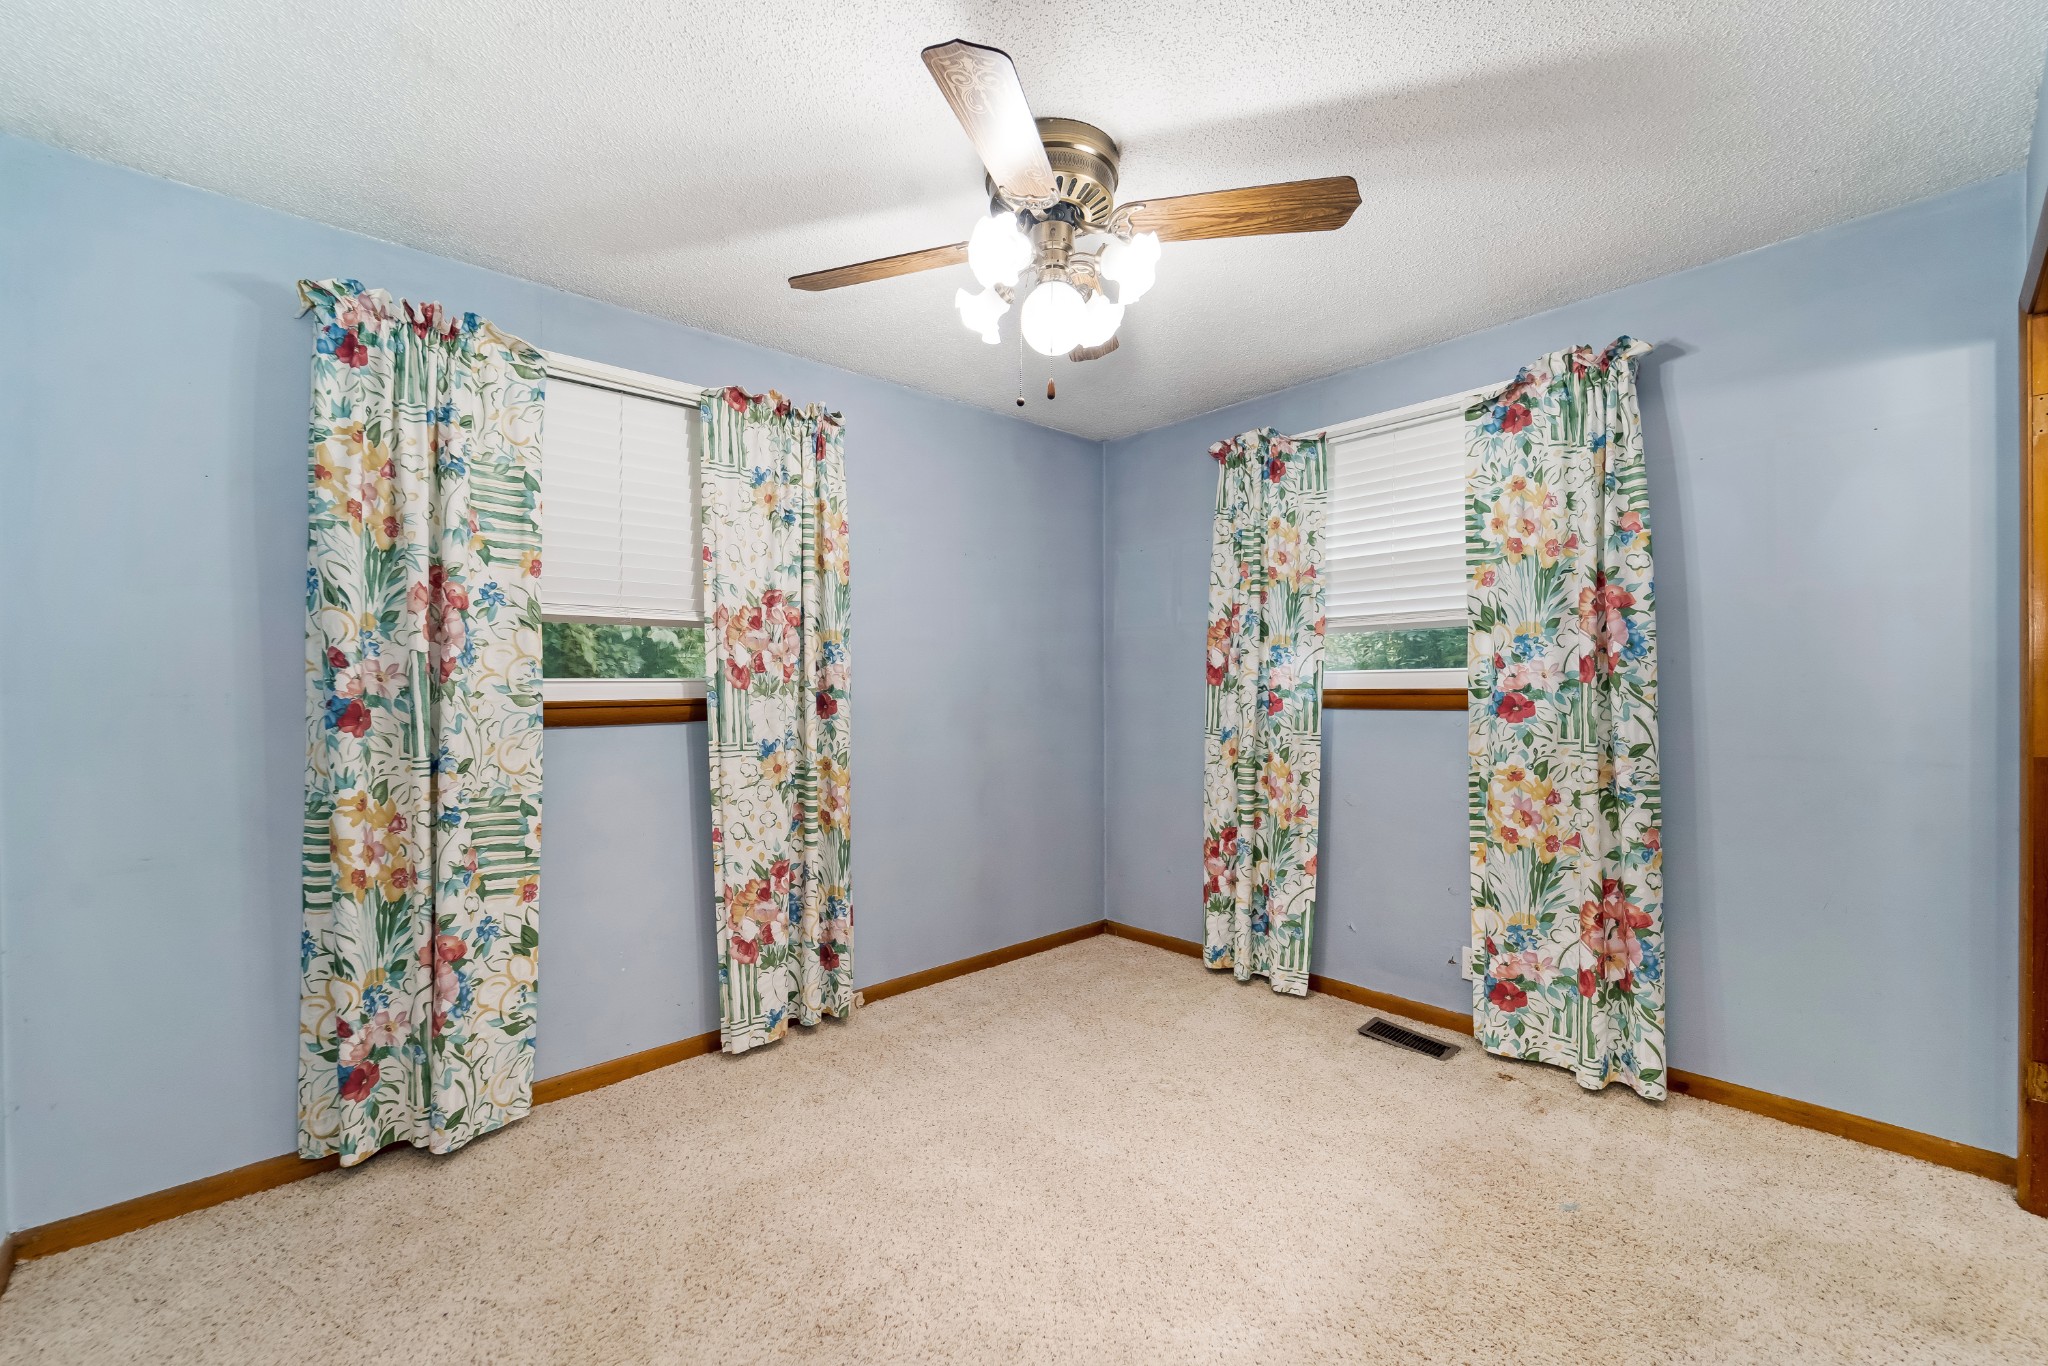
Empty bedroom with pale blue walls, floral curtains, beige carpet, and a ceiling fan.
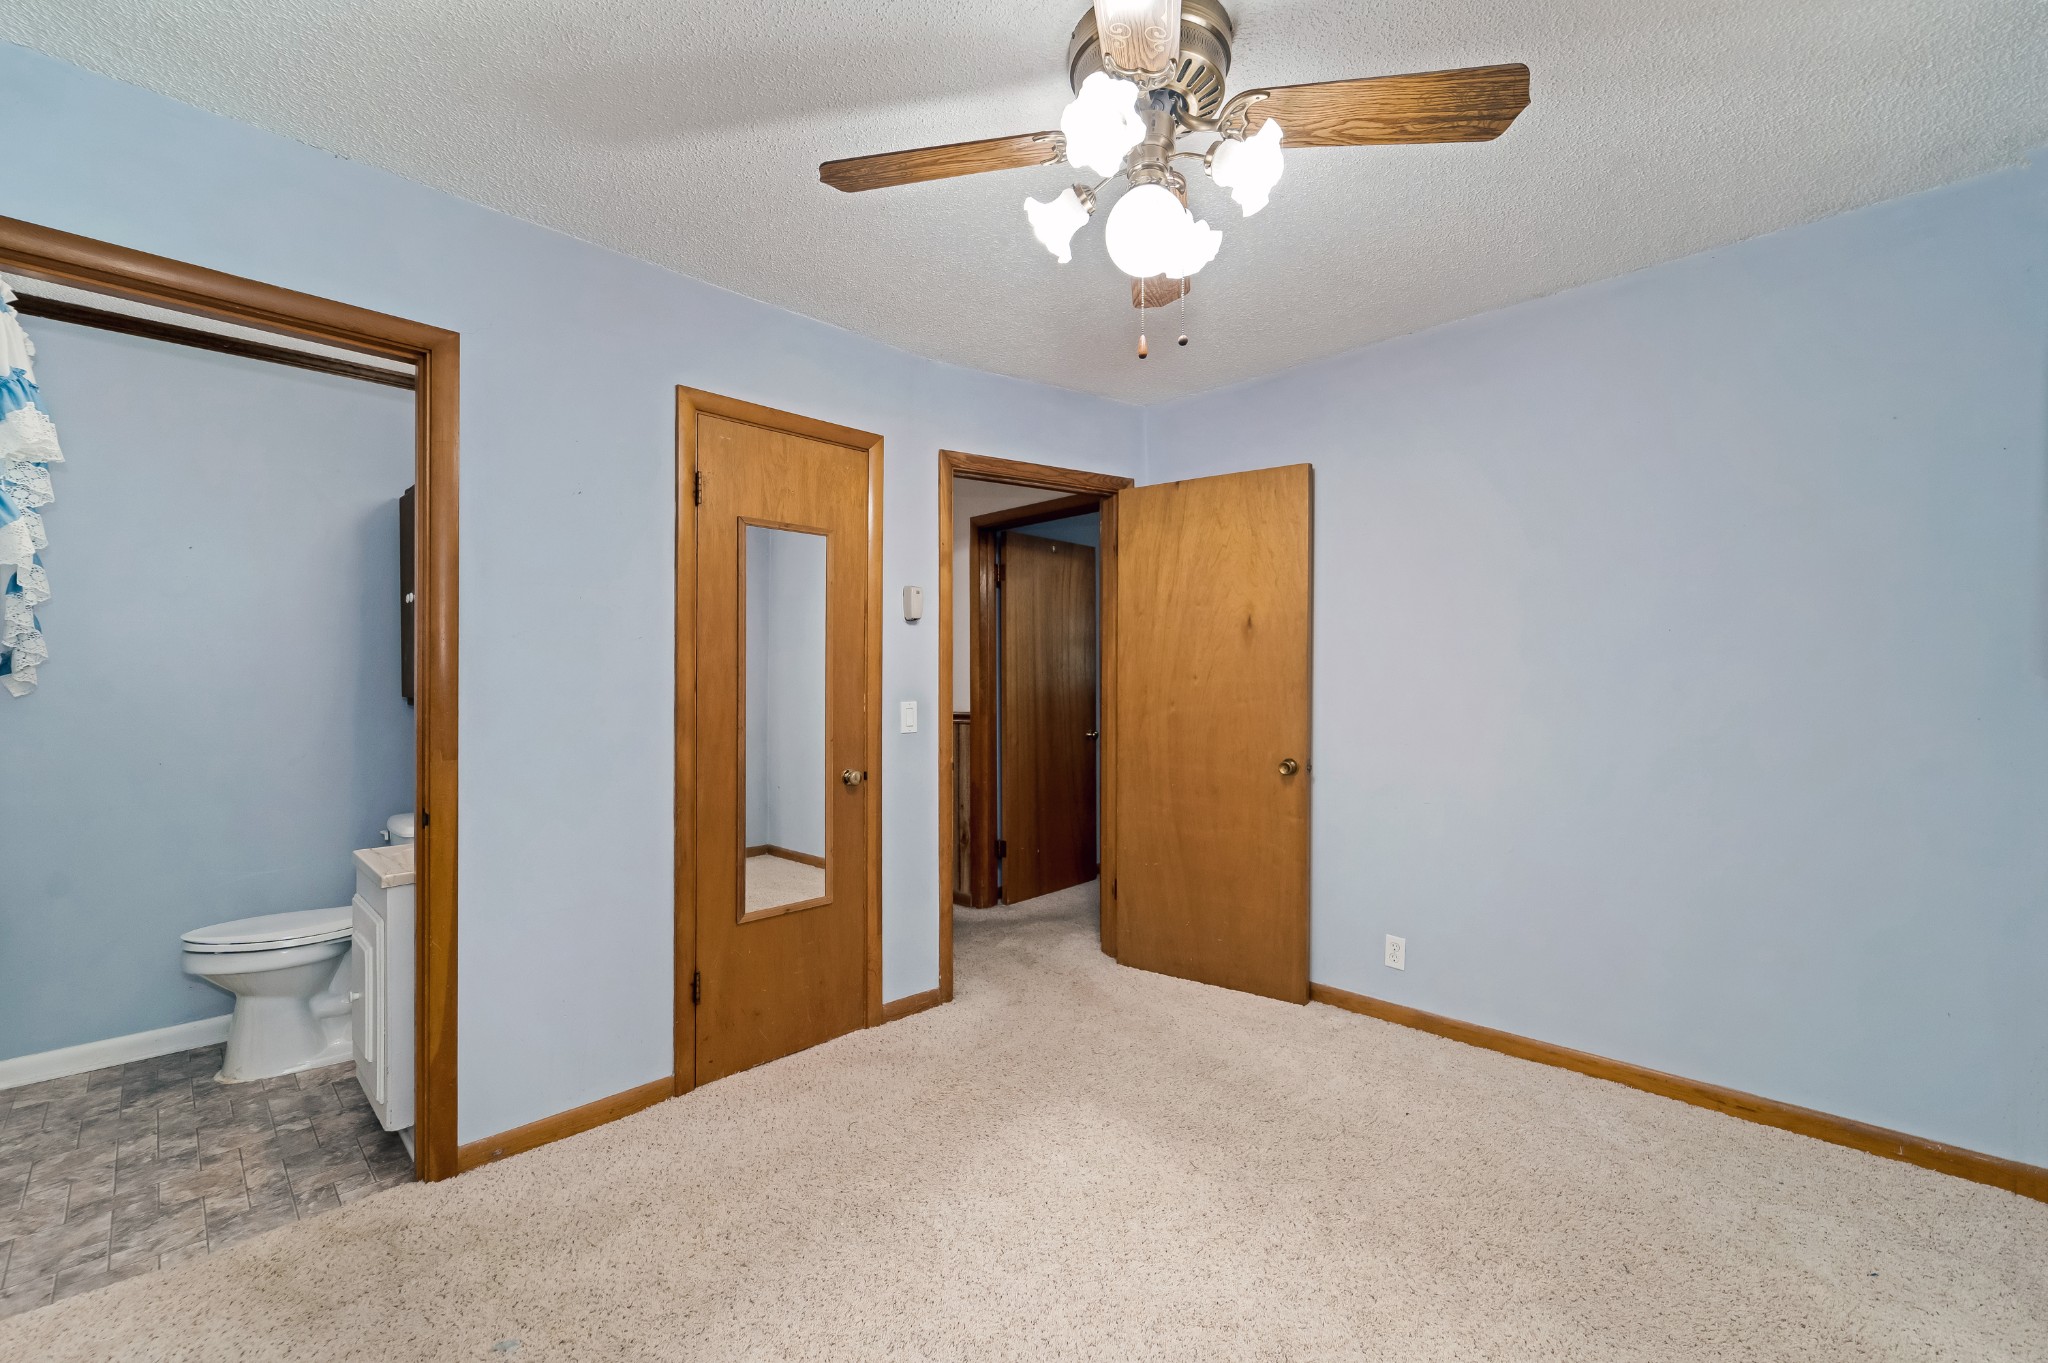
Empty bedroom with pale blue walls, beige carpet, and an open doorway to a bathroom.
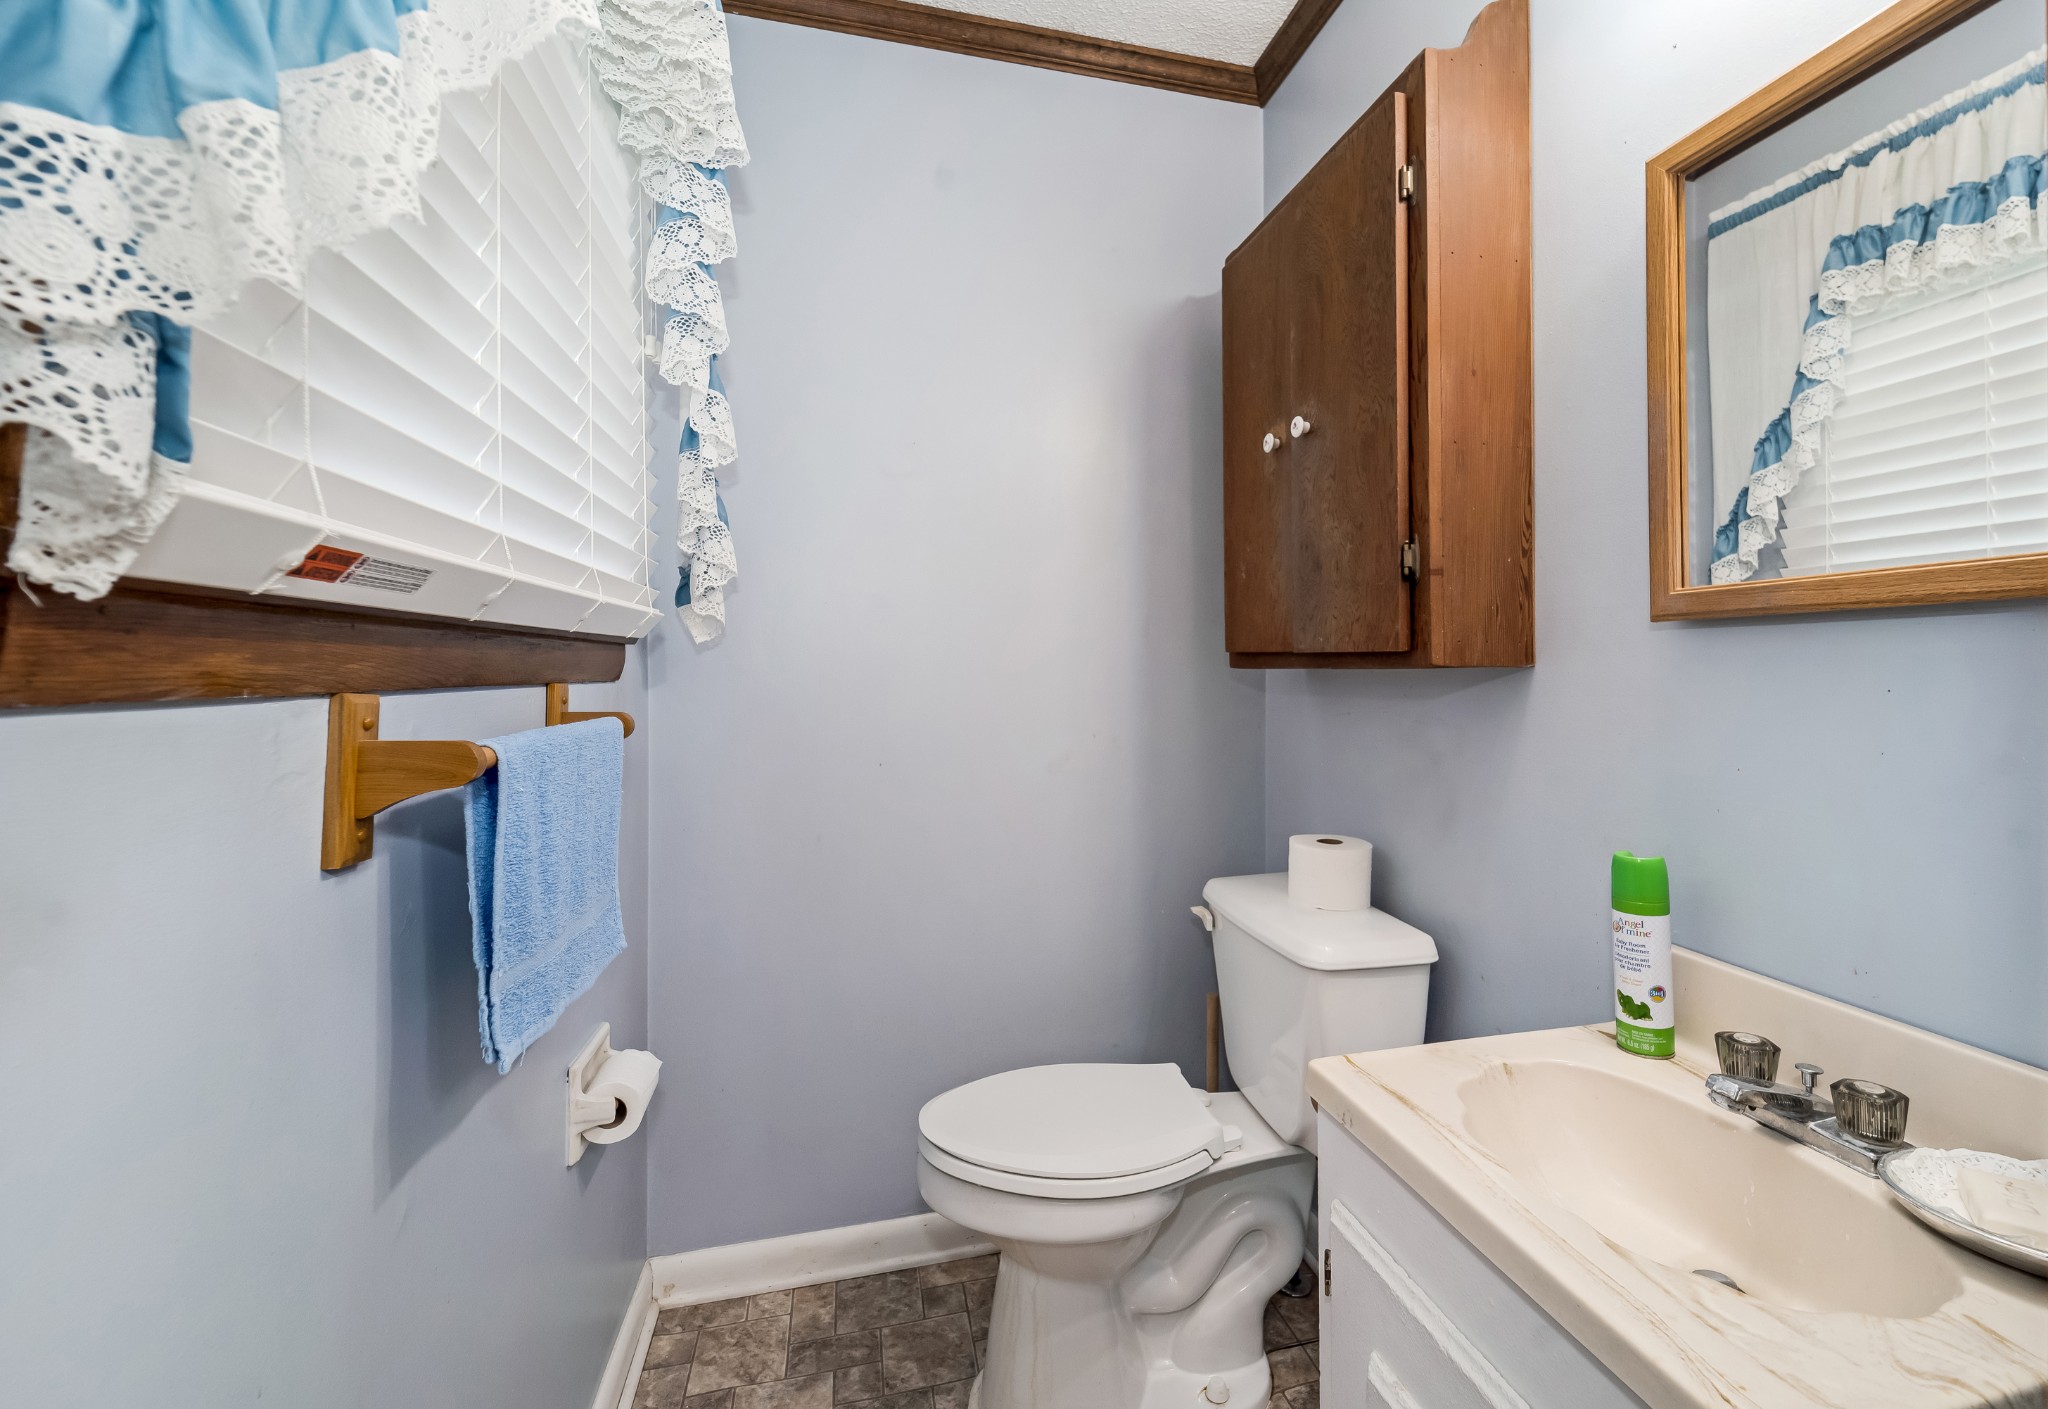
Bathroom with toilet, vanity, blue towels, and lace-trimmed window blinds.
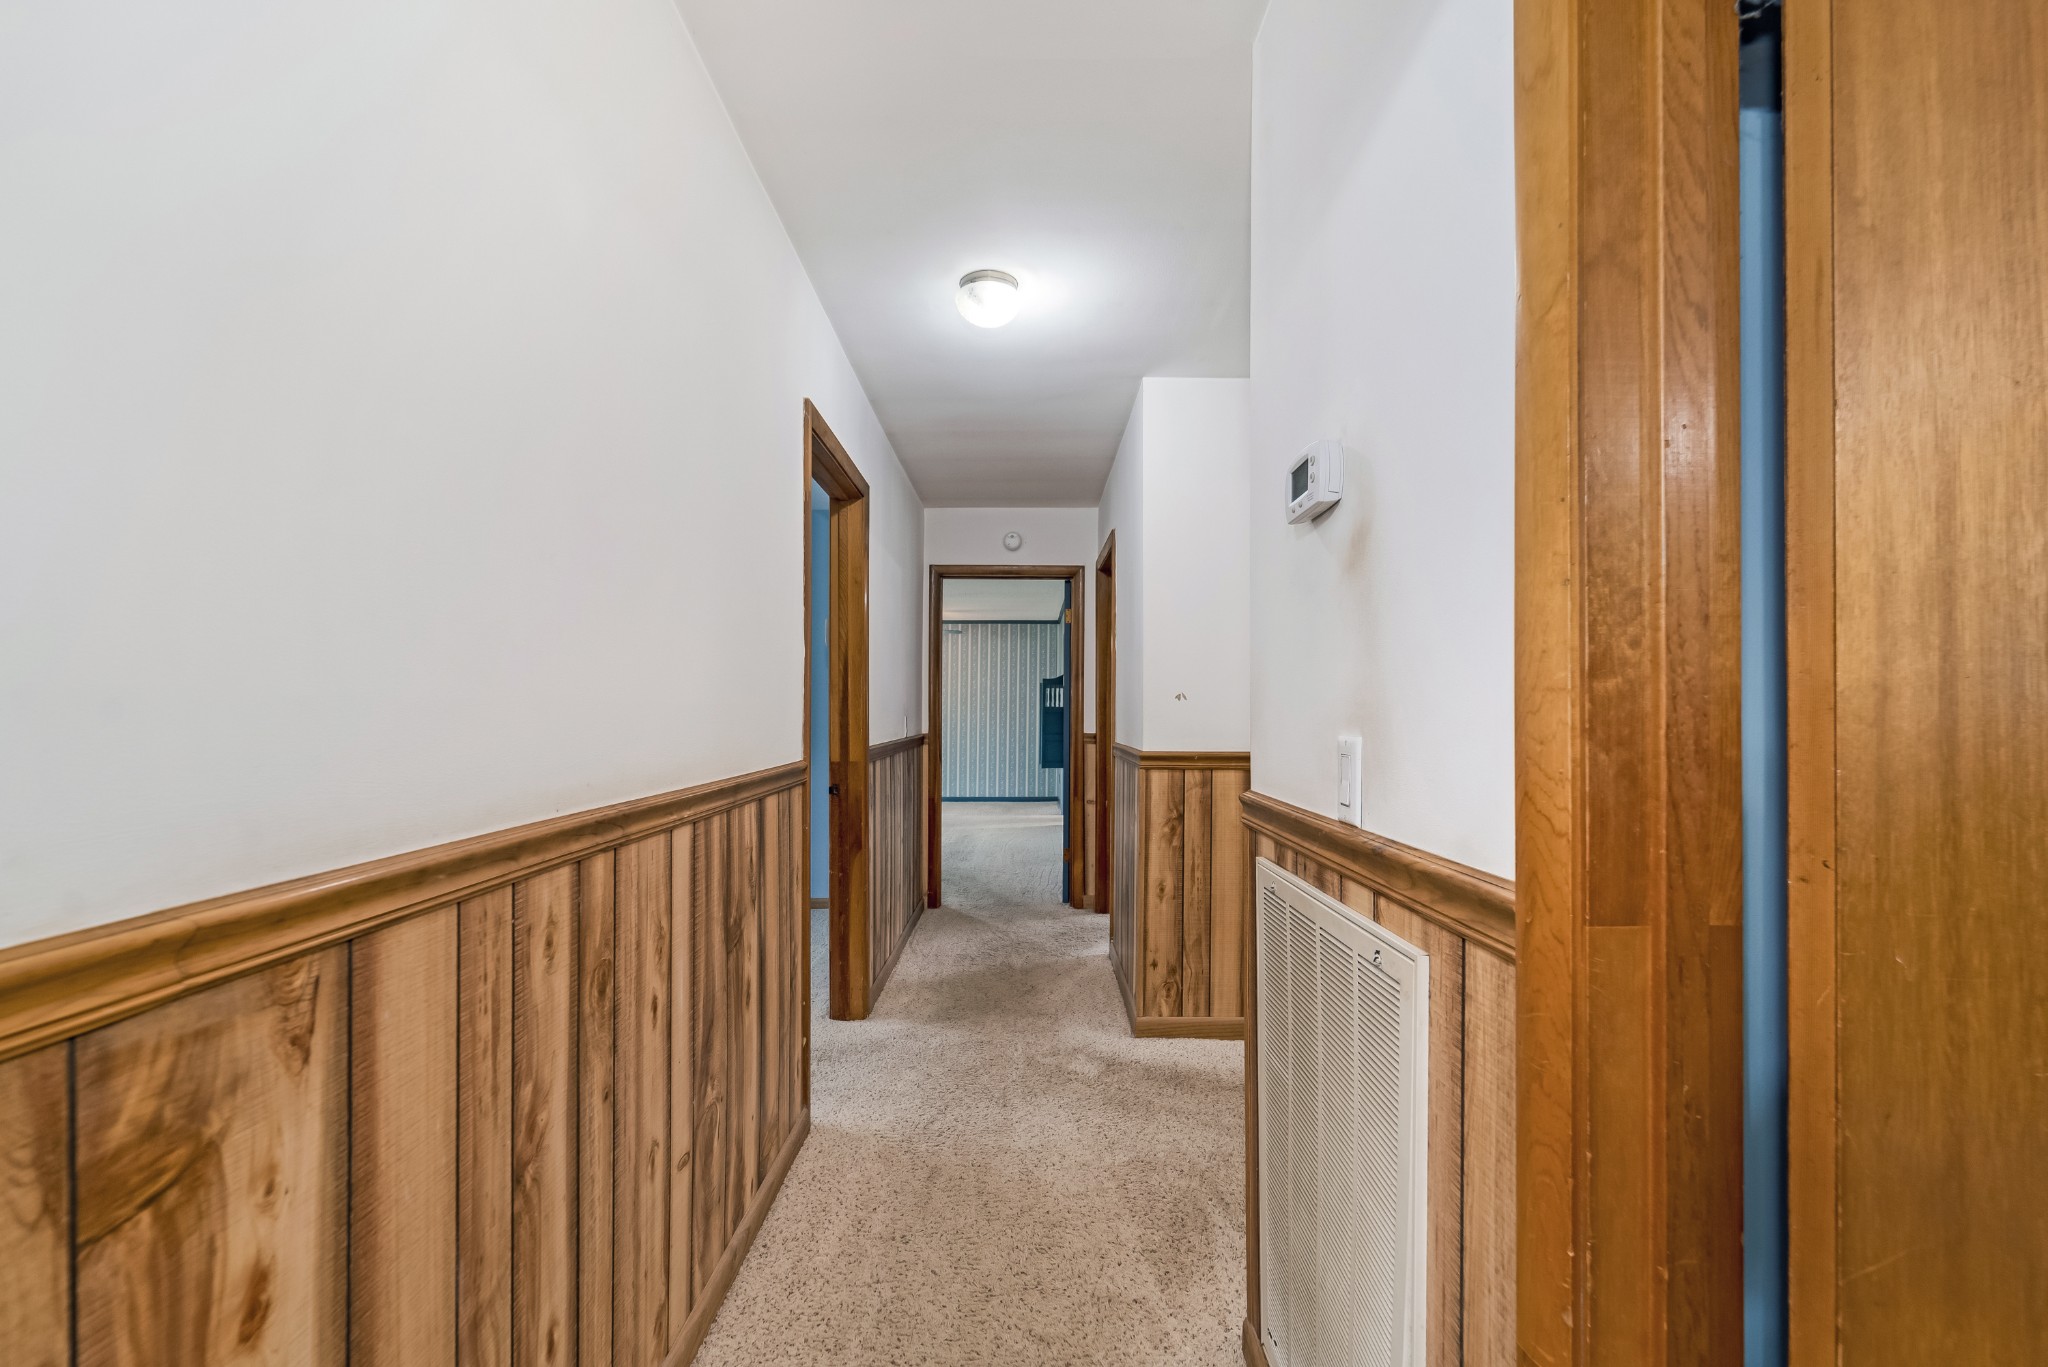
Carpeted hallway with wood-paneled wainscoting and several wood-trimmed doorways.
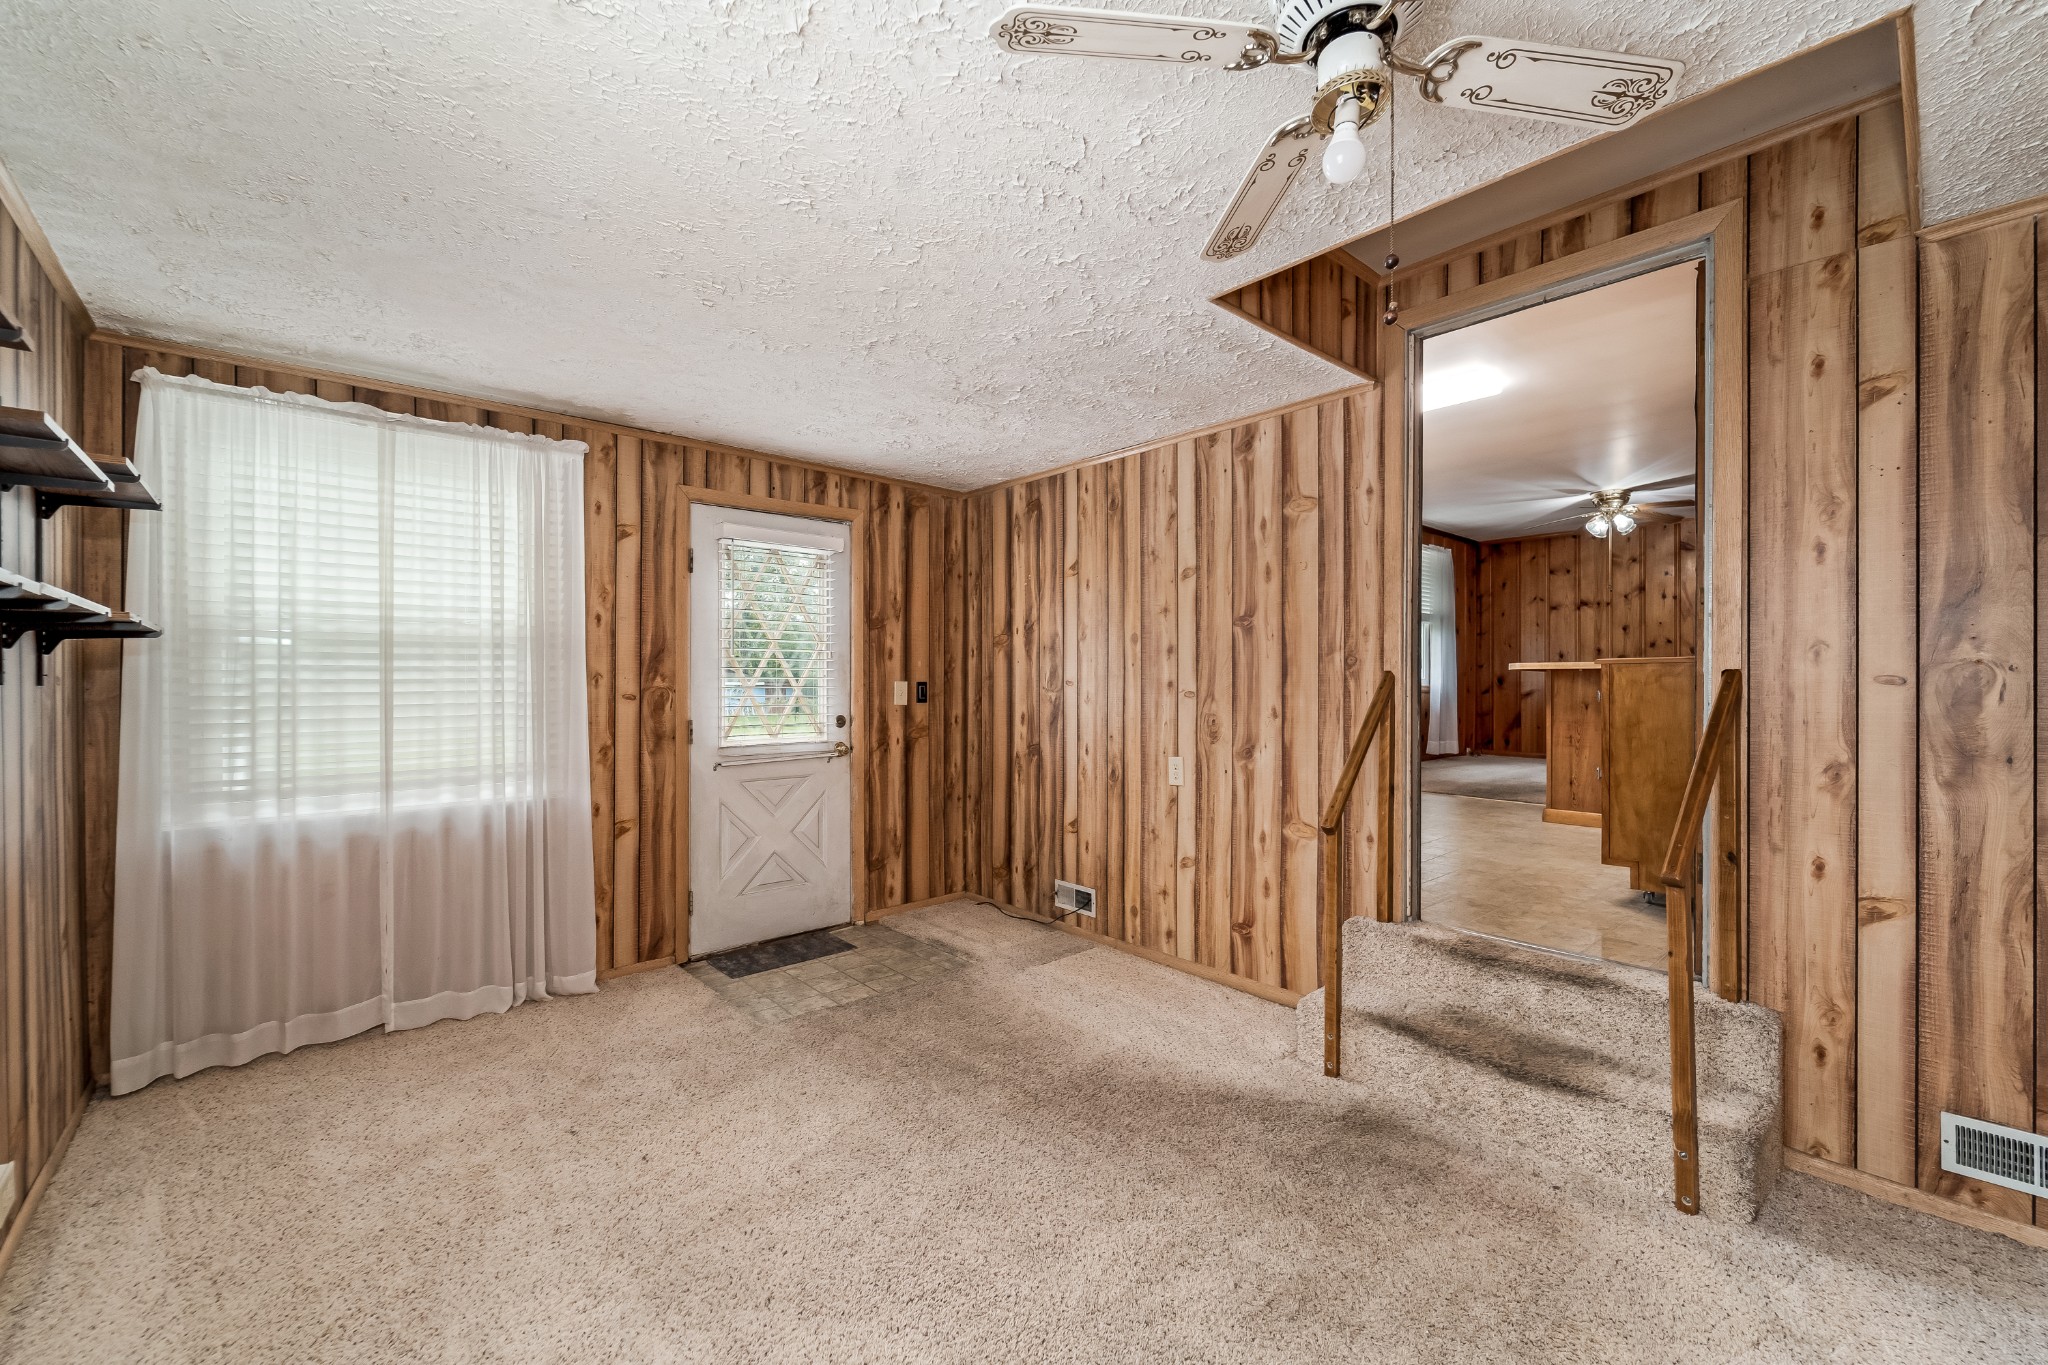
Carpeted room with wood-paneled walls, a white exterior door, and steps to an adjoining room.
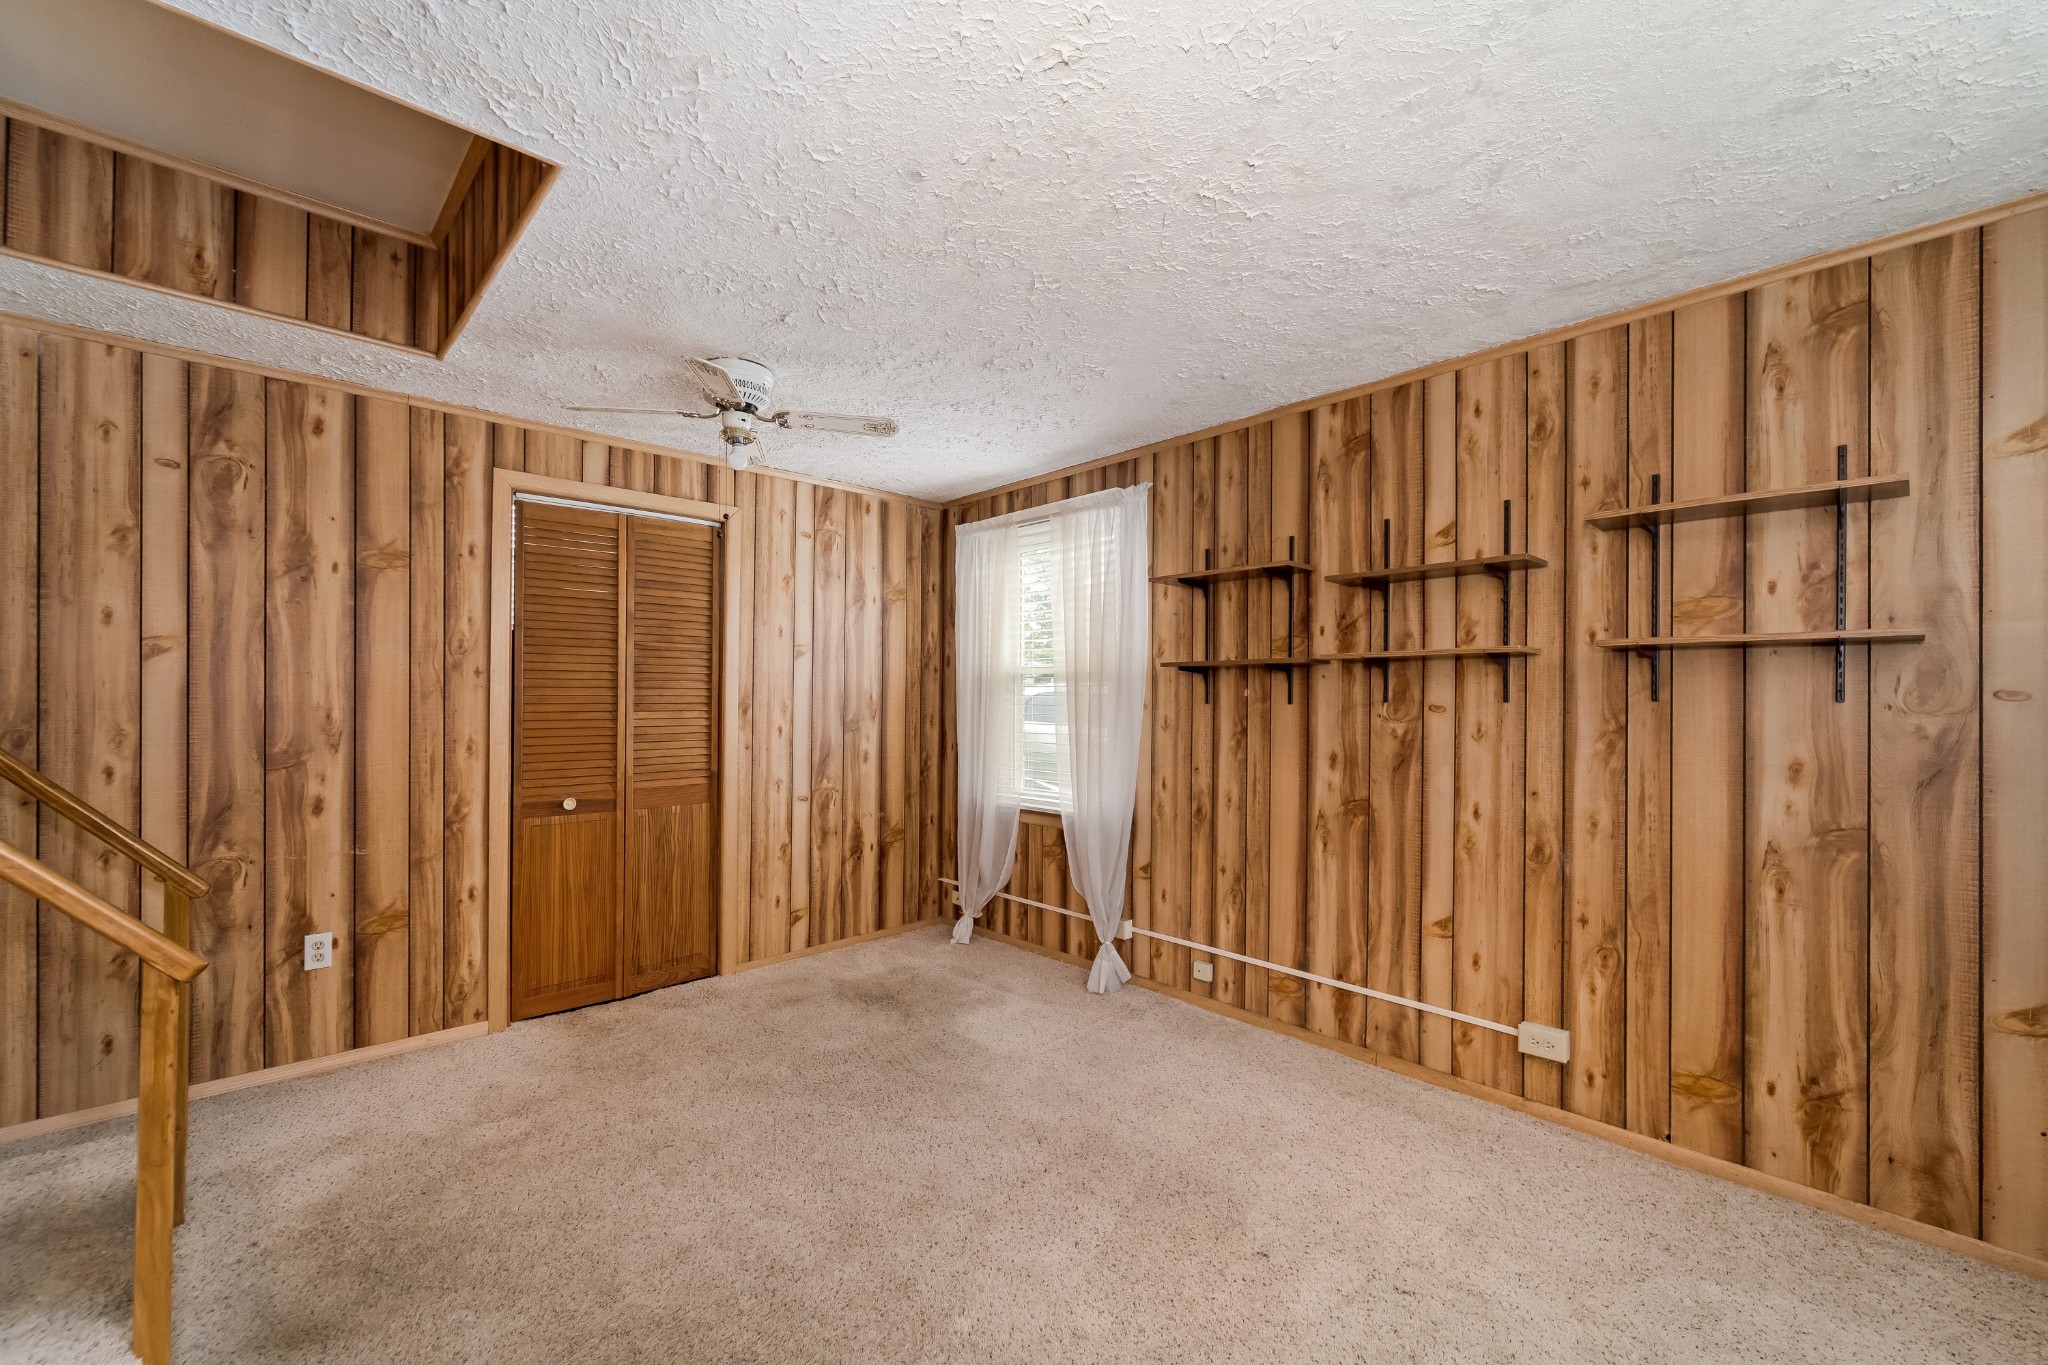
Empty wood-paneled room with carpet, wall shelves, a louvered closet, and a curtained window.
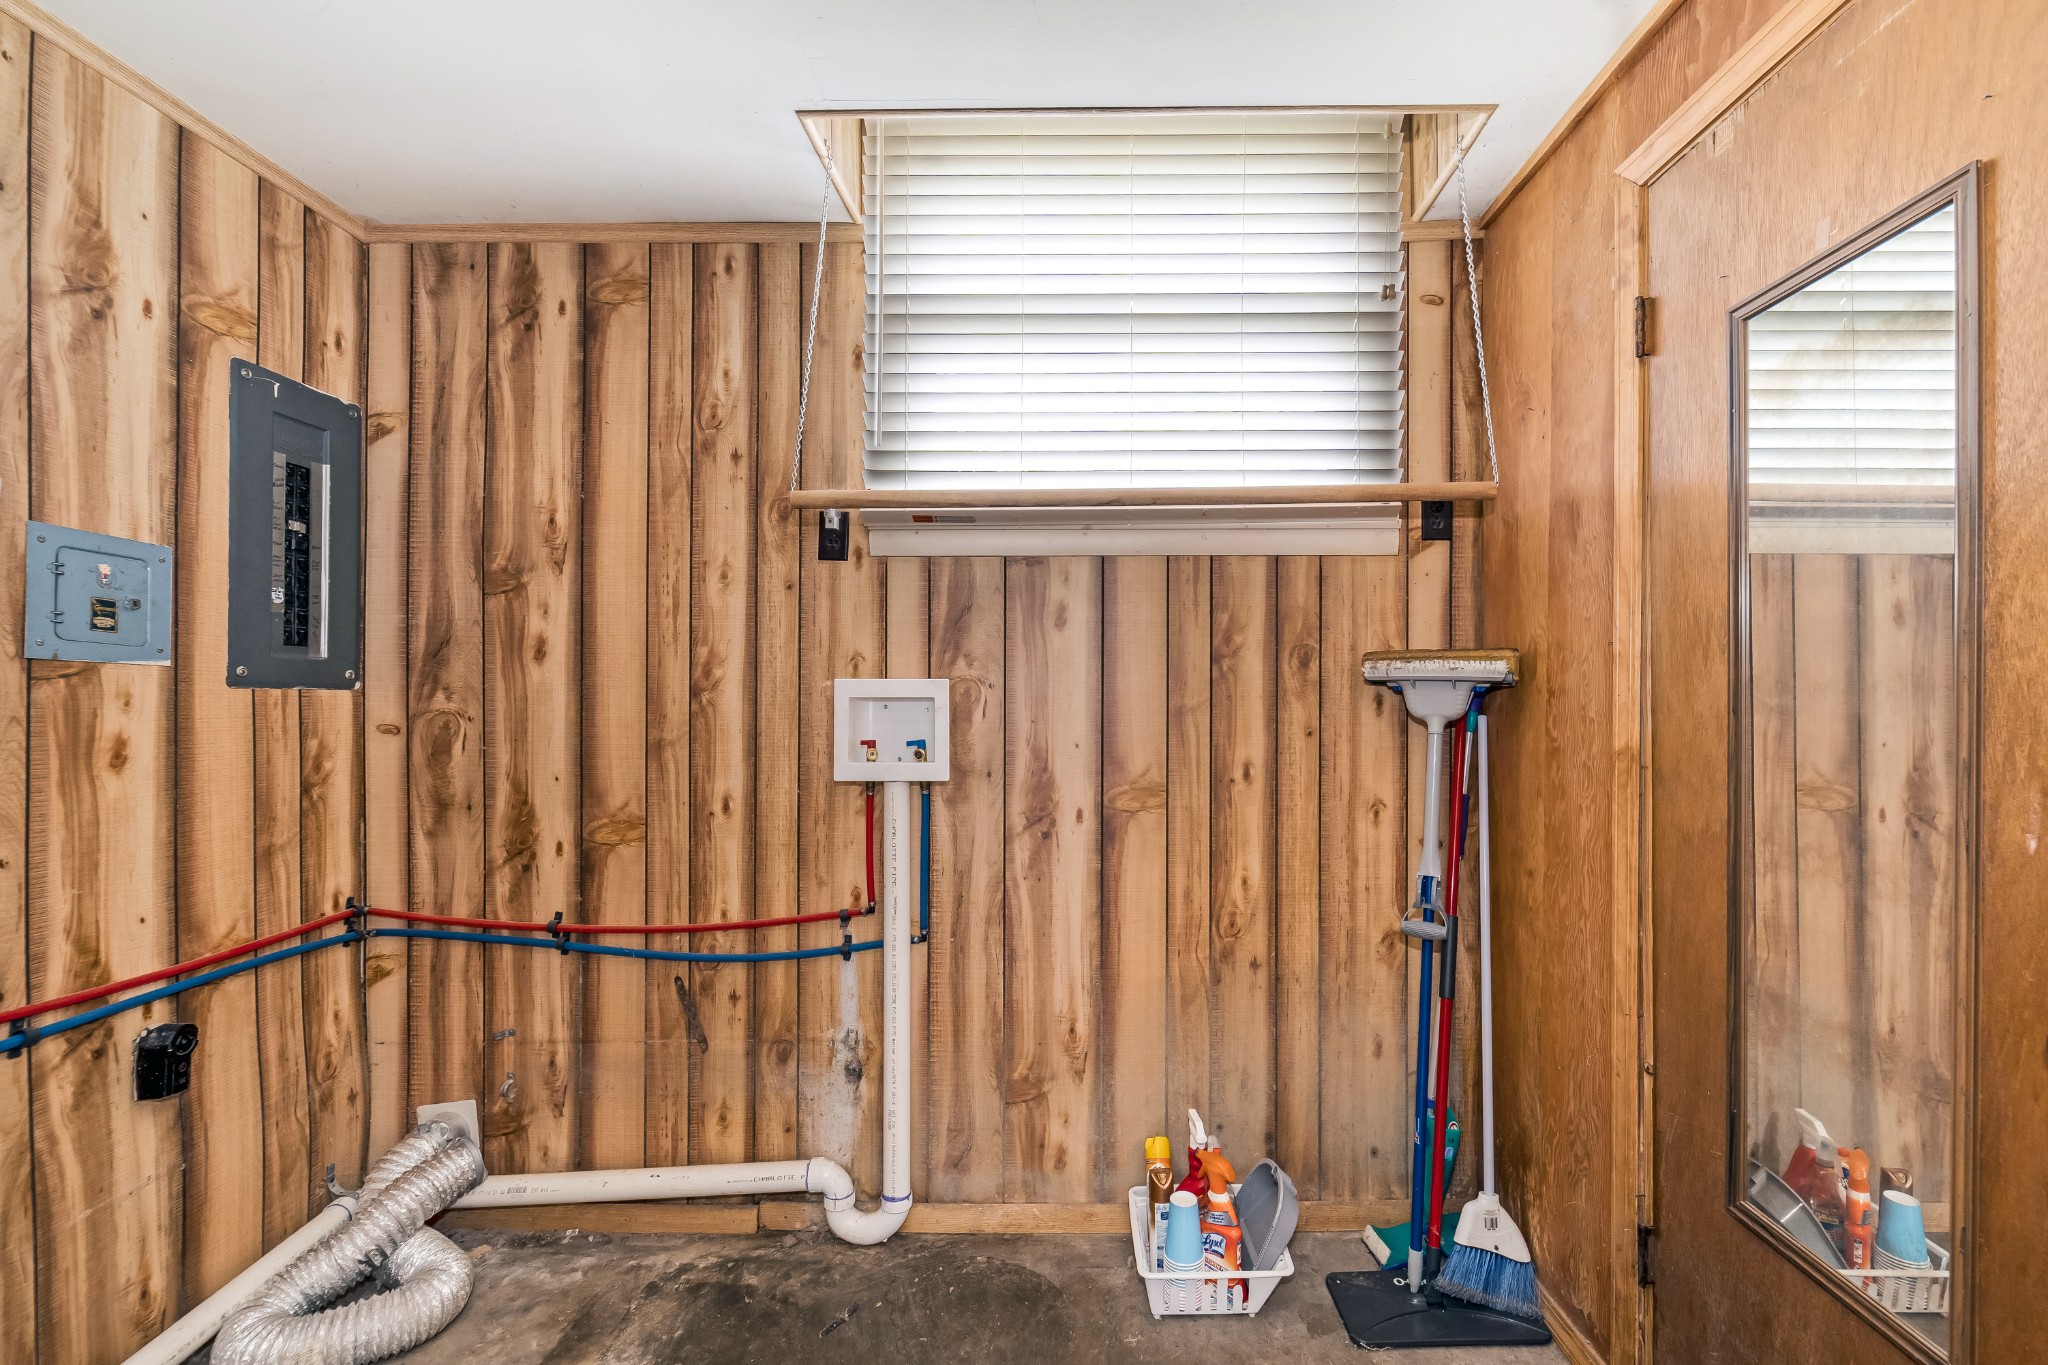
Wood-paneled utility room with laundry hookups, exposed pipes, cleaning supplies, and a window with blinds.
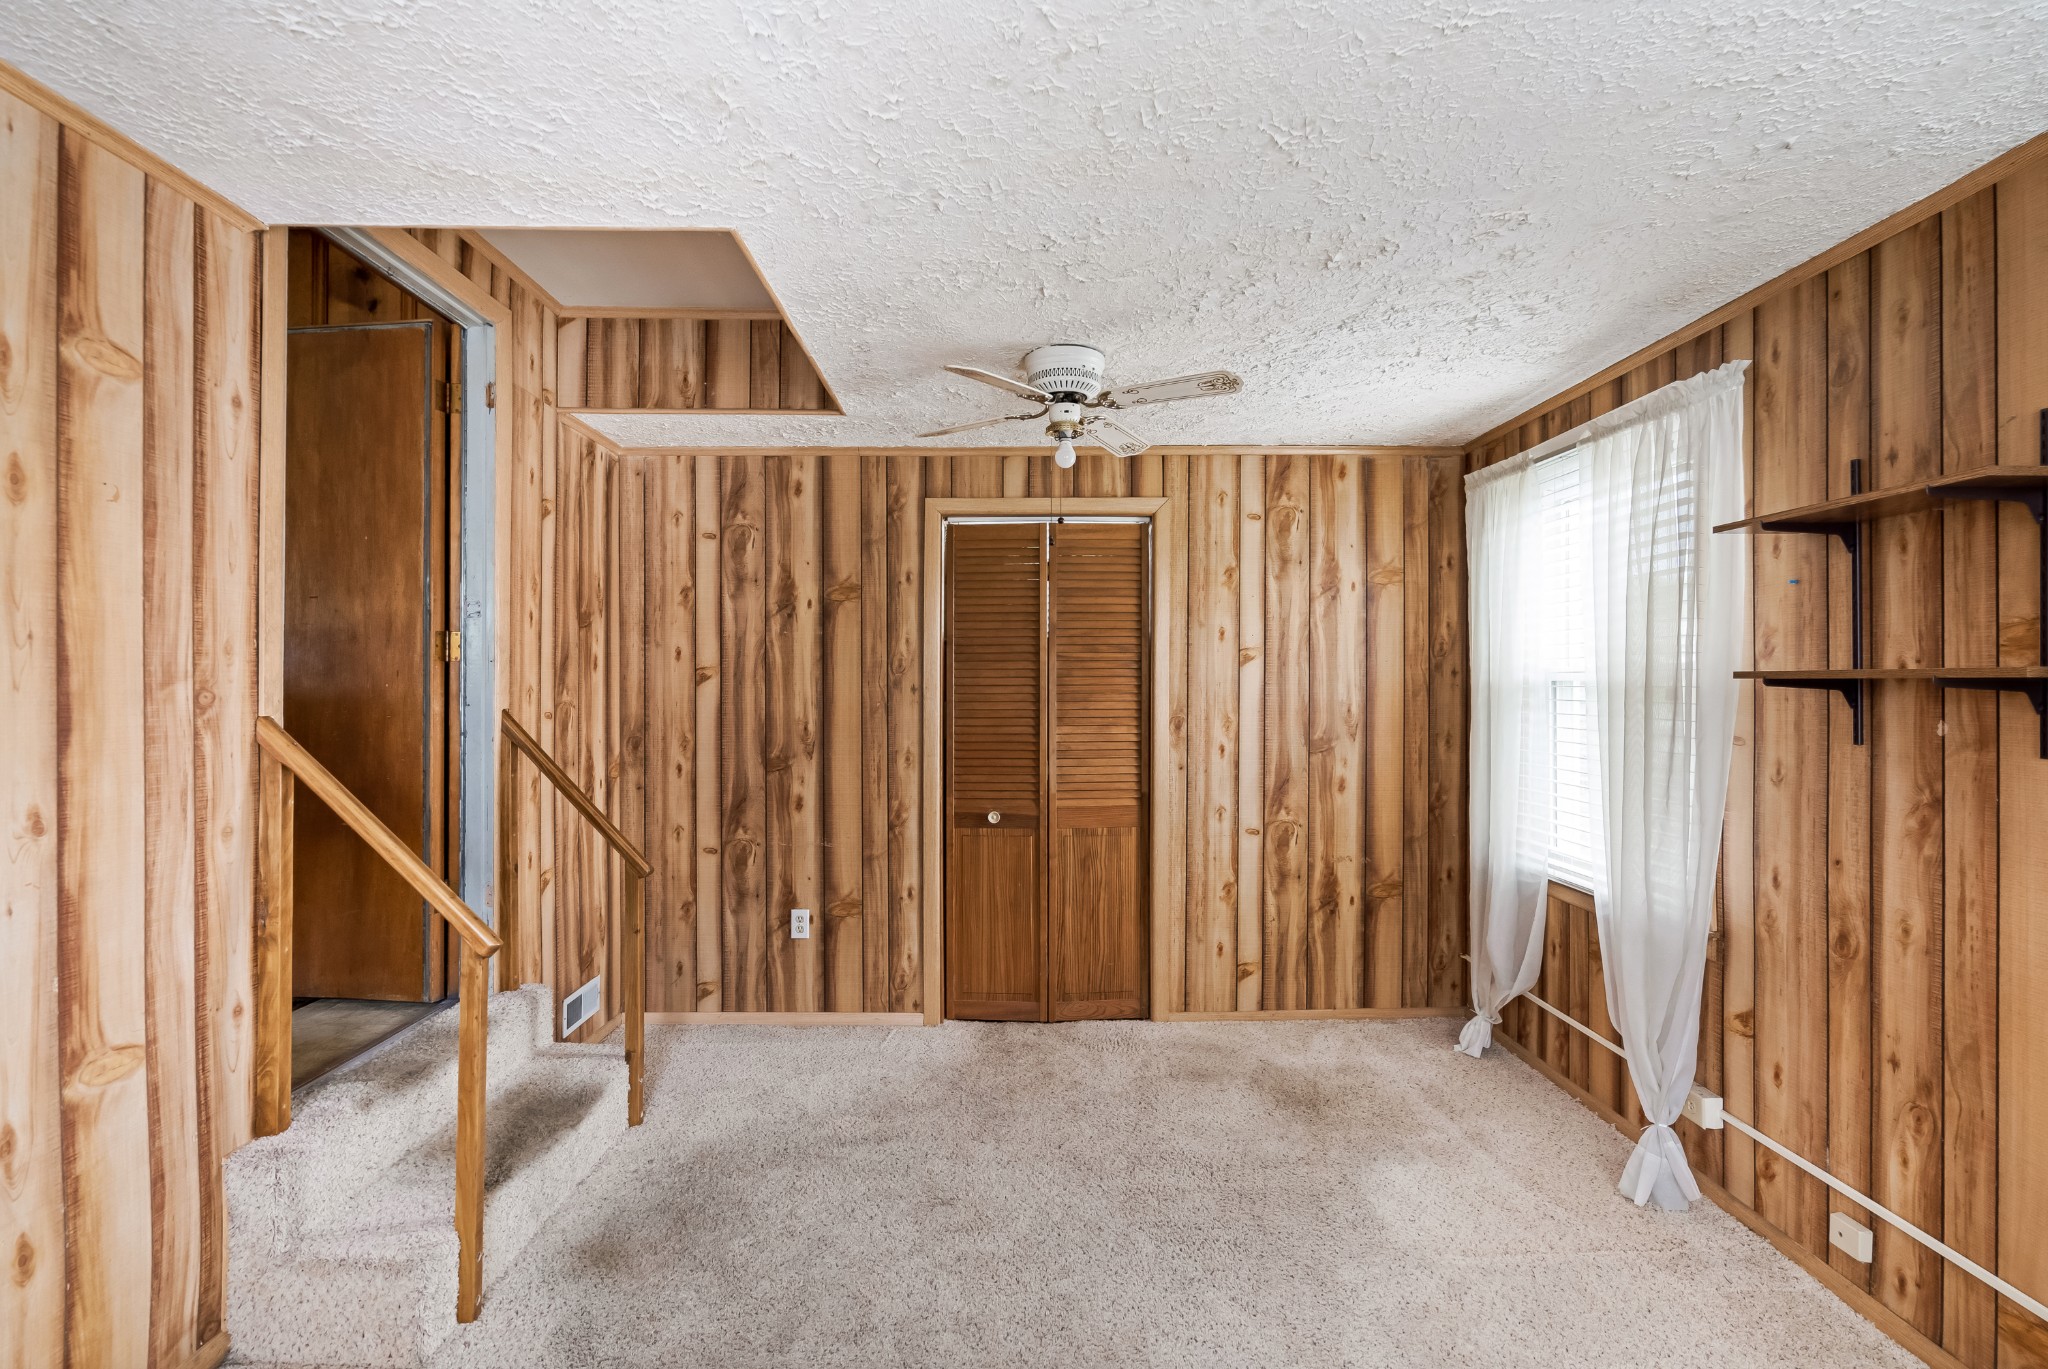
Carpeted room with wood-paneled walls, a louvered closet, ceiling fan, and curtained window.
Single-story brick-and-siding house with a detached garage, long driveway, and mature tree in the front yard.
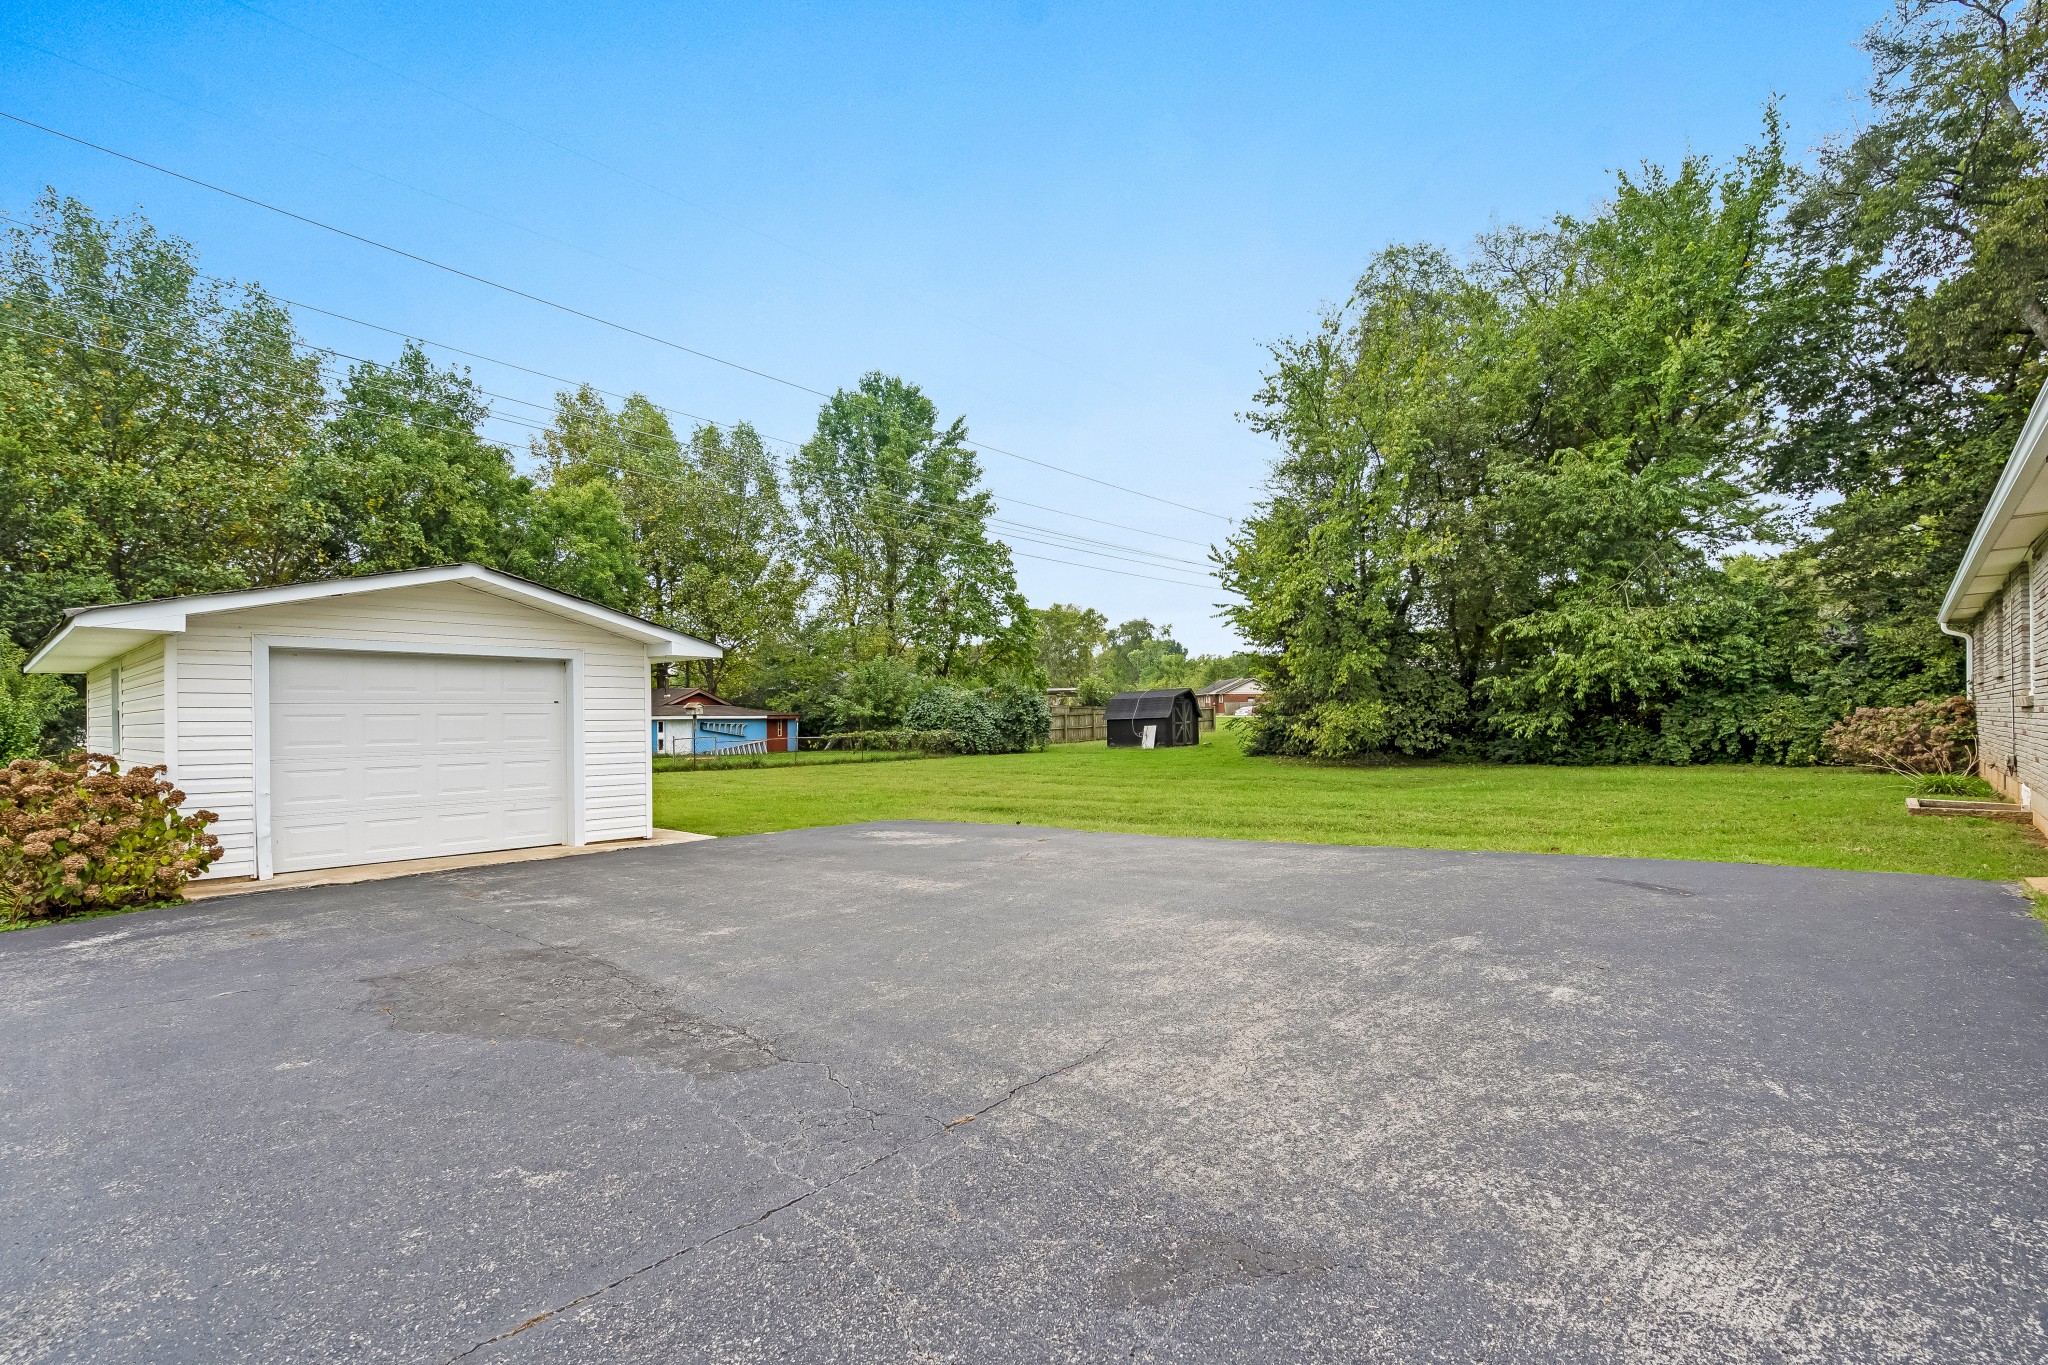
Paved driveway beside a detached white garage and a broad, tree-lined lawn.
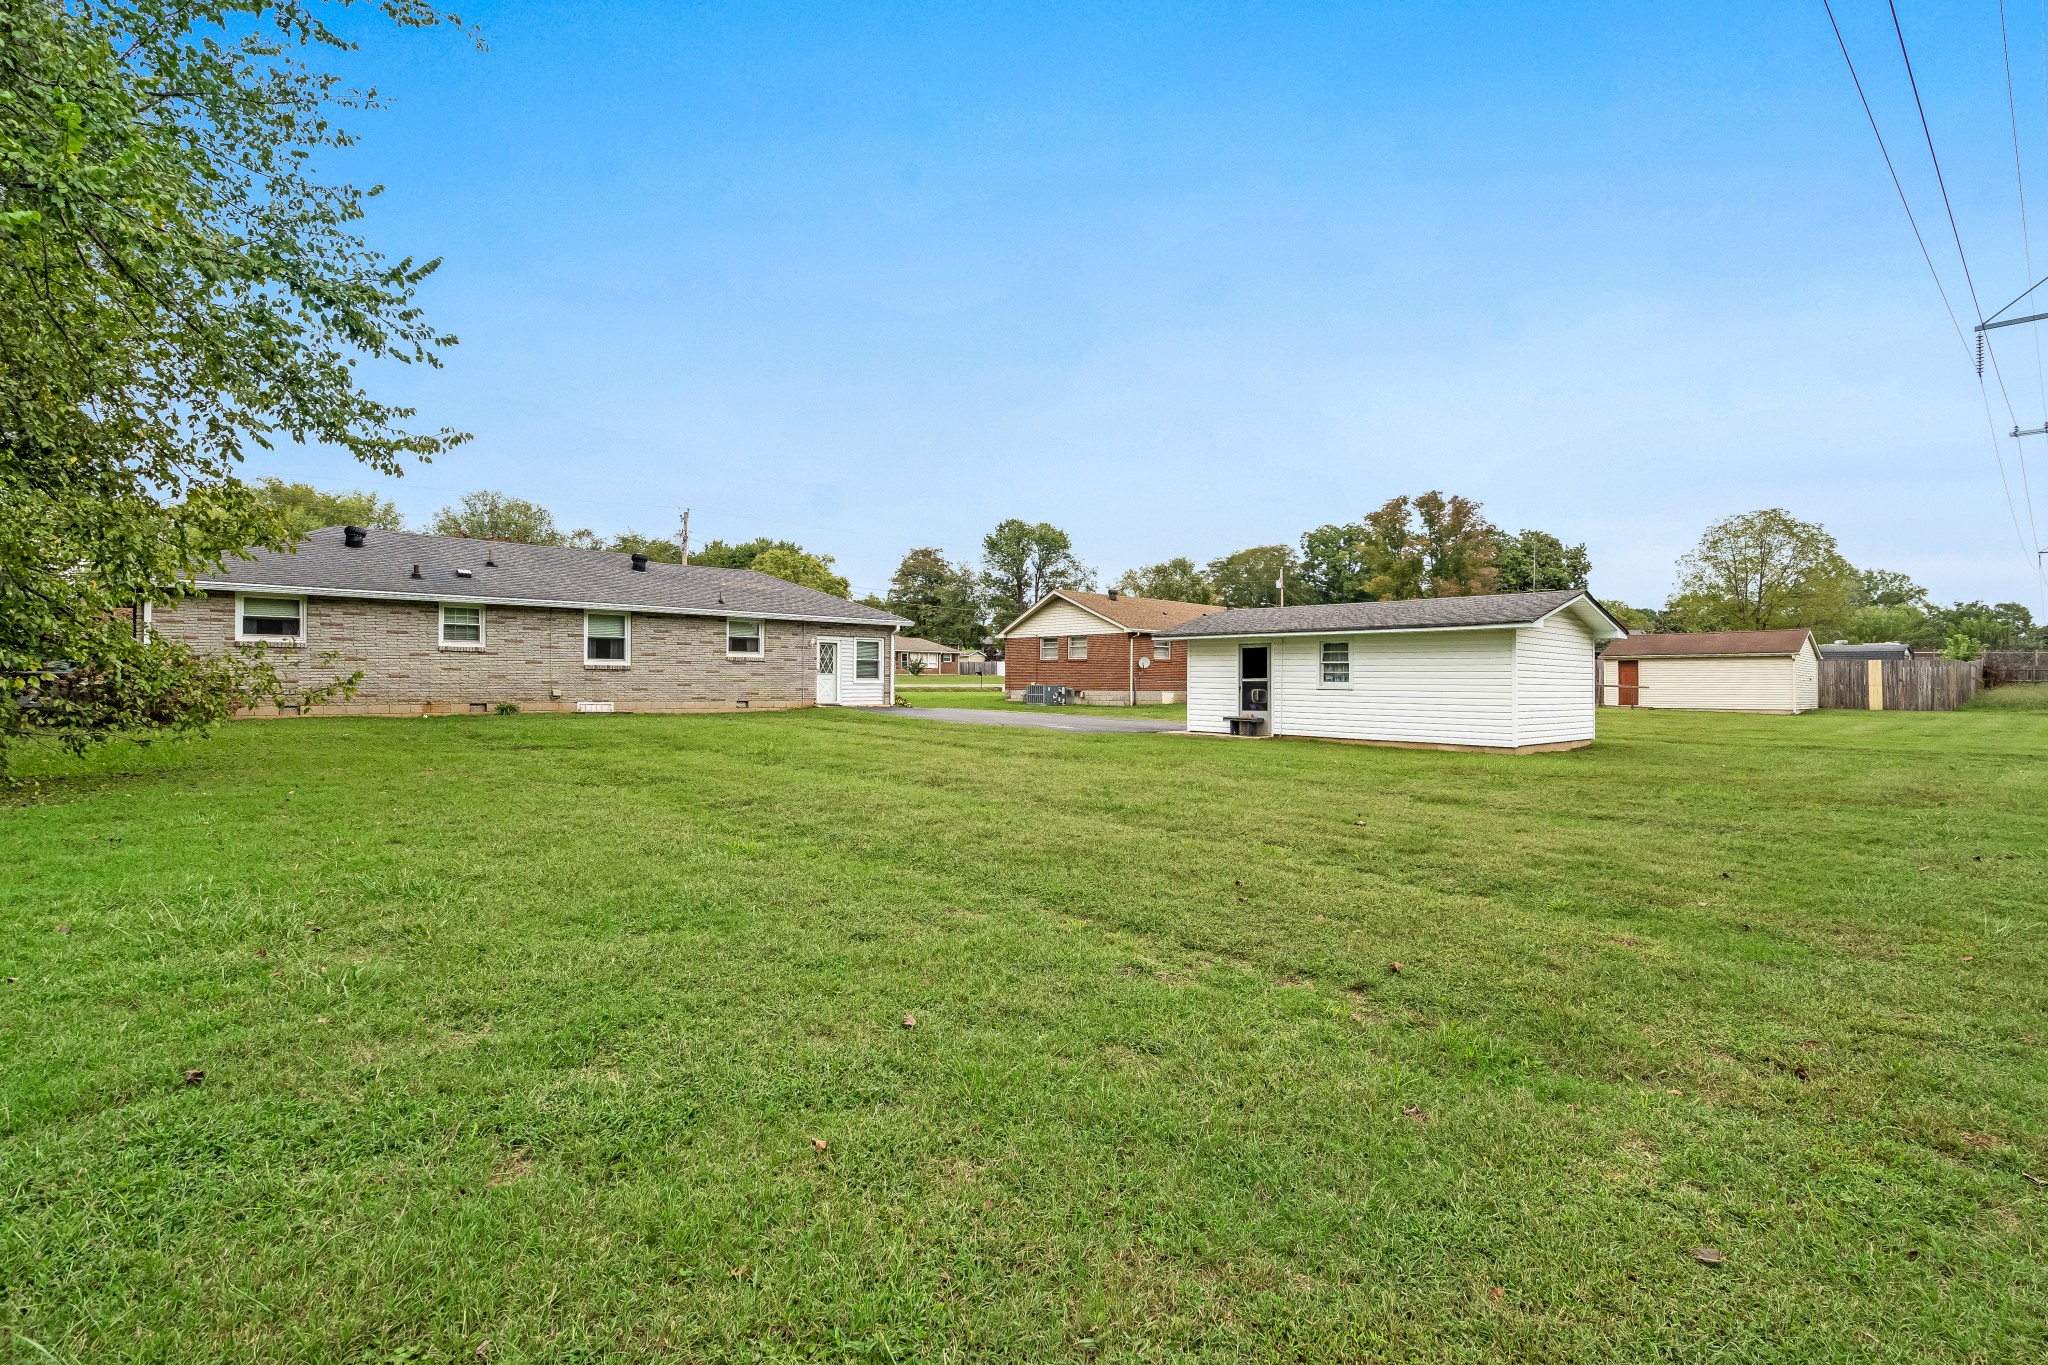
Brick ranch home beyond a broad grassy yard, with mature trees and a neighboring white outbuilding.
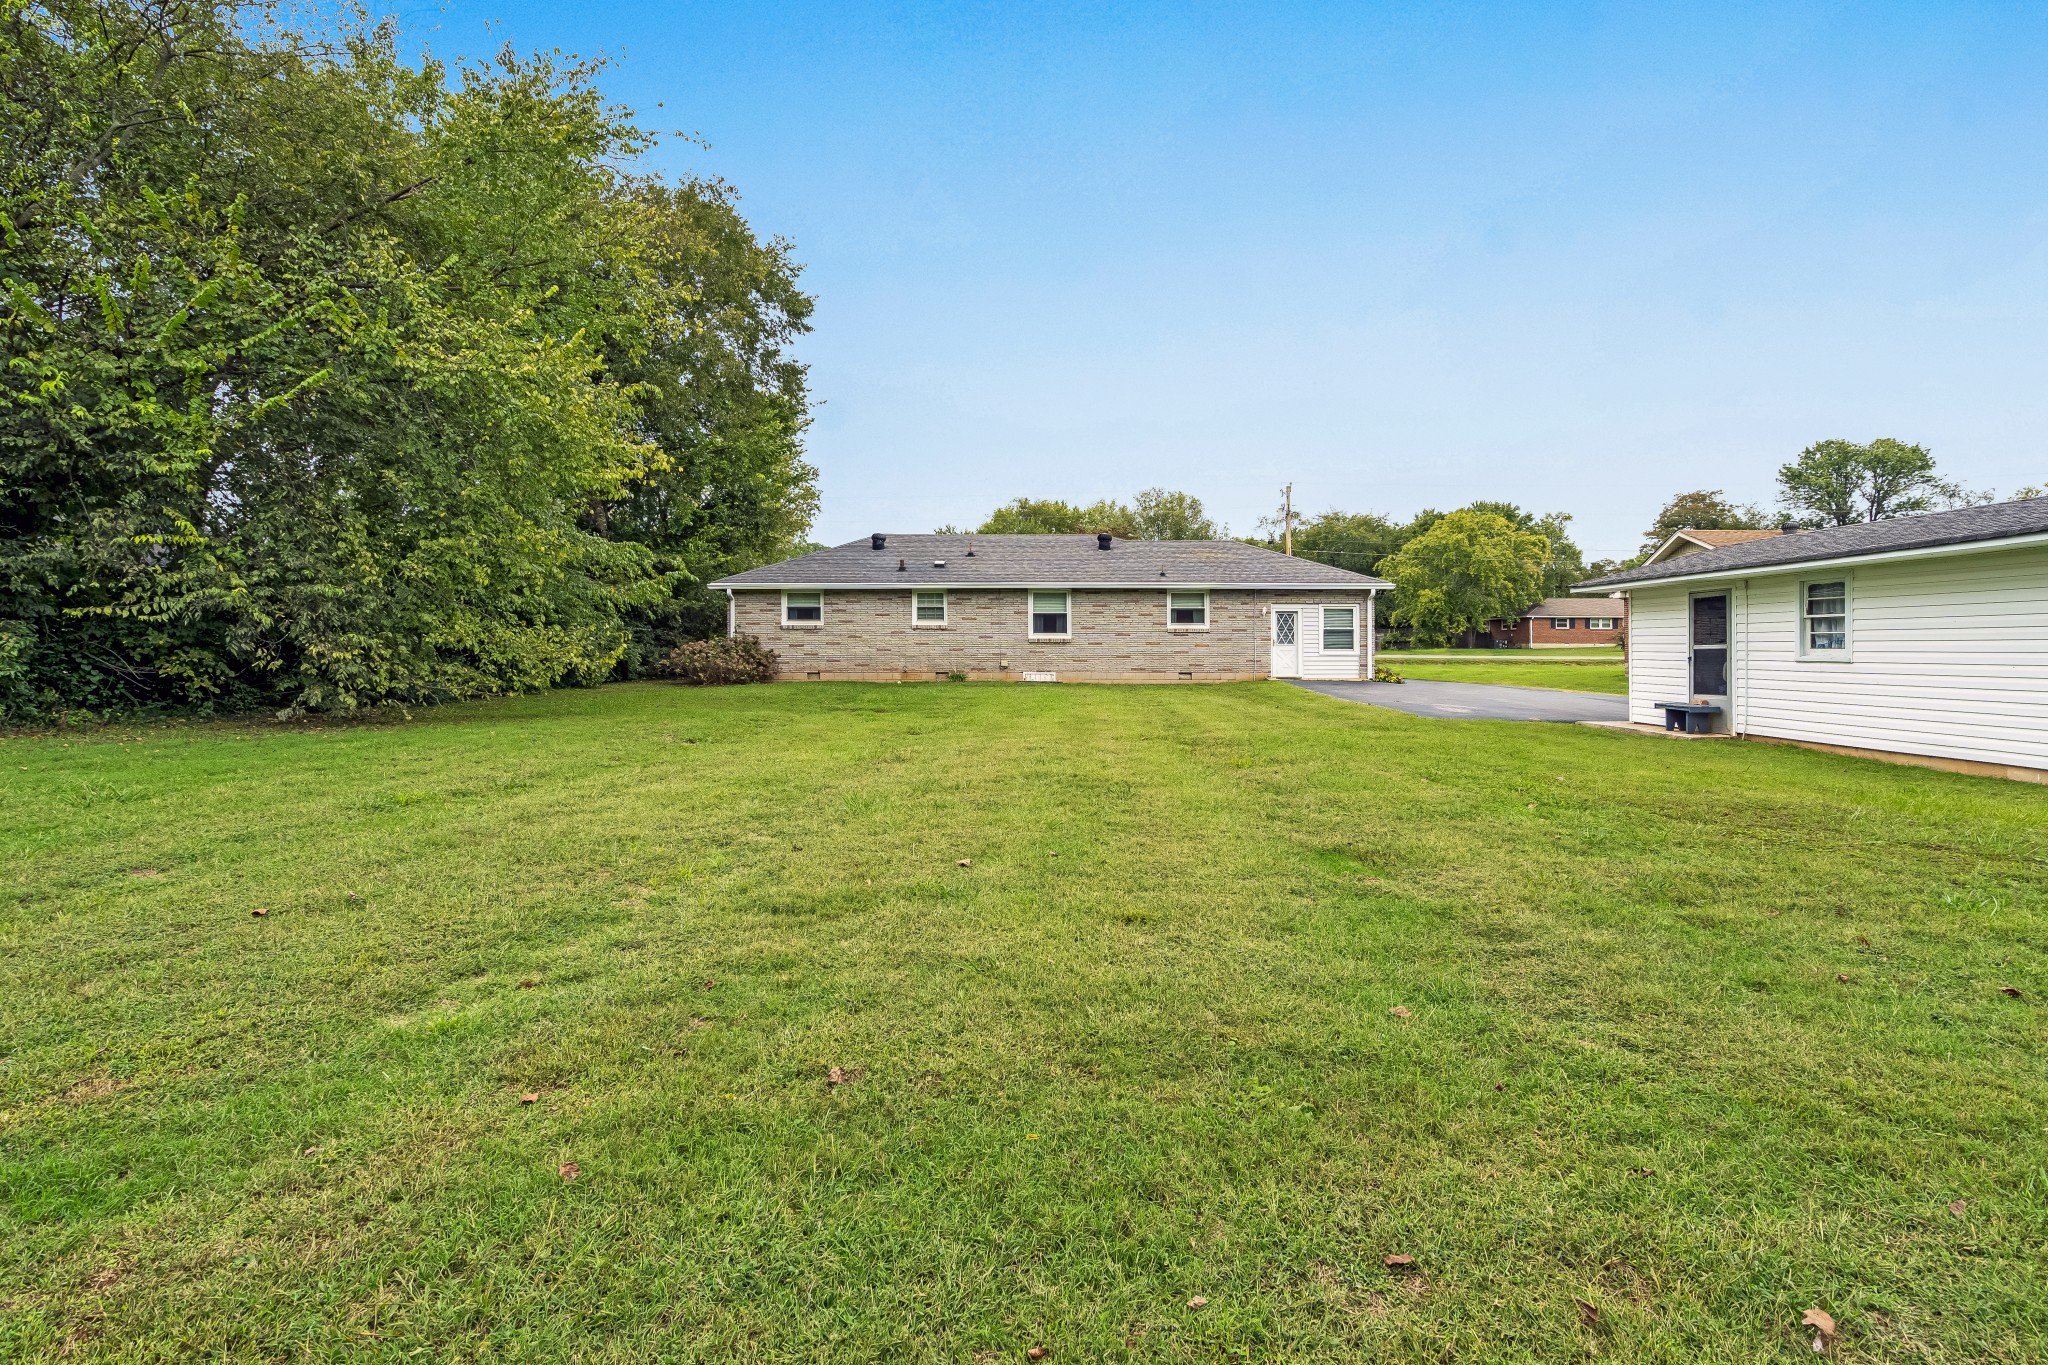
Large grassy backyard behind a brick house, with a white outbuilding and several sheds.
House exterior with gray siding, brick facade, large front window, and shrubs by the entrance.
Single-story ranch house with a brick lower facade, front shrubs, and a wide lawn.
Single-story brick ranch home with a long driveway, detached garage, and spacious lawn at dusk.
SEE ALL PHOTOS
Single-story ranch house with a brick facade, rounded front shrubs, and a broad lawn at dusk.
Home entrance with a white diamond-window door, brick accents, and leafy shrubs along the walkway.
Single-story home with stone veneer, a broad lawn, and mature trees with autumn leaves.
Kitchen and adjoining carpeted room with knotty pine walls, wood cabinets, and a breakfast bar.
Open living area with a virtual hardwood floor beside an oak-cabinet kitchen.
Kitchen with honey-toned wood cabinets, white appliances, and a long peninsula.
Kitchen with honey-colored wood cabinets, a peninsula, and white appliances.
Kitchen with honey-toned wood paneling, a breakfast bar, and white appliances.
Empty wood-paneled bedroom with light carpet, a ceiling fan, and a curtained window.
Empty bedroom with hardwood flooring, a ceiling fan, and a curtained window.
Empty carpeted room with blue striped wallpaper and a ceiling fan, opening to the kitchen.
Empty room with virtually rendered oak hardwood flooring and blue-trimmed doorways.
Empty bedroom with striped wallpaper, beige carpet, and a ceiling fan.
Empty bedroom with plank flooring, a ceiling fan, and blue doors.
Empty room with blue patterned wallpaper, beige carpet, and two curtained windows.
Vacant living room with brown hardwood flooring, cream curtains, and a blue front door.
Vacant living room with patterned gray wallpaper, beige carpet, and a dark blue front door.
Vacant room with virtually renovated oak hardwood flooring, cream curtains, and a dark blue front door.
Hallway with beige carpet, wood-paneled lower walls, and several open doorways.
Empty blue bedroom with beige carpet, sheer-curtained window, and wood-bladed ceiling fan.
Empty bedroom with pale blue walls, beige carpet, wooden doors, and a ceiling fan.
Bathroom with a pink sink and countertop, gray tile, and a curtained bathtub.
Empty carpeted bedroom with blue curtains, two windows, and a ceiling fan.
Bedroom with blue walls, beige carpet, carved wooden dresser and mirror, and sliding wooden closet doors.
Empty bedroom with pale blue walls, floral curtains, beige carpet, and a ceiling fan.
Empty bedroom with pale blue walls, beige carpet, and an open doorway to a bathroom.
Bathroom with toilet, vanity, blue towels, and lace-trimmed window blinds.
Carpeted hallway with wood-paneled wainscoting and several wood-trimmed doorways.
Carpeted room with wood-paneled walls, a white exterior door, and steps to an adjoining room.
Empty wood-paneled room with carpet, wall shelves, a louvered closet, and a curtained window.
Wood-paneled utility room with laundry hookups, exposed pipes, cleaning supplies, and a window with blinds.
Carpeted room with wood-paneled walls, a louvered closet, ceiling fan, and curtained window.
Single-story brick-and-siding house with a detached garage, long driveway, and mature tree in the front yard.
Paved driveway beside a detached white garage and a broad, tree-lined lawn.
Brick ranch home beyond a broad grassy yard, with mature trees and a neighboring white outbuilding.
Large grassy backyard behind a brick house, with a white outbuilding and several sheds.
House exterior with gray siding, brick facade, large front window, and shrubs by the entrance.
Single-story ranch house with a brick lower facade, front shrubs, and a wide lawn.
Single-story brick ranch home with a long driveway, detached garage, and spacious lawn at dusk.
Courtesy of WEICHERT, REALTORS - The Andrews Group, Aaron C. Lovett Listing Contact: 9312153805 
Sold

114 Avondale Dr

114 Avondale Dr, Smyrna, TN 37167

$300,000
Mid-century style in the heart of Smyrna! This classic mid-century ranch is on a large lot in charming Meadow Brook. Original hardwoods throughout the home have been protected by carpet. The large windows let in lots of light in every room. You will love the spacious eat-in kitchen, cozy den, separate laundry room, and three nice-sized bedrooms. At over 1500 sqft, there is plenty of room for everyone. The large yard has plenty of room to play or garden, and the home is far off the street in a quiet neighborhood, convenient to schools, the library, shopping, and more! It is just minutes from Smyrna Middle and Thurman Francis. The home is very well maintained and ready for your touch. The home features a recent roof and HVAC unit, and has clearly been very well maintained. This home is an excellent investment. Triple Smyrna Schools. Fiber Internet. Good bones on this classic mid-century ranch. Schedule a showing and see it today!

3
beds

2
baths

1,517 Sq.Ft. LIVING AREA

0.41 Acres lot

Aaron Lovett

Aaron Lovett

Features & Amenities

Interior

  • total bedrooms3
  • Total bathrooms2
  • full bathroom1
  • half bathroom1
  • Flooring Carpet, Tile
  • other interior Features Primary Bedroom Main Floor

Area & Lot

  • Status Sold
  • Date Sold October 28, 2024
  • Living Area1,517 Sq.Ft.
  • Total Area1,517 Sq.Ft.
  • Lot Area0.41 Acres
  • MLS® ID2744725
  • TypeResidential
  • YEAR BUILT1956
  • NeighborhoodSmyrna
  • Elementary SchoolSmyrna Primary
  • Middle SchoolSmyrna Middle School
  • High SchoolSmyrna High School

Exterior

  • STORIES1
  • Garage Space1.0
  • water SourcePublic
  • utilitiesWater Available
  • lot featuresLevel
  • parkingDetached, Driveway
  • HEAT TYPECentral
  • AIR CONDITIONINGCentral Air
  • sewerPublic Sewer

Financial

  • Sales Price$300,000
  • Real Estate Tax $1,438/yr

Smyrna

Explore

Work With aaron

Aaron is an award winning real estate agent serving the Nashville metro area, including Franklin, Brentwood, Smyrna, Murfreesboro, and surrounding areas. You can rely on his knowledge and experience to help you make wise decisions so that you can buy and sell with confidence.

Follow Me on Instagram