Leave a Message

Thank you for your message. We will be in touch with you shortly.

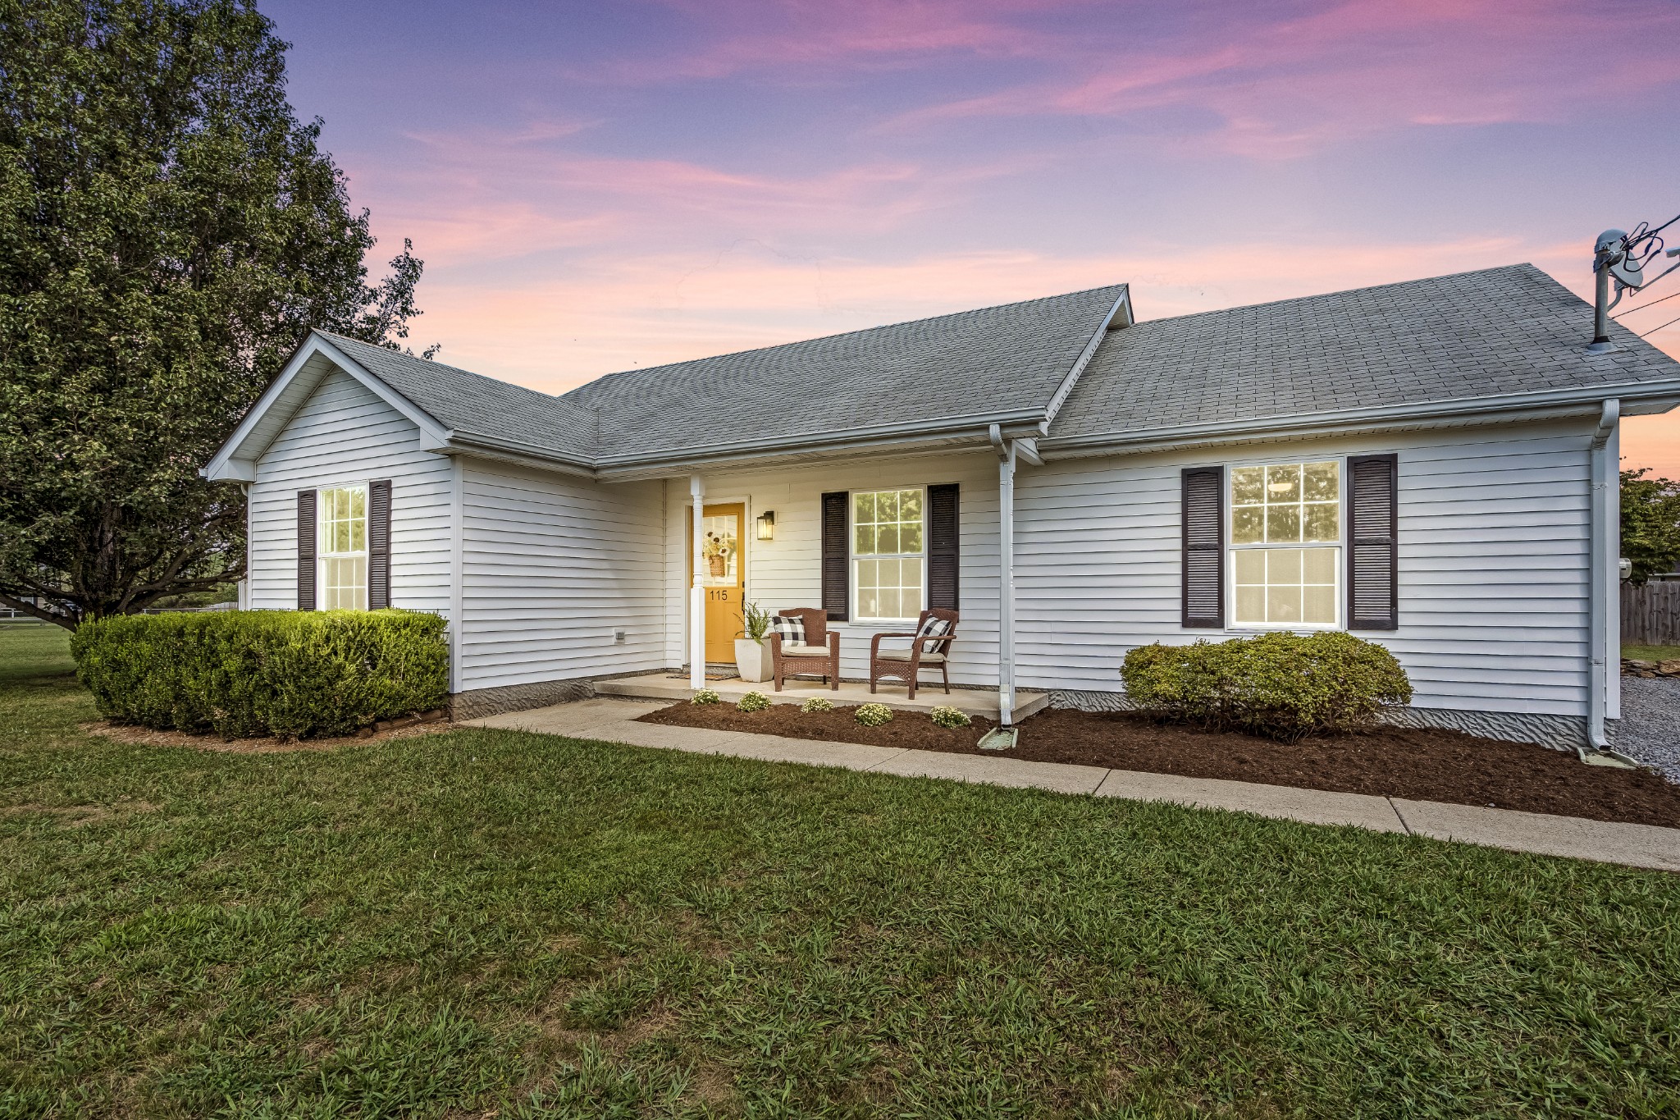
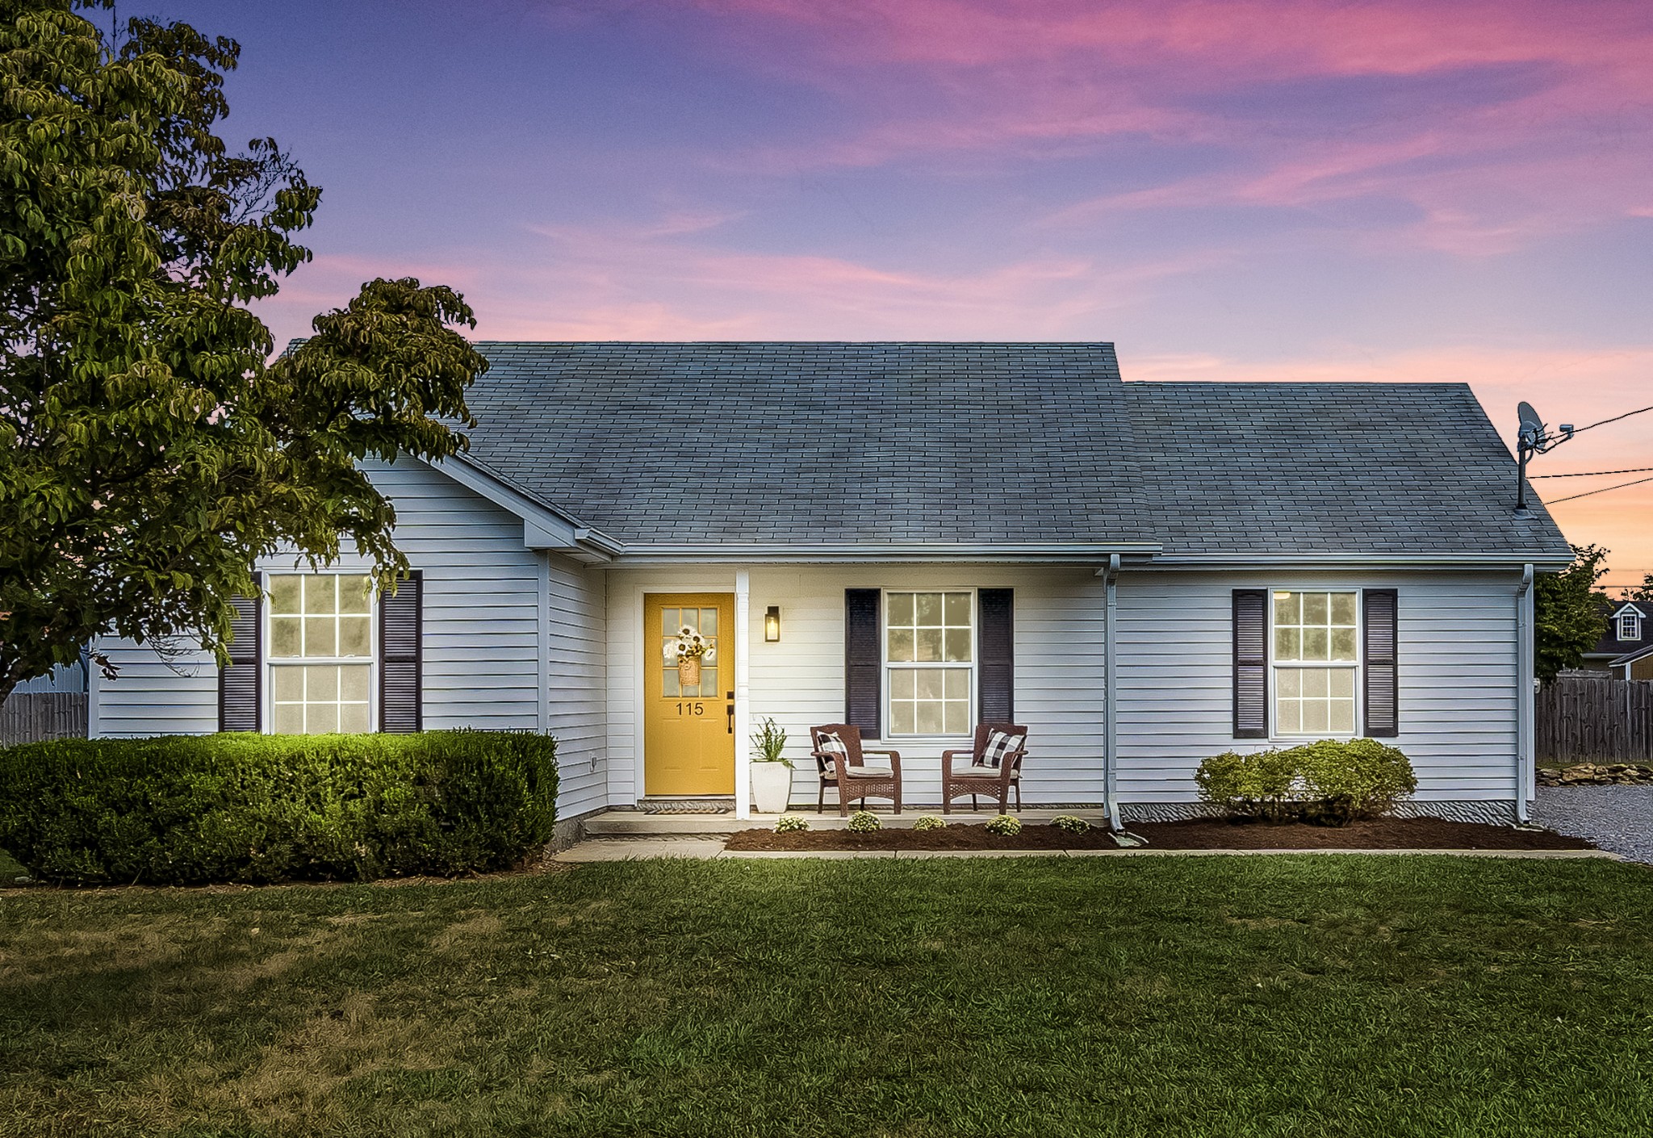
White single-story house with dark shutters, front porch chairs, and a gray shingle roof at dusk.
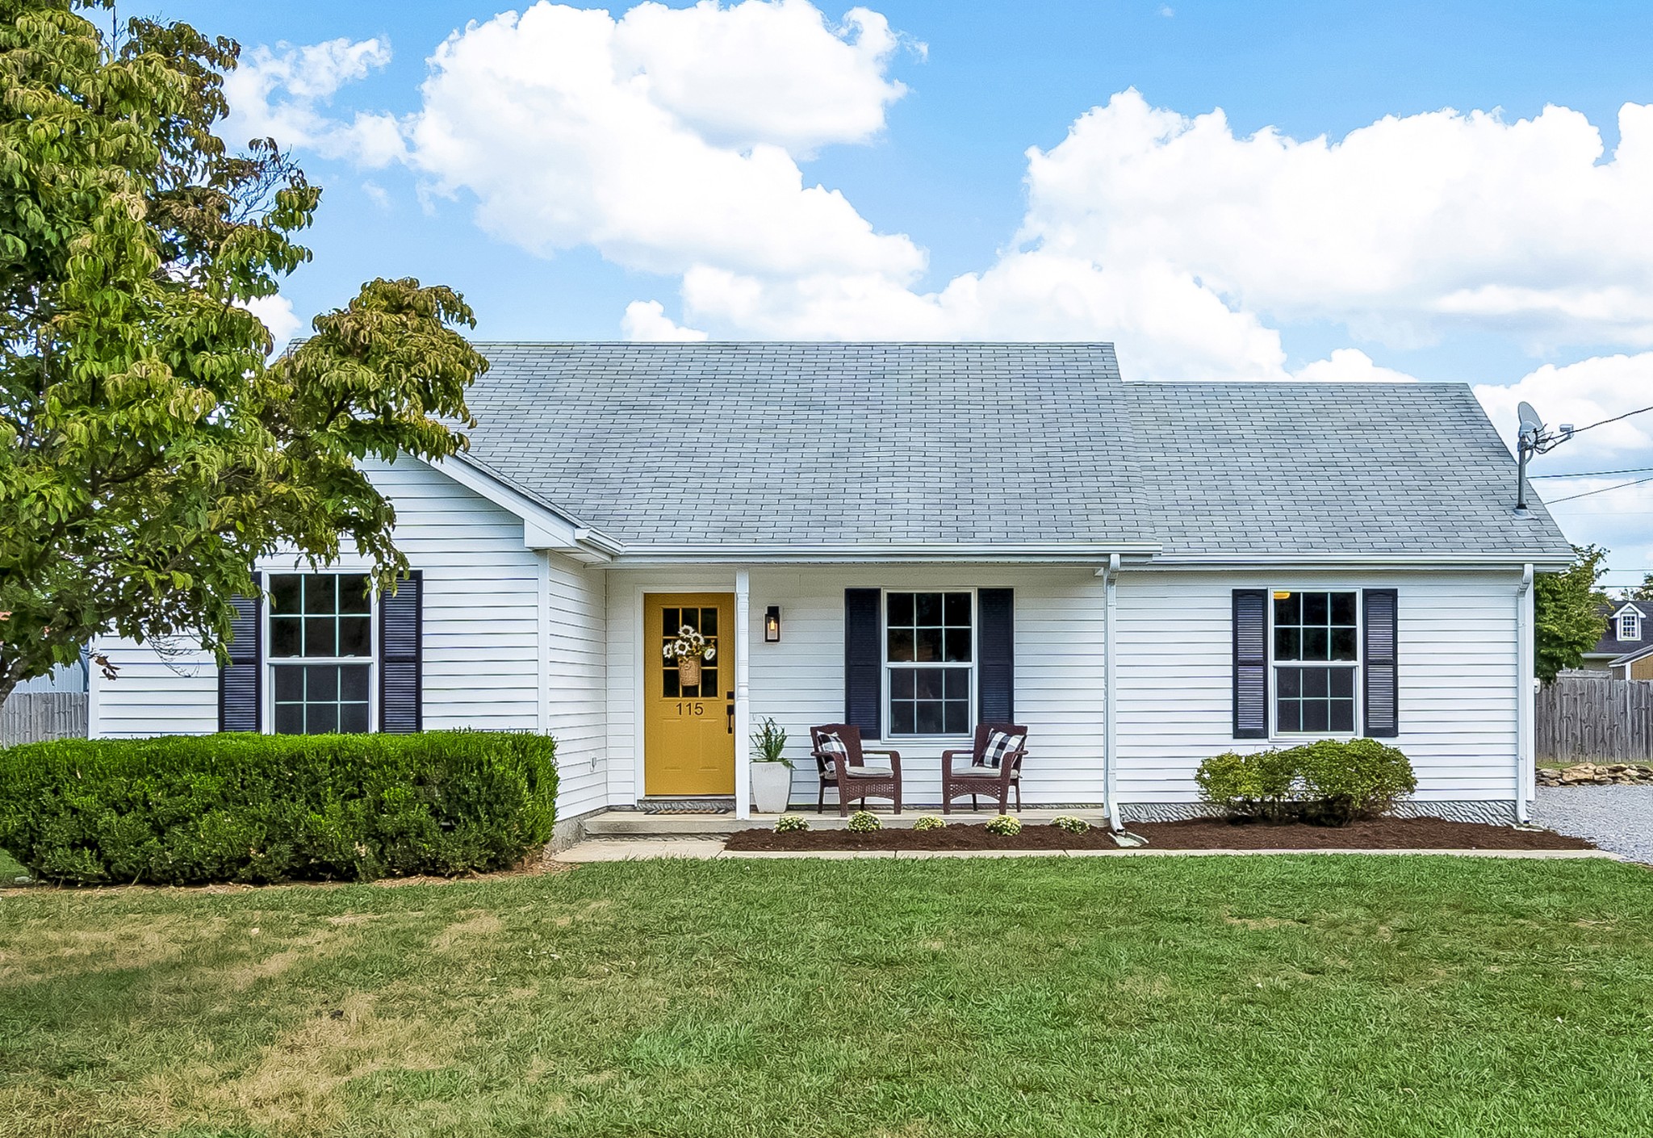
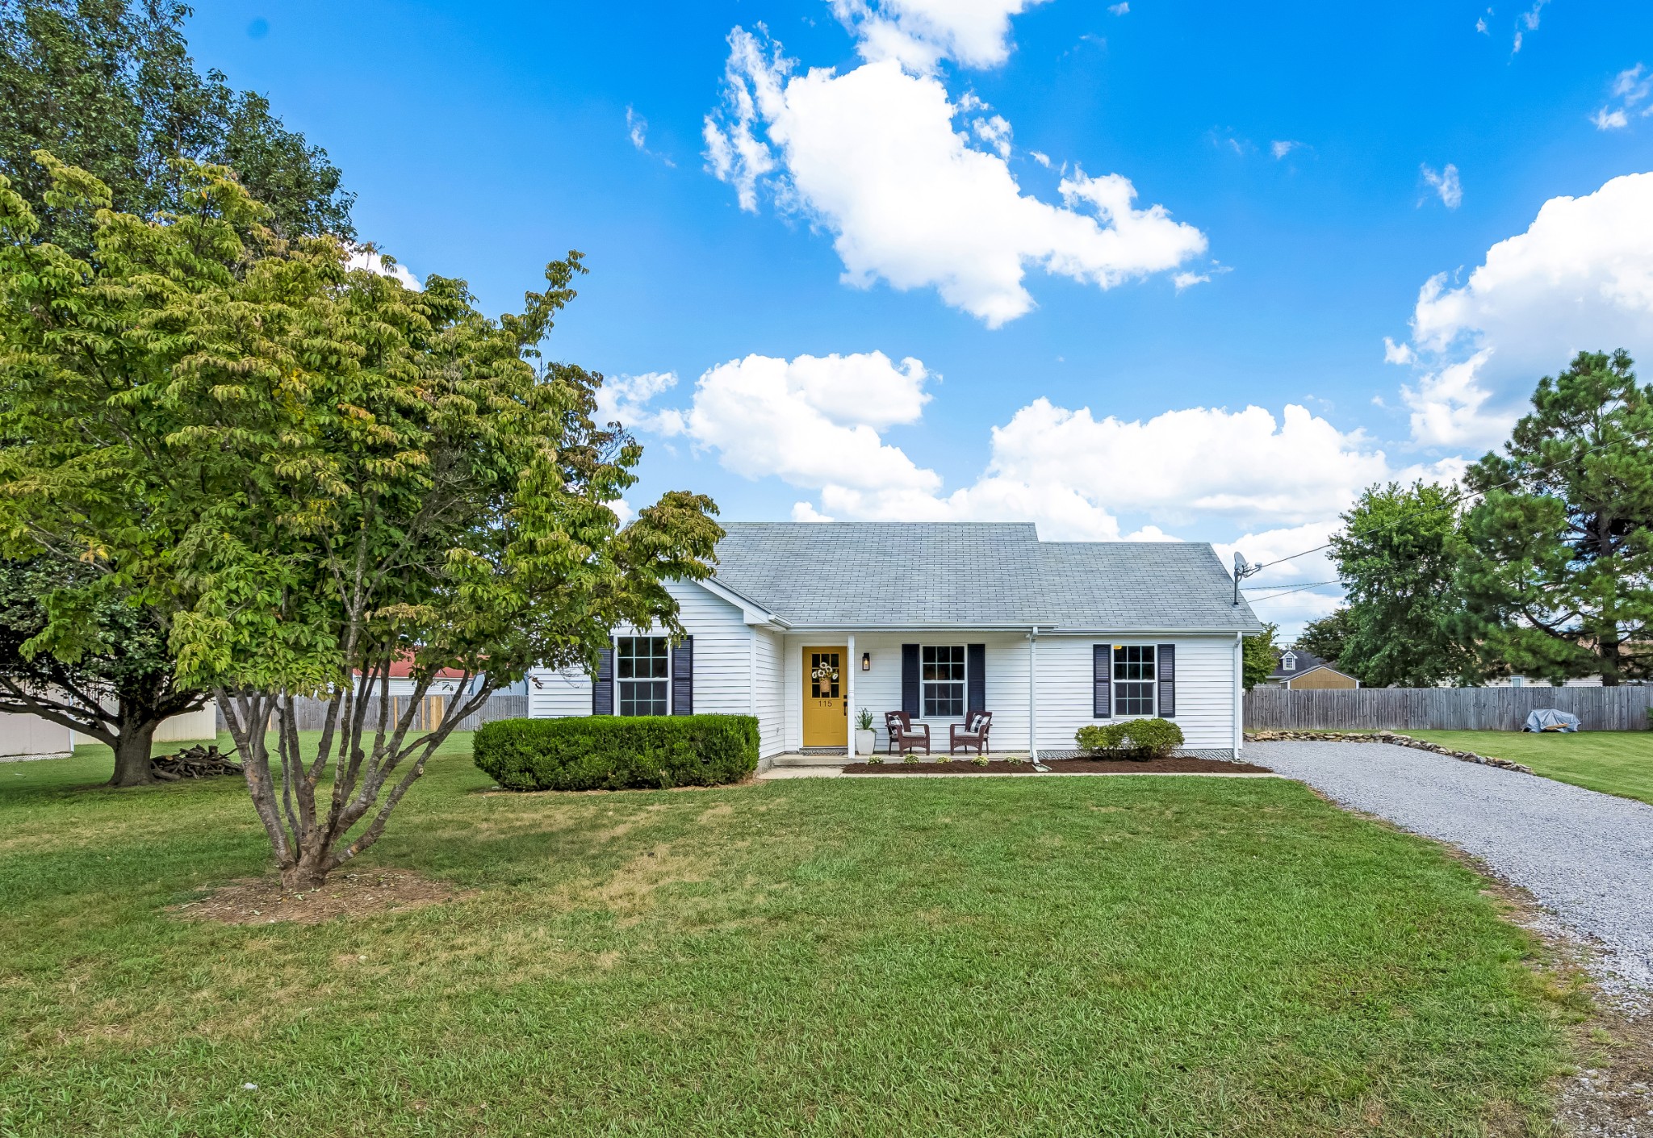
White single-story house with dark shutters, a mustard-yellow door, and two chairs on the front porch.
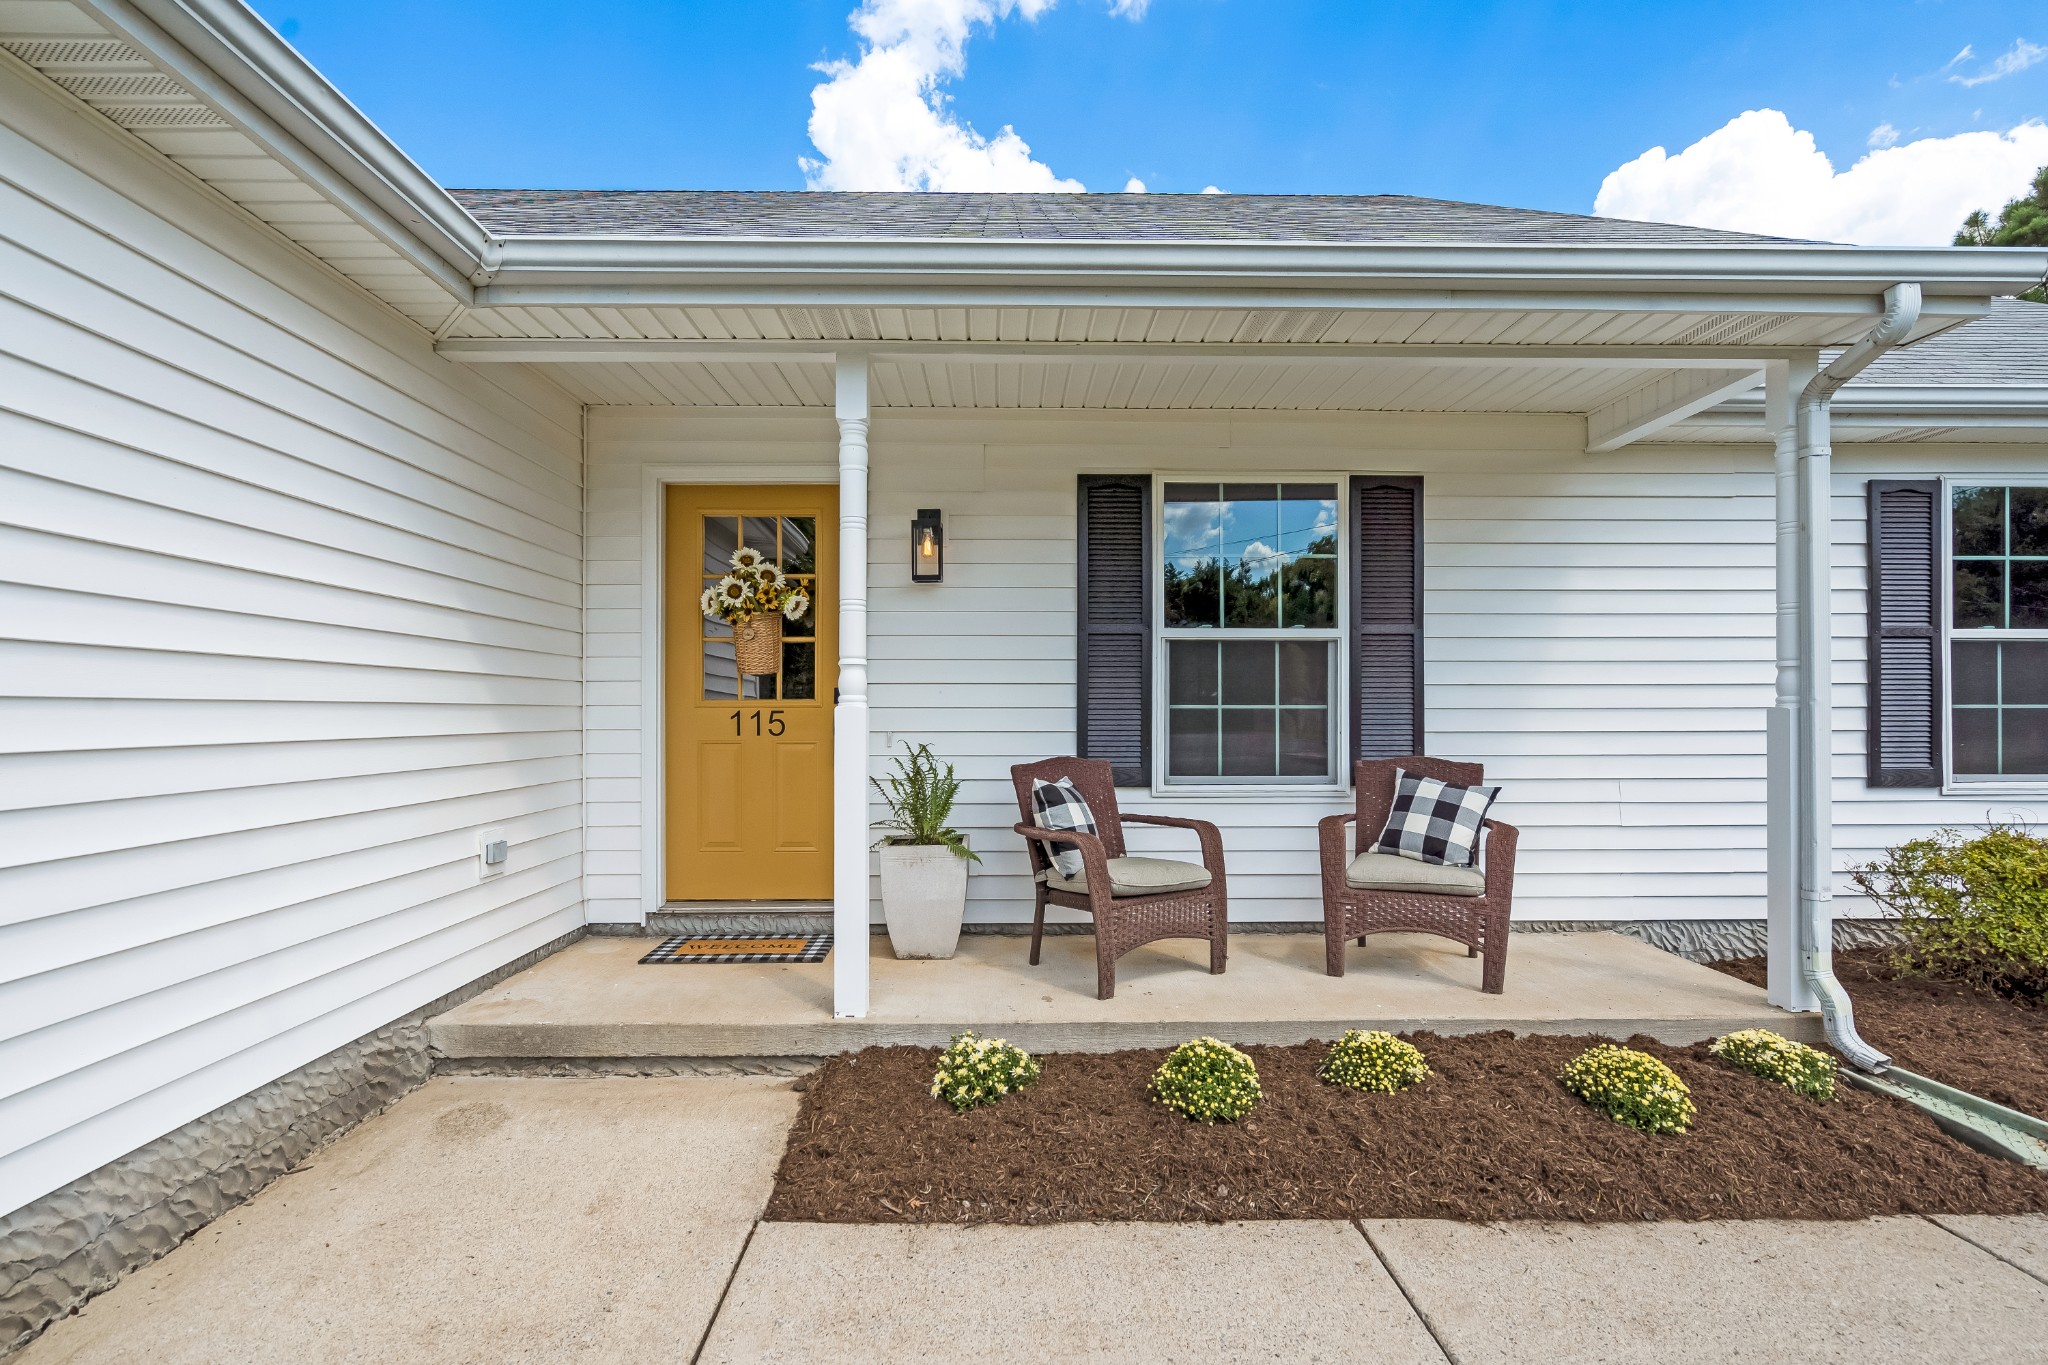
White-sided home entrance with a mustard-yellow door, porch chairs, and a flower bed.
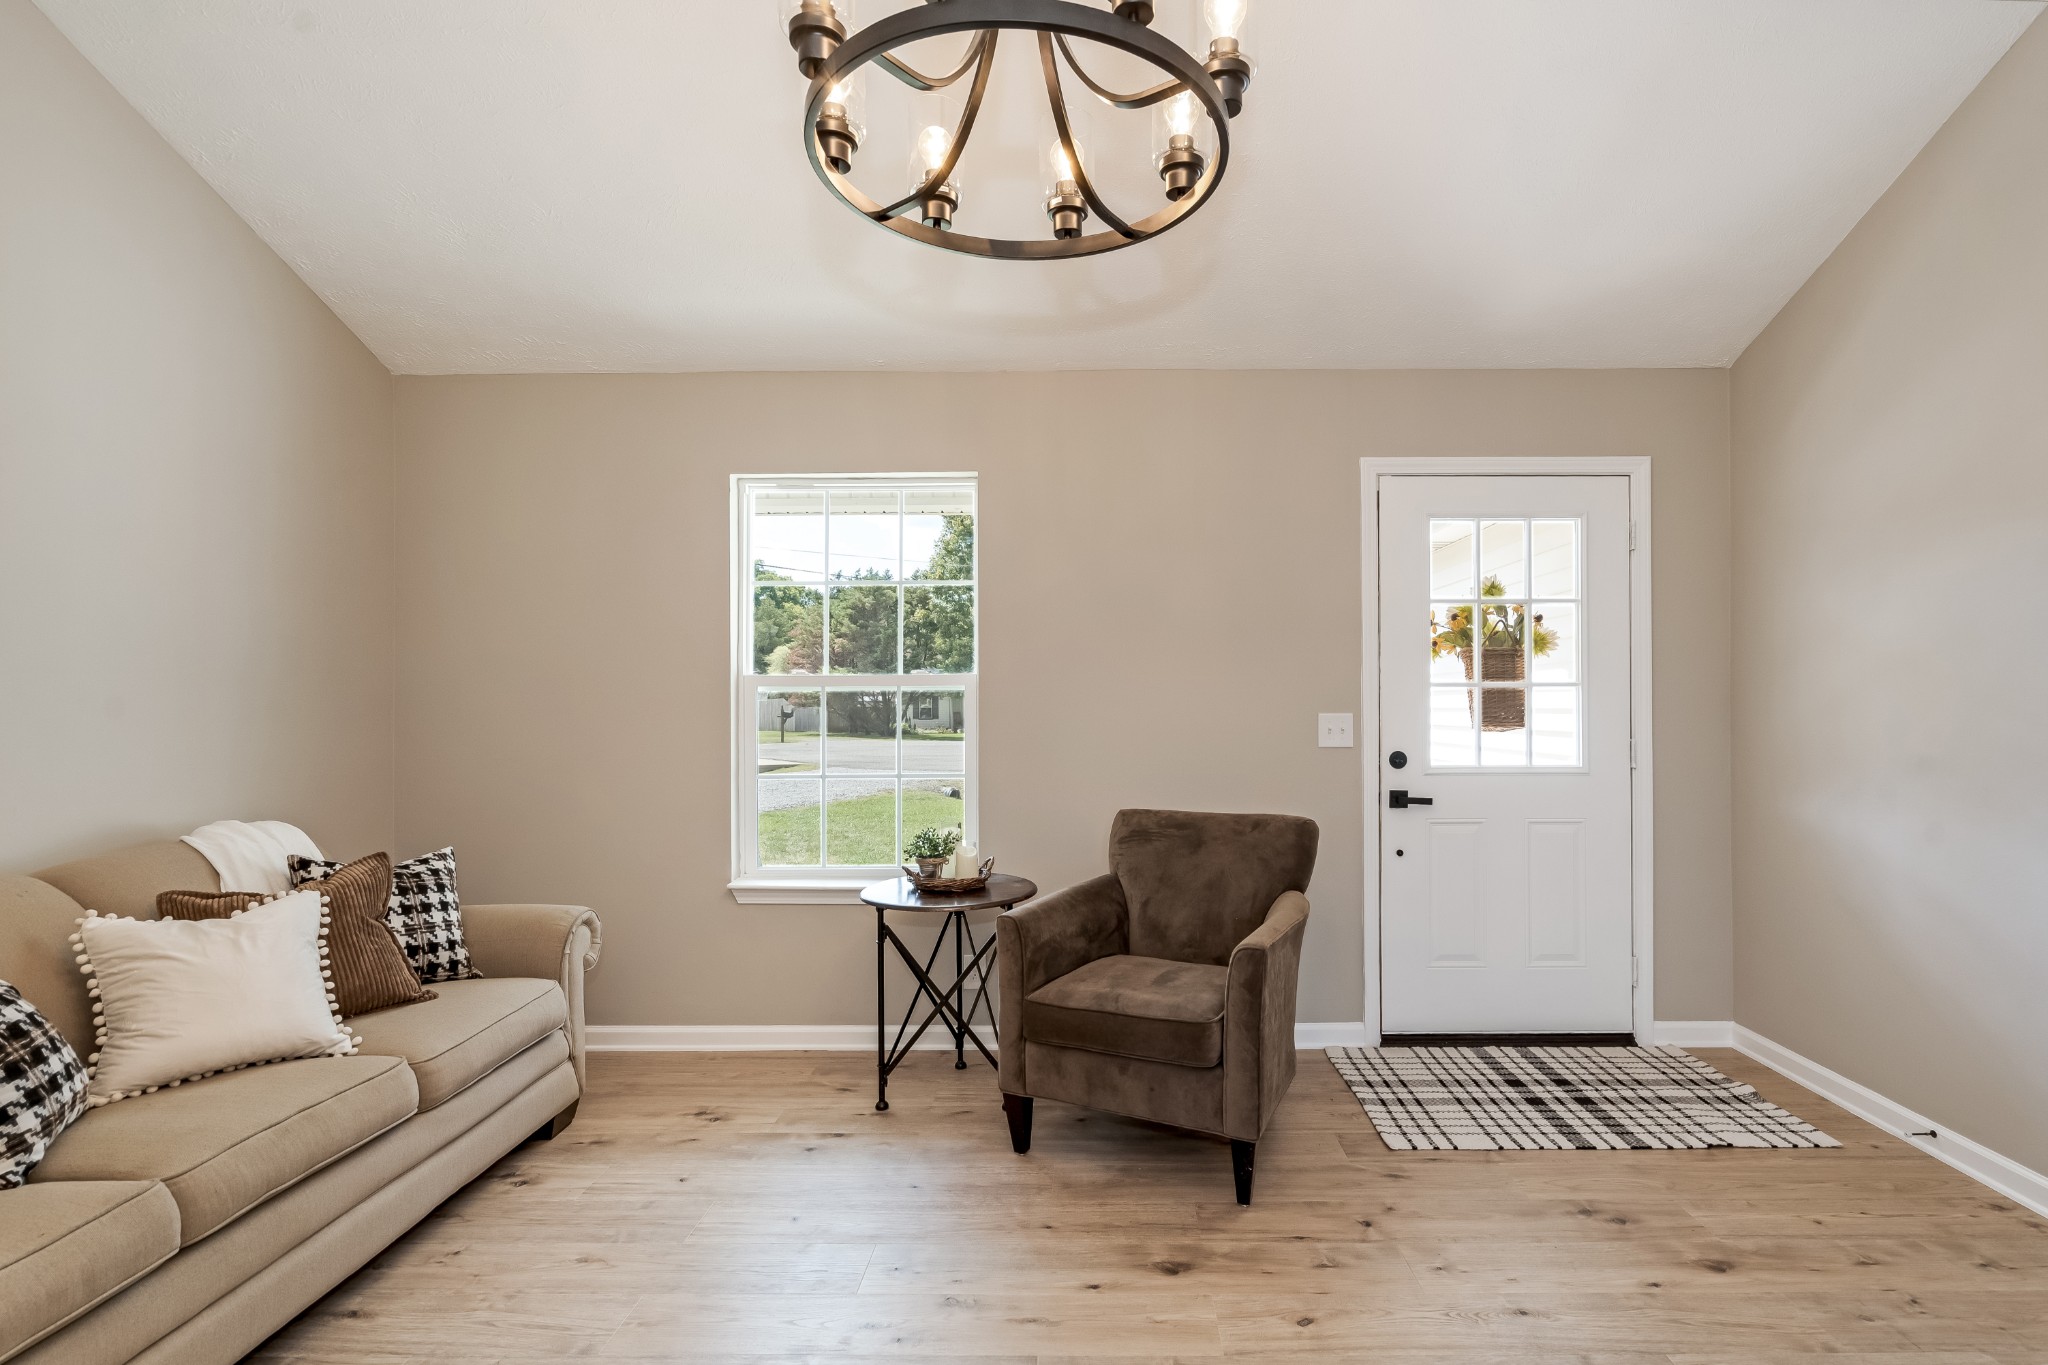
Staged living room with a beige sofa, brown armchair, and glass-paneled front door.
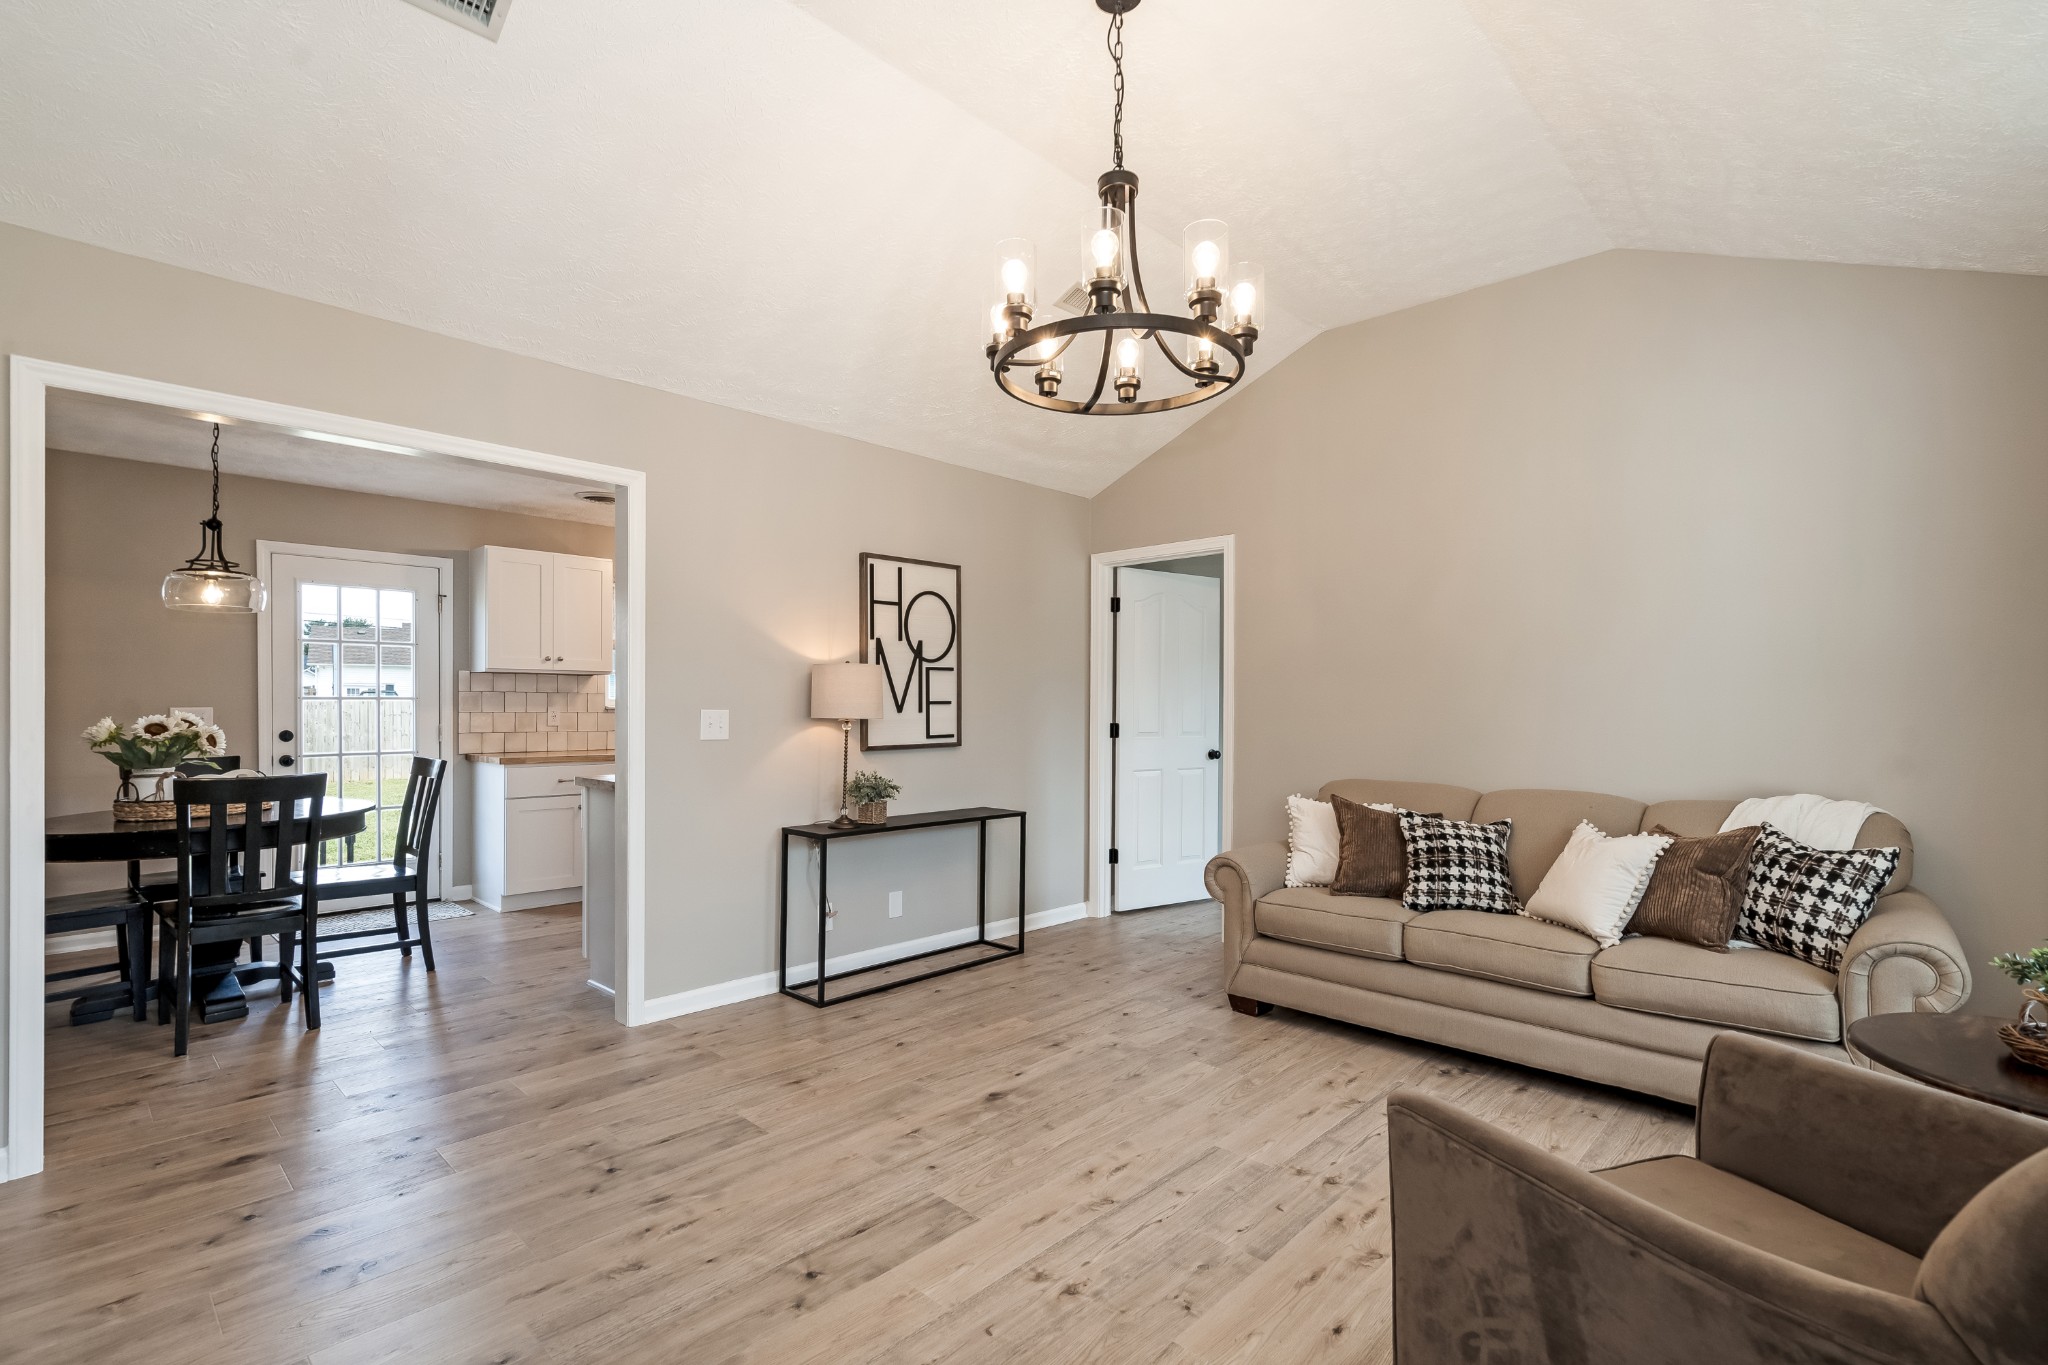
Furnished living room with a beige sofa, wood-look floors, and an open view into the dining area and kitchen.
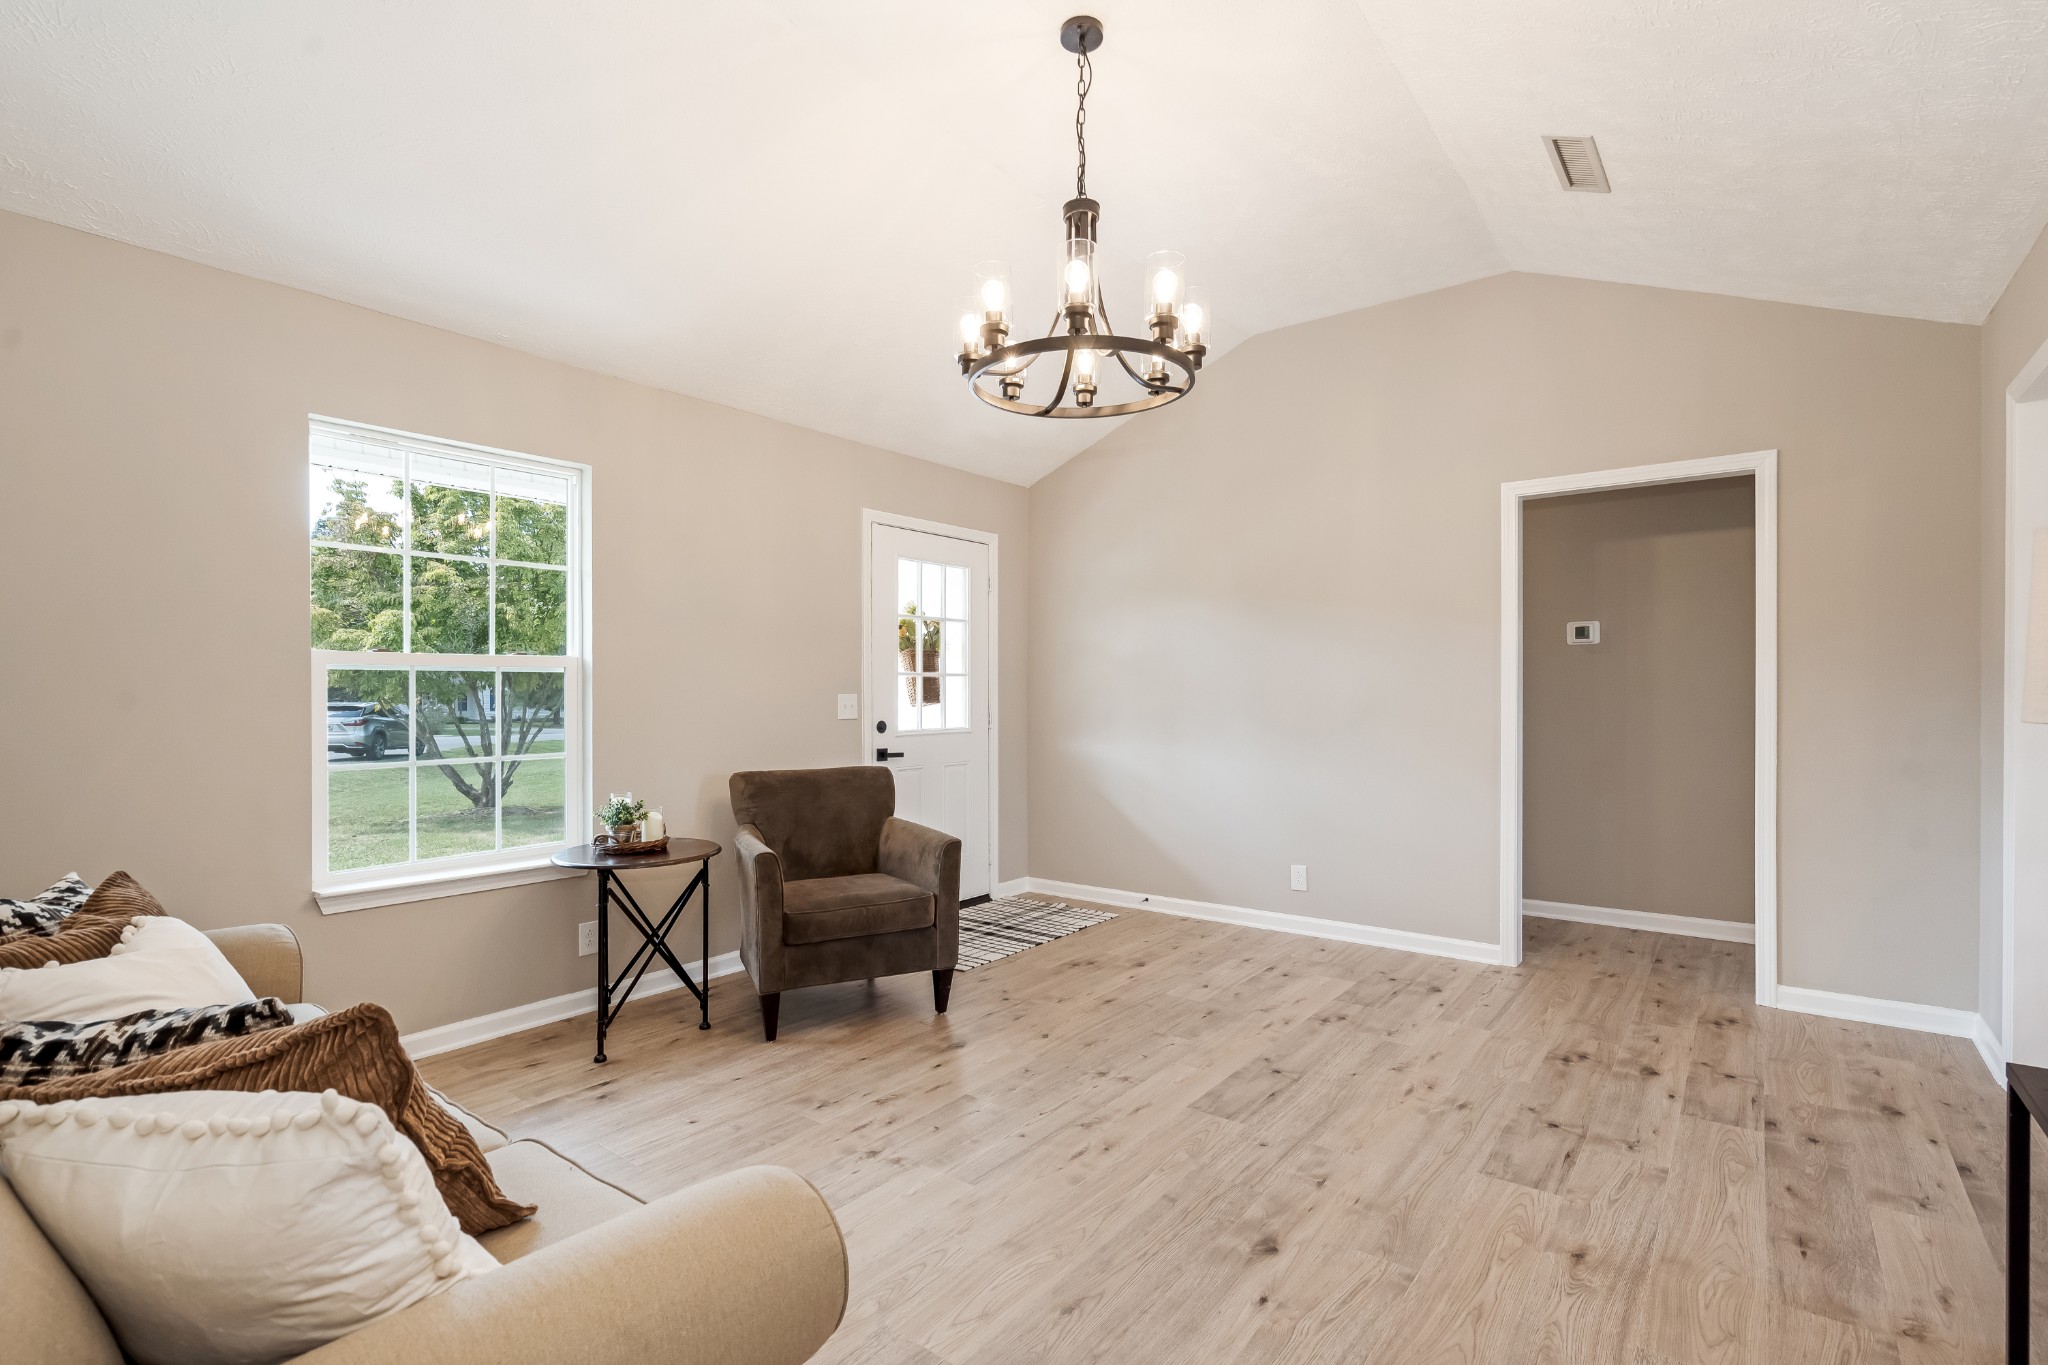
Living room with light wood floors, a large window, and a dark metal chandelier.
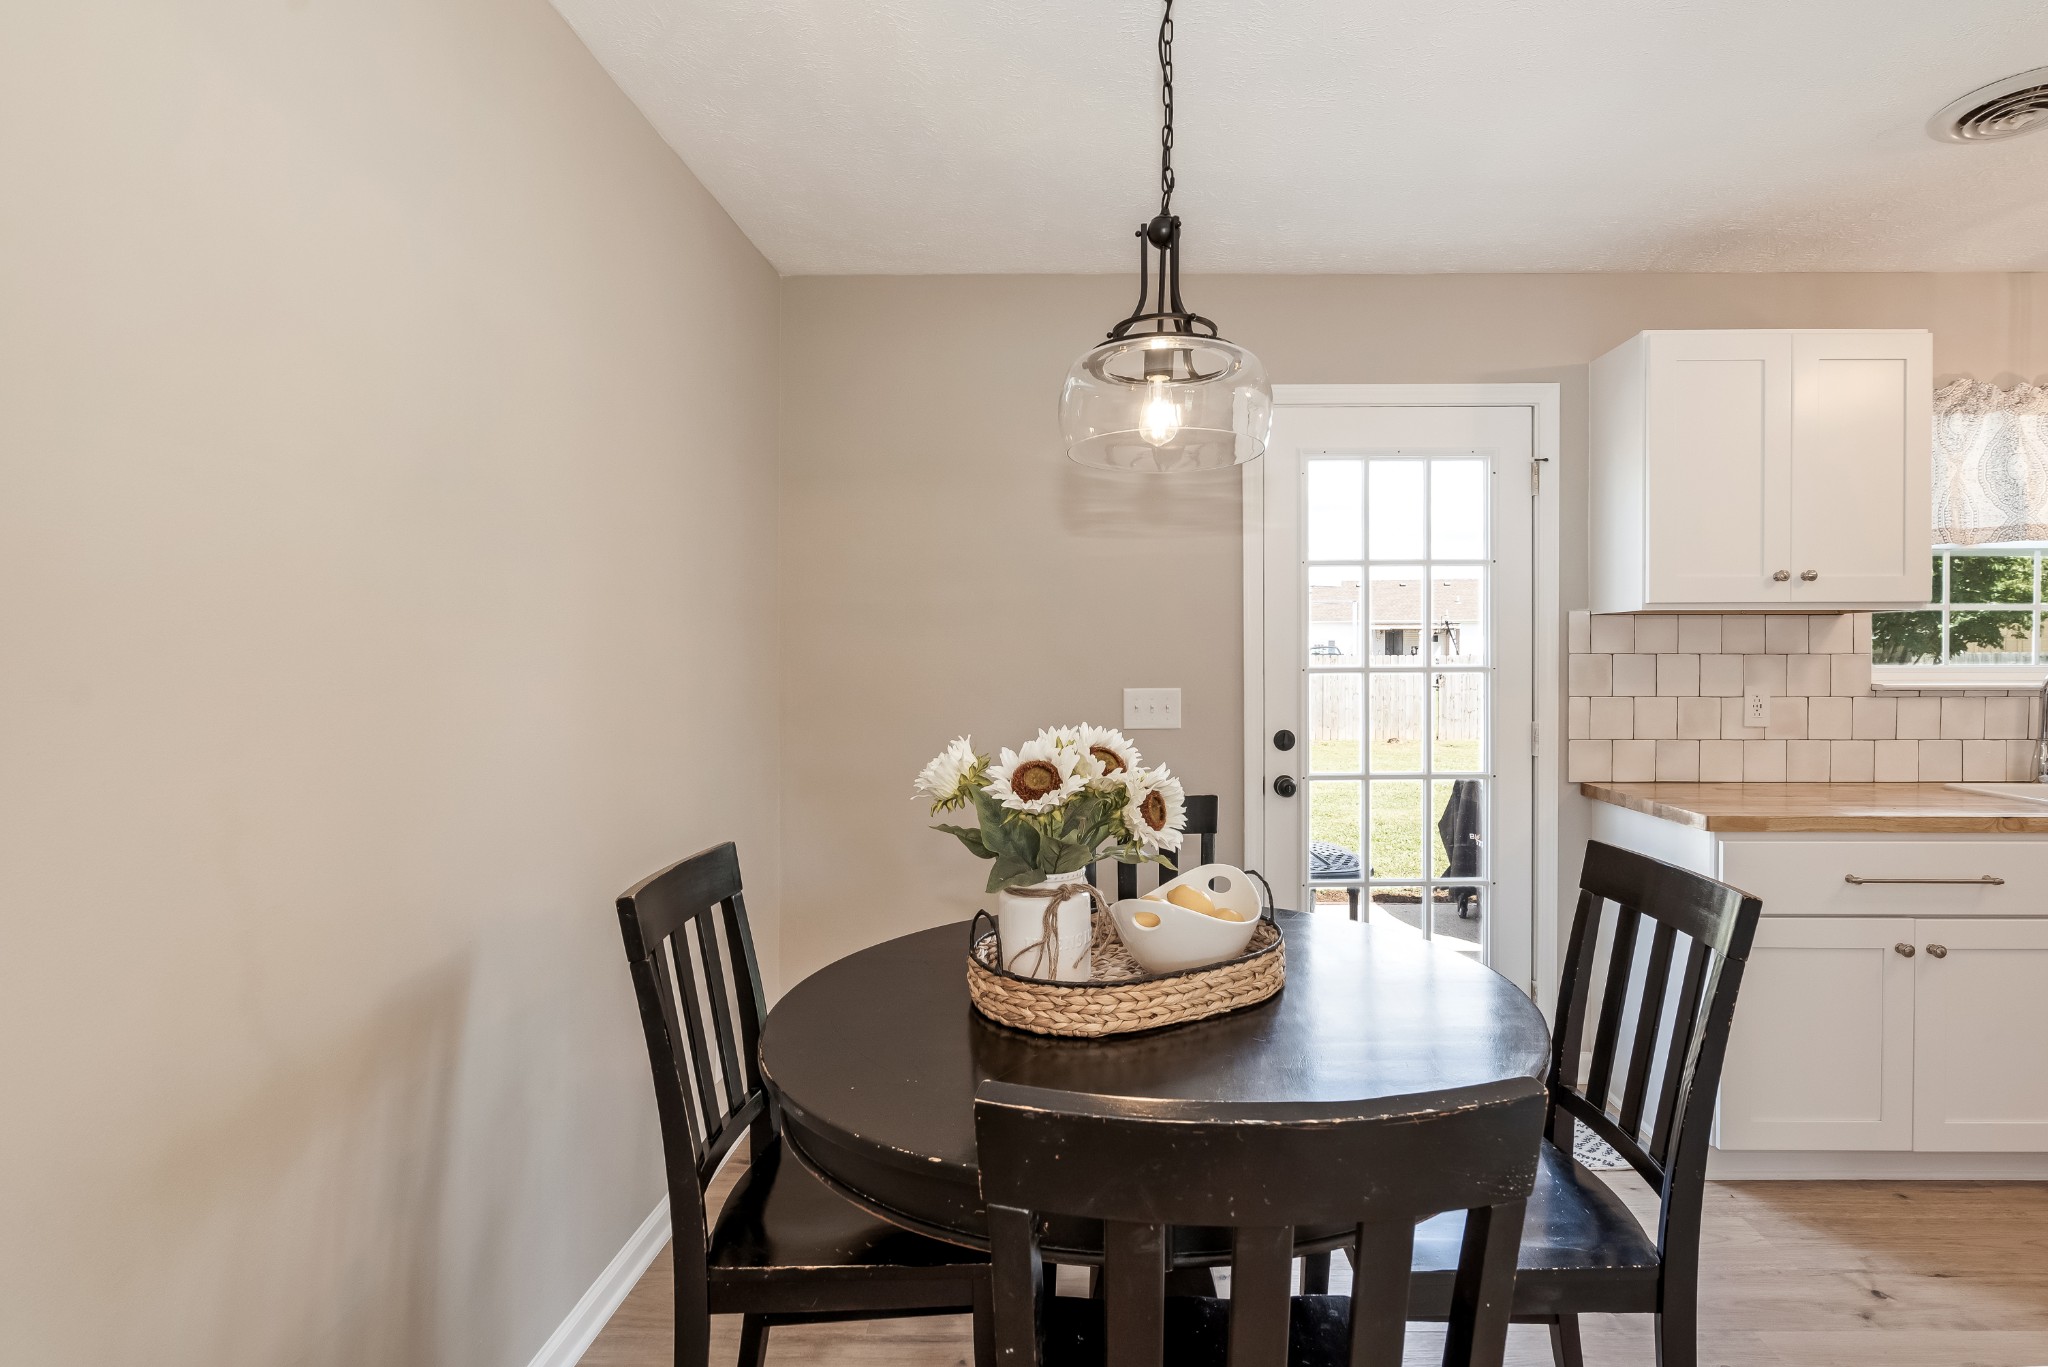
Dining nook with a dark round table beside white kitchen cabinets and a glass-paned back door.
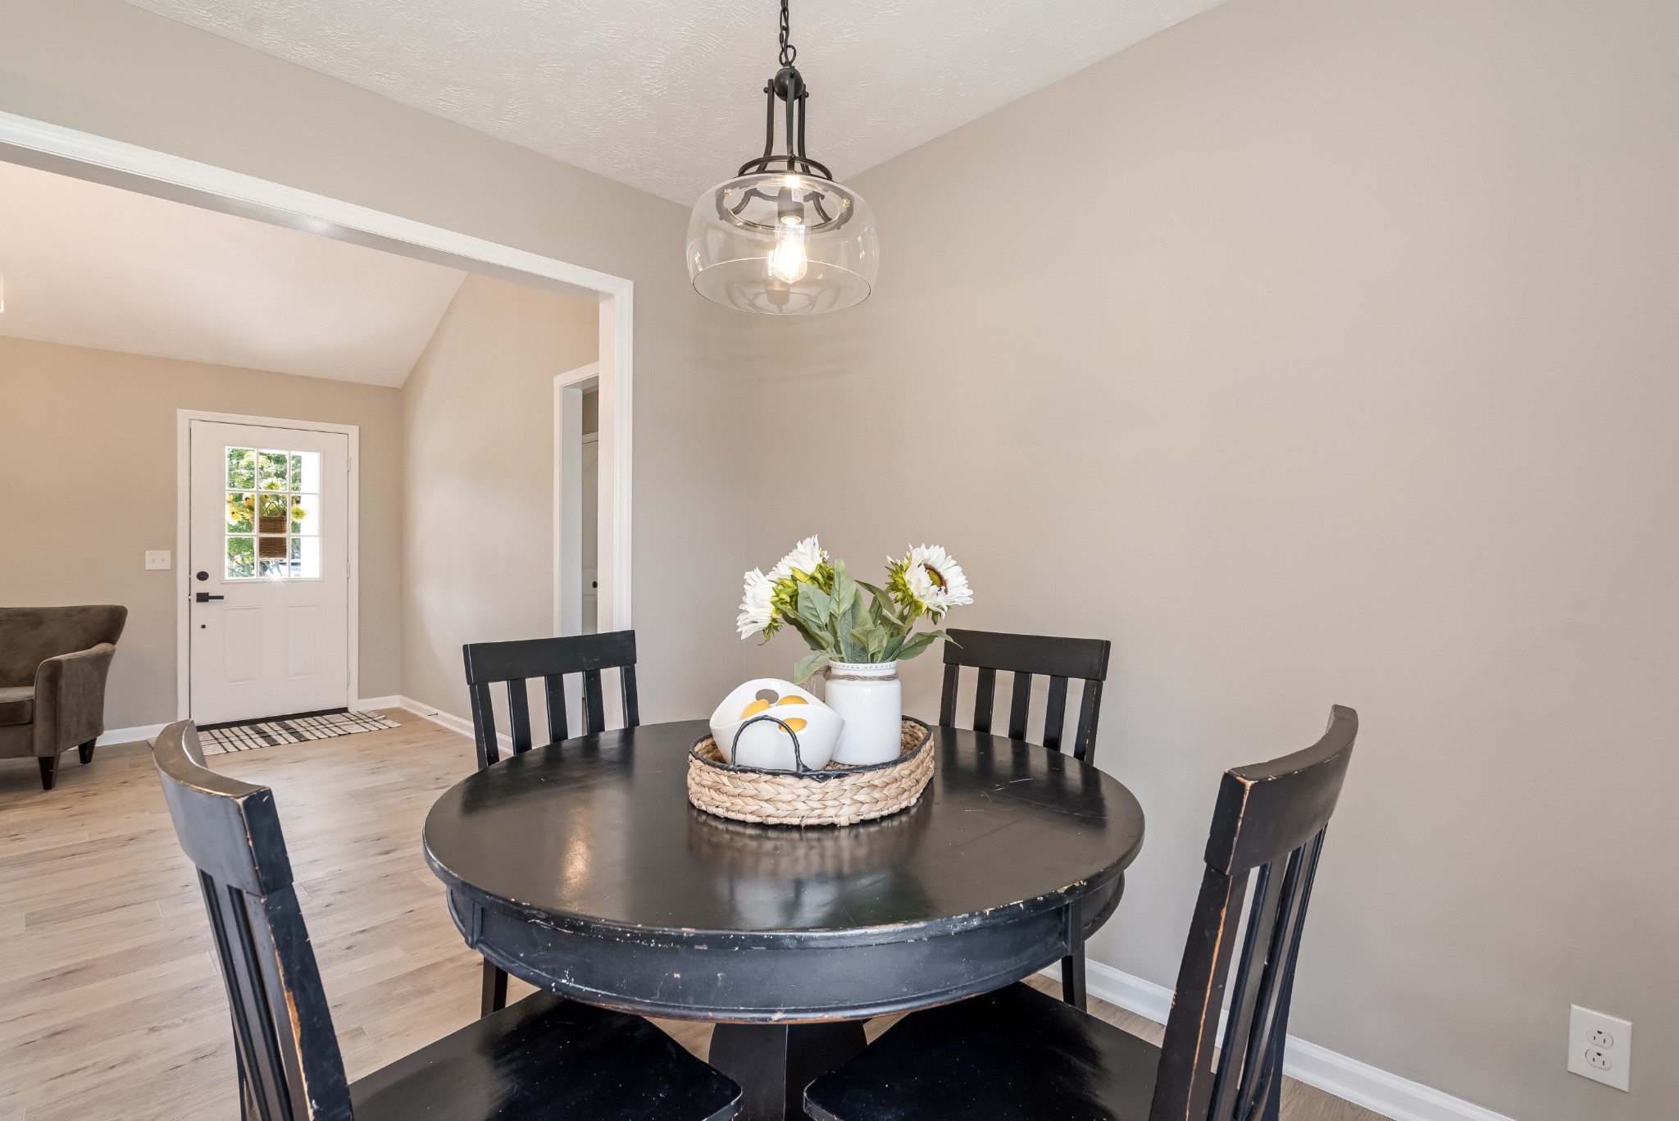
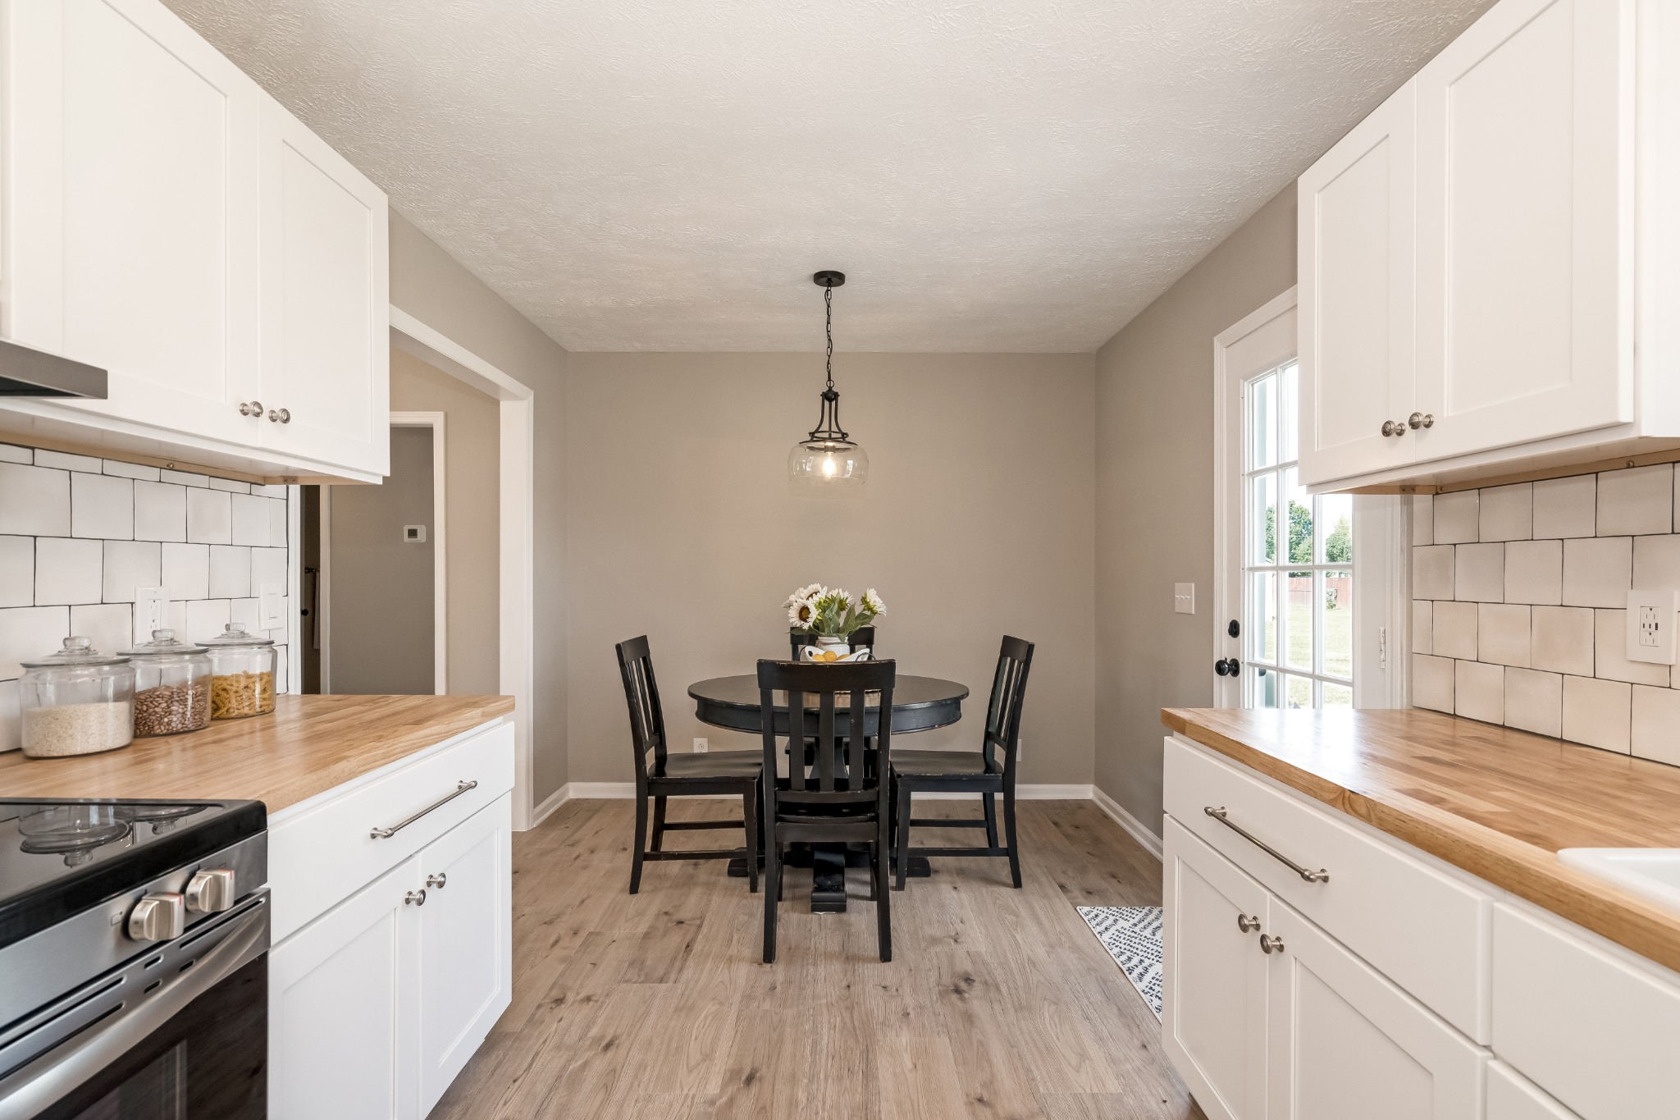
Dining room with a round black table, matching chairs, and a glass pendant light.
Kitchen with butcher-block counters and a black dining set beside a glass-paned door.
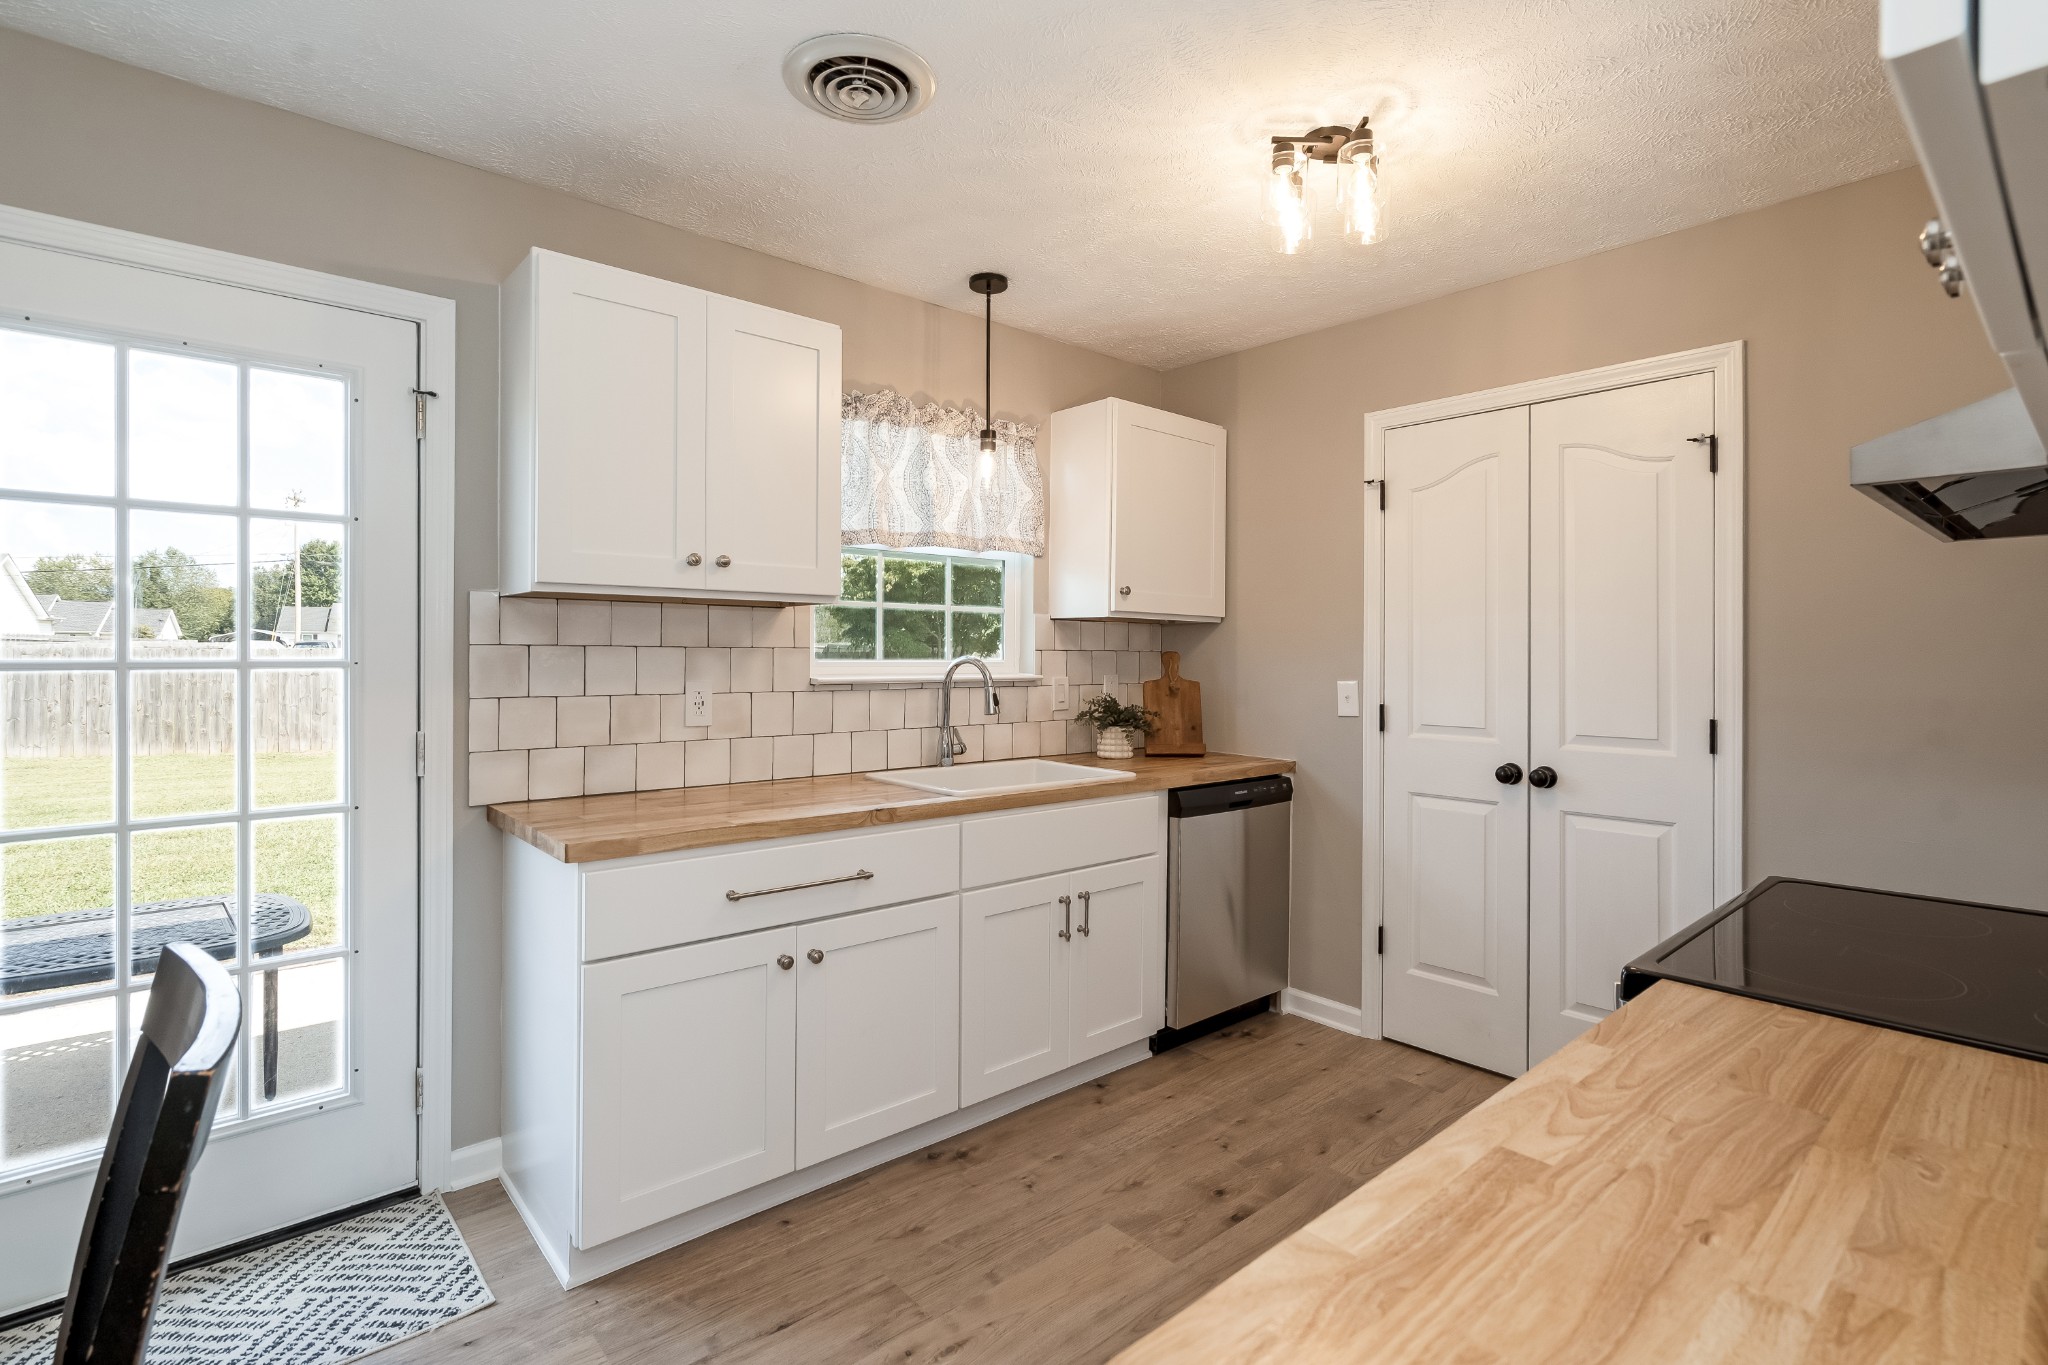
Kitchen with white cabinets, butcher-block counters, tile backsplash, and glass-paneled door to the yard.
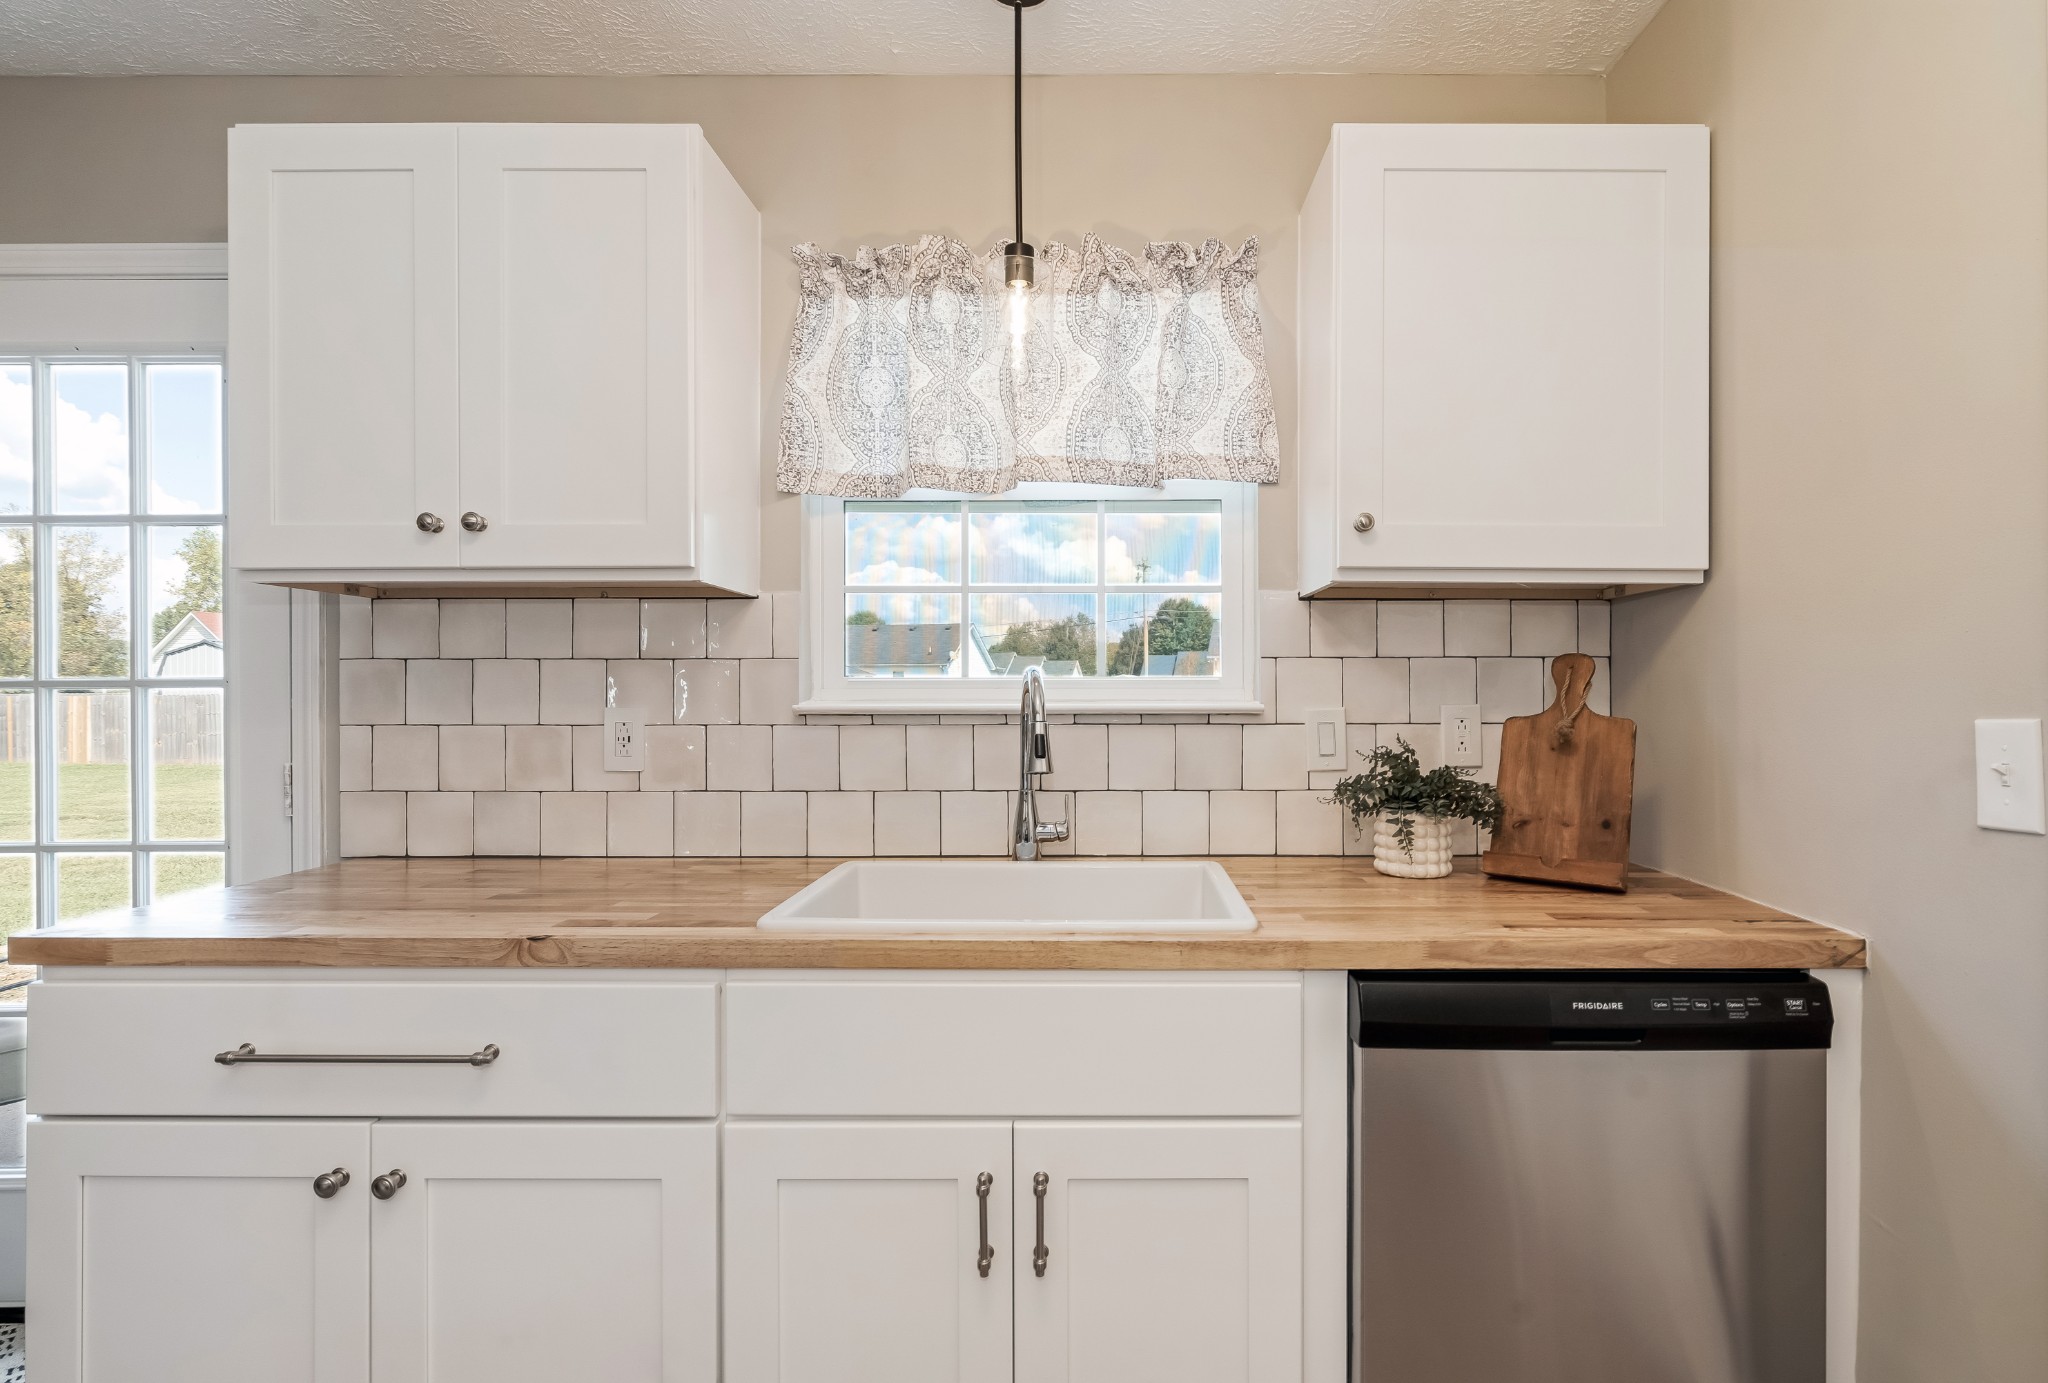
Kitchen with a farmhouse sink beneath a window, white cabinets, tile backsplash, and butcher-block counters.
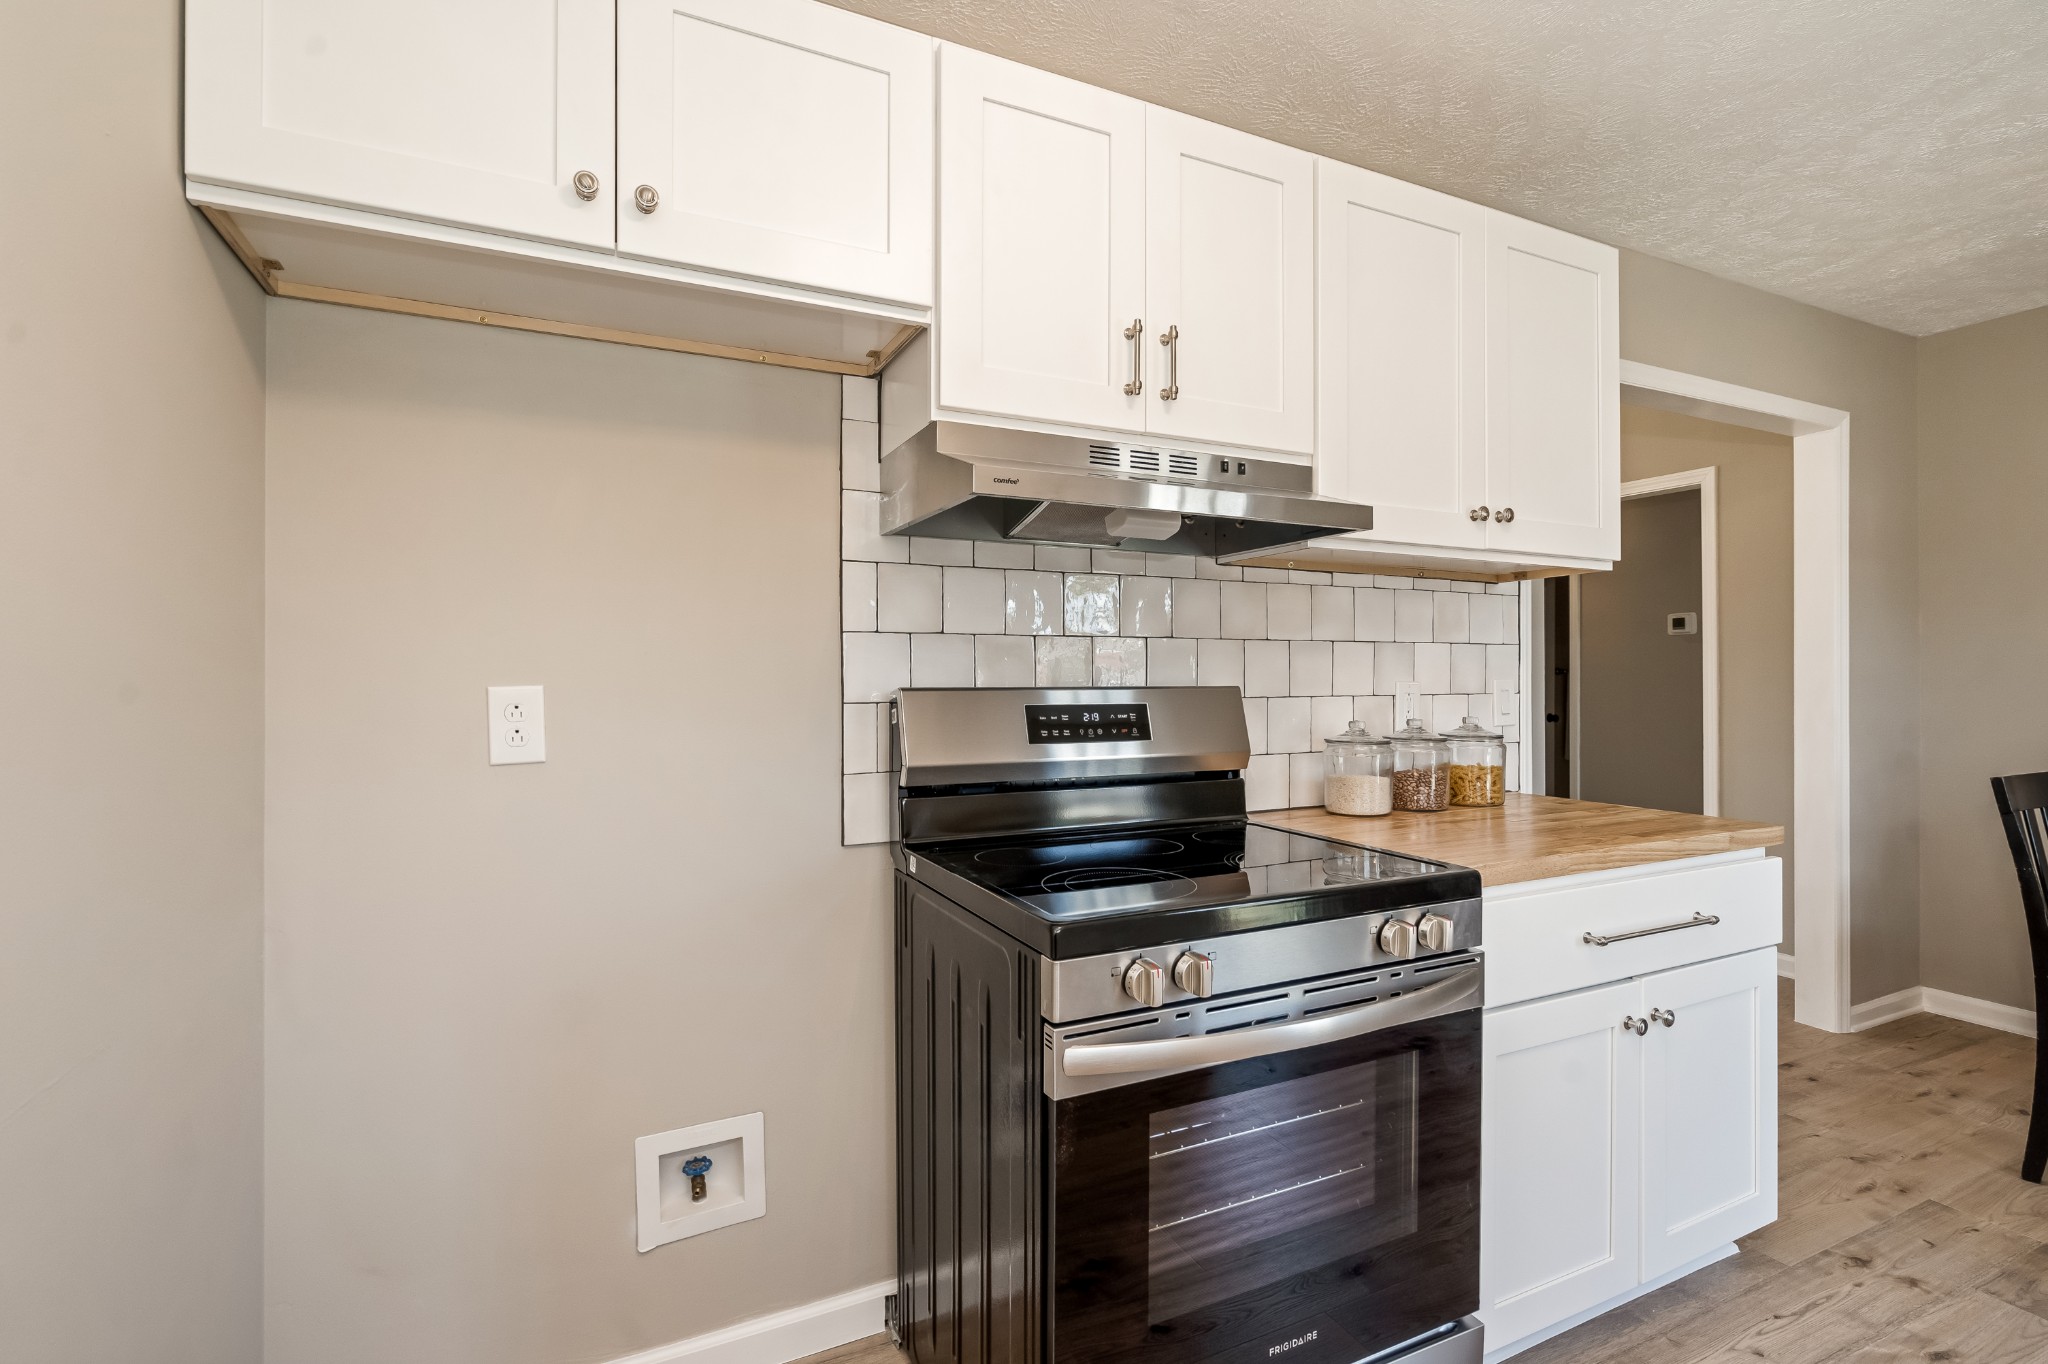
Kitchen with a stainless steel range, white cabinetry, tile backsplash, and butcher-block counter.
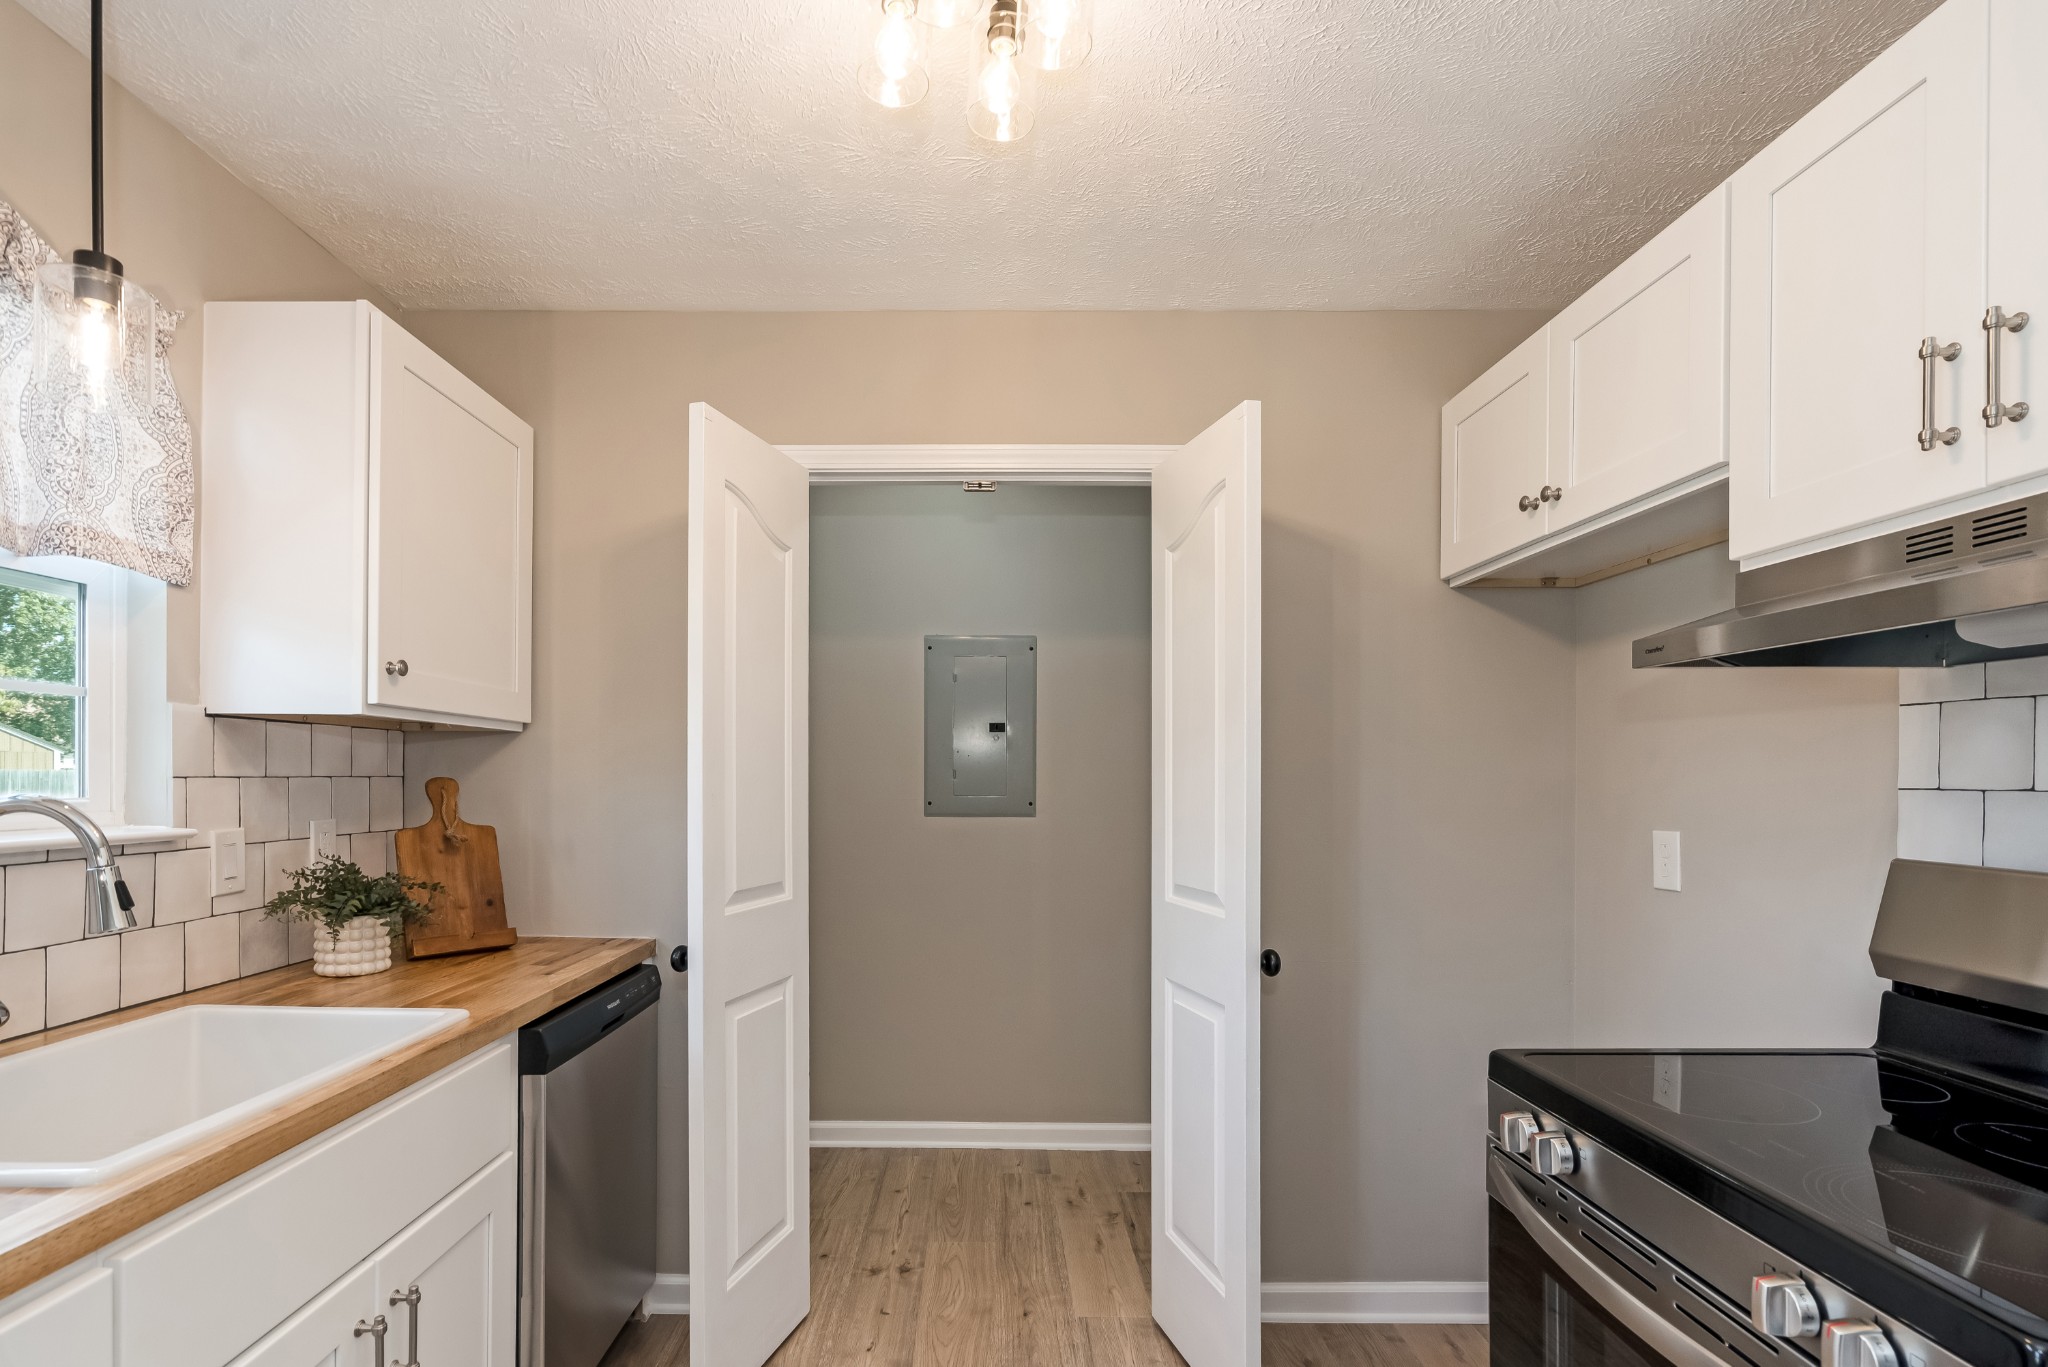
Kitchen with a farmhouse sink and butcher-block counter; open doors reveal an adjoining room.
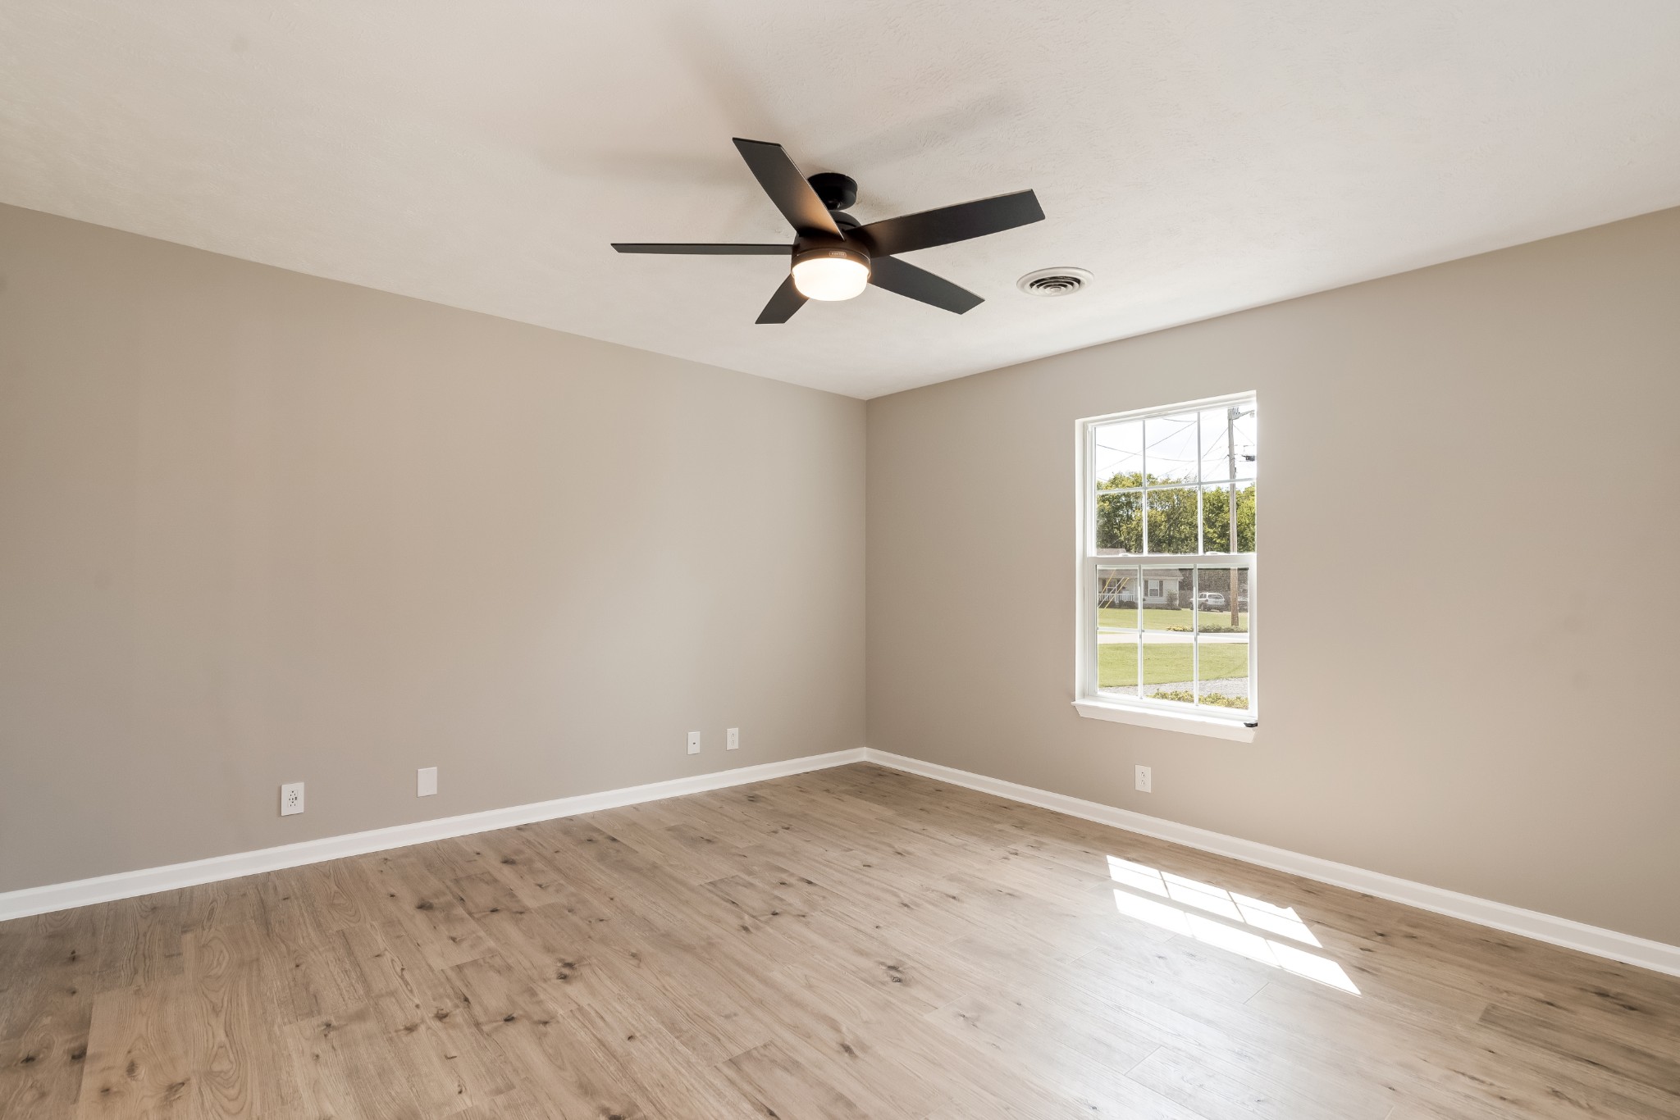
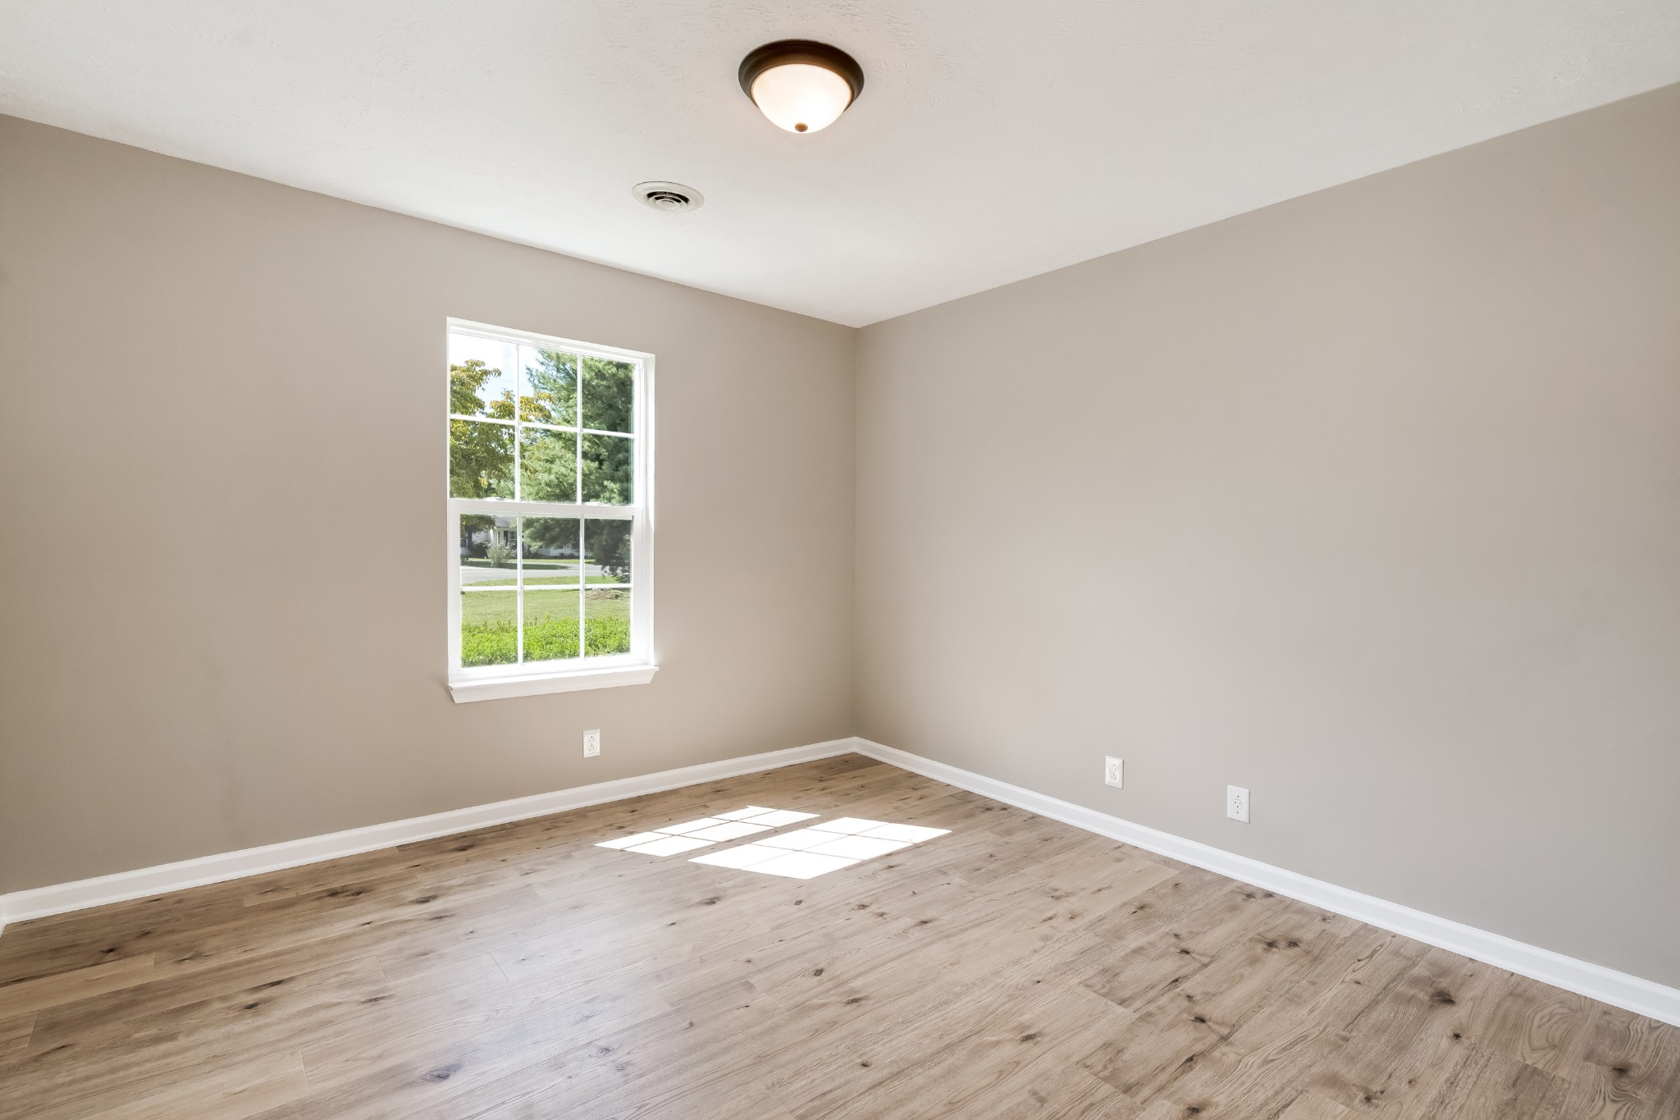
Empty room with light wood floors, beige walls, and a black ceiling fan beside a sunlit window.
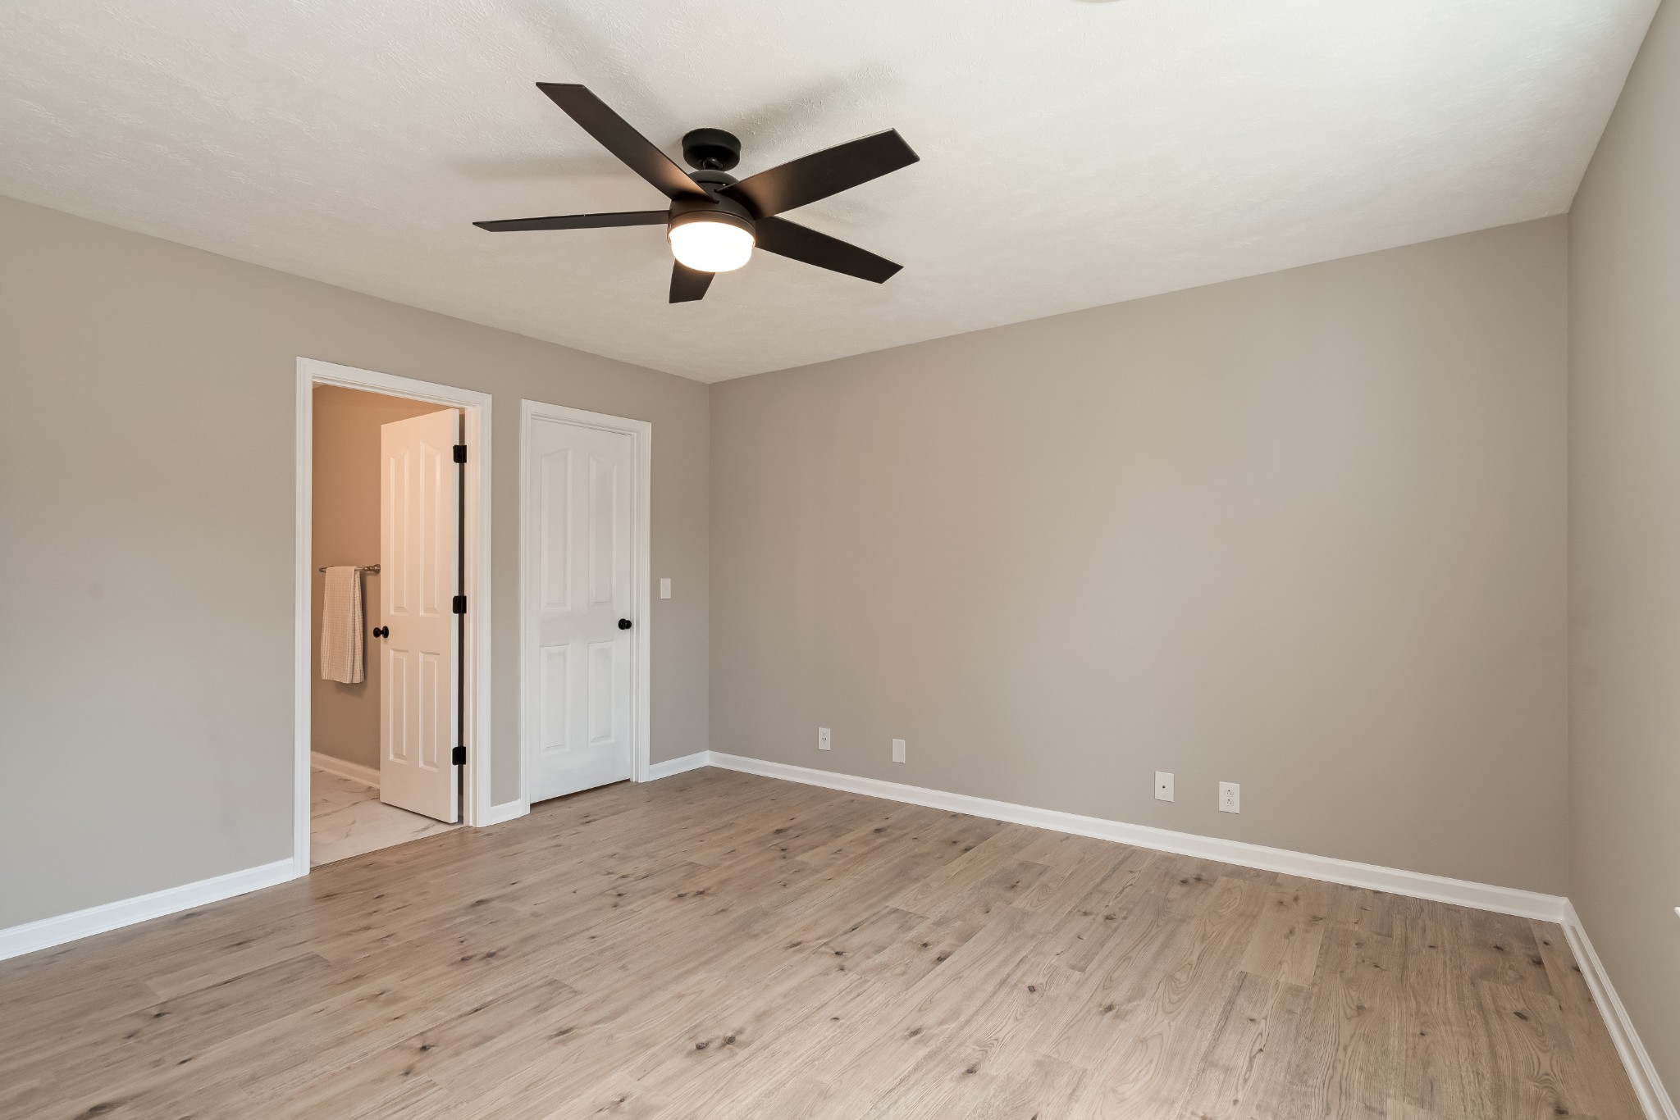
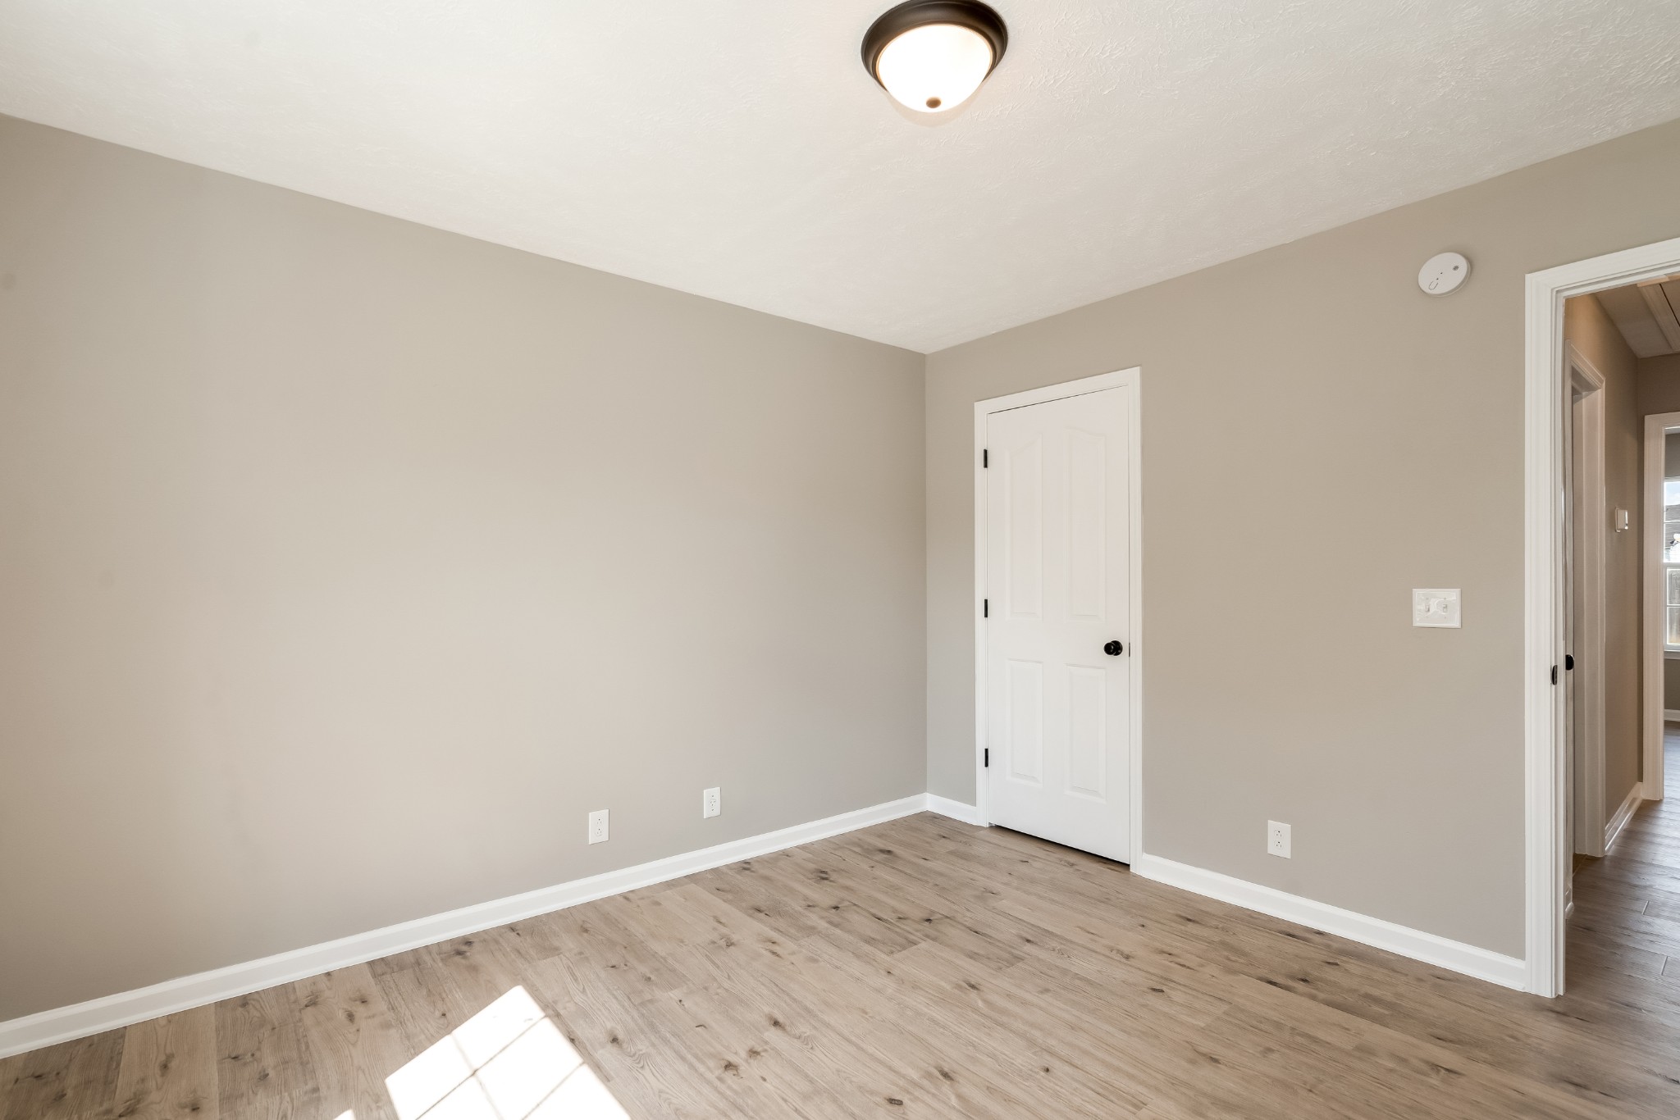
Empty bedroom with wood-look flooring and a dark ceiling fan; an open doorway leads to a bathroom.
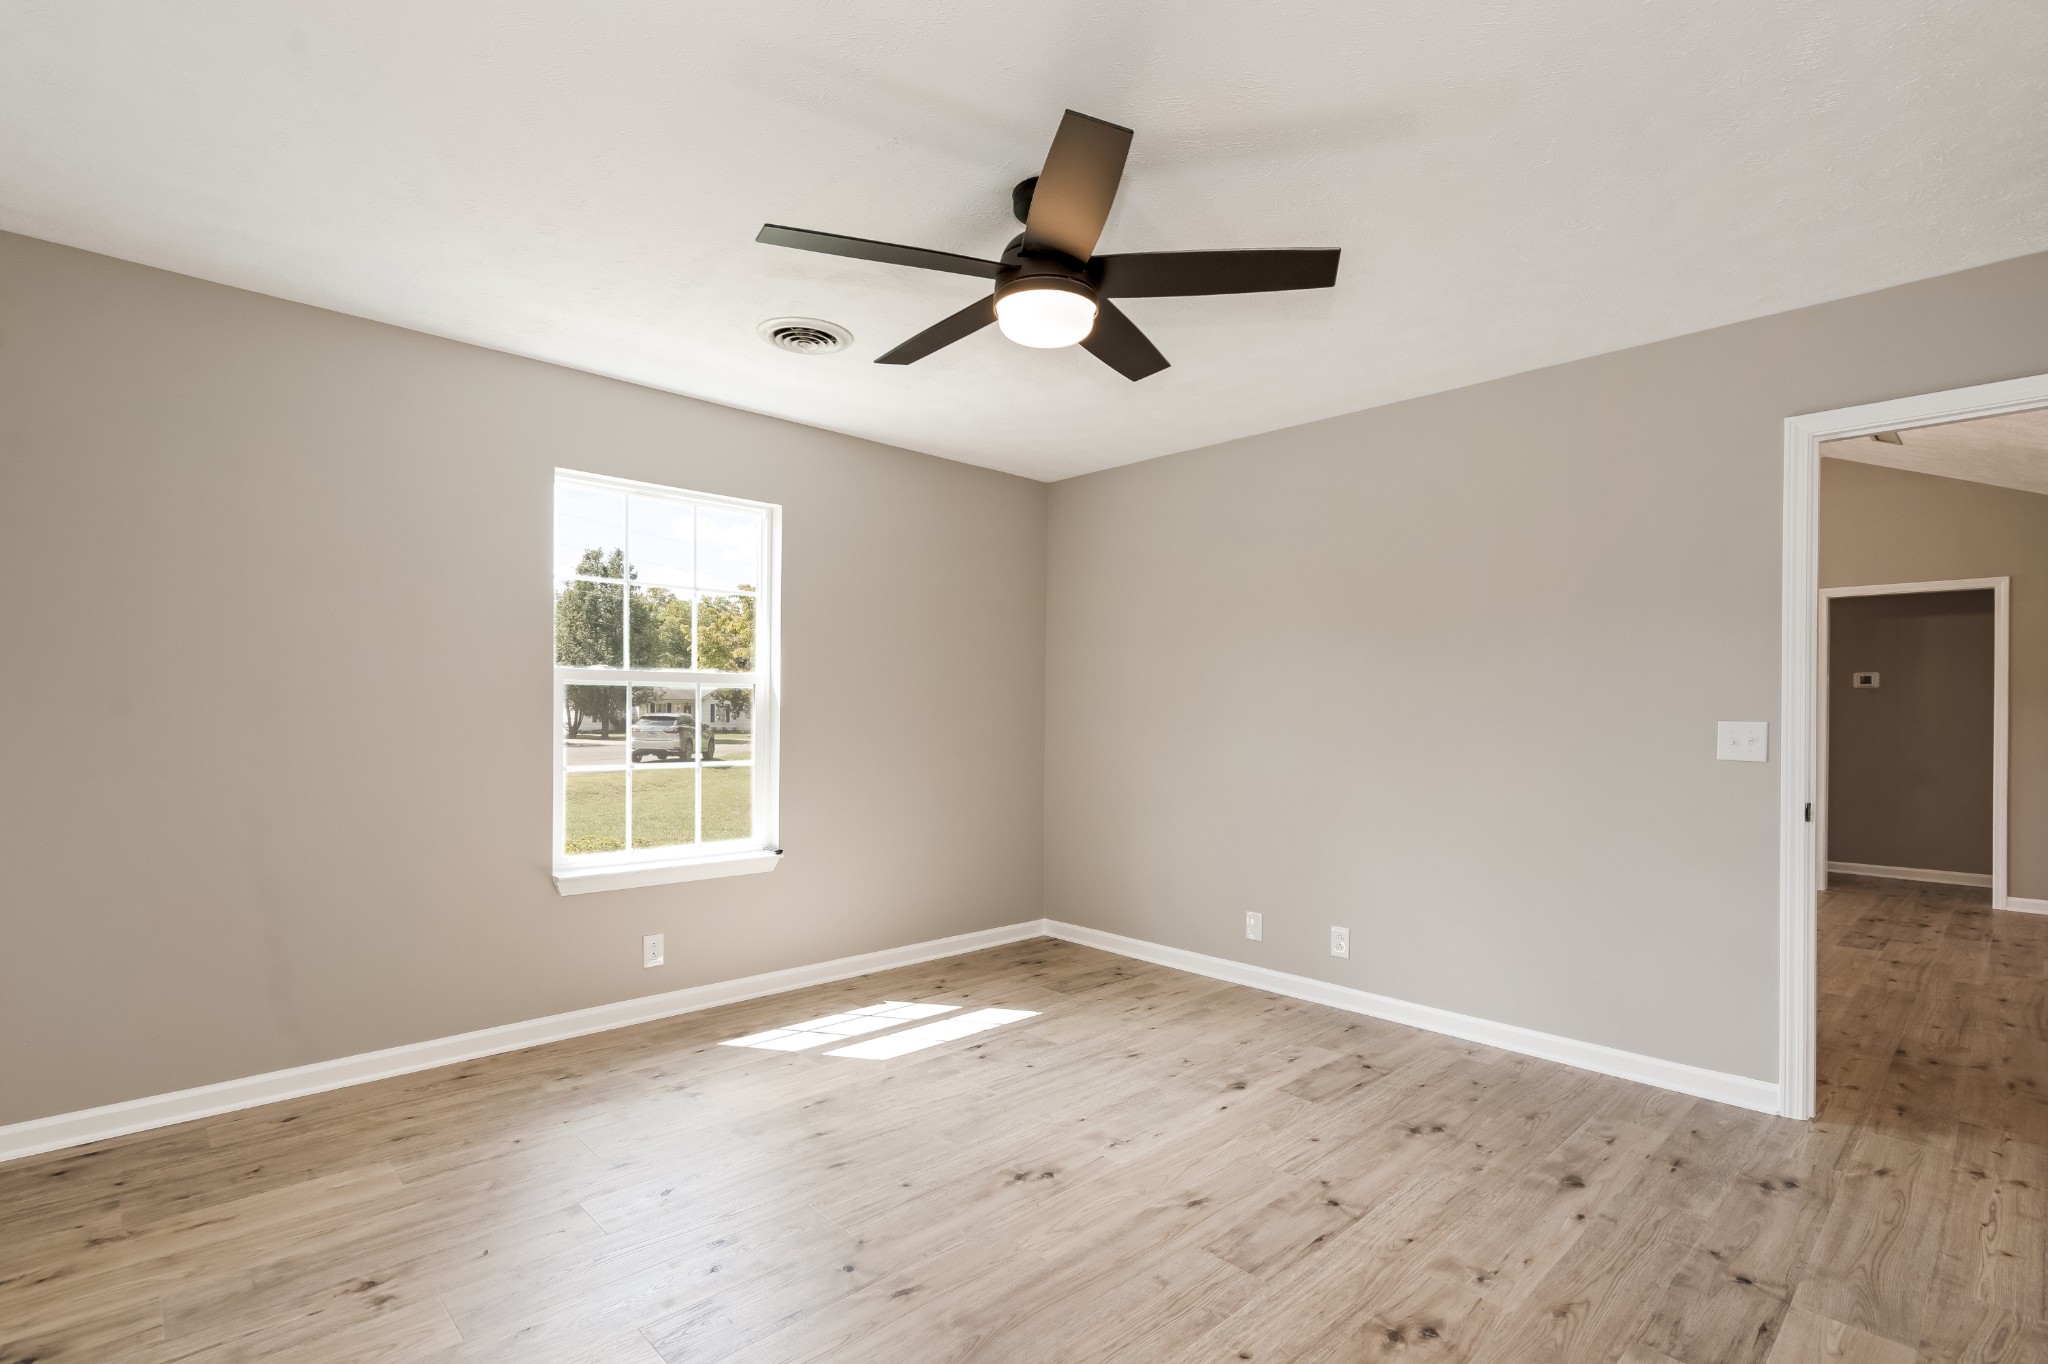
Empty room with light wood-look flooring, a ceiling fan, and a sunlit window.
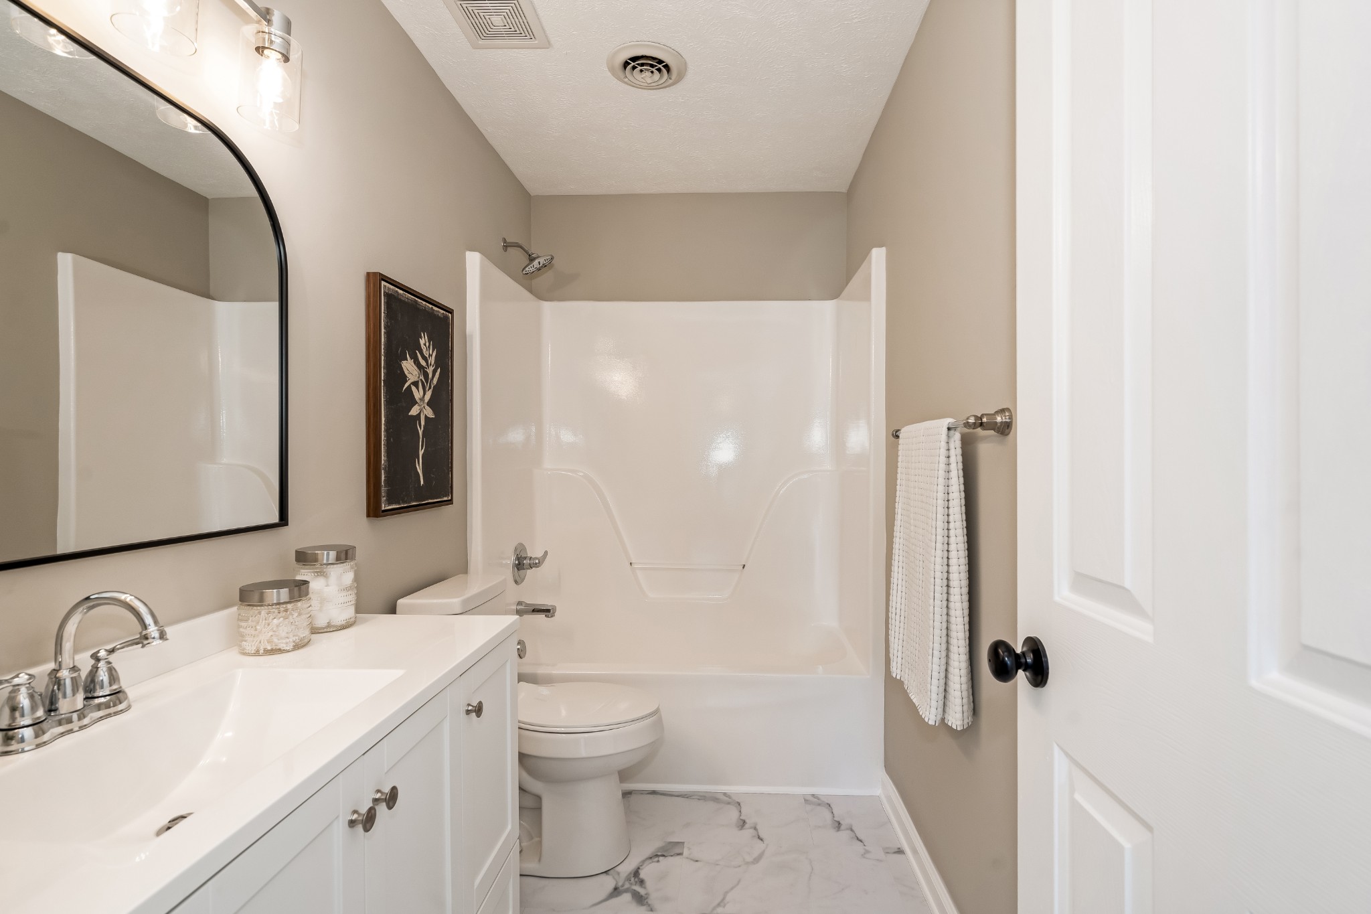
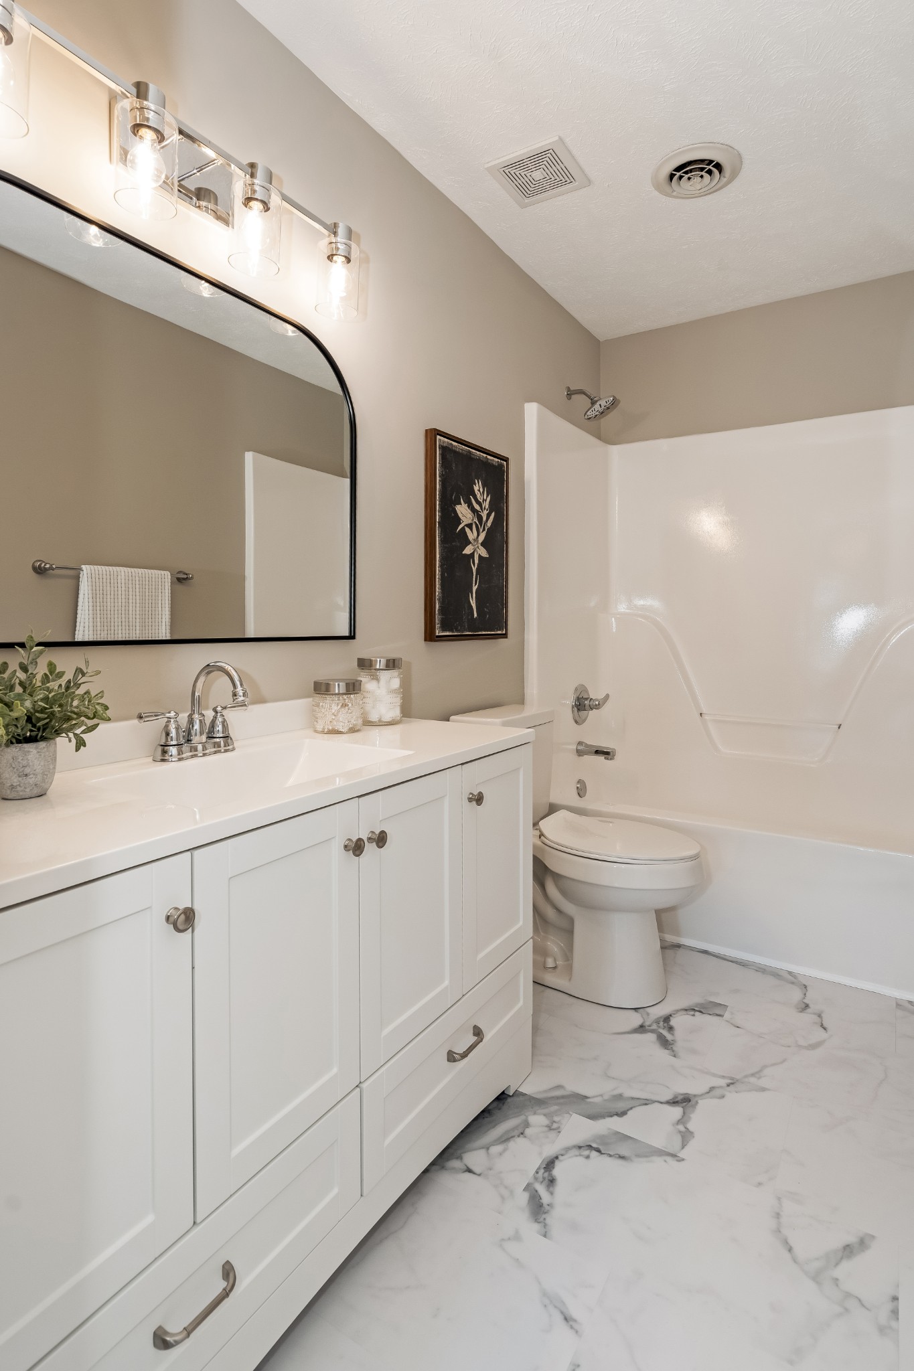
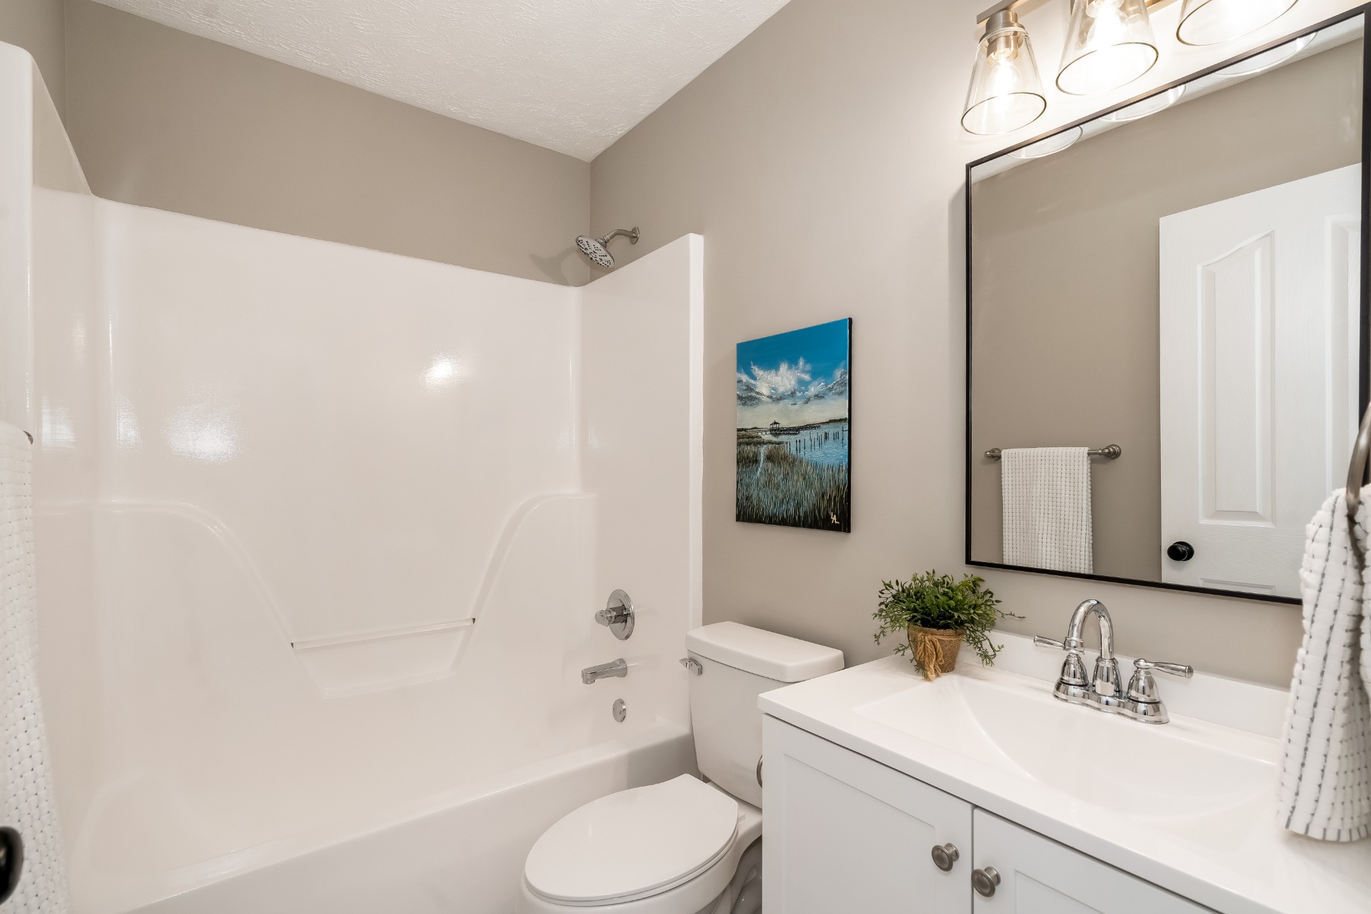
Bathroom with white vanity, toilet, and tub-shower with white surround and marble-look floor.
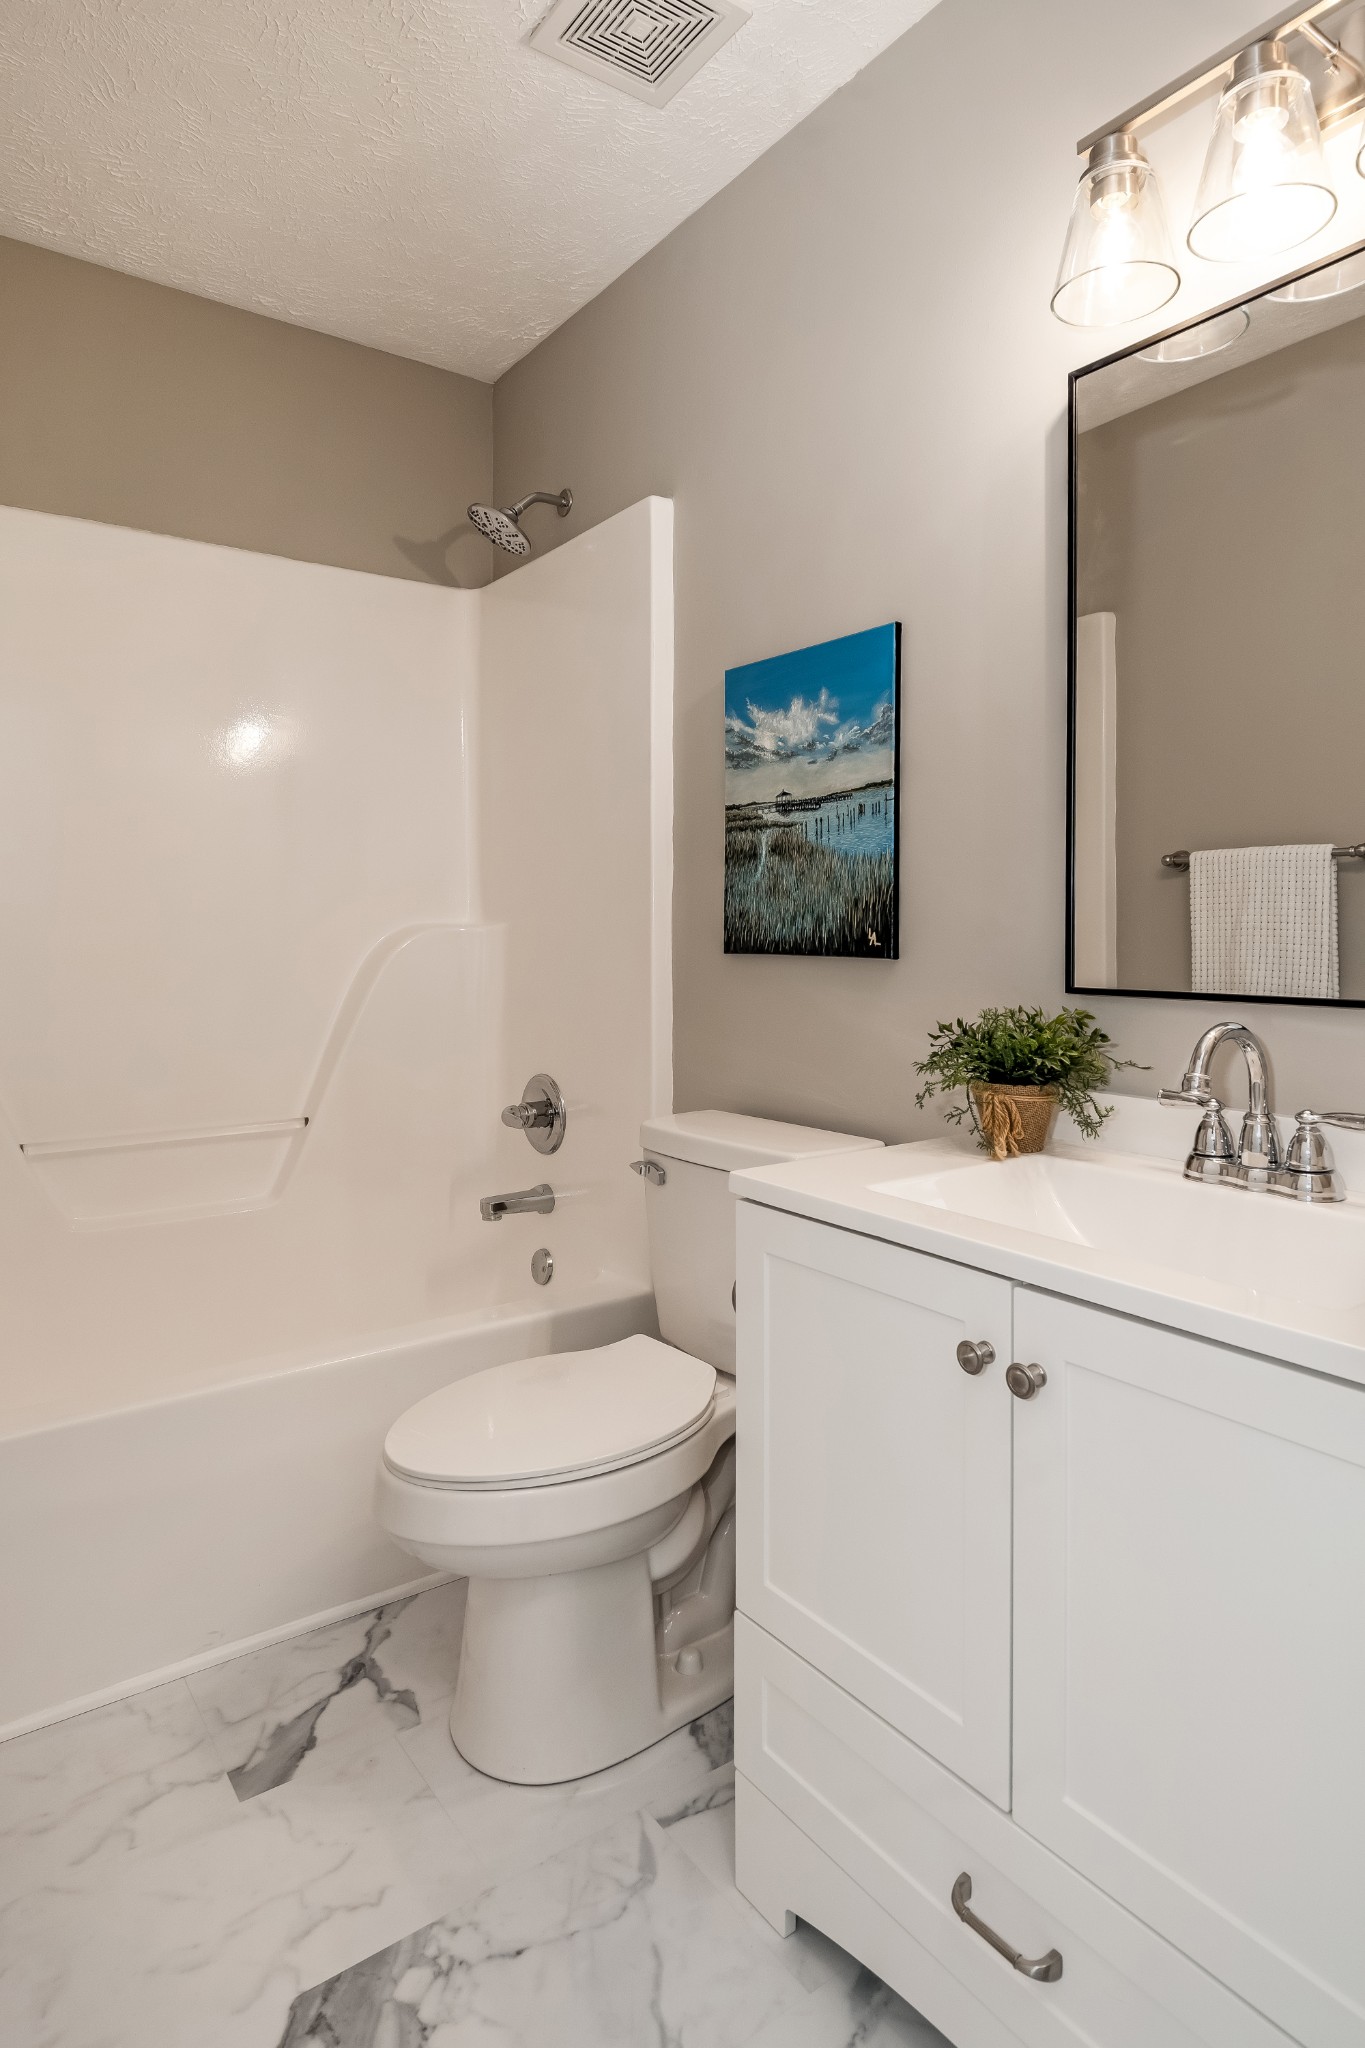
Bathroom with a white vanity, black-framed mirror, tub-shower, and marble-look tile floor.
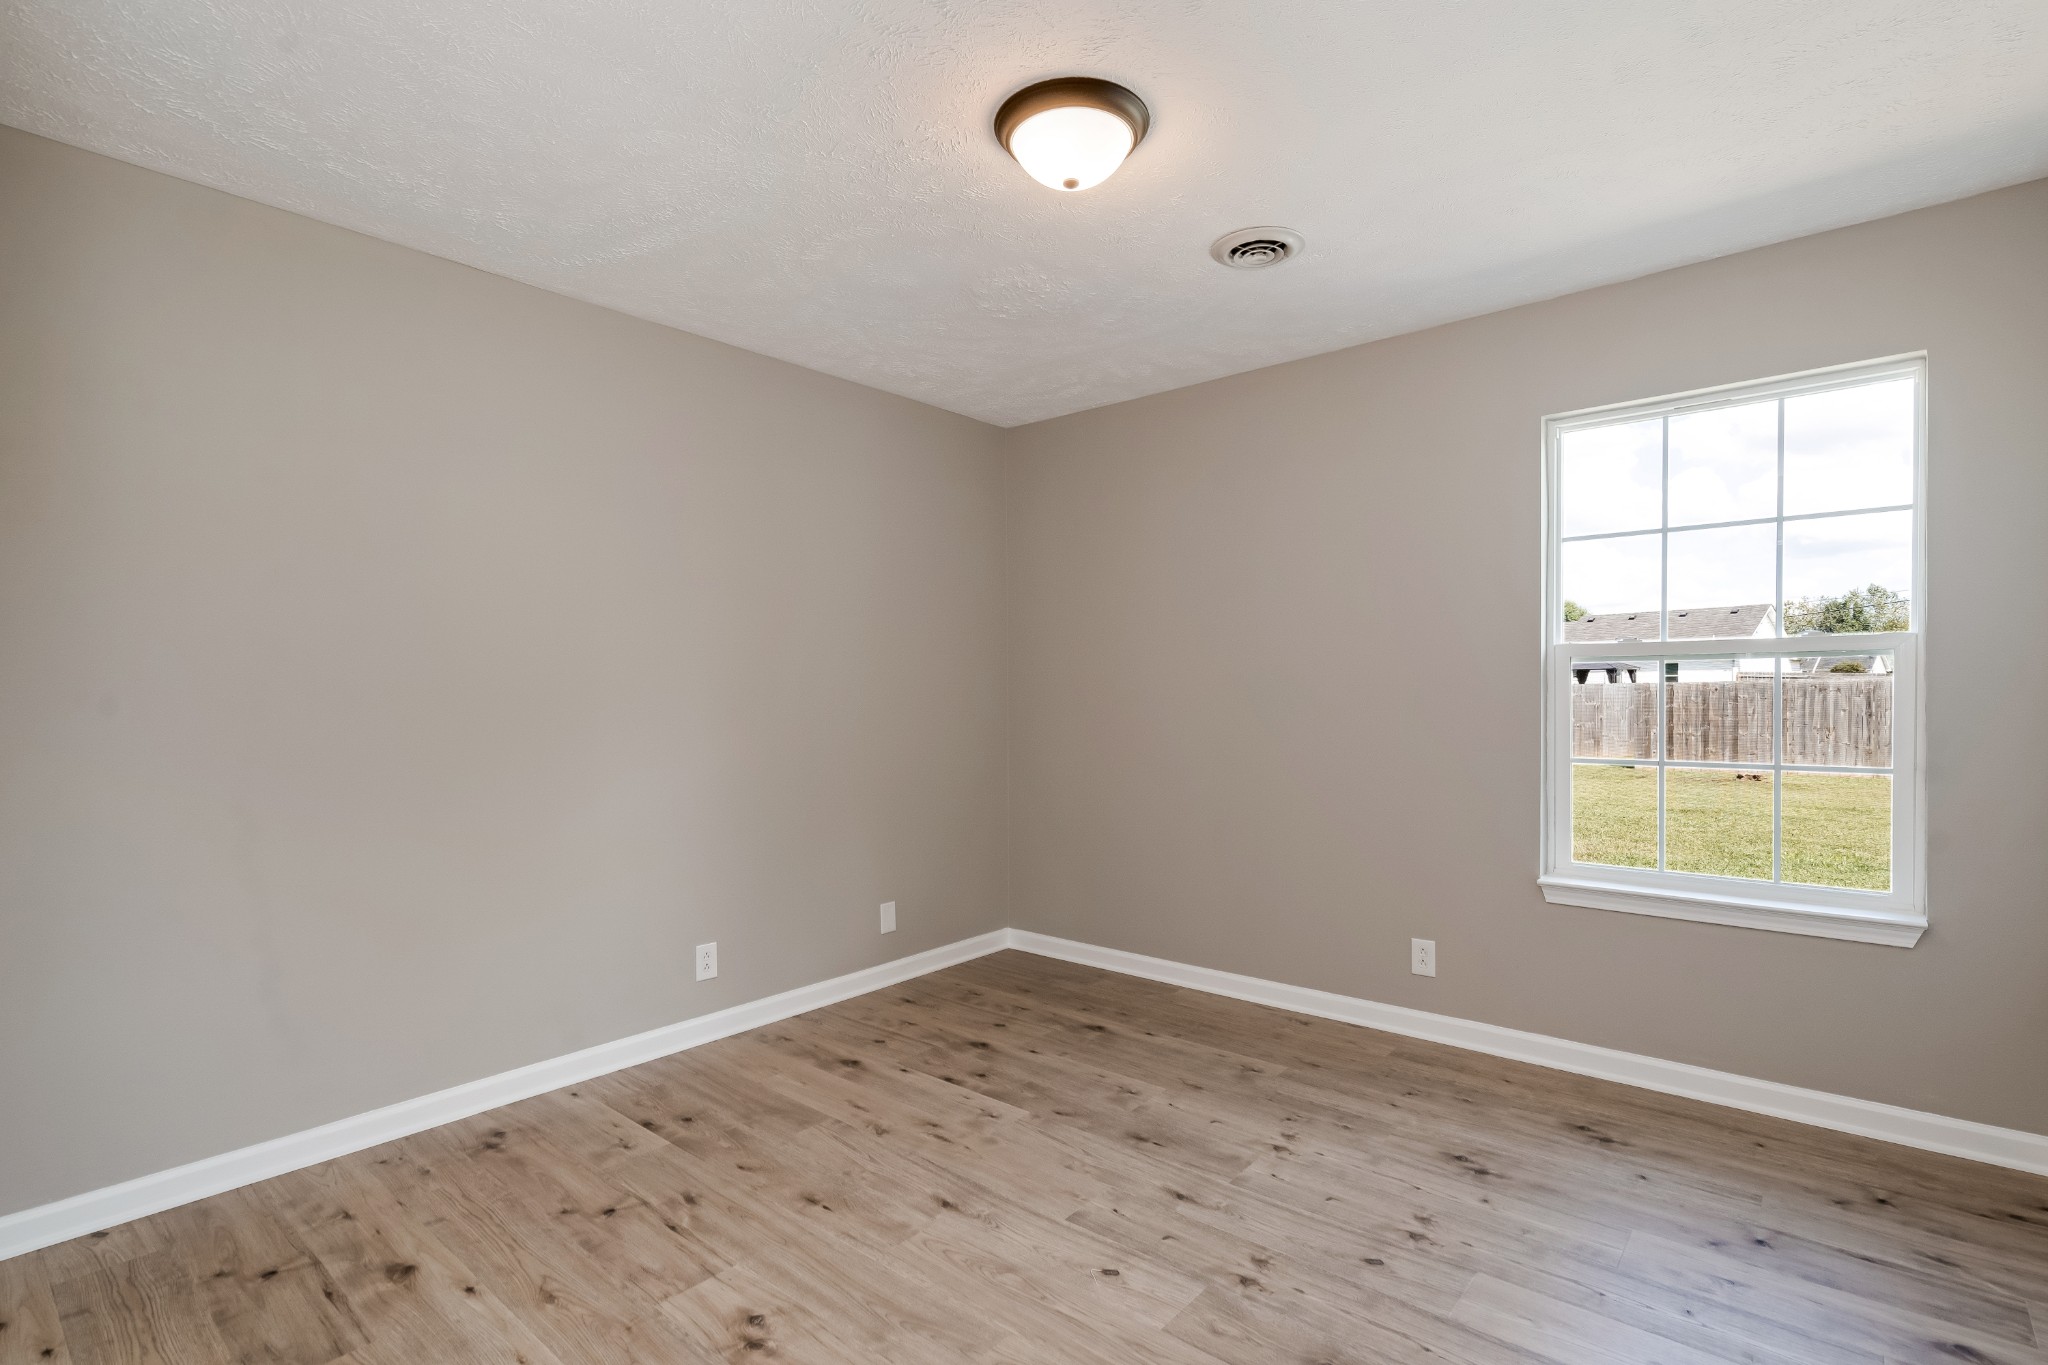
Empty room with wood-look flooring and a large window overlooking a fenced yard.
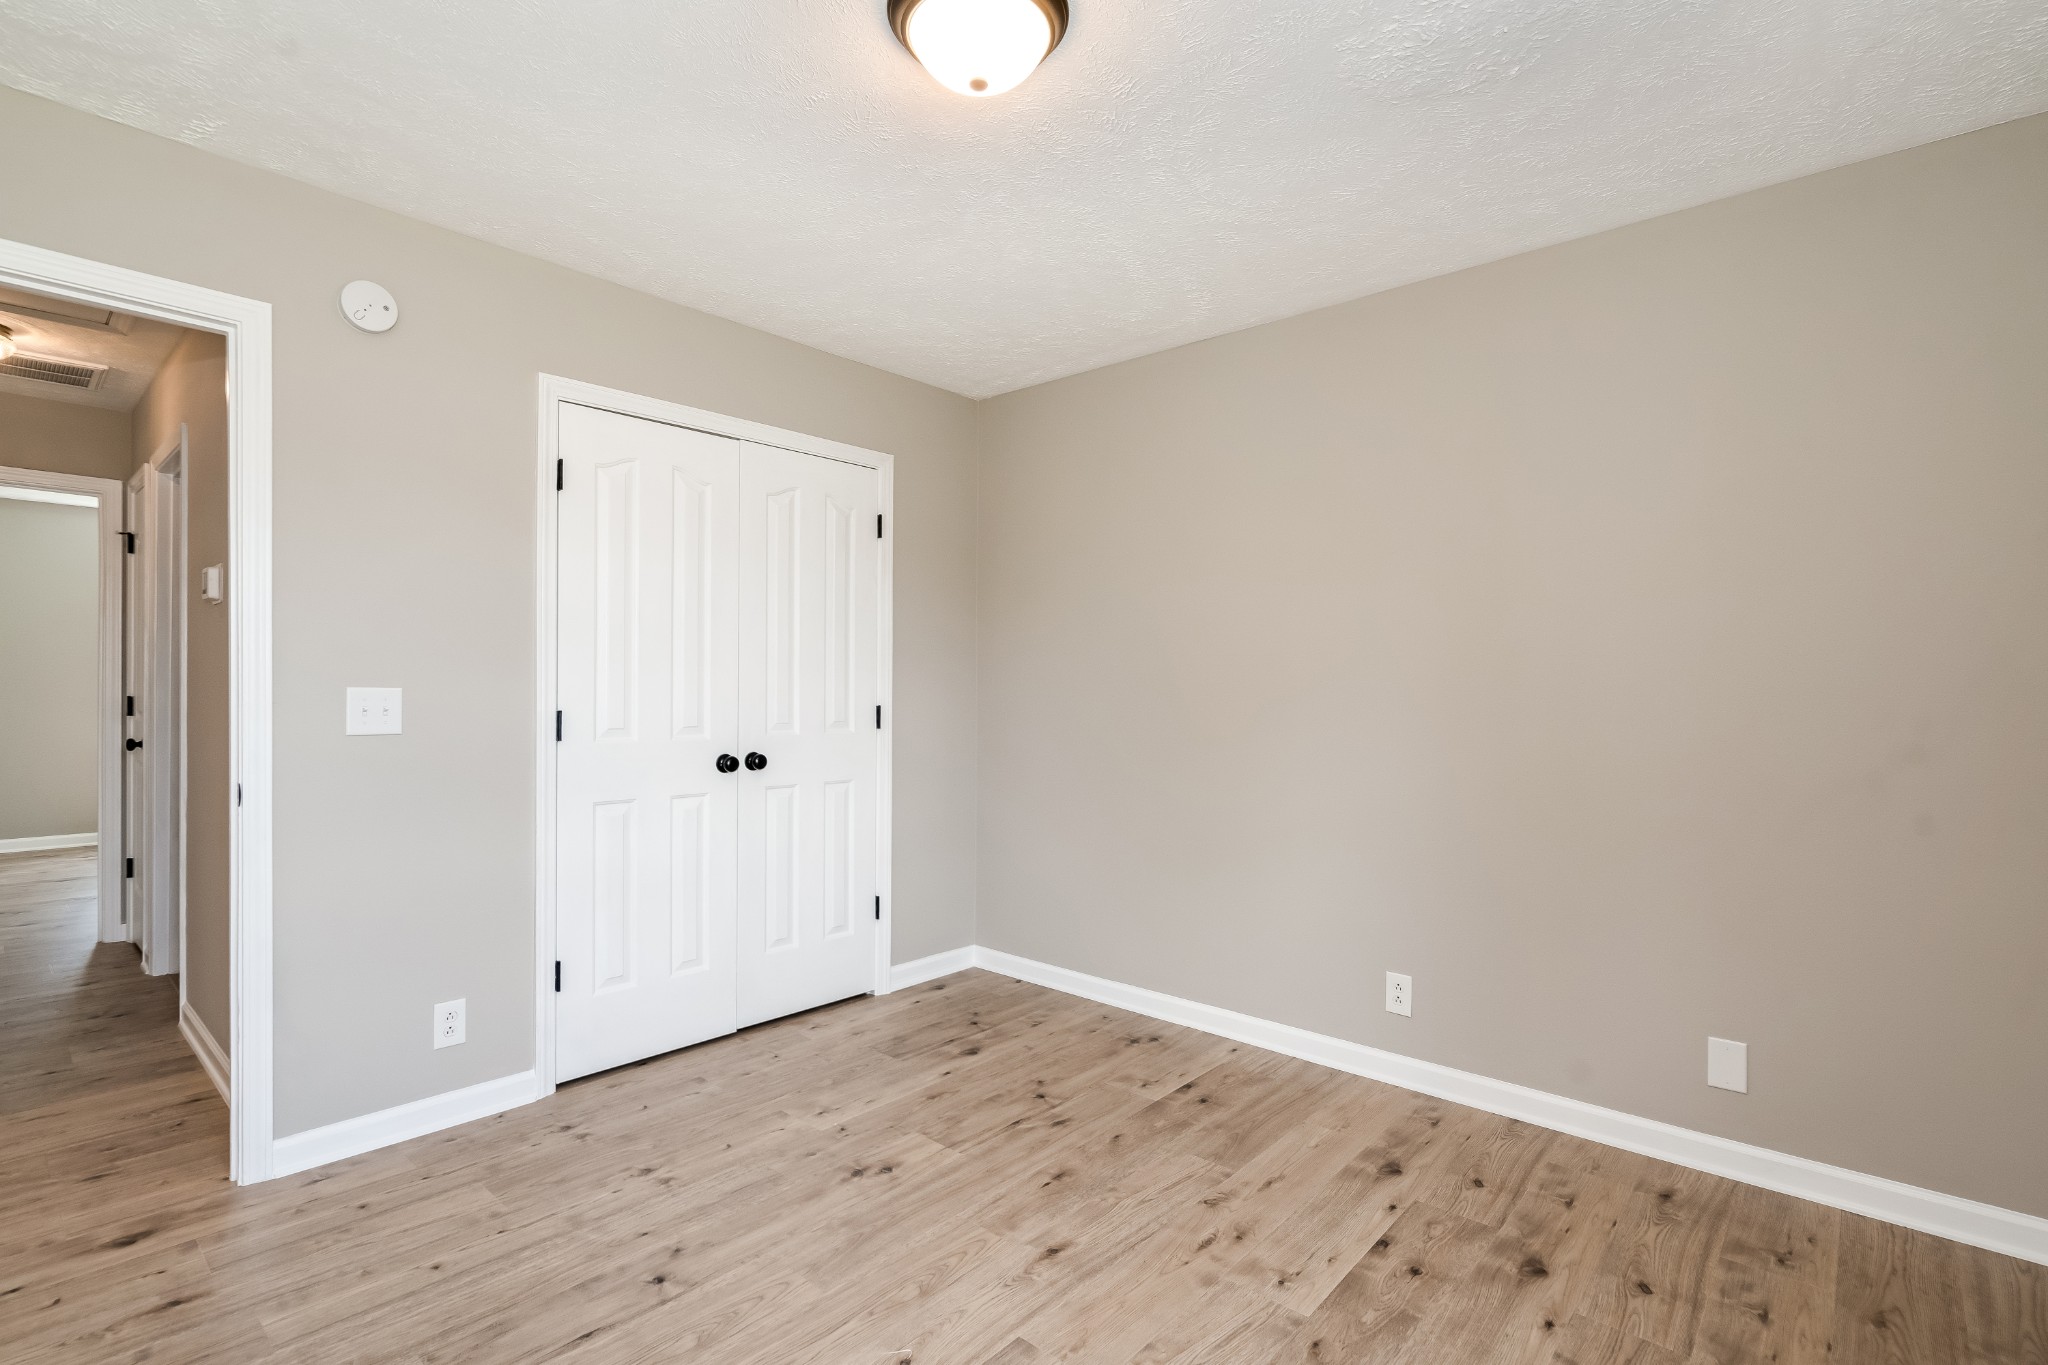
Empty room with wood-look flooring and white double closet doors beside a hallway doorway.
Empty room with light wood flooring and sunlight streaming through a window.
Empty room with light wood flooring, beige walls, and a white door.
Bathroom with a white tub and shower, toilet, and vanity beneath a large mirror.
Bathroom with a white vanity, tub and shower, toilet, and marble-look floor tile.
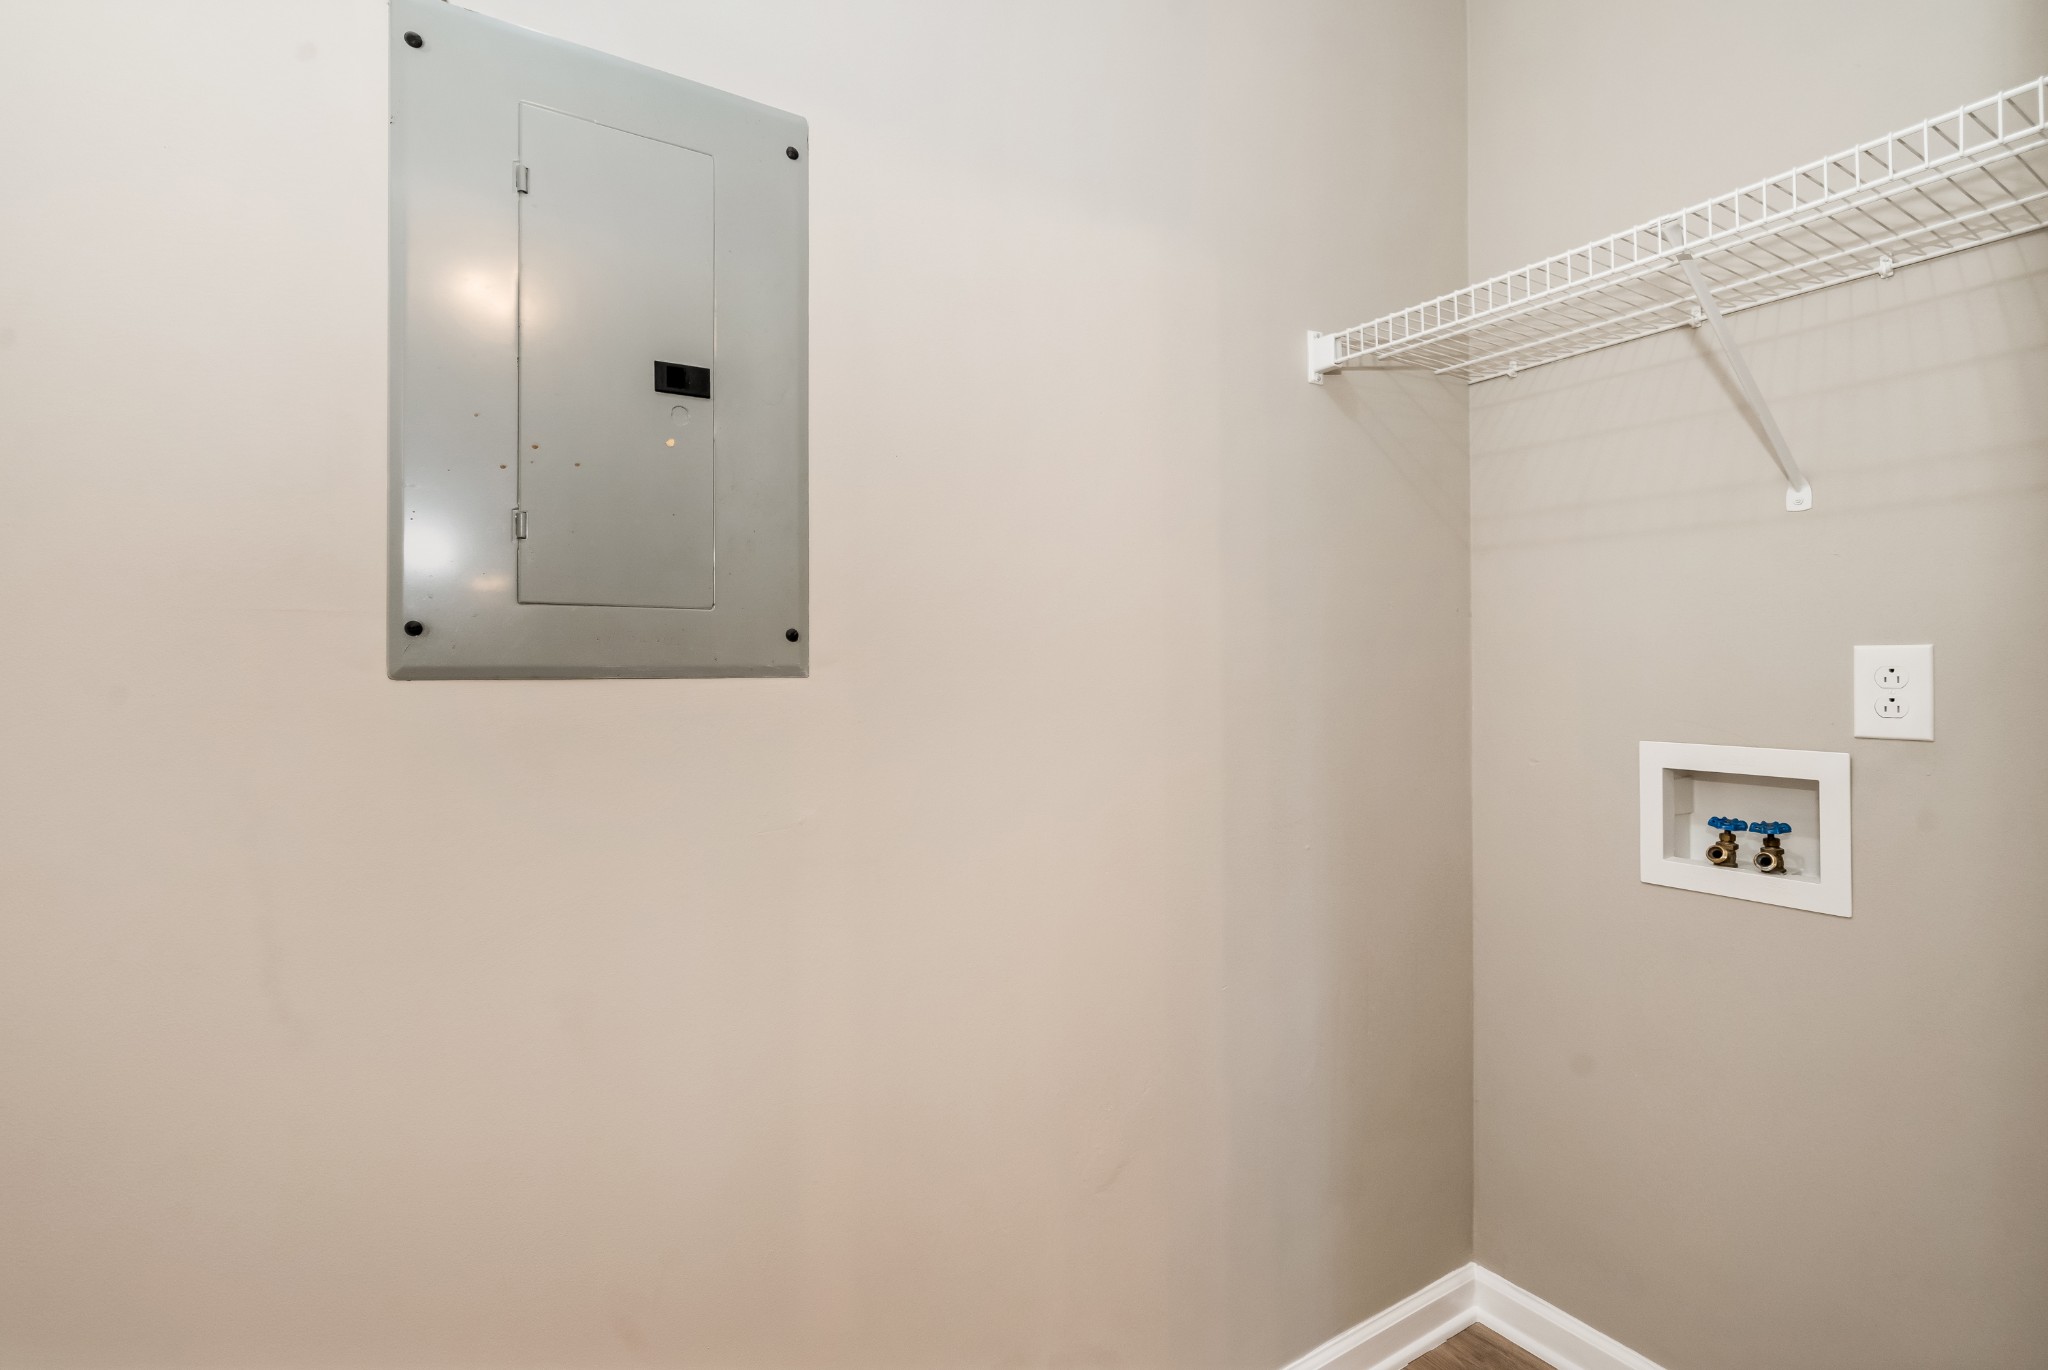
Laundry area with washer hookups, a wire shelf, and an electrical panel.
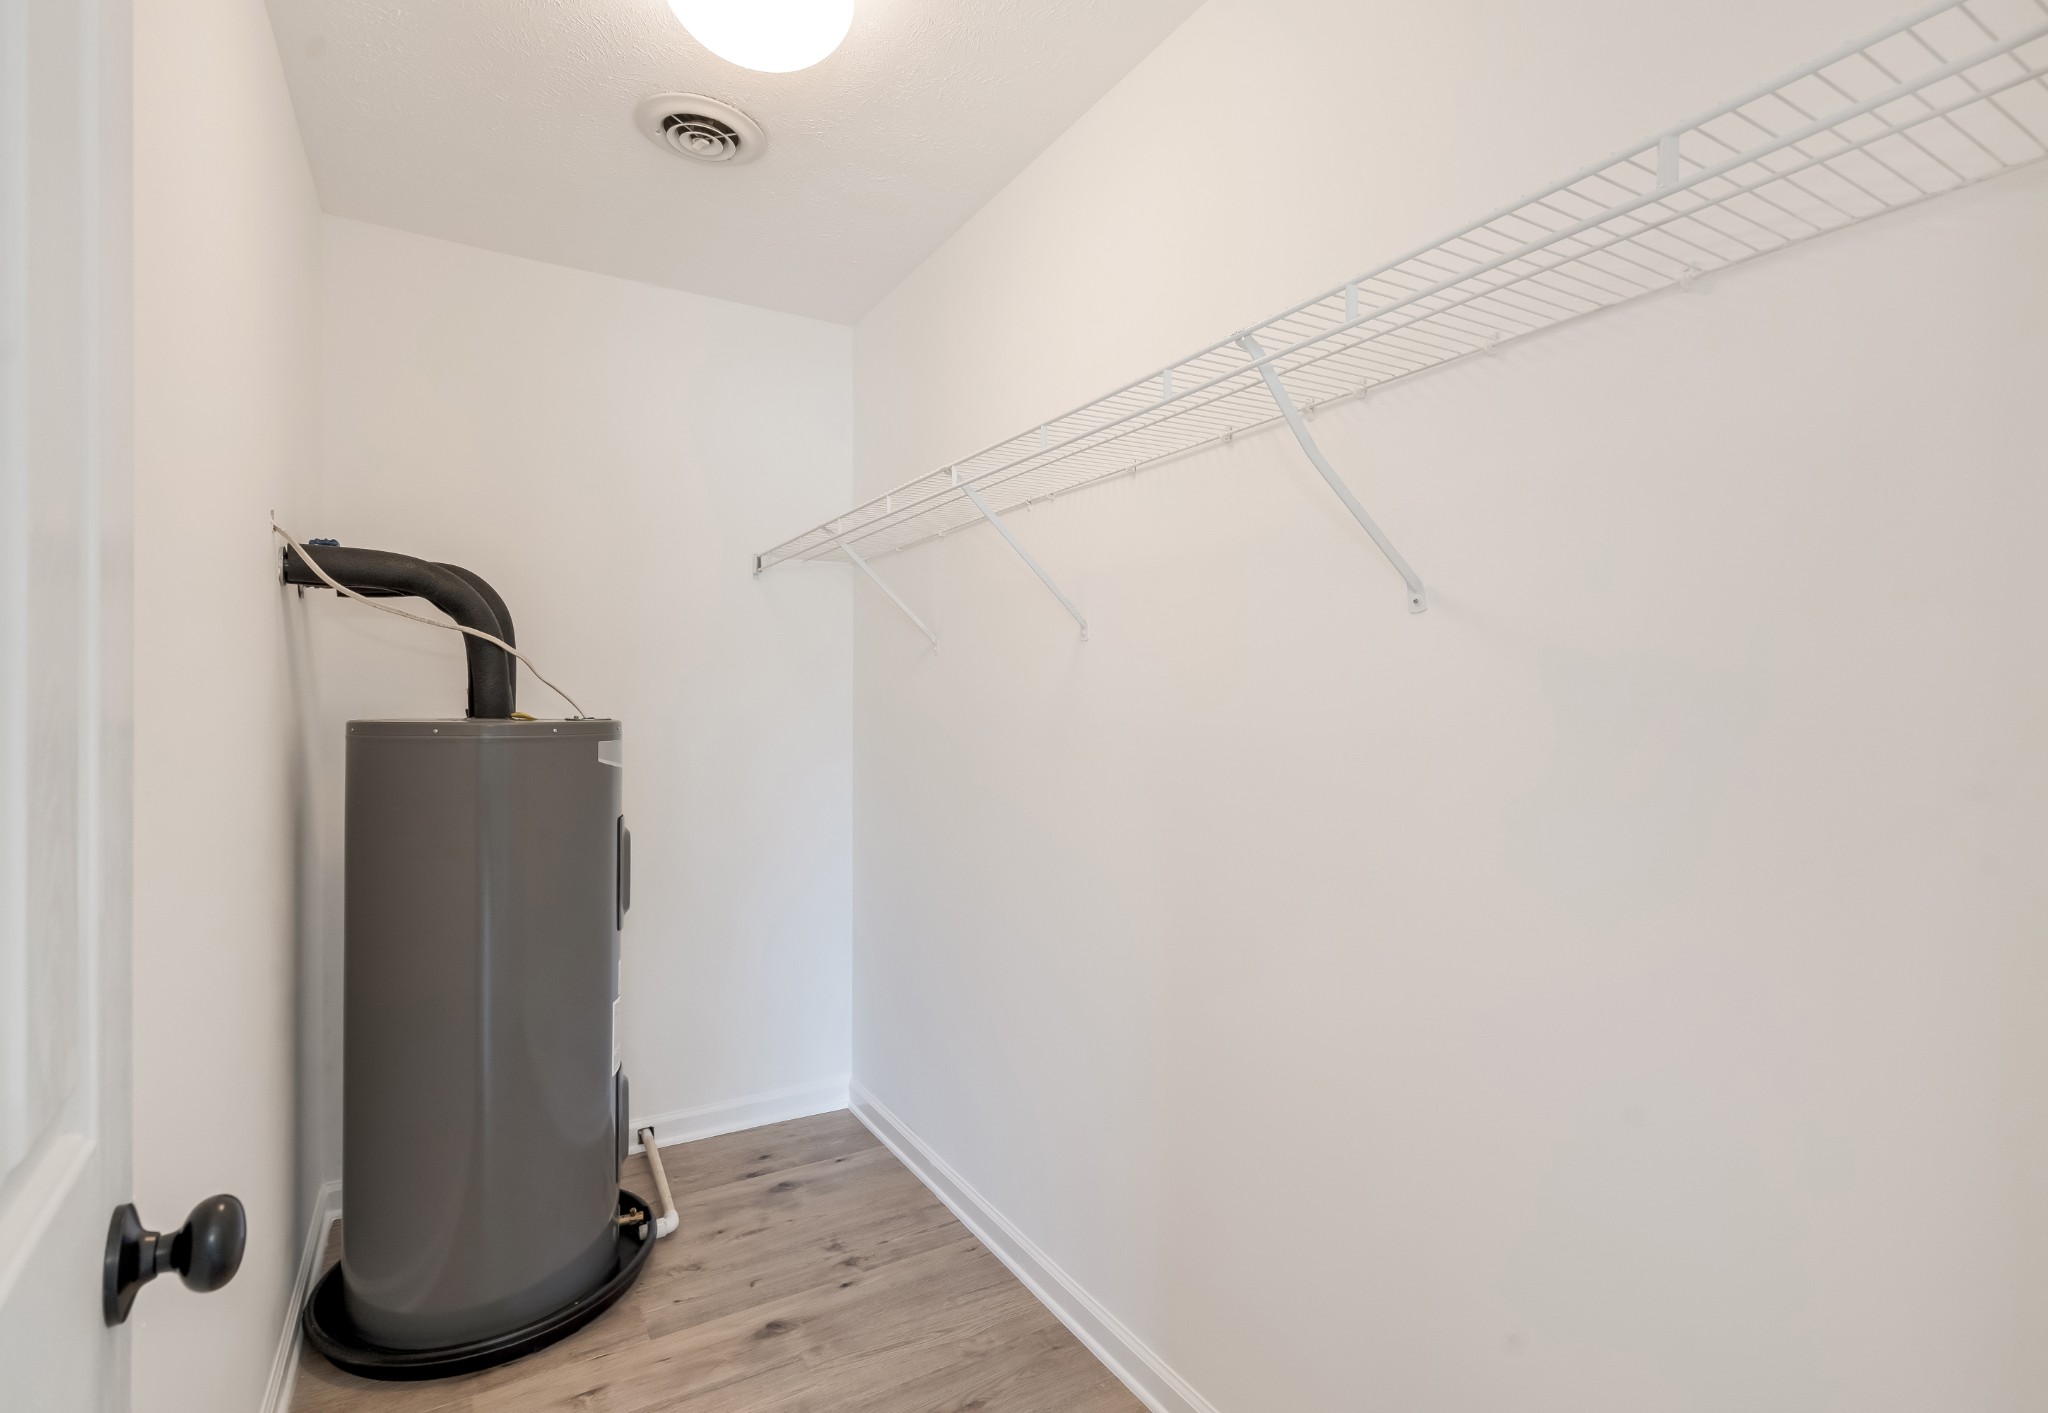
Utility closet with a gray water heater and long wire shelving above wood-look flooring.
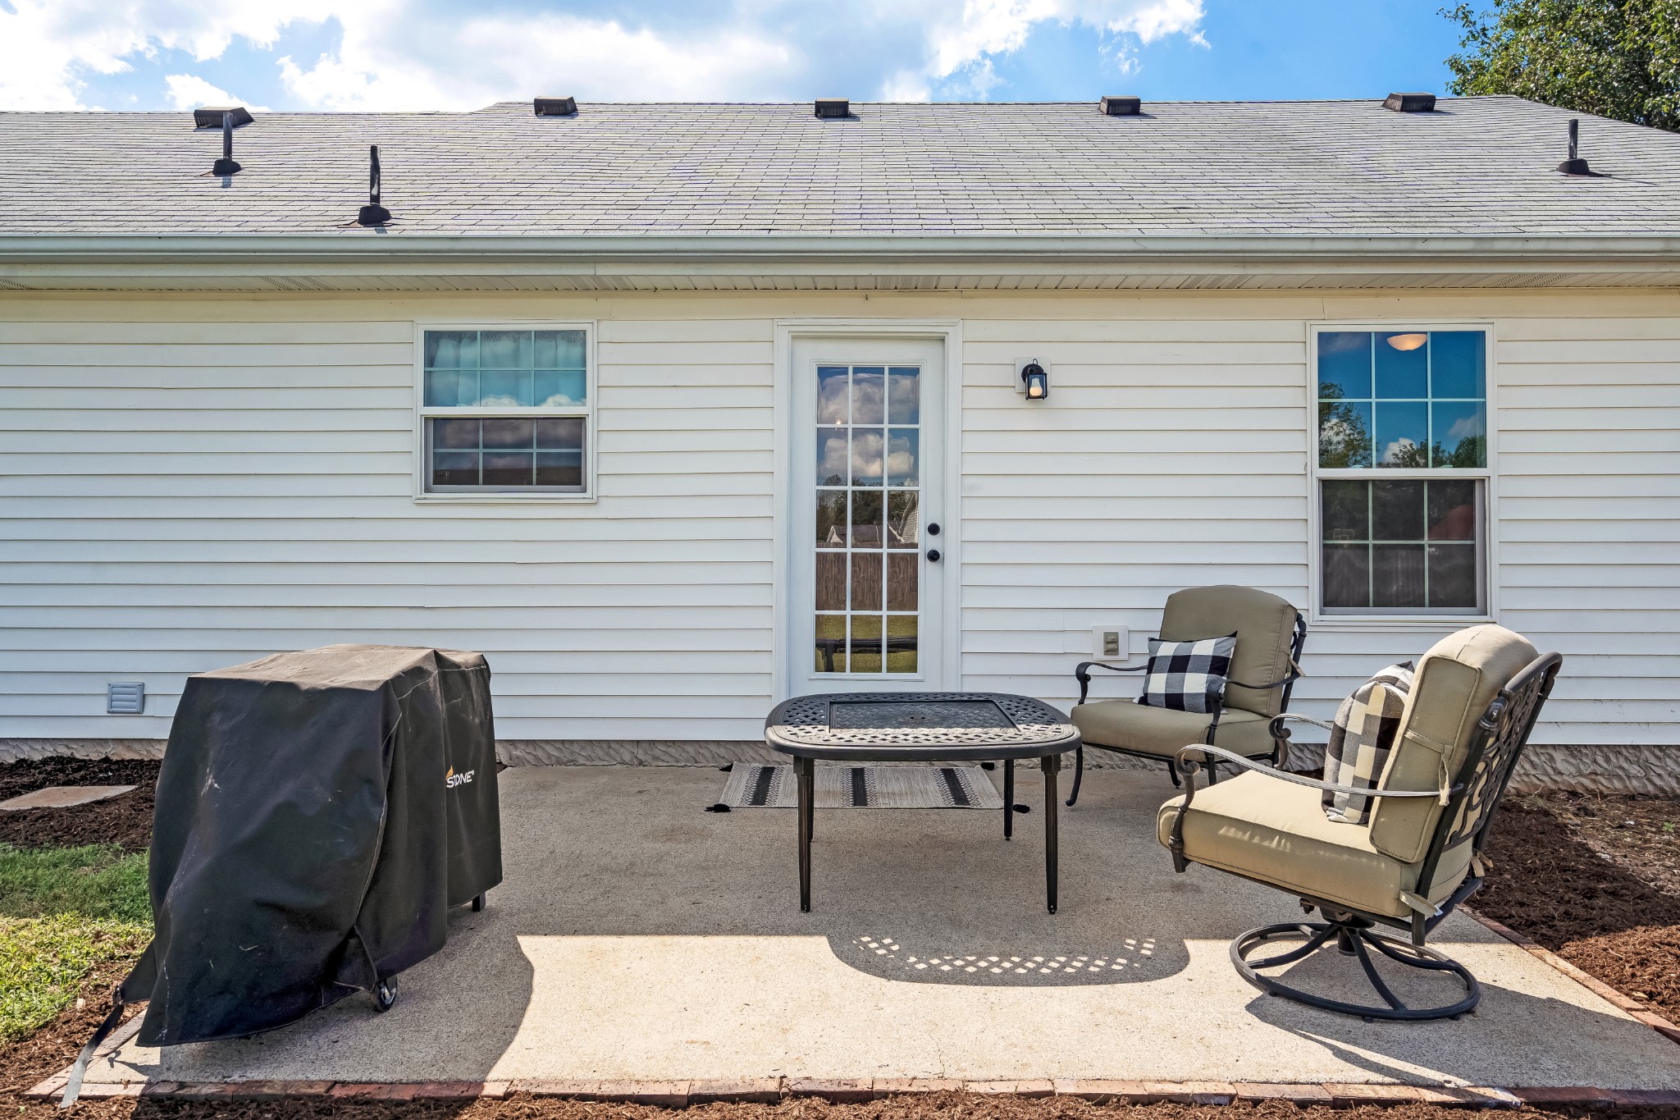
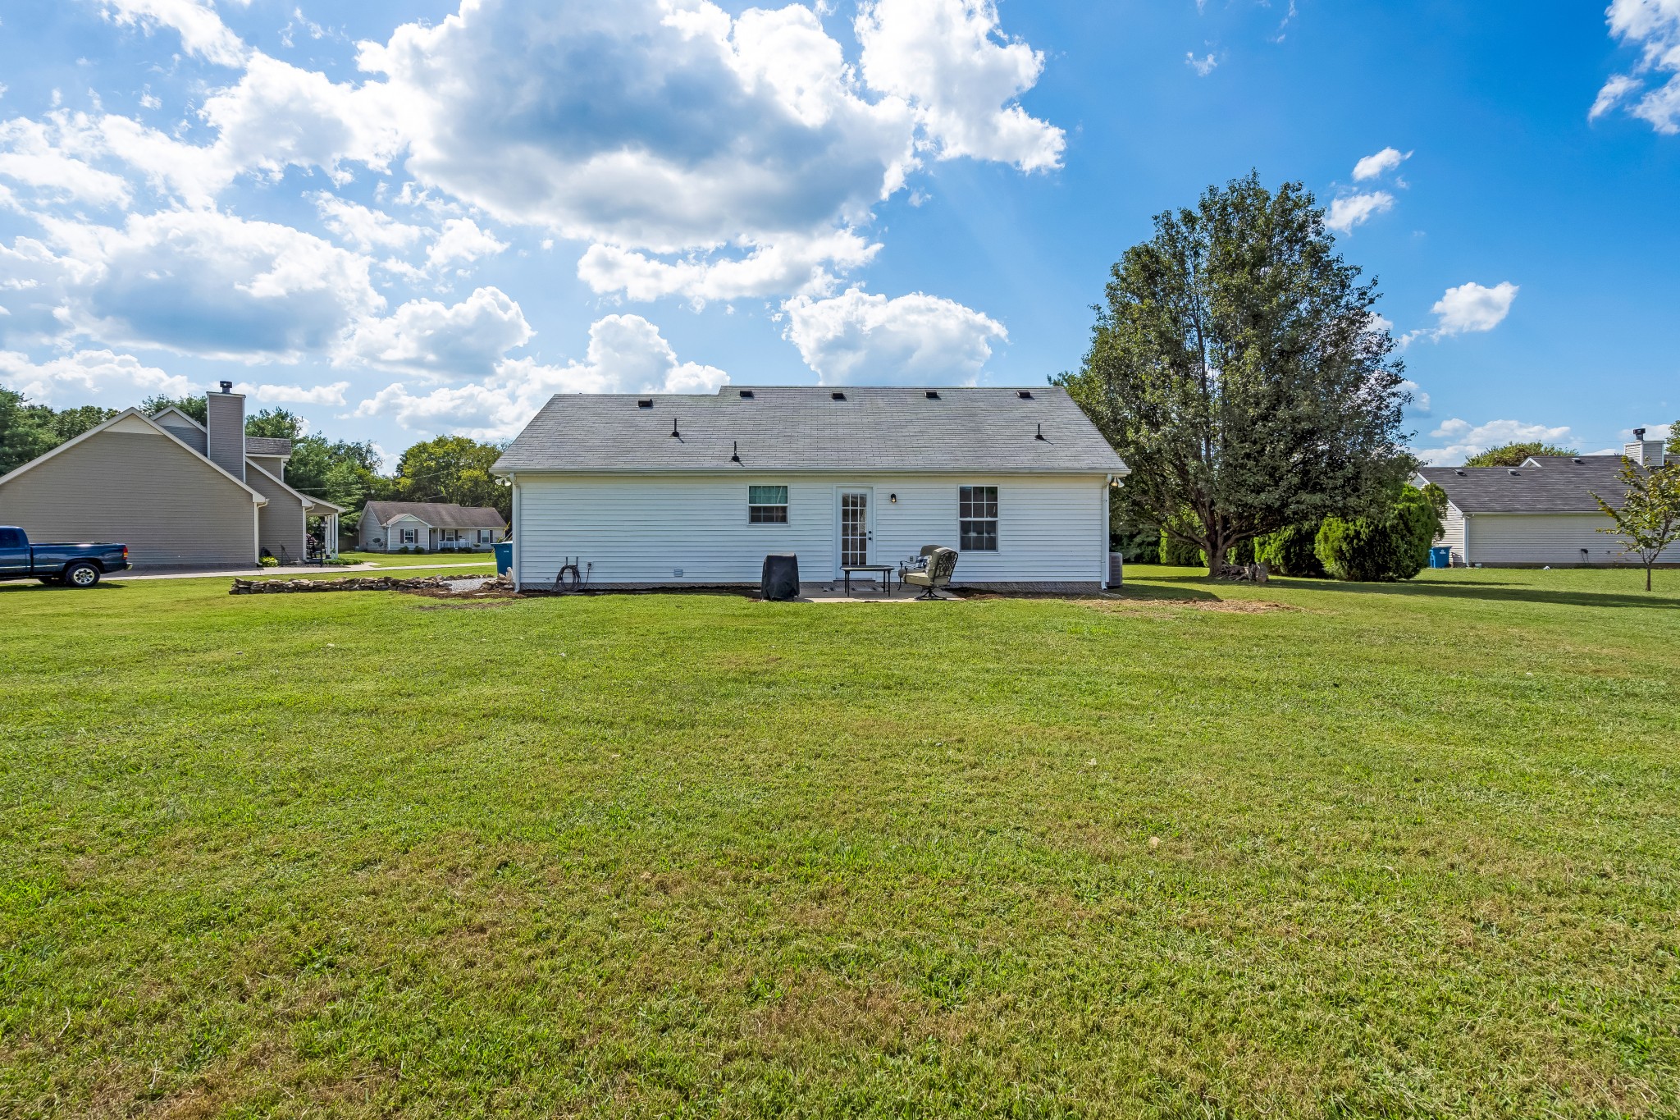
Concrete patio behind a white-sided home, furnished with cushioned chairs, a table, and a covered grill.
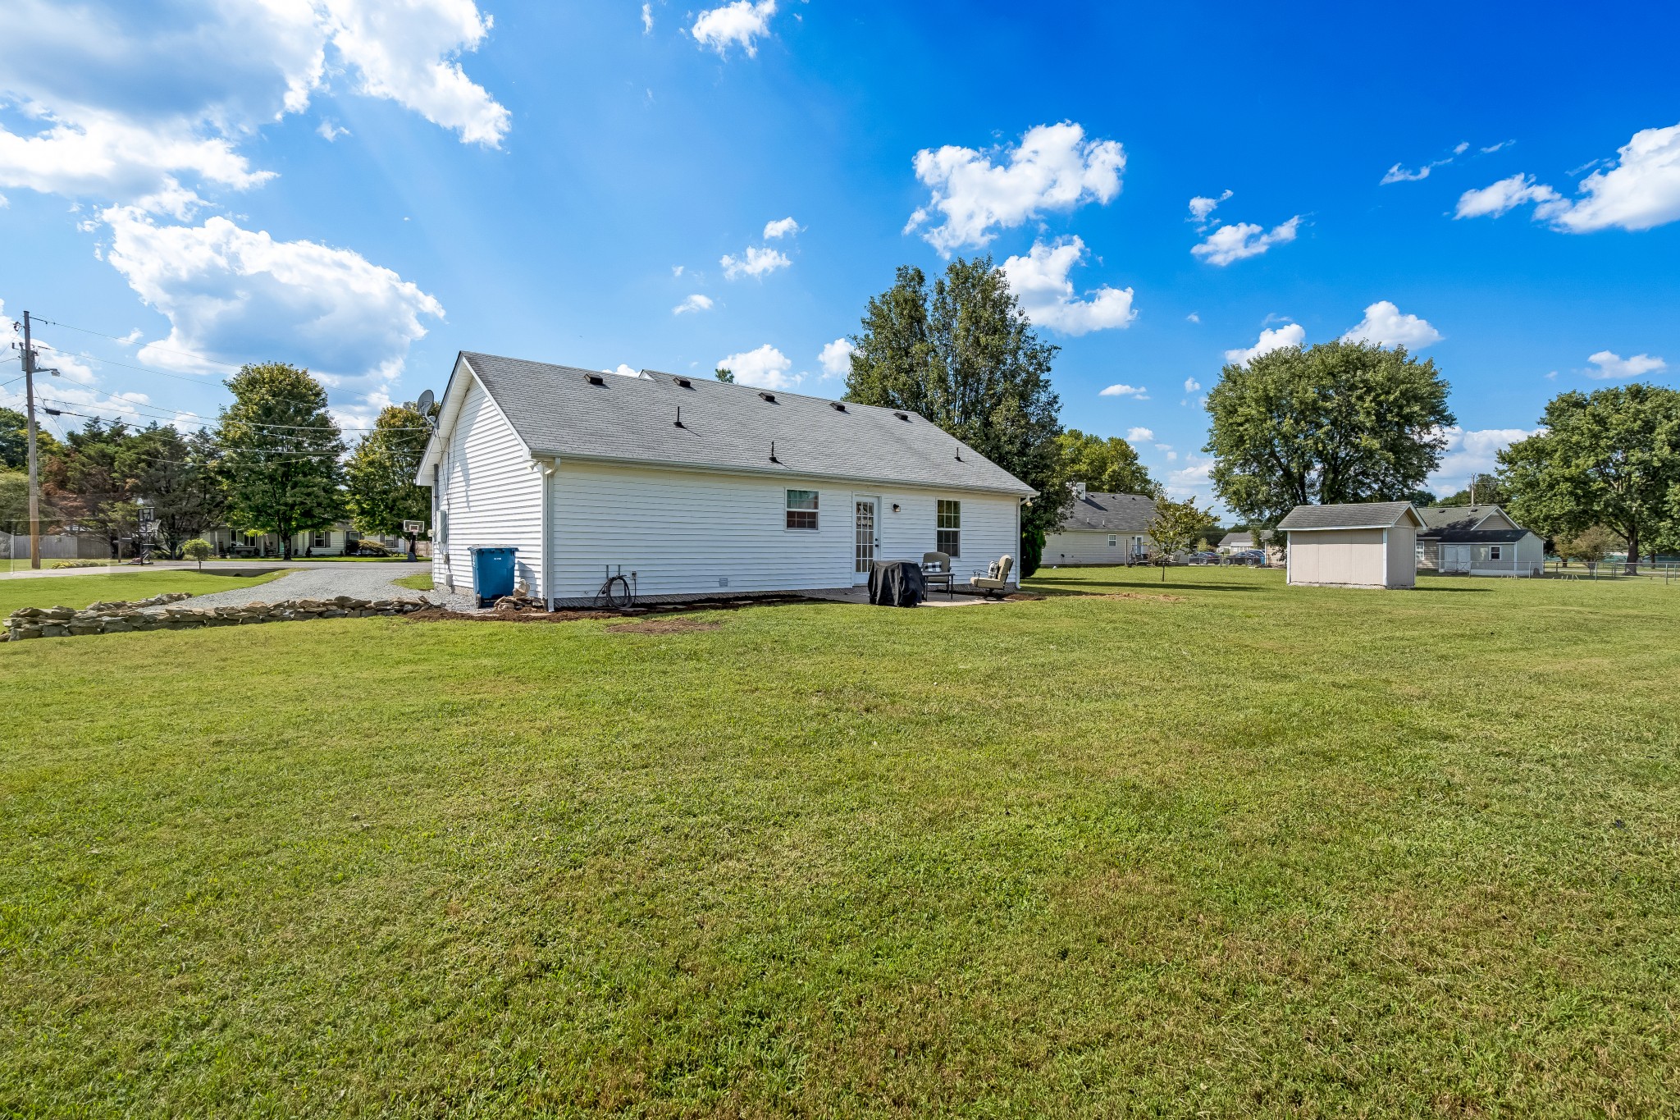
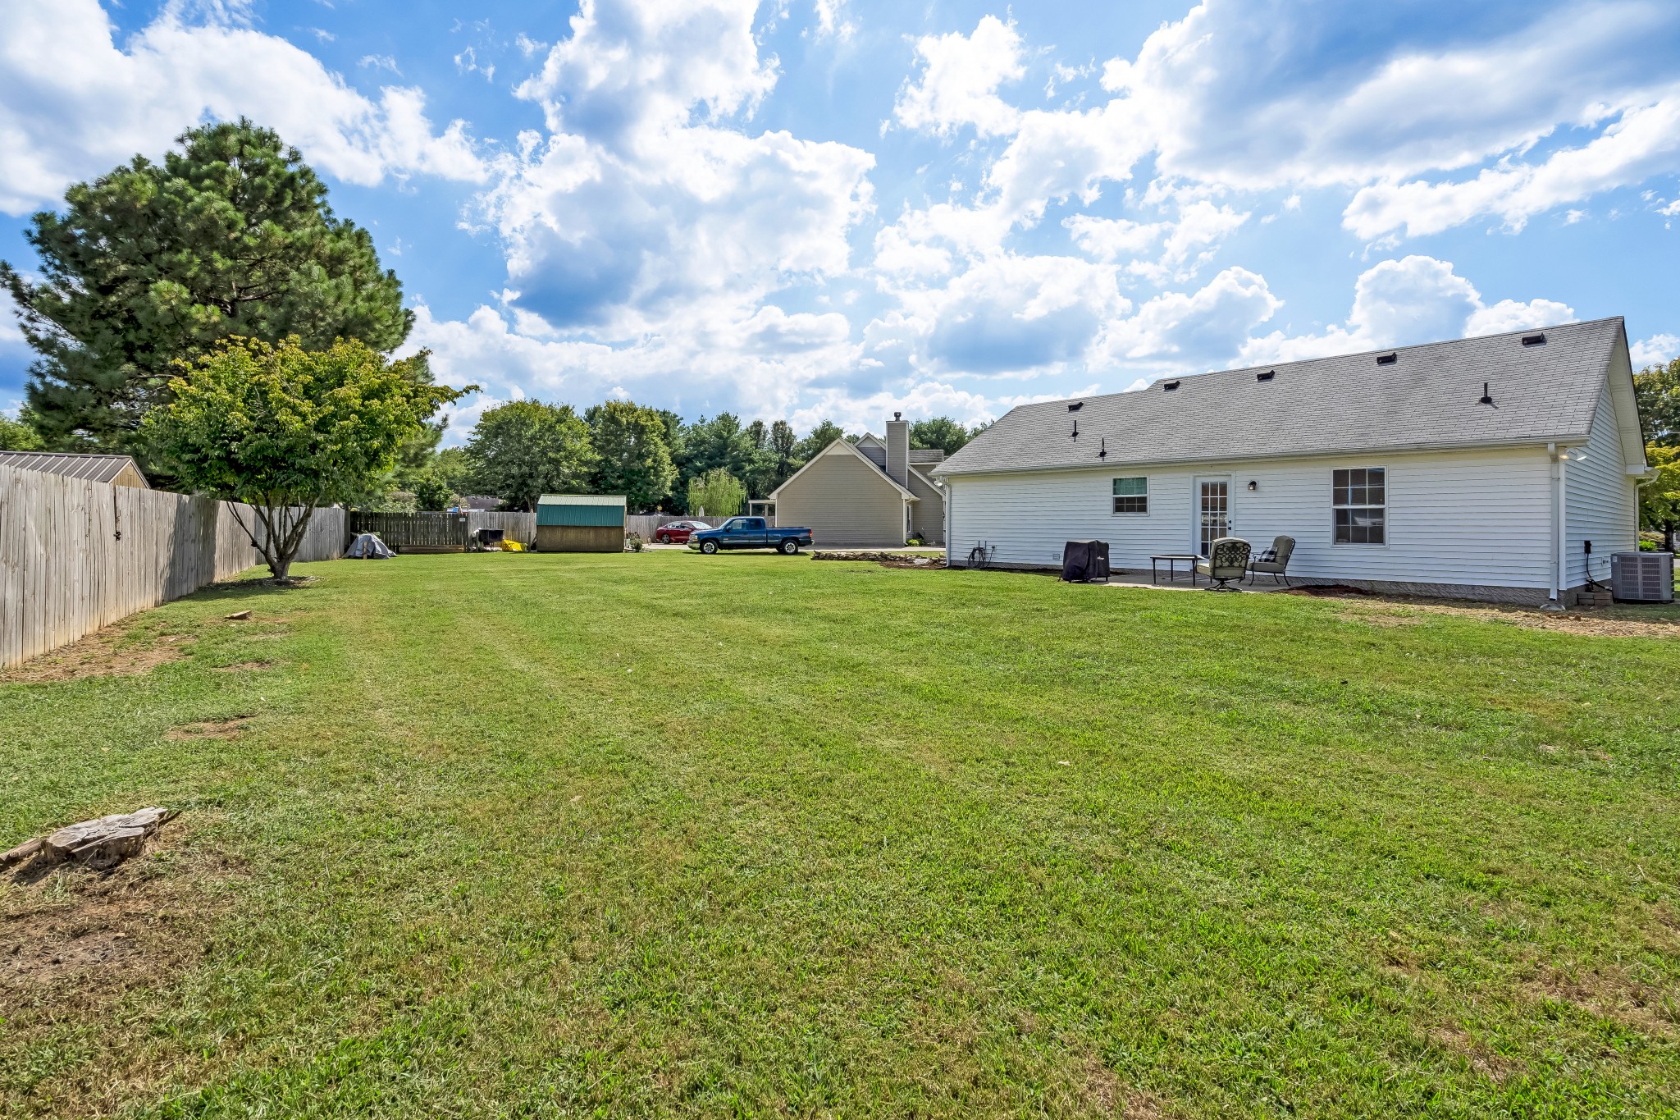
White-sided house beside a wide lawn, with patio chairs and a detached shed.
Rear of a light-colored home with patio seating and a broad lawn.
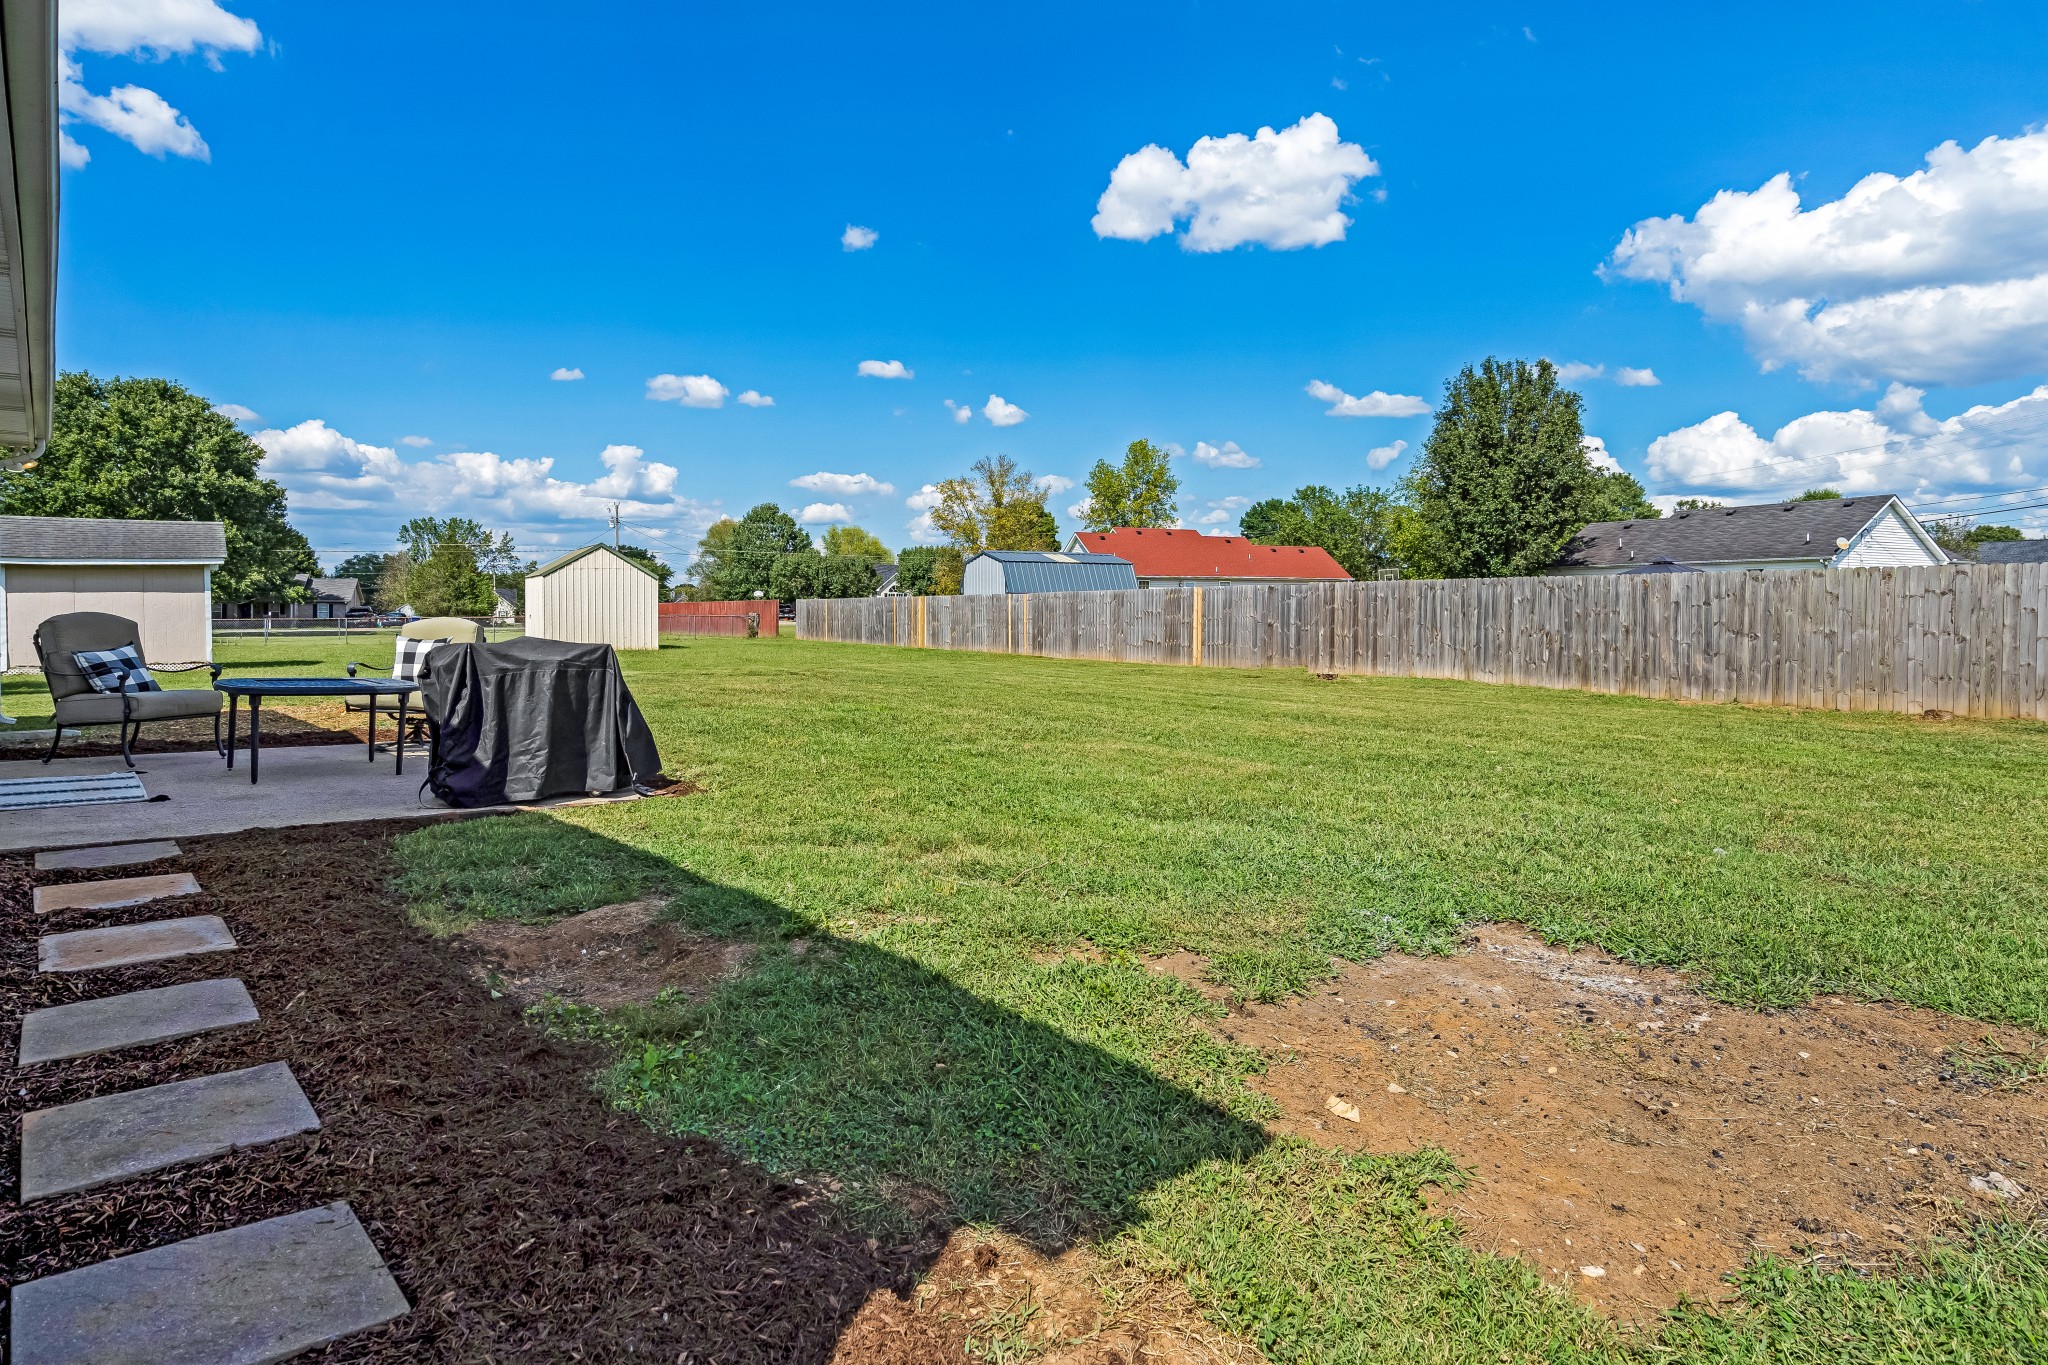
Spacious fenced backyard with a broad lawn, mature trees, and a patio behind a white-sided house.
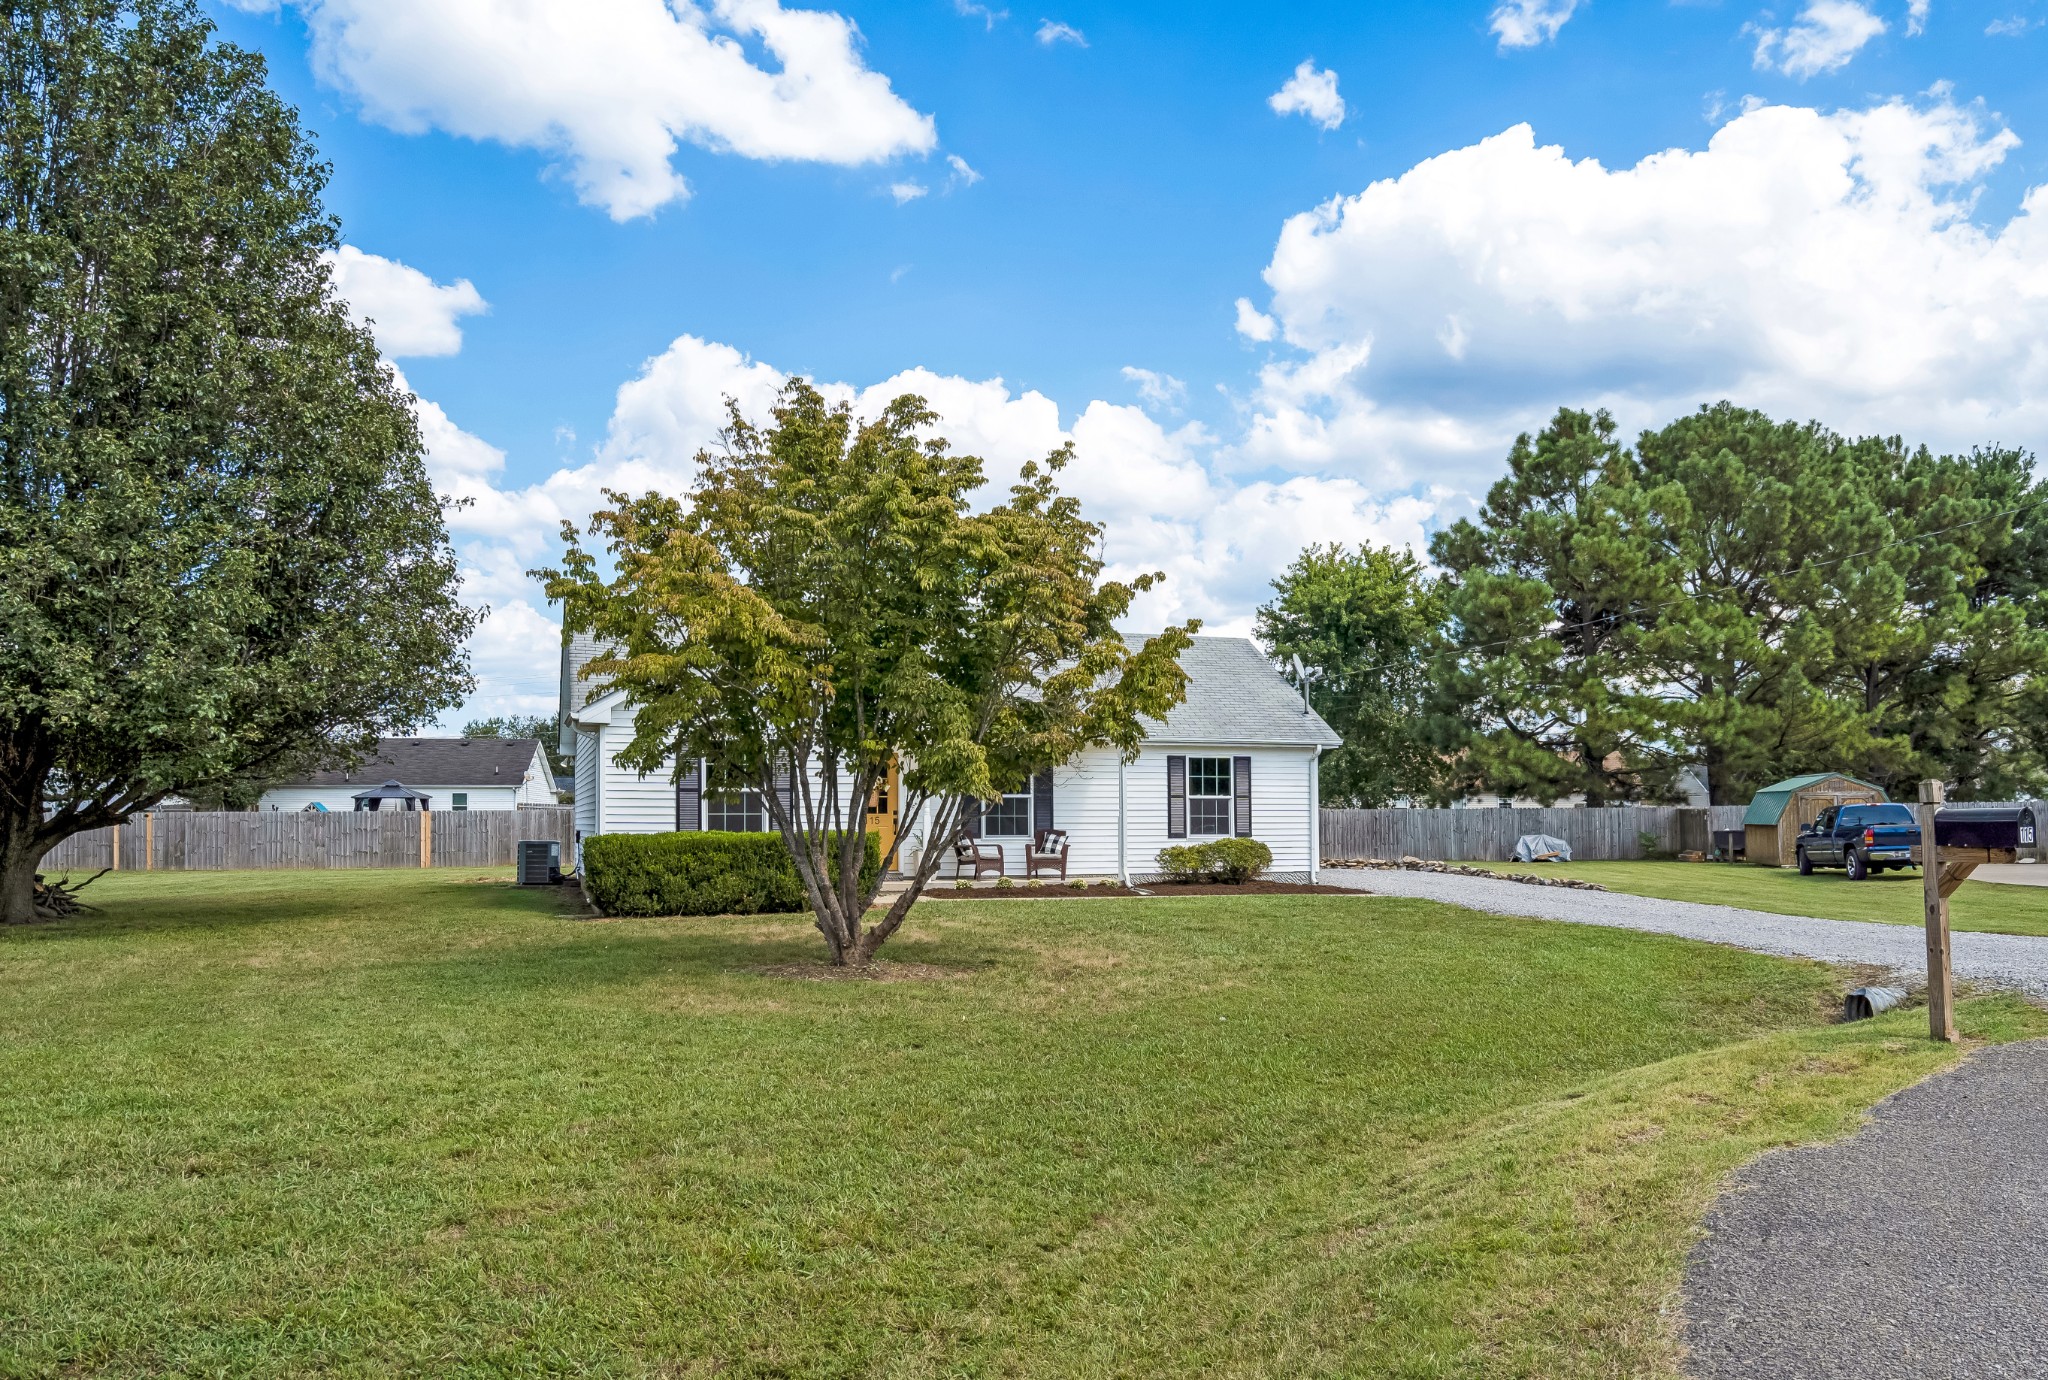
White single-story home with a yellow front door, shaded lawn, mature trees, and gravel driveway.
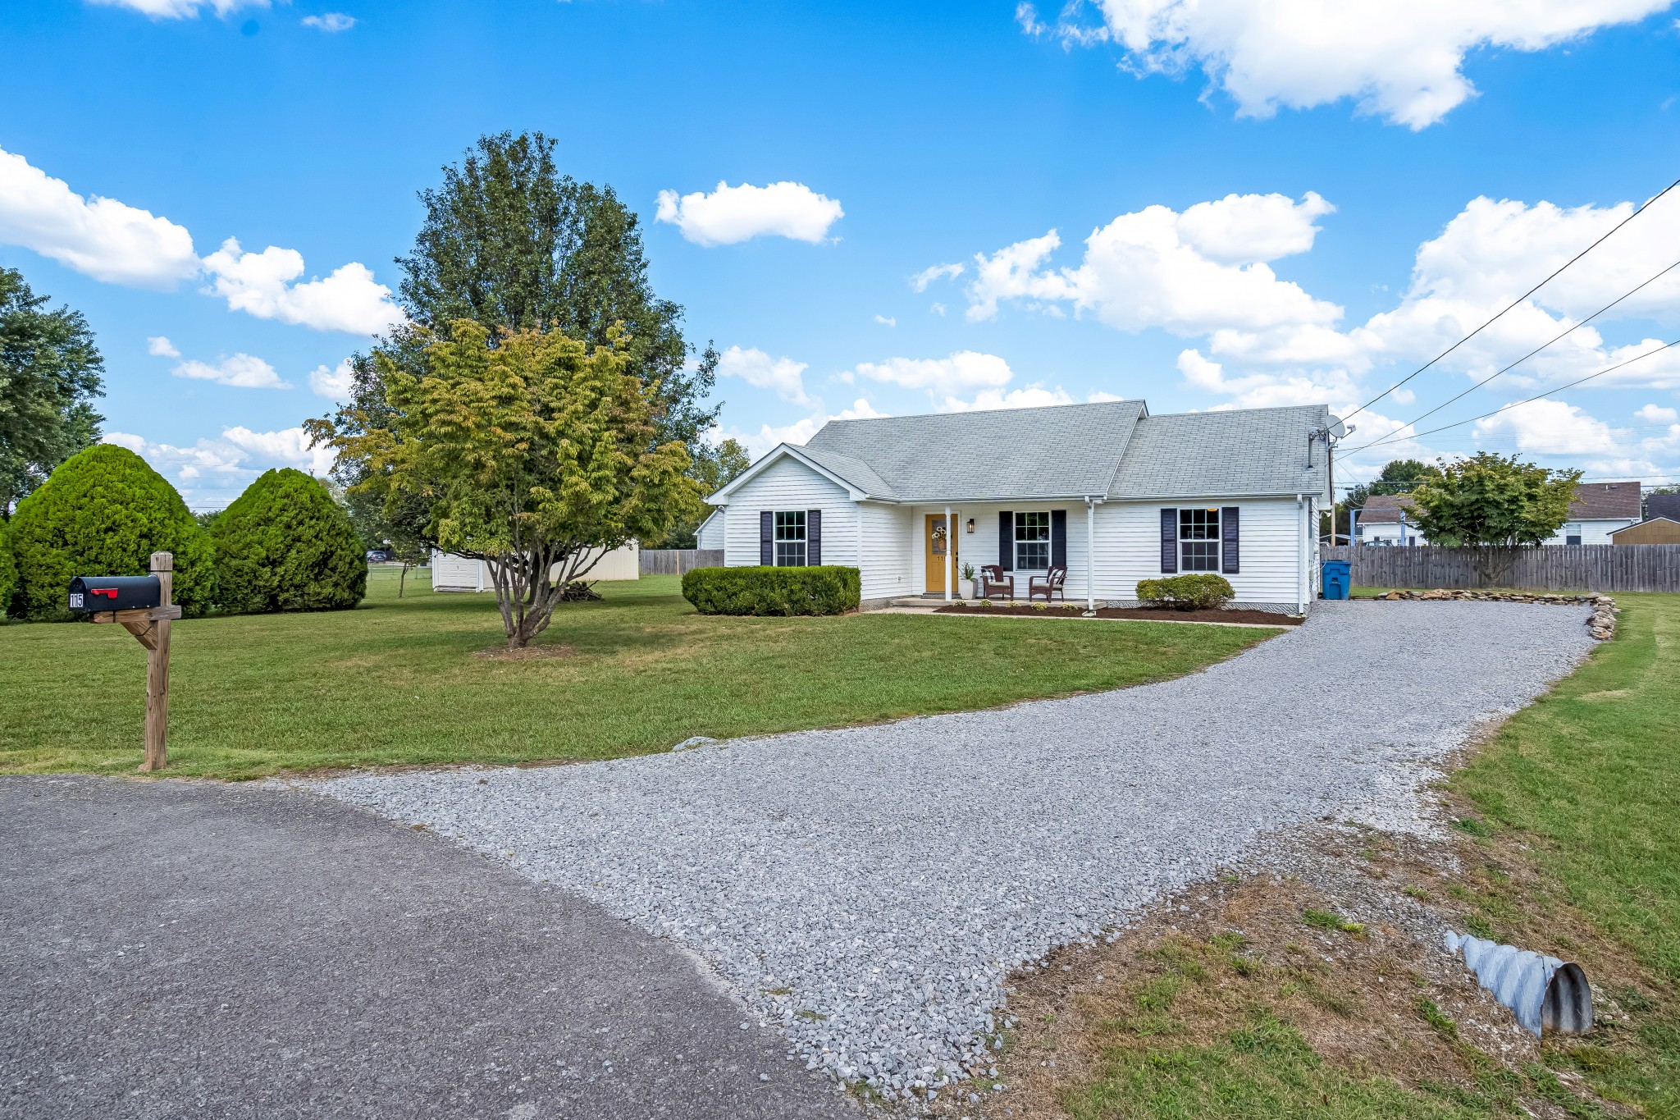
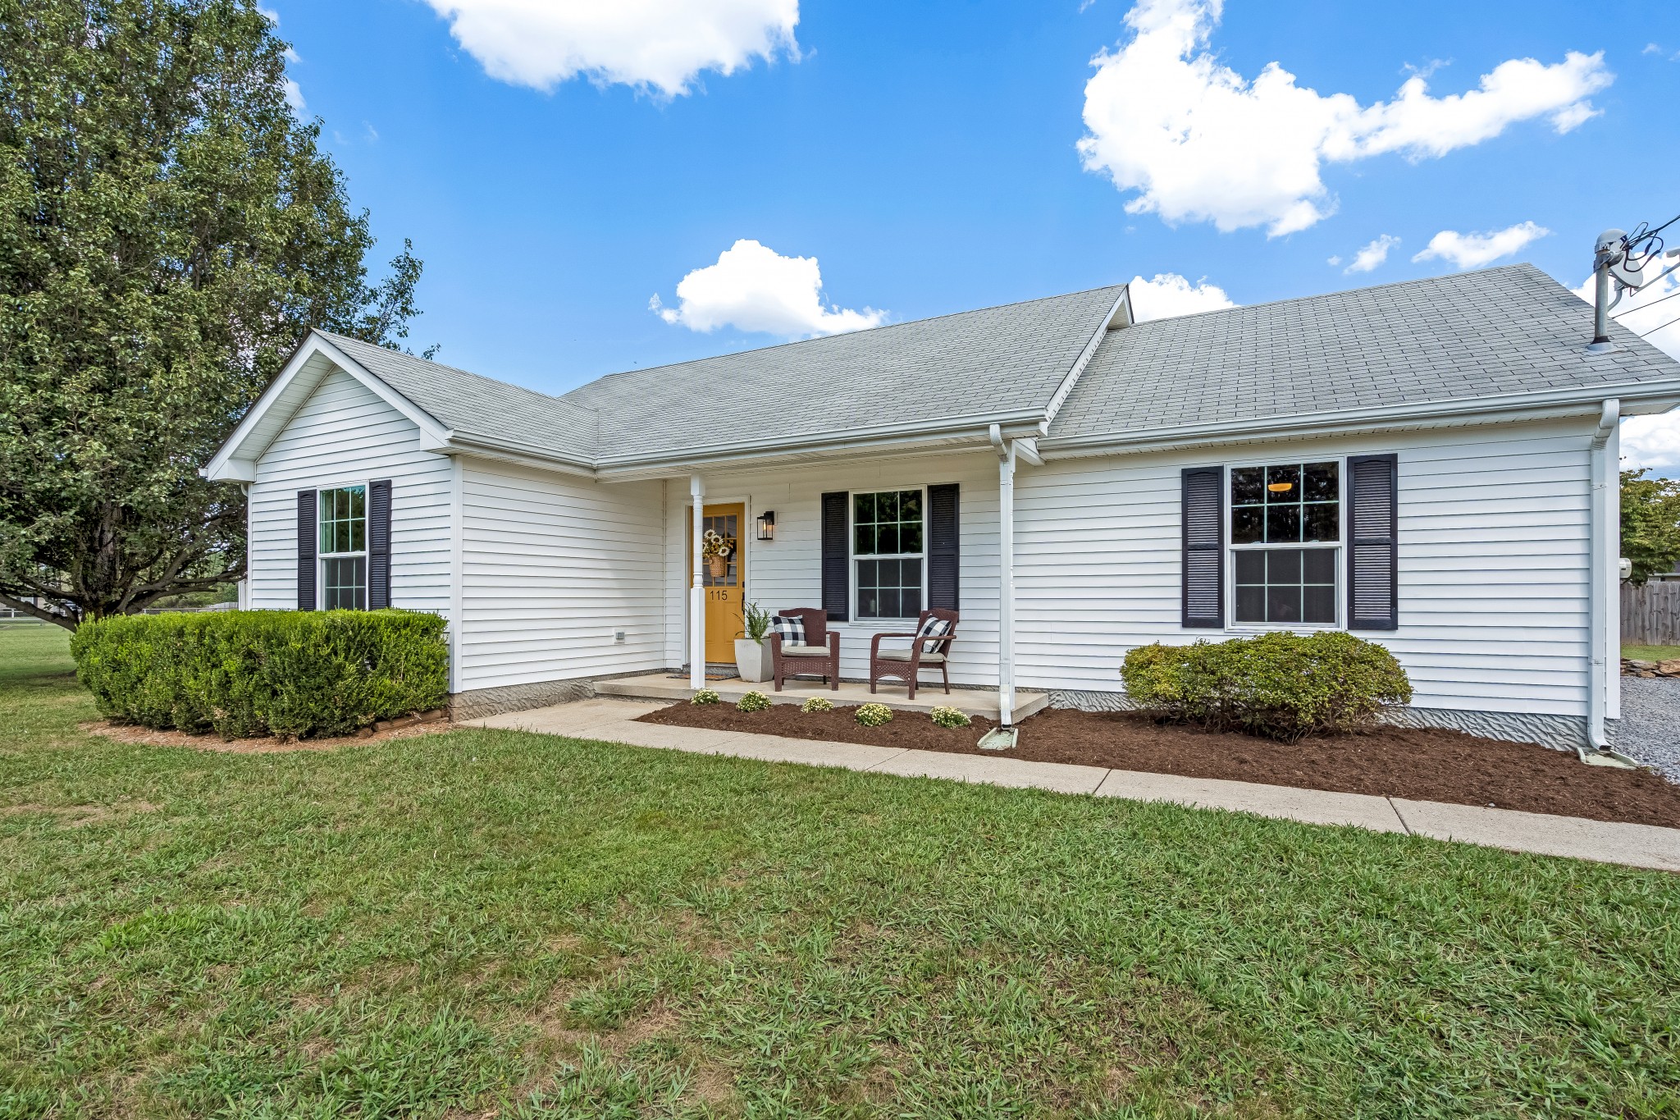
White single-story home with dark shutters, a covered porch, and a wide gravel driveway.
White single-story home partly screened by a leafy tree, with a broad lawn and gravel driveway.
Fenced backyard with a wide lawn, patio seating, covered grill, and stepping stones.
White single-story house with black shutters, a yellow front door, and two chairs on the covered porch.
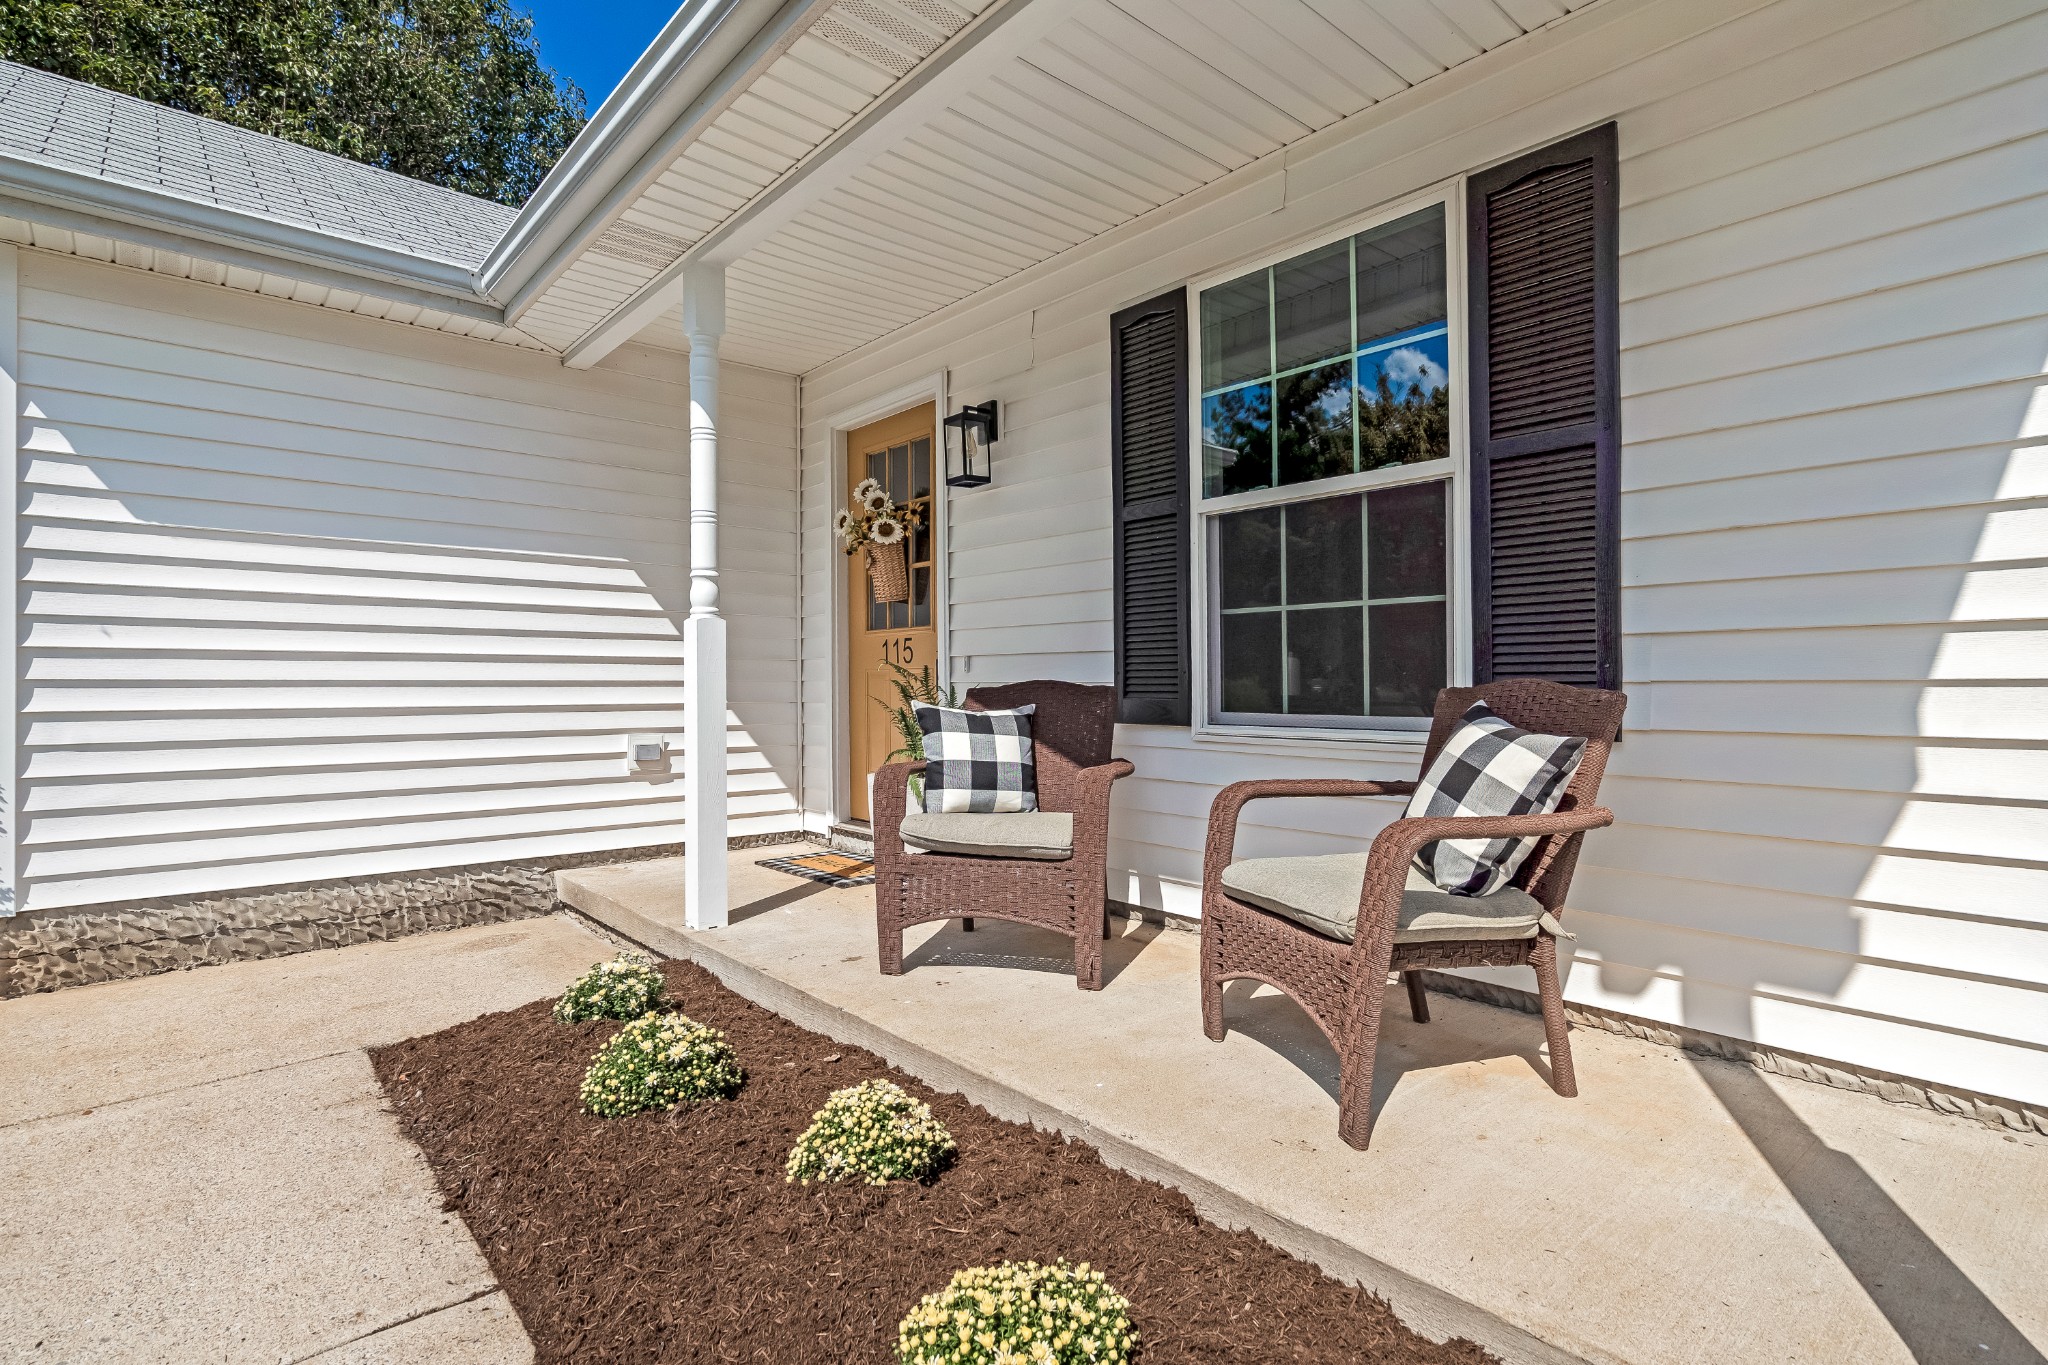
Front porch with two wicker chairs, white siding, and a flower bed beside the entrance.
Single-story house with blue-gray siding, a yellow front door, and two chairs on the porch at dusk.
SEE ALL PHOTOS
White single-story house with dark shutters, front porch chairs, and a gray shingle roof at dusk.
White single-story house with dark shutters, a mustard-yellow door, and two chairs on the front porch.
White-sided home entrance with a mustard-yellow door, porch chairs, and a flower bed.
Staged living room with a beige sofa, brown armchair, and glass-paneled front door.
Furnished living room with a beige sofa, wood-look floors, and an open view into the dining area and kitchen.
Living room with light wood floors, a large window, and a dark metal chandelier.
Dining nook with a dark round table beside white kitchen cabinets and a glass-paned back door.
Dining room with a round black table, matching chairs, and a glass pendant light.
Kitchen with butcher-block counters and a black dining set beside a glass-paned door.
Kitchen with white cabinets, butcher-block counters, tile backsplash, and glass-paneled door to the yard.
Kitchen with a farmhouse sink beneath a window, white cabinets, tile backsplash, and butcher-block counters.
Kitchen with a stainless steel range, white cabinetry, tile backsplash, and butcher-block counter.
Kitchen with a farmhouse sink and butcher-block counter; open doors reveal an adjoining room.
Empty room with light wood floors, beige walls, and a black ceiling fan beside a sunlit window.
Empty bedroom with wood-look flooring and a dark ceiling fan; an open doorway leads to a bathroom.
Empty room with light wood-look flooring, a ceiling fan, and a sunlit window.
Bathroom with white vanity, toilet, and tub-shower with white surround and marble-look floor.
Bathroom with a white vanity, black-framed mirror, tub-shower, and marble-look tile floor.
Empty room with wood-look flooring and a large window overlooking a fenced yard.
Empty room with wood-look flooring and white double closet doors beside a hallway doorway.
Empty room with light wood flooring and sunlight streaming through a window.
Empty room with light wood flooring, beige walls, and a white door.
Bathroom with a white tub and shower, toilet, and vanity beneath a large mirror.
Bathroom with a white vanity, tub and shower, toilet, and marble-look floor tile.
Laundry area with washer hookups, a wire shelf, and an electrical panel.
Utility closet with a gray water heater and long wire shelving above wood-look flooring.
Concrete patio behind a white-sided home, furnished with cushioned chairs, a table, and a covered grill.
White-sided house beside a wide lawn, with patio chairs and a detached shed.
Rear of a light-colored home with patio seating and a broad lawn.
Spacious fenced backyard with a broad lawn, mature trees, and a patio behind a white-sided house.
White single-story home with a yellow front door, shaded lawn, mature trees, and gravel driveway.
White single-story home with dark shutters, a covered porch, and a wide gravel driveway.
White single-story home partly screened by a leafy tree, with a broad lawn and gravel driveway.
Fenced backyard with a wide lawn, patio seating, covered grill, and stepping stones.
White single-story house with black shutters, a yellow front door, and two chairs on the covered porch.
Front porch with two wicker chairs, white siding, and a flower bed beside the entrance.
Single-story house with blue-gray siding, a yellow front door, and two chairs on the porch at dusk.
Courtesy of WEICHERT, REALTORS - The Andrews Group, Aaron C. Lovett Listing Contact: 9312153805 
Sold

115 Haney Ct

115 Haney Ct, Murfreesboro, TN 37128

$330,000
Accepting back-up offers! Fully Renovated on a quiet cul-de-sac and less than a mile from Christiana Schools! This gorgeous renovation was done right. 3 bedrooms, 2 bathrooms, and almost 1/2 acre. The kitchen features new cabinets with soft-close doors, new stainless appliances, and beautiful butcher block countertops. Vaulted ceilings and lots of light. The attractive new flooring throughout the home adds to the spacious feel of this open floor plan. Each bathroom features new vanities with cultured marble tops. The master bathroom includes an extra large walk-in closet. New kitchen, new bathrooms, new windows, new HVAC, new water heater, new floors, new paint, large covered front porch, back patio for entertaining, & more! Fiber internet available. No HOA! No city taxes! Very convenient to Christiana schools, Murfreesboro, and Shelbyville. Near shopping in S. Murfreesboro and Barfield Crescent park wilderness station & disc golf. Schedule an appointment to see your new home!

3
beds

2
baths

1,140 Sq.Ft. LIVING AREA

0.48 Acres lot

Aaron Lovett

Aaron Lovett

Features & Amenities

Interior

  • total bedrooms3
  • Total bathrooms2
  • full bathrooms2
  • Laundry room Electric Dryer Hookup, Washer Hookup
  • Flooring Other, Tile
  • APPLIANCES Dishwasher, Microwave, Stainless Steel Appliance(s)
  • other interior Features Primary Bedroom Main Floor, High Speed Internet

Area & Lot

  • Status Sold
  • Date Sold October 28, 2024
  • Living Area1,140 Sq.Ft.
  • Total Area1,140 Sq.Ft.
  • Lot Area0.48 Acres
  • MLS® ID2700128
  • TypeResidential
  • YEAR BUILT1998
  • NeighborhoodMurfreesboro
  • Elementary SchoolChristiana Elementary
  • Middle SchoolChristiana Middle School
  • High SchoolRockvale High School

Exterior

  • STORIES1
  • water SourcePublic
  • utilitiesWater Available, Cable Connected
  • lot featuresCul-De-Sac, Level
  • parkingDriveway
  • HEAT TYPECentral
  • AIR CONDITIONINGCentral Air
  • sewerSeptic Tank

Financial

  • Sales Price$330,000
  • Real Estate Tax $999/yr

Murfreesboro

Explore

Work With aaron

Aaron is an award winning real estate agent serving the Nashville metro area, including Franklin, Brentwood, Smyrna, Murfreesboro, and surrounding areas. You can rely on his knowledge and experience to help you make wise decisions so that you can buy and sell with confidence.

Follow Me on Instagram