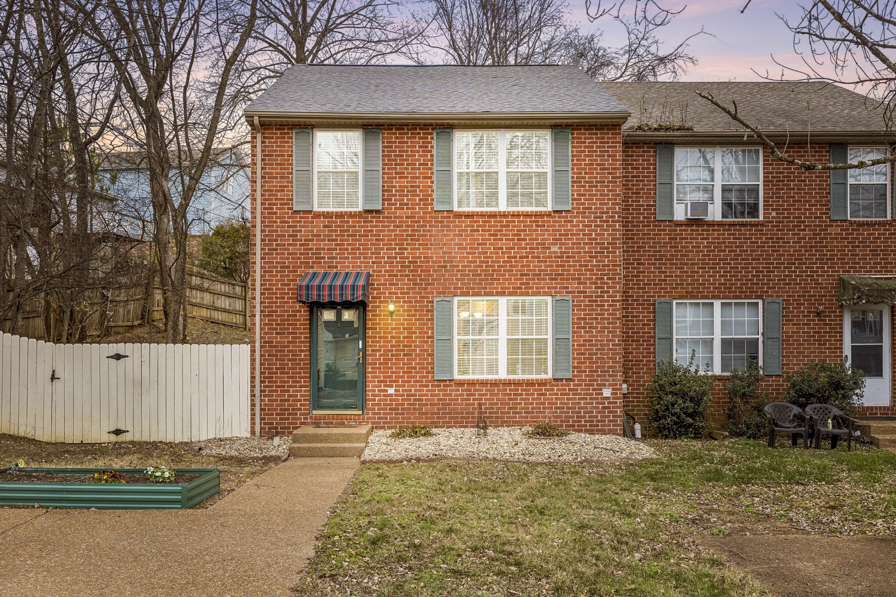
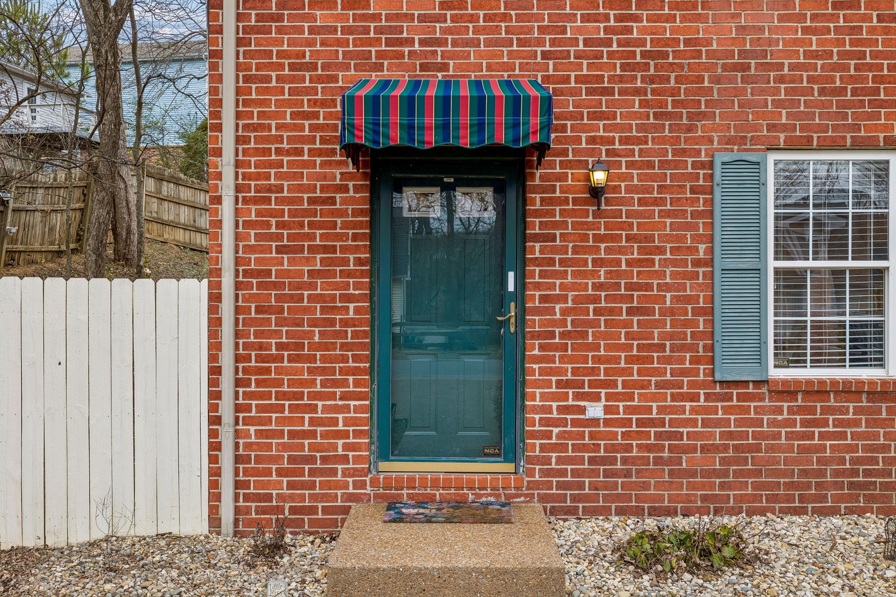
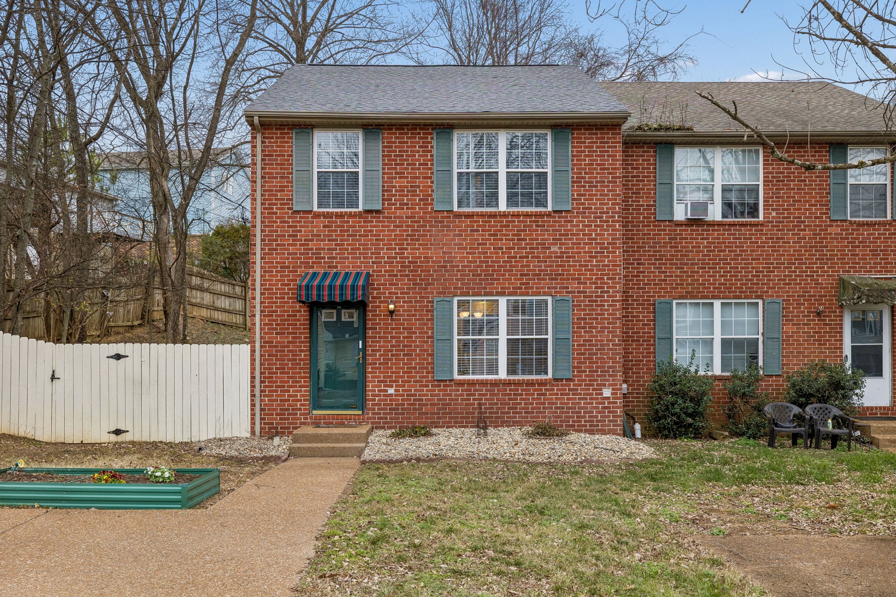
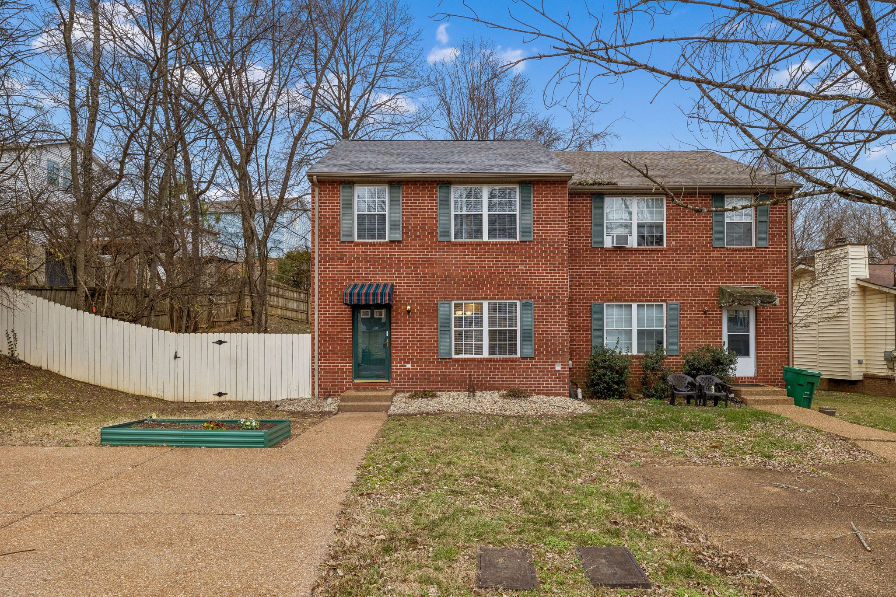
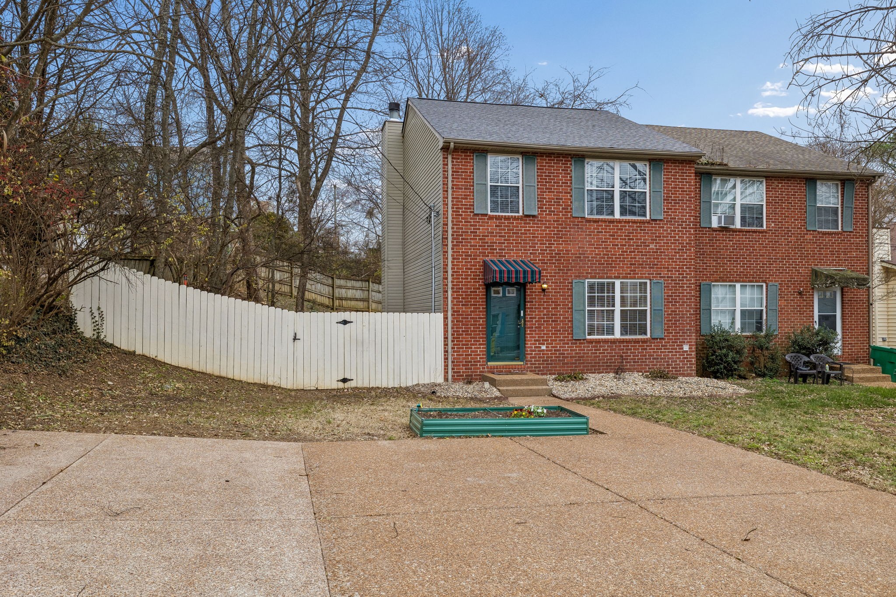
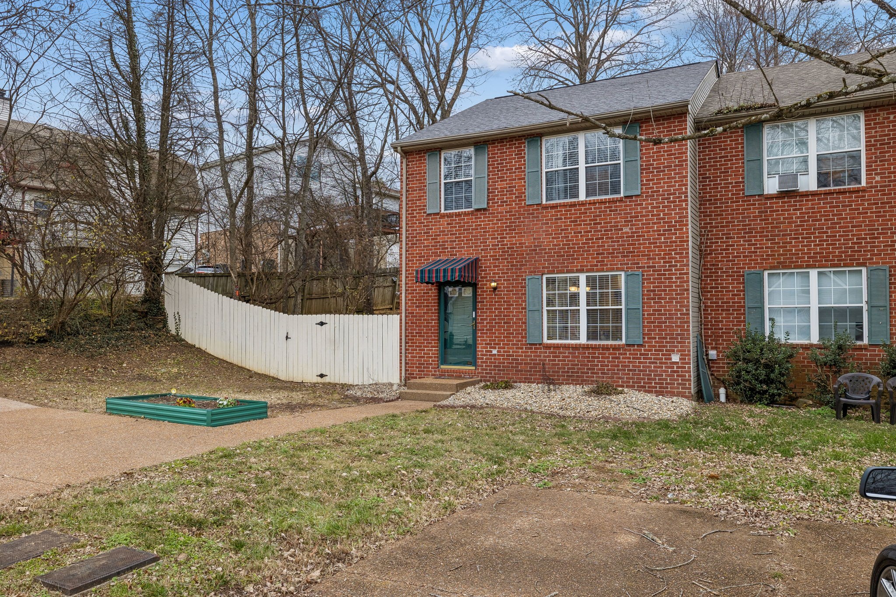
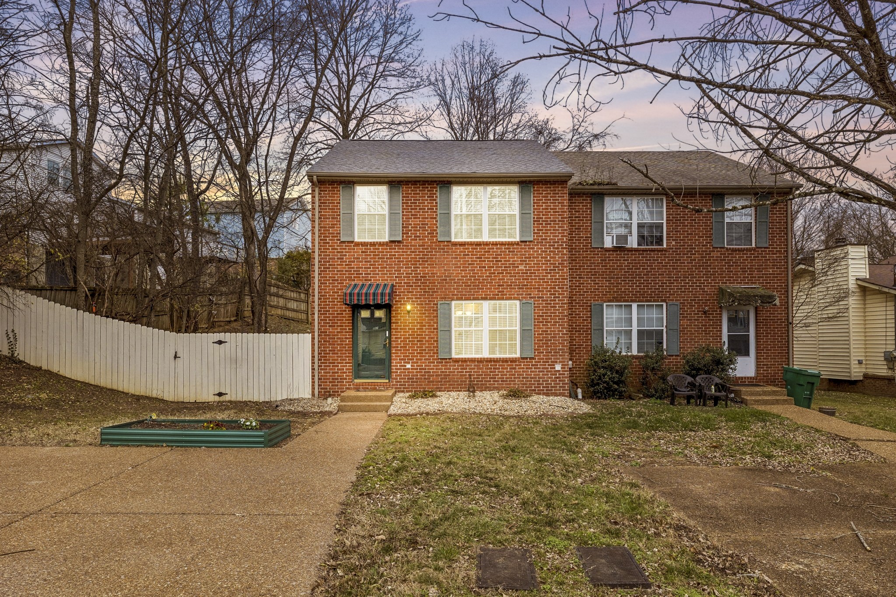
Two-story brick townhouse with a striped entry awning, white fence, and raised garden bed.
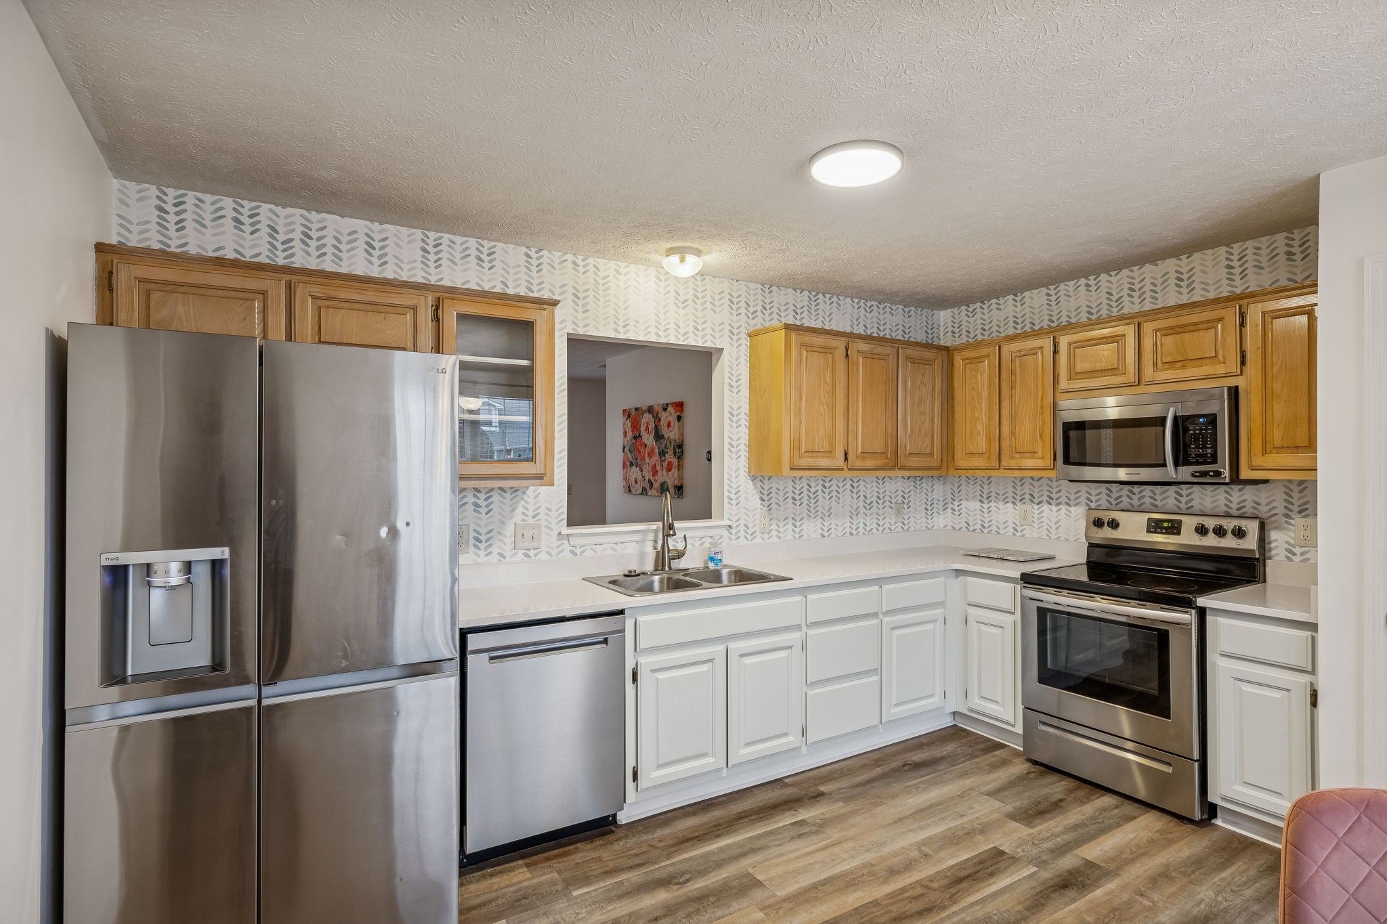
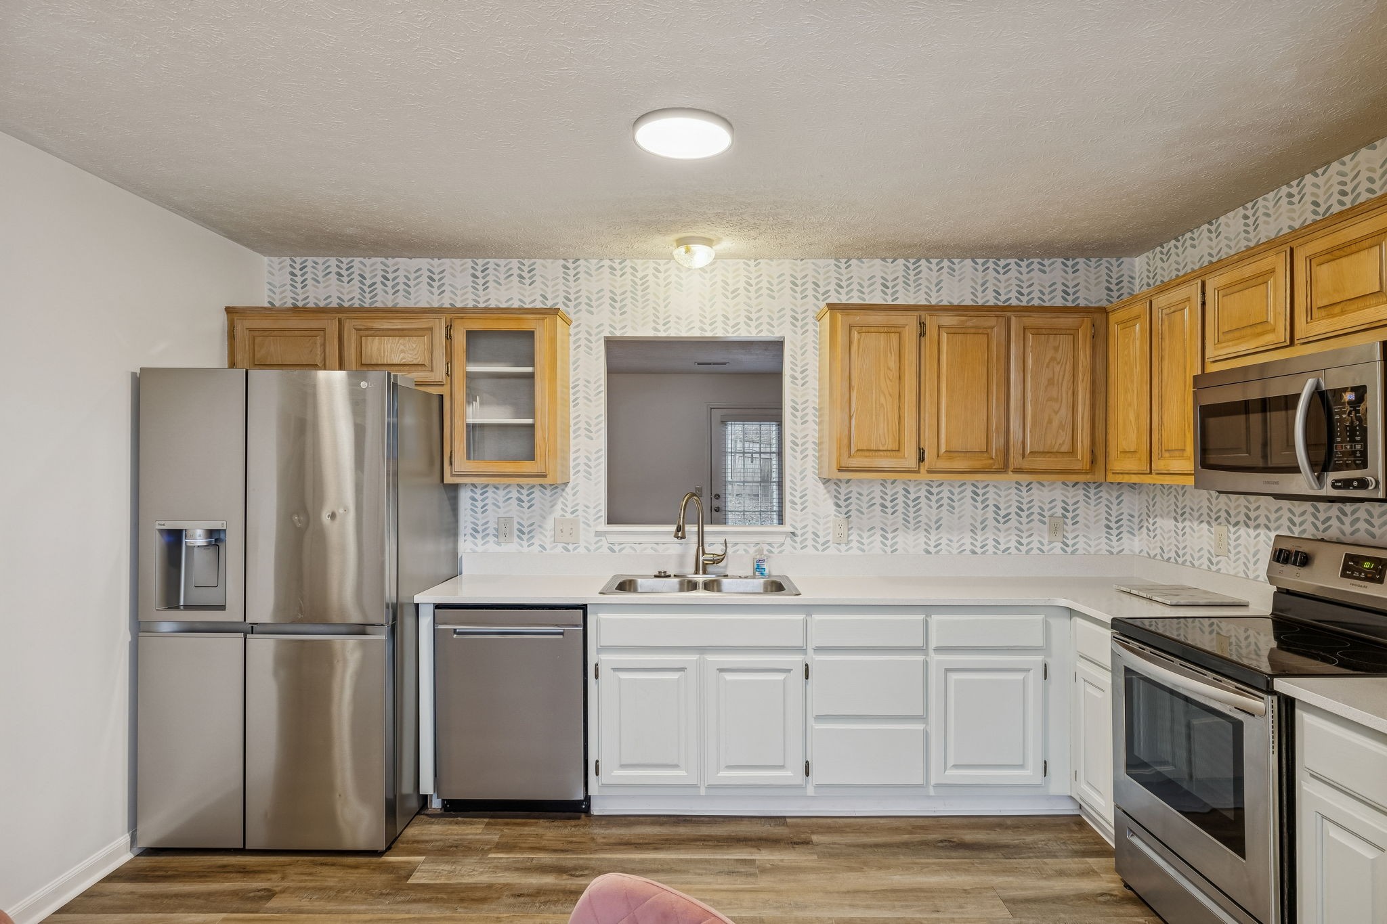
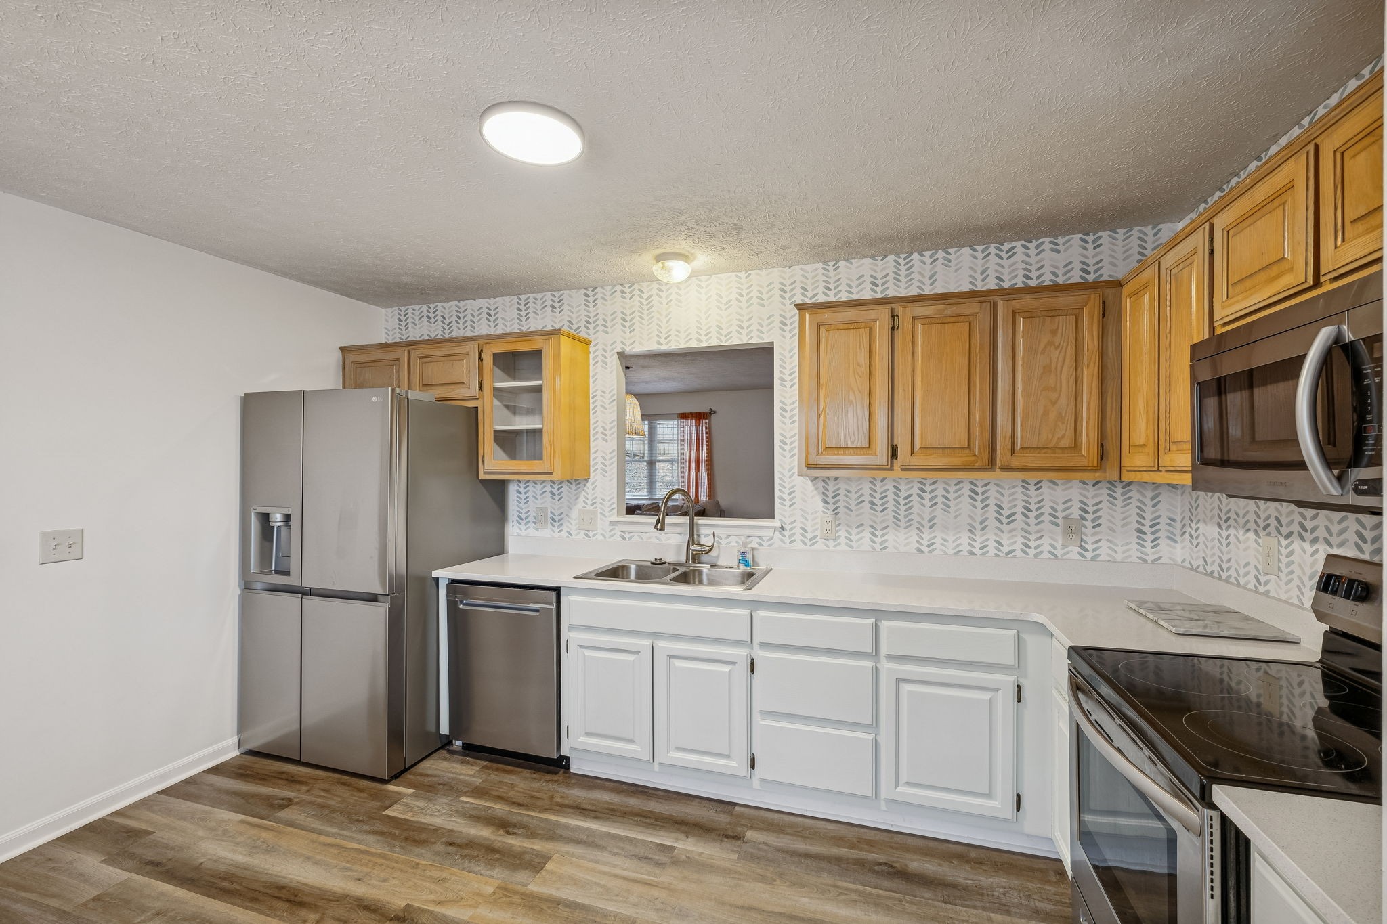
Kitchen with stainless steel appliances, white lower cabinets, and warm wood upper cabinets.
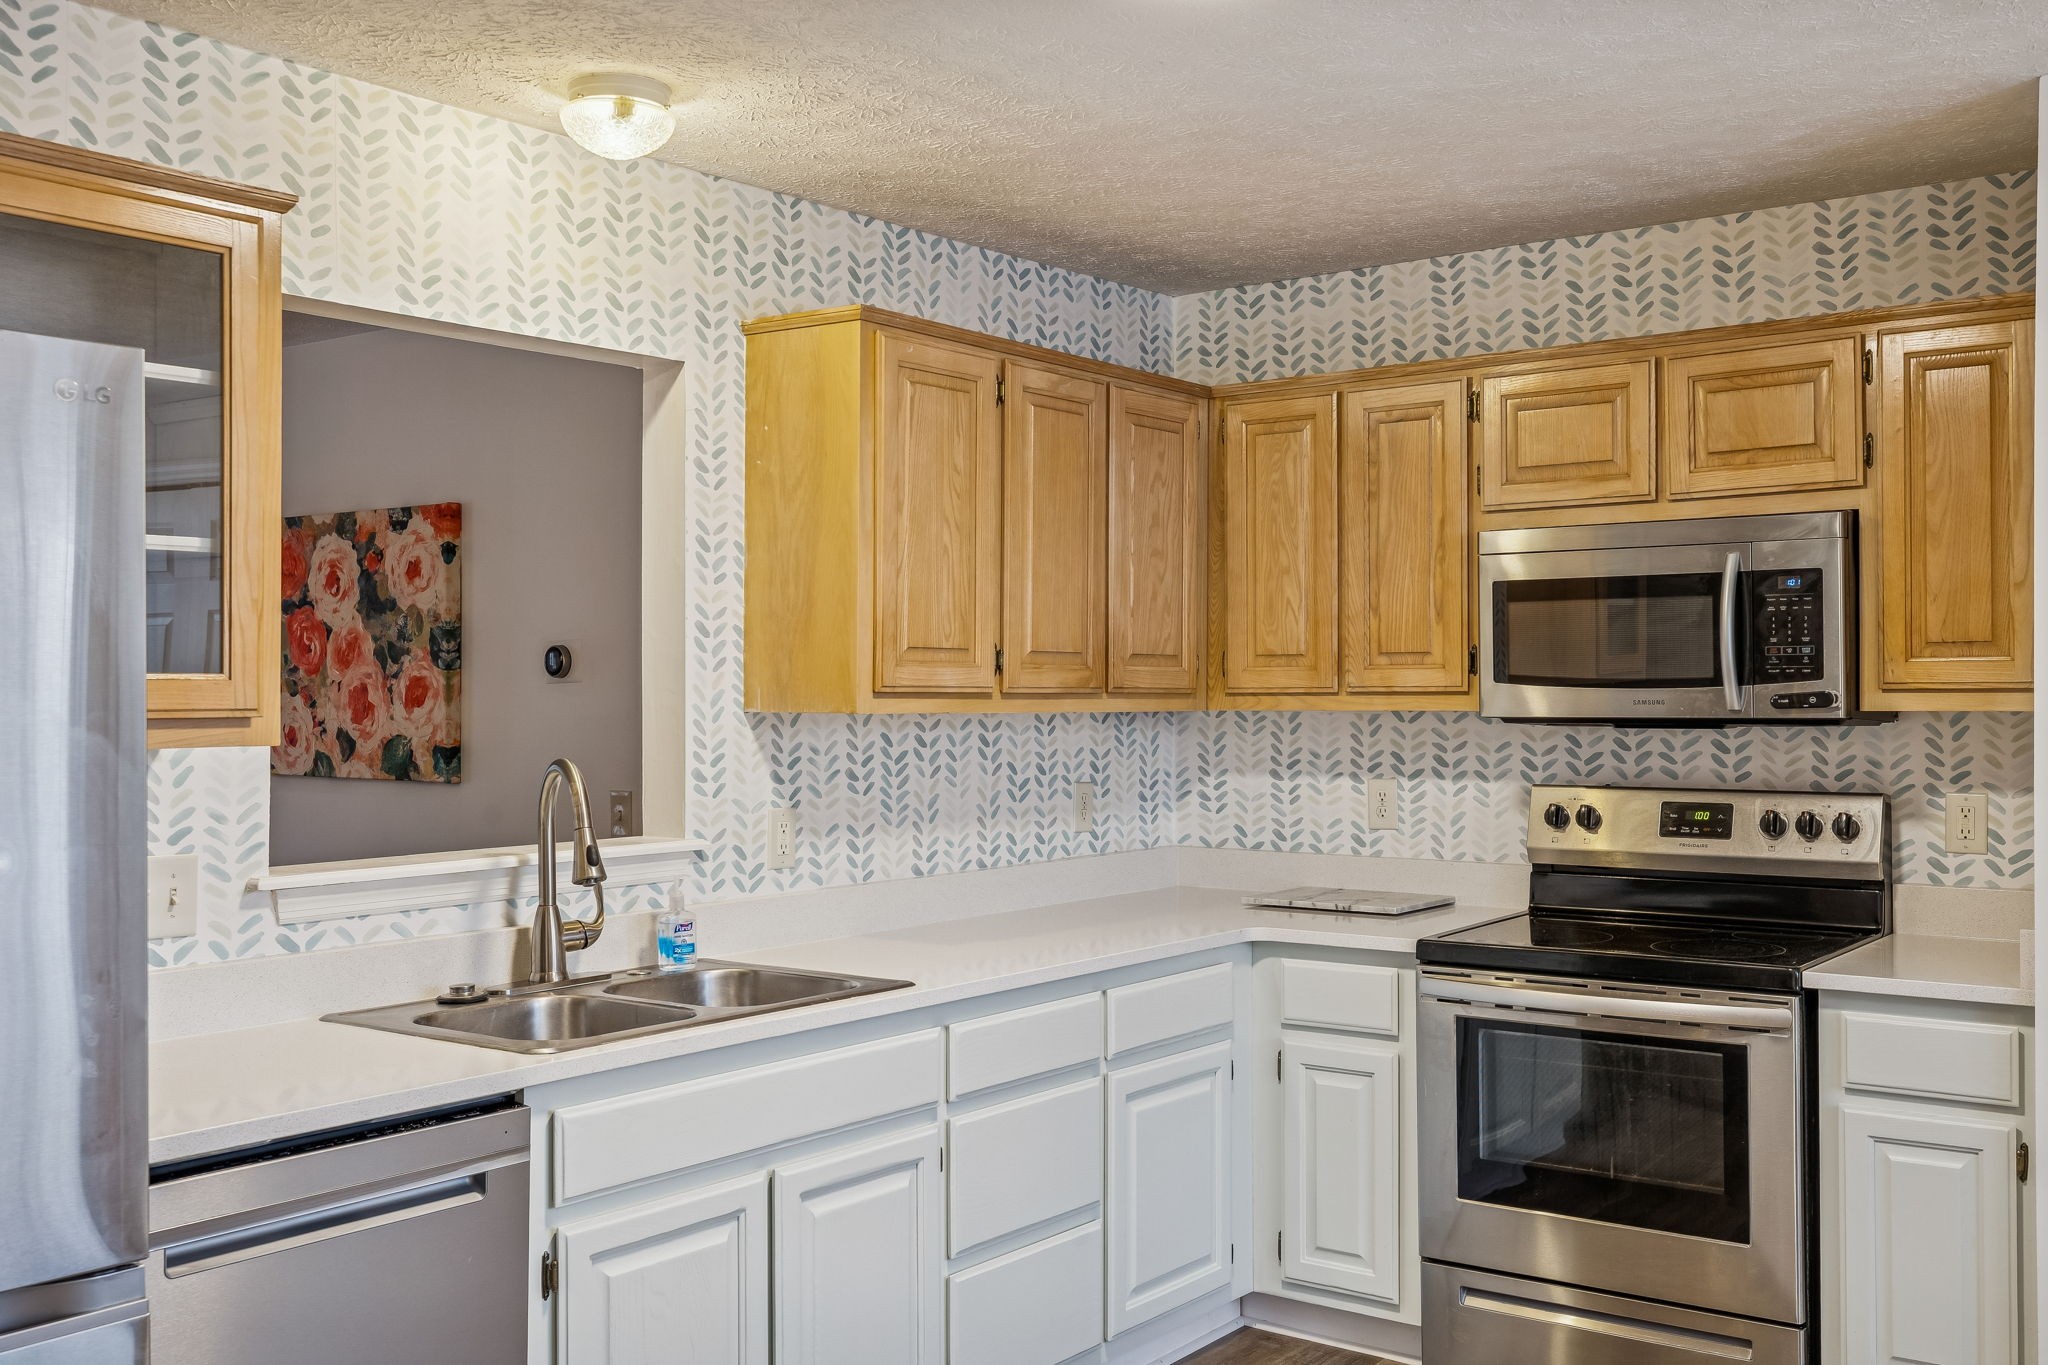
Kitchen with wood upper cabinets, patterned wallpaper, stainless steel appliances, and a double sink.
Kitchen with patterned wallpaper, two-tone cabinets, stainless steel appliances, and a double-basin sink.
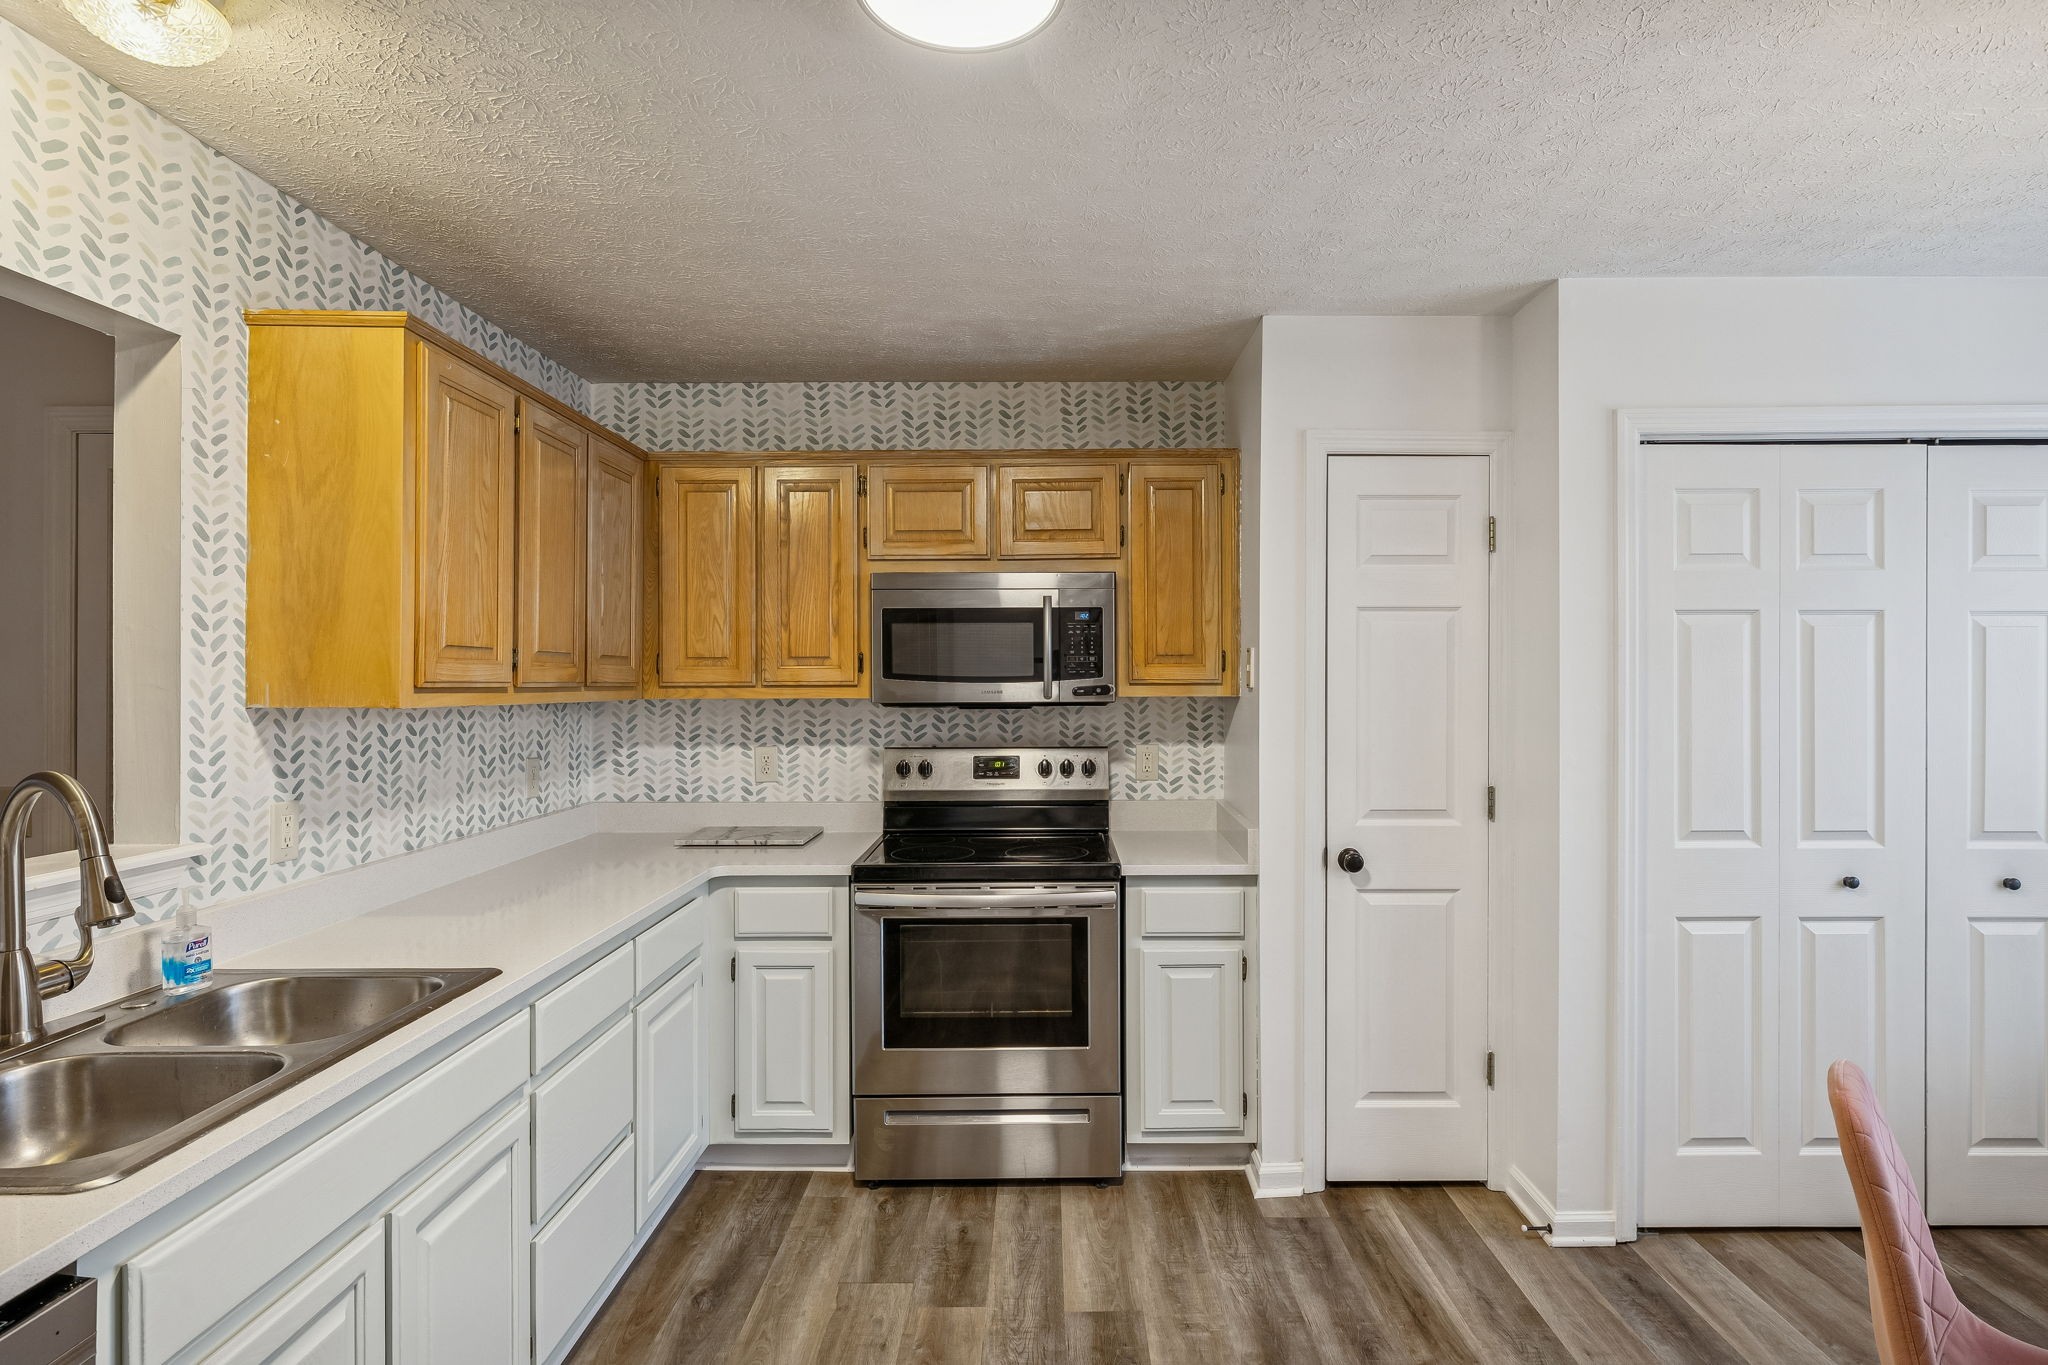
Kitchen with honey-colored upper cabinets, white lower cabinets, and stainless steel appliances.
Kitchen with white lower cabinets, wood upper cabinets, patterned backsplash, and stainless steel appliances.
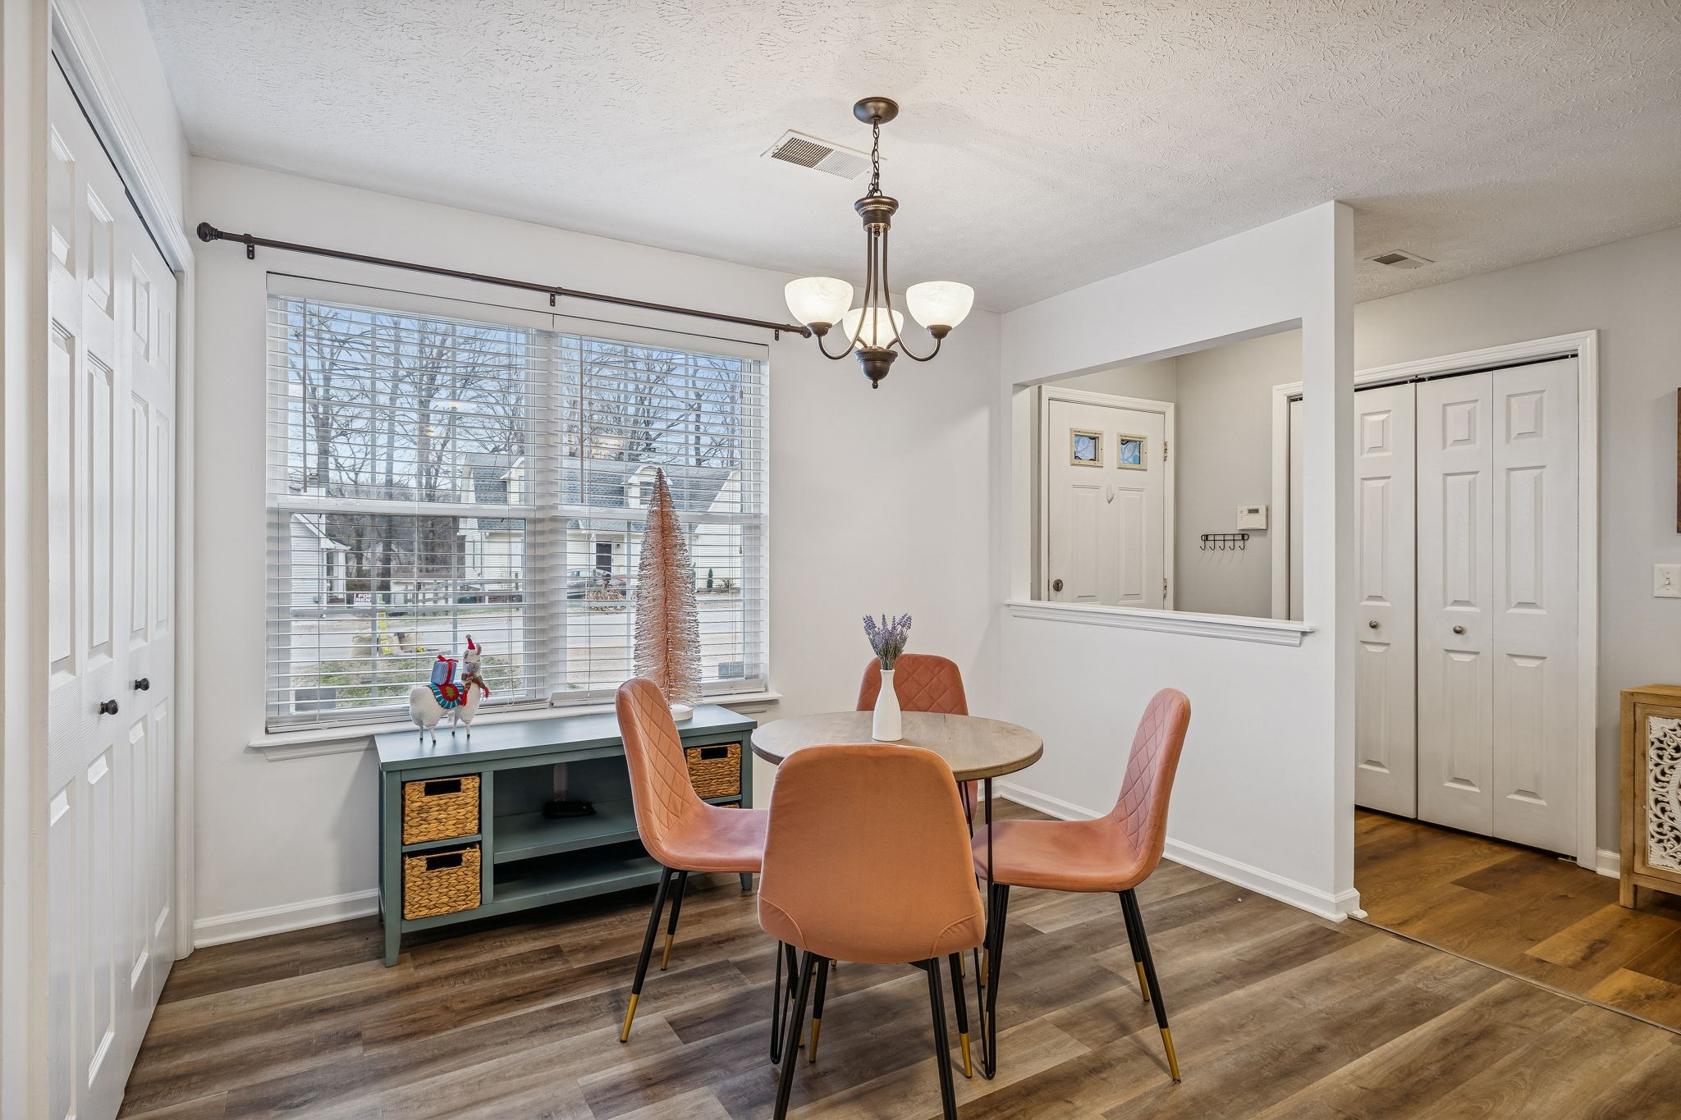
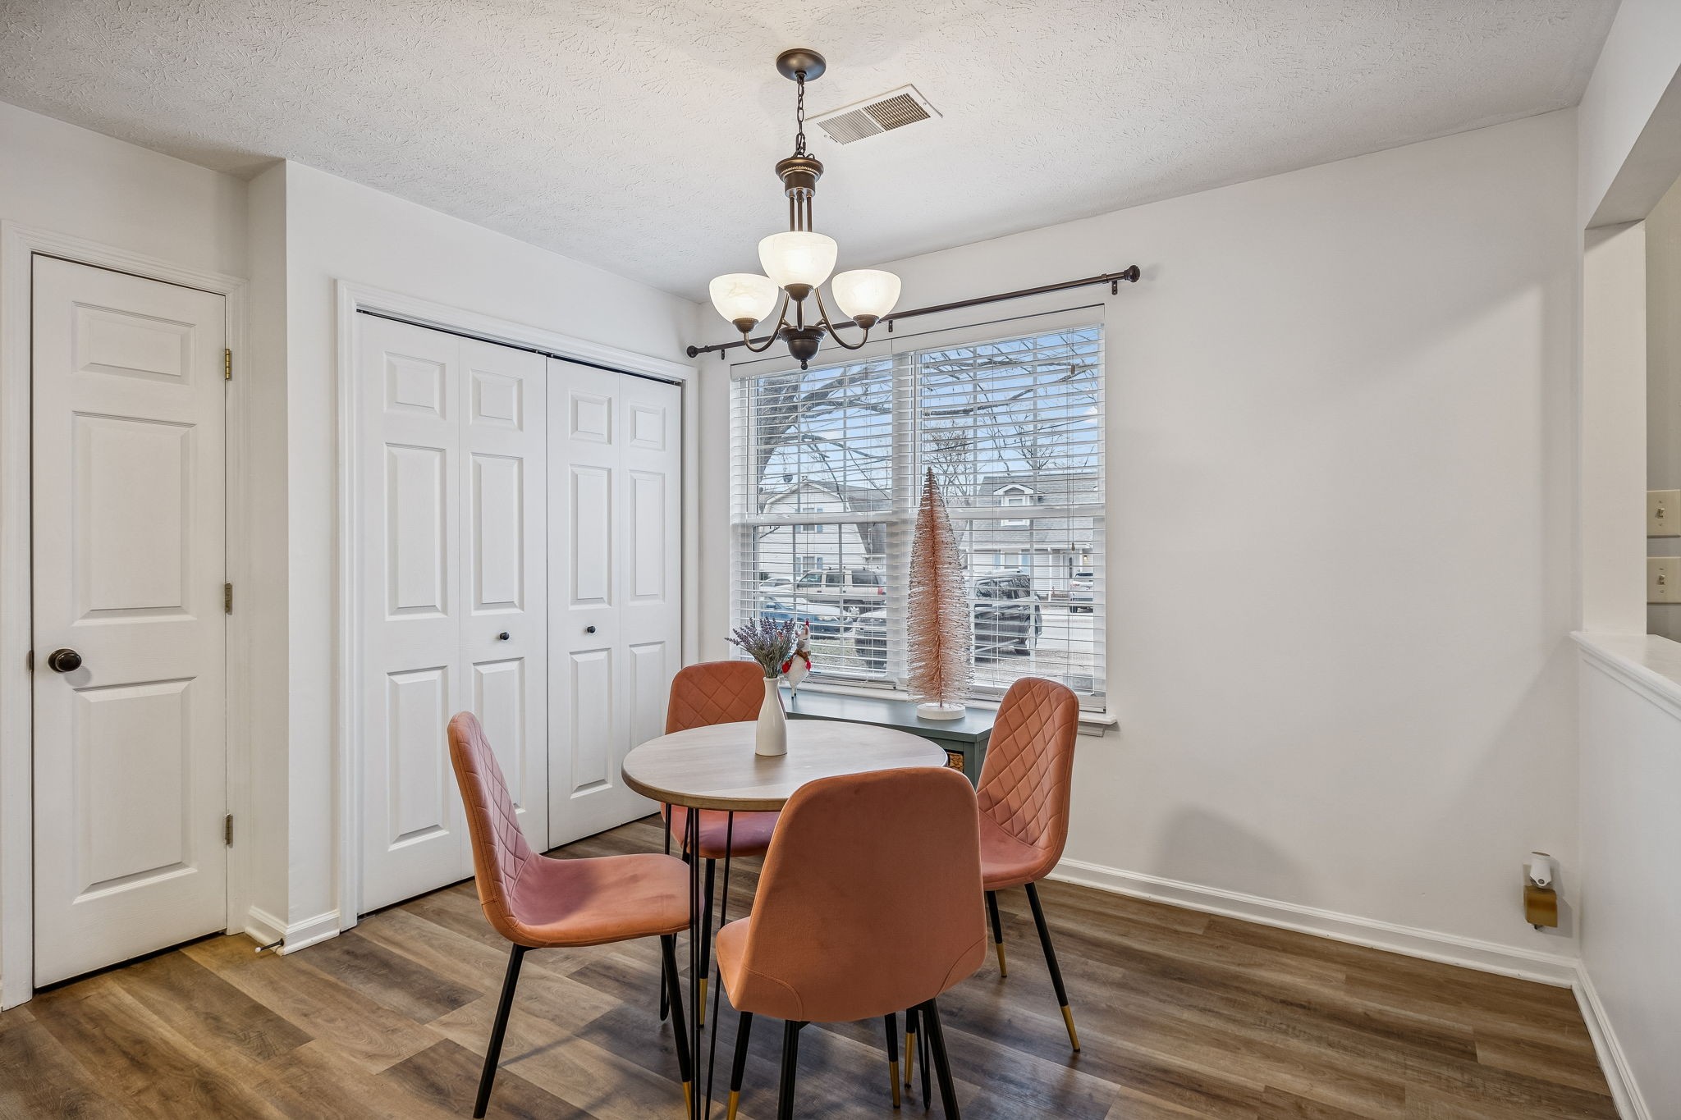
Dining room with a round table, peach chairs, large window, and chandelier.
Dining area with a round table, rose-colored chairs, and a large window with blinds.
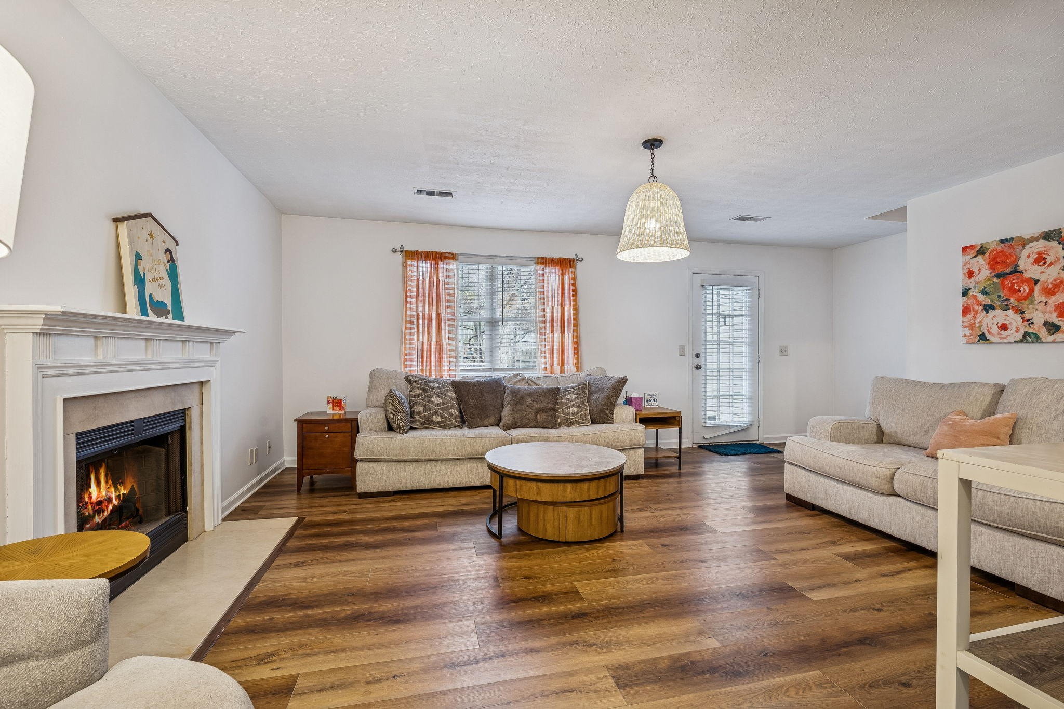
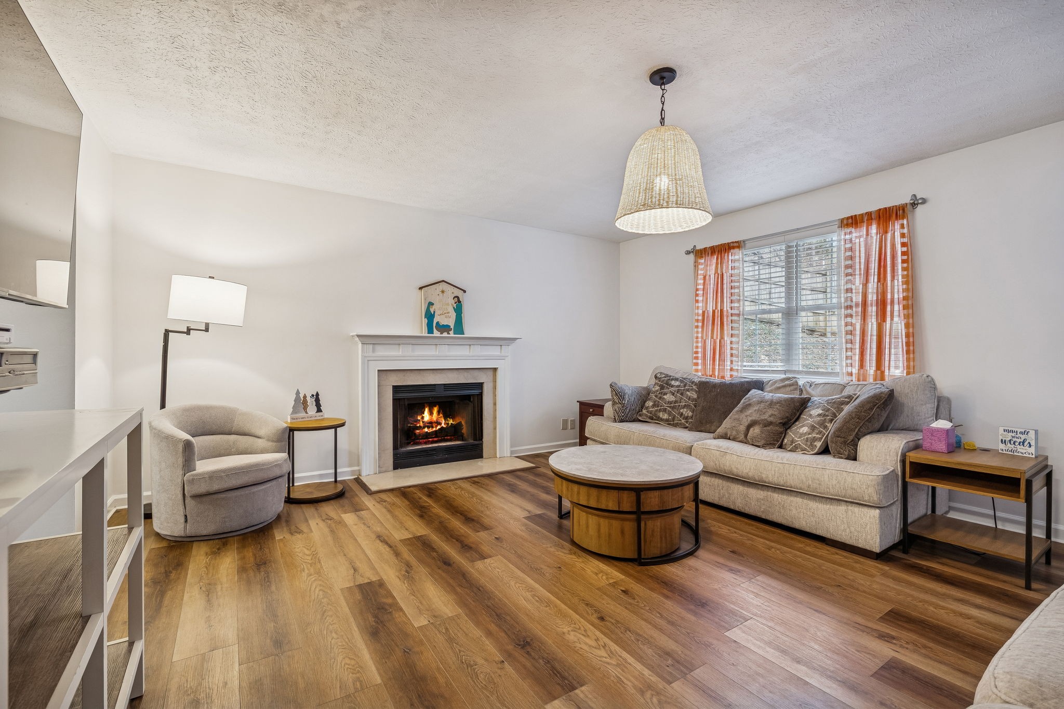
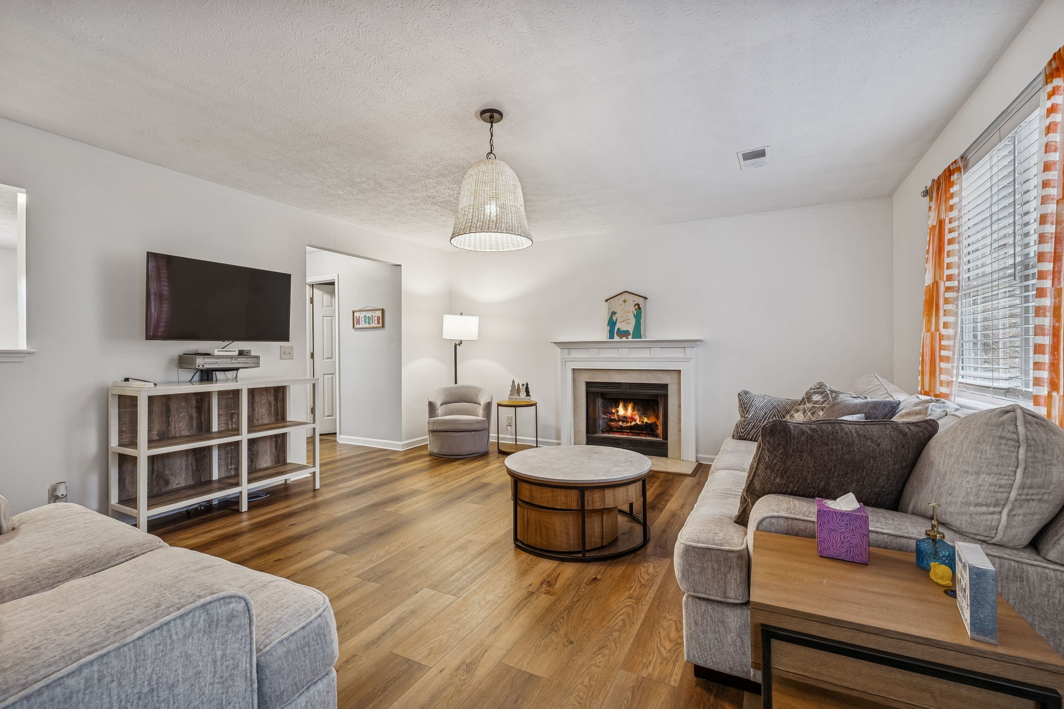
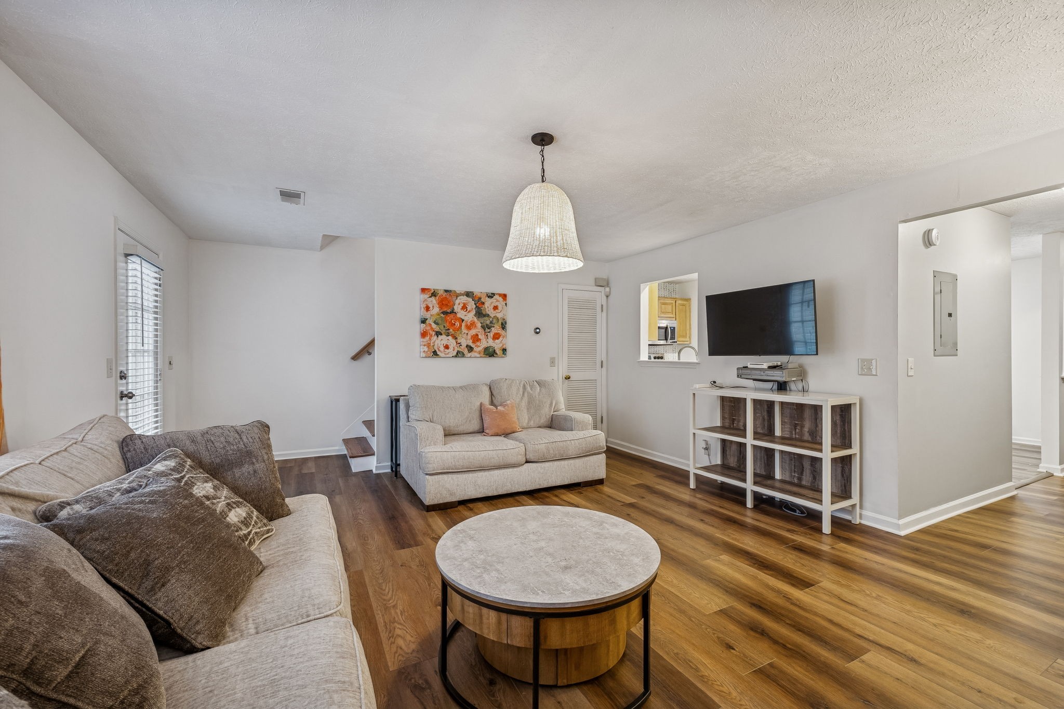
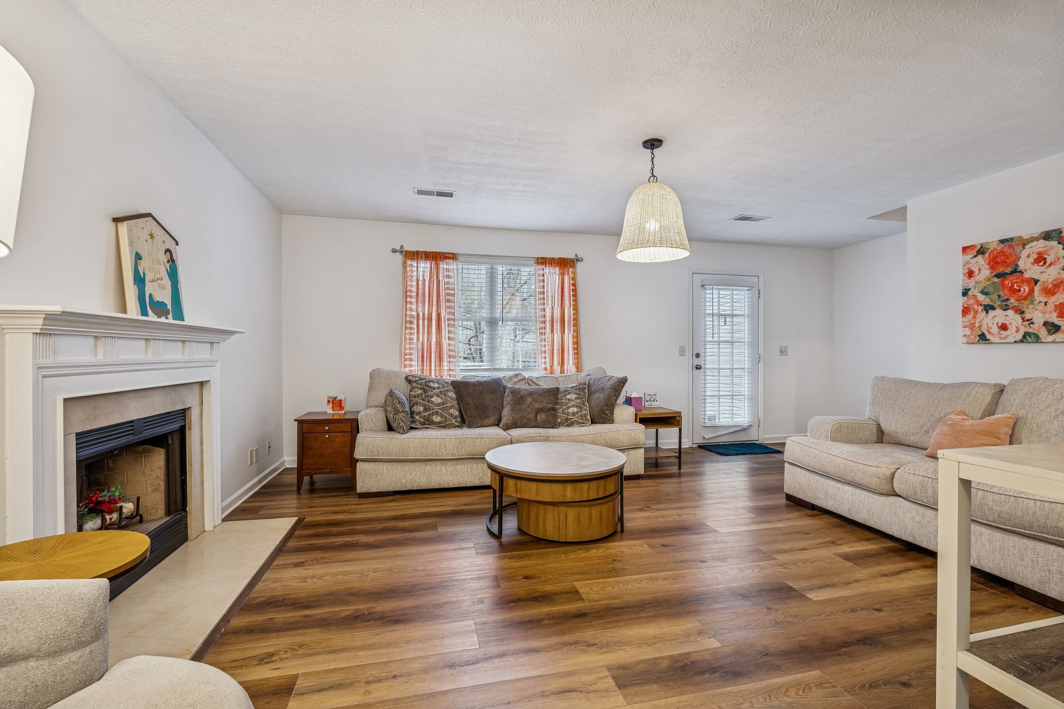
Living room with a lit fireplace, beige sofas, round coffee table, and wood-look floors.
Living room with a lit fireplace, wood floors, and a large sectional beneath a window with orange curtains.
Living room with gray sofas, wood floors, and a lit fireplace.
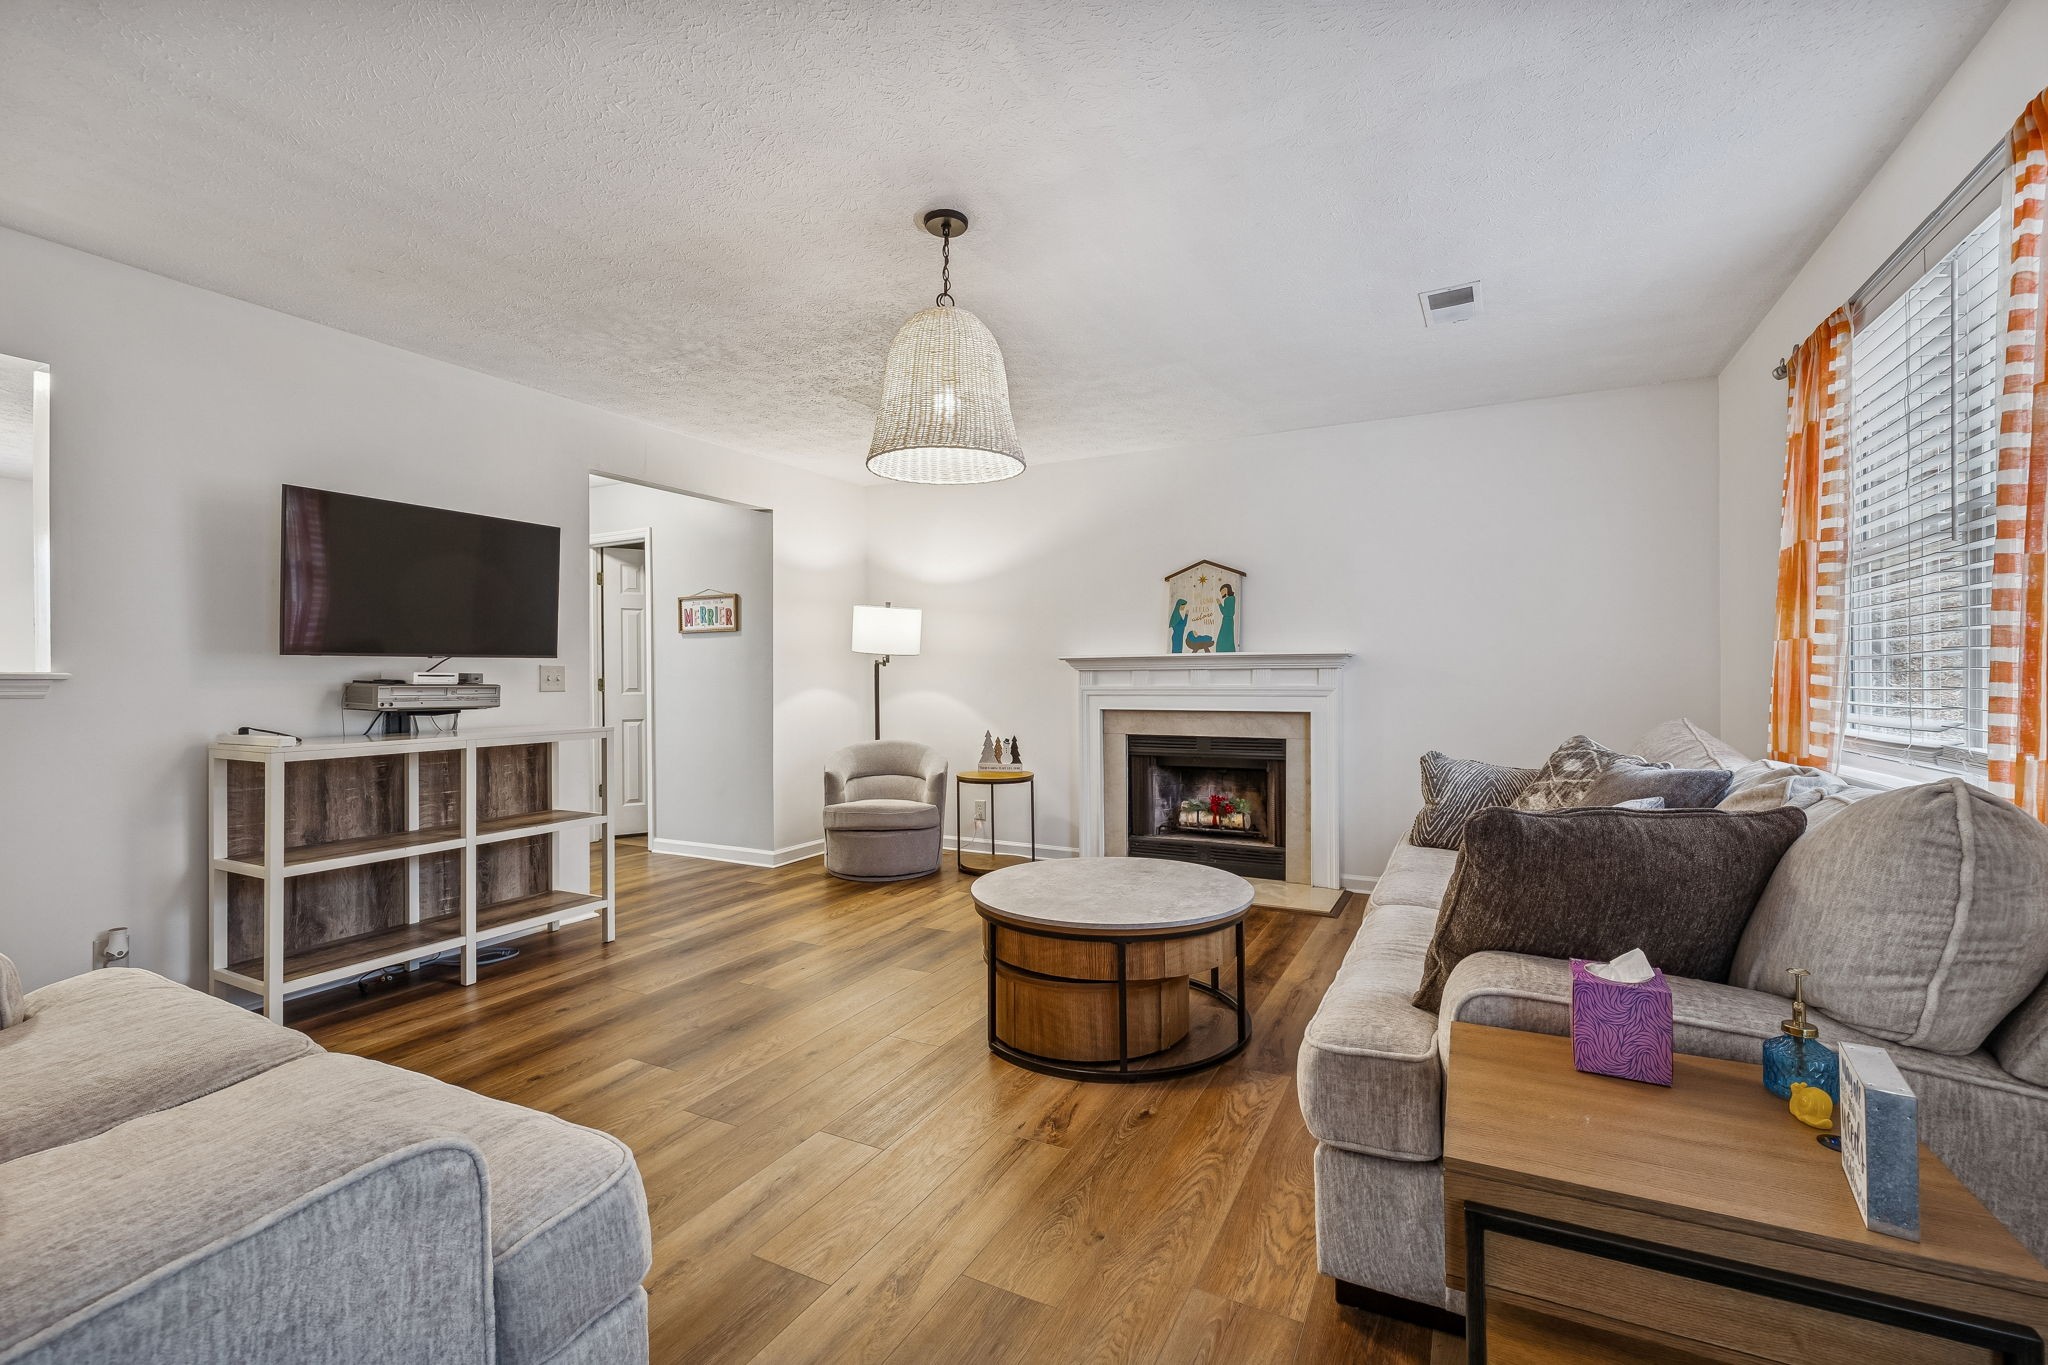
Living room with neutral sofas, round coffee table, wood floors, and wall-mounted television.
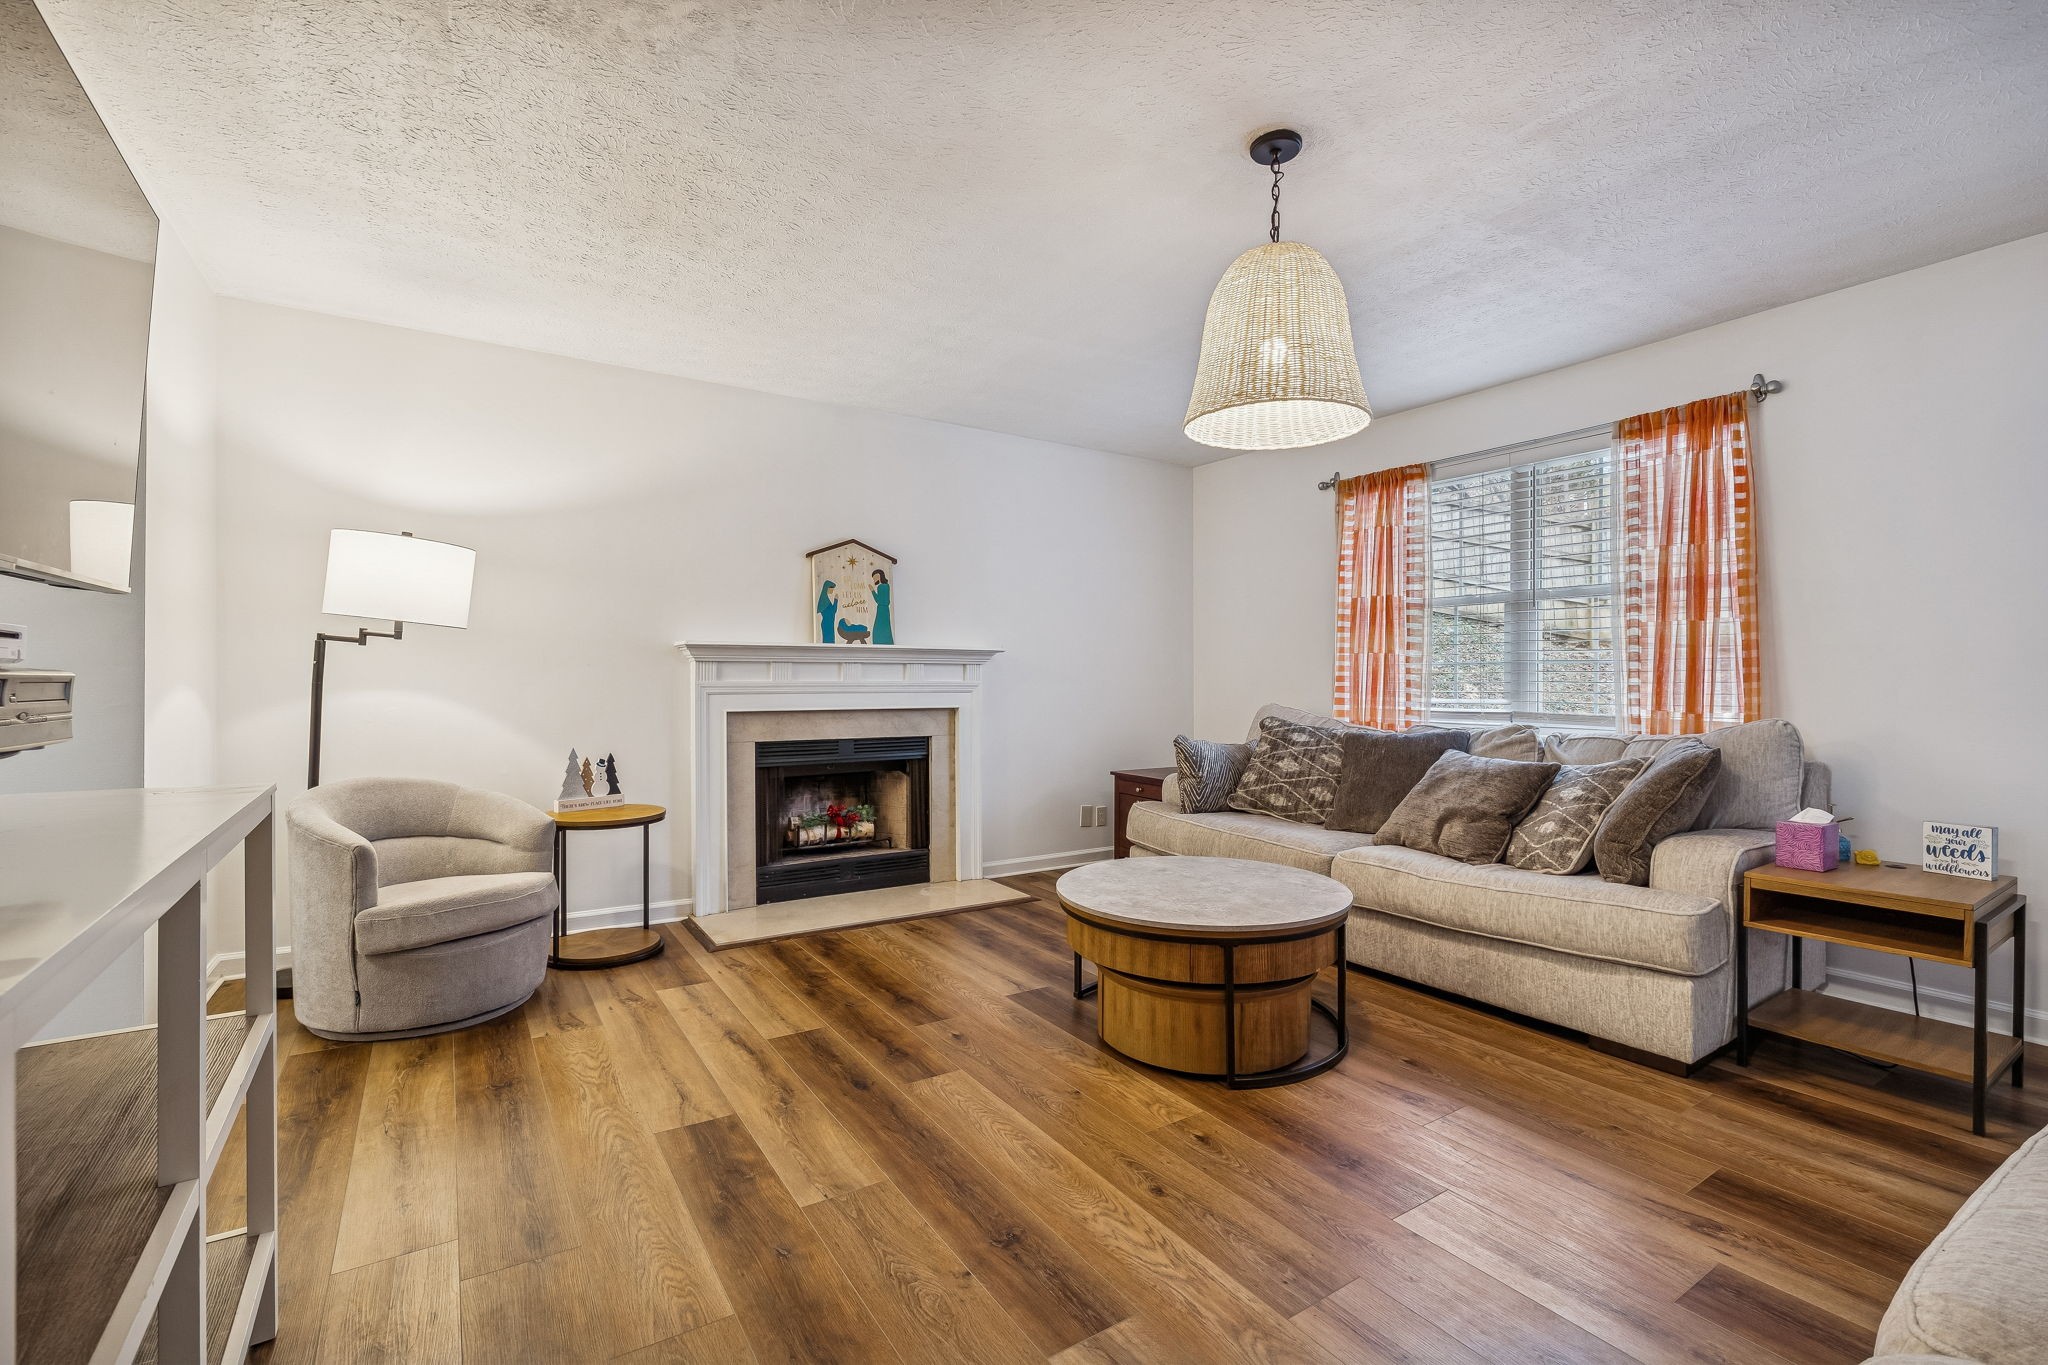
Living room with a white fireplace, beige sofas, and a round wood coffee table.
Living room with a white fireplace, gray seating, round coffee table, and warm wood floors.
Furnished living room with a white fireplace, wood floors, gray sofas, and orange window curtains.
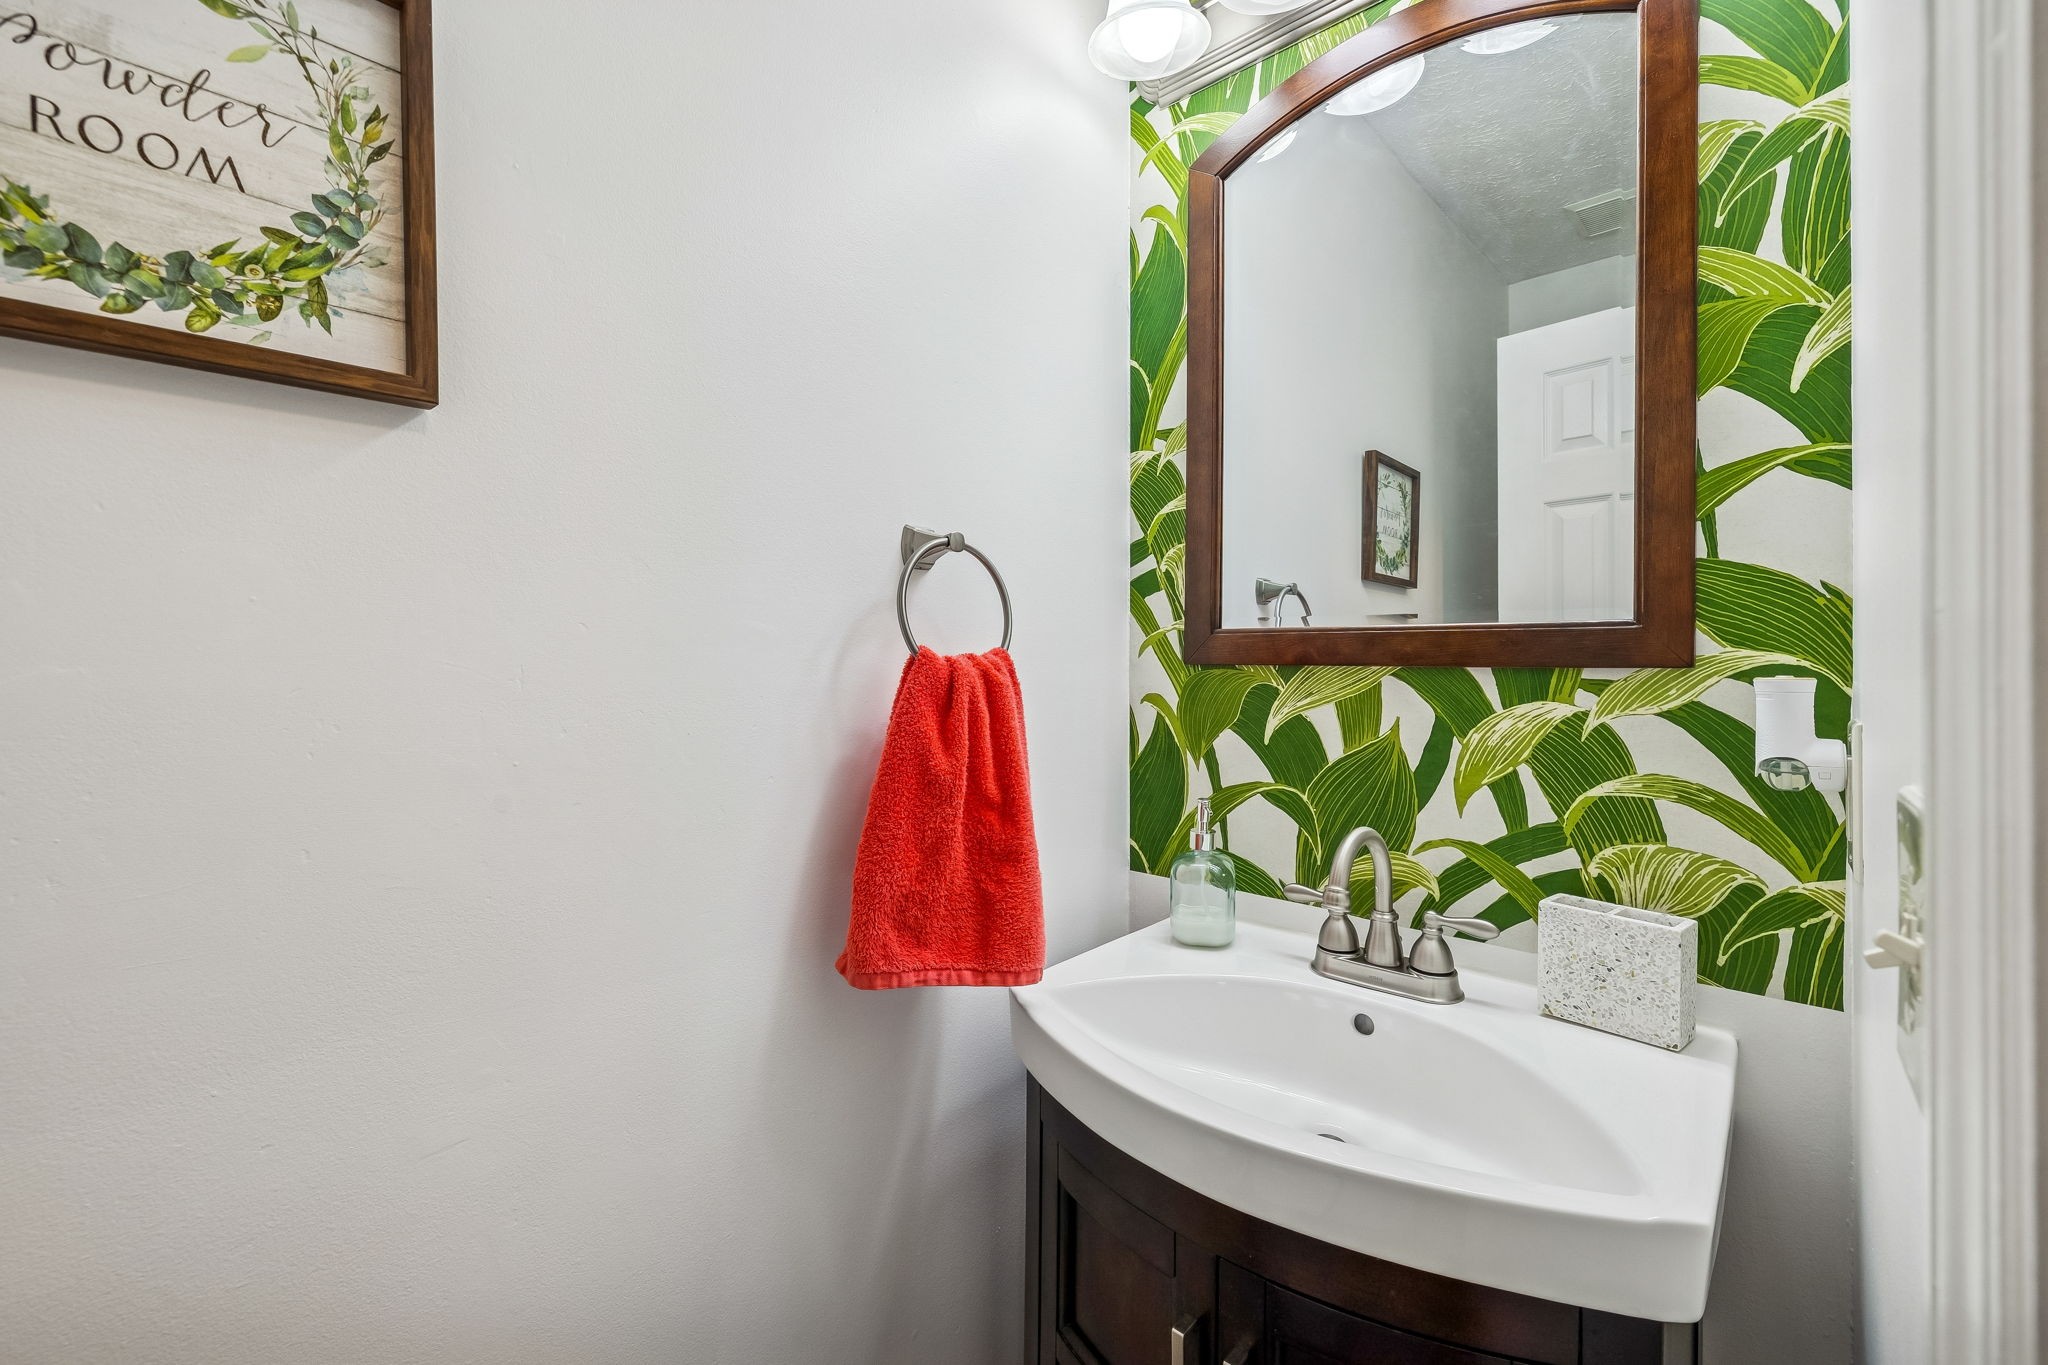
Bathroom vanity with a dark wood mirror, leafy wallpaper, and a bright red hand towel.
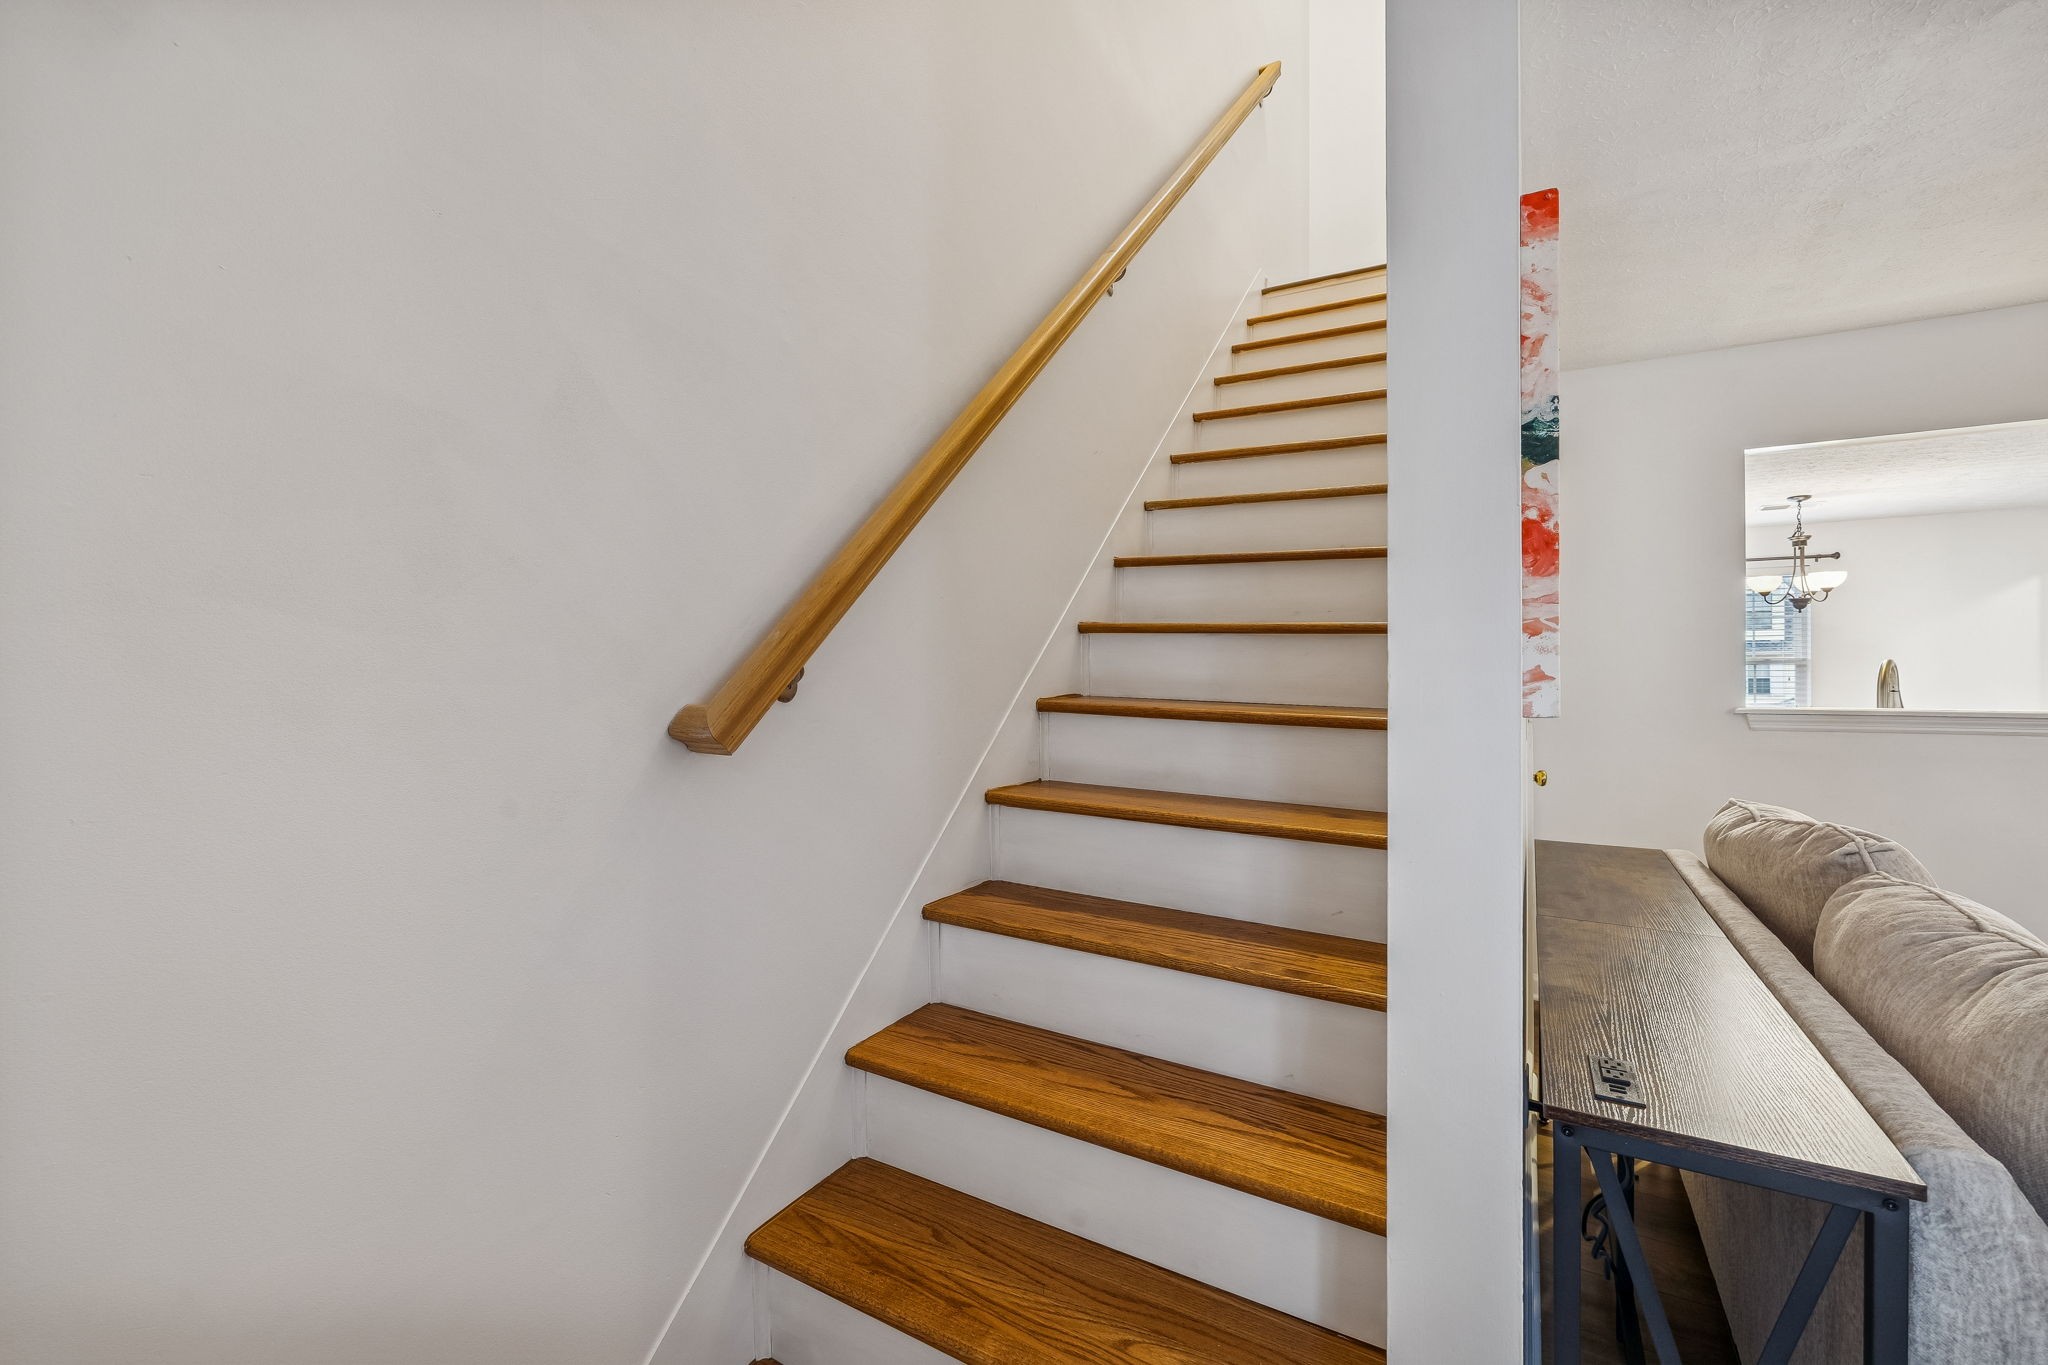
Wooden staircase with white risers and a matching handrail, beside a furnished living area.
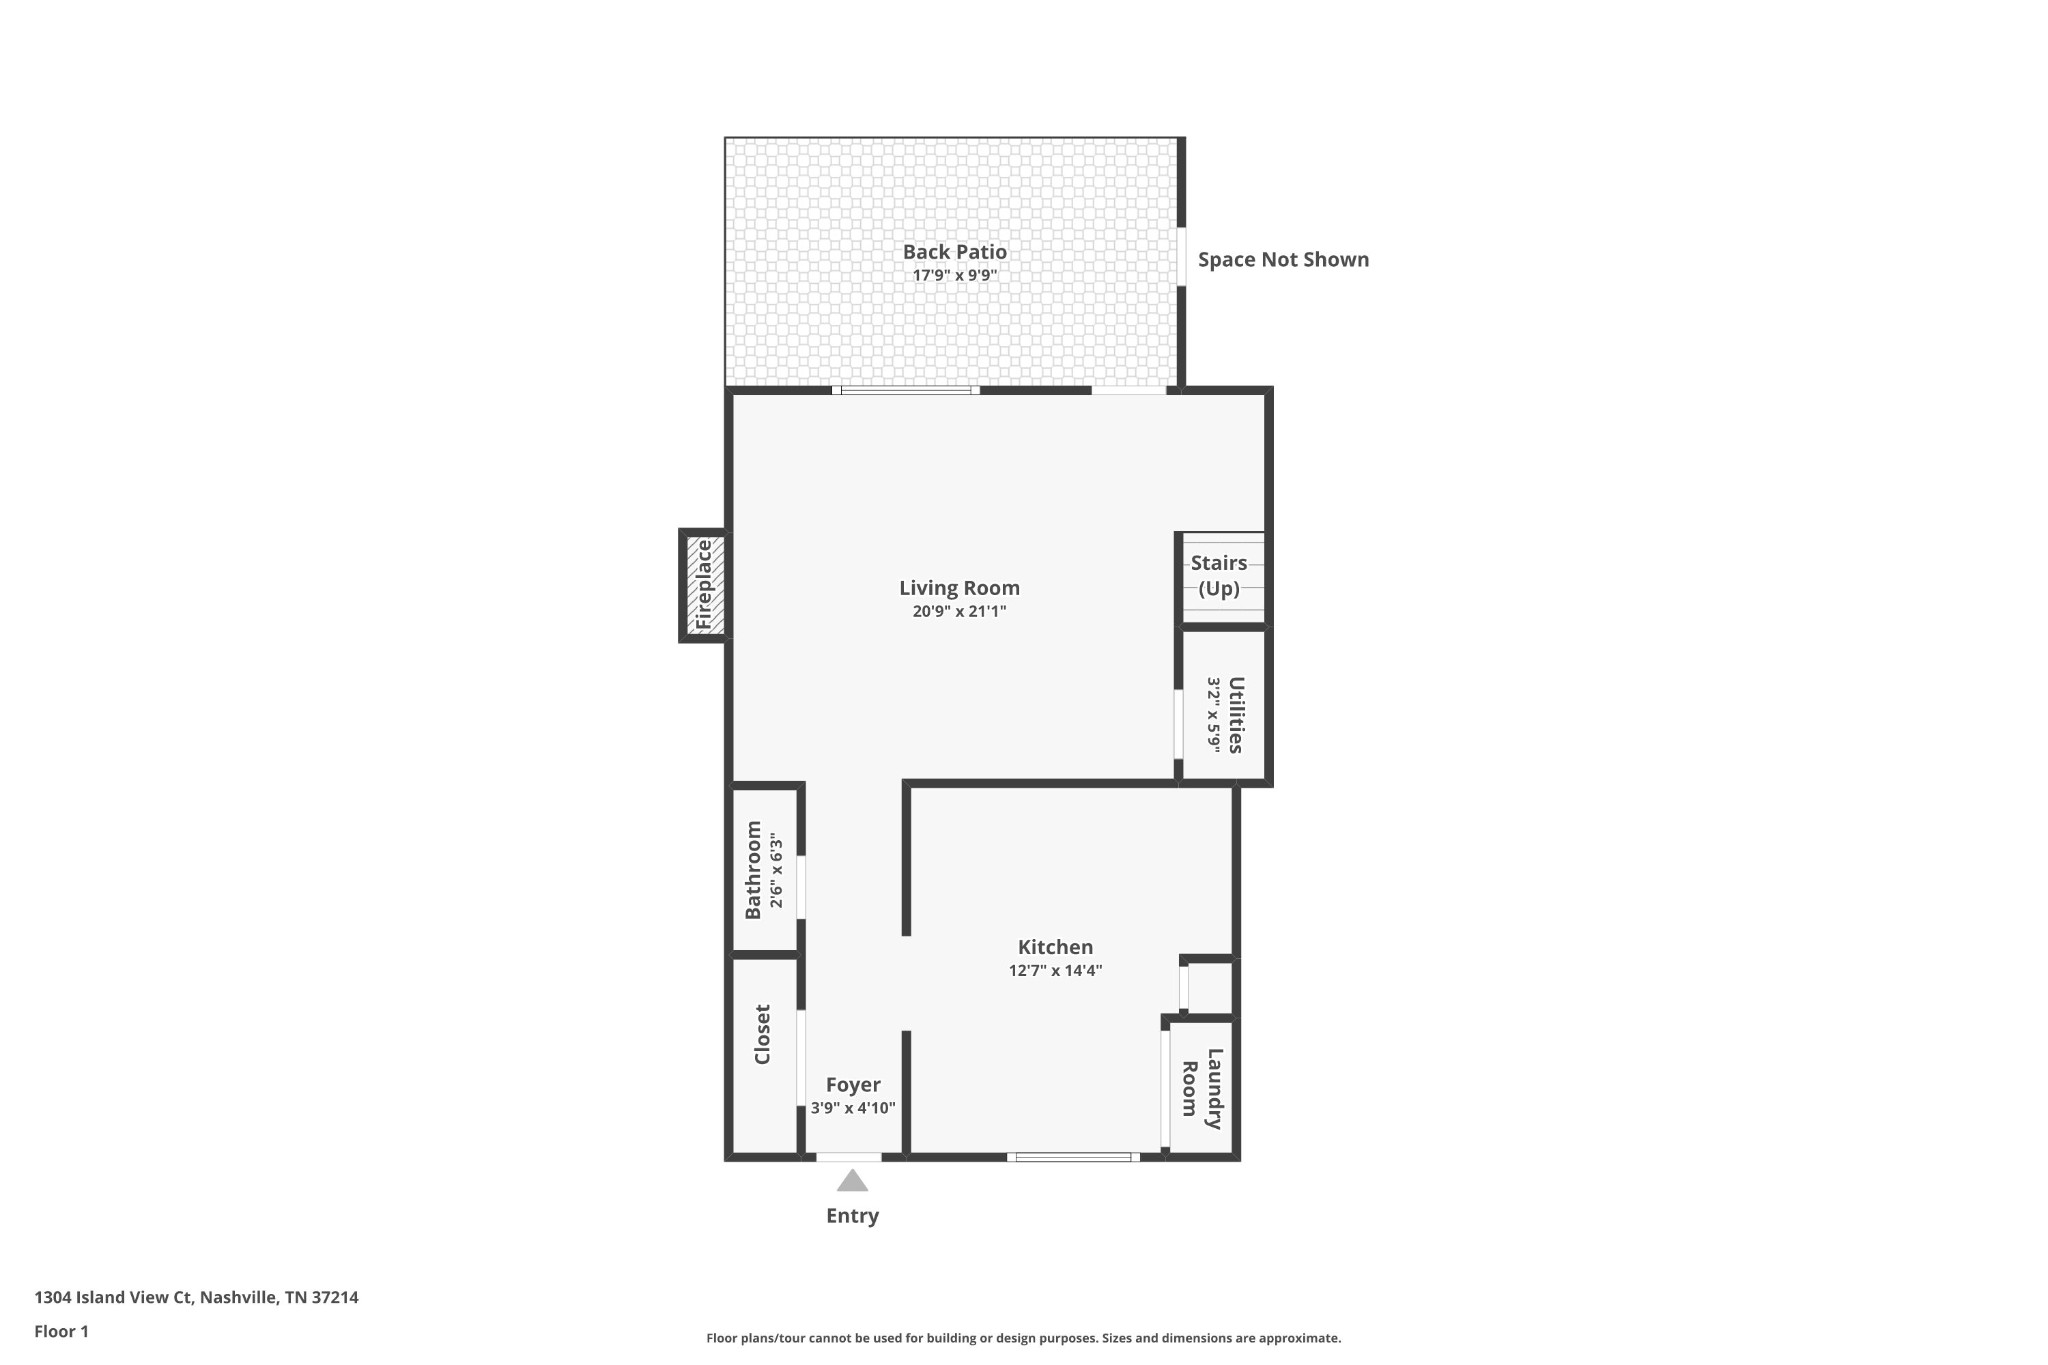
First-floor plan showing a living room, kitchen, patio, bathroom, laundry room, and entry.
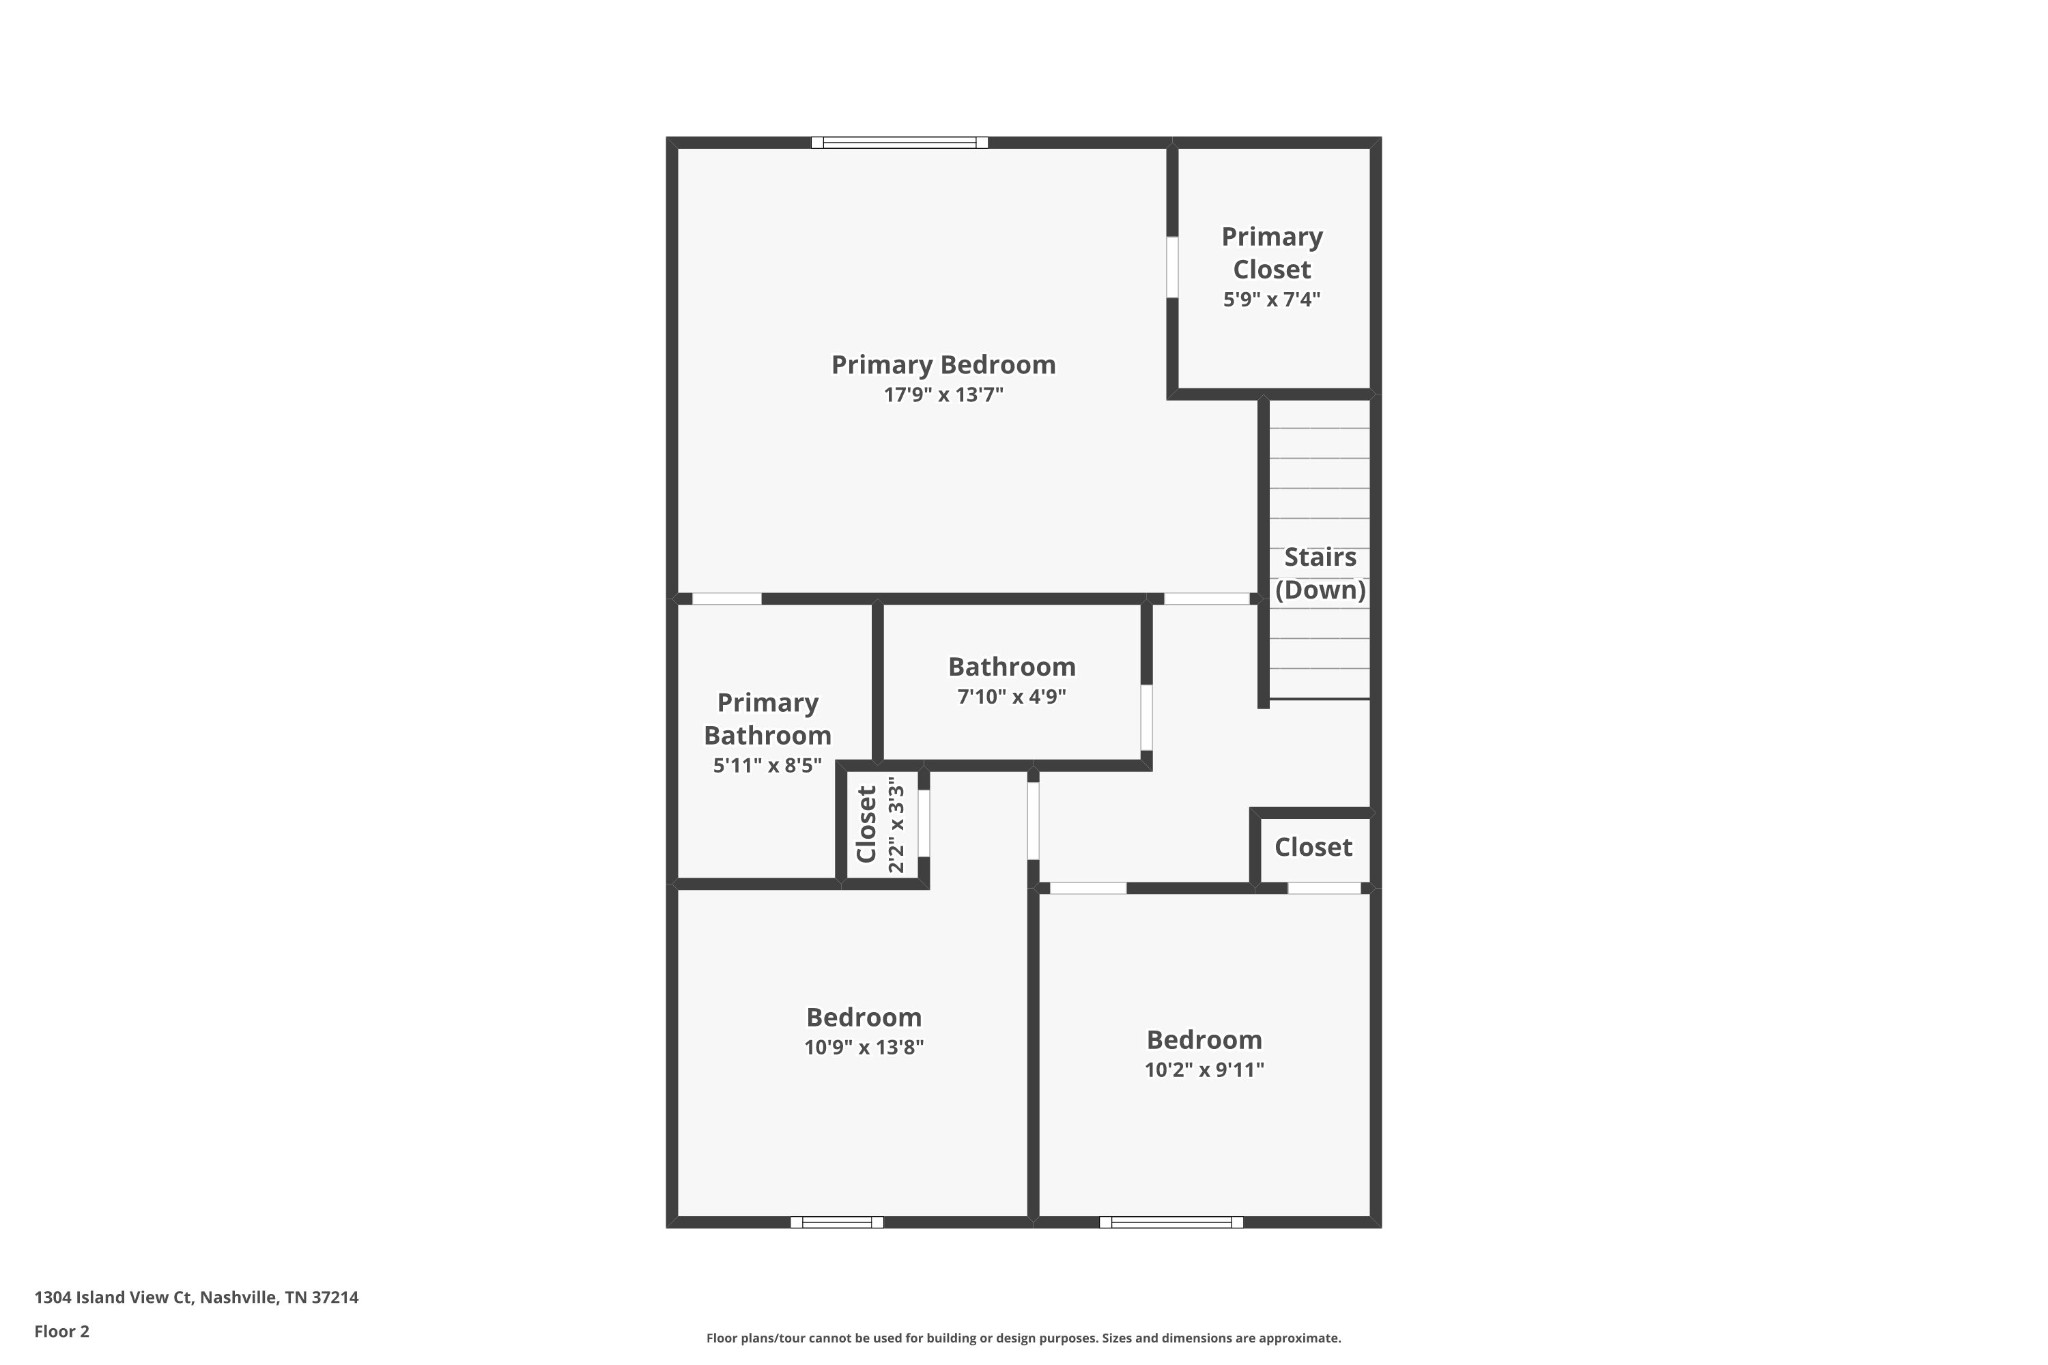
Second-floor plan showing the primary bedroom, two bedrooms, bathrooms, closets, and stairs.
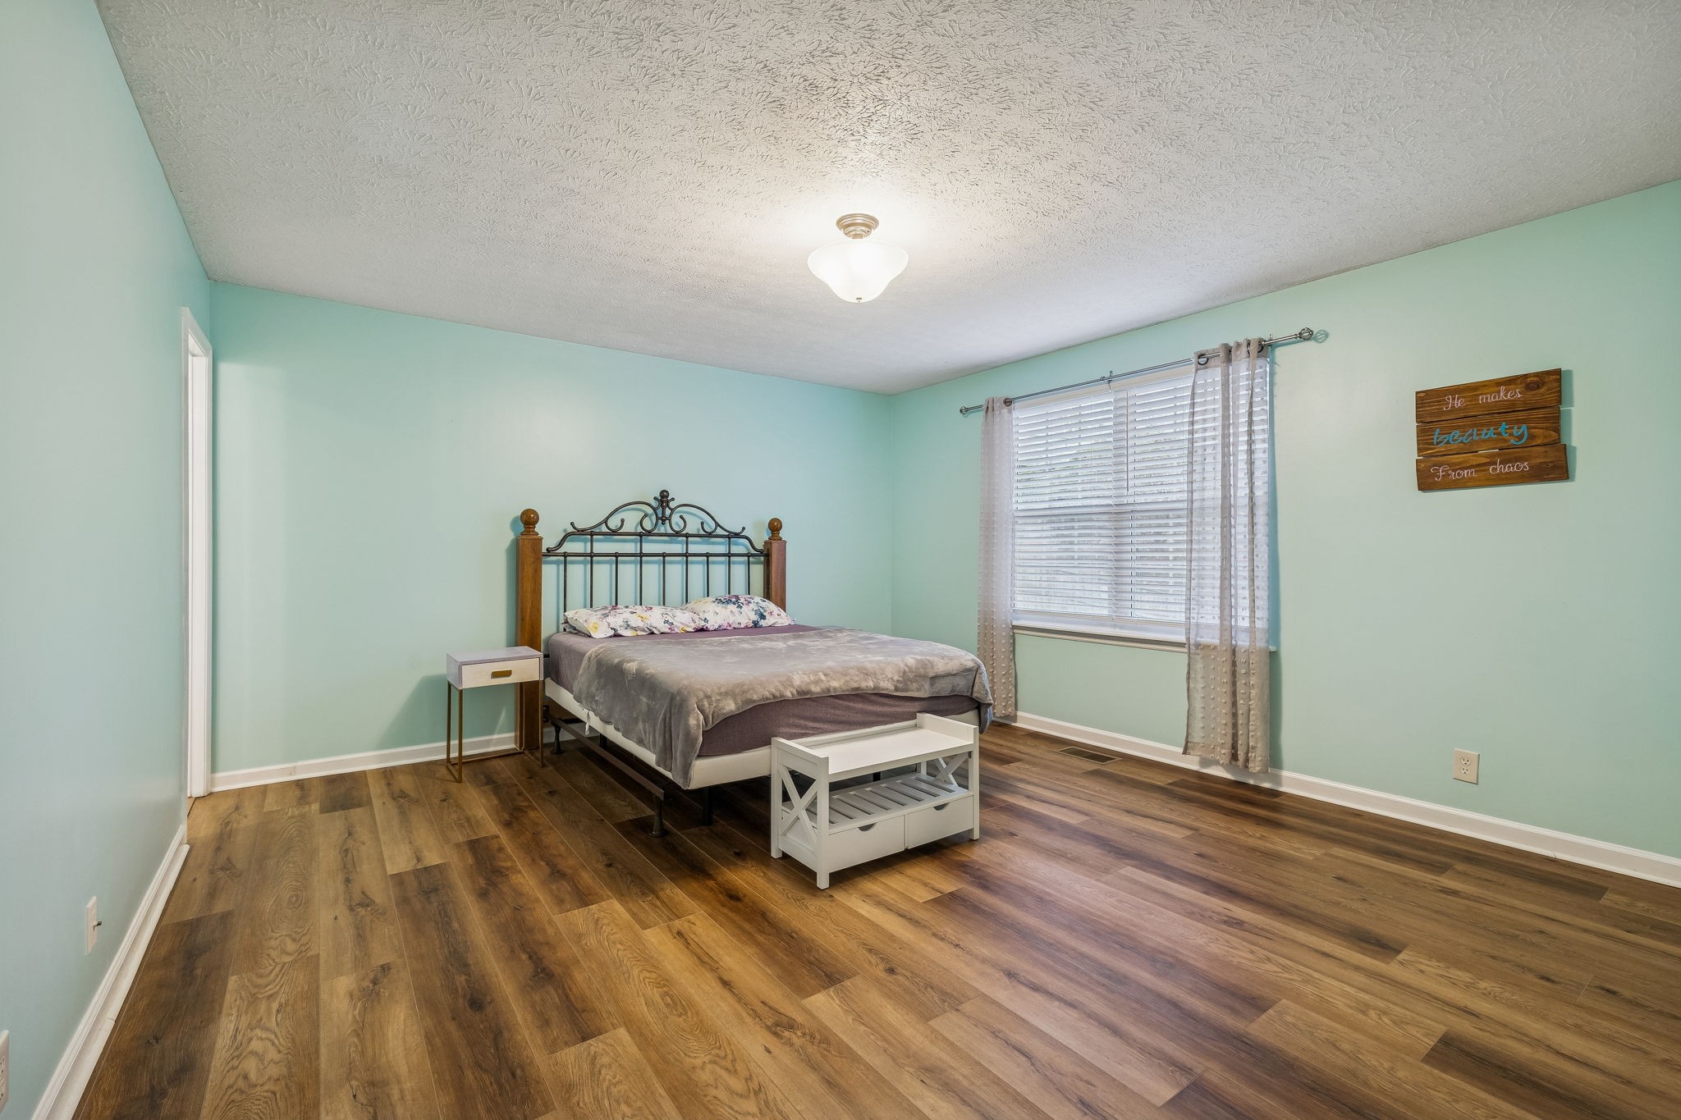
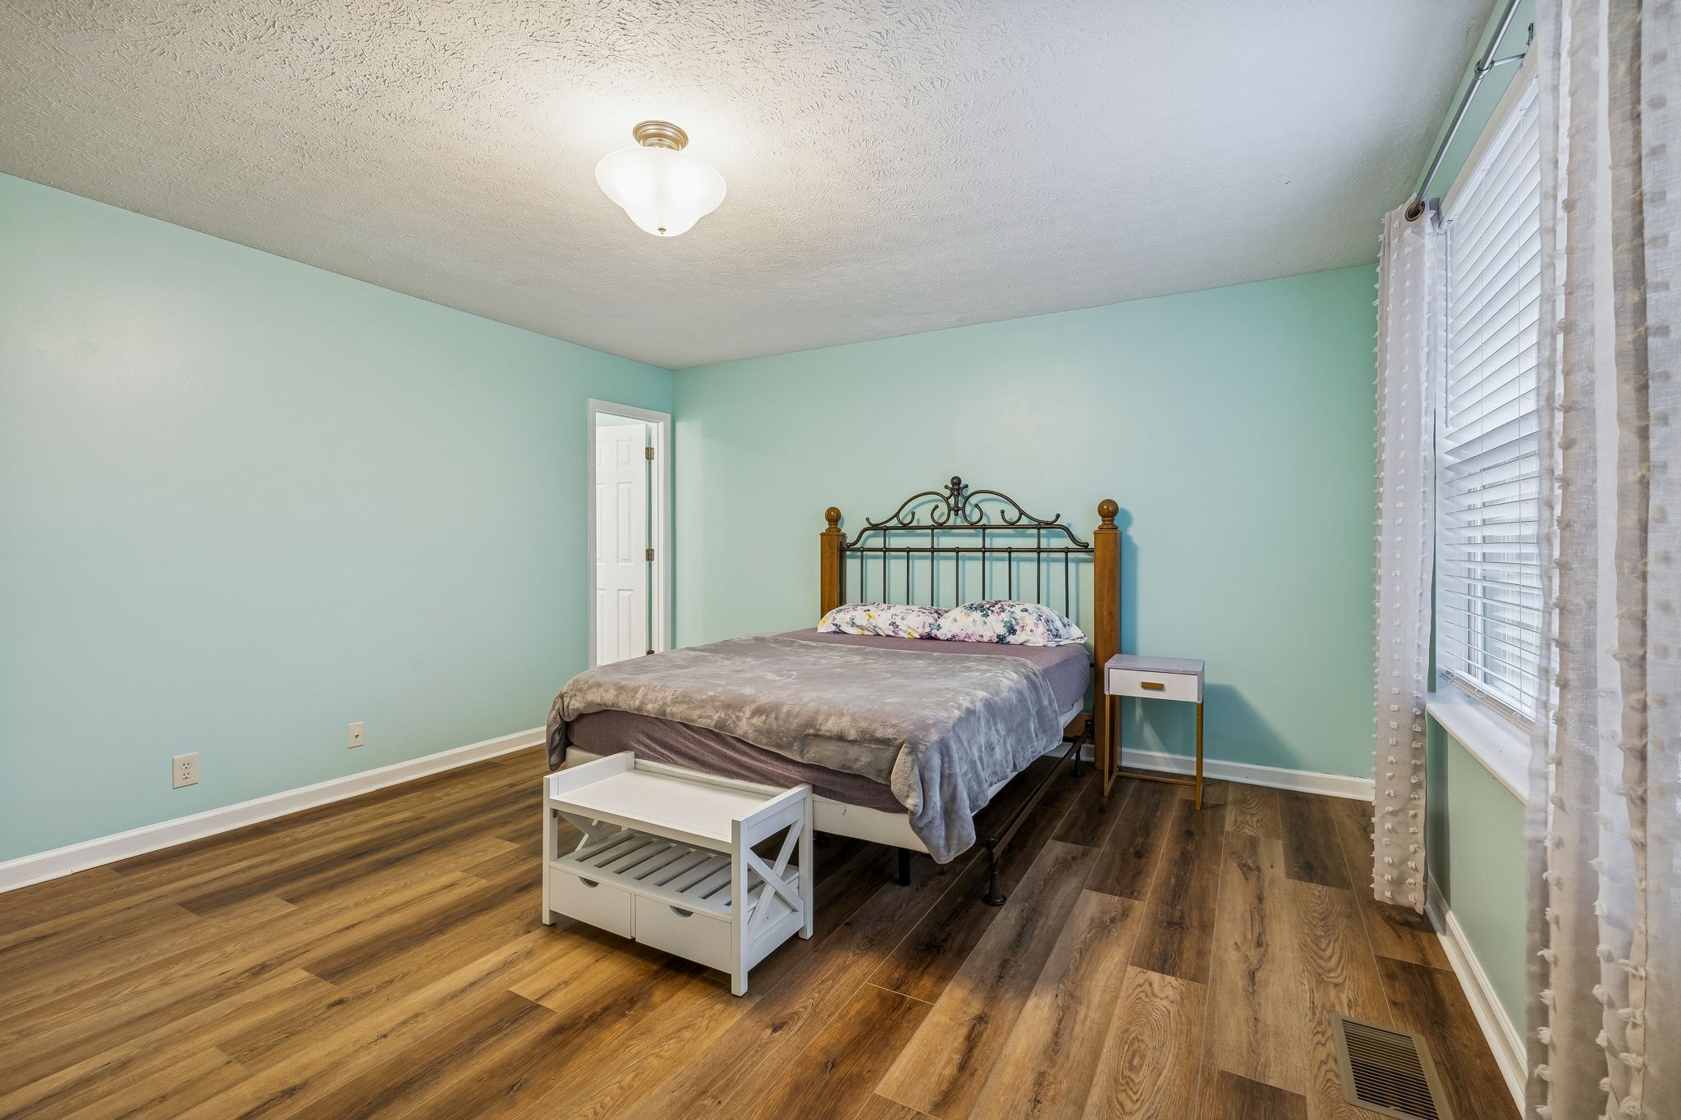
Bedroom with a metal-frame bed, mint walls, wood-look flooring, and a curtained window.
Bedroom with mint-green walls, a metal-and-wood bed, and a large curtained window.
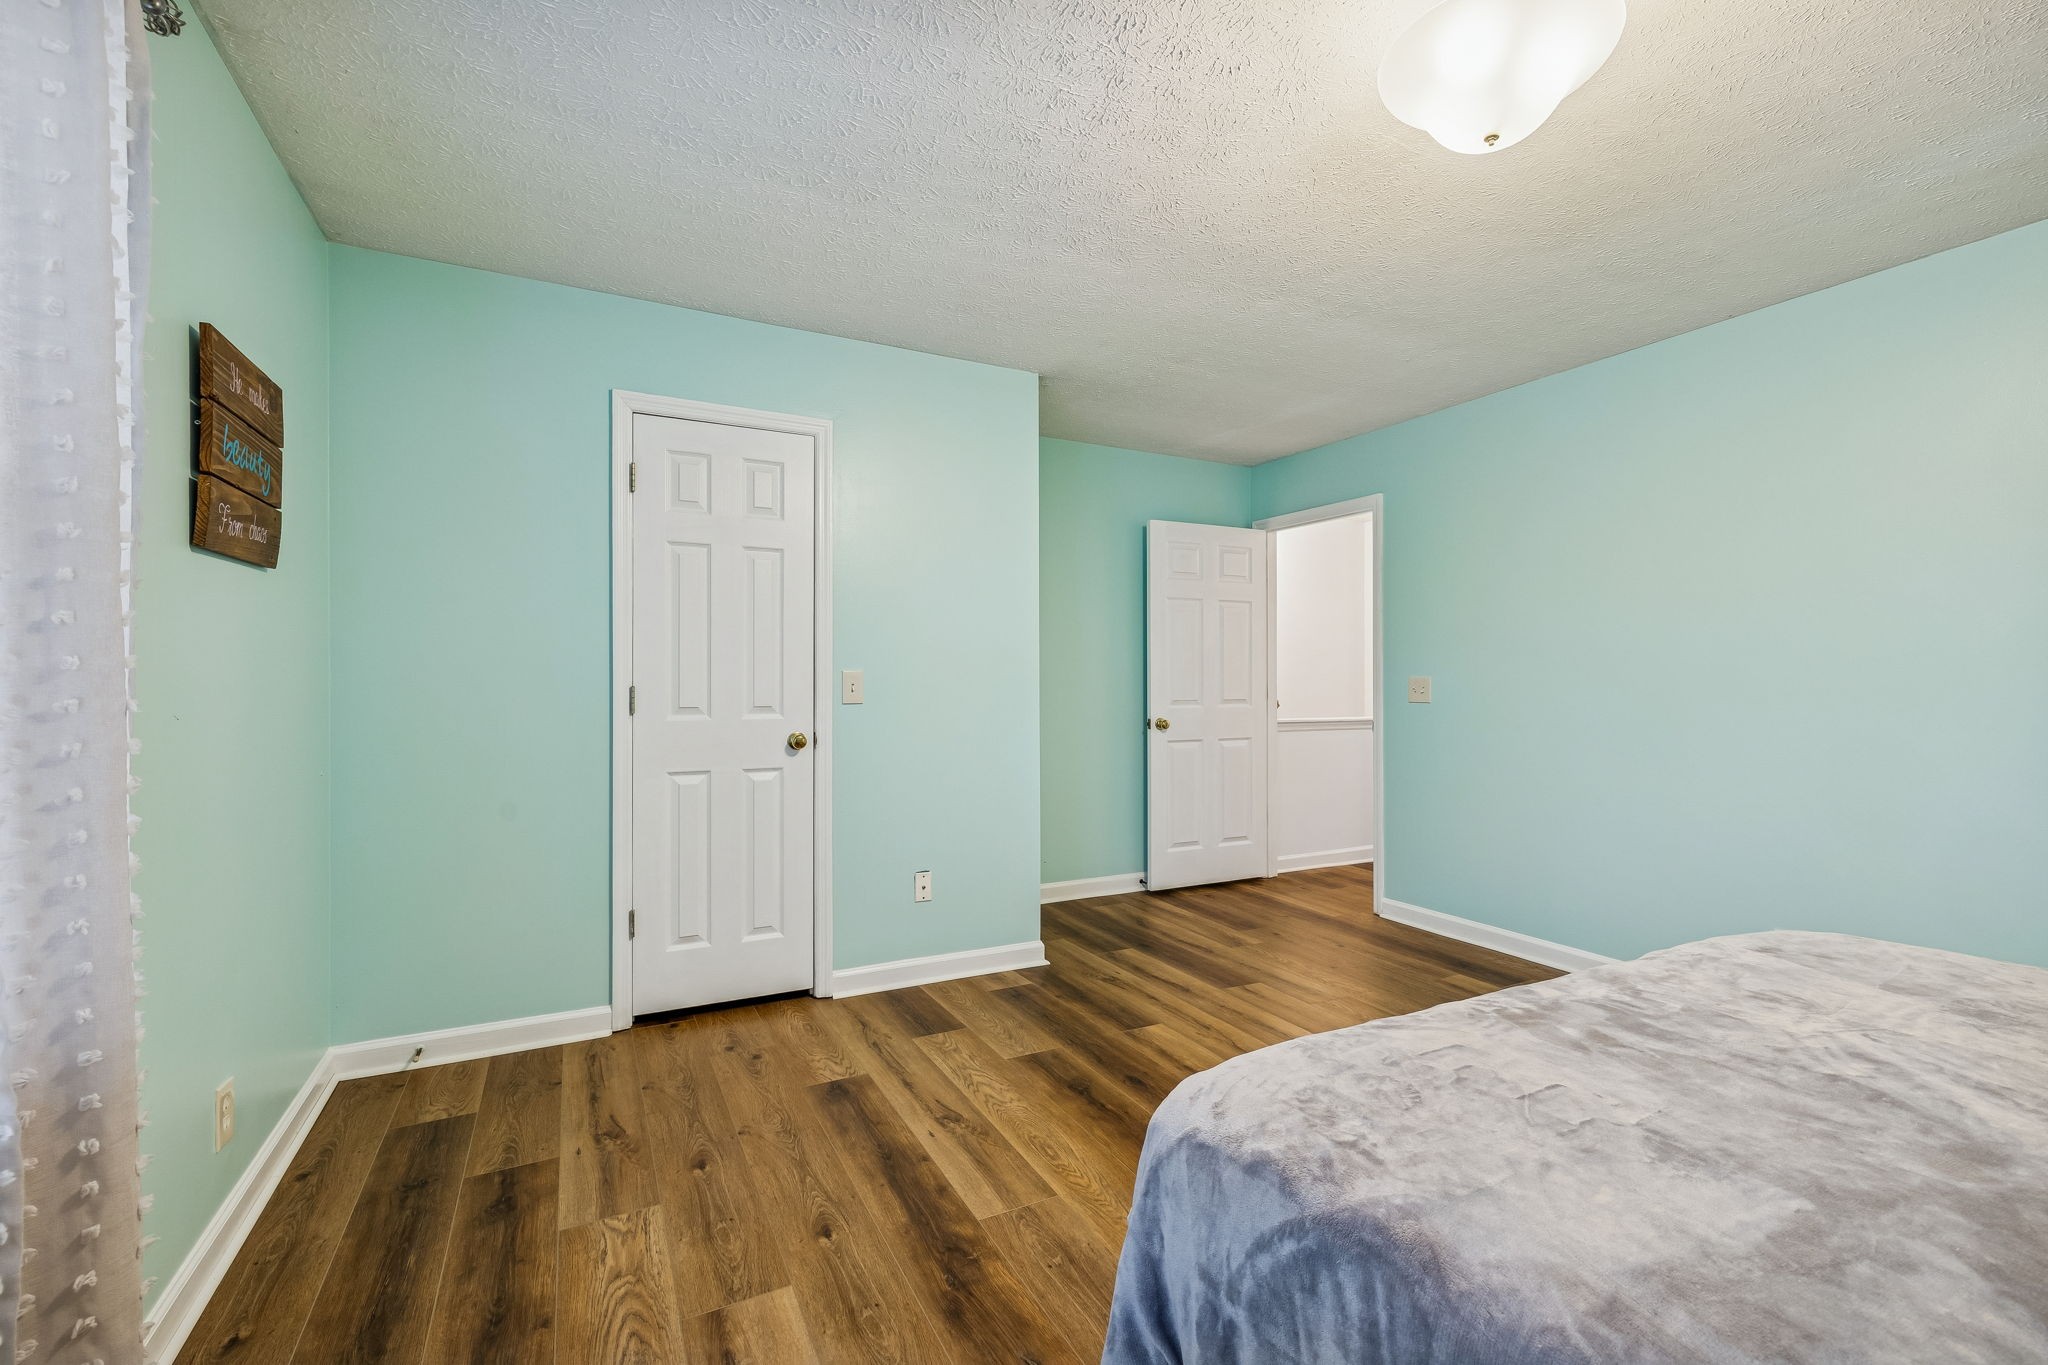
Bedroom with pale aqua walls, wood-look flooring, two white doors, and a gray-covered bed.
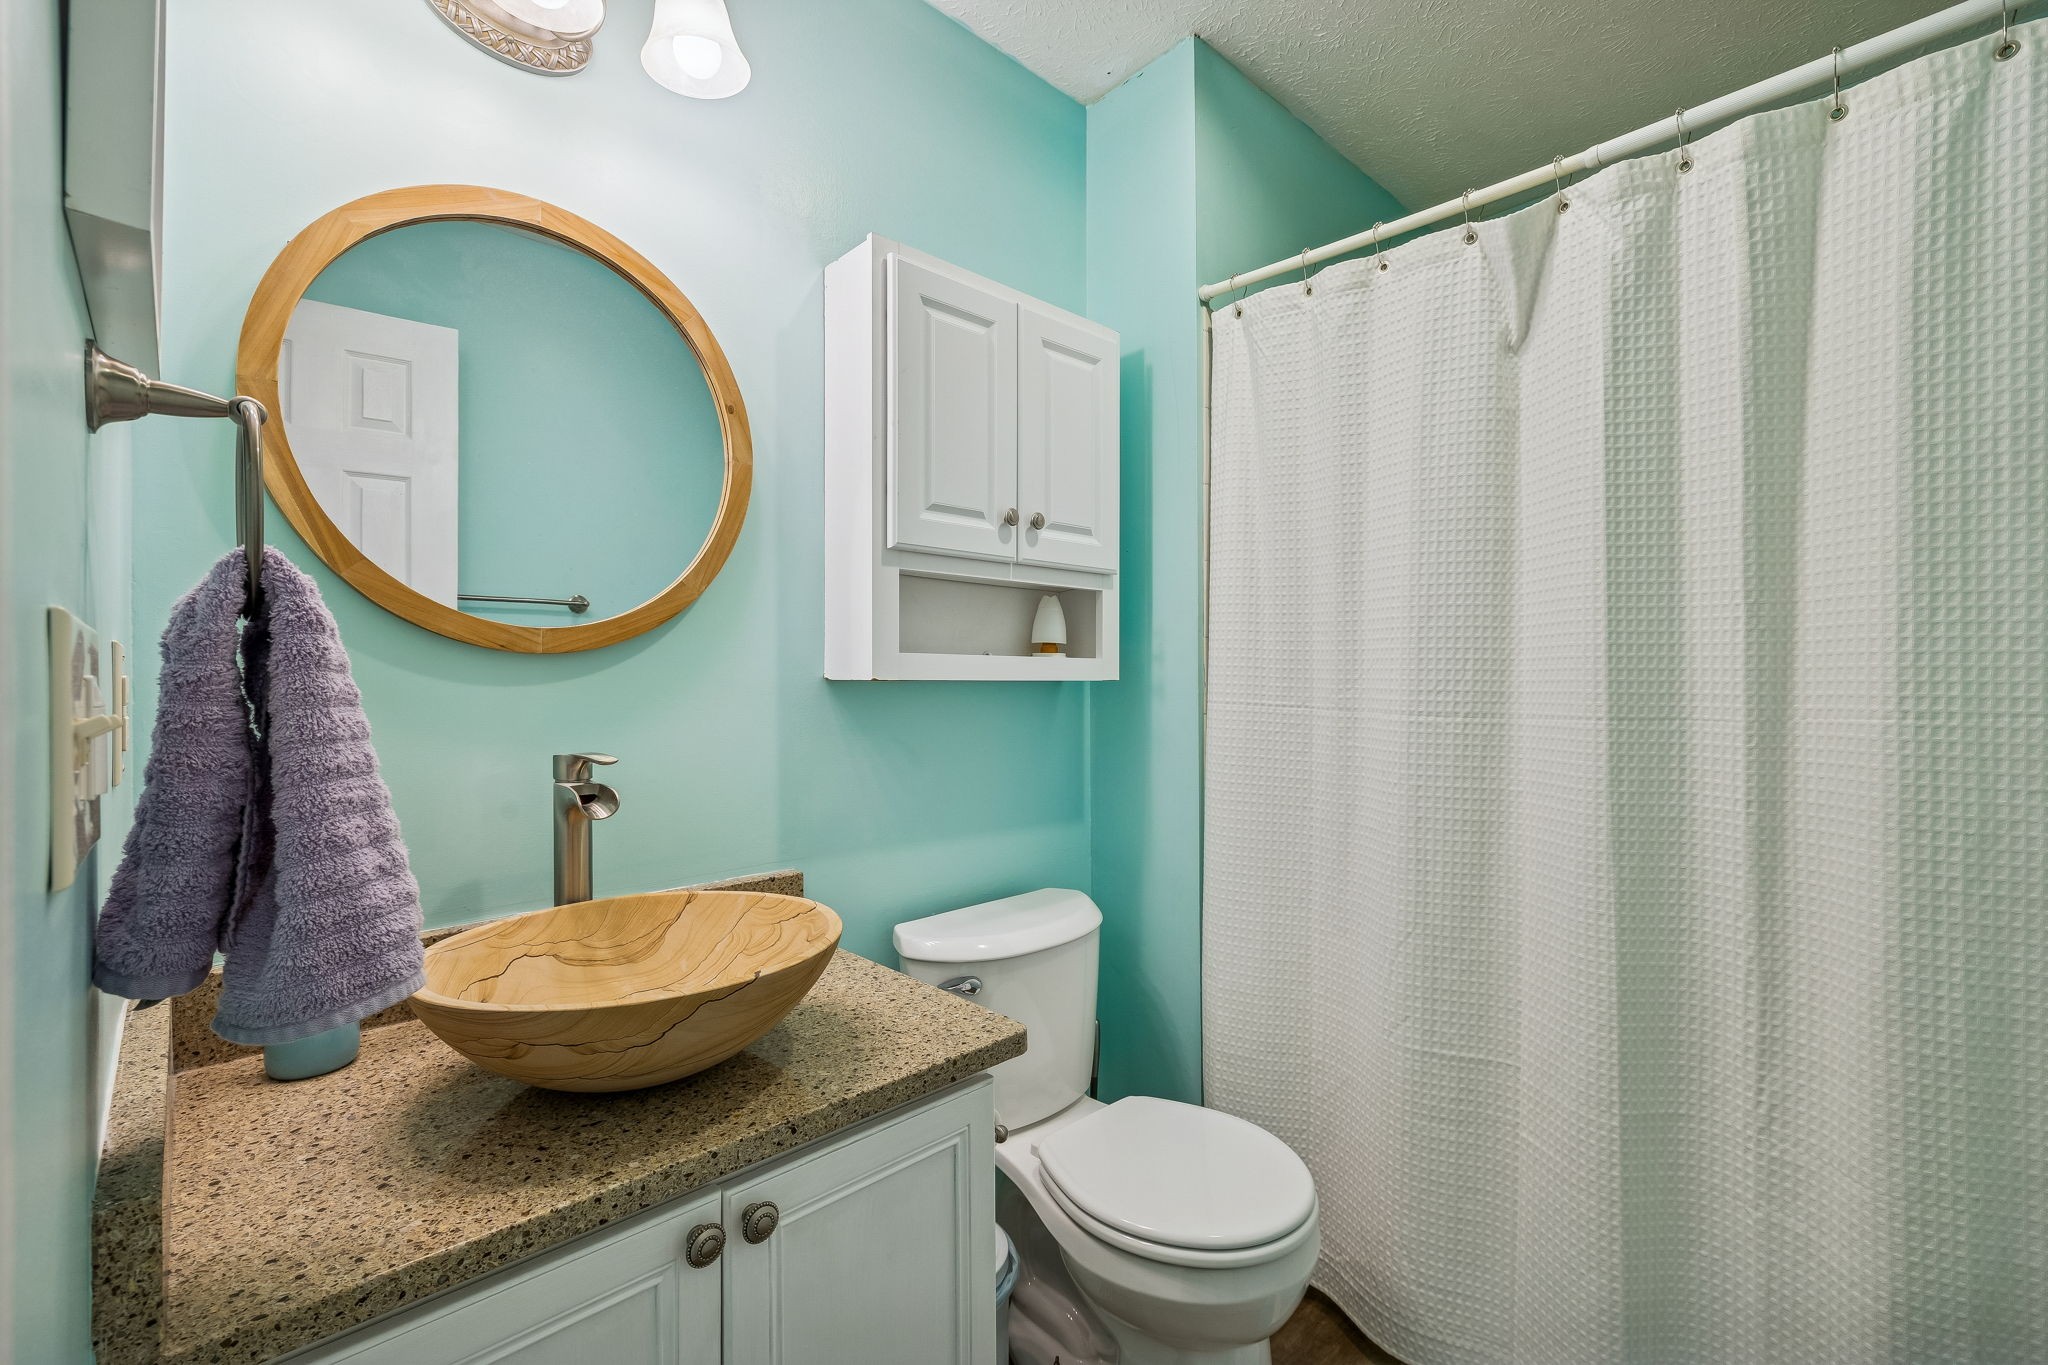
Bathroom with aqua walls, a wood vessel sink, oval mirror, and white shower curtain.
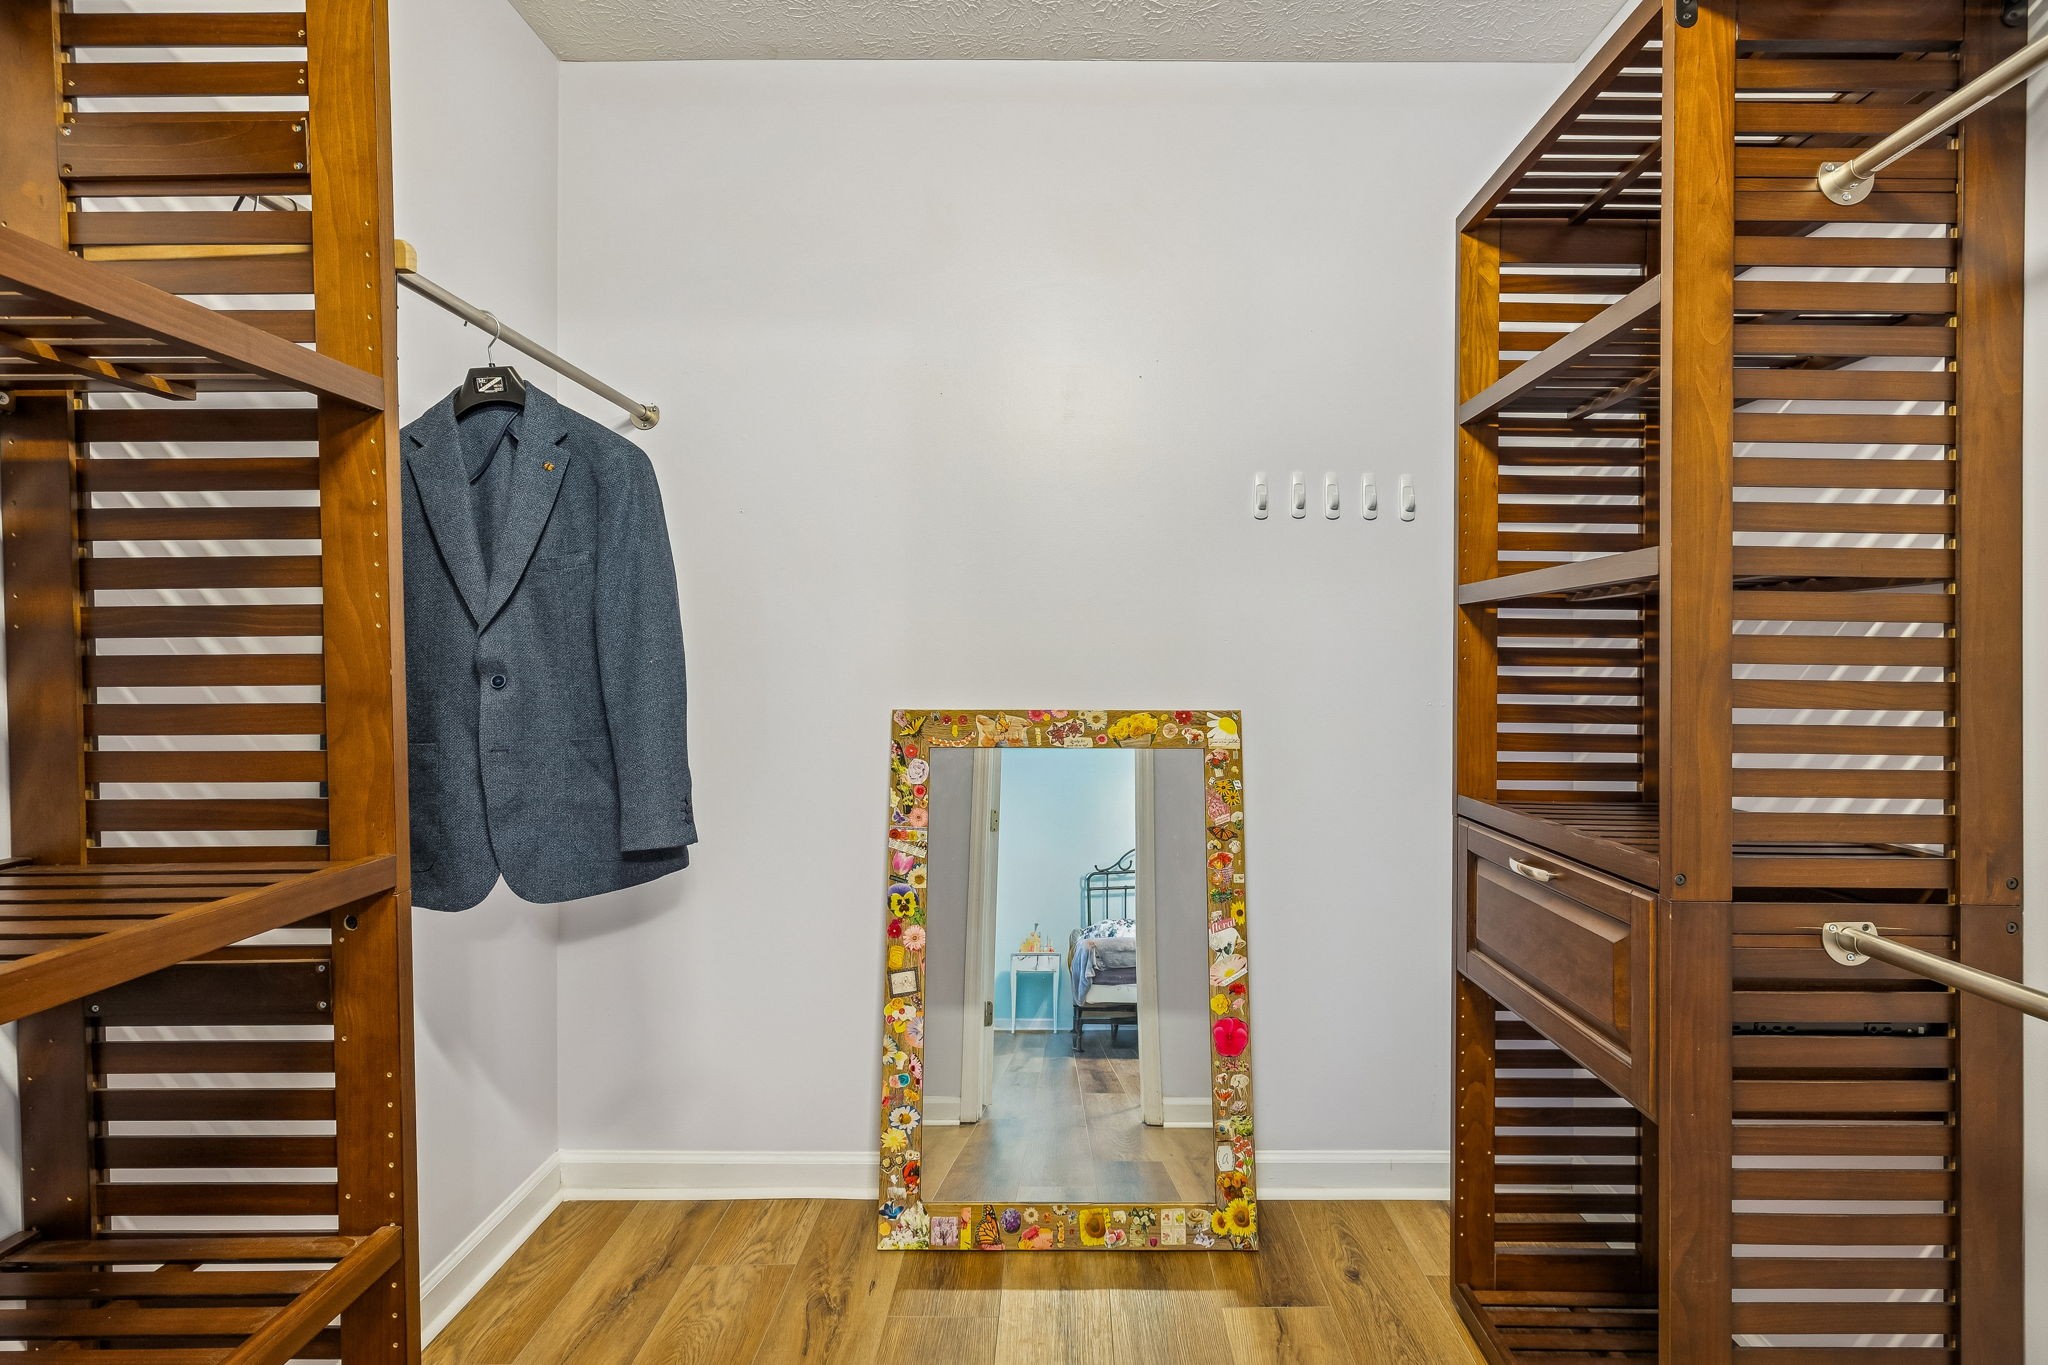
Walk-in closet with extensive dark wood shelving, a hanging blazer, and a colorful full-length mirror.
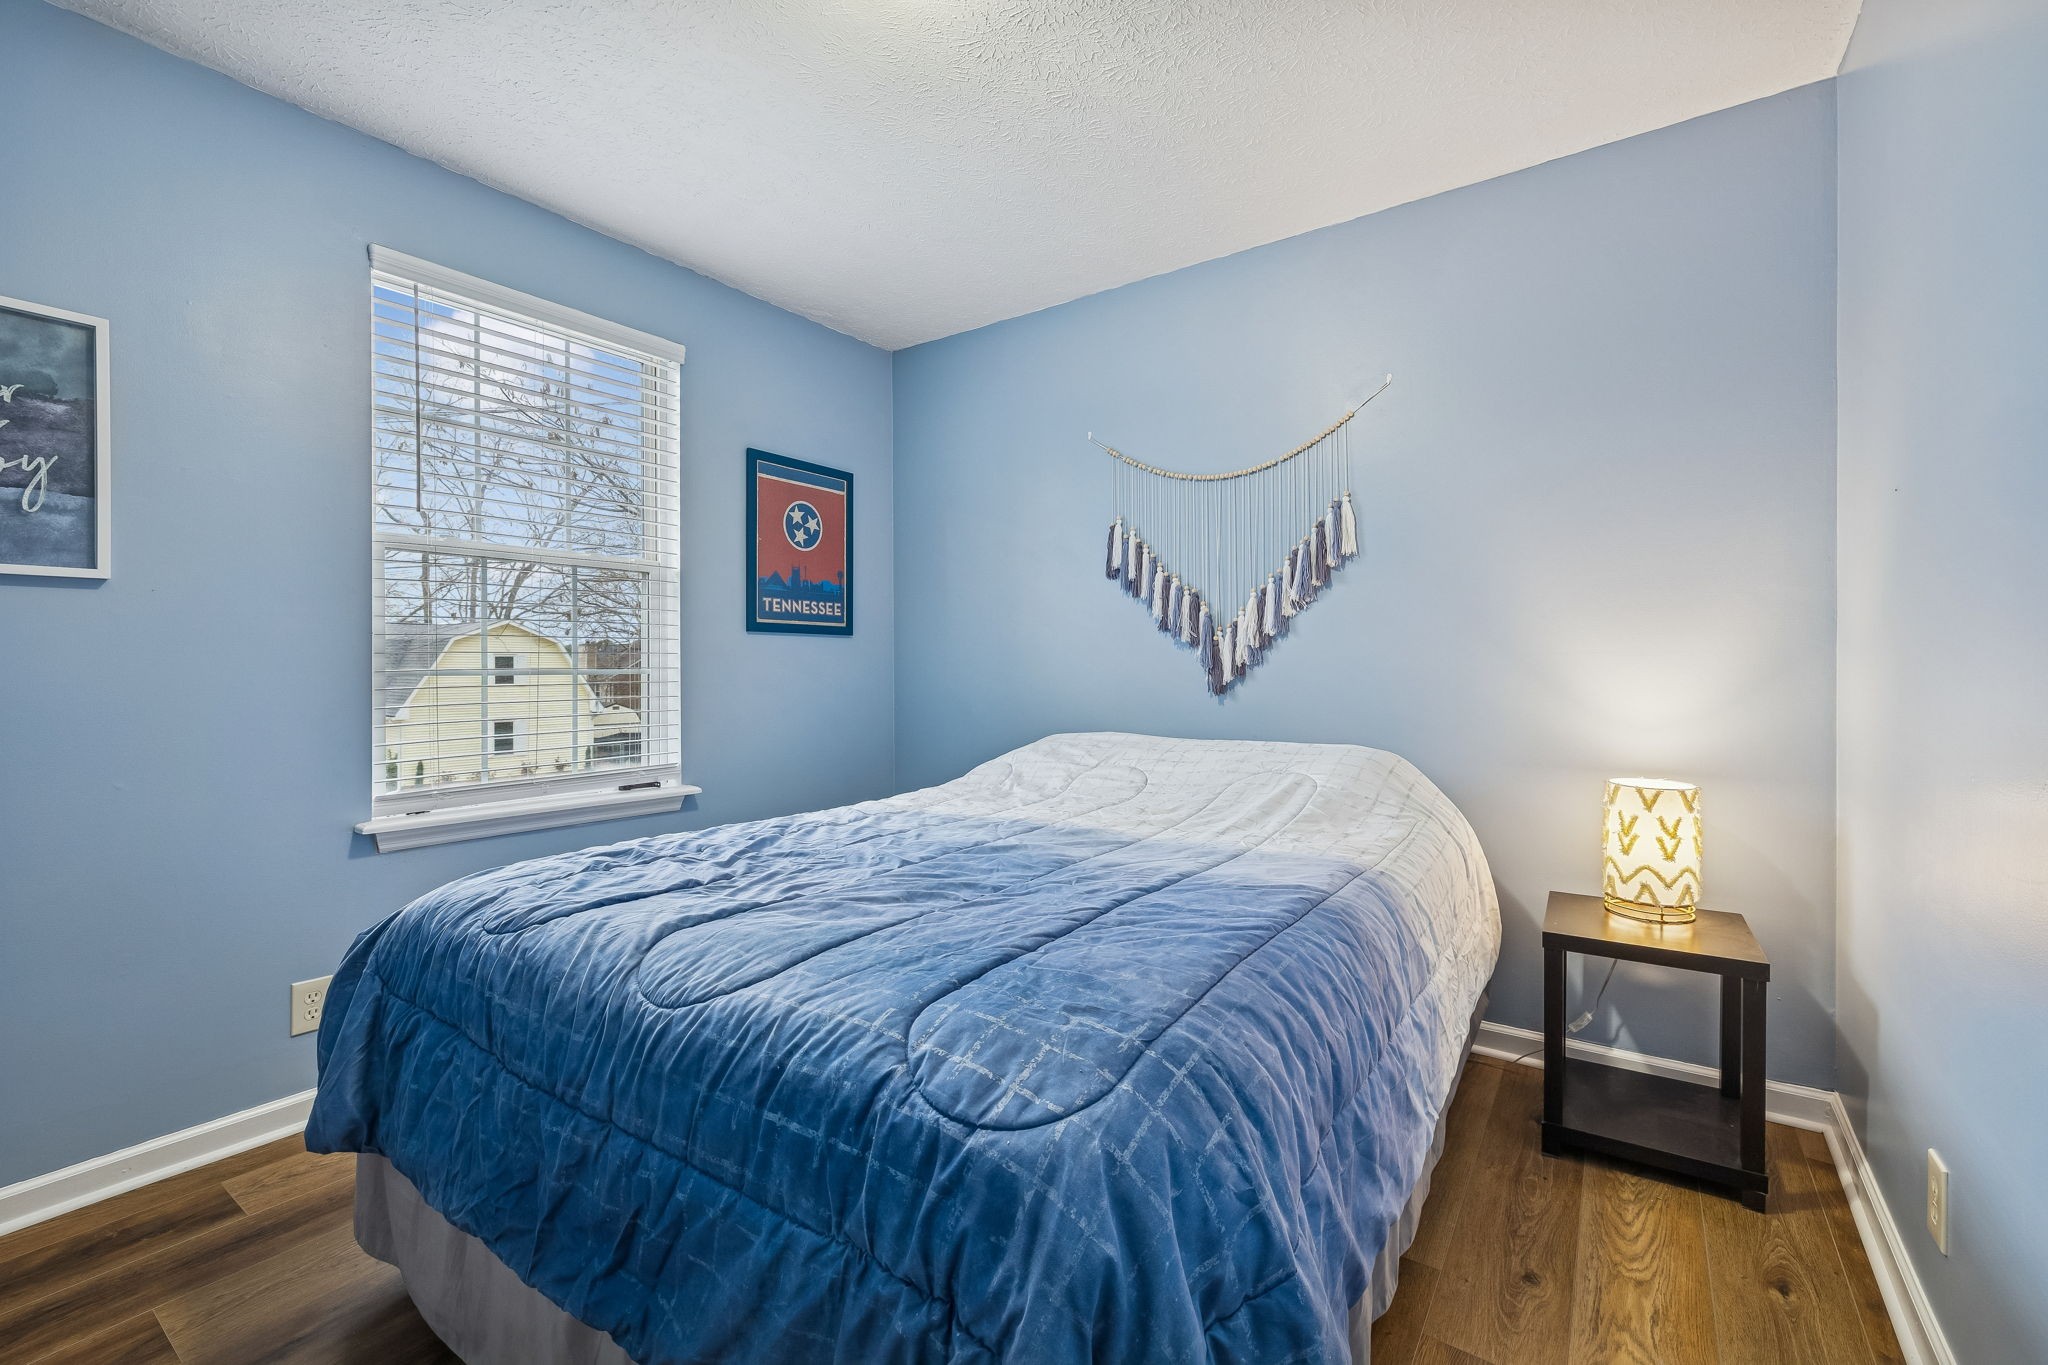
Bedroom with blue walls, a blue-and-white bedspread, hardwood floors, and a framed Tennessee print.
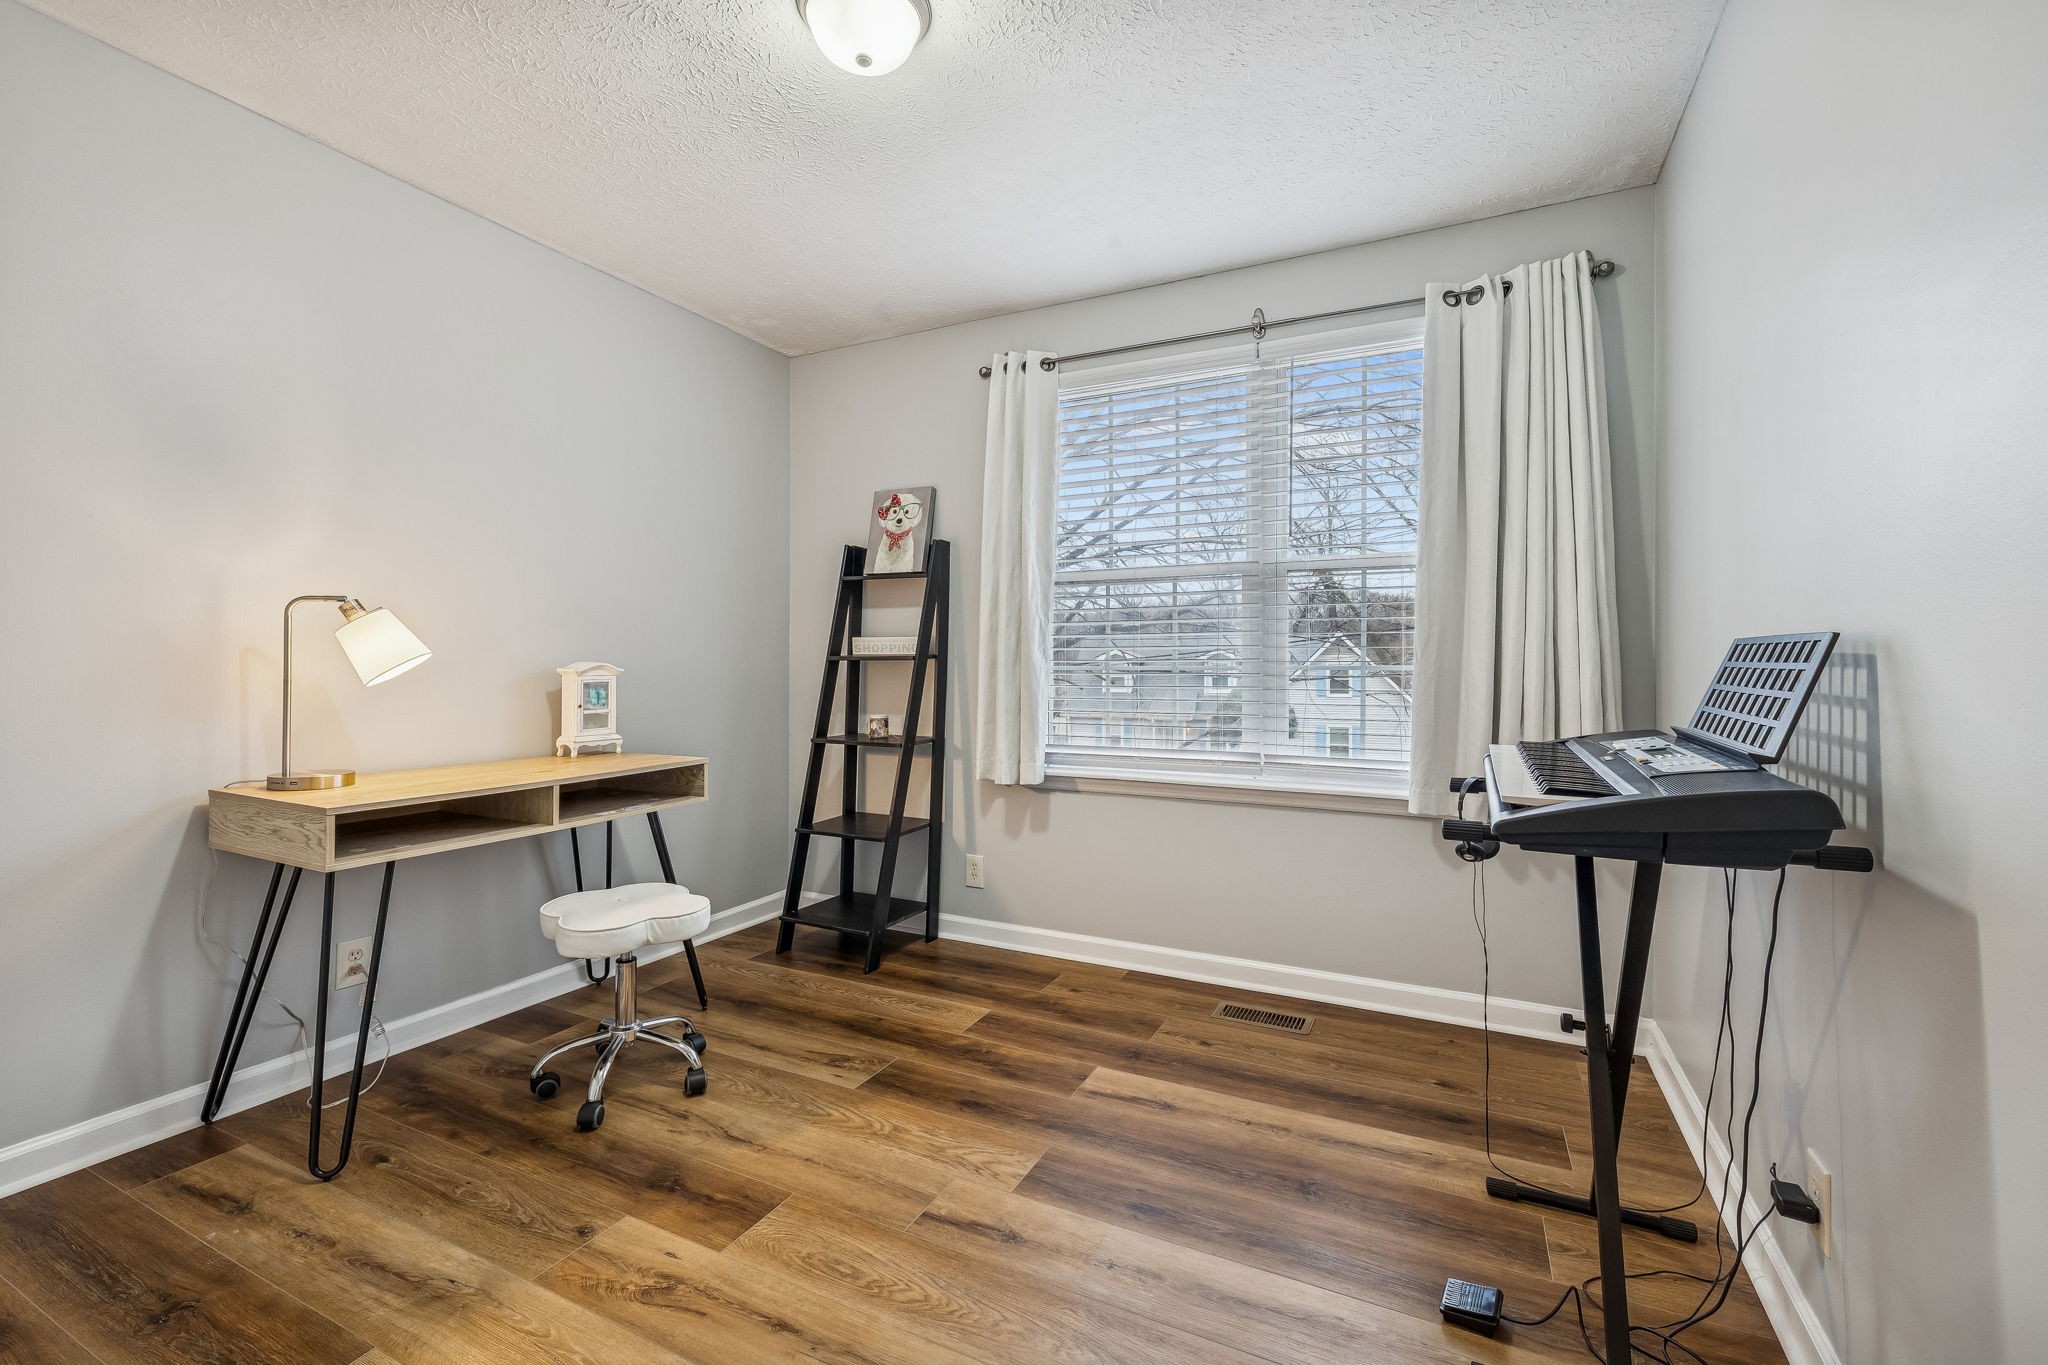
Home office with a desk, ladder shelf, and electronic keyboard beside a curtained window.
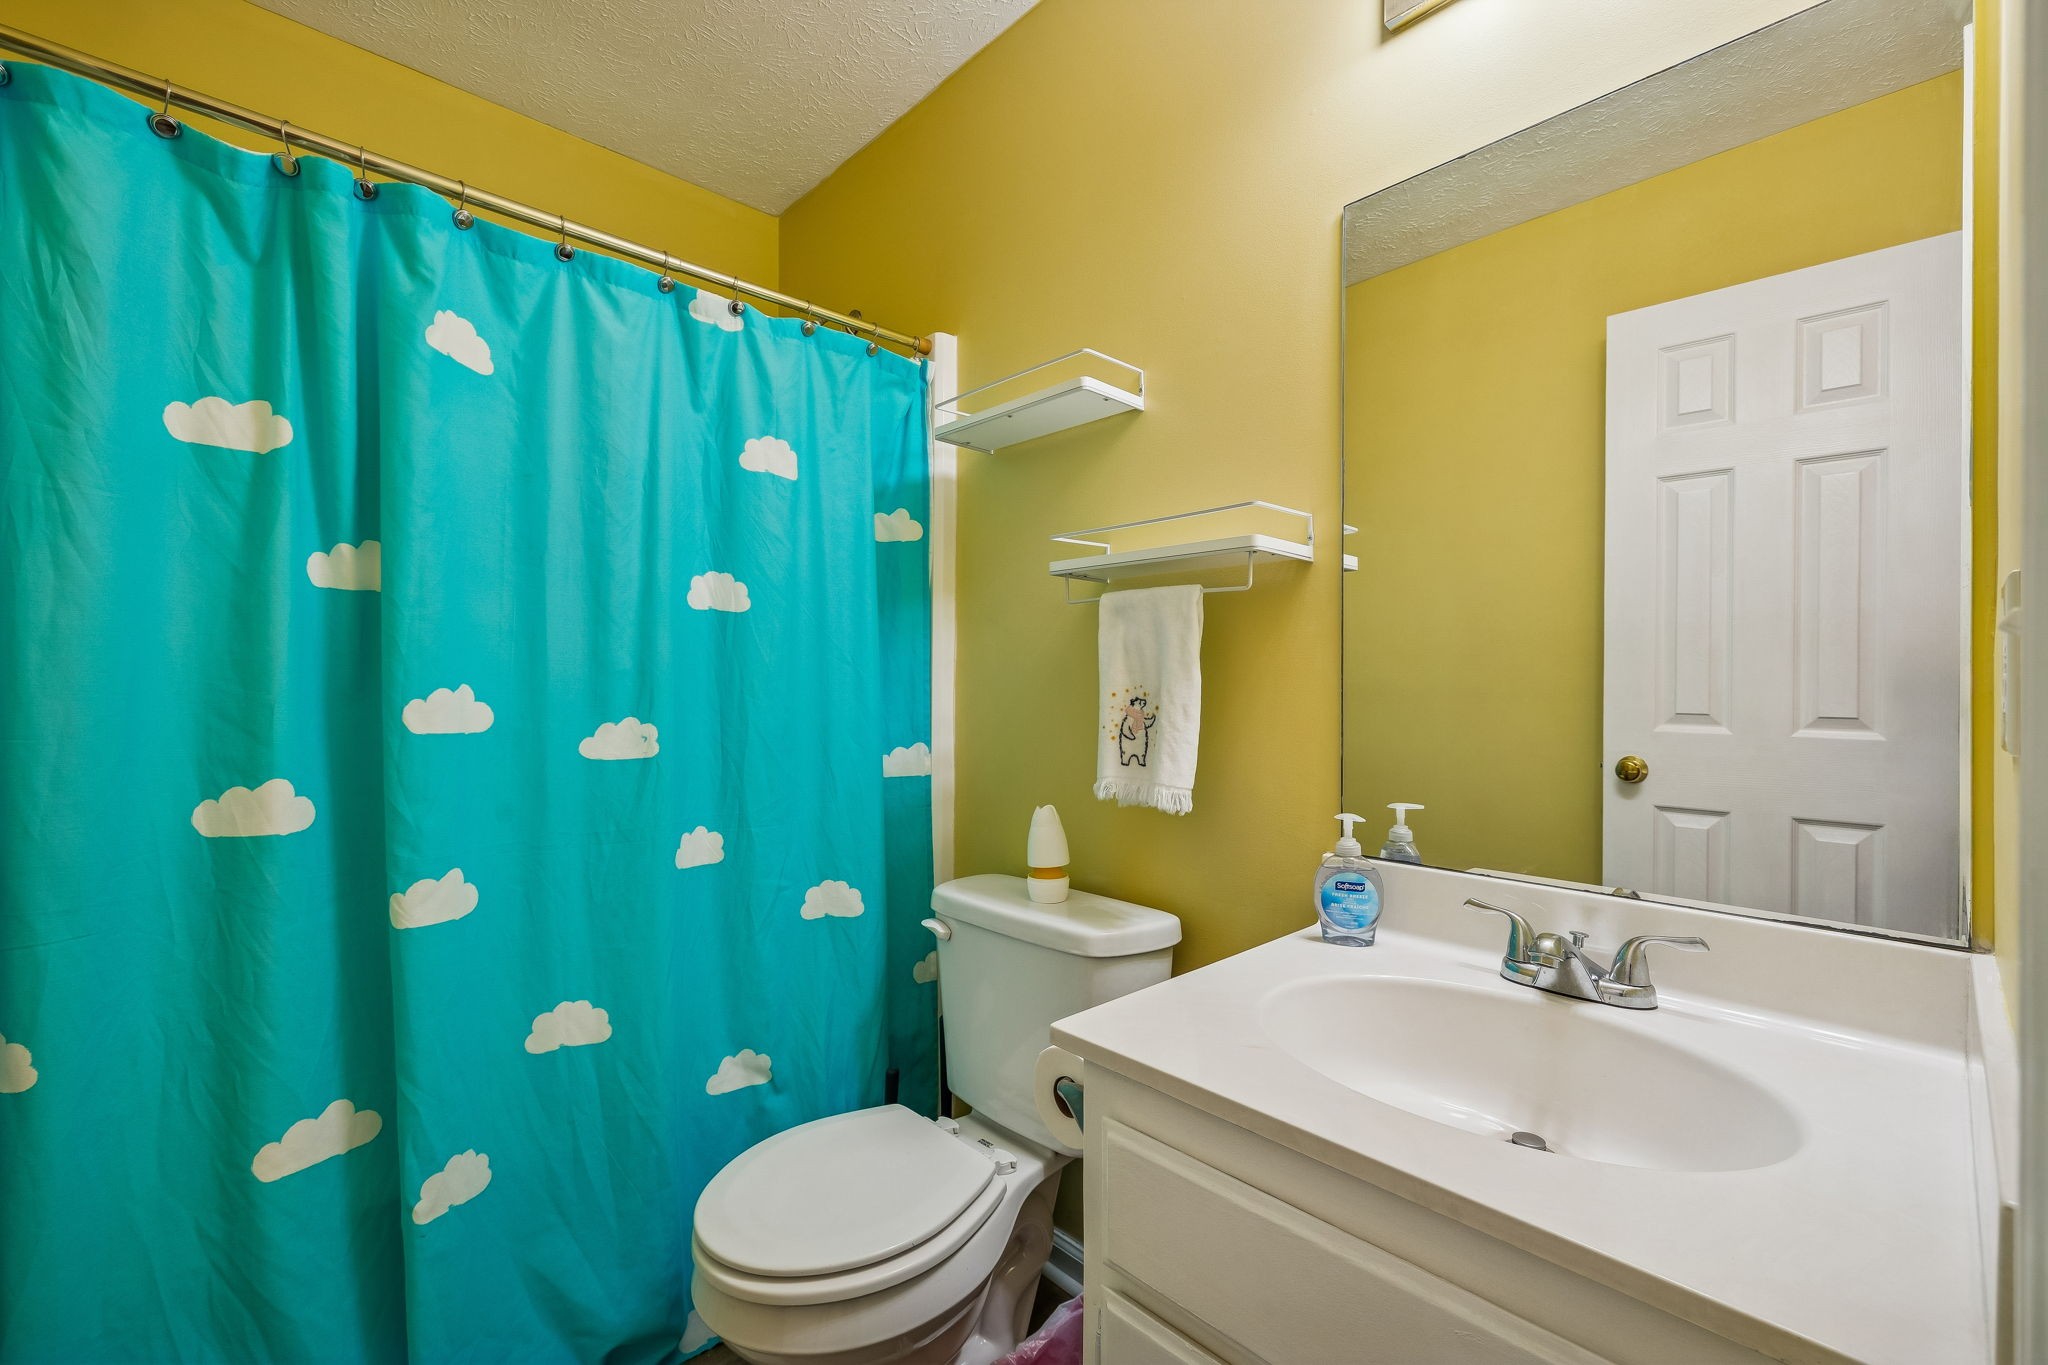
Bathroom with a turquoise cloud-pattern shower curtain, white toilet, and sink vanity.
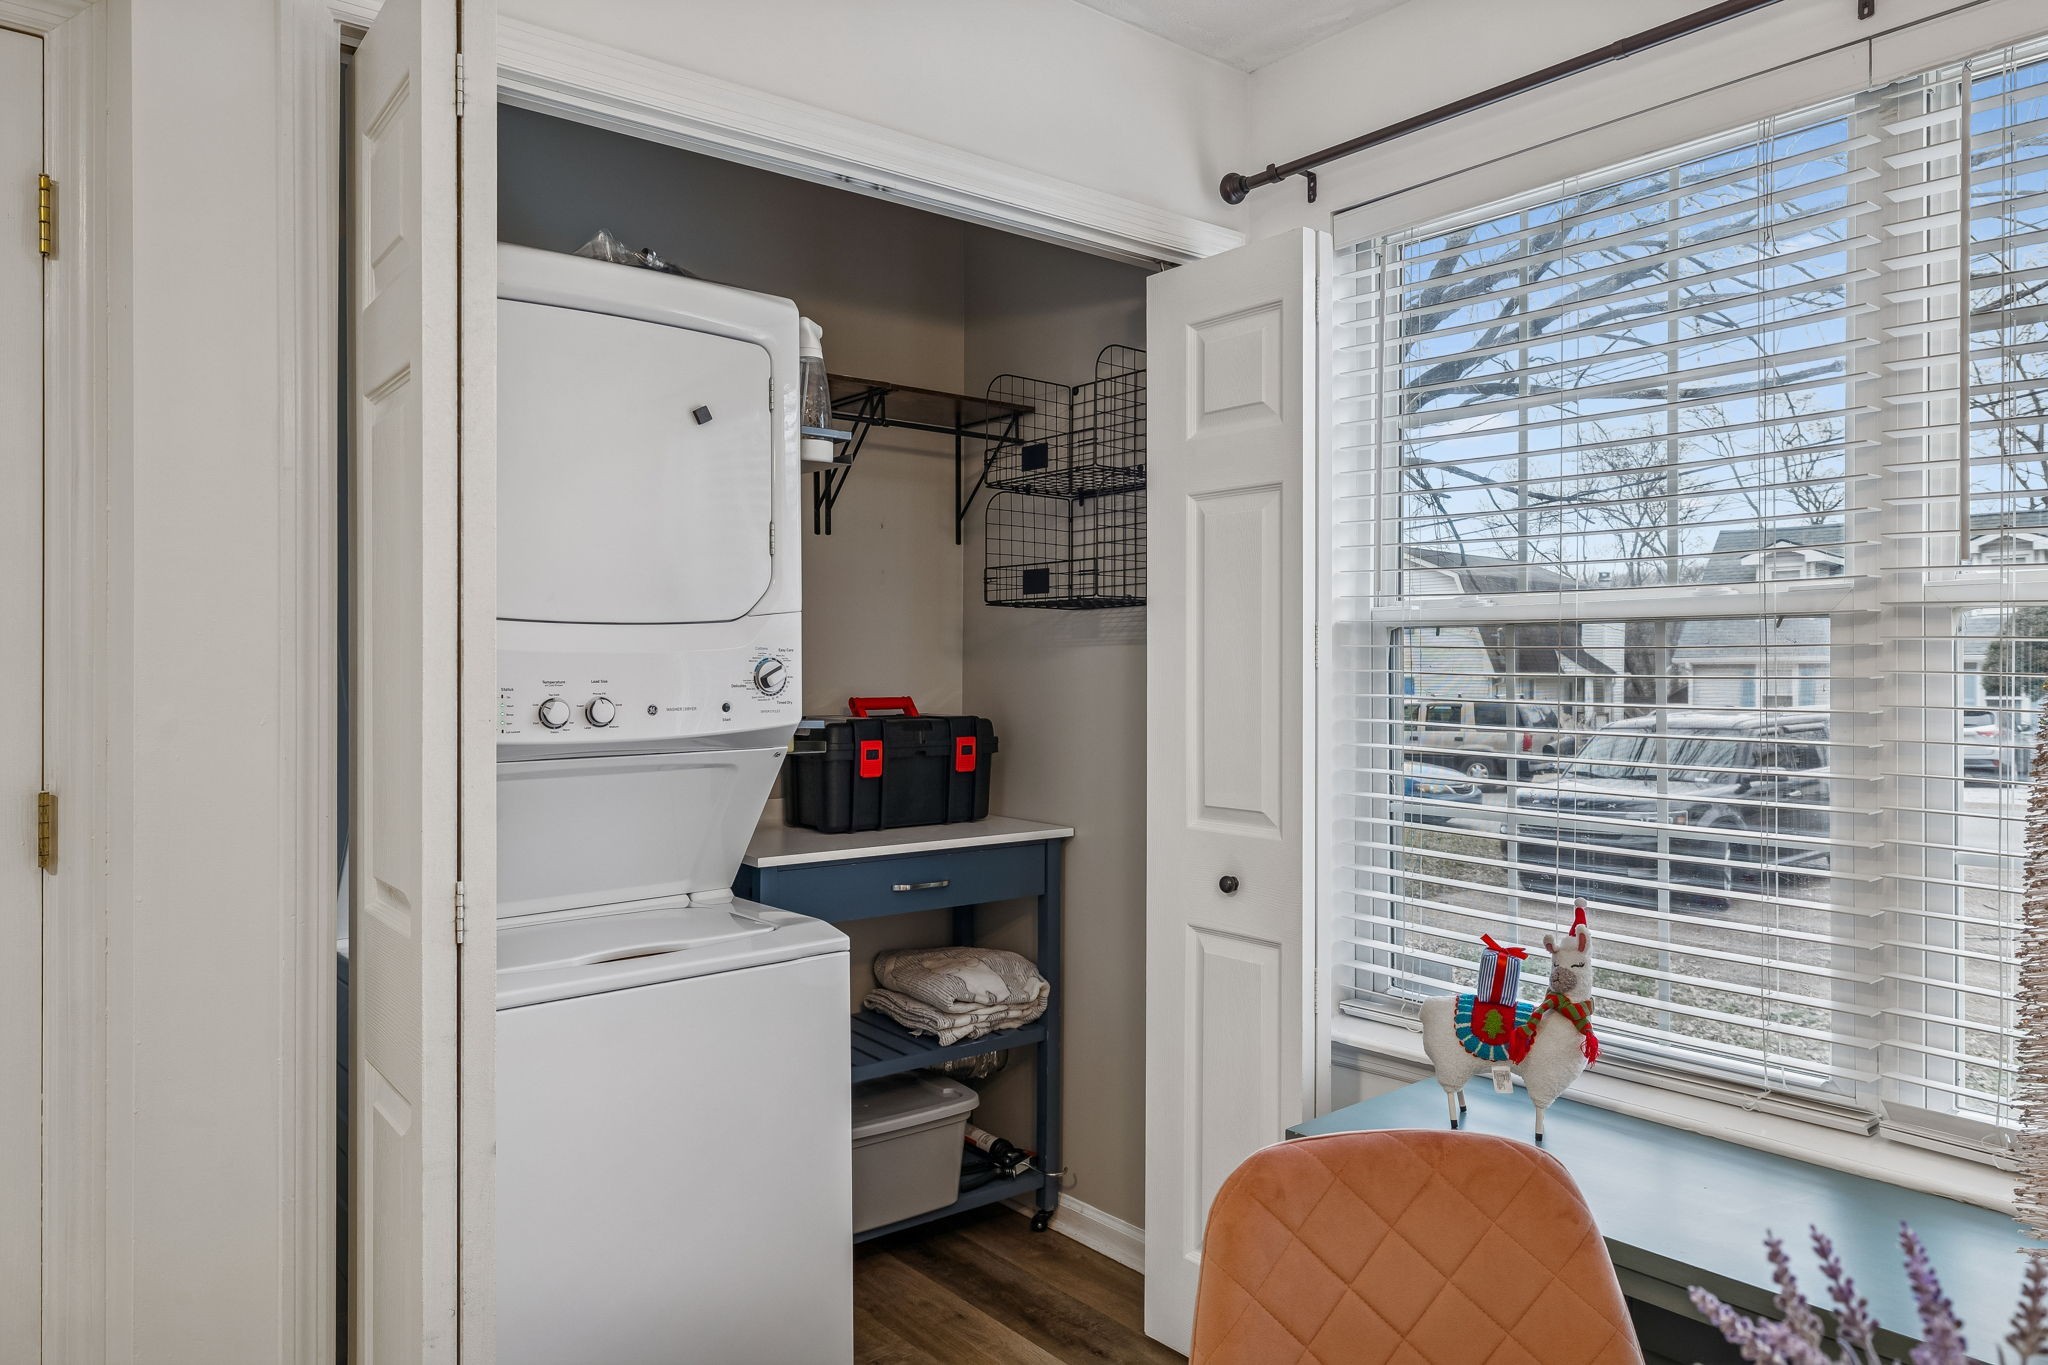
Laundry room with stacked washer and dryer, blue storage shelves, and a wide window with blinds.
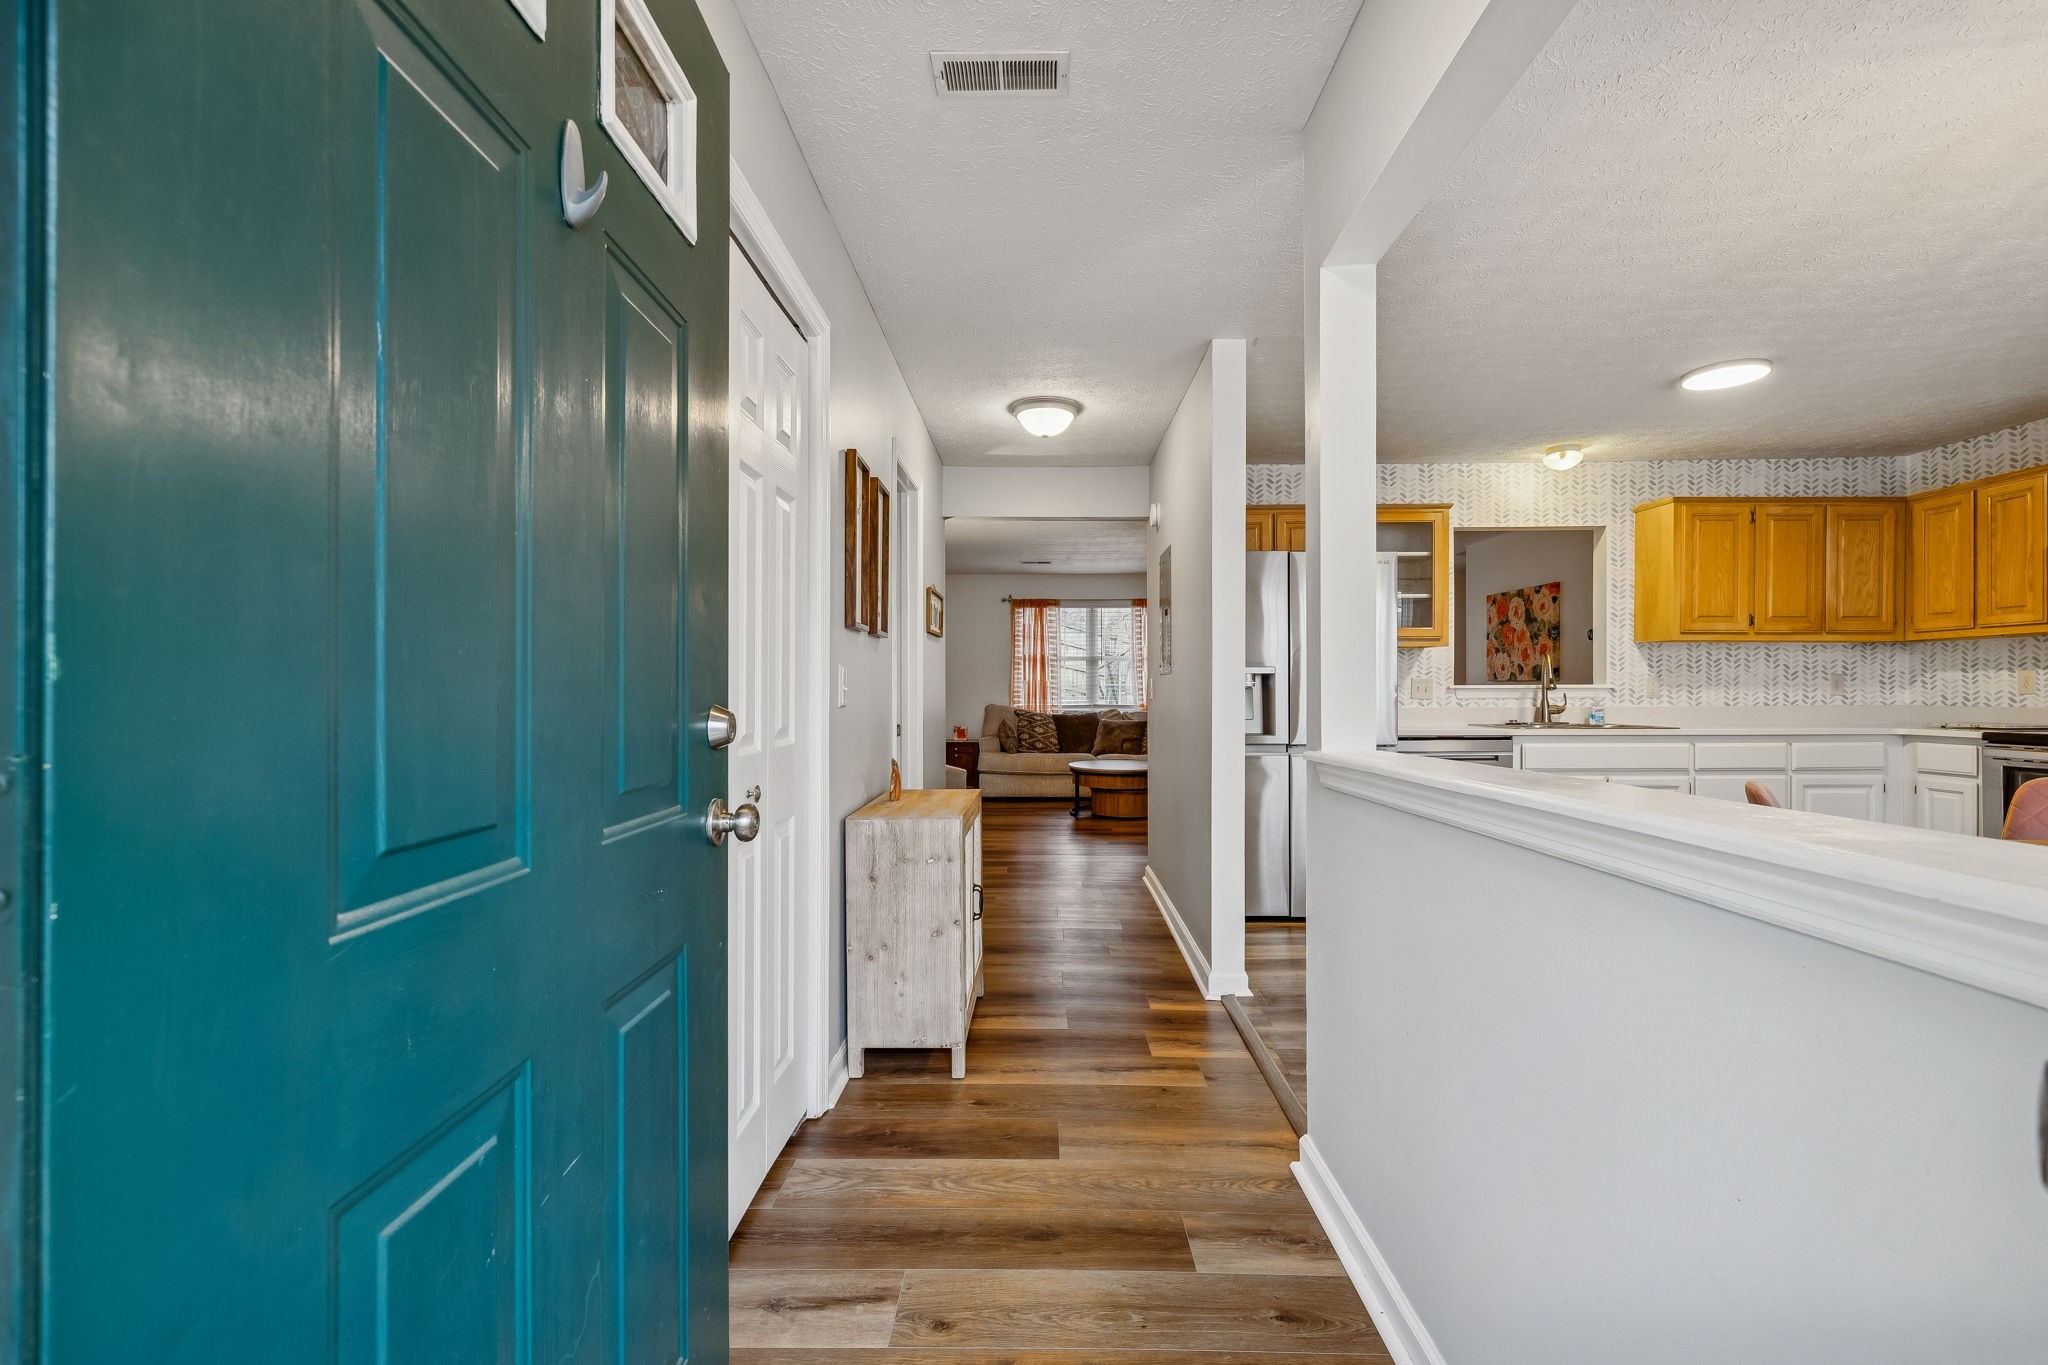
Entry hall with a teal front door, wood floors, and an open kitchen with honey-colored cabinets.
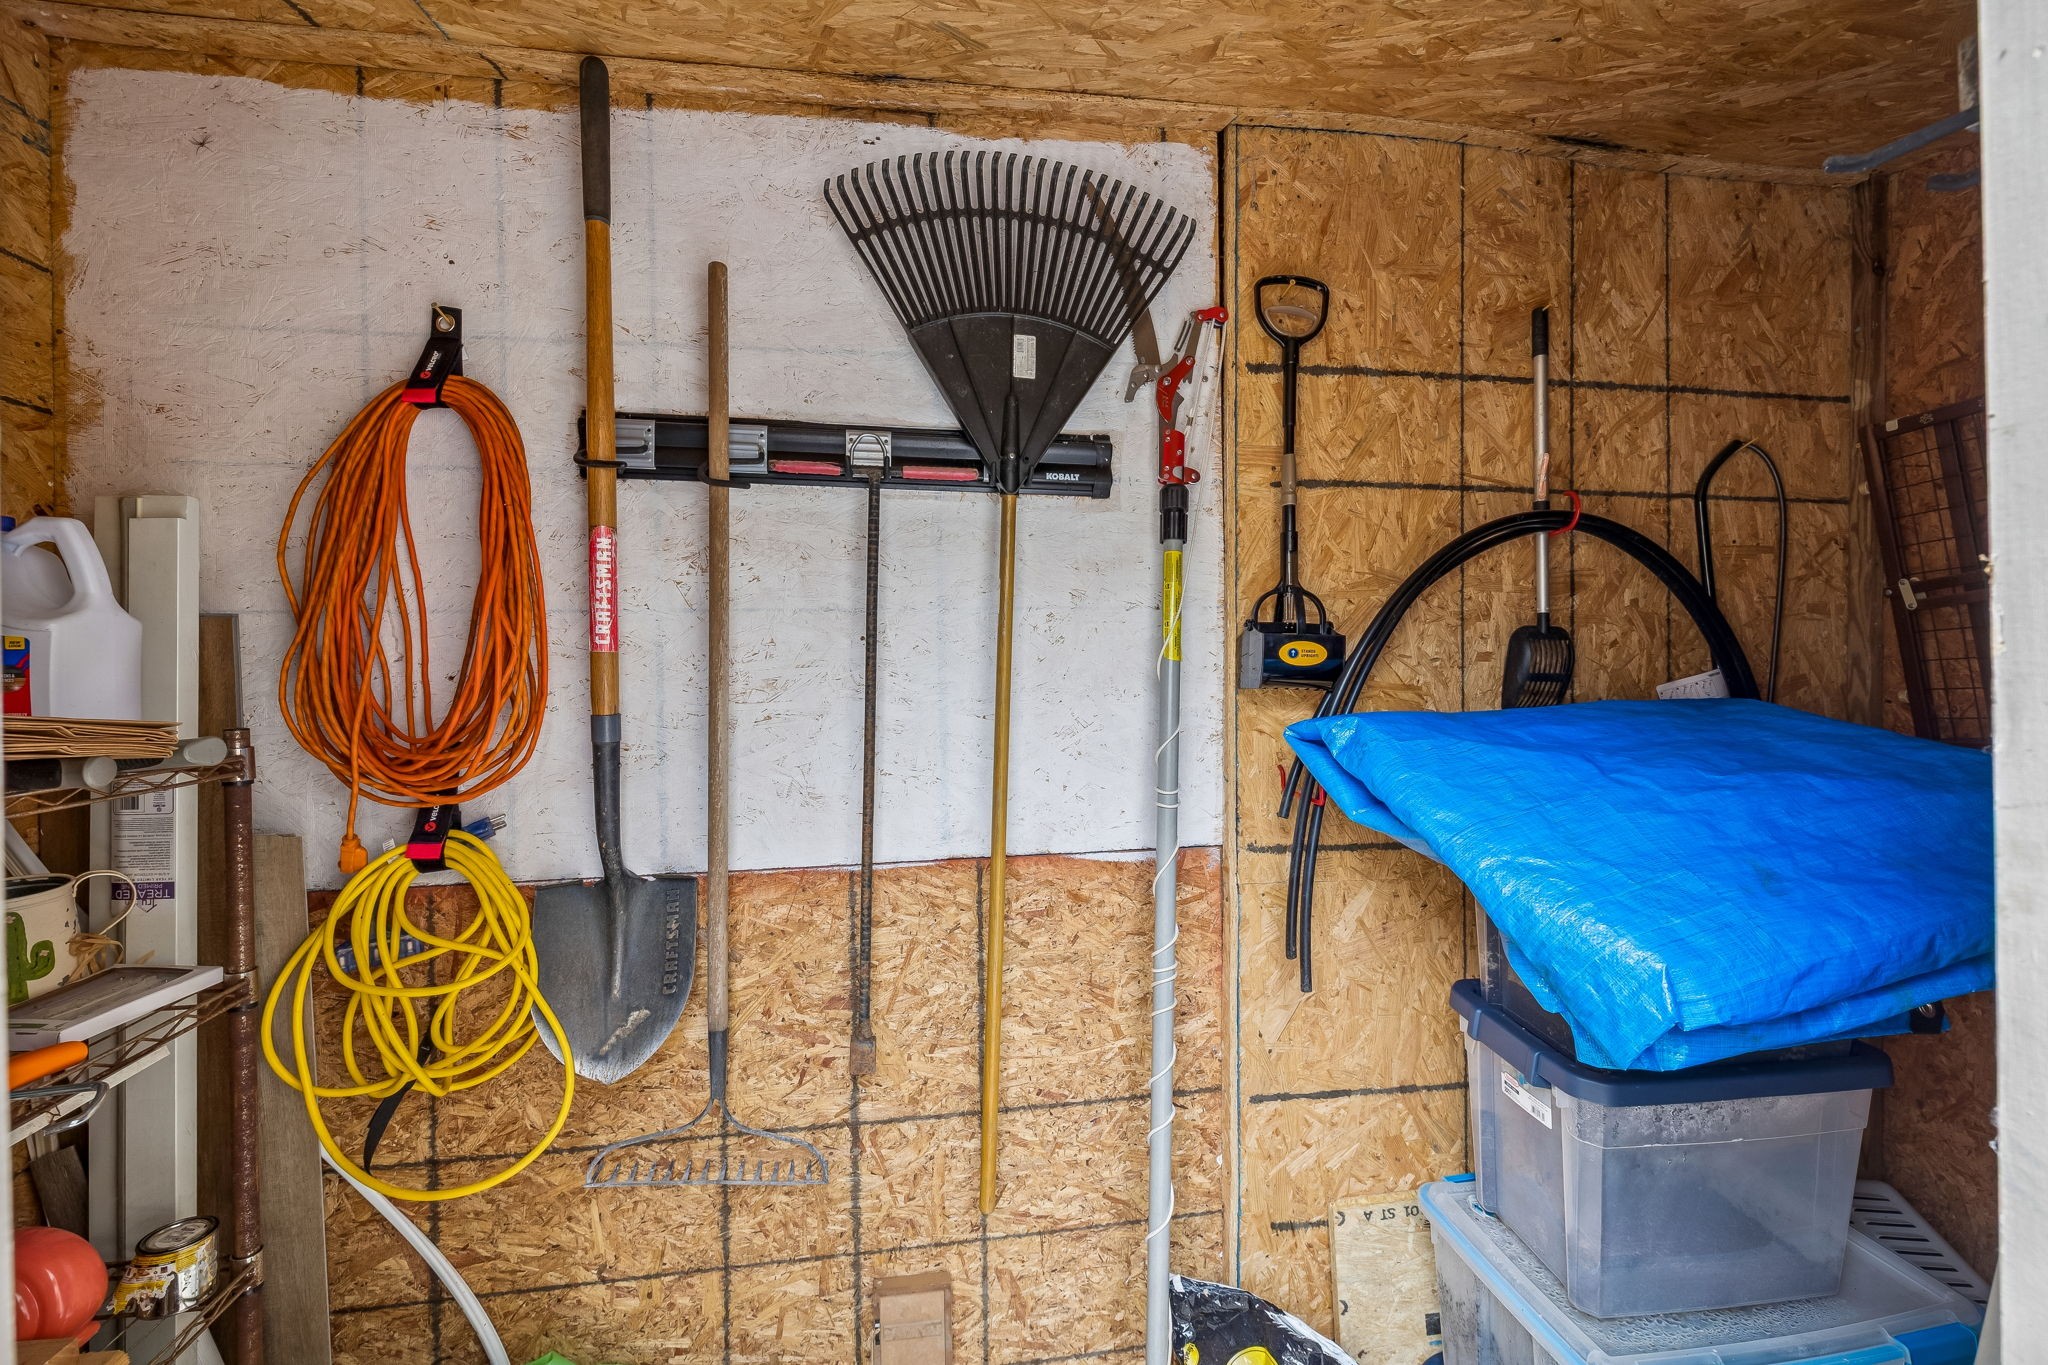
Storage shed with garden tools and coiled hoses on the walls, plus bins covered by a blue tarp.
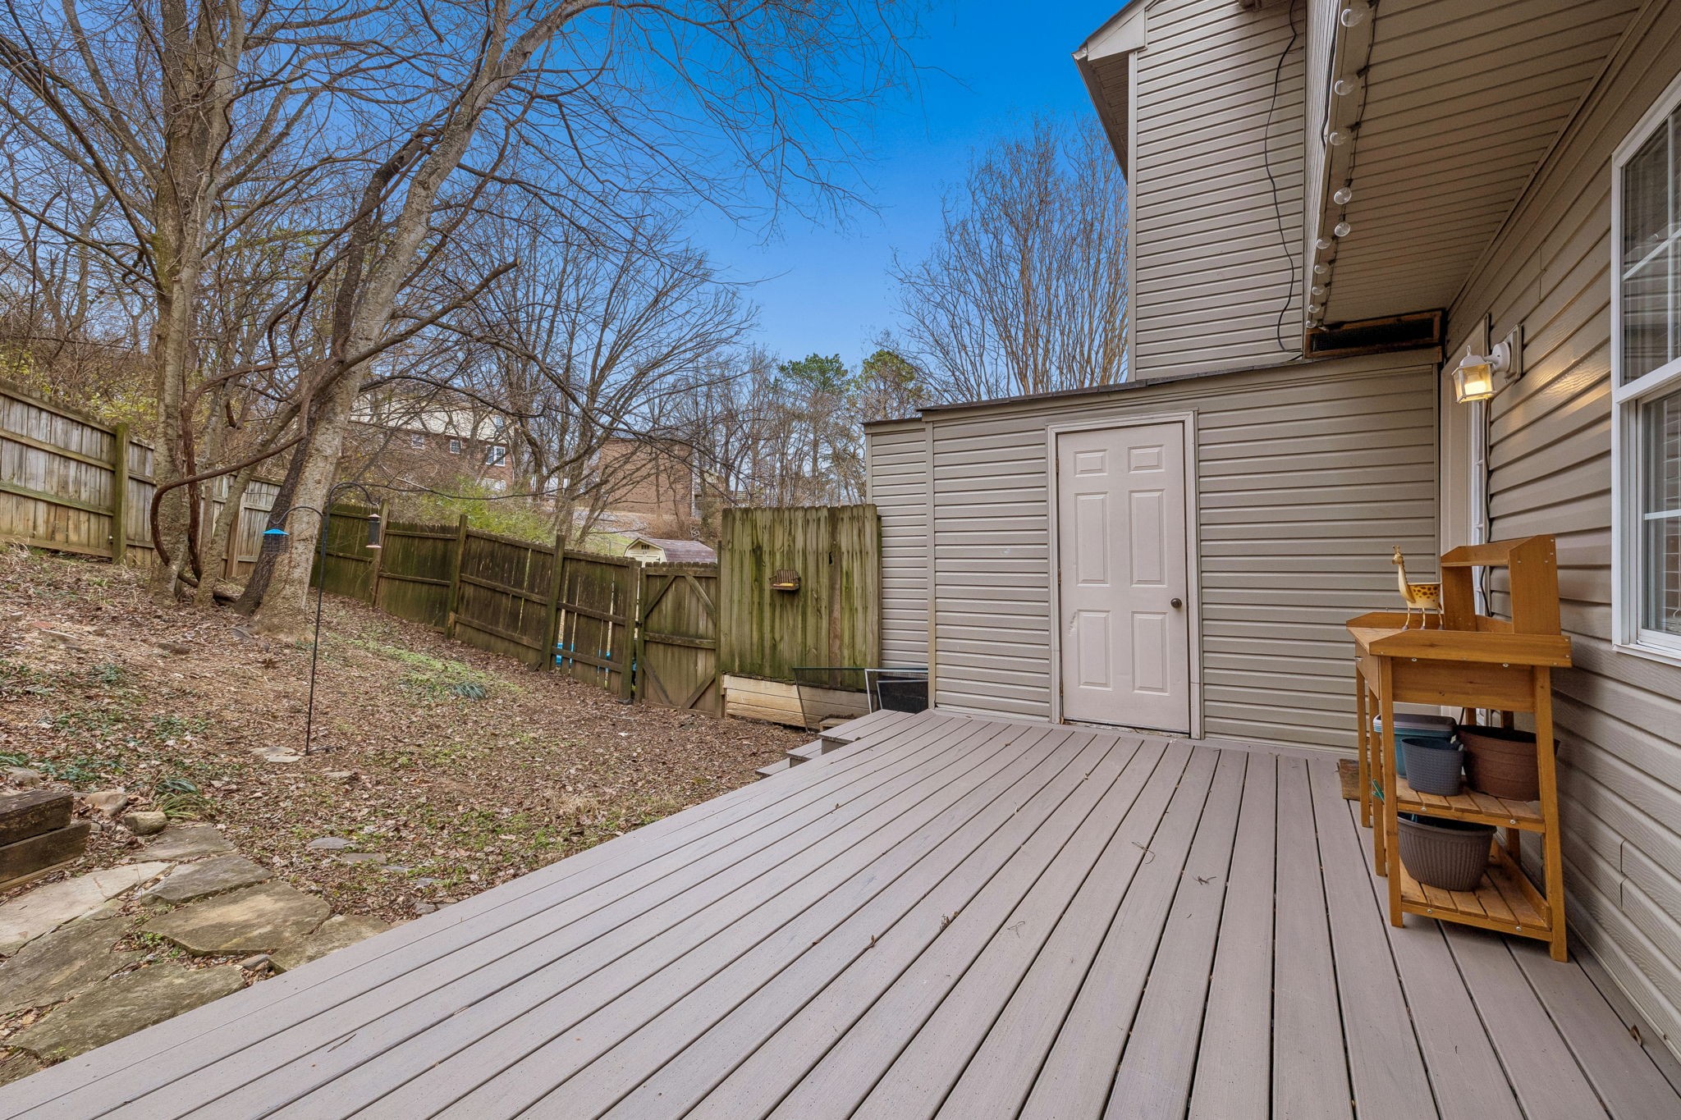
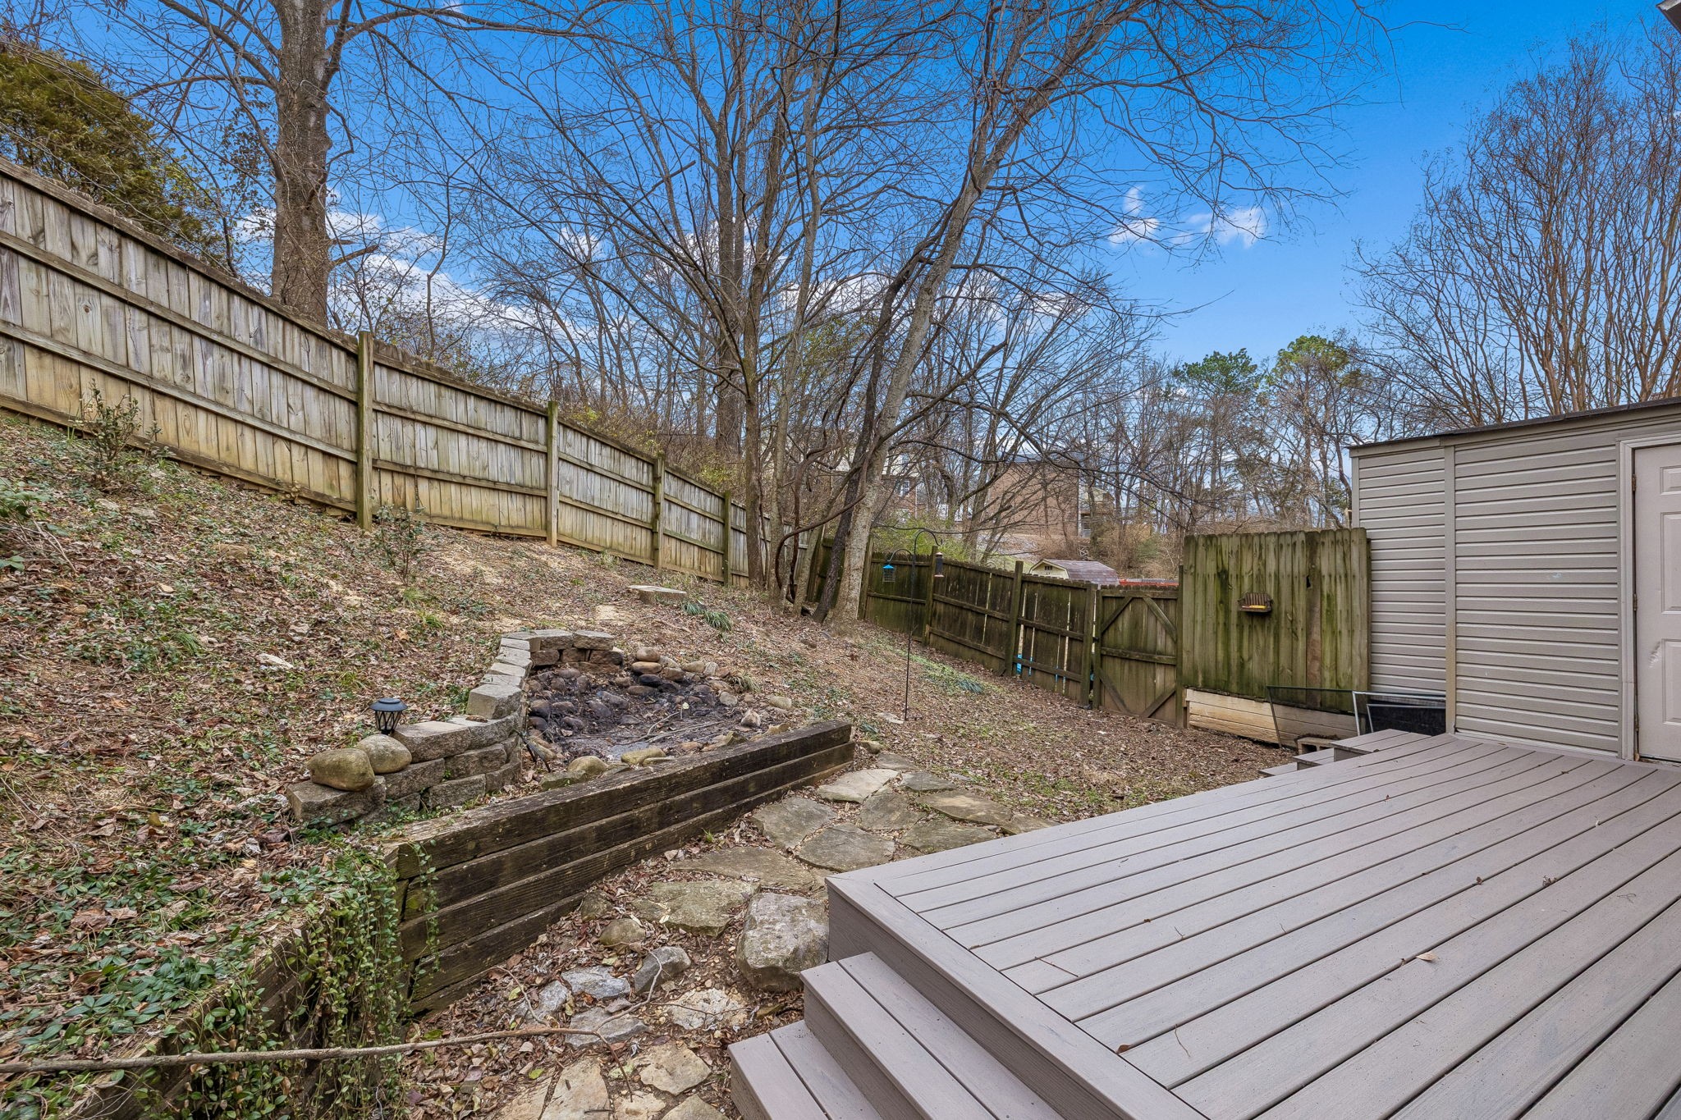
Wide backyard deck beside the house, overlooking a fenced, wooded yard.
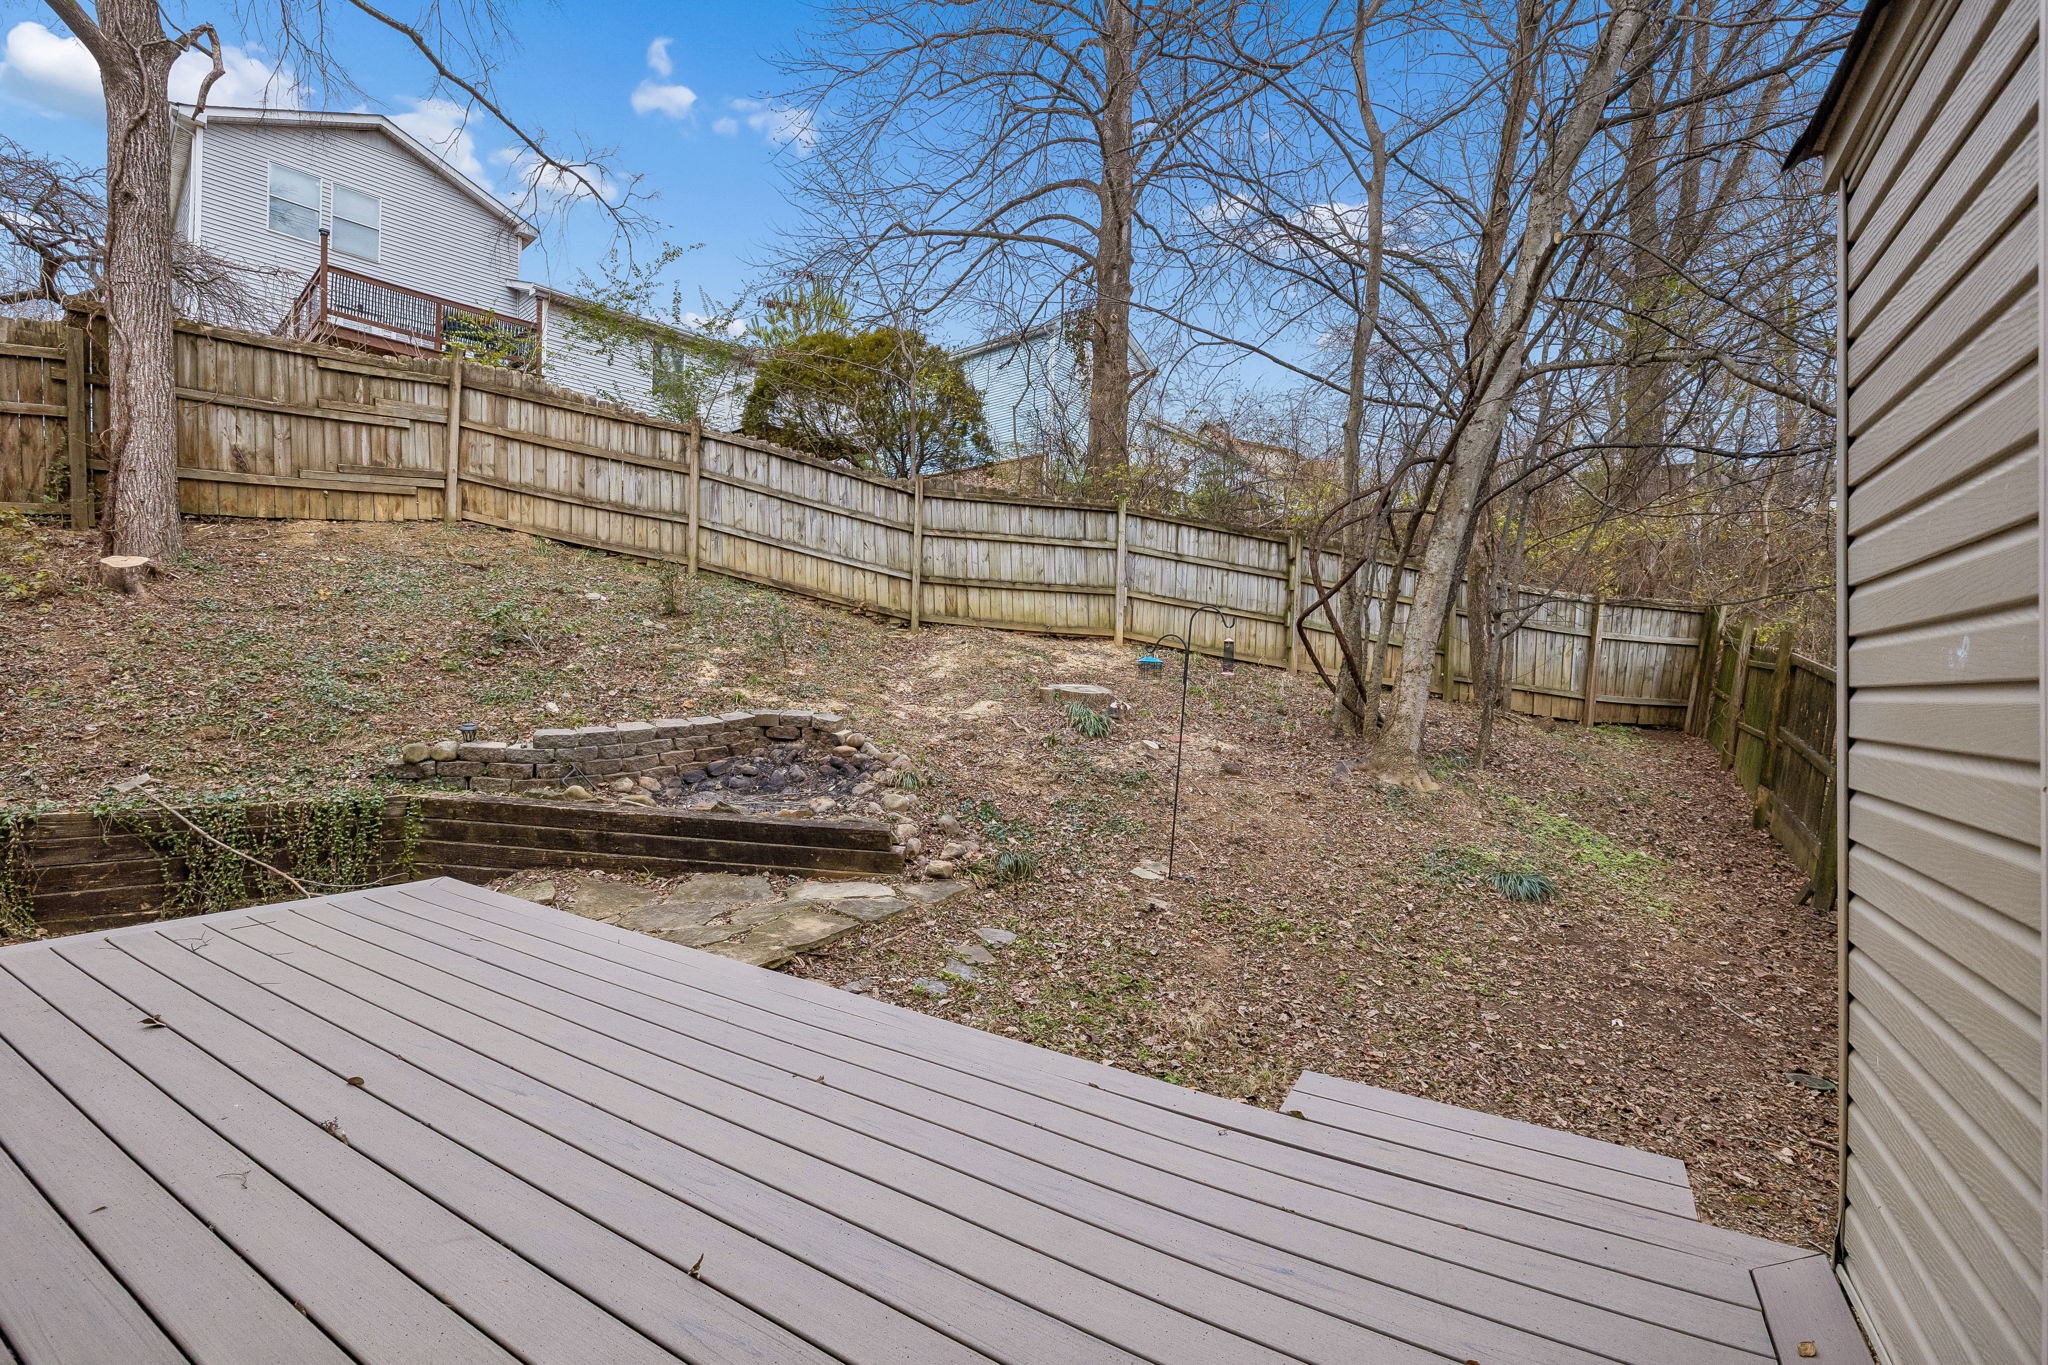
Back deck overlooking a fenced, sloping backyard with a stone fire pit and leafless trees.
Backyard deck beside a stone fire pit, with a sloped fenced yard and leafless trees.
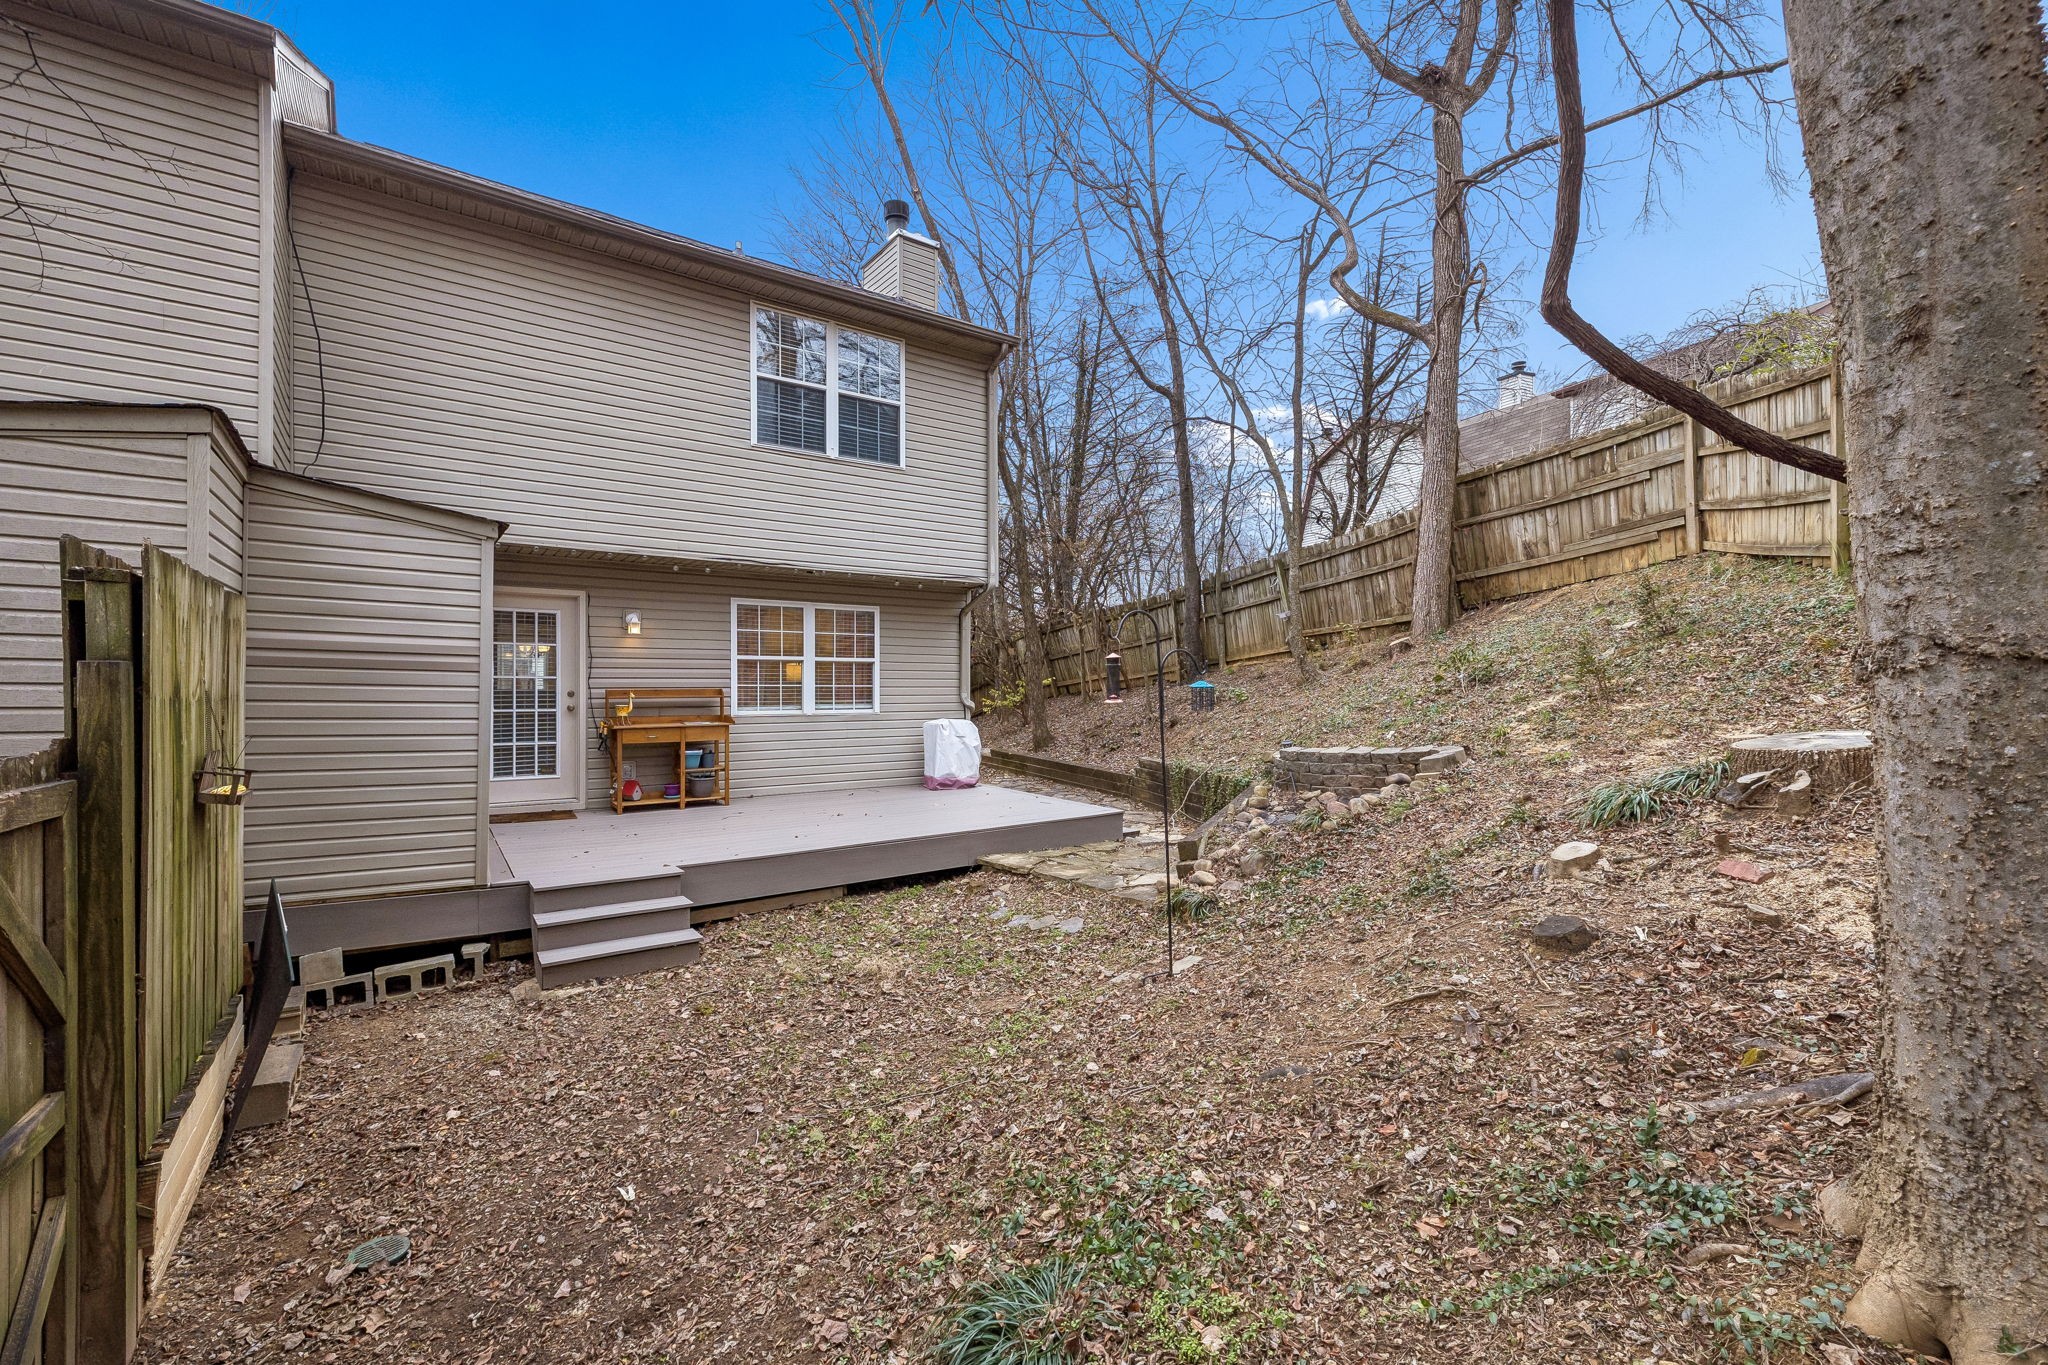
Rear of a two-story home with a raised deck beside a sloped, fenced backyard.
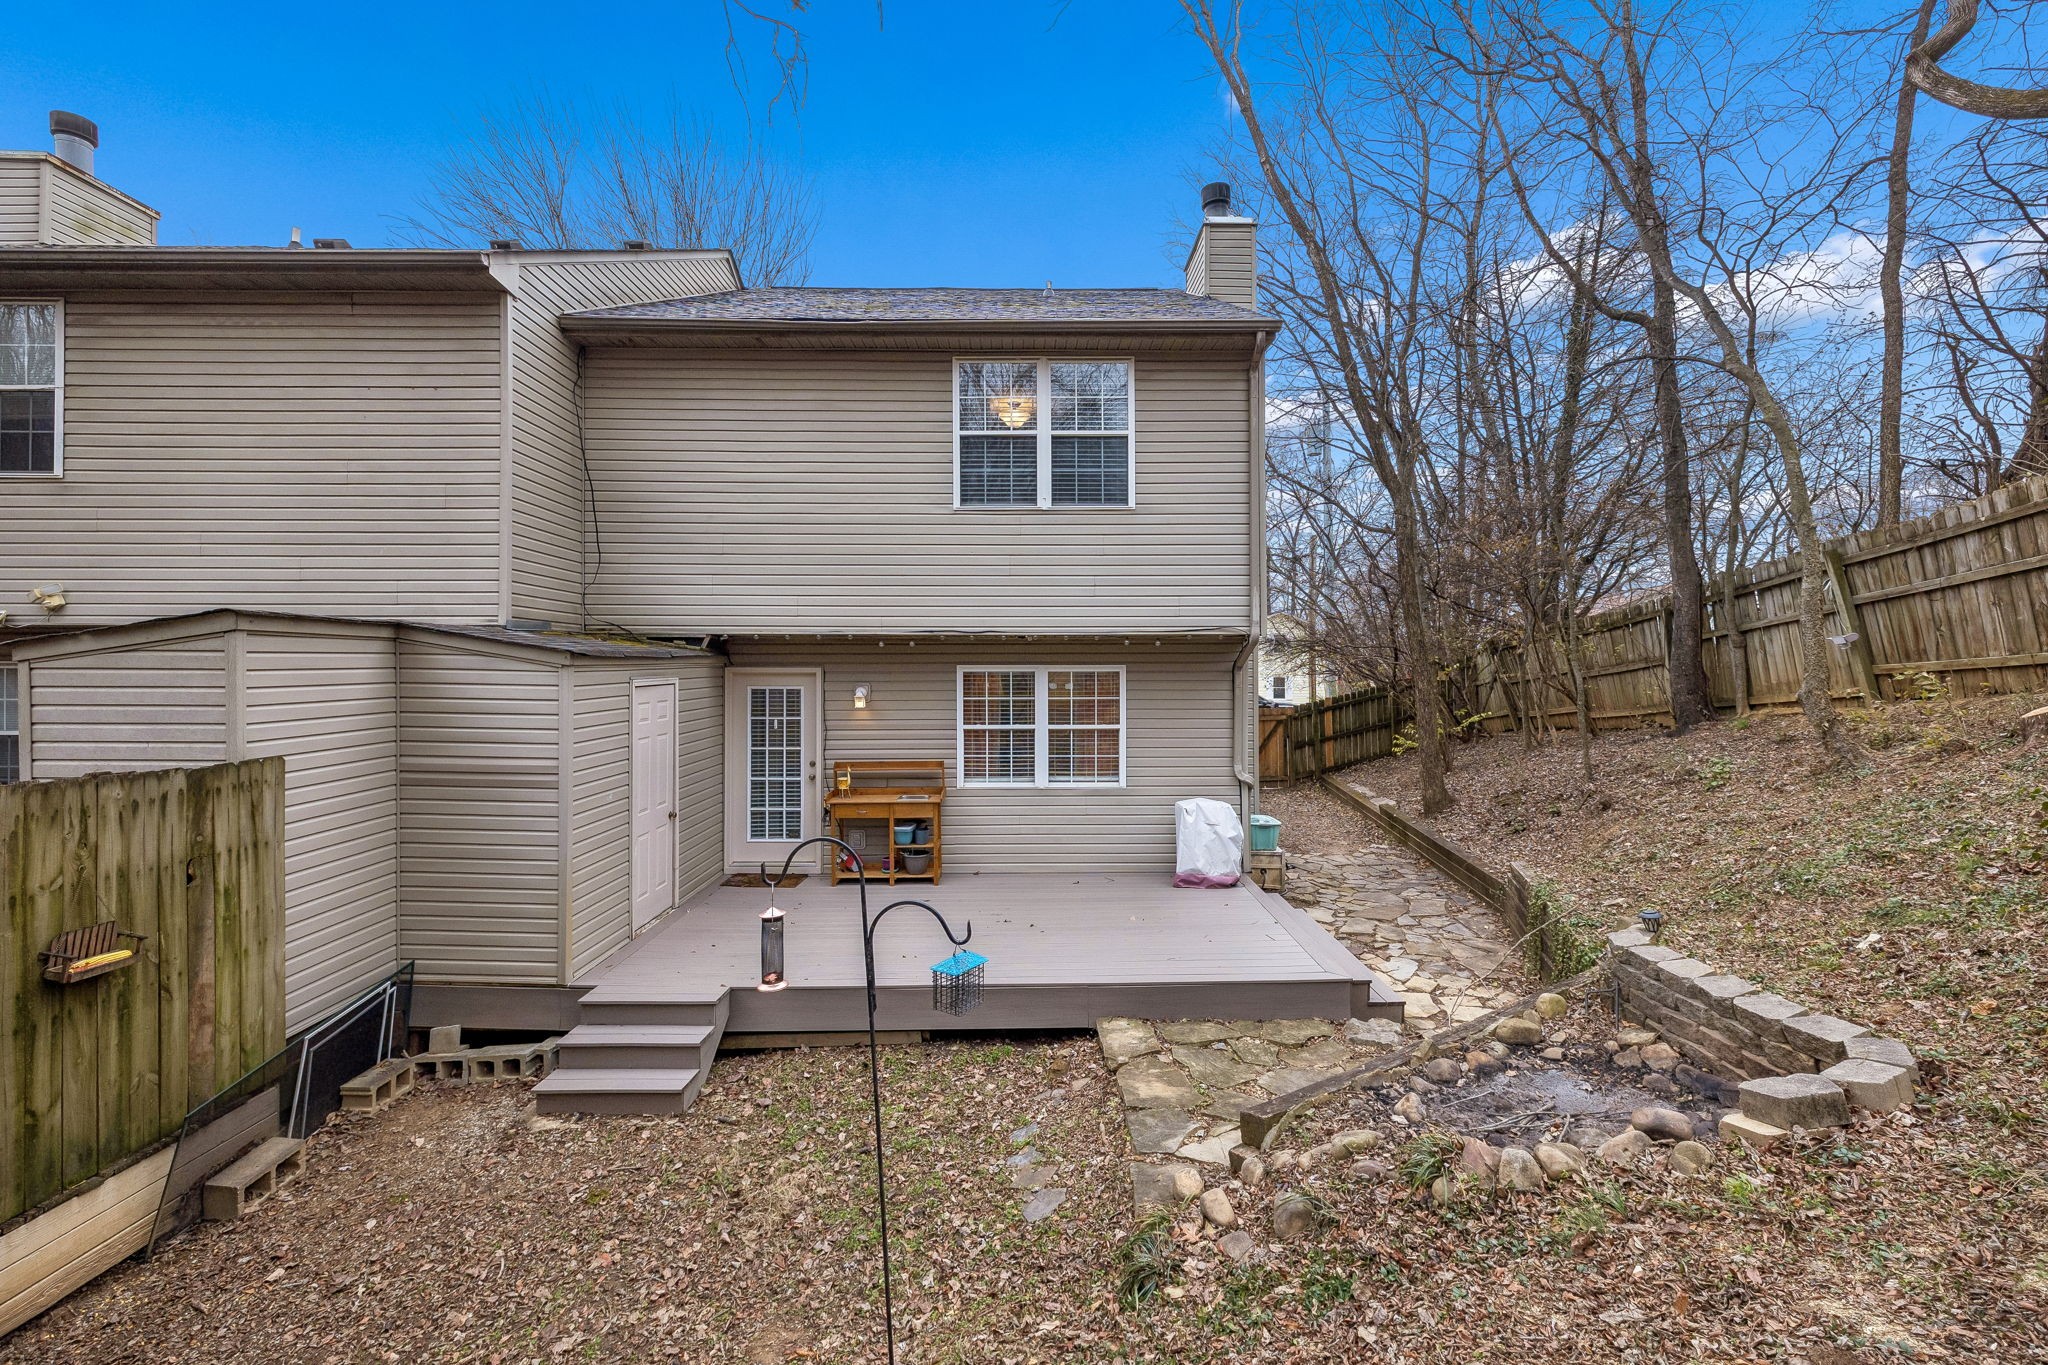
Rear of a two-story home with a raised deck and stone path through a fenced, wooded yard.
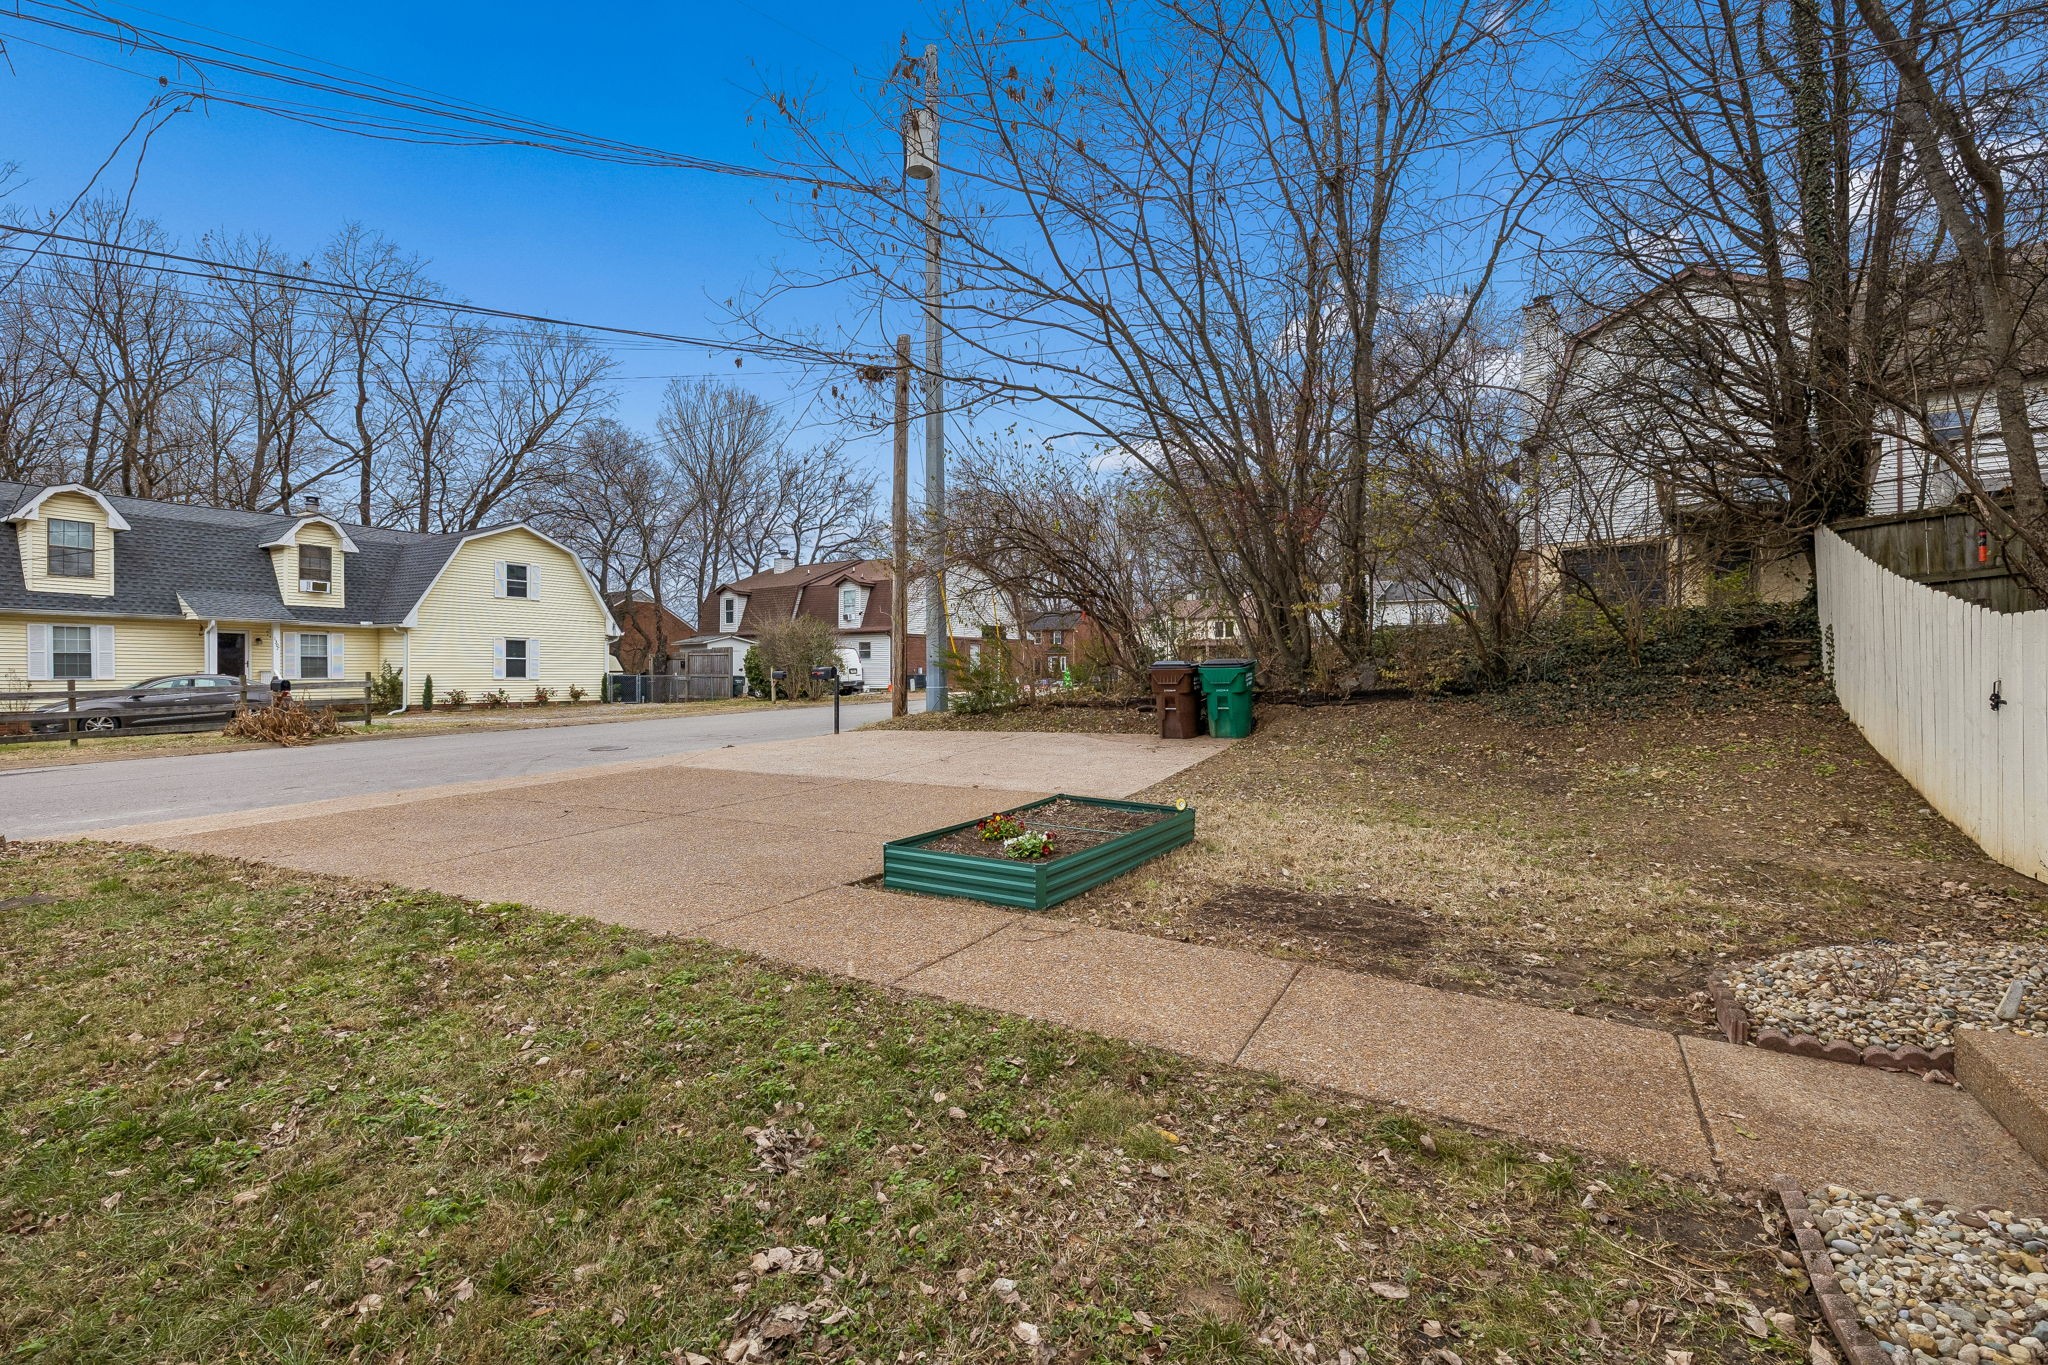
Yard with a broad concrete driveway, raised planter, leafless trees, and white fence.
Brick home entrance with a teal glass door, striped awning, white fence, and water visible through trees.
Red-brick attached home with green shutters and striped entry awning, beside a fenced yard with water visible through bare trees.
Rear of a two-story brick home with green shutters, a white fence, and a raised garden bed.
Two-story red-brick attached home with a striped door awning and white privacy fence.
Red brick attached home with a striped back-door awning, white fence, and raised garden bed.
Two-story brick house with separate entrances, a white fence, and a small raised garden bed.
SEE ALL PHOTOS
Two-story brick townhouse with a striped entry awning, white fence, and raised garden bed.
Kitchen with stainless steel appliances, white lower cabinets, and warm wood upper cabinets.
Kitchen with wood upper cabinets, patterned wallpaper, stainless steel appliances, and a double sink.
Kitchen with patterned wallpaper, two-tone cabinets, stainless steel appliances, and a double-basin sink.
Kitchen with honey-colored upper cabinets, white lower cabinets, and stainless steel appliances.
Kitchen with white lower cabinets, wood upper cabinets, patterned backsplash, and stainless steel appliances.
Dining room with a round table, peach chairs, large window, and chandelier.
Dining area with a round table, rose-colored chairs, and a large window with blinds.
Living room with a lit fireplace, beige sofas, round coffee table, and wood-look floors.
Living room with a lit fireplace, wood floors, and a large sectional beneath a window with orange curtains.
Living room with gray sofas, wood floors, and a lit fireplace.
Living room with neutral sofas, round coffee table, wood floors, and wall-mounted television.
Living room with a white fireplace, beige sofas, and a round wood coffee table.
Living room with a white fireplace, gray seating, round coffee table, and warm wood floors.
Furnished living room with a white fireplace, wood floors, gray sofas, and orange window curtains.
Bathroom vanity with a dark wood mirror, leafy wallpaper, and a bright red hand towel.
Wooden staircase with white risers and a matching handrail, beside a furnished living area.
First-floor plan showing a living room, kitchen, patio, bathroom, laundry room, and entry.
Second-floor plan showing the primary bedroom, two bedrooms, bathrooms, closets, and stairs.
Bedroom with a metal-frame bed, mint walls, wood-look flooring, and a curtained window.
Bedroom with mint-green walls, a metal-and-wood bed, and a large curtained window.
Bedroom with pale aqua walls, wood-look flooring, two white doors, and a gray-covered bed.
Bathroom with aqua walls, a wood vessel sink, oval mirror, and white shower curtain.
Walk-in closet with extensive dark wood shelving, a hanging blazer, and a colorful full-length mirror.
Bedroom with blue walls, a blue-and-white bedspread, hardwood floors, and a framed Tennessee print.
Home office with a desk, ladder shelf, and electronic keyboard beside a curtained window.
Bathroom with a turquoise cloud-pattern shower curtain, white toilet, and sink vanity.
Laundry room with stacked washer and dryer, blue storage shelves, and a wide window with blinds.
Entry hall with a teal front door, wood floors, and an open kitchen with honey-colored cabinets.
Storage shed with garden tools and coiled hoses on the walls, plus bins covered by a blue tarp.
Wide backyard deck beside the house, overlooking a fenced, wooded yard.
Back deck overlooking a fenced, sloping backyard with a stone fire pit and leafless trees.
Backyard deck beside a stone fire pit, with a sloped fenced yard and leafless trees.
Rear of a two-story home with a raised deck beside a sloped, fenced backyard.
Rear of a two-story home with a raised deck and stone path through a fenced, wooded yard.
Yard with a broad concrete driveway, raised planter, leafless trees, and white fence.
Brick home entrance with a teal glass door, striped awning, white fence, and water visible through trees.
Red-brick attached home with green shutters and striped entry awning, beside a fenced yard with water visible through bare trees.
Rear of a two-story brick home with green shutters, a white fence, and a raised garden bed.
Two-story red-brick attached home with a striped door awning and white privacy fence.
Red brick attached home with a striped back-door awning, white fence, and raised garden bed.
Two-story brick house with separate entrances, a white fence, and a small raised garden bed.
Courtesy of WEICHERT, REALTORS - The Andrews Group, Aaron C. Lovett Listing Contact: 9312153805 
Sold

1304 Island View Ct

1304 Island View Ct, Nashville, TN 37214

$310,000
Renovated from top to bottom and truly better than new! This beautifully updated 3-bedroom, 2 1/2 bath home combines modern finishes with thoughtful upgrades throughout. Enjoy peace of mind with a new roof, 2021 HVAC system, and fresh interior paint, along with smart-home convenience from a Nest thermostat.
The main level features matching luxury vinyl plank flooring, elegant oak stairs with white risers, and a warm, inviting fireplace, just perfect for relaxing or entertaining. The updated kitchen shines with quartz countertops, abundant cabinetry, a pantry, and stainless-steel appliances. The refrigerator, washer, and dryer and other appliances are all included.
Upstairs continues the luxury vinyl plank flooring. The spacious primary suite is a true retreat, complete with a garden tub with beautiful ceramic tile surround and an oversized walk-in closet with custom shelving. Two additional bedrooms provide flexibility for guests, home office space, or growing needs.
Step outside to a private back deck overlooking a fully fenced backyard, ideal for outdoor dining, pets, or play. Tucked away on a quiet cul-de-sac with no HOA, this home offers both comfort and convenience.
Located just minutes from Percy Priest Lake, I-24, I-40, Murfreesboro Pike, and only a short drive to the airport or downtown Nashville, this home delivers easy access to work, shopping, dining, and entertainment.
Move-in ready, meticulously renovated, and perfectly located: this is one you don't want to miss.

3
beds

3
baths

1,452 Sq.Ft. LIVING AREA

4,791.6 Sq.Ft. lot

Aaron Lovett

Aaron Lovett

Features & Amenities

Interior

  • total bedrooms3
  • Total bathrooms3
  • full bathrooms2
  • half bathroom1
  • Flooring Vinyl
  • Fireplace Wood Burning
  • APPLIANCES Oven, Range, Dishwasher, Disposal, Dryer, Freezer, Ice Maker, Microwave, Refrigerator, Stainless Steel Appliance(s), Washer
  • other interior Features Extra Closets, Pantry, Smart Thermostat, Walk-In Closet(s), High Speed Internet

Area & Lot

  • Status Sold
  • Date Sold February 27, 2026
  • Living Area1,452 Sq.Ft.
  • Total Area1,452 Sq.Ft.
  • Lot Area4,791.6 Sq.Ft.
  • MLS® ID3068367
  • TypeTownhouse
  • YEAR BUILT1997
  • NeighborhoodNashville
  • Elementary SchoolHickman Elementary
  • Middle SchoolDonelson Middle
  • High SchoolMcGavock Comp High School

Exterior

  • STORIES2
  • water SourcePublic
  • utilitiesWater Available
  • roofShingle
  • parkingParking Pad
  • HEAT TYPECentral
  • AIR CONDITIONINGCentral Air
  • sewerPublic Sewer

Financial

  • Sales Price$310,000
  • Real Estate Tax $1,365/yr
View Virtual Tour

Nashville

Nashville offers very different ways to live within one city—from downtown condos and established neighborhoods to homes with more space farther from the center.

Explore

Work With aaron

Aaron is an award winning real estate agent serving the Nashville metro area, including Franklin, Brentwood, Smyrna, Murfreesboro, and surrounding areas. You can rely on his knowledge and experience to help you make wise decisions so that you can buy and sell with confidence.

Follow Me on Instagram