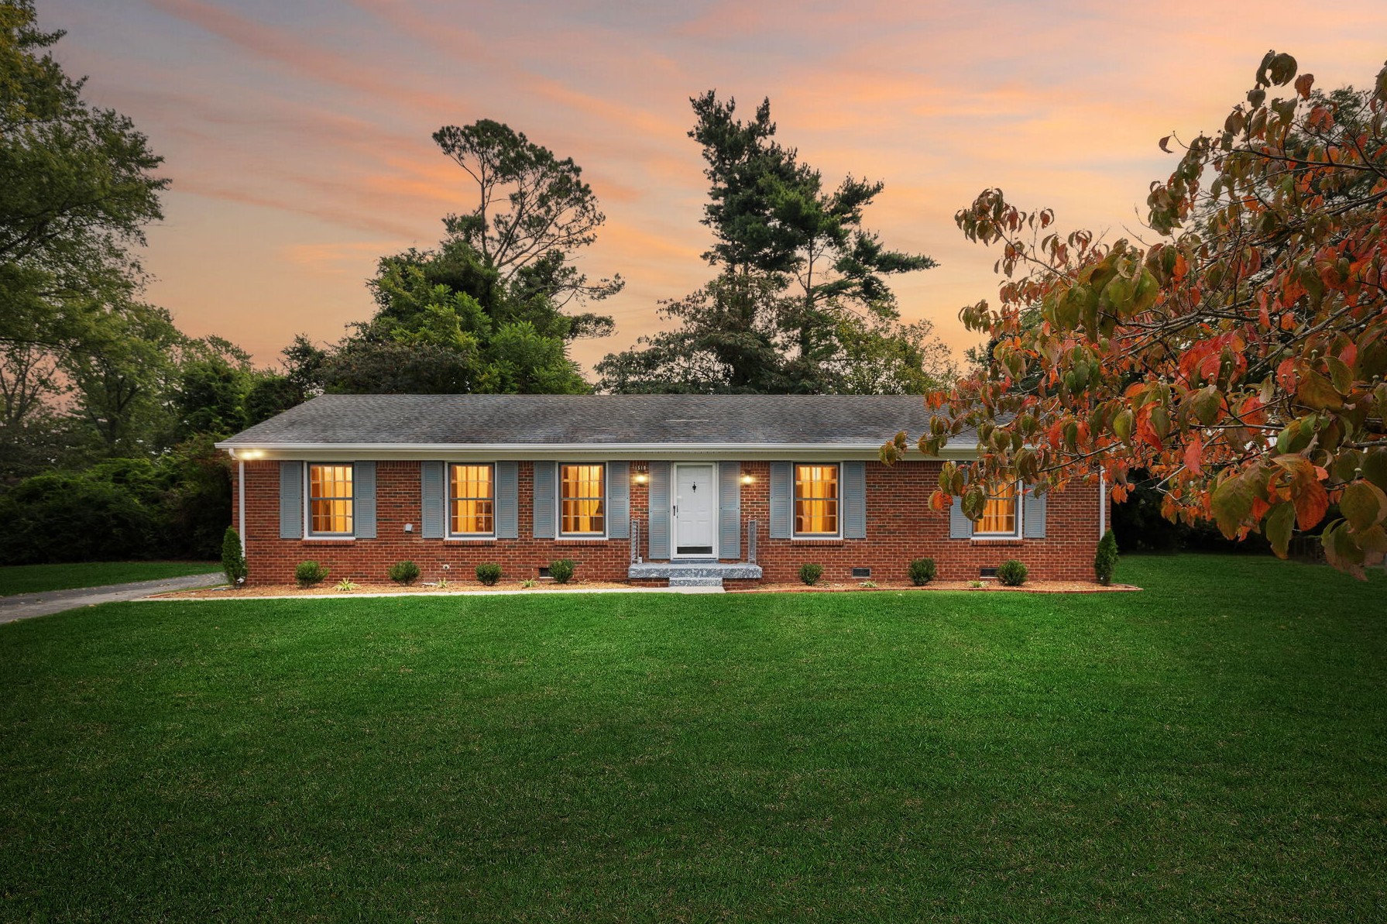
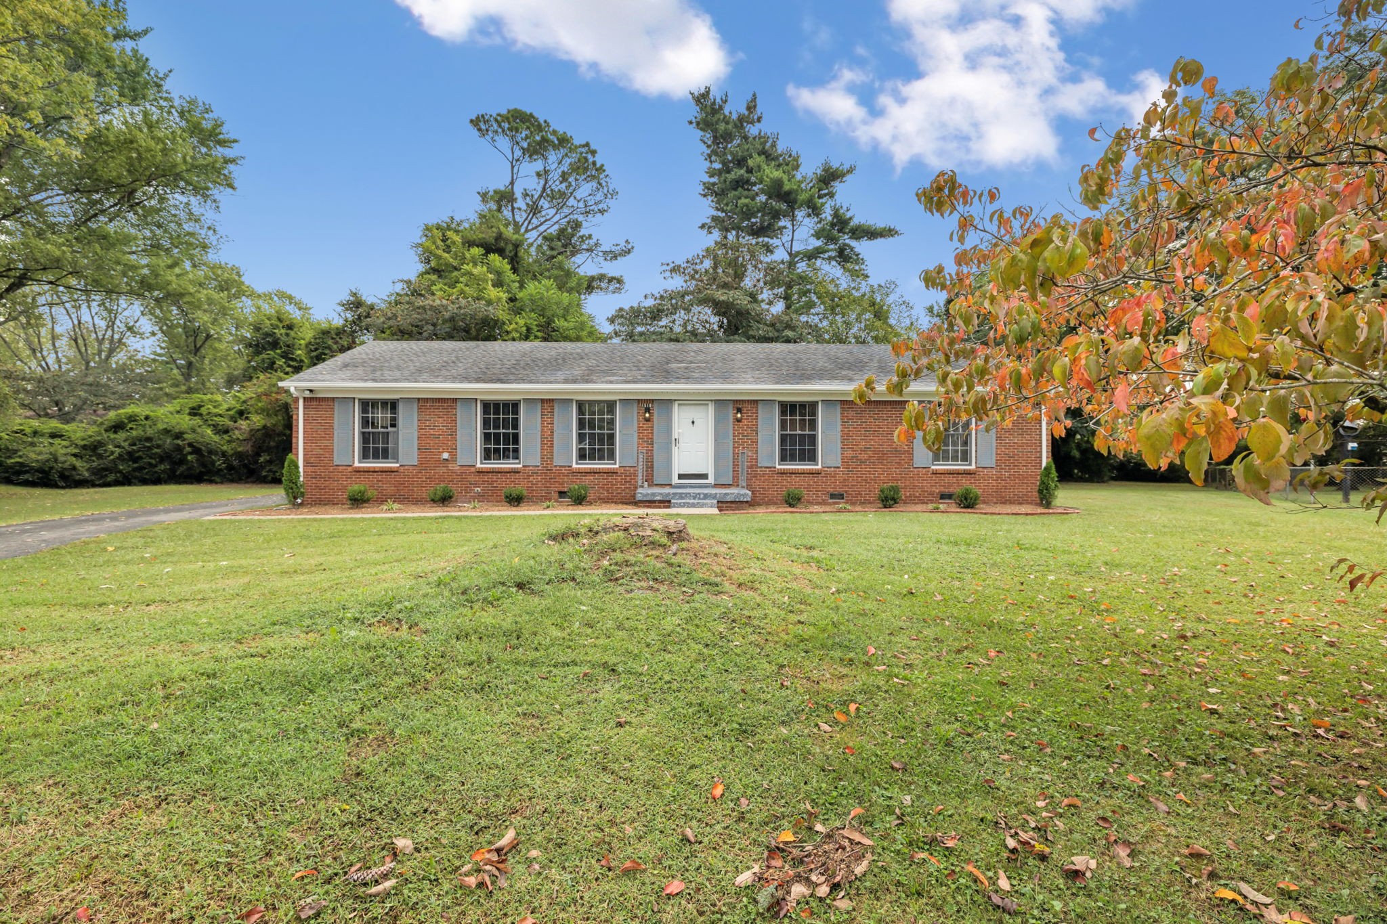


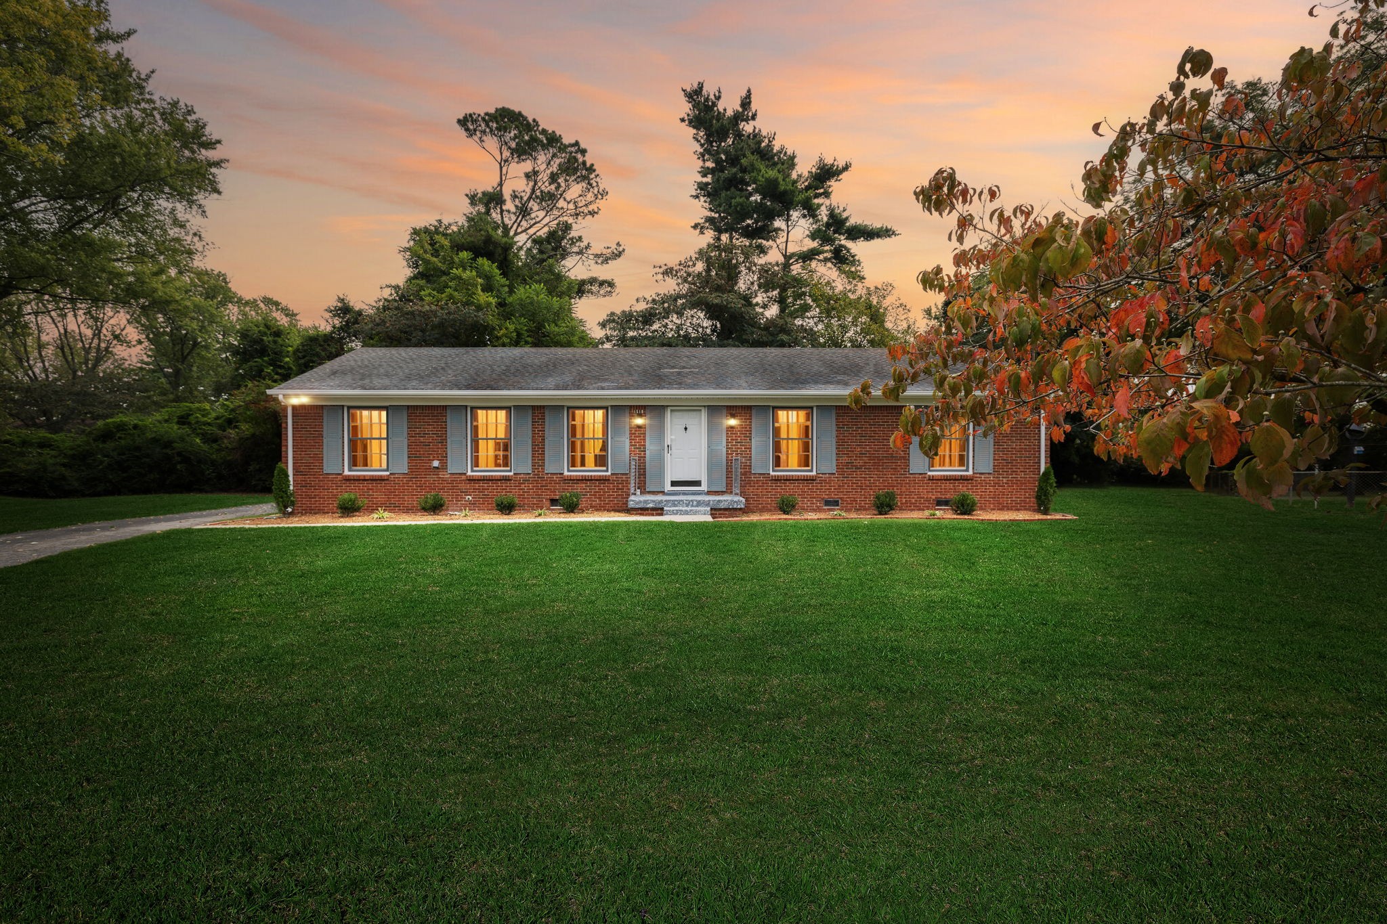
Red brick ranch house with glowing windows and autumn trees at dusk.
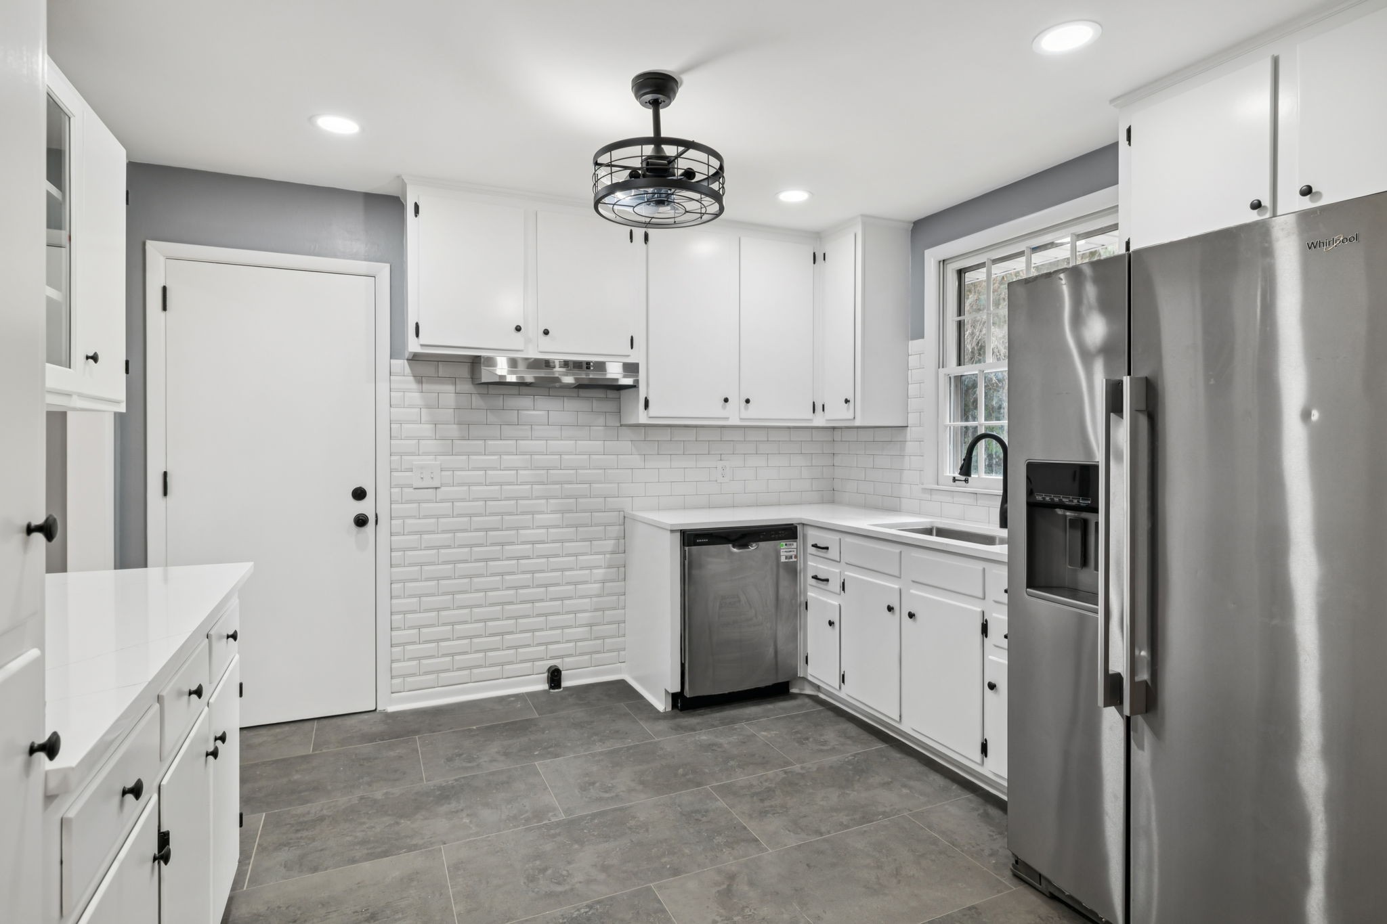
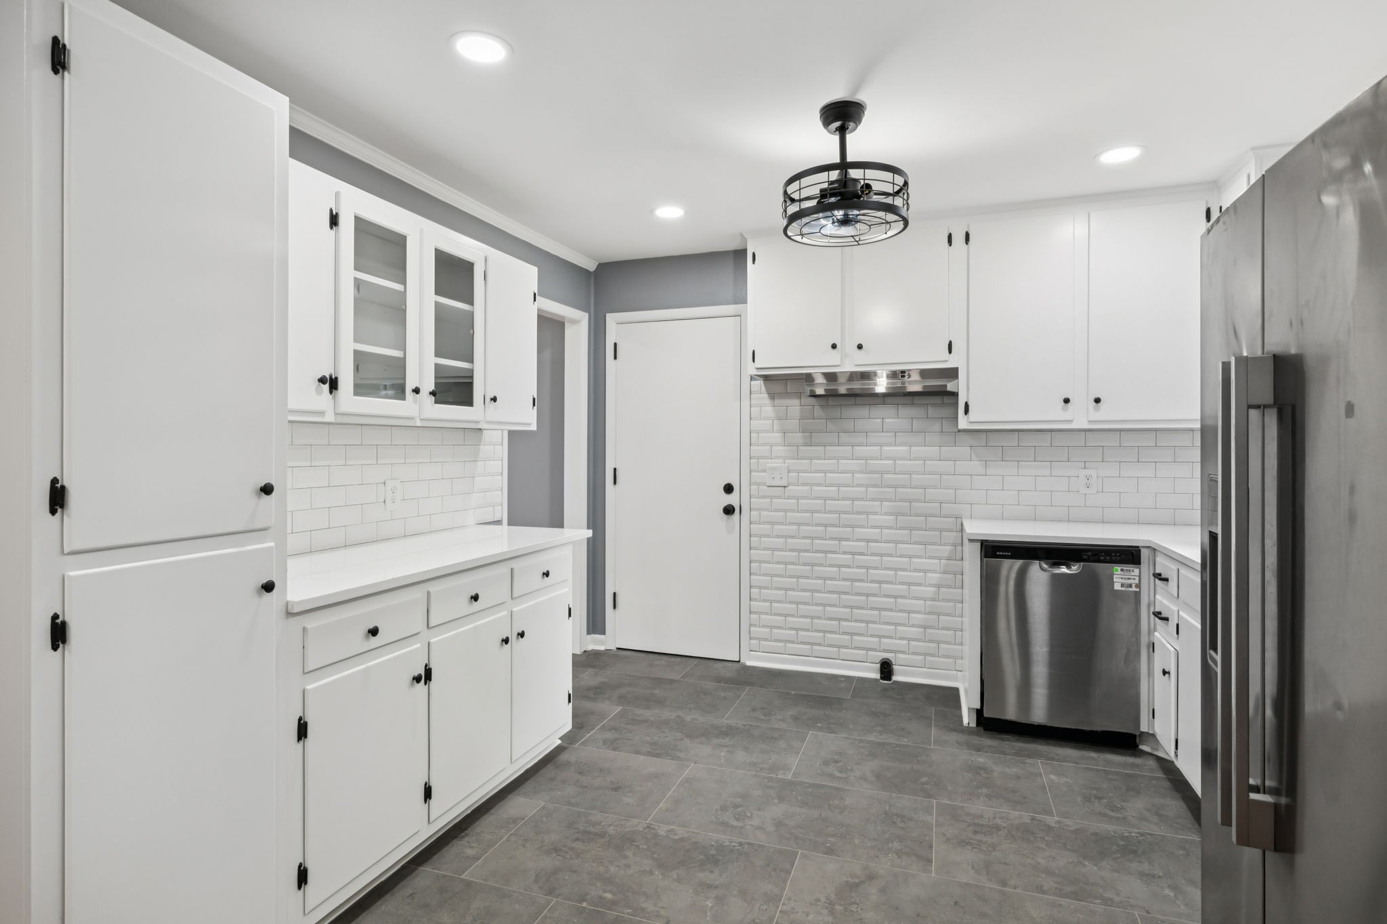
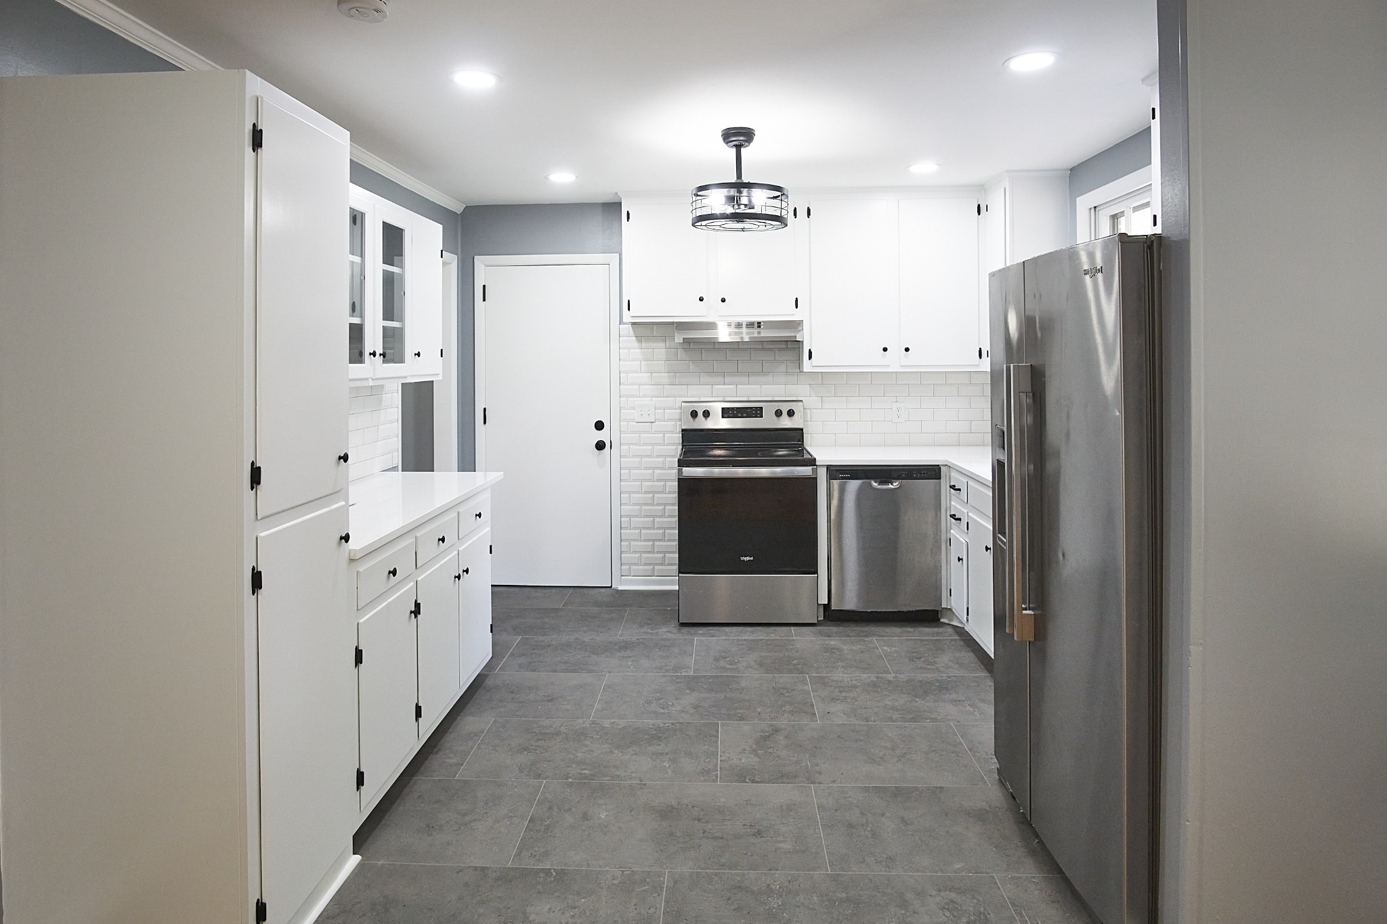
Renovated kitchen with white cabinets, subway-tile backsplash, gray tile floor, and stainless-steel appliances.
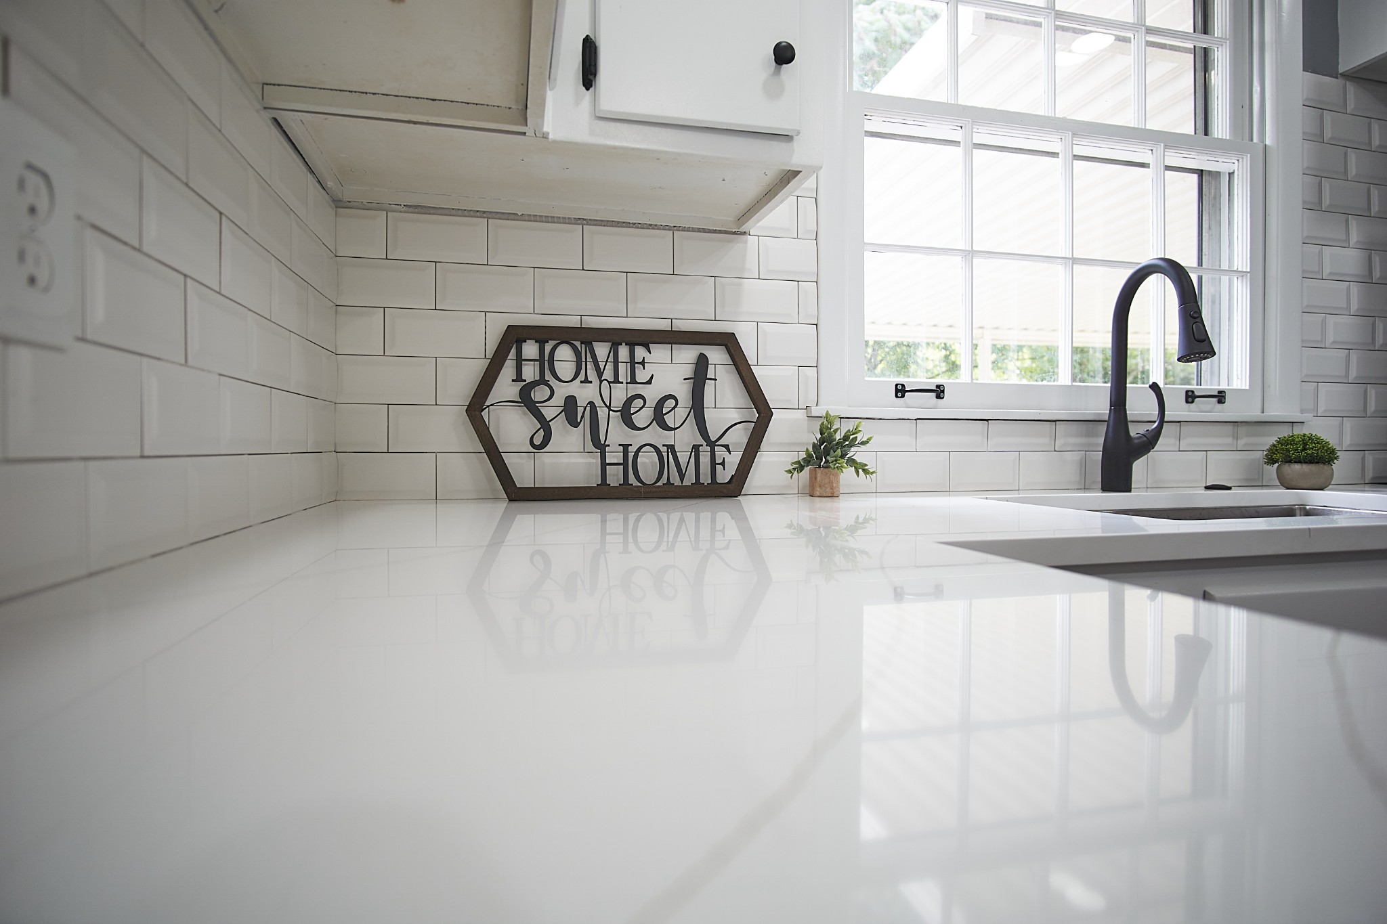
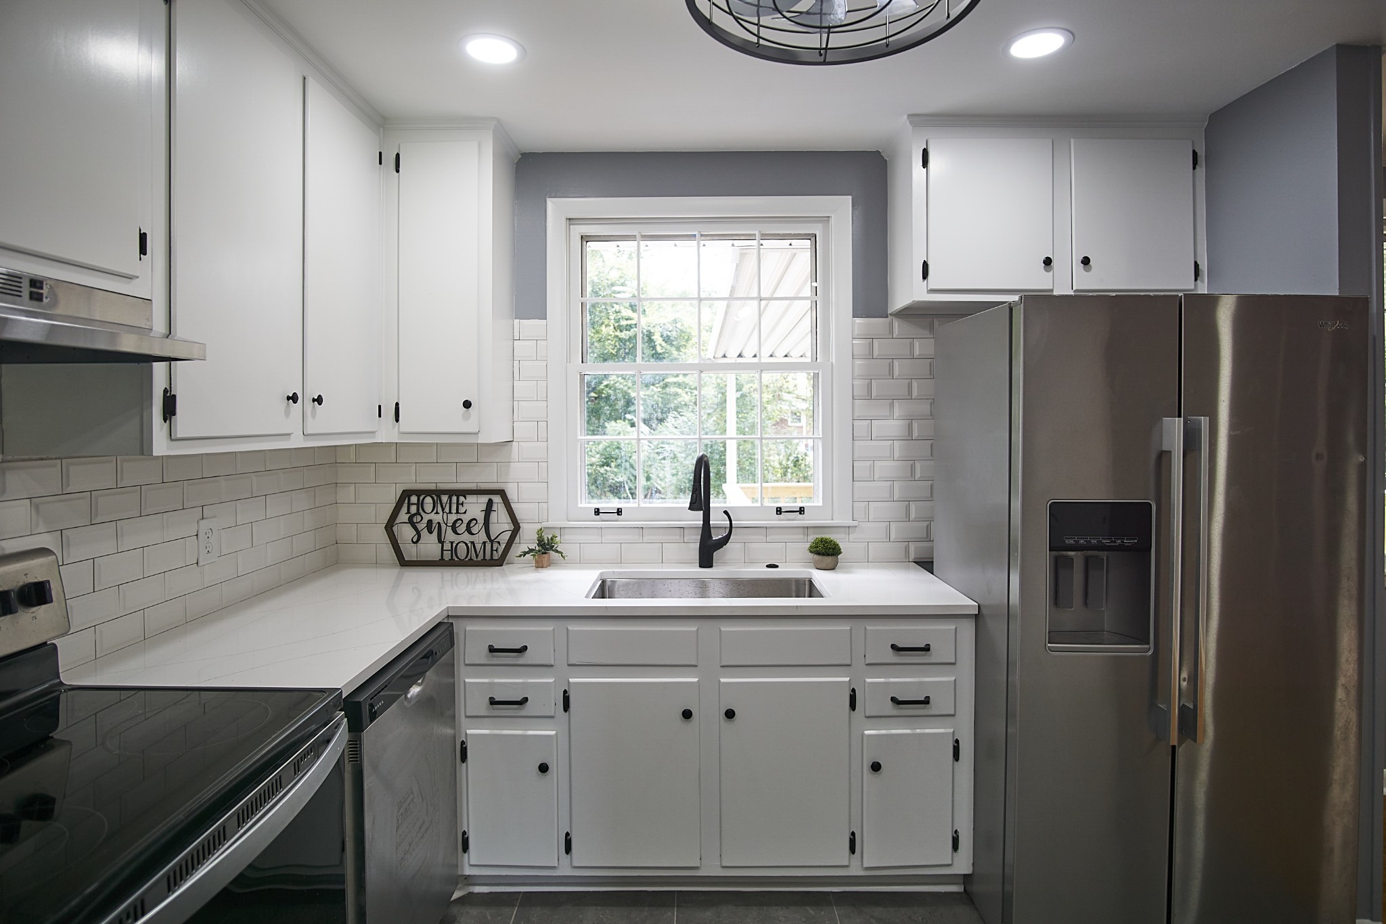
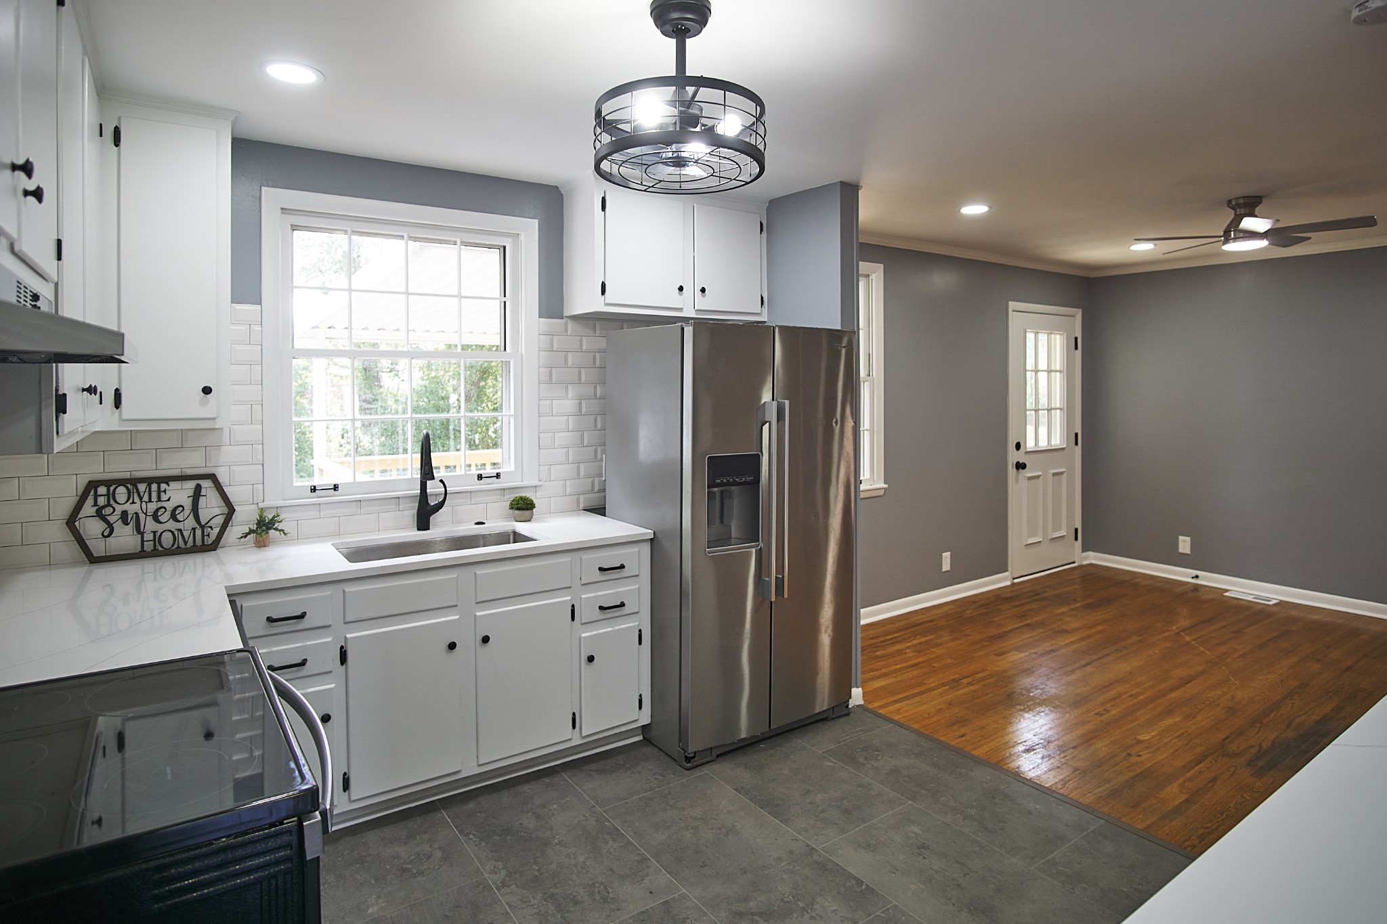
Kitchen with white subway tile, a black gooseneck faucet, and a Home Sweet Home sign.
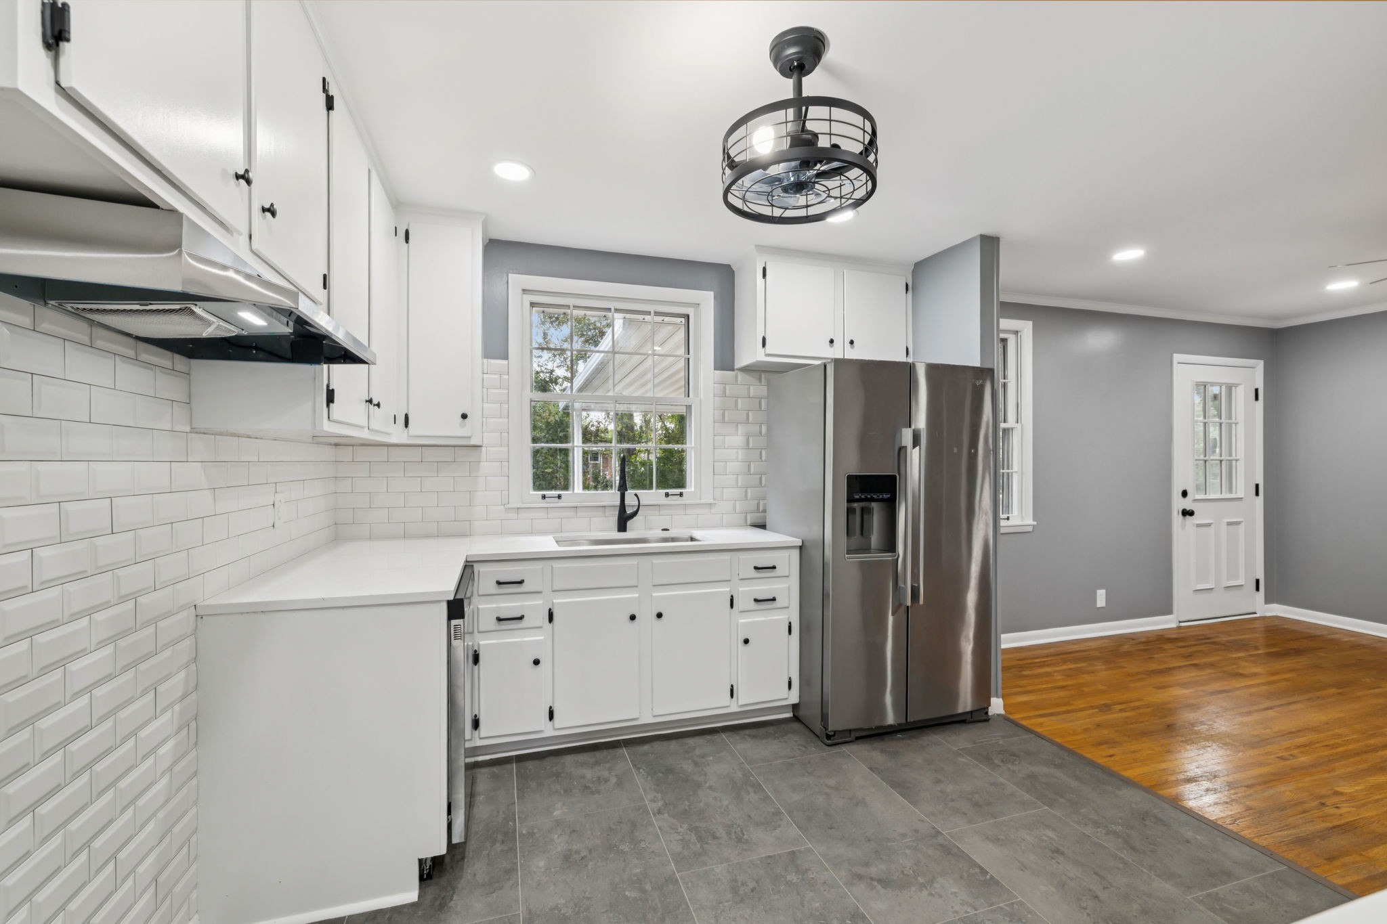
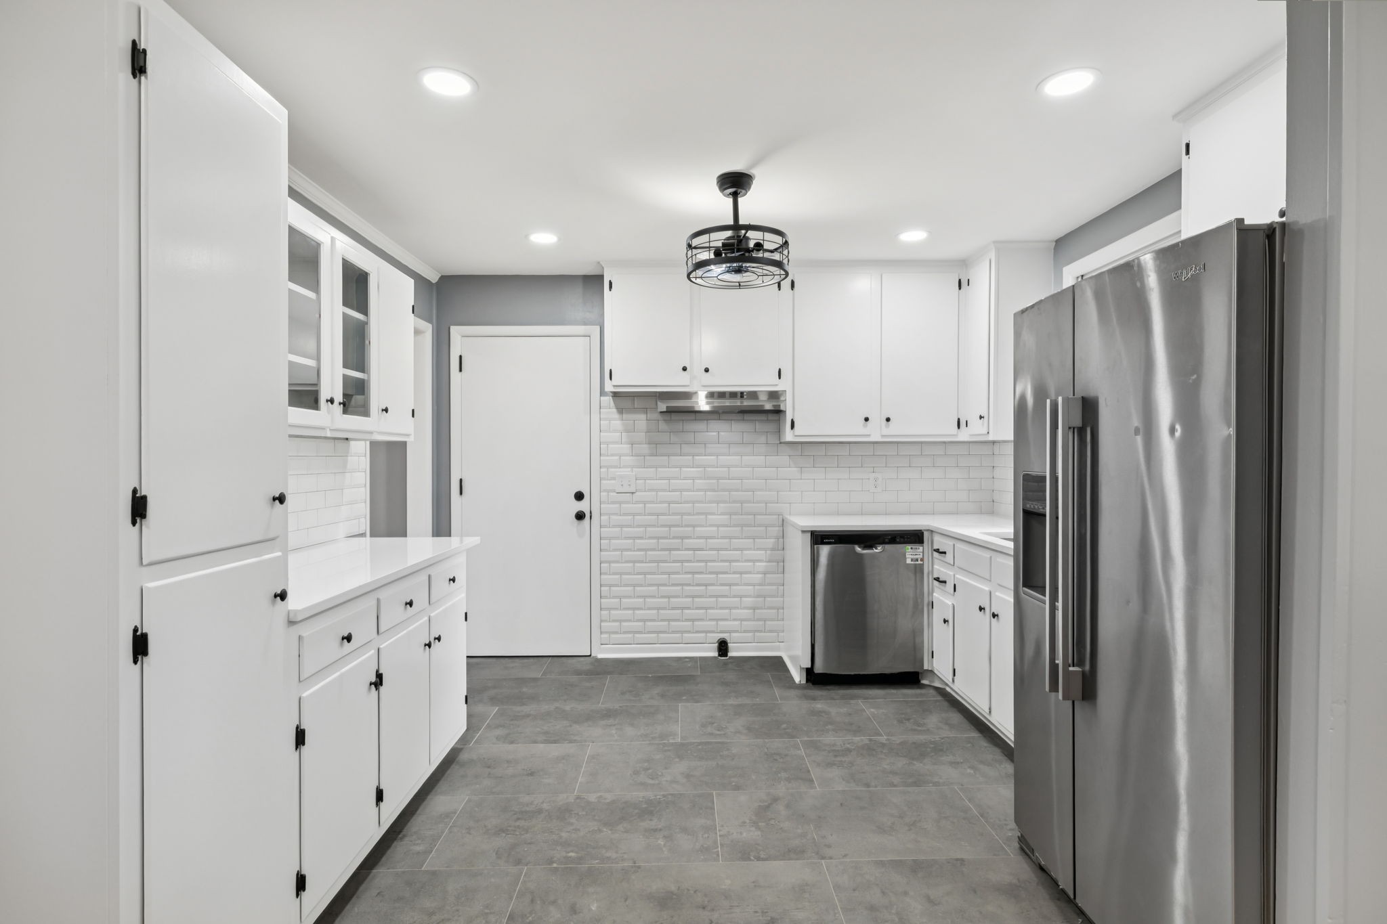
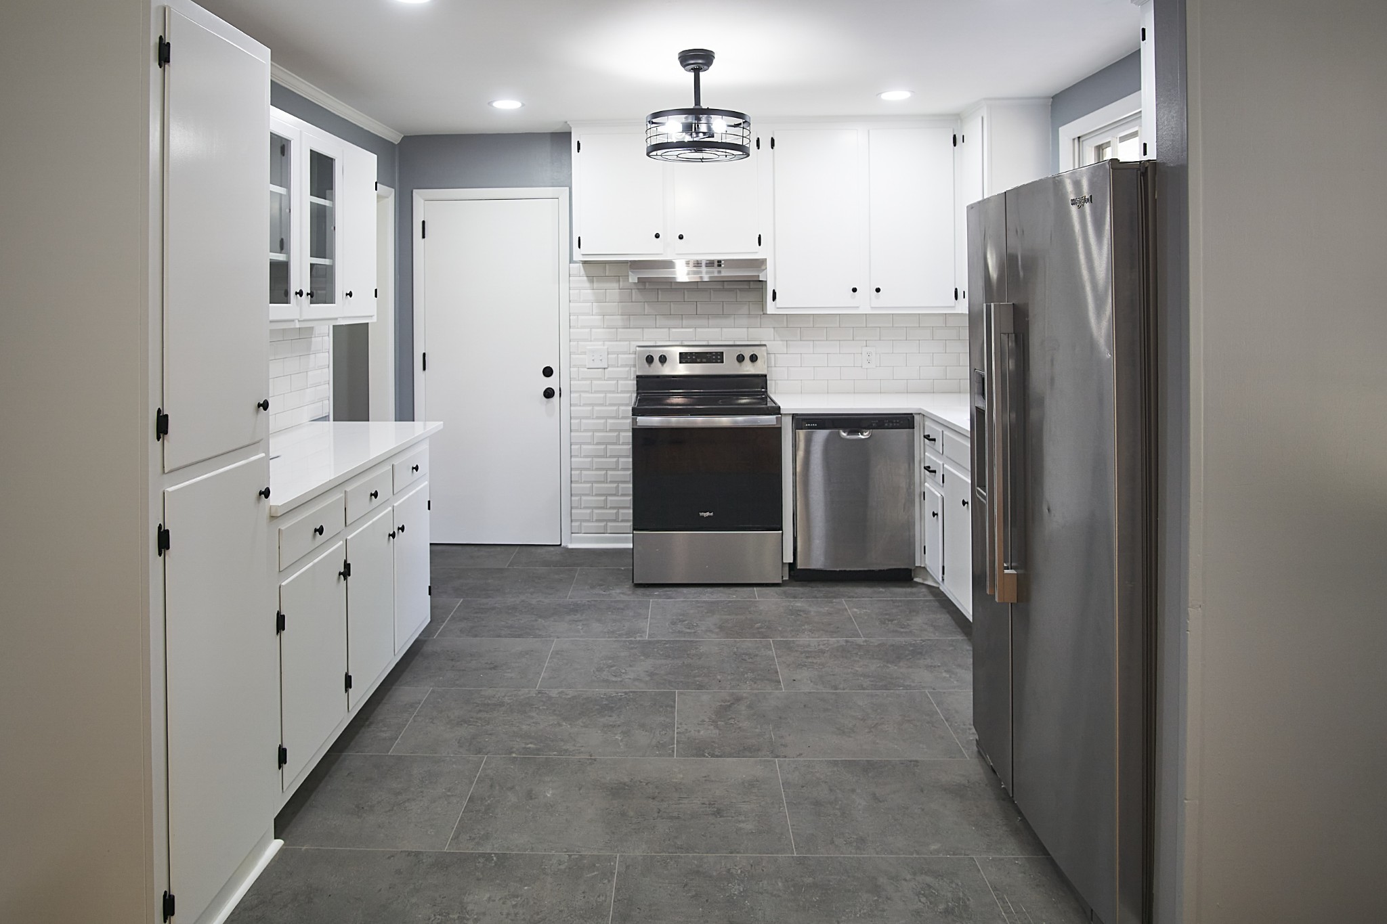
Kitchen with white cabinets and subway tile, stainless steel refrigerator, and gray tile floors.
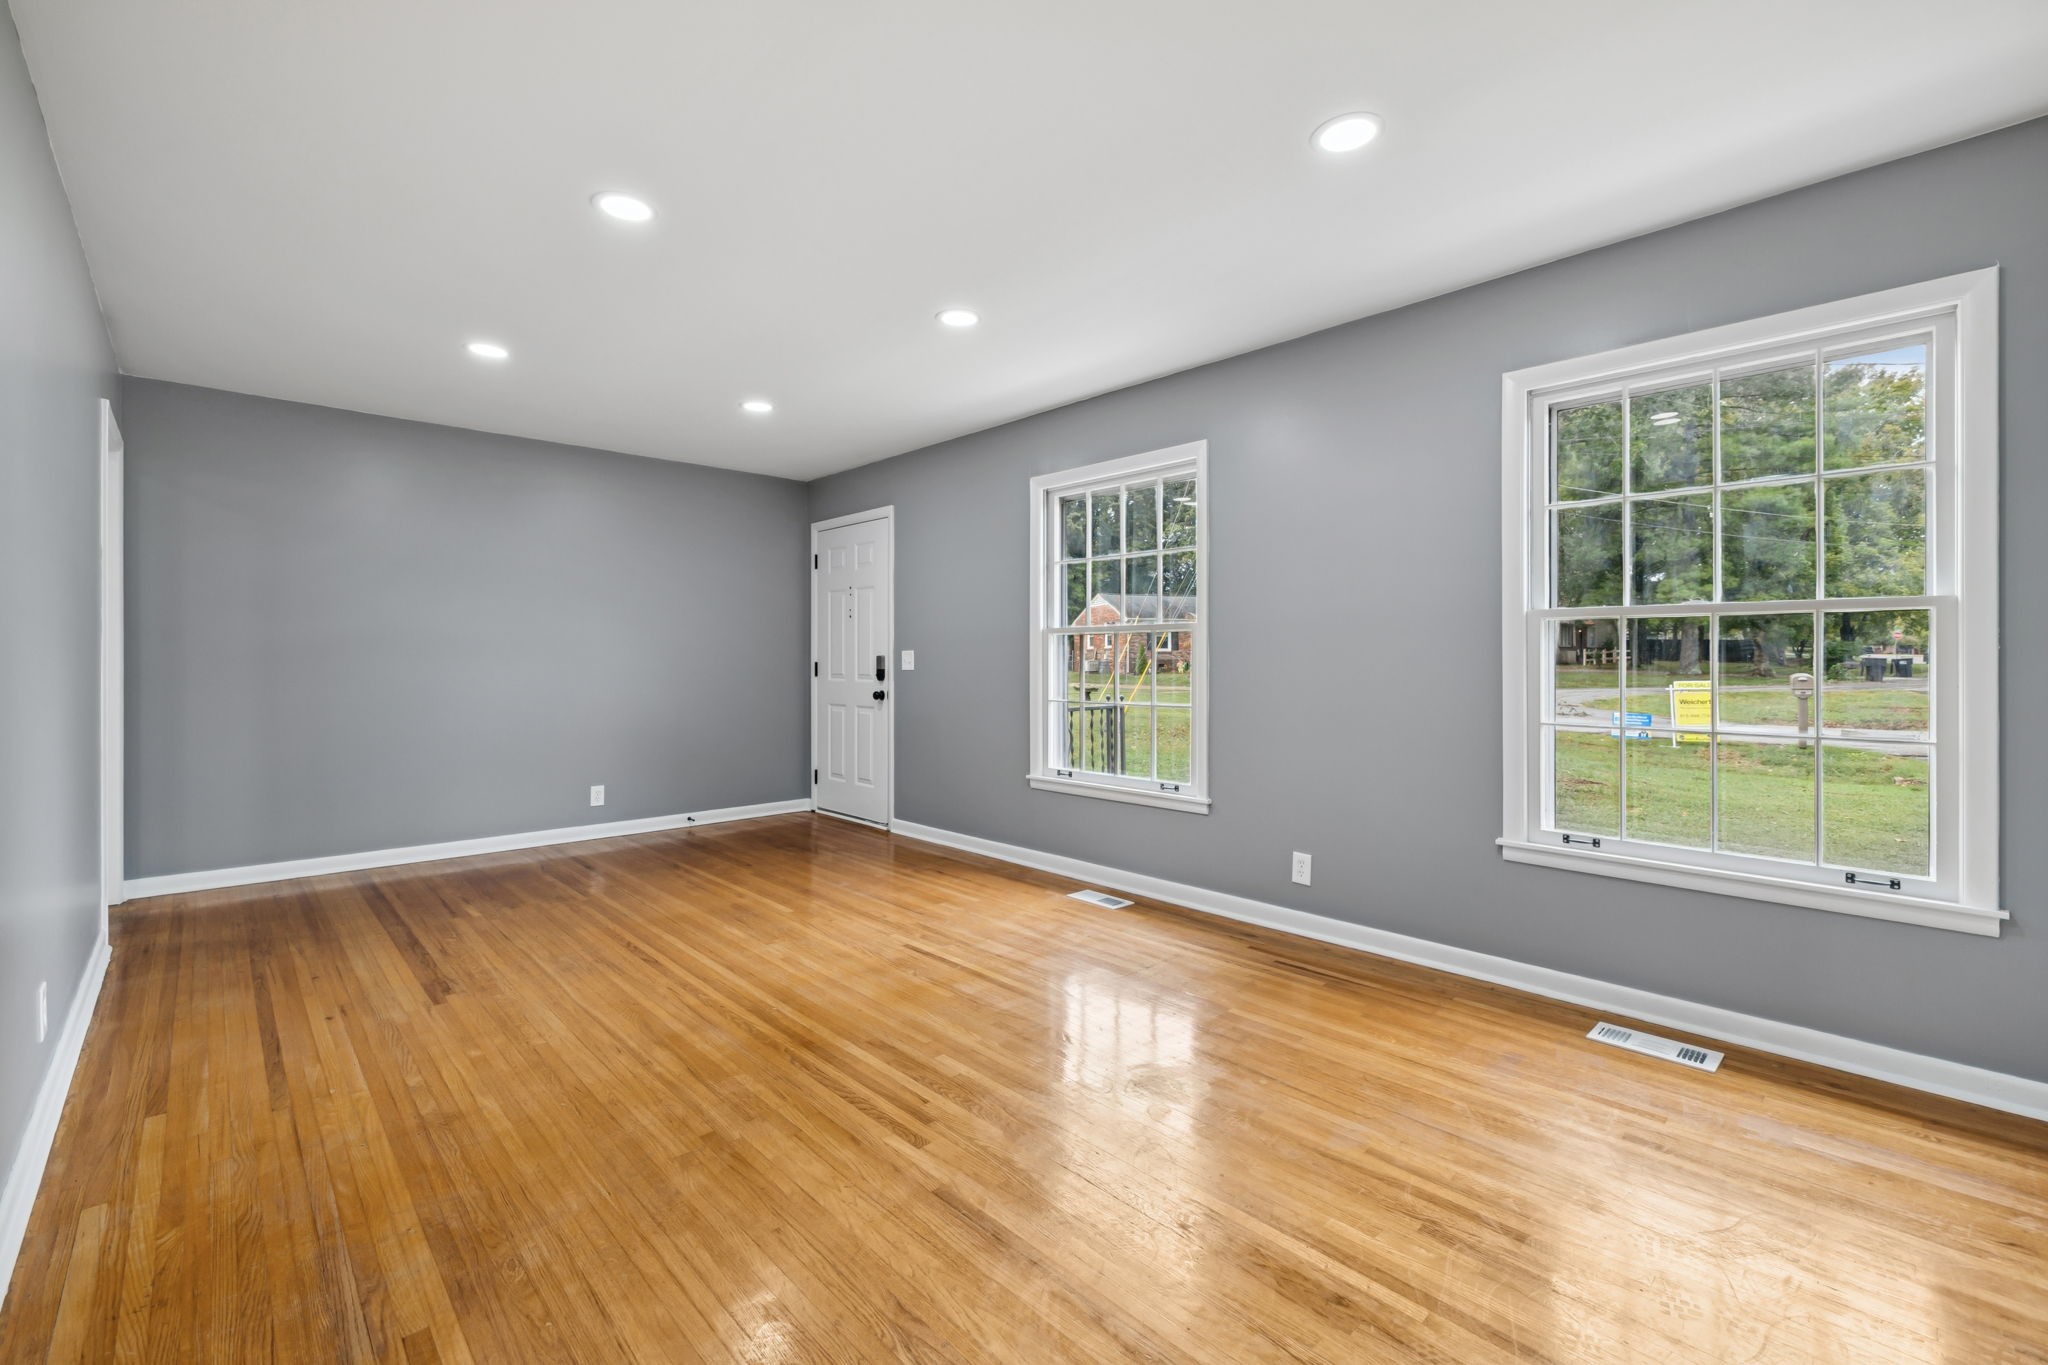
Empty front room with gray walls, polished hardwood floors, and two large street-facing windows.
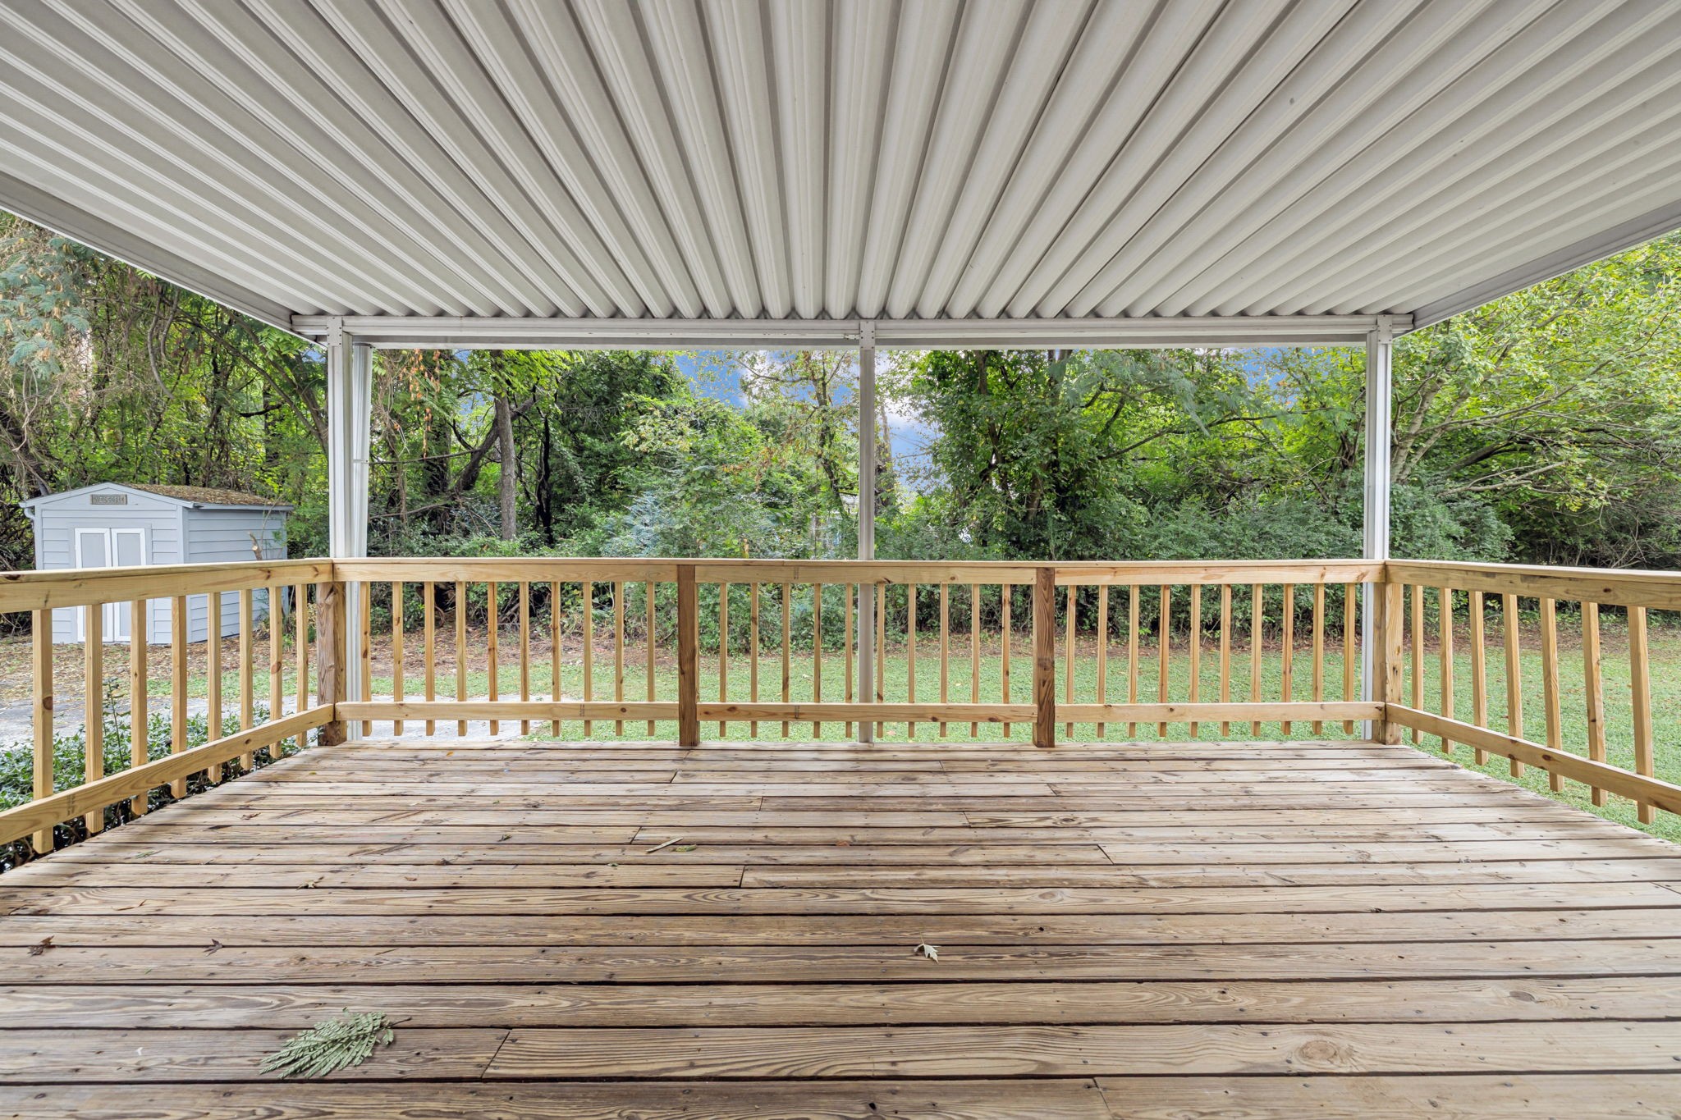
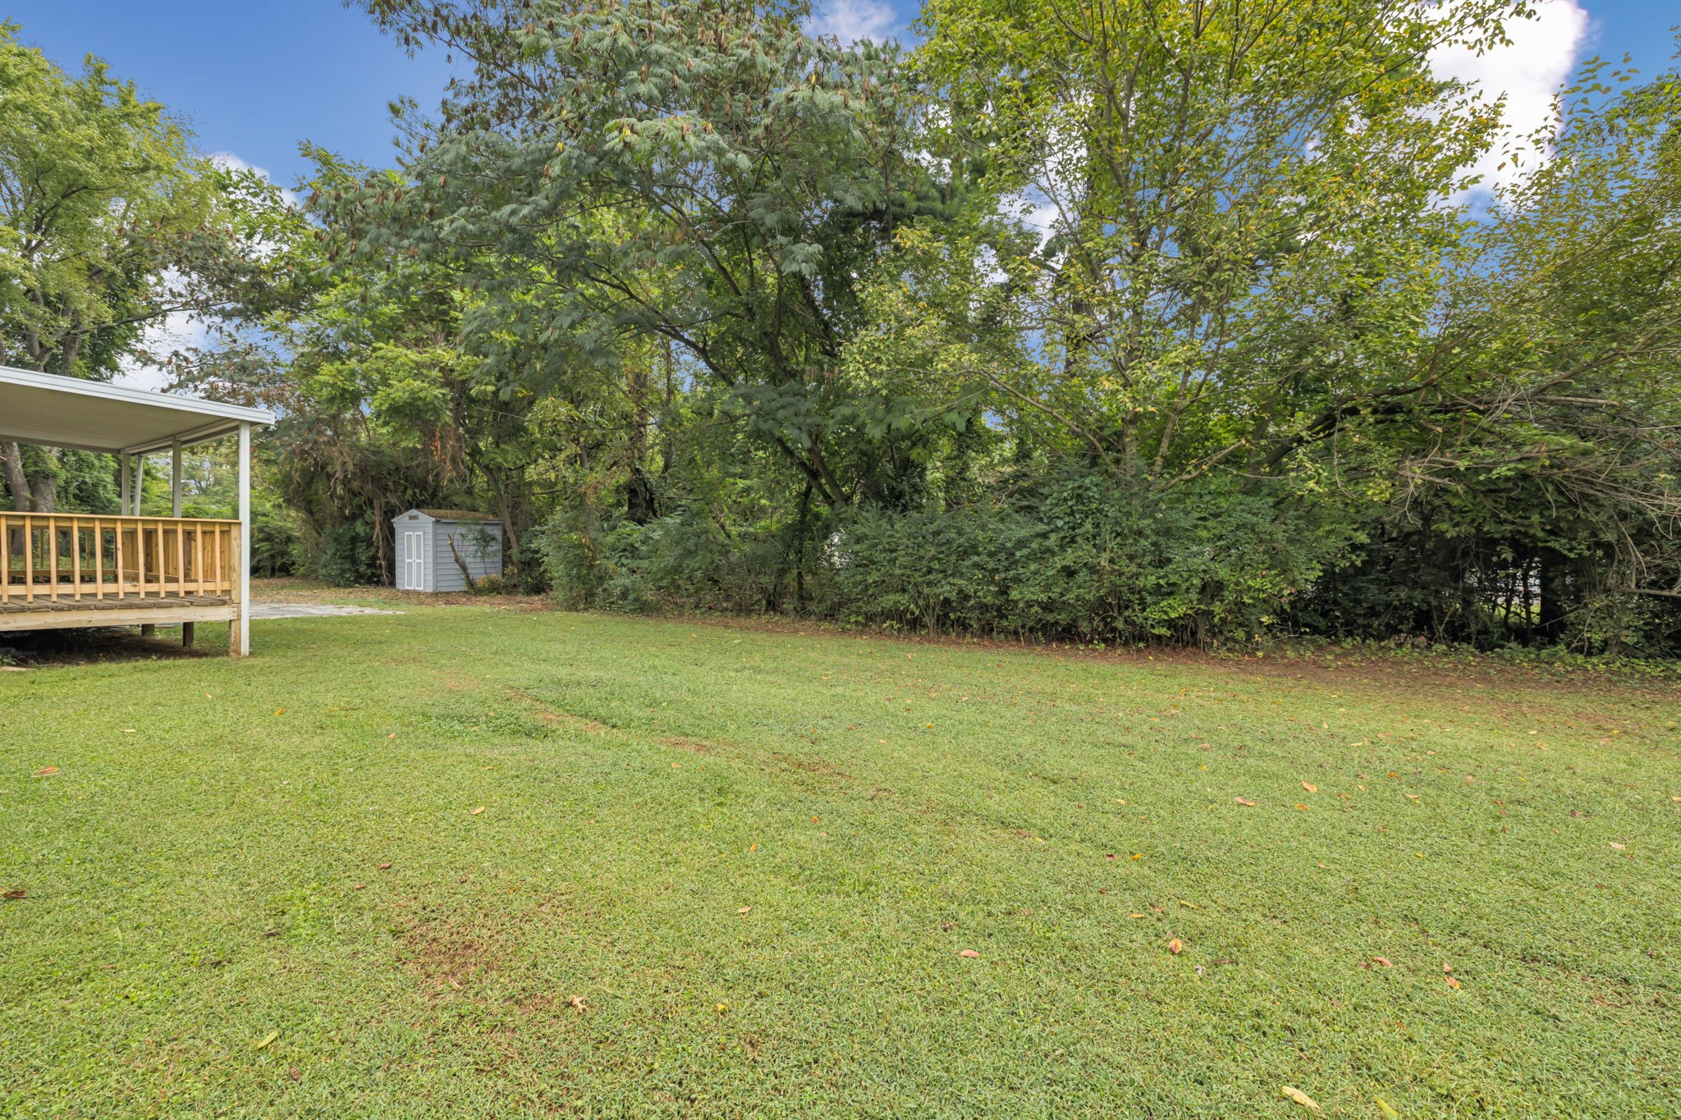
Covered wooden deck overlooking a leafy backyard, with a small shed among the trees.
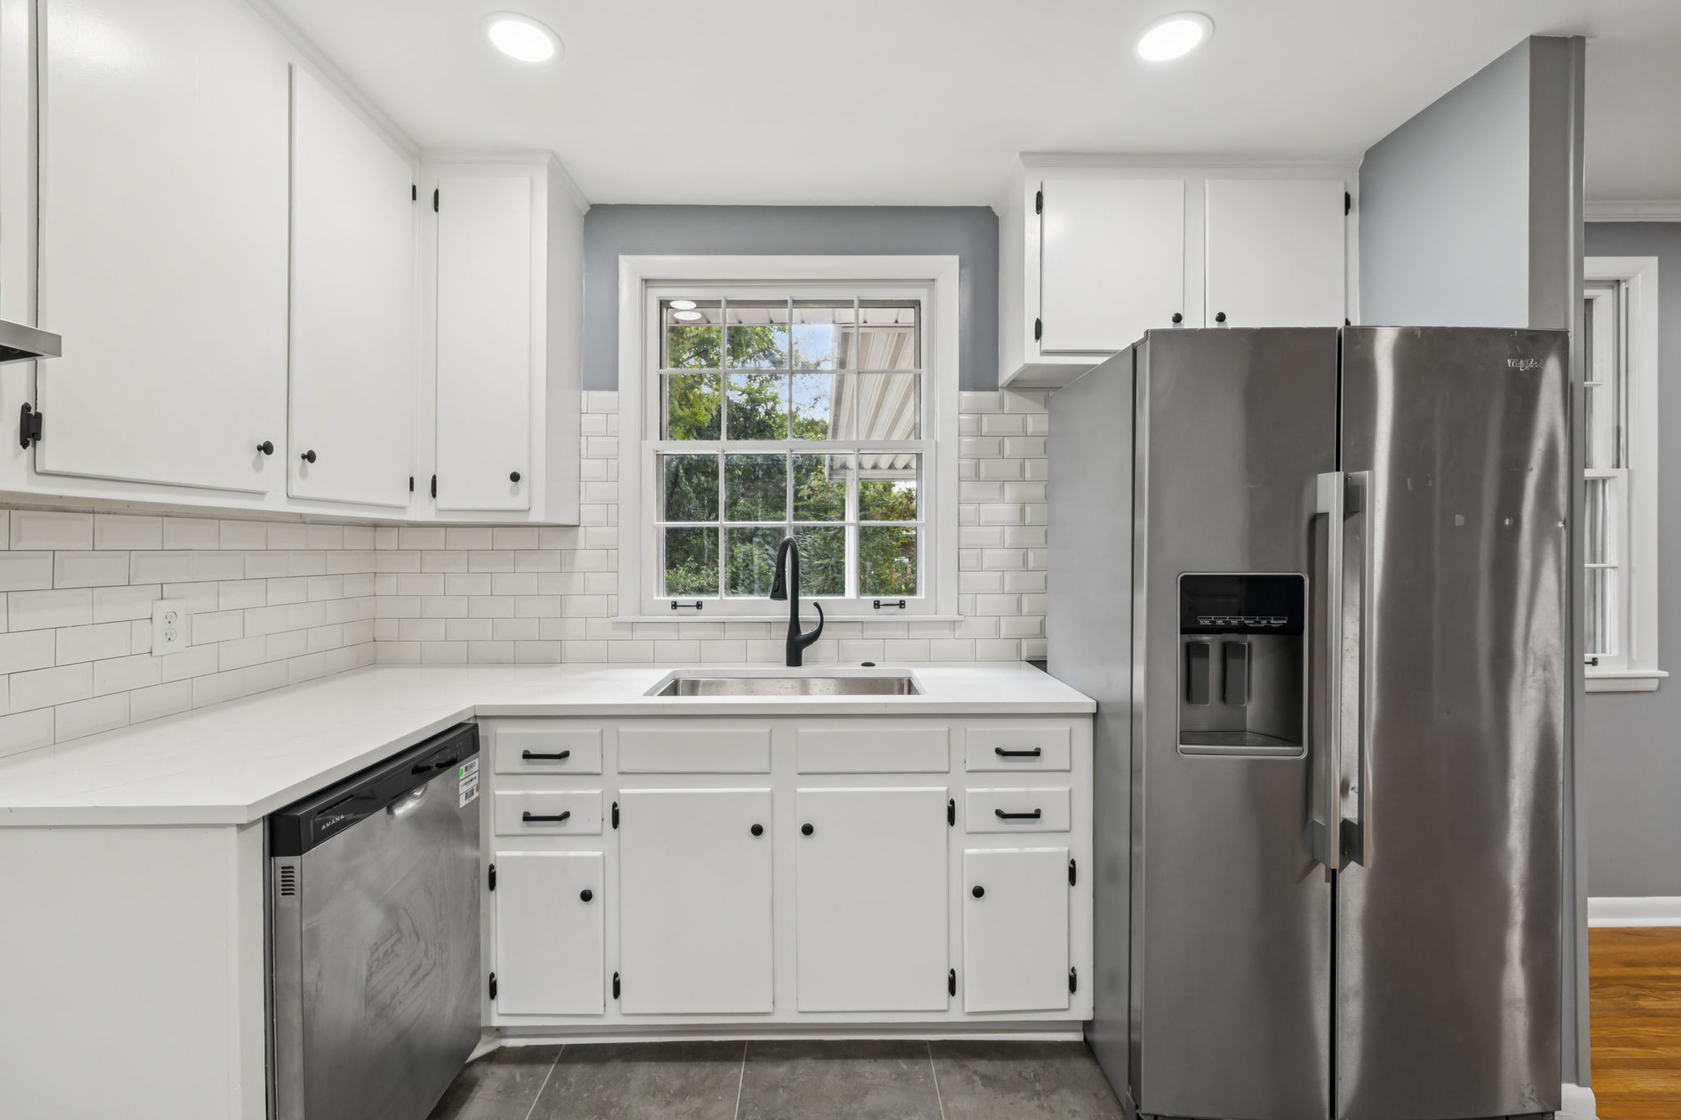
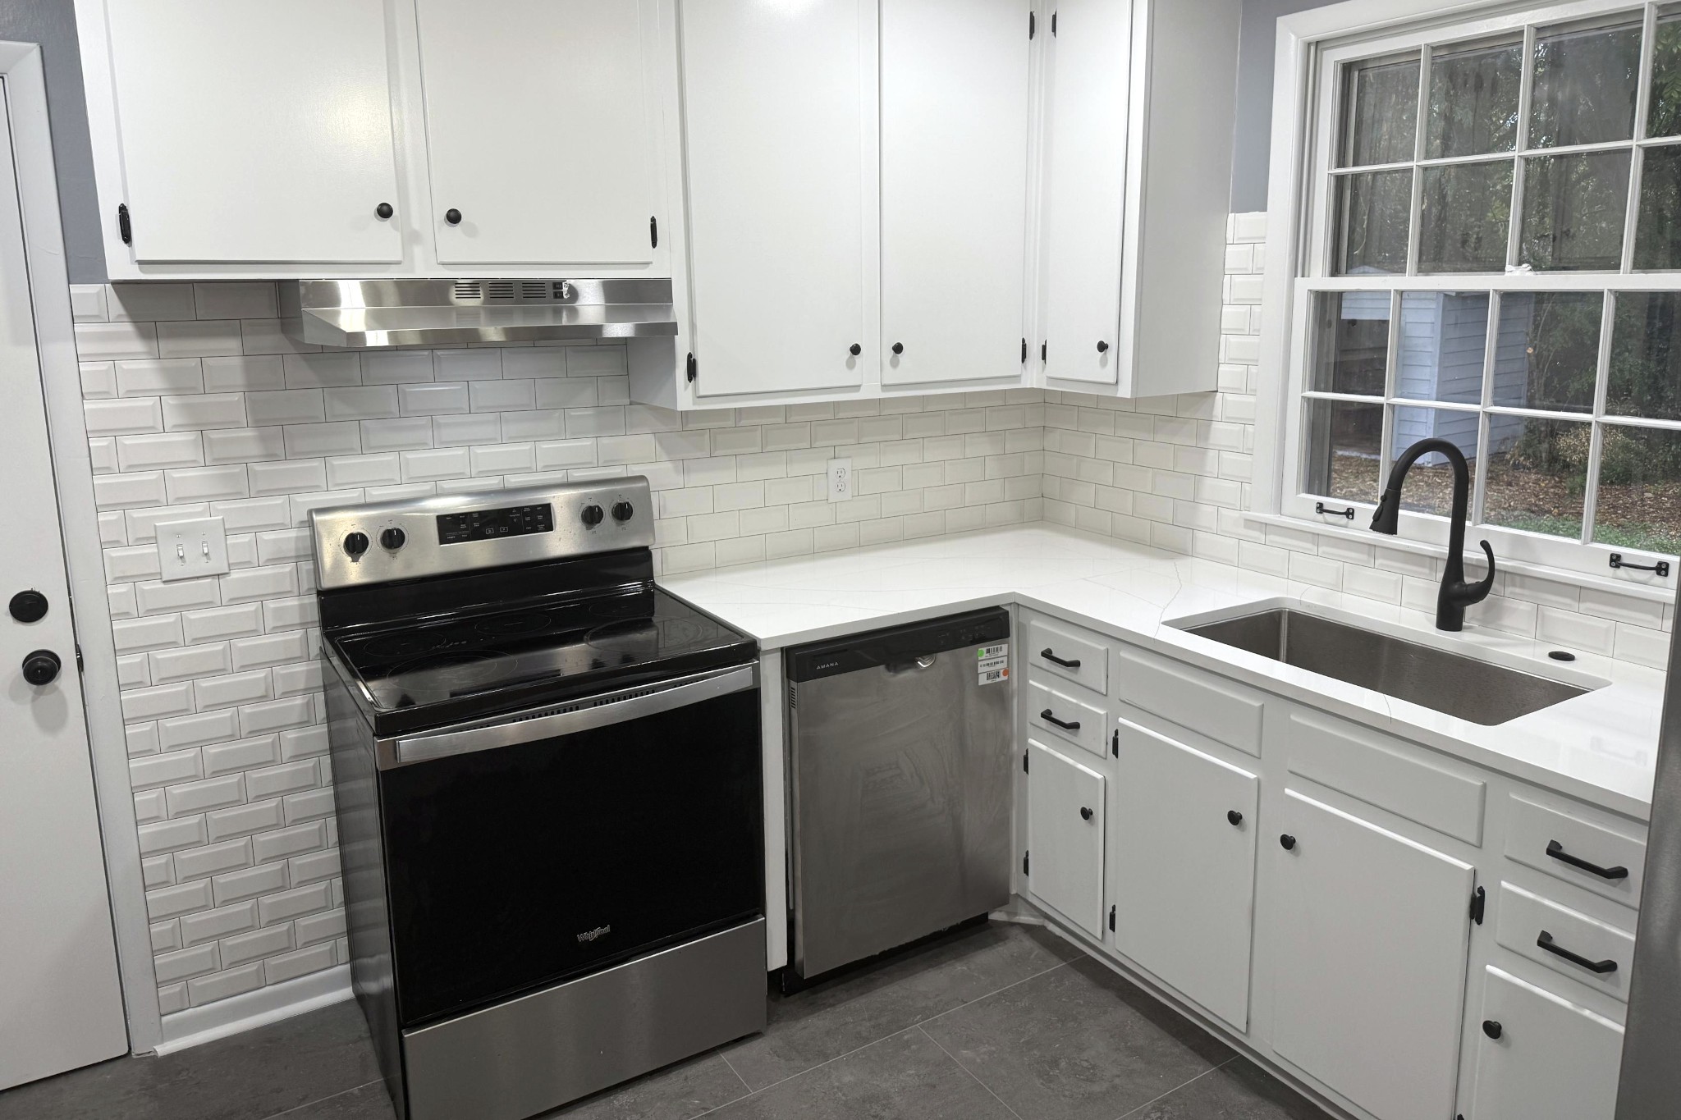
Kitchen with white cabinets and subway tile, stainless steel appliances, and a sink beneath the window.
Kitchen with white cabinets, subway tile backsplash, gray tile floor, and stainless steel appliances.
Kitchen with white cabinets, subway tile backsplash, stainless steel appliances, and gray tile flooring.
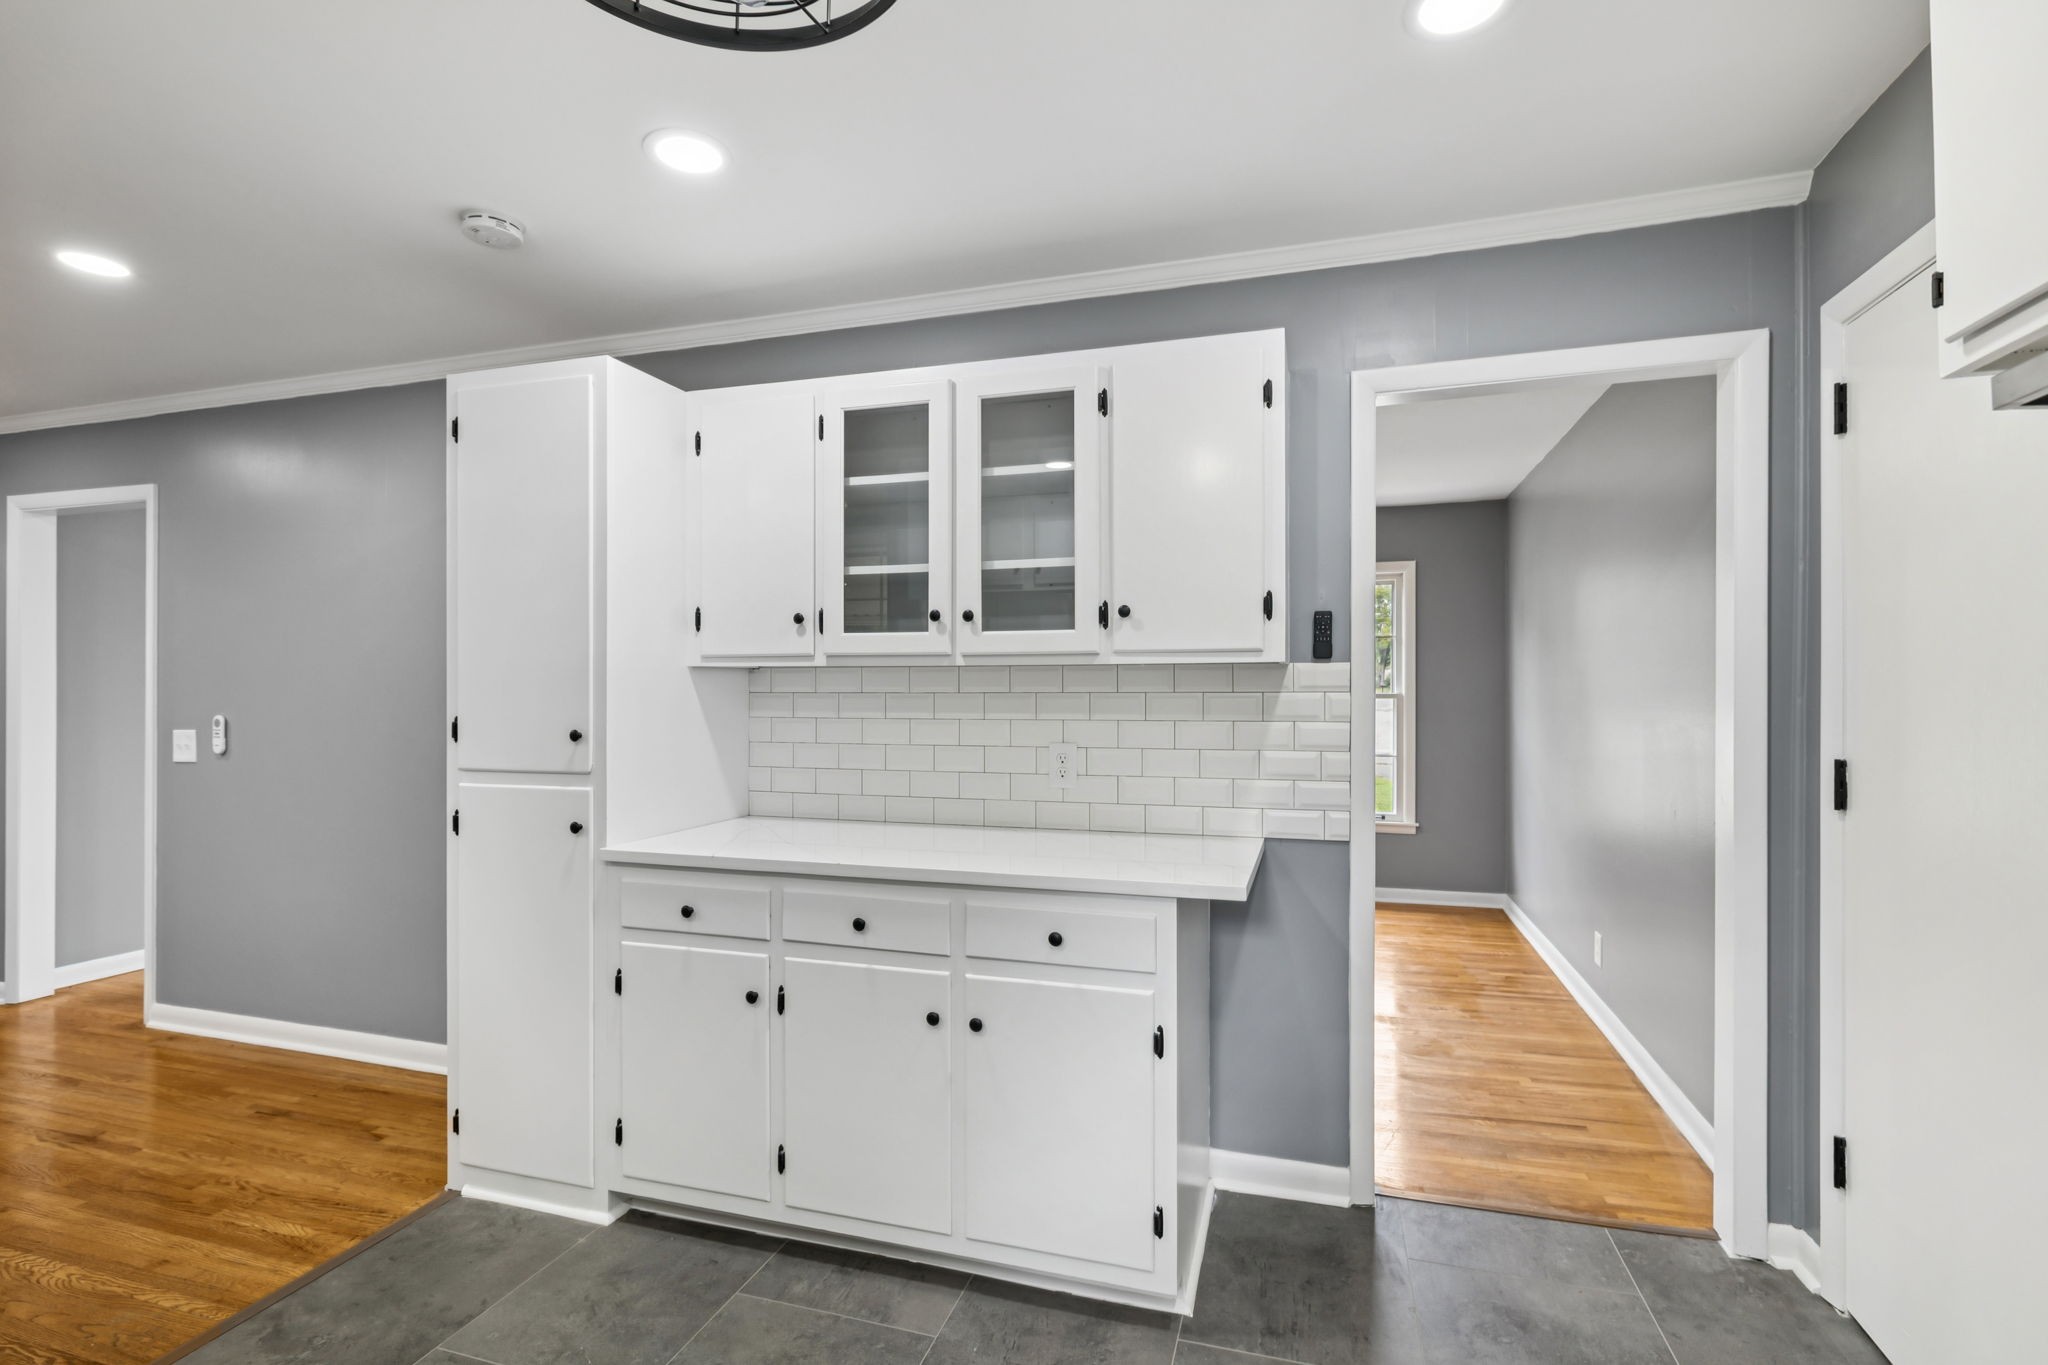
Kitchen with white cabinetry, glass-front cabinets, subway tile backsplash, and gray tile flooring.
Kitchen with white shaker cabinets, subway tile backsplash, and a deep sink beneath a window.
Kitchen with white cabinets and subway tile, a window above the sink, and stainless steel appliances.
Kitchen with white cabinetry, subway tile backsplash, stainless steel appliances, and gray tile flooring.
Renovated kitchen with white cabinets, stainless steel appliances, and dark tile flooring.
Kitchen with white cabinets, stainless appliances, and a window overlooking an adjoining hardwood-floored room.
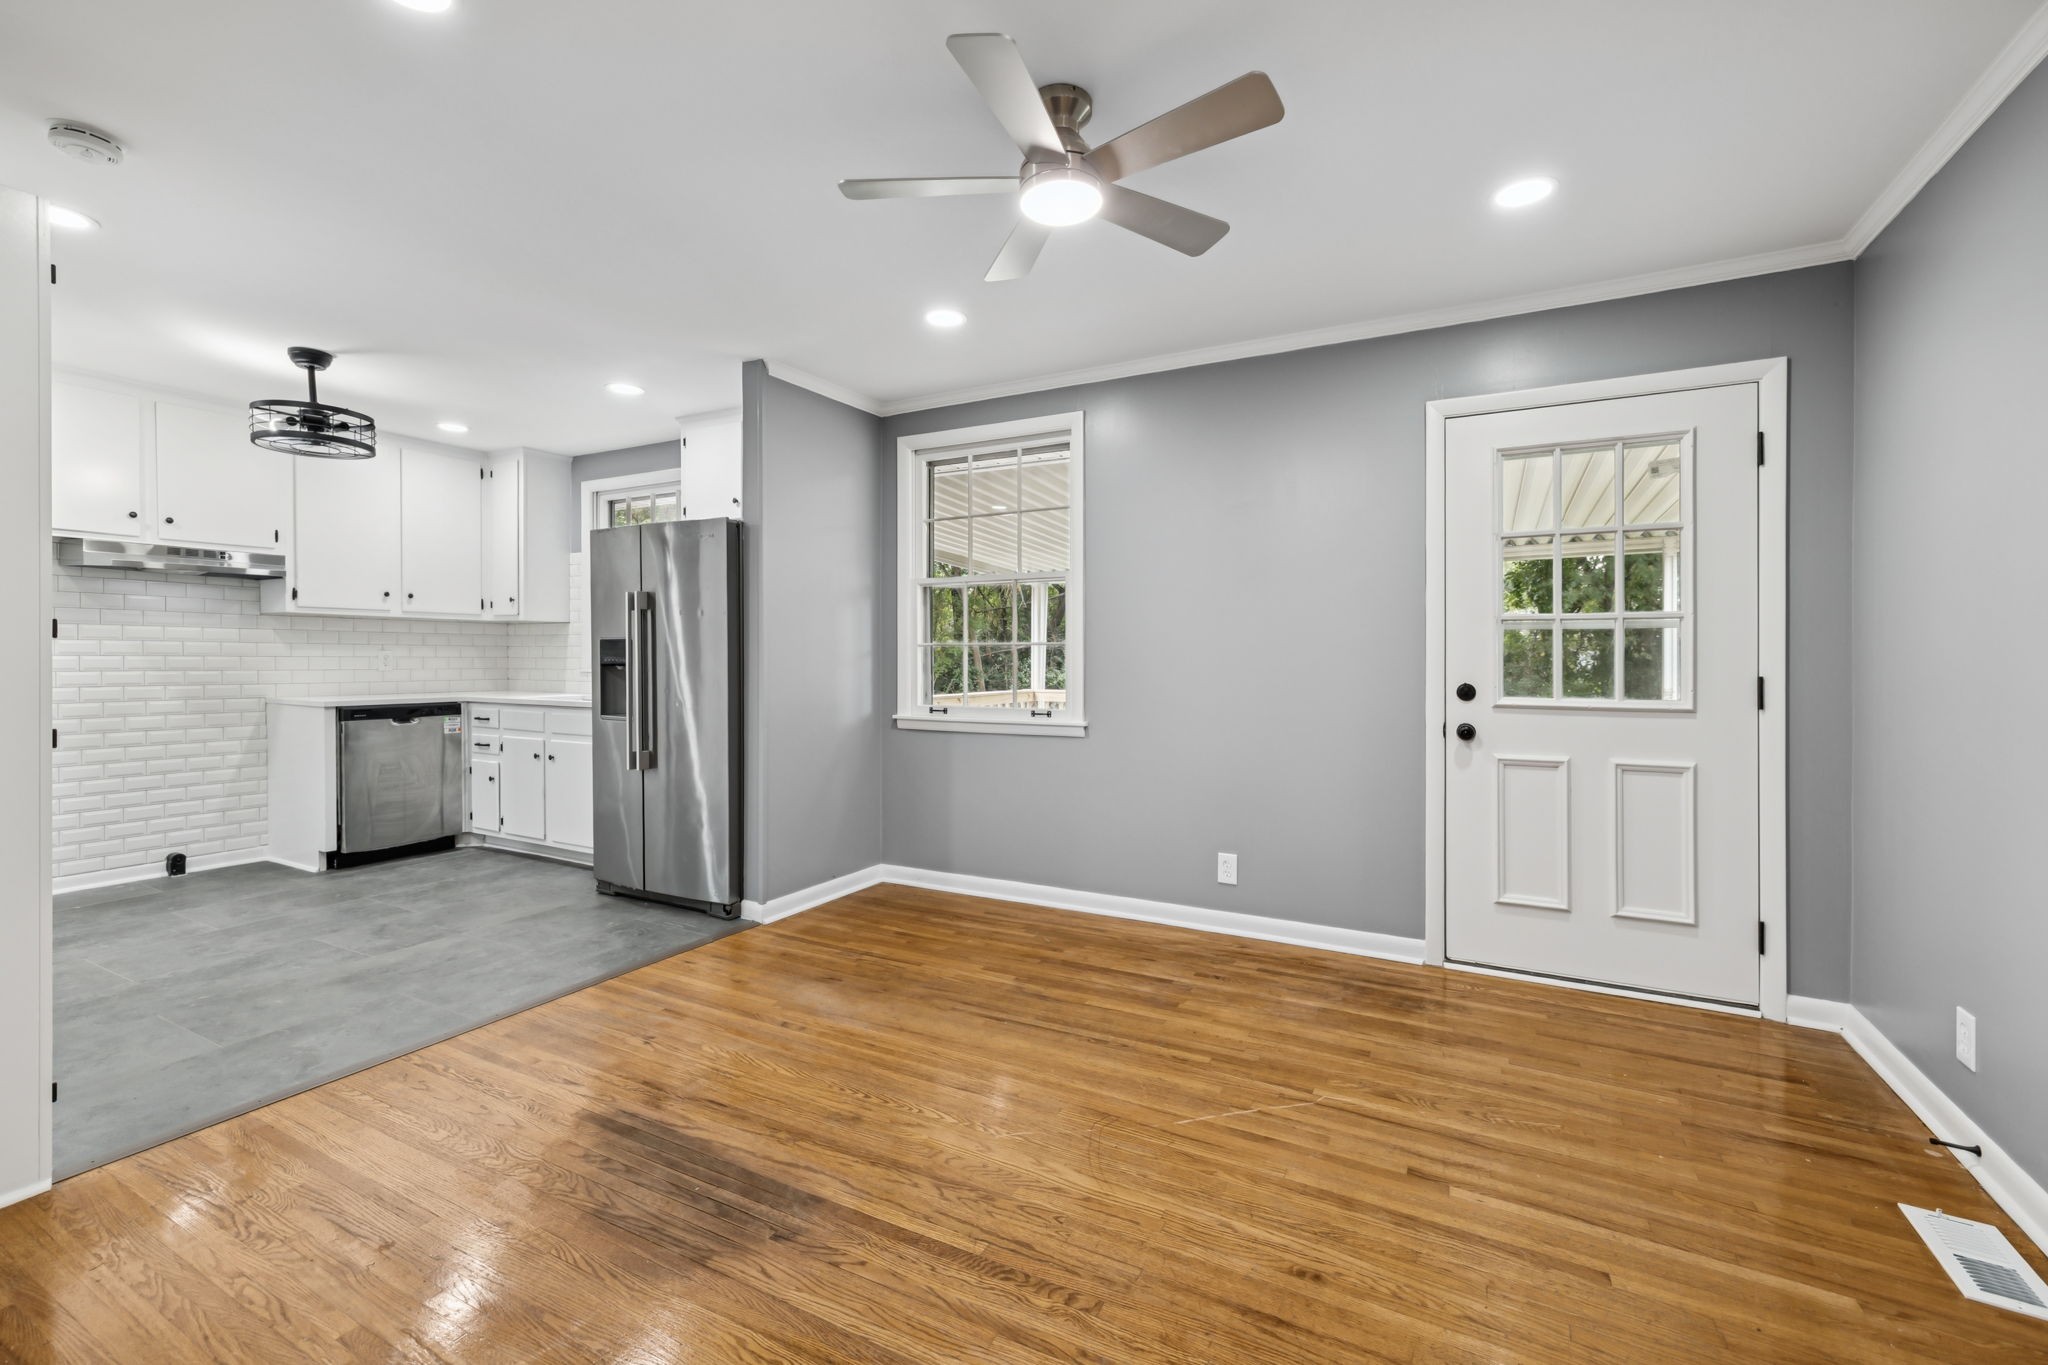
Open kitchen and dining area with white cabinets, stainless appliances, and hardwood floors.
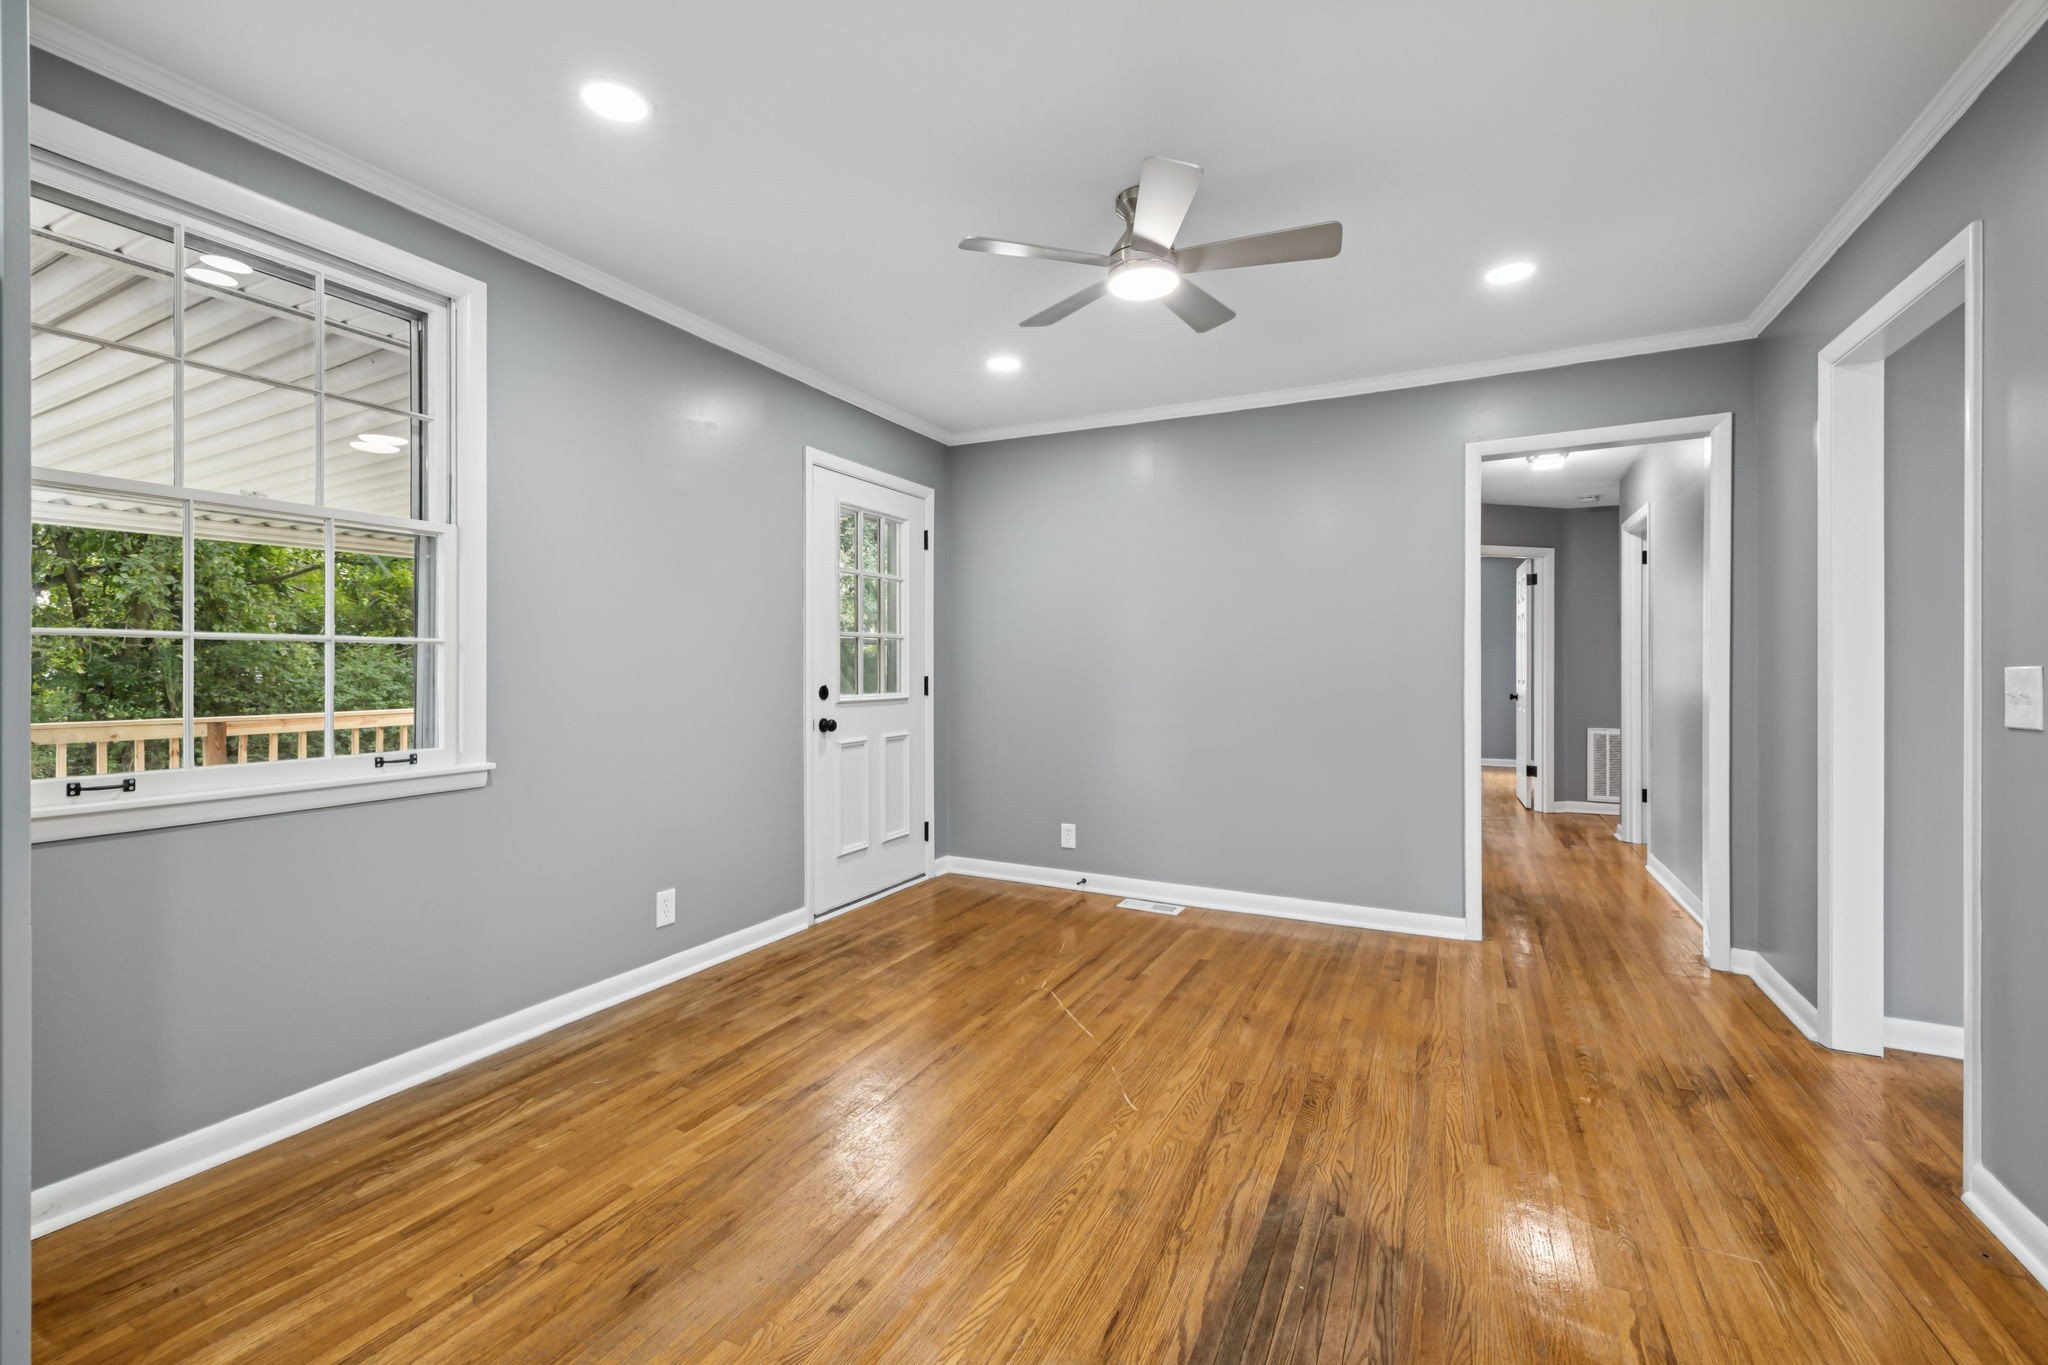
Empty room with hardwood floors, gray walls, a large window, and several open doorways.
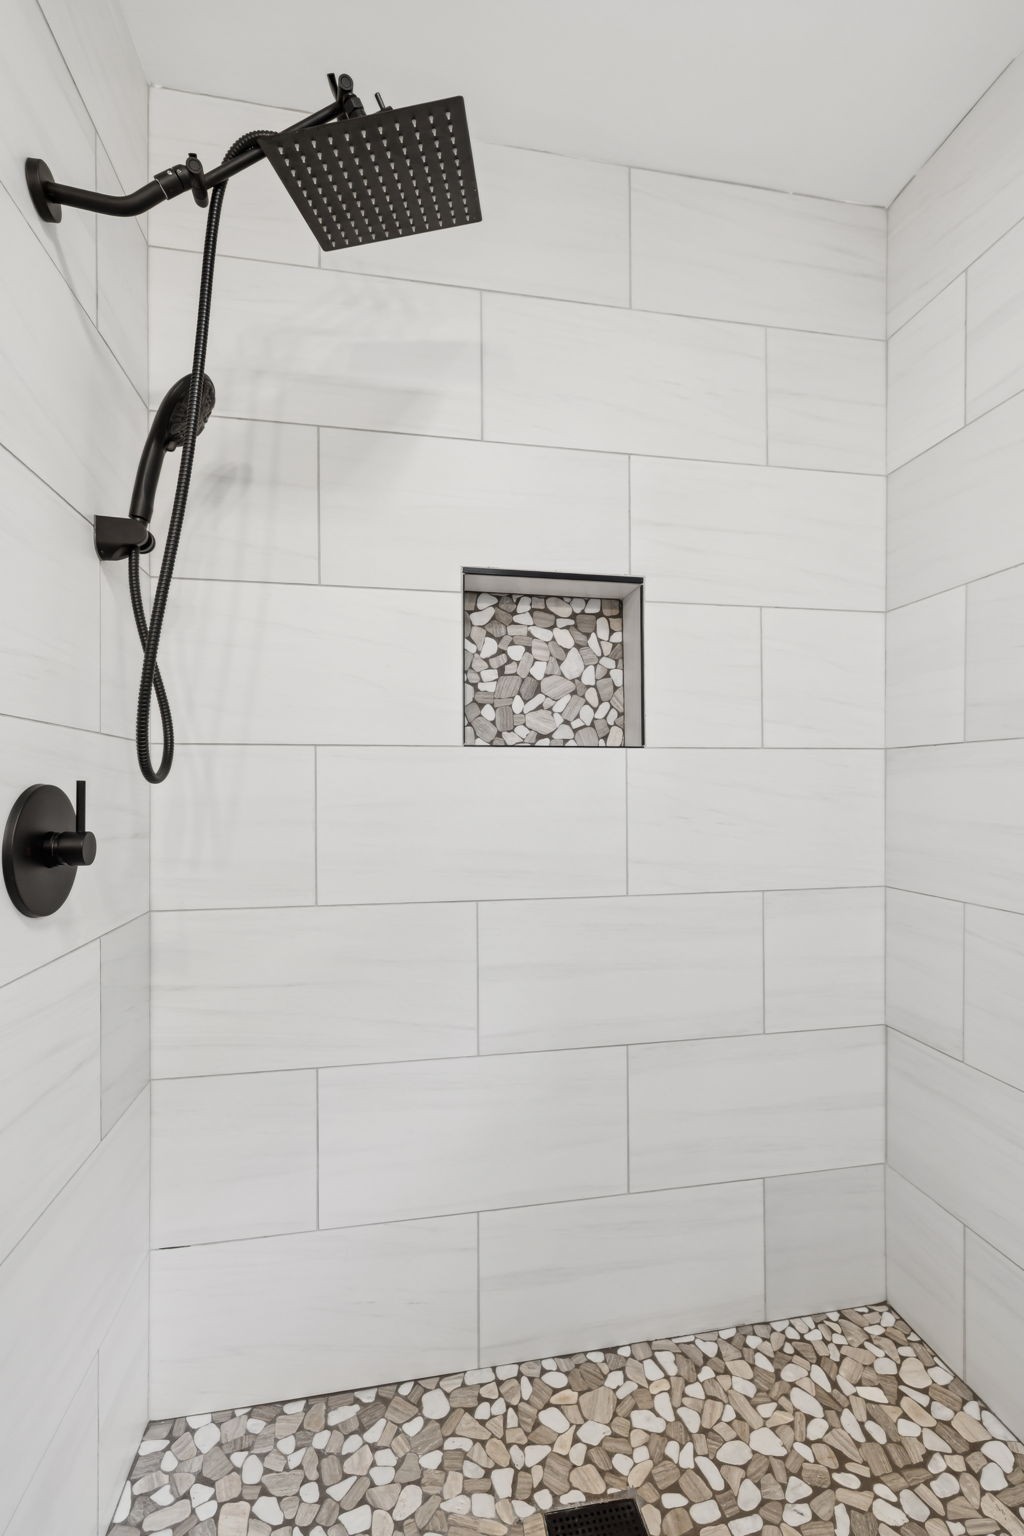
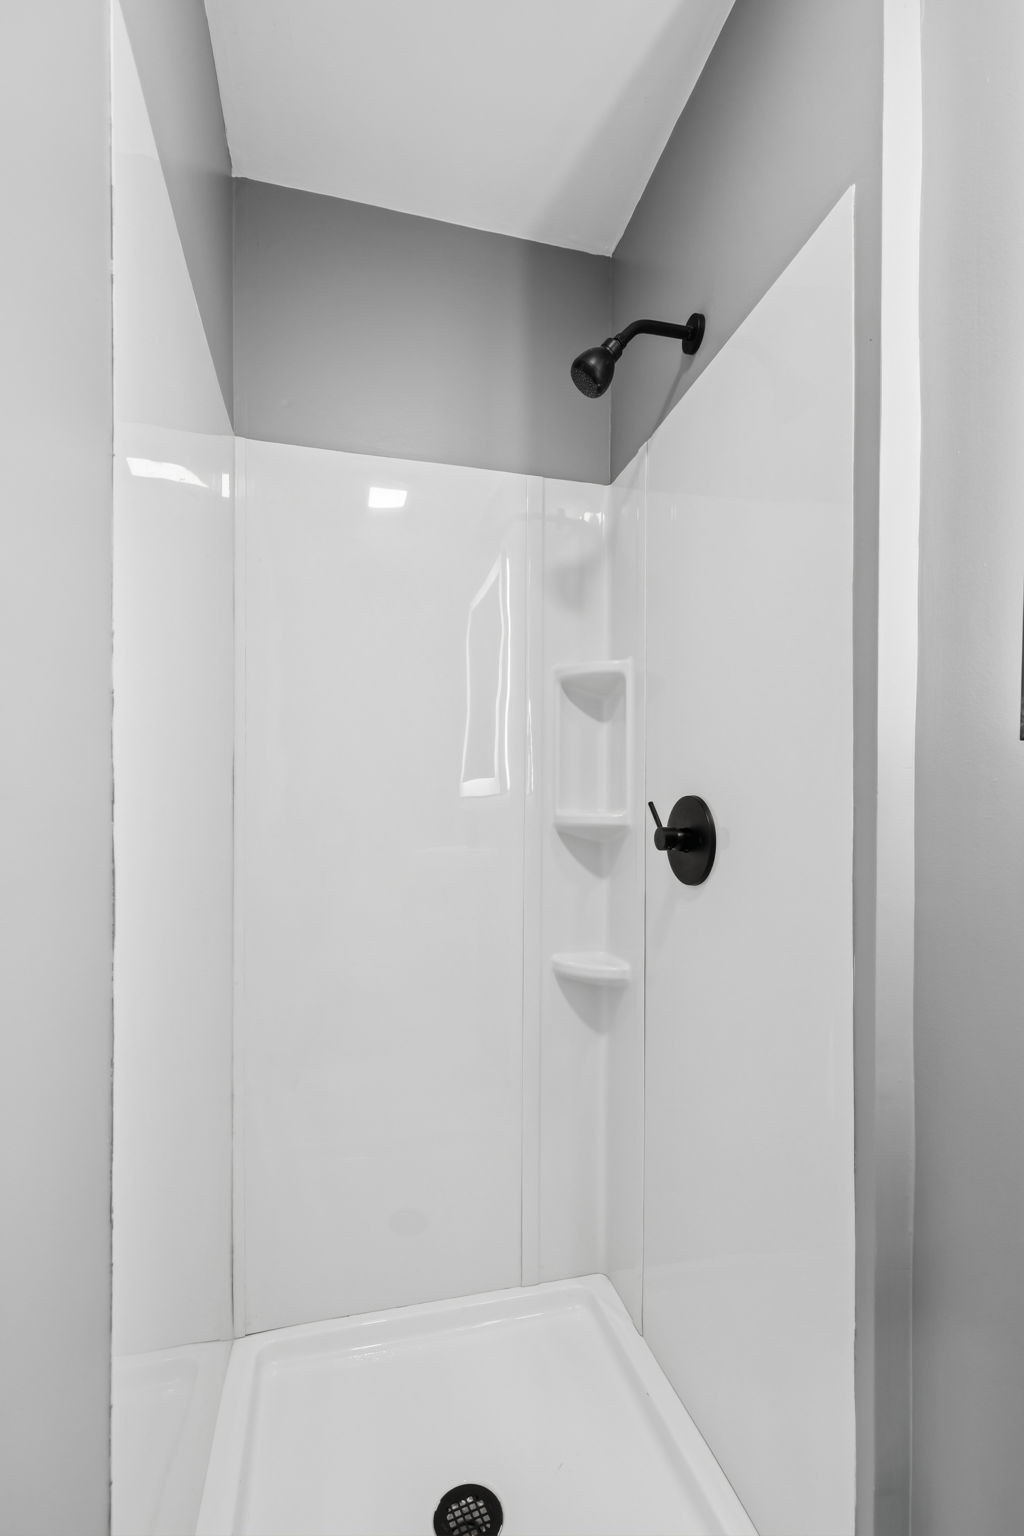
Walk-in shower with white tile, black fixtures, and pebble floor and niche.
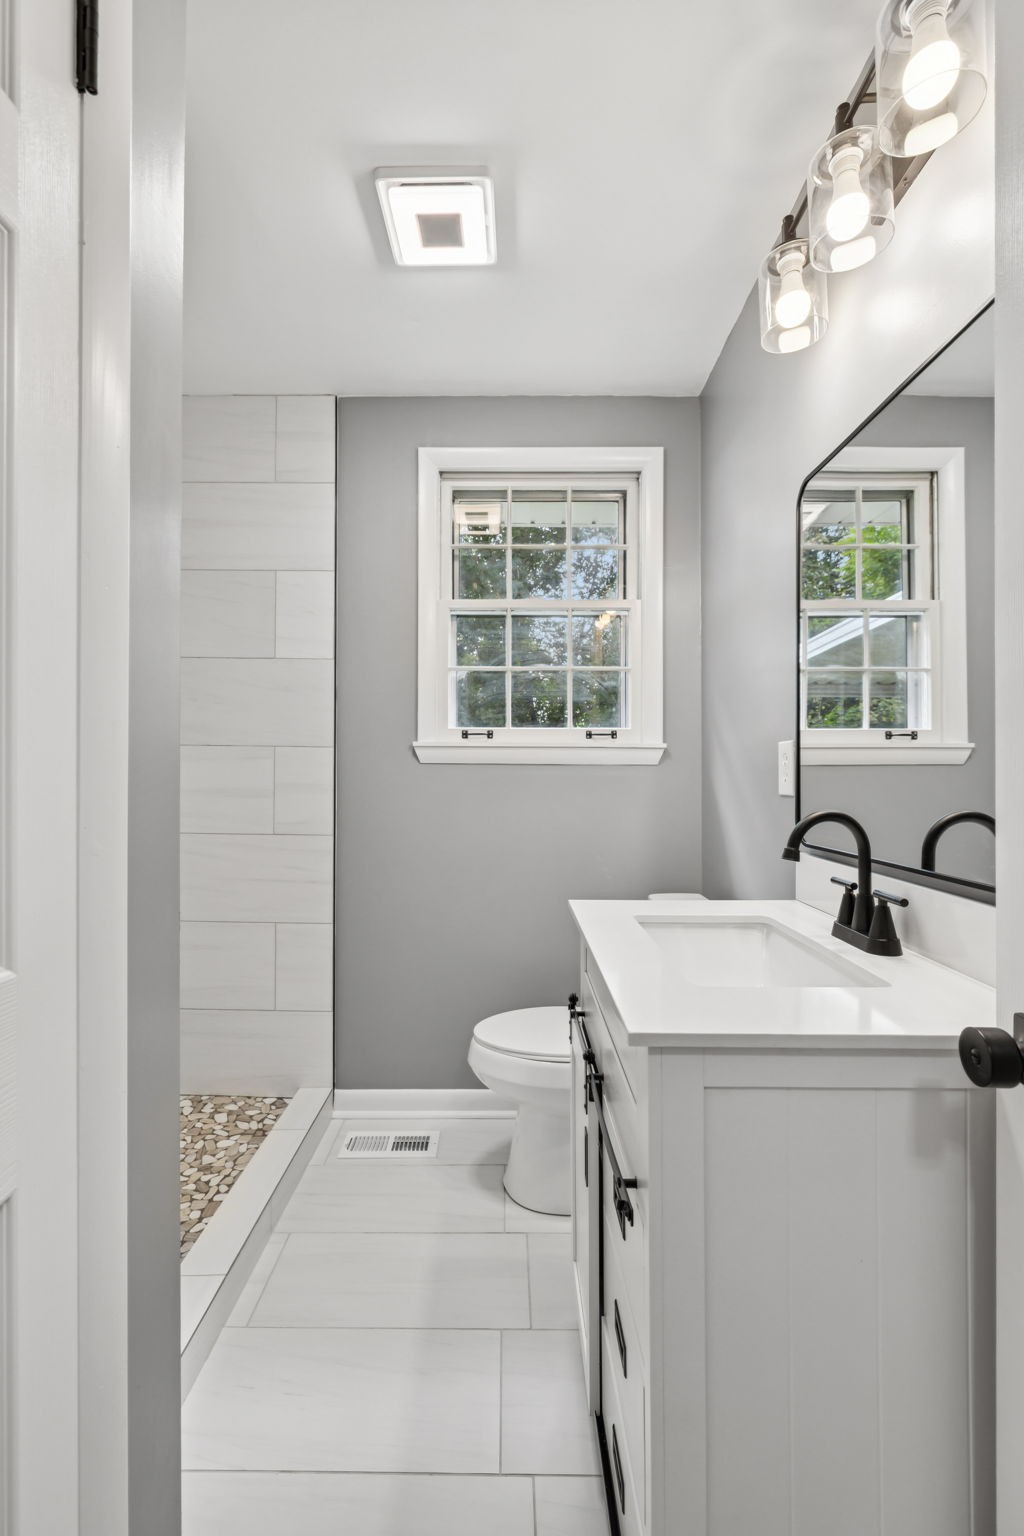
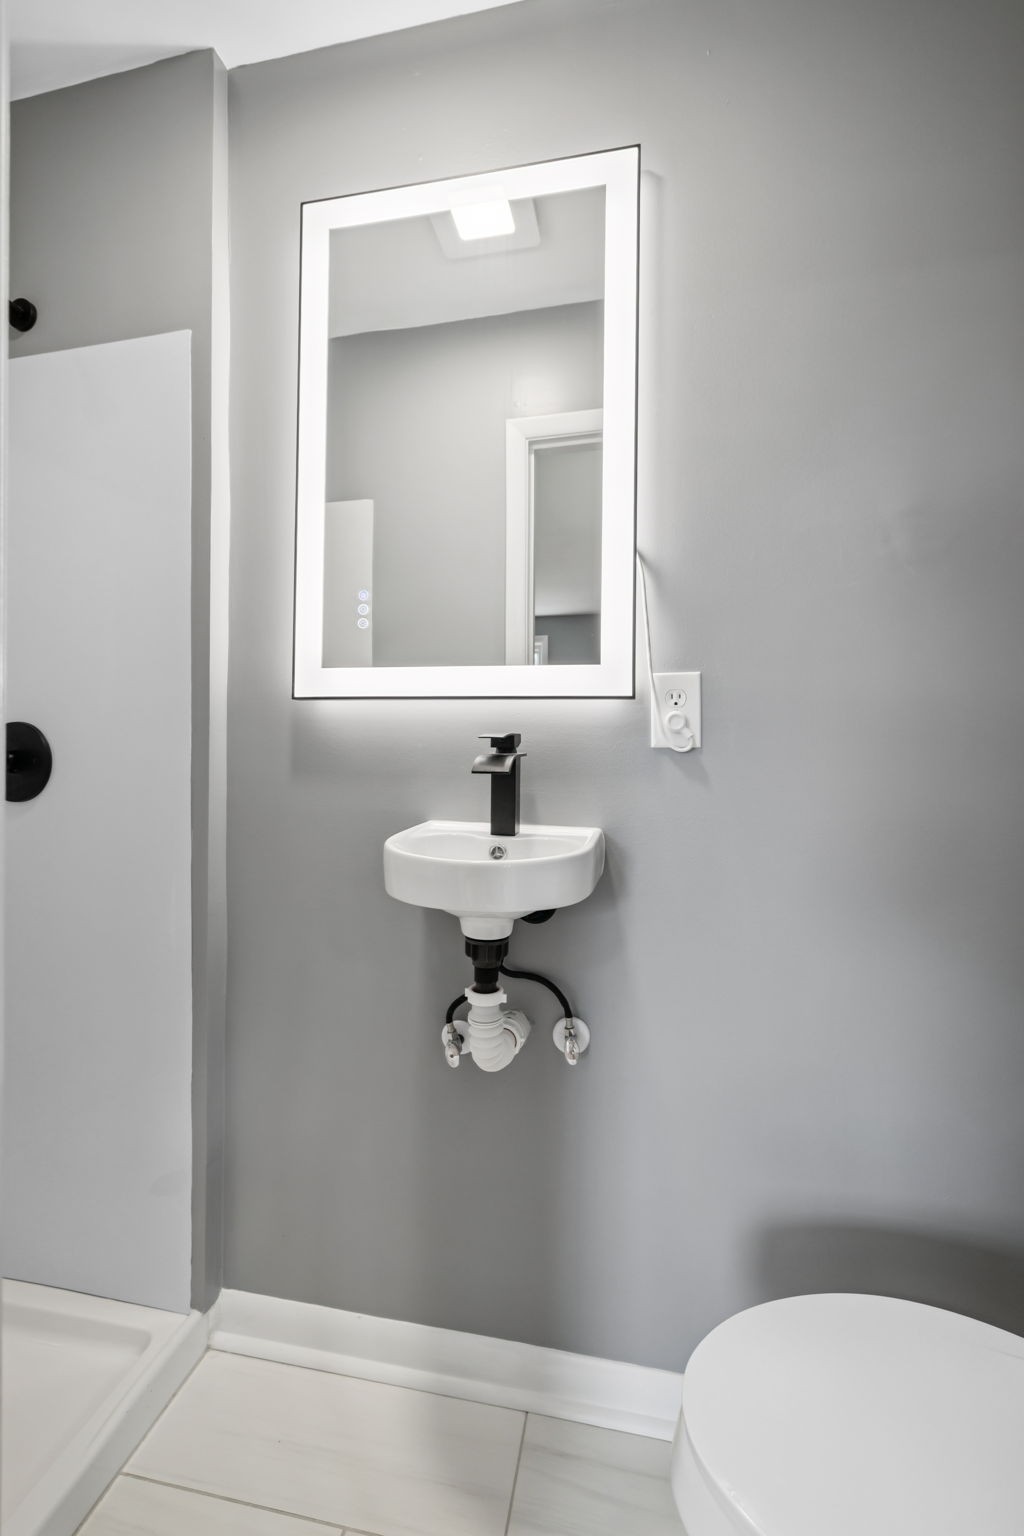
Renovated bathroom with a white vanity, black faucet, large mirror, and pebble-floor shower.
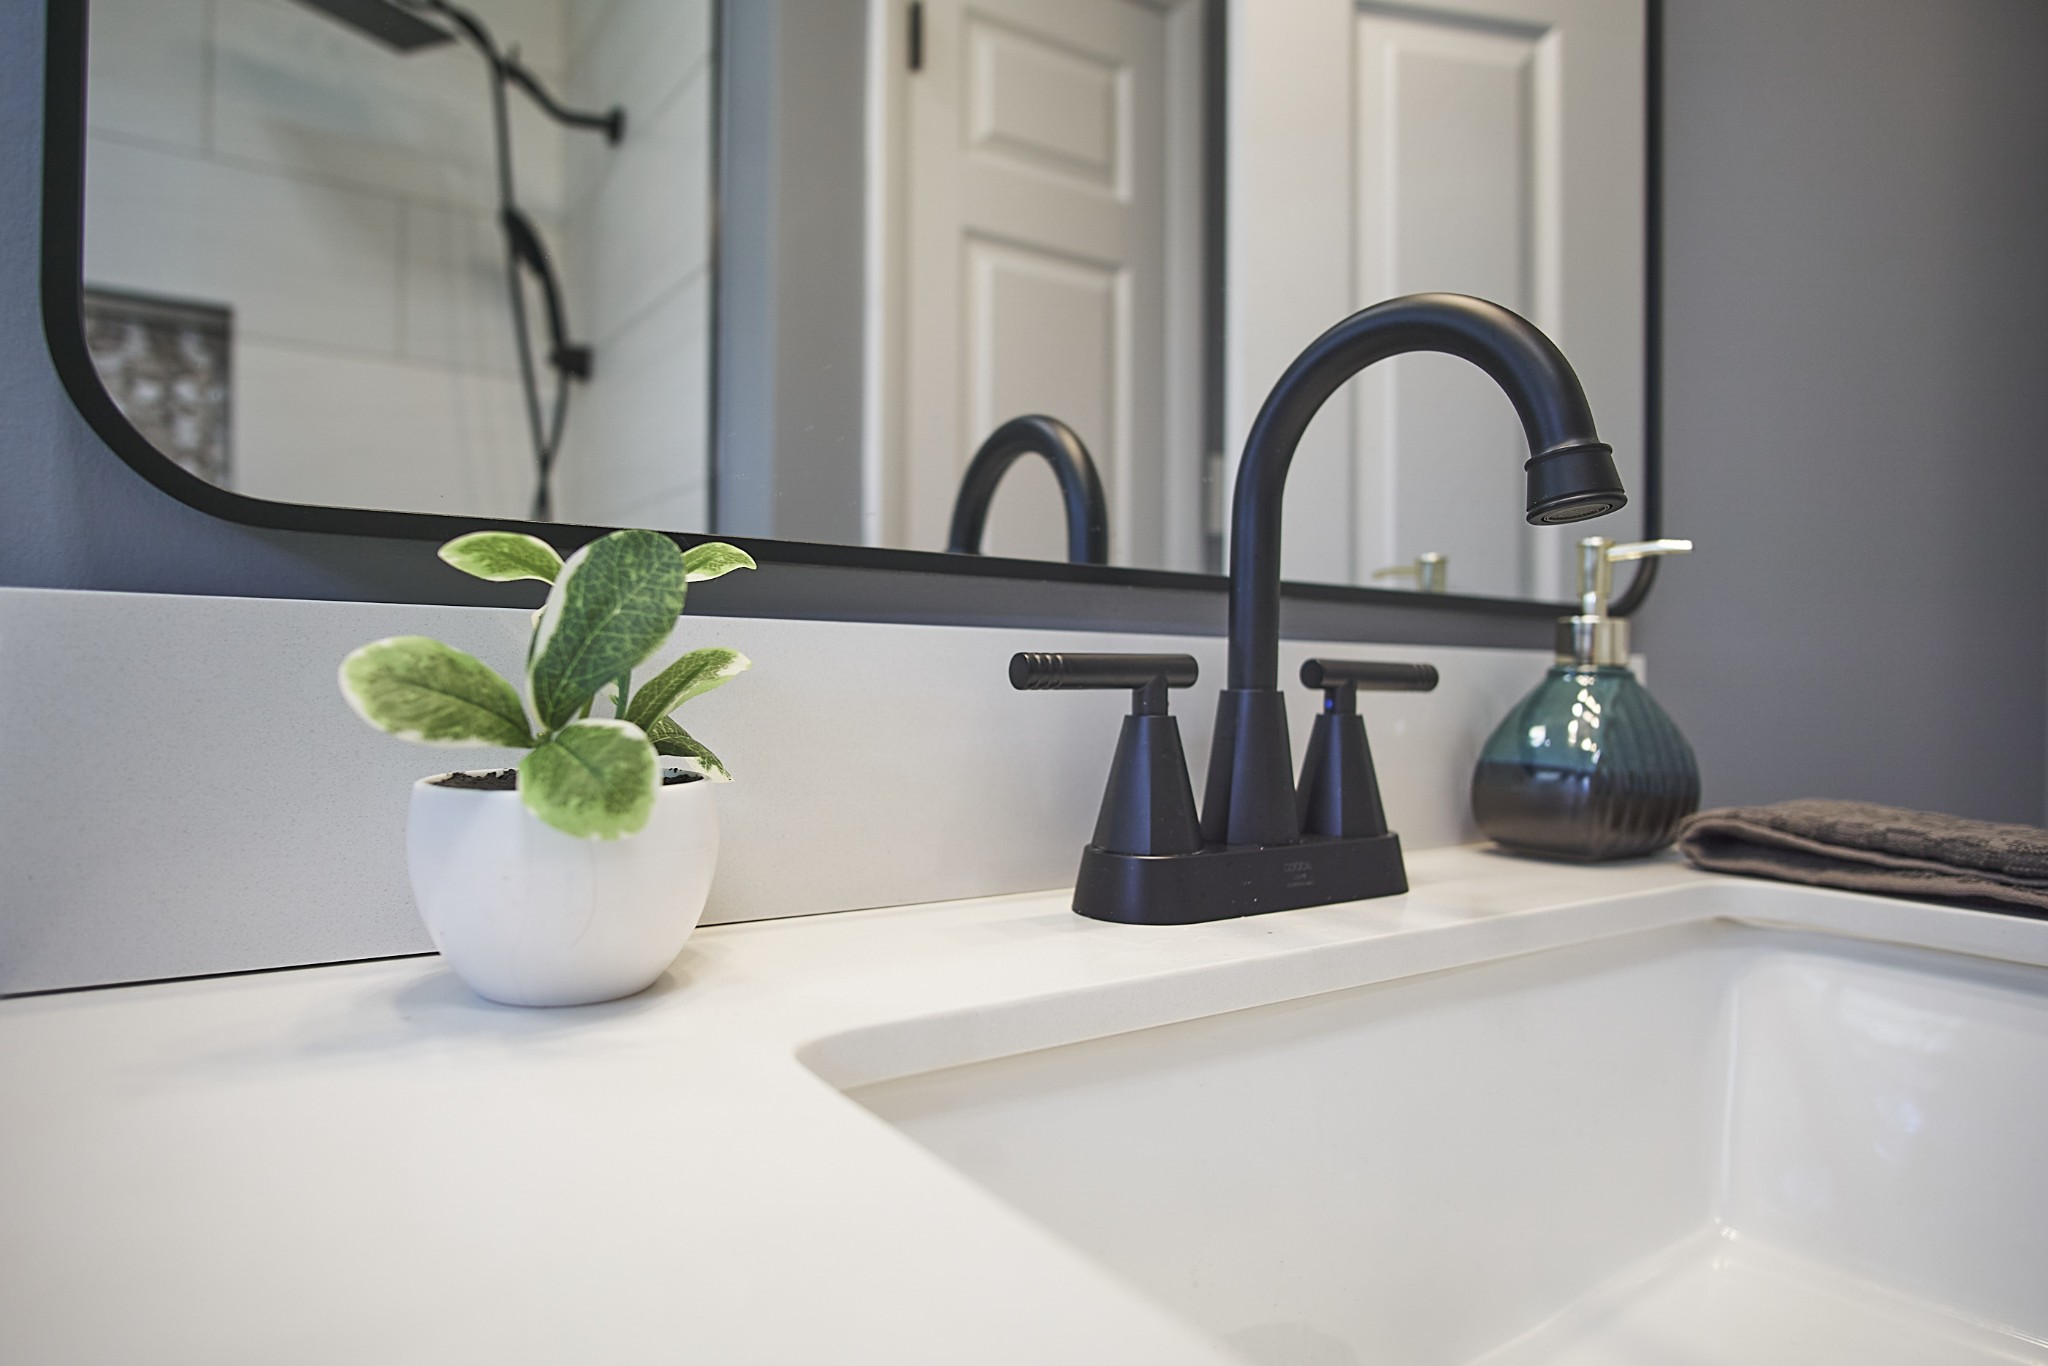
Bathroom vanity with a white sink, matte black faucet, and potted plant.
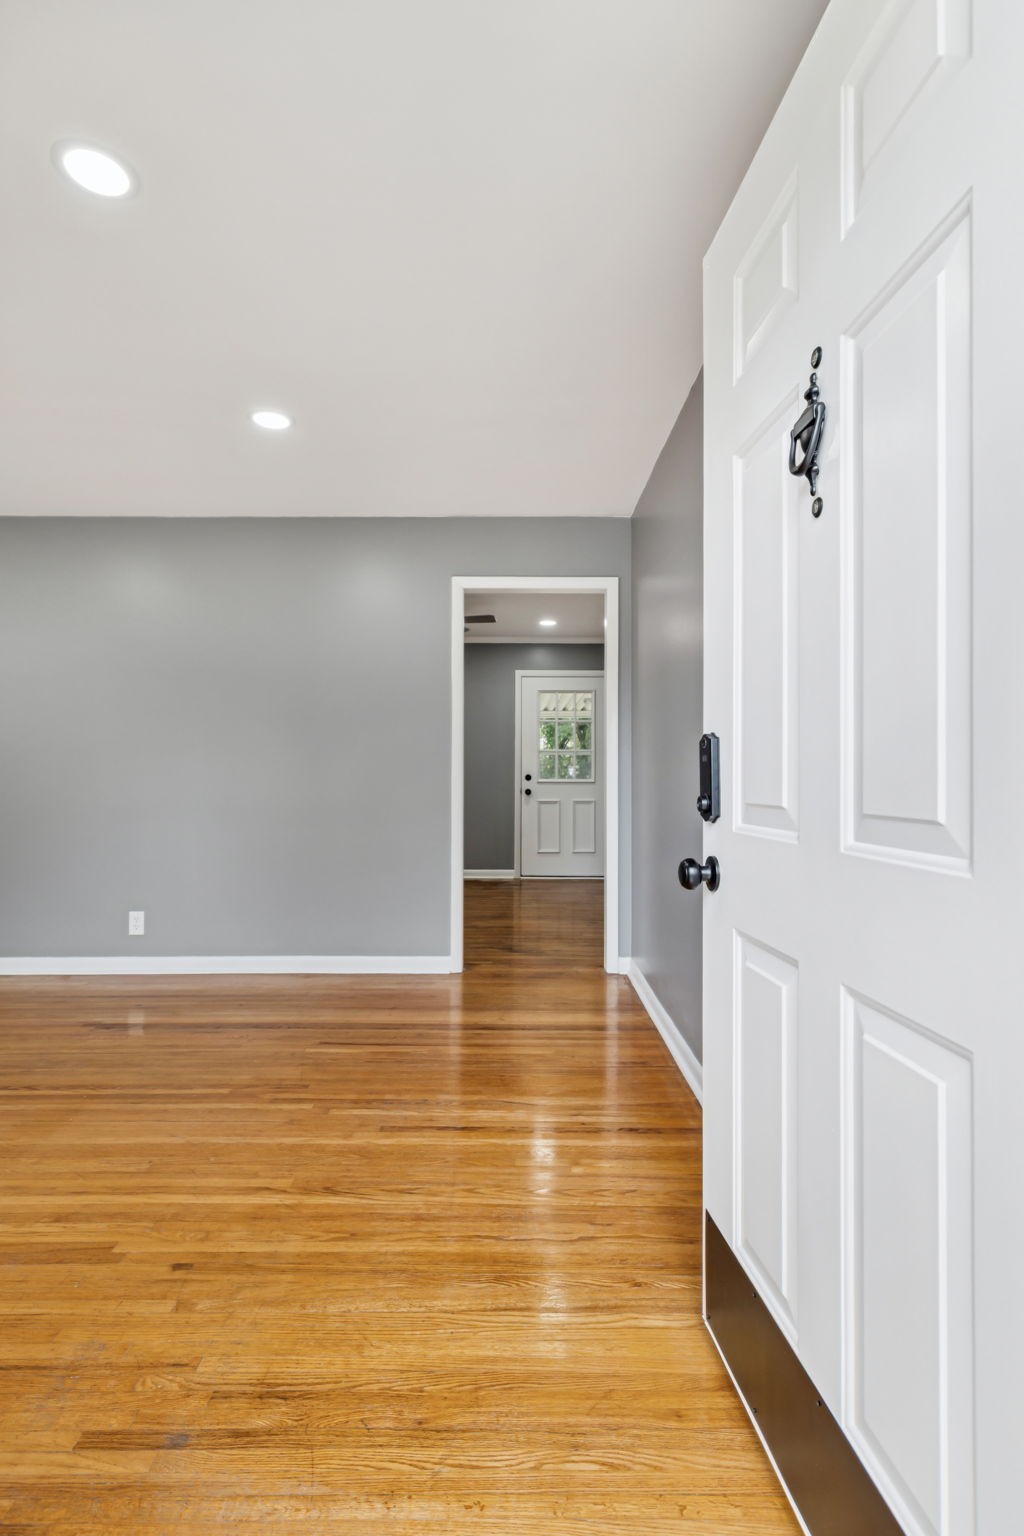
Entryway with polished hardwood floors, gray walls, and an open white front door.
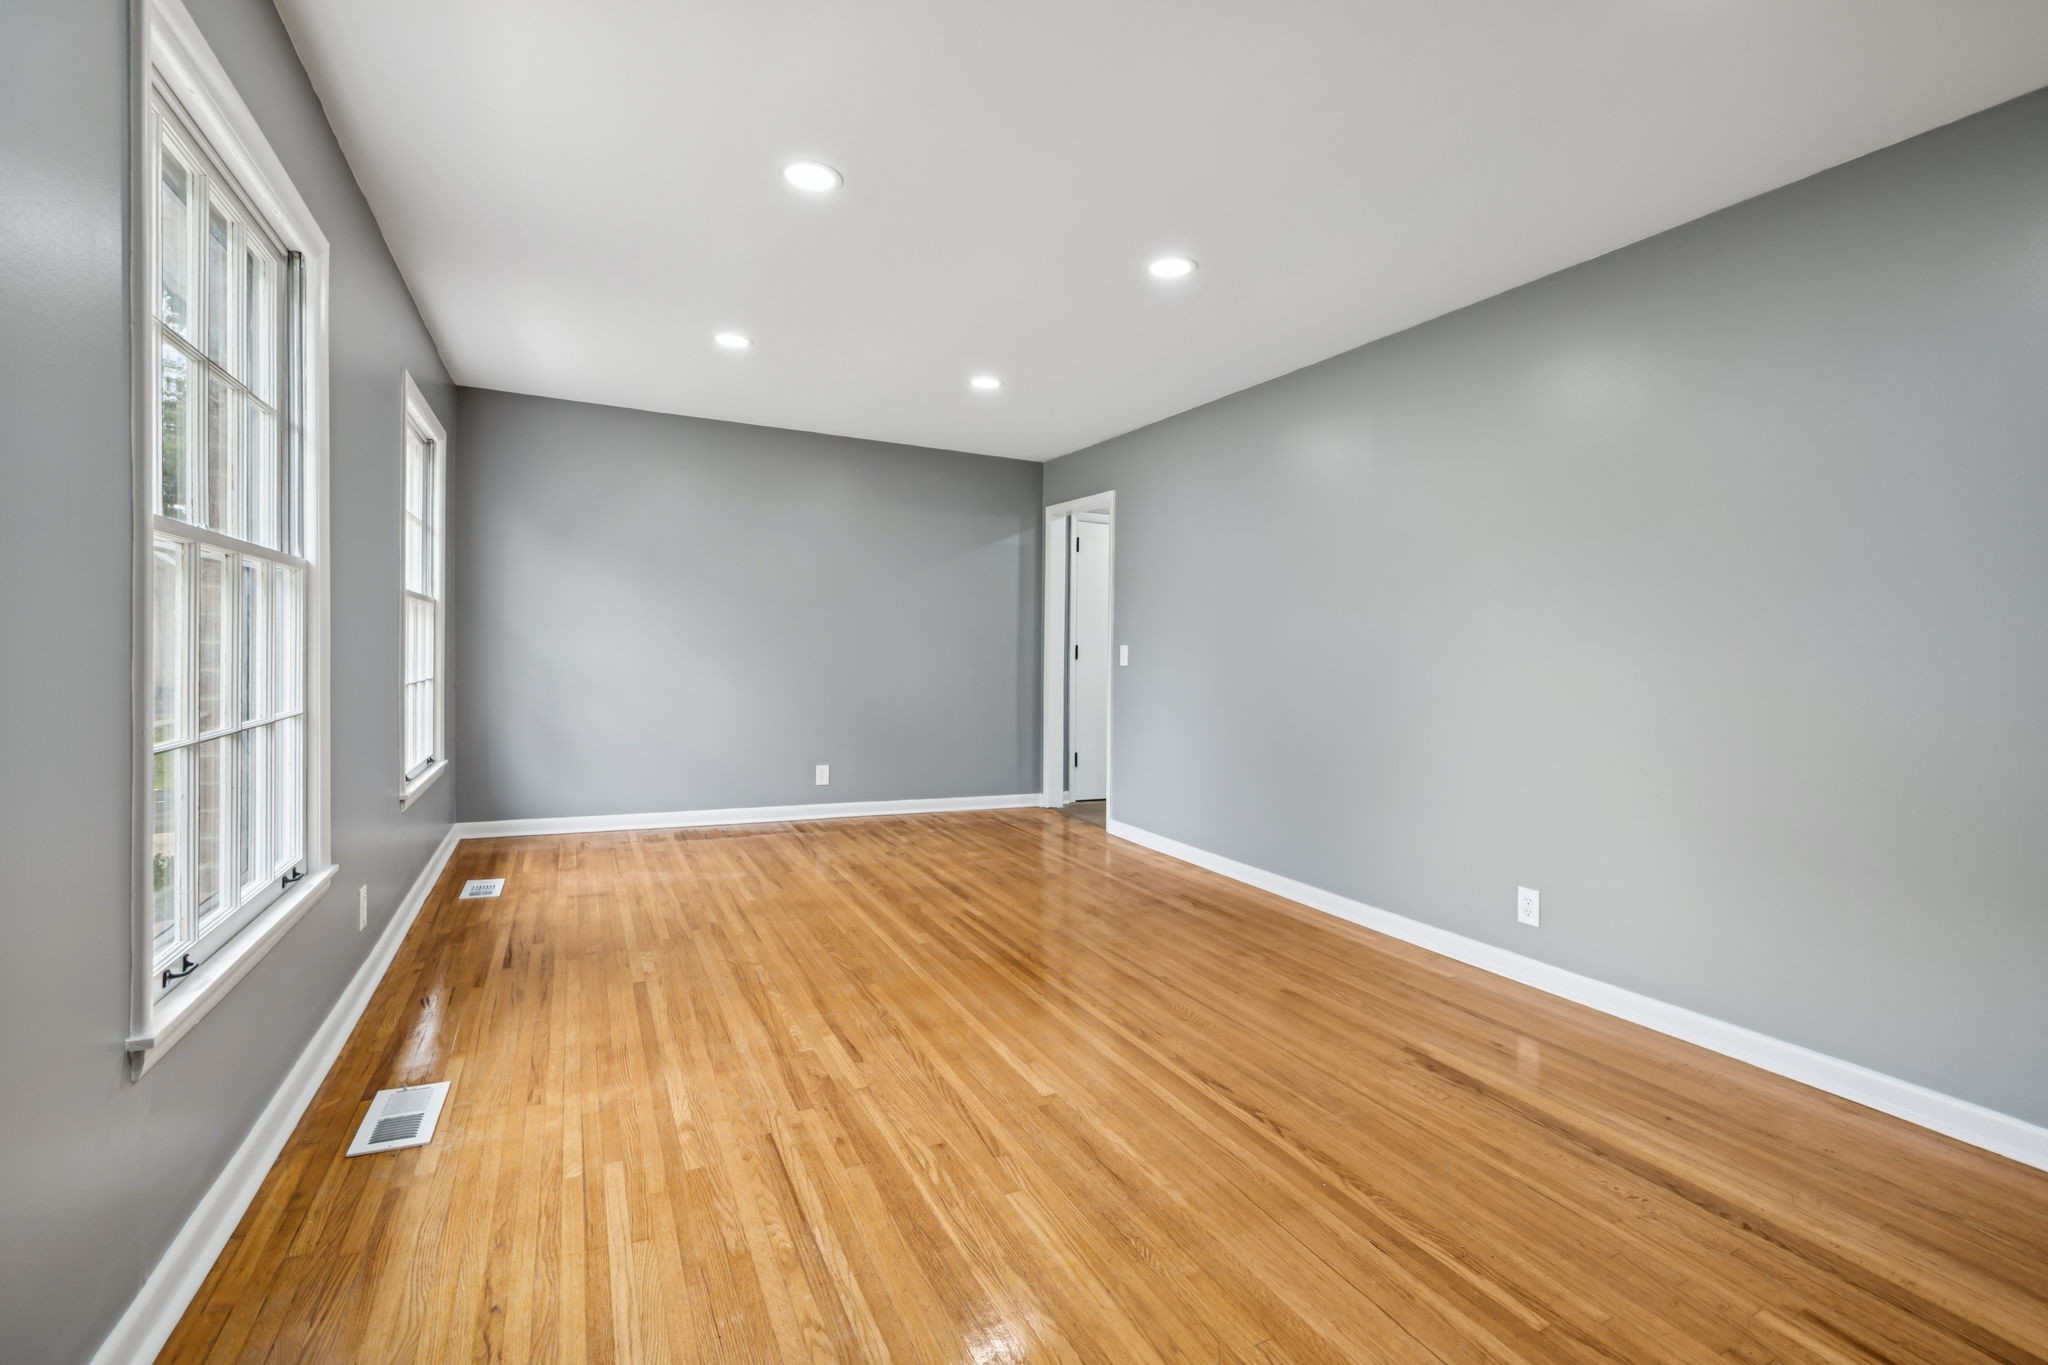
Empty living room with hardwood floors, tall windows, and recessed lighting.
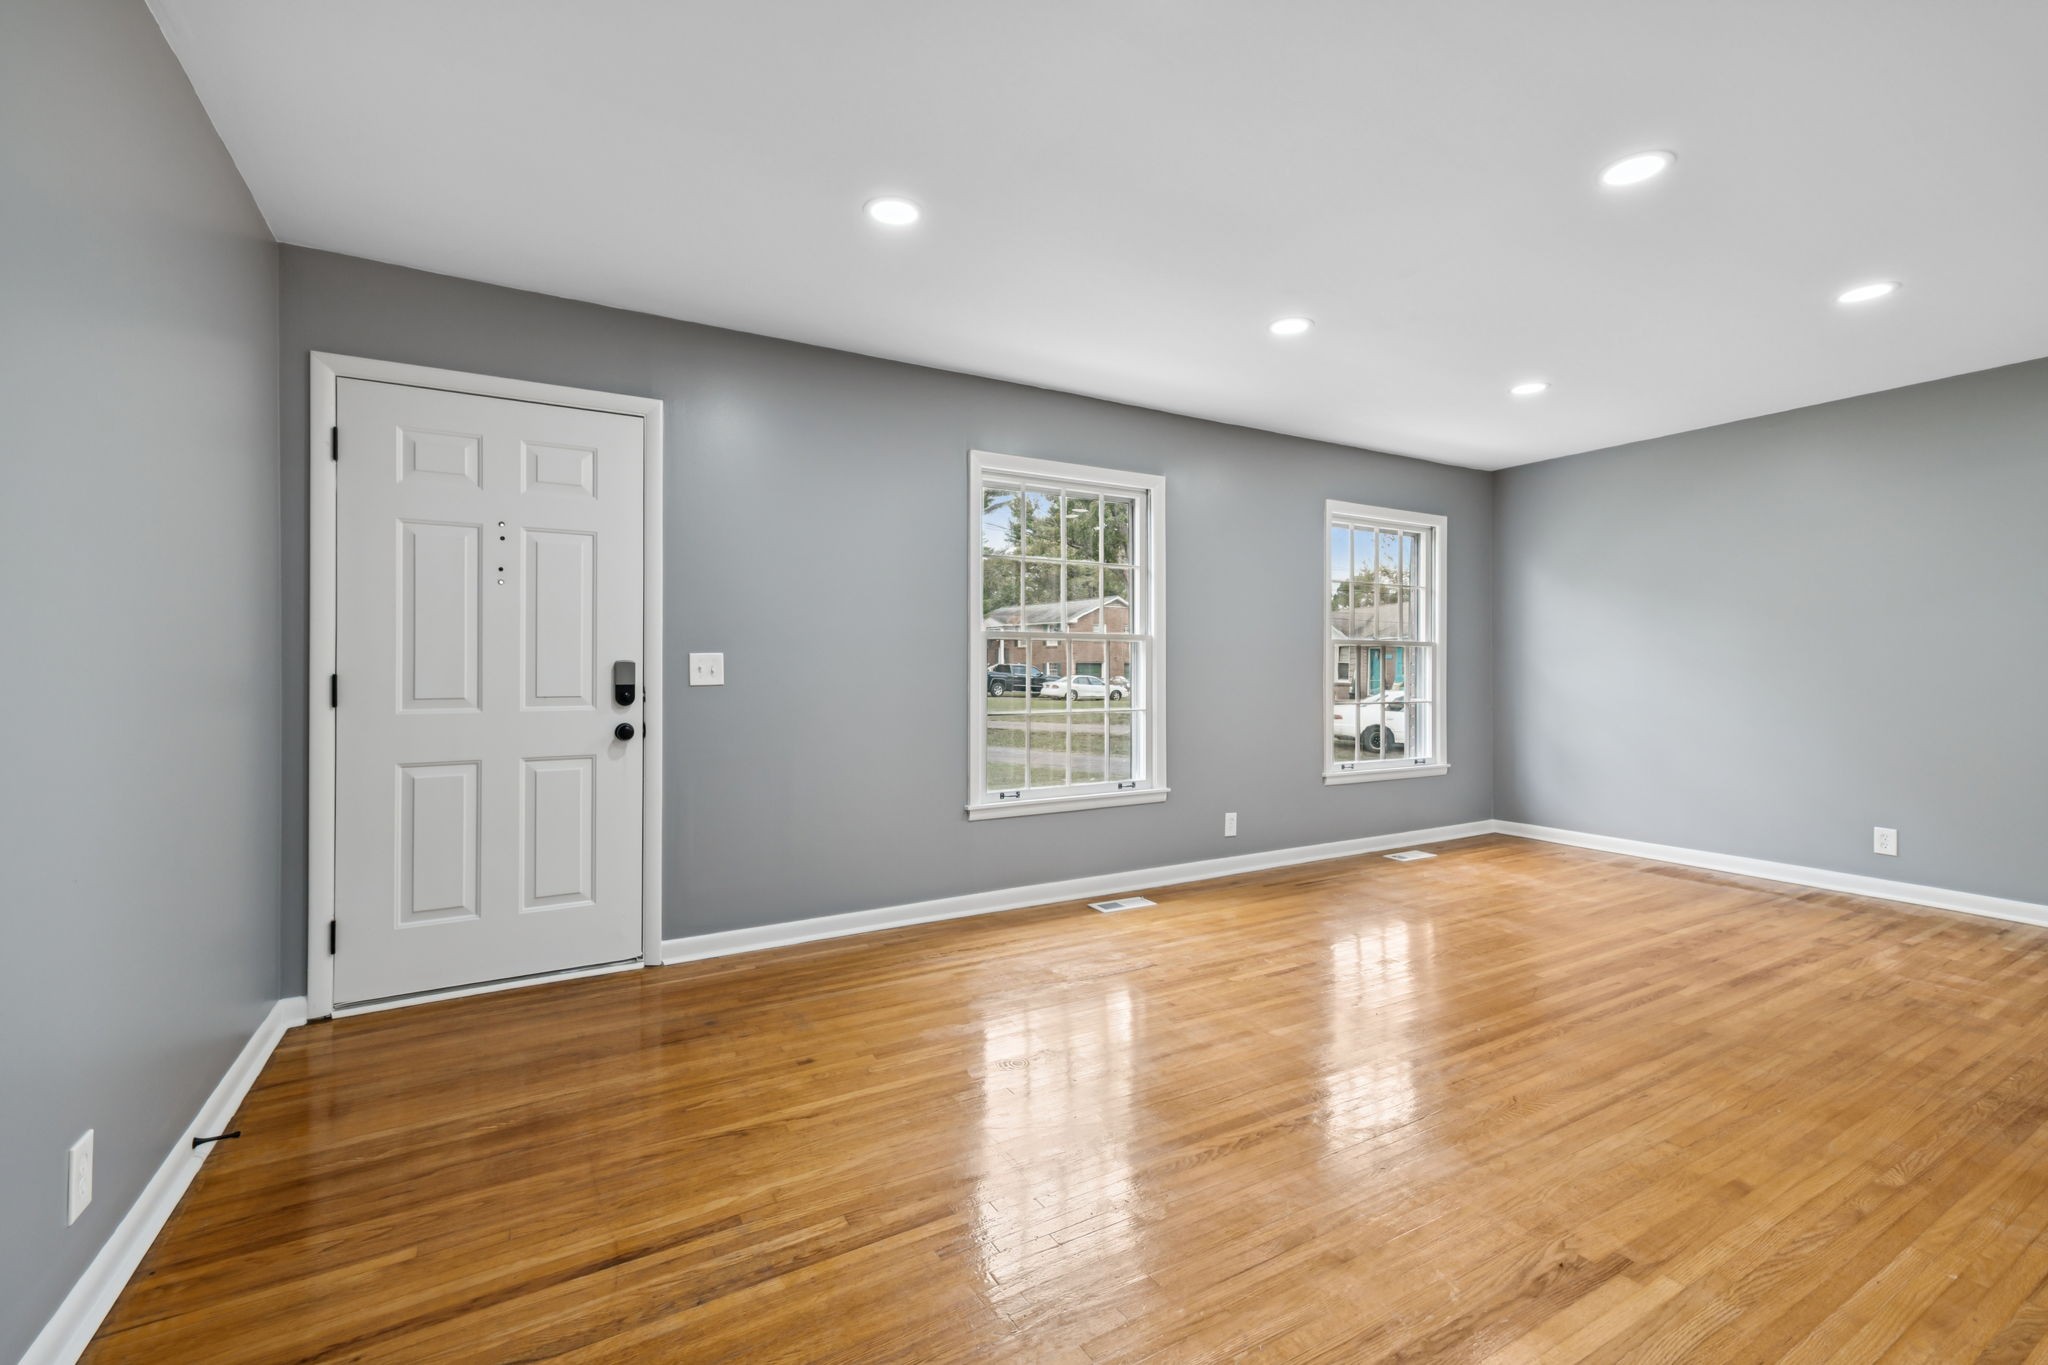
Empty entry room with polished hardwood floors, gray walls, and two windows.
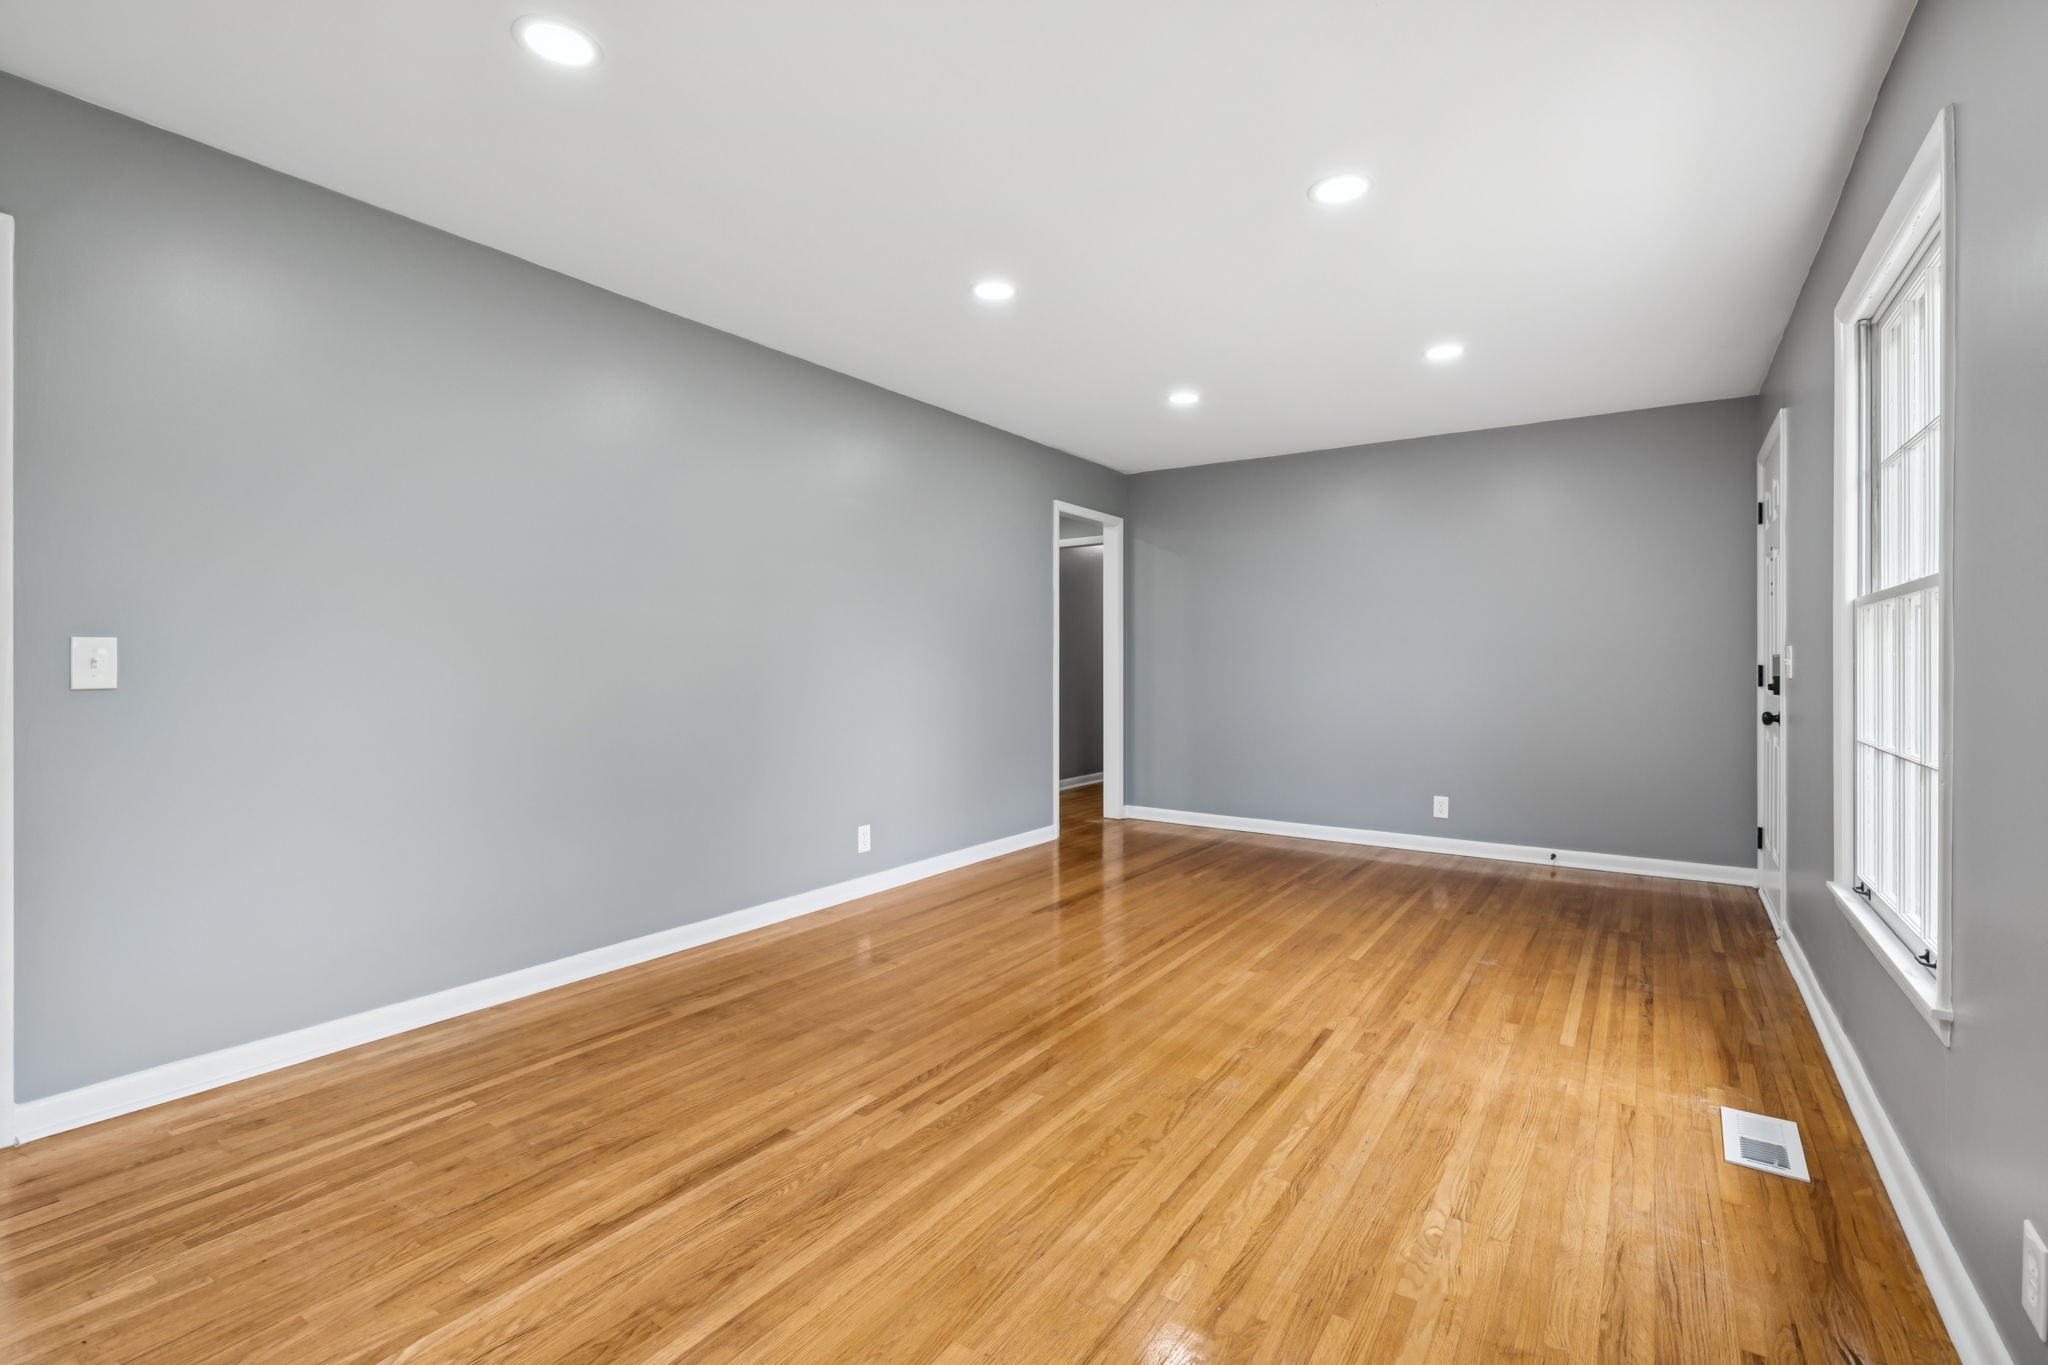
Empty living room with glossy hardwood floors, gray walls, and tall windows beside the exterior door.
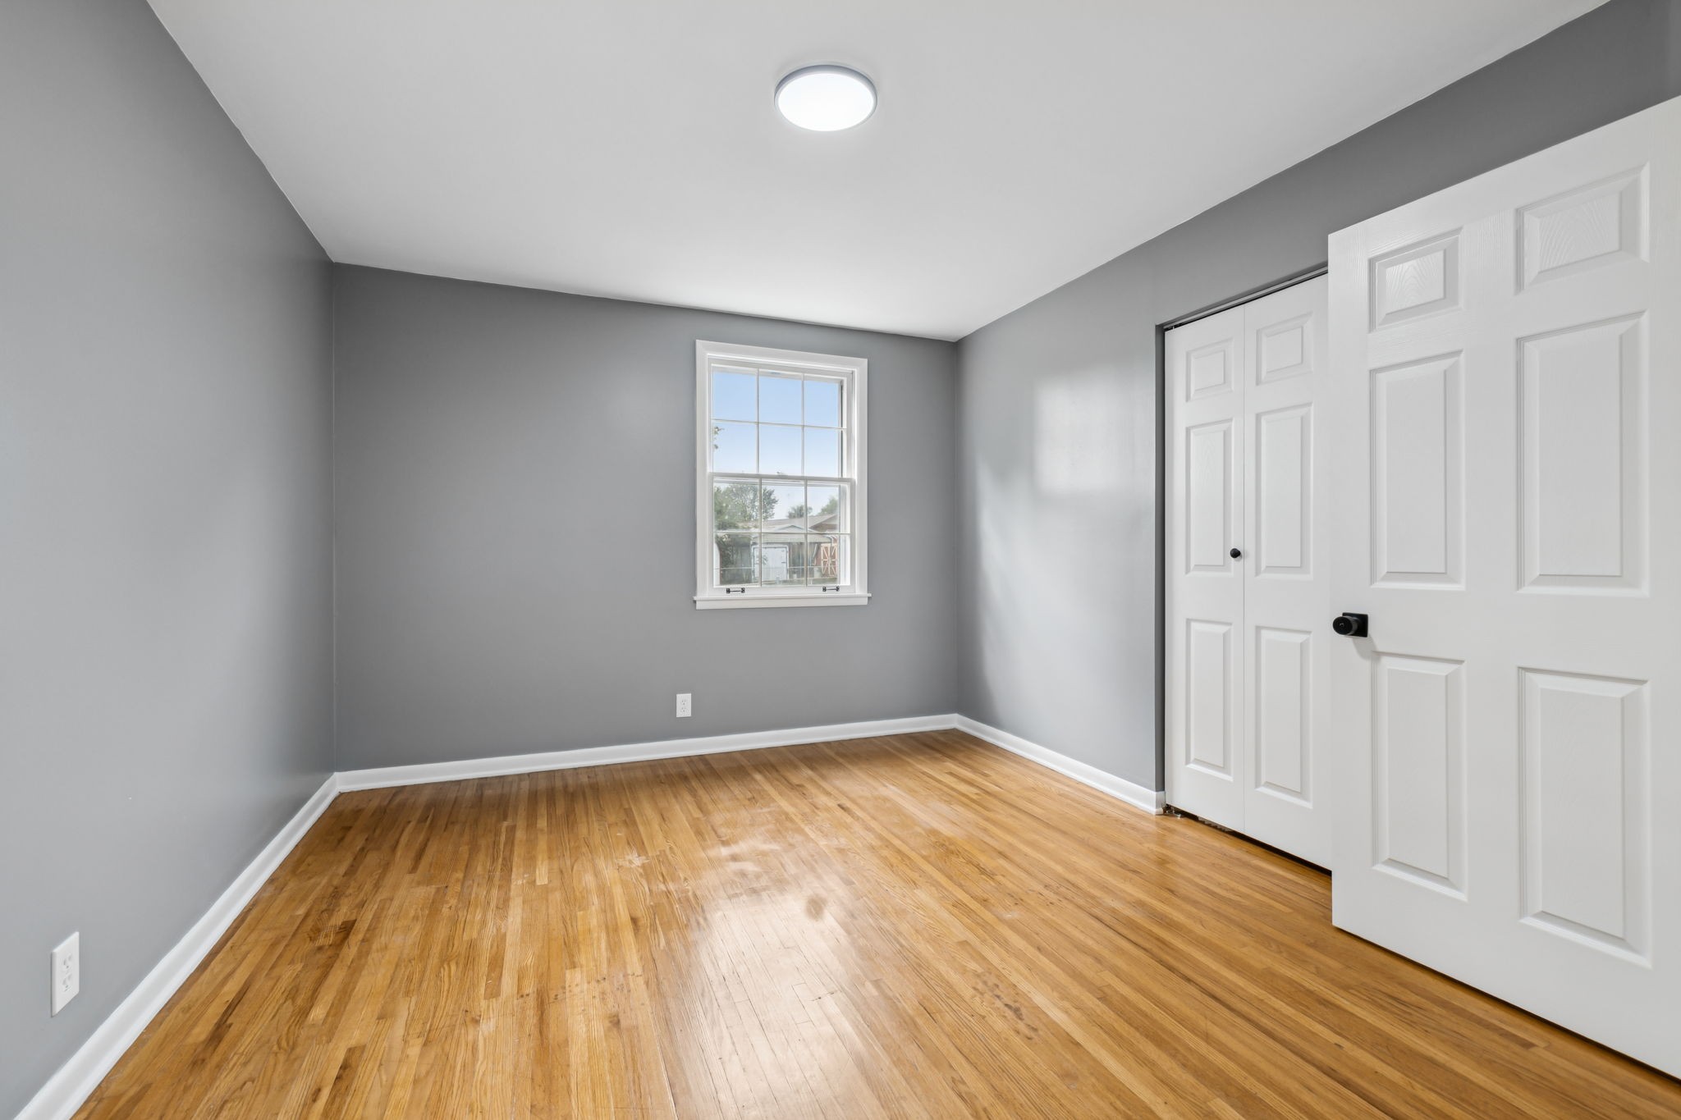
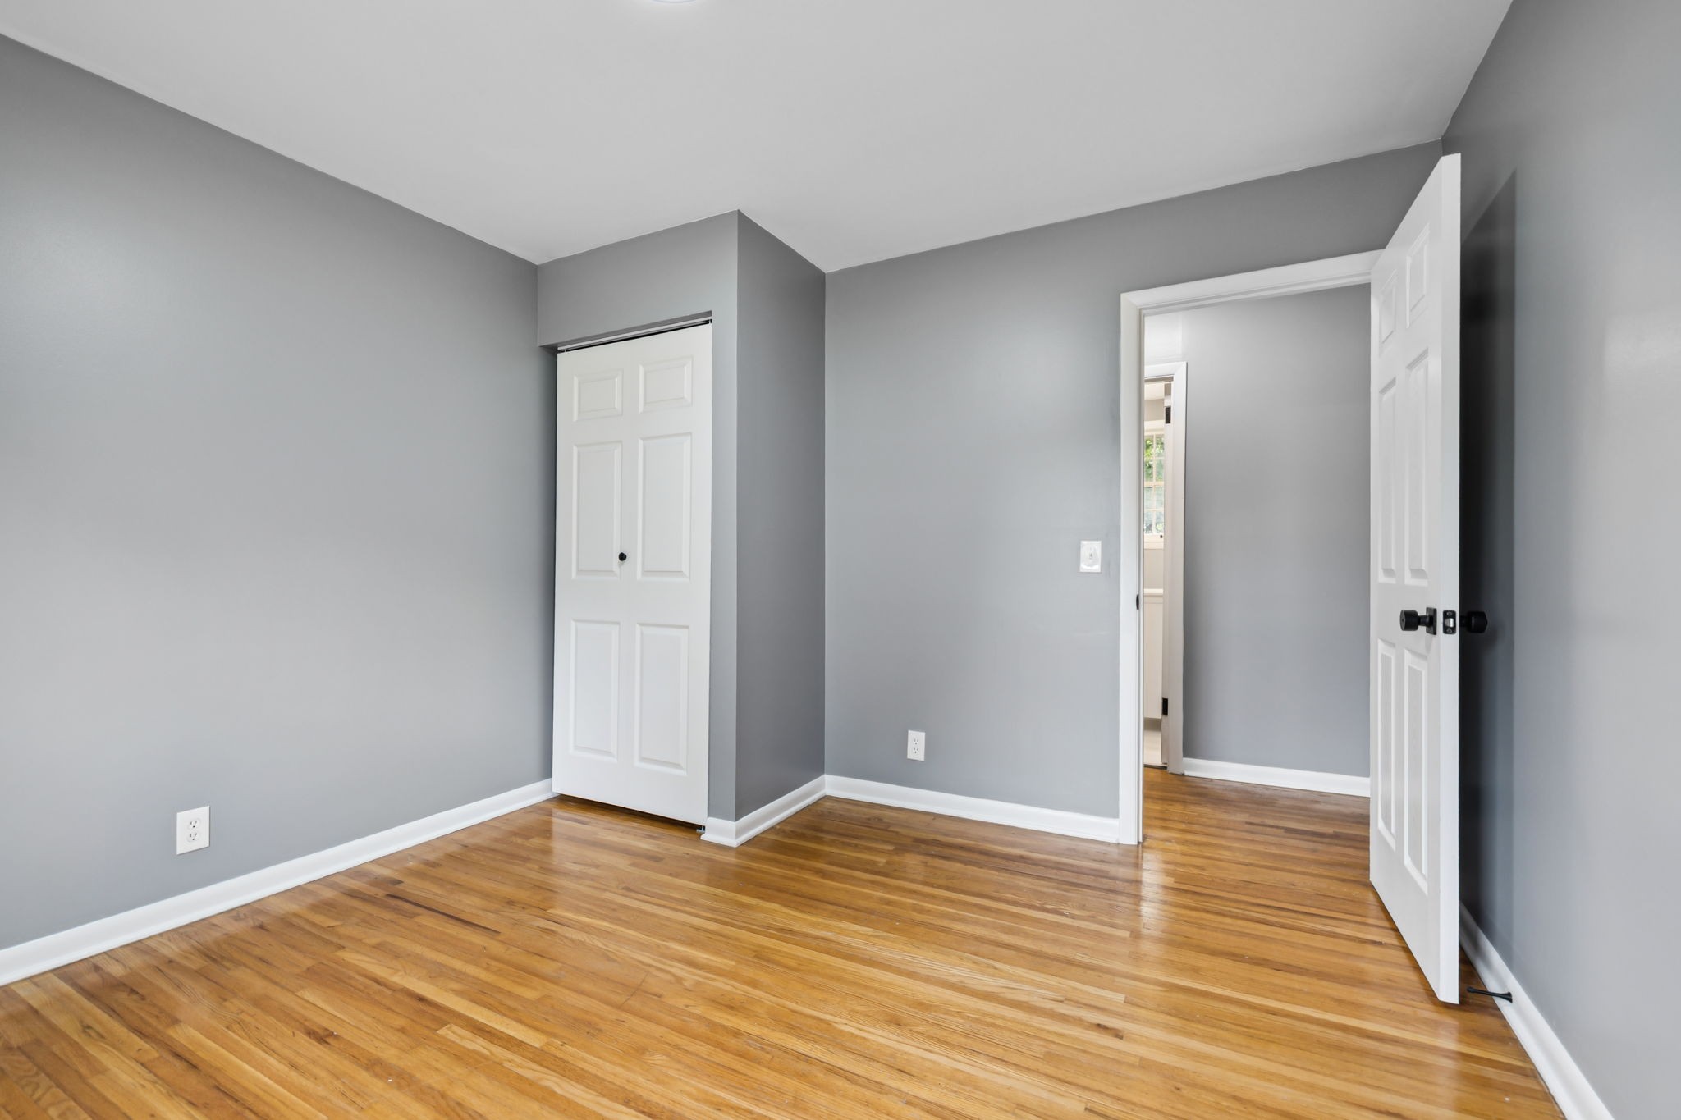
Empty room with gray walls, hardwood floors, a window, and white closet doors.
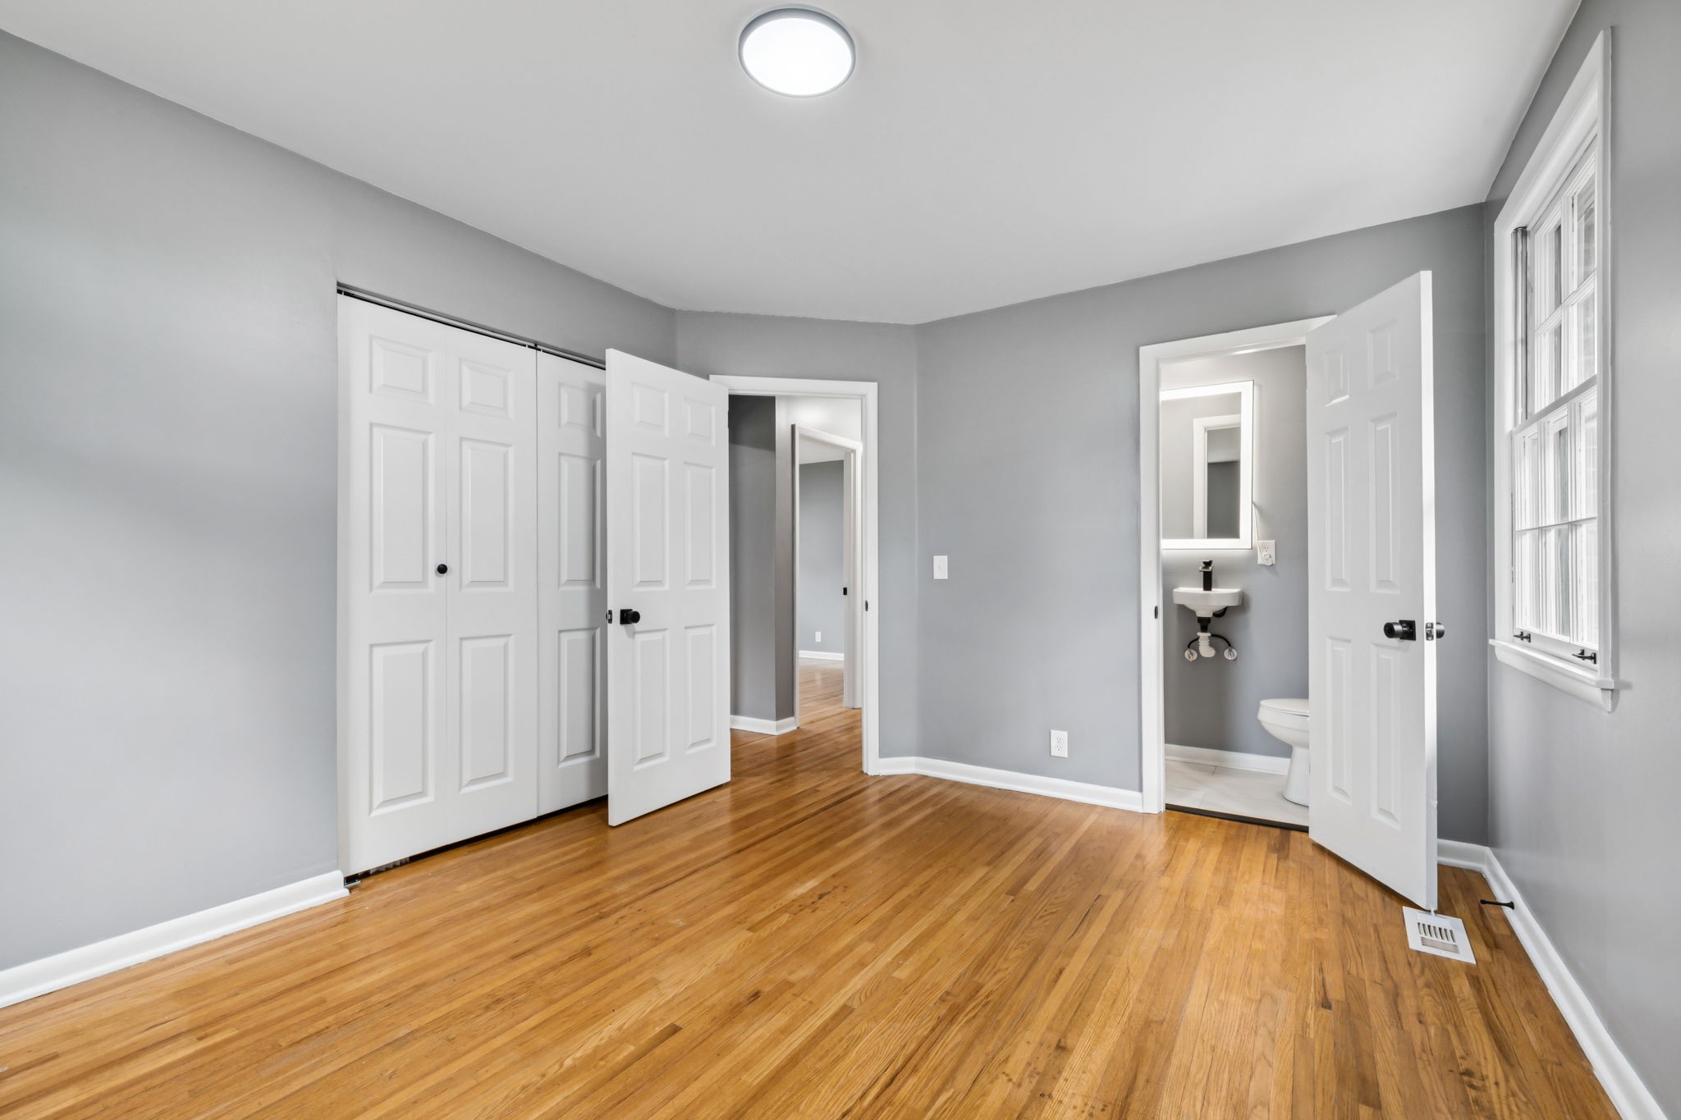
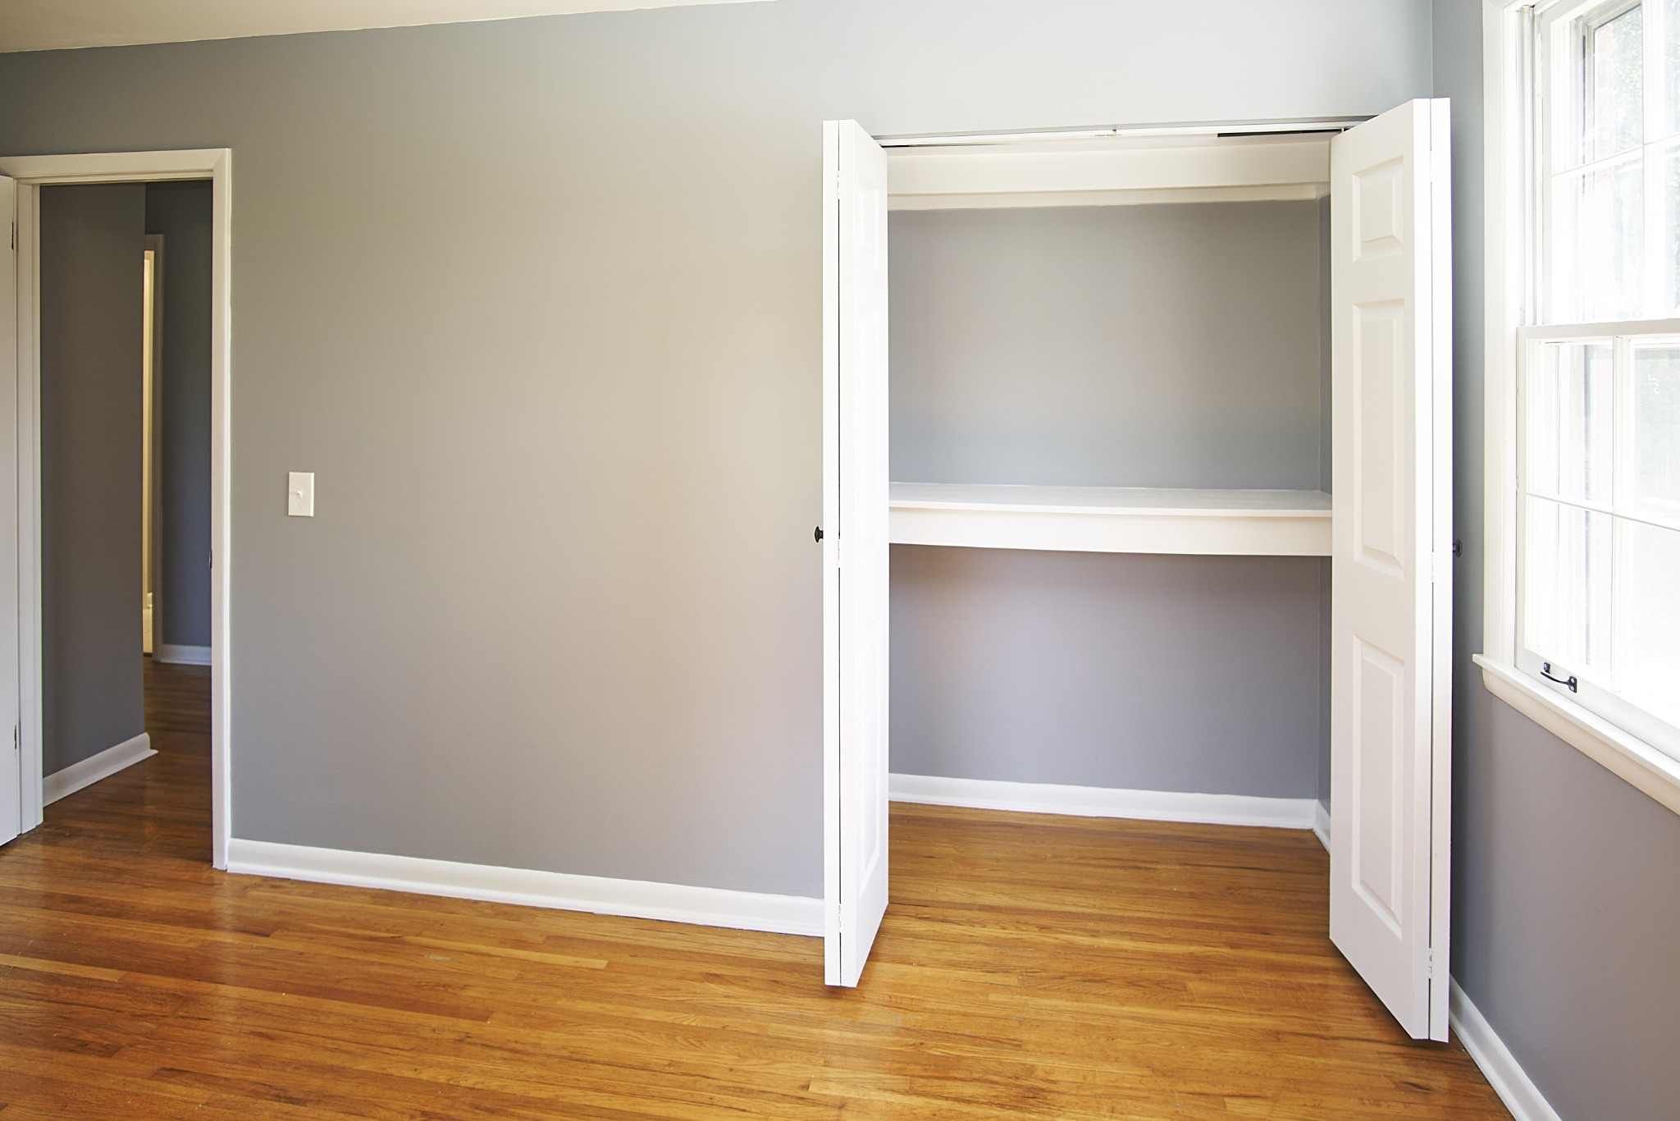
Empty bedroom with hardwood floors, open closet doors, and a small bathroom visible through the doorway.
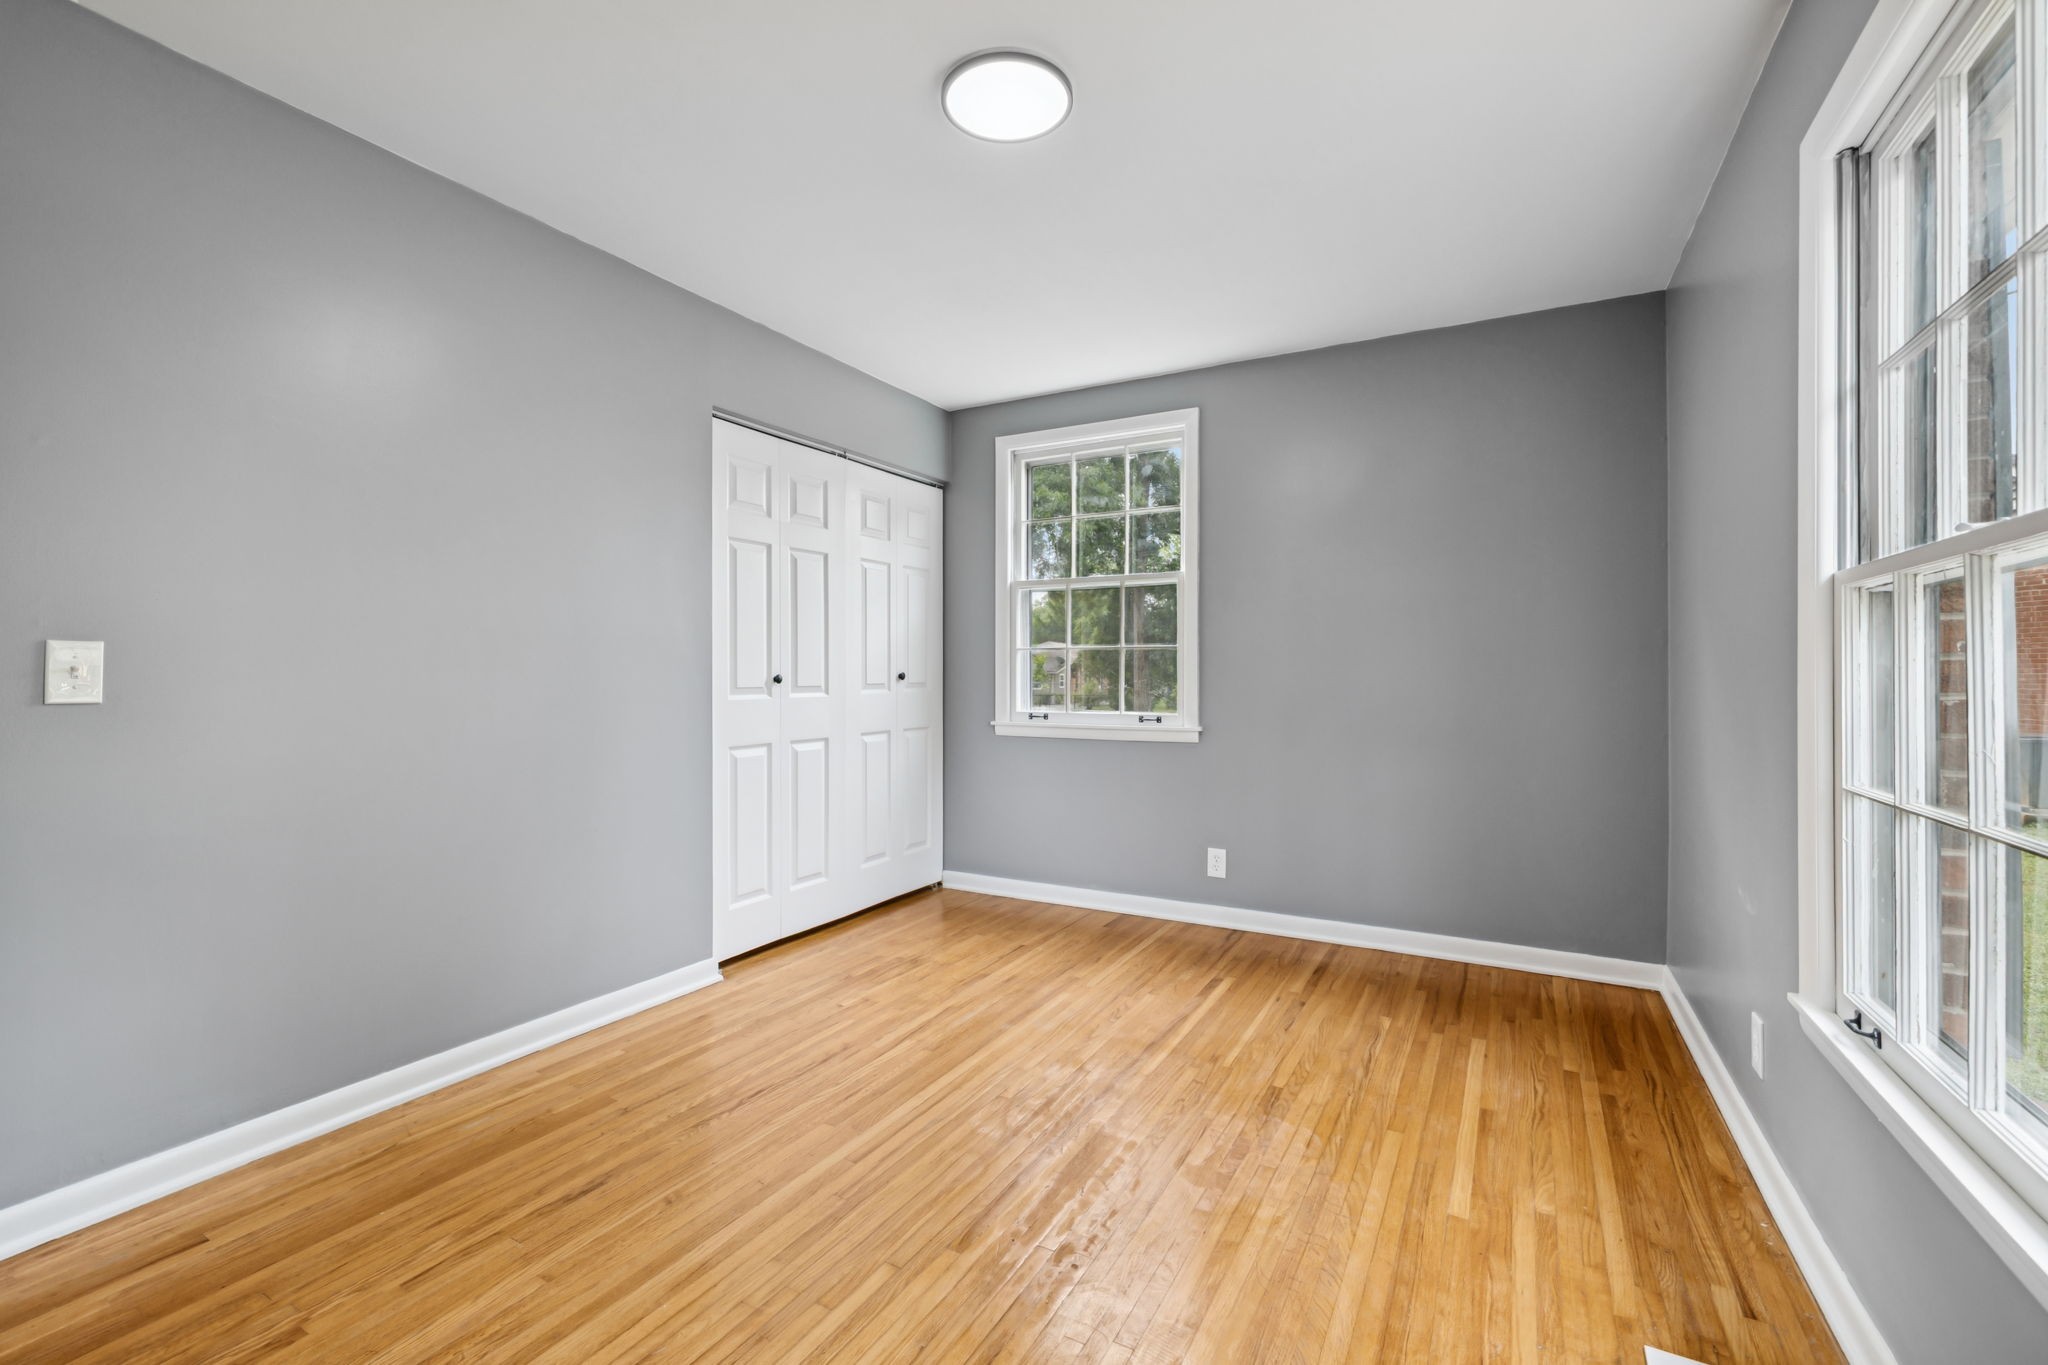
Empty bedroom with hardwood floors, white closet doors, and large windows.
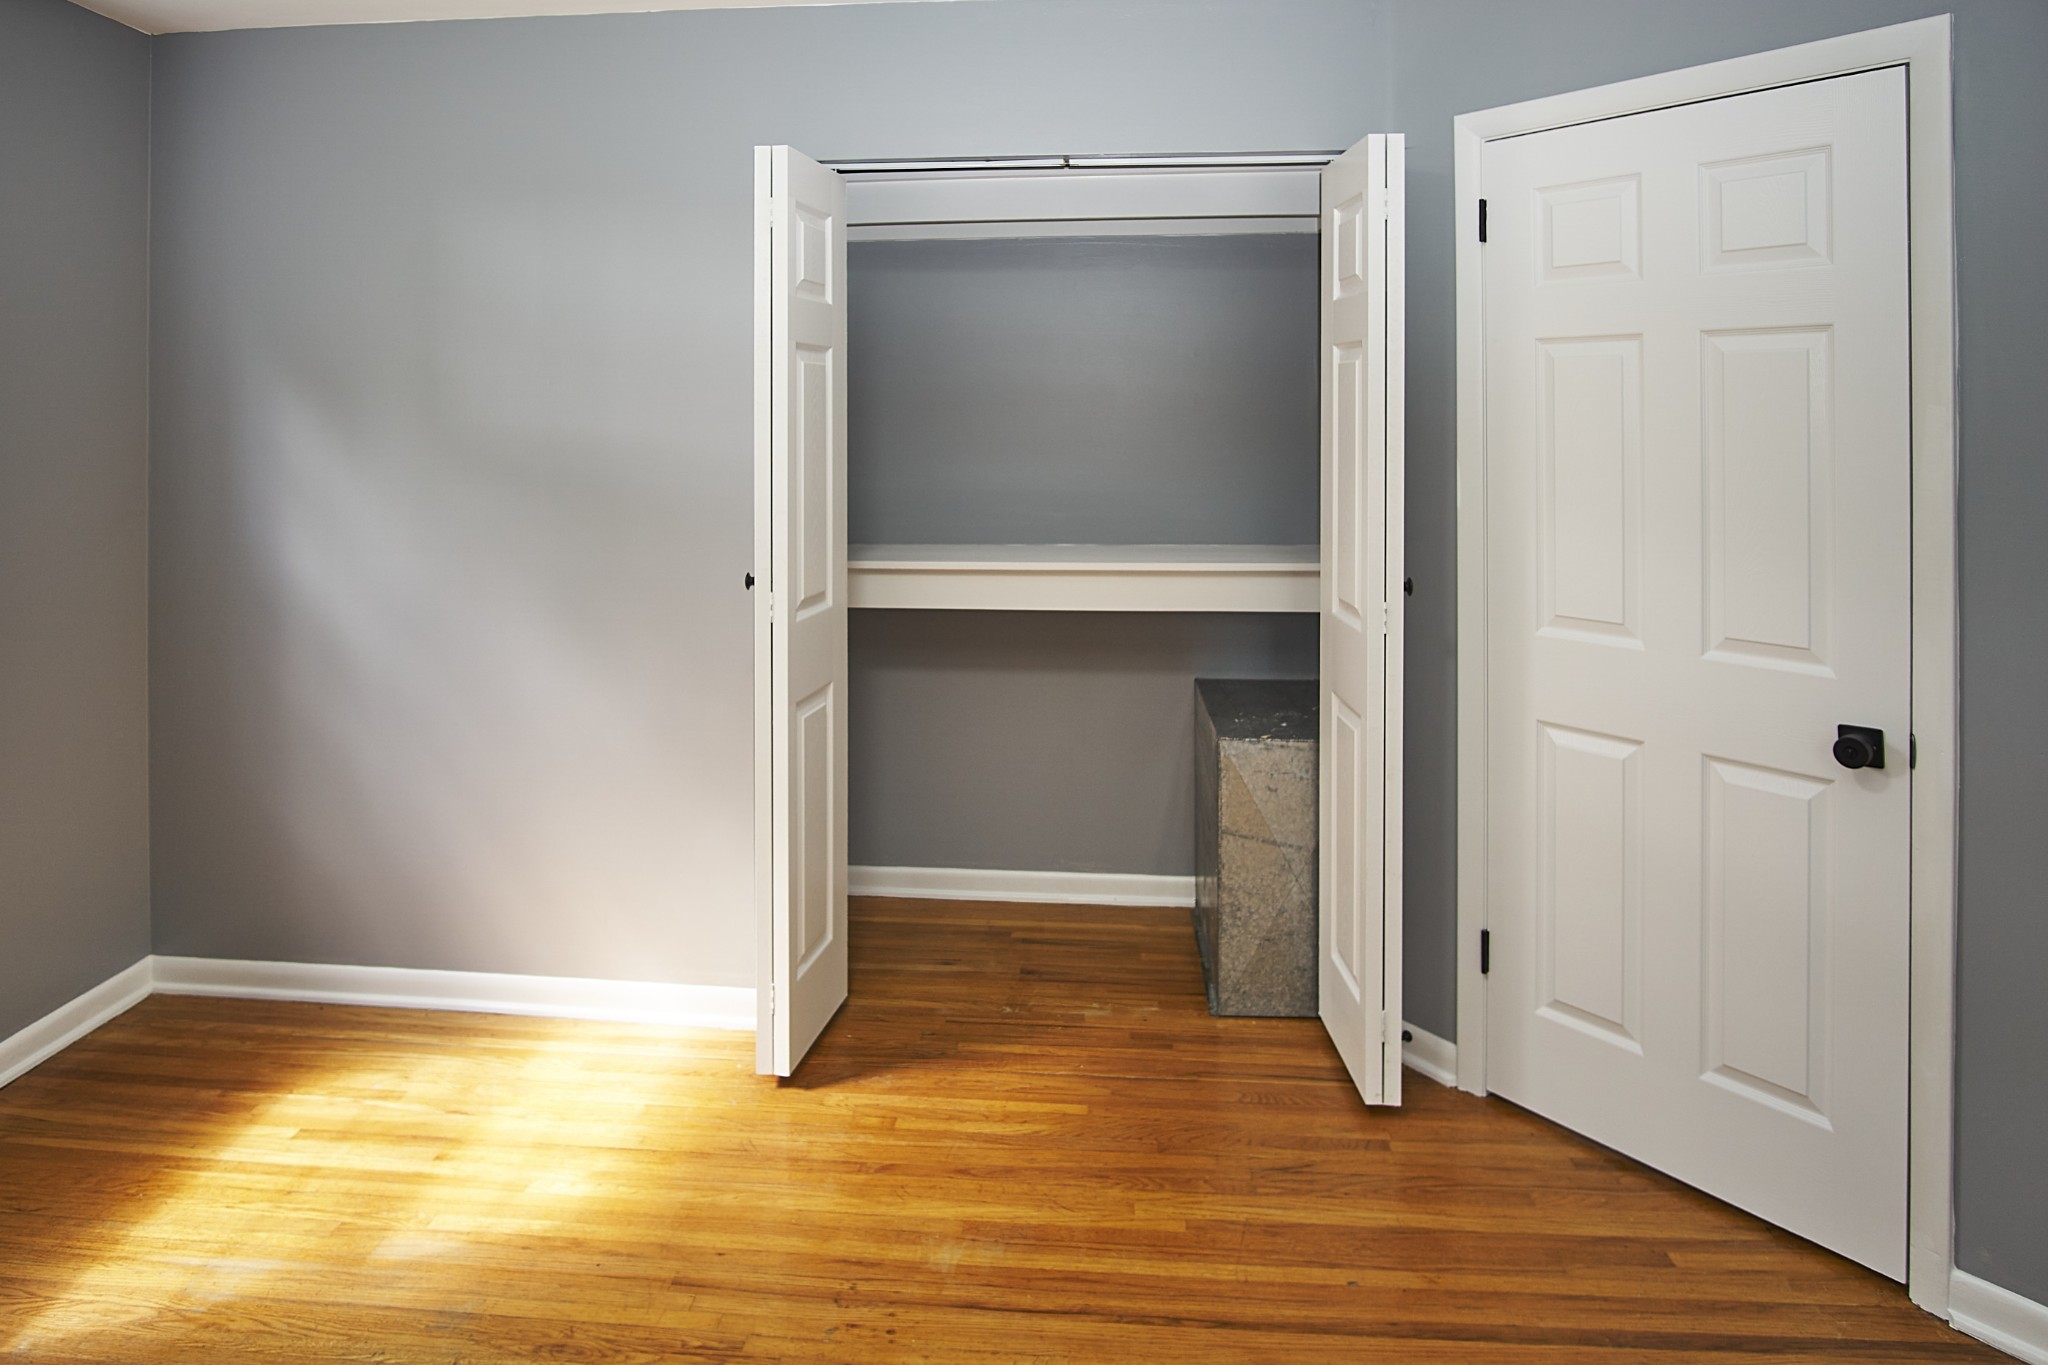
Empty room with hardwood floors and an open closet beside a white paneled door.
Walk-in shower with white panels, built-in corner shelves, and matte black fixtures.
Gray bathroom with a wall-mounted sink, black faucet, illuminated mirror, and partial shower and toilet.
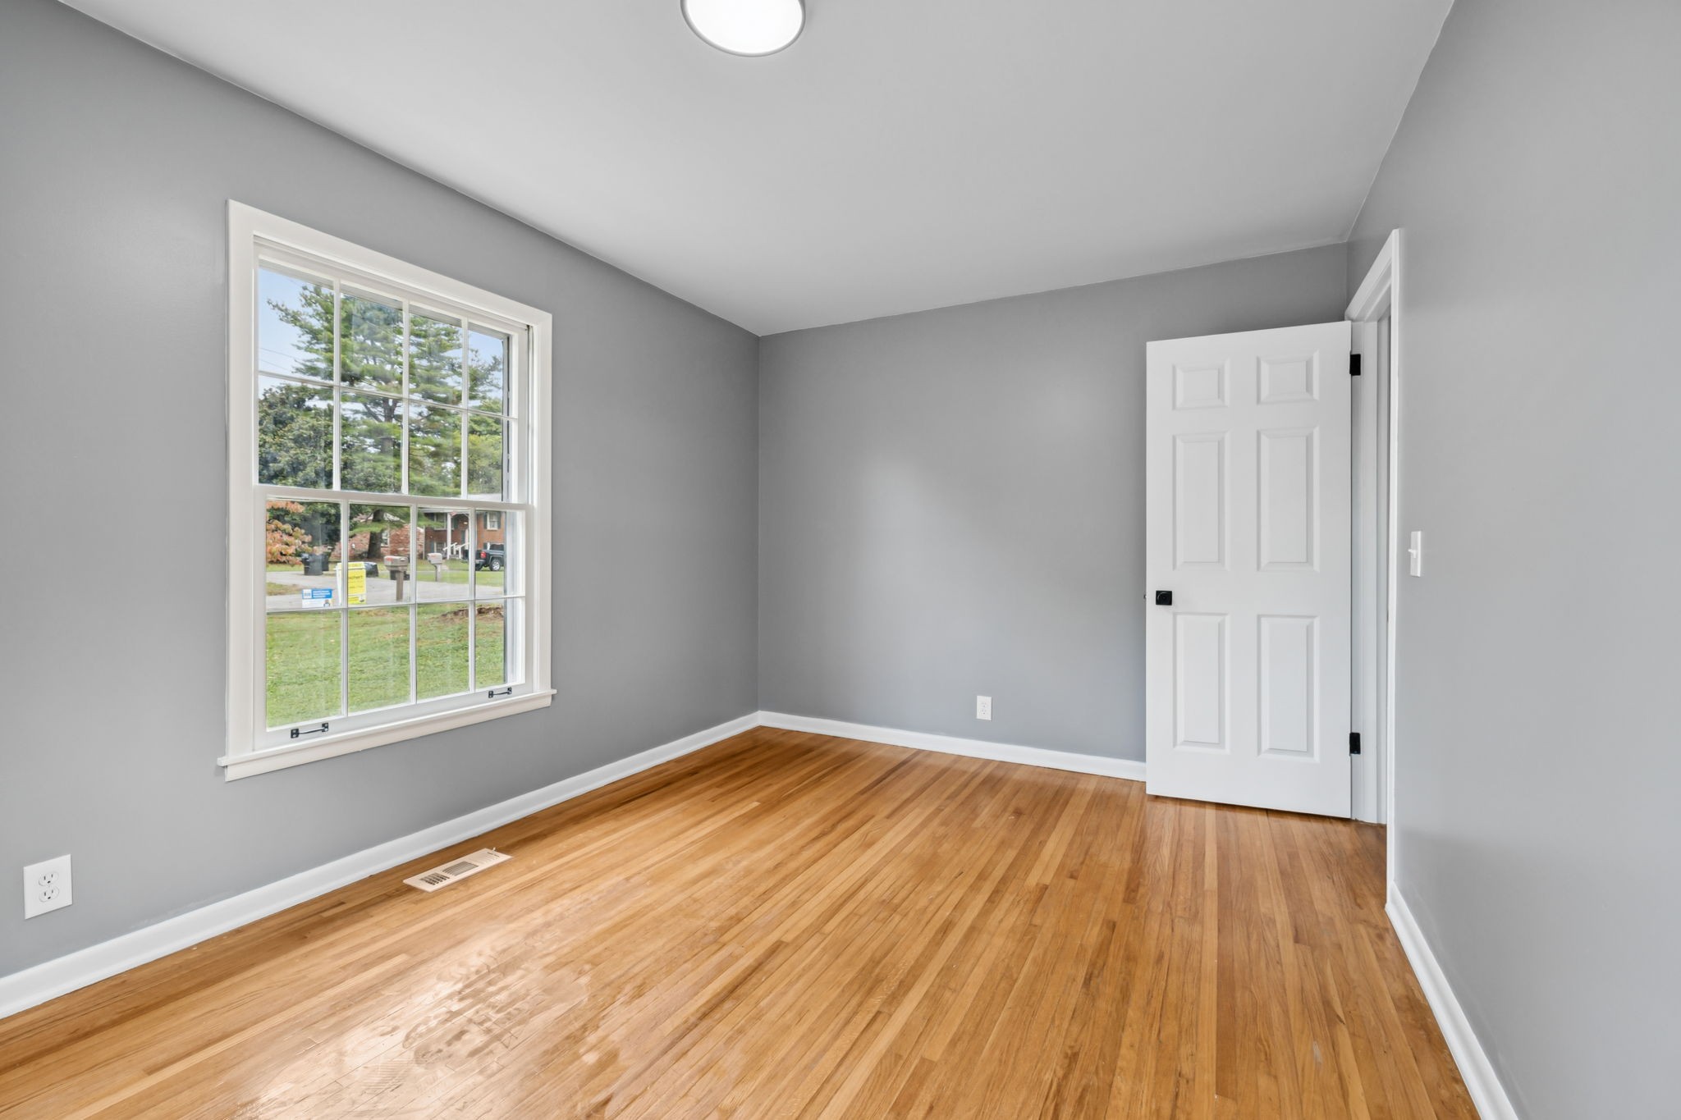
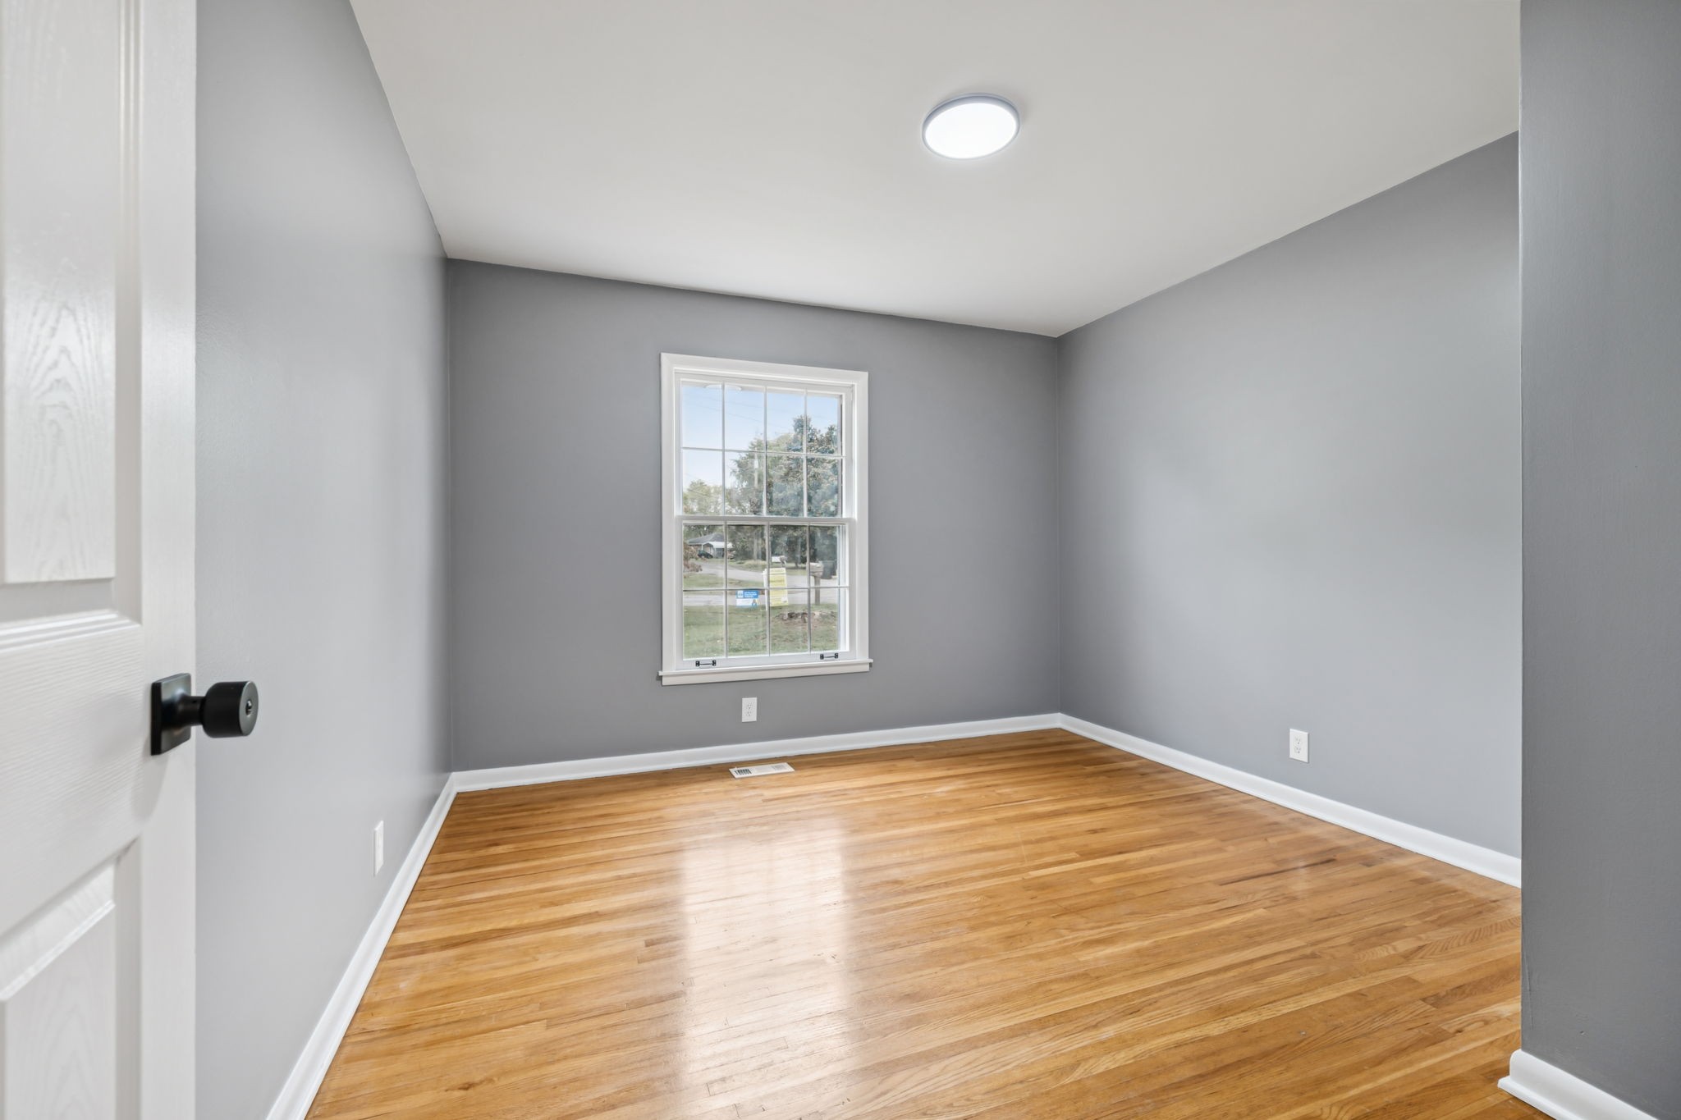
Empty room with polished hardwood floors, gray walls, and a large window.
Empty bedroom with an open closet, hardwood floors, and a large window.
Empty gray bedroom with a white-trimmed window and polished hardwood floors.
Empty bedroom with hardwood floors, gray walls, and a closet door.
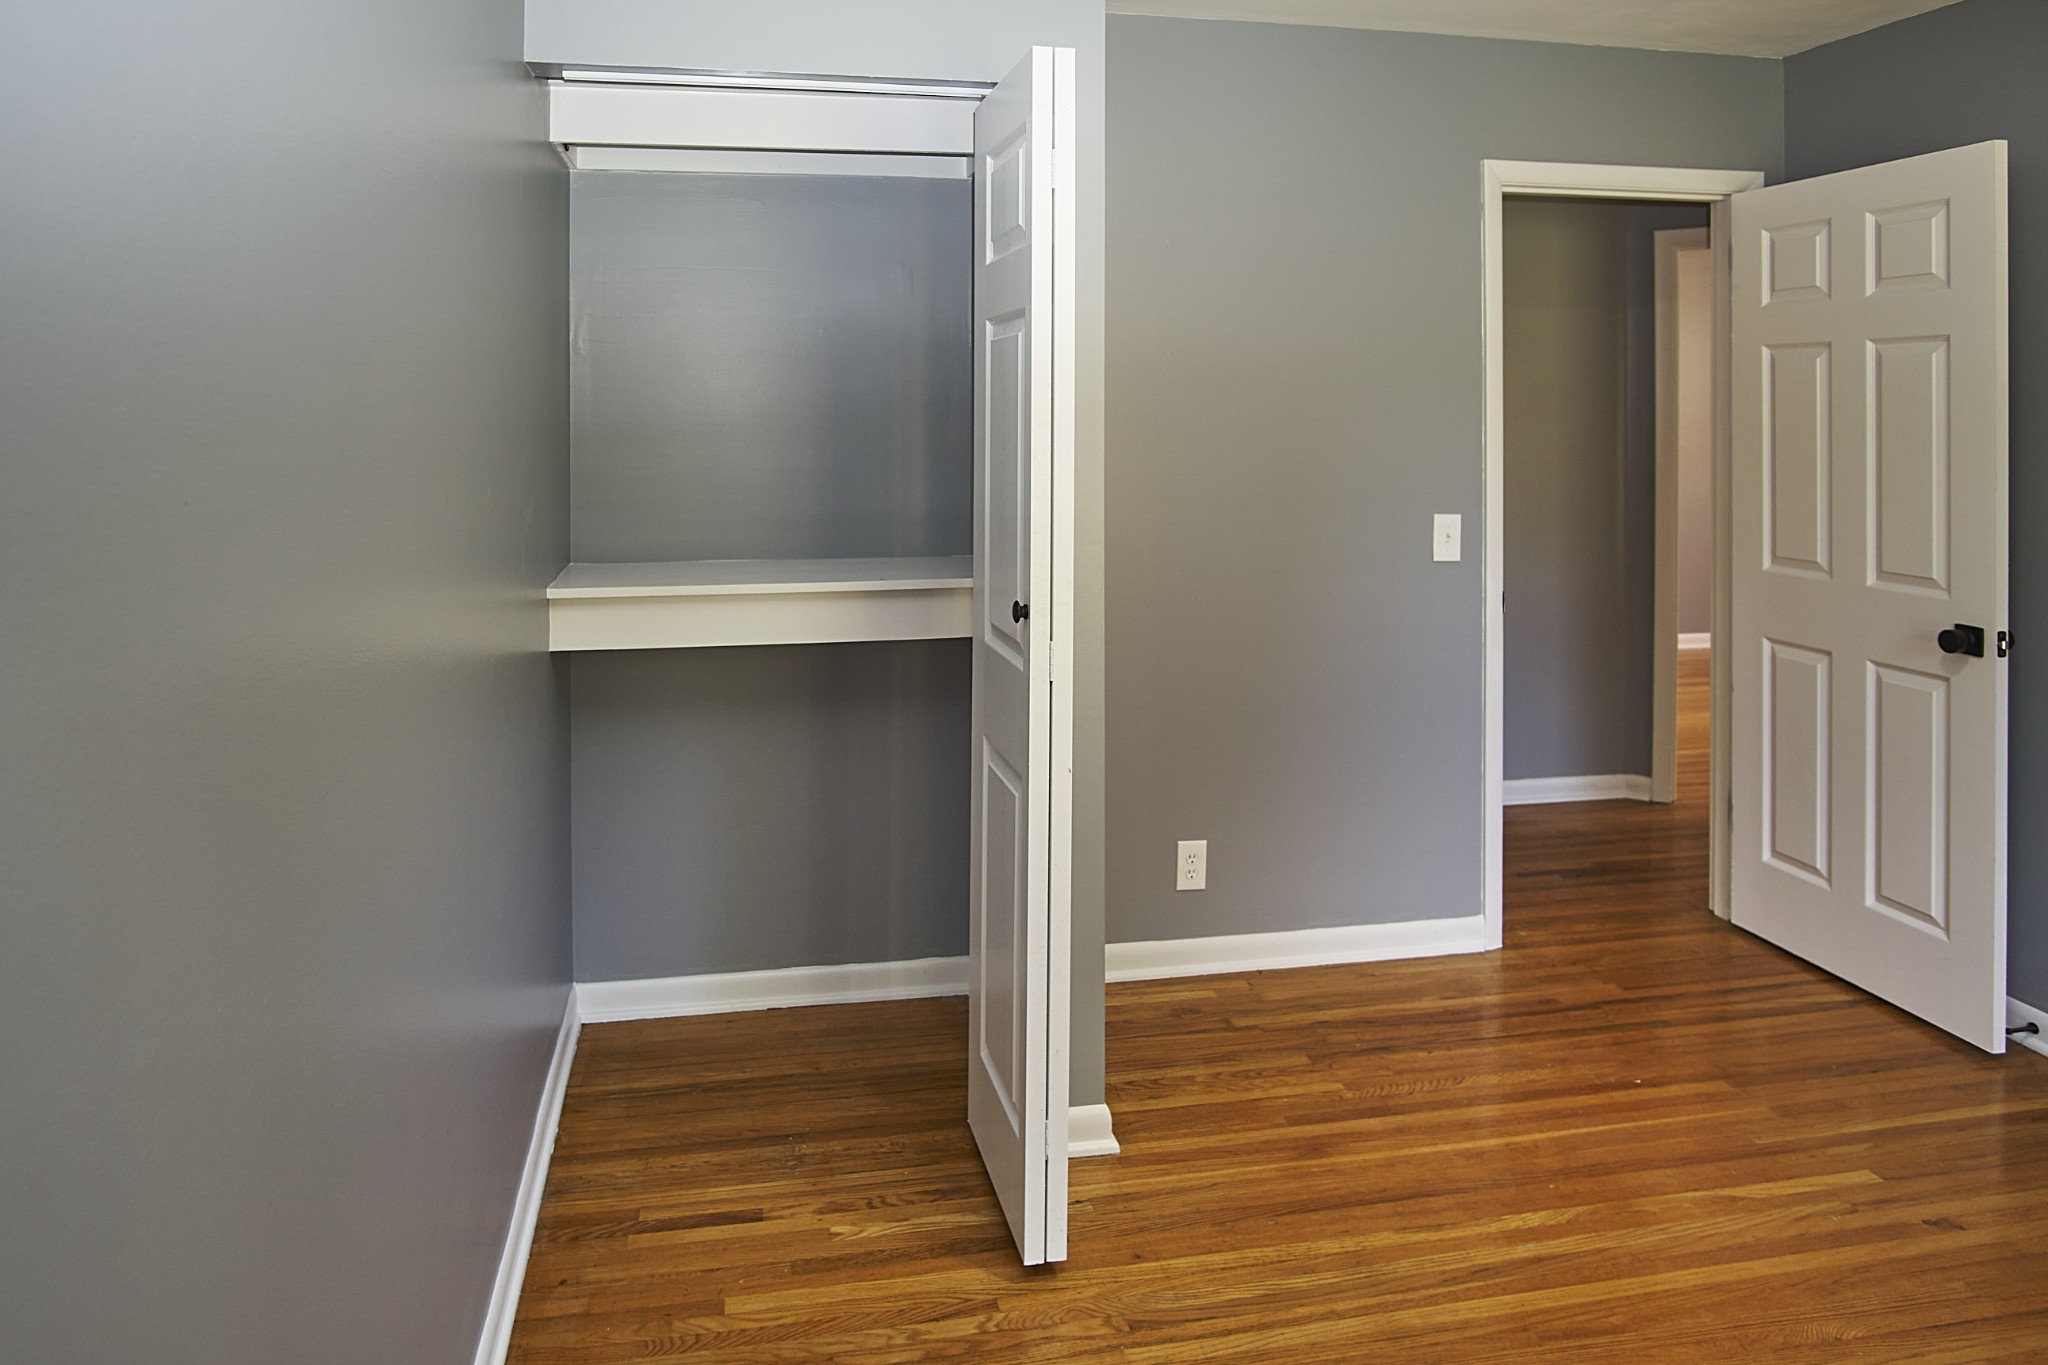
Empty closet with built-in shelves, white paneled doors, and hardwood floors.
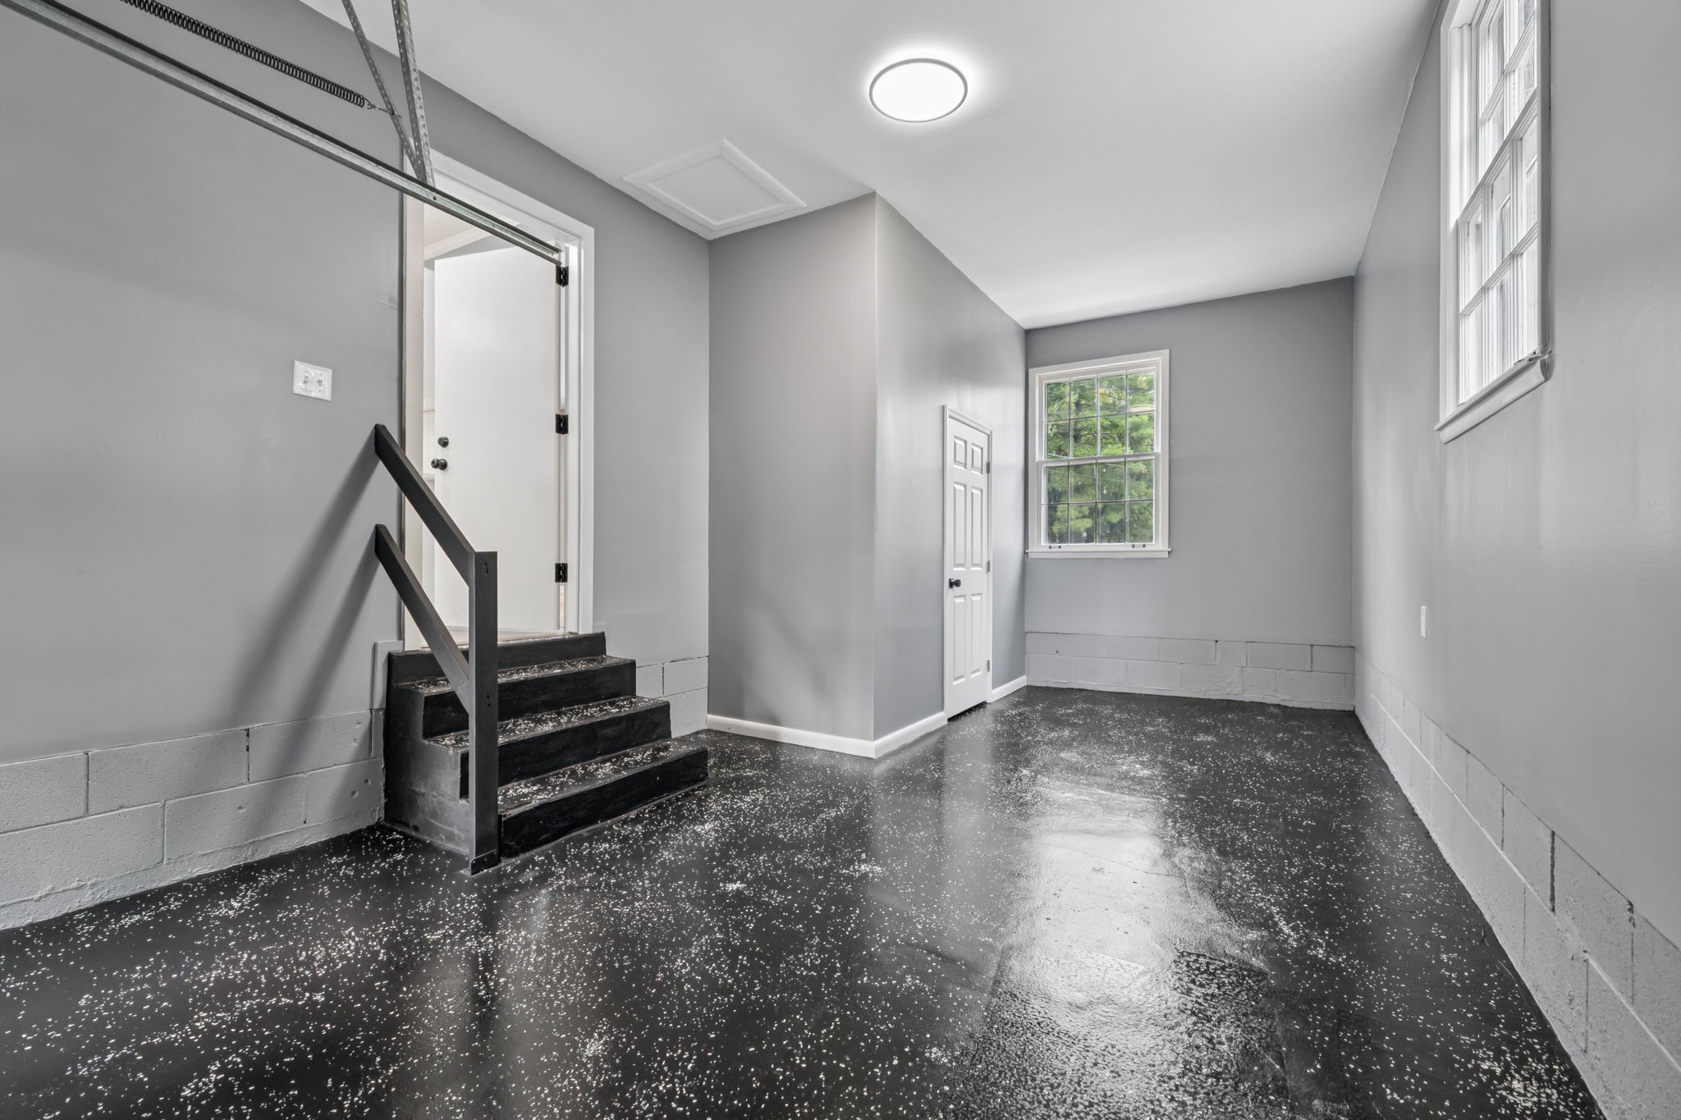
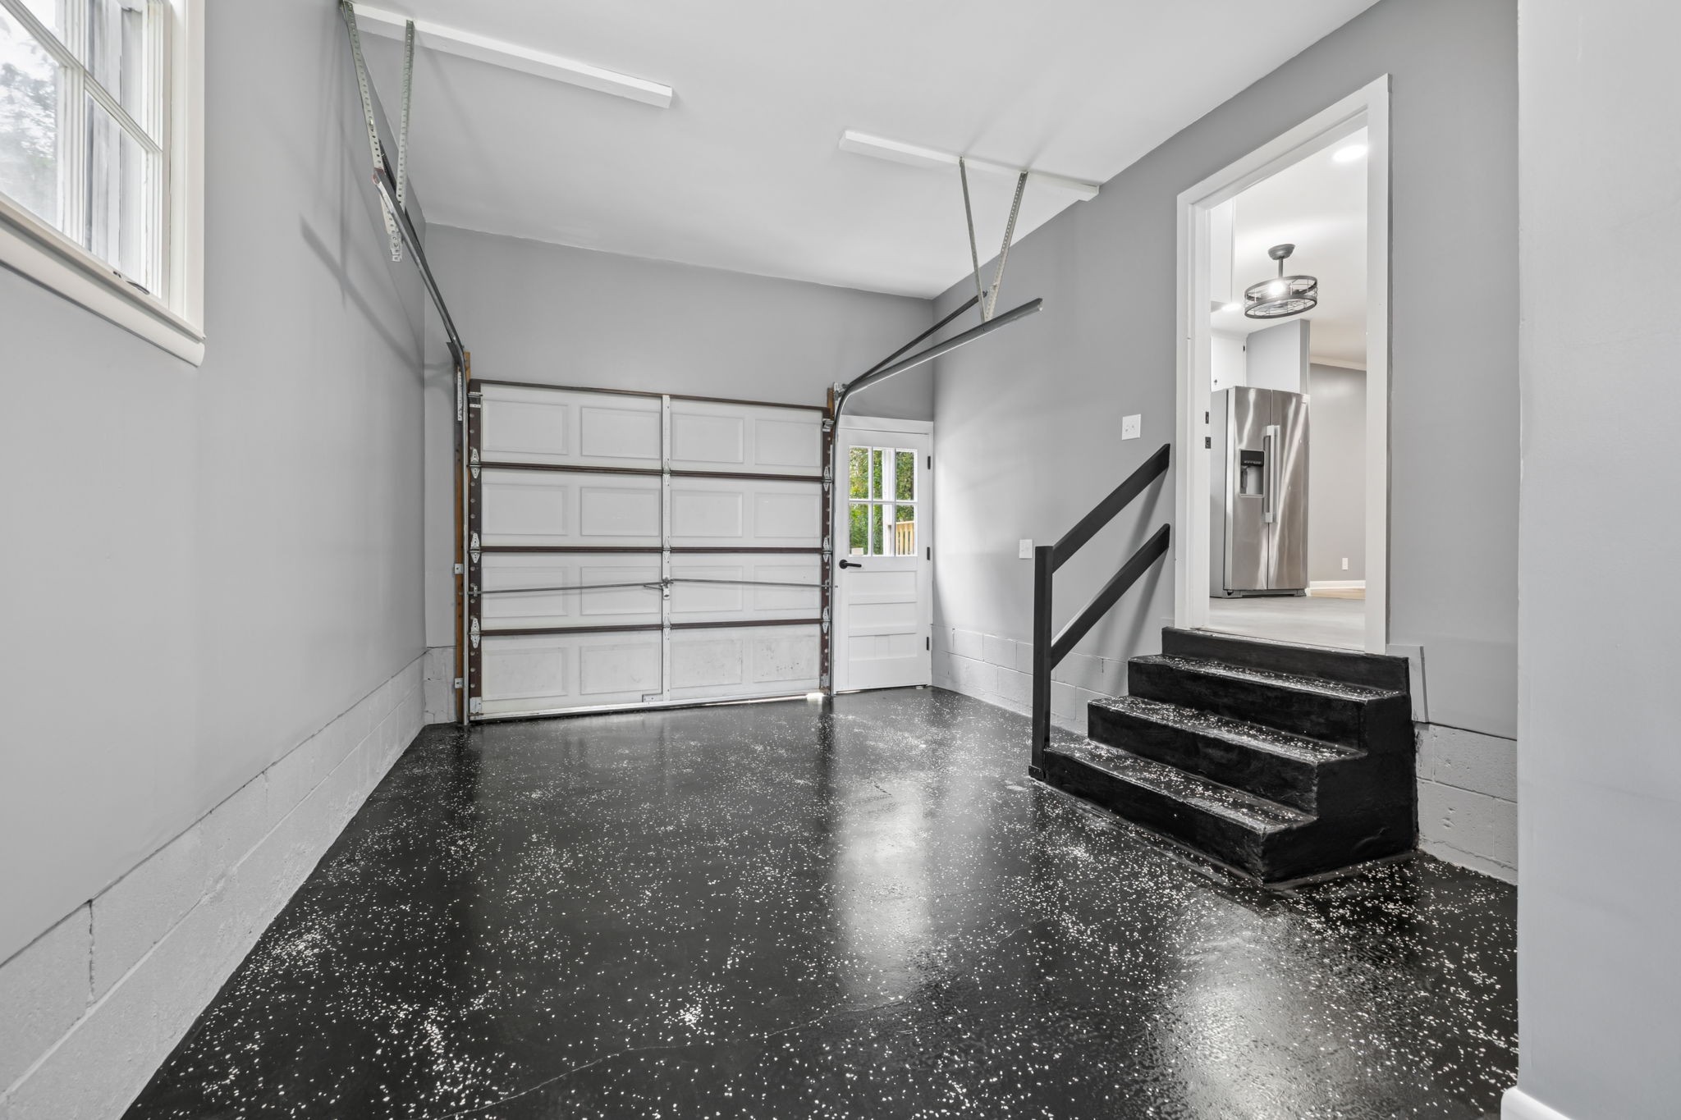
Vacant garage with a speckled epoxy floor and steps leading to a doorway.
Empty garage with a glossy speckled floor and steps leading to the kitchen.
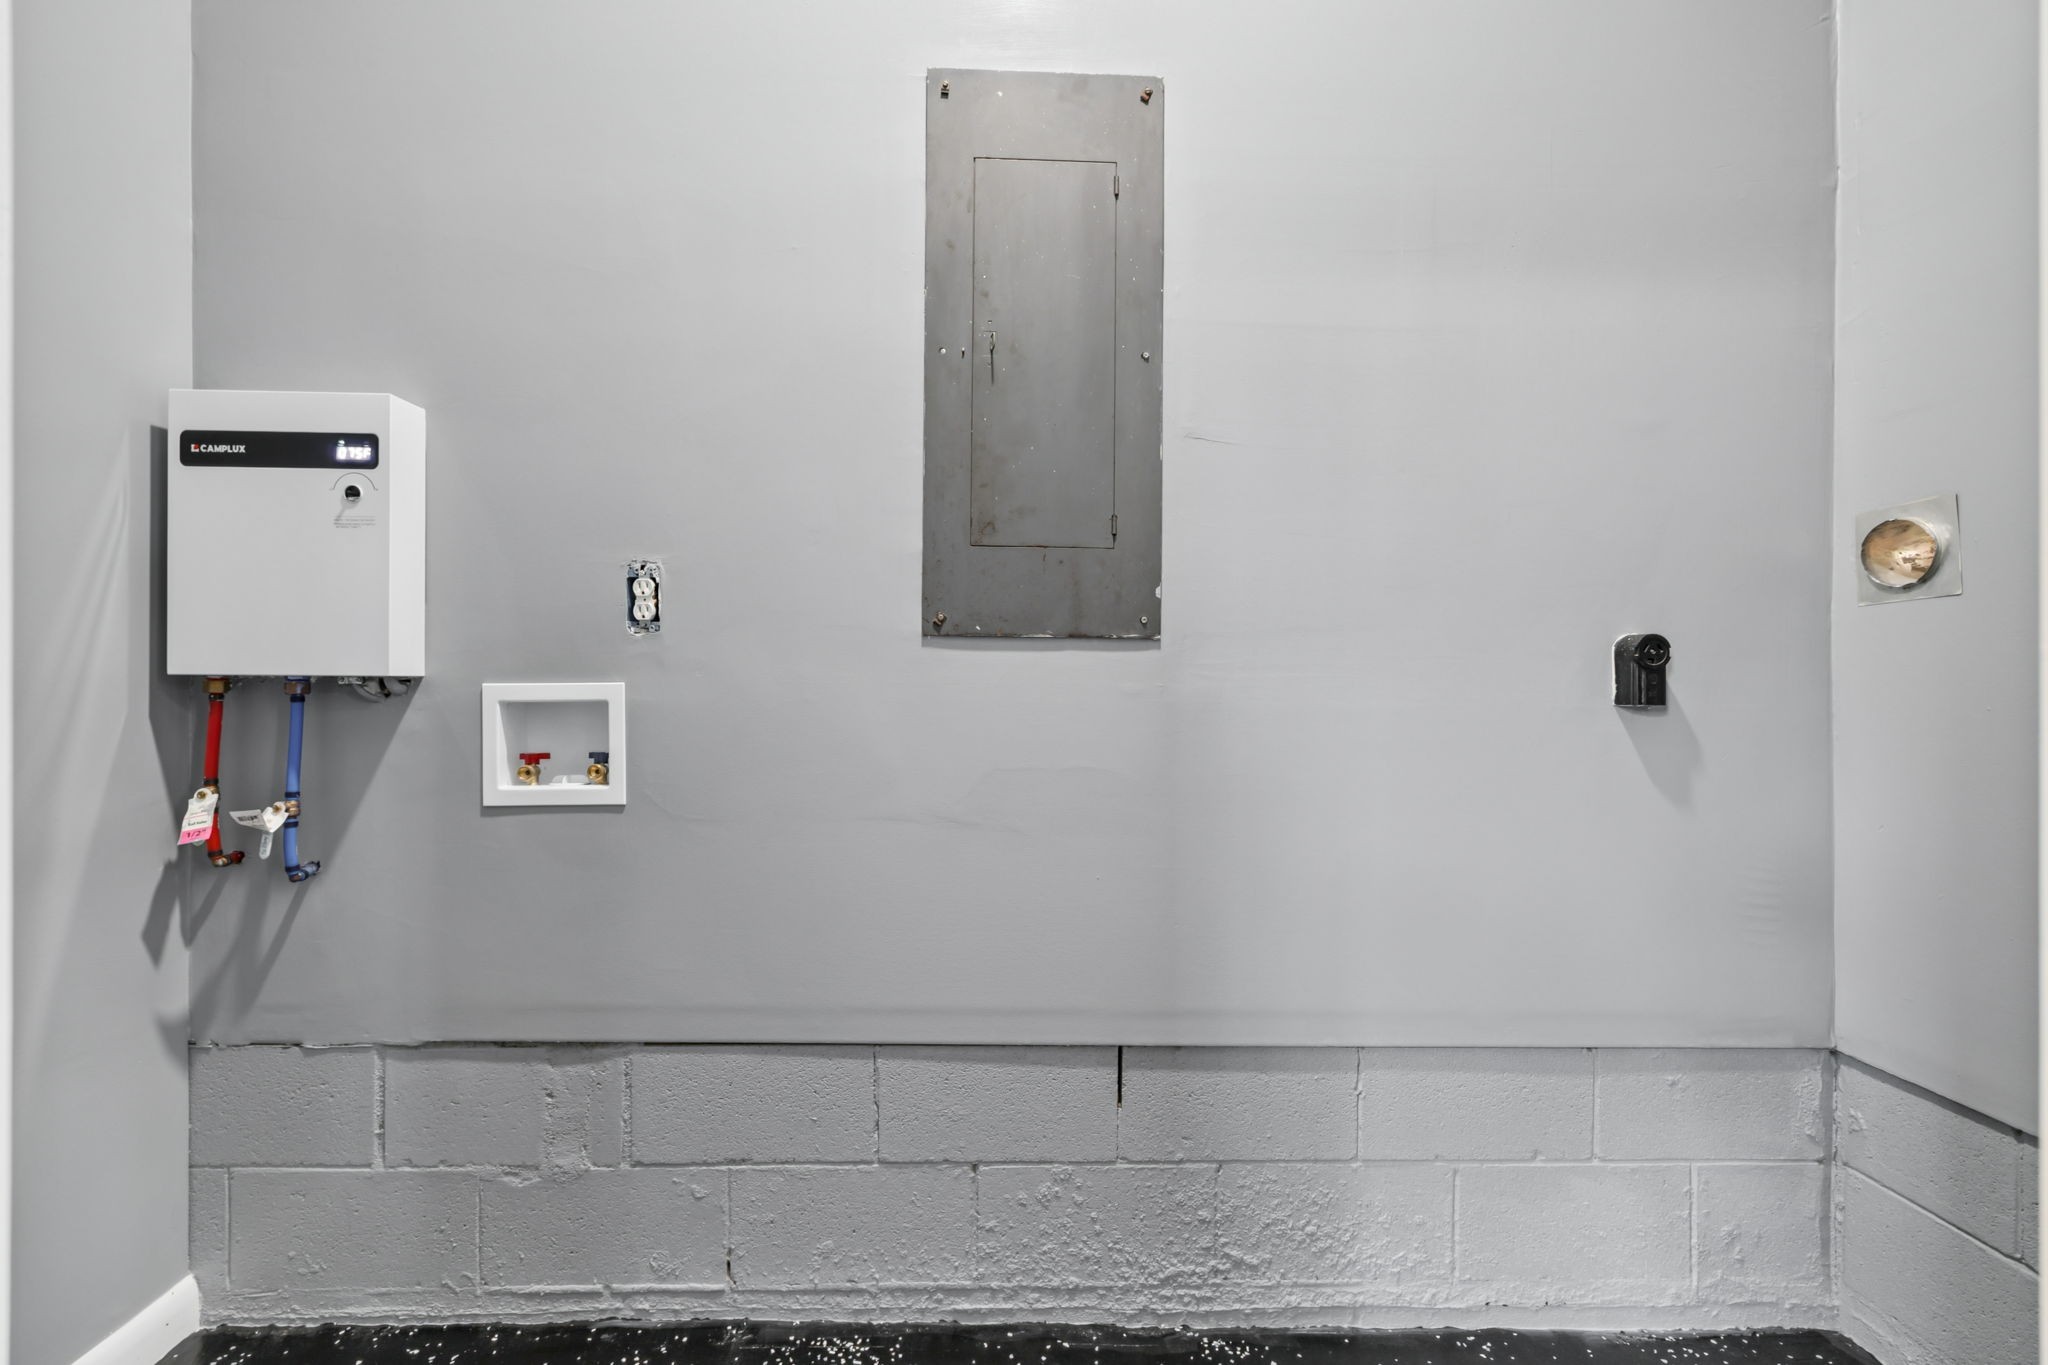
Utility area with a wall-mounted tankless water heater, electrical panel, and plumbing connections.
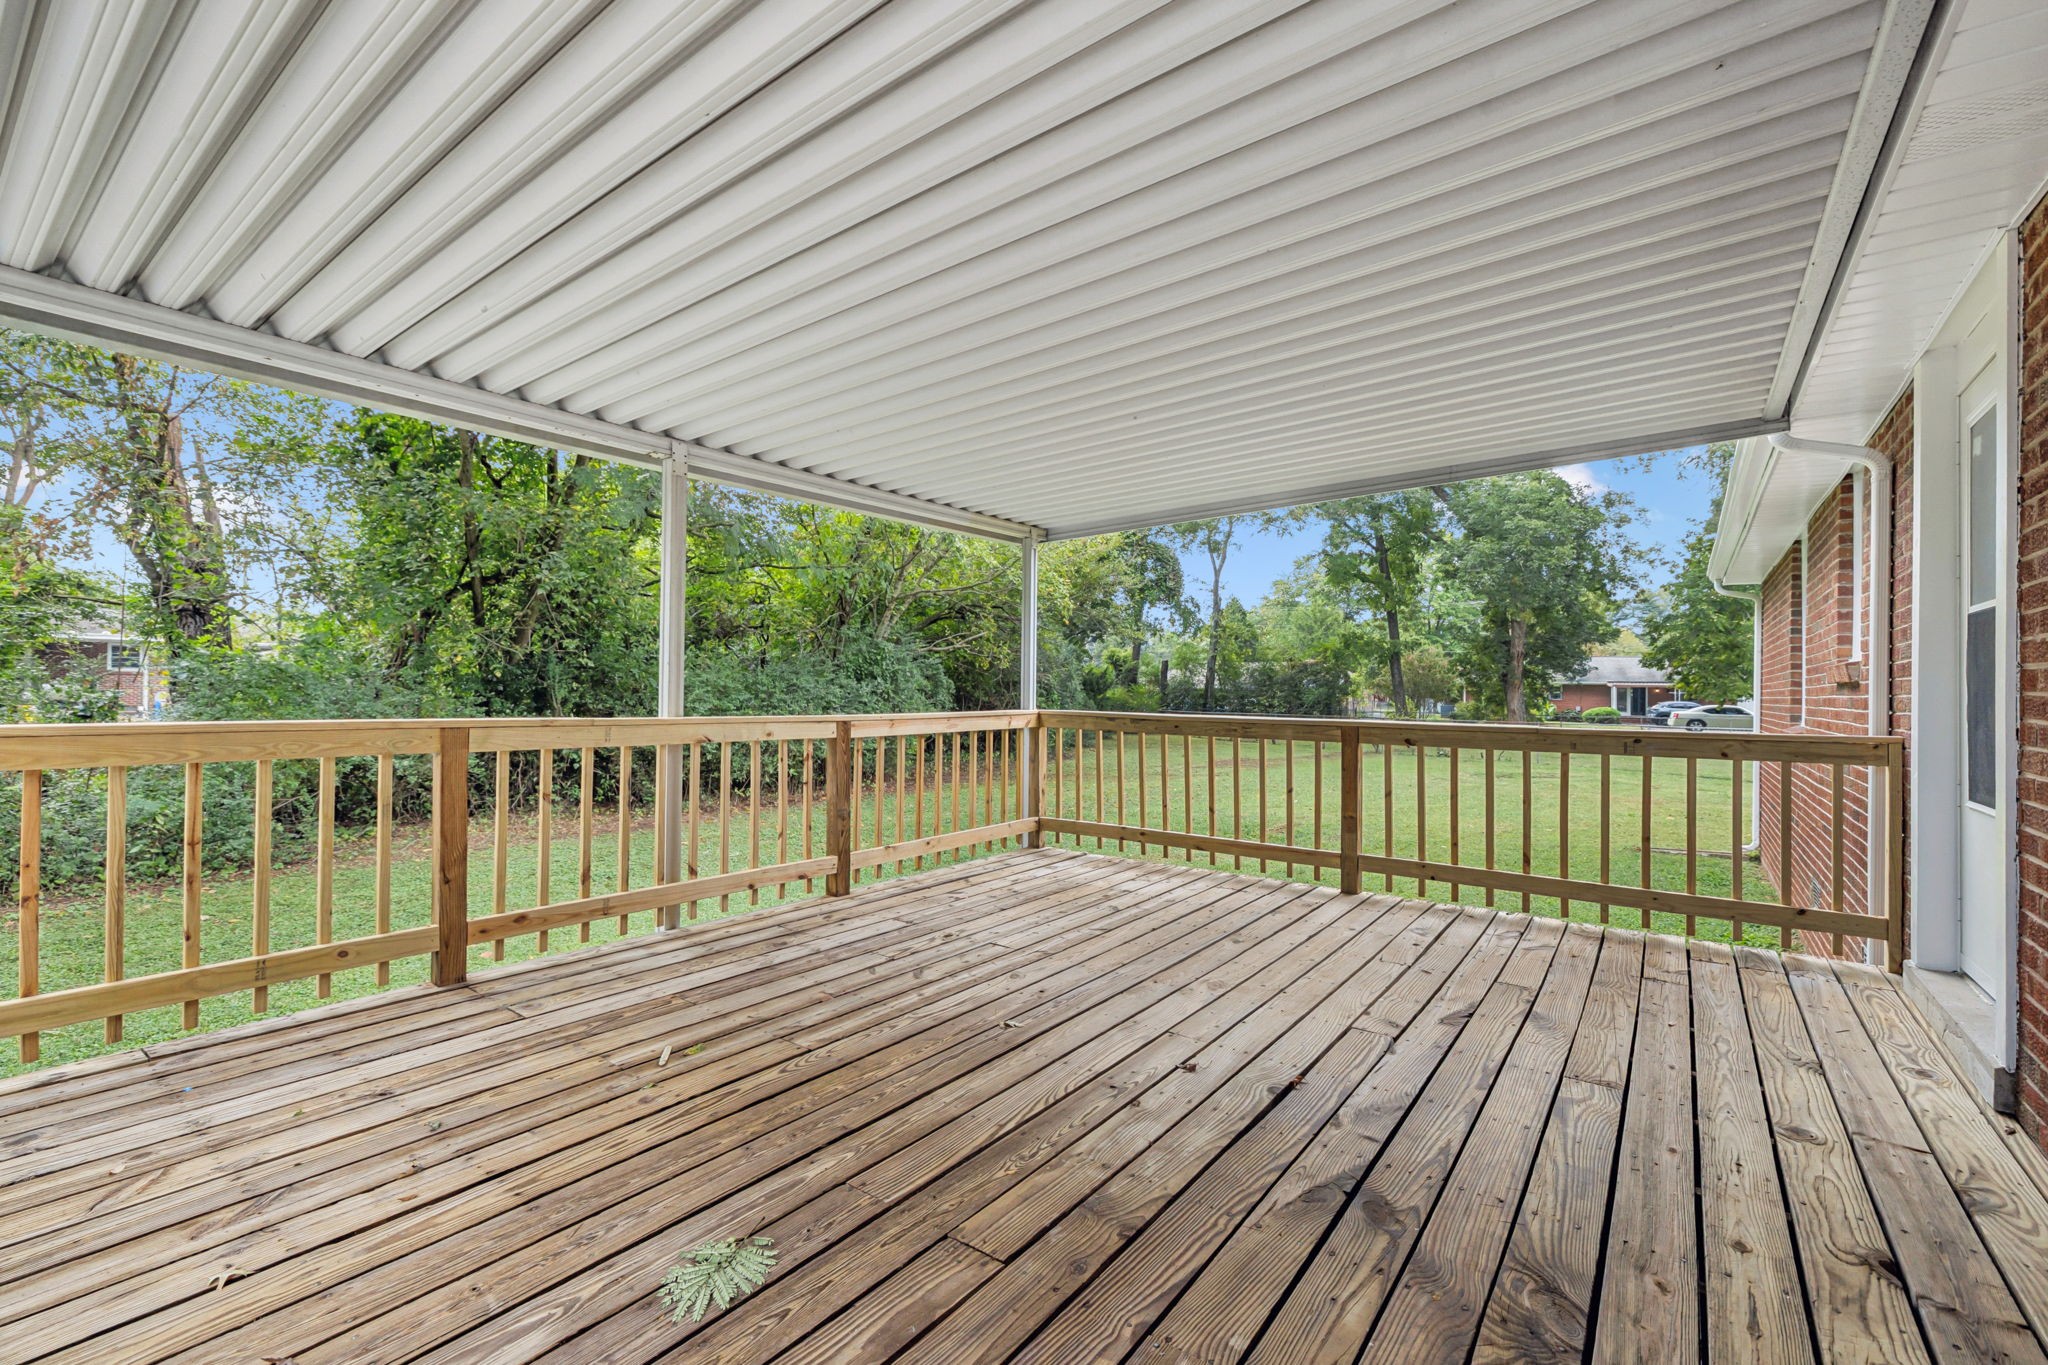
Covered wooden deck with a white paneled roof overlooking a lawn and mature trees.
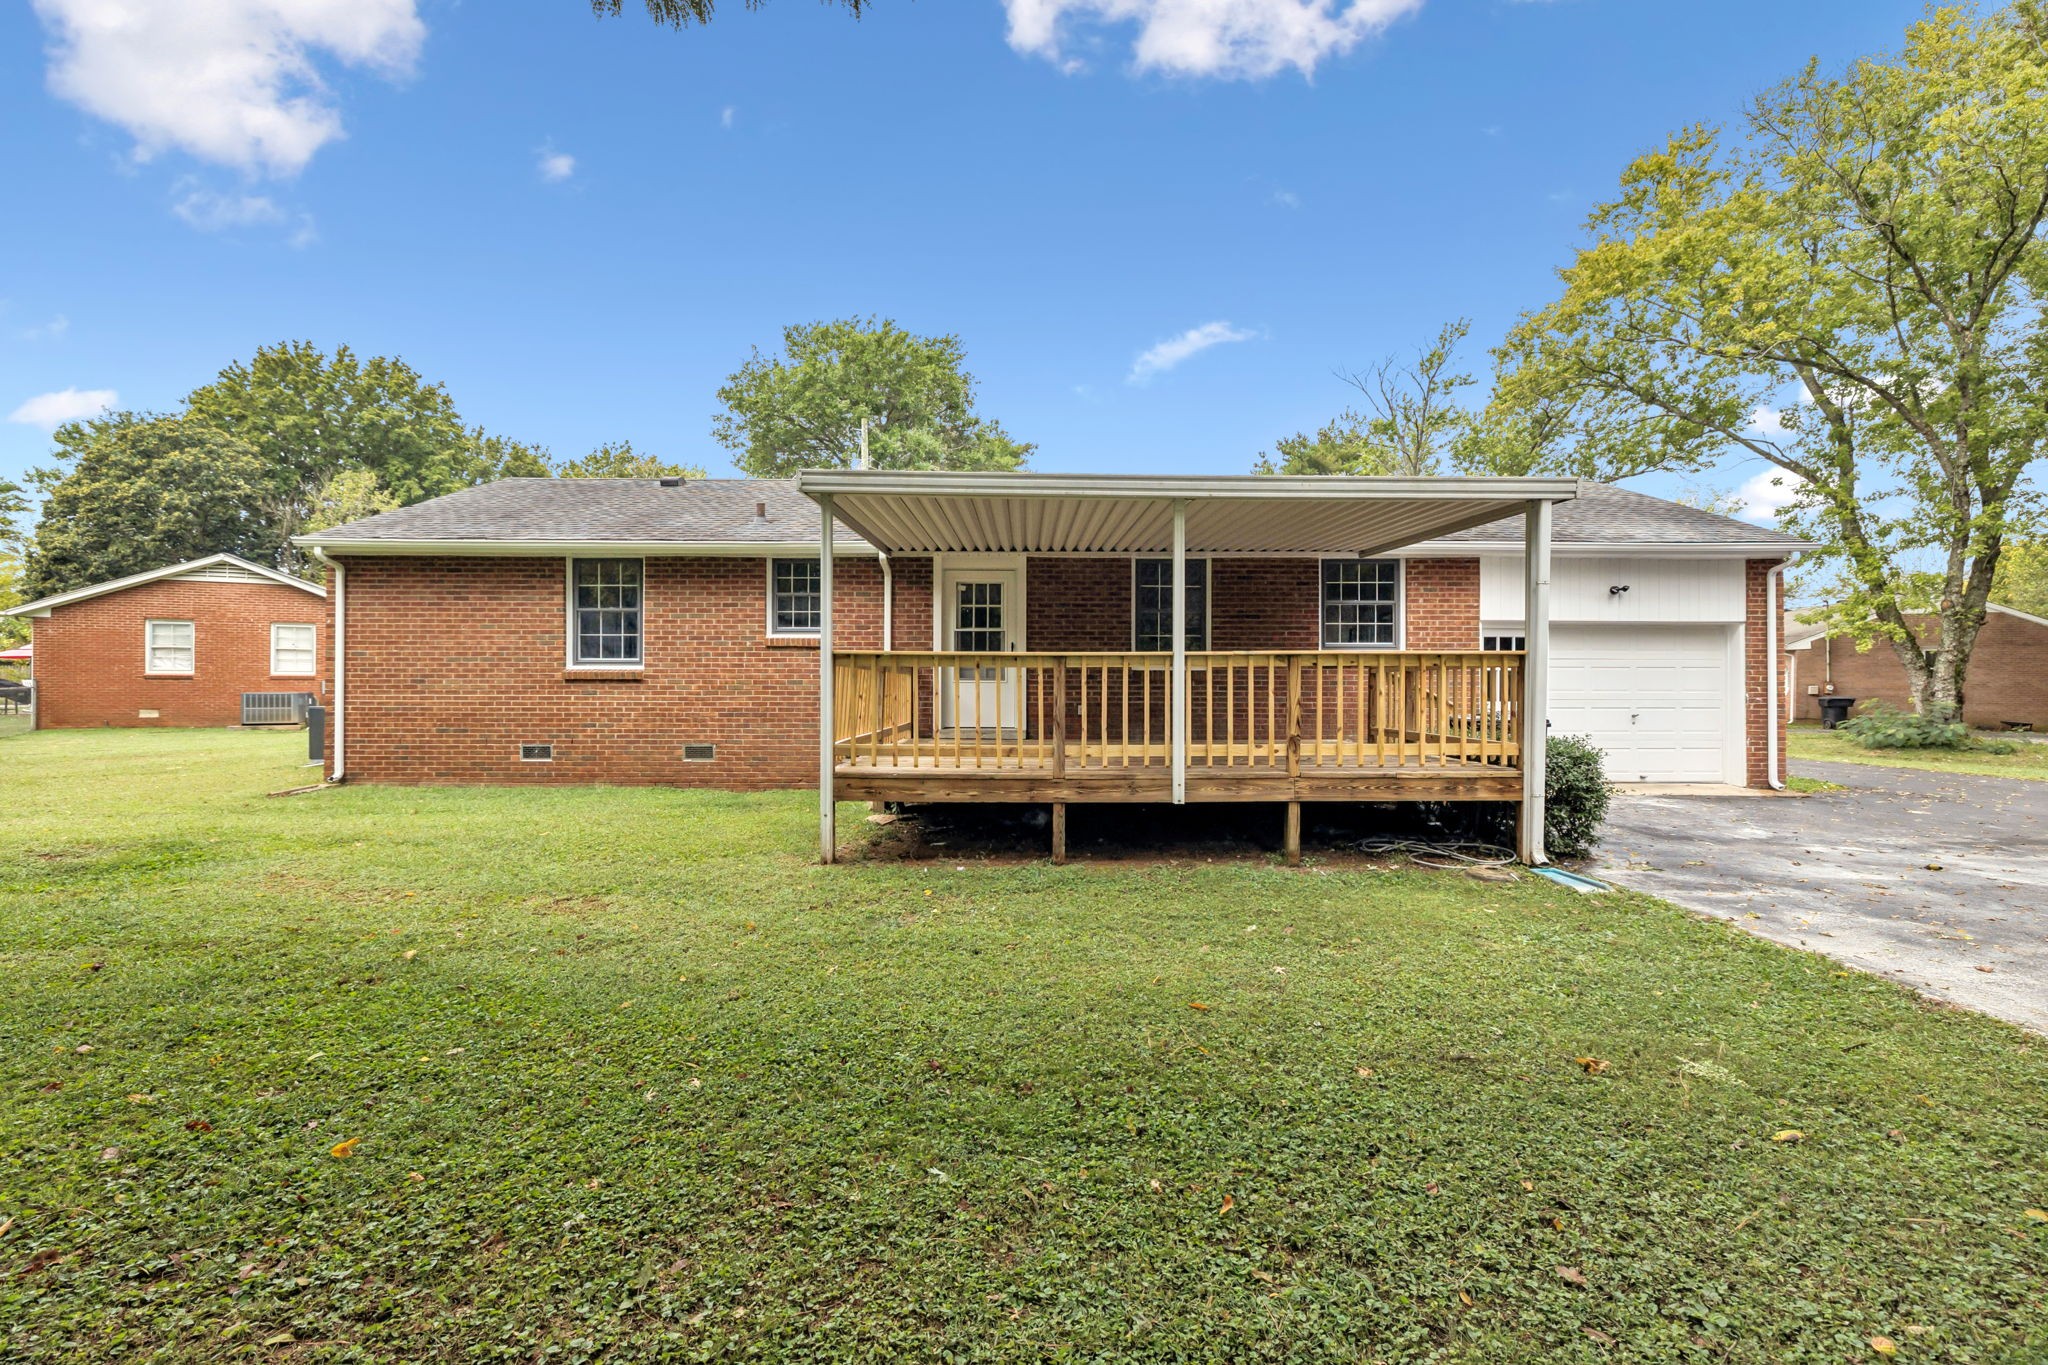
Brick house with a covered wooden deck, attached garage, and broad grassy backyard.
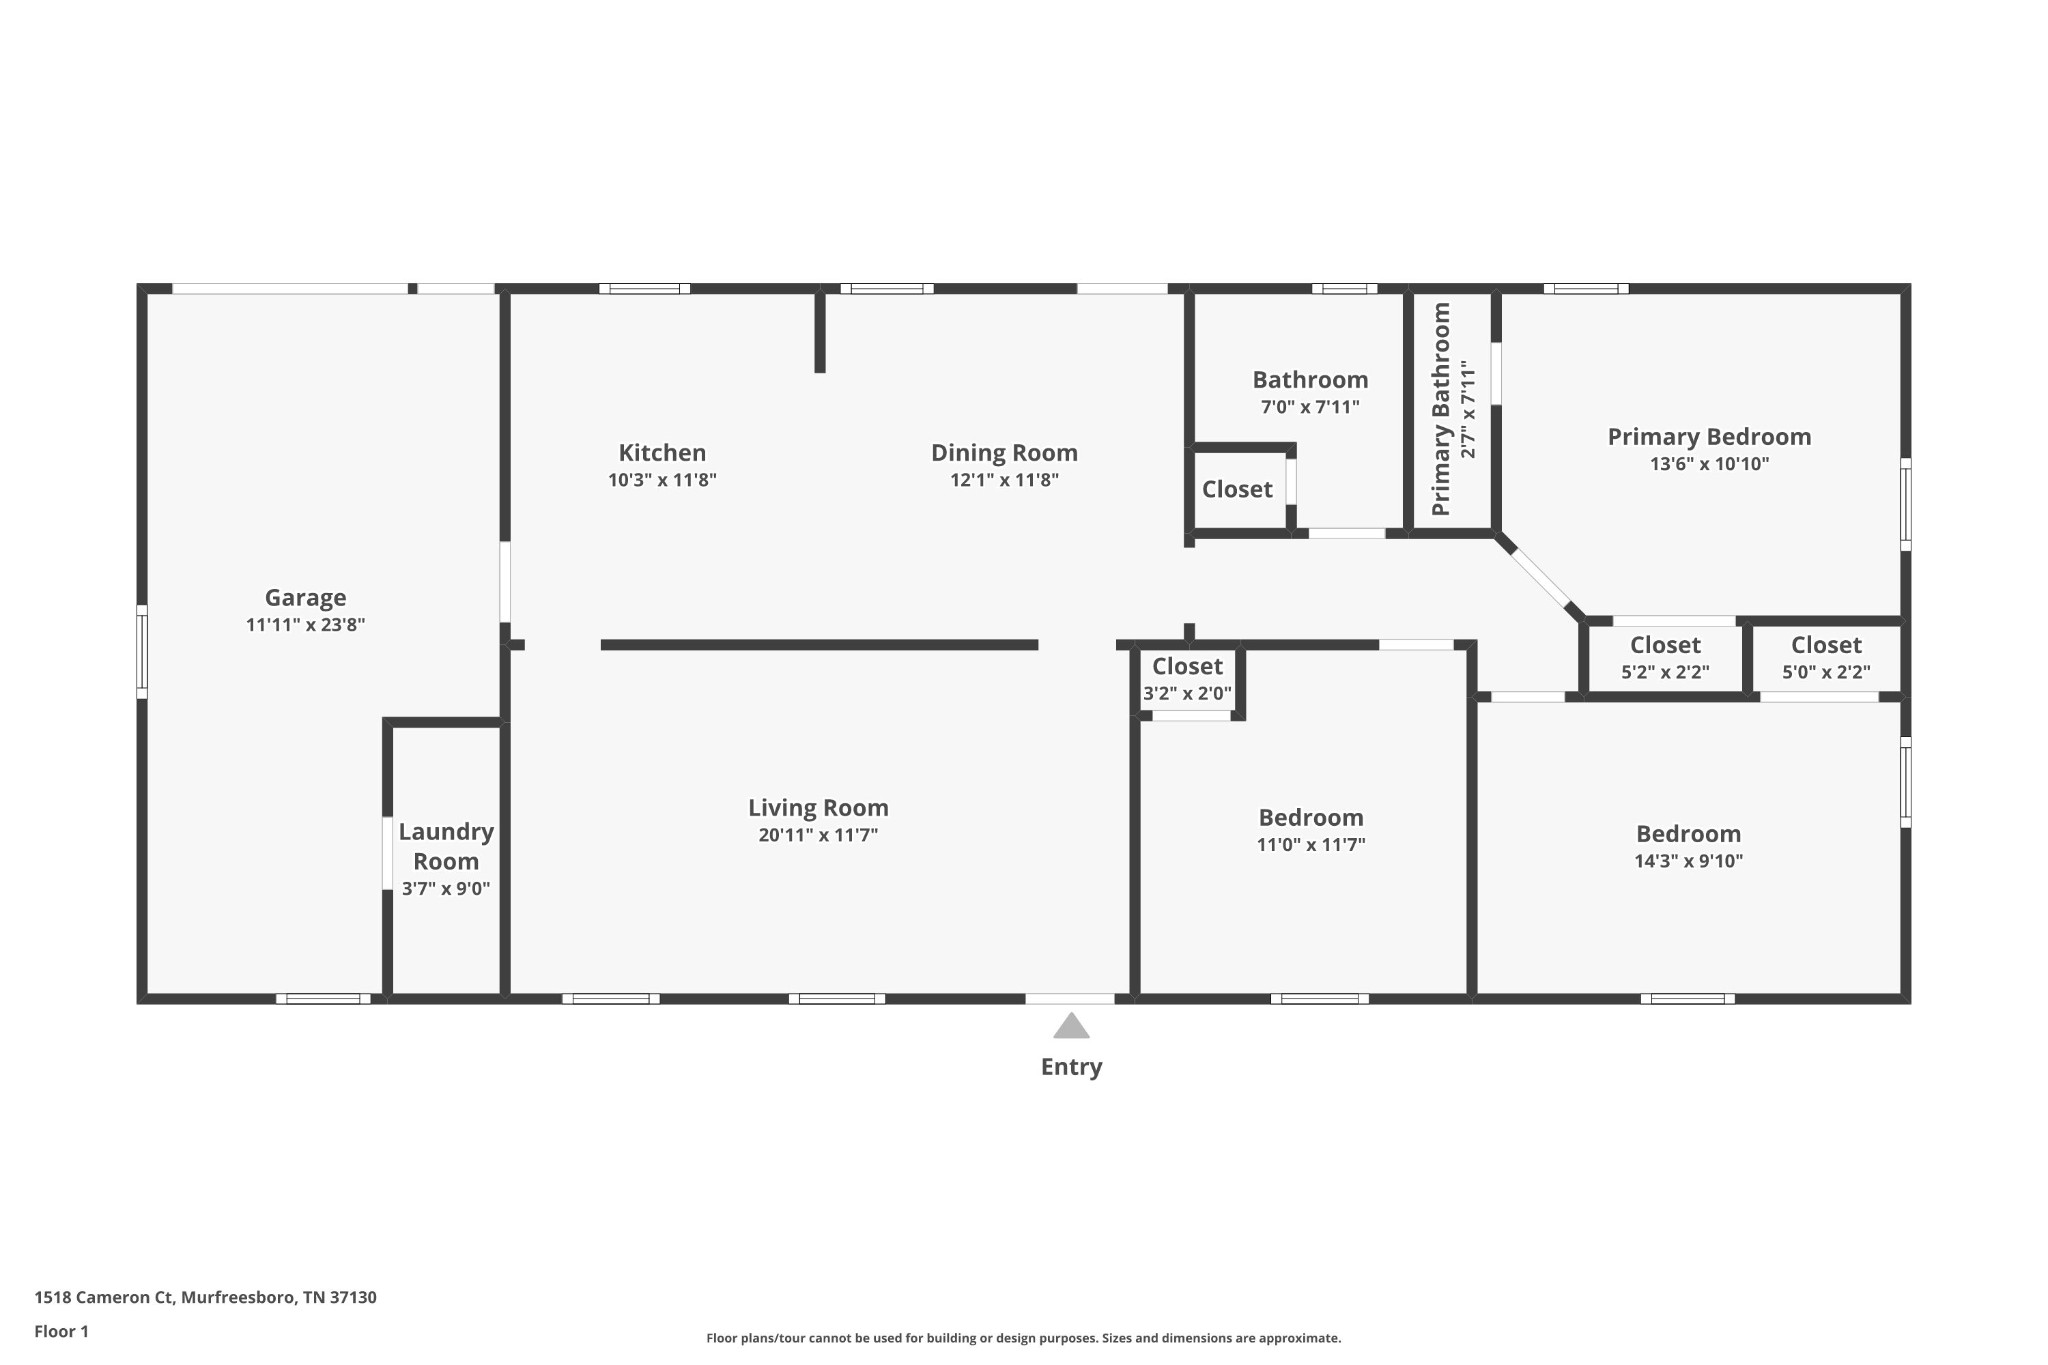
Floor plan showing the garage, open living and dining areas, kitchen, and three bedrooms.
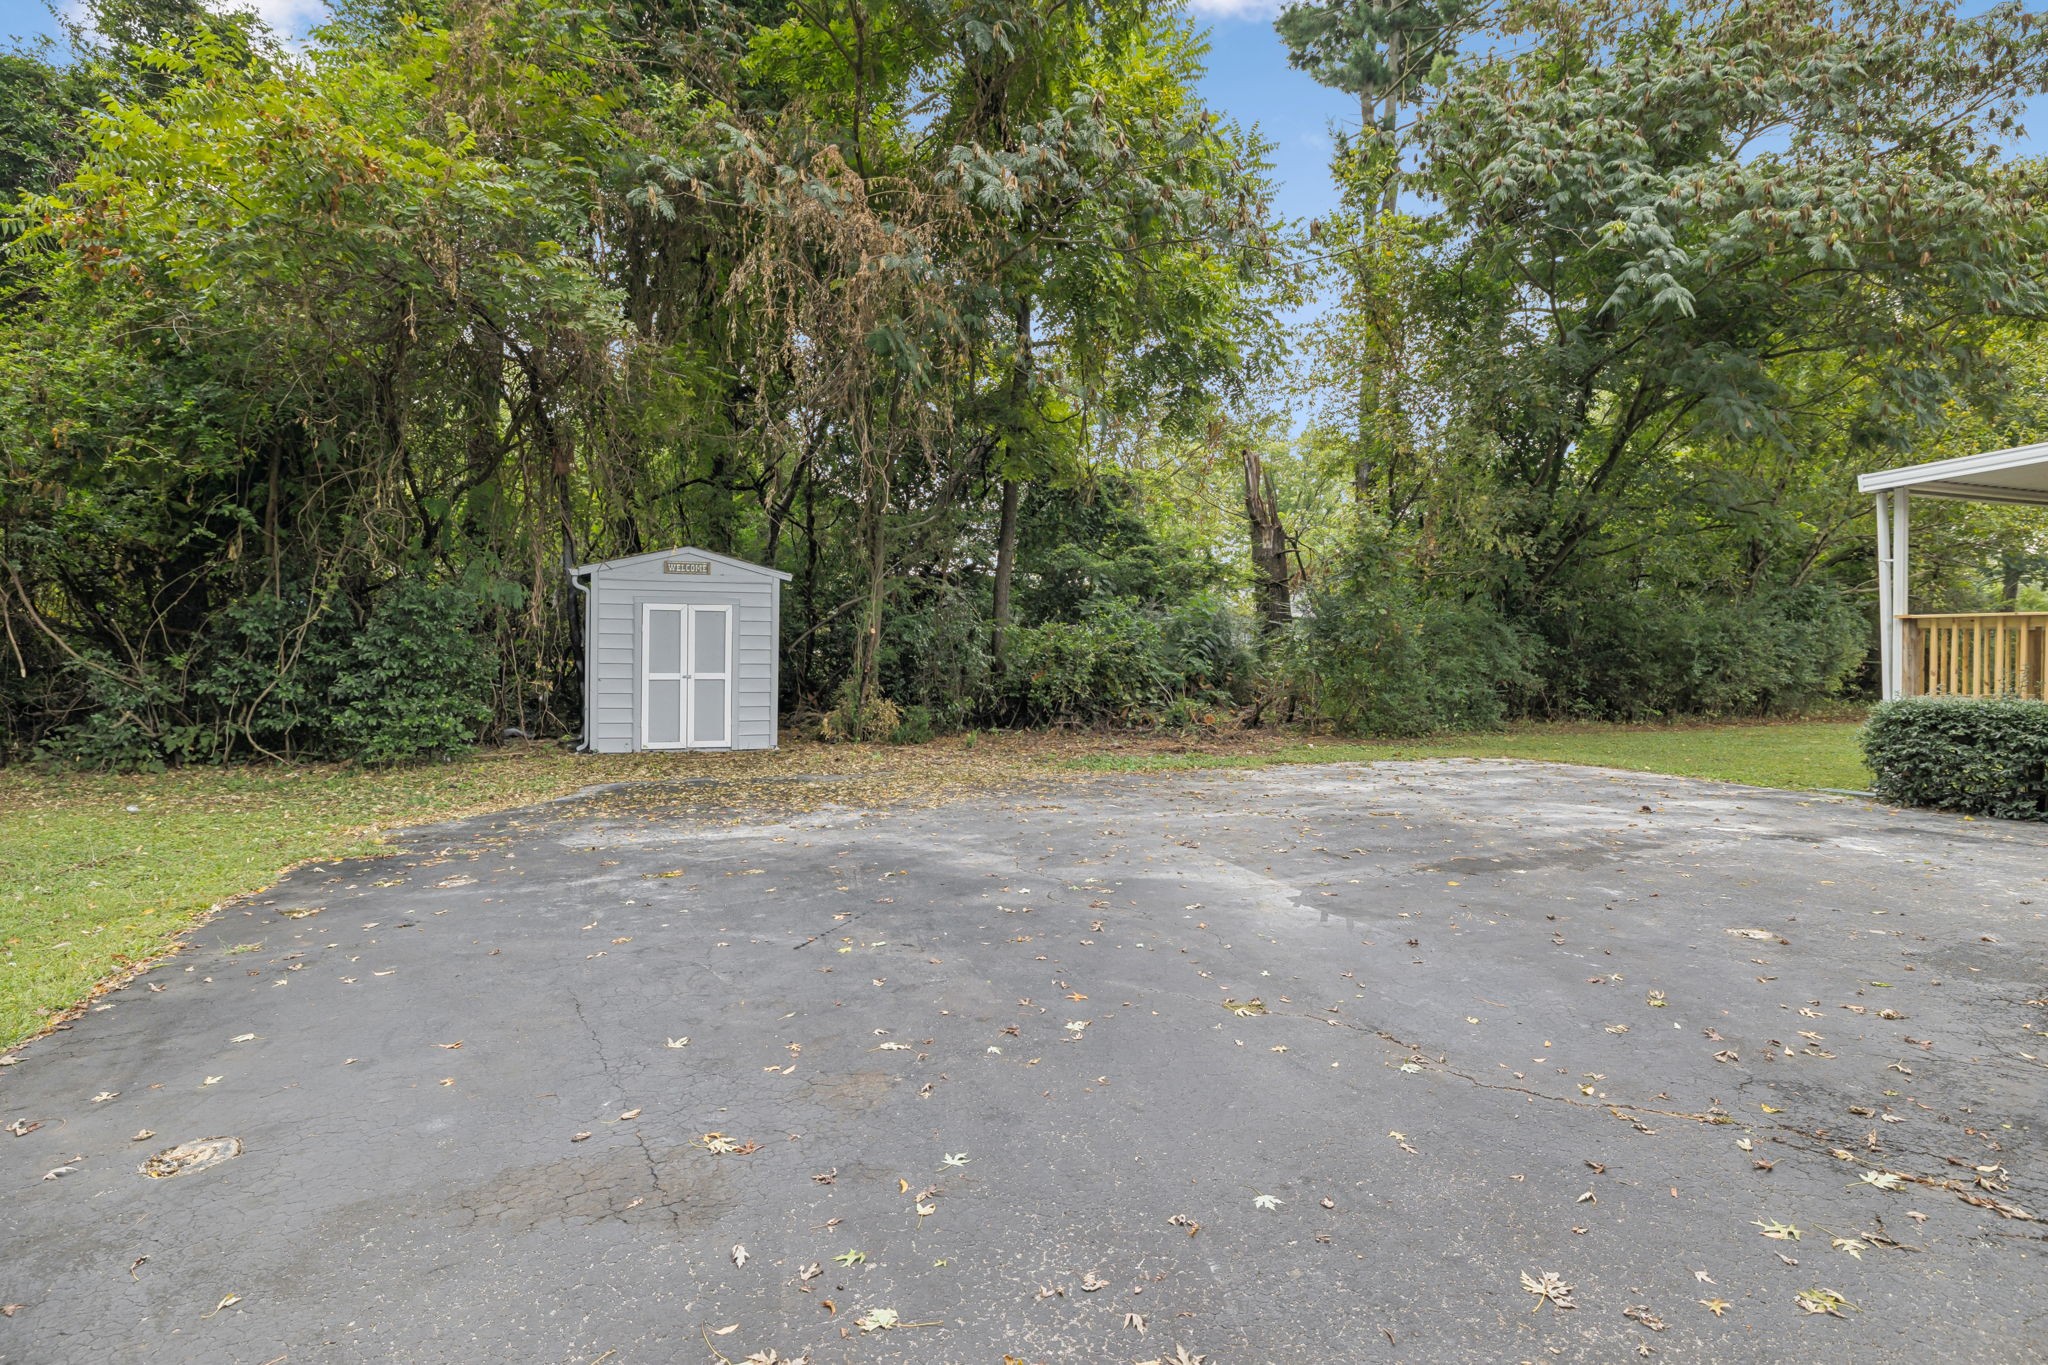
Paved driveway bordered by mature trees, with a small gray shed and covered porch.
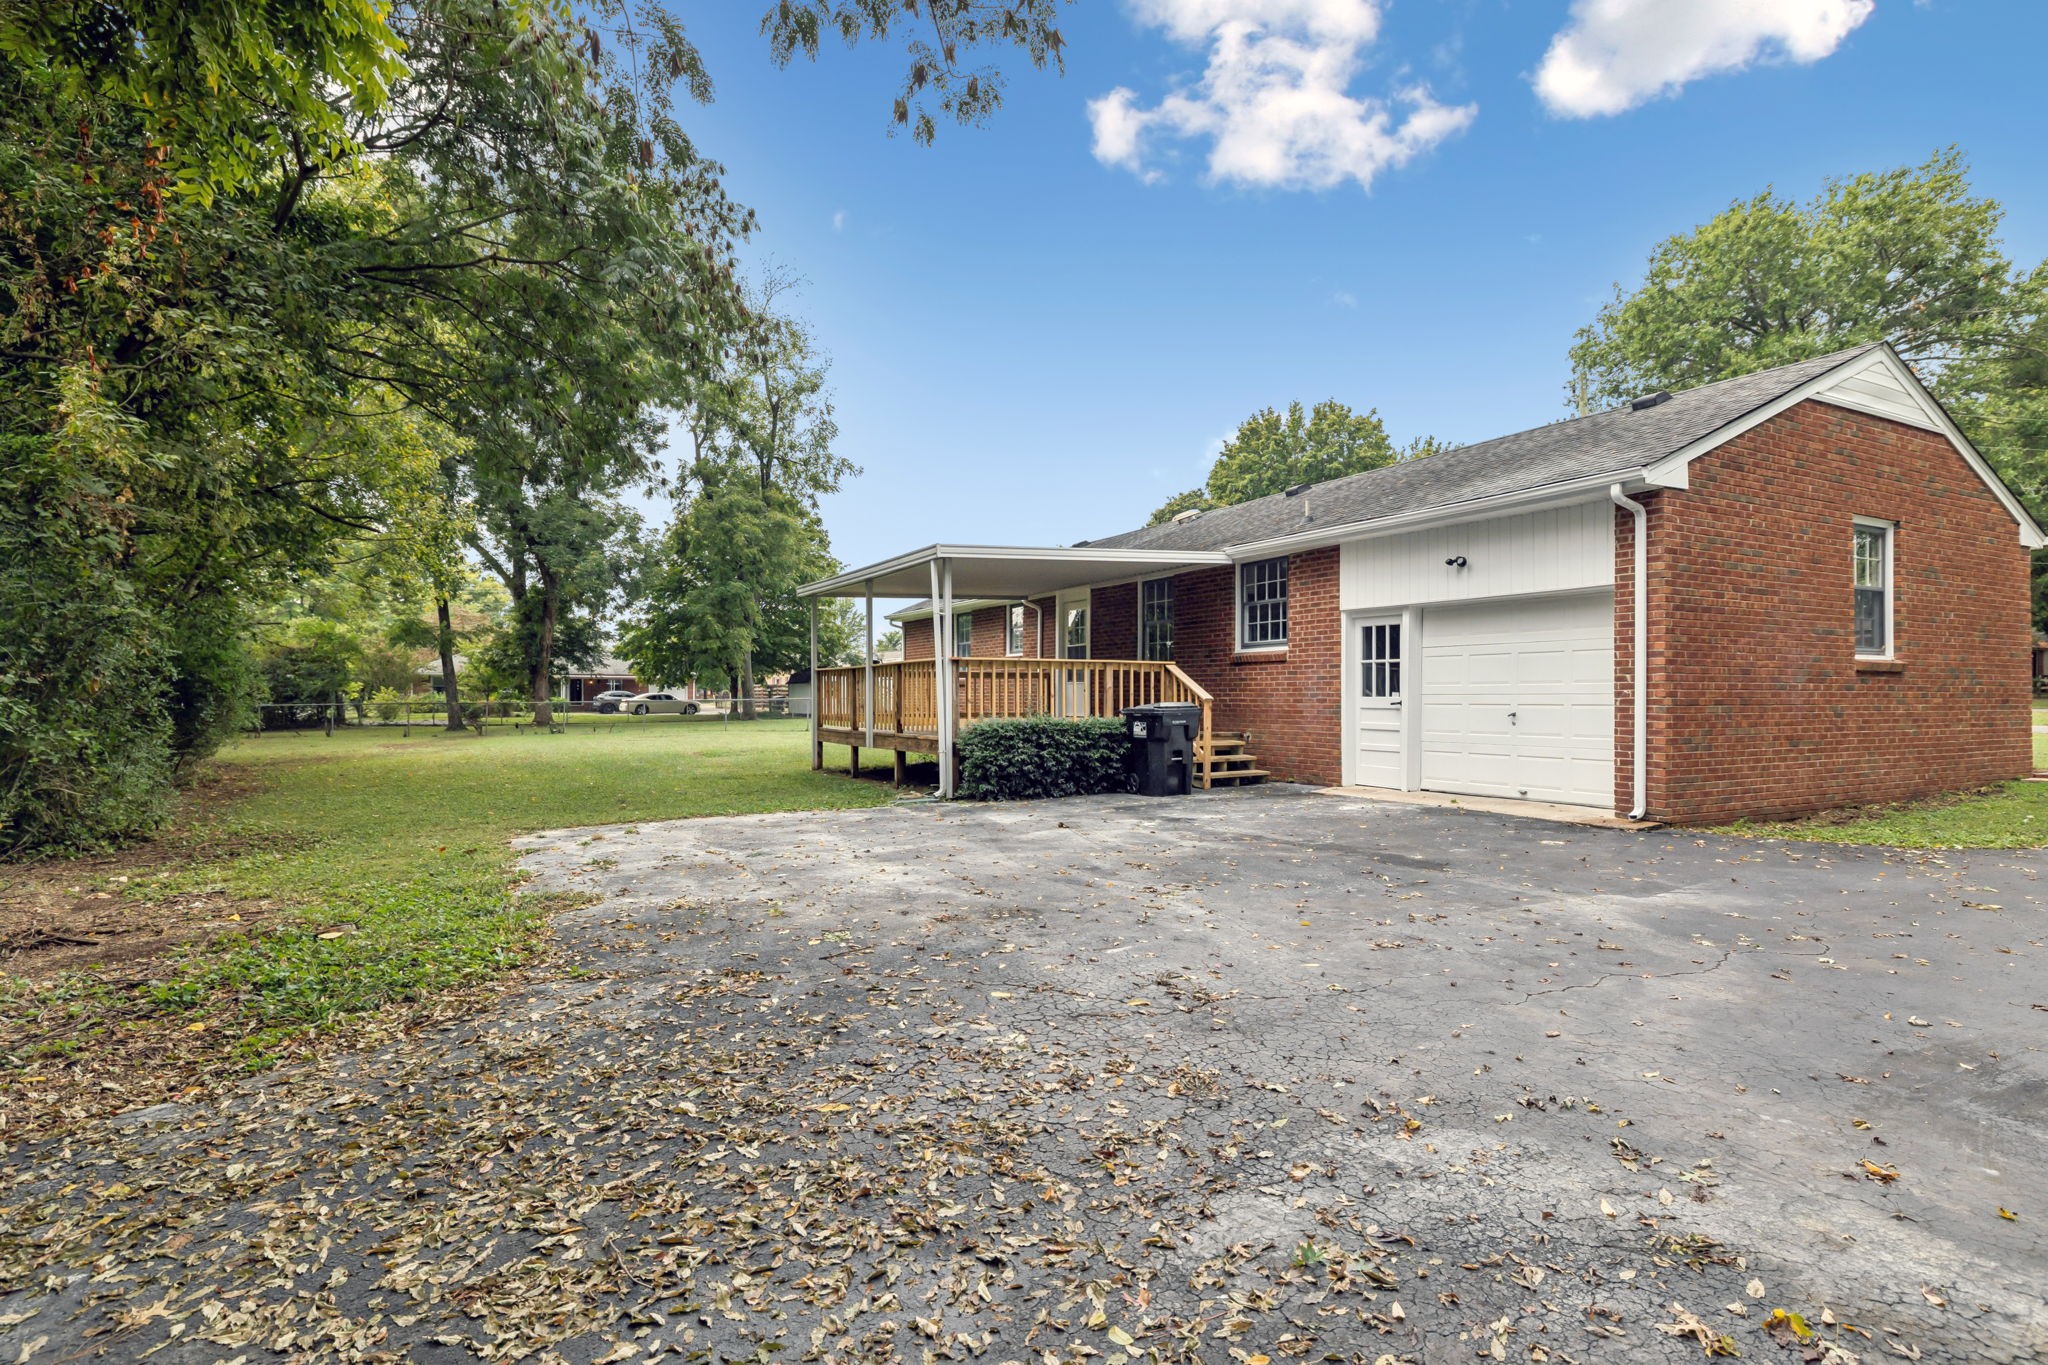
Brick home with a covered deck, attached garage, and broad driveway beneath mature trees.
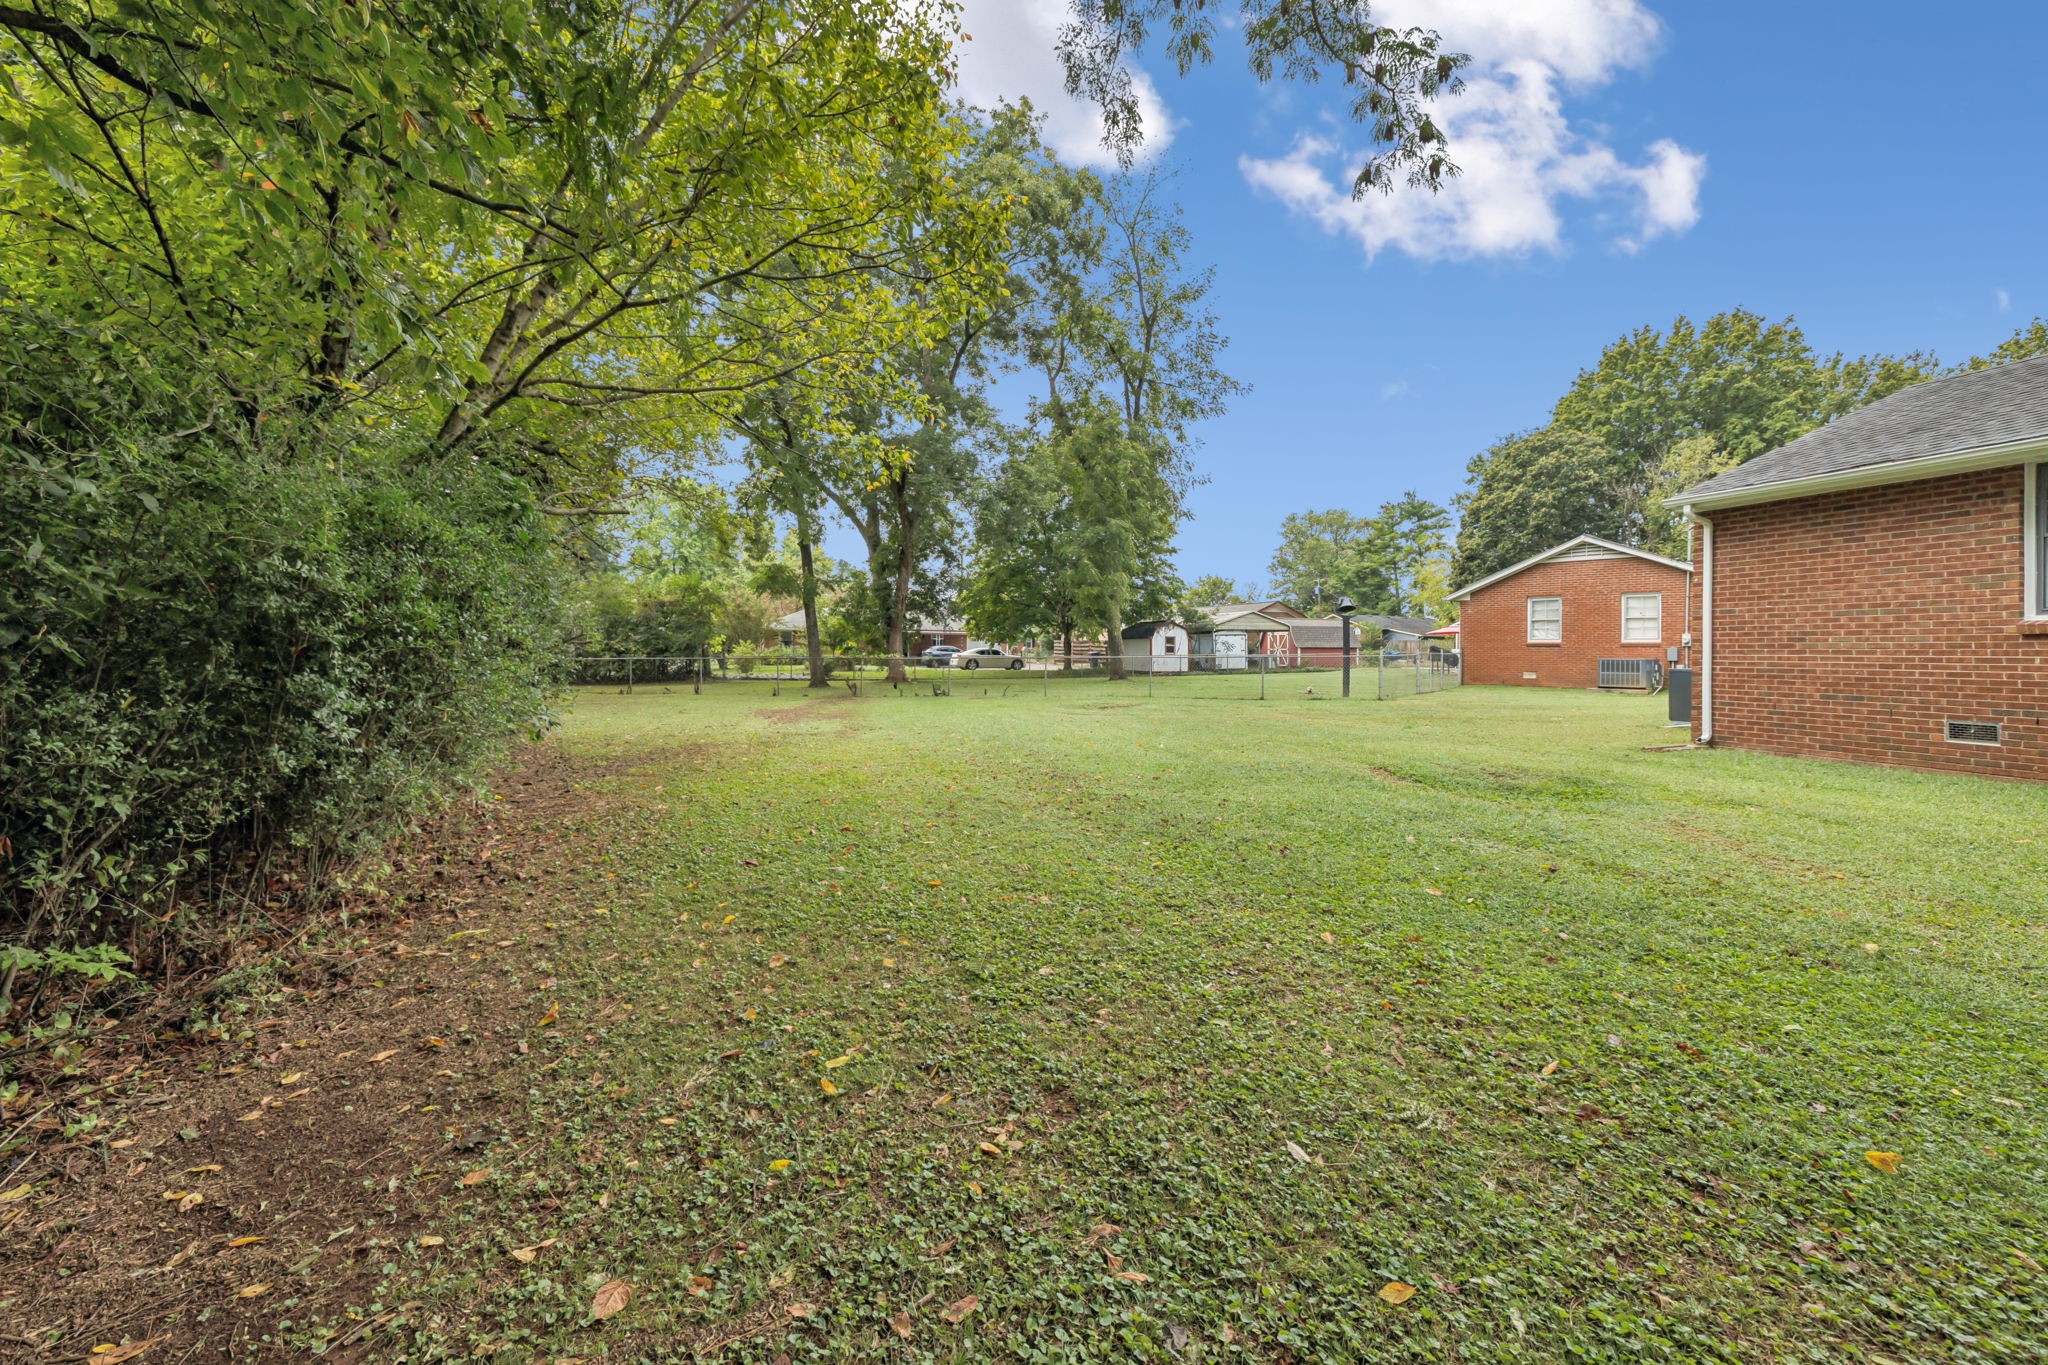
Grassy backyard beside a red-brick house, shaded by mature trees and bordered by a chain-link fence.
Grassy backyard bordered by mature trees, with a small shed and covered wooden deck.
Single-story brick home with blue-gray shutters, a white front door, and a broad lawn framed by autumn trees.
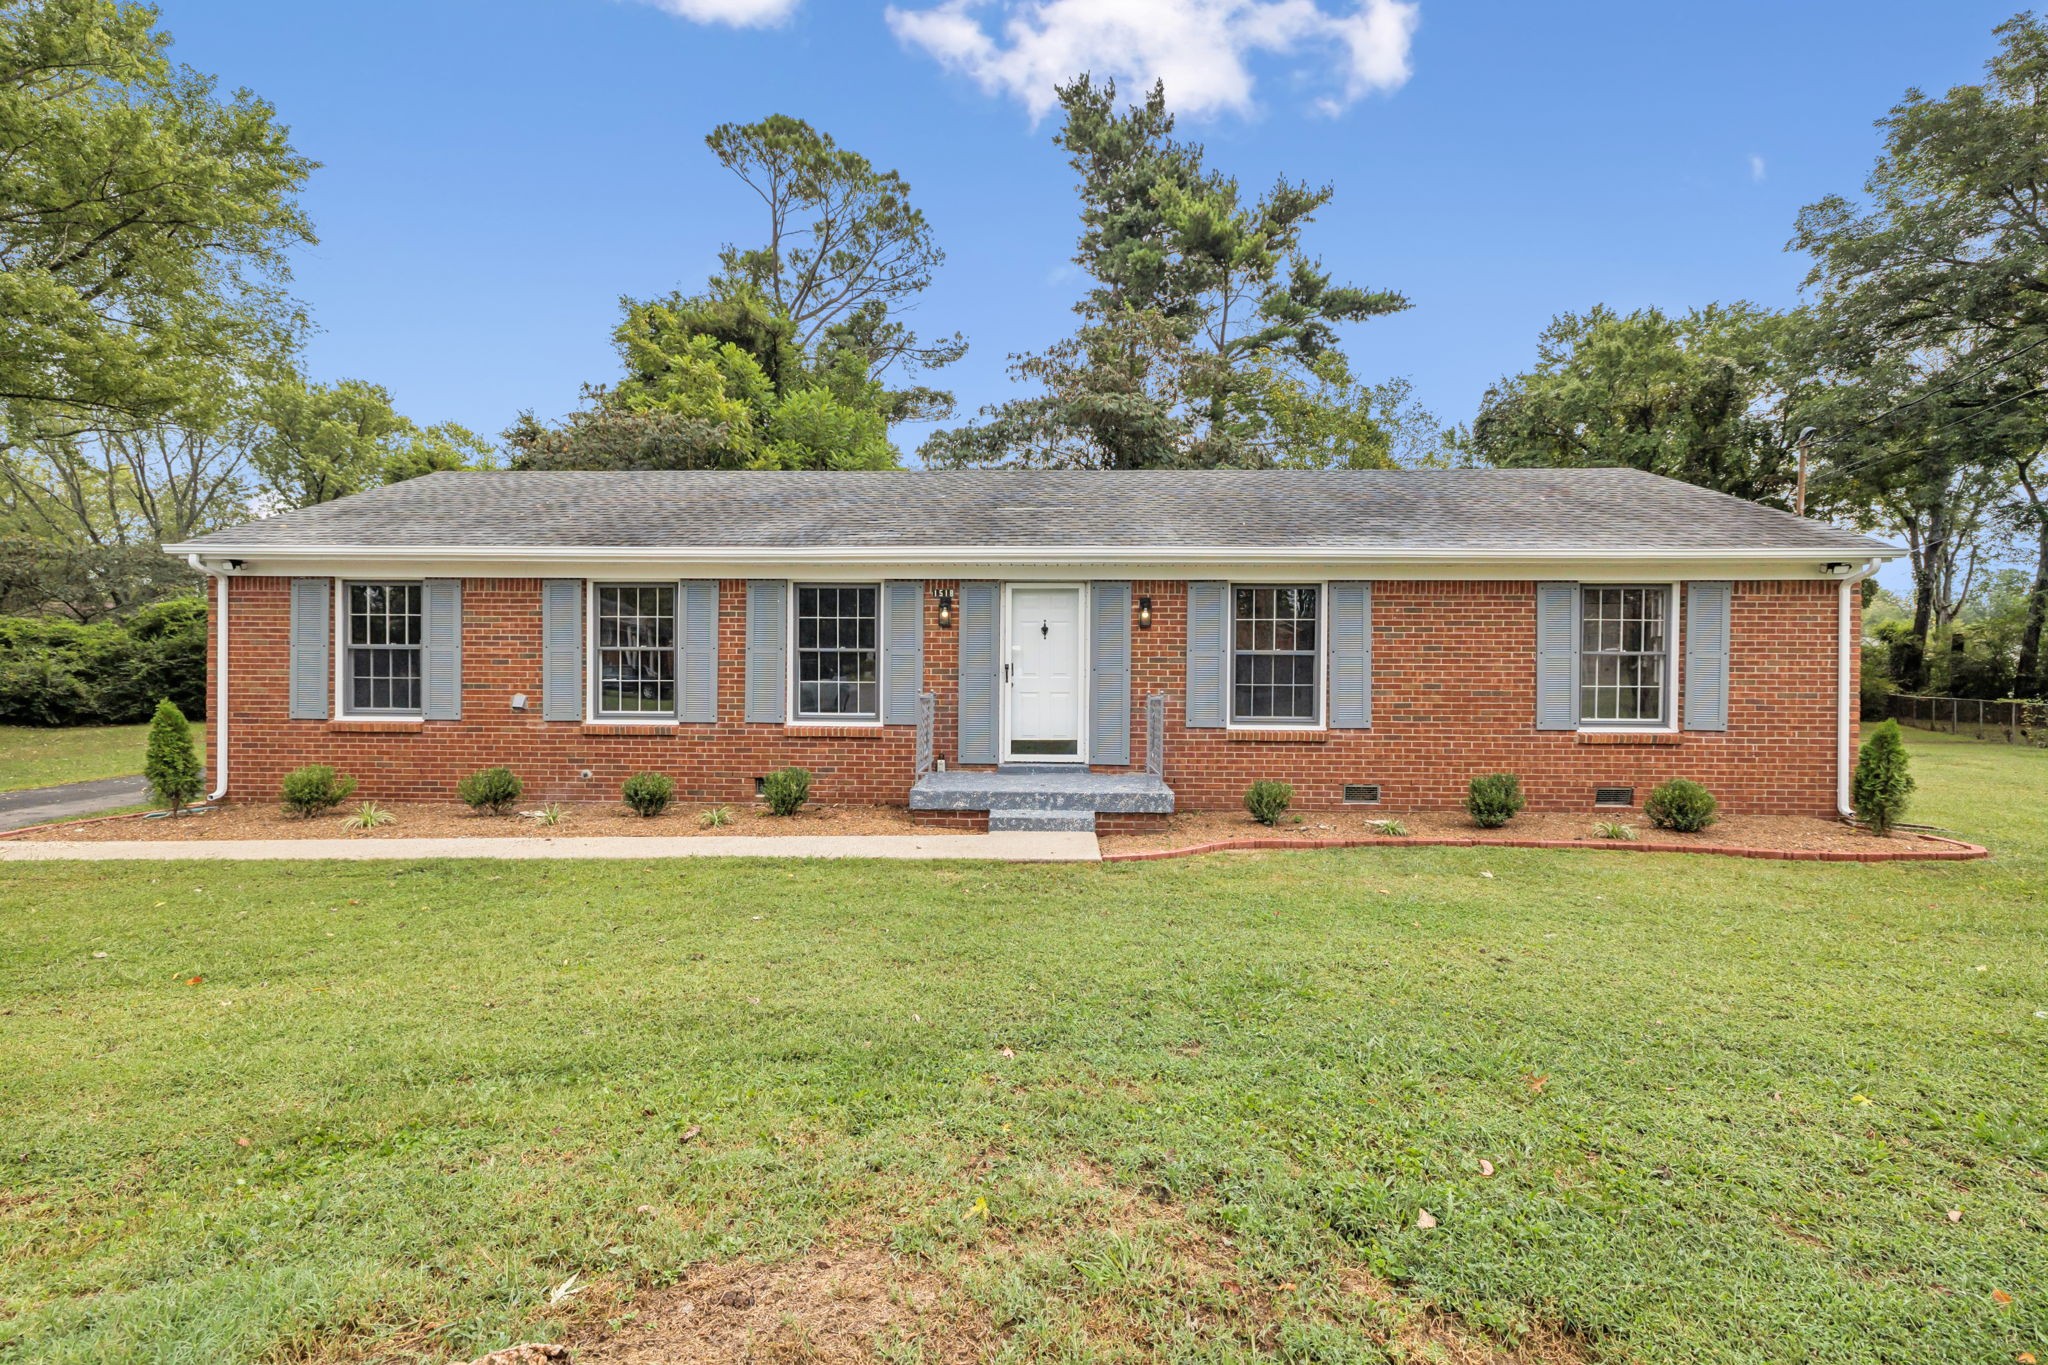
Single-story brick house with pale blue shutters, white front door, and a broad green lawn.
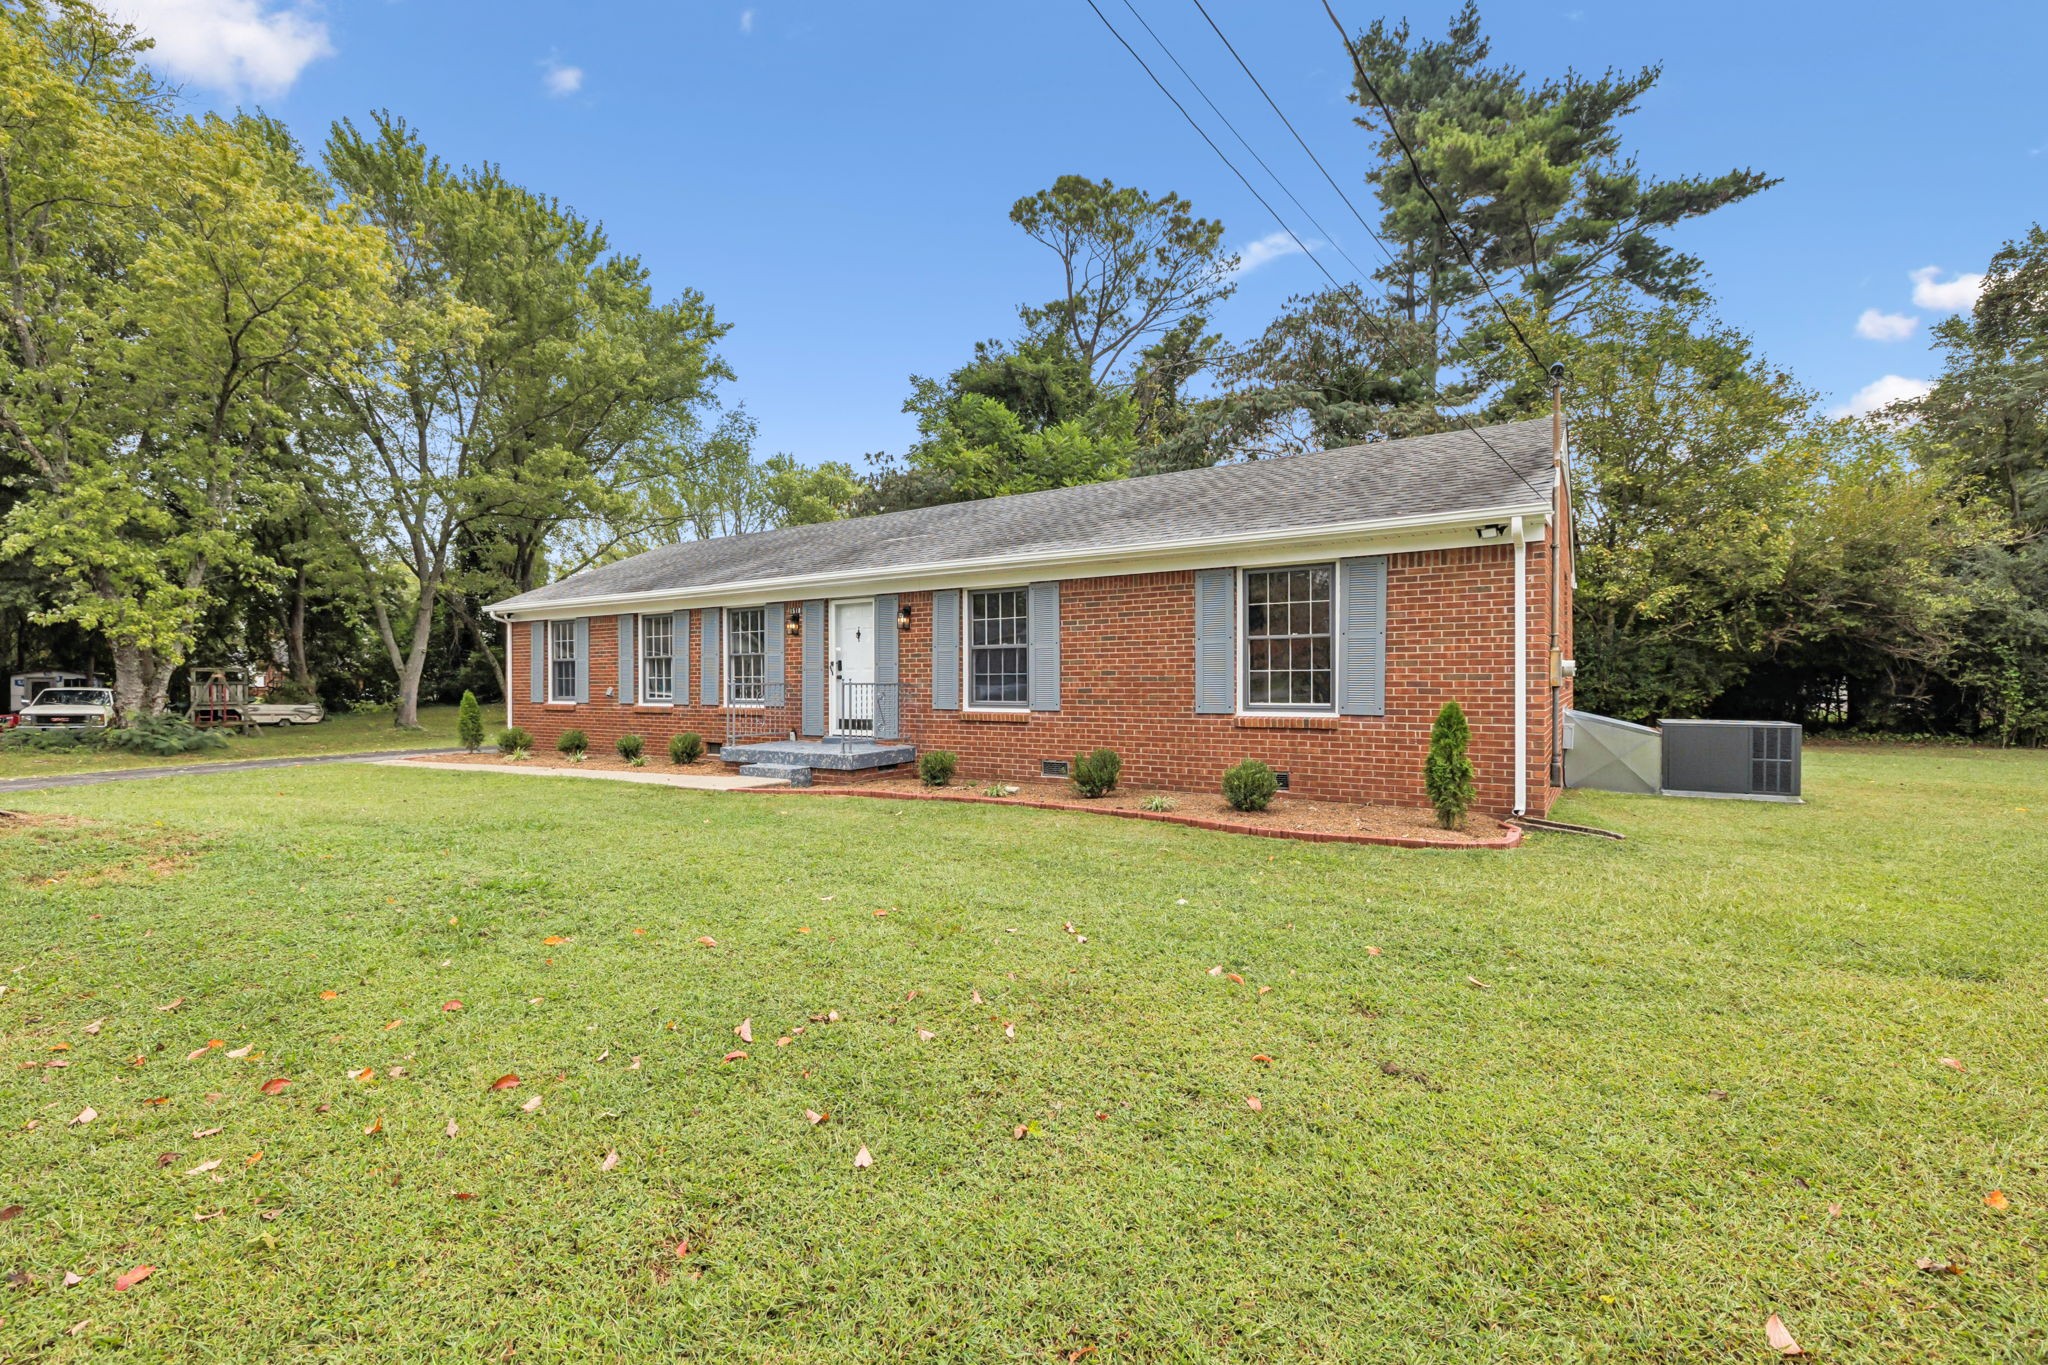
Single-story brick home with blue shutters, a small entry porch, and a broad lawn.
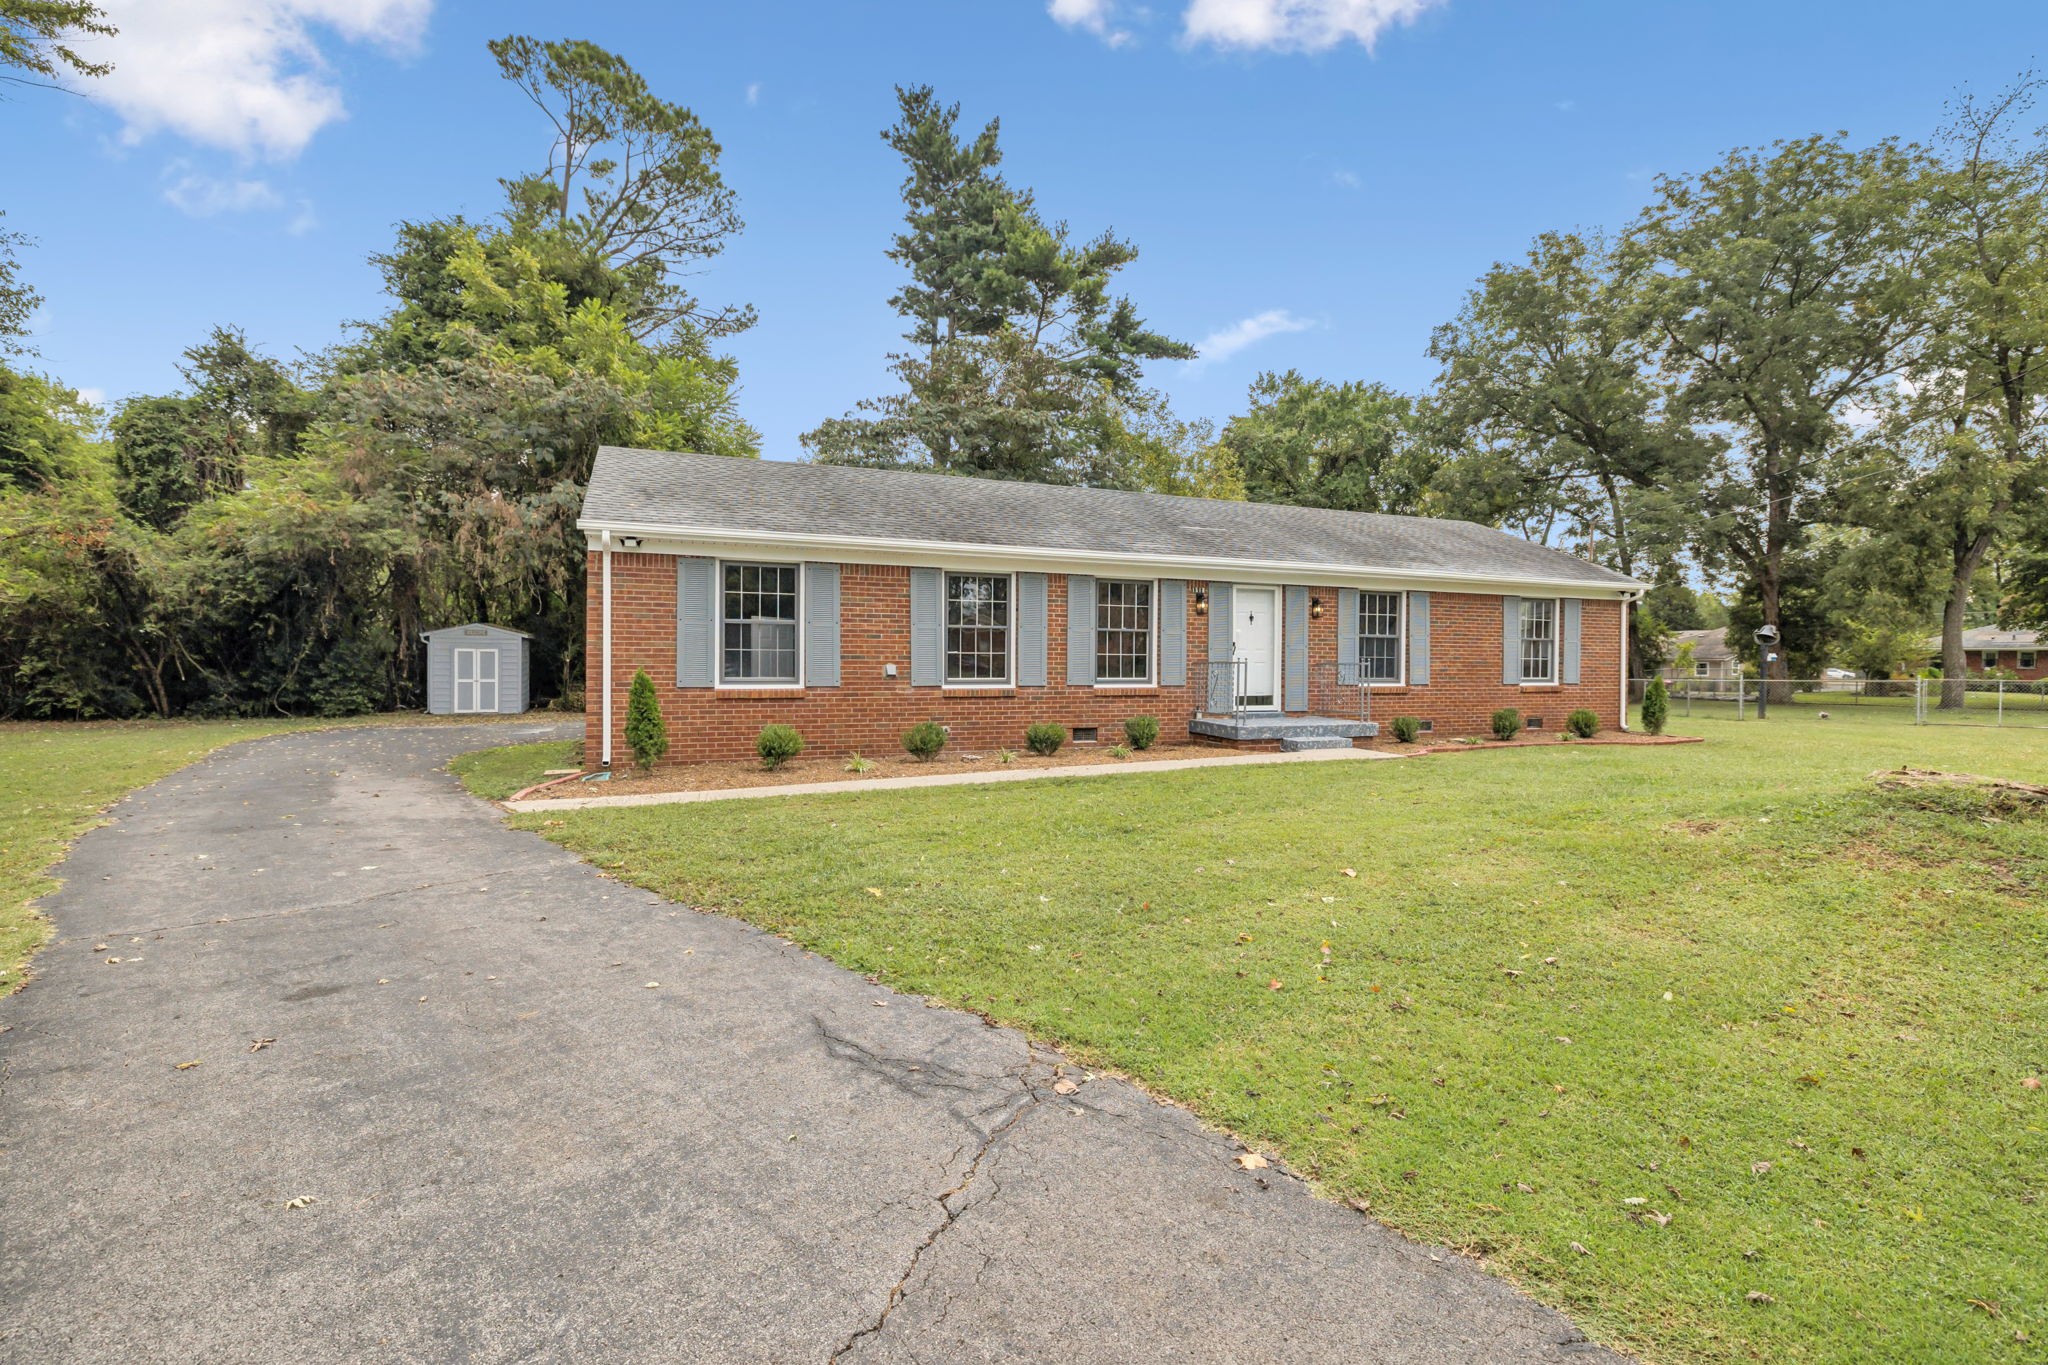
Single-story brick ranch with gray shutters, a curved driveway, broad lawn, and small storage shed.
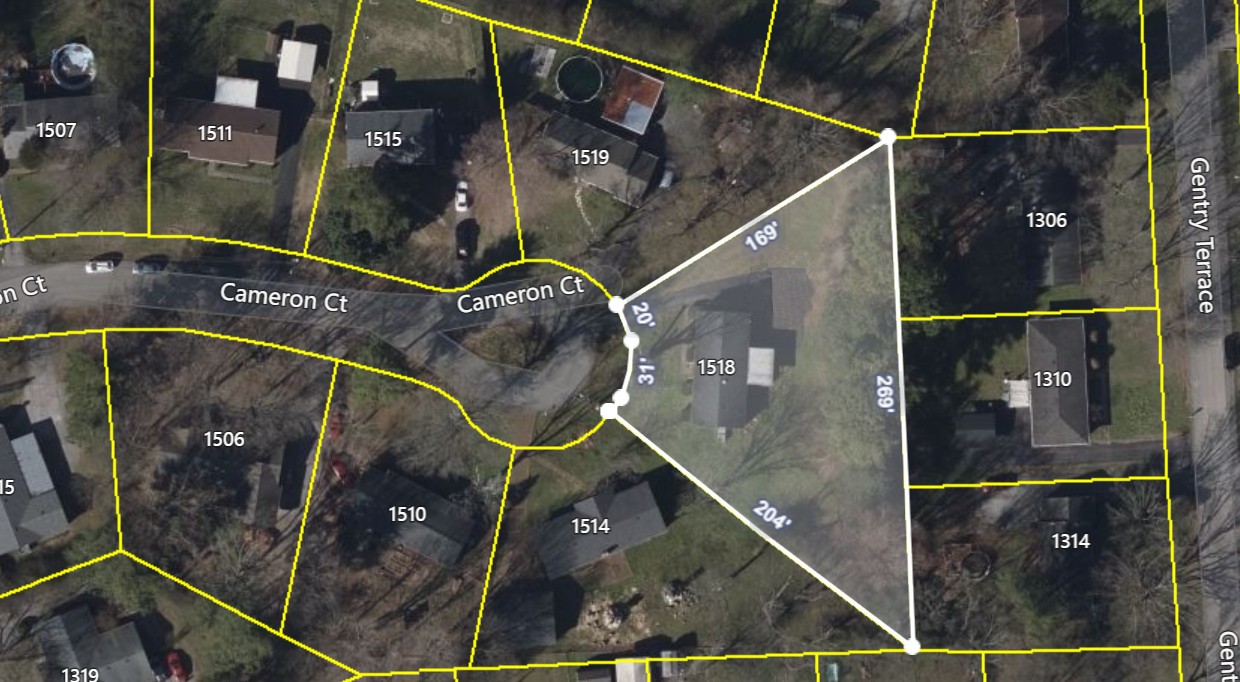
Aerial parcel map highlighting 1518 Cameron Ct with lot boundaries and dimensions.
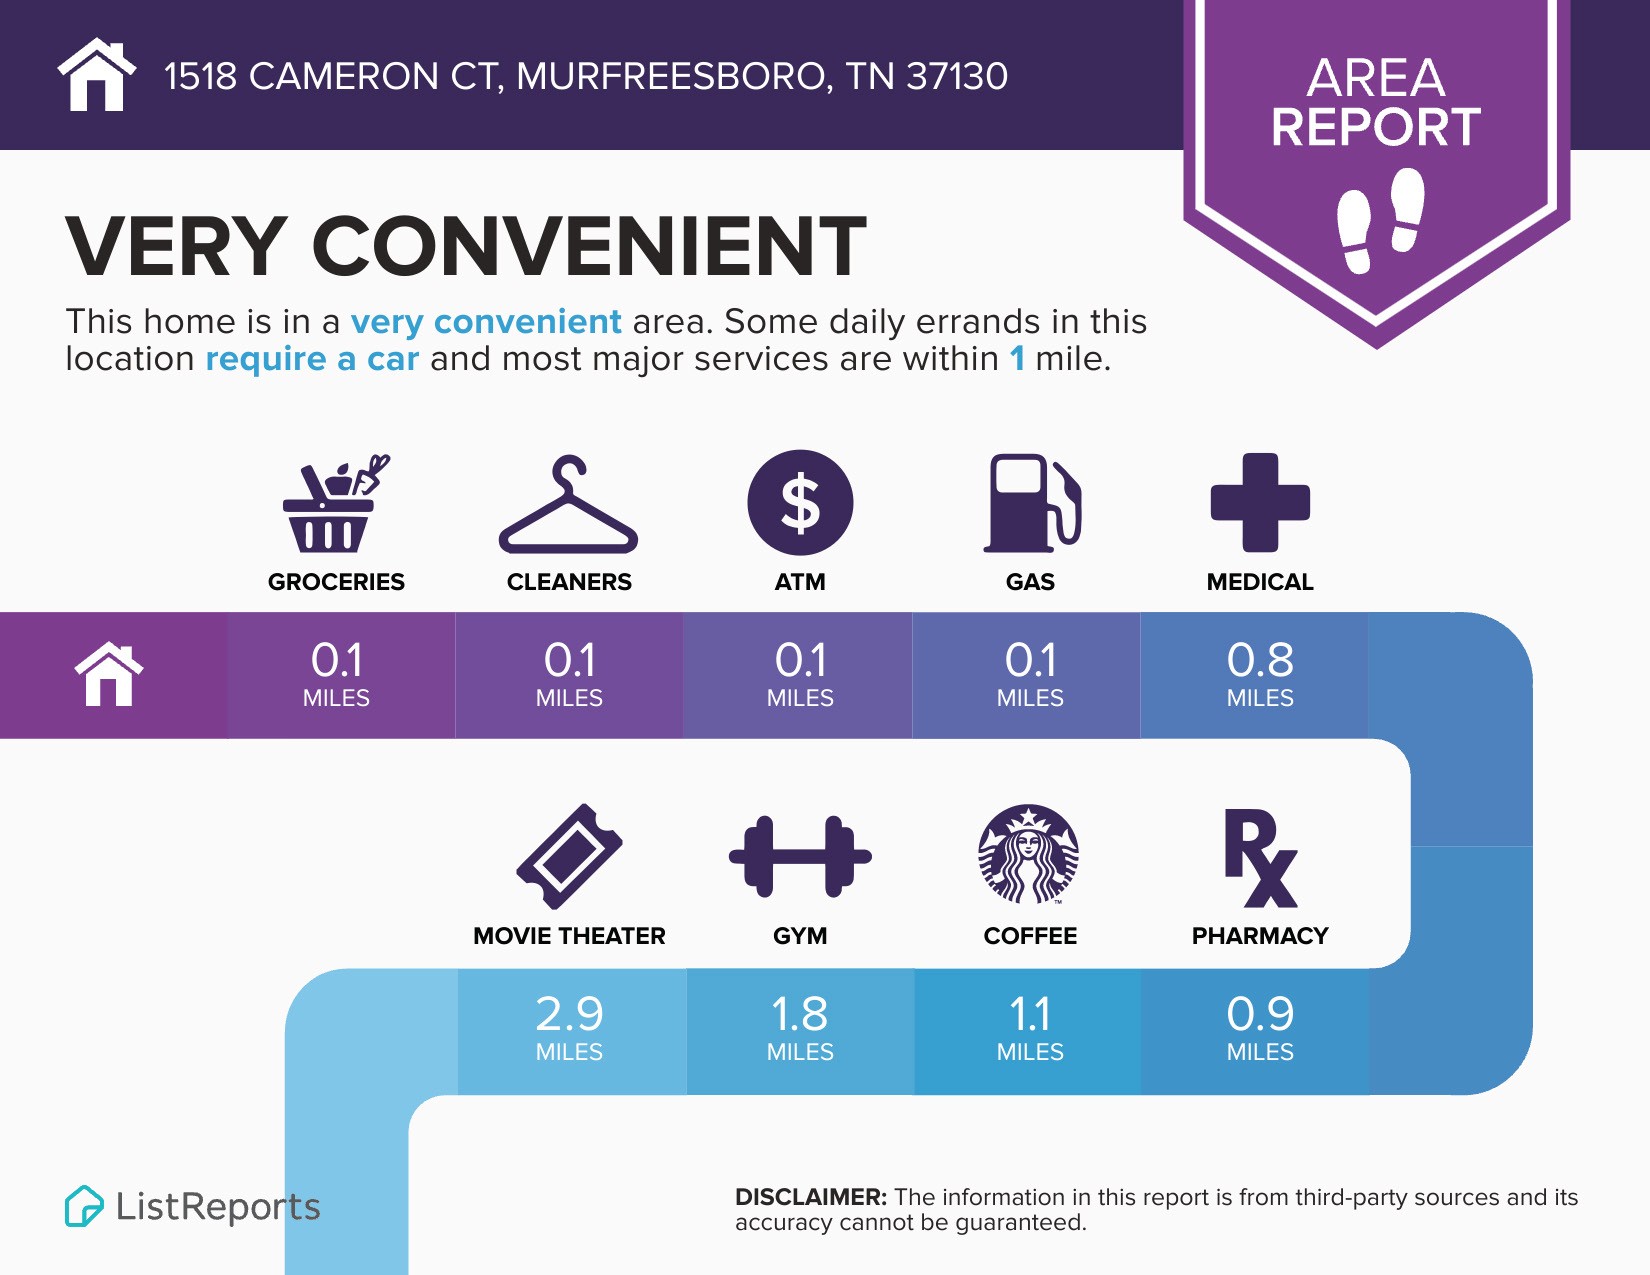
Area report for 1518 Cameron Ct showing nearby services and their distances.
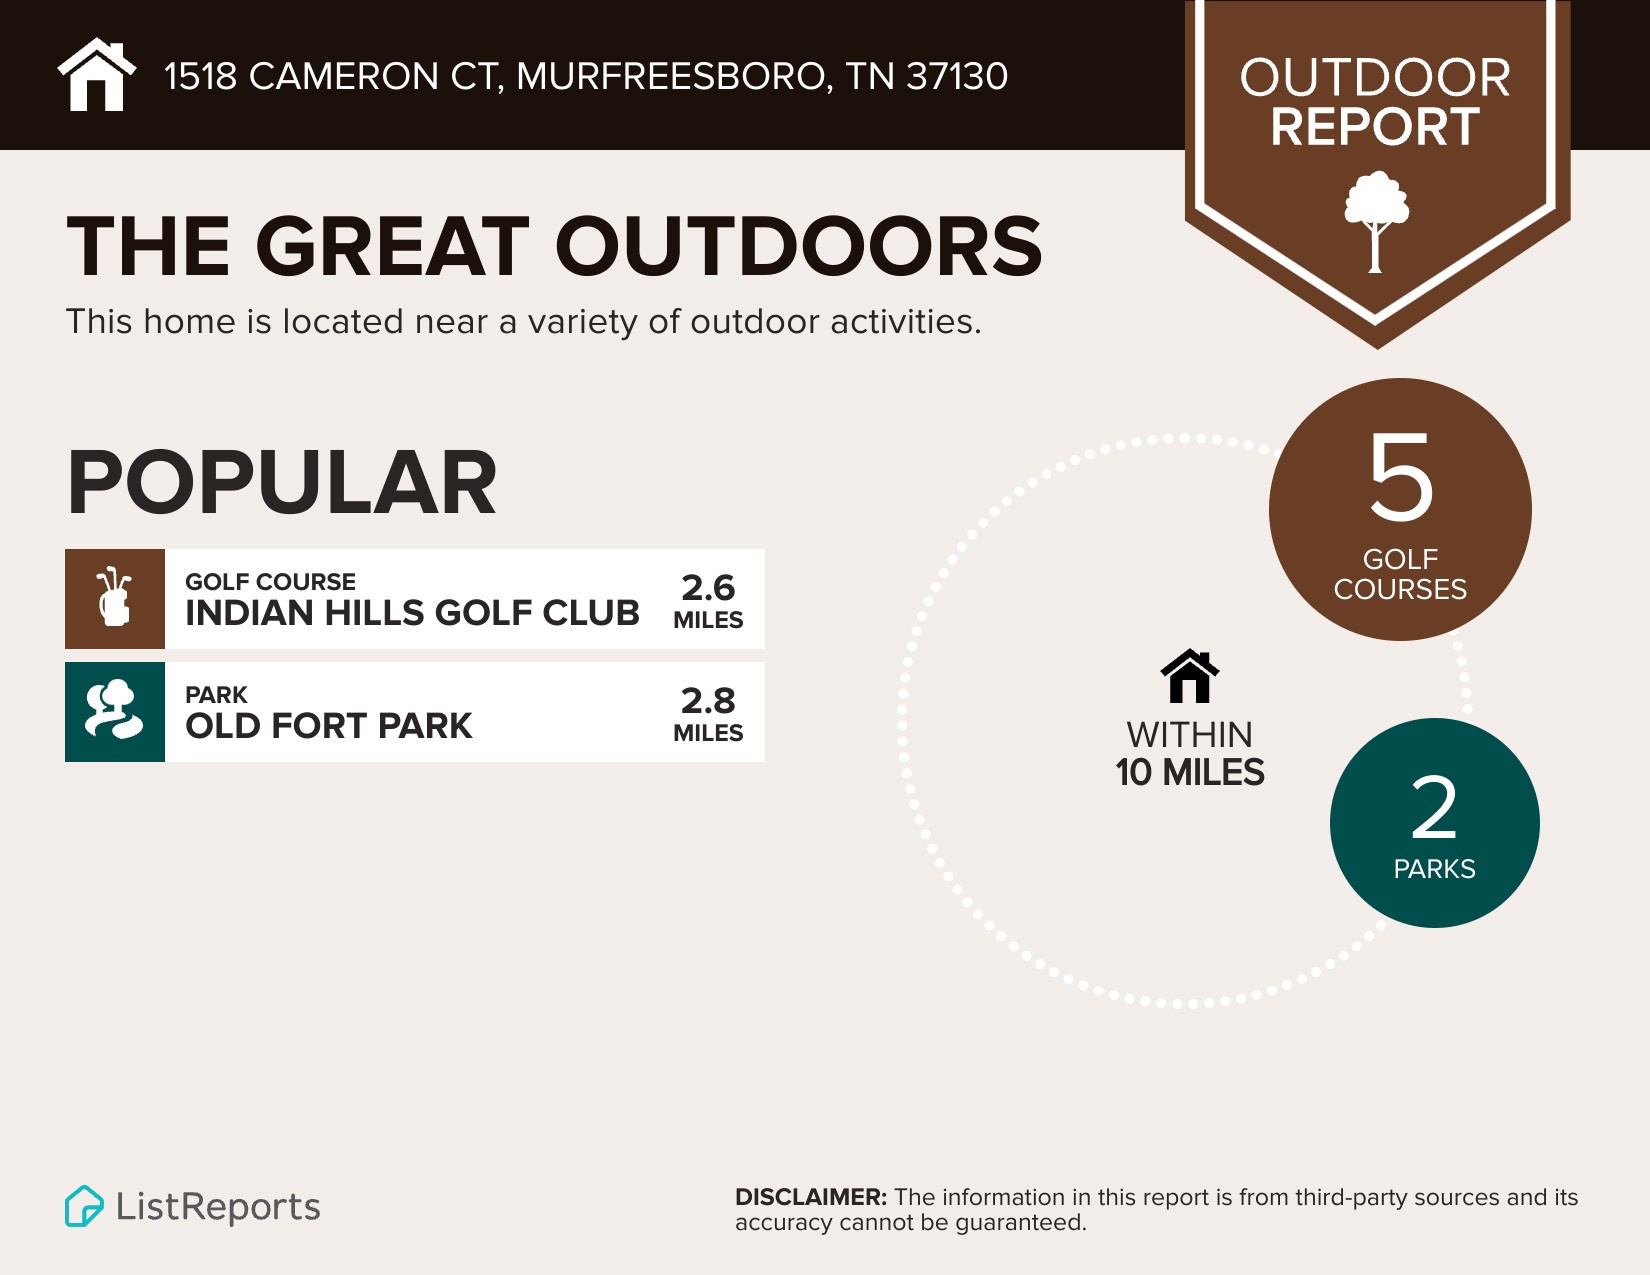
Outdoor report for 1518 Cameron Ct lists nearby golf courses and parks, including Indian Hills Golf Club and Old Fort Park.
Neighborhood Eats infographic showing nearby restaurant counts, price ranges, and cuisine categories for 1518 Cameron Ct.
School report for 1518 Cameron Ct: Black Fox Elementary is assigned, rated 6, and 0.6 miles away.
Single-story brick home with glowing windows, a broad green lawn, and autumn foliage at dusk.
SEE ALL PHOTOS
Red brick ranch house with glowing windows and autumn trees at dusk.
Renovated kitchen with white cabinets, subway-tile backsplash, gray tile floor, and stainless-steel appliances.
Kitchen with white subway tile, a black gooseneck faucet, and a Home Sweet Home sign.
Kitchen with white cabinets and subway tile, stainless steel refrigerator, and gray tile floors.
Empty front room with gray walls, polished hardwood floors, and two large street-facing windows.
Covered wooden deck overlooking a leafy backyard, with a small shed among the trees.
Kitchen with white cabinets and subway tile, stainless steel appliances, and a sink beneath the window.
Kitchen with white cabinets, subway tile backsplash, gray tile floor, and stainless steel appliances.
Kitchen with white cabinets, subway tile backsplash, stainless steel appliances, and gray tile flooring.
Kitchen with white cabinetry, glass-front cabinets, subway tile backsplash, and gray tile flooring.
Kitchen with white shaker cabinets, subway tile backsplash, and a deep sink beneath a window.
Kitchen with white cabinets and subway tile, a window above the sink, and stainless steel appliances.
Kitchen with white cabinetry, subway tile backsplash, stainless steel appliances, and gray tile flooring.
Renovated kitchen with white cabinets, stainless steel appliances, and dark tile flooring.
Kitchen with white cabinets, stainless appliances, and a window overlooking an adjoining hardwood-floored room.
Open kitchen and dining area with white cabinets, stainless appliances, and hardwood floors.
Empty room with hardwood floors, gray walls, a large window, and several open doorways.
Walk-in shower with white tile, black fixtures, and pebble floor and niche.
Renovated bathroom with a white vanity, black faucet, large mirror, and pebble-floor shower.
Bathroom vanity with a white sink, matte black faucet, and potted plant.
Entryway with polished hardwood floors, gray walls, and an open white front door.
Empty living room with hardwood floors, tall windows, and recessed lighting.
Empty entry room with polished hardwood floors, gray walls, and two windows.
Empty living room with glossy hardwood floors, gray walls, and tall windows beside the exterior door.
Empty room with gray walls, hardwood floors, a window, and white closet doors.
Empty bedroom with hardwood floors, open closet doors, and a small bathroom visible through the doorway.
Empty bedroom with hardwood floors, white closet doors, and large windows.
Empty room with hardwood floors and an open closet beside a white paneled door.
Walk-in shower with white panels, built-in corner shelves, and matte black fixtures.
Gray bathroom with a wall-mounted sink, black faucet, illuminated mirror, and partial shower and toilet.
Empty room with polished hardwood floors, gray walls, and a large window.
Empty bedroom with an open closet, hardwood floors, and a large window.
Empty gray bedroom with a white-trimmed window and polished hardwood floors.
Empty bedroom with hardwood floors, gray walls, and a closet door.
Empty closet with built-in shelves, white paneled doors, and hardwood floors.
Vacant garage with a speckled epoxy floor and steps leading to a doorway.
Empty garage with a glossy speckled floor and steps leading to the kitchen.
Utility area with a wall-mounted tankless water heater, electrical panel, and plumbing connections.
Covered wooden deck with a white paneled roof overlooking a lawn and mature trees.
Brick house with a covered wooden deck, attached garage, and broad grassy backyard.
Floor plan showing the garage, open living and dining areas, kitchen, and three bedrooms.
Paved driveway bordered by mature trees, with a small gray shed and covered porch.
Brick home with a covered deck, attached garage, and broad driveway beneath mature trees.
Grassy backyard beside a red-brick house, shaded by mature trees and bordered by a chain-link fence.
Grassy backyard bordered by mature trees, with a small shed and covered wooden deck.
Single-story brick home with blue-gray shutters, a white front door, and a broad lawn framed by autumn trees.
Single-story brick house with pale blue shutters, white front door, and a broad green lawn.
Single-story brick home with blue shutters, a small entry porch, and a broad lawn.
Single-story brick ranch with gray shutters, a curved driveway, broad lawn, and small storage shed.
Aerial parcel map highlighting 1518 Cameron Ct with lot boundaries and dimensions.
Area report for 1518 Cameron Ct showing nearby services and their distances.
Outdoor report for 1518 Cameron Ct lists nearby golf courses and parks, including Indian Hills Golf Club and Old Fort Park.
Neighborhood Eats infographic showing nearby restaurant counts, price ranges, and cuisine categories for 1518 Cameron Ct.
School report for 1518 Cameron Ct: Black Fox Elementary is assigned, rated 6, and 0.6 miles away.
Single-story brick home with glowing windows, a broad green lawn, and autumn foliage at dusk.
Courtesy of WEICHERT, REALTORS - The Andrews Group, Aaron C. Lovett Listing Contact: 9312153805 
Sold

1518 Cameron Ct

1518 Cameron Ct, Murfreesboro, TN 37130

$328,000
Beautifully renovated all-brick home on a large cul-de-sac lot with up to $20,000 in closing costs and down payment assistance for the buyer! This is a great home: You'll find original hardwoods throughout the home and ceramic in the bathrooms. In the spacious eat-in kitchen you will find a beautiful new quartz countertop with a large undermount sink, LVP tile flooring, stainless appliances, garbage disposal, recessed LED lighting, ceramic tile backsplash, and lots of room for meals and games. The primary bedroom features an attached bathroom with lighted vanity mirror and walk-in shower. In the guest bathroom you'll find a large walk-in ceramic tiled shower. Custom built-ins in every closet. The original hardwood floors add charm and compliment the modern appointments: LED lighting, tankless water heater, modern fixtures, smart keyless entry, etc. | 3 bedrooms | 2 full bathrooms | attached garage | storage shed | new HVAC | all appliances remain. Step out back onto the huge covered deck and enjoy your large yard - over half an acre lined with established trees on a quiet street. This is the perfect retreat to relax. The large lot has plenty of room to add a detached garage, shop, or ADU (accessory dwelling unit) for a guest house. Seller is offering 3% towards buyer closing costs PLUS the home qualifies for a $10,000 down payment assistance grant through seller's preferred lender. That's over $20,000 to help the buyer for as little as $500 down out of pocket! Schedule a showing today!

3
beds

2
baths

1,224 Sq.Ft. LIVING AREA

0.56 Acres lot

Aaron Lovett

Aaron Lovett

Features & Amenities

Interior

  • total bedrooms3
  • Total bathrooms2
  • full bathrooms2
  • Laundry room Electric Dryer Hookup, Washer Hookup
  • Flooring Wood, Tile
  • APPLIANCES Electric Oven, Electric Range, Dishwasher, Disposal, Refrigerator, Stainless Steel Appliance(s)
  • other interior Features High Speed Internet

Area & Lot

  • Status Sold
  • Date Sold November 18, 2025
  • Living Area1,224 Sq.Ft.
  • Total Area1,224 Sq.Ft.
  • Lot Area0.56 Acres
  • MLS® ID3000585
  • TypeResidential
  • YEAR BUILT1960
  • NeighborhoodMurfreesboro
  • Architecture StylesRanch
  • Elementary SchoolBlack Fox Elementary
  • Middle SchoolWhitworth-Buchanan Middle School
  • High SchoolRiverdale High School

Exterior

  • STORIES1
  • Garage Space1.0
  • water SourcePublic
  • utilitiesElectricity Available, Water Available
  • roofShingle
  • lot featuresCul-De-Sac
  • parkingGarage Faces Rear, Driveway, Parking Pad
  • HEAT TYPECentral, Electric
  • AIR CONDITIONINGCentral Air, Electric
  • sewerPublic Sewer

Financial

  • Sales Price$328,000
  • Real Estate Tax $1,577/yr
View Virtual Tour

Murfreesboro

Murfreesboro is Rutherford County’s seat and home to Middle Tennessee State University. Its historic center, established neighborhoods, and newer development offer very different home-search experiences.

Explore

Work With aaron

Aaron is an award winning real estate agent serving the Nashville metro area, including Franklin, Brentwood, Smyrna, Murfreesboro, and surrounding areas. You can rely on his knowledge and experience to help you make wise decisions so that you can buy and sell with confidence.

Follow Me on Instagram