Leave a Message

Thank you for your message. We will be in touch with you shortly.

2053 Widgeon Point
2053 Widgeon Point
2053 Widgeon Point
2053 Widgeon Point
2053 Widgeon Point
2053 Widgeon Point
2053 Widgeon Point
2053 Widgeon Point
2053 Widgeon Point
2053 Widgeon Point
2053 Widgeon Point
2053 Widgeon Point
2053 Widgeon Point
2053 Widgeon Point
2053 Widgeon Point
2053 Widgeon Point
2053 Widgeon Point
2053 Widgeon Point
2053 Widgeon Point
2053 Widgeon Point
2053 Widgeon Point
2053 Widgeon Point
2053 Widgeon Point
2053 Widgeon Point
2053 Widgeon Point
2053 Widgeon Point
2053 Widgeon Point
2053 Widgeon Point
2053 Widgeon Point
2053 Widgeon Point
2053 Widgeon Point
2053 Widgeon Point
2053 Widgeon Point
2053 Widgeon Point
2053 Widgeon Point
2053 Widgeon Point
2053 Widgeon Point
2053 Widgeon Point
2053 Widgeon Point
2053 Widgeon Point
SEE ALL PHOTOS
2053 Widgeon Point
2053 Widgeon Point
2053 Widgeon Point
2053 Widgeon Point
2053 Widgeon Point
2053 Widgeon Point
2053 Widgeon Point
2053 Widgeon Point
2053 Widgeon Point
2053 Widgeon Point
2053 Widgeon Point
2053 Widgeon Point
2053 Widgeon Point
2053 Widgeon Point
2053 Widgeon Point
2053 Widgeon Point
2053 Widgeon Point
2053 Widgeon Point
2053 Widgeon Point
2053 Widgeon Point
2053 Widgeon Point
2053 Widgeon Point
2053 Widgeon Point
2053 Widgeon Point
2053 Widgeon Point
2053 Widgeon Point
2053 Widgeon Point
2053 Widgeon Point
2053 Widgeon Point
2053 Widgeon Point
2053 Widgeon Point
2053 Widgeon Point
2053 Widgeon Point
2053 Widgeon Point
2053 Widgeon Point
2053 Widgeon Point
2053 Widgeon Point
2053 Widgeon Point
2053 Widgeon Point
2053 Widgeon Point
Courtesy of D.R. Horton, Paige Herndon Listing Contact: 6152953026 
Sold

2053 Widgeon Point

2053 Widgeon Point, Lebanon, TN 37090

$299,990
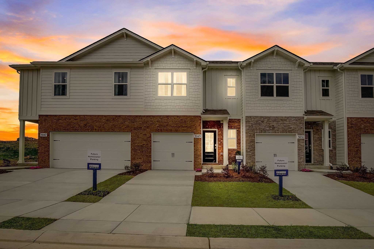
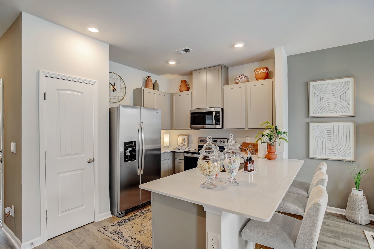
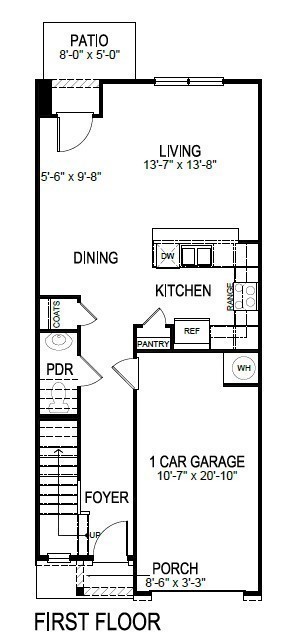
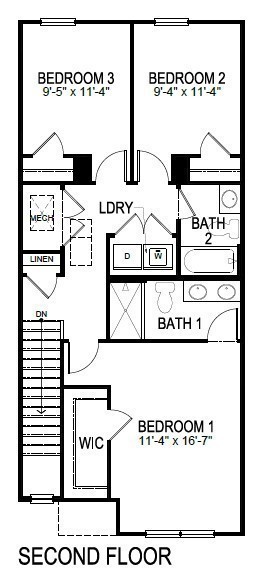
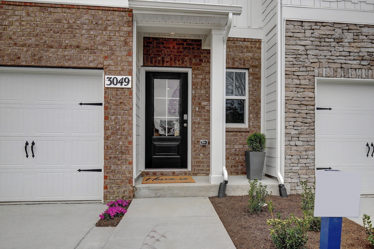
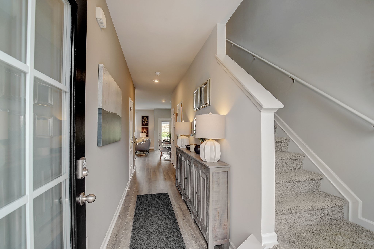
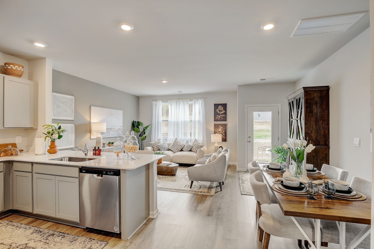
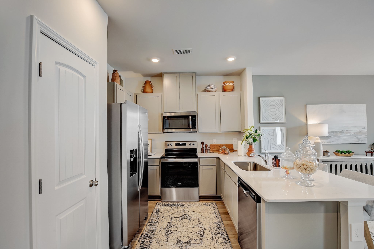
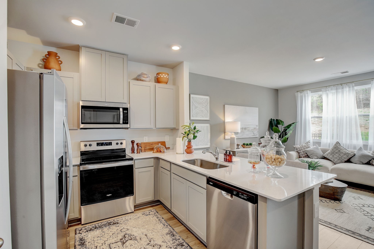
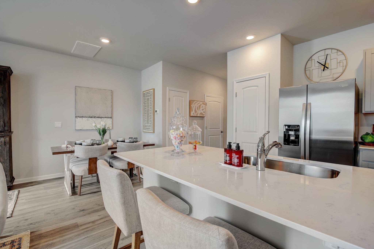
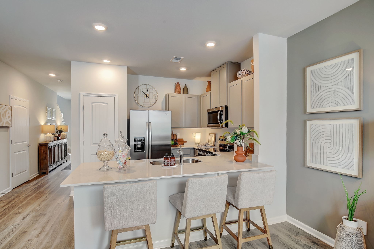
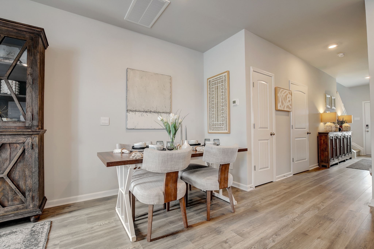
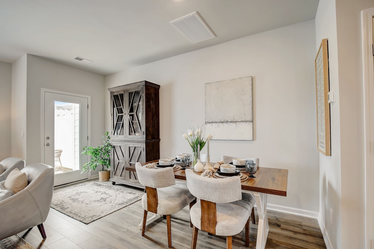
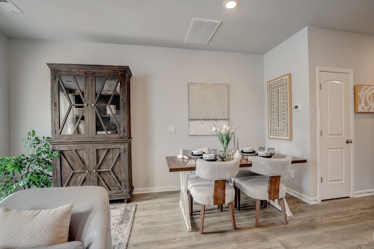
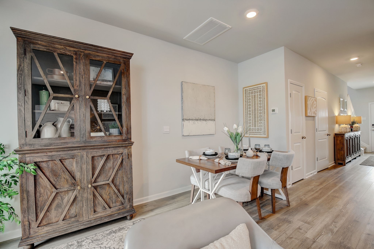
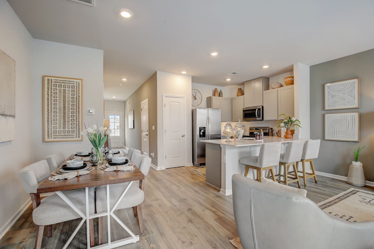
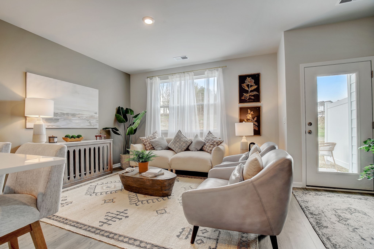
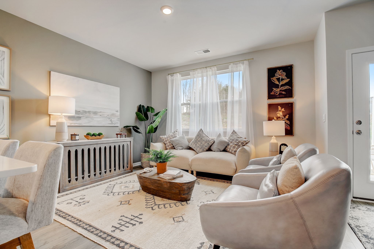
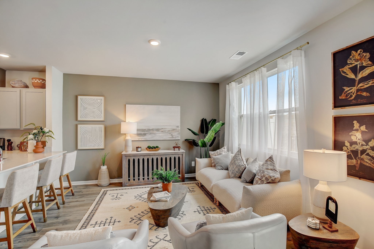
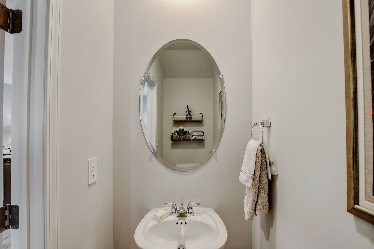
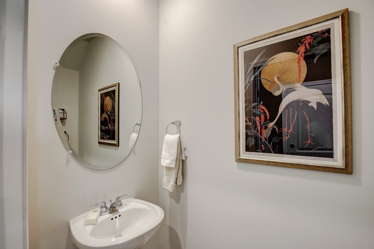
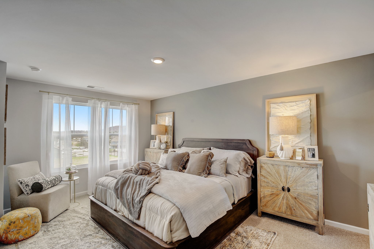
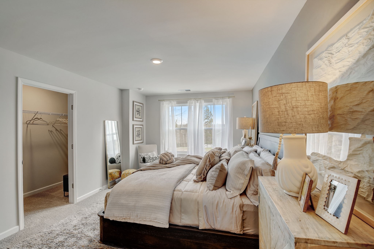
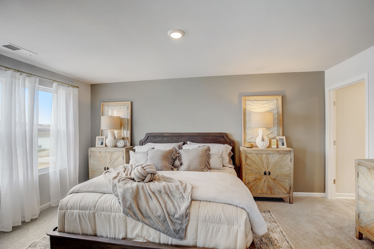
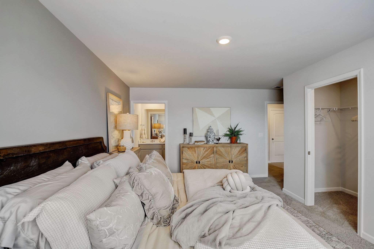
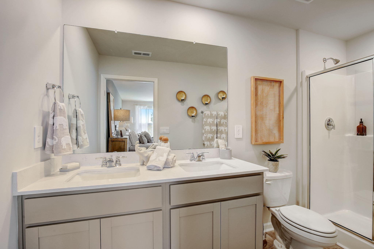
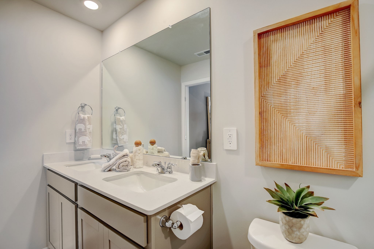
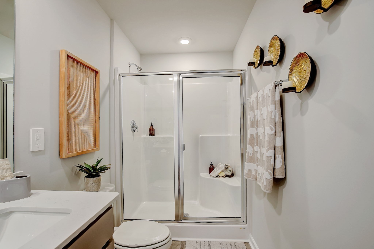
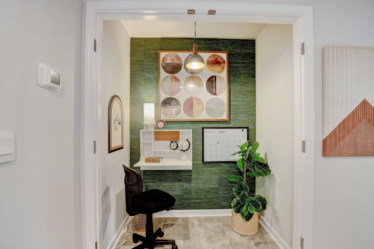
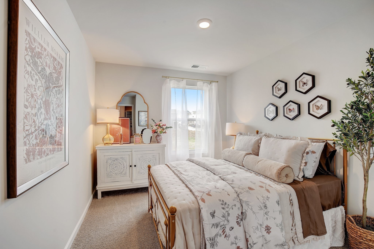
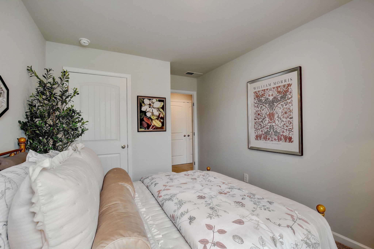
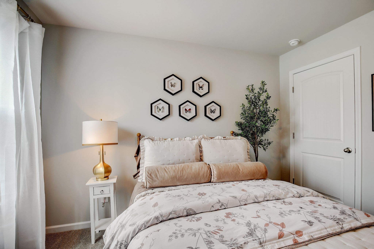
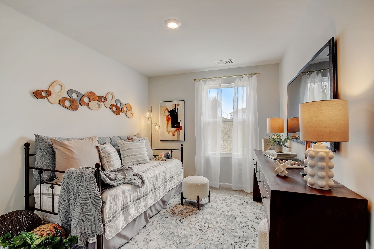
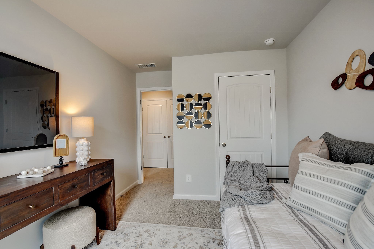
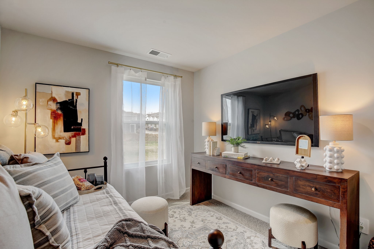
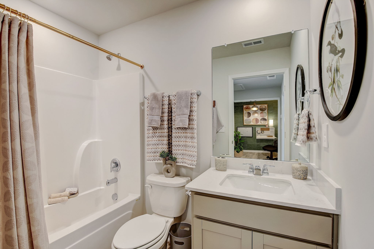
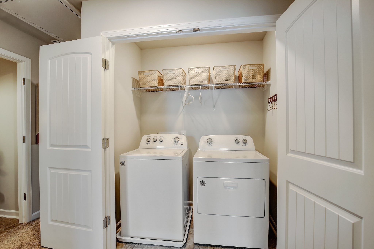
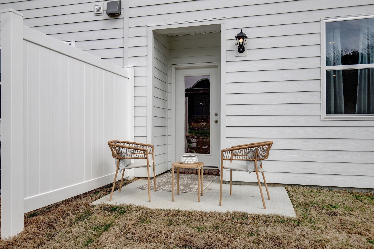
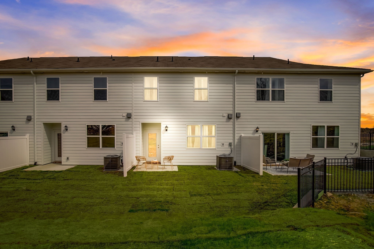
Welcome to Addison Park, our newest townhome community in Lebanon as well as brand new townhome designs! Move in ready! Do you need 100% financing? Addison Park is eligible for 100% USDA financing! We are very centrally located between Mt Juliet and Lebanon with easy access to both I-40 and I-840. The Pearson floor plan is an interior unit design with a great open space downstairs. Quartz counters, white or gray cabinets, SS appliances, laminate flooring downstairs, and a smart home package included. This townhome also features a 1 car garage! The community will feature both a playground and pickleball court! Ask about our amazing interest rates and incentives! Taxes are estimated. Buyer and buyers agent to verify all pertinent information.

3
beds

3
baths

1,418 Sq.Ft. LIVING AREA

Aaron Lovett

Aaron Lovett

Features & Amenities

Interior

  • total bedrooms3
  • Total bathrooms3
  • full bathrooms2
  • half bathroom1
  • Flooring Carpet, Laminate, Vinyl
  • APPLIANCES Dishwasher, Disposal, Microwave, Electric Oven, Electric Range
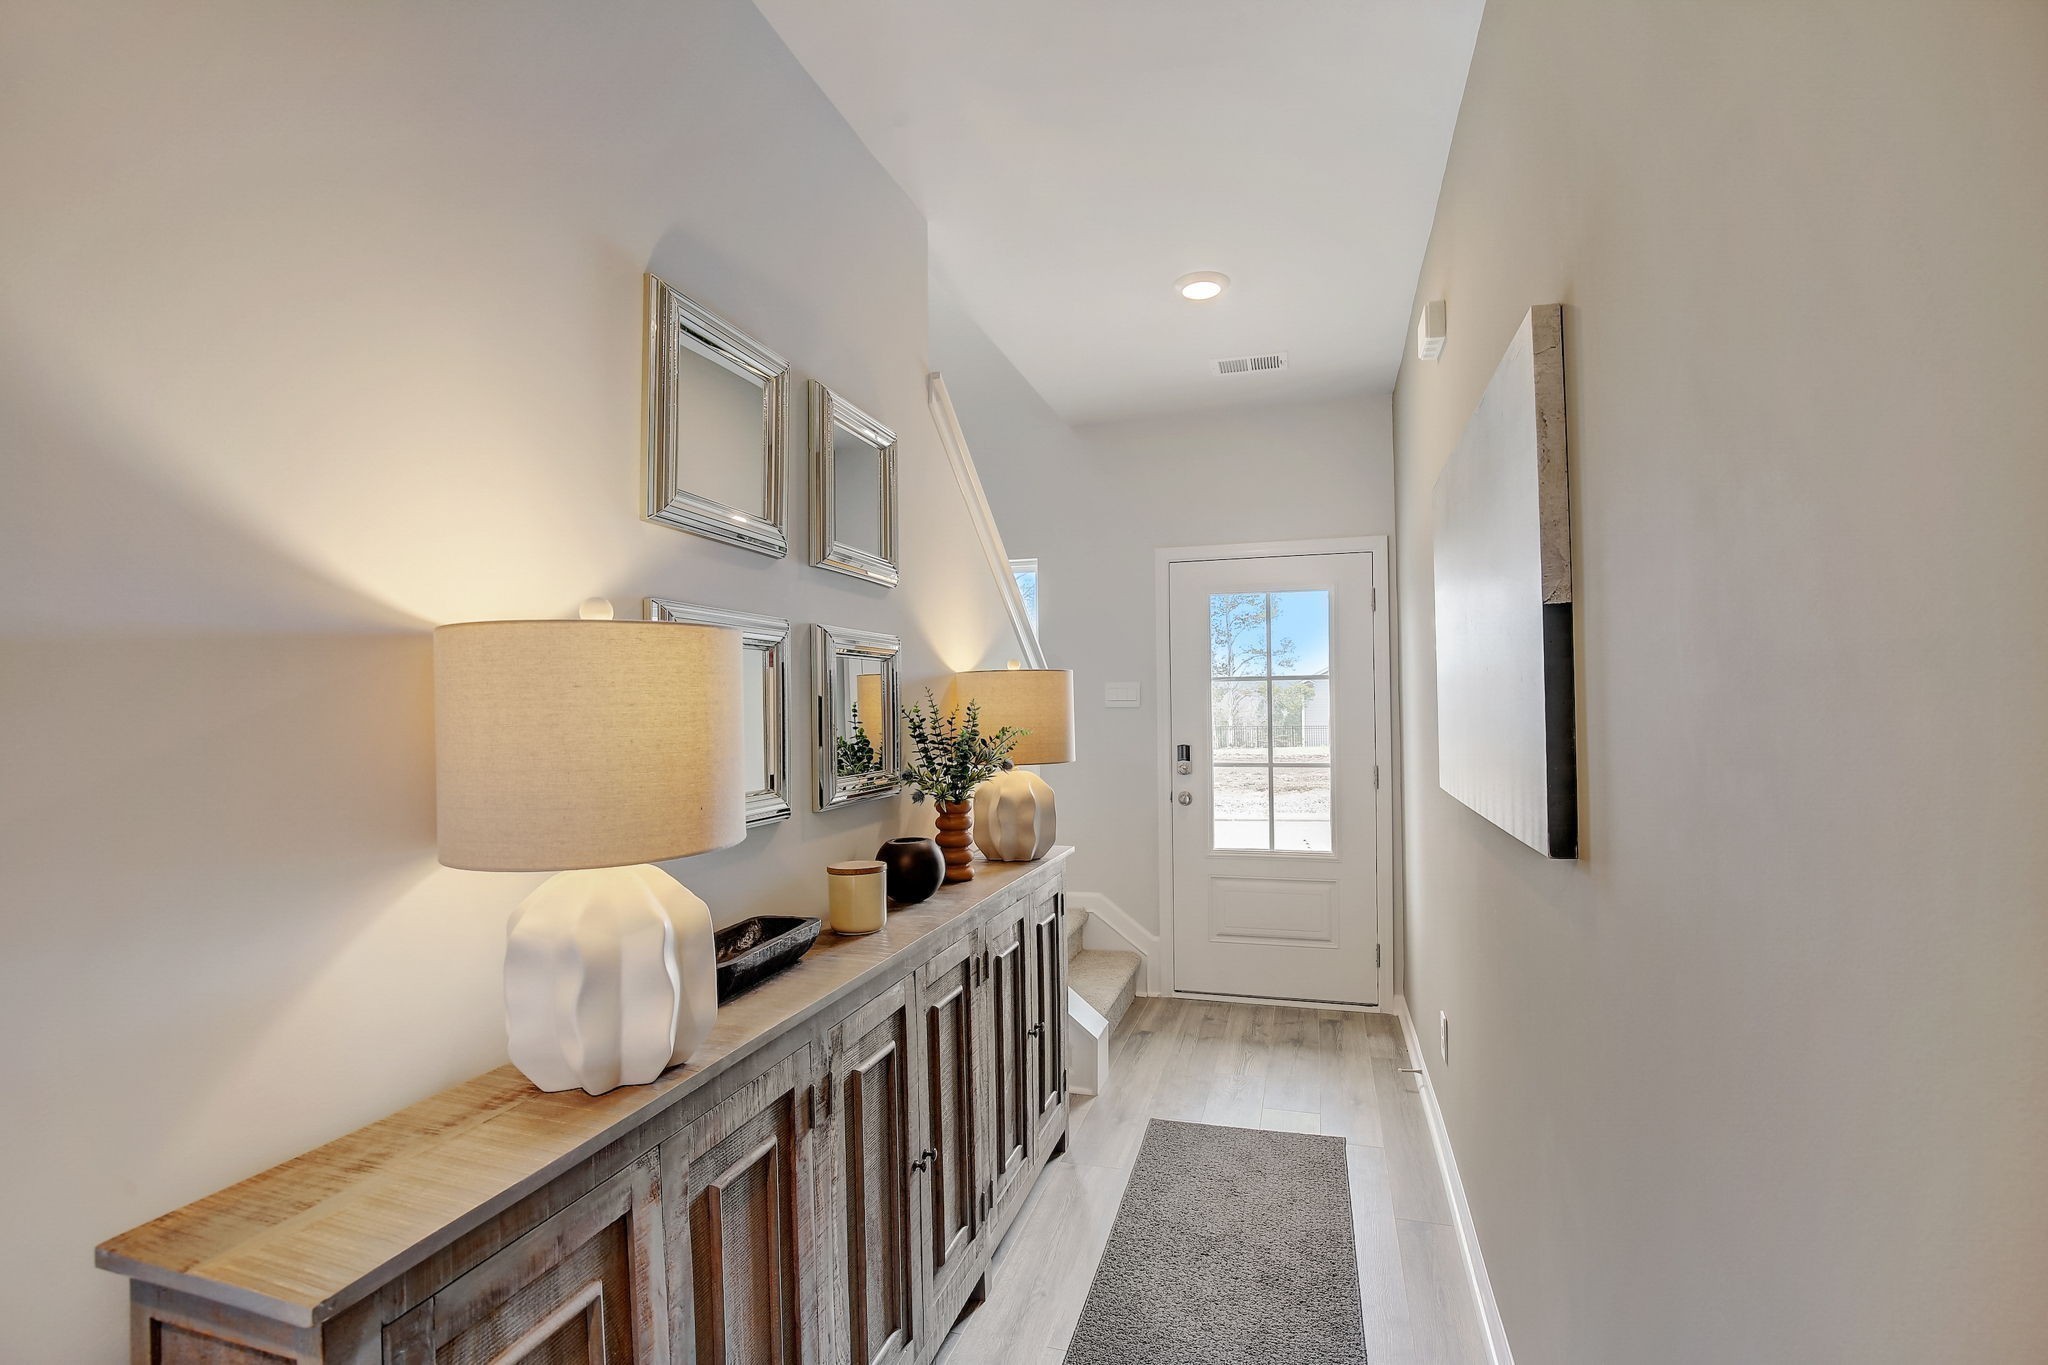
  • other interior Features Extra Closets, Smart Camera(s)/Recording, Smart Light(s), Smart Thermostat, Walk-In Closet(s), Entry Foyer

Area & Lot

  • Status Sold
  • Date Sold February 25, 2025
  • Living Area1,418 Sq.Ft.
  • Total Area1,418 Sq.Ft.
  • MLS® ID2774476
  • TypeTownhouse
  • YEAR BUILT2024
  • Architecture StylesTraditional
  • Elementary SchoolSouthside Elementary
  • Middle SchoolSouthside Elementary
  • High SchoolWilson Central High School

Exterior

  • STORIES2
  • Garage Space1.0
  • water SourcePublic
  • utilitiesWater Available
  • roofShingle
  • parkingGarage Faces Front, Driveway
  • HEAT TYPECentral, Heat Pump
  • AIR CONDITIONINGCentral Air
  • sewerPublic Sewer
  • Disability FeaturesSmart Technology
  • HOA AmenitiesPlayground, Underground Utilities
  • other exterior FeaturesGarage Door Opener, Smart Camera(s)/Recording, Smart Light(s), Smart Lock(s)

Financial

  • Sales Price$299,990
  • Real Estate Tax $2,125/yr
  • HOA $146/mo

Work With aaron

Aaron is an award winning real estate agent serving the Nashville metro area, including Franklin, Brentwood, Smyrna, Murfreesboro, and surrounding areas. You can rely on his knowledge and experience to help you make wise decisions so that you can buy and sell with confidence.

Follow Me on Instagram