Leave a Message

Thank you for your message. We will be in touch with you shortly.

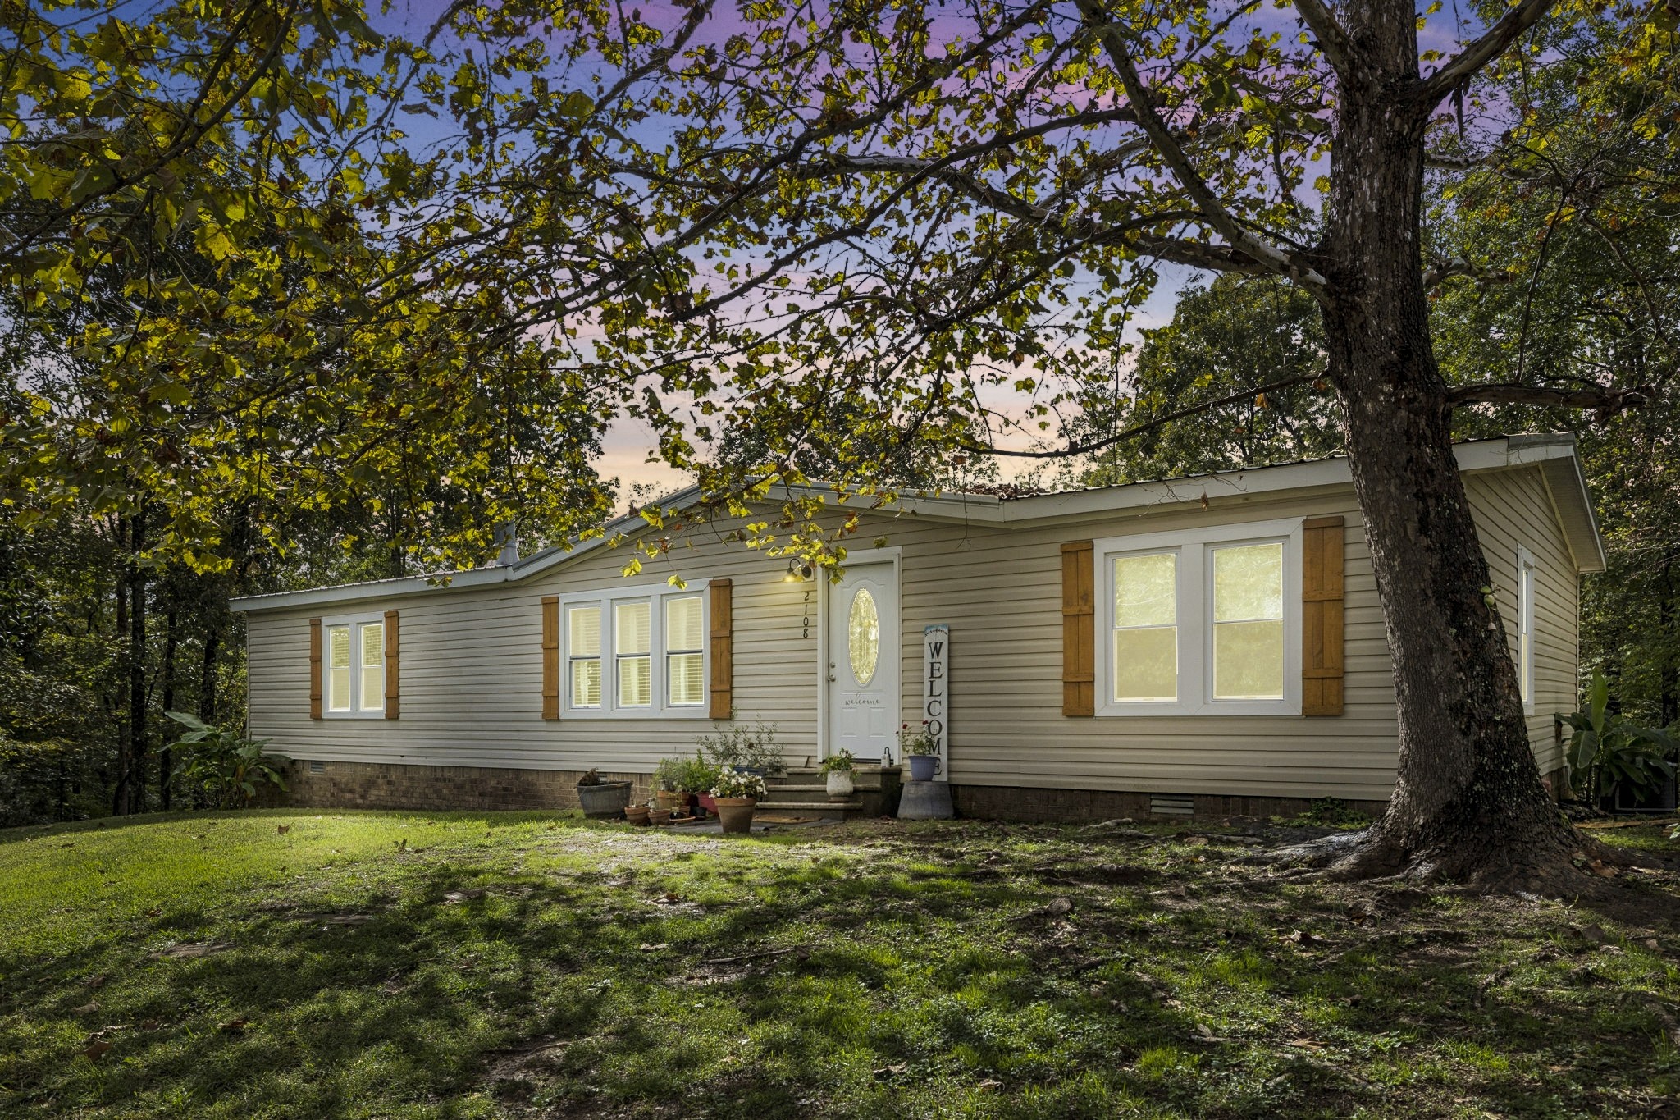
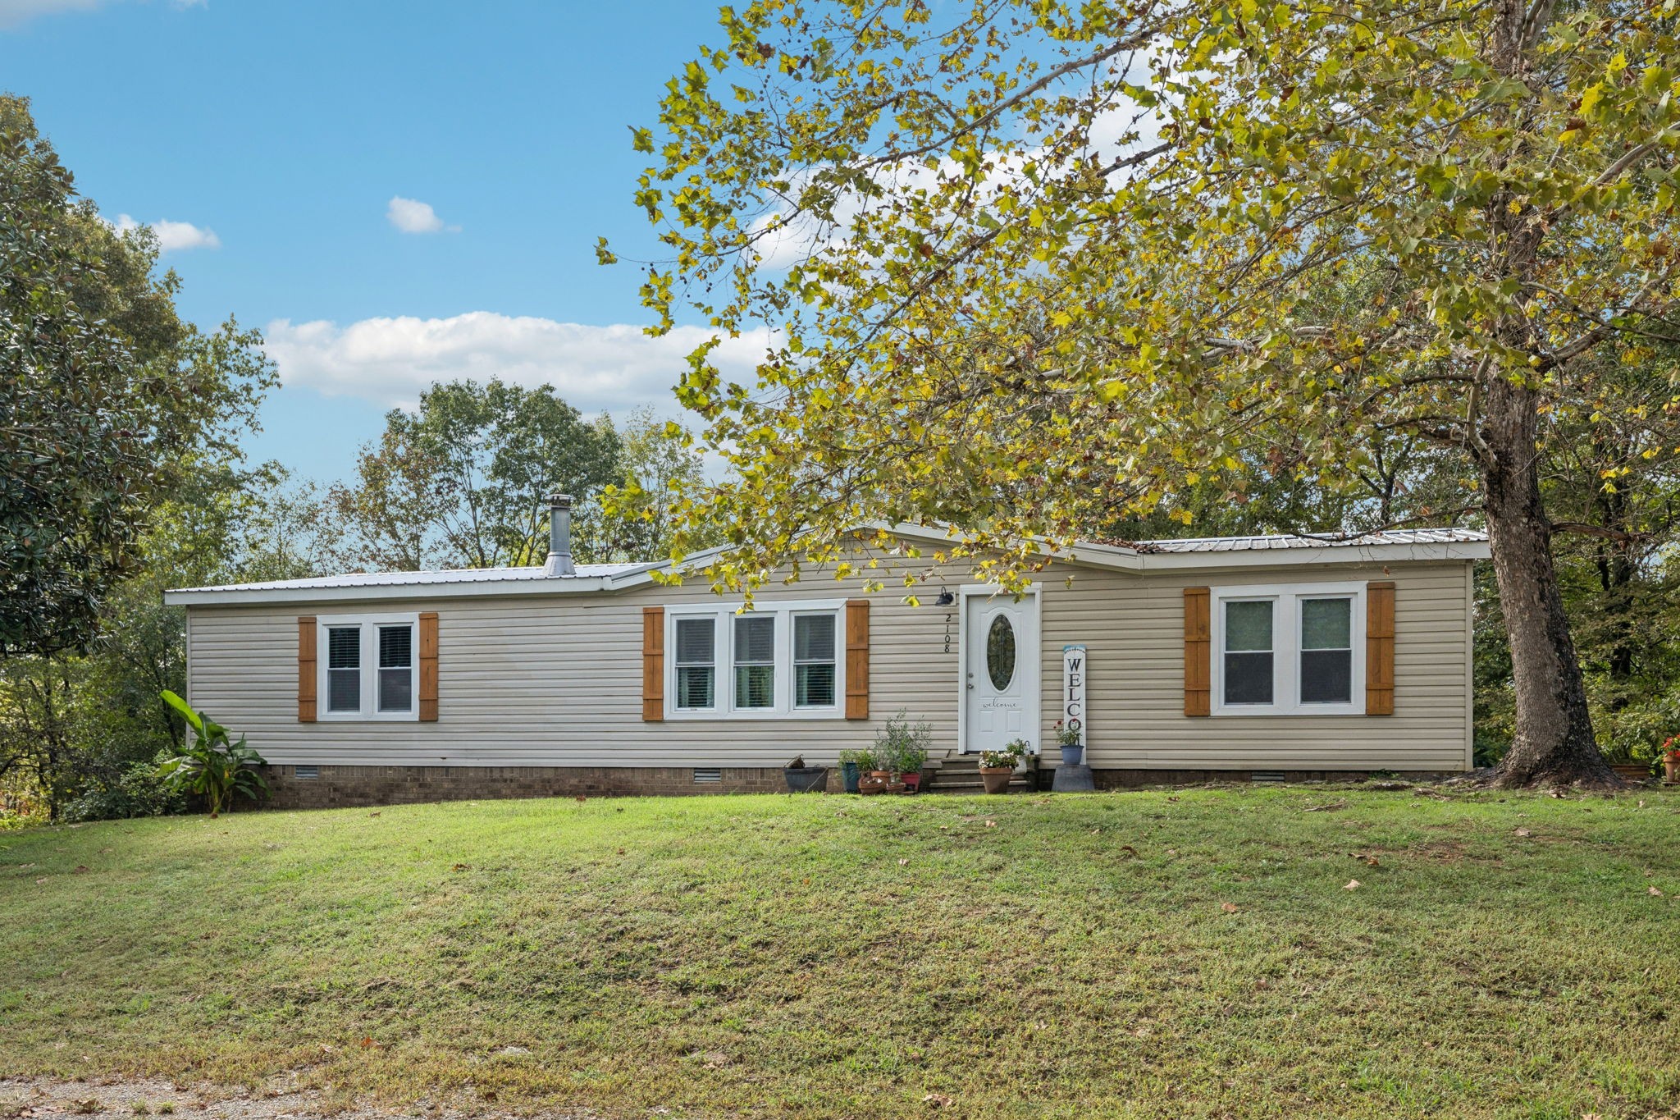
Beige single-story home with brown shutters, framed by large trees at dusk.
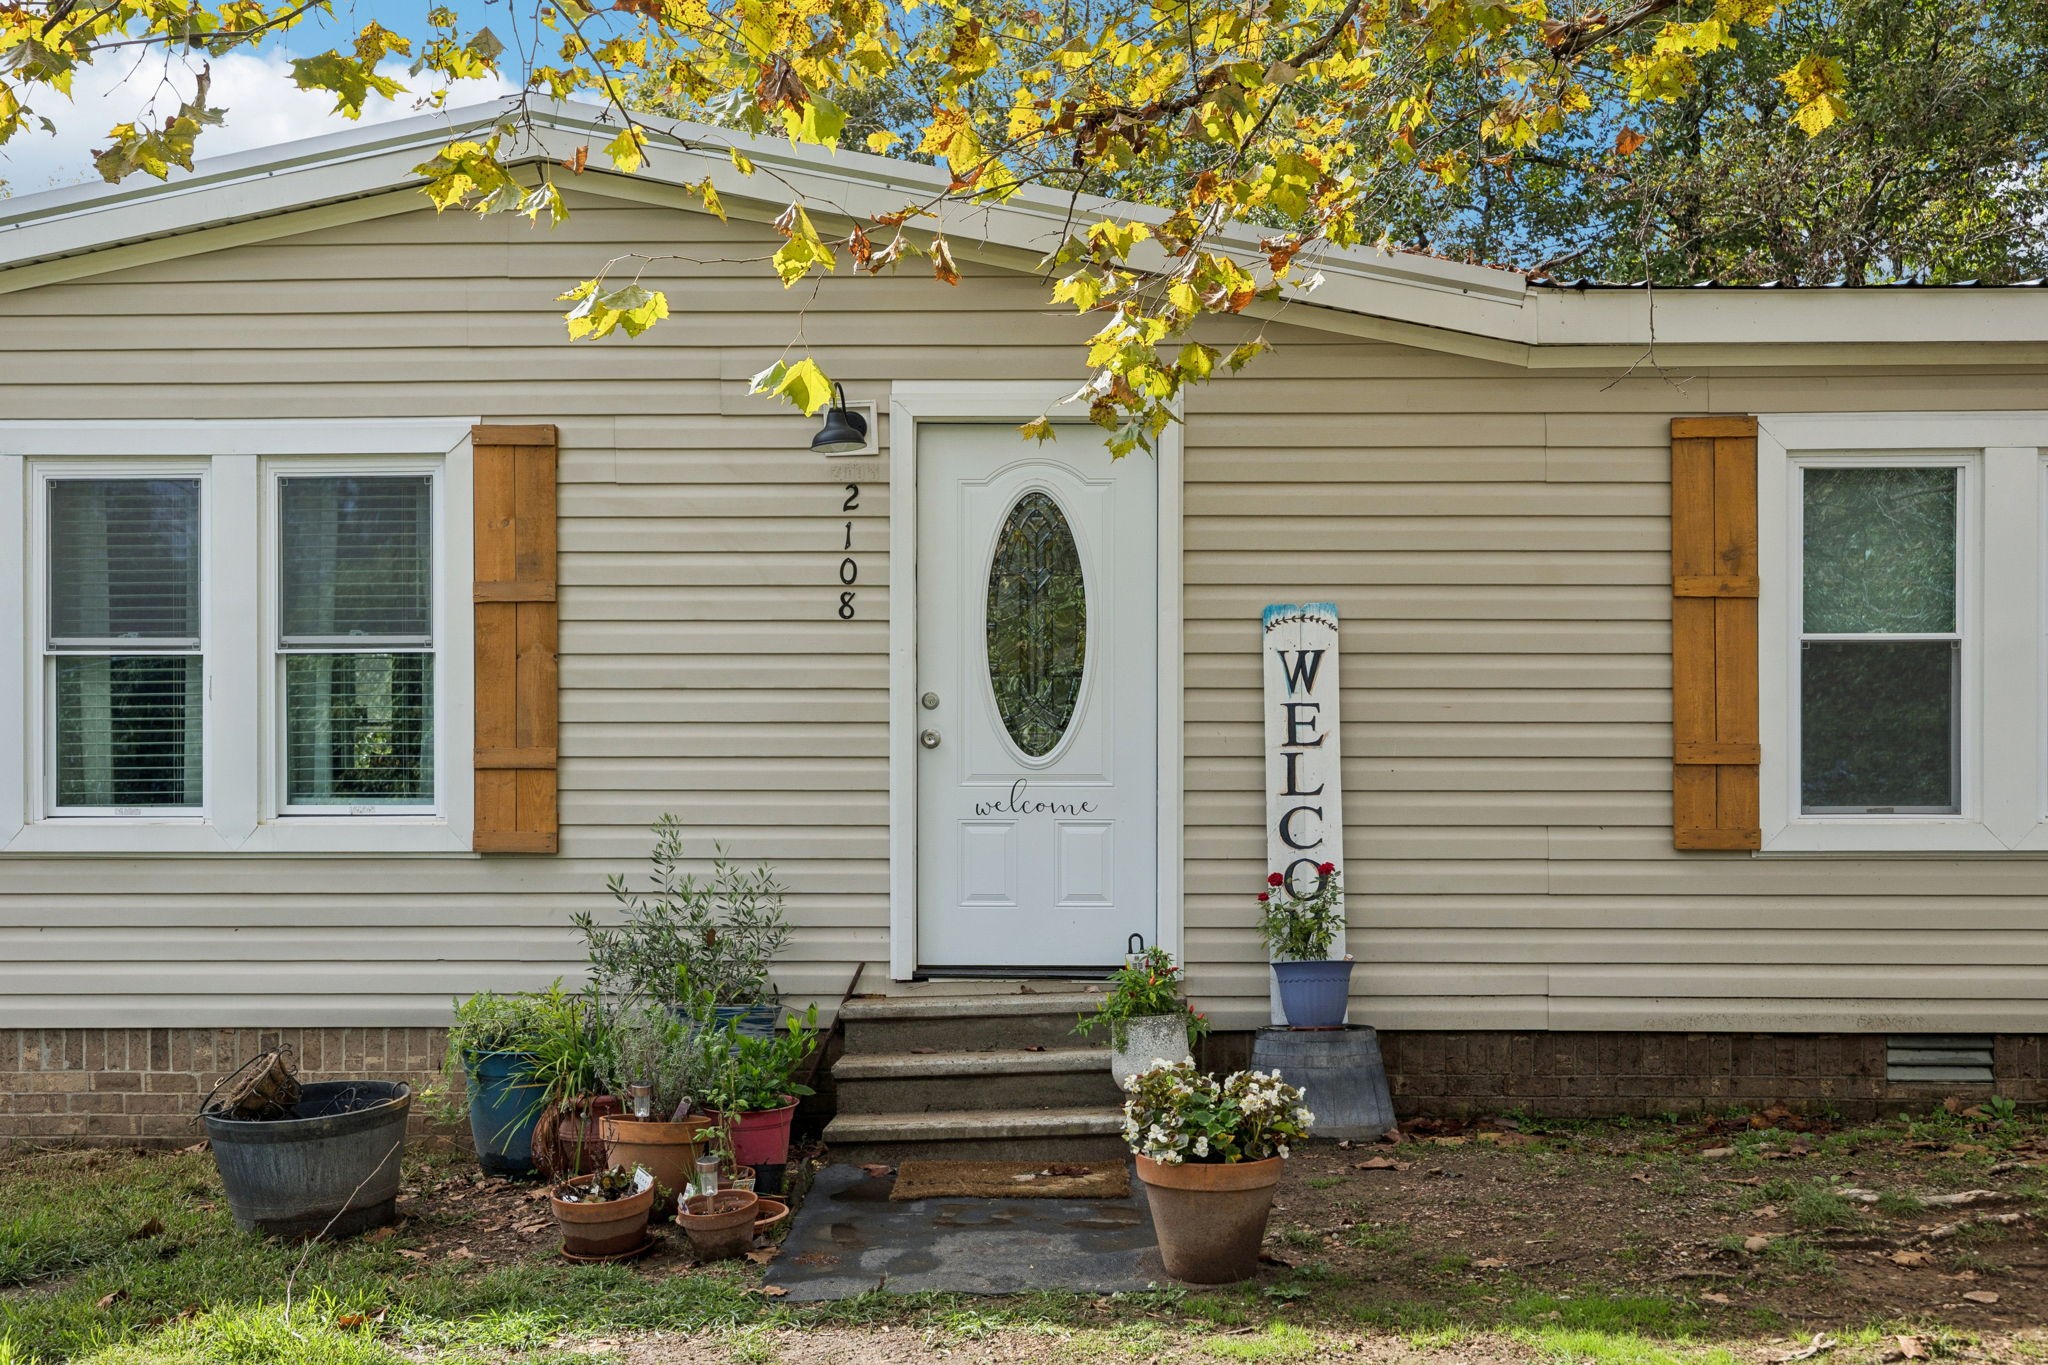
Home entrance with white oval-glass door, wooden shutters, potted plants, and house number 2108.
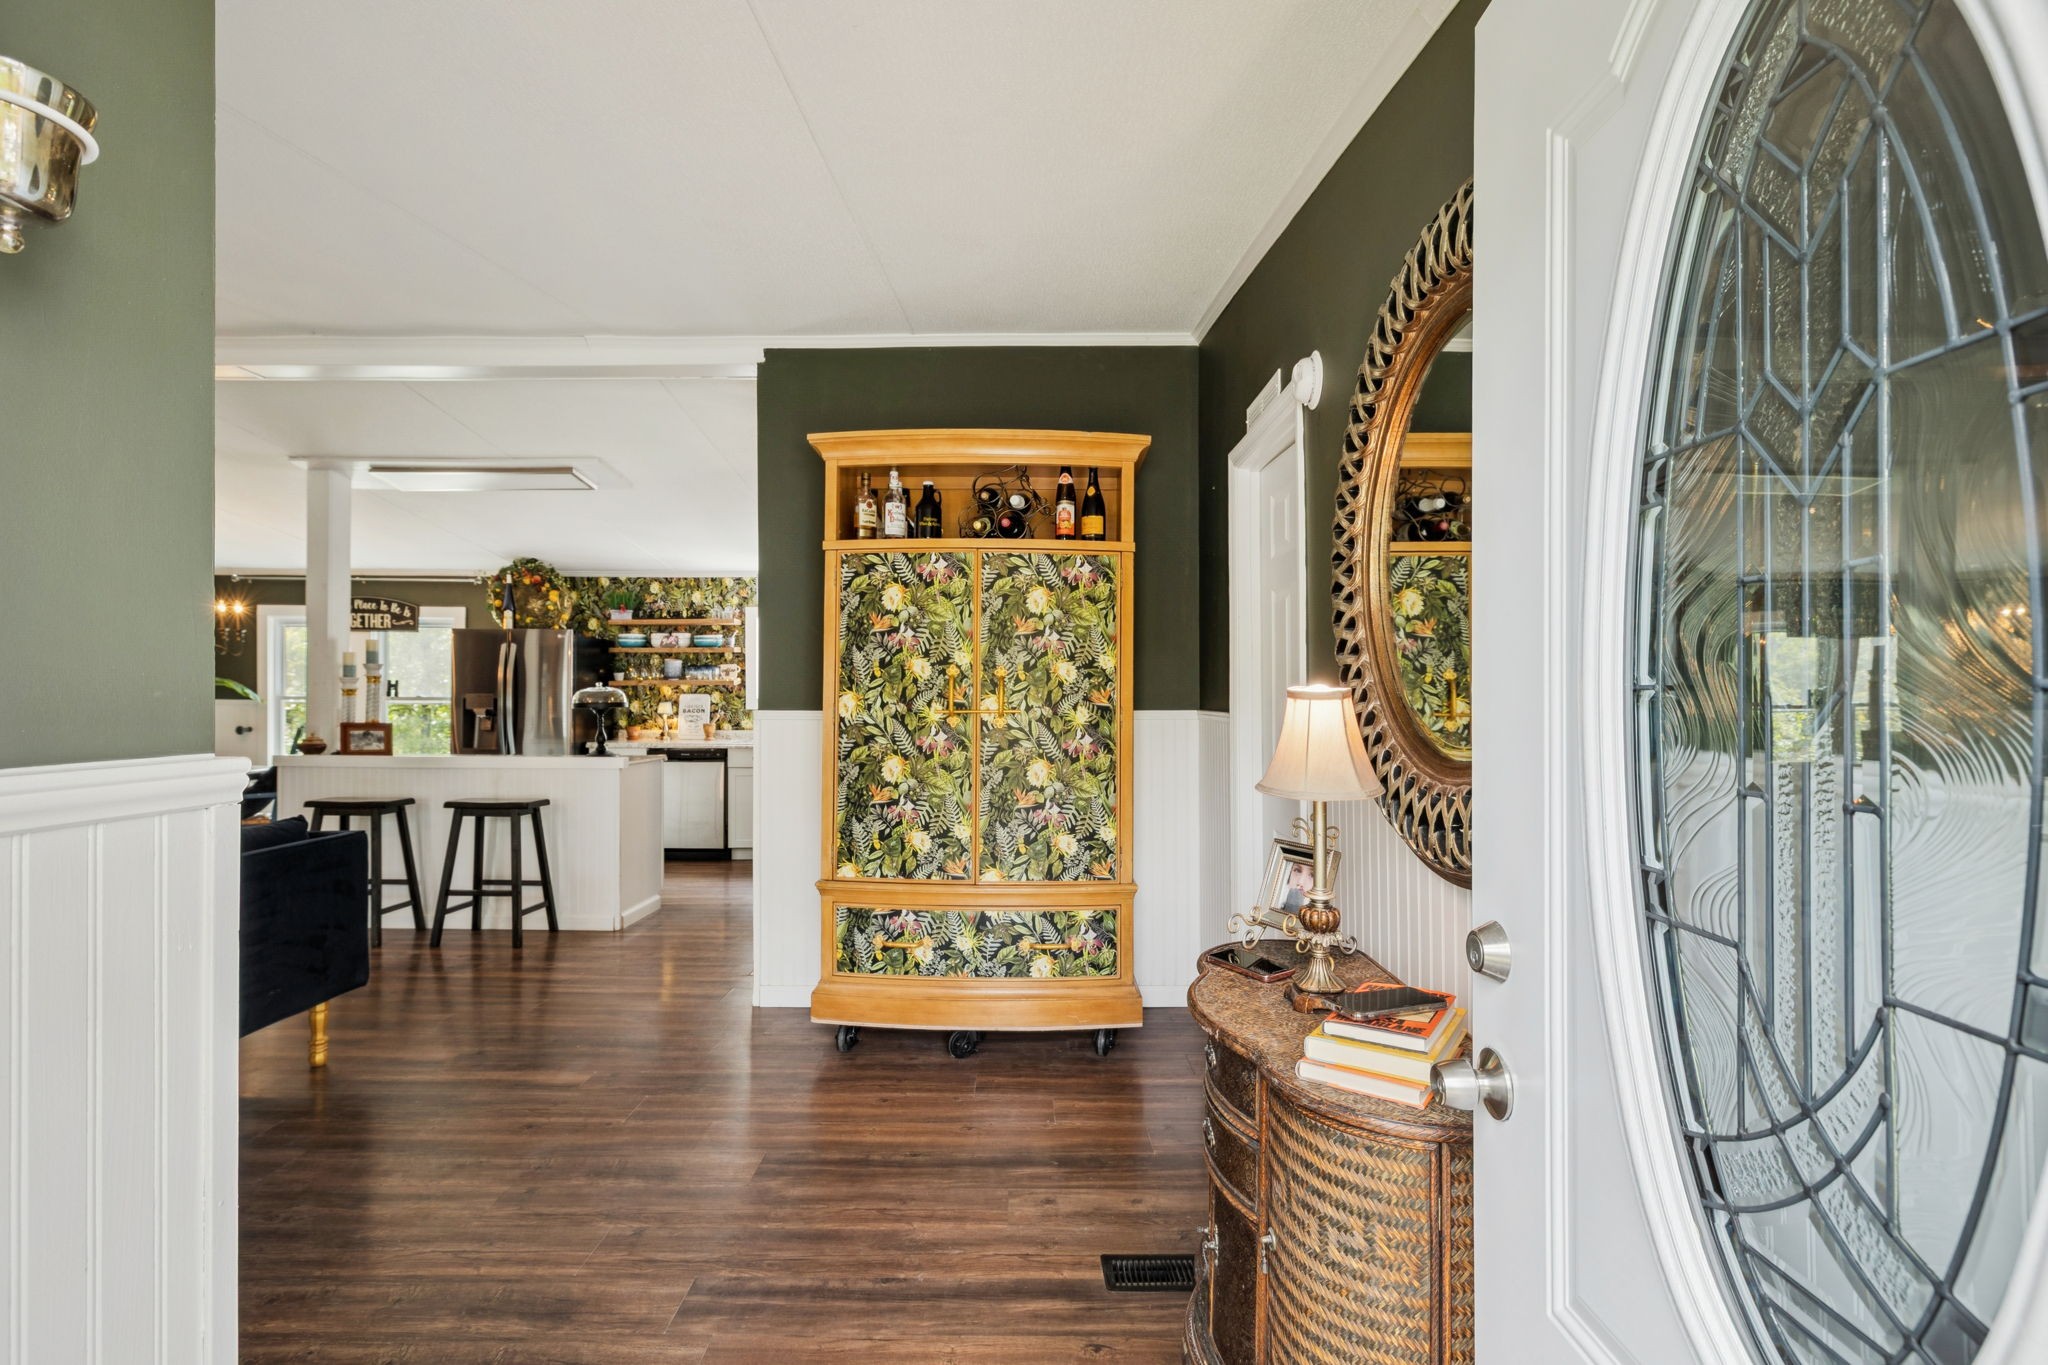
Entryway with decorative glass front door, floral cabinet, and open kitchen beyond.
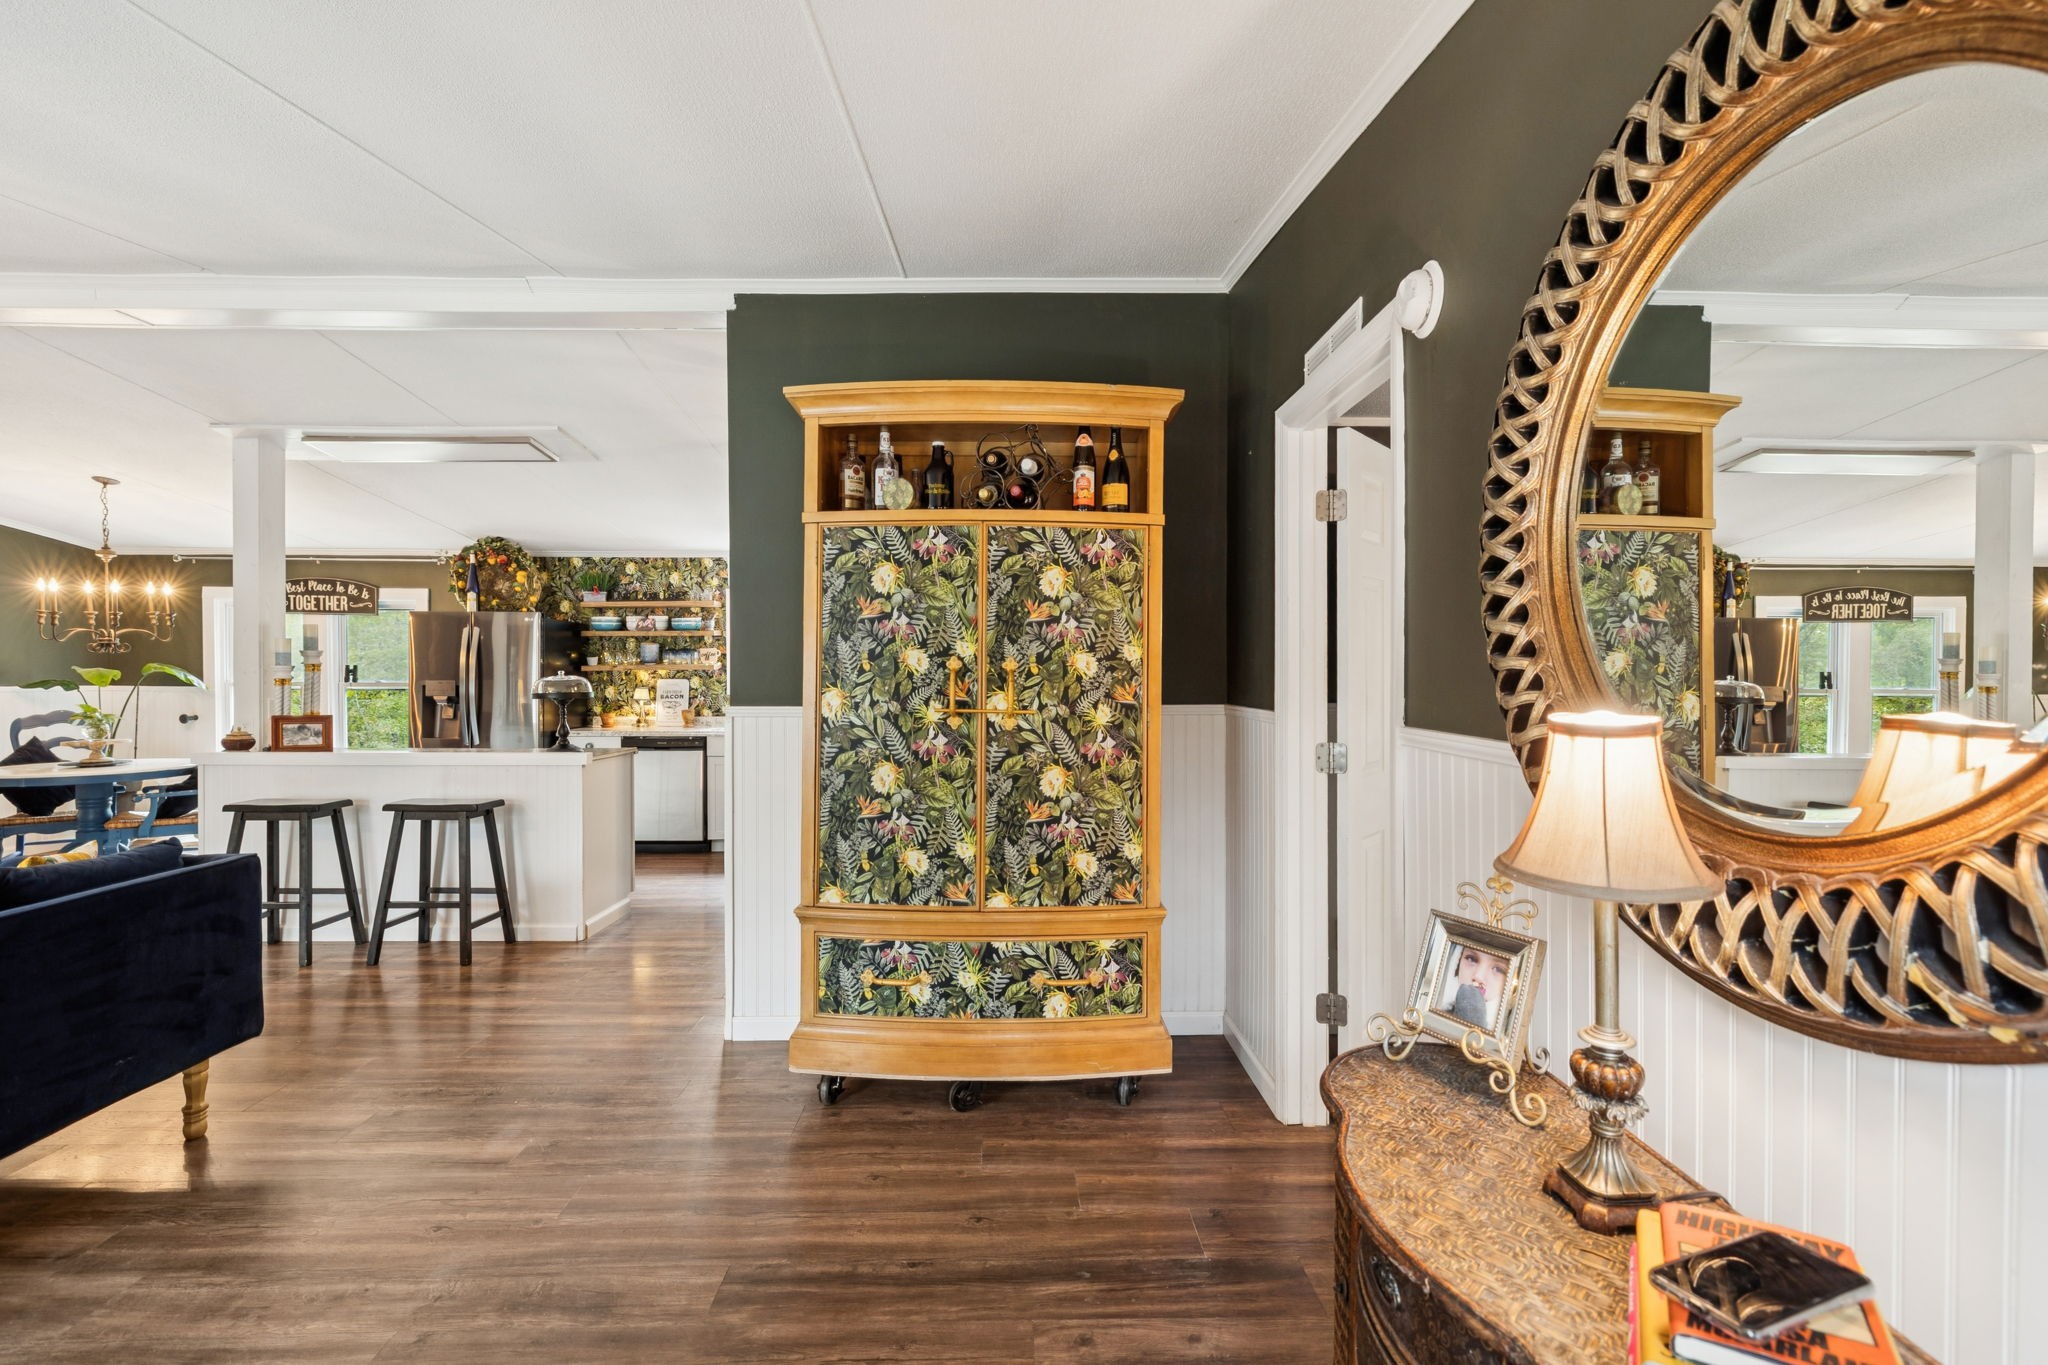
Open-plan kitchen and sitting area with a floral cabinet, white island, and ornate round mirror.
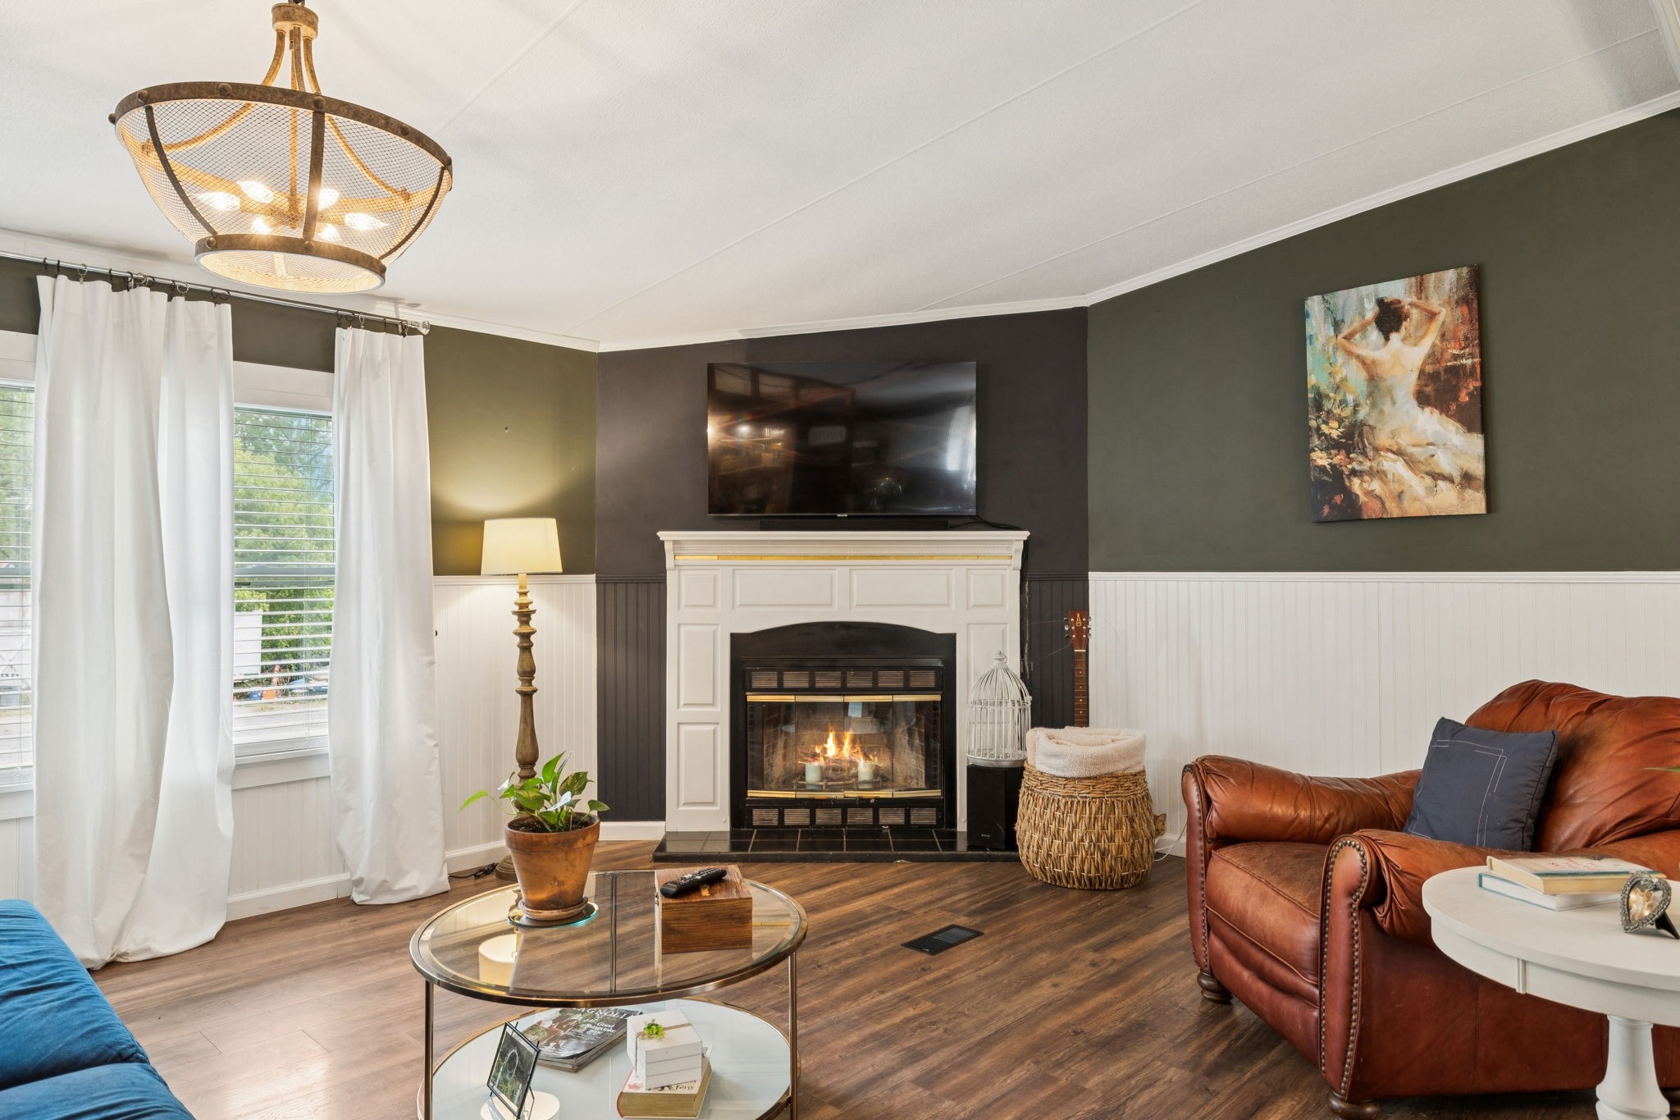
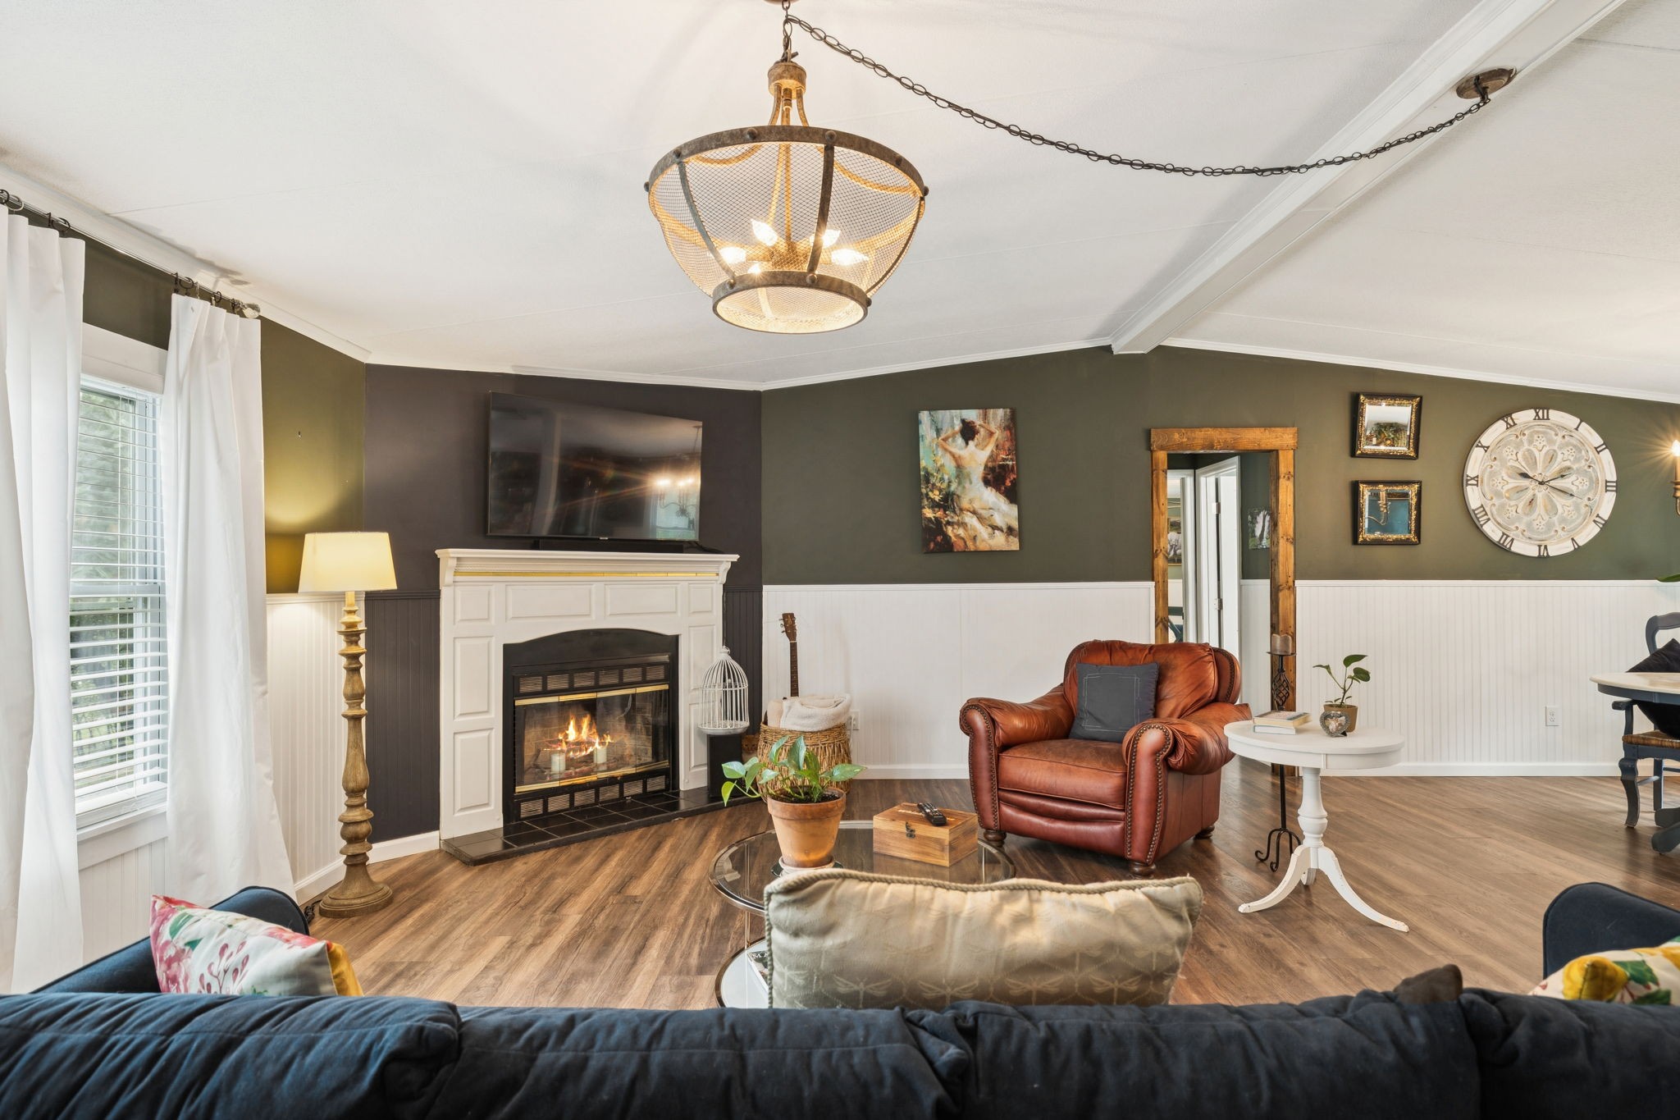
Living room with a lit fireplace, wall-mounted TV, and brown leather armchair.
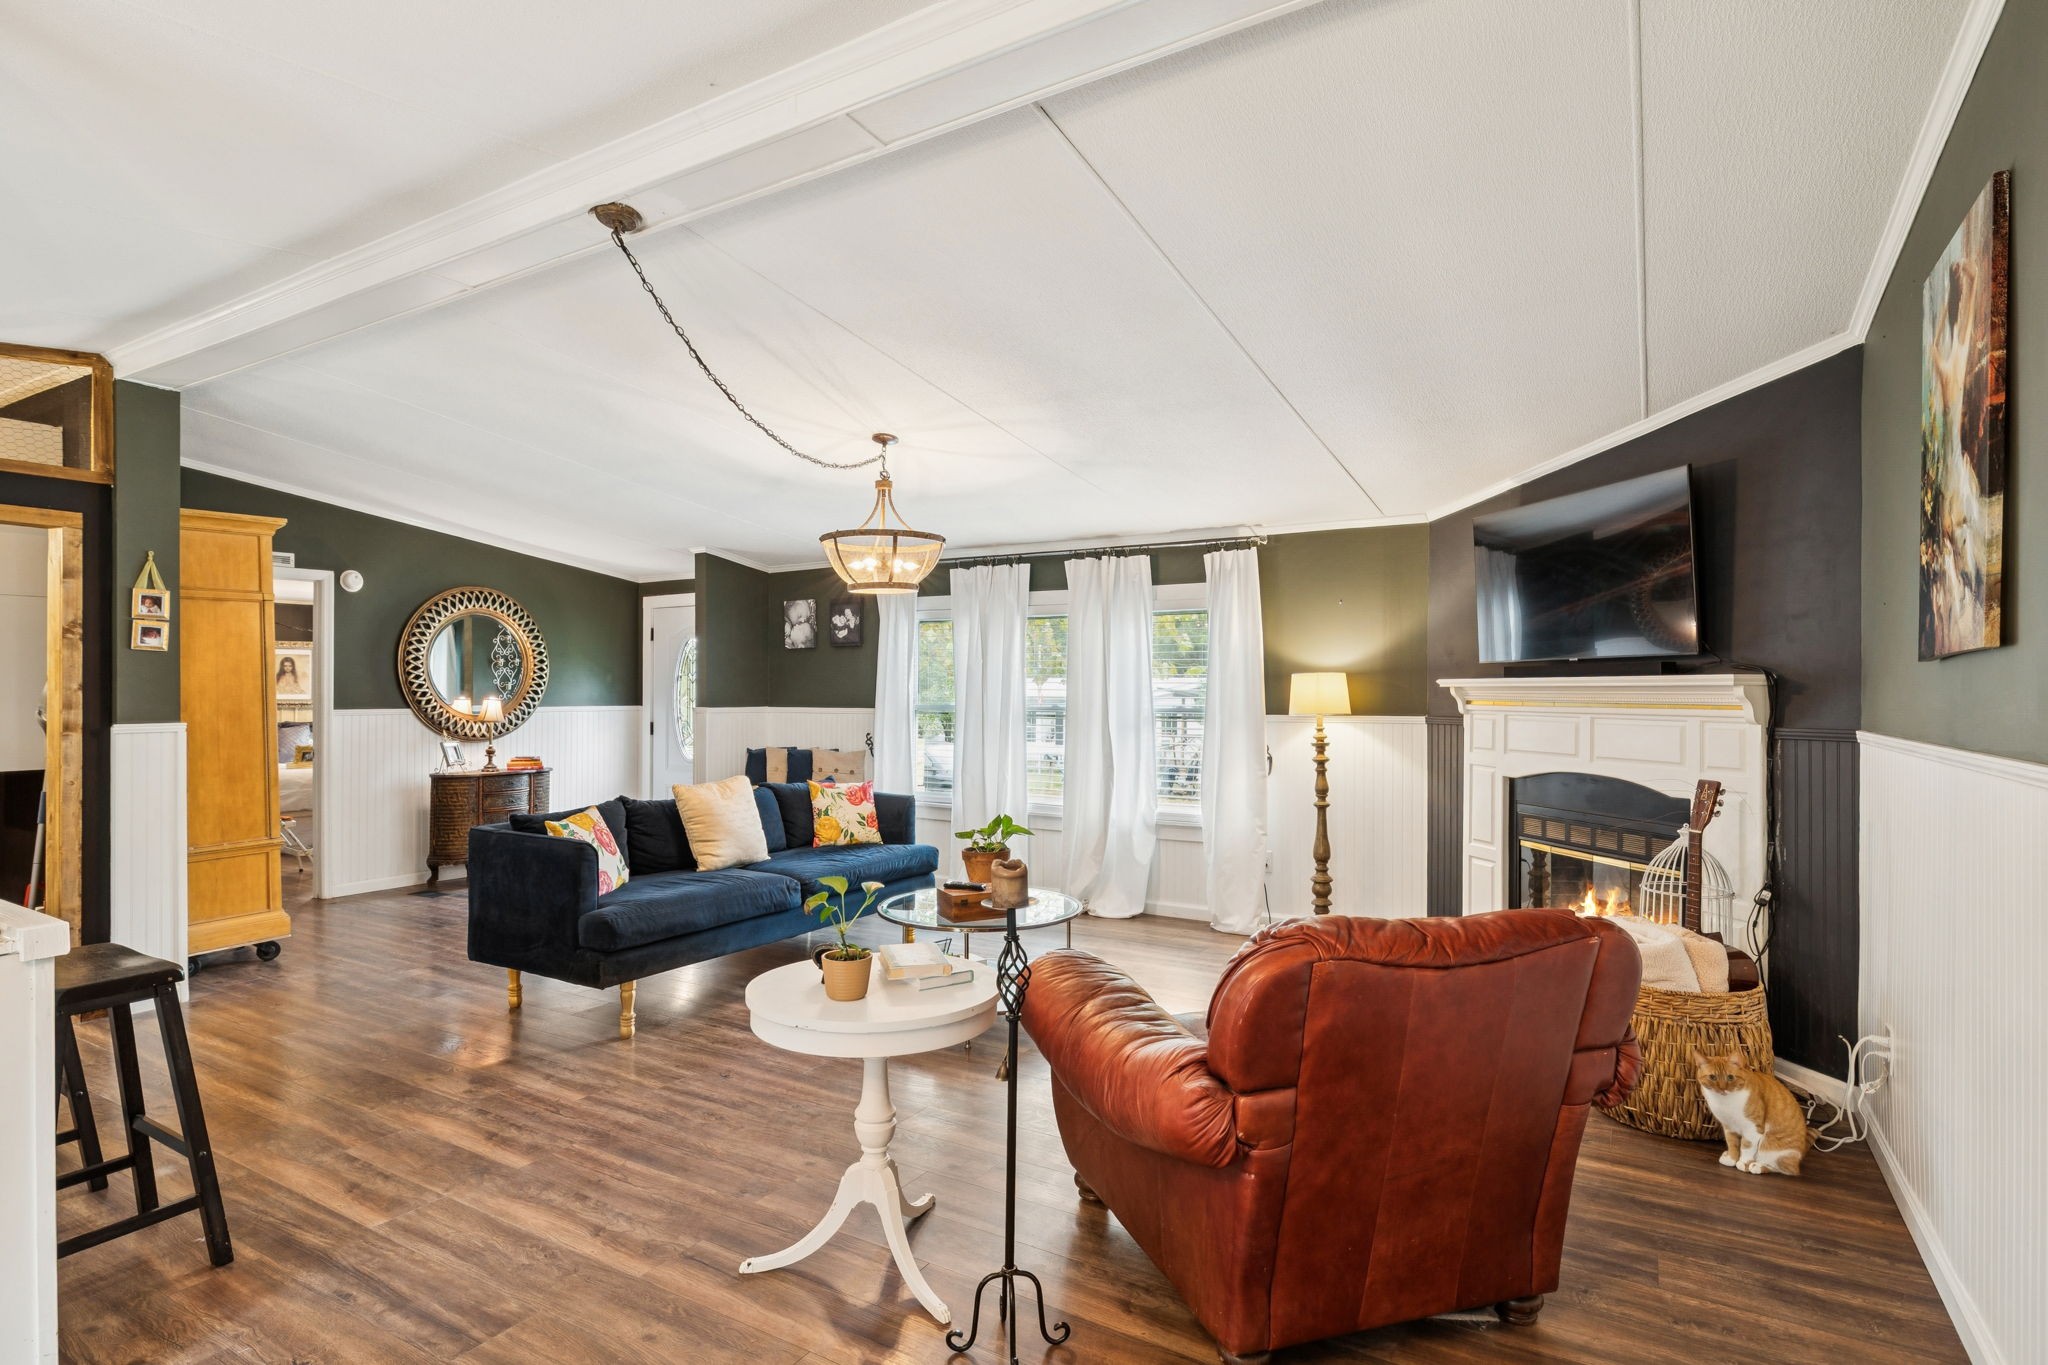
Furnished living room with a white fireplace, dark walls, wood-look floors, and a cat by the hearth.
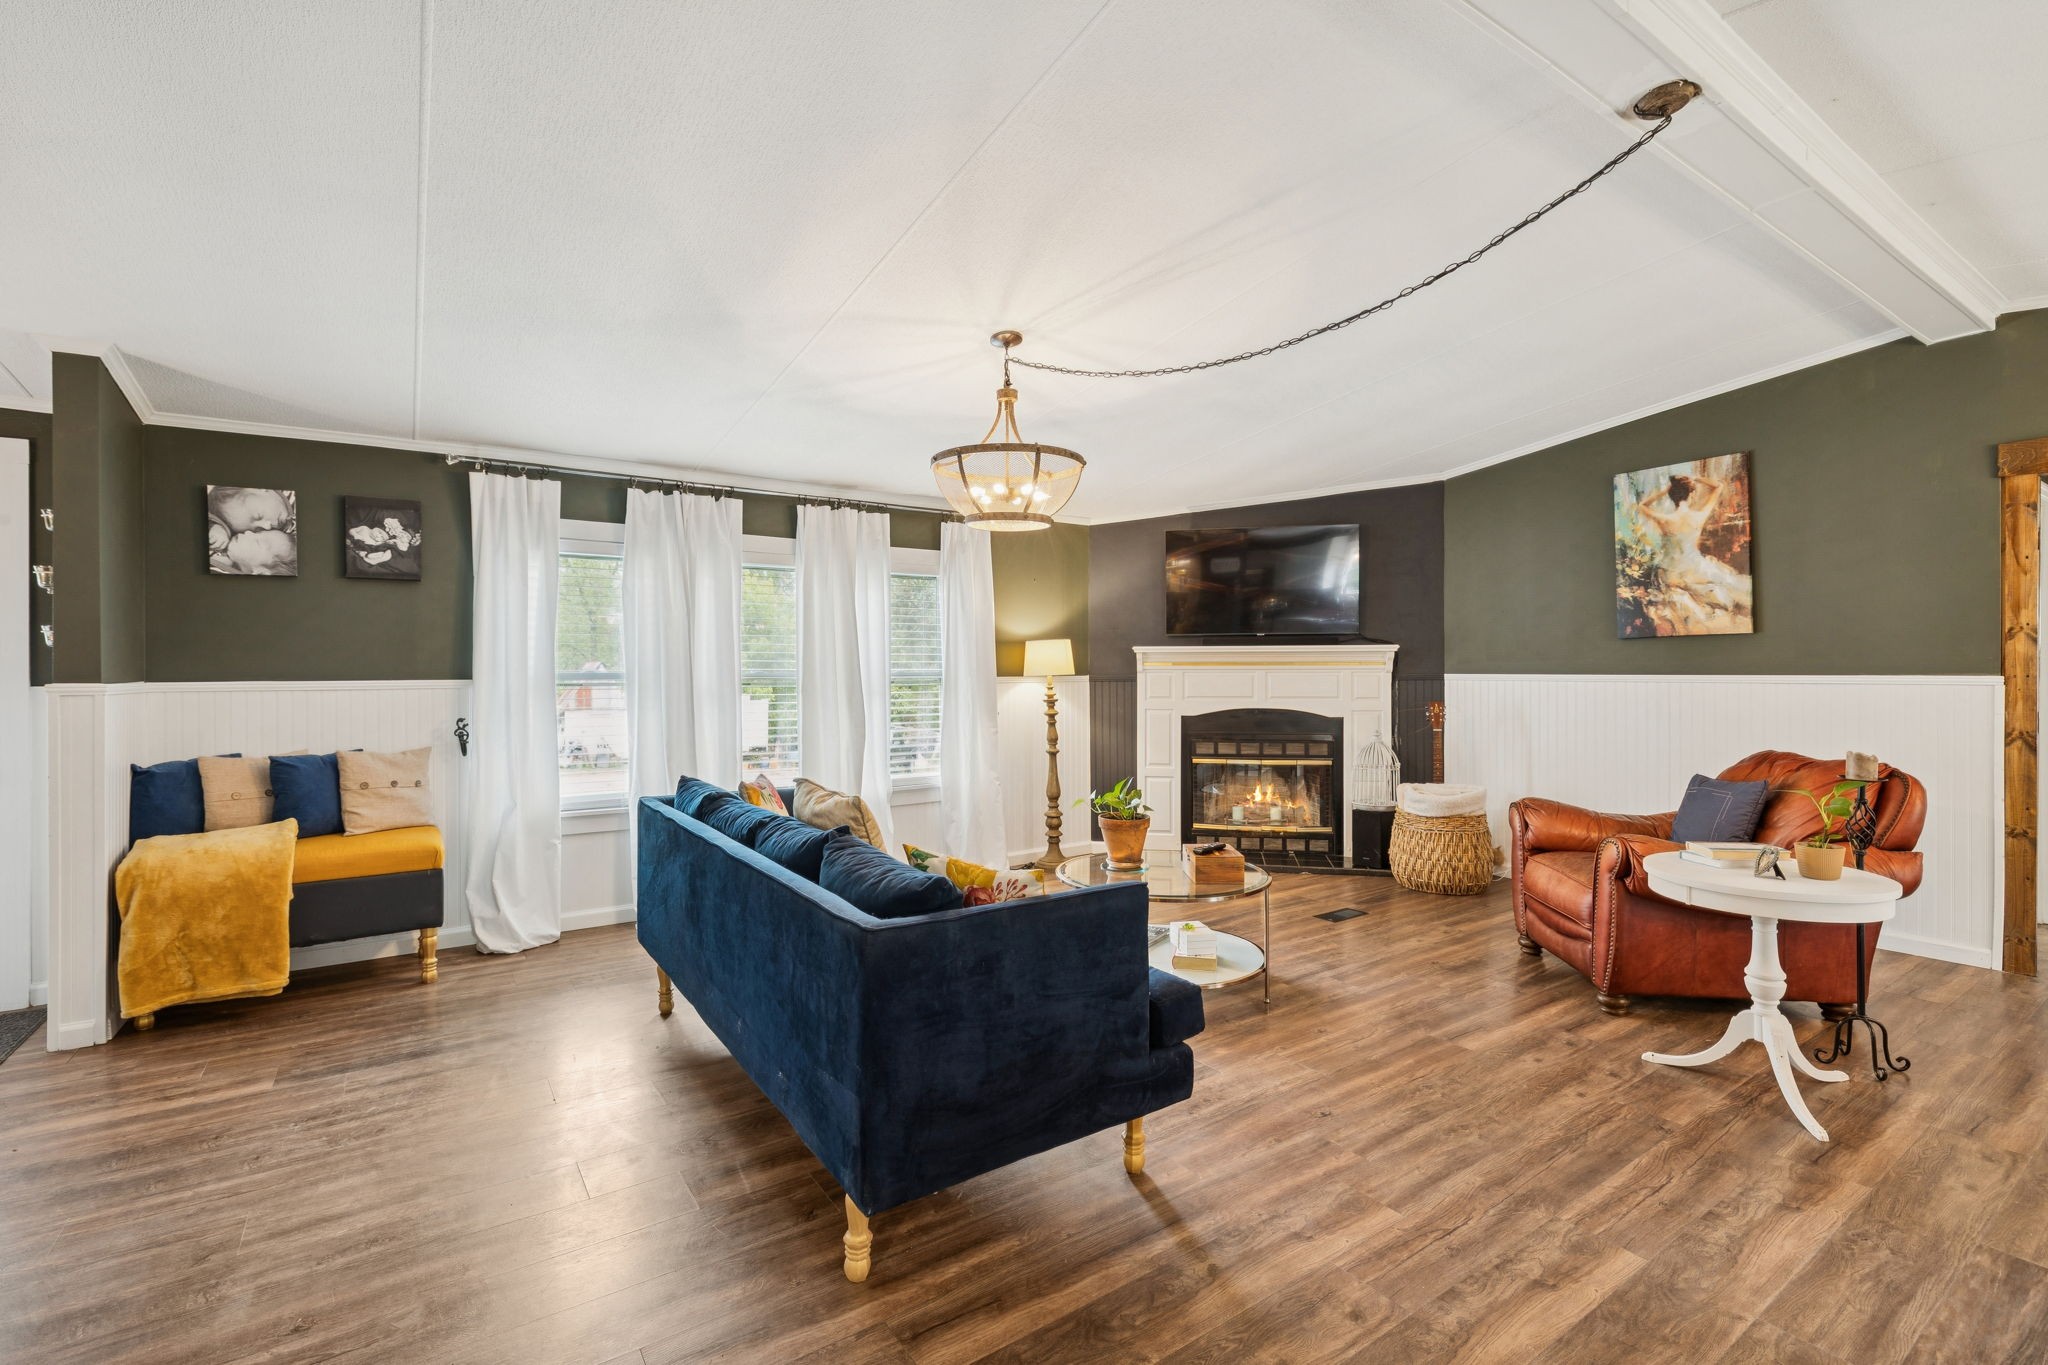
Living room with a blue sofa, white fireplace, mounted television, and leather armchair.
Living room with a white fireplace, television, navy sofa, and brown leather chair.
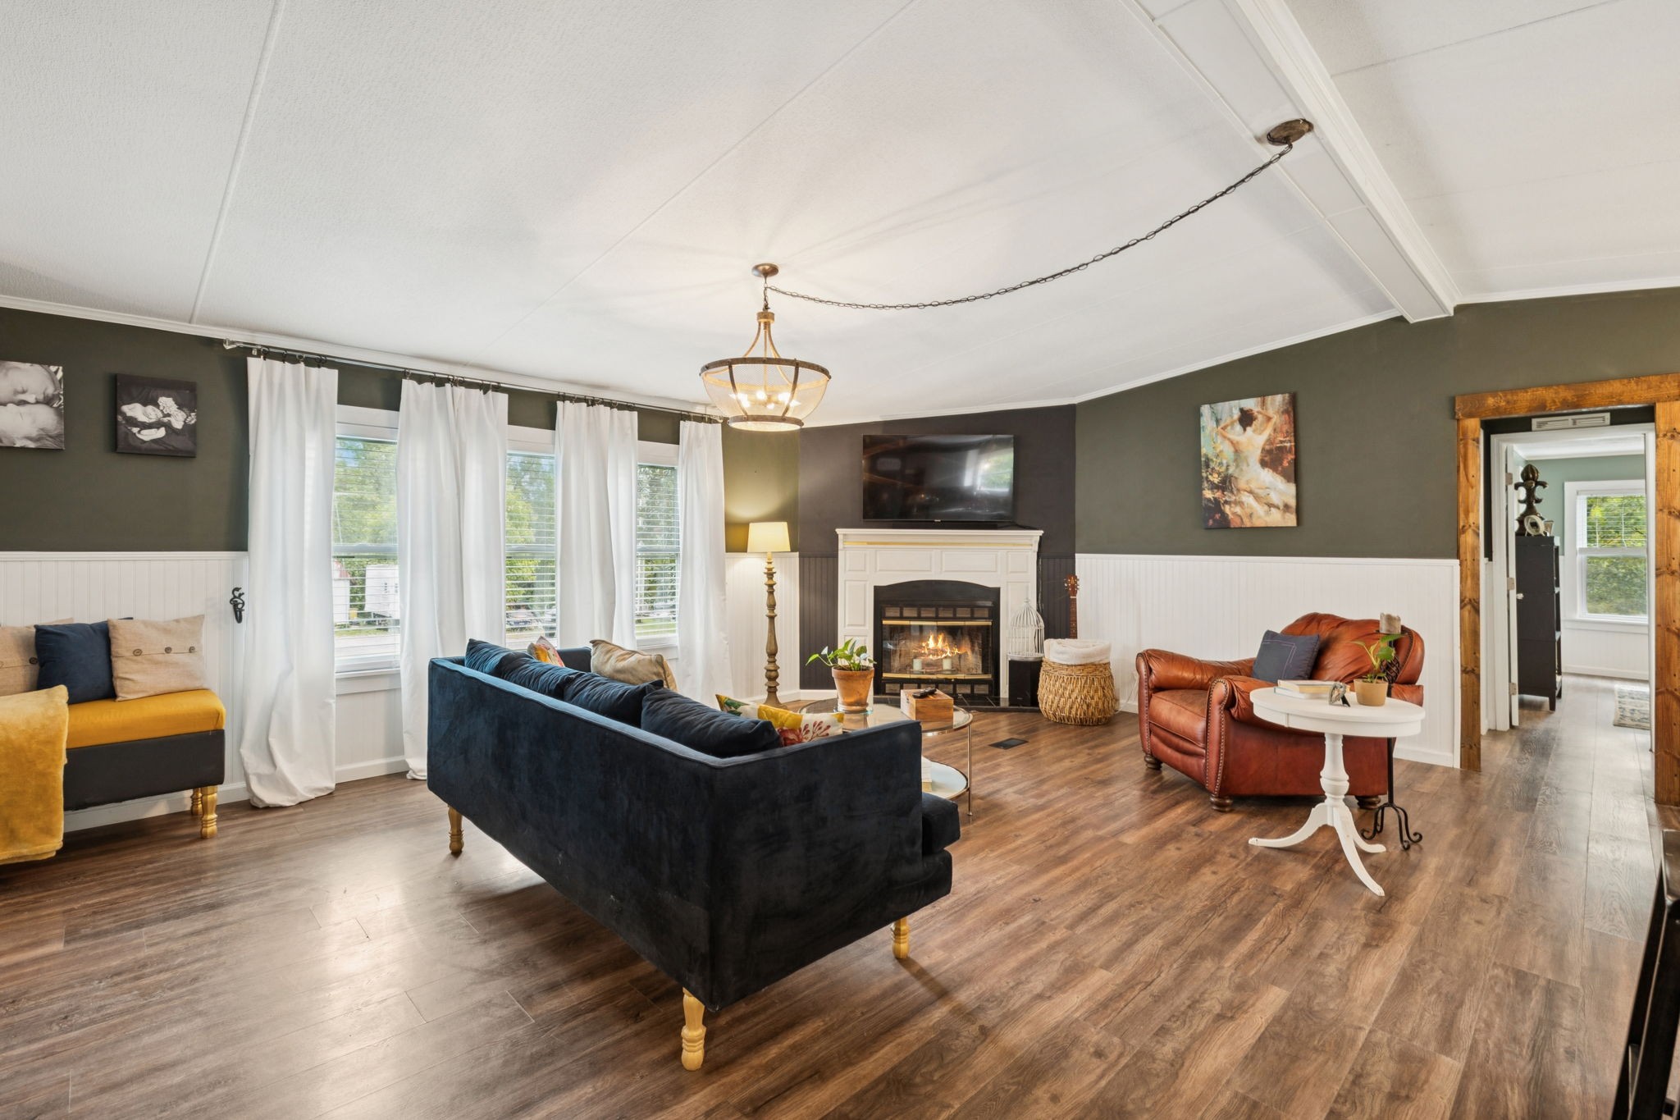
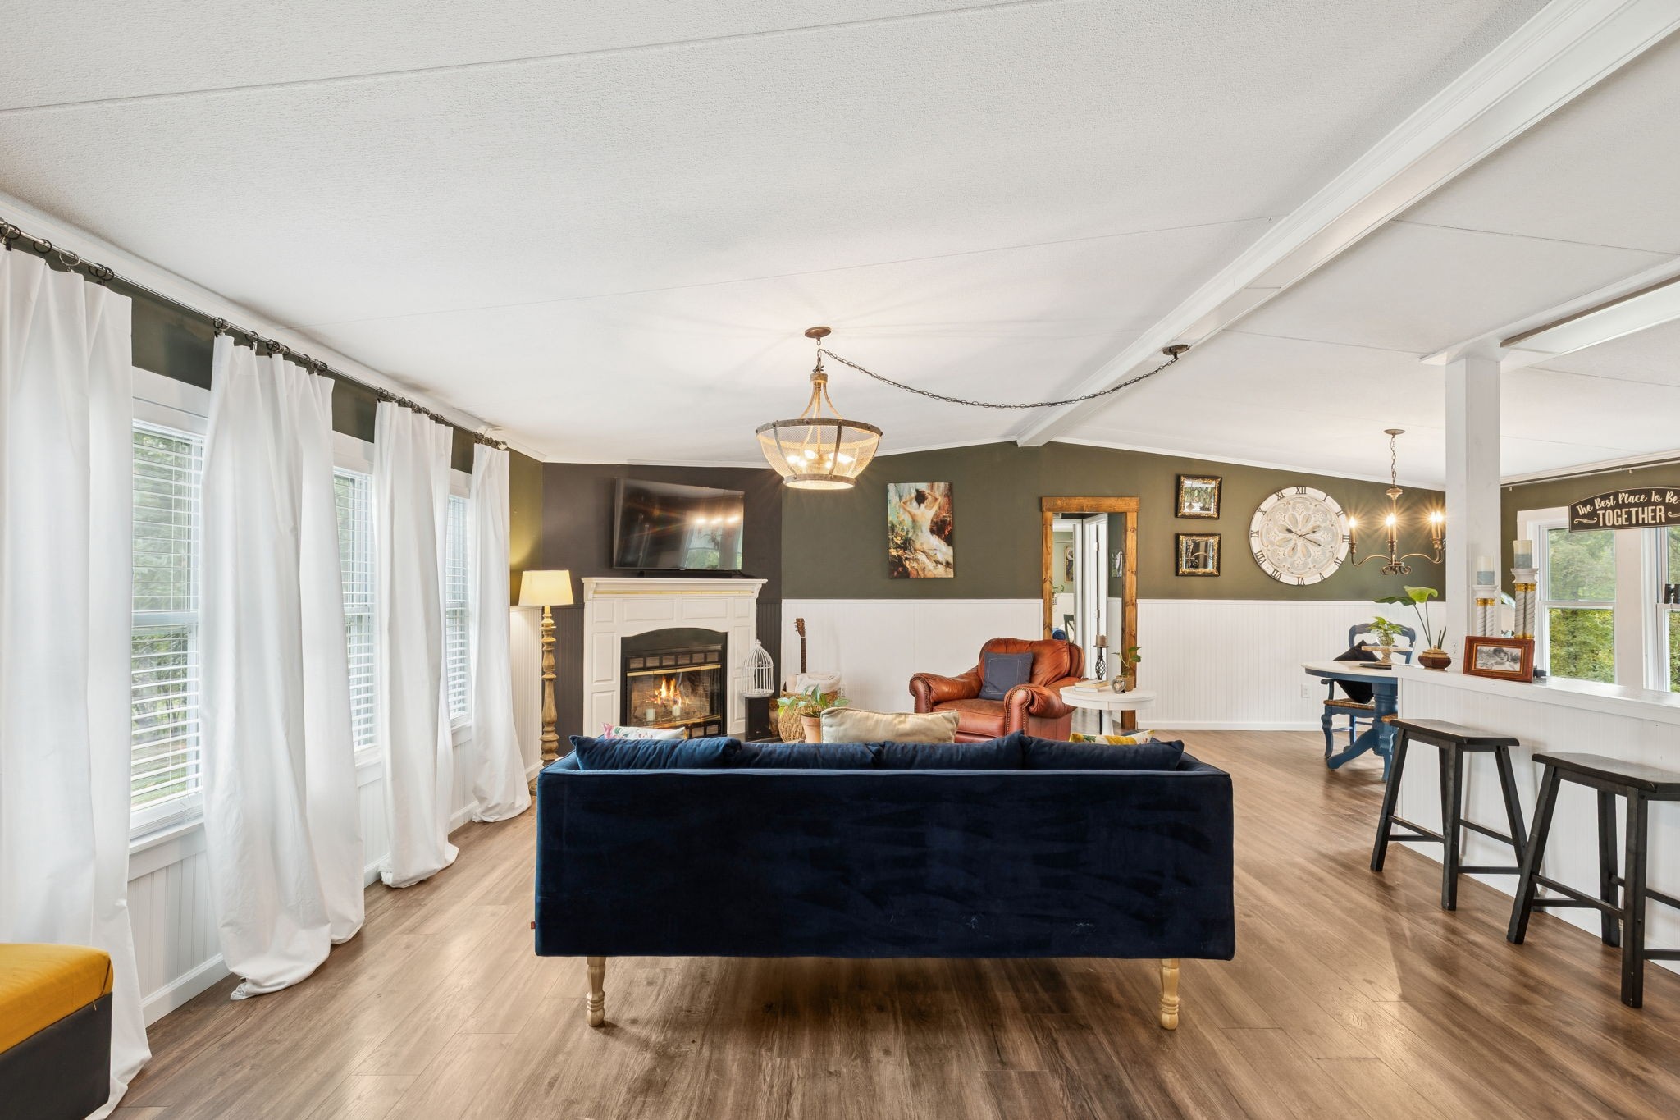
Open-plan living room with a fireplace, dark blue sofa, leather armchair, and tall curtained windows.
Furnished living room with a white fireplace, brown leather armchair, and dark olive walls.
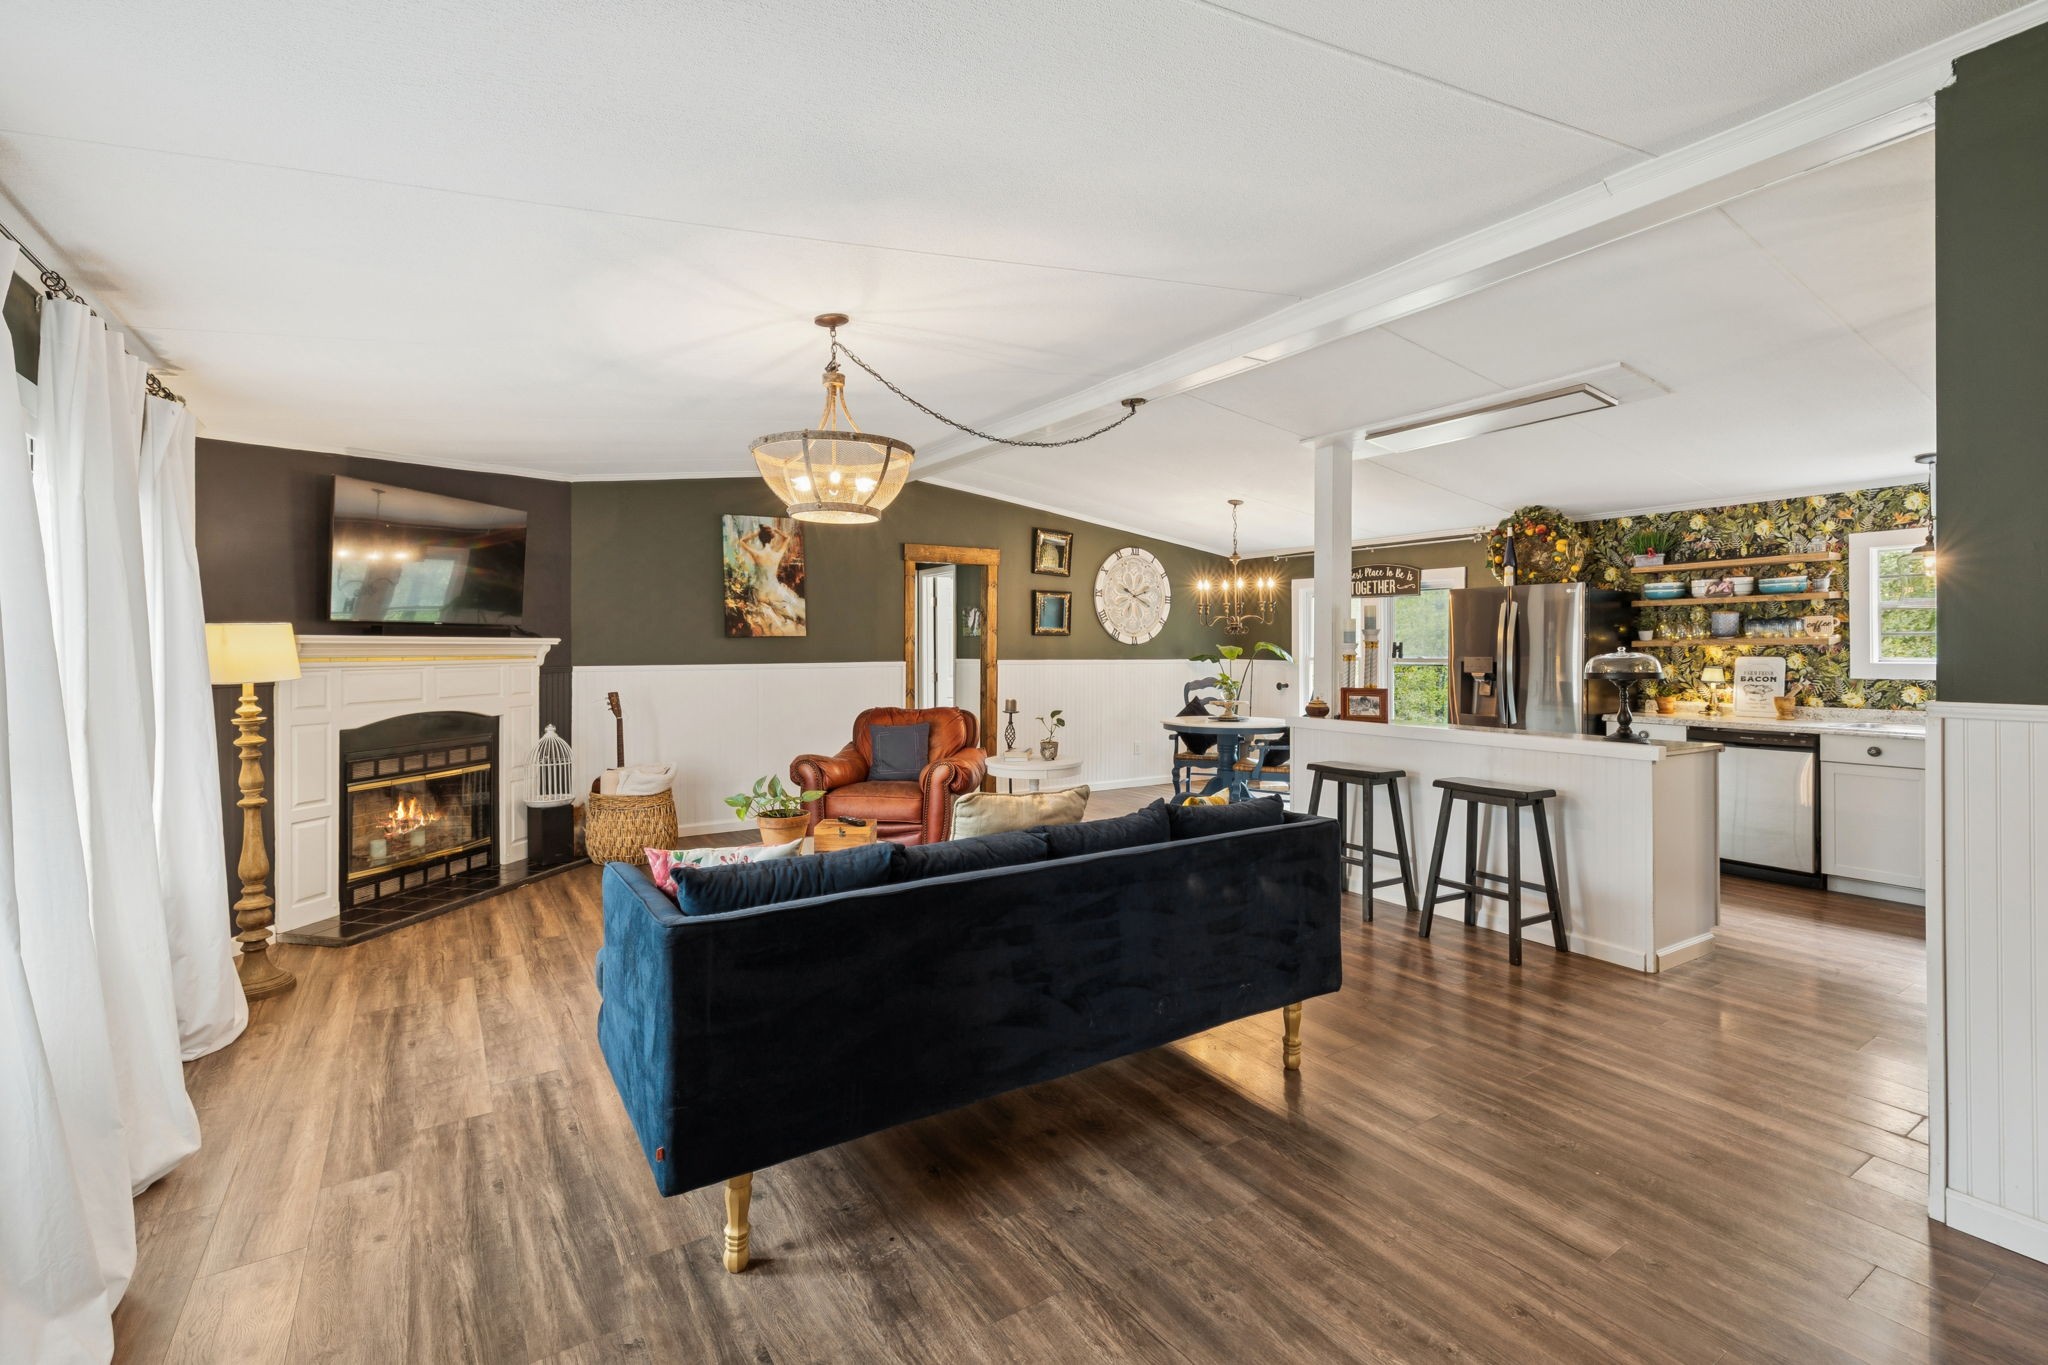
Open living room and kitchen with a fireplace, navy sofa, large island, and floral wallpaper.
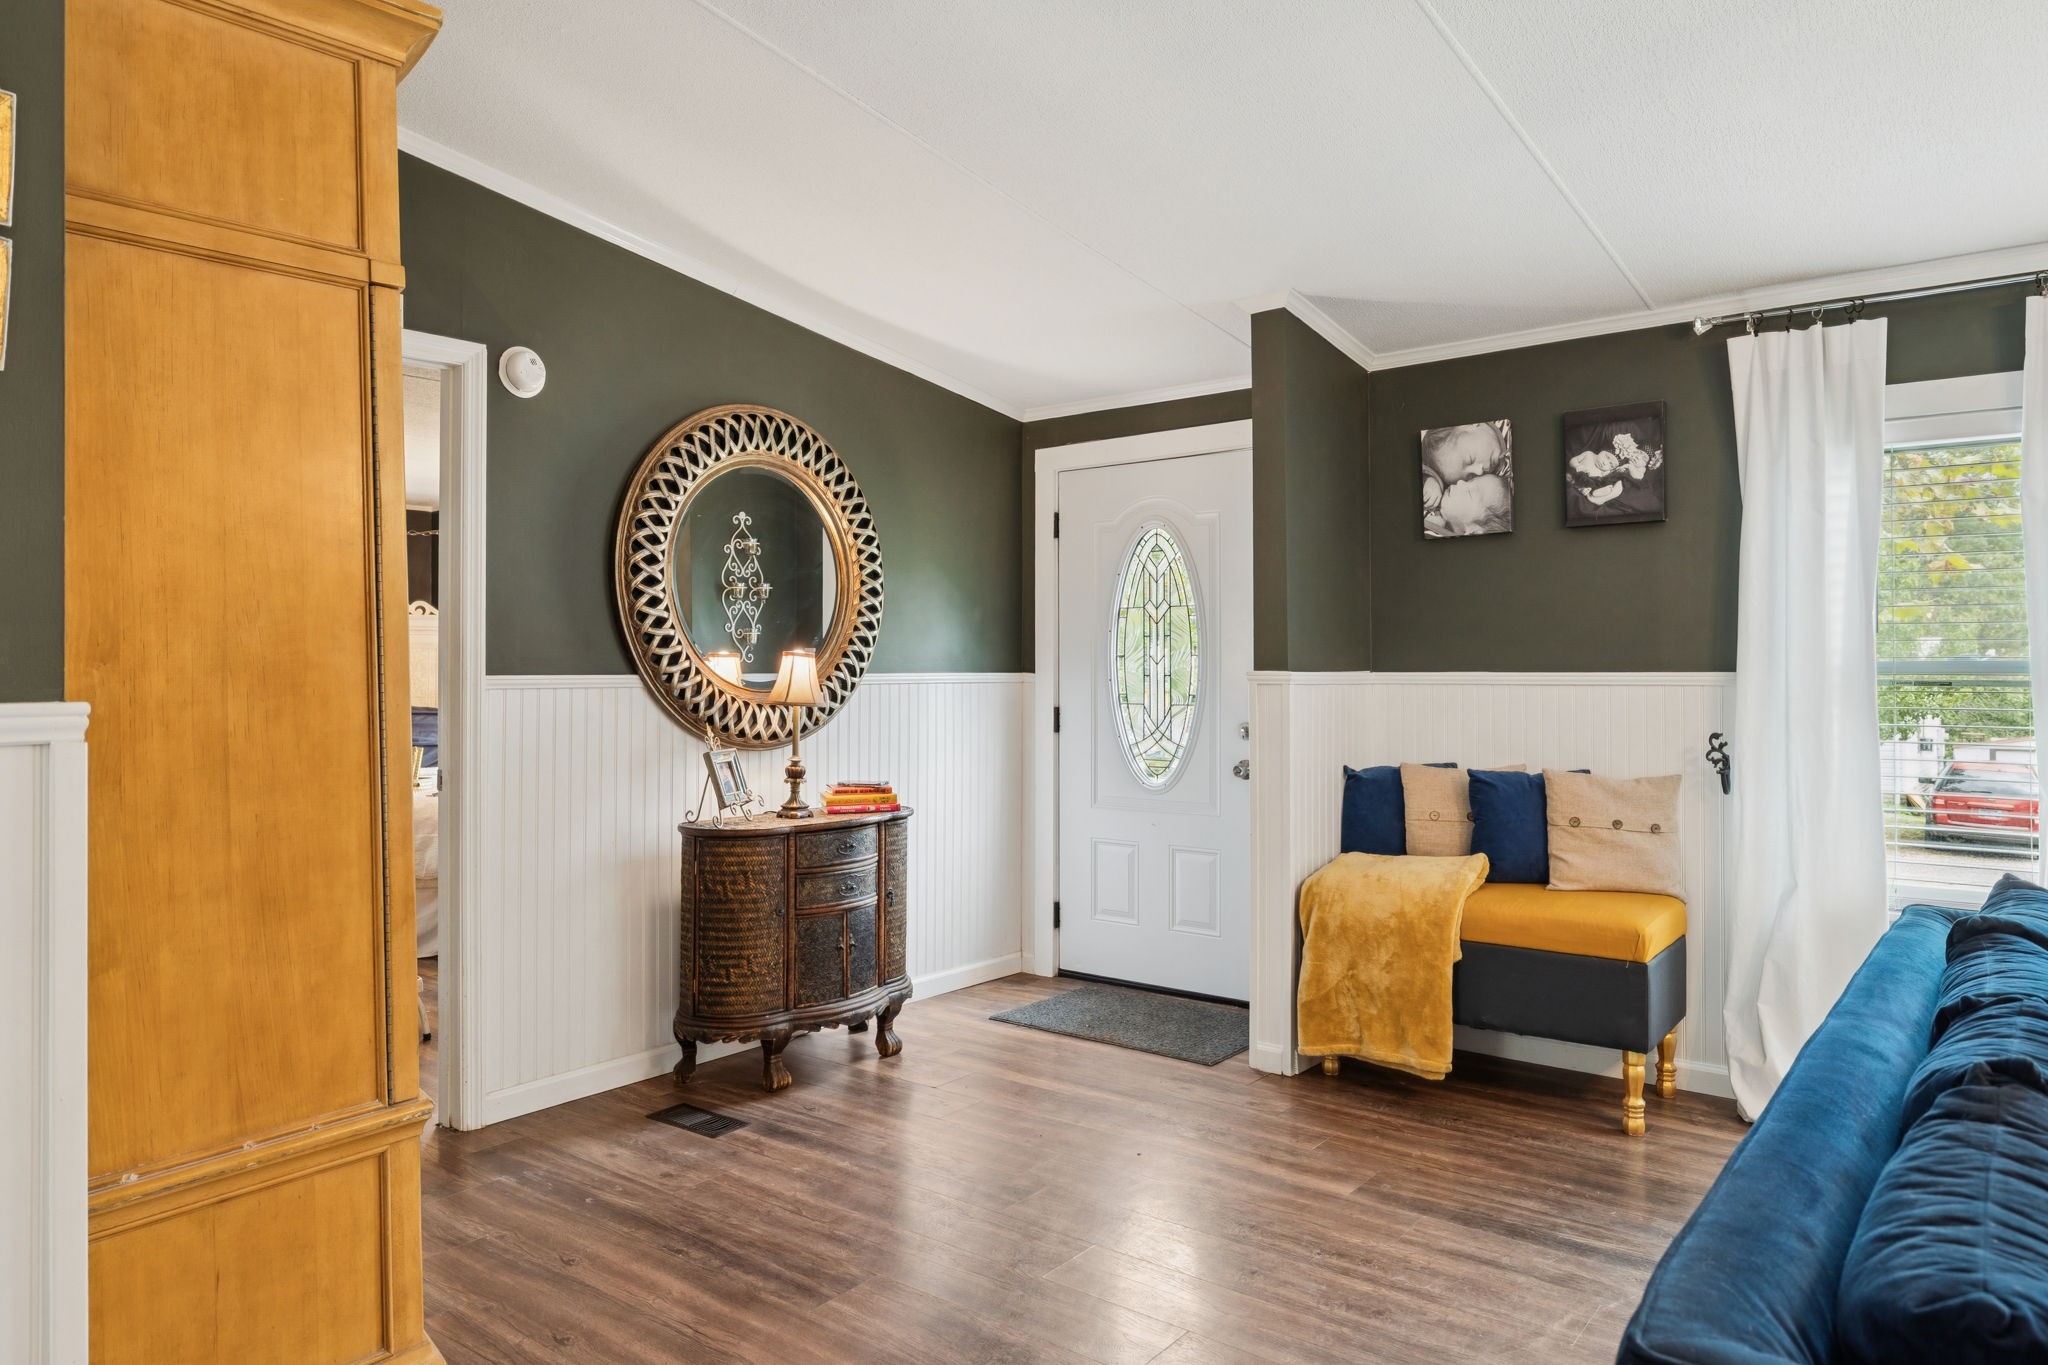
Entryway with an oval-glass front door, carved console table, and cushioned built-in bench.
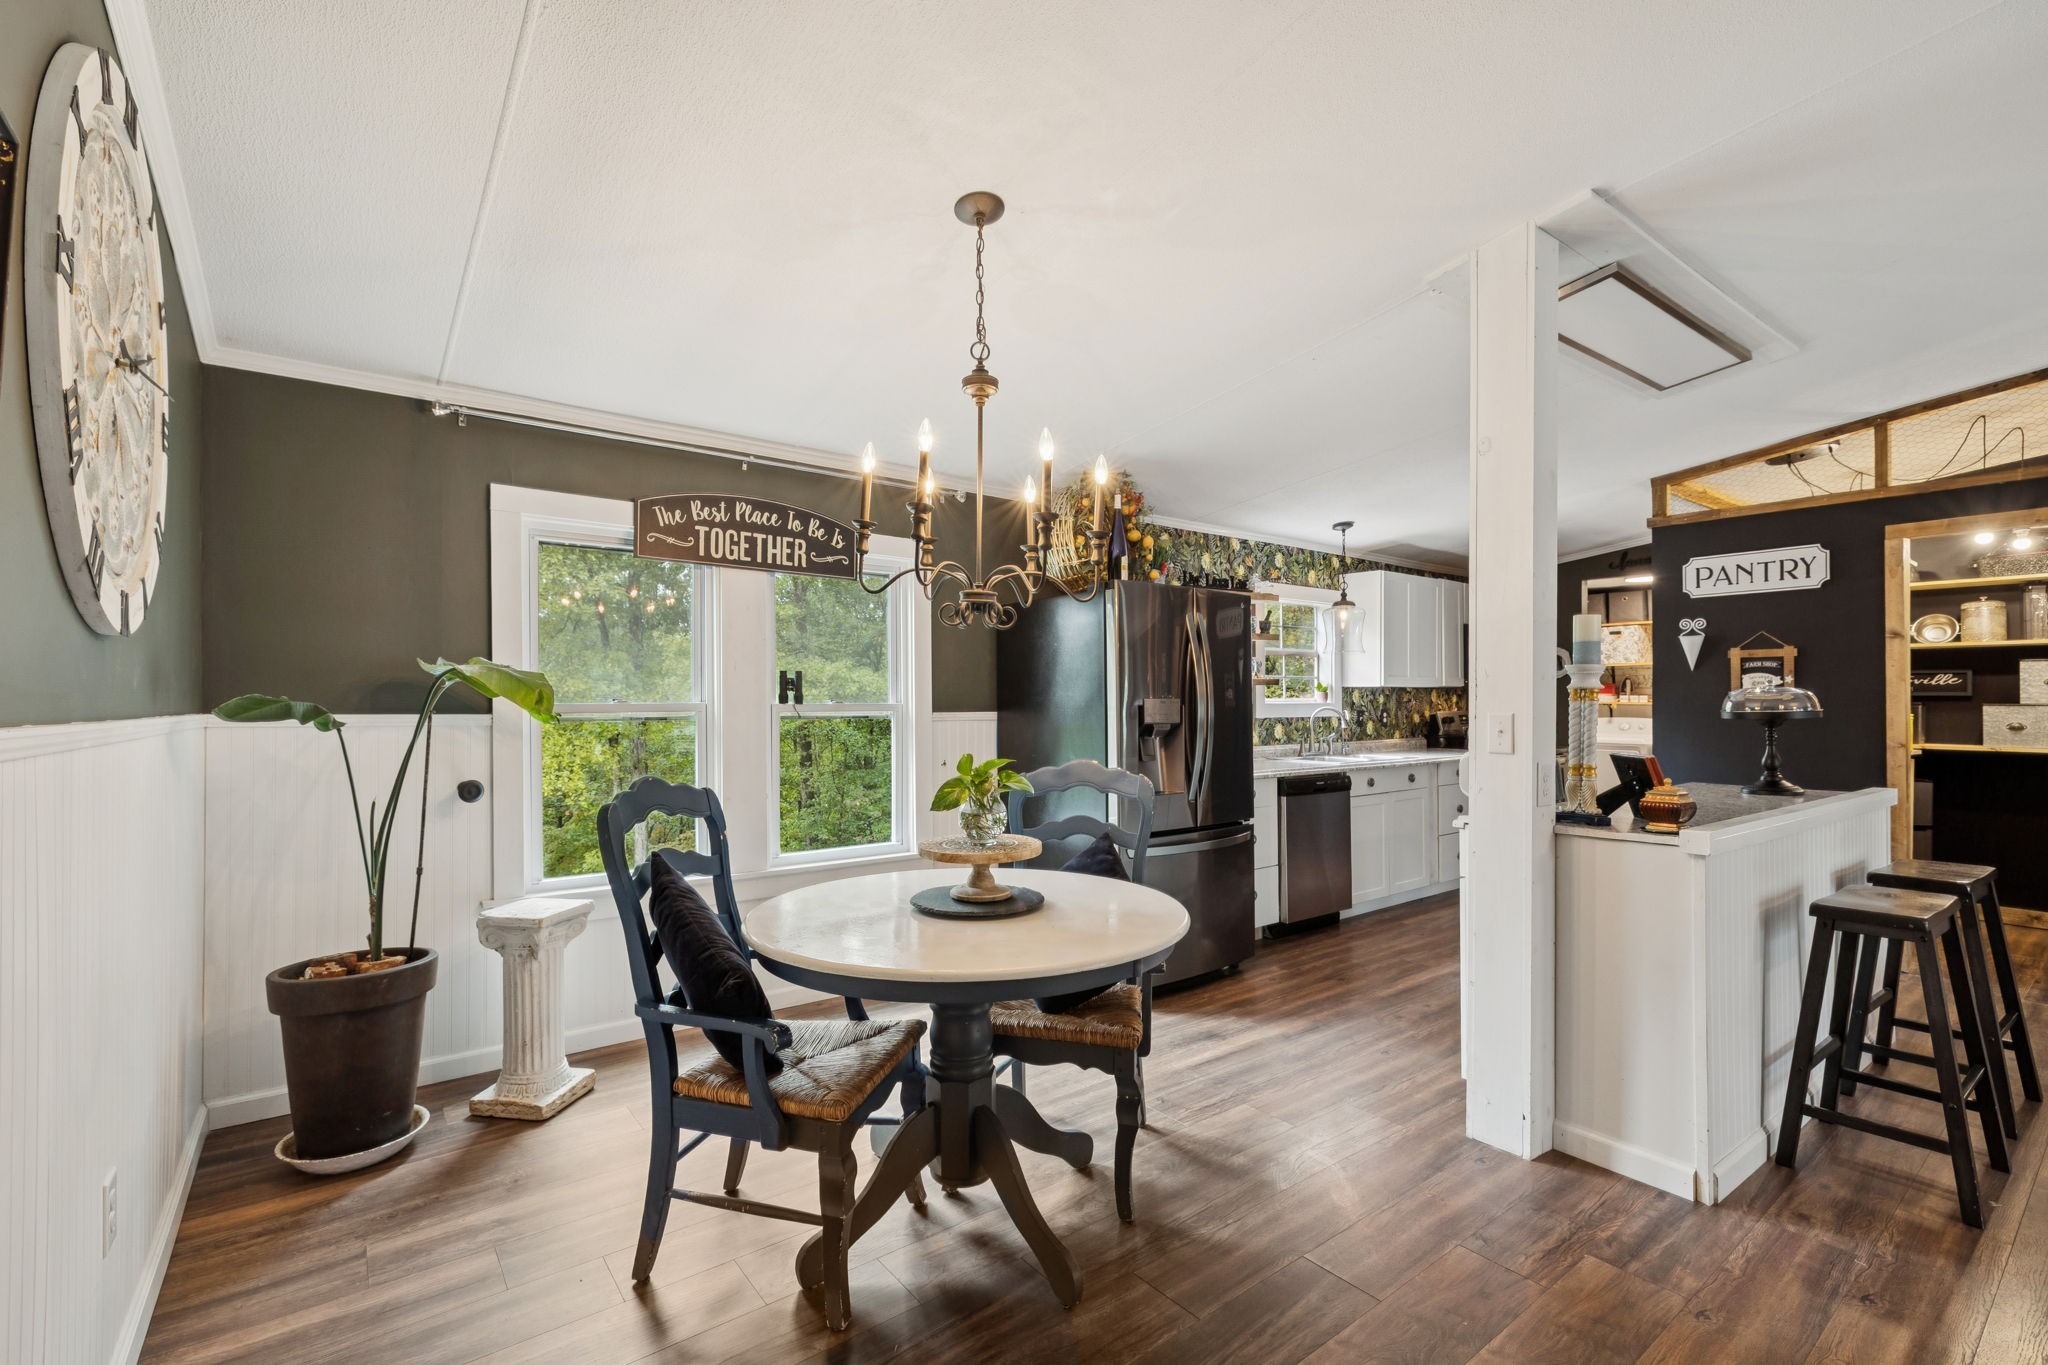
Kitchen and dining area with a round table, brass chandelier, white cabinets, and stainless steel appliances.
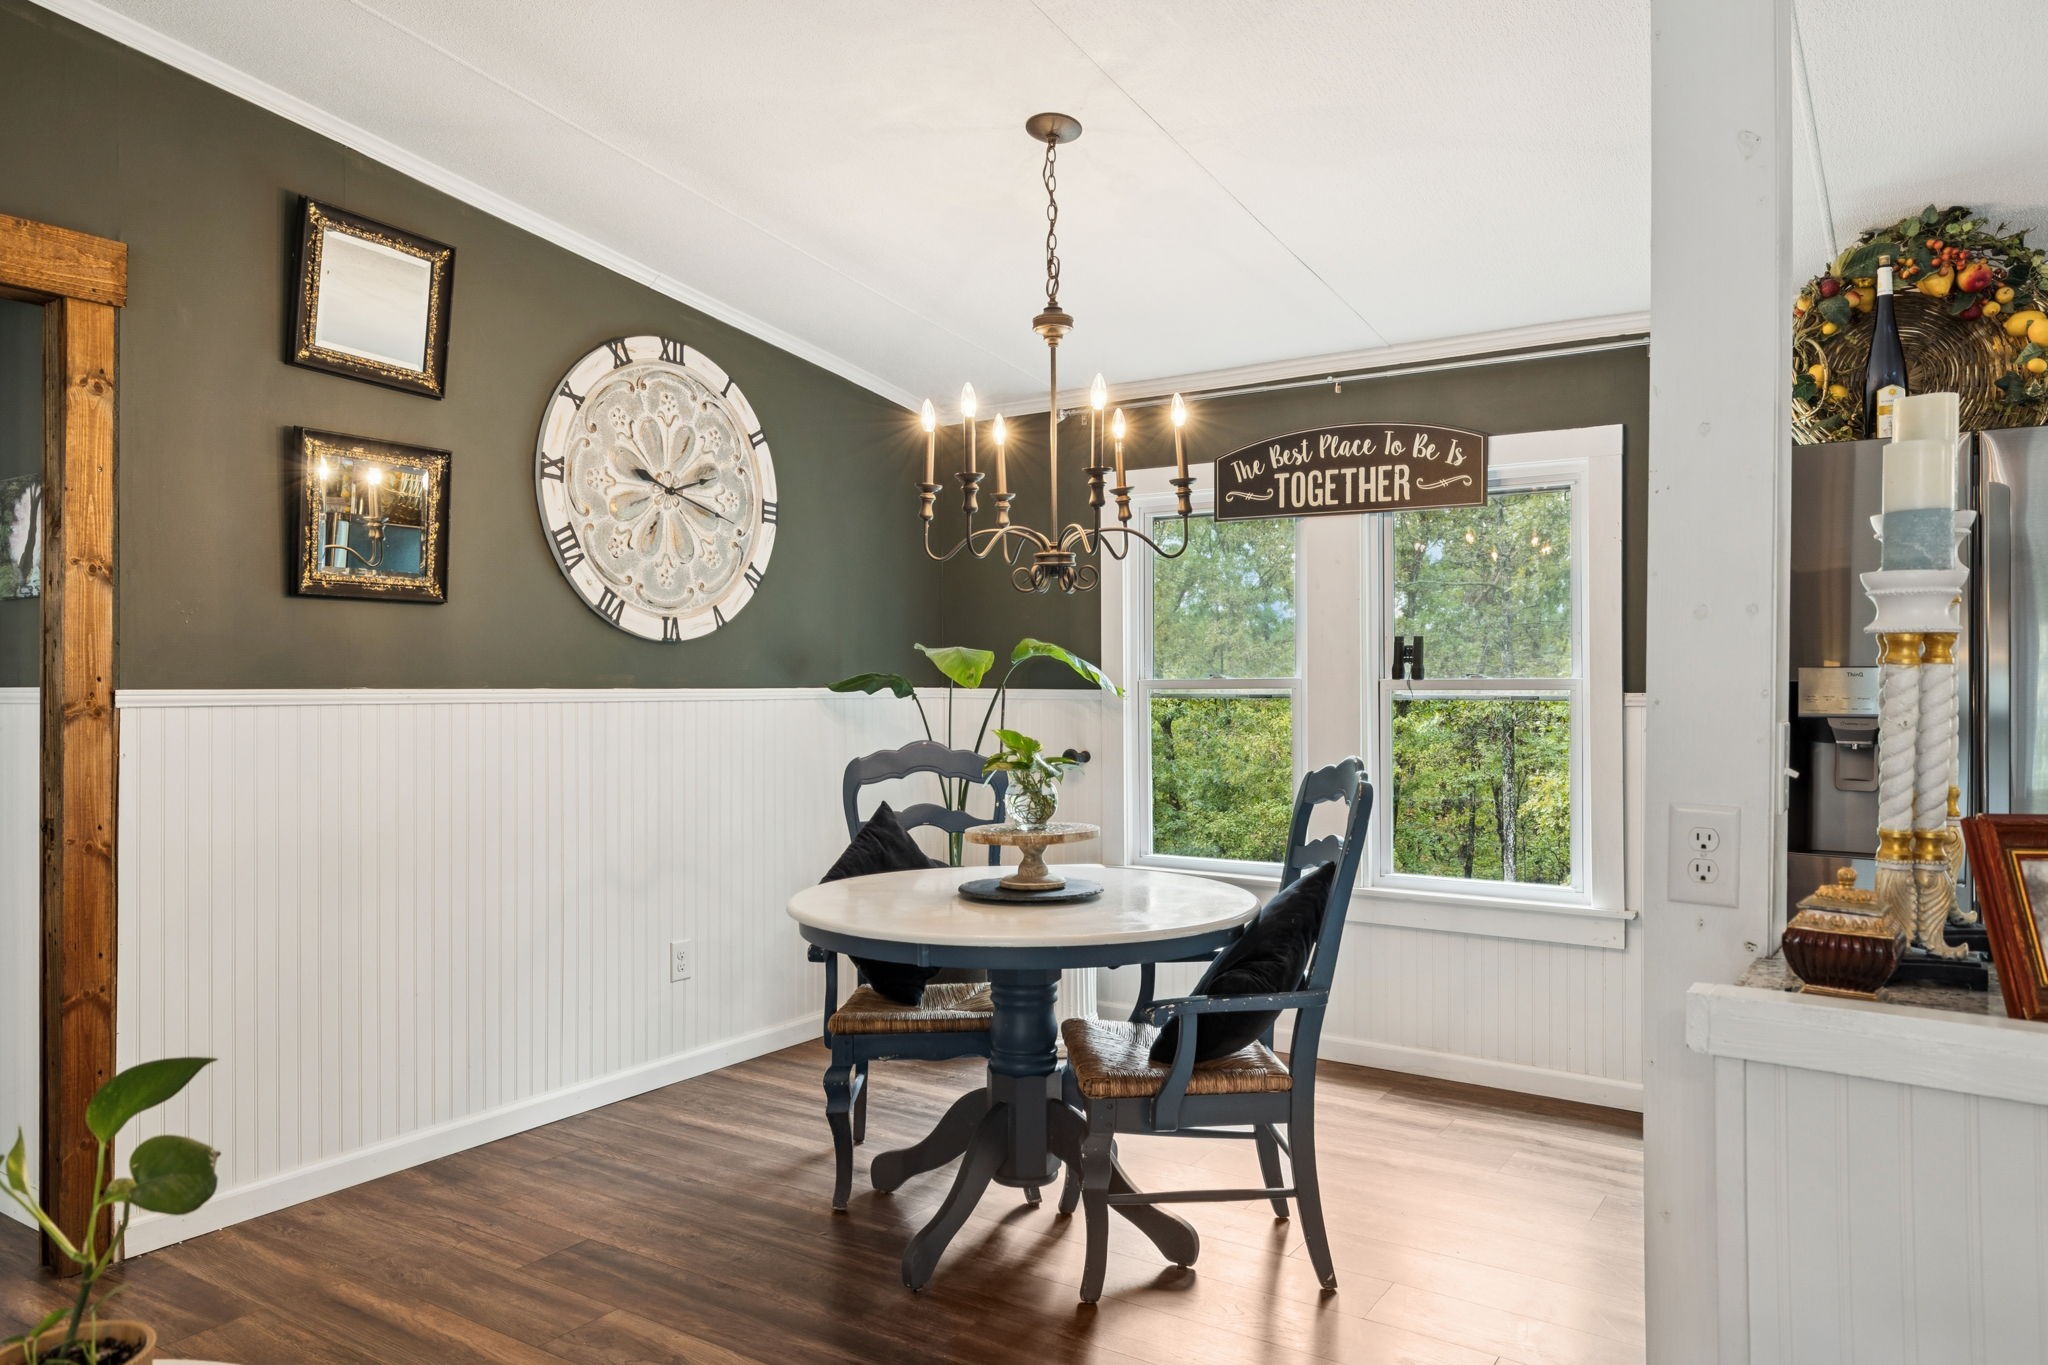
Dining area with a round table, chandelier, large wall clock, and windows overlooking trees.
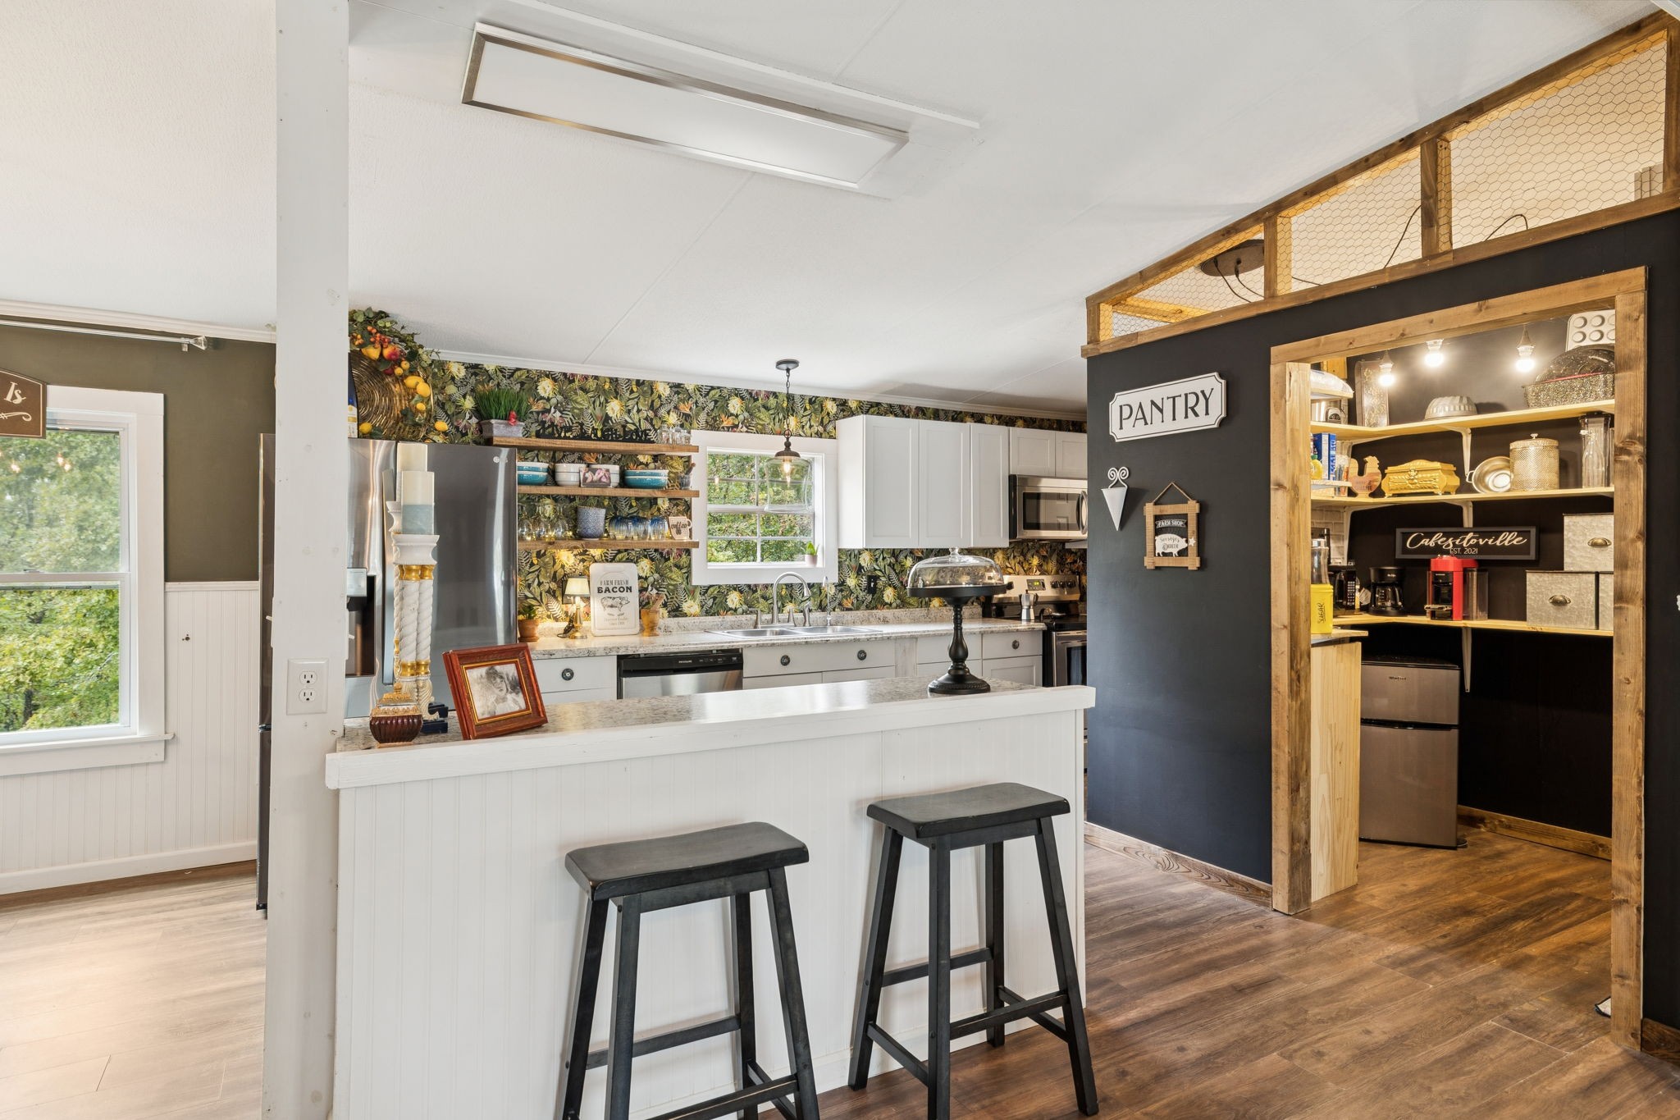
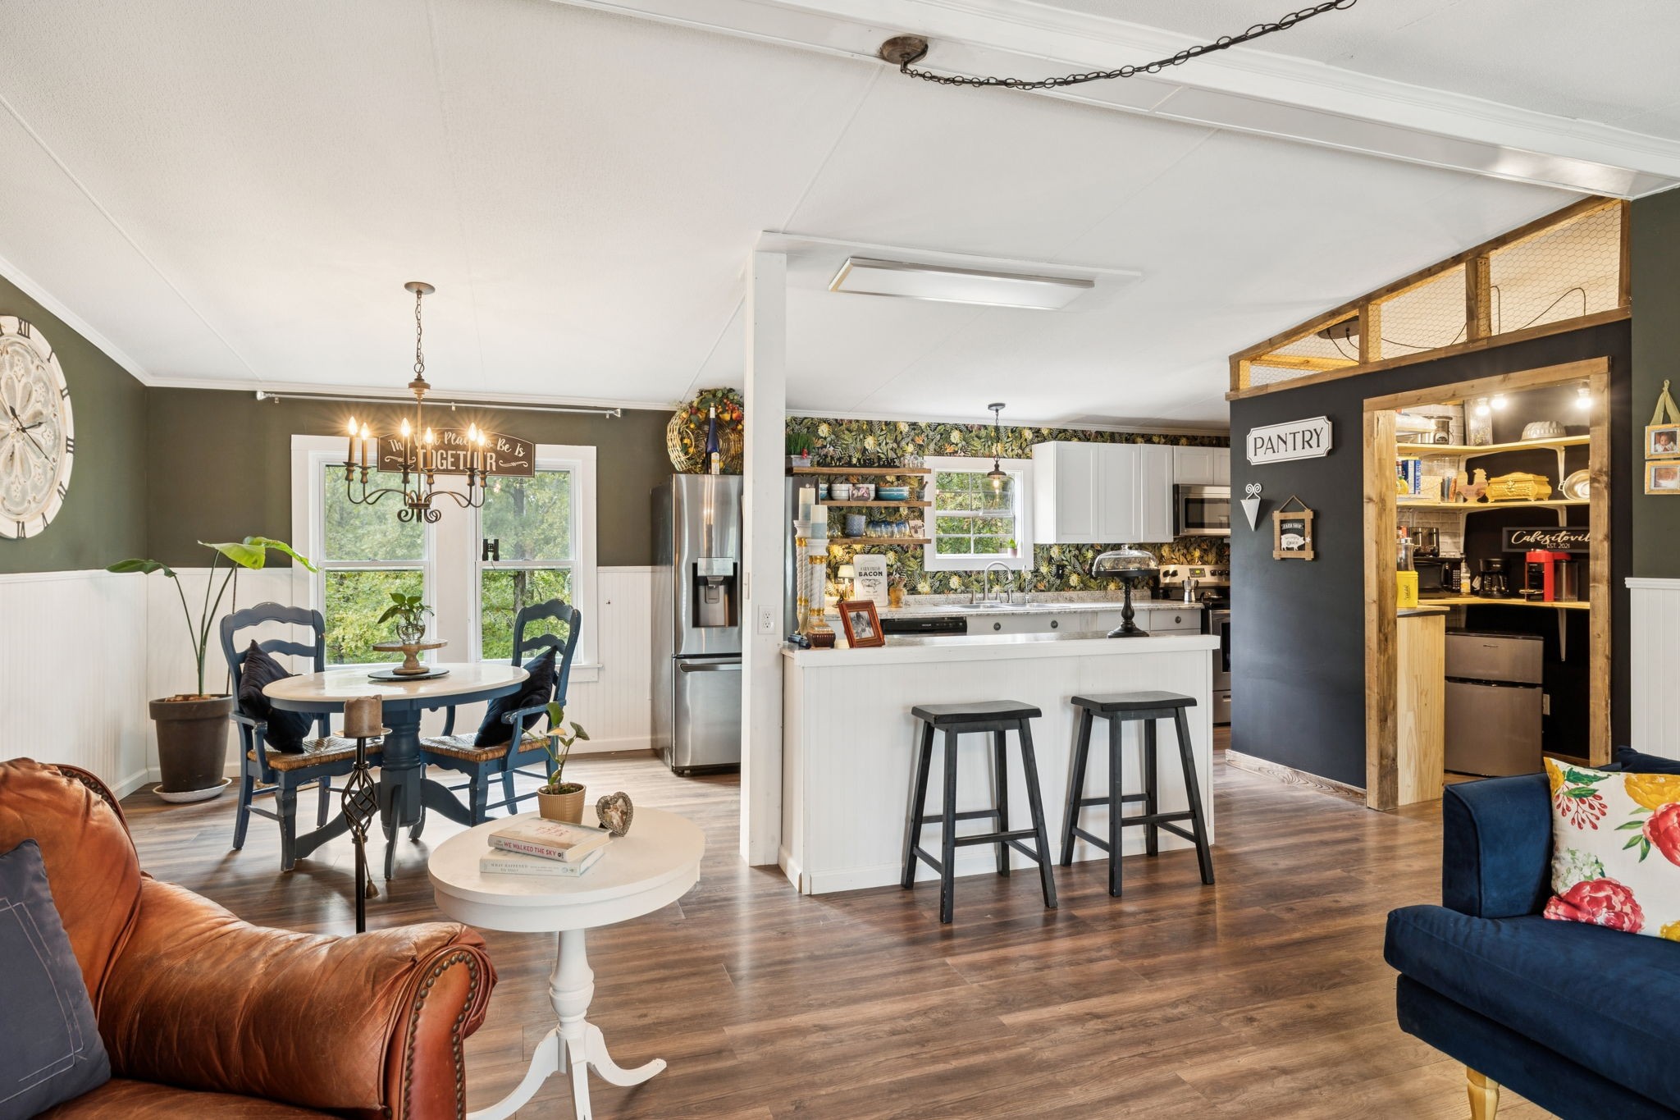
Kitchen with a white breakfast bar, floral wallpaper, and a wood-framed walk-in pantry.
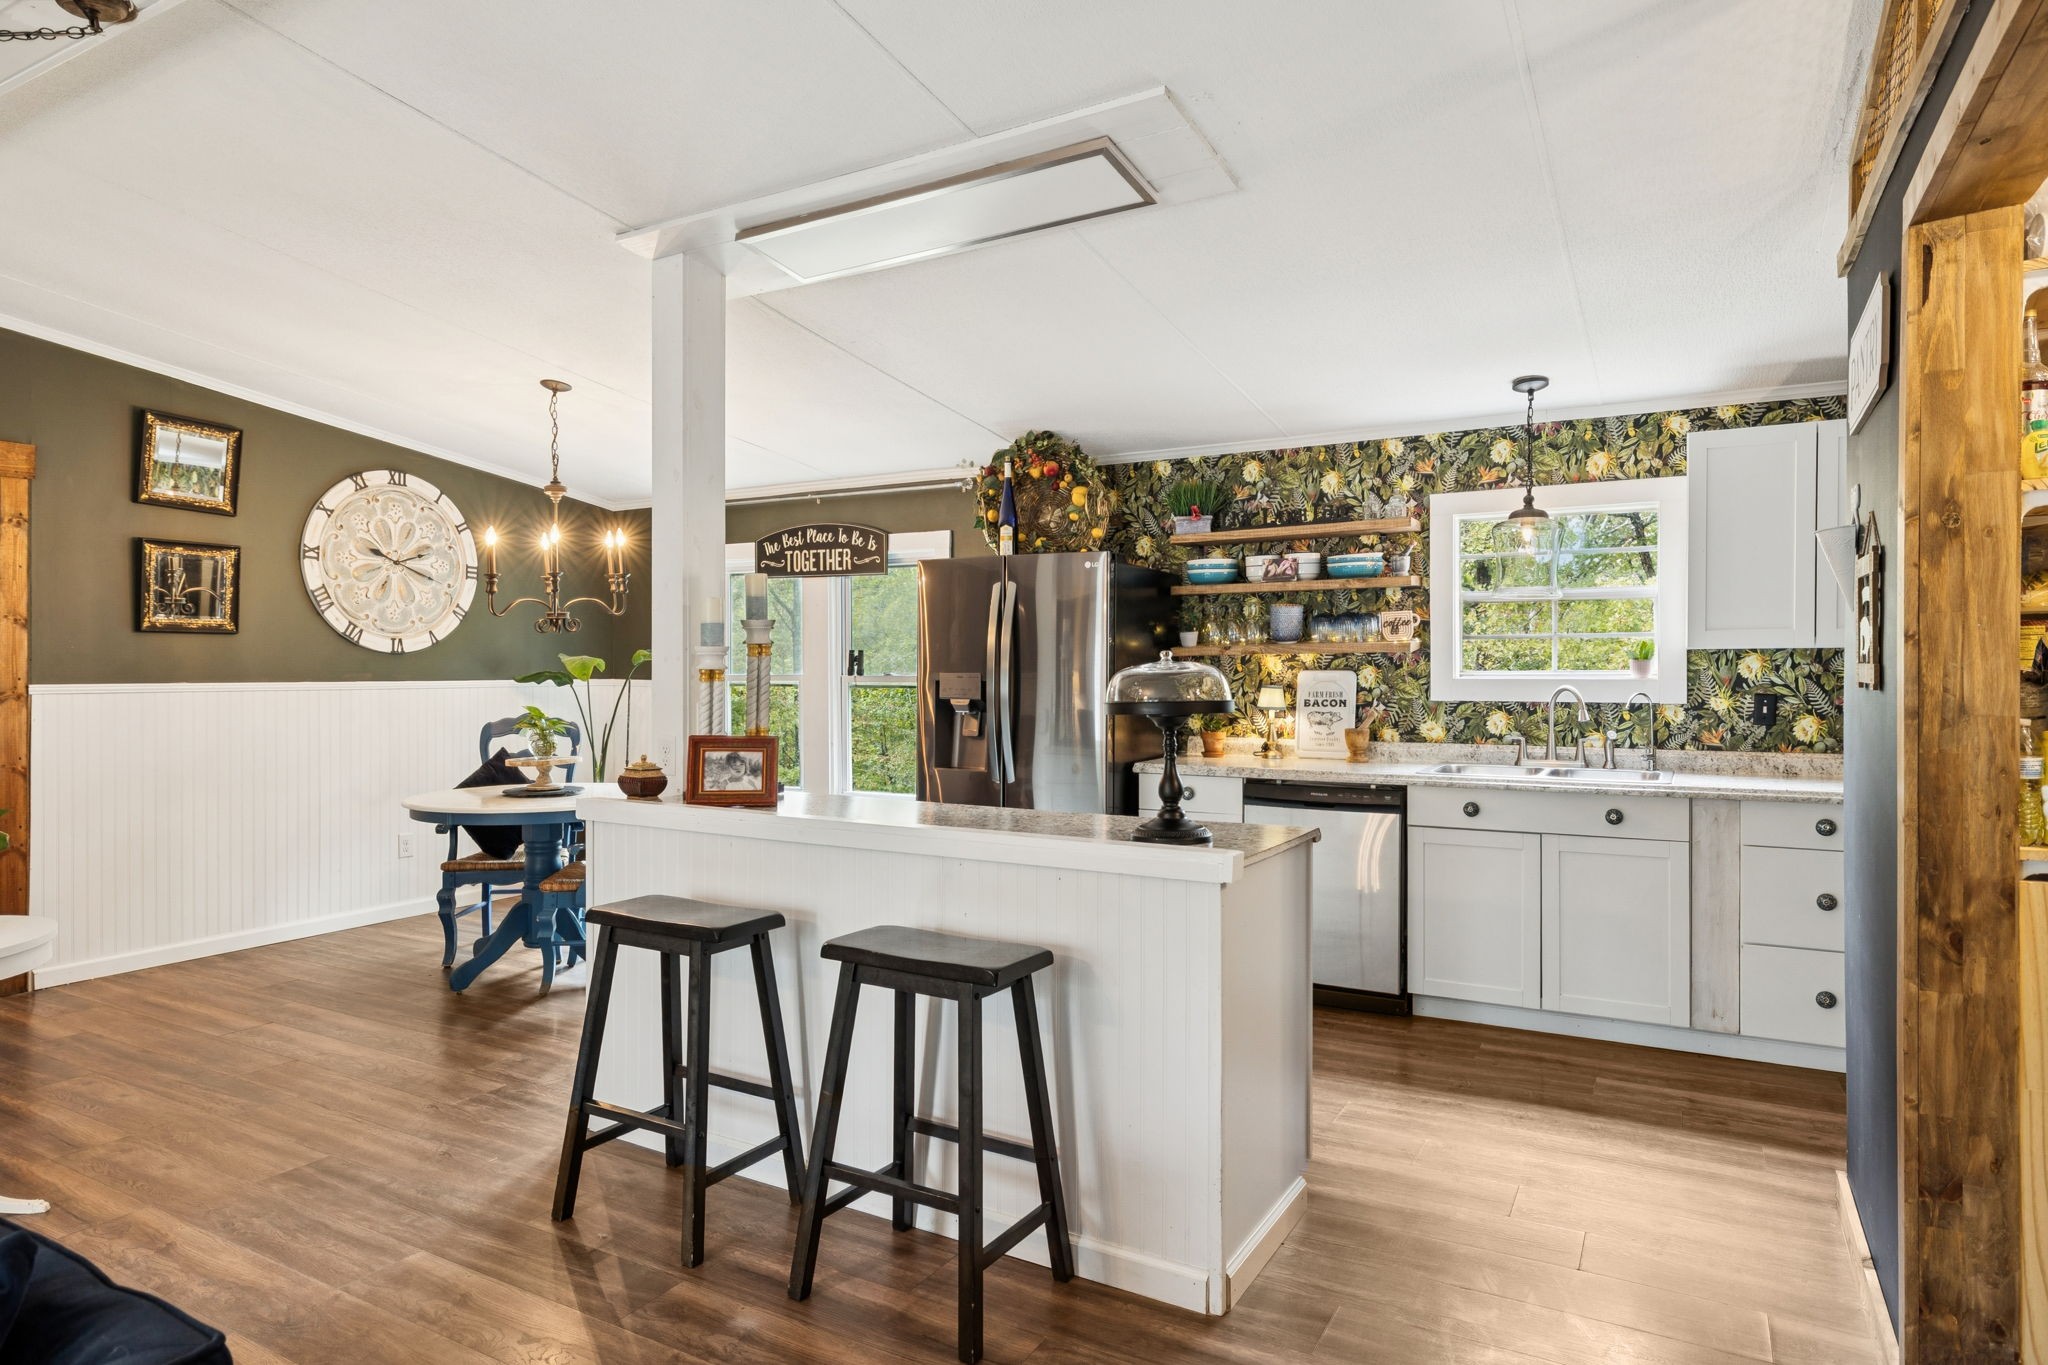
Kitchen with a white island, dark stools, stainless steel refrigerator, and floral wallpaper.
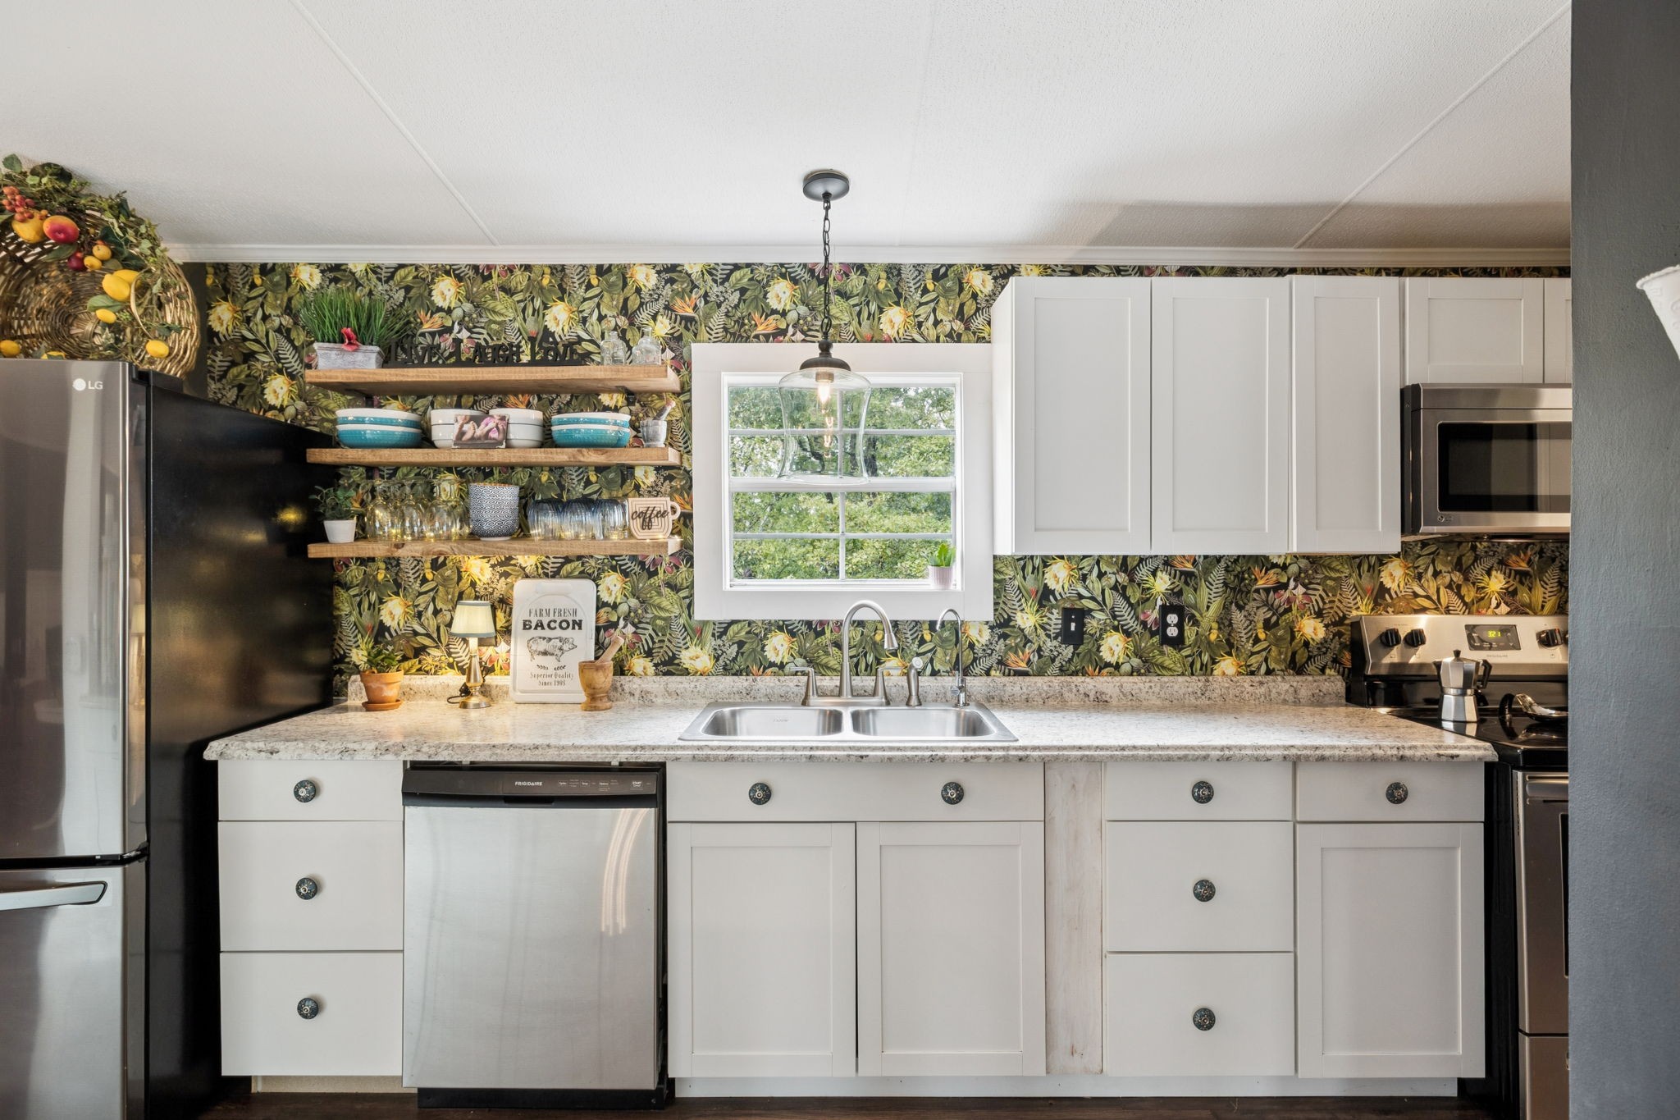
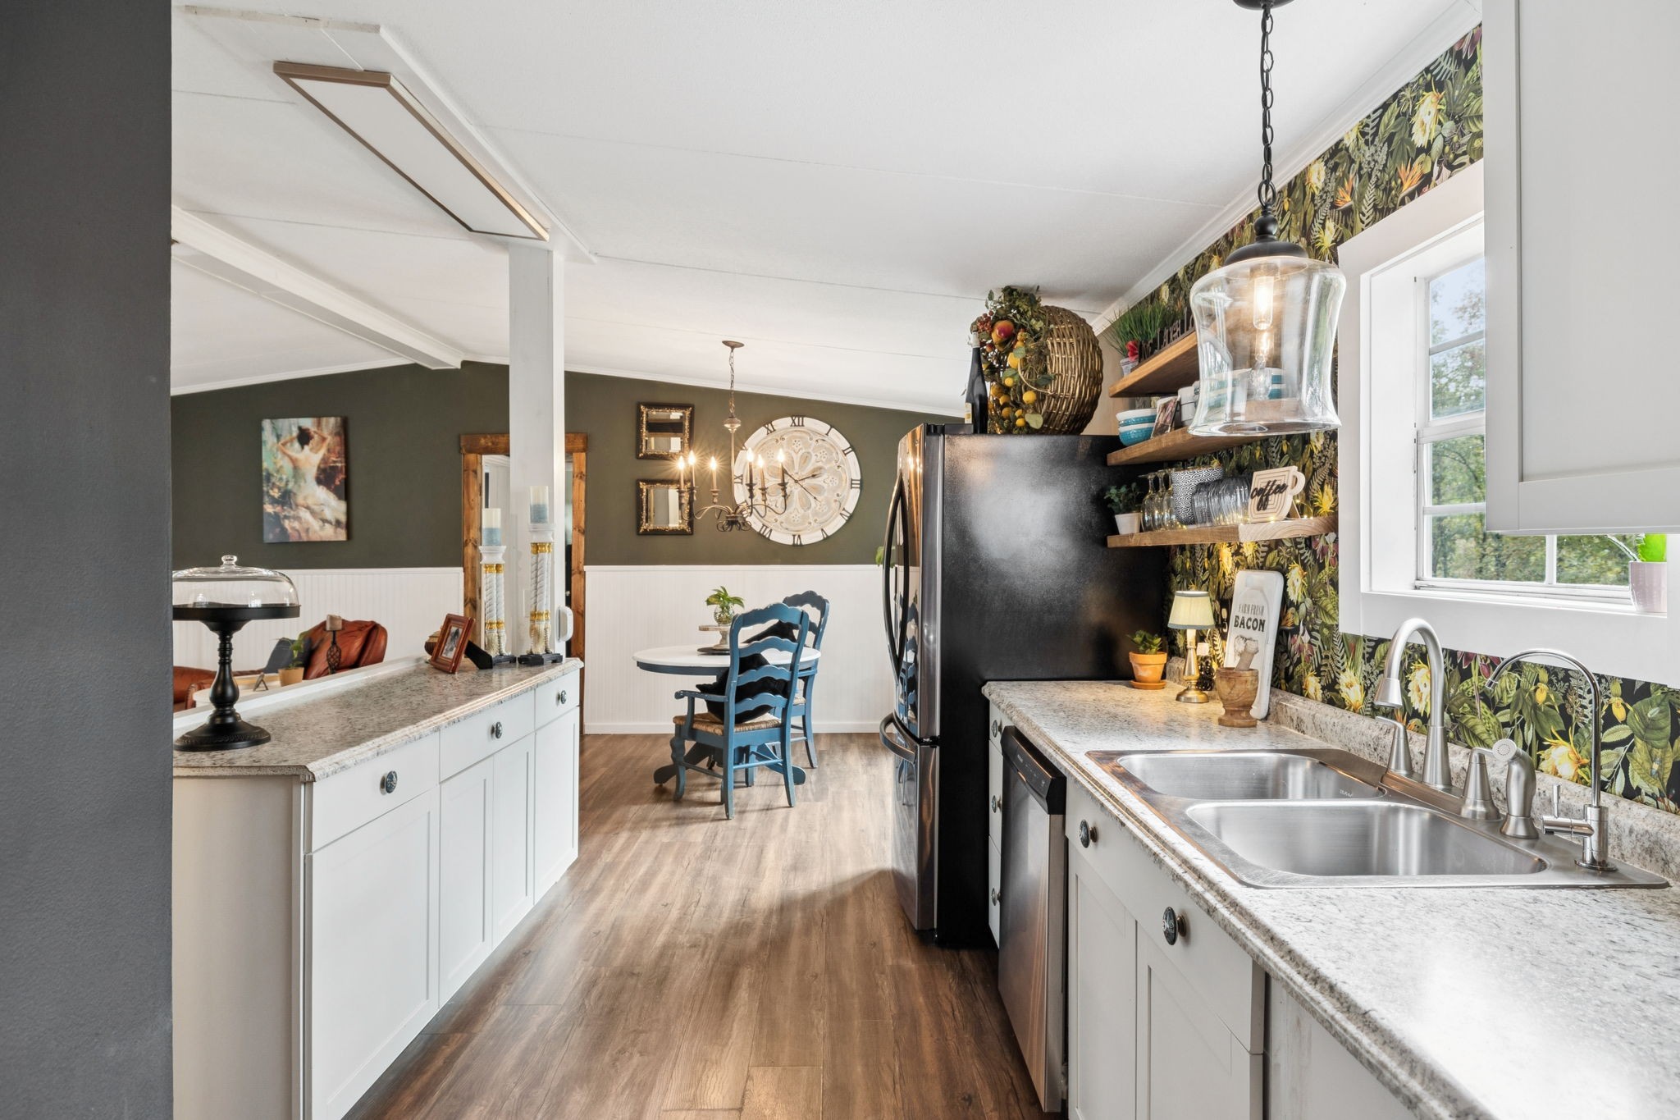
Kitchen with bold floral wallpaper, open wooden shelves, white cabinets, and a double-basin sink.
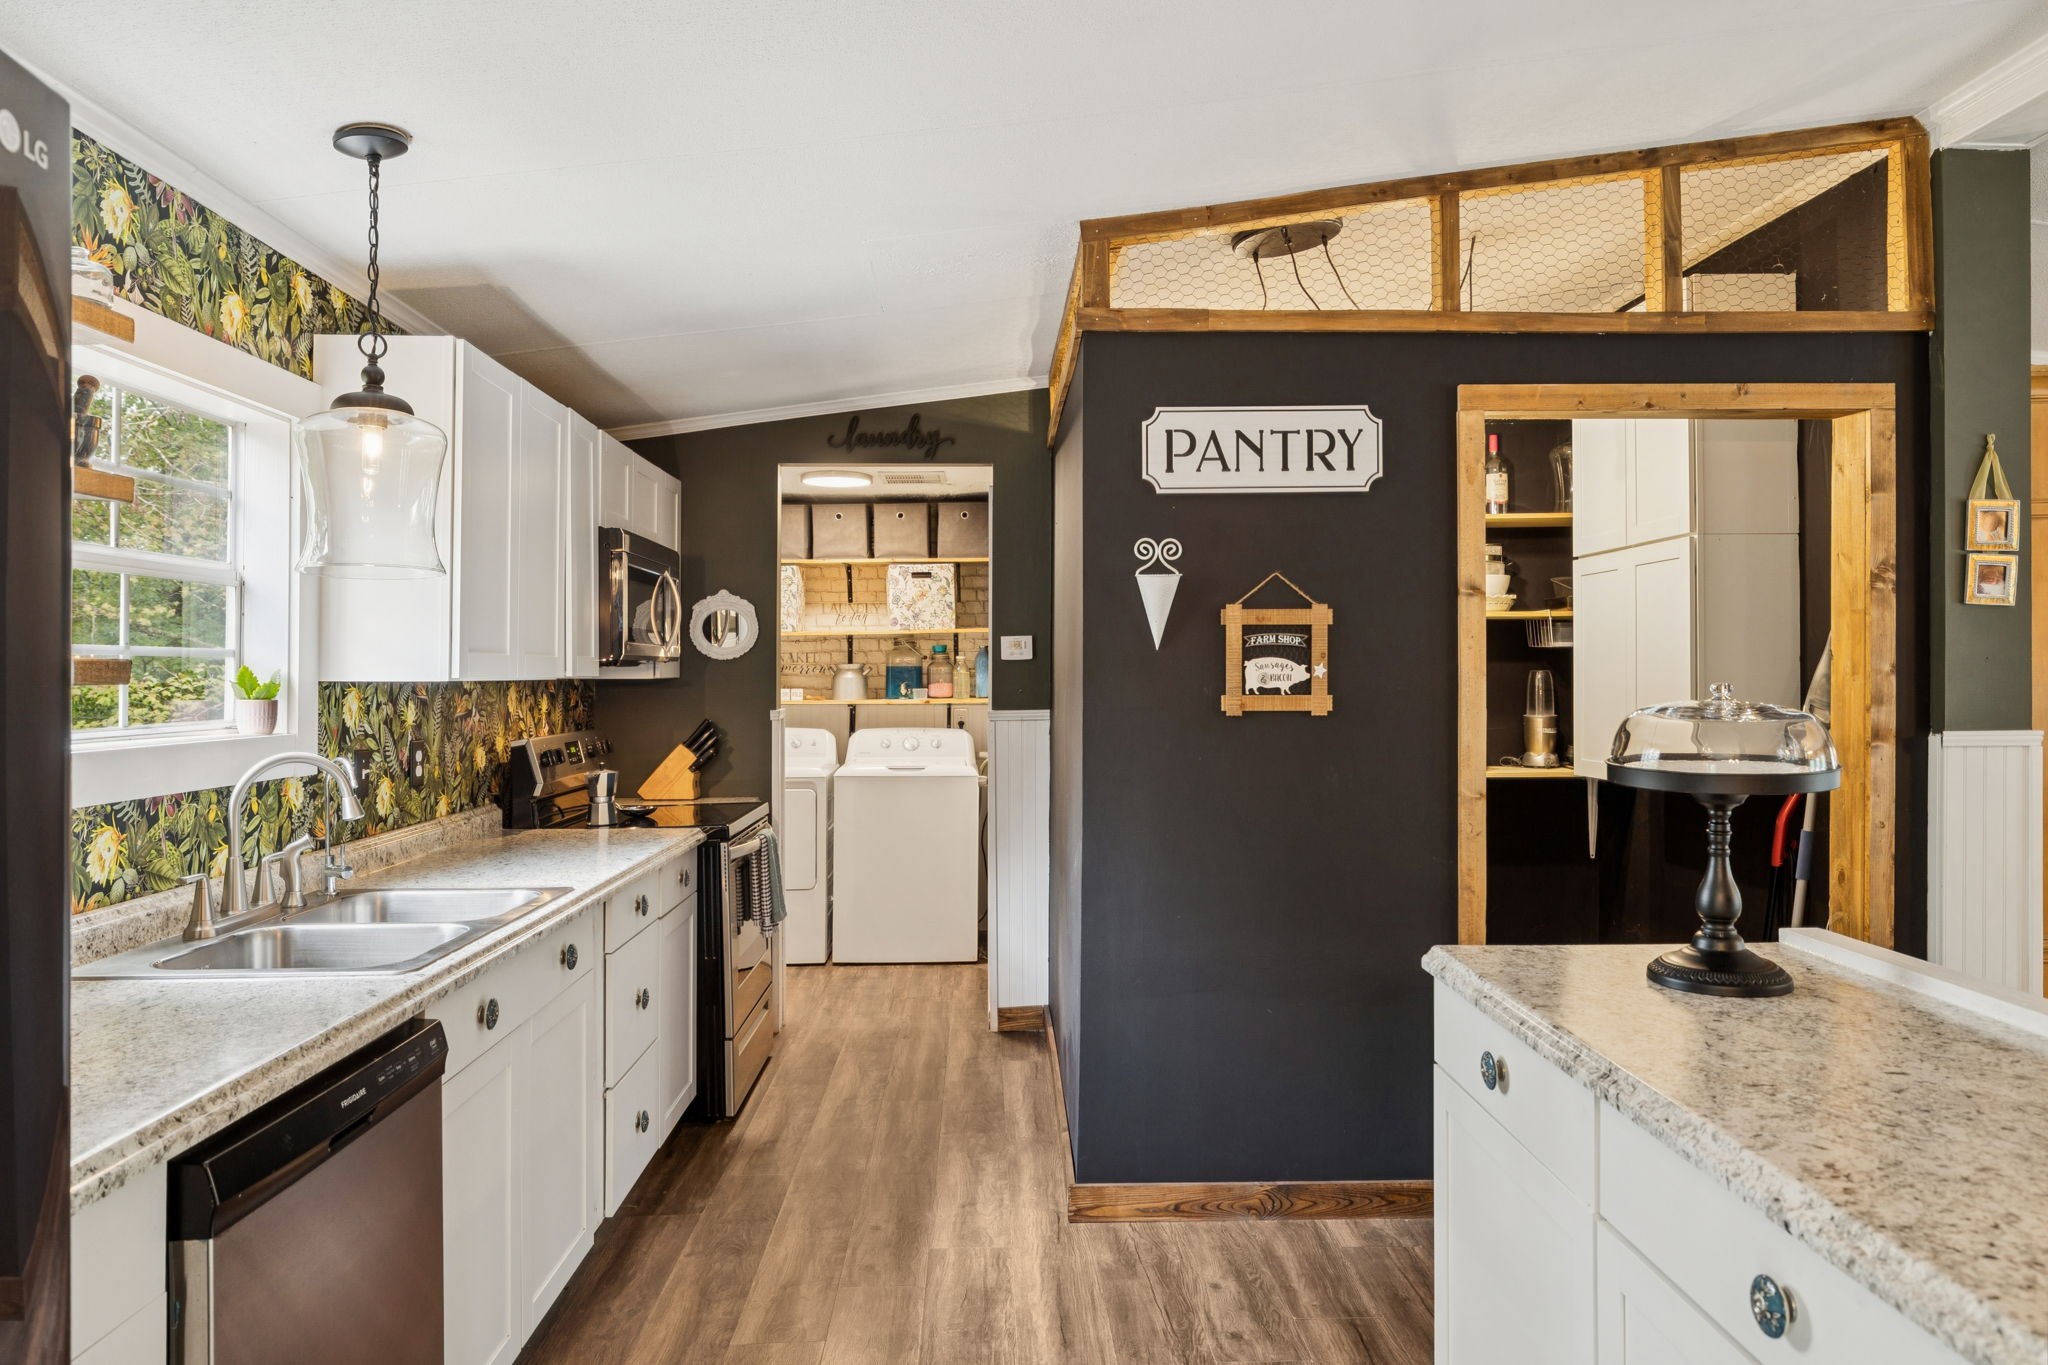
Kitchen with white cabinets, granite counters, floral wallpaper, and a pantry opening beside the laundry area.
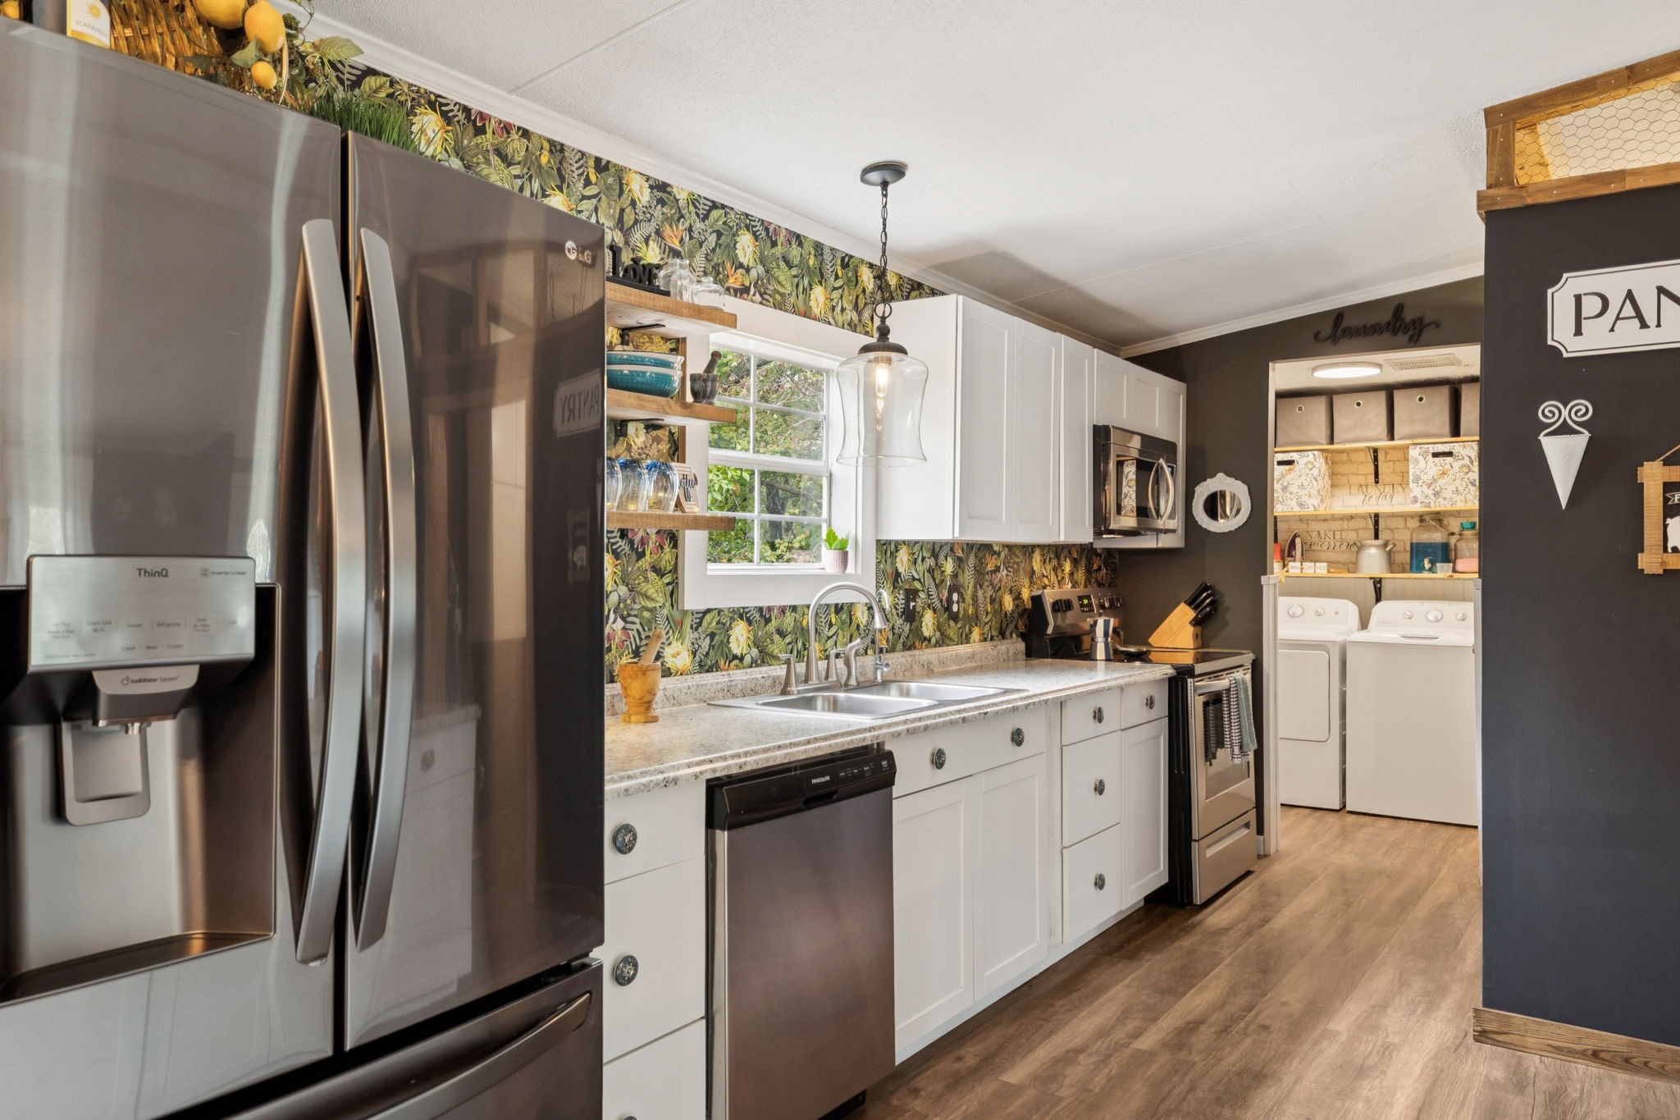
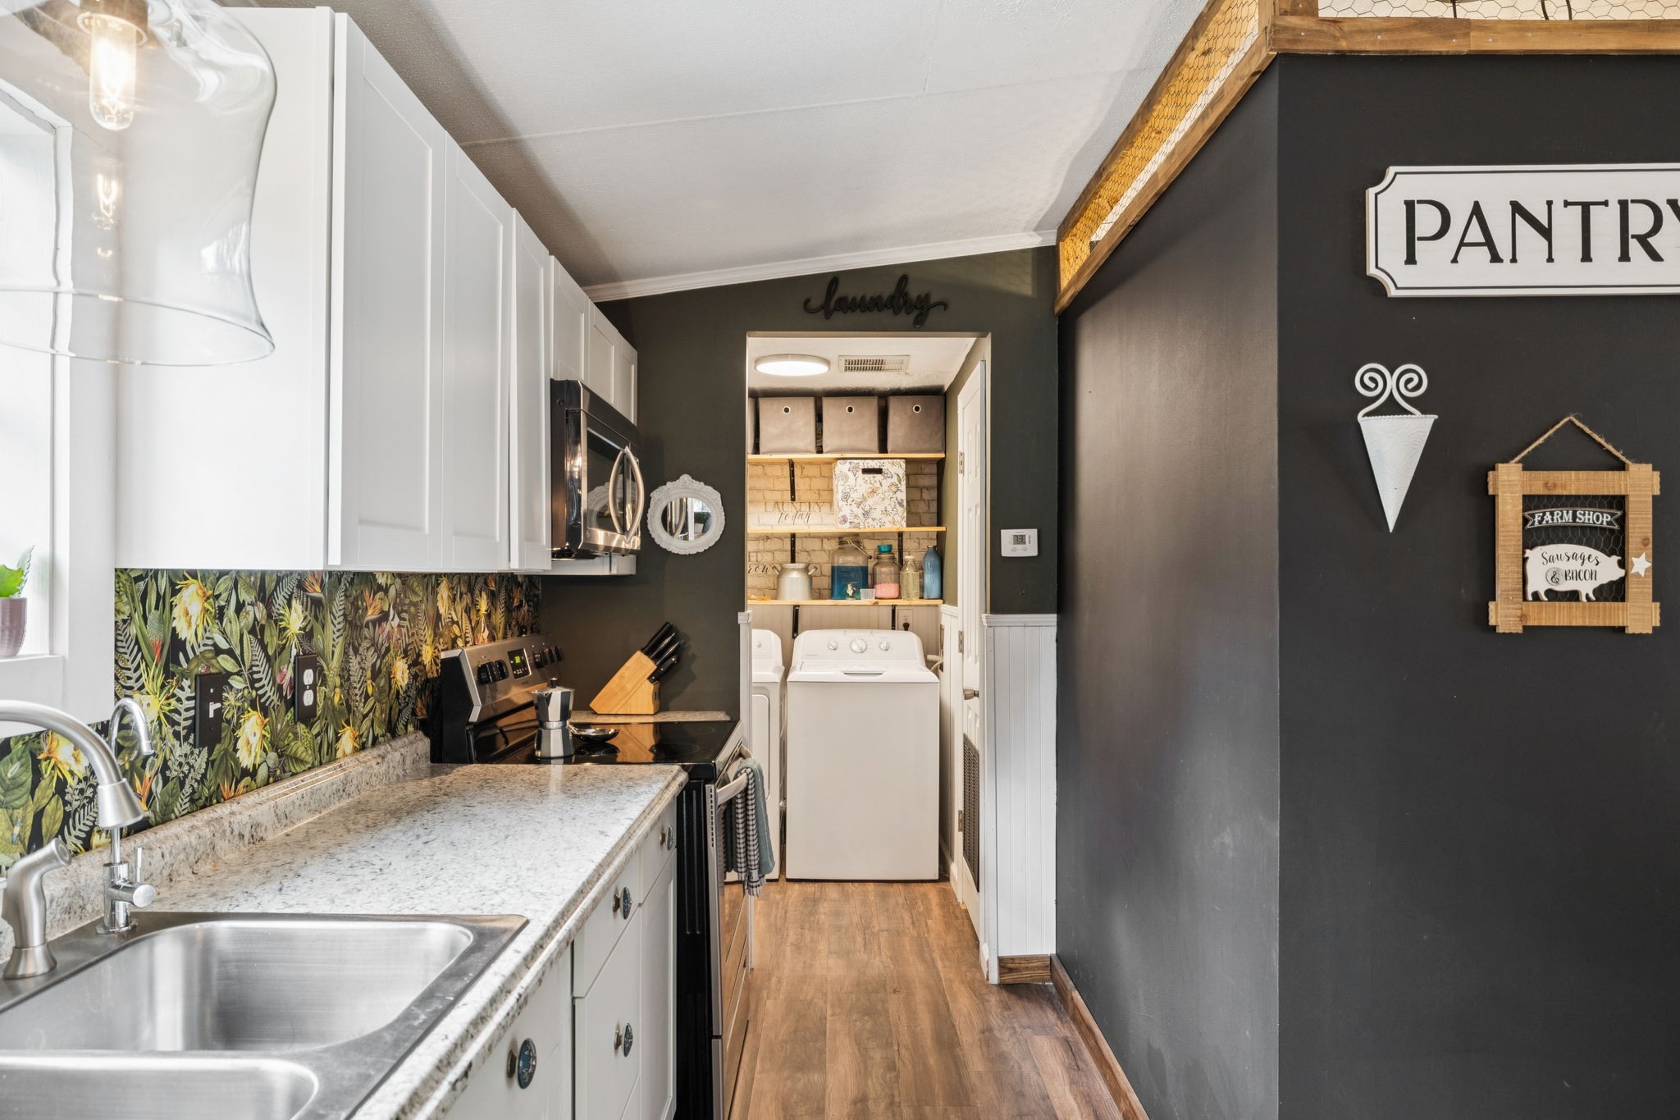
Kitchen with white cabinets, stainless appliances, botanical wallpaper, and an adjoining laundry nook.
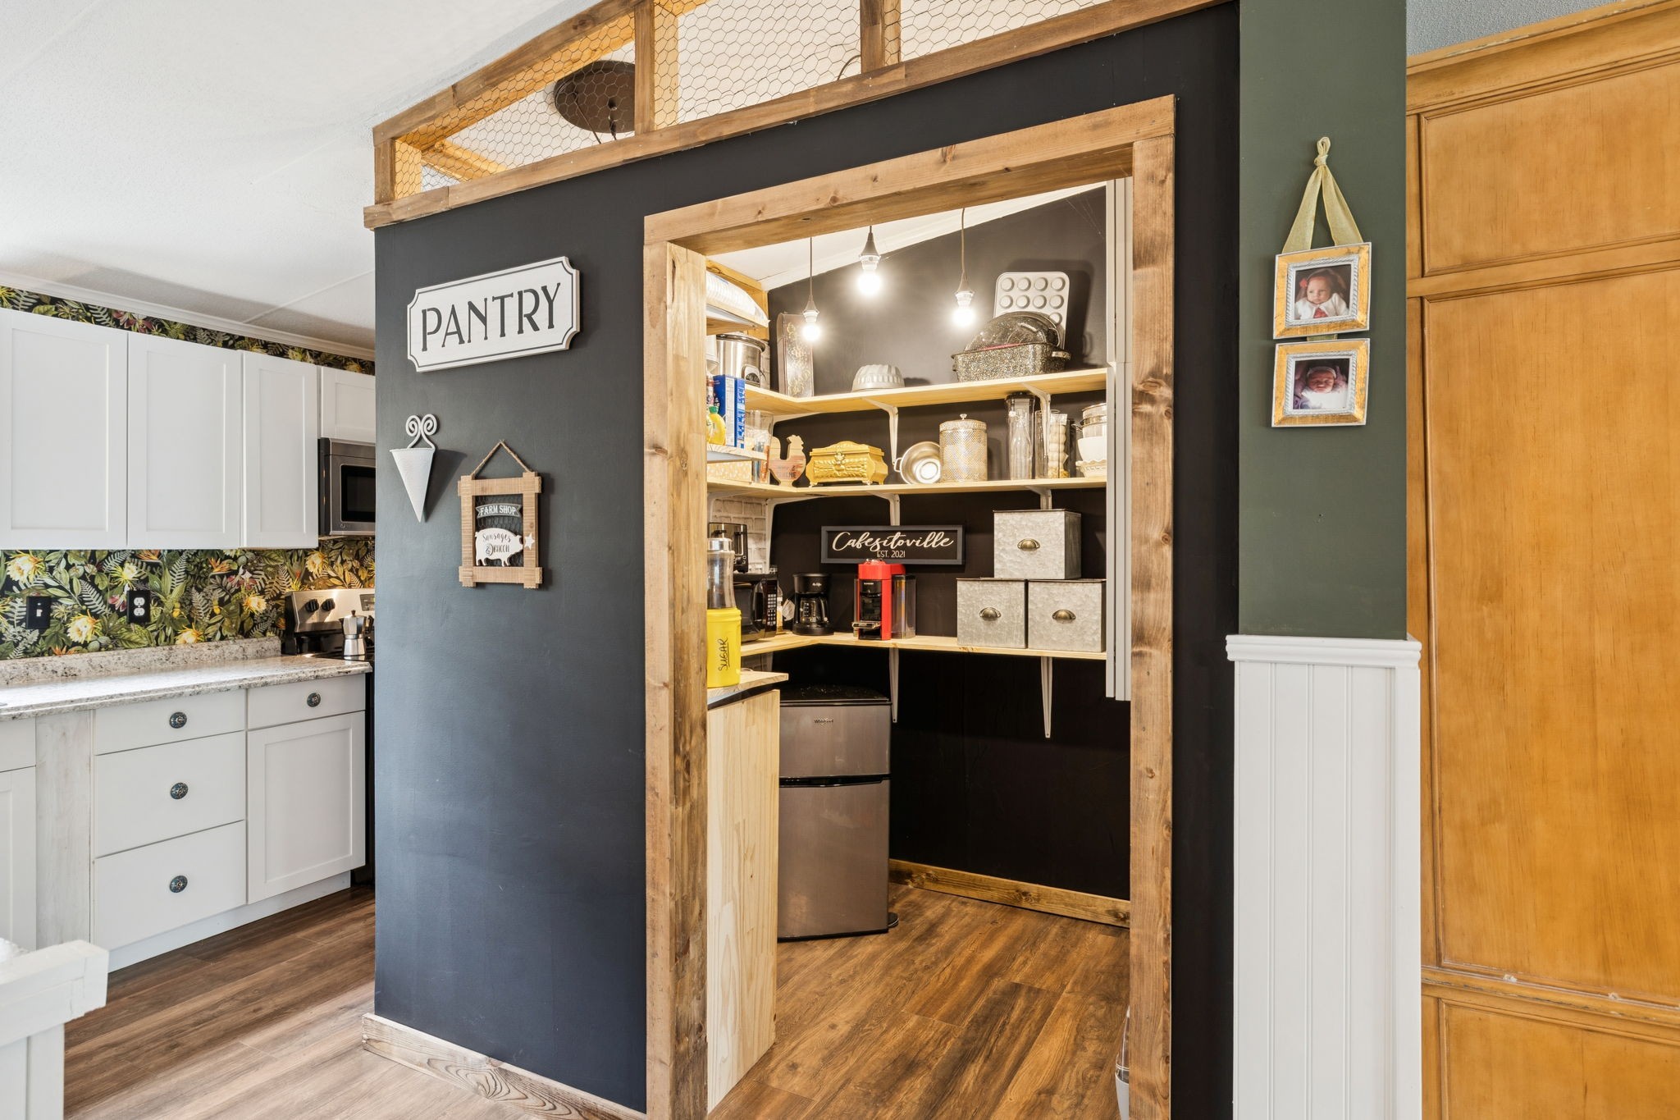
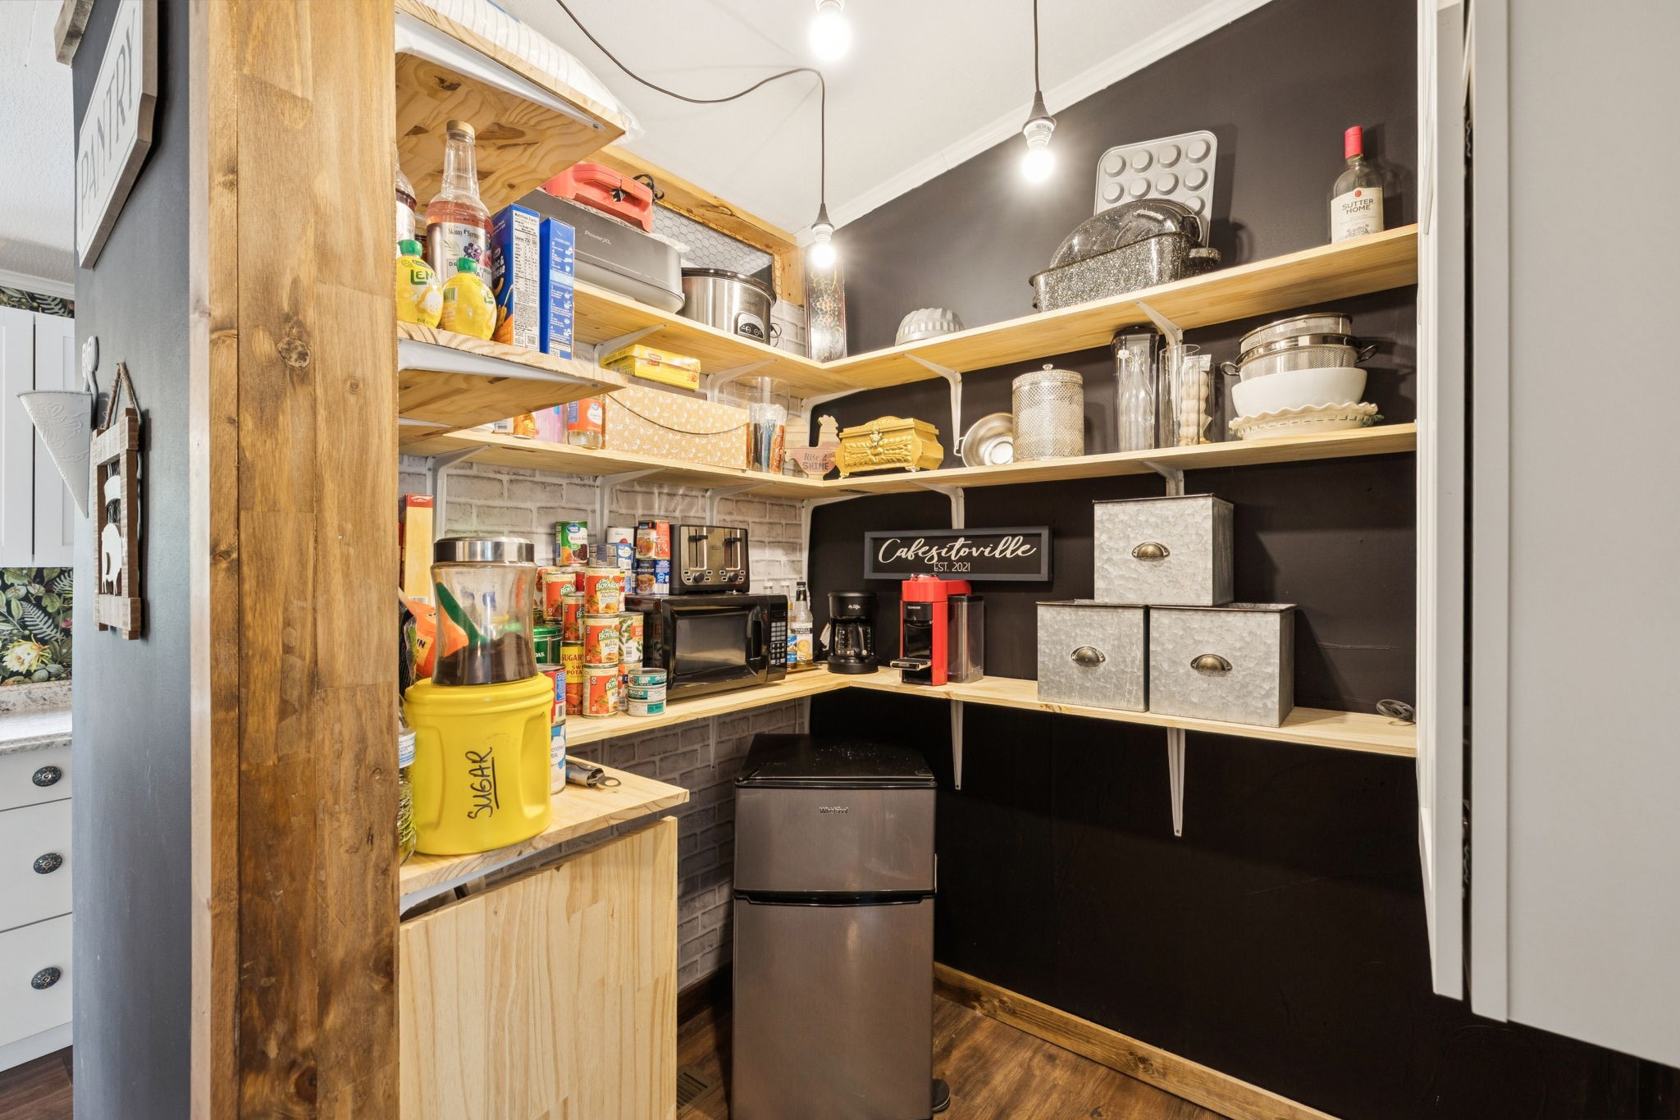
Kitchen pantry with open wooden shelves, pendant lights, and a rustic wood-trimmed entrance.
Walk-in pantry with stocked wooden shelves, small appliances, and a compact refrigerator.
Open kitchen and dining area with a white island, patterned backsplash, and built-in pantry nook.
Kitchen with floral wallpaper, a double sink beneath a window, and blue dining chairs.
Galley kitchen with white cabinets, floral backsplash, granite counters, and a laundry area beyond.
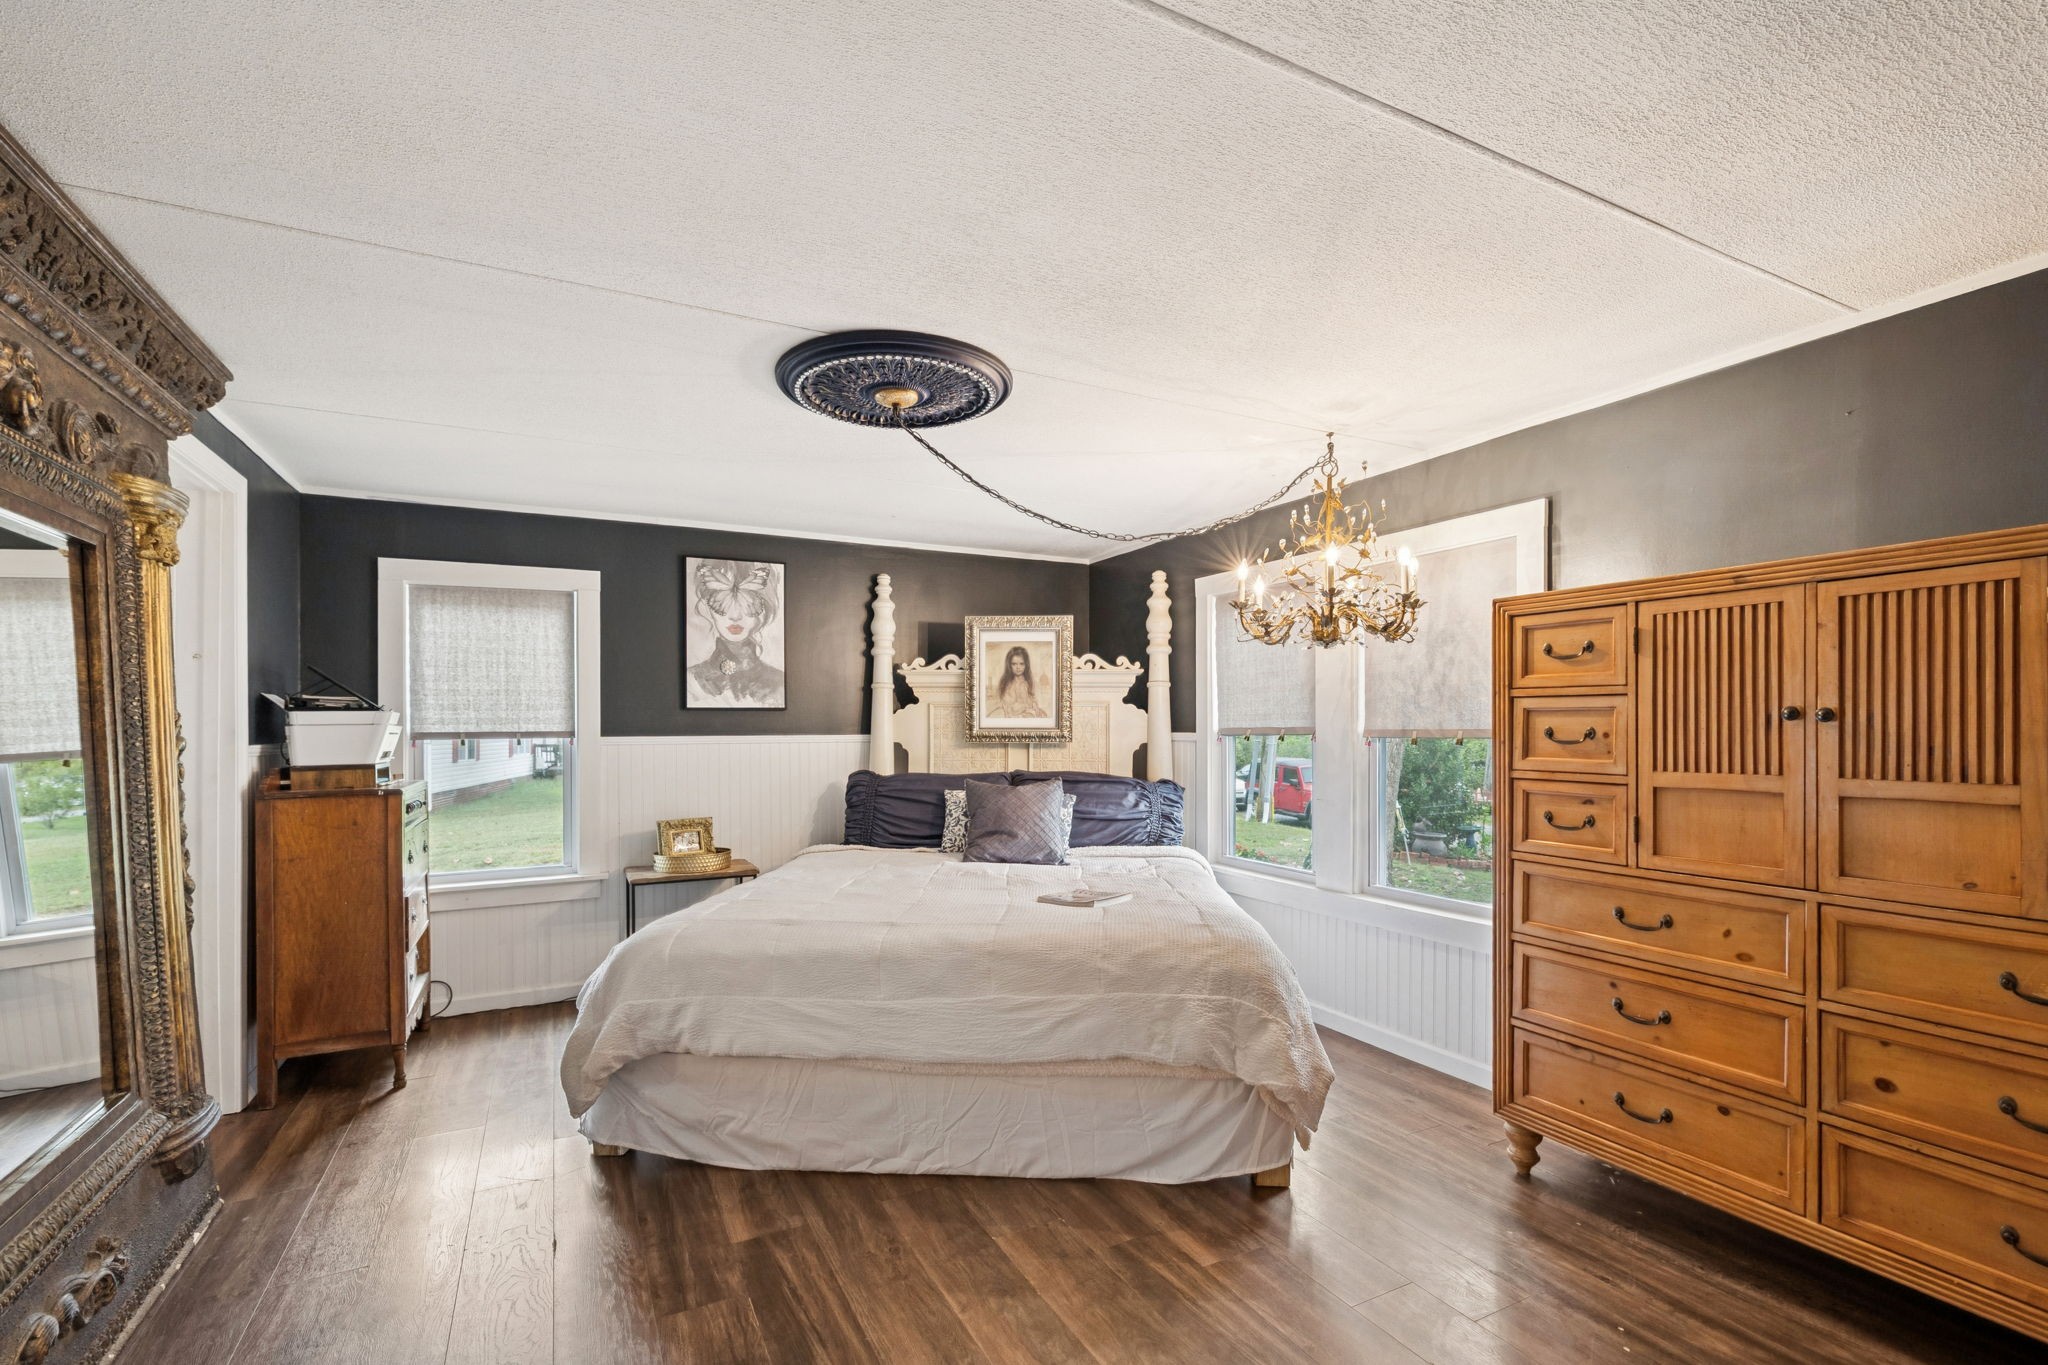
Furnished bedroom with an ornate four-poster bed, chandelier, carved mirror, and large wooden dresser.
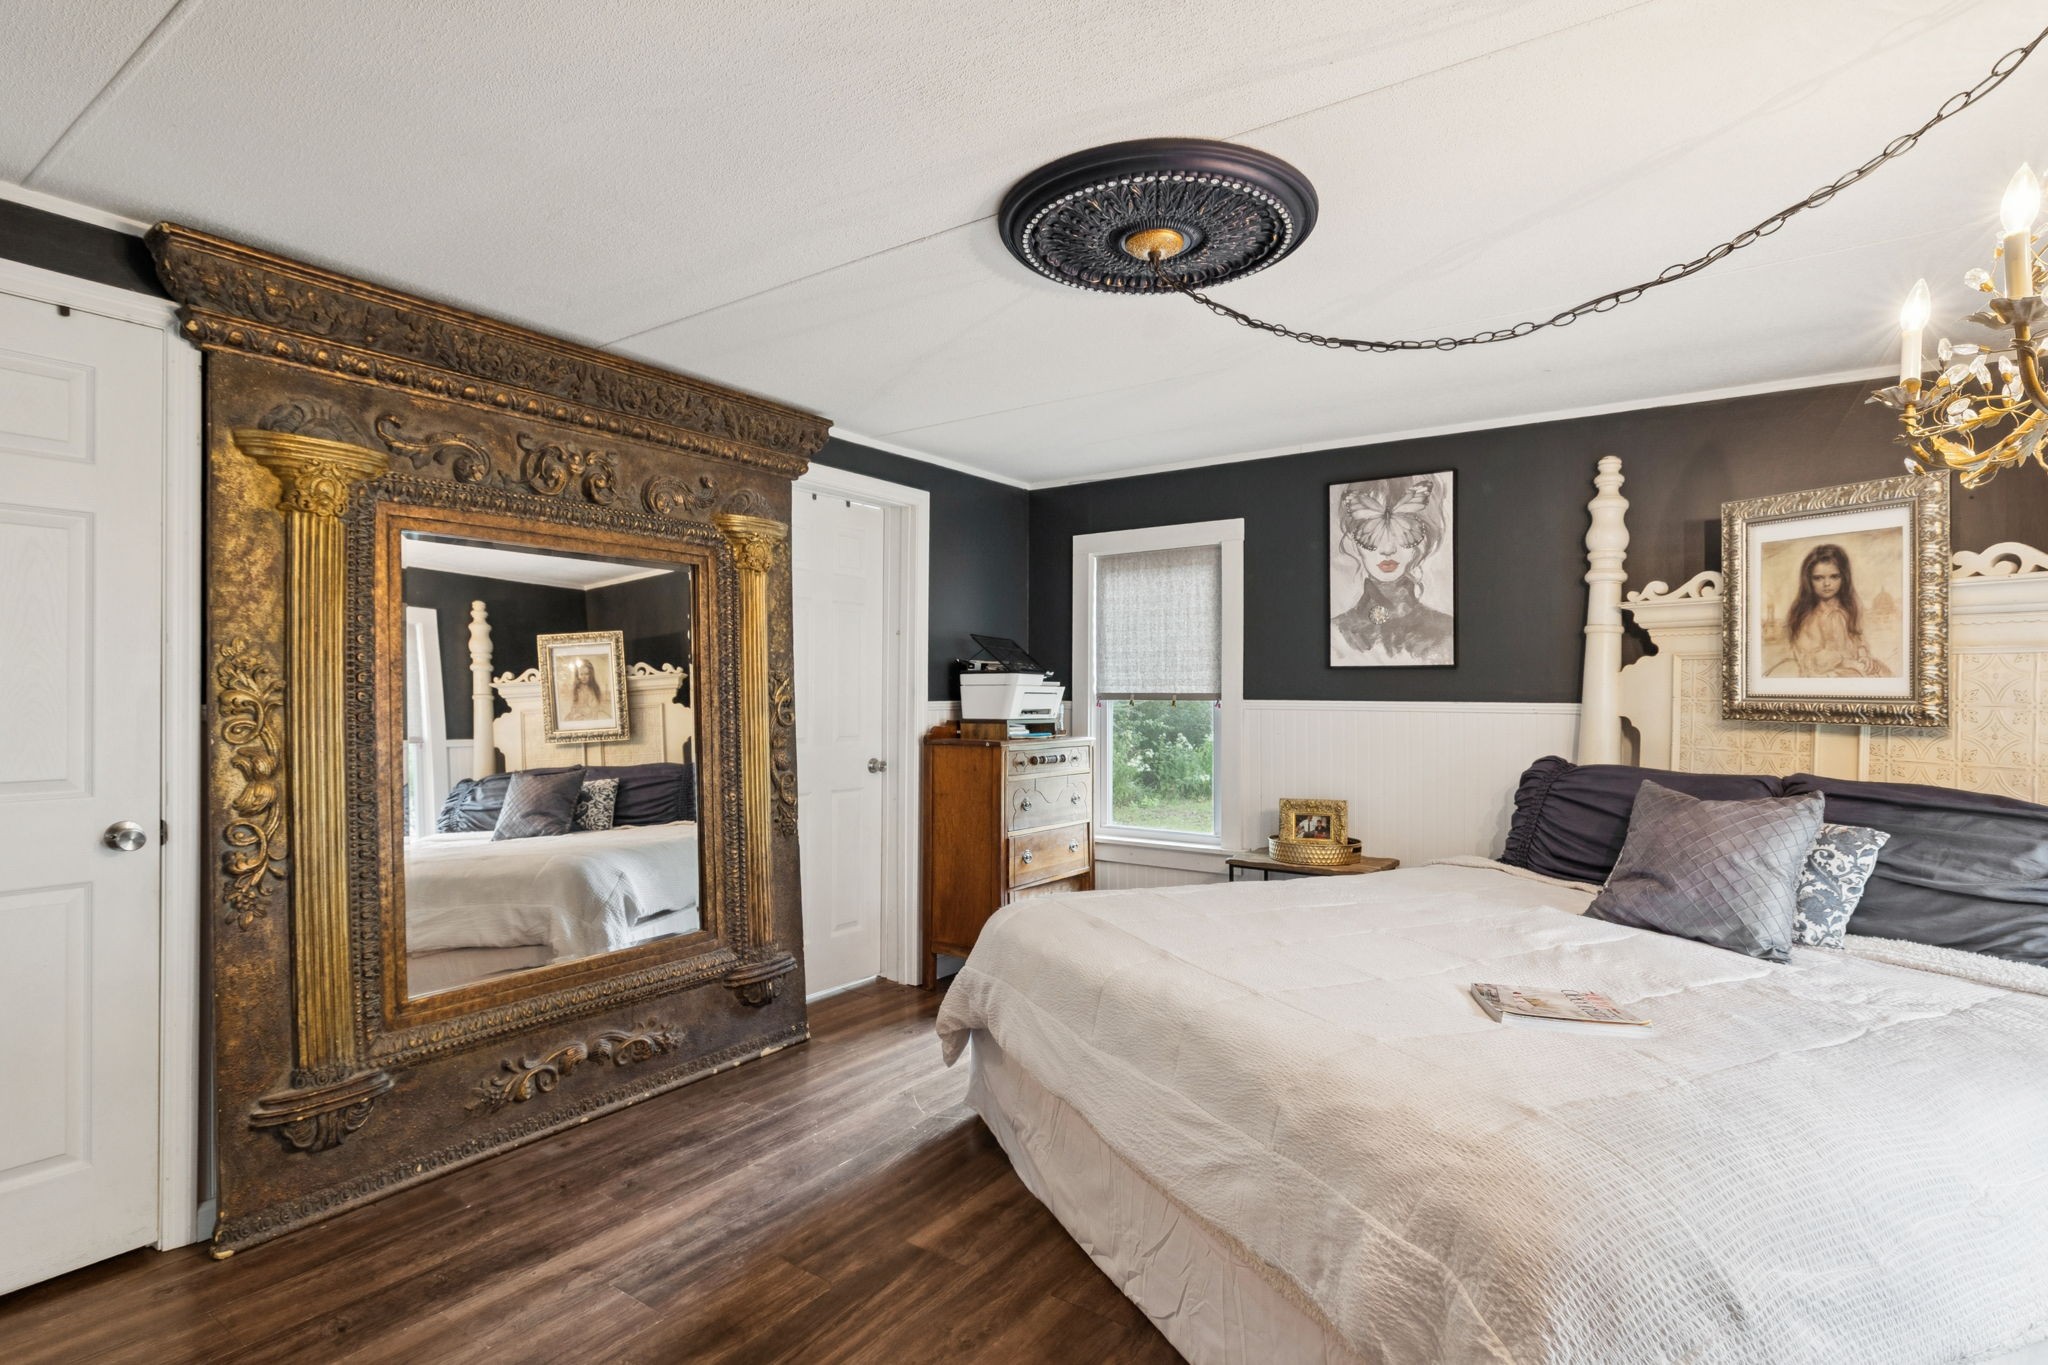
Bedroom with a white four-poster bed and oversized ornate mirror
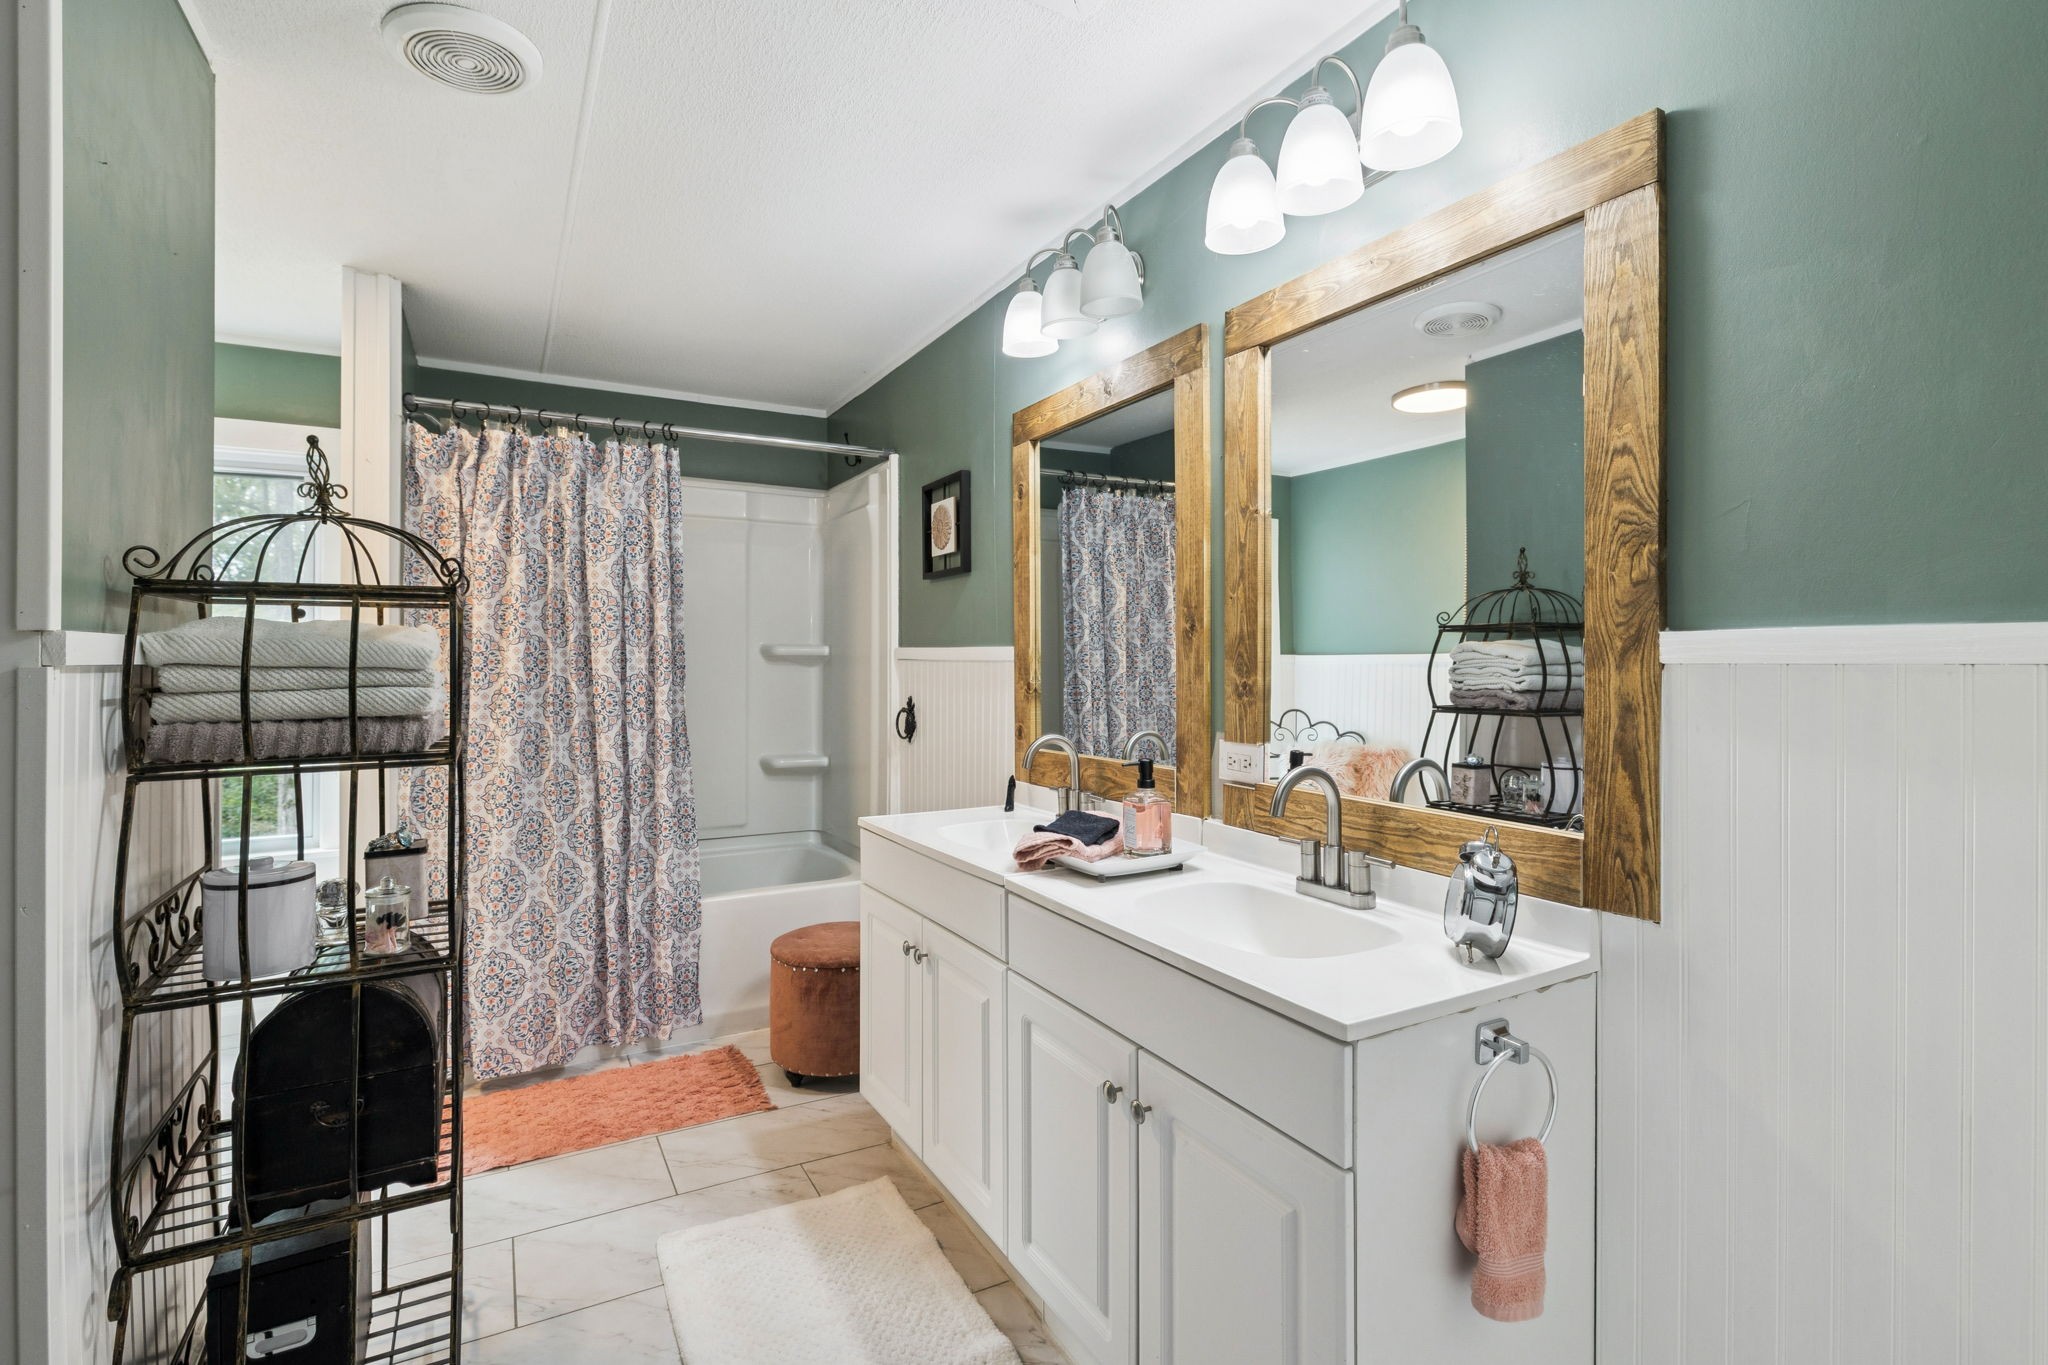
Bathroom with a white double vanity, rustic wood-framed mirrors, and a patterned shower curtain.
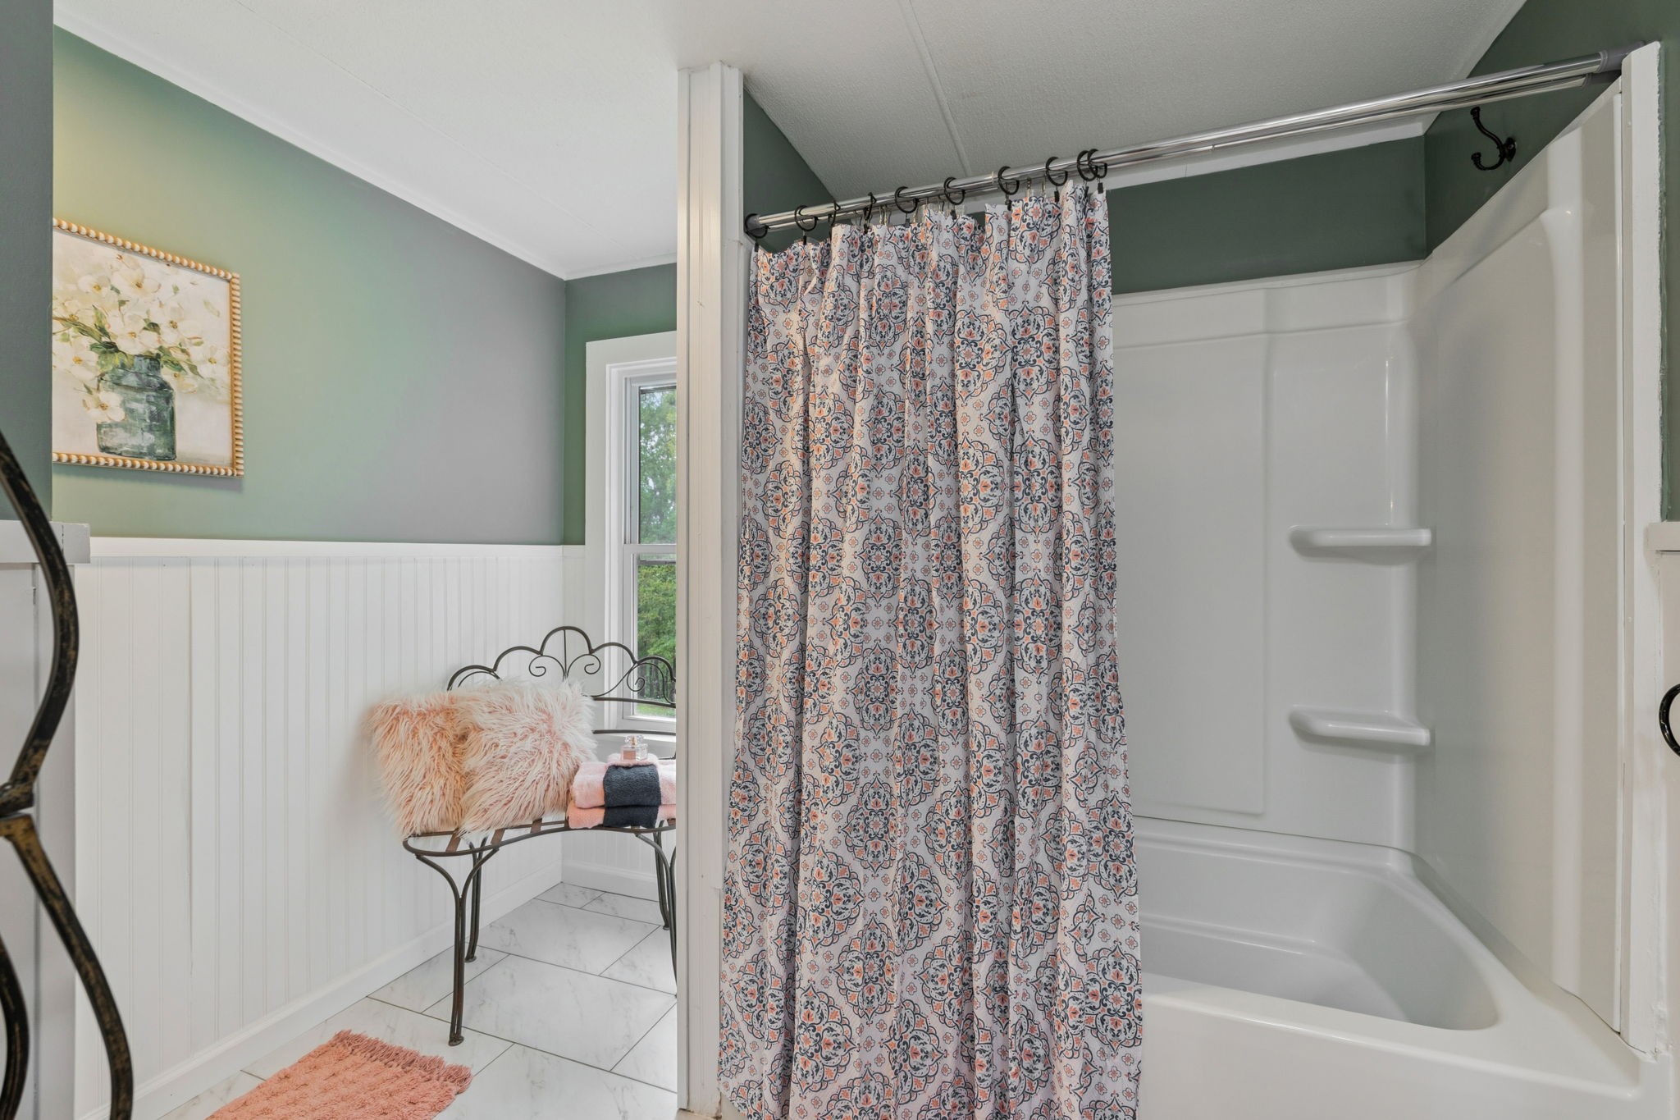
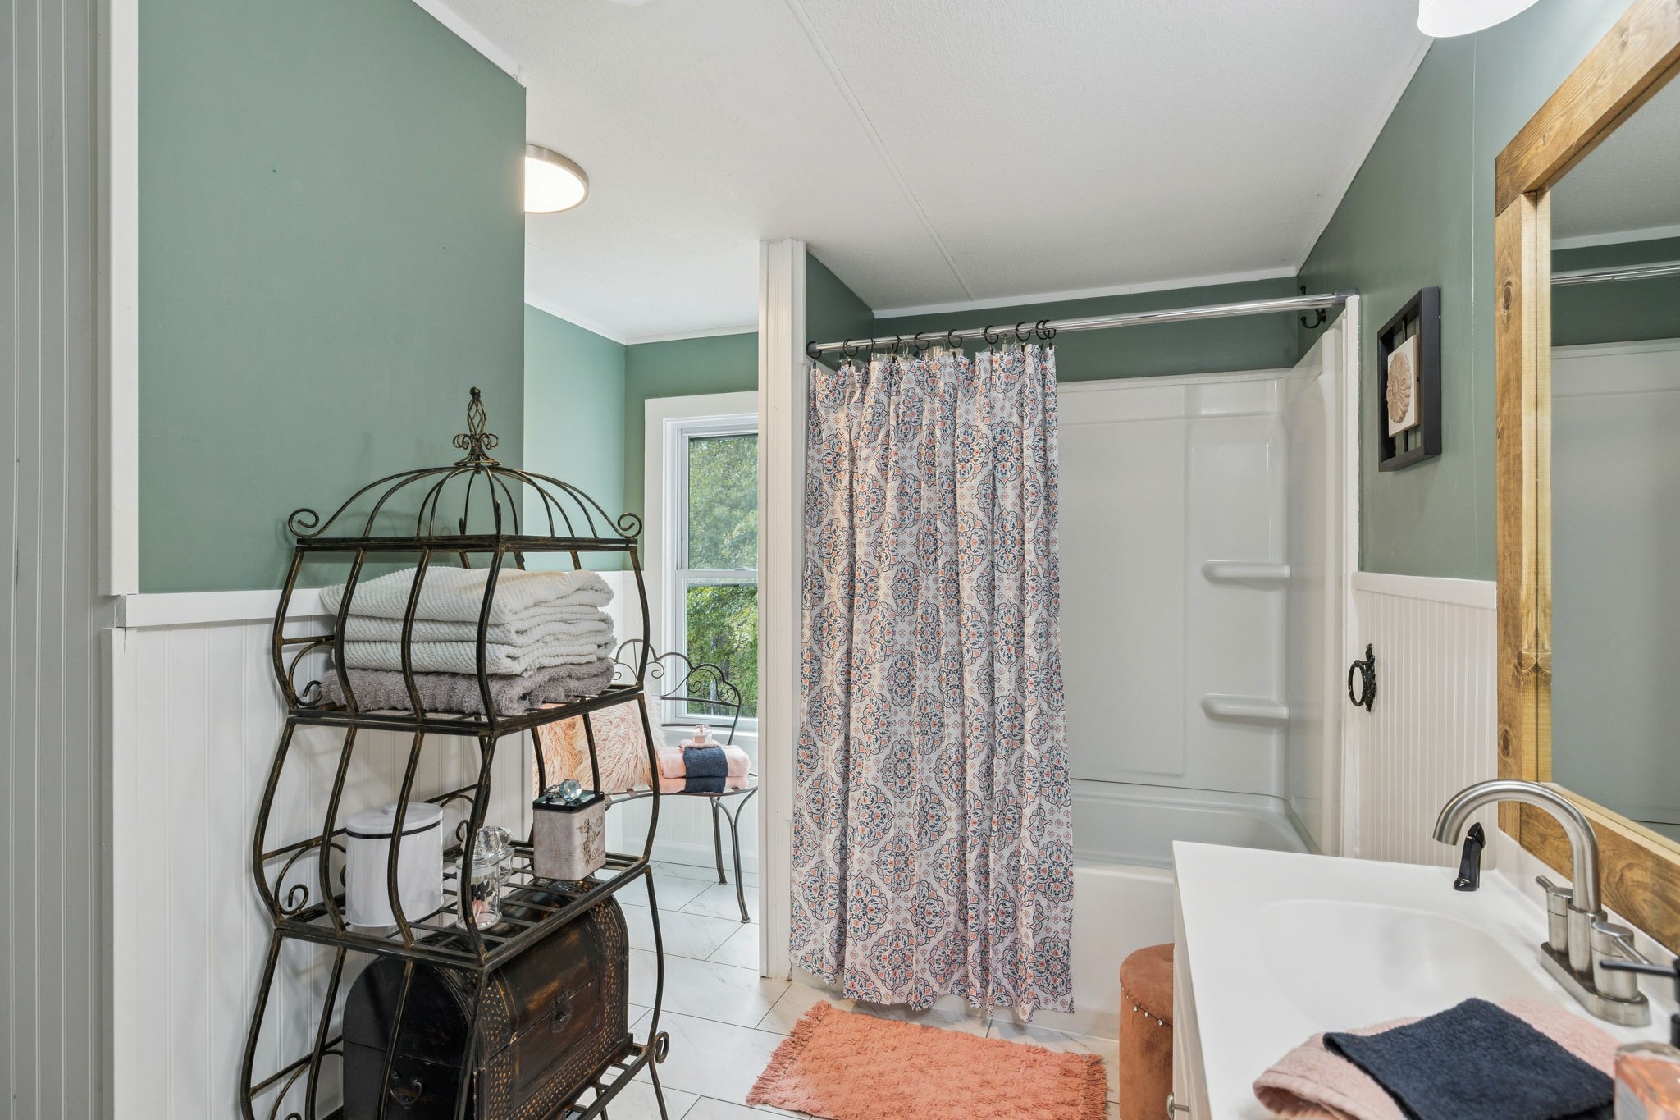
Bathroom with a patterned shower curtain, white tub, green walls, and a small table by the window.
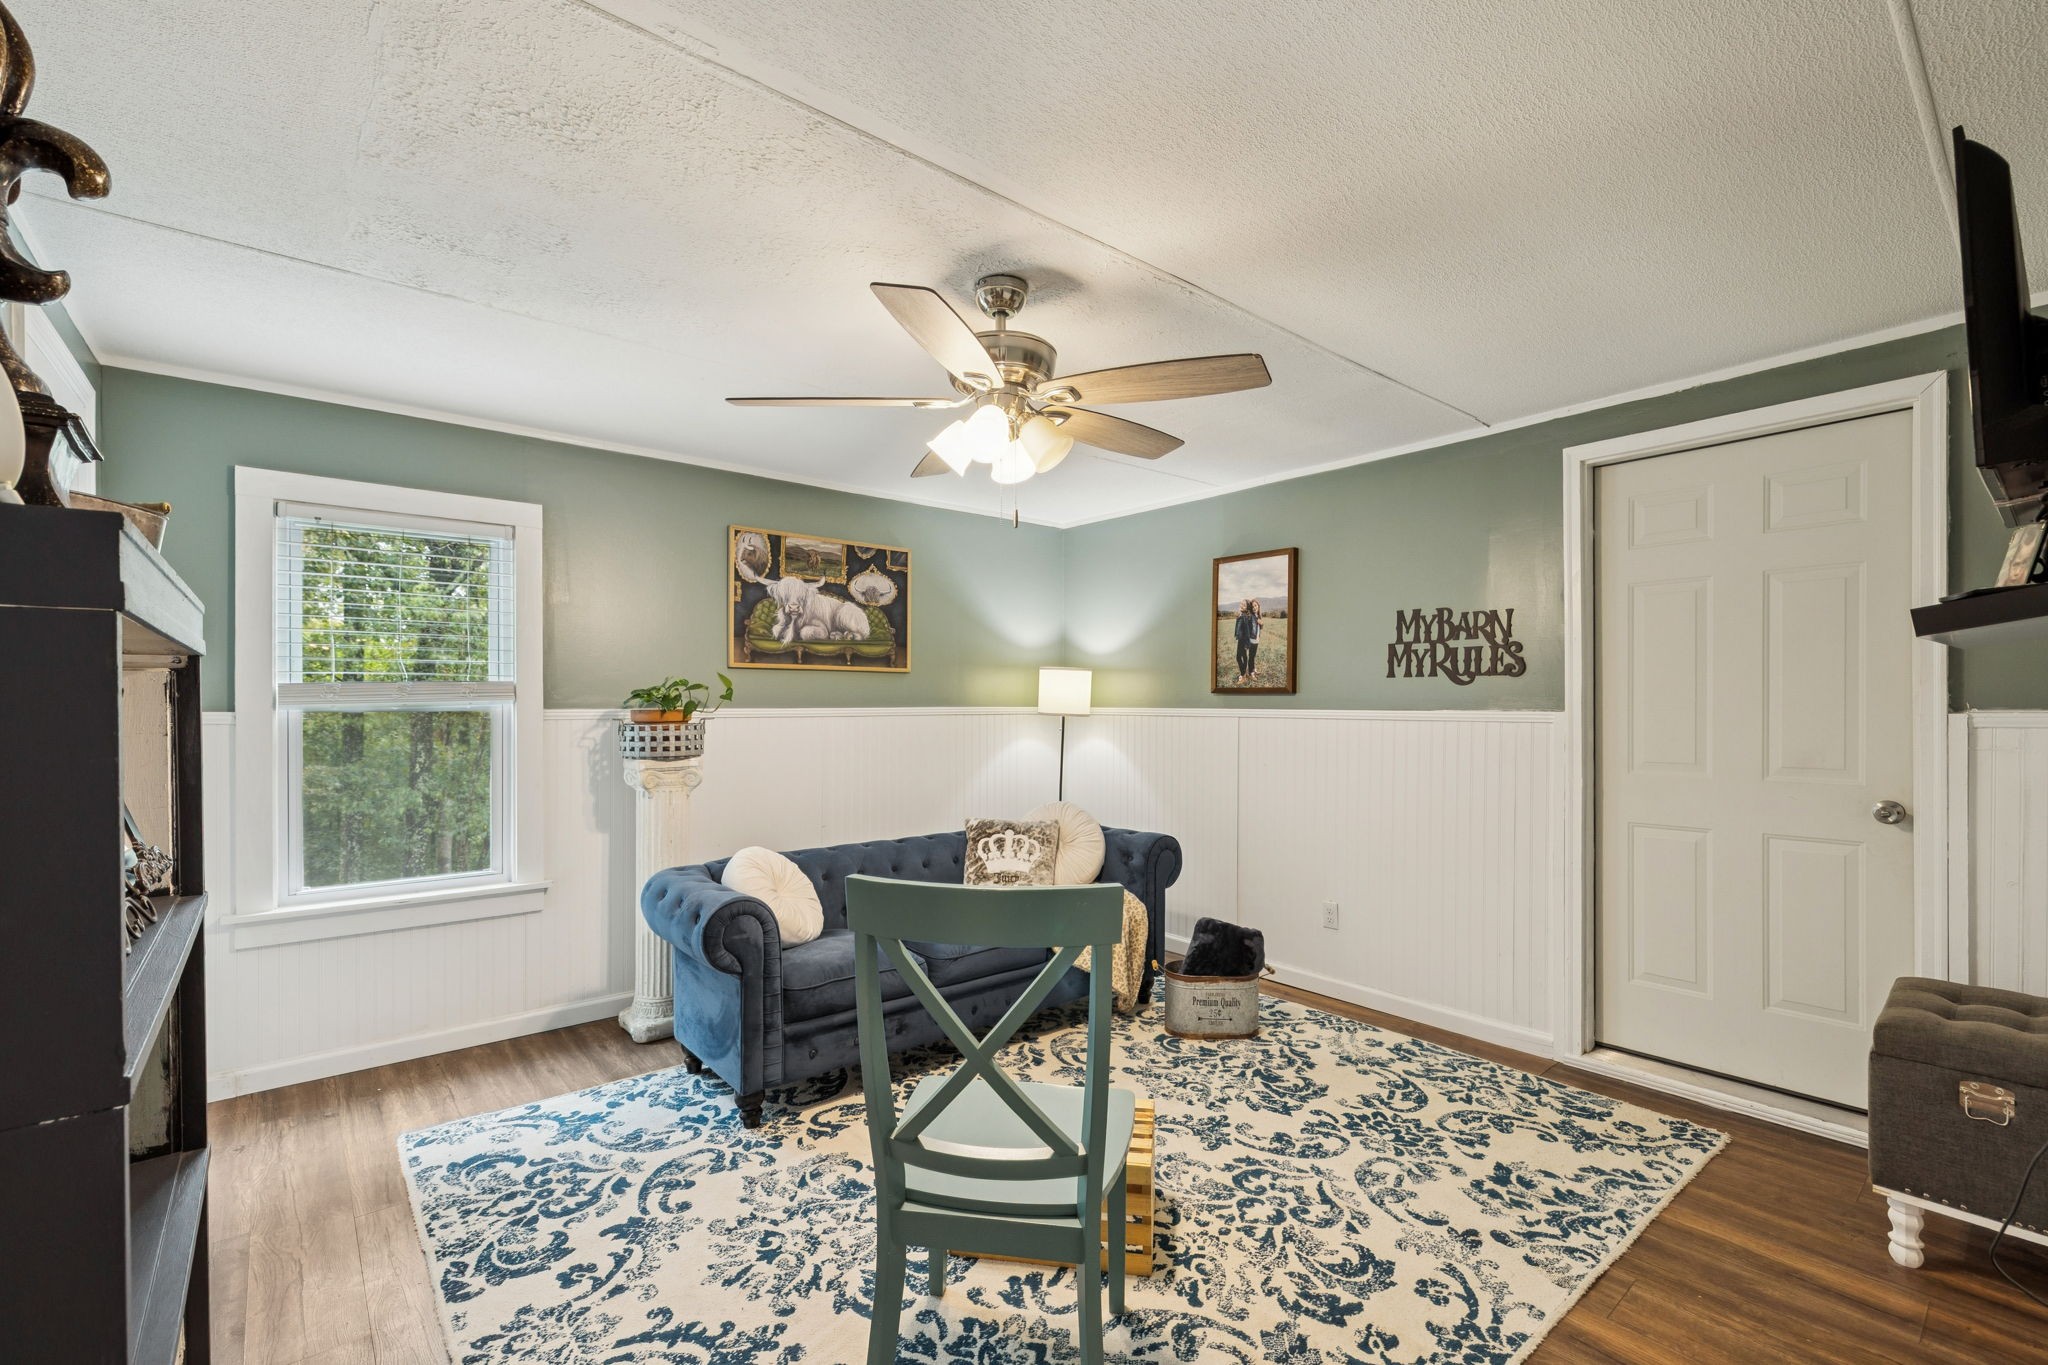
Sitting room with a blue tufted loveseat, patterned rug, sage walls, and white wainscoting.
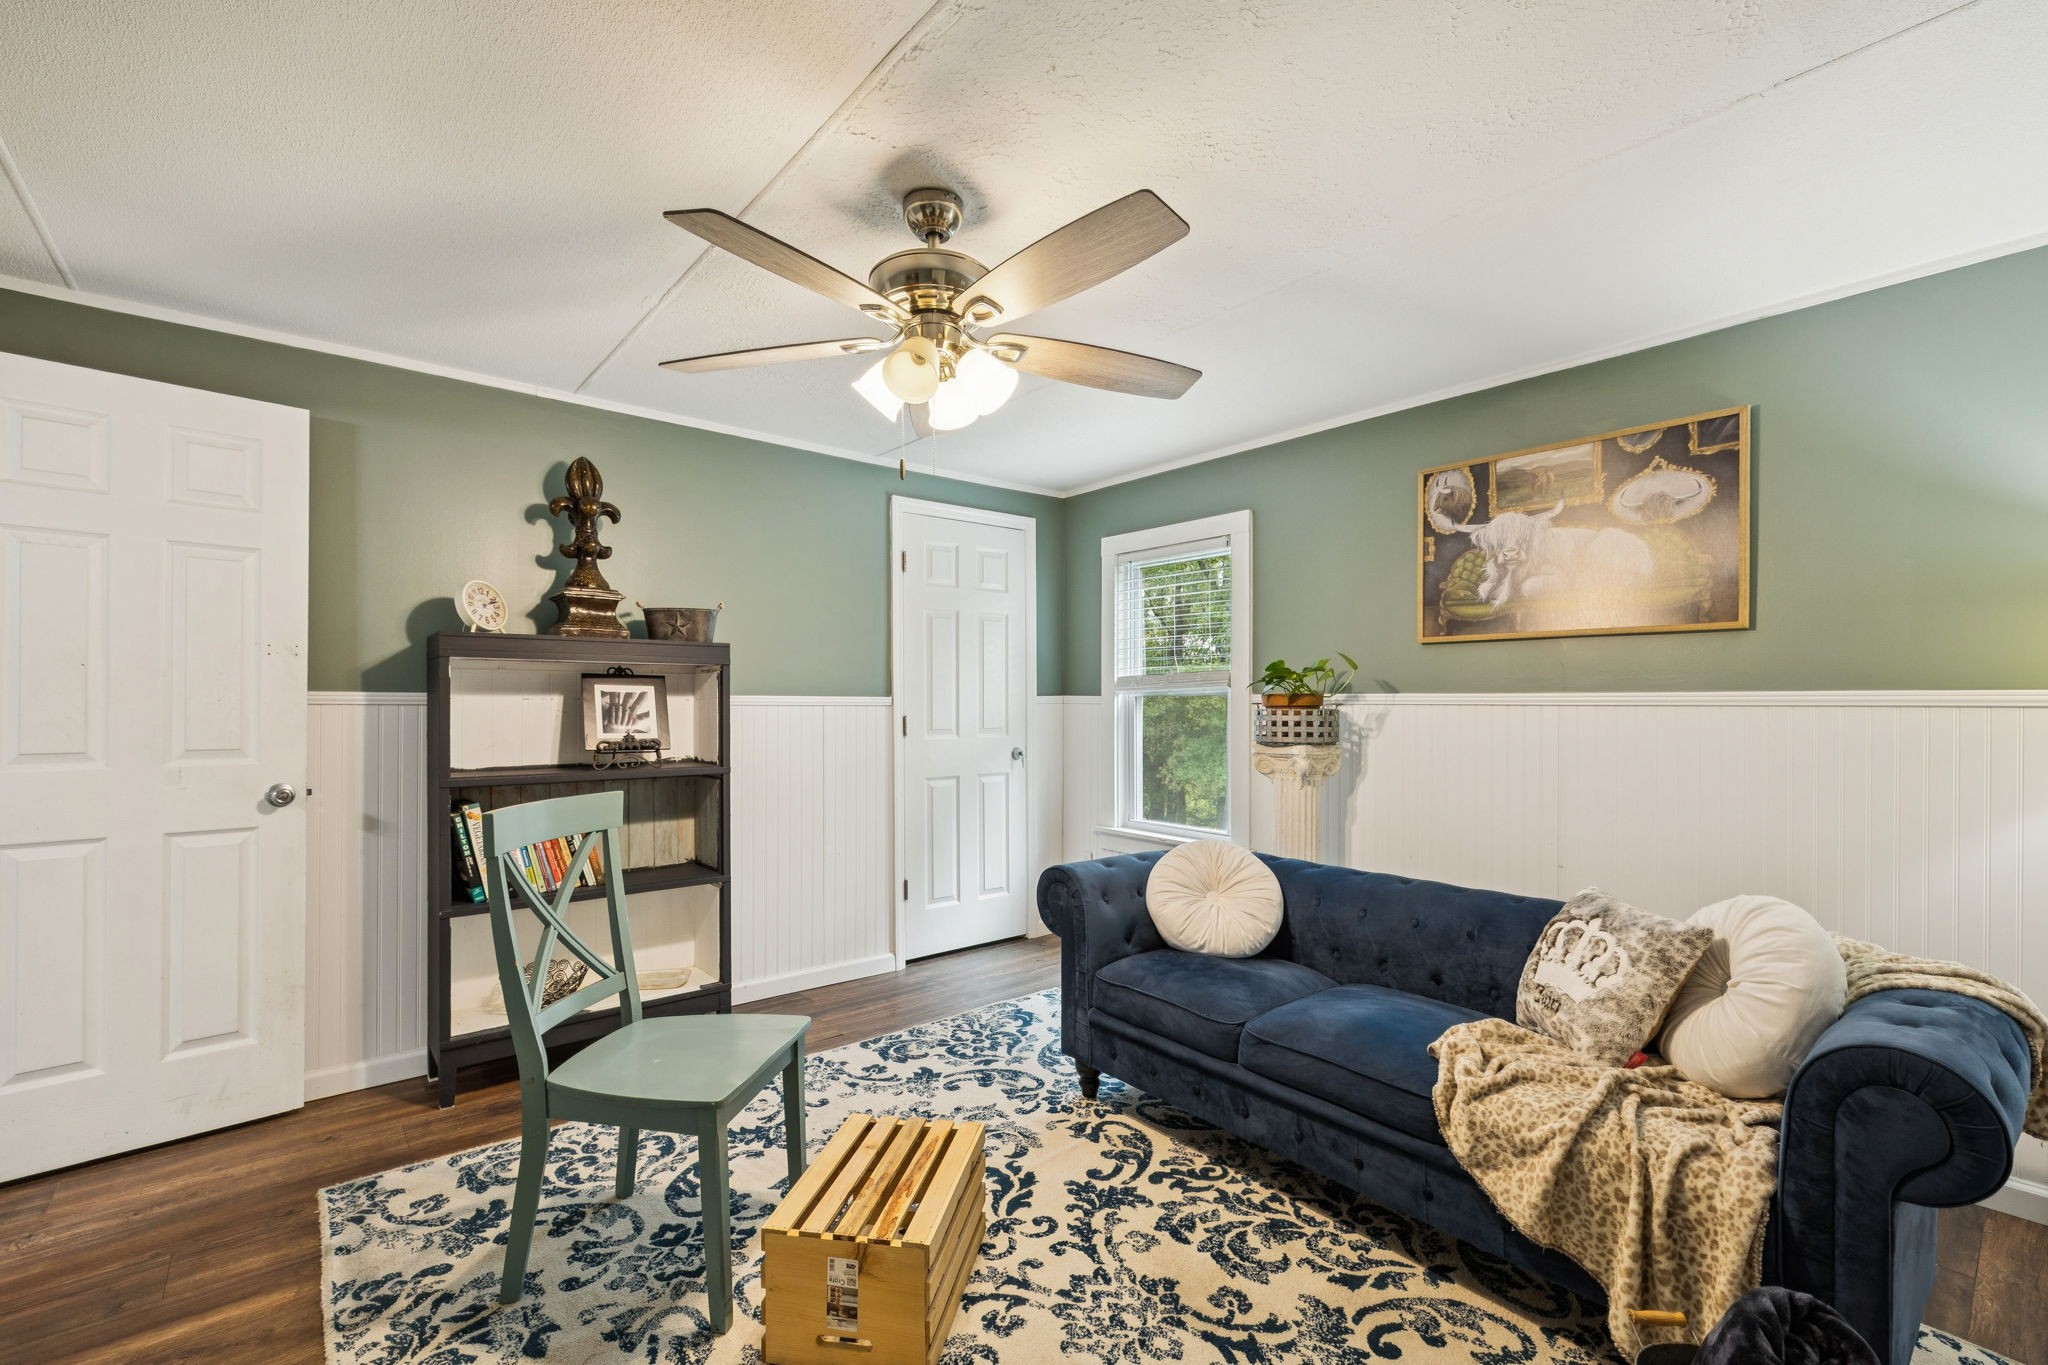
Living room with a navy tufted sofa, sage-green walls, white wainscoting, and a patterned rug.
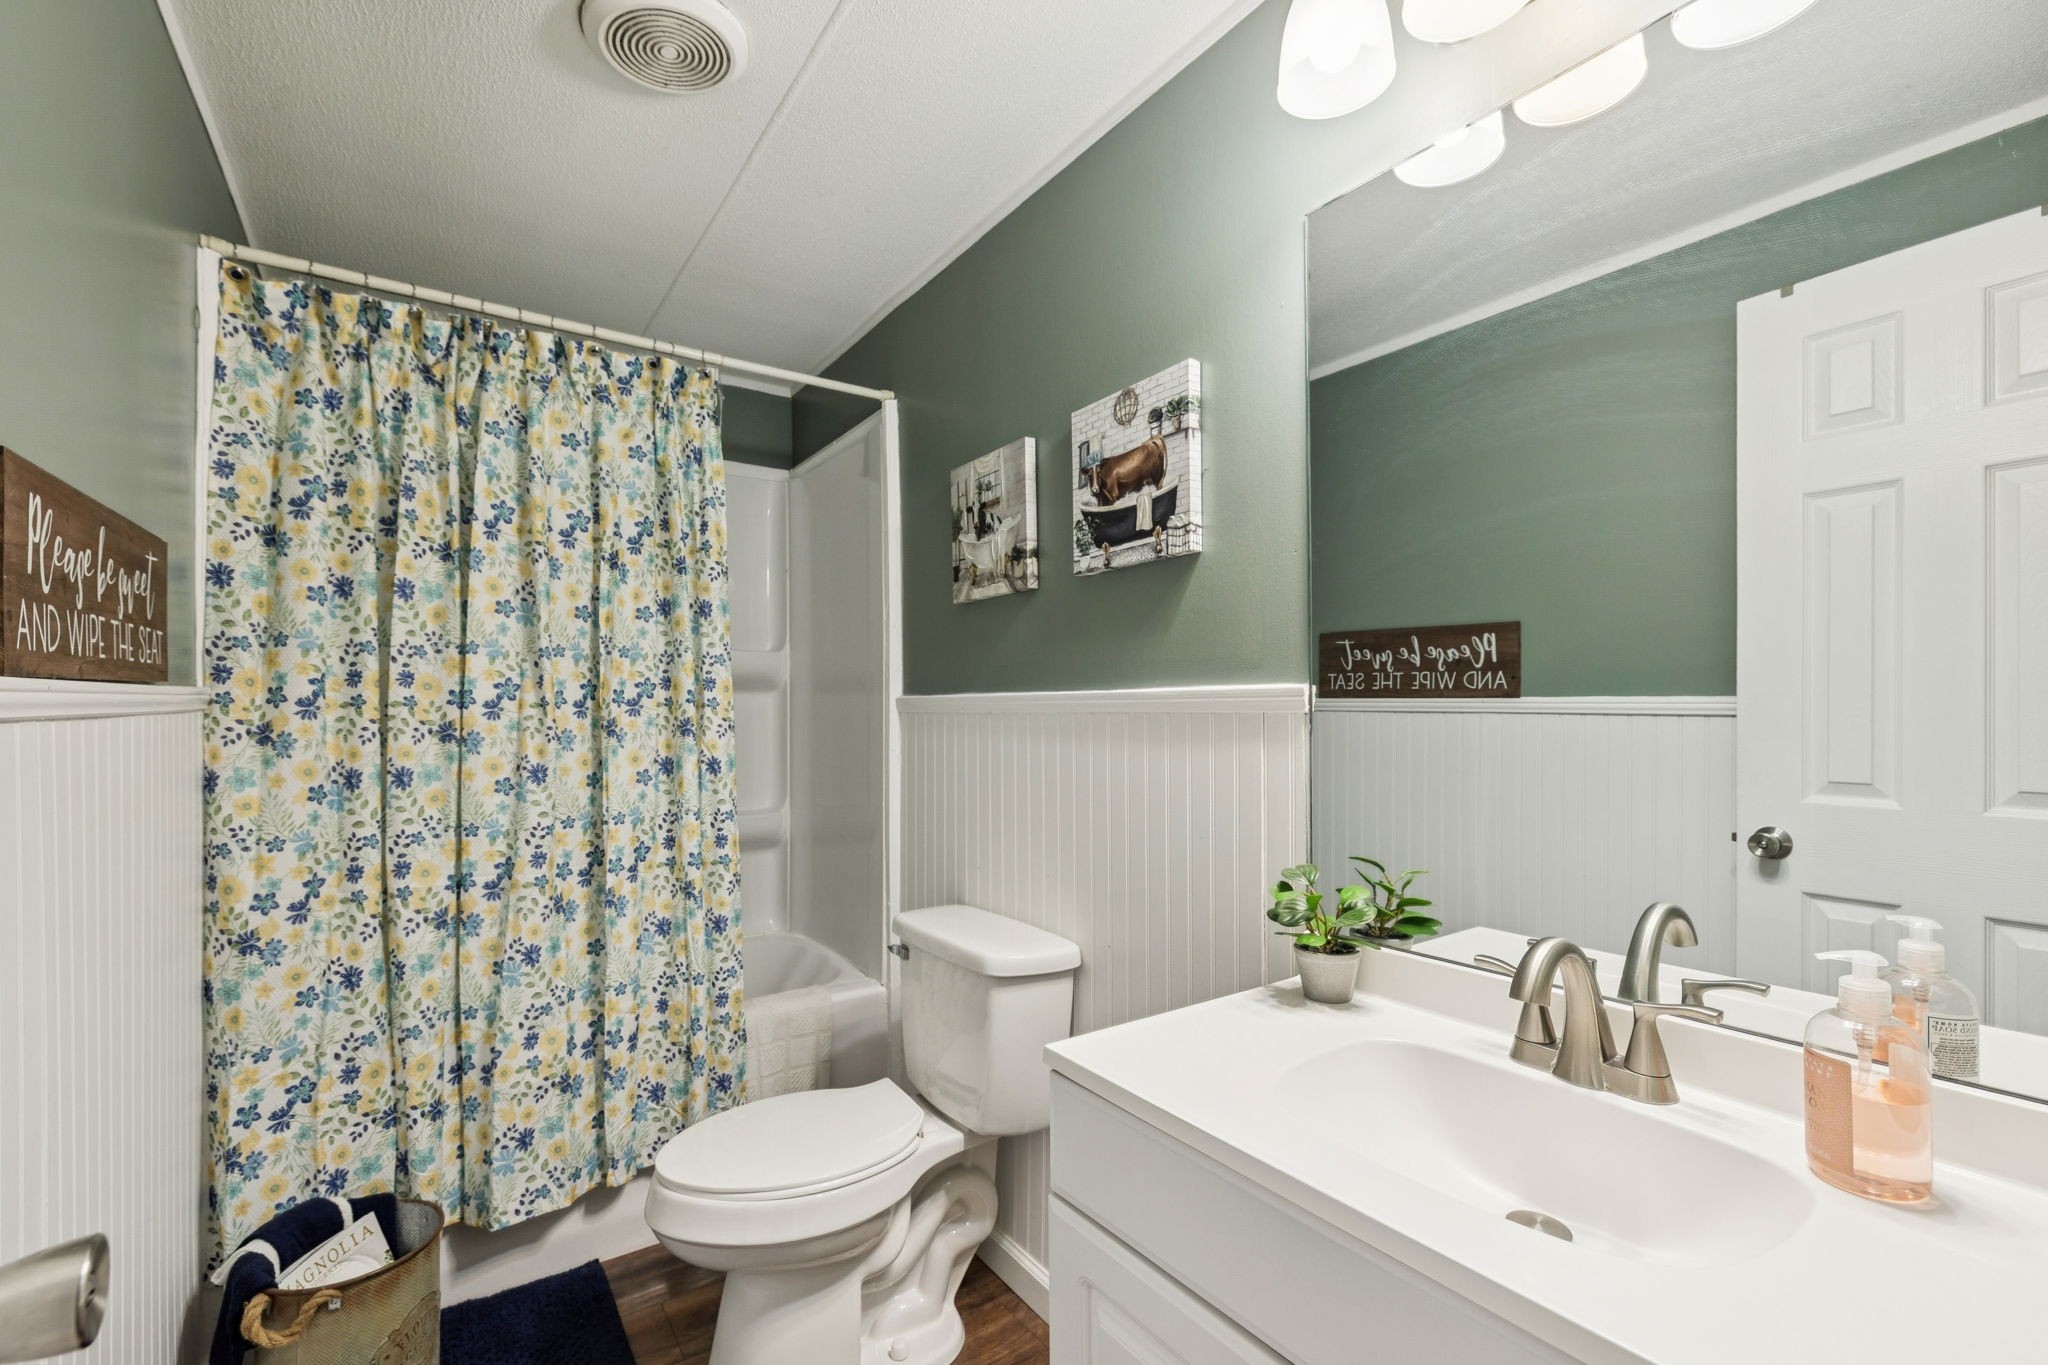
Bathroom with a floral shower curtain, white beadboard wainscoting, and a broad vanity mirror.
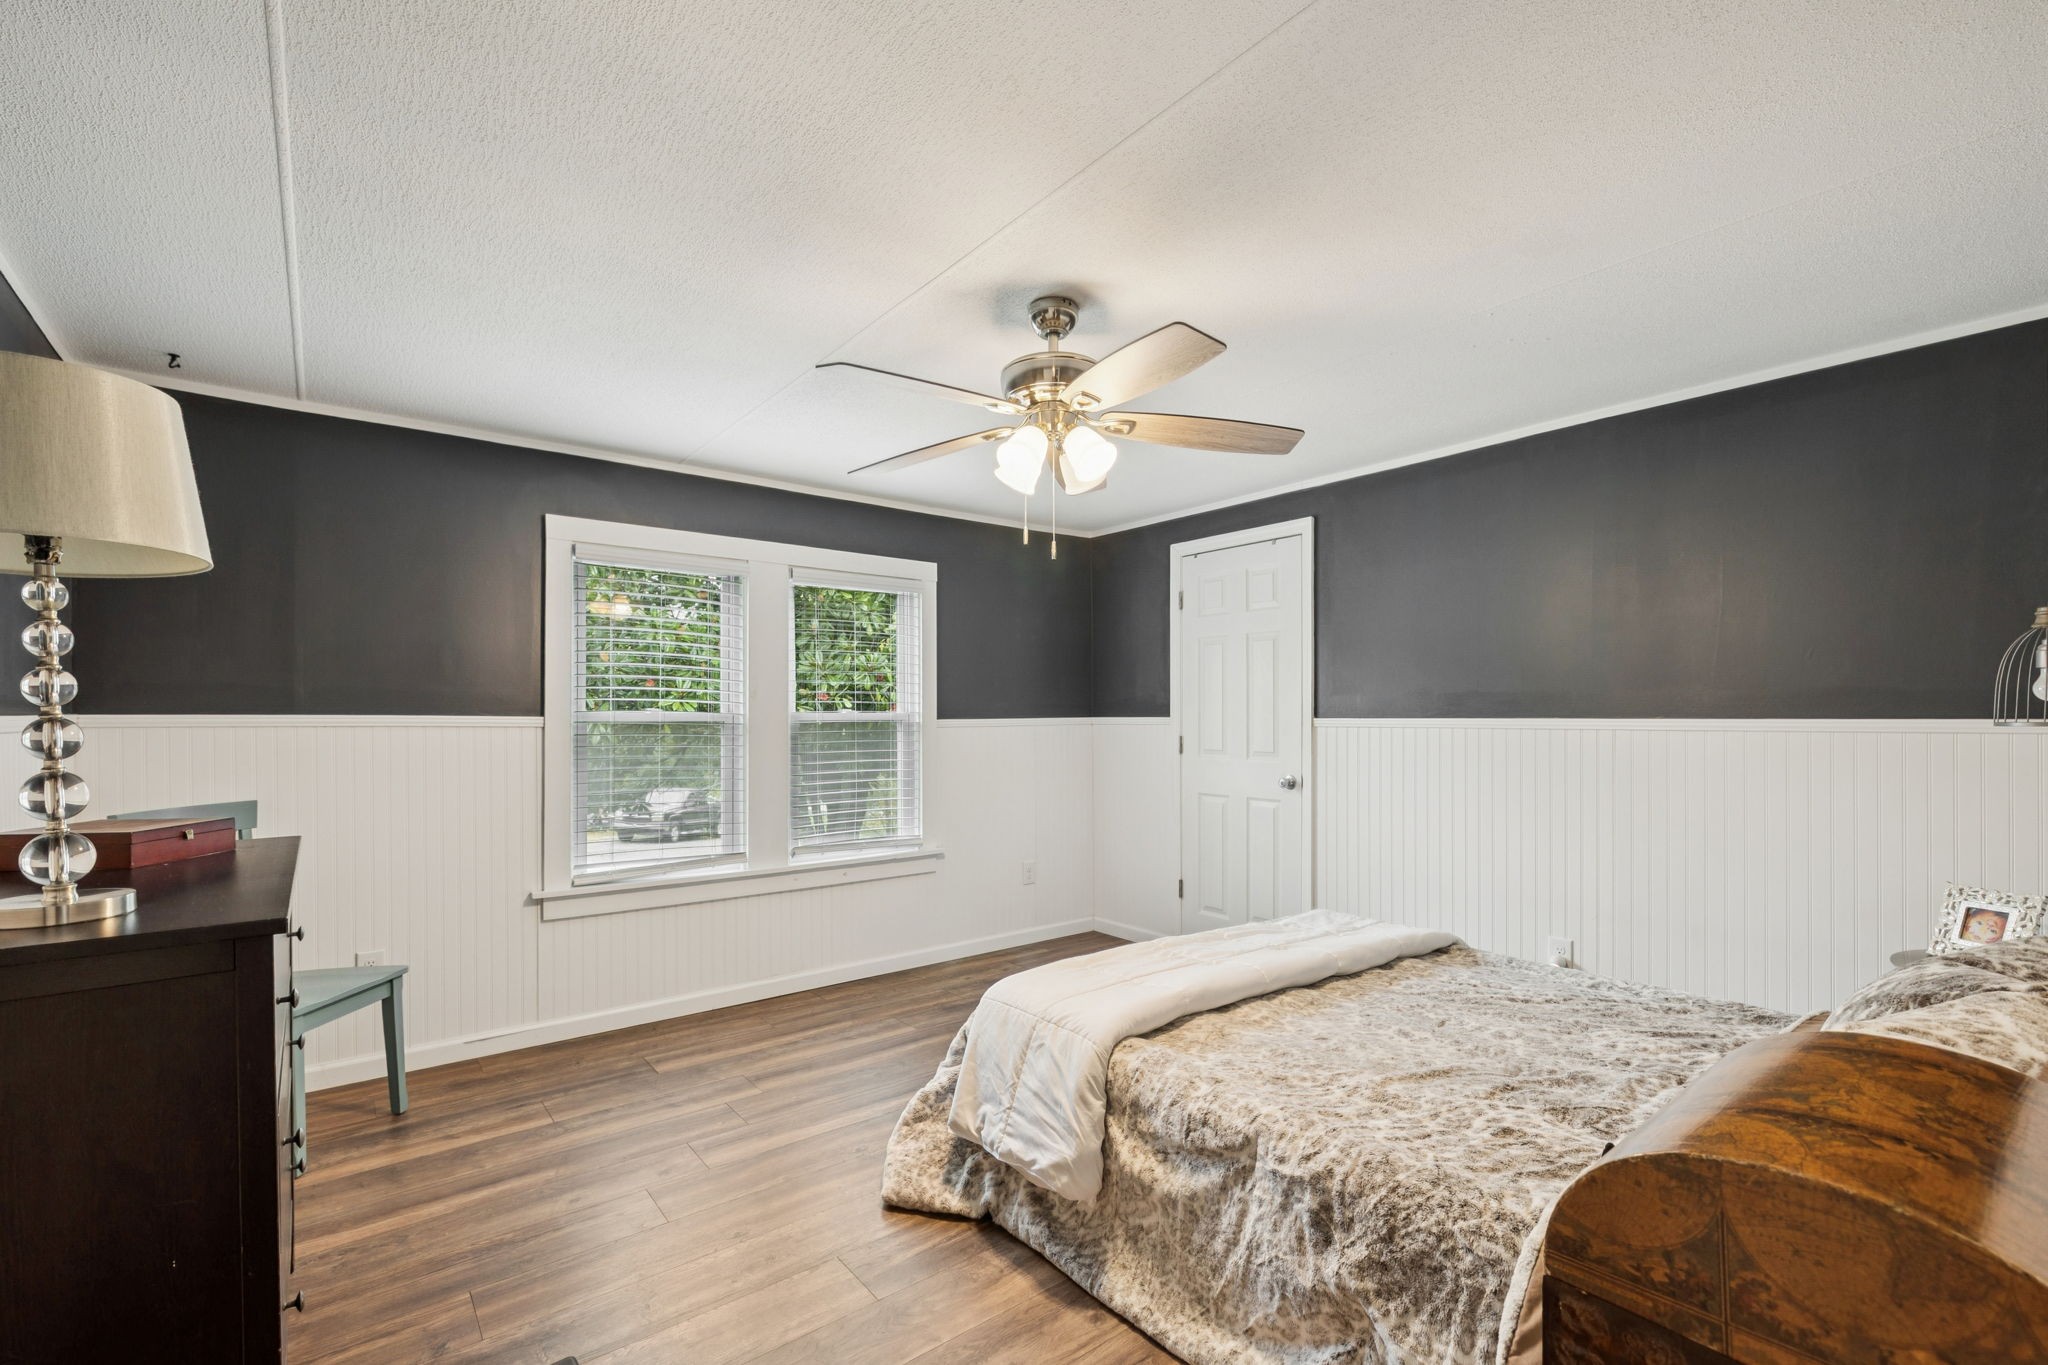
Furnished bedroom with patterned bedding, charcoal walls, white wainscoting, and wood-look floors.
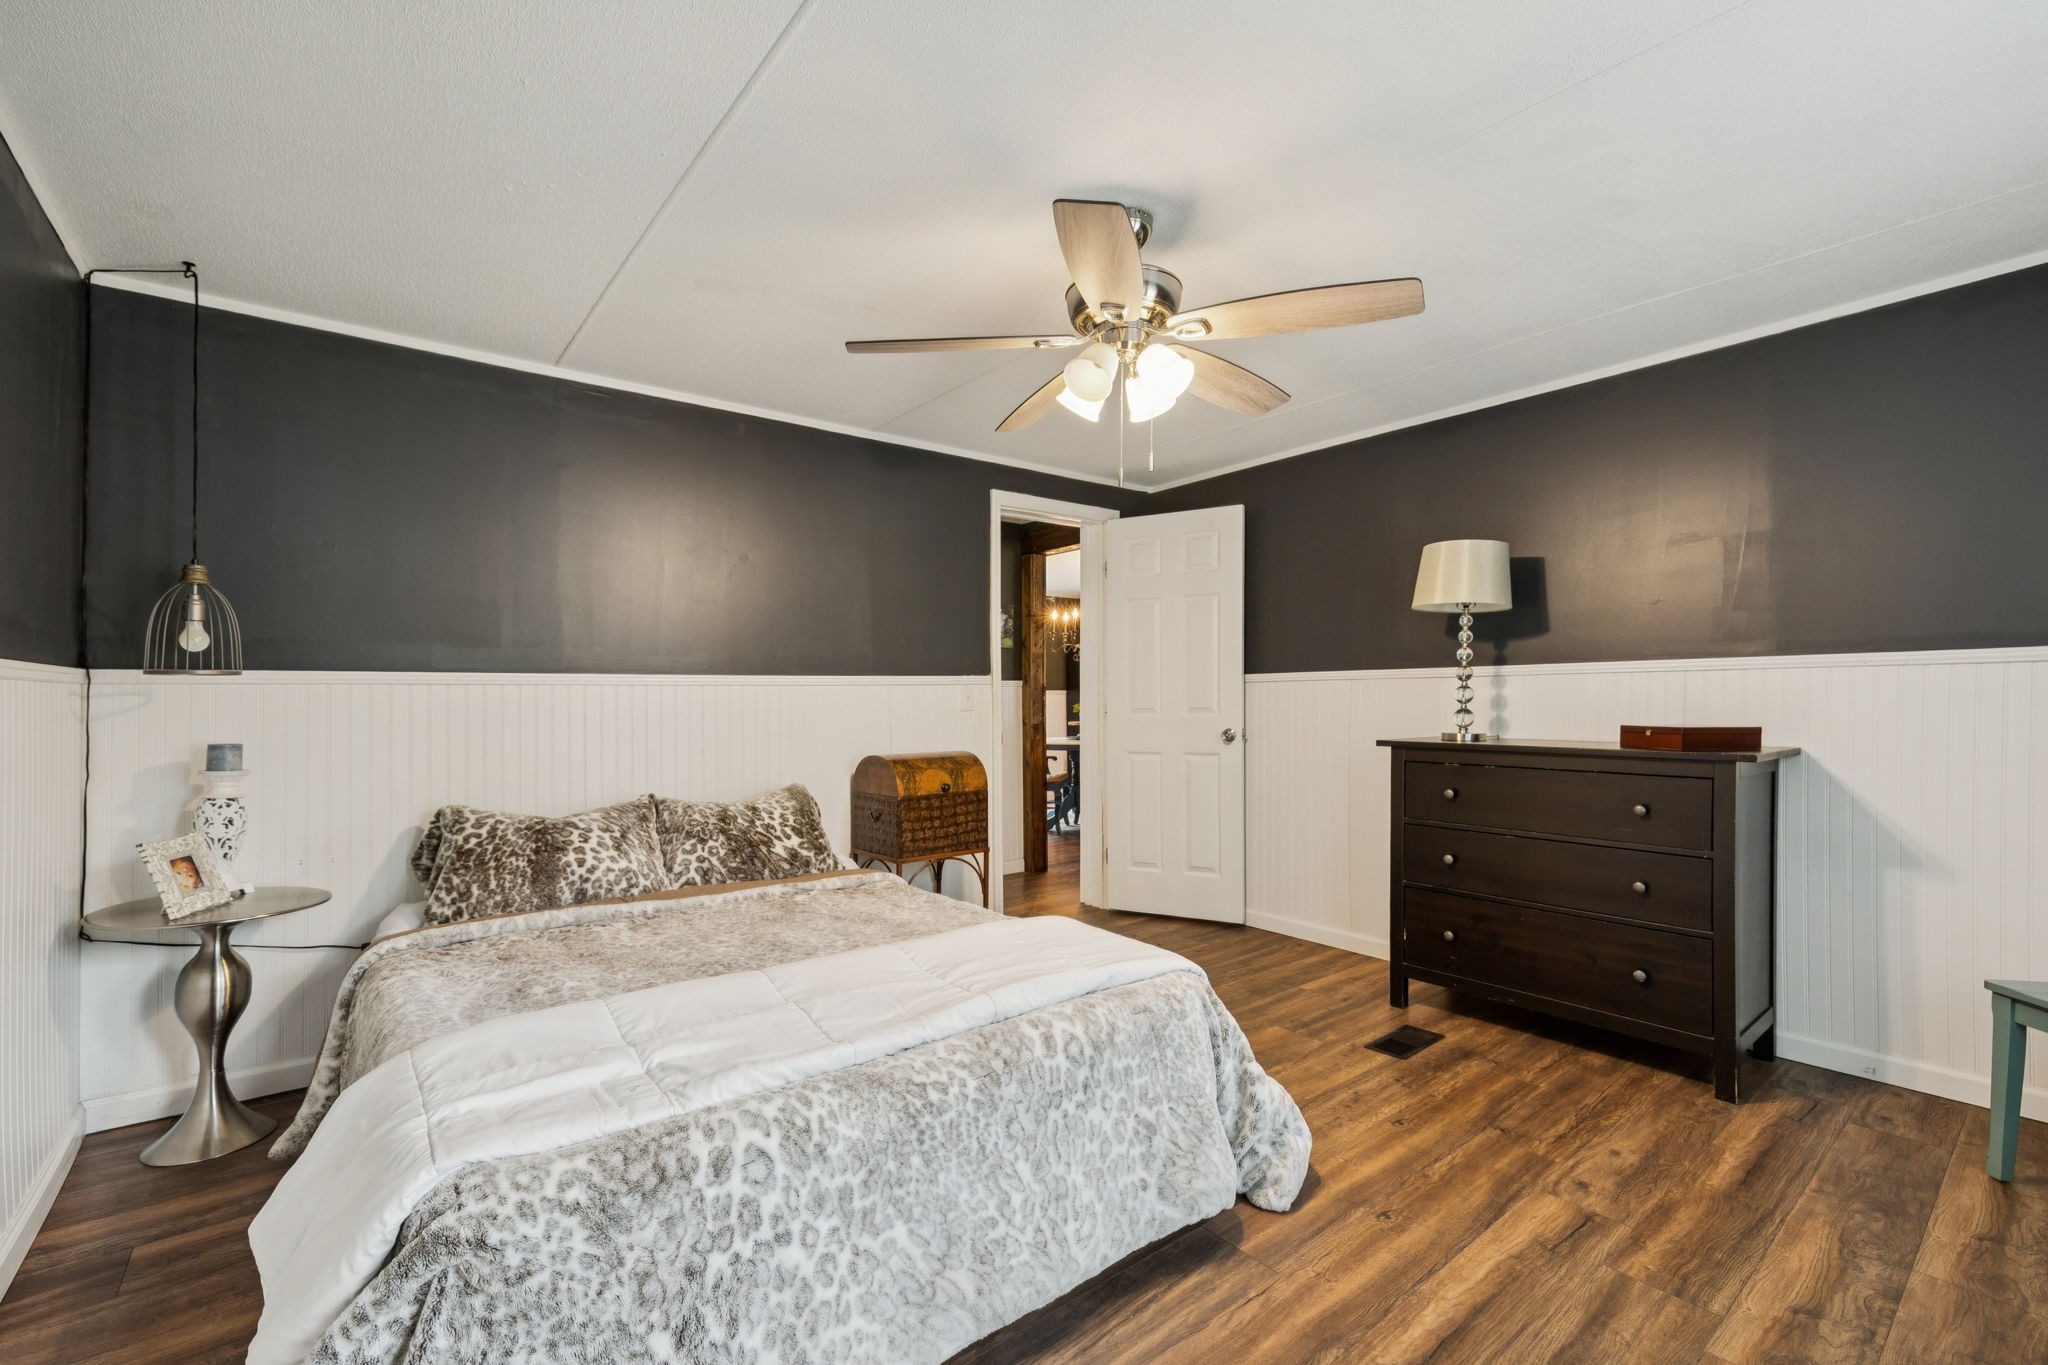
Bedroom with a large bed, gray walls, white beadboard wainscoting, and a ceiling fan.
Bathroom with a patterned shower curtain, sage-green walls, and a decorative metal towel shelf.
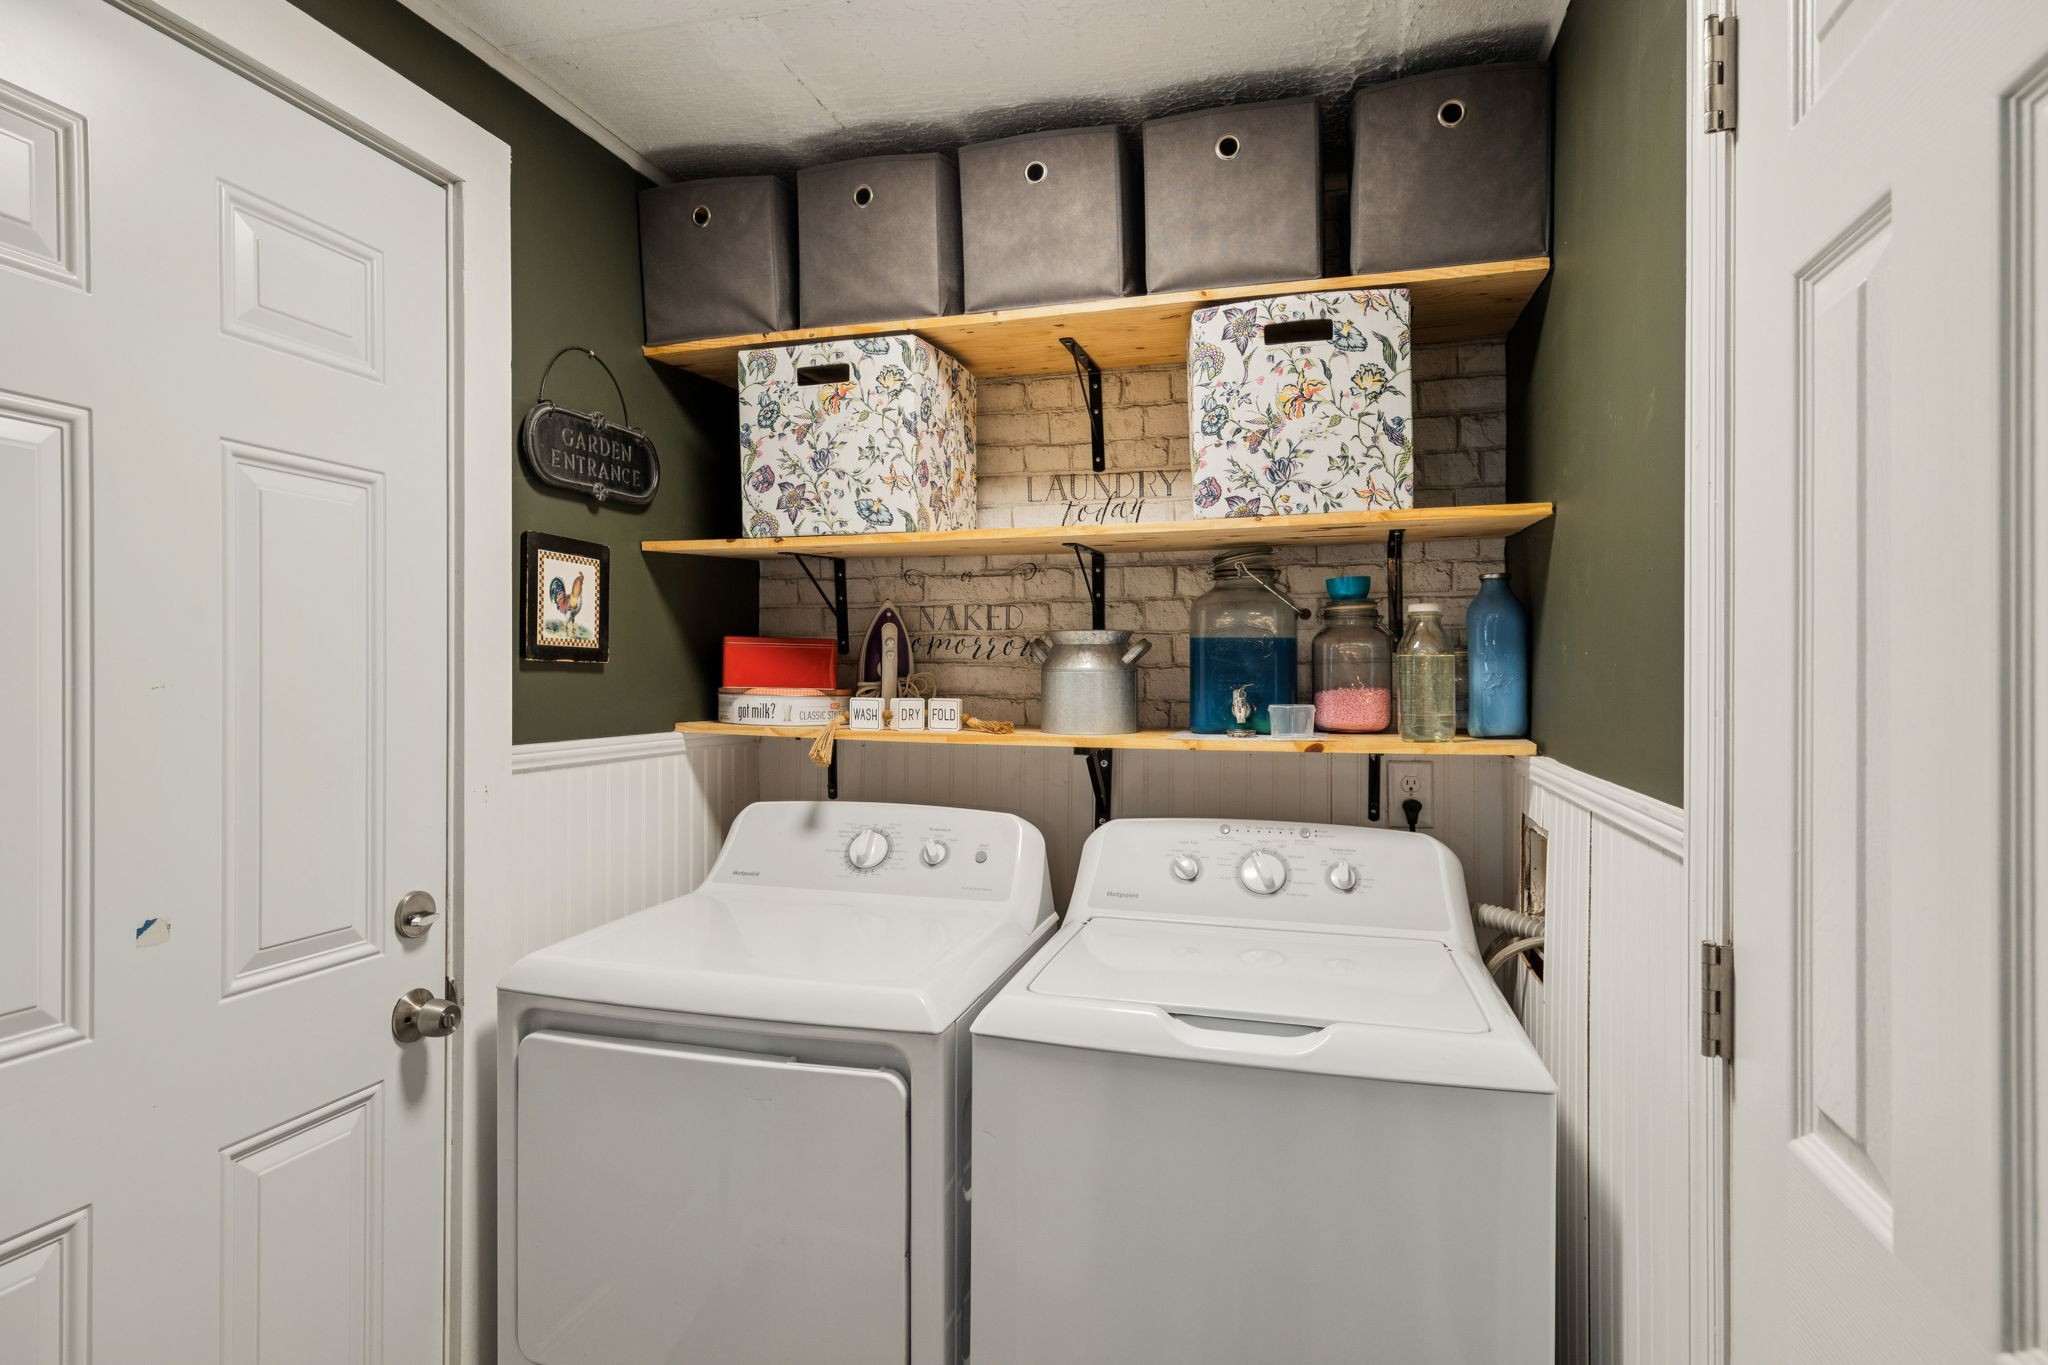
Laundry room with washer and dryer beneath open shelves holding baskets, storage bins, jars, and supplies.
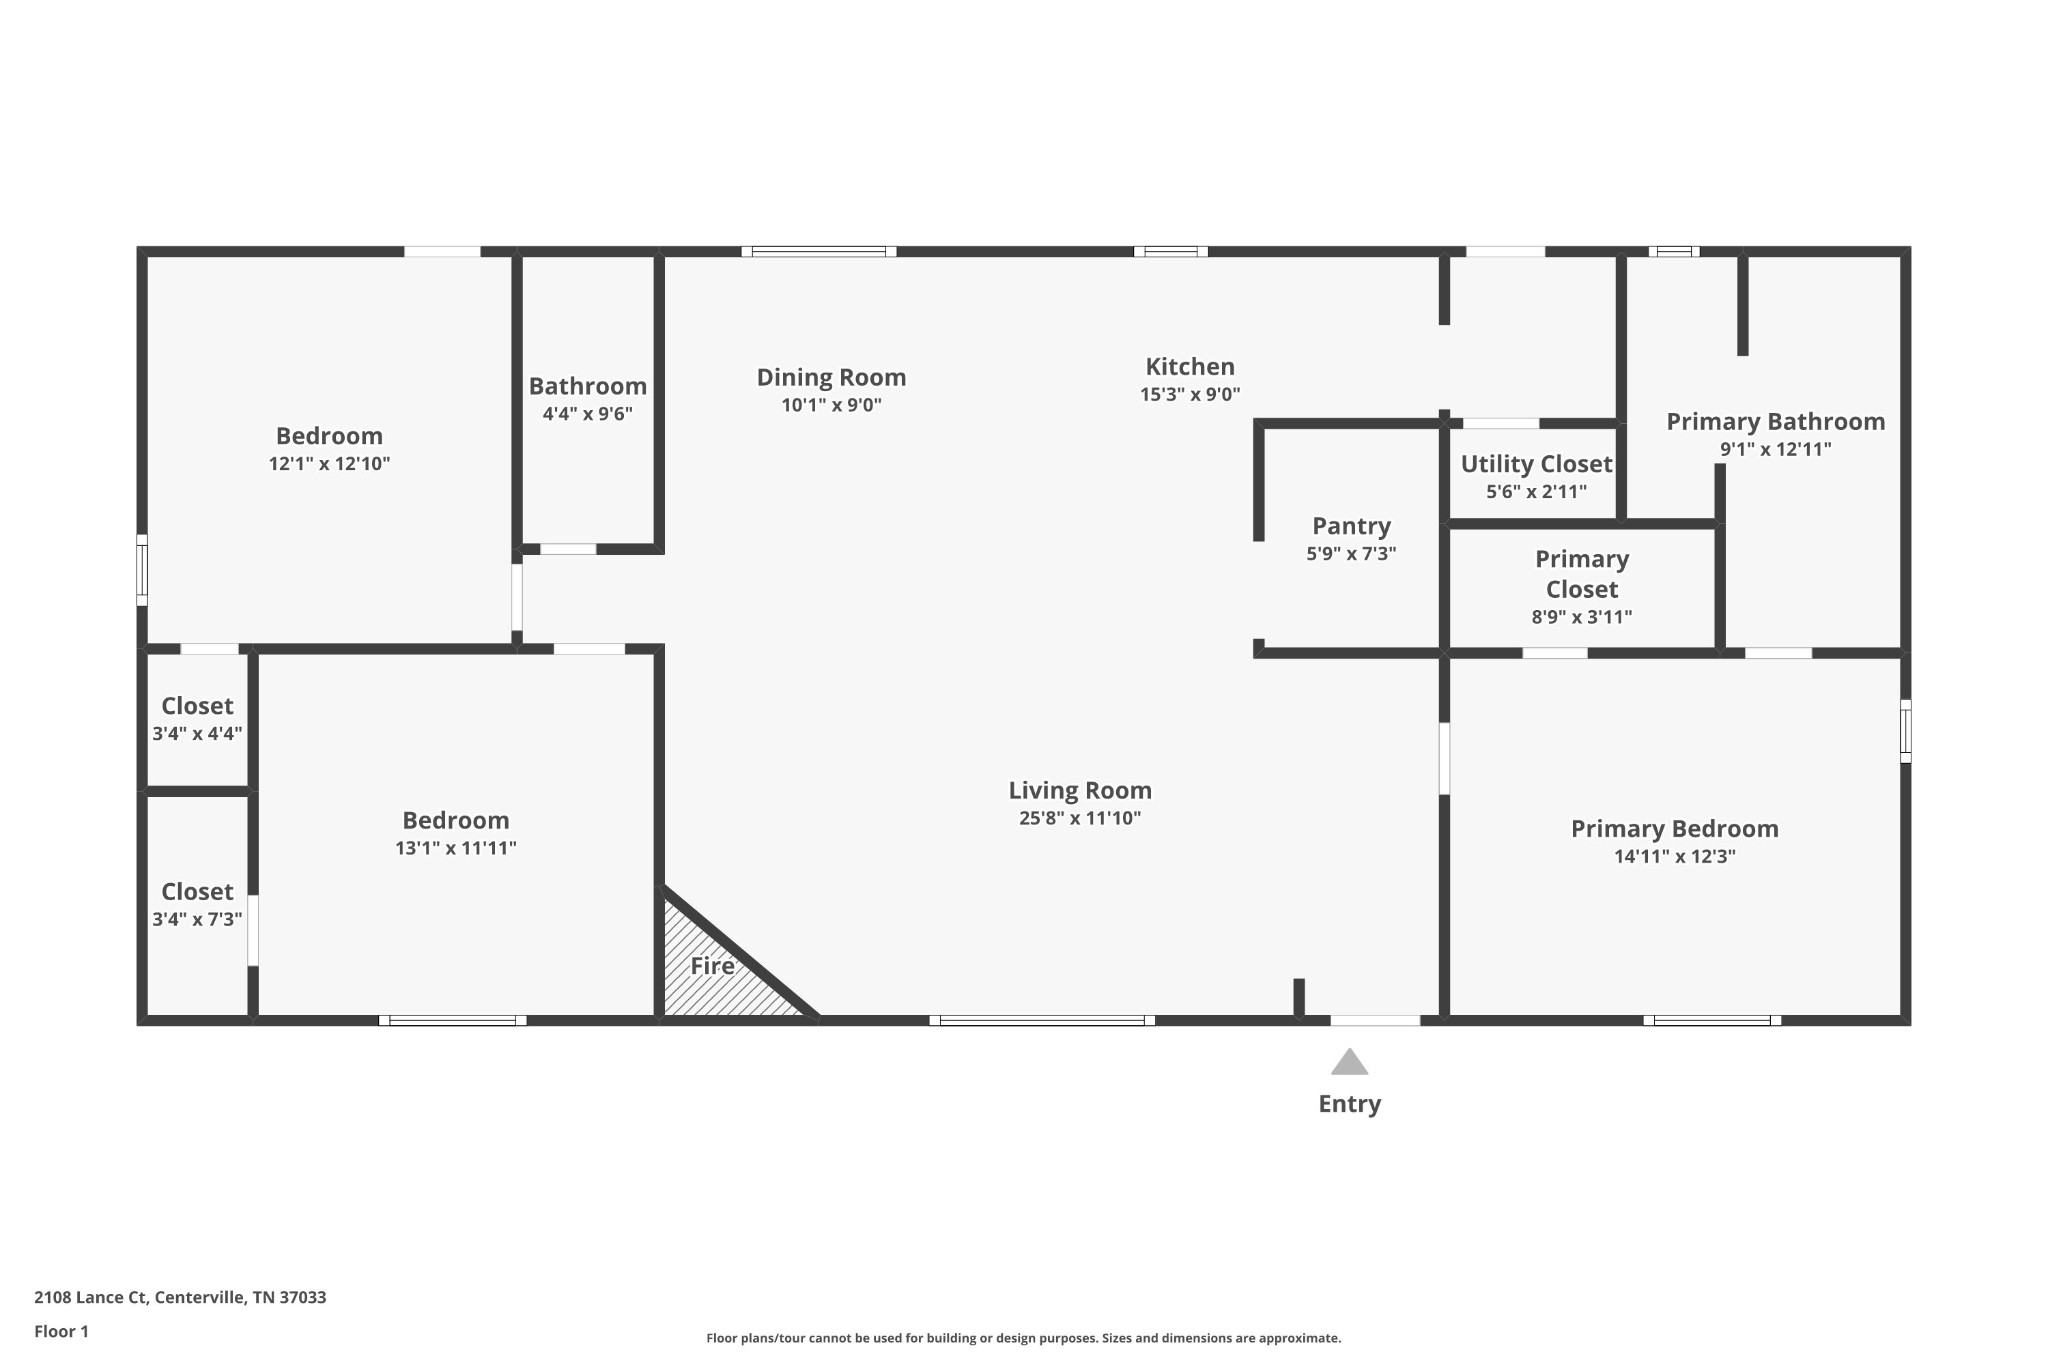
First-floor layout with three bedrooms, two bathrooms, a large living room, dining room, and kitchen.
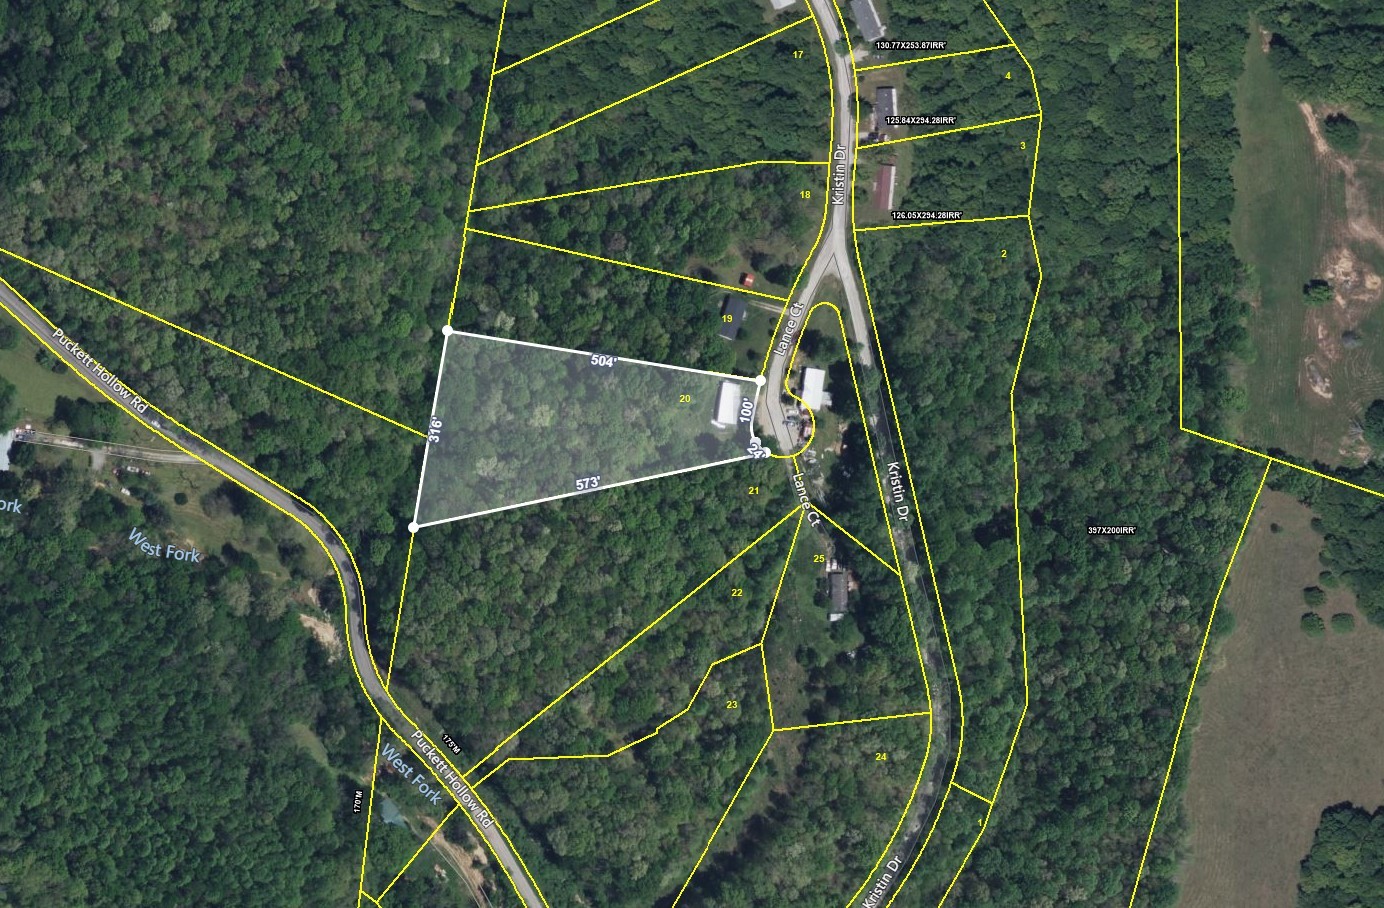
Aerial parcel map highlighting a wooded lot on Lance Ct with white boundary lines and dimensions.
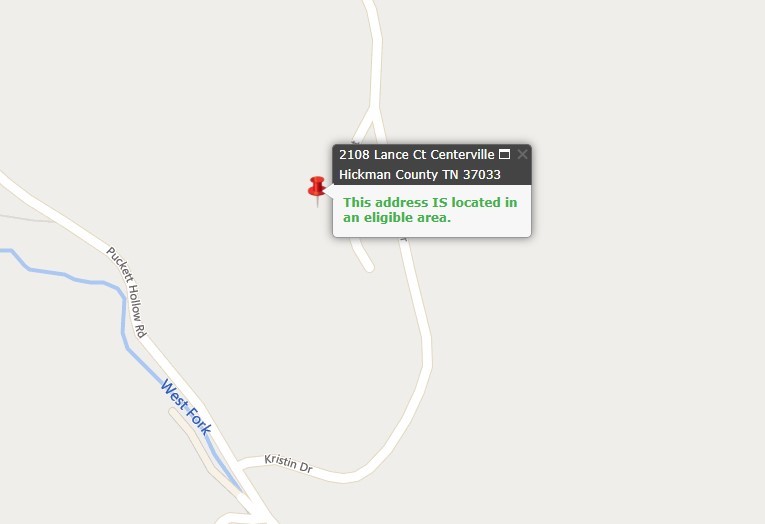
Map locating 2108 Lance Ct near Puckett Hollow Road, West Fork, and Kristin Drive.
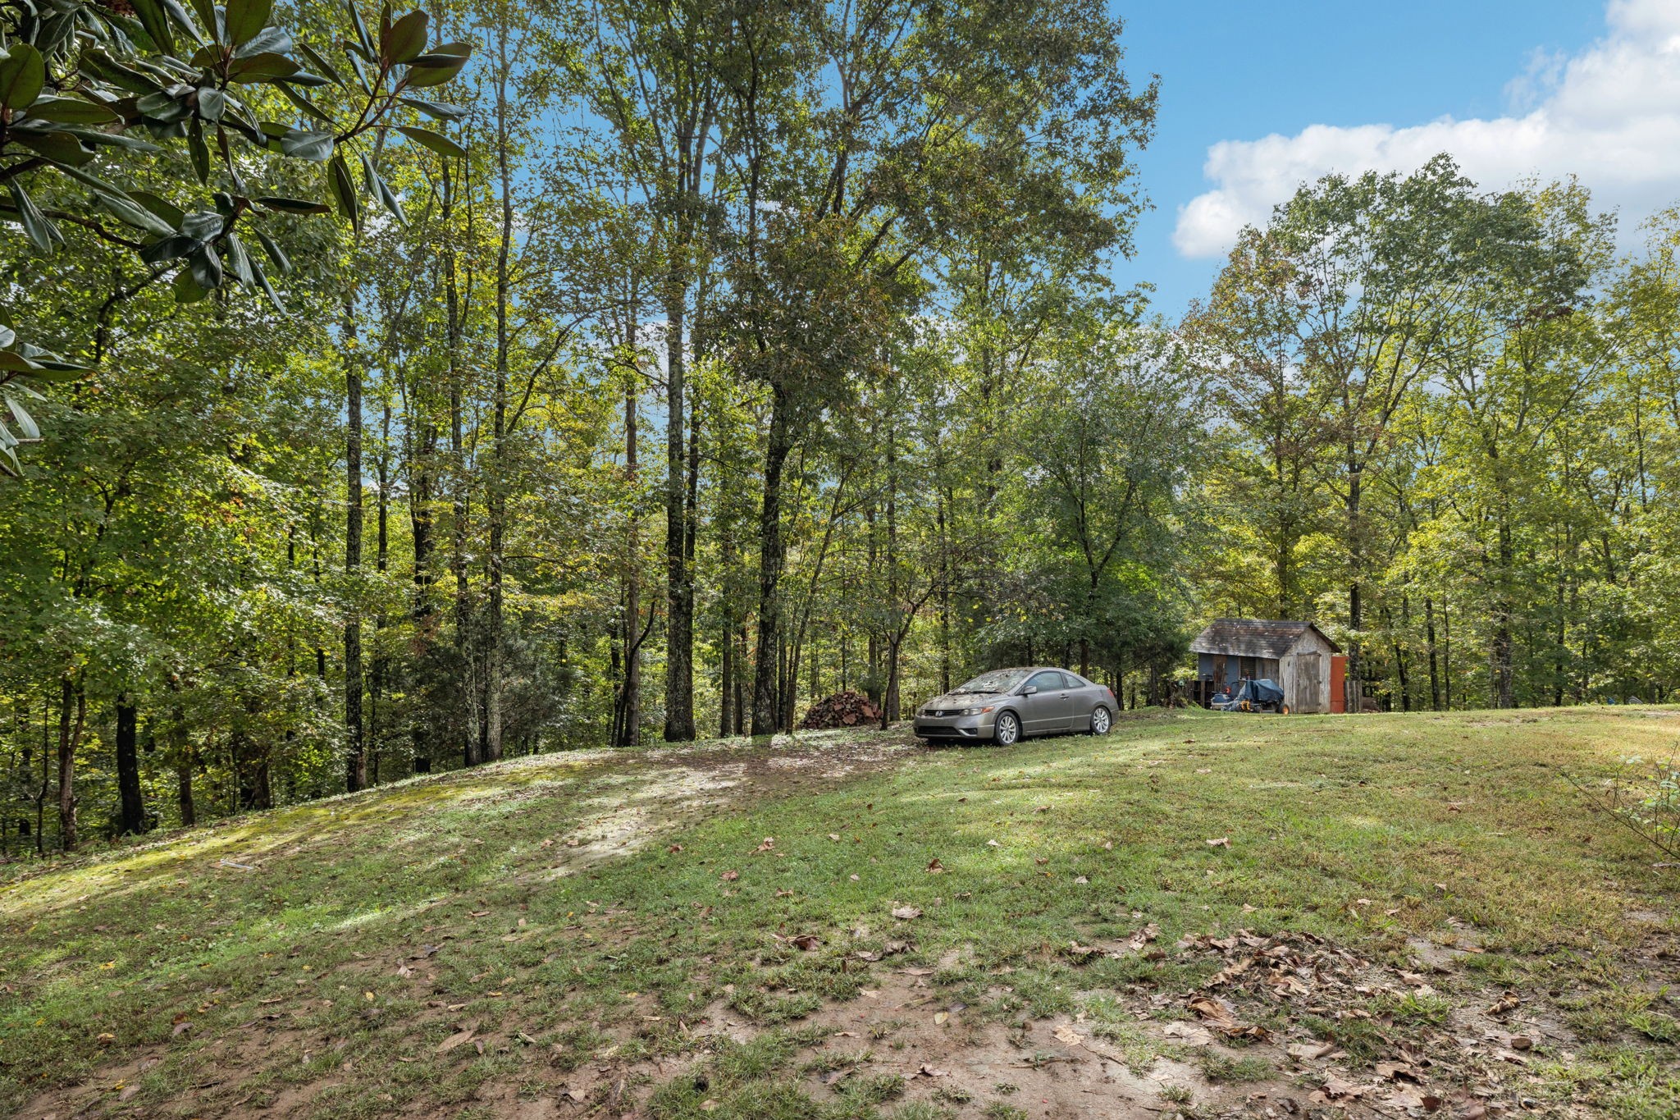
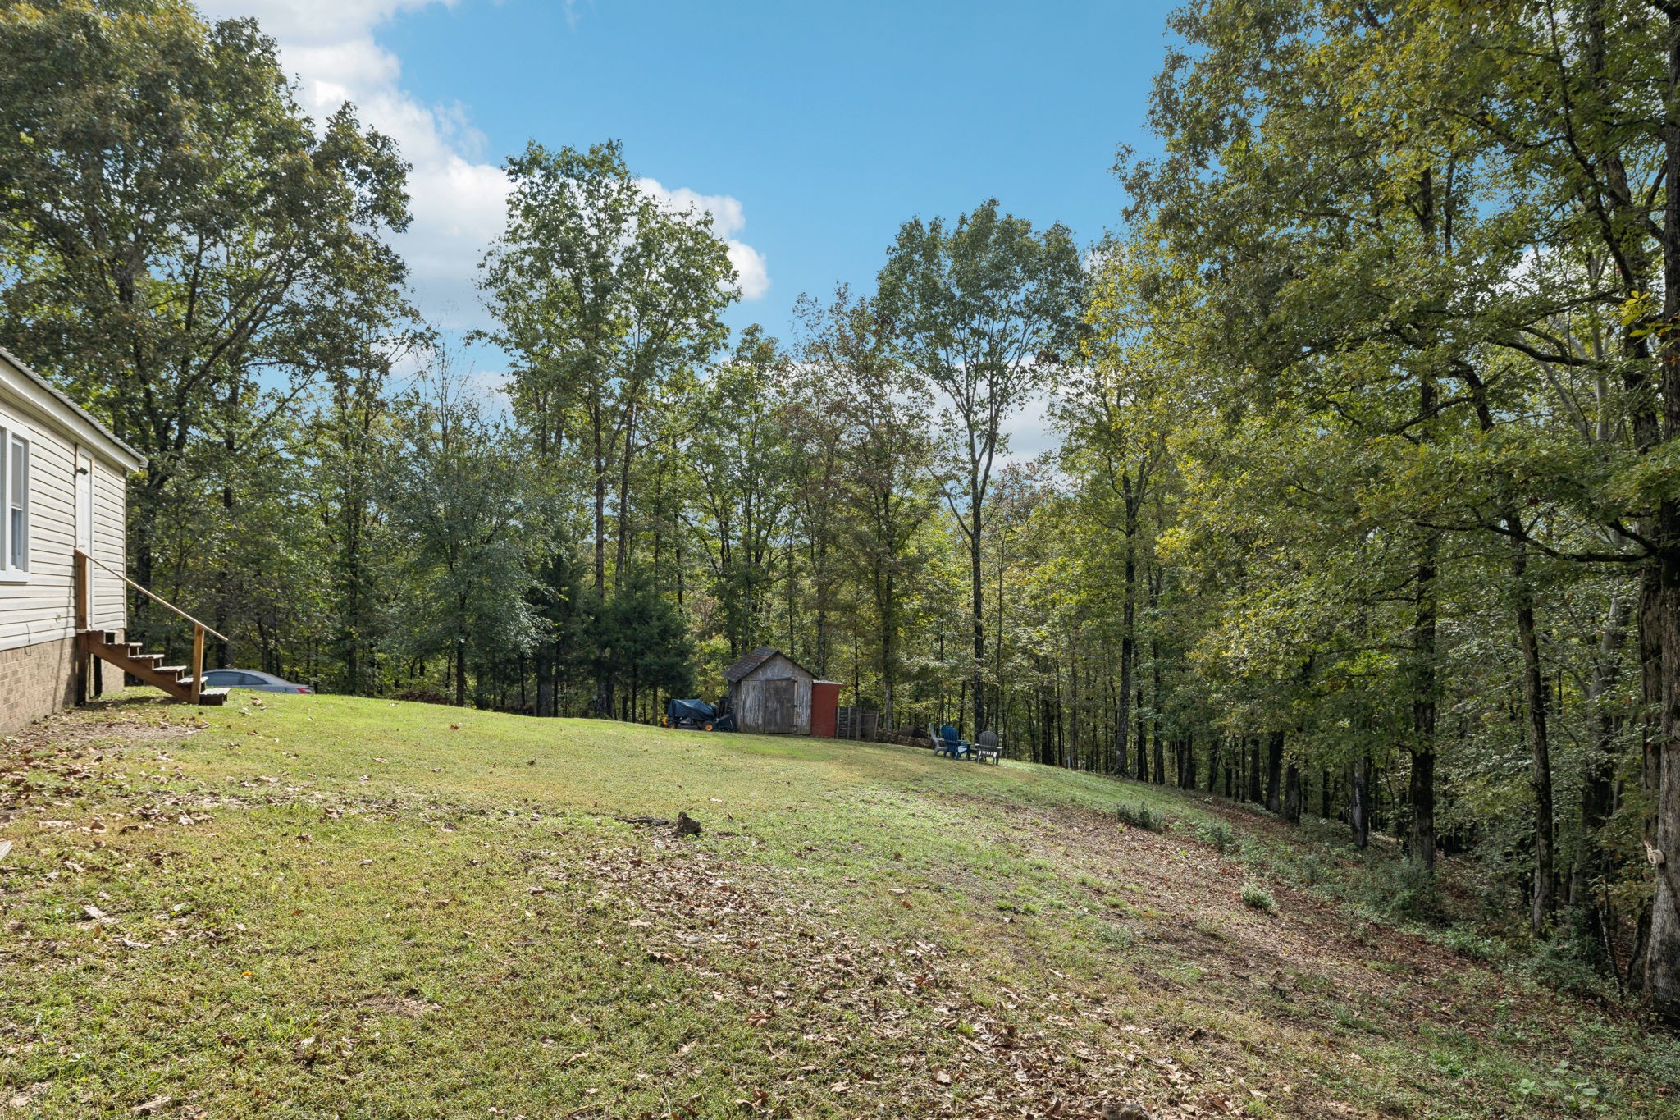
Wooded property lot with a grassy clearing, small shed, and parked car.
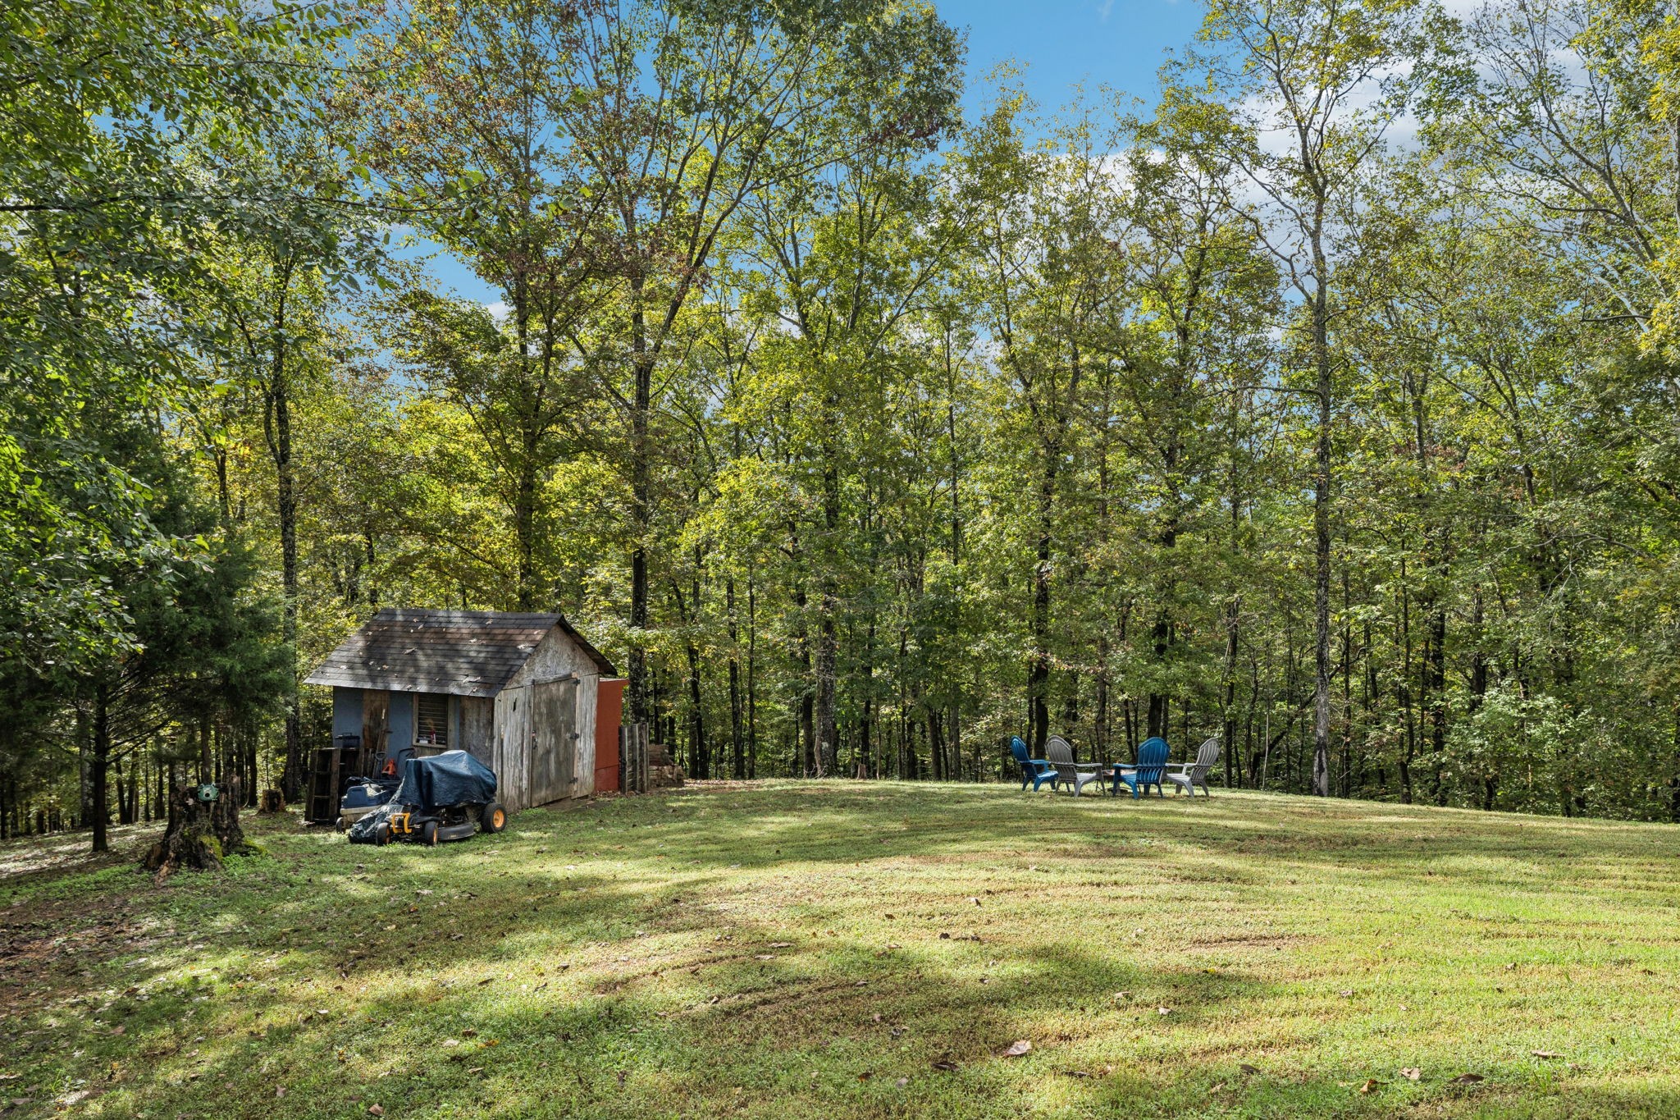
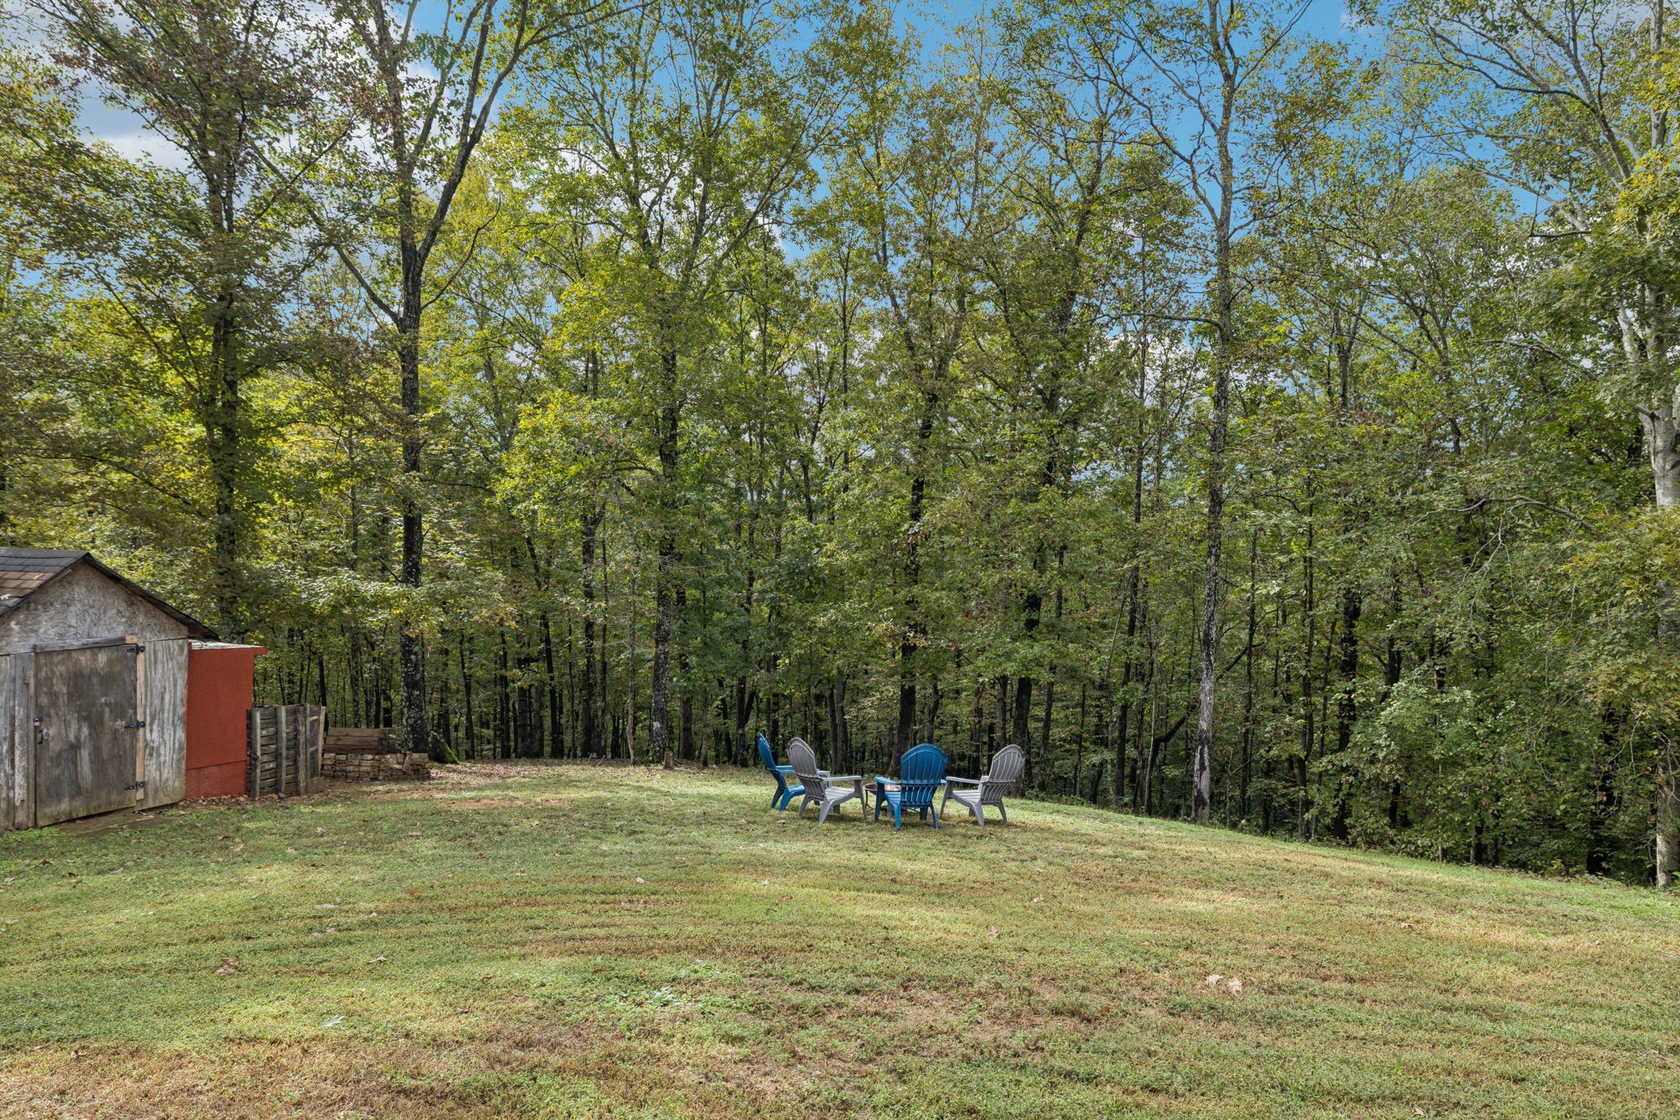
Wooded backyard with a grassy clearing, weathered shed, and outdoor chairs.
Wooded backyard with four outdoor chairs and a weathered shed at the edge of the lawn.
Sloping grassy backyard with a storage shed and mature trees behind the house.
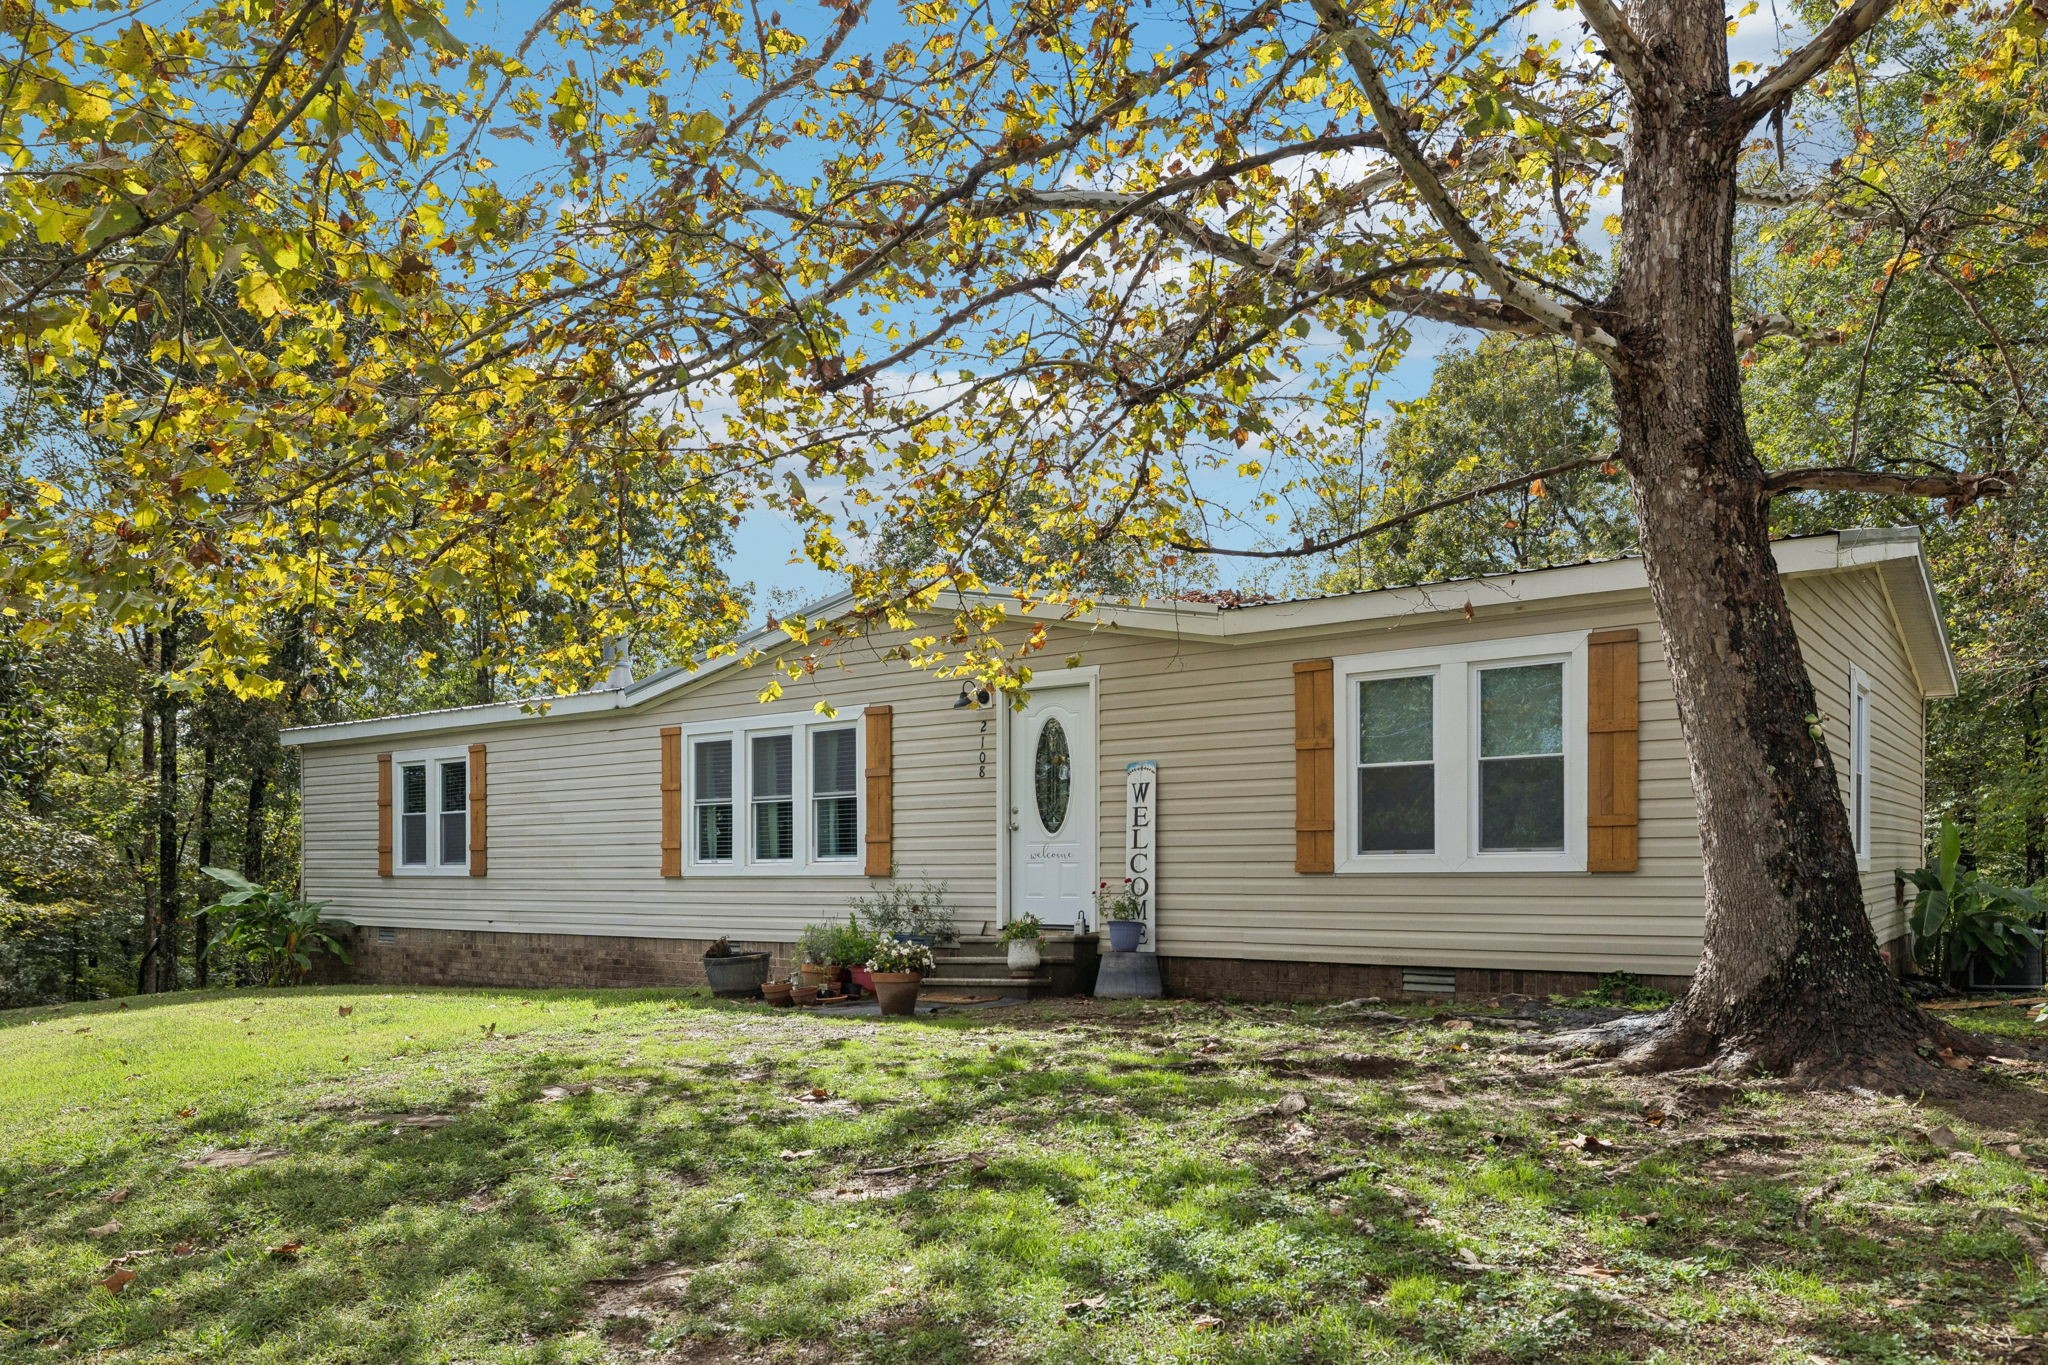
Beige single-story home with brown shutters beneath a large tree on a wooded lot.
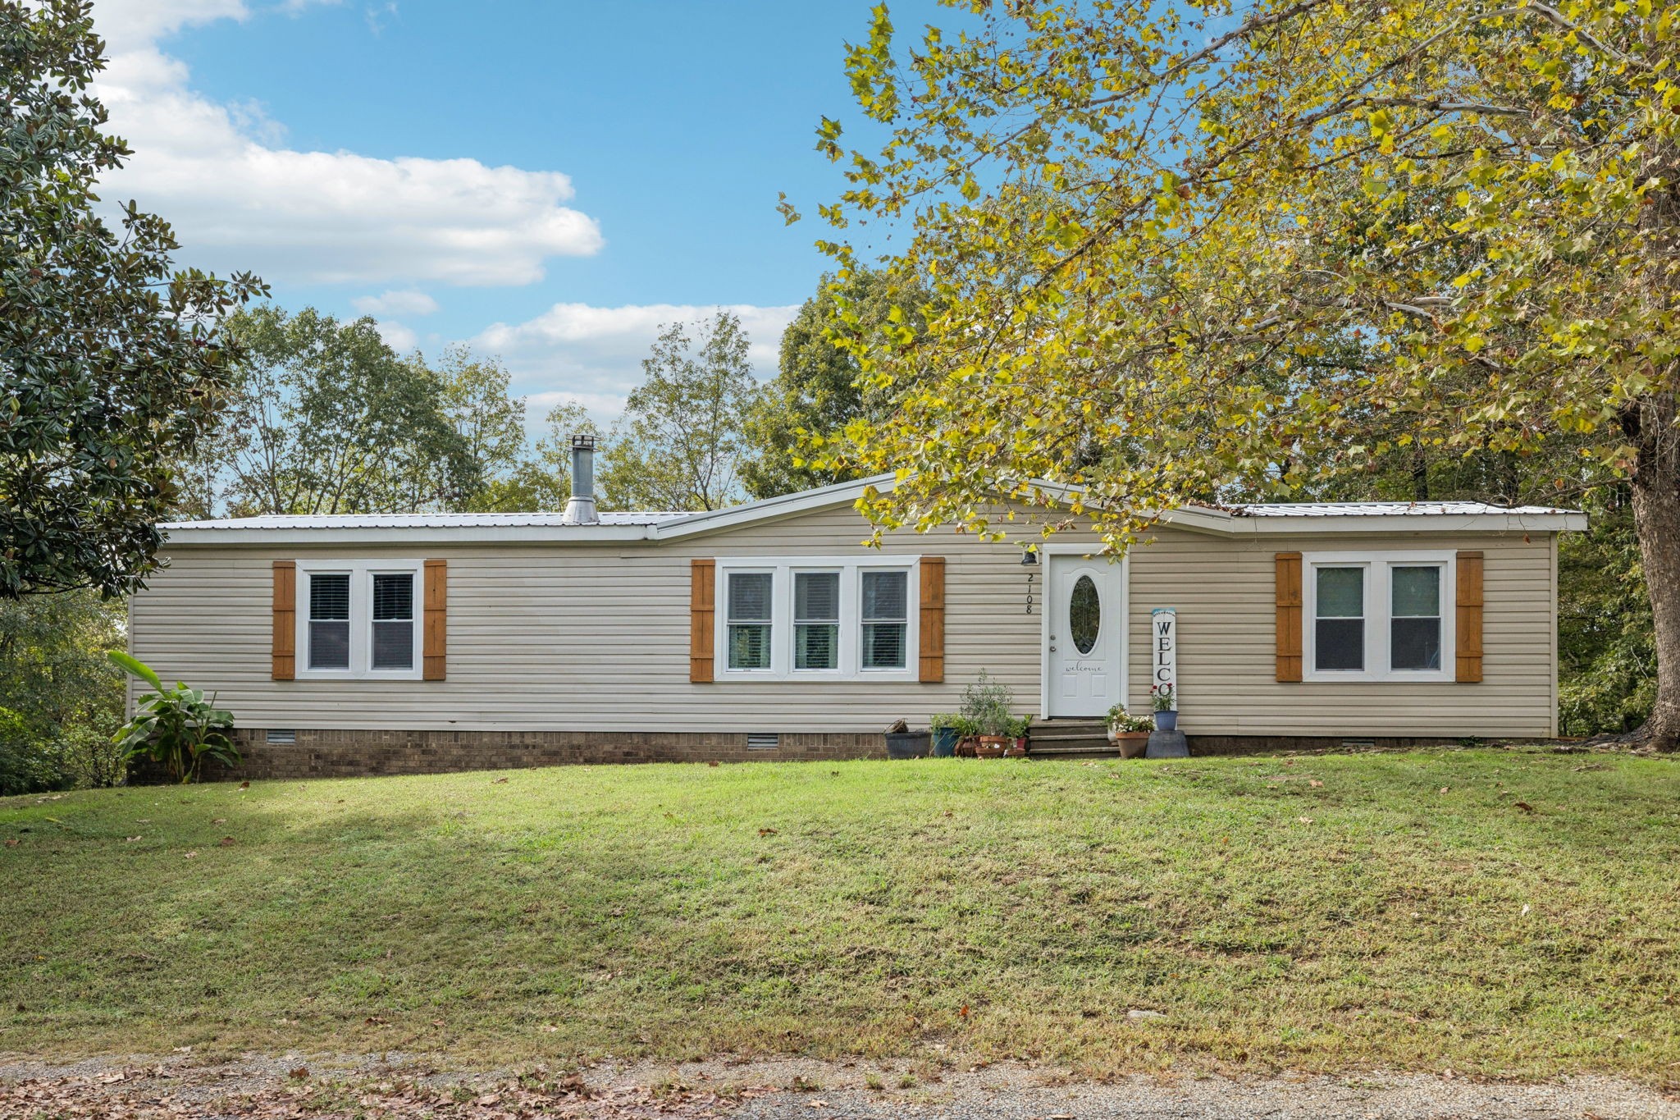
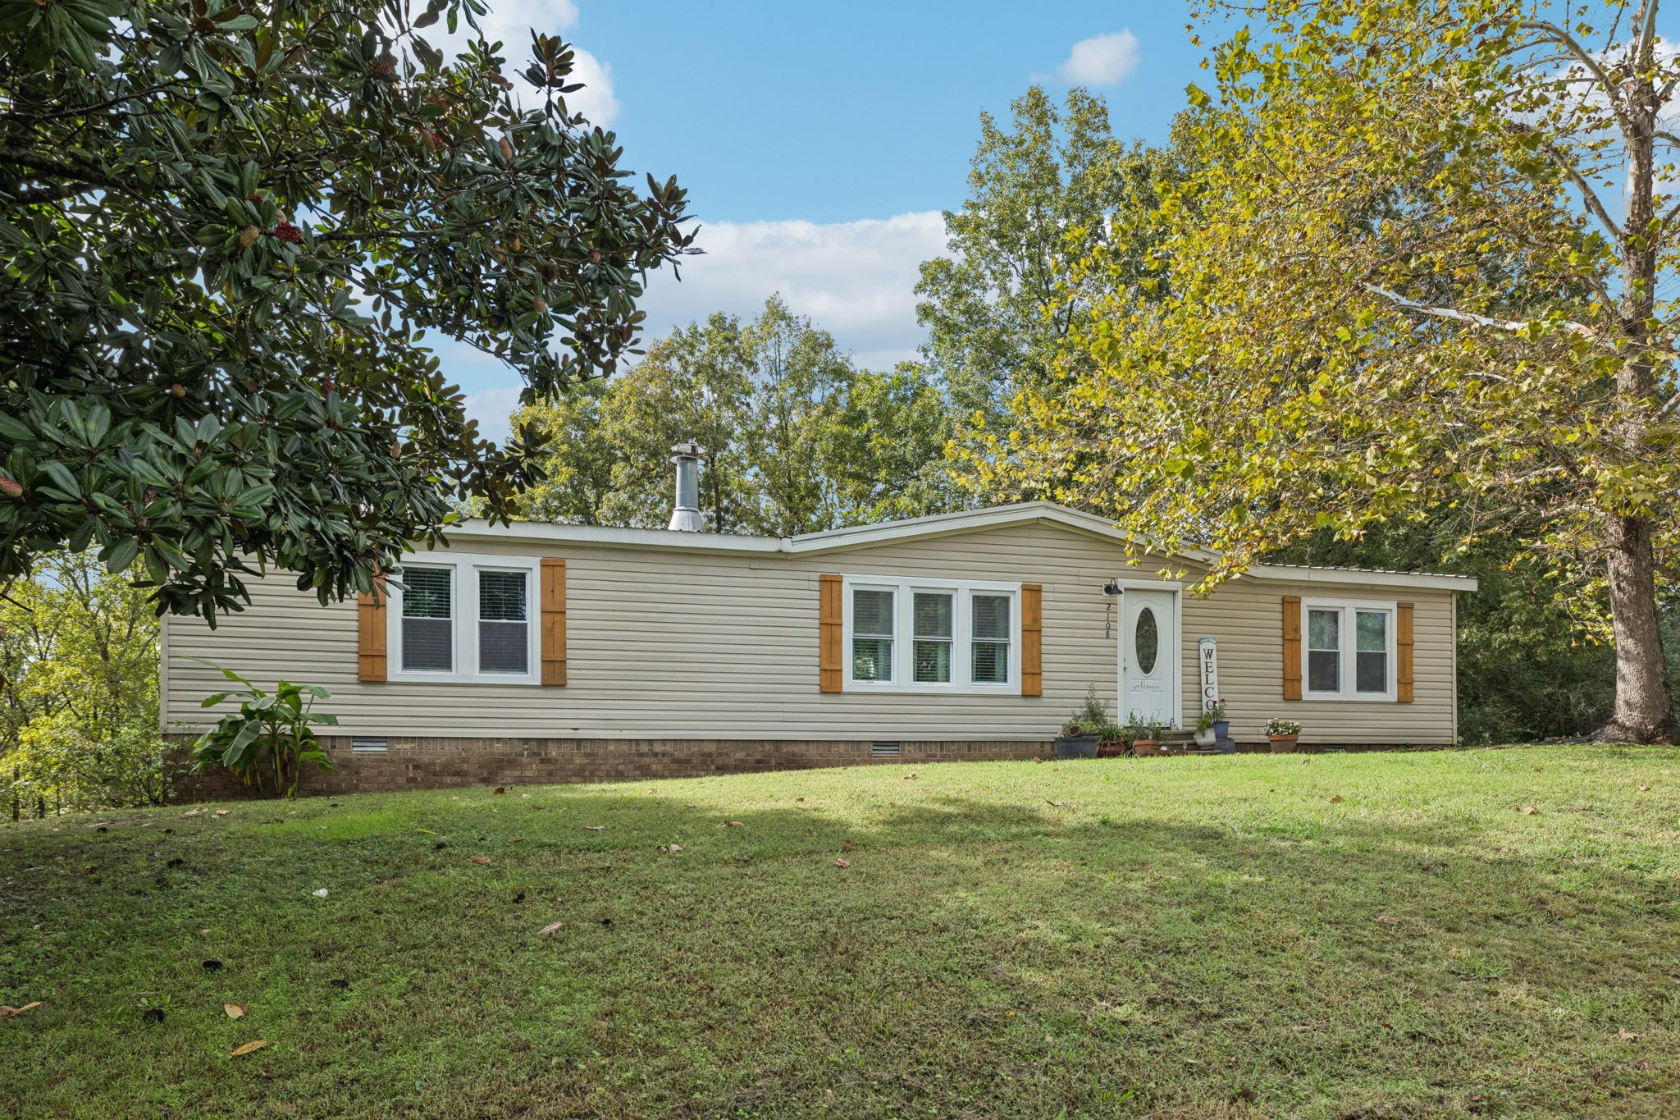
Beige single-story home with brown shutters, a metal roof, and a white front door beneath mature trees.
Single-story beige home with brown shutters, a white roof, and mature autumn trees around a sloped lawn.
Single-story beige home with wood-toned shutters, a sloping lawn, and mature trees.
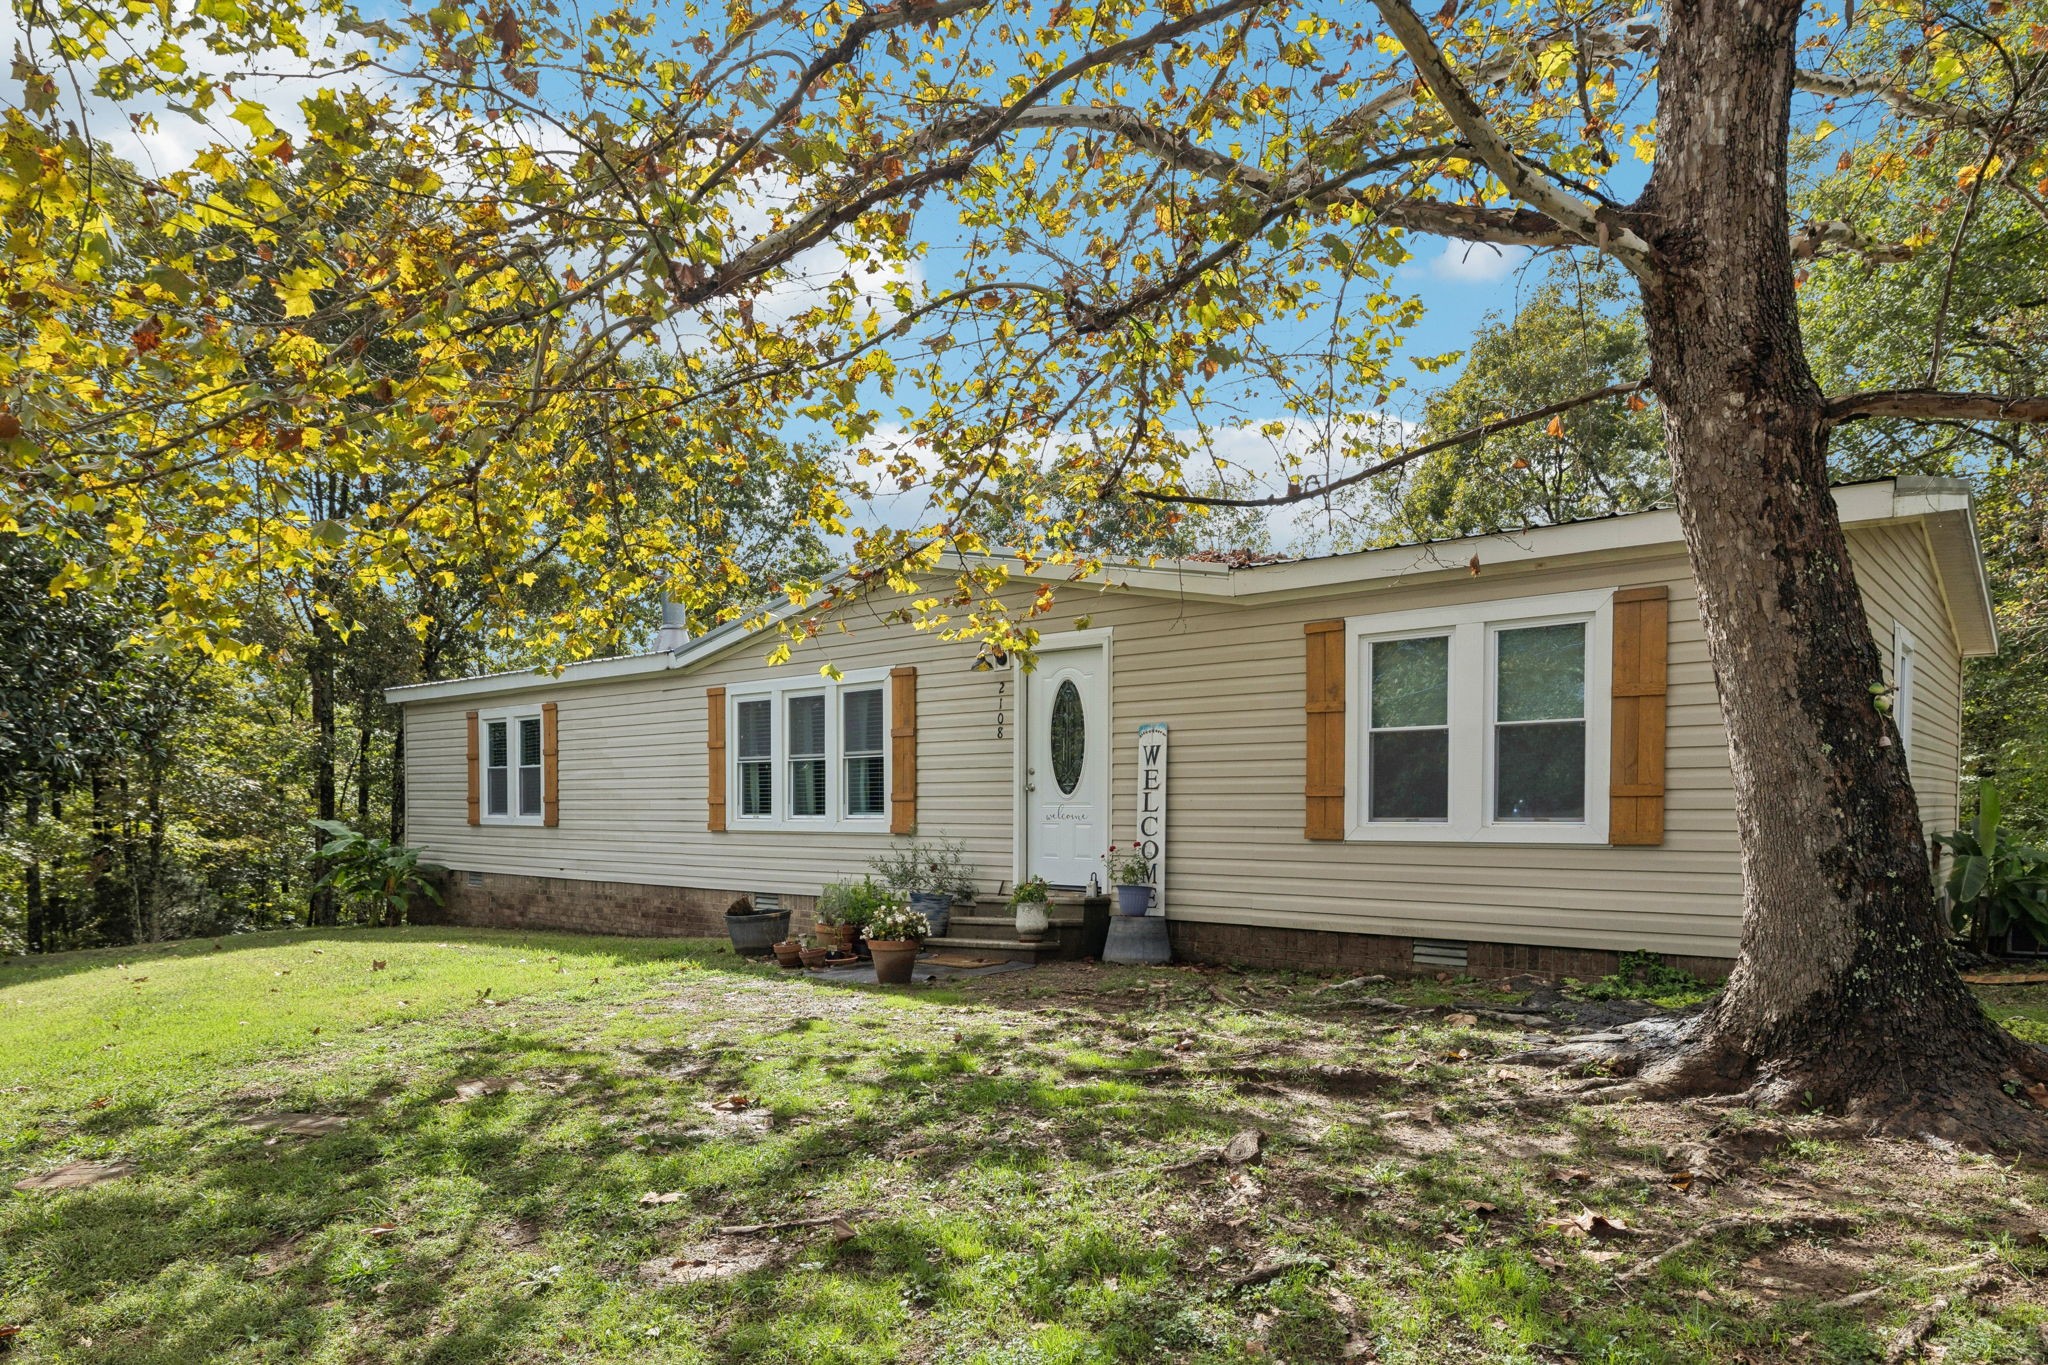
Single-story beige home with wood-tone shutters beneath a large tree in a wooded setting.
Long beige-sided home with a brick foundation, elevated above a grassy slope among trees.
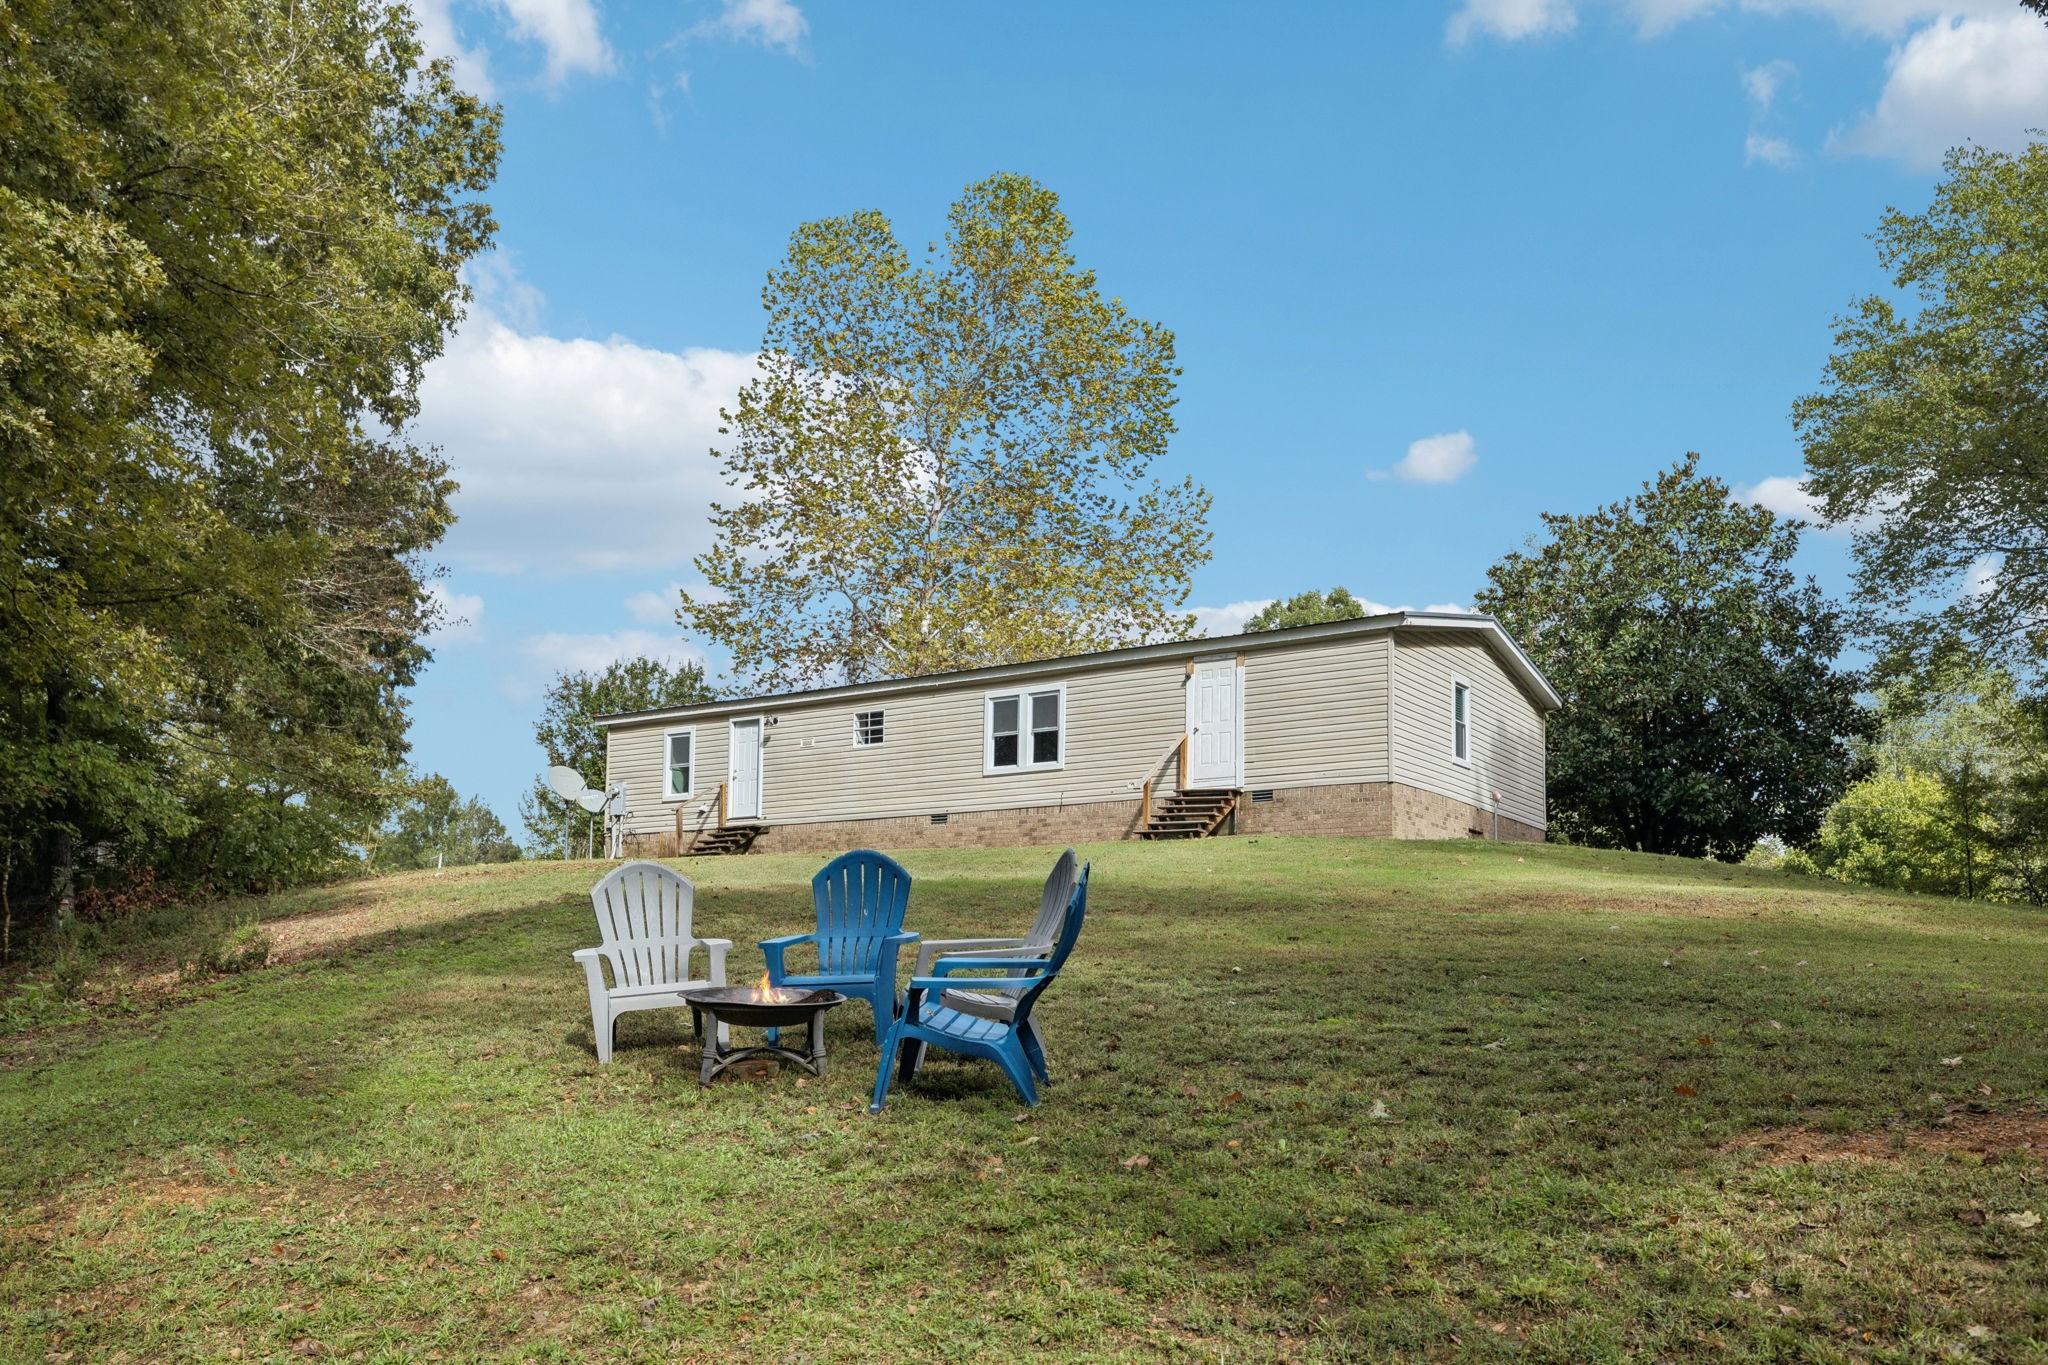
Single-story beige home on a grassy slope, with Adirondack chairs and a fire pit in the yard.
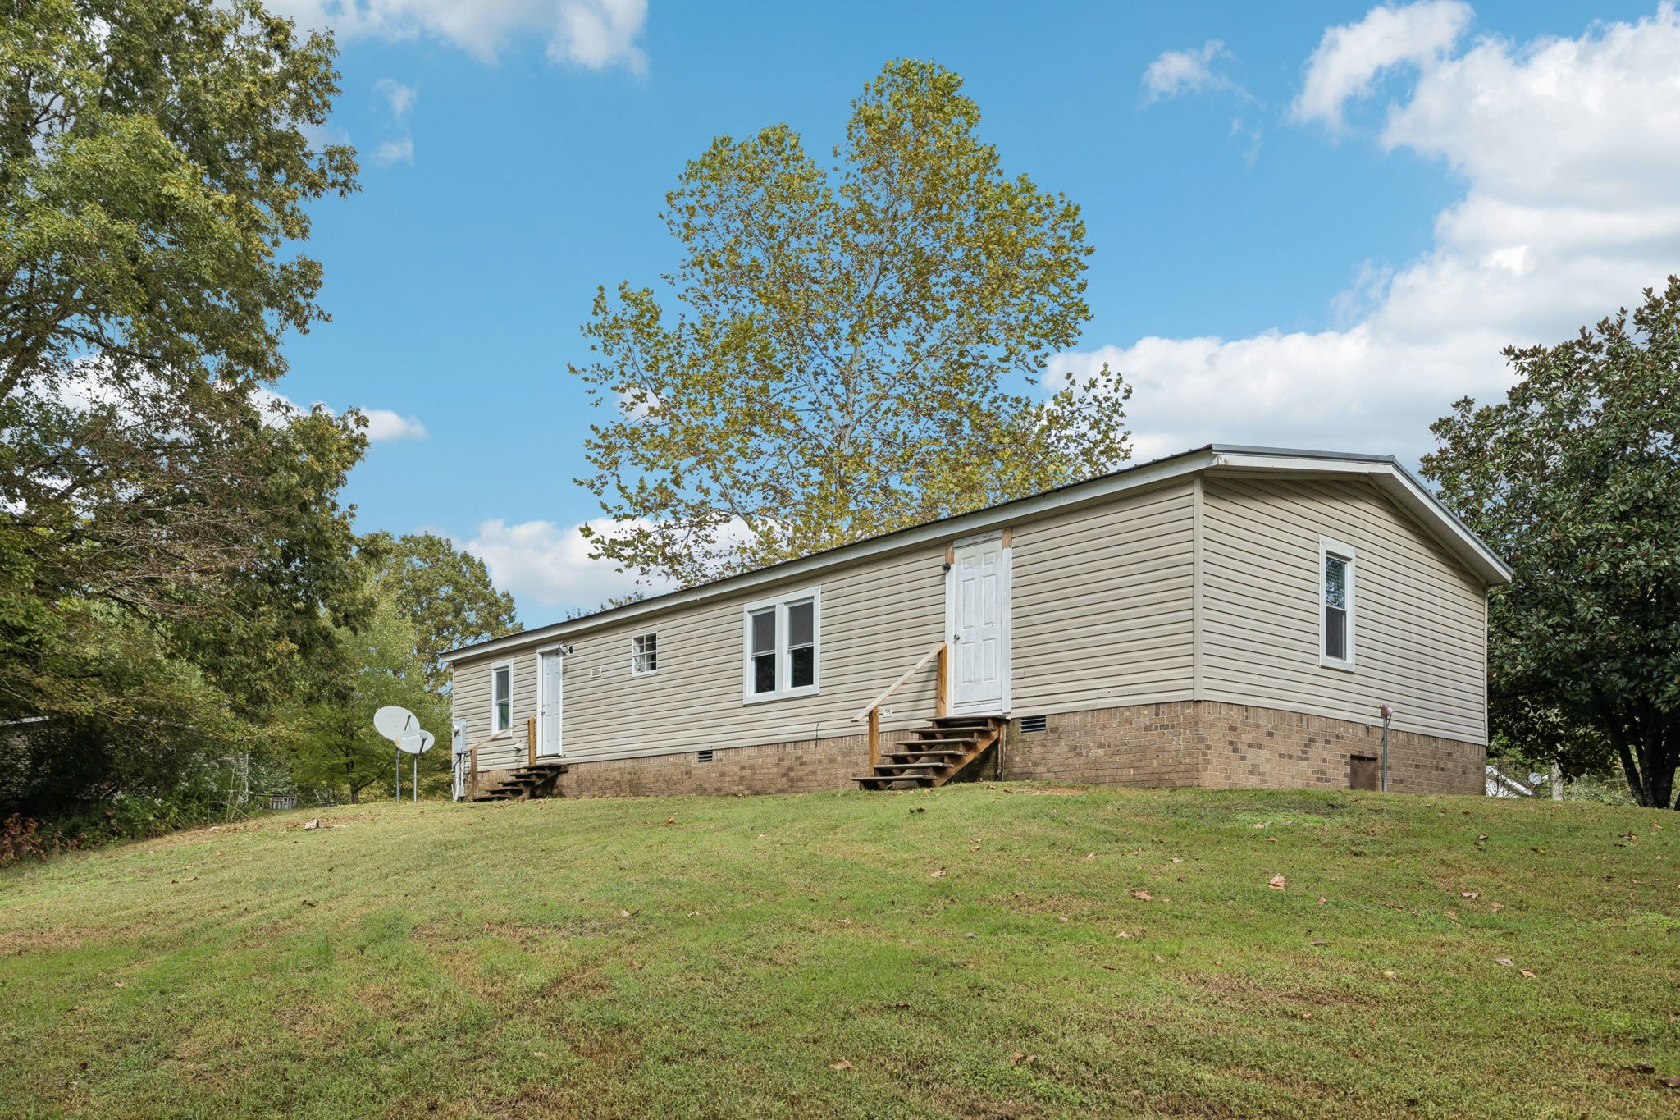
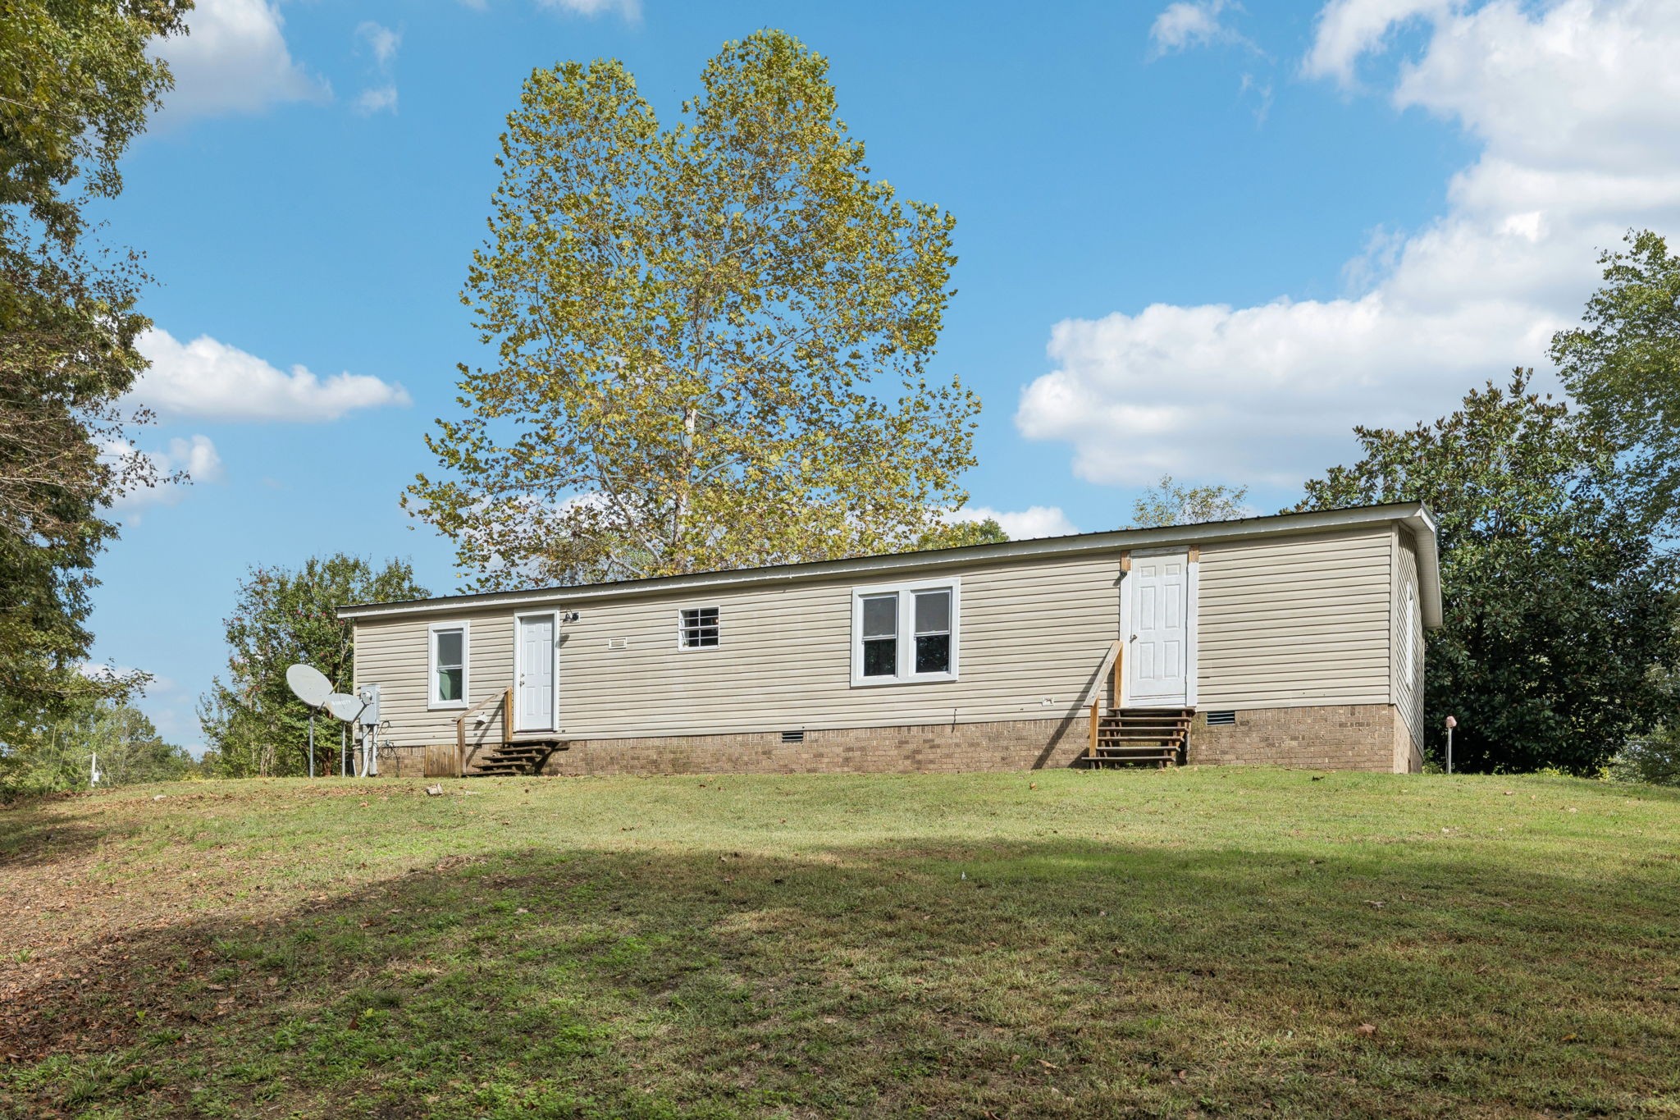
Beige manufactured home with two white doors and wooden steps on a grassy lawn.
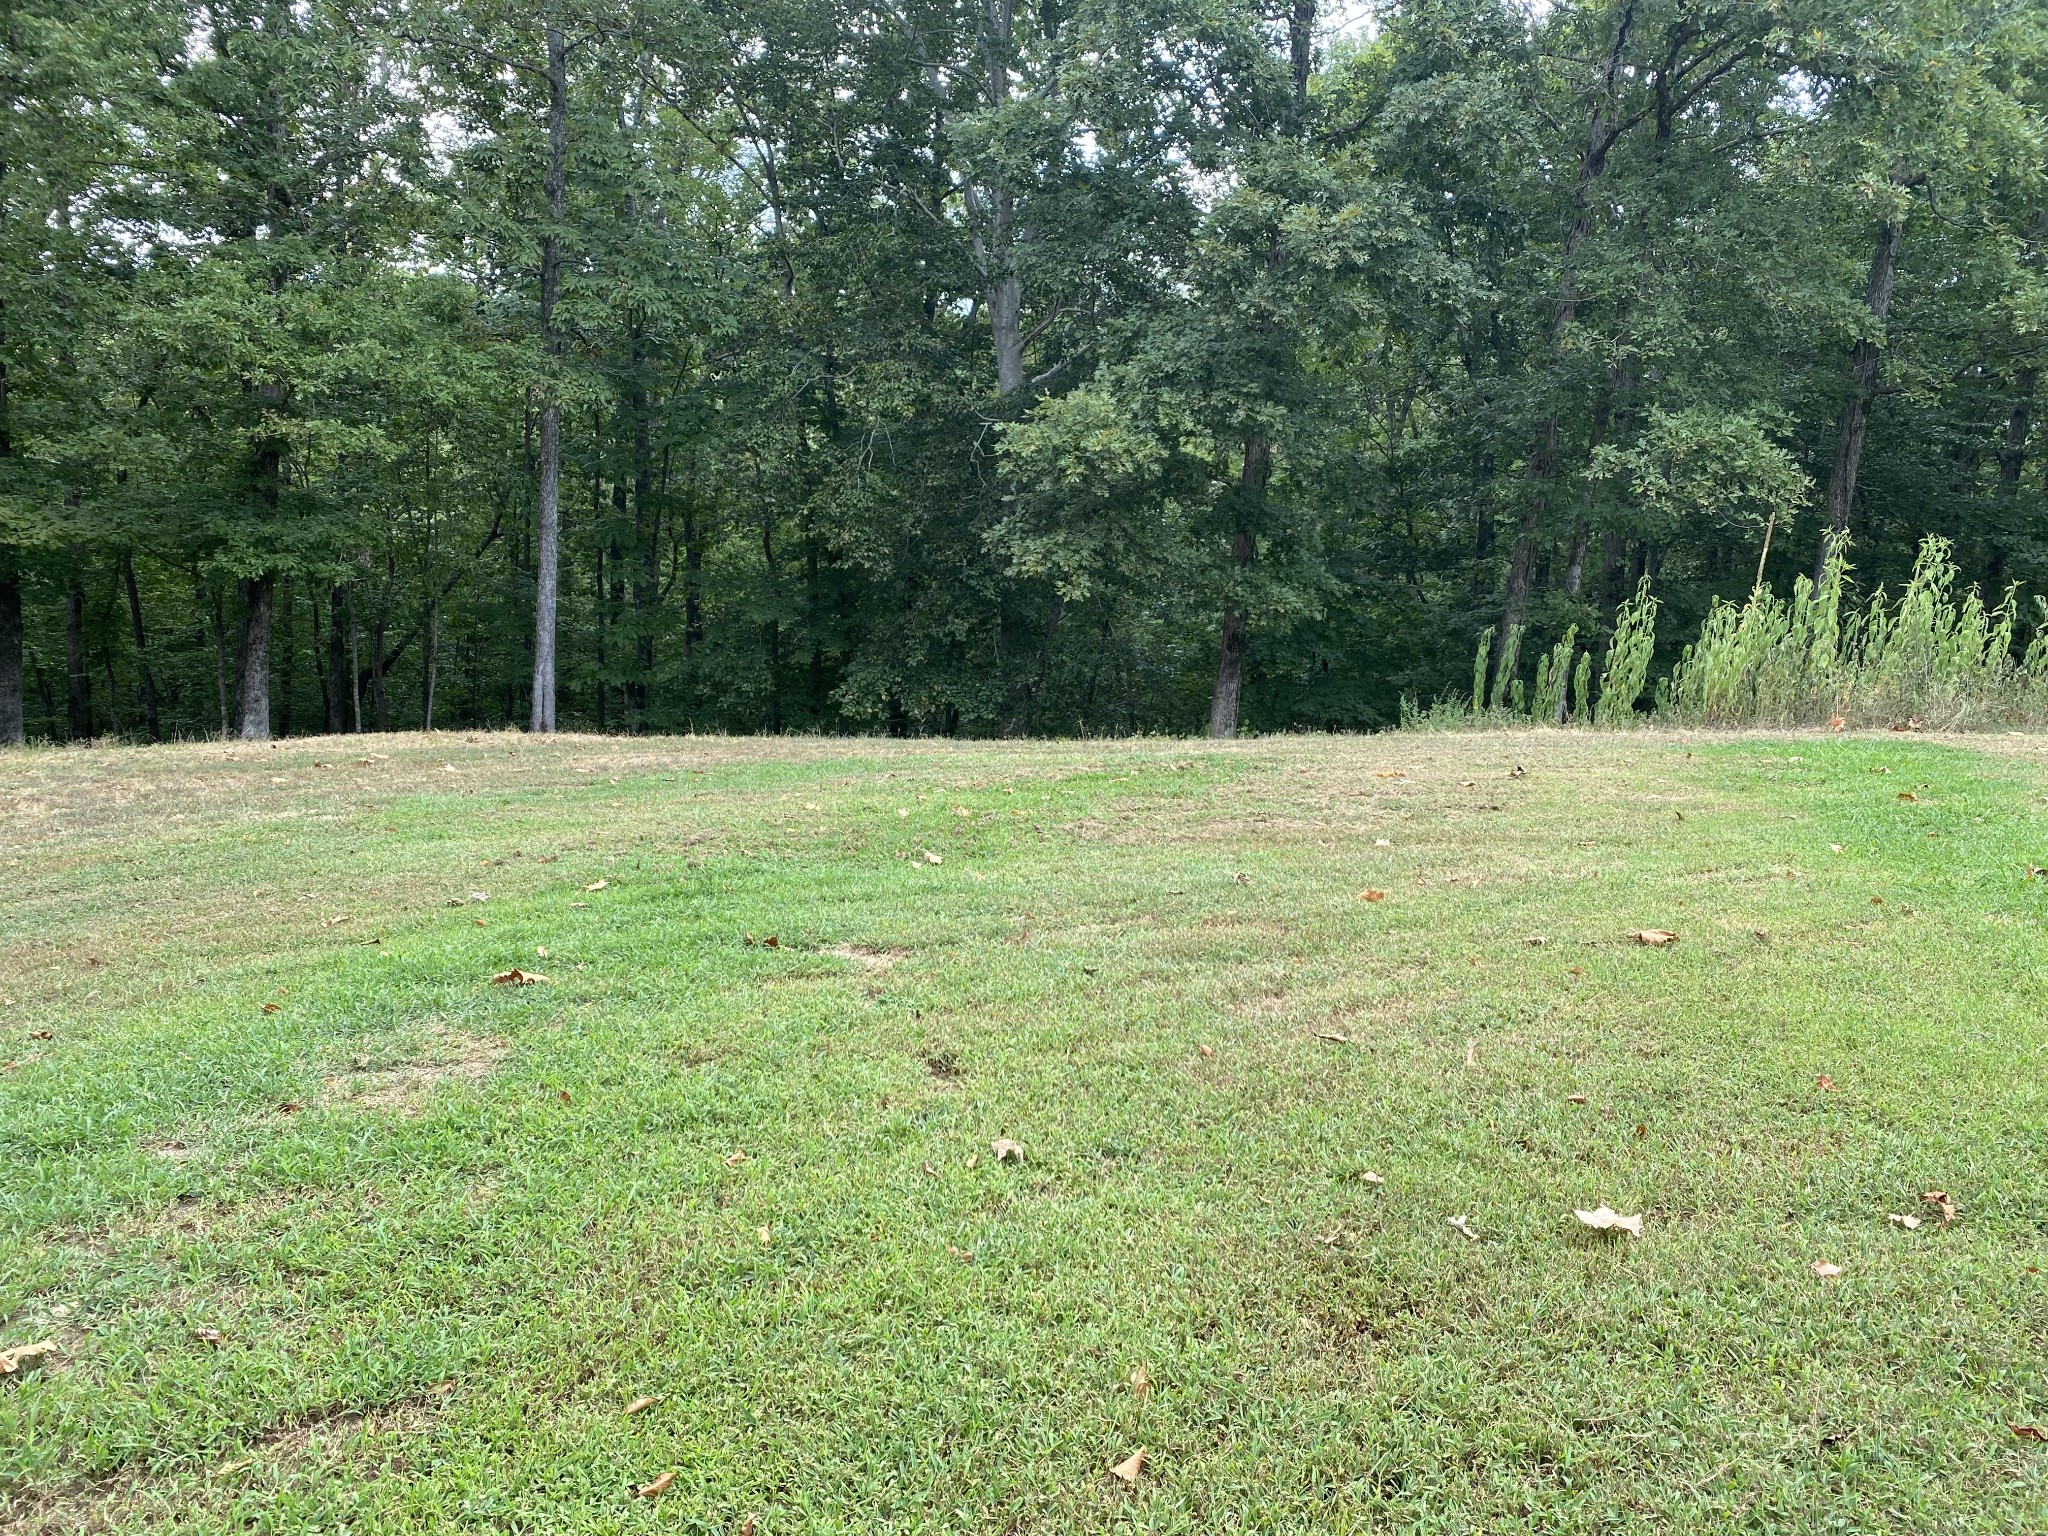
Grassy lot sloping toward dense woods, with tall plants along the right edge.
SEE ALL PHOTOS
Beige single-story home with brown shutters, framed by large trees at dusk.
Home entrance with white oval-glass door, wooden shutters, potted plants, and house number 2108.
Entryway with decorative glass front door, floral cabinet, and open kitchen beyond.
Open-plan kitchen and sitting area with a floral cabinet, white island, and ornate round mirror.
Living room with a lit fireplace, wall-mounted TV, and brown leather armchair.
Furnished living room with a white fireplace, dark walls, wood-look floors, and a cat by the hearth.
Living room with a blue sofa, white fireplace, mounted television, and leather armchair.
Living room with a white fireplace, television, navy sofa, and brown leather chair.
Open-plan living room with a fireplace, dark blue sofa, leather armchair, and tall curtained windows.
Furnished living room with a white fireplace, brown leather armchair, and dark olive walls.
Open living room and kitchen with a fireplace, navy sofa, large island, and floral wallpaper.
Entryway with an oval-glass front door, carved console table, and cushioned built-in bench.
Kitchen and dining area with a round table, brass chandelier, white cabinets, and stainless steel appliances.
Dining area with a round table, chandelier, large wall clock, and windows overlooking trees.
Kitchen with a white breakfast bar, floral wallpaper, and a wood-framed walk-in pantry.
Kitchen with a white island, dark stools, stainless steel refrigerator, and floral wallpaper.
Kitchen with bold floral wallpaper, open wooden shelves, white cabinets, and a double-basin sink.
Kitchen with white cabinets, granite counters, floral wallpaper, and a pantry opening beside the laundry area.
Kitchen with white cabinets, stainless appliances, botanical wallpaper, and an adjoining laundry nook.
Kitchen pantry with open wooden shelves, pendant lights, and a rustic wood-trimmed entrance.
Walk-in pantry with stocked wooden shelves, small appliances, and a compact refrigerator.
Open kitchen and dining area with a white island, patterned backsplash, and built-in pantry nook.
Kitchen with floral wallpaper, a double sink beneath a window, and blue dining chairs.
Galley kitchen with white cabinets, floral backsplash, granite counters, and a laundry area beyond.
Furnished bedroom with an ornate four-poster bed, chandelier, carved mirror, and large wooden dresser.
Bedroom with a white four-poster bed and oversized ornate mirror
Bathroom with a white double vanity, rustic wood-framed mirrors, and a patterned shower curtain.
Bathroom with a patterned shower curtain, white tub, green walls, and a small table by the window.
Sitting room with a blue tufted loveseat, patterned rug, sage walls, and white wainscoting.
Living room with a navy tufted sofa, sage-green walls, white wainscoting, and a patterned rug.
Bathroom with a floral shower curtain, white beadboard wainscoting, and a broad vanity mirror.
Furnished bedroom with patterned bedding, charcoal walls, white wainscoting, and wood-look floors.
Bedroom with a large bed, gray walls, white beadboard wainscoting, and a ceiling fan.
Bathroom with a patterned shower curtain, sage-green walls, and a decorative metal towel shelf.
Laundry room with washer and dryer beneath open shelves holding baskets, storage bins, jars, and supplies.
First-floor layout with three bedrooms, two bathrooms, a large living room, dining room, and kitchen.
Aerial parcel map highlighting a wooded lot on Lance Ct with white boundary lines and dimensions.
Map locating 2108 Lance Ct near Puckett Hollow Road, West Fork, and Kristin Drive.
Wooded property lot with a grassy clearing, small shed, and parked car.
Wooded backyard with a grassy clearing, weathered shed, and outdoor chairs.
Wooded backyard with four outdoor chairs and a weathered shed at the edge of the lawn.
Sloping grassy backyard with a storage shed and mature trees behind the house.
Beige single-story home with brown shutters beneath a large tree on a wooded lot.
Beige single-story home with brown shutters, a metal roof, and a white front door beneath mature trees.
Single-story beige home with brown shutters, a white roof, and mature autumn trees around a sloped lawn.
Single-story beige home with wood-toned shutters, a sloping lawn, and mature trees.
Single-story beige home with wood-tone shutters beneath a large tree in a wooded setting.
Long beige-sided home with a brick foundation, elevated above a grassy slope among trees.
Single-story beige home on a grassy slope, with Adirondack chairs and a fire pit in the yard.
Beige manufactured home with two white doors and wooden steps on a grassy lawn.
Grassy lot sloping toward dense woods, with tall plants along the right edge.
Courtesy of WEICHERT, REALTORS - The Andrews Group, Aaron C. Lovett Listing Contact: 9312153805 
Sold

2108 Lance Ct

2108 Lance Ct, Centerville, TN 37033

$250,000
Beautifully Renovated Home on 2.54 Peaceful Acres!

Don't miss this move-in-ready 3-bedroom, 2-bath home with 1,680 sq ft, nestled at the end of a quiet cul-de-sac with no neighbors behind! Enjoy privacy, space, and serene countryside views just outside your window.

Step inside to a bright, open-concept layout filled with natural light. The living room invites you to relax by the cozy fireplace, while luxury vinyl plank flooring and stylish new fixtures give the entire home a modern, polished feel.

The kitchen is a dream--complete with stainless steel appliances, a large island, walk-in pantry, and a picturesque view from the sink. The spacious primary suite offers a walk-in closet and a beautifully updated en-suite bath. Two additional bedrooms are privately situated on the opposite side of the home - perfect for guests, a second suite, or even an efficiency apartment with its own entrance.

Outside, enjoy wide-open space for gardening, chickens, parking, or just soaking in nature. The property includes over 2.5 acres. You will love the possibilities: imagine exploring the woods or playing outside with no through-traffic nearby.

Major updates including the metal roof, HVAC, and water heater are all just 4 years old. Best of all, this property qualifies for a $0-down USDA Rural Development loan! We have all the necessary paperwork - no snags with lending!

Peace, privacy, and modern comfort - all in one incredible property. Schedule your showing today!

3
beds

2
baths

1,680 Sq.Ft. LIVING AREA

2.54 Acres lot

Aaron Lovett

Aaron Lovett

Features & Amenities

Interior

  • total bedrooms3
  • Total bathrooms2
  • full bathrooms2
  • Flooring Carpet, Vinyl
  • APPLIANCES Electric Oven, Electric Range, Dishwasher, Microwave, Stainless Steel Appliance(s)
  • other interior Features Kitchen Island

Area & Lot

  • Status Sold
  • Date Sold February 13, 2026
  • Living Area1,680 Sq.Ft.
  • Total Area1,680 Sq.Ft.
  • Lot Area2.54 Acres
  • MLS® ID3006682
  • TypeManufactured-Mobile
  • YEAR BUILT2001
  • Elementary SchoolCenterville Elementary
  • Middle SchoolHickman Co Middle School
  • High SchoolHickman Co Sr High School

Exterior

  • STORIES1
  • water SourcePublic
  • utilitiesElectricity Available, Water Available
  • roofMetal
  • HEAT TYPECentral, Heat Pump
  • AIR CONDITIONINGCentral Air, Electric
  • sewerSeptic Tank

Financial

  • Sales Price$250,000
  • Real Estate Tax $1,007/yr
View Virtual Tour

Work With aaron

Aaron is an award winning real estate agent serving the Nashville metro area, including Franklin, Brentwood, Smyrna, Murfreesboro, and surrounding areas. You can rely on his knowledge and experience to help you make wise decisions so that you can buy and sell with confidence.

Follow Me on Instagram