Leave a Message

Thank you for your message. We will be in touch with you shortly.

211 Mill Creek Ct
211 Mill Creek Ct
211 Mill Creek Ct
211 Mill Creek Ct
211 Mill Creek Ct
211 Mill Creek Ct
211 Mill Creek Ct
211 Mill Creek Ct
211 Mill Creek Ct
211 Mill Creek Ct
211 Mill Creek Ct
211 Mill Creek Ct
211 Mill Creek Ct
211 Mill Creek Ct
211 Mill Creek Ct
211 Mill Creek Ct
211 Mill Creek Ct
211 Mill Creek Ct
211 Mill Creek Ct
211 Mill Creek Ct
211 Mill Creek Ct
211 Mill Creek Ct
211 Mill Creek Ct
211 Mill Creek Ct
211 Mill Creek Ct
211 Mill Creek Ct
211 Mill Creek Ct
211 Mill Creek Ct
211 Mill Creek Ct
211 Mill Creek Ct
211 Mill Creek Ct
211 Mill Creek Ct
211 Mill Creek Ct
211 Mill Creek Ct
211 Mill Creek Ct
211 Mill Creek Ct
211 Mill Creek Ct
211 Mill Creek Ct
211 Mill Creek Ct
211 Mill Creek Ct
211 Mill Creek Ct
211 Mill Creek Ct
211 Mill Creek Ct
211 Mill Creek Ct
211 Mill Creek Ct
211 Mill Creek Ct
211 Mill Creek Ct
211 Mill Creek Ct
211 Mill Creek Ct
211 Mill Creek Ct
211 Mill Creek Ct
211 Mill Creek Ct
211 Mill Creek Ct
211 Mill Creek Ct
211 Mill Creek Ct
211 Mill Creek Ct
211 Mill Creek Ct
211 Mill Creek Ct
211 Mill Creek Ct
211 Mill Creek Ct
211 Mill Creek Ct
211 Mill Creek Ct
211 Mill Creek Ct
211 Mill Creek Ct
211 Mill Creek Ct
211 Mill Creek Ct
211 Mill Creek Ct
211 Mill Creek Ct
211 Mill Creek Ct
211 Mill Creek Ct
211 Mill Creek Ct
211 Mill Creek Ct
SEE ALL PHOTOS
211 Mill Creek Ct
211 Mill Creek Ct
211 Mill Creek Ct
211 Mill Creek Ct
211 Mill Creek Ct
211 Mill Creek Ct
211 Mill Creek Ct
211 Mill Creek Ct
211 Mill Creek Ct
211 Mill Creek Ct
211 Mill Creek Ct
211 Mill Creek Ct
211 Mill Creek Ct
211 Mill Creek Ct
211 Mill Creek Ct
211 Mill Creek Ct
211 Mill Creek Ct
211 Mill Creek Ct
211 Mill Creek Ct
211 Mill Creek Ct
211 Mill Creek Ct
211 Mill Creek Ct
211 Mill Creek Ct
211 Mill Creek Ct
211 Mill Creek Ct
211 Mill Creek Ct
211 Mill Creek Ct
211 Mill Creek Ct
211 Mill Creek Ct
211 Mill Creek Ct
211 Mill Creek Ct
211 Mill Creek Ct
211 Mill Creek Ct
211 Mill Creek Ct
211 Mill Creek Ct
211 Mill Creek Ct
211 Mill Creek Ct
211 Mill Creek Ct
211 Mill Creek Ct
211 Mill Creek Ct
211 Mill Creek Ct
211 Mill Creek Ct
211 Mill Creek Ct
211 Mill Creek Ct
211 Mill Creek Ct
211 Mill Creek Ct
211 Mill Creek Ct
211 Mill Creek Ct
211 Mill Creek Ct
211 Mill Creek Ct
211 Mill Creek Ct
211 Mill Creek Ct
211 Mill Creek Ct
211 Mill Creek Ct
211 Mill Creek Ct
211 Mill Creek Ct
211 Mill Creek Ct
211 Mill Creek Ct
211 Mill Creek Ct
211 Mill Creek Ct
211 Mill Creek Ct
211 Mill Creek Ct
211 Mill Creek Ct
211 Mill Creek Ct
211 Mill Creek Ct
211 Mill Creek Ct
211 Mill Creek Ct
211 Mill Creek Ct
211 Mill Creek Ct
211 Mill Creek Ct
211 Mill Creek Ct
211 Mill Creek Ct
Courtesy of WEICHERT, REALTORS - The Andrews Group, Aaron C. Lovett Listing Contact: 9312153805 
Sold

211 Mill Creek Ct

211 Mill Creek Ct, Smyrna, TN 37167

$375,000
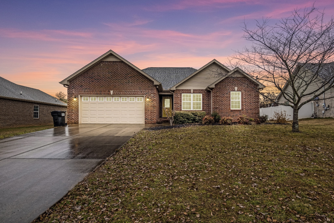
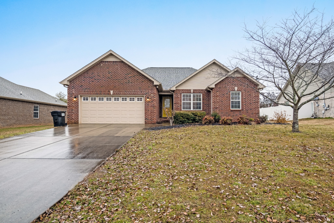
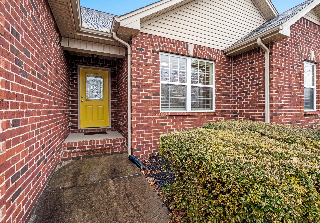
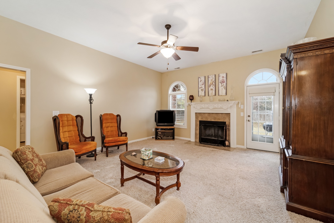
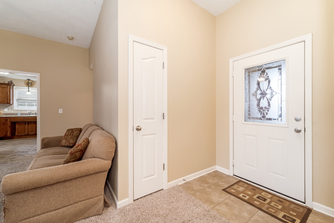
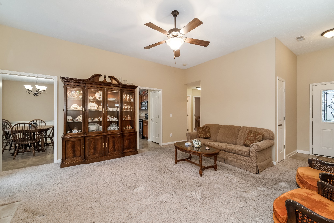
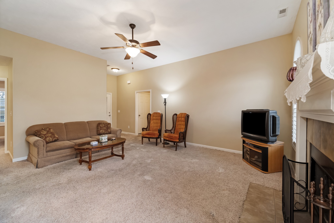
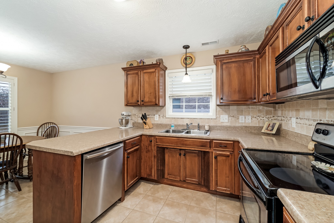
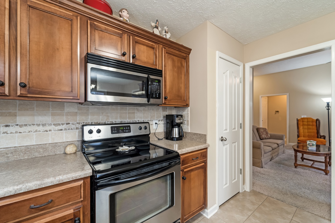
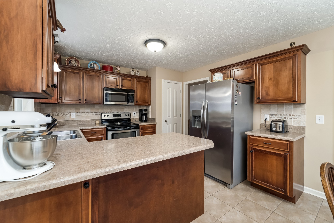
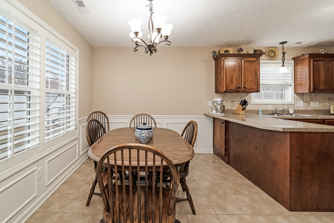
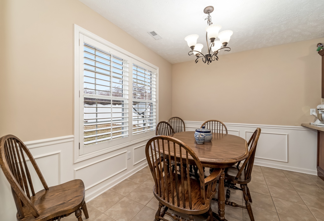
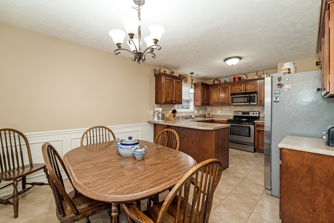
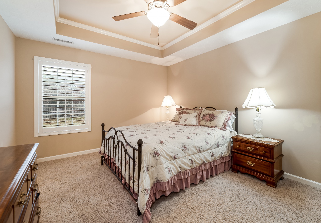
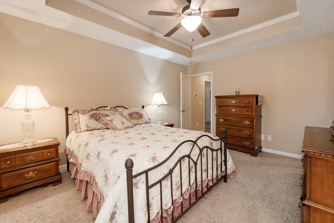
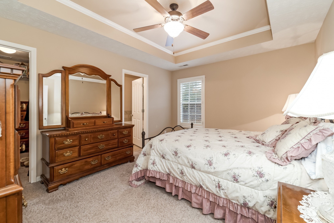
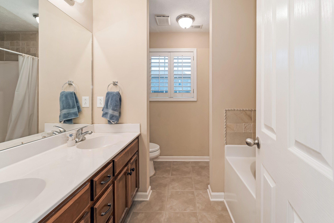
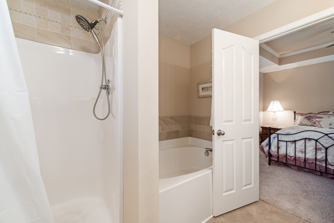
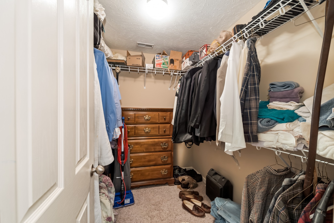
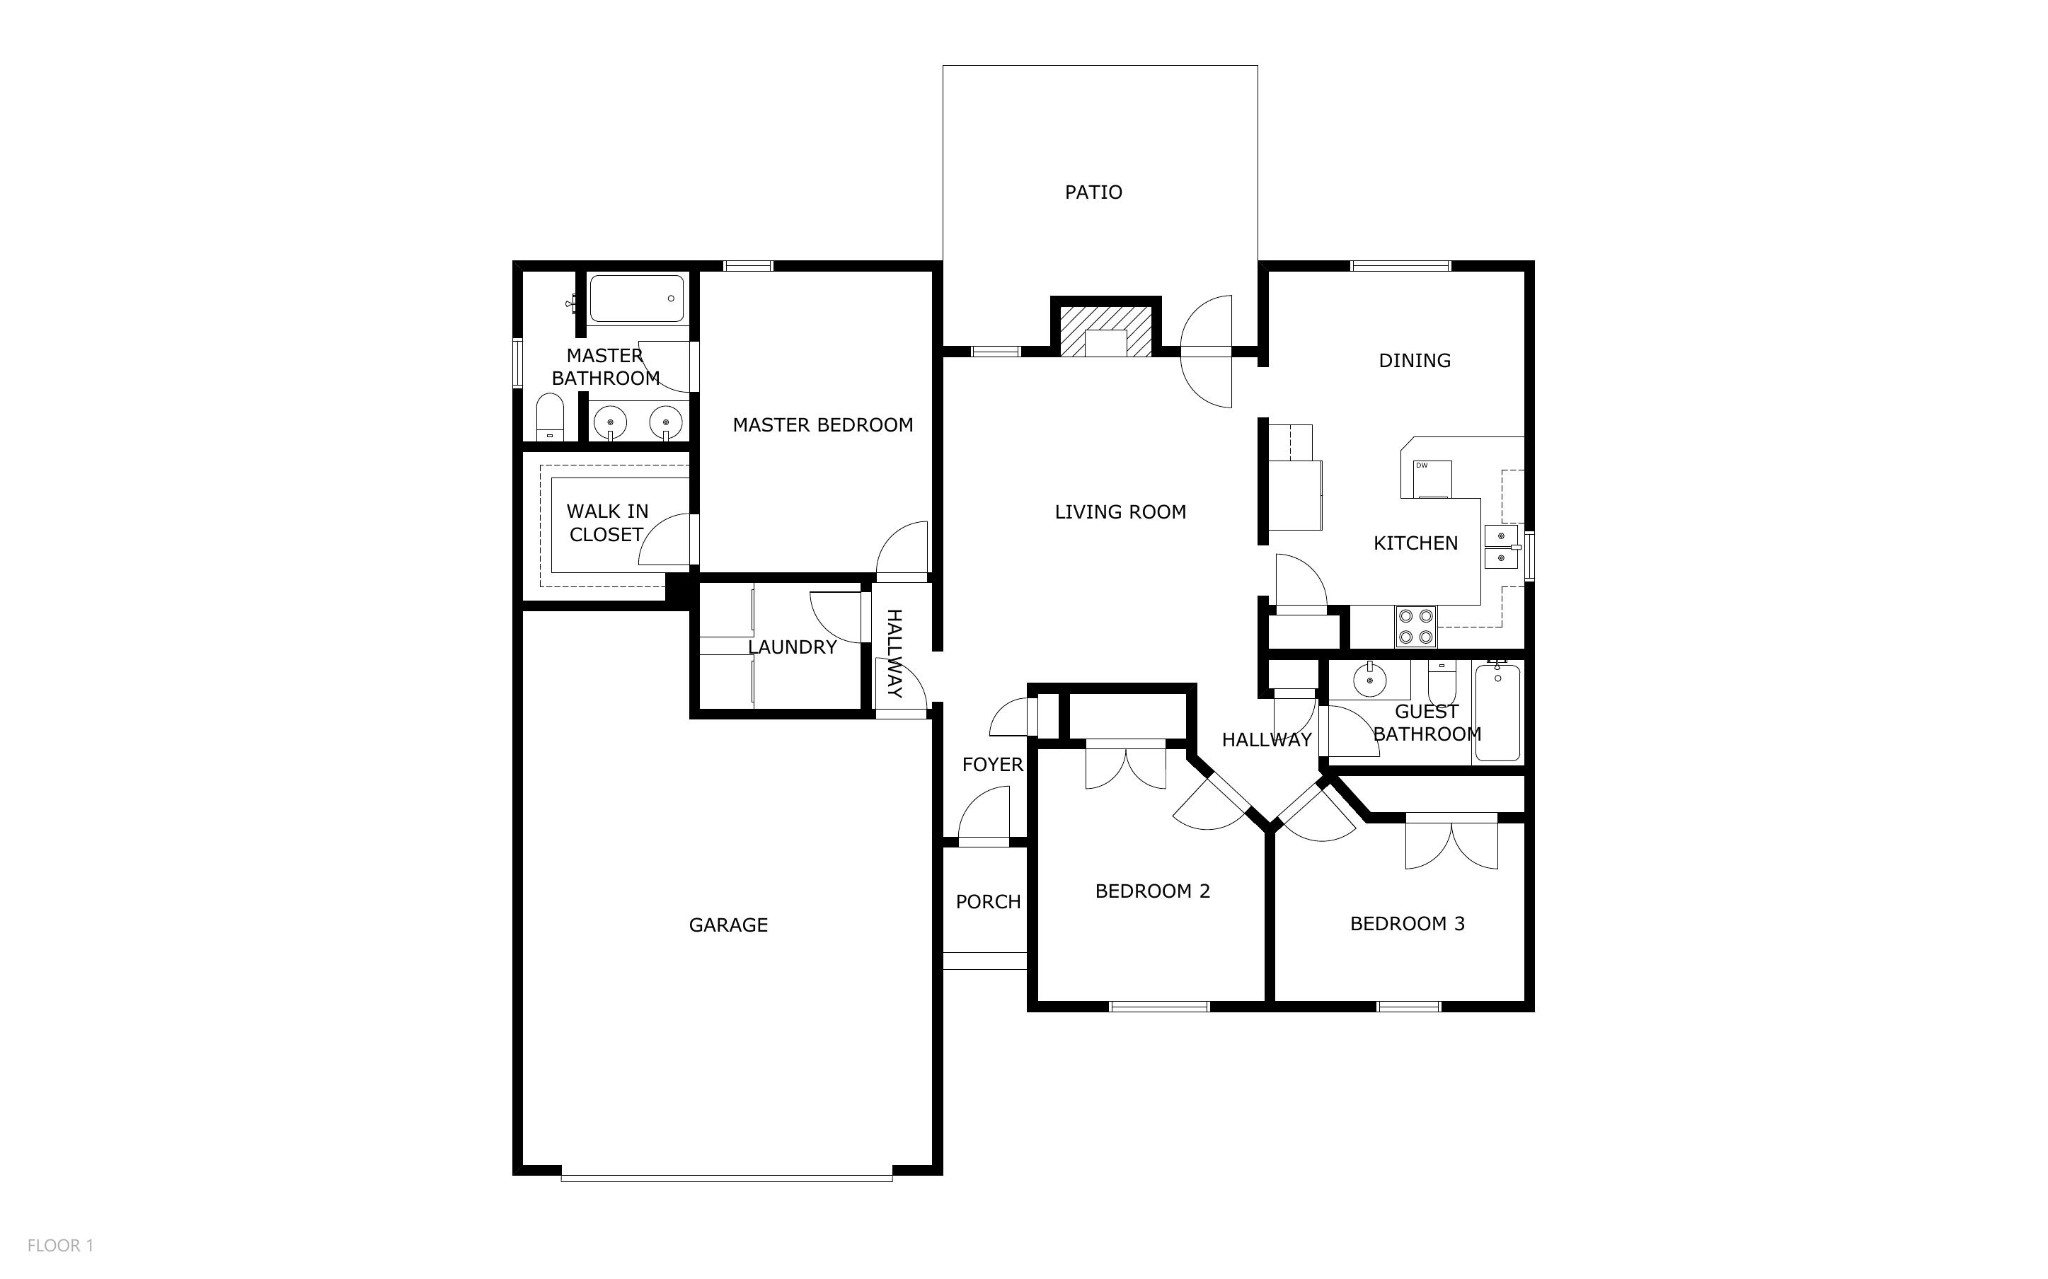
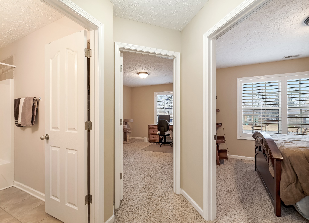
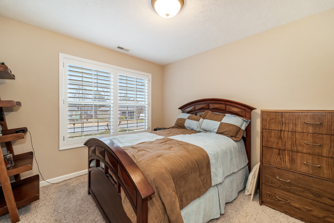
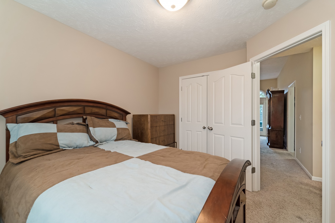
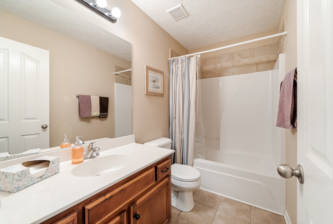
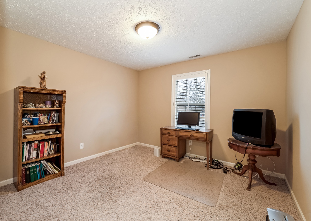
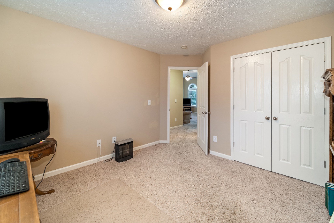
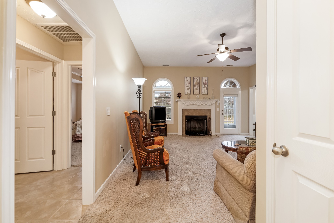
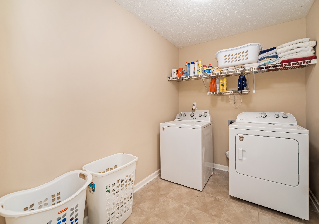
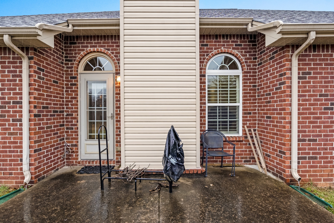
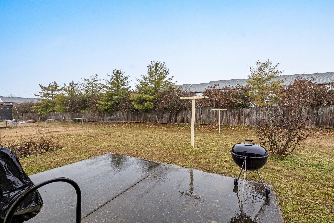
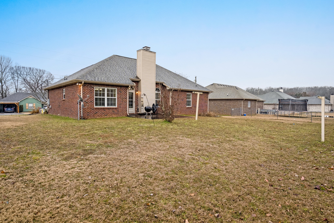
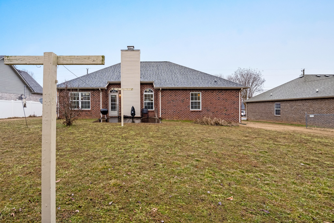
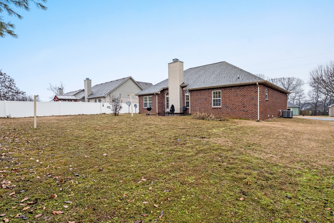
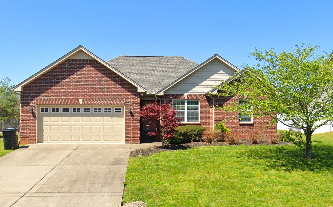
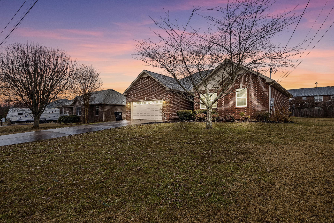
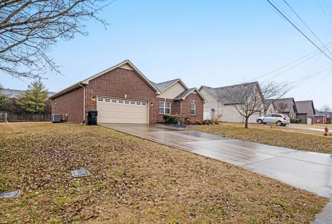
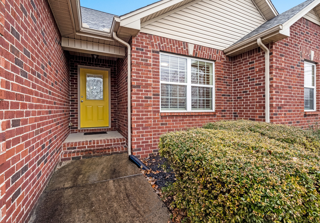
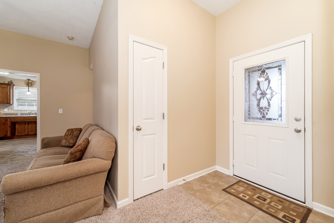
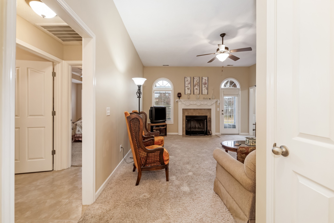
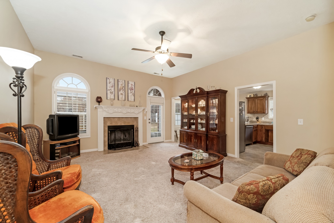
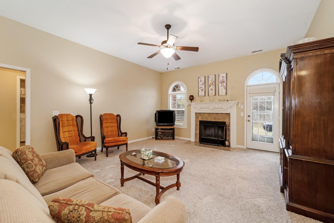
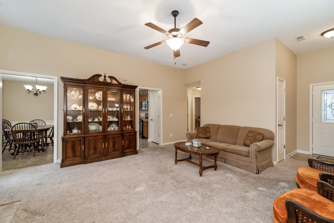
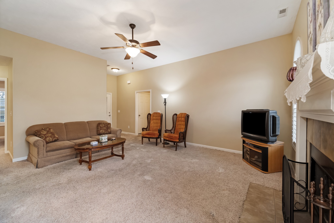
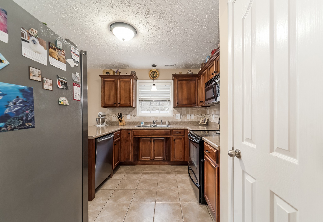
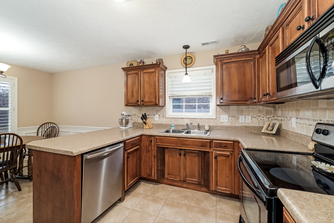
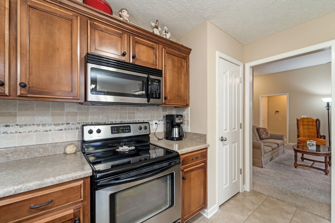
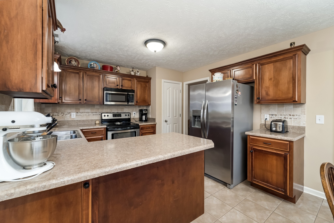
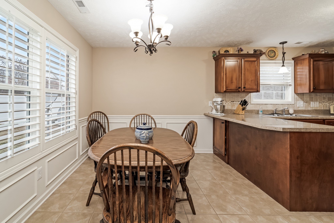
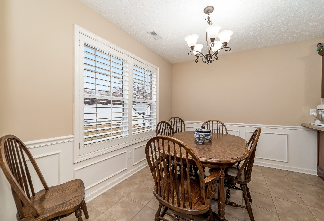
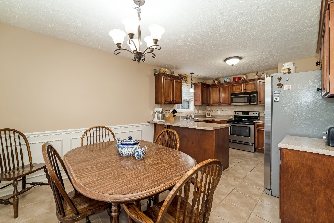
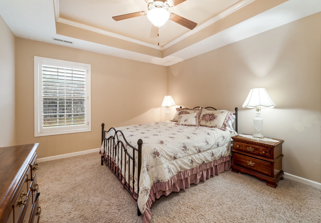
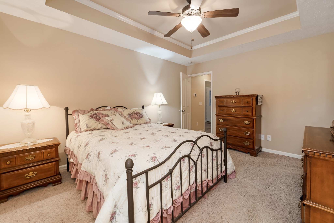
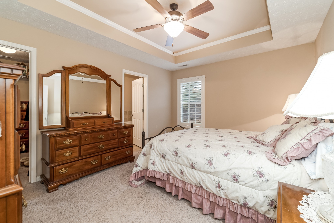
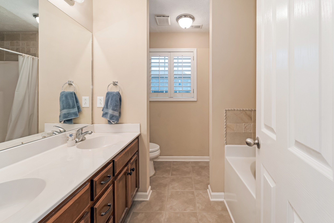
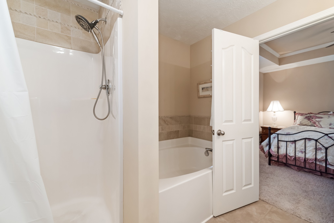
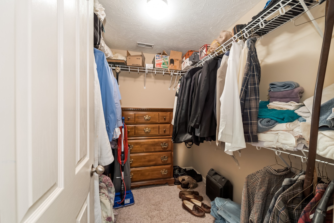
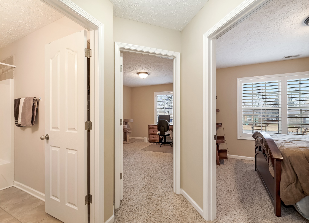
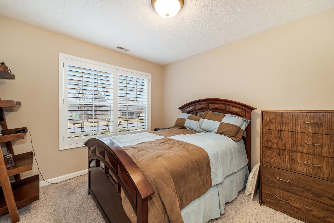
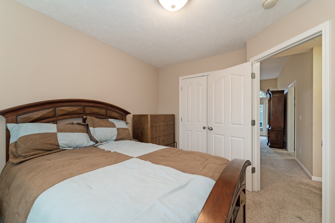
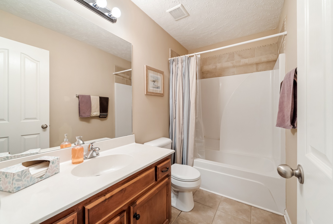
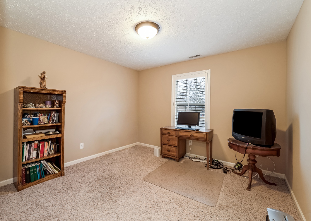
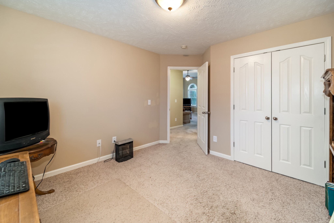
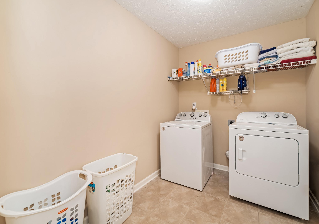
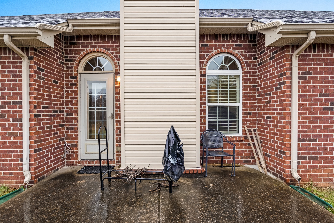
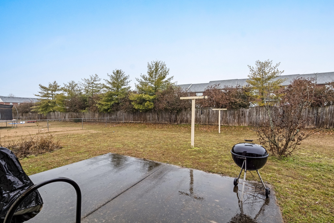
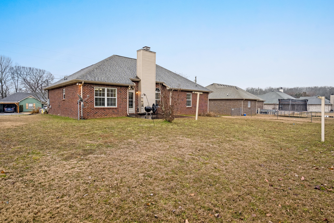
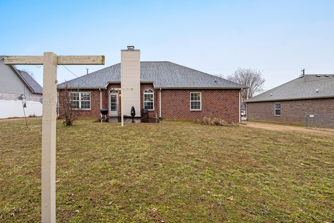
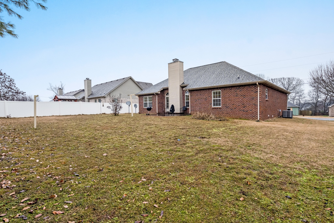
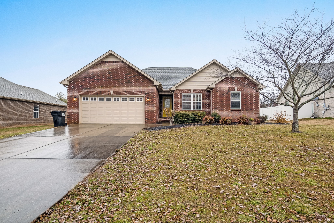
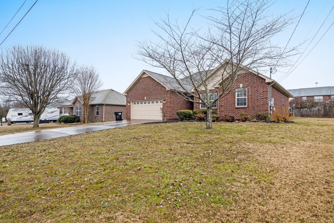
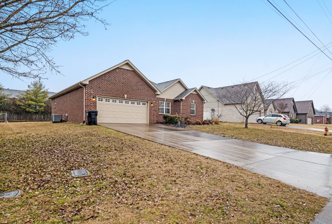
Beautiful single-level all-brick home in Smyrna, TN in desirable Mill Creek! This move-in-ready home is on a quiet cul-de-sac less than 10 minutes from Nissan. Schedule a showing today! The 3-bedroom 2-bath home features 10-foot ceilings, plantation shutters, and a cozy fireplace. The zoned floorplan has a private and spacious primary bedroom suite with a large walk-in closet, double vanity, garden tub, and separate walk-in shower. In the kitchen you will find beautiful solid wood cherry cabinets, tile flooring, travertine tile backsplash, and a lovely view of the backyard from the dining area. For your peace of mind, the home is updated with a new HVAC in 2020 and a new roof in 2017. This beautiful home also features: large laundry room | walk-in closets | no steps | 2-car garage | level lot | mature landscaping | fenced backyard | appliances may remain. Quiet neighborhood with NO HOA!

3
beds

2
baths

1,405 Sq.Ft. LIVING AREA

10,018.8 Sq.Ft. lot

Aaron Lovett

Aaron Lovett

Features & Amenities

Interior

  • total bedrooms3
  • Total bathrooms2
  • full bathrooms2
  • Laundry room Electric Dryer Hookup, Washer Hookup
  • Flooring Carpet, Wood, Tile
  • Fireplace Living Room, Wood Burning
  • APPLIANCES Electric Oven, Electric Range, Dishwasher, Dryer, Microwave, Refrigerator, Washer
  • other interior Features Ceiling Fan(s), Extra Closets, High Ceilings, Open Floorplan, Pantry, Walk-In Closet(s), Primary Bedroom Main Floor, High Speed Internet

Area & Lot

  • Status Sold
  • Date Sold March 4, 2025
  • Living Area1,405 Sq.Ft.
  • Total Area1,405 Sq.Ft.
  • Lot Area10,018.8 Sq.Ft.
  • MLS® ID2784208
  • TypeResidential
  • YEAR BUILT2007
  • NeighborhoodSmyrna
  • Elementary SchoolSmyrna Primary
  • Middle SchoolSmyrna Middle School
  • High SchoolSmyrna High School

Exterior

  • STORIES1
  • Garage Space2.0
  • water SourcePublic
  • utilitiesElectricity Available, Water Available, Cable Connected
  • roofShingle
  • lot featuresCul-De-Sac, Level
  • parkingGarage Faces Front, Driveway
  • HEAT TYPECentral, Electric
  • AIR CONDITIONINGCentral Air, Electric
  • sewerPublic Sewer

Financial

  • Sales Price$375,000
  • Real Estate Tax $1,770/yr
View Virtual Tour

Smyrna

Explore

Work With aaron

Aaron is an award winning real estate agent serving the Nashville metro area, including Franklin, Brentwood, Smyrna, Murfreesboro, and surrounding areas. You can rely on his knowledge and experience to help you make wise decisions so that you can buy and sell with confidence.

Follow Me on Instagram