Leave a Message

Thank you for your message. We will be in touch with you shortly.

222 Jackson Trl
222 Jackson Trl
222 Jackson Trl
222 Jackson Trl
222 Jackson Trl
222 Jackson Trl
222 Jackson Trl
222 Jackson Trl
222 Jackson Trl
222 Jackson Trl
222 Jackson Trl
222 Jackson Trl
222 Jackson Trl
222 Jackson Trl
222 Jackson Trl
222 Jackson Trl
222 Jackson Trl
222 Jackson Trl
222 Jackson Trl
222 Jackson Trl
222 Jackson Trl
222 Jackson Trl
222 Jackson Trl
222 Jackson Trl
222 Jackson Trl
222 Jackson Trl
222 Jackson Trl
222 Jackson Trl
222 Jackson Trl
222 Jackson Trl
222 Jackson Trl
222 Jackson Trl
222 Jackson Trl
222 Jackson Trl
222 Jackson Trl
222 Jackson Trl
222 Jackson Trl
222 Jackson Trl
222 Jackson Trl
222 Jackson Trl
222 Jackson Trl
222 Jackson Trl
222 Jackson Trl
222 Jackson Trl
222 Jackson Trl
222 Jackson Trl
222 Jackson Trl
222 Jackson Trl
222 Jackson Trl
222 Jackson Trl
222 Jackson Trl
222 Jackson Trl
222 Jackson Trl
222 Jackson Trl
222 Jackson Trl
222 Jackson Trl
222 Jackson Trl
SEE ALL PHOTOS
222 Jackson Trl
222 Jackson Trl
222 Jackson Trl
222 Jackson Trl
222 Jackson Trl
222 Jackson Trl
222 Jackson Trl
222 Jackson Trl
222 Jackson Trl
222 Jackson Trl
222 Jackson Trl
222 Jackson Trl
222 Jackson Trl
222 Jackson Trl
222 Jackson Trl
222 Jackson Trl
222 Jackson Trl
222 Jackson Trl
222 Jackson Trl
222 Jackson Trl
222 Jackson Trl
222 Jackson Trl
222 Jackson Trl
222 Jackson Trl
222 Jackson Trl
222 Jackson Trl
222 Jackson Trl
222 Jackson Trl
222 Jackson Trl
222 Jackson Trl
222 Jackson Trl
222 Jackson Trl
222 Jackson Trl
222 Jackson Trl
222 Jackson Trl
222 Jackson Trl
222 Jackson Trl
222 Jackson Trl
222 Jackson Trl
222 Jackson Trl
222 Jackson Trl
222 Jackson Trl
222 Jackson Trl
222 Jackson Trl
222 Jackson Trl
222 Jackson Trl
222 Jackson Trl
222 Jackson Trl
222 Jackson Trl
222 Jackson Trl
222 Jackson Trl
222 Jackson Trl
222 Jackson Trl
222 Jackson Trl
222 Jackson Trl
222 Jackson Trl
222 Jackson Trl
Courtesy of Twin Team Properties, Diana Wence Listing Contact: 6154824862 
Sold

222 Jackson Trl

222 Jackson Trl, Mount Juliet, TN 37122

$635,000
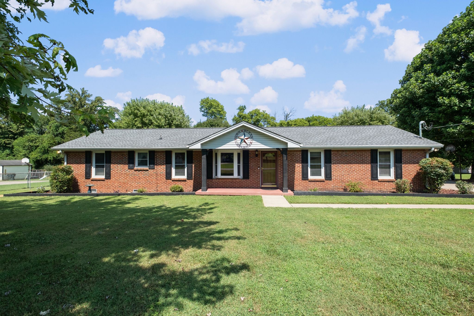
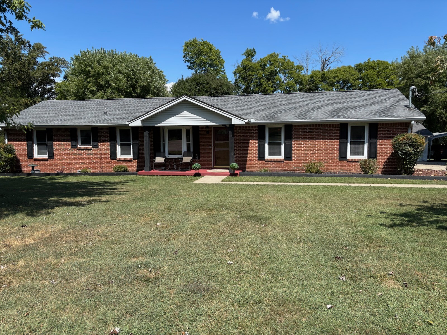
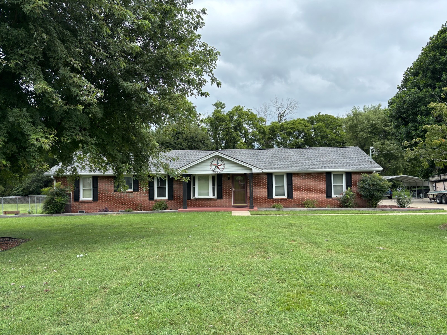
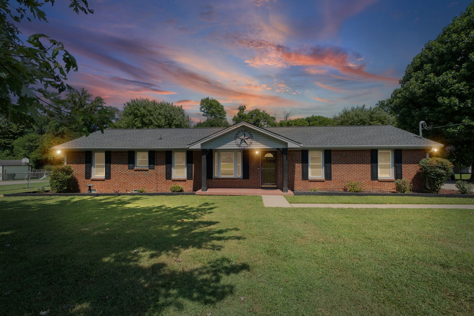
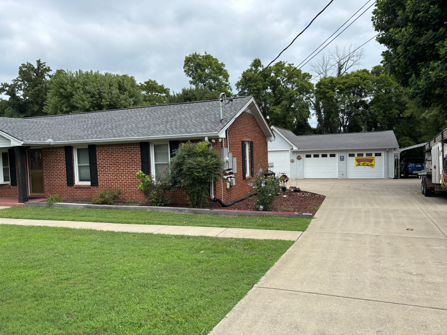
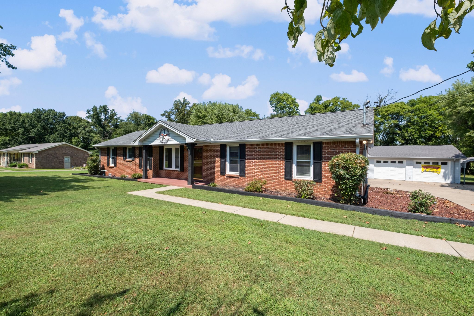
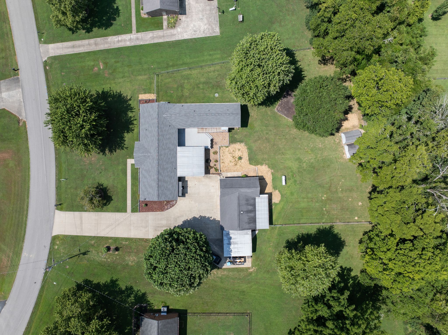
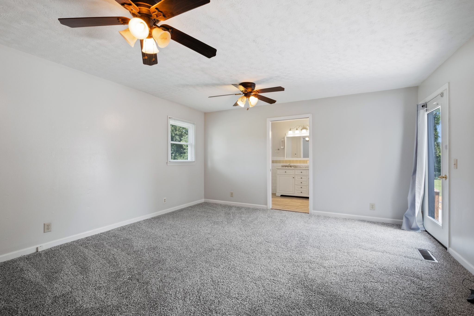
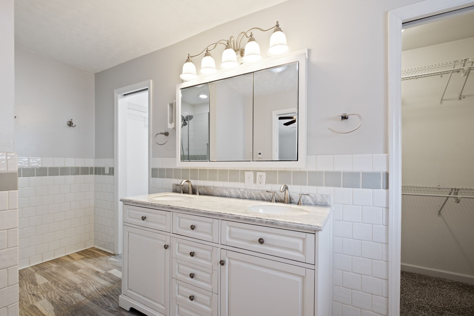
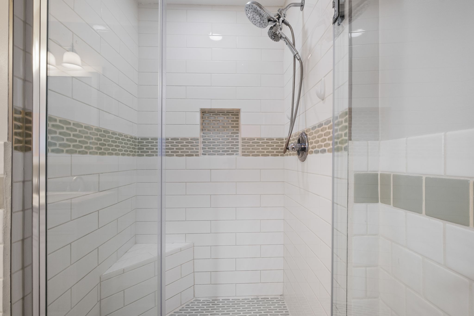
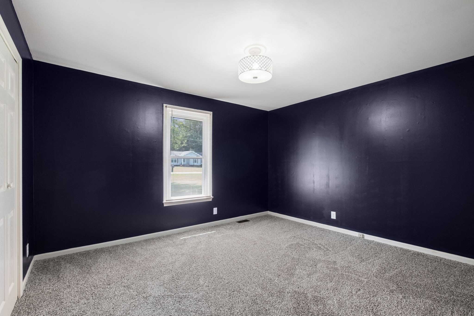
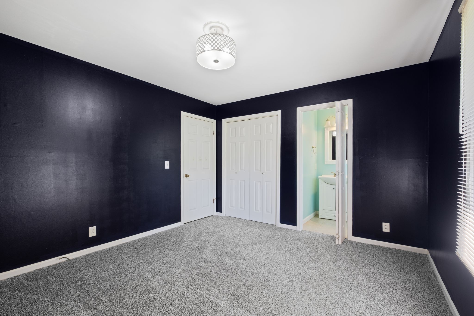
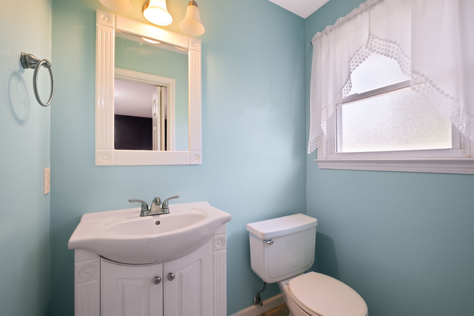
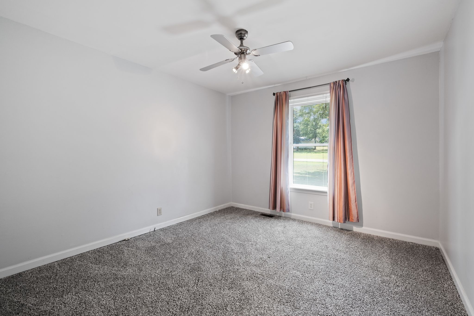
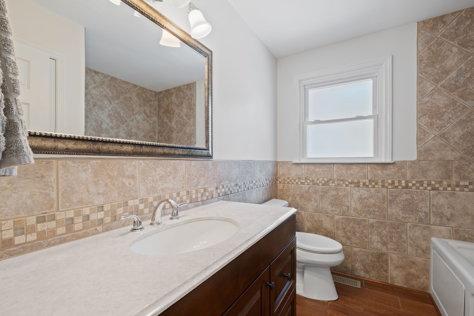
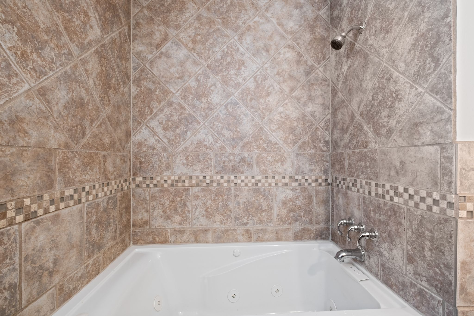
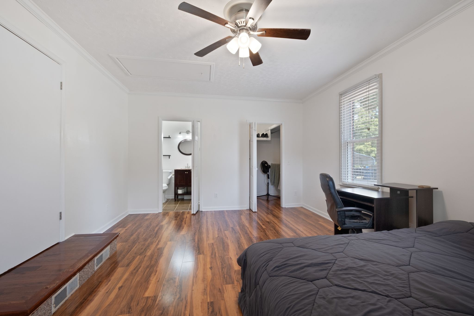
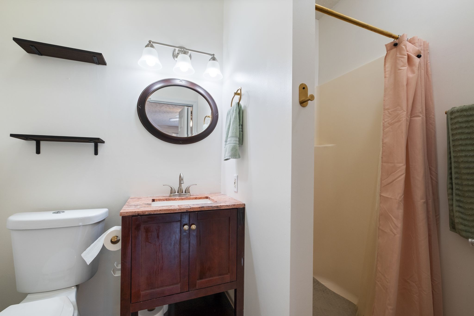
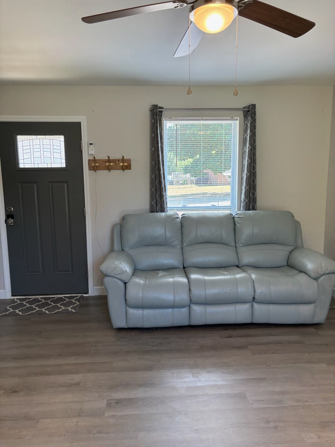
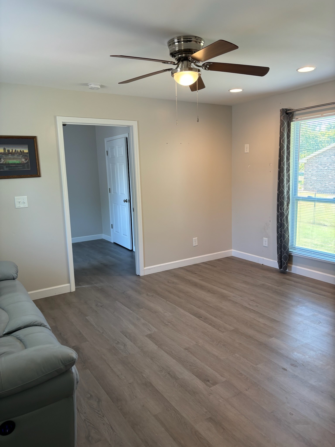
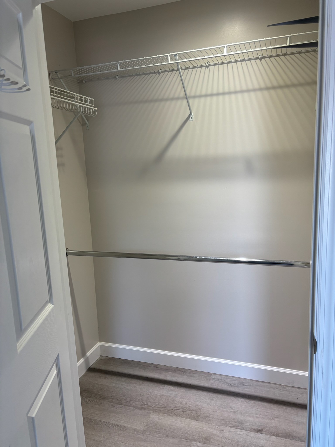
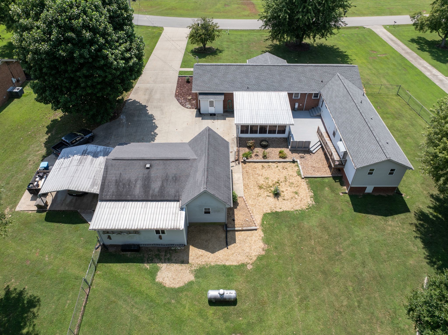
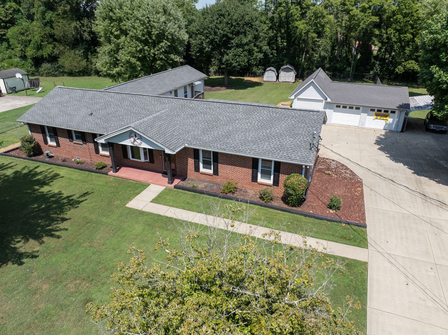
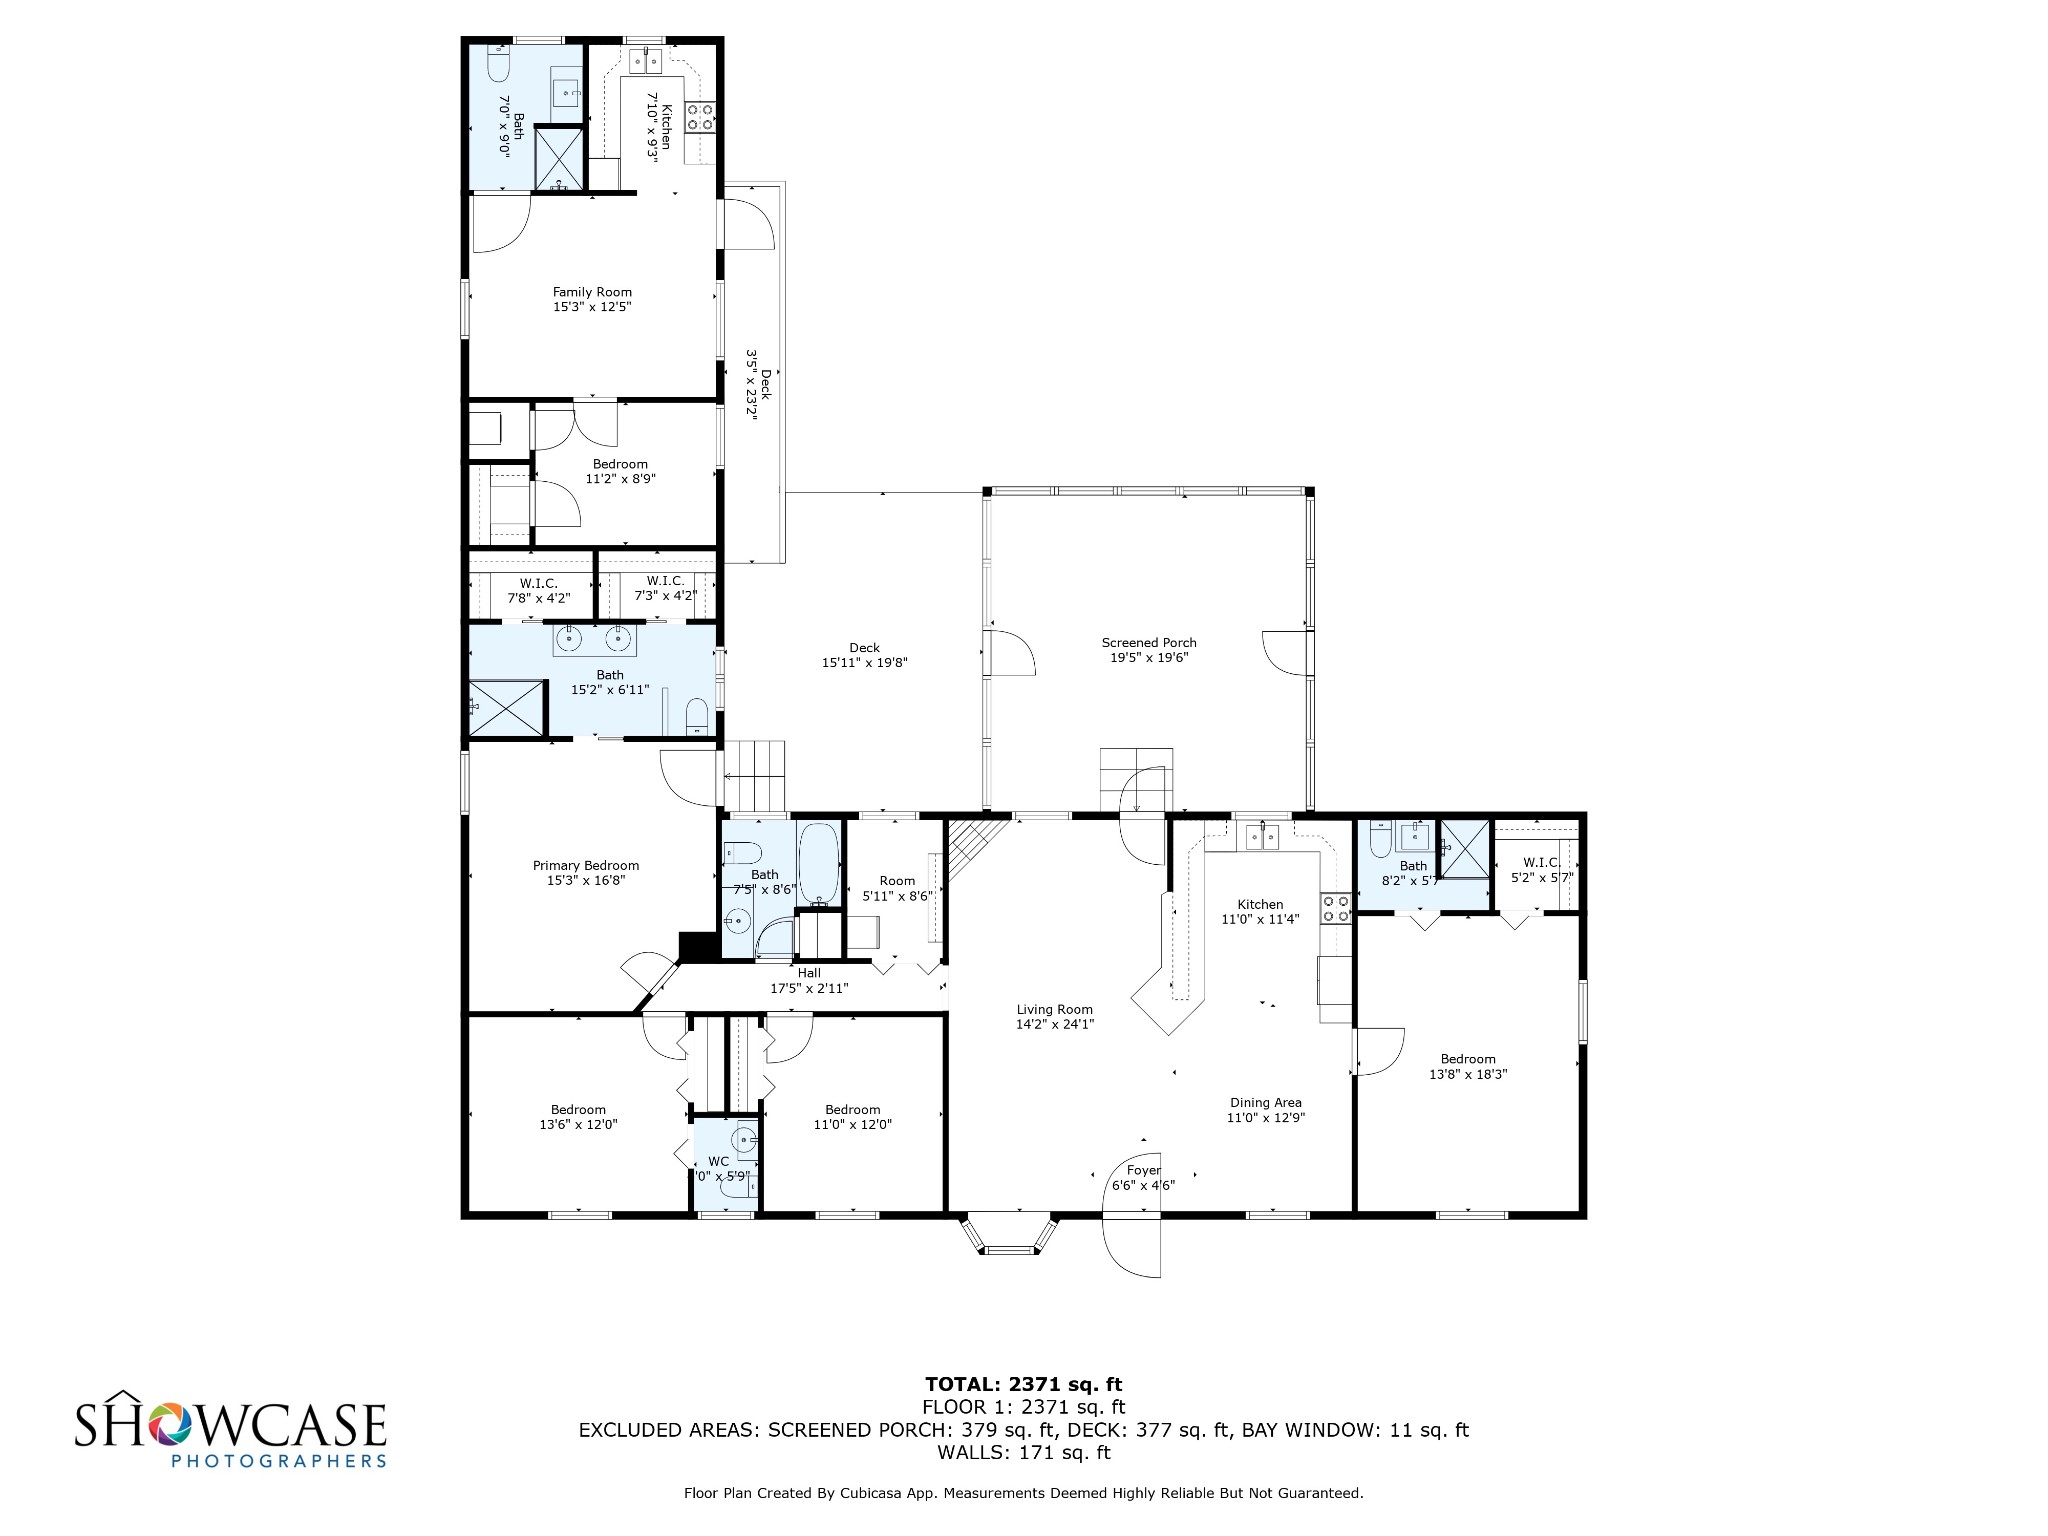
PRICE Reduction 10K This well-maintained single-level, 2,500 sq ft home sits on a spacious 1-acre lot in Mount Juliet and offers 4 bedrooms, 3.5 bathrooms, and a flexible layout ideal for multi-generational living. It features two primary suites with walk in closets, new carpet in three bedrooms, and two of the bathrooms have heated tile floors. A new roof was installed in 2021 for added peace of mind. Crawl space is fully encapsulated and has dehumidifier and sump pump.

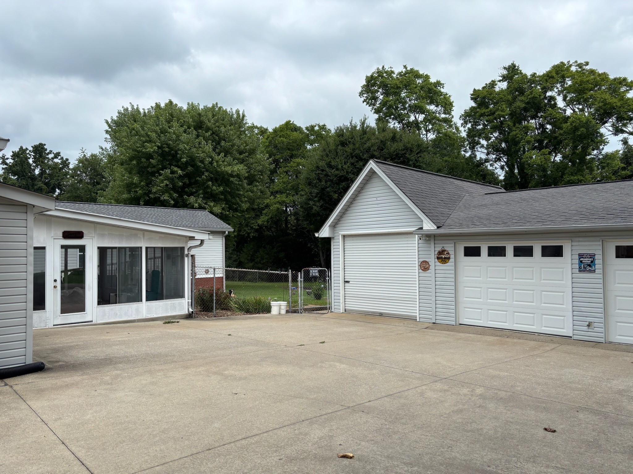
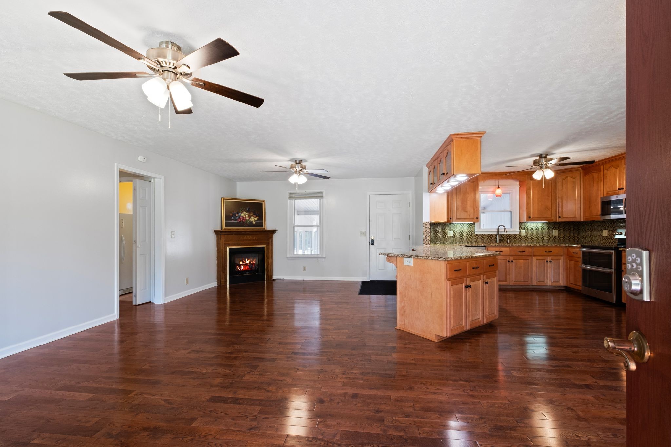
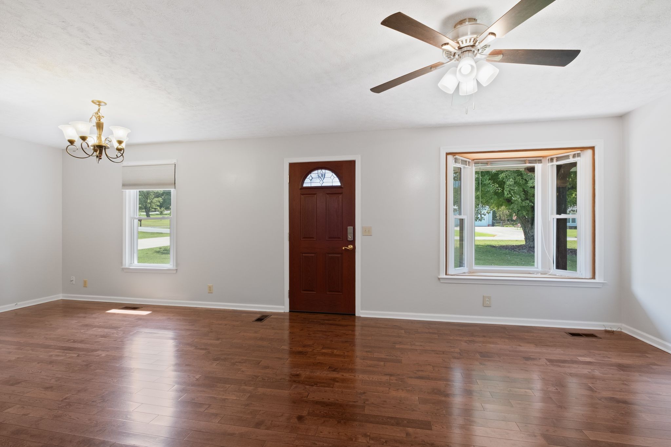
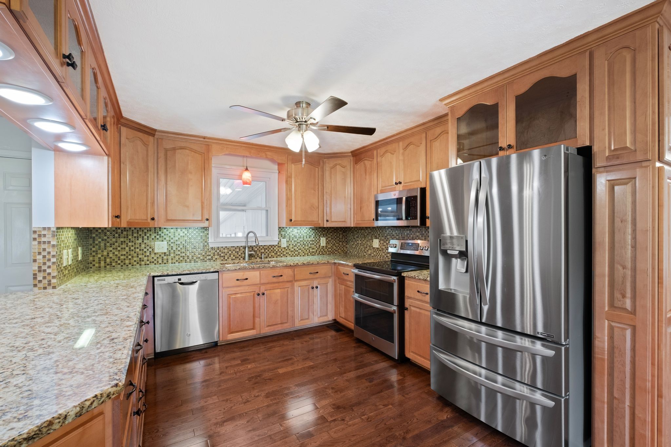
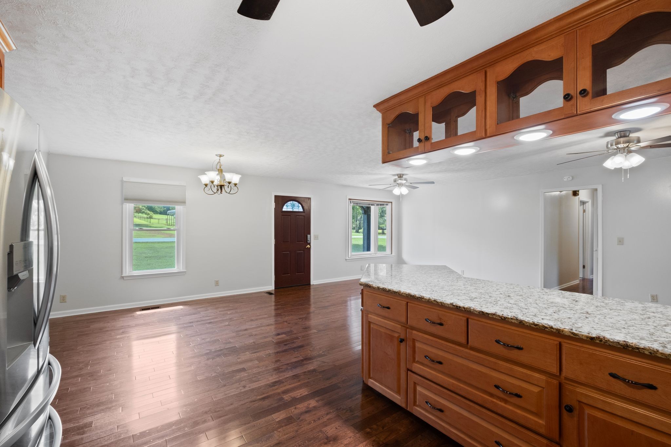
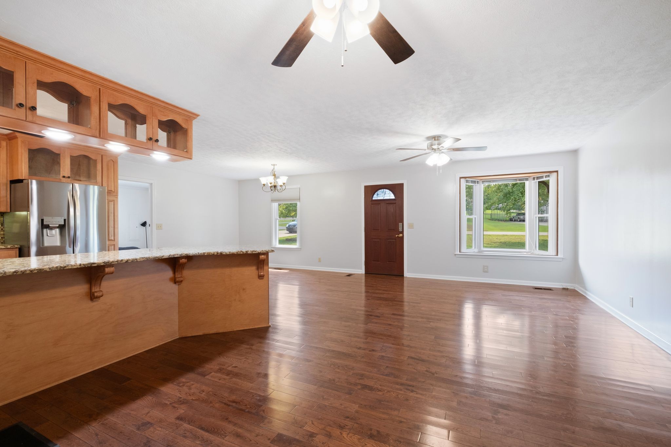
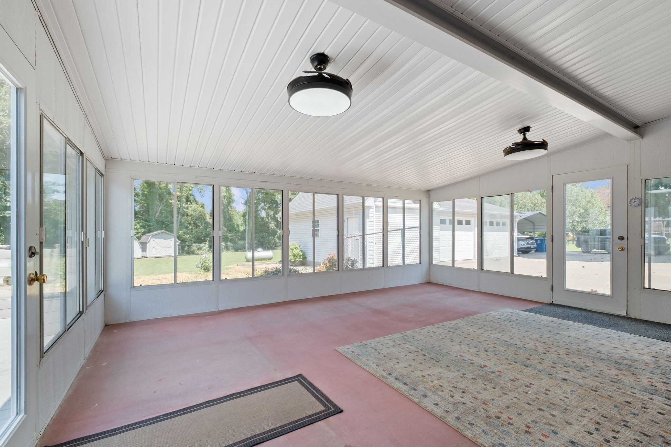
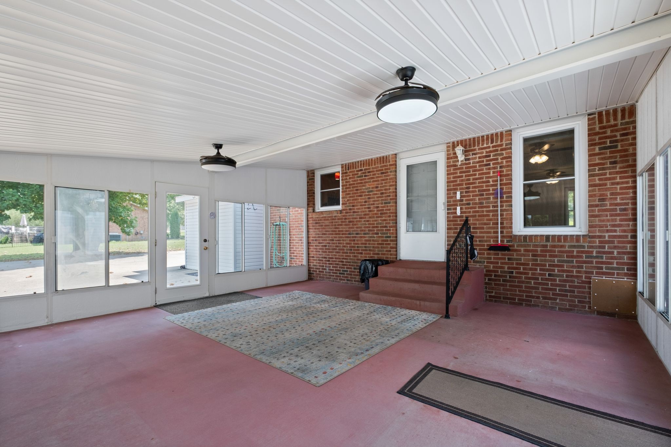
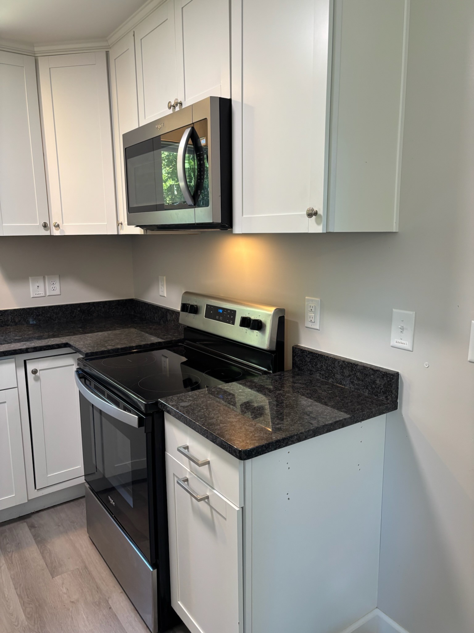
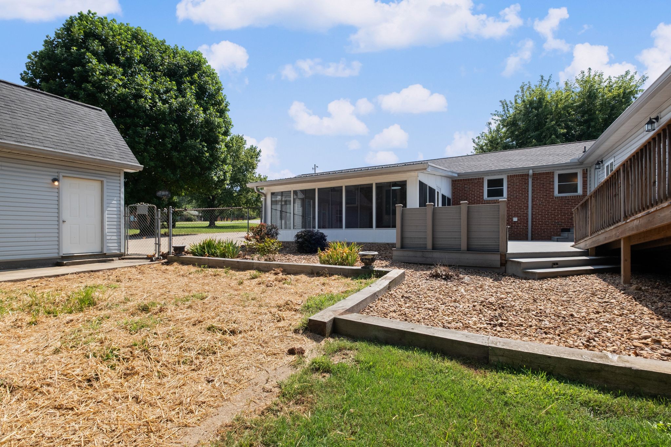
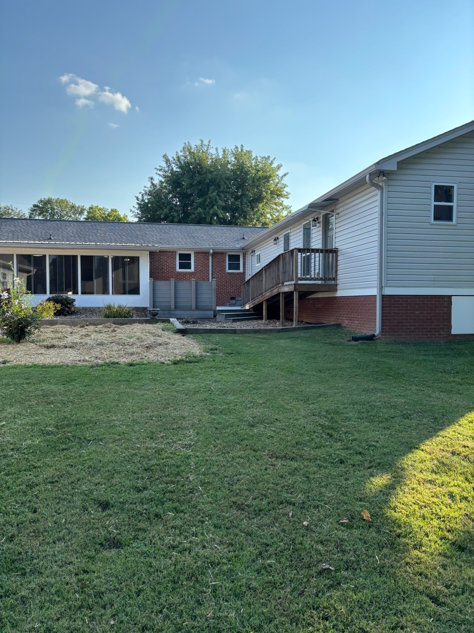
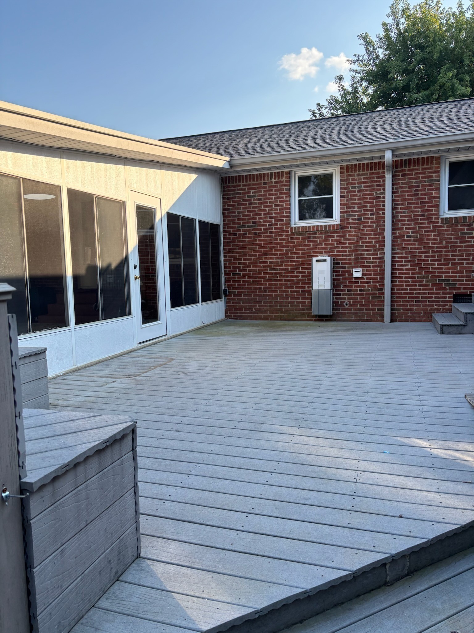
The kitchen, living room, hallway, and dining room all feature solid wood floors, adding warmth and character. The kitchen is equipped with granite countertops, lots of custom built maple cabinets, stainless steel appliances and large bar top. Perfect for everyday living or entertaining. The 480 sq ft sunroom overlooks the beautiful backyard

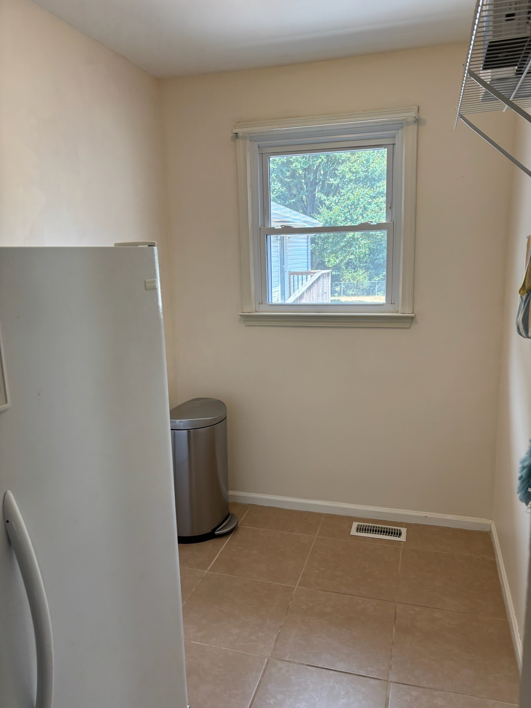
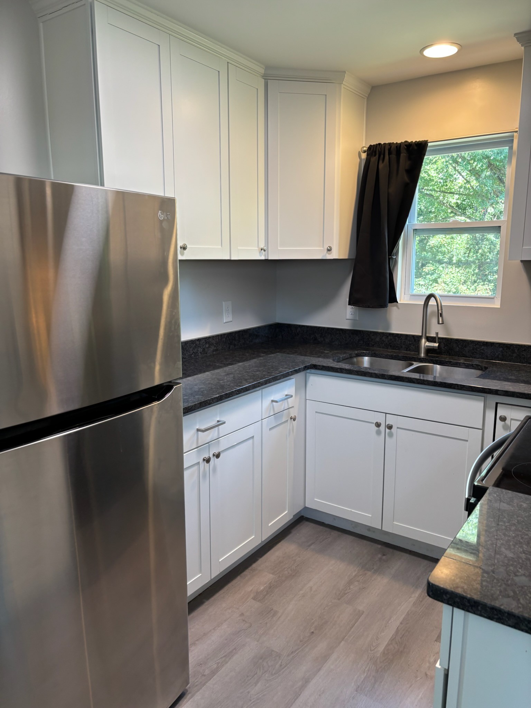
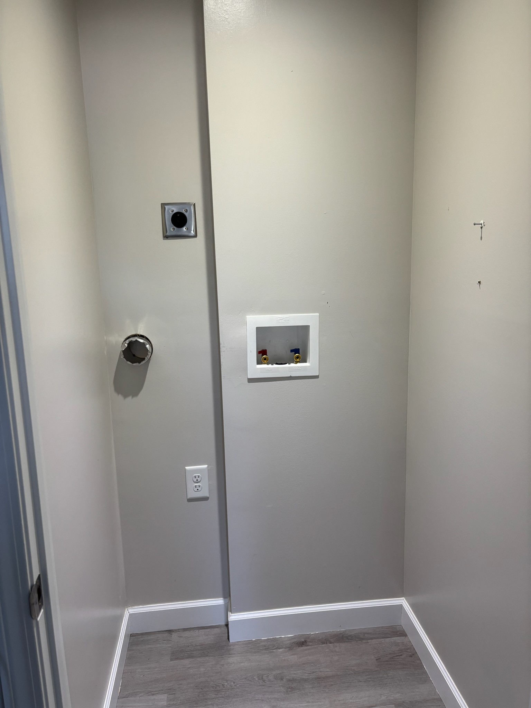
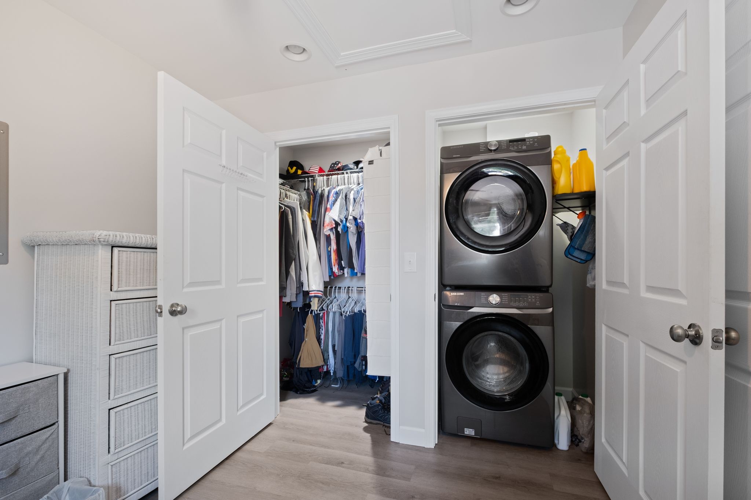
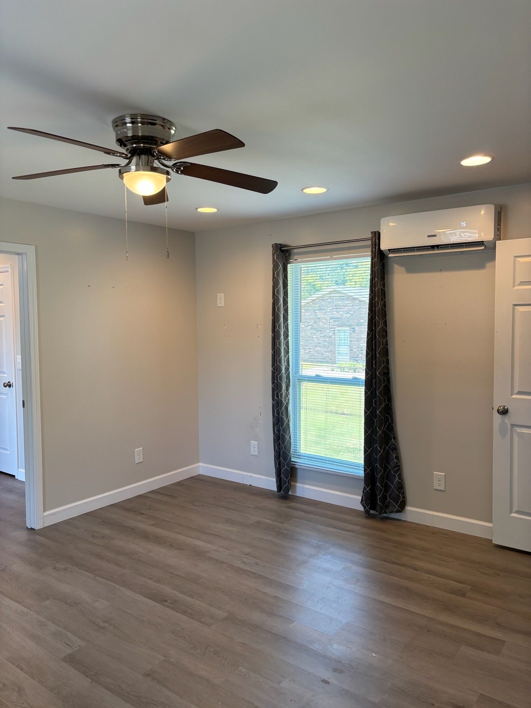
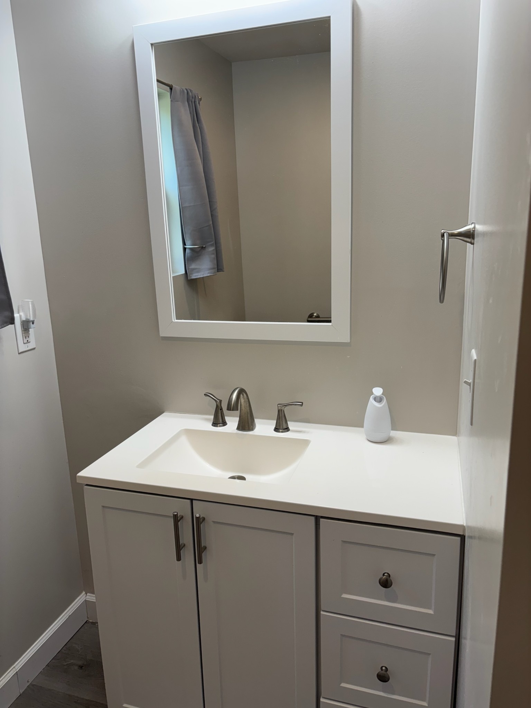
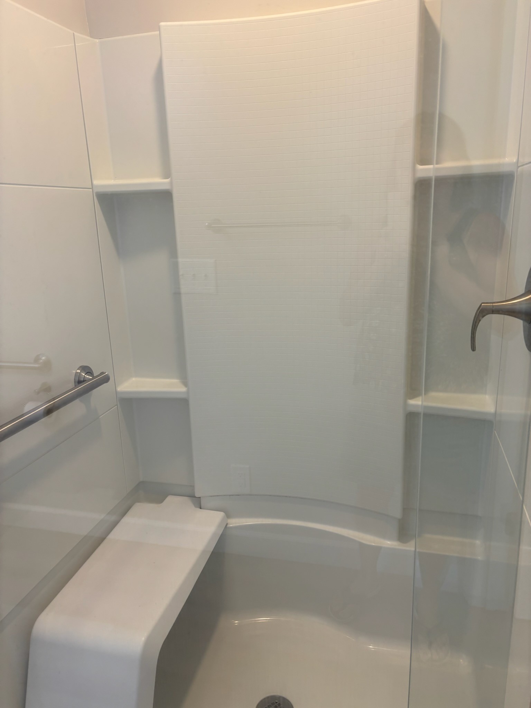
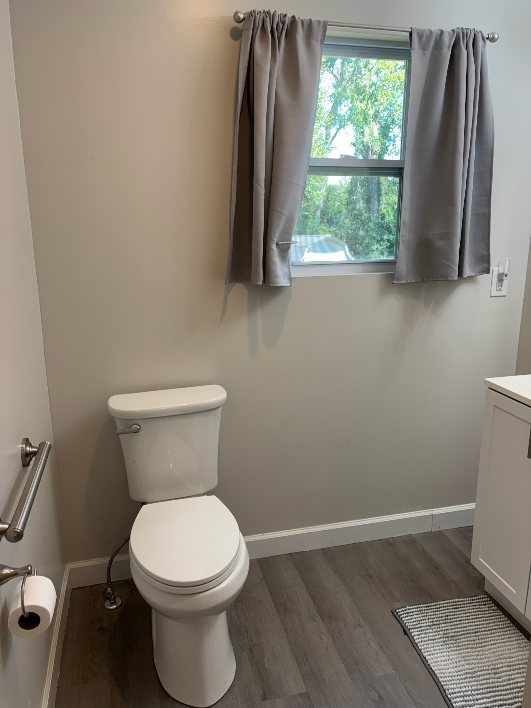
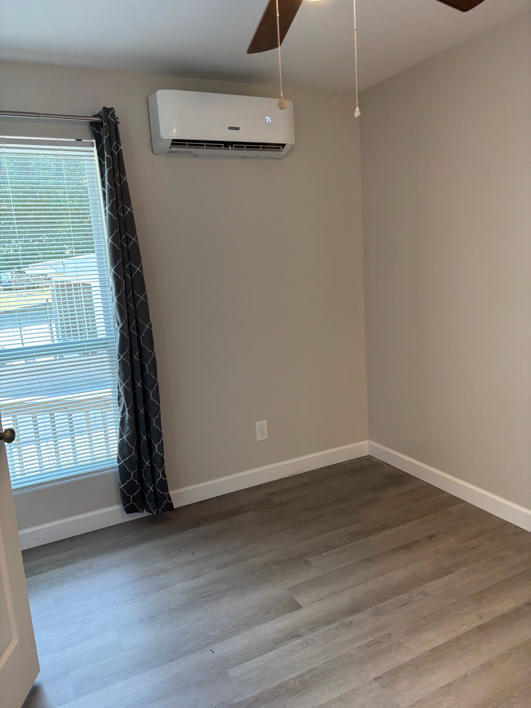
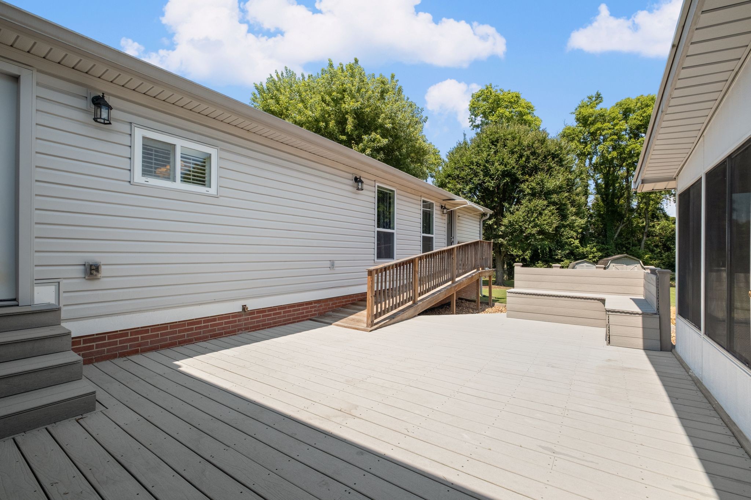
The attached, handicap-accessible apartment includes stove, refrigerator, laundry closet, making it perfect for guests, in-laws or rental potential.

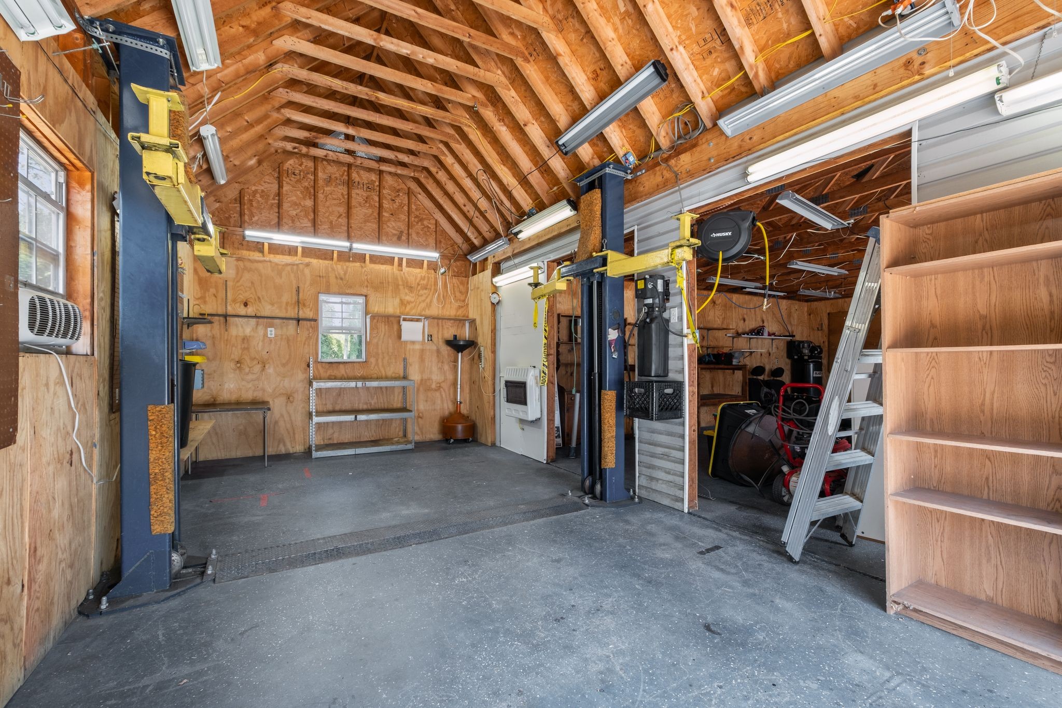
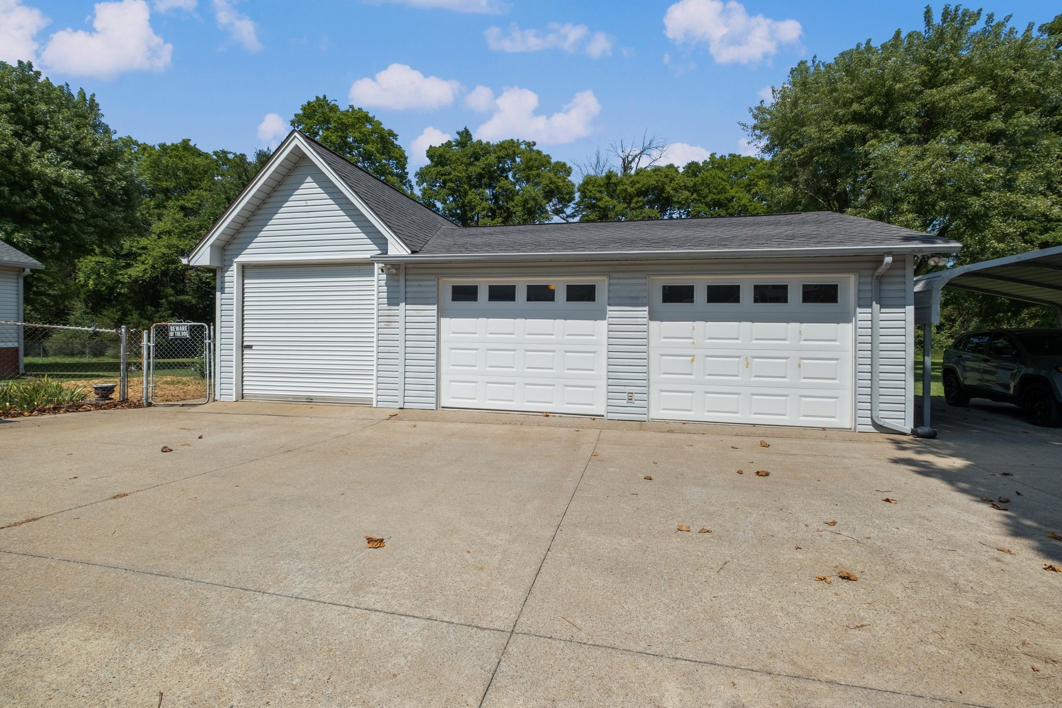
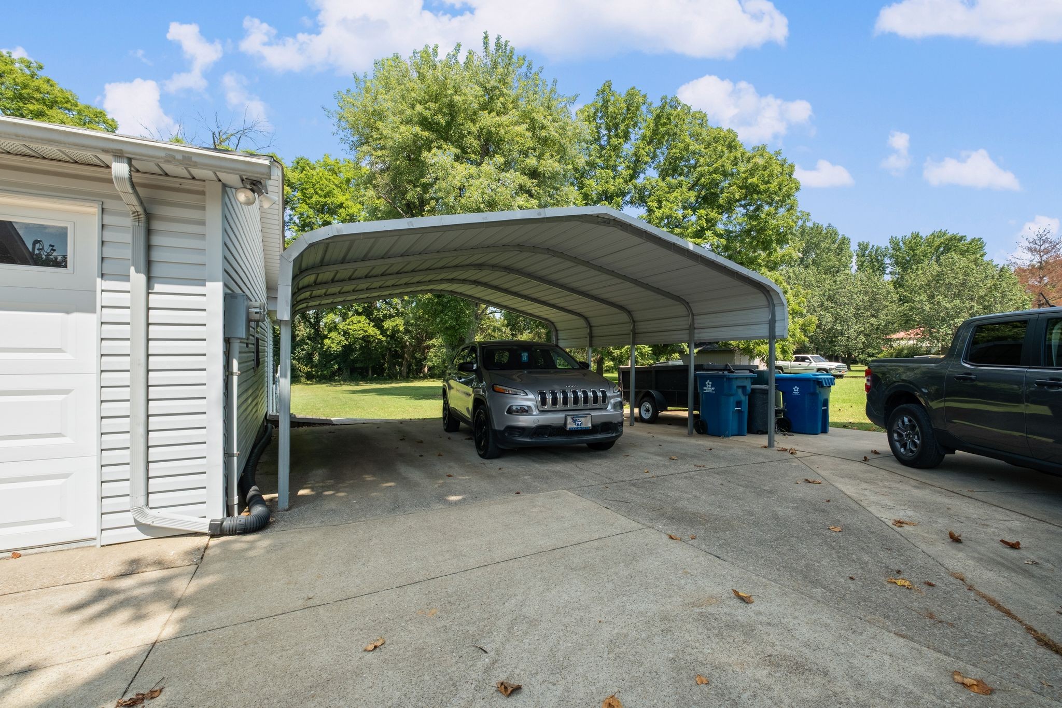
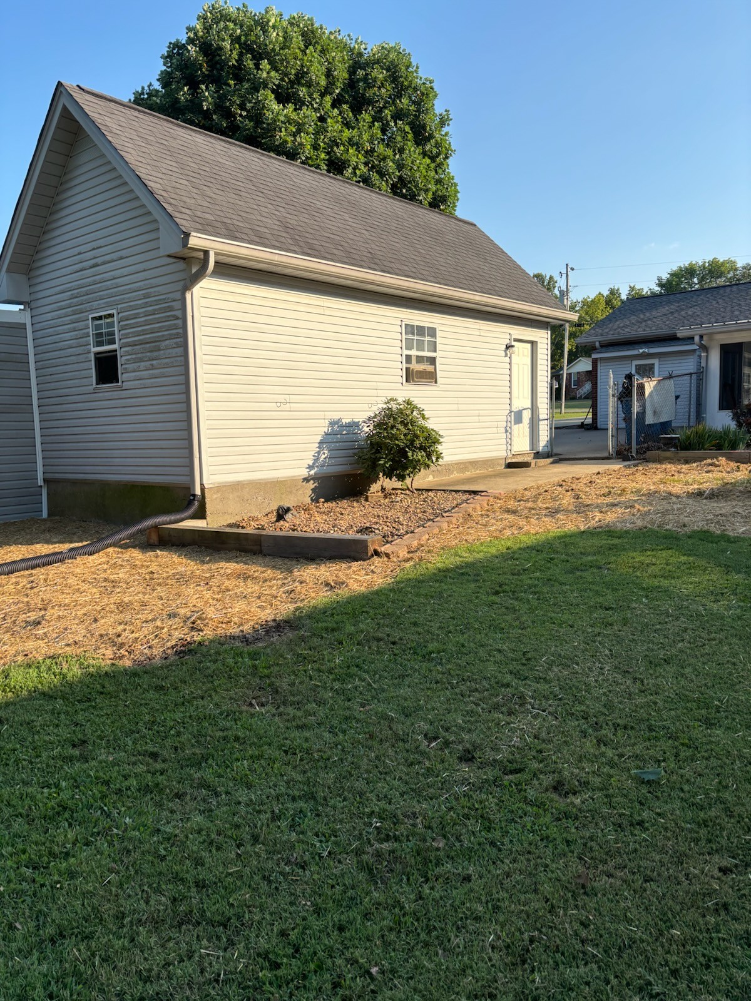
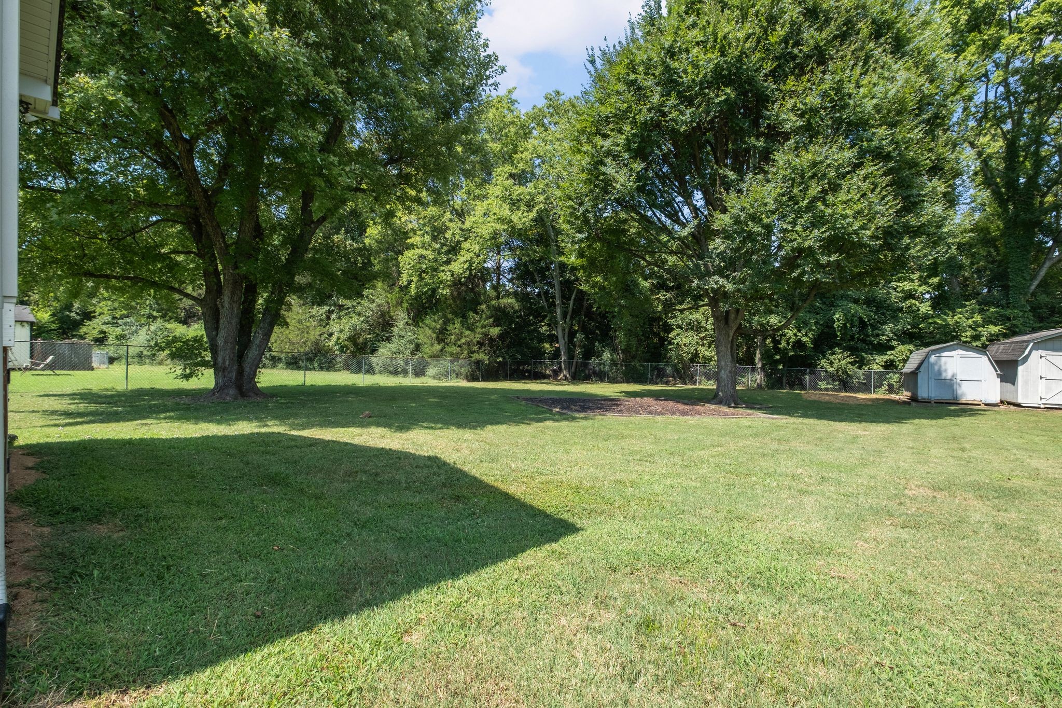
Car enthusiasts will love the 3-car garage with a professionally installed car lift, plus a 2-car carport and ample driveway parking. The property also includes two outdoor storage buildings and extra storage rooms.

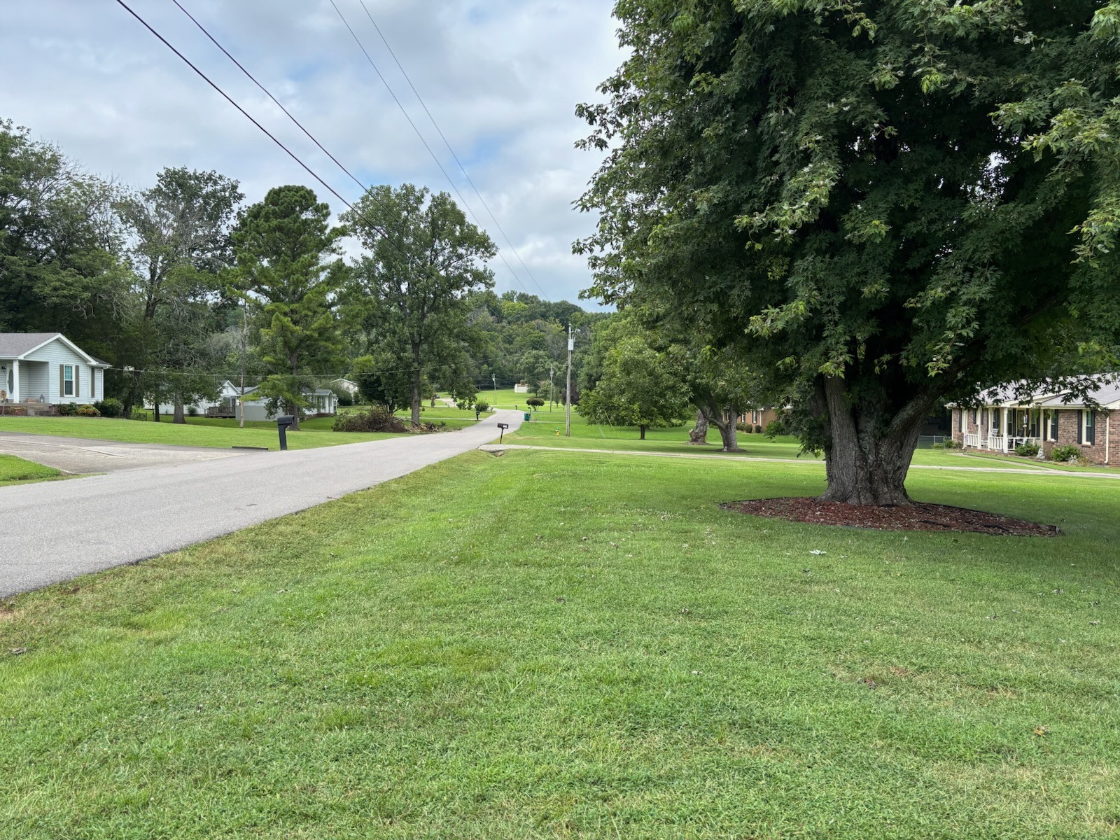
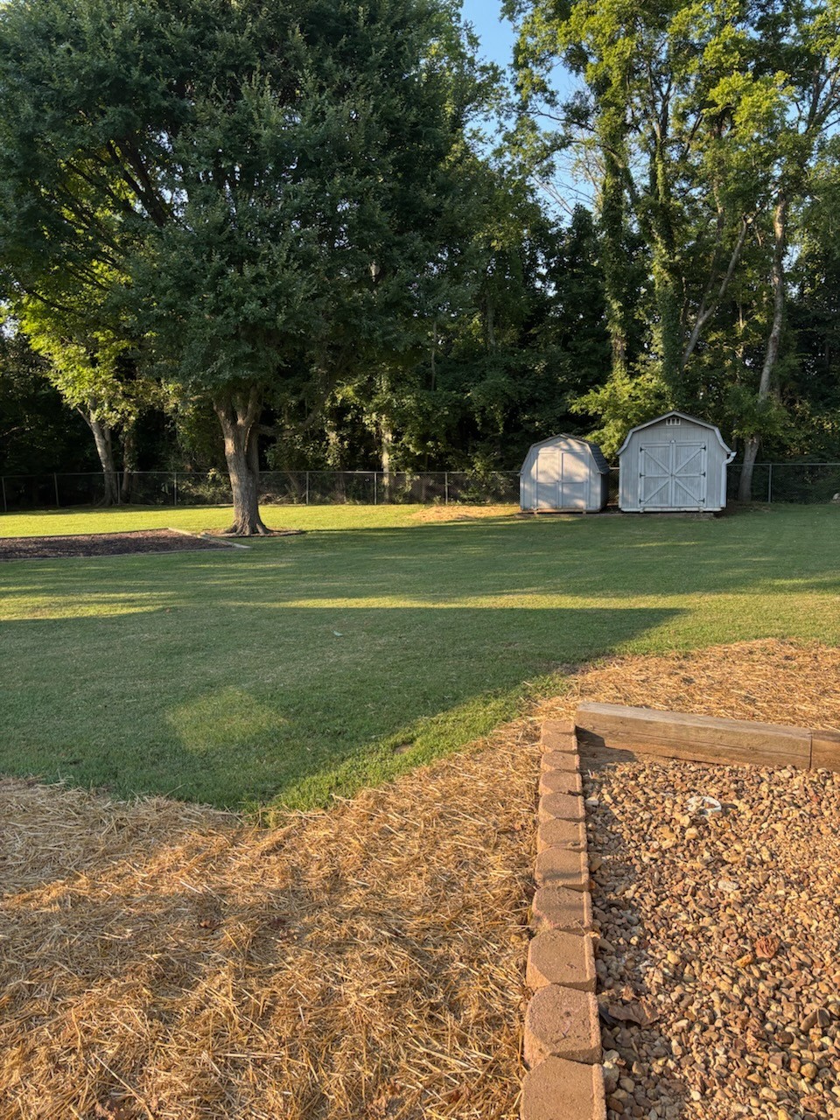
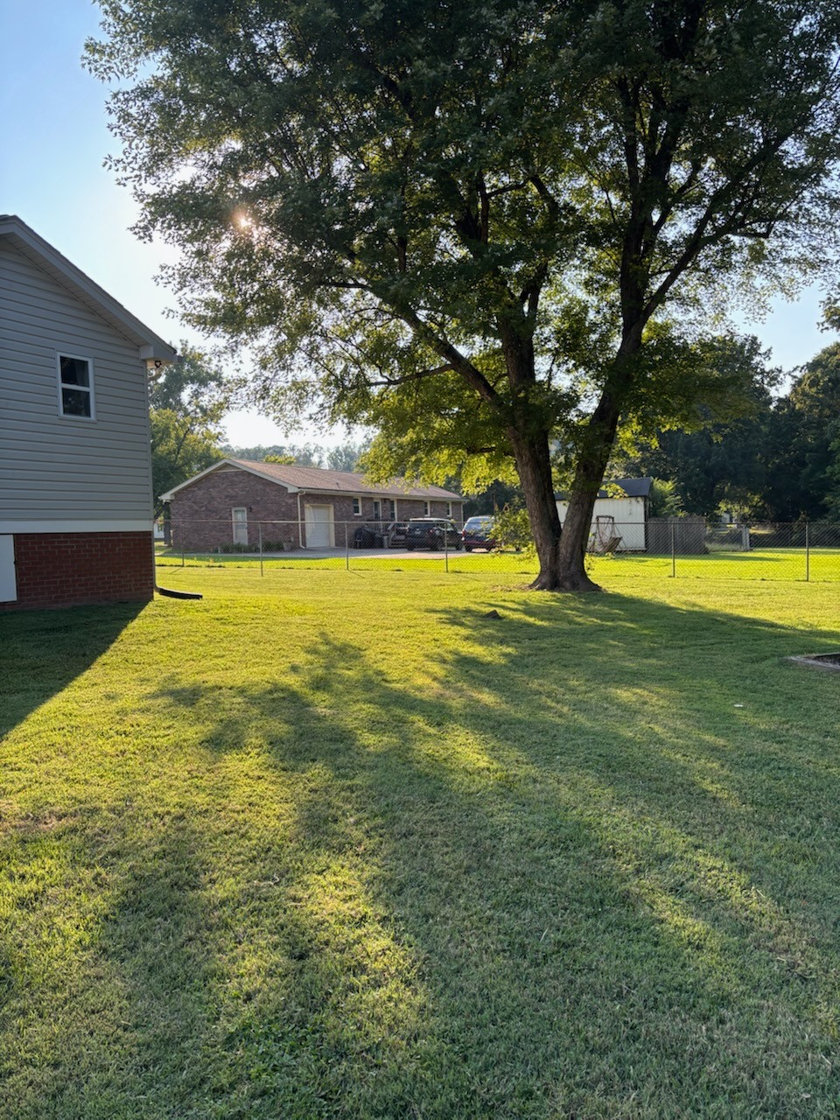
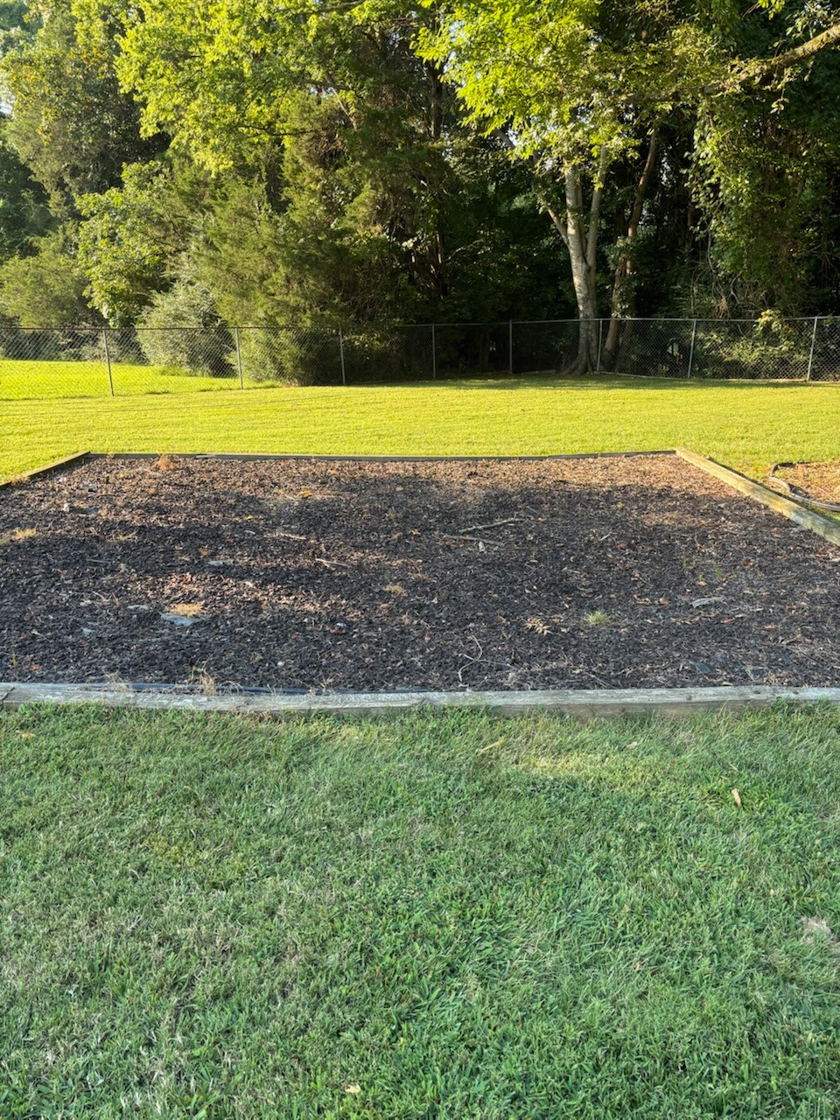
The chain-link fenced backyard offers a secure area for kids or pets without obstructing the open feel of the property. Located minutes from top-rated Wilson County schools, I-40, shopping, and dining, This unique home combines comfort, function, and value in a prime location.

4
beds

4
baths

2,502 Sq.Ft. LIVING AREA

1.02 Acres lot

Aaron Lovett

Aaron Lovett

Features & Amenities

Interior

  • total bedrooms4
  • Total bathrooms4
  • full bathrooms3
  • half bathroom1
  • Laundry room Electric Dryer Hookup, Washer Hookup
  • Flooring Carpet, Wood, Tile
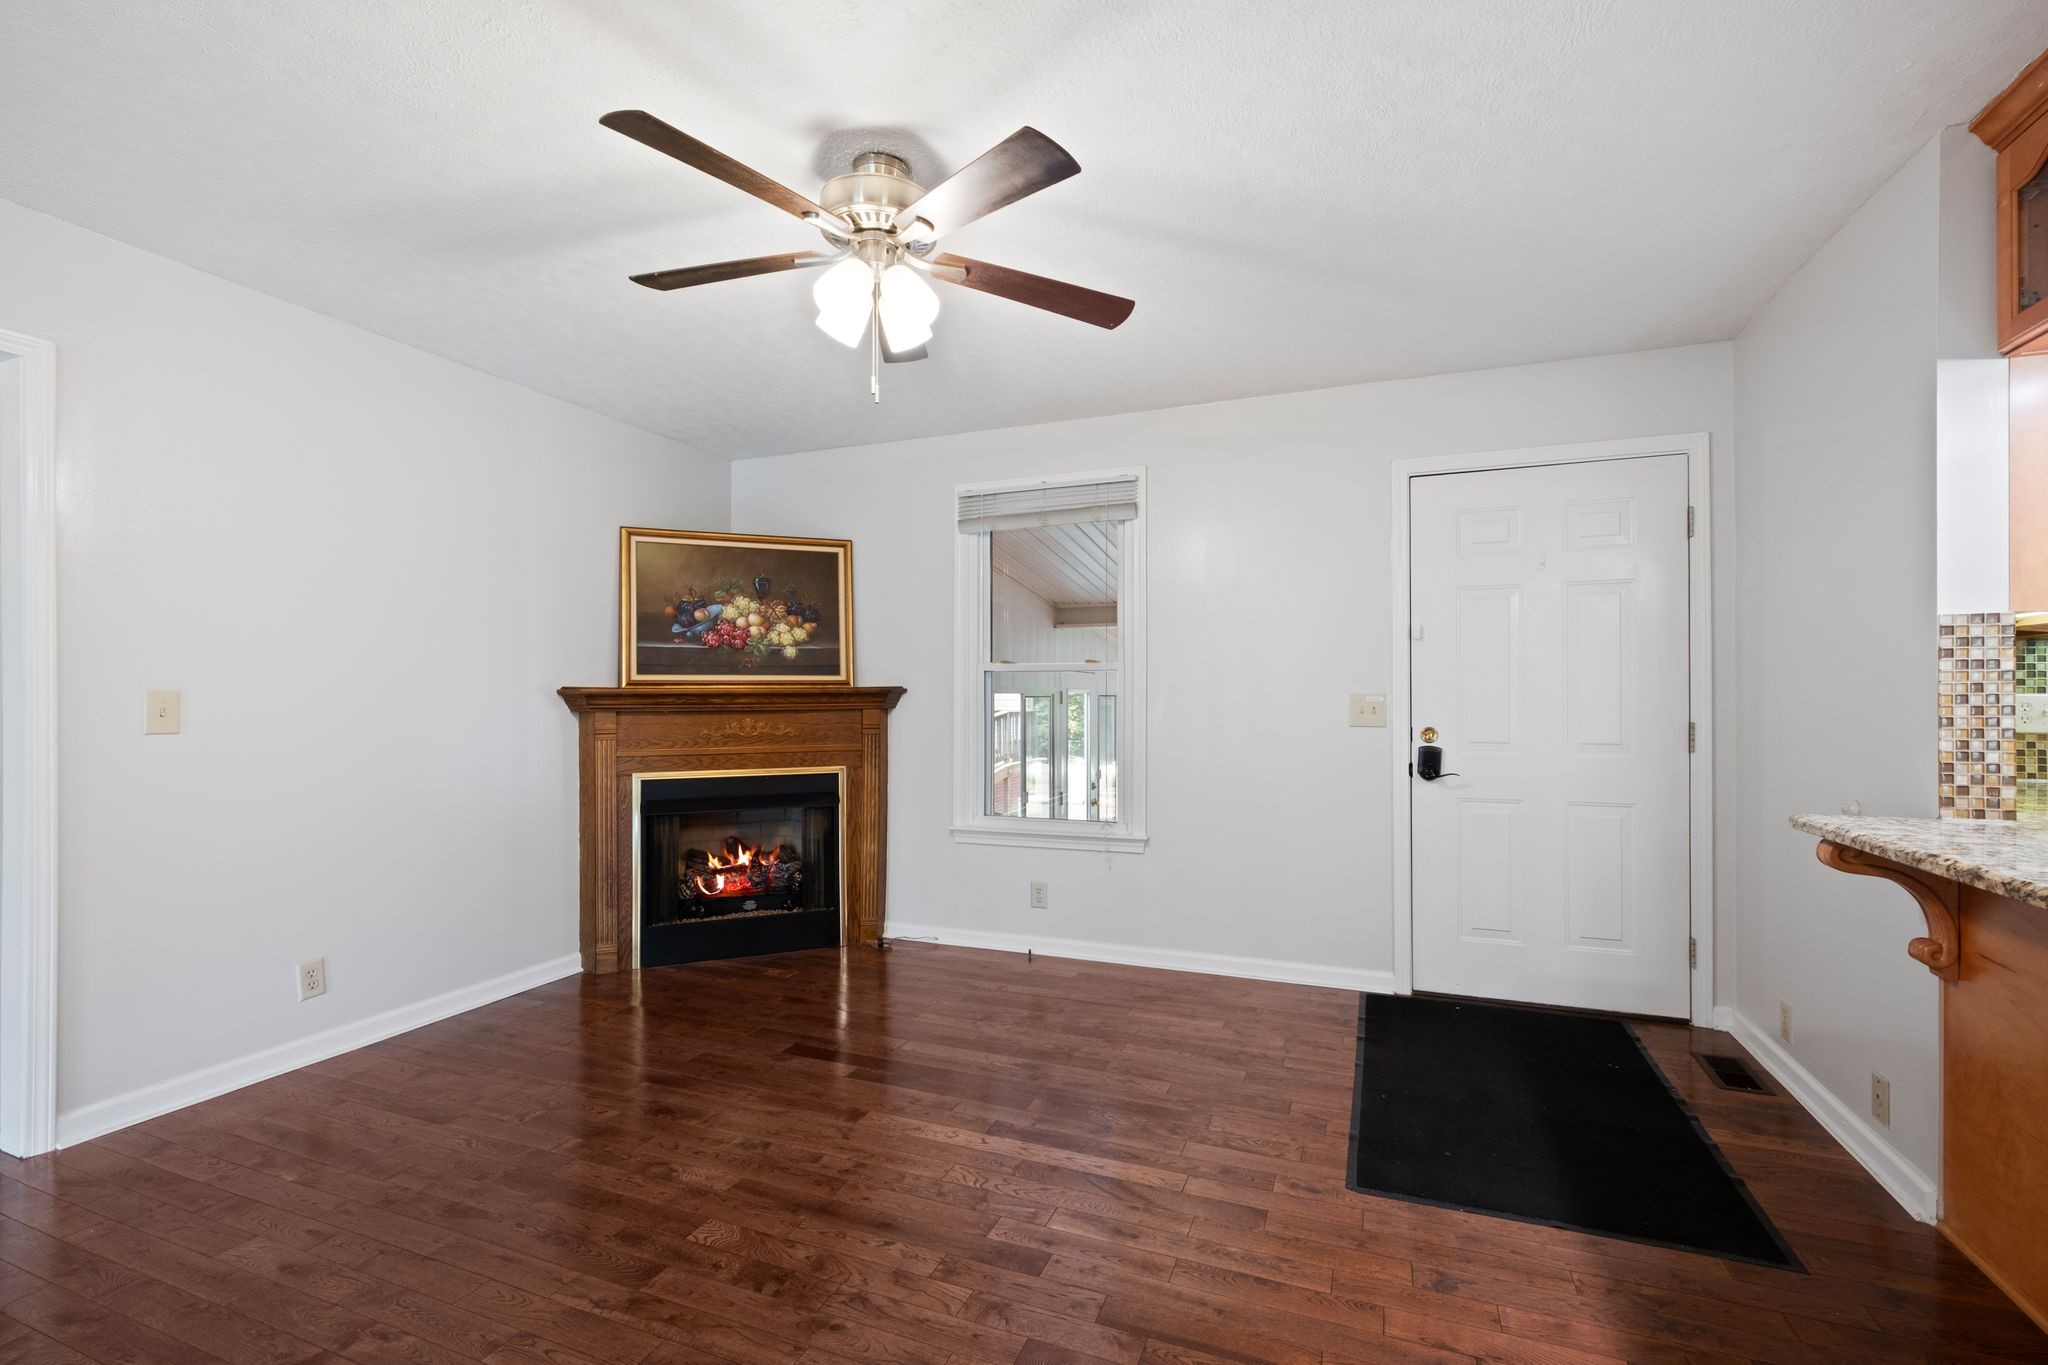
  • Fireplace Gas, Living Room
  • APPLIANCES Double Oven, Dishwasher, Refrigerator
  • other interior Features Ceiling Fan(s), Extra Closets, In-Law Floorplan, Open Floorplan, Pantry, Walk-In Closet(s)

Area & Lot

  • Status Sold
  • Date Sold October 15, 2025
  • Living Area2,502 Sq.Ft.
  • Total Area2,502 Sq.Ft.
  • Lot Area1.02 Acres
  • MLS® ID2975393
  • TypeResidential
  • YEAR BUILT1980
  • NeighborhoodNashville
  • Architecture StylesRanch
  • Elementary SchoolMt. Juliet Elementary
  • Middle SchoolMt. Juliet Middle School
  • High SchoolGreen Hill High School

Exterior

  • STORIES1
  • Garage Space4.0
  • water SourcePublic
  • utilitiesElectricity Available, Water Available
  • roofAsphalt
  • lot featuresLevel
  • parkingGarage Door Opener, Detached, Concrete
  • HEAT TYPECentral, Electric
  • AIR CONDITIONINGCentral Air, Electric
  • sewerPublic Sewer
  • Disability FeaturesAccessible Entrance
  • security FeaturesSmoke Detector(s)

Financial

  • Sales Price$635,000
  • Real Estate Tax $1,769/yr

Nashville

Explore

Work With aaron

Aaron is an award winning real estate agent serving the Nashville metro area, including Franklin, Brentwood, Smyrna, Murfreesboro, and surrounding areas. You can rely on his knowledge and experience to help you make wise decisions so that you can buy and sell with confidence.

Follow Me on Instagram