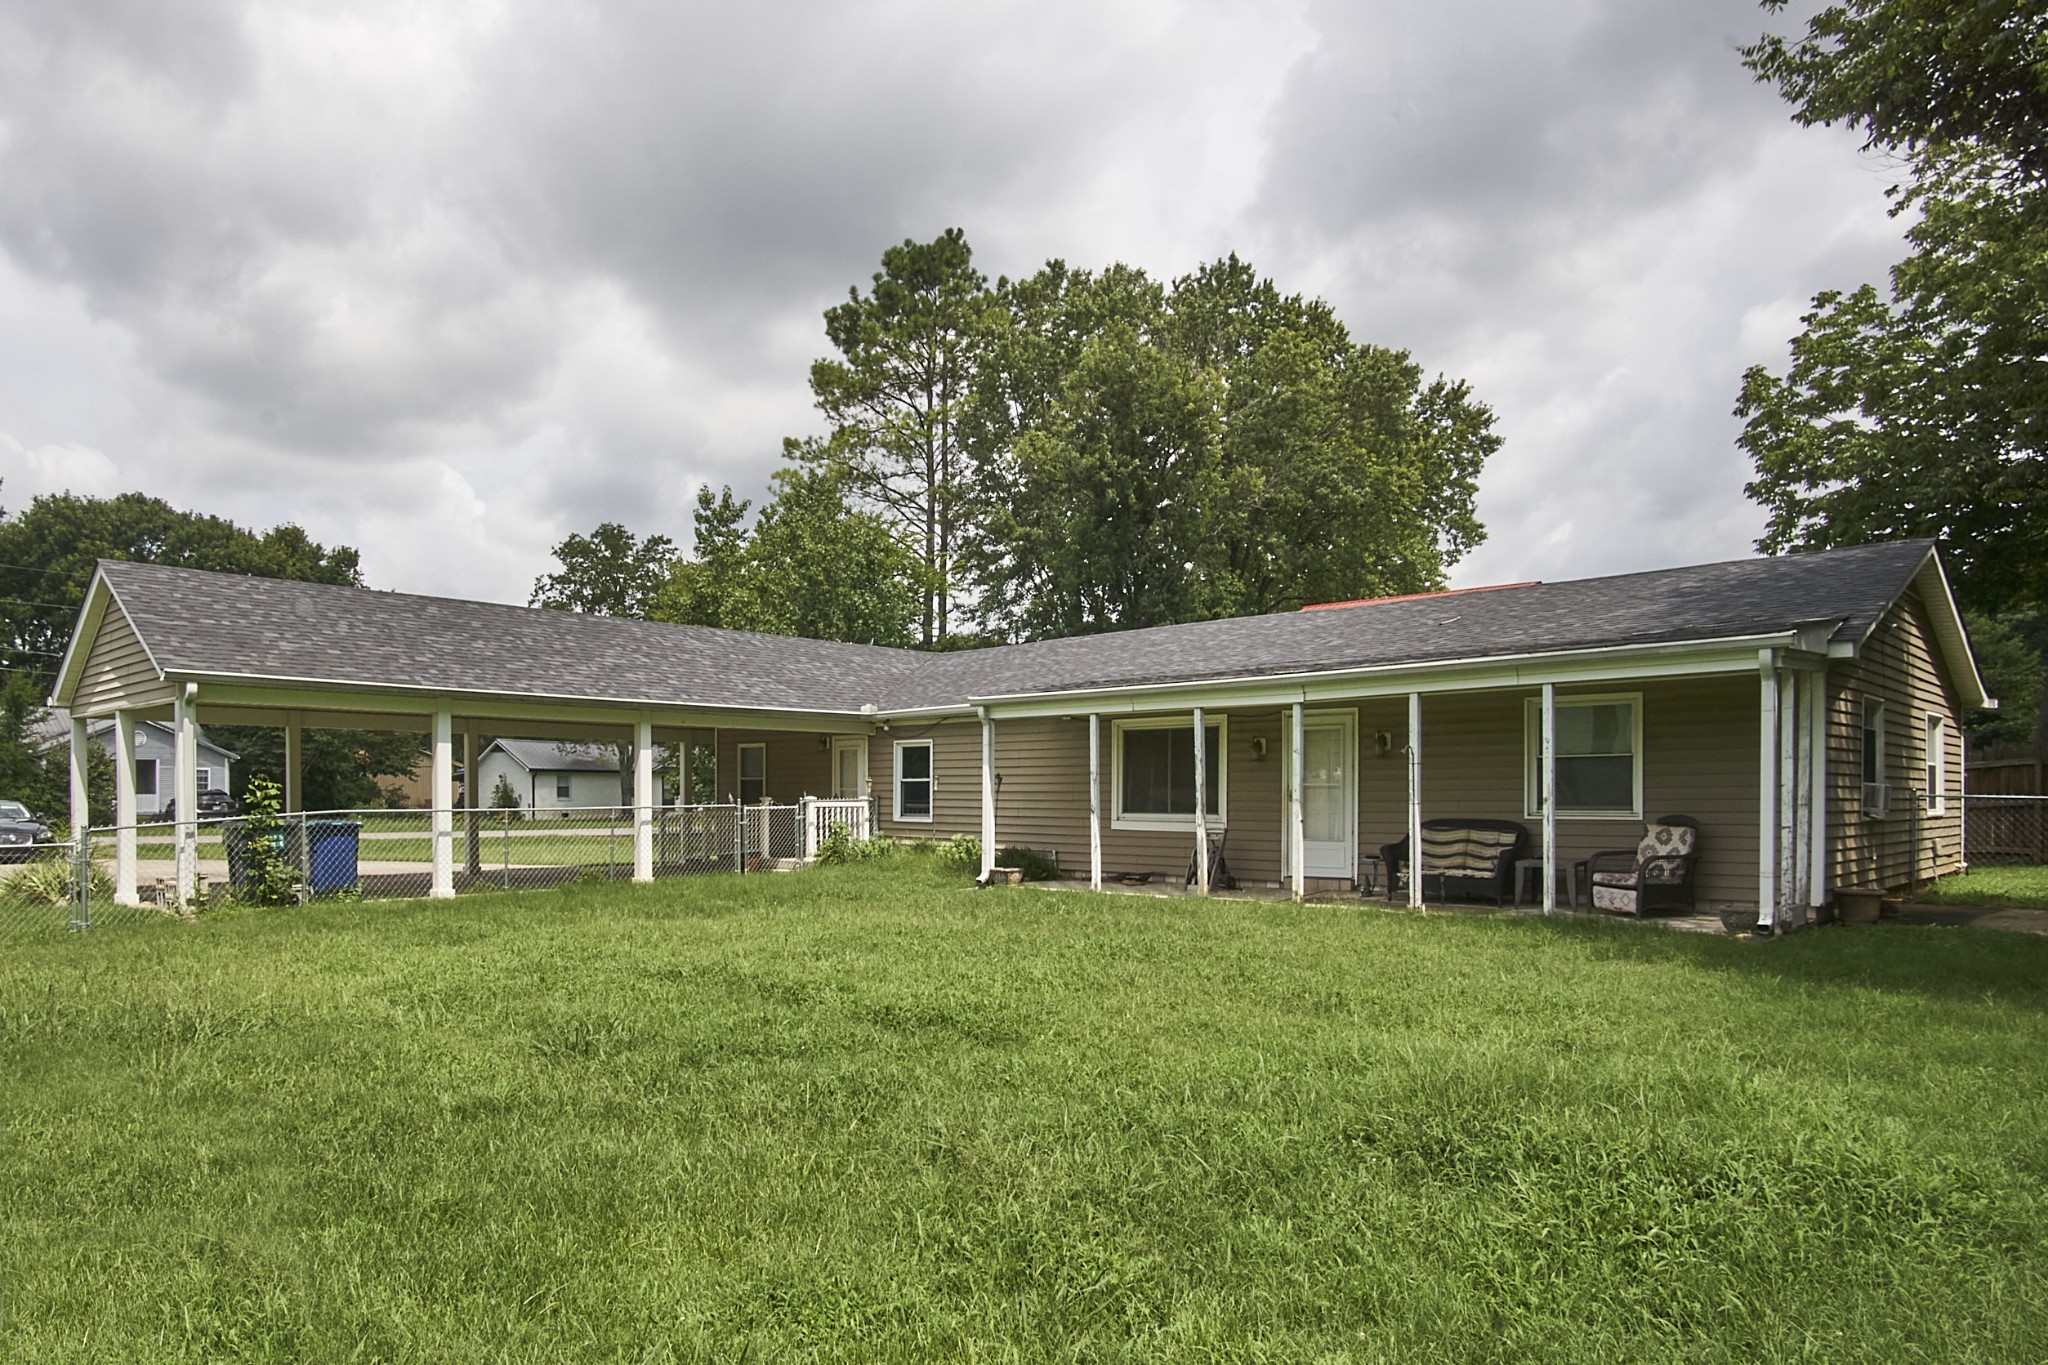
Single-story tan house with a long covered porch and broad grassy lawn.
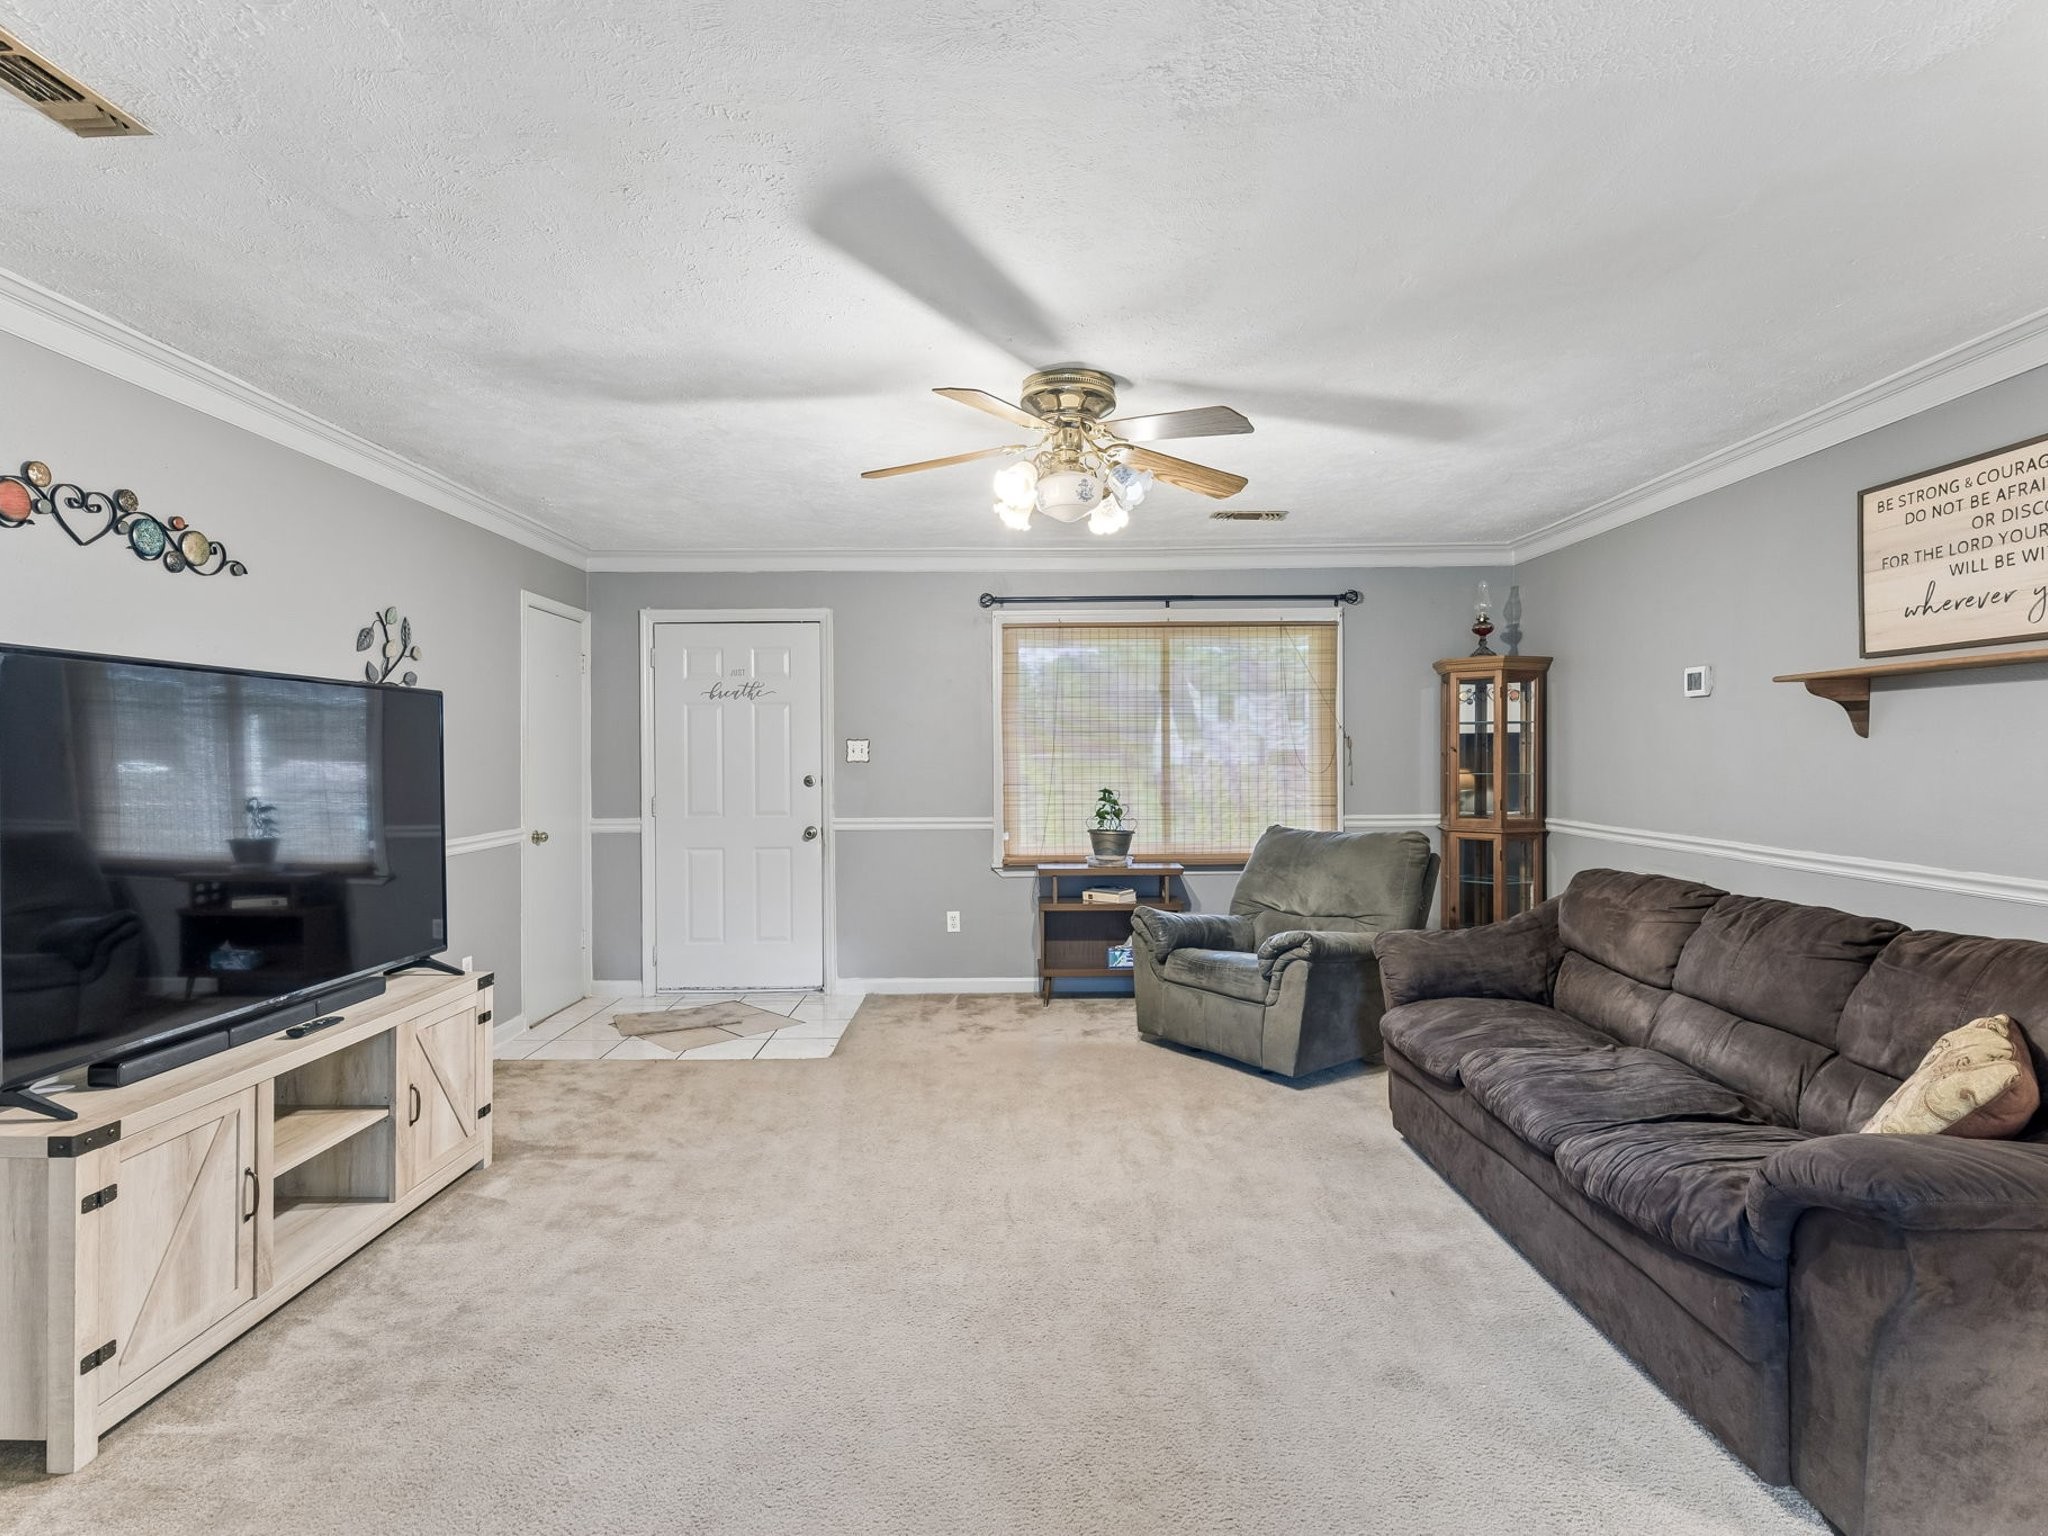
Living room with a dark sectional sofa, beige carpet, and ceiling fan, opening onto a tiled entry area.
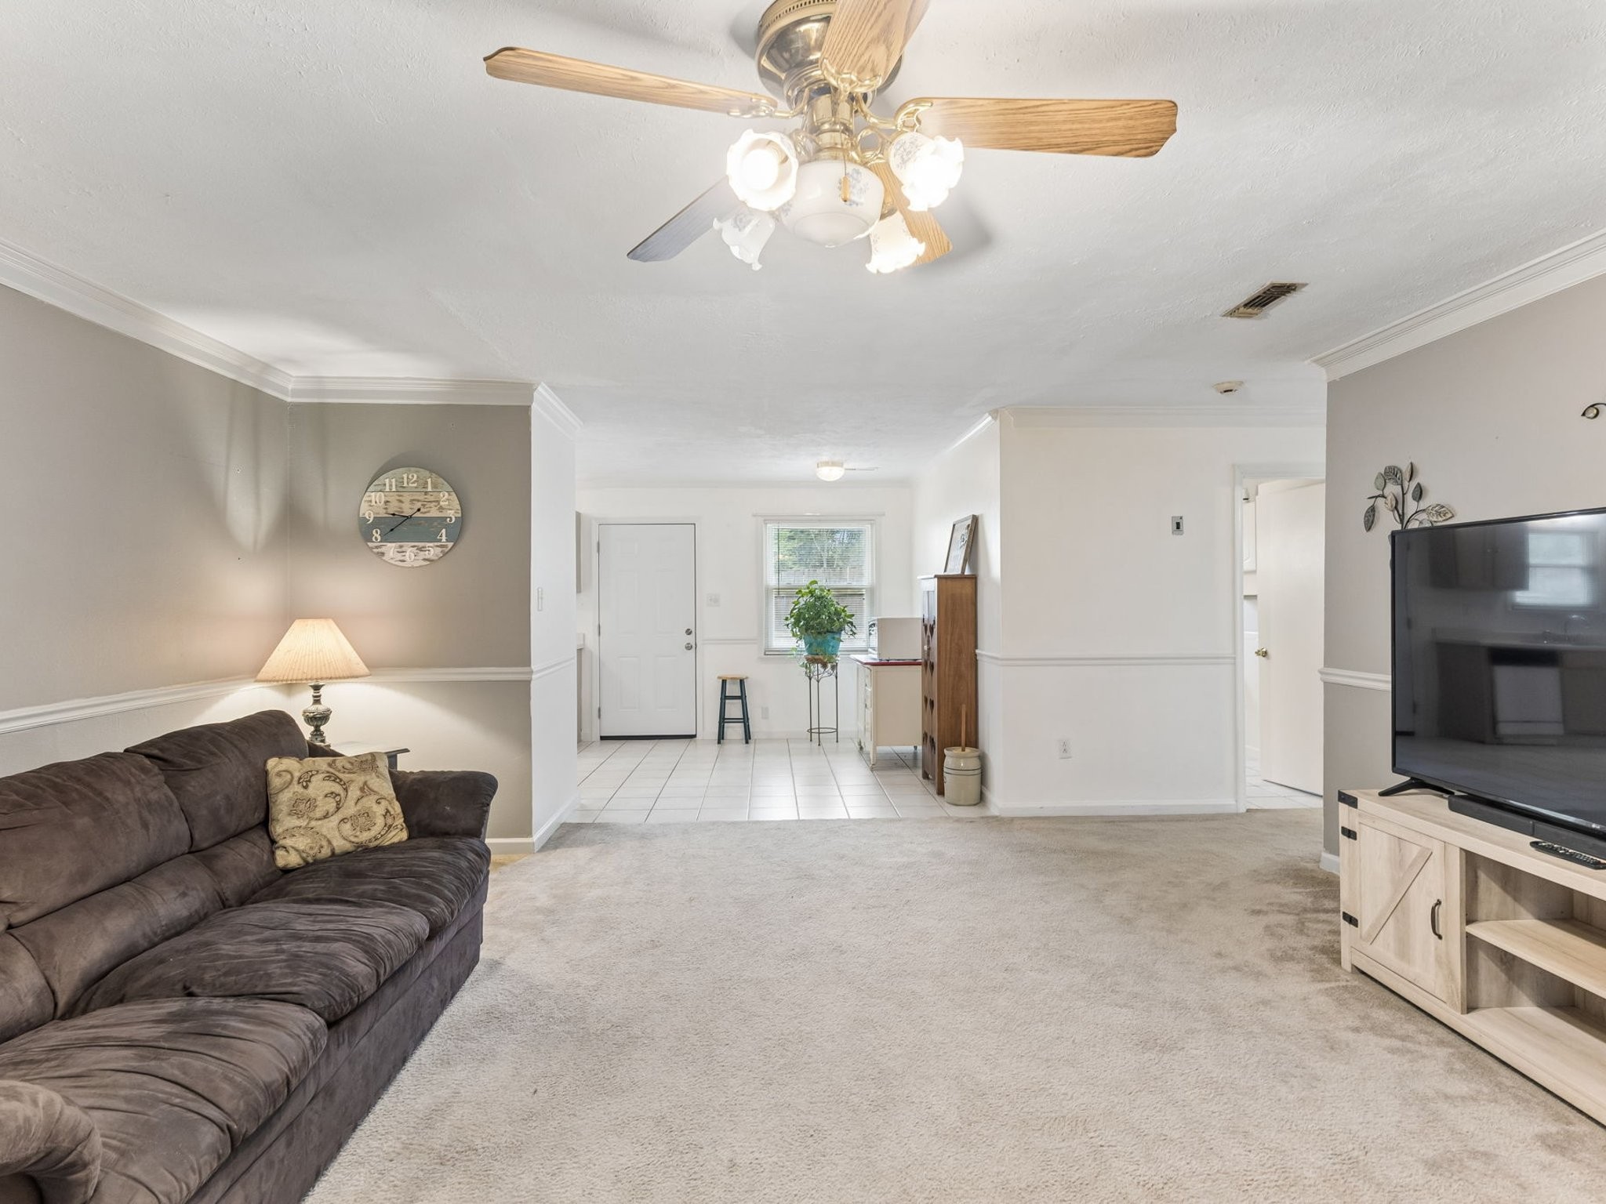
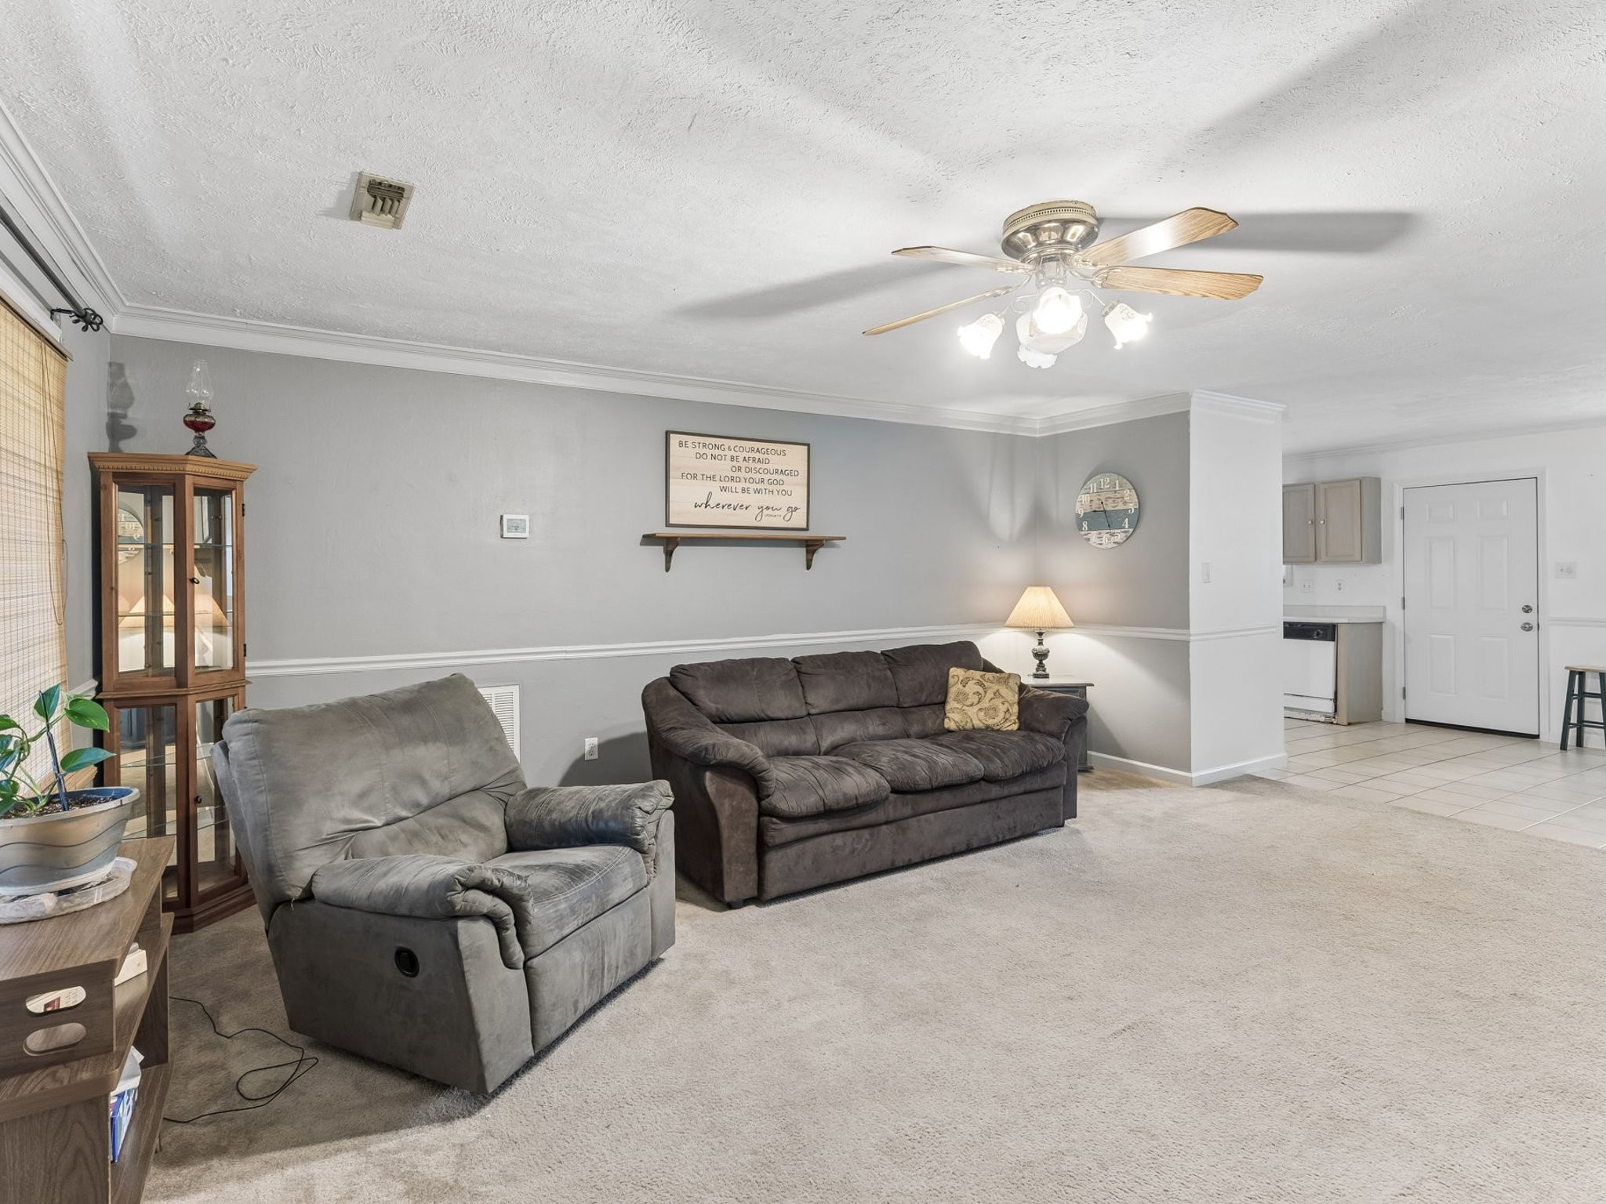
Living room with a brown sofa, beige carpet, ceiling fan, and television facing the open kitchen.
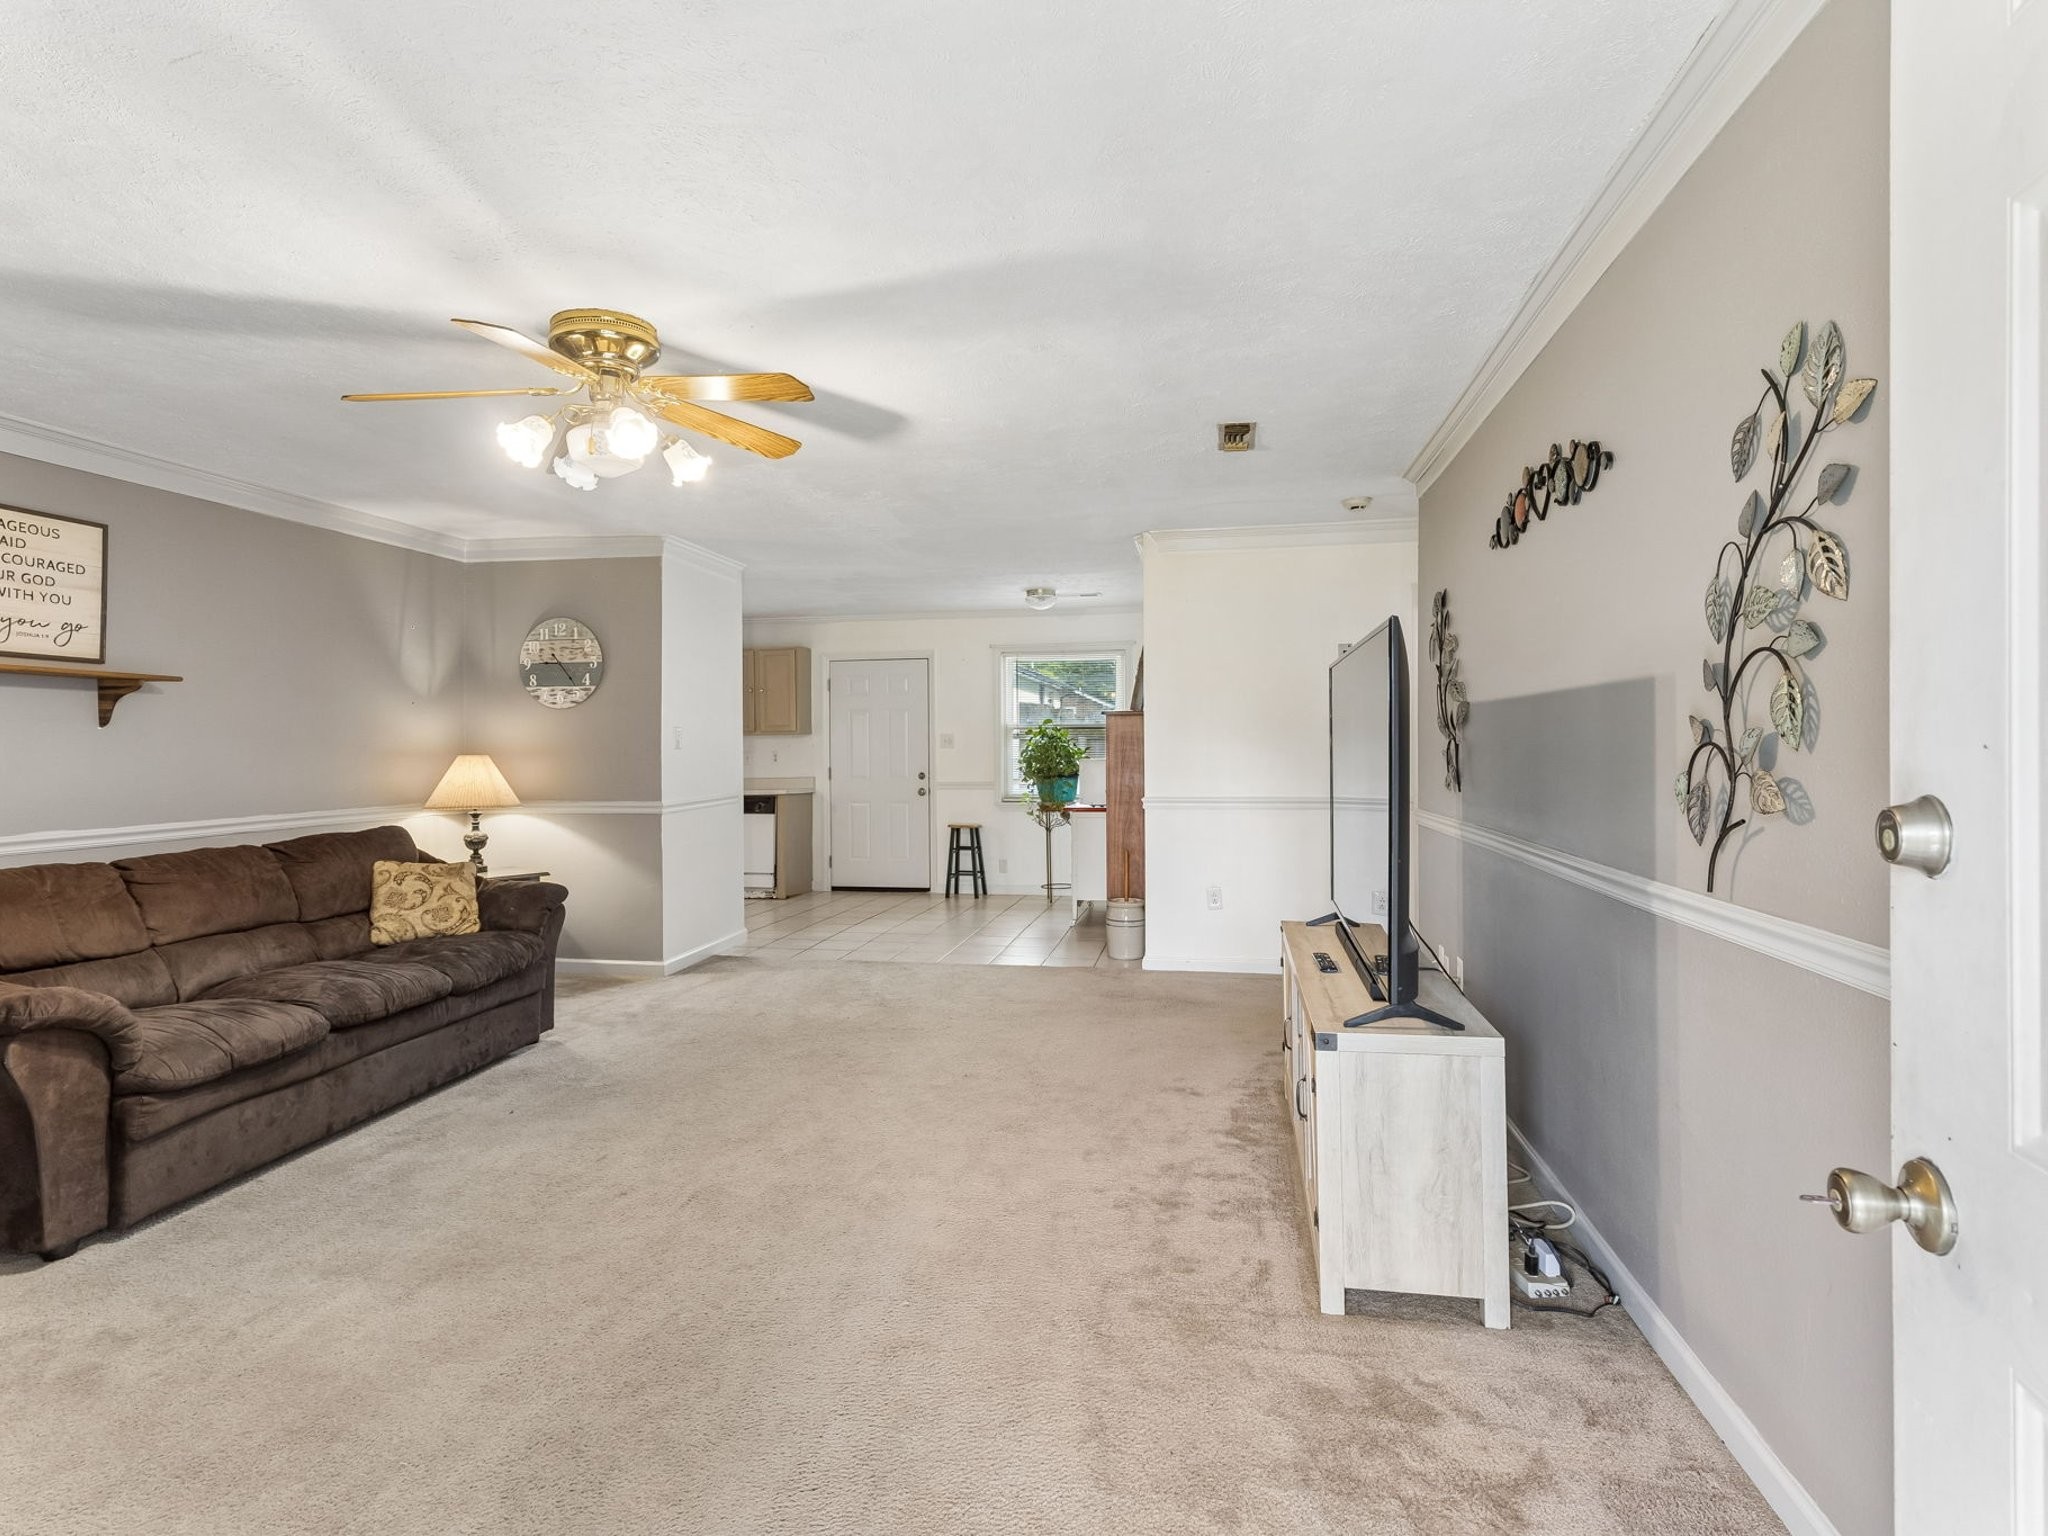
Living room with beige carpet, gray sofas, a ceiling fan, and a large television.
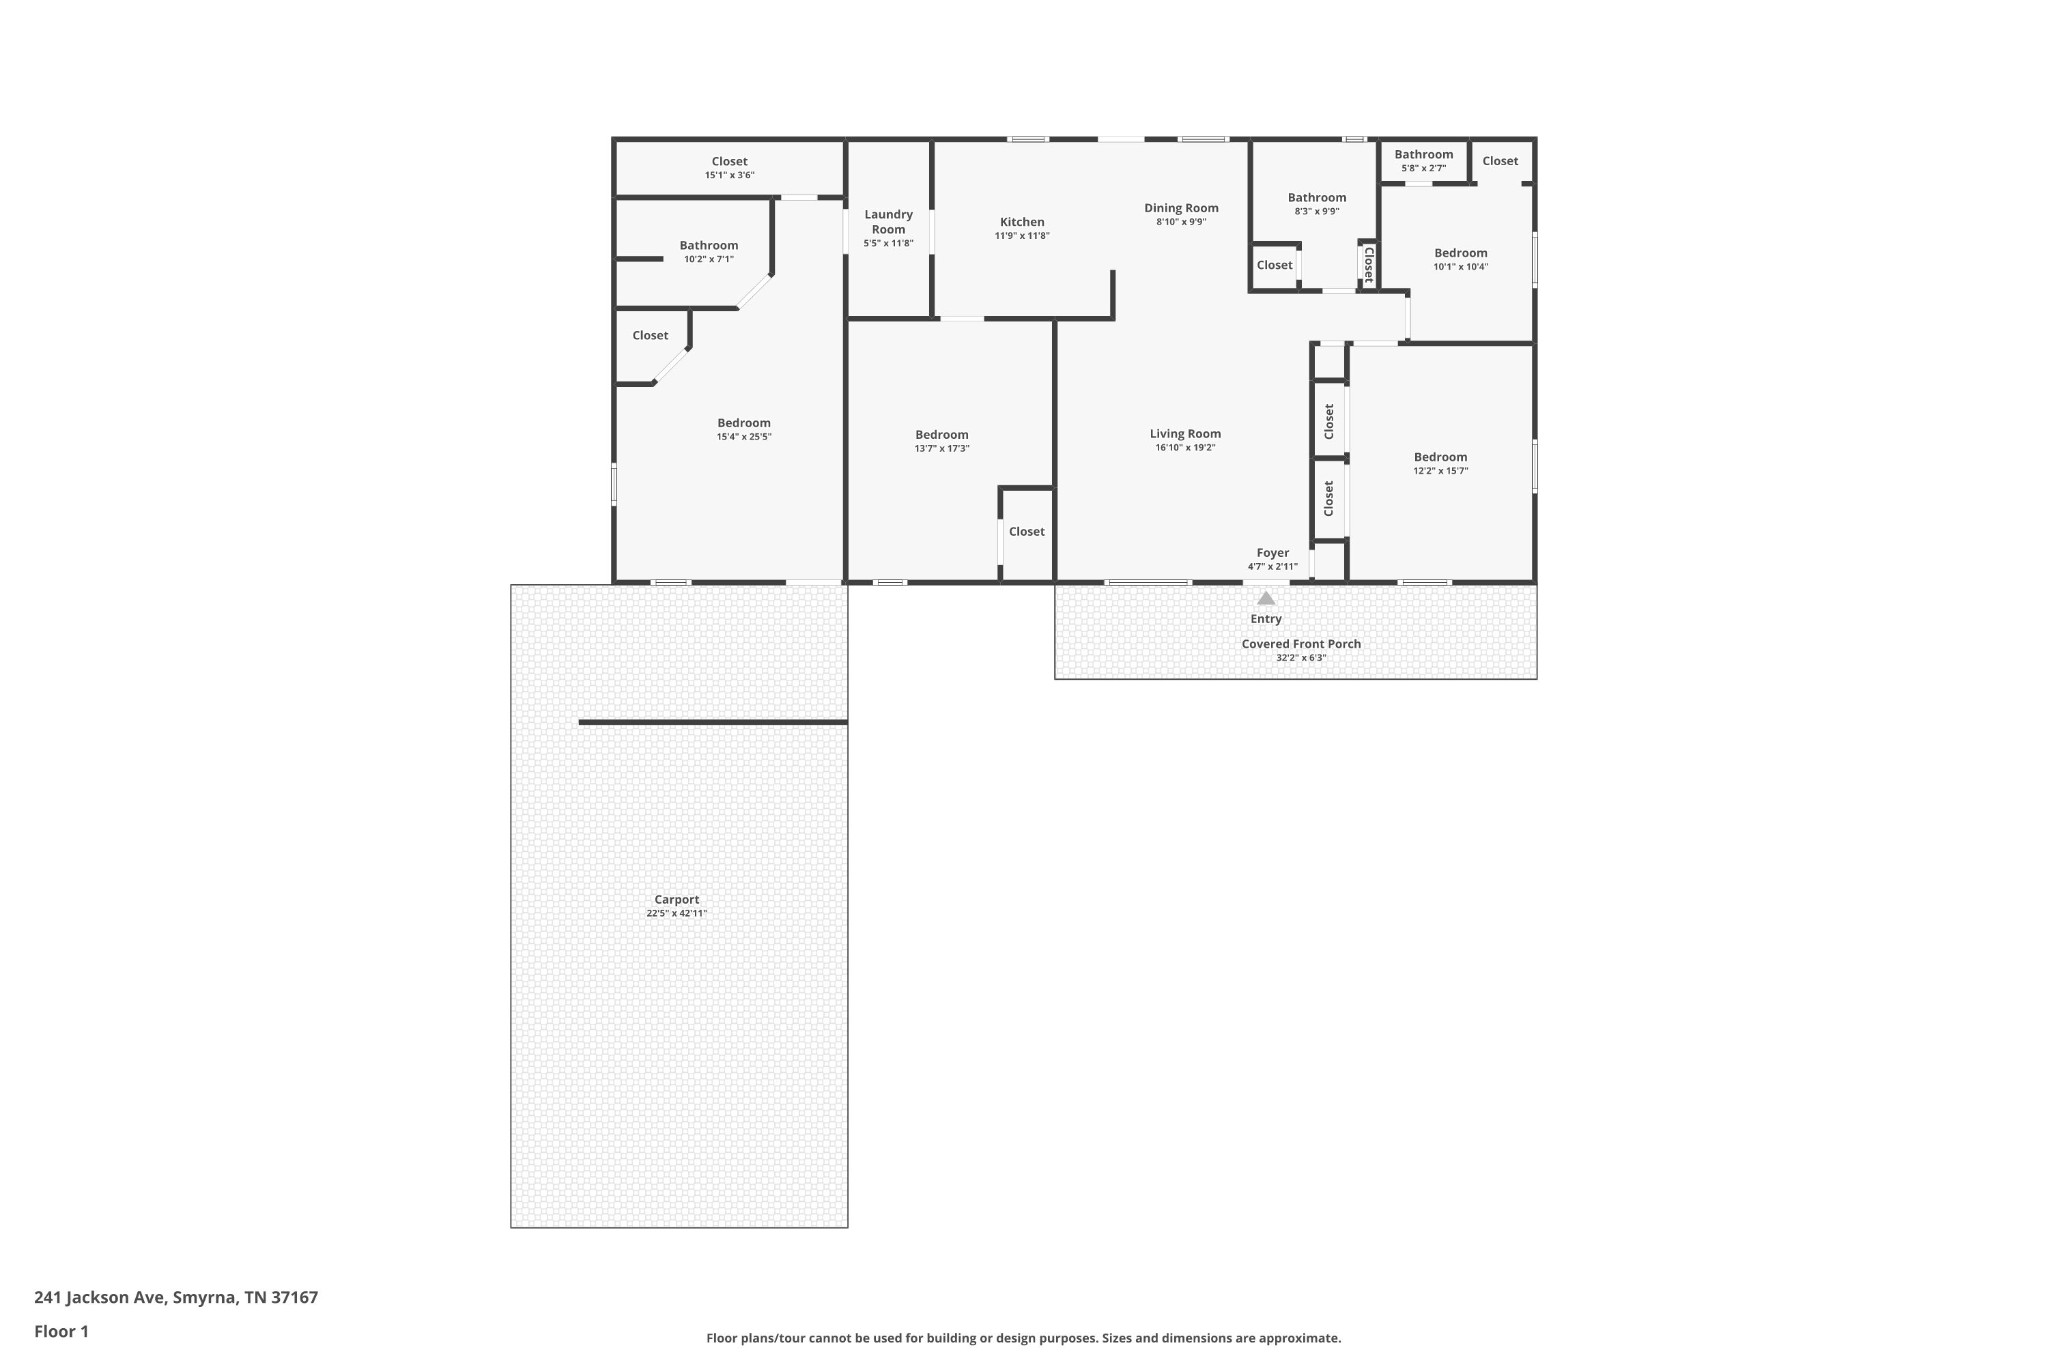
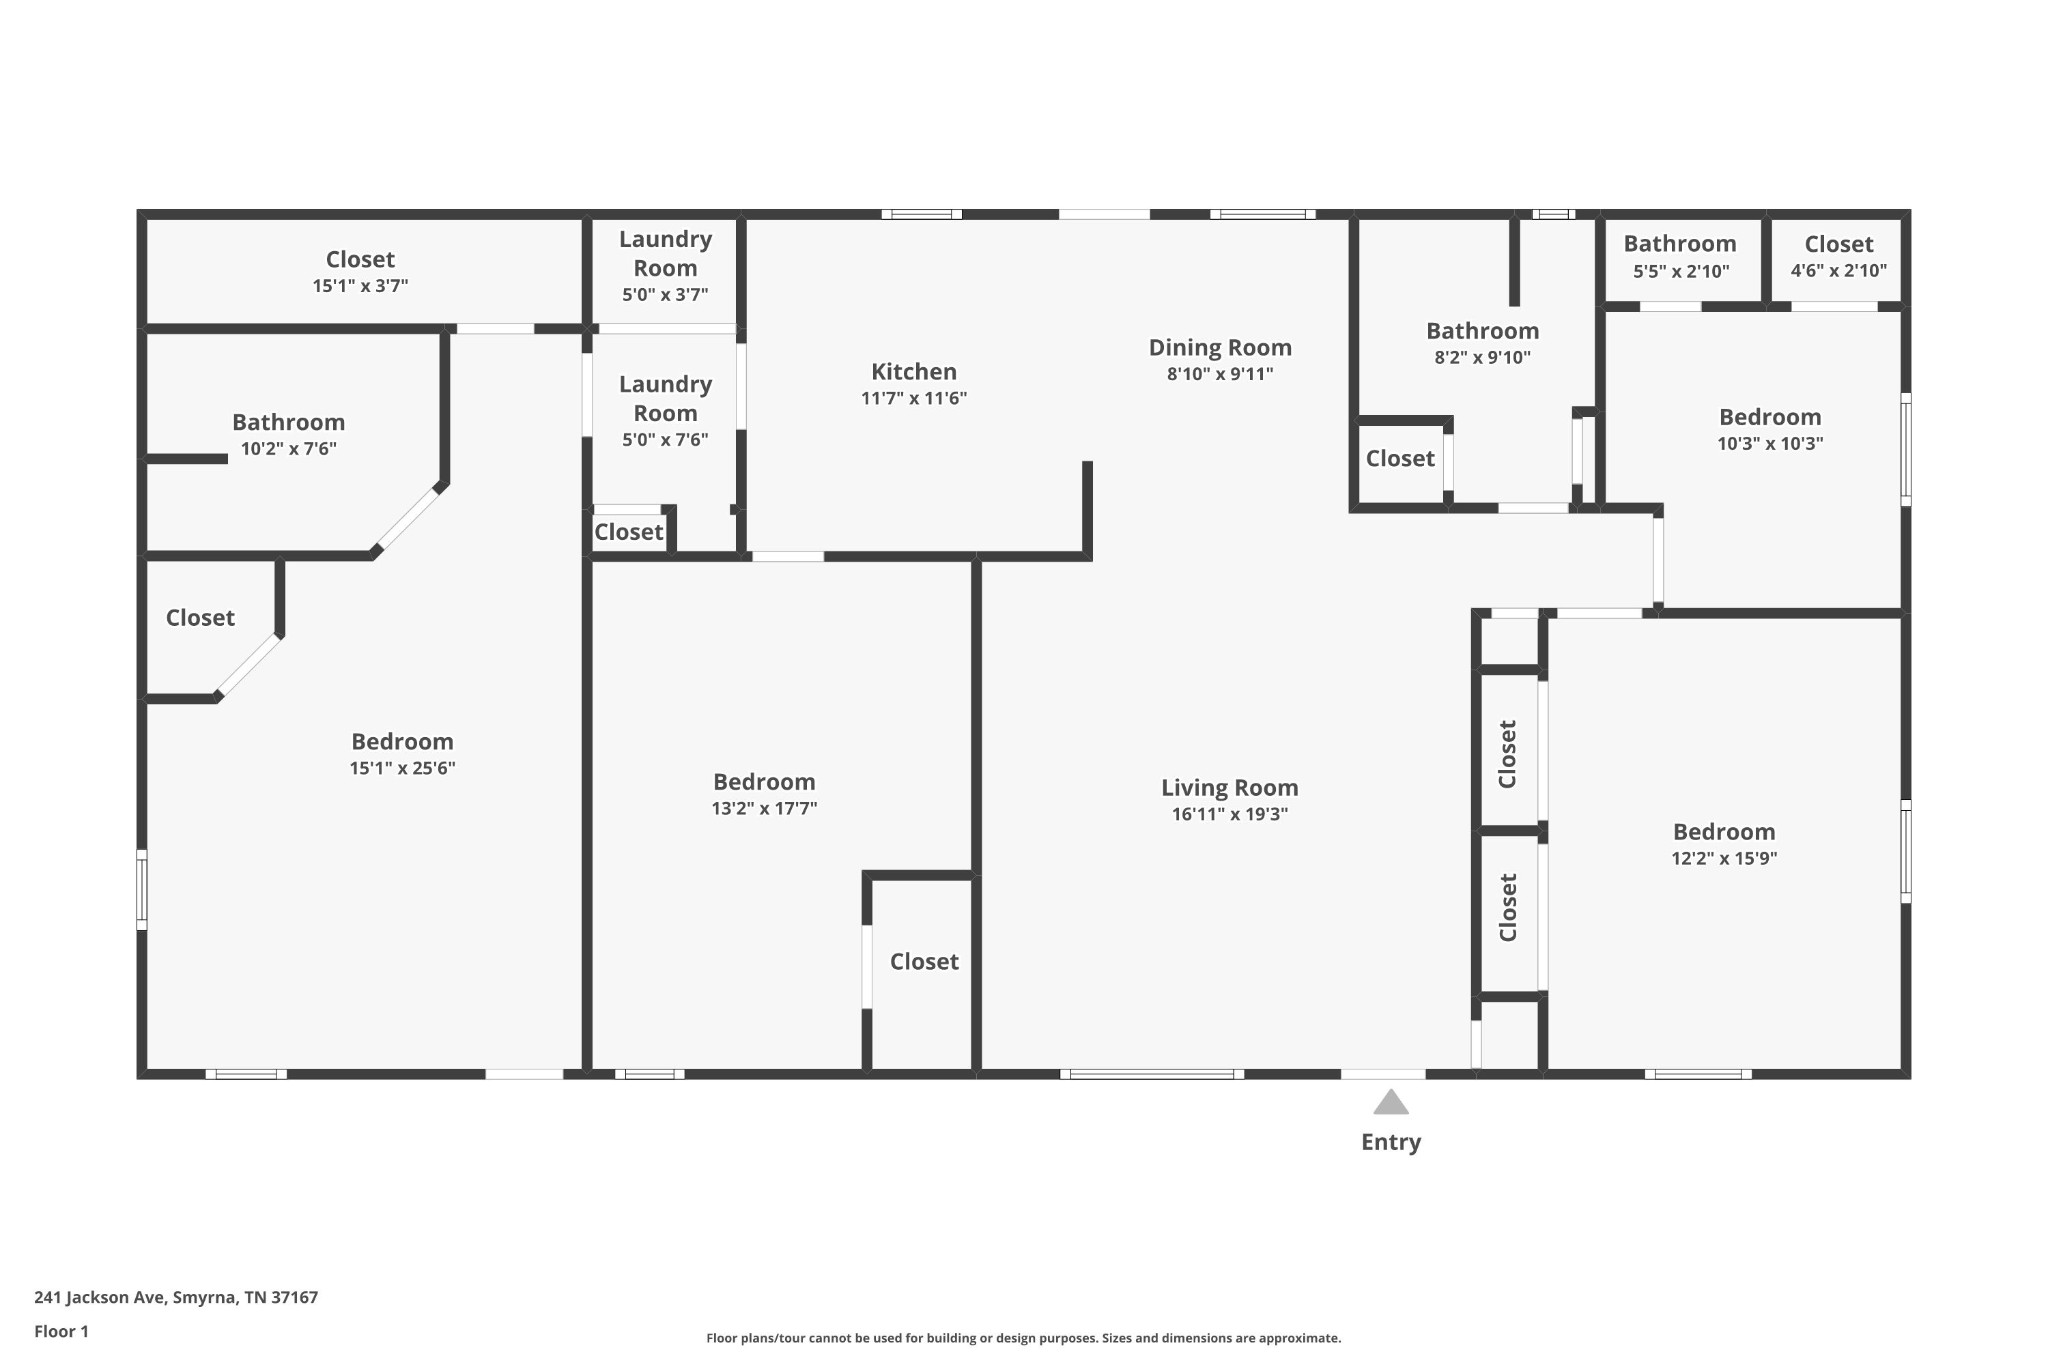
First-floor plan of 241 Jackson Ave, with labeled rooms, a covered front porch, and a carport.
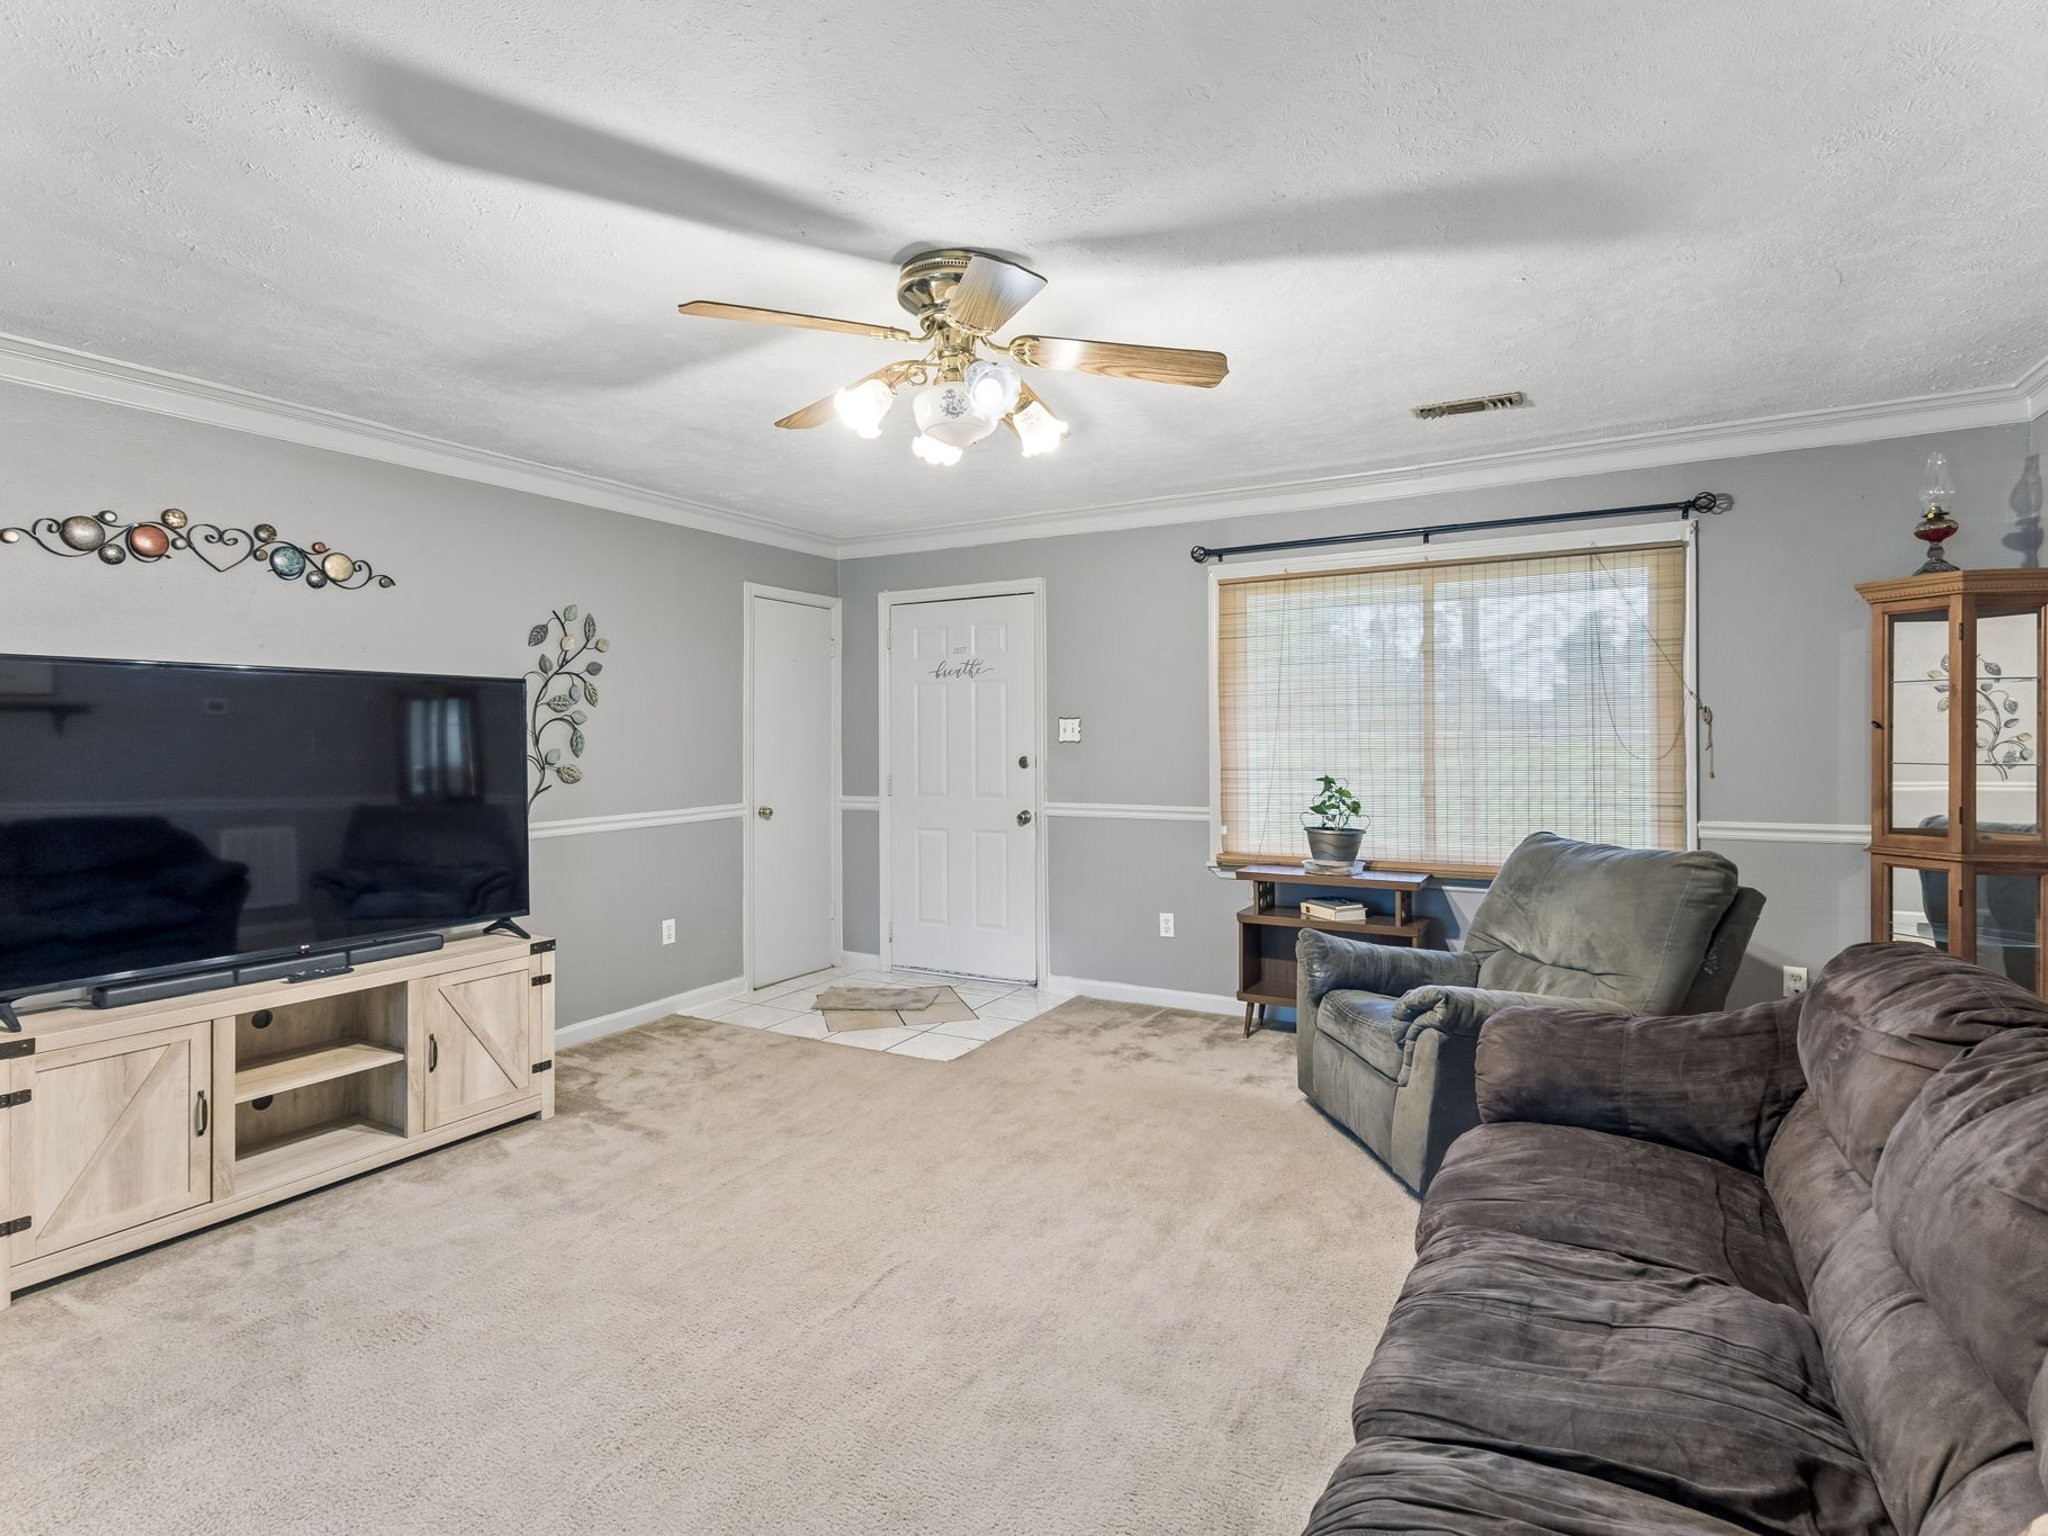
Furnished living room with a brown sectional, recliner, television, and ceiling fan.
Living room with a dark sofa, gray recliner, carpet, and ceiling fan with lights.
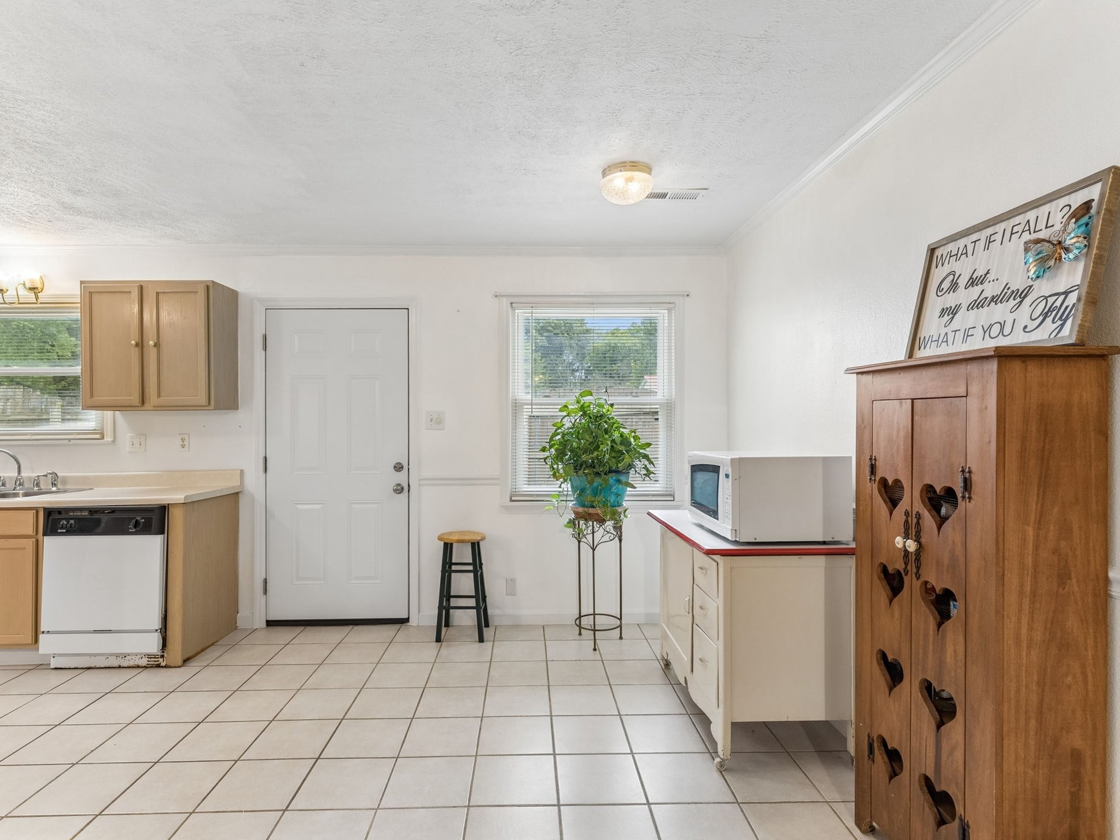
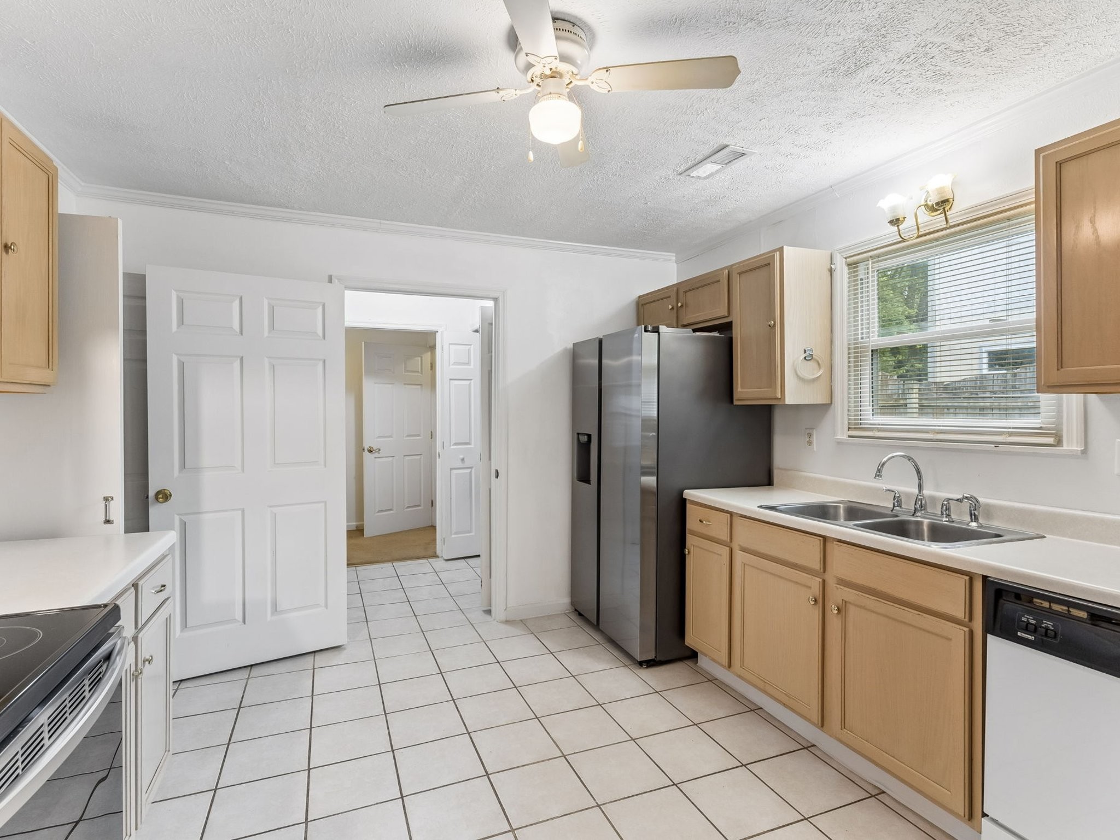
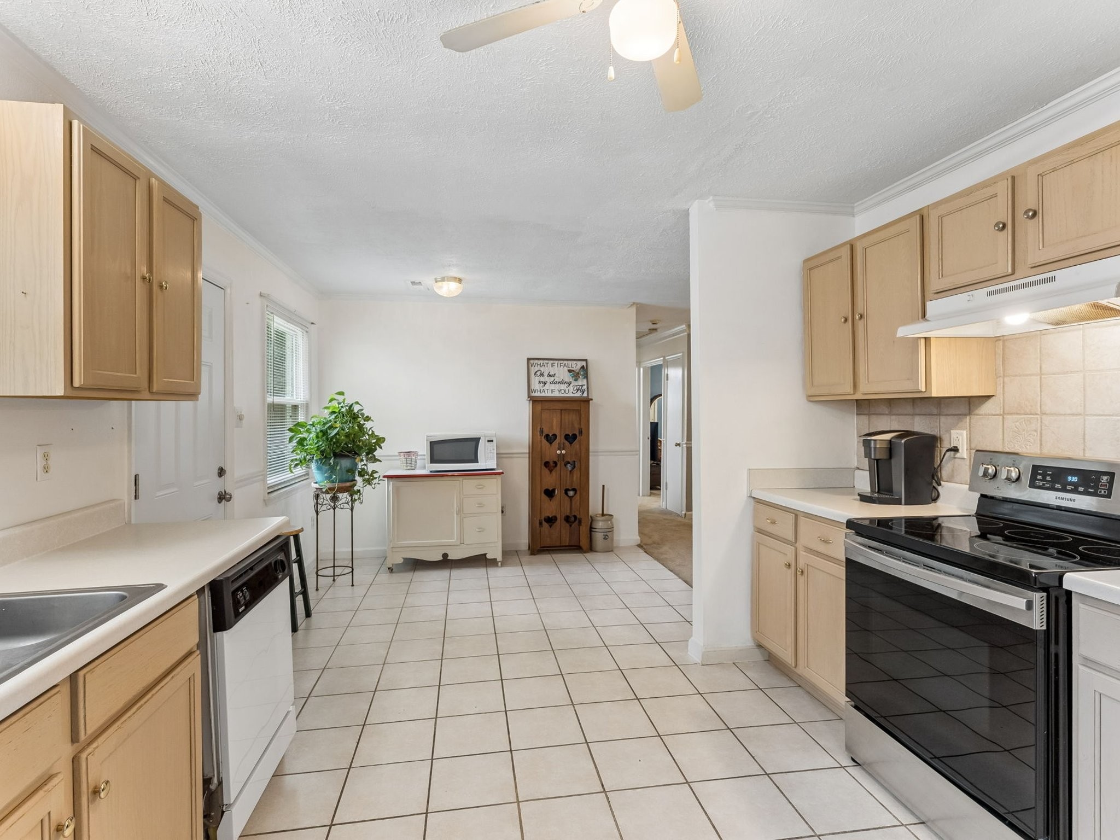
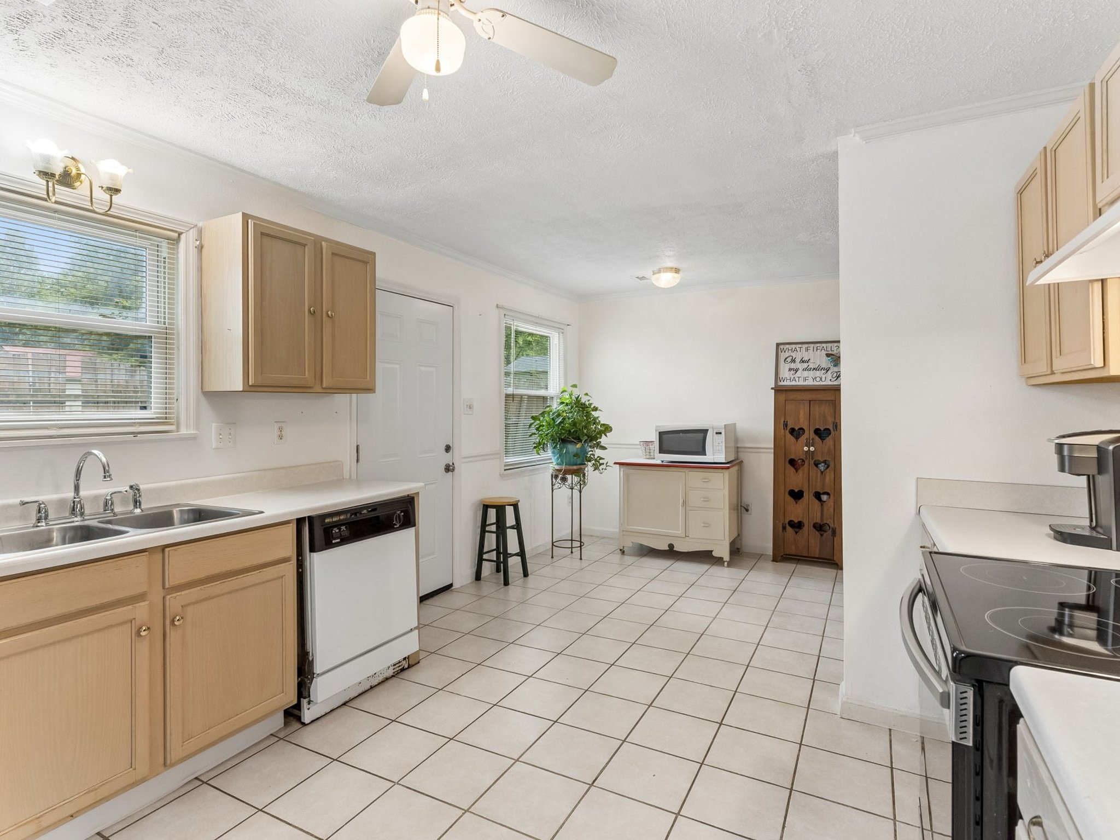
Kitchen with tiled floors, light wood cabinets, a white door, and a potted plant by the window.
Kitchen with light wood cabinets, tiled floors, and a stainless steel refrigerator beside the sink.
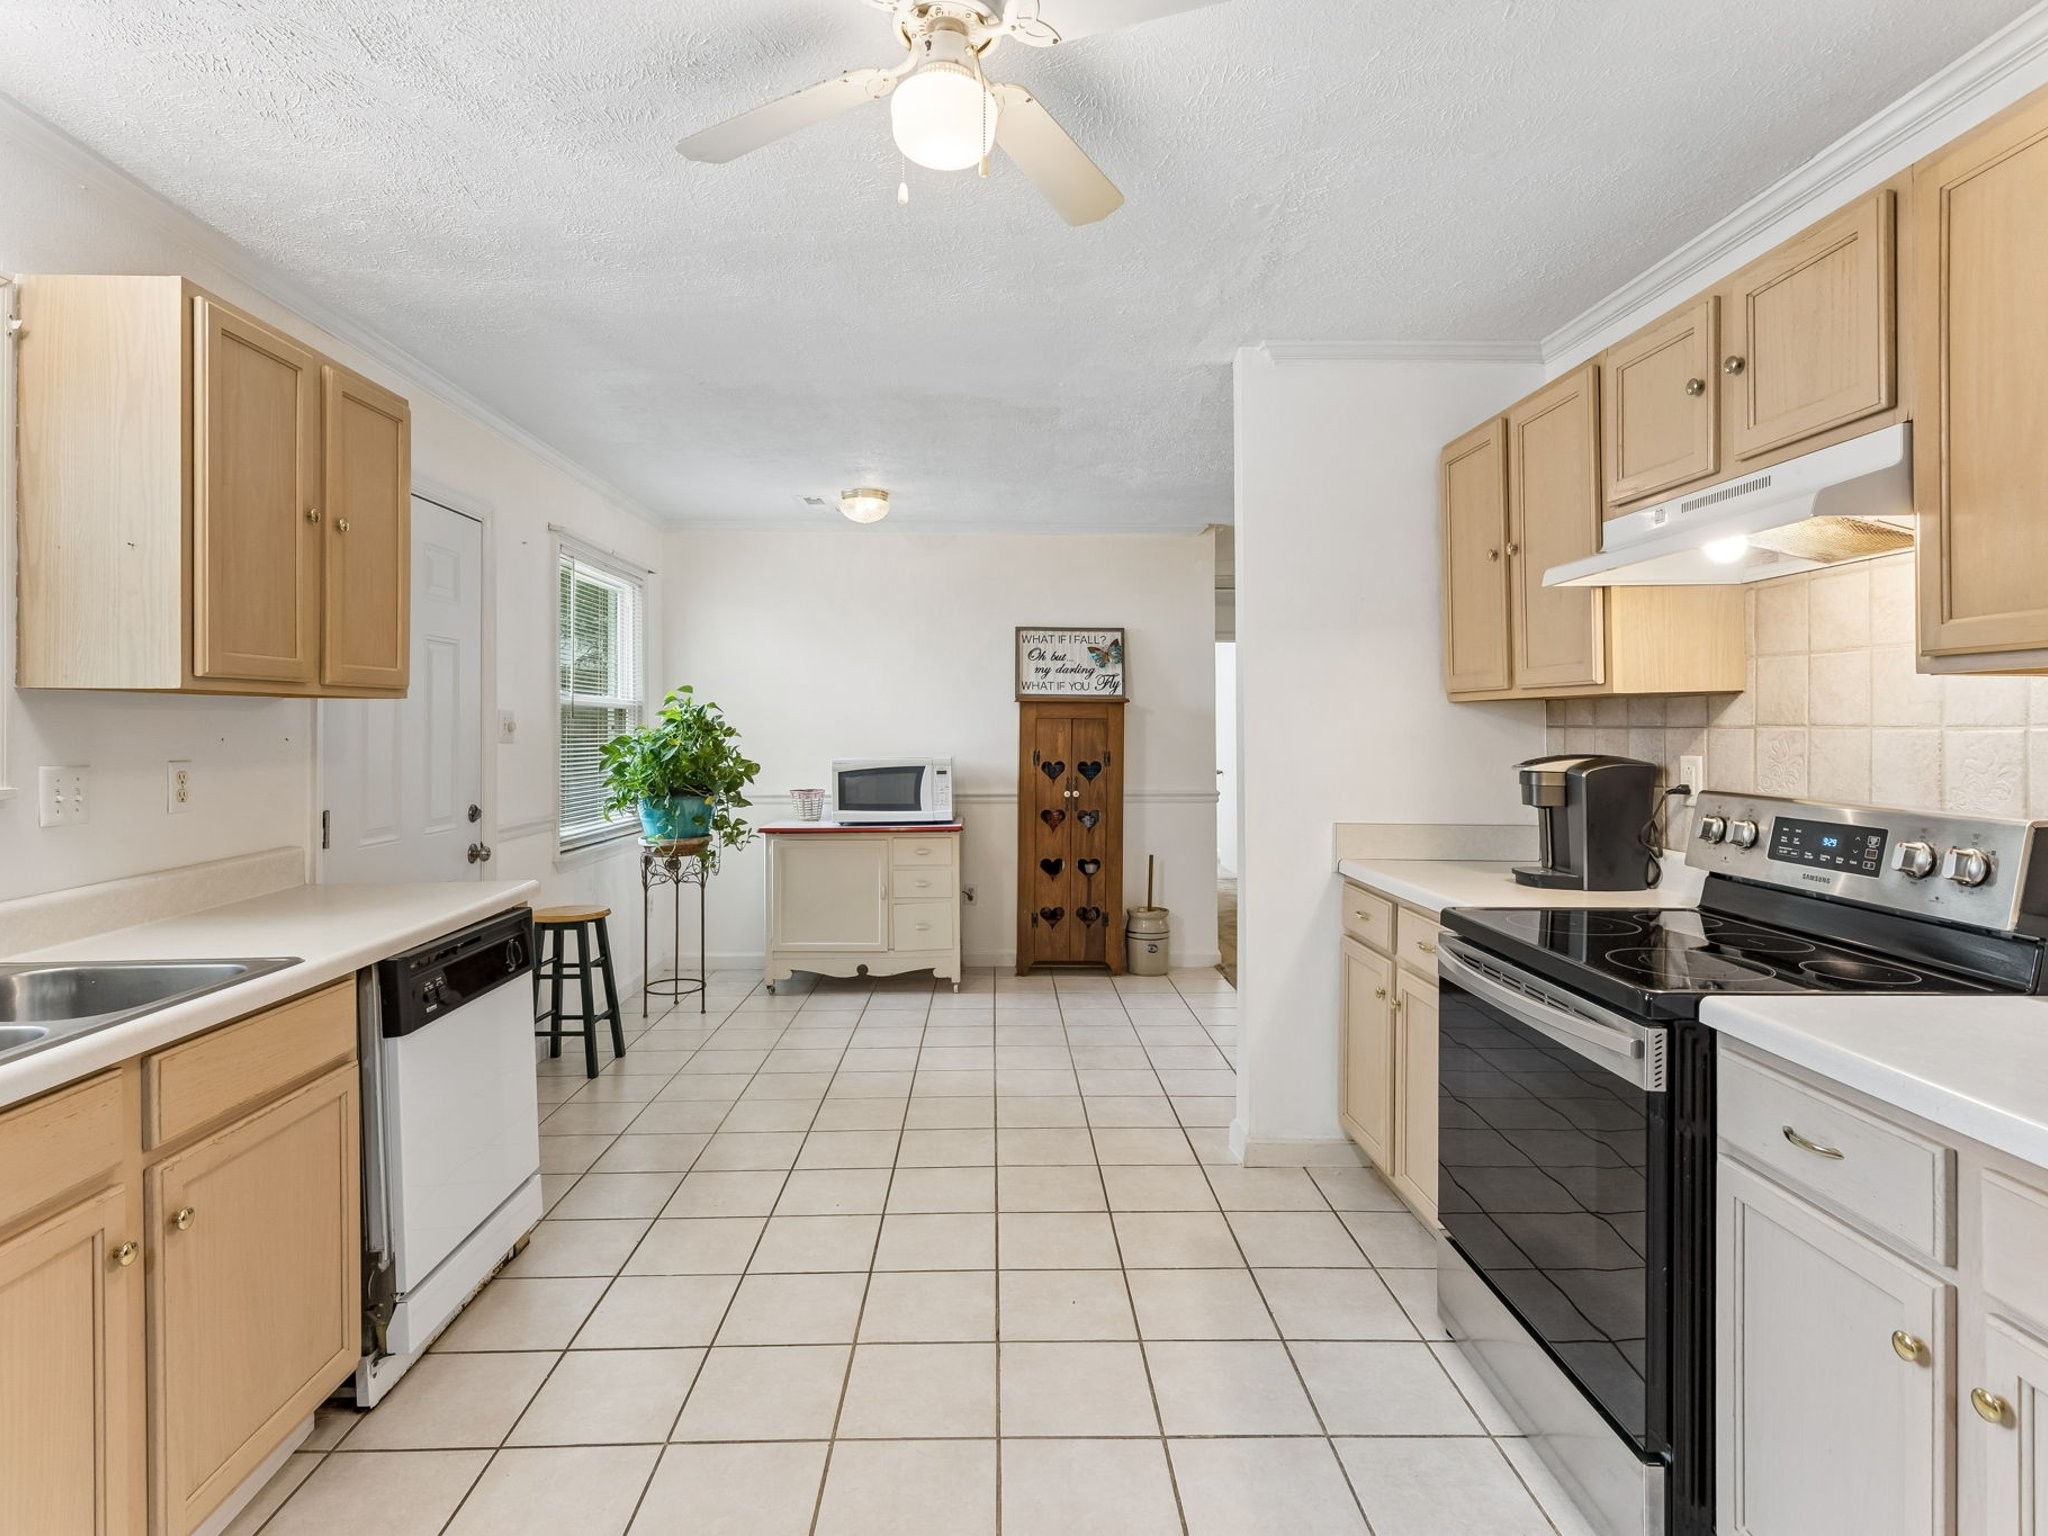
Kitchen with light wood cabinets, white tile floors, and a black electric range.
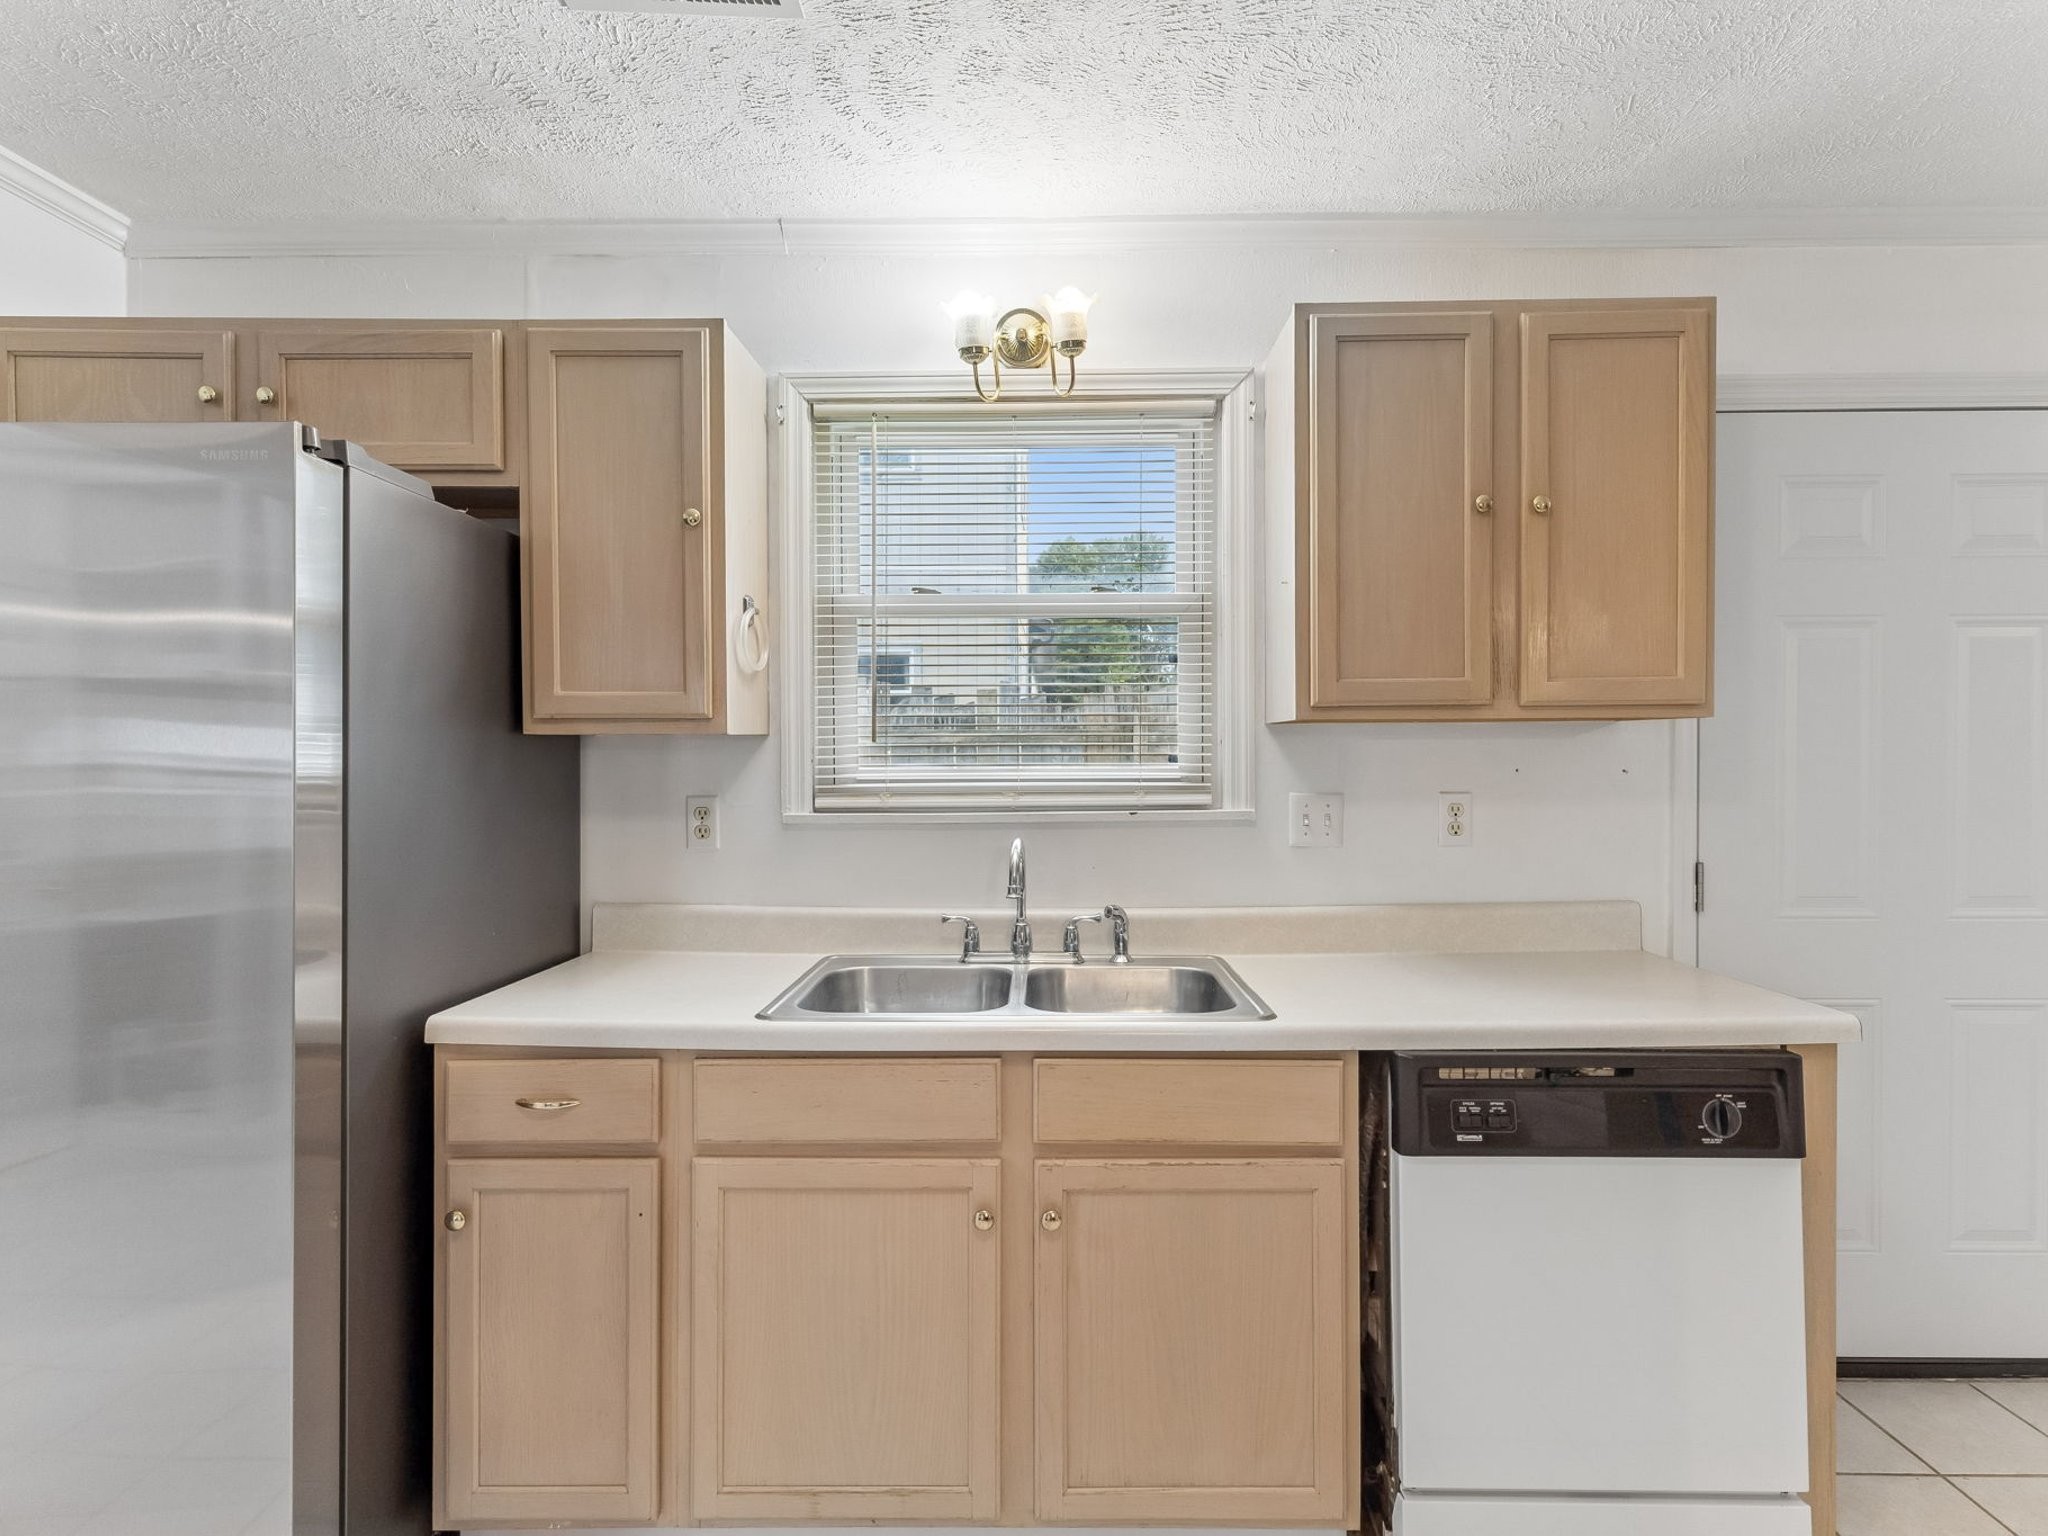
Kitchen with light wood cabinets, stainless steel appliances, and a double-basin sink beneath a window.
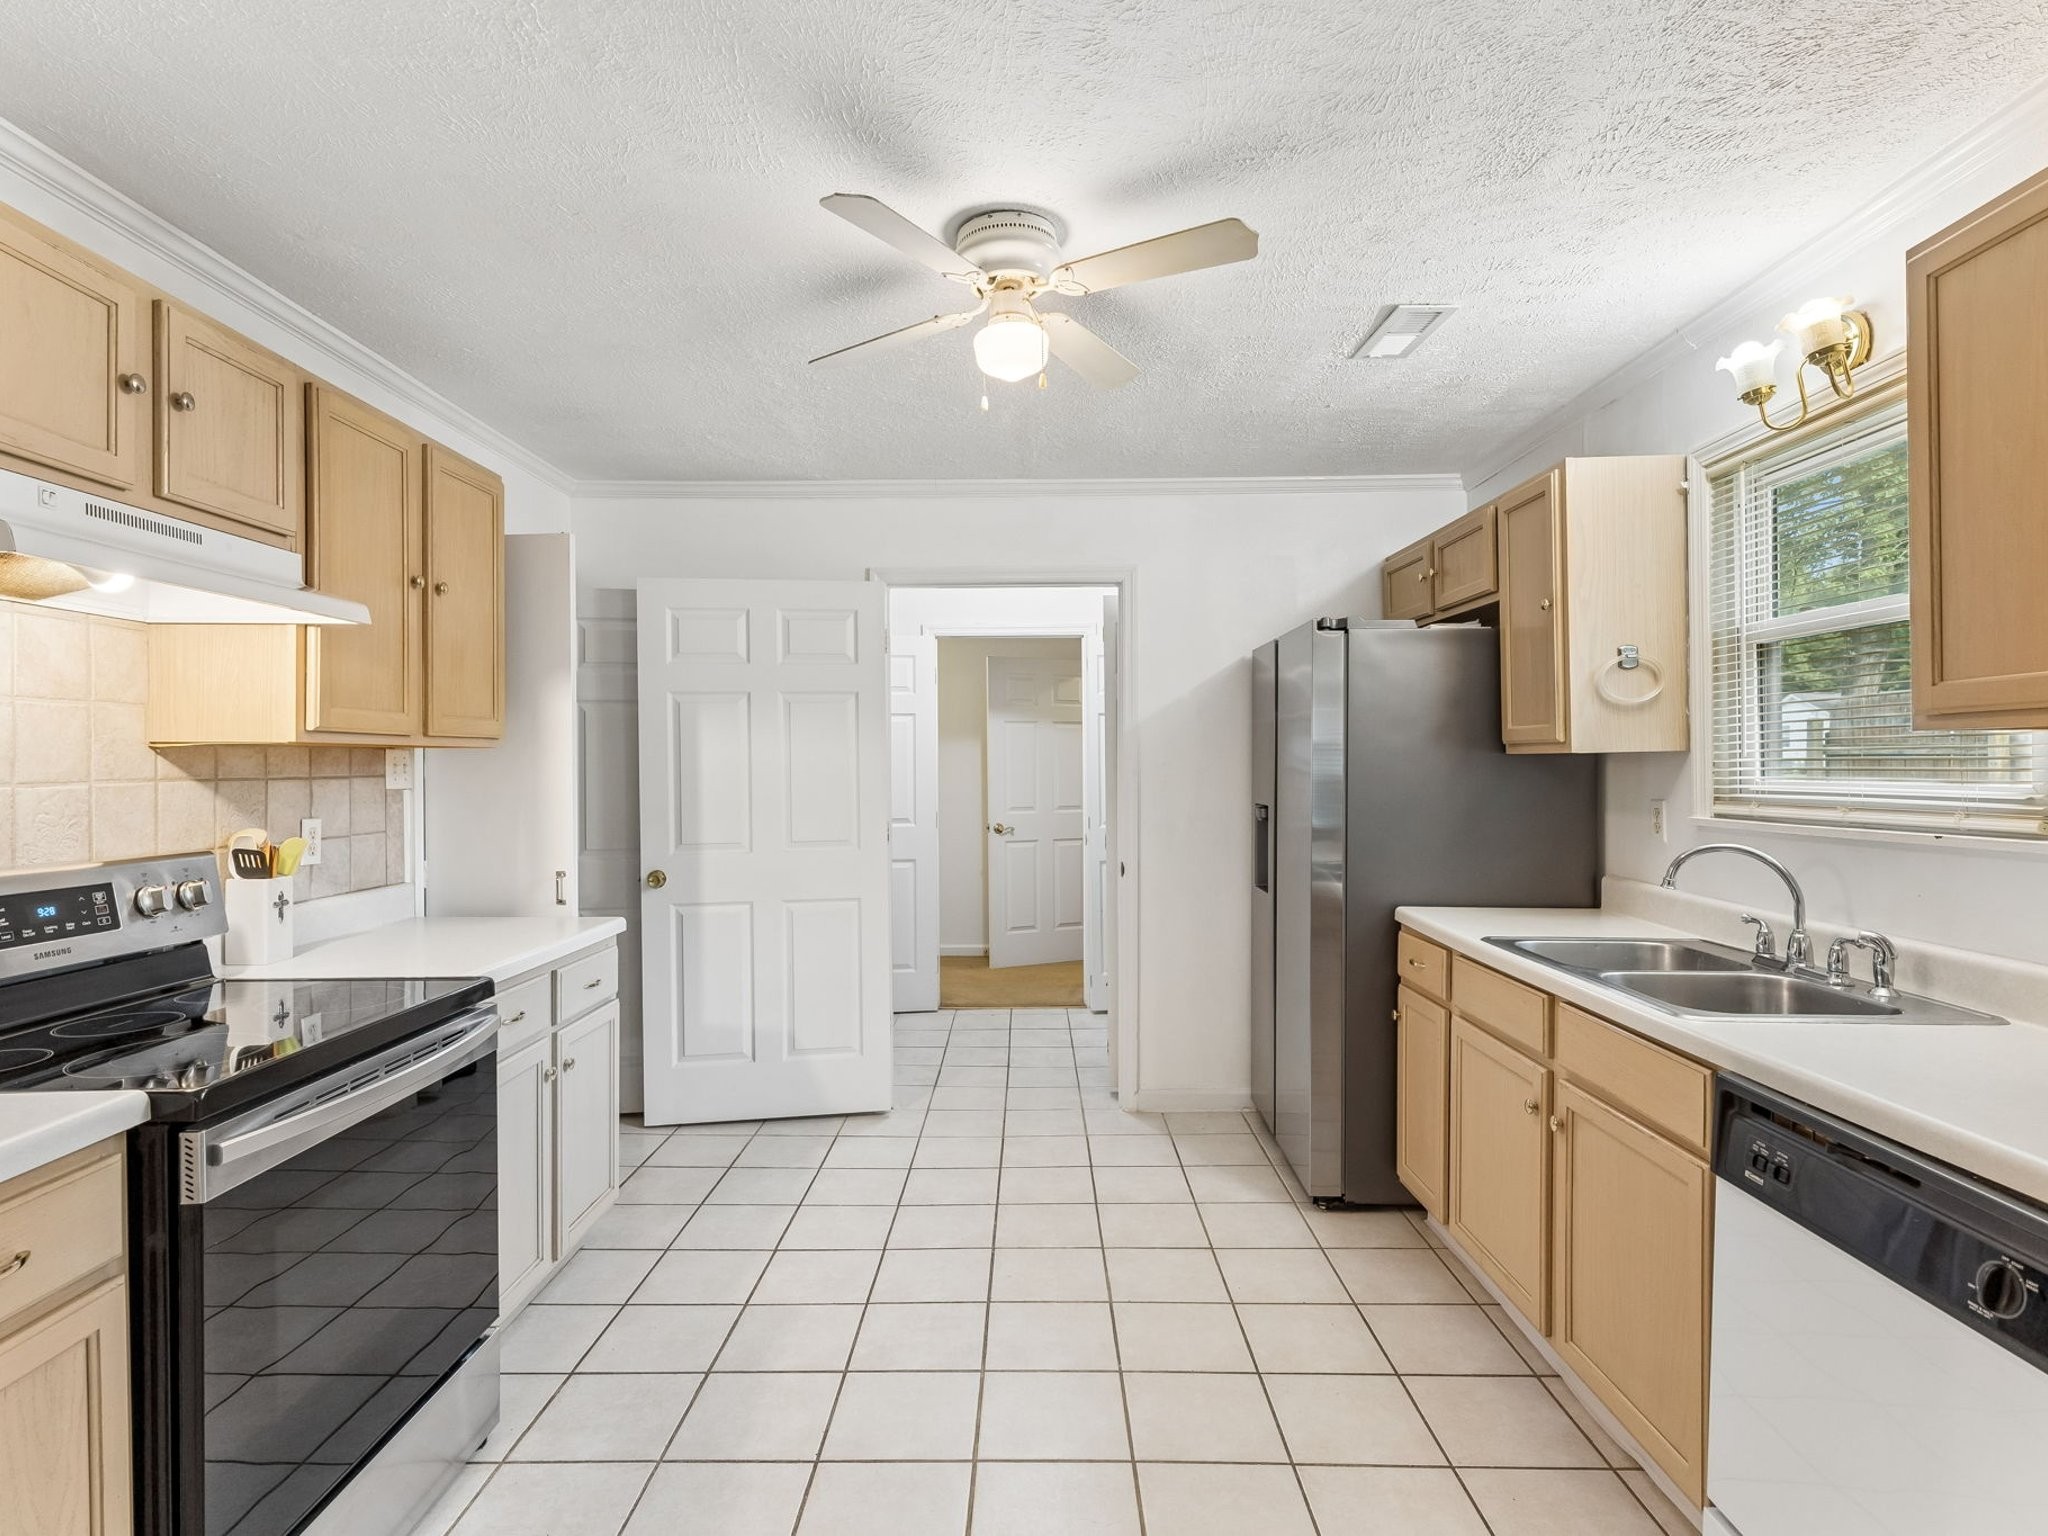
Kitchen with light wood cabinets, tiled floor, stainless refrigerator, electric range, and double-basin sink.
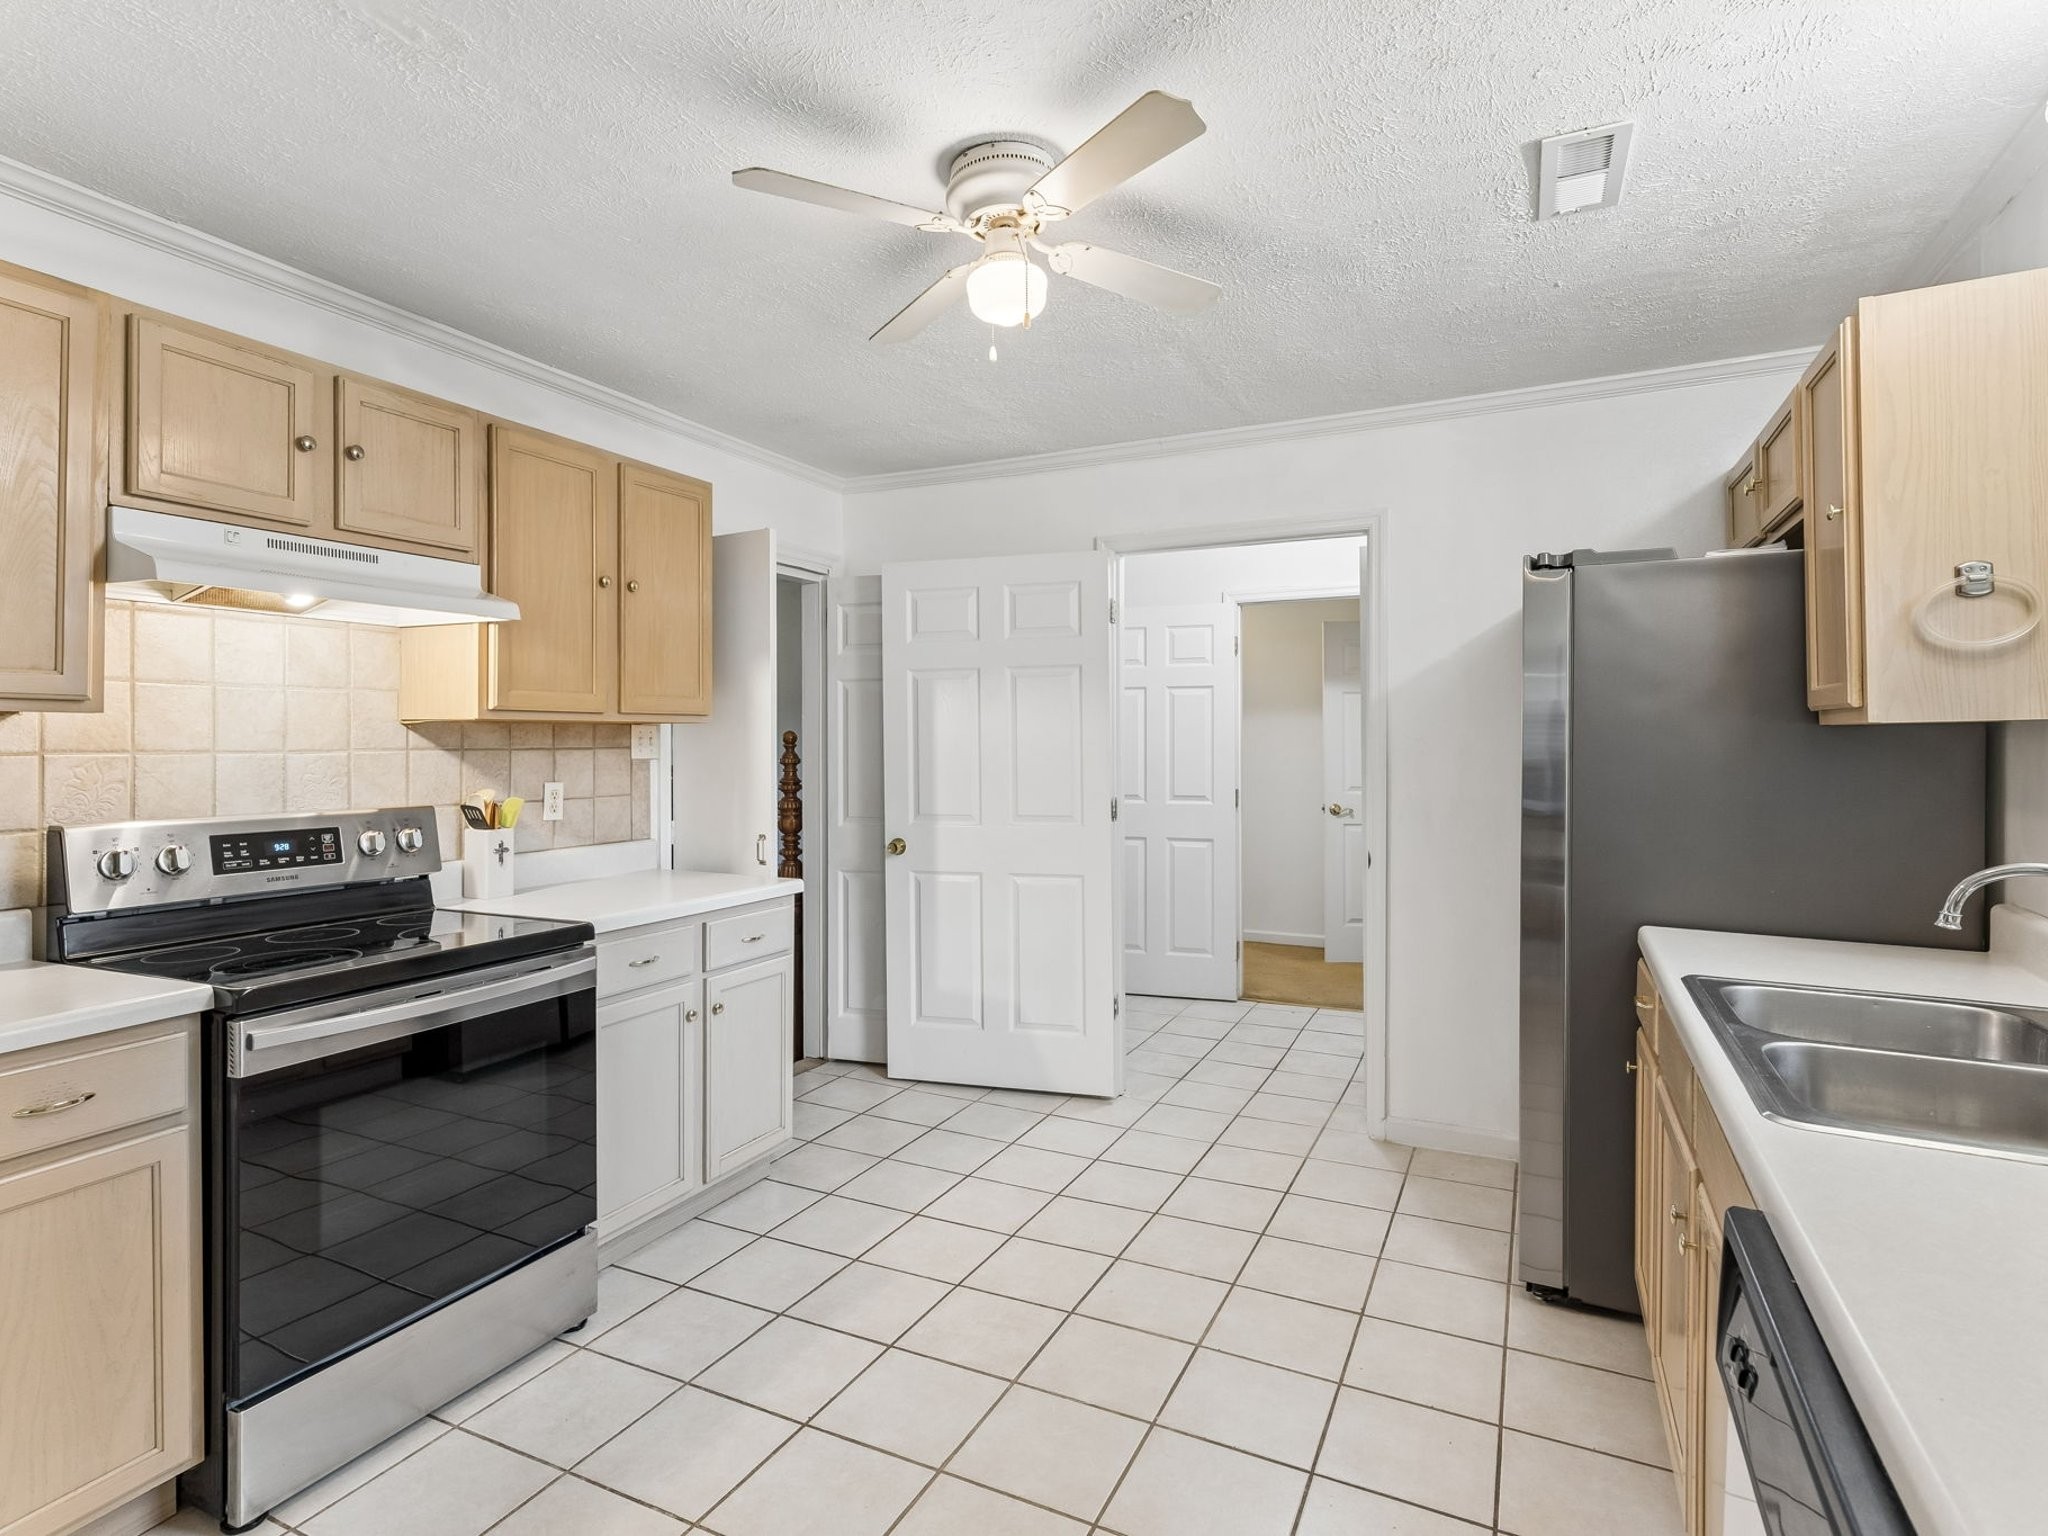
Kitchen with light wood cabinets, tiled floor, and black electric range.
Kitchen with light wood cabinets, a double-basin sink beneath a window, stainless-steel refrigerator, and dishwasher.
Kitchen with light wood cabinets, white tile floors, a double sink, and an electric range.
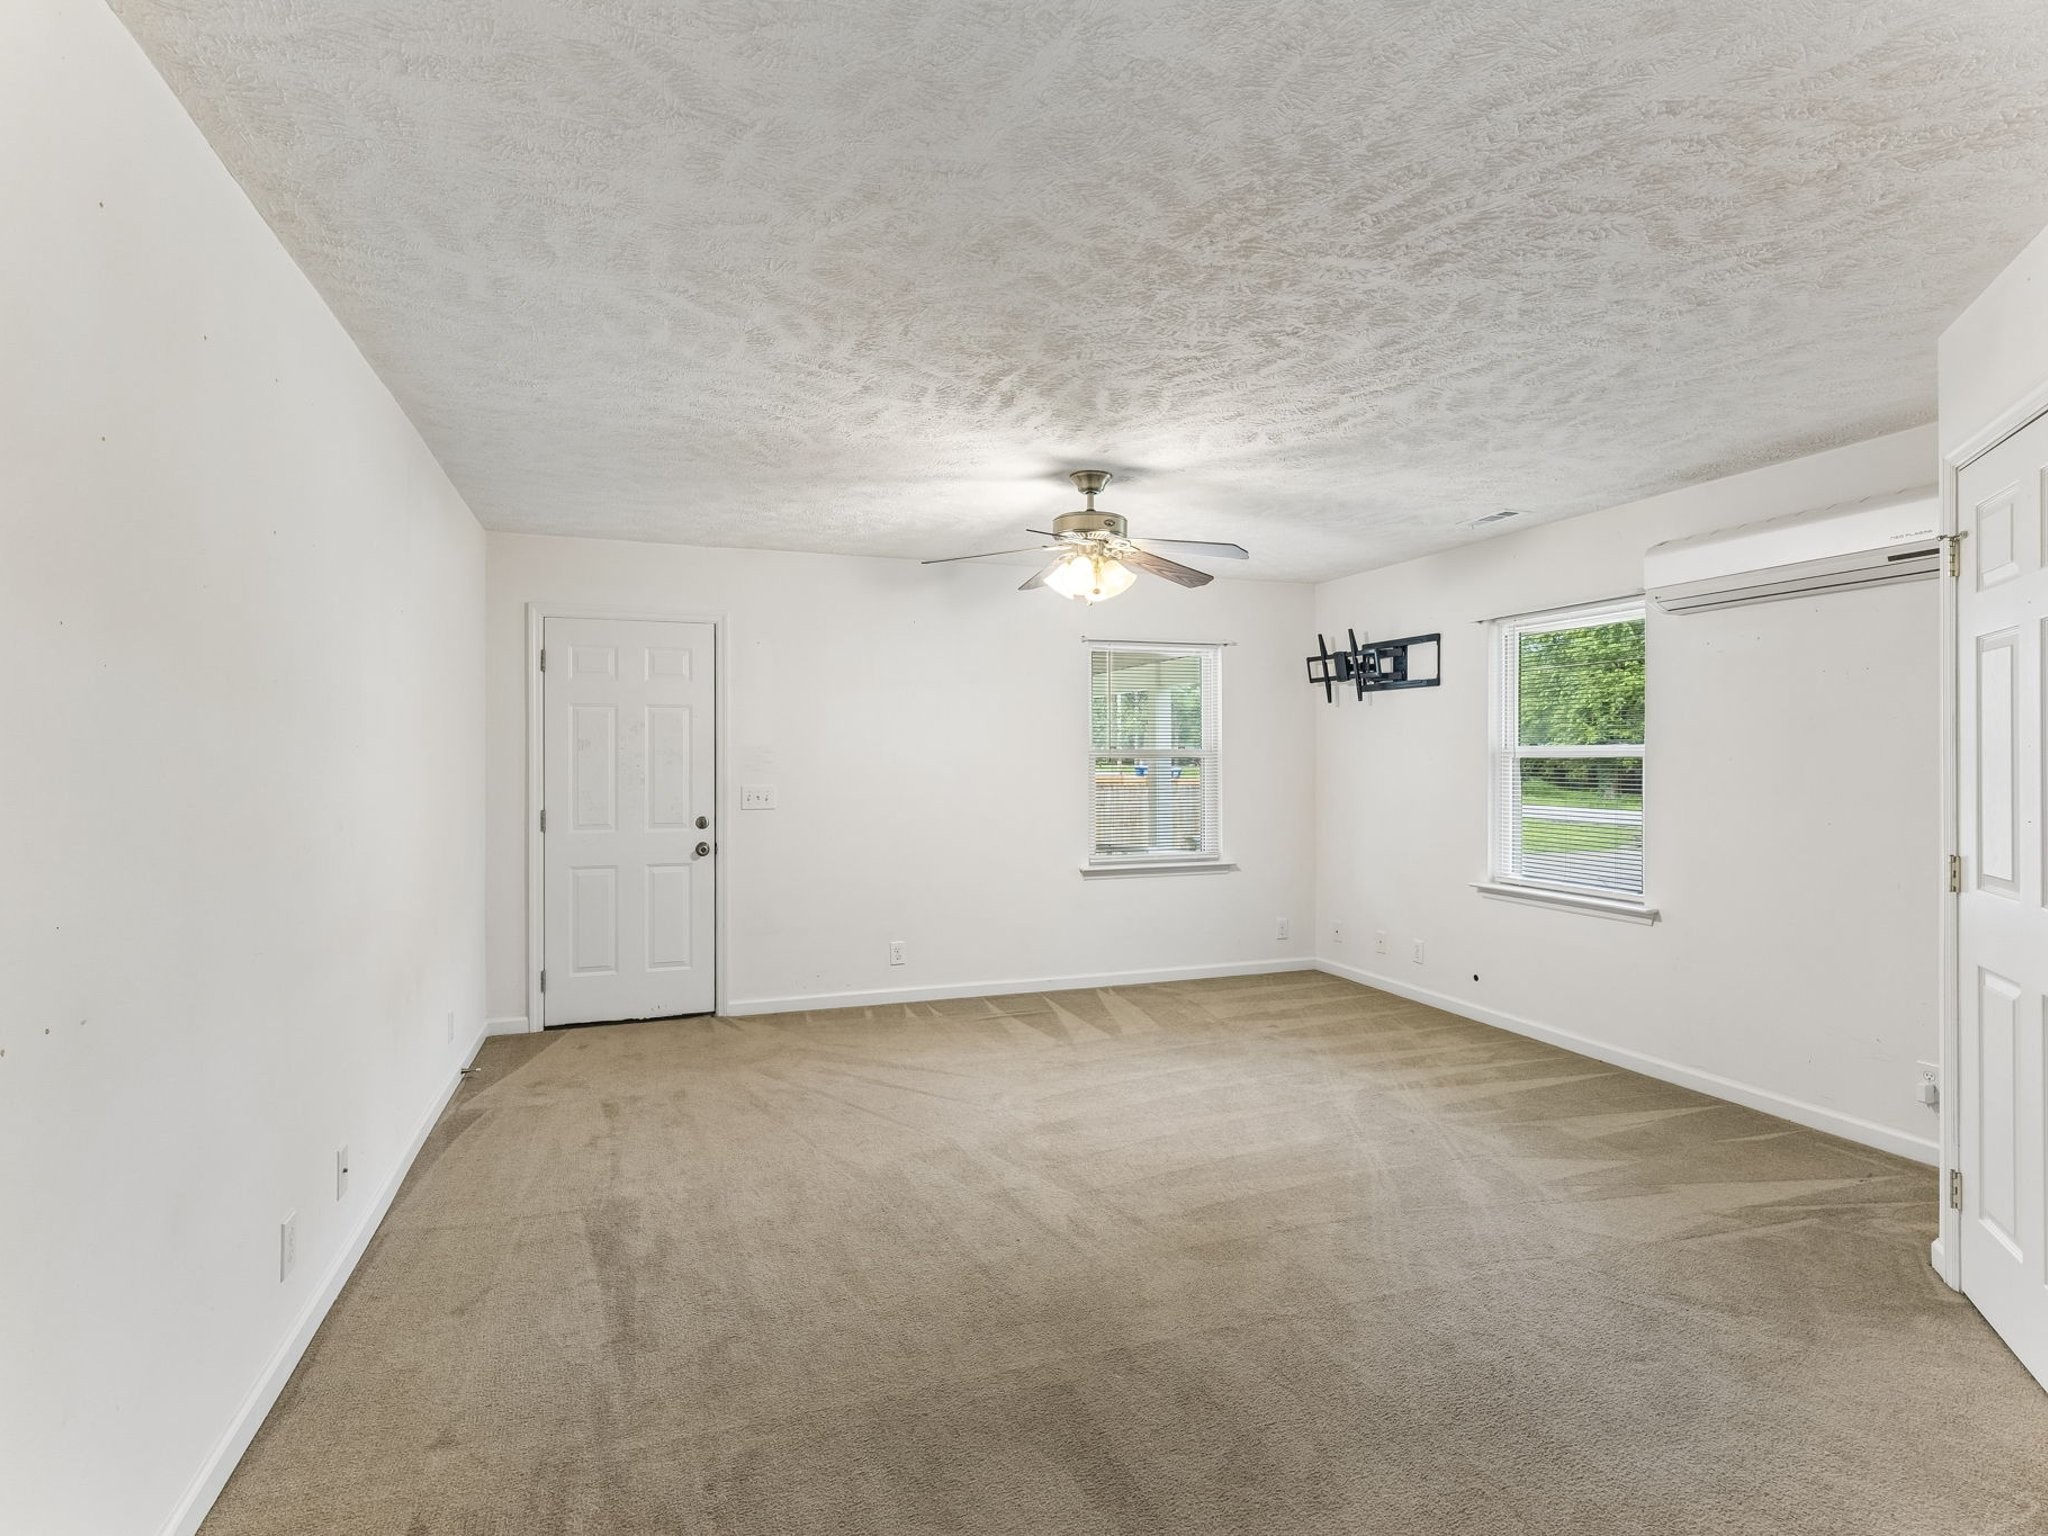
Empty living room with beige carpet, ceiling fan, two windows, and wall-mounted air conditioner.
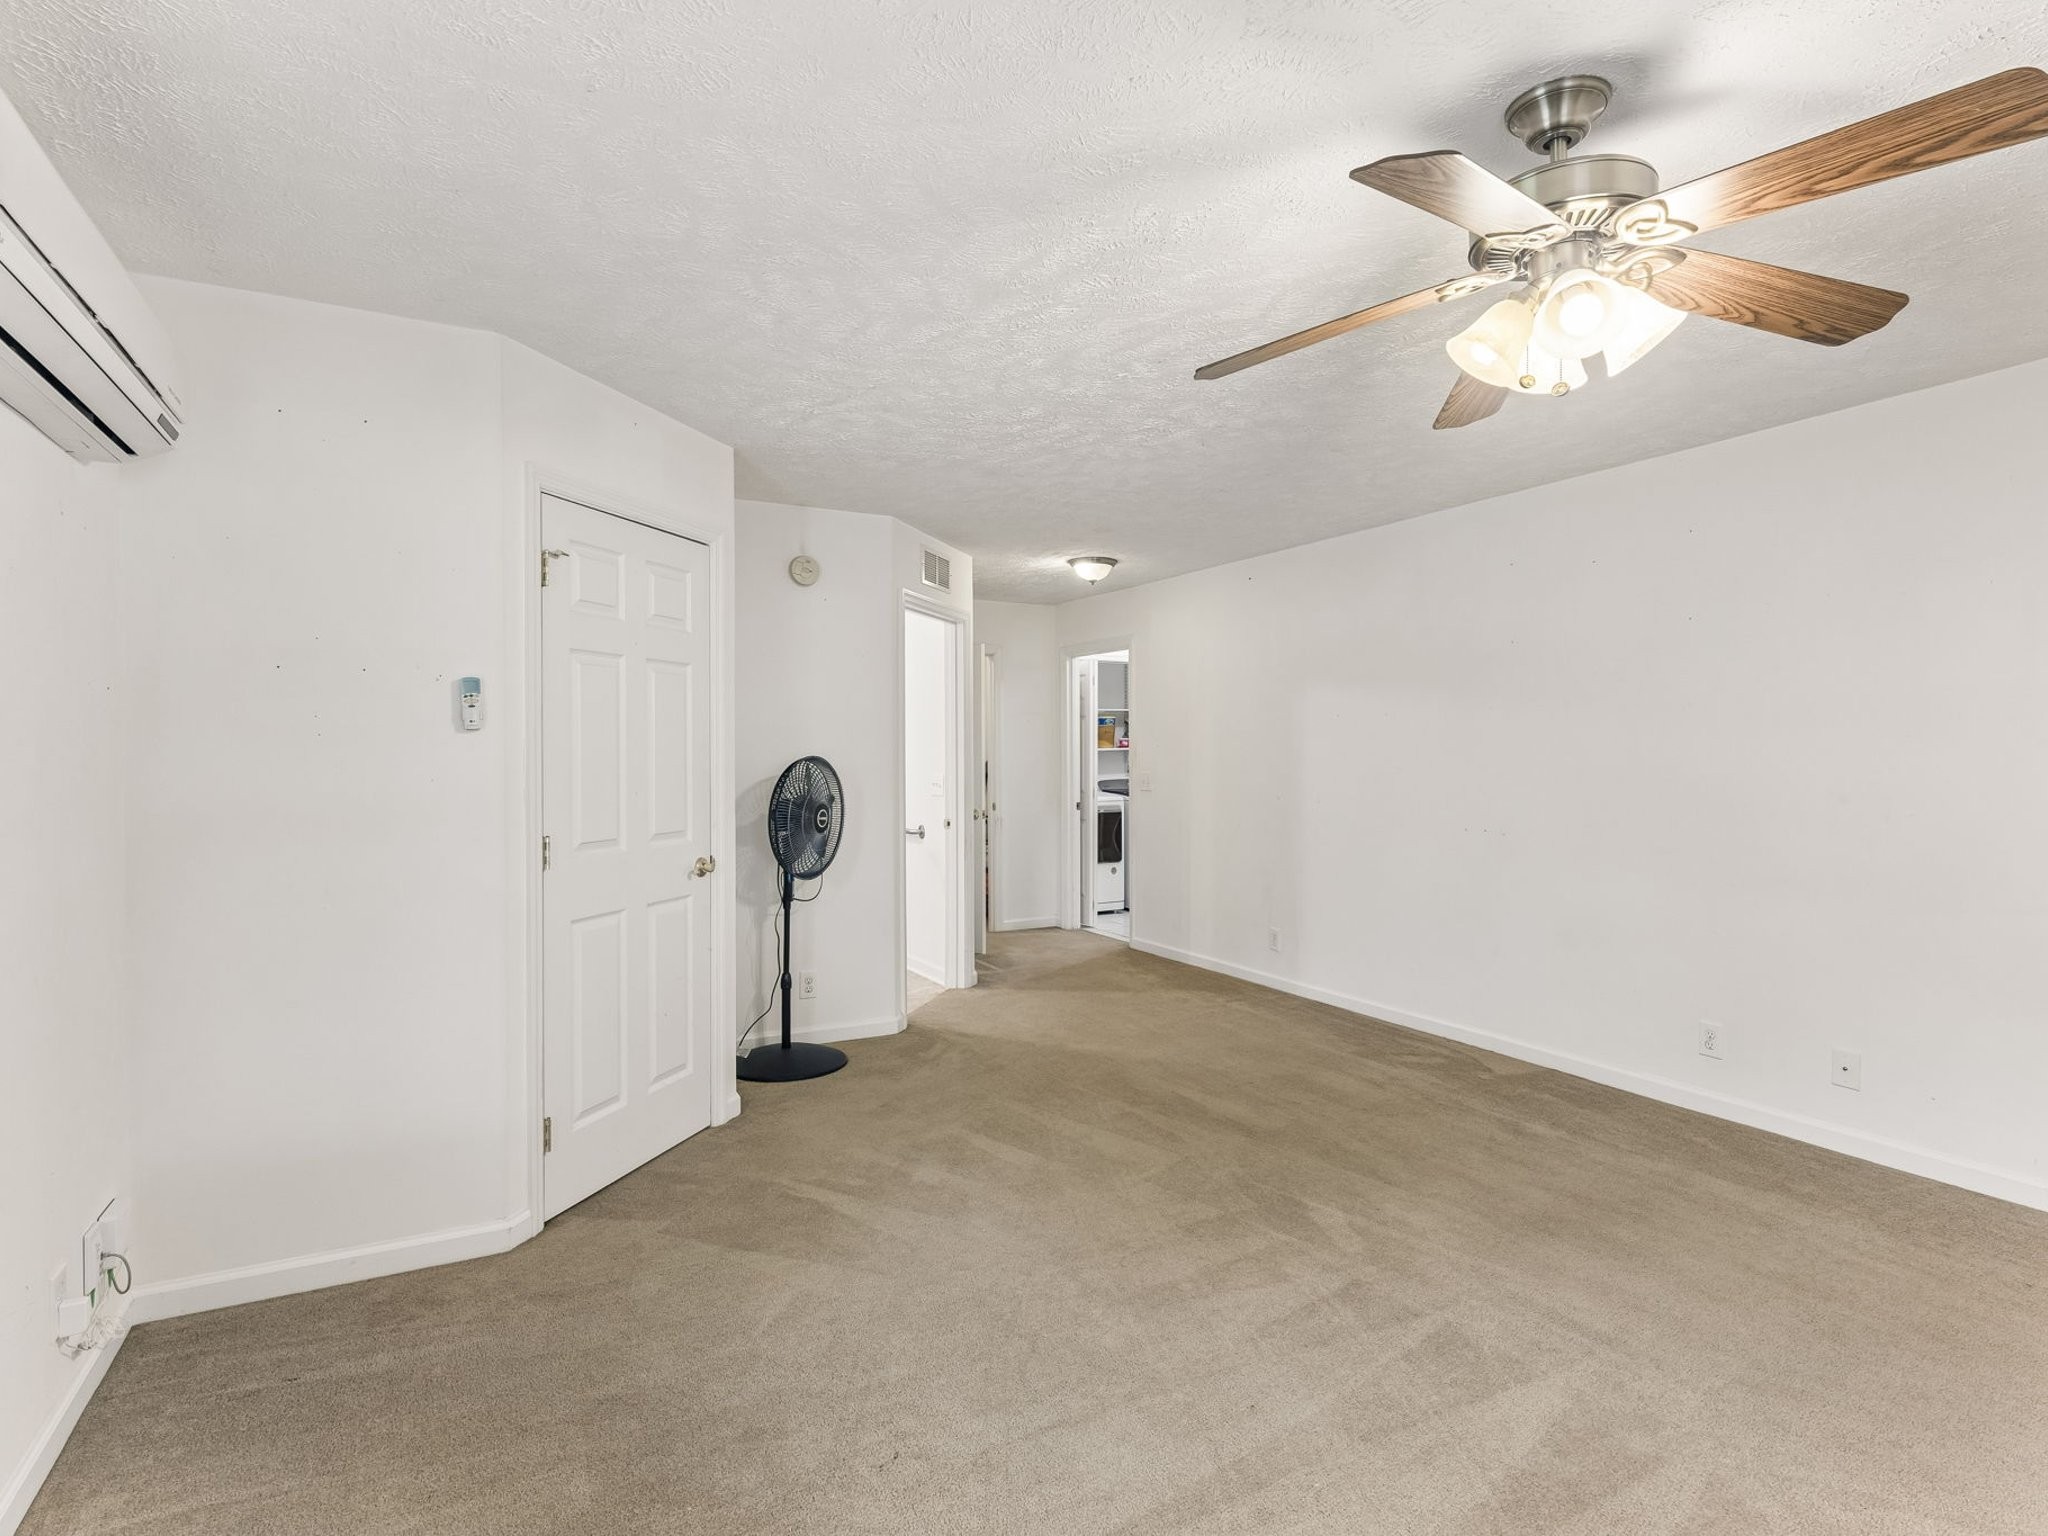
Empty carpeted bedroom with a ceiling fan, standing fan, and hallway and kitchen doorways.
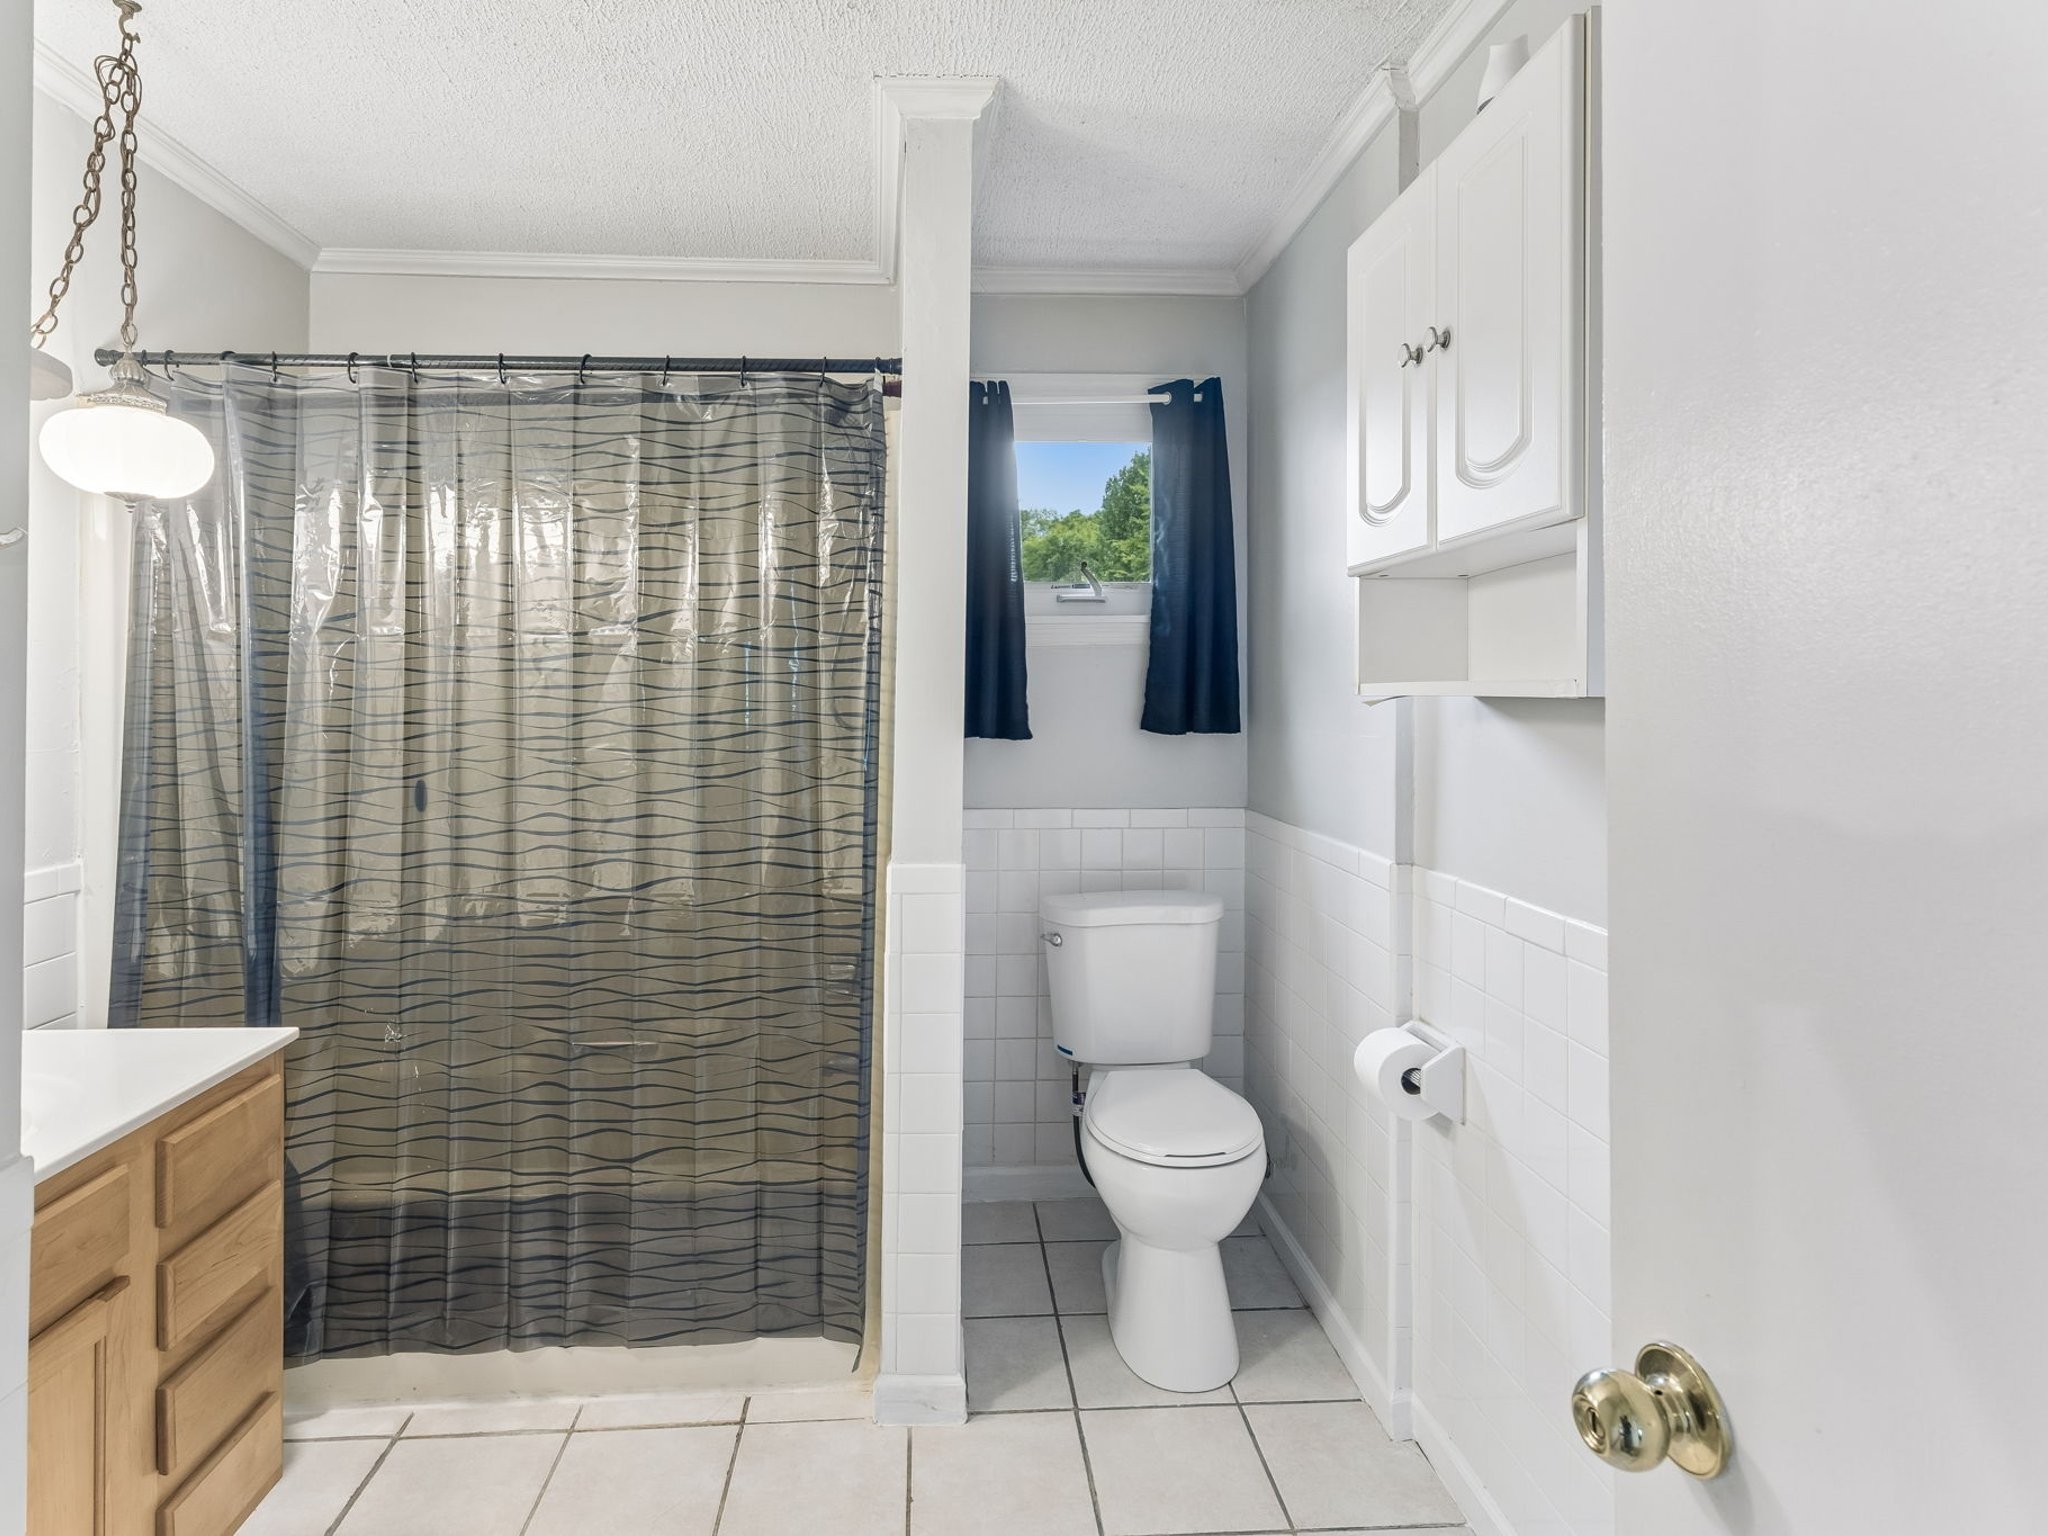
Bathroom with a striped shower curtain, toilet beneath a curtained window, and white wall cabinets.
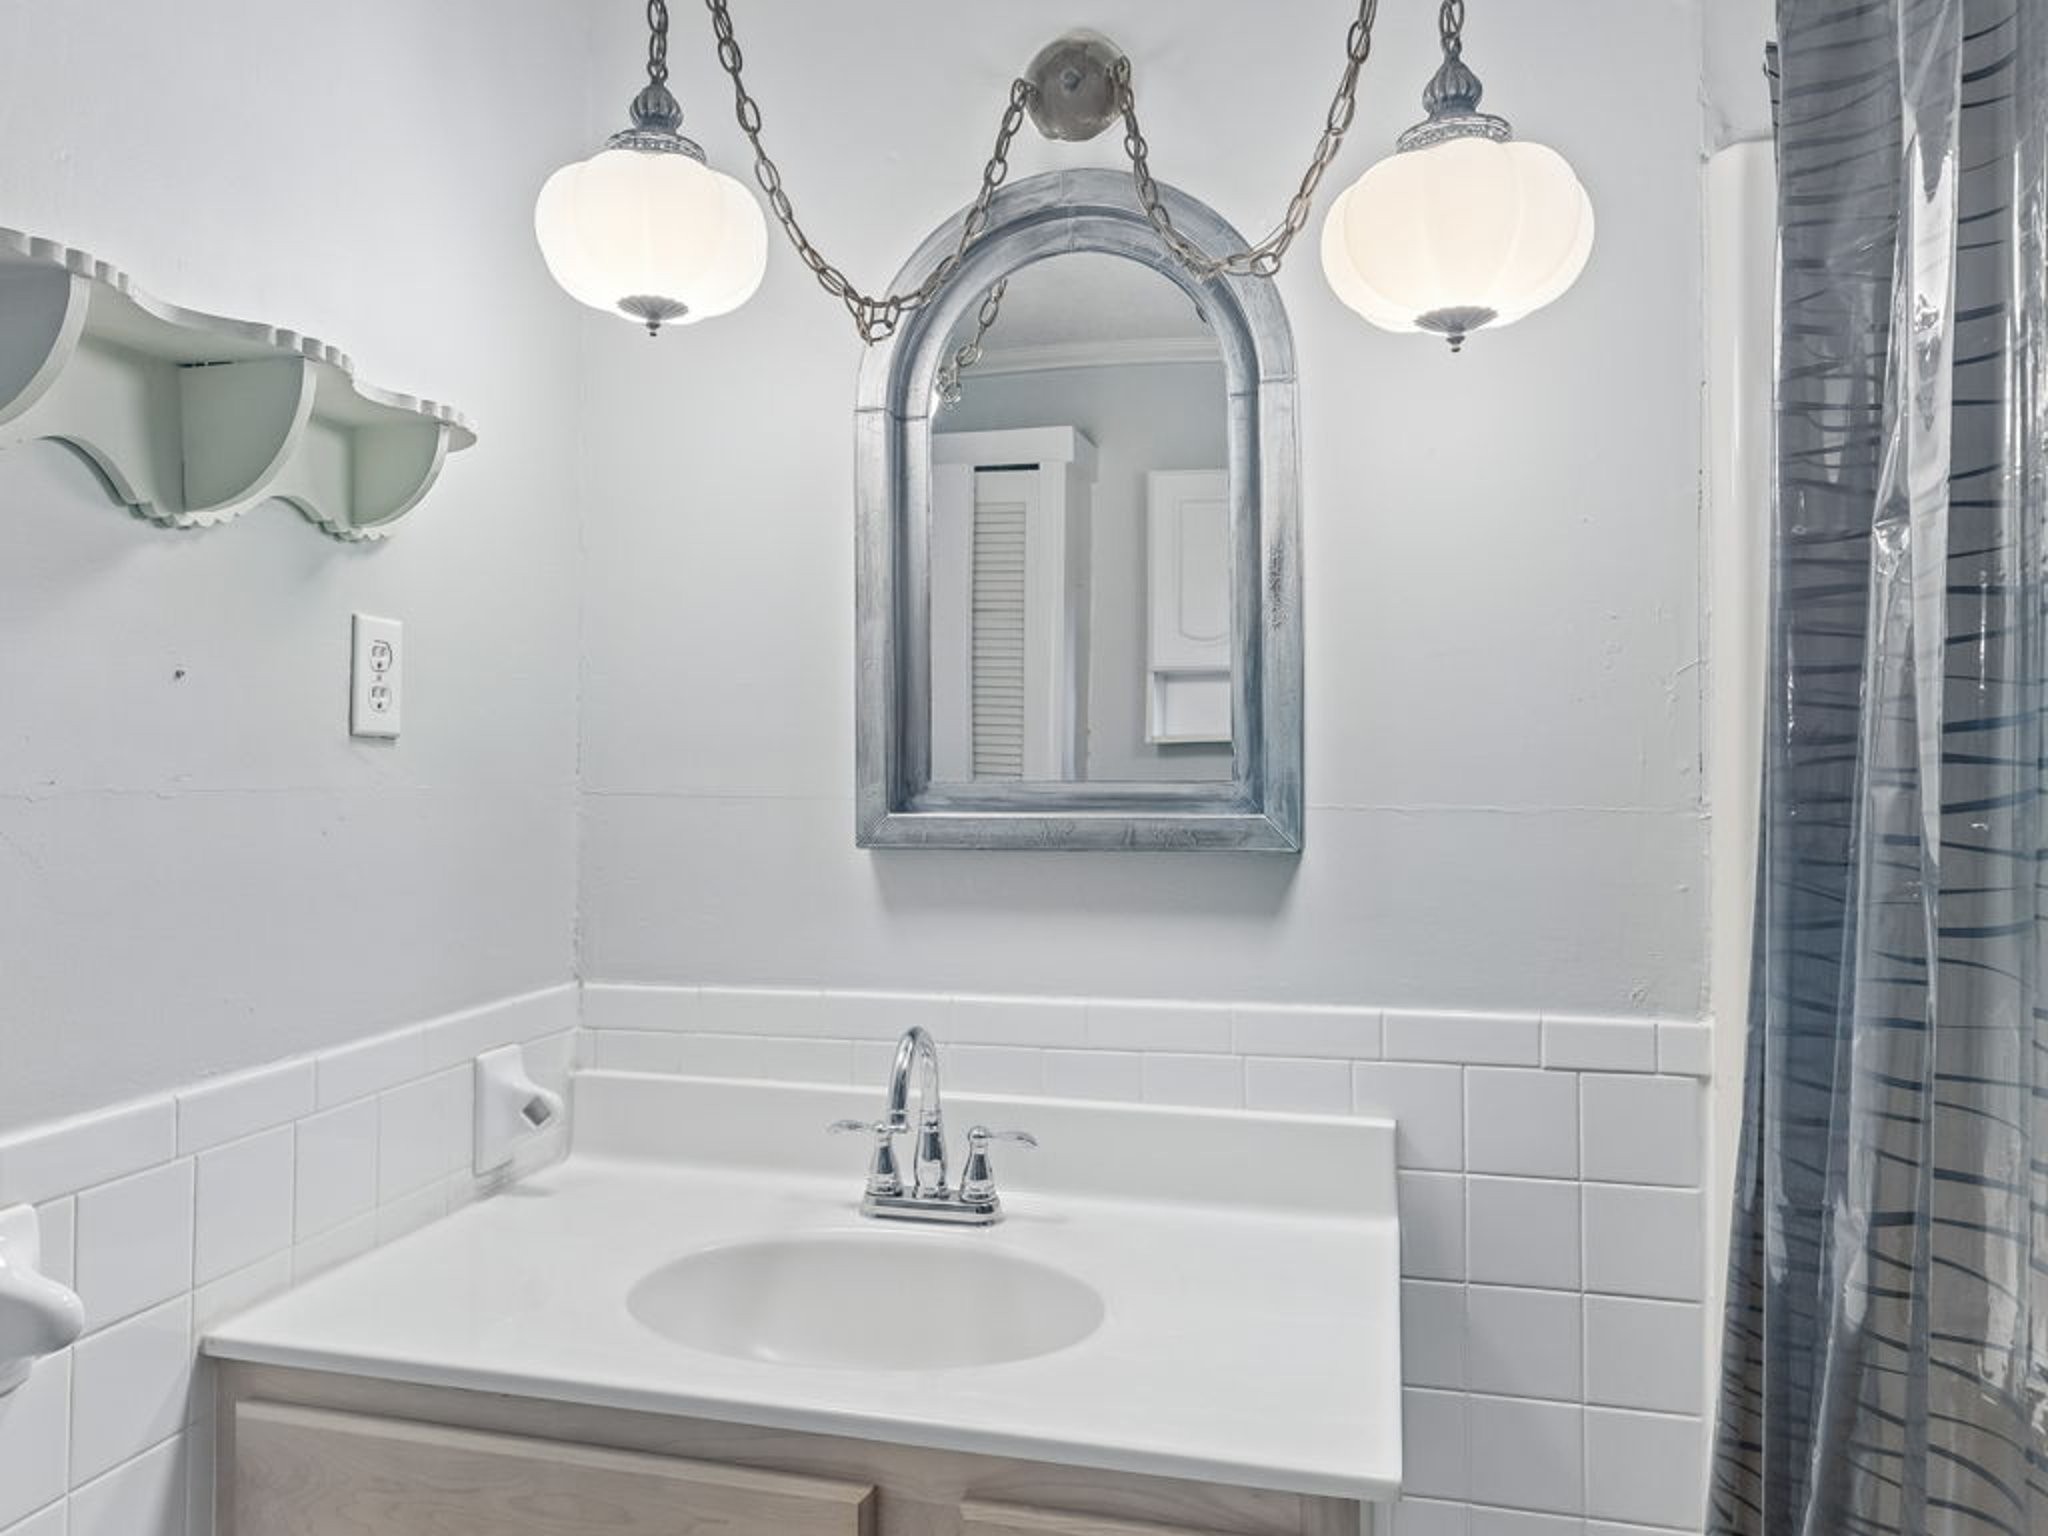
Bathroom vanity with an arched mirror, pendant lights, and striped shower curtain.
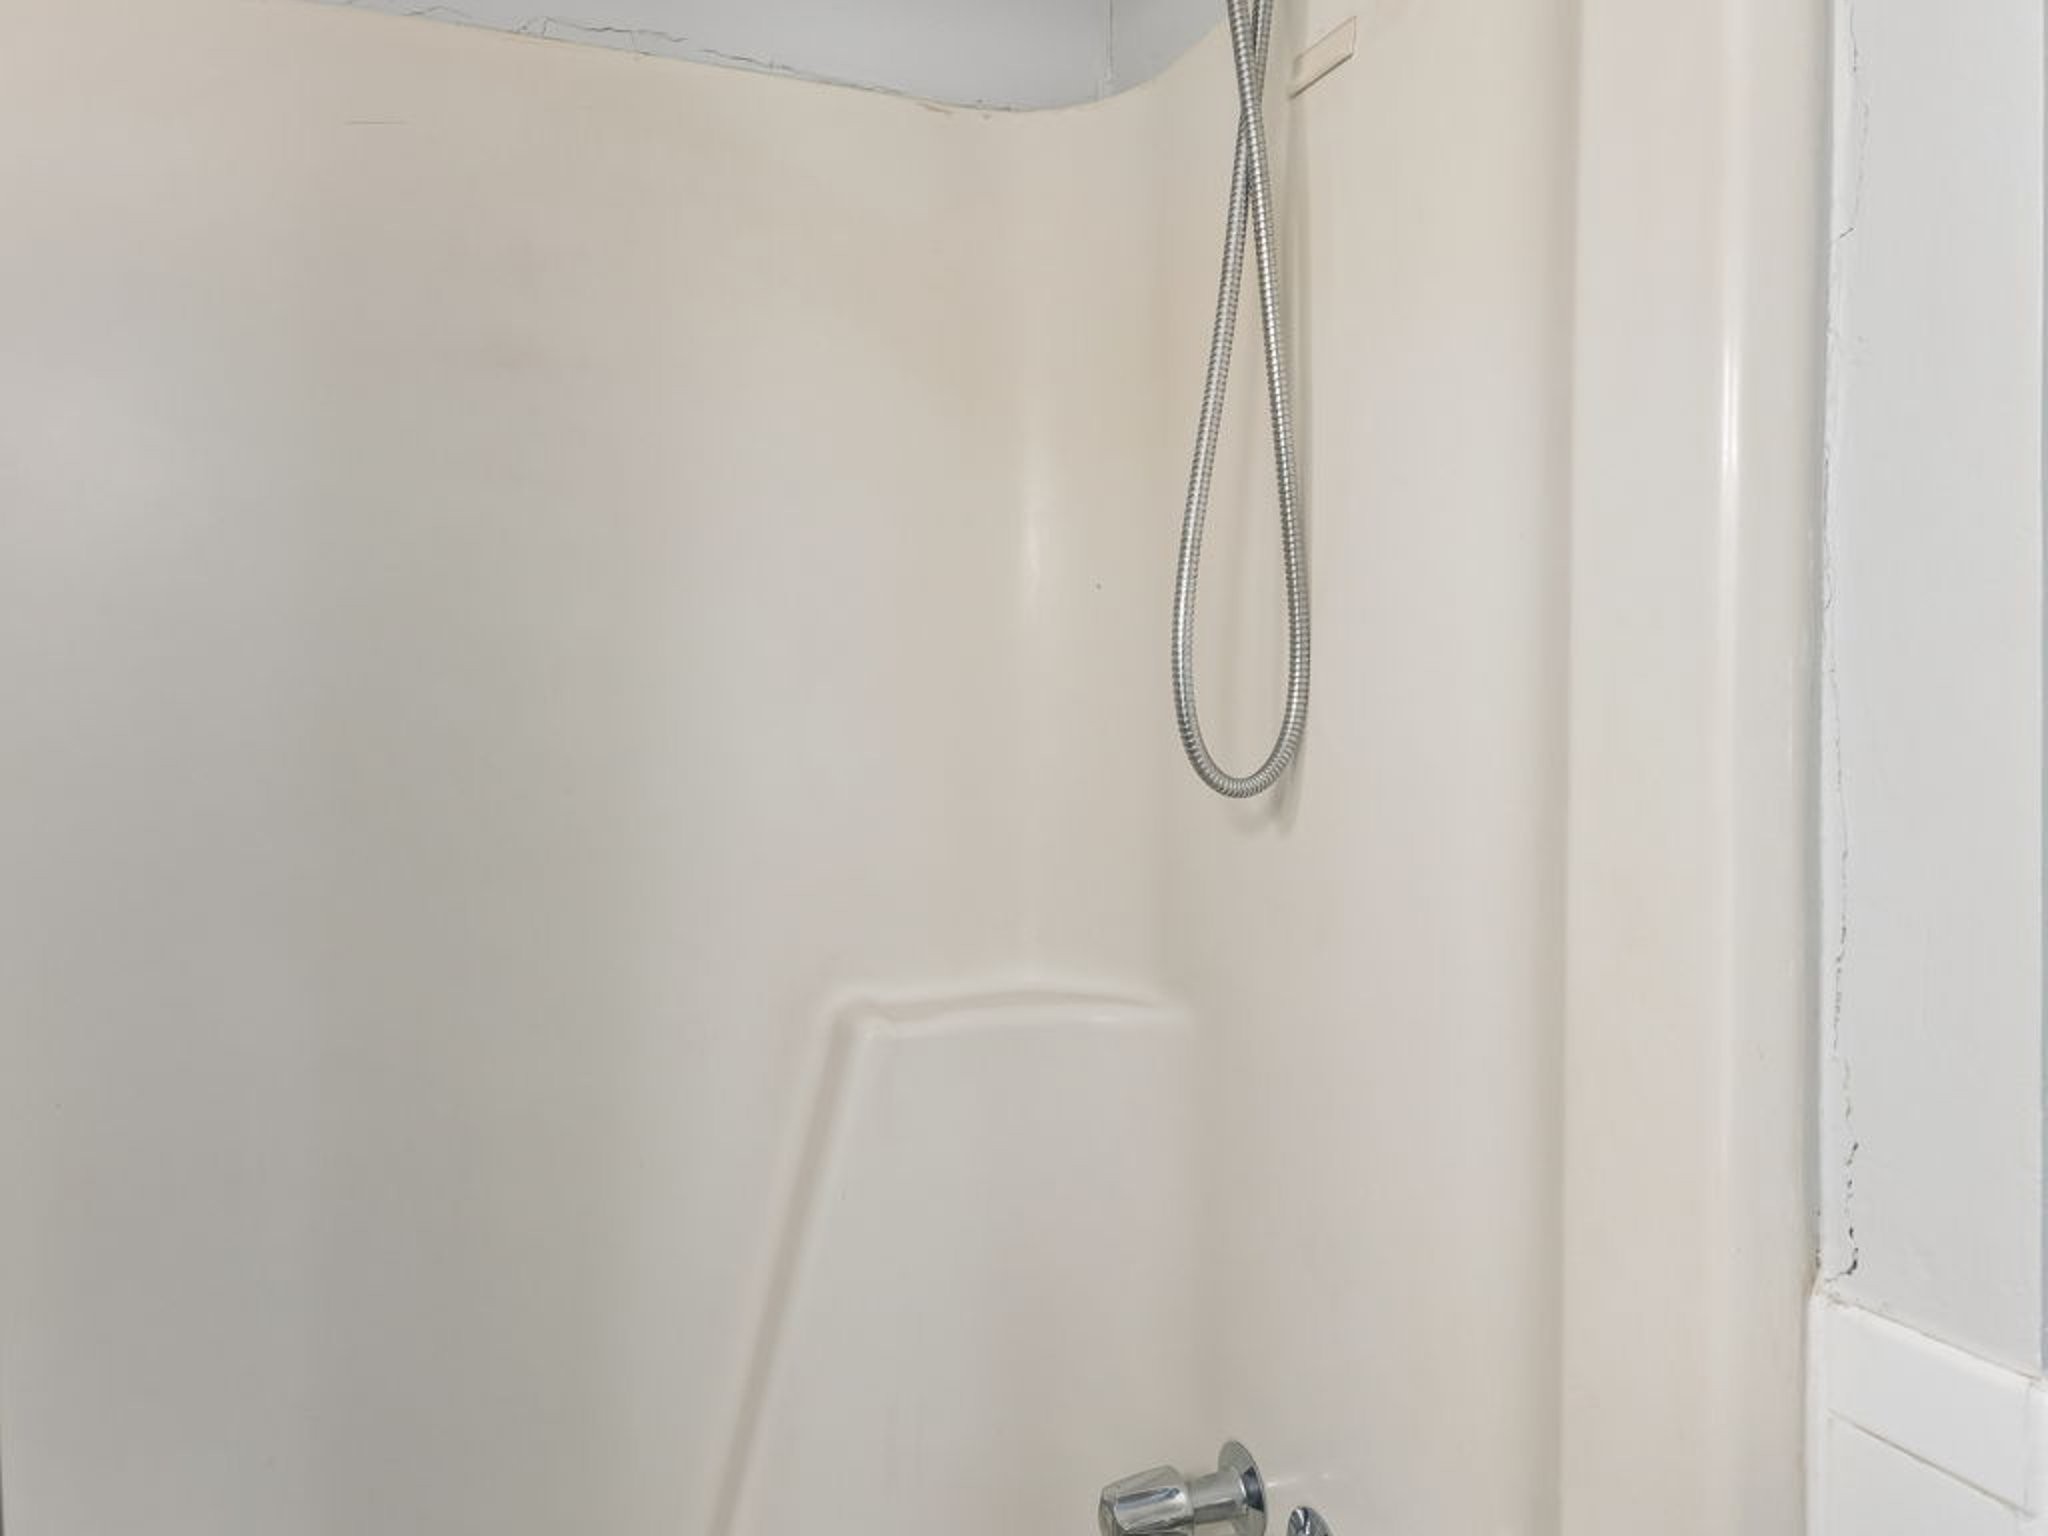
Bathroom shower with a hanging metal hose and chrome controls.
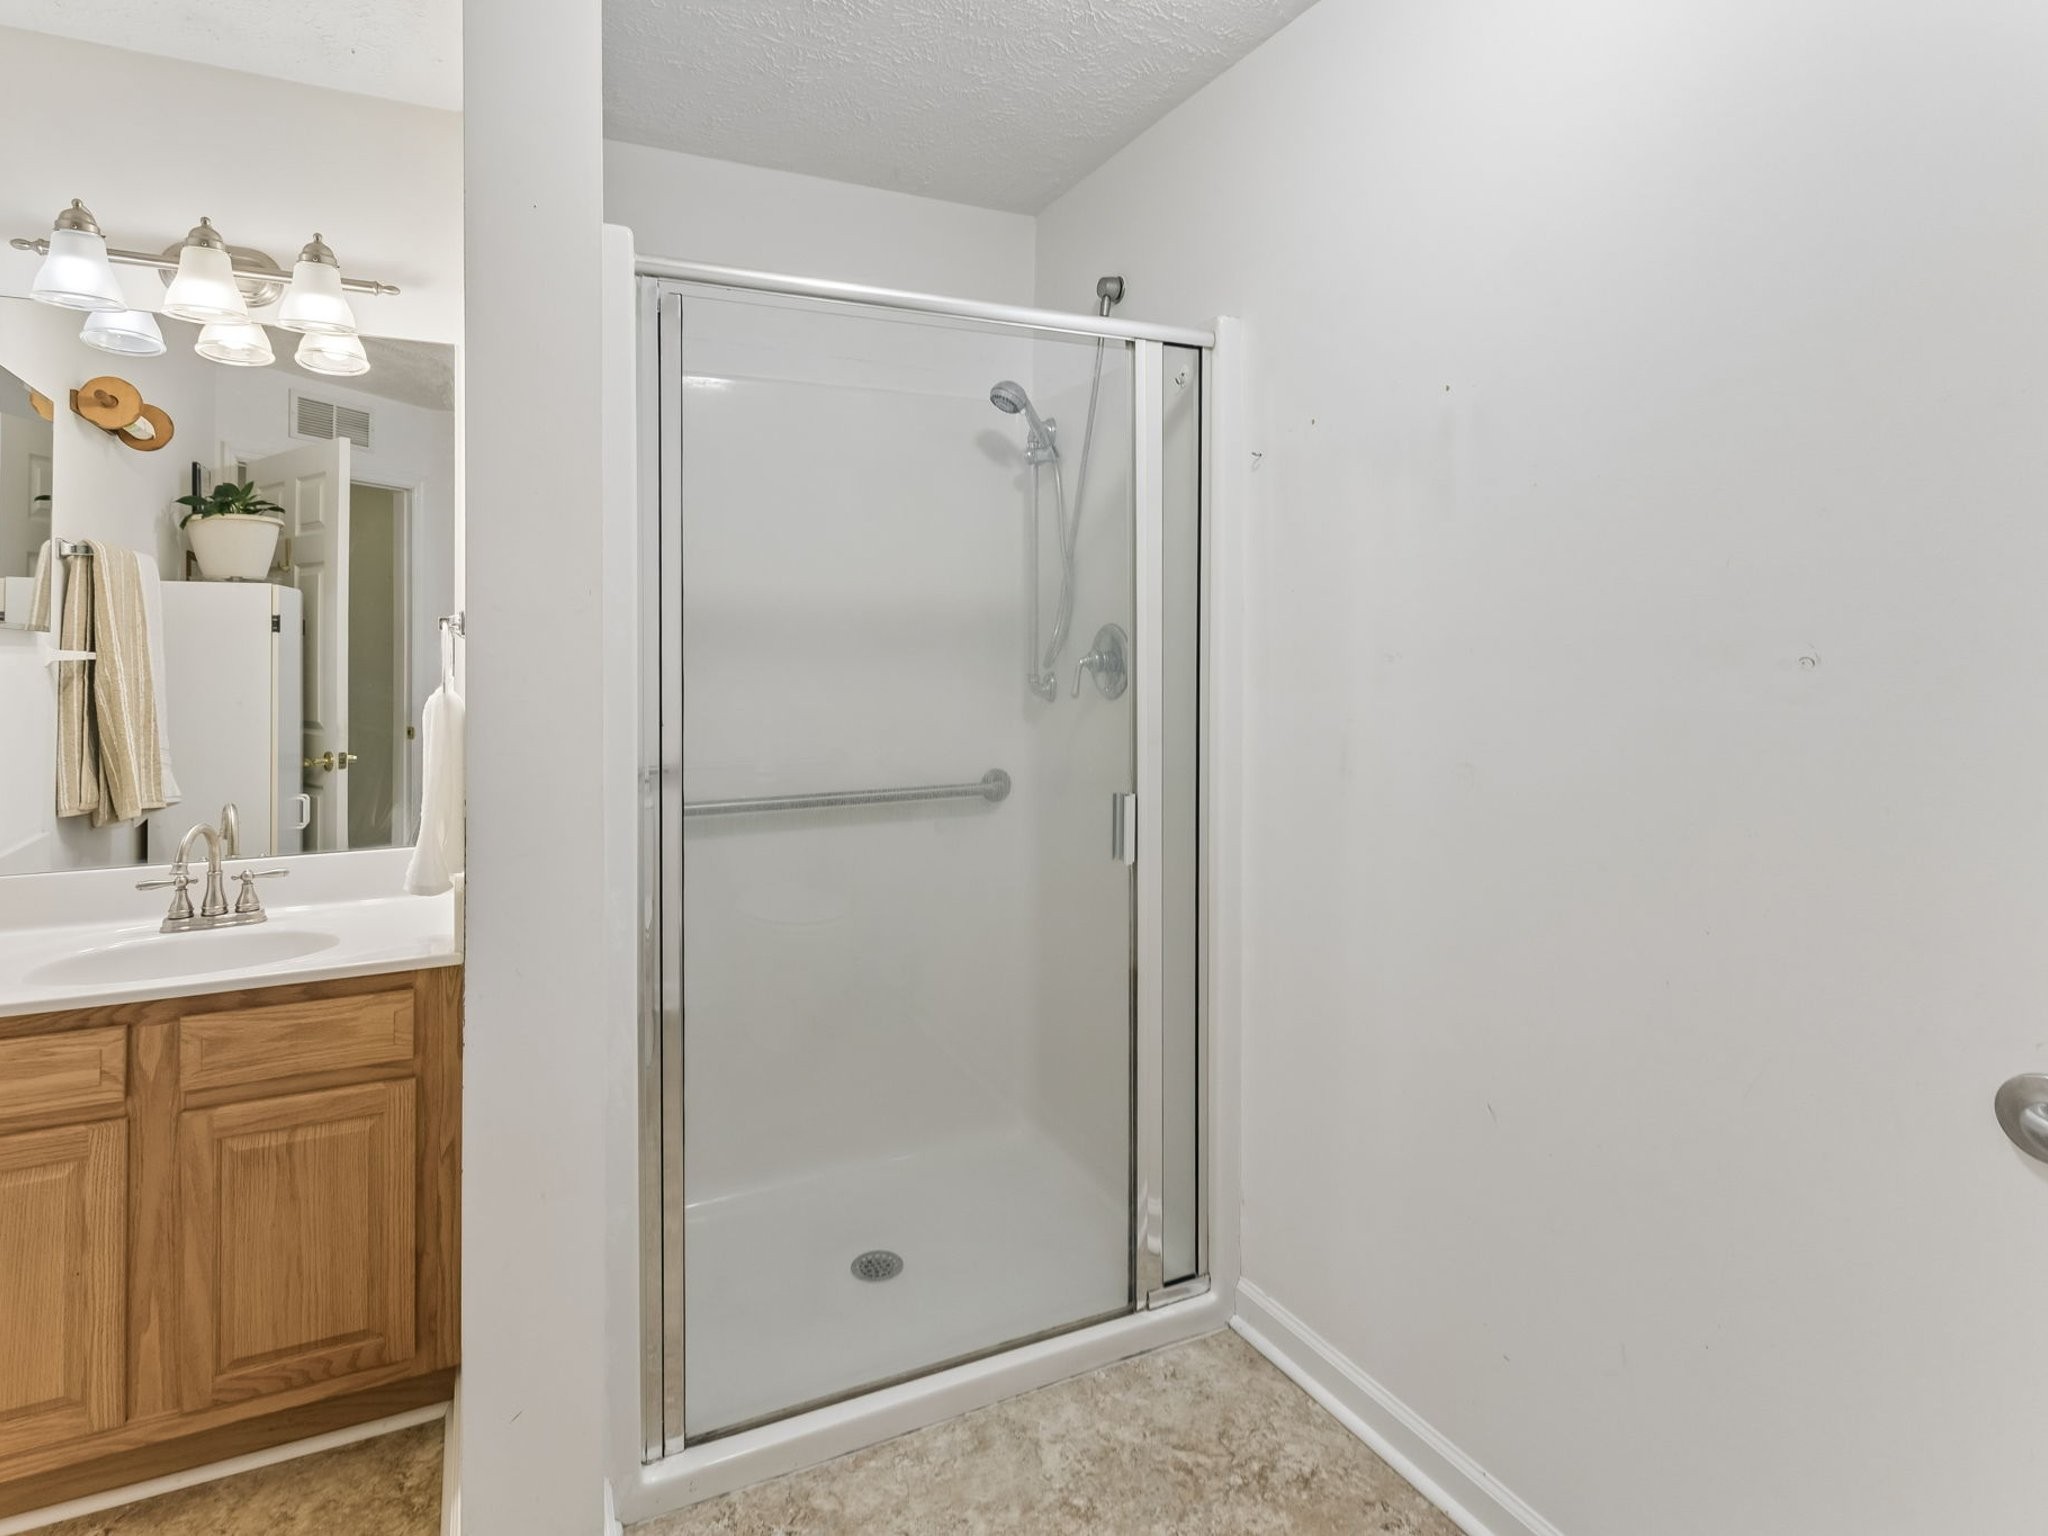
Bathroom with a glass-enclosed shower and grab bar beside a wood vanity.
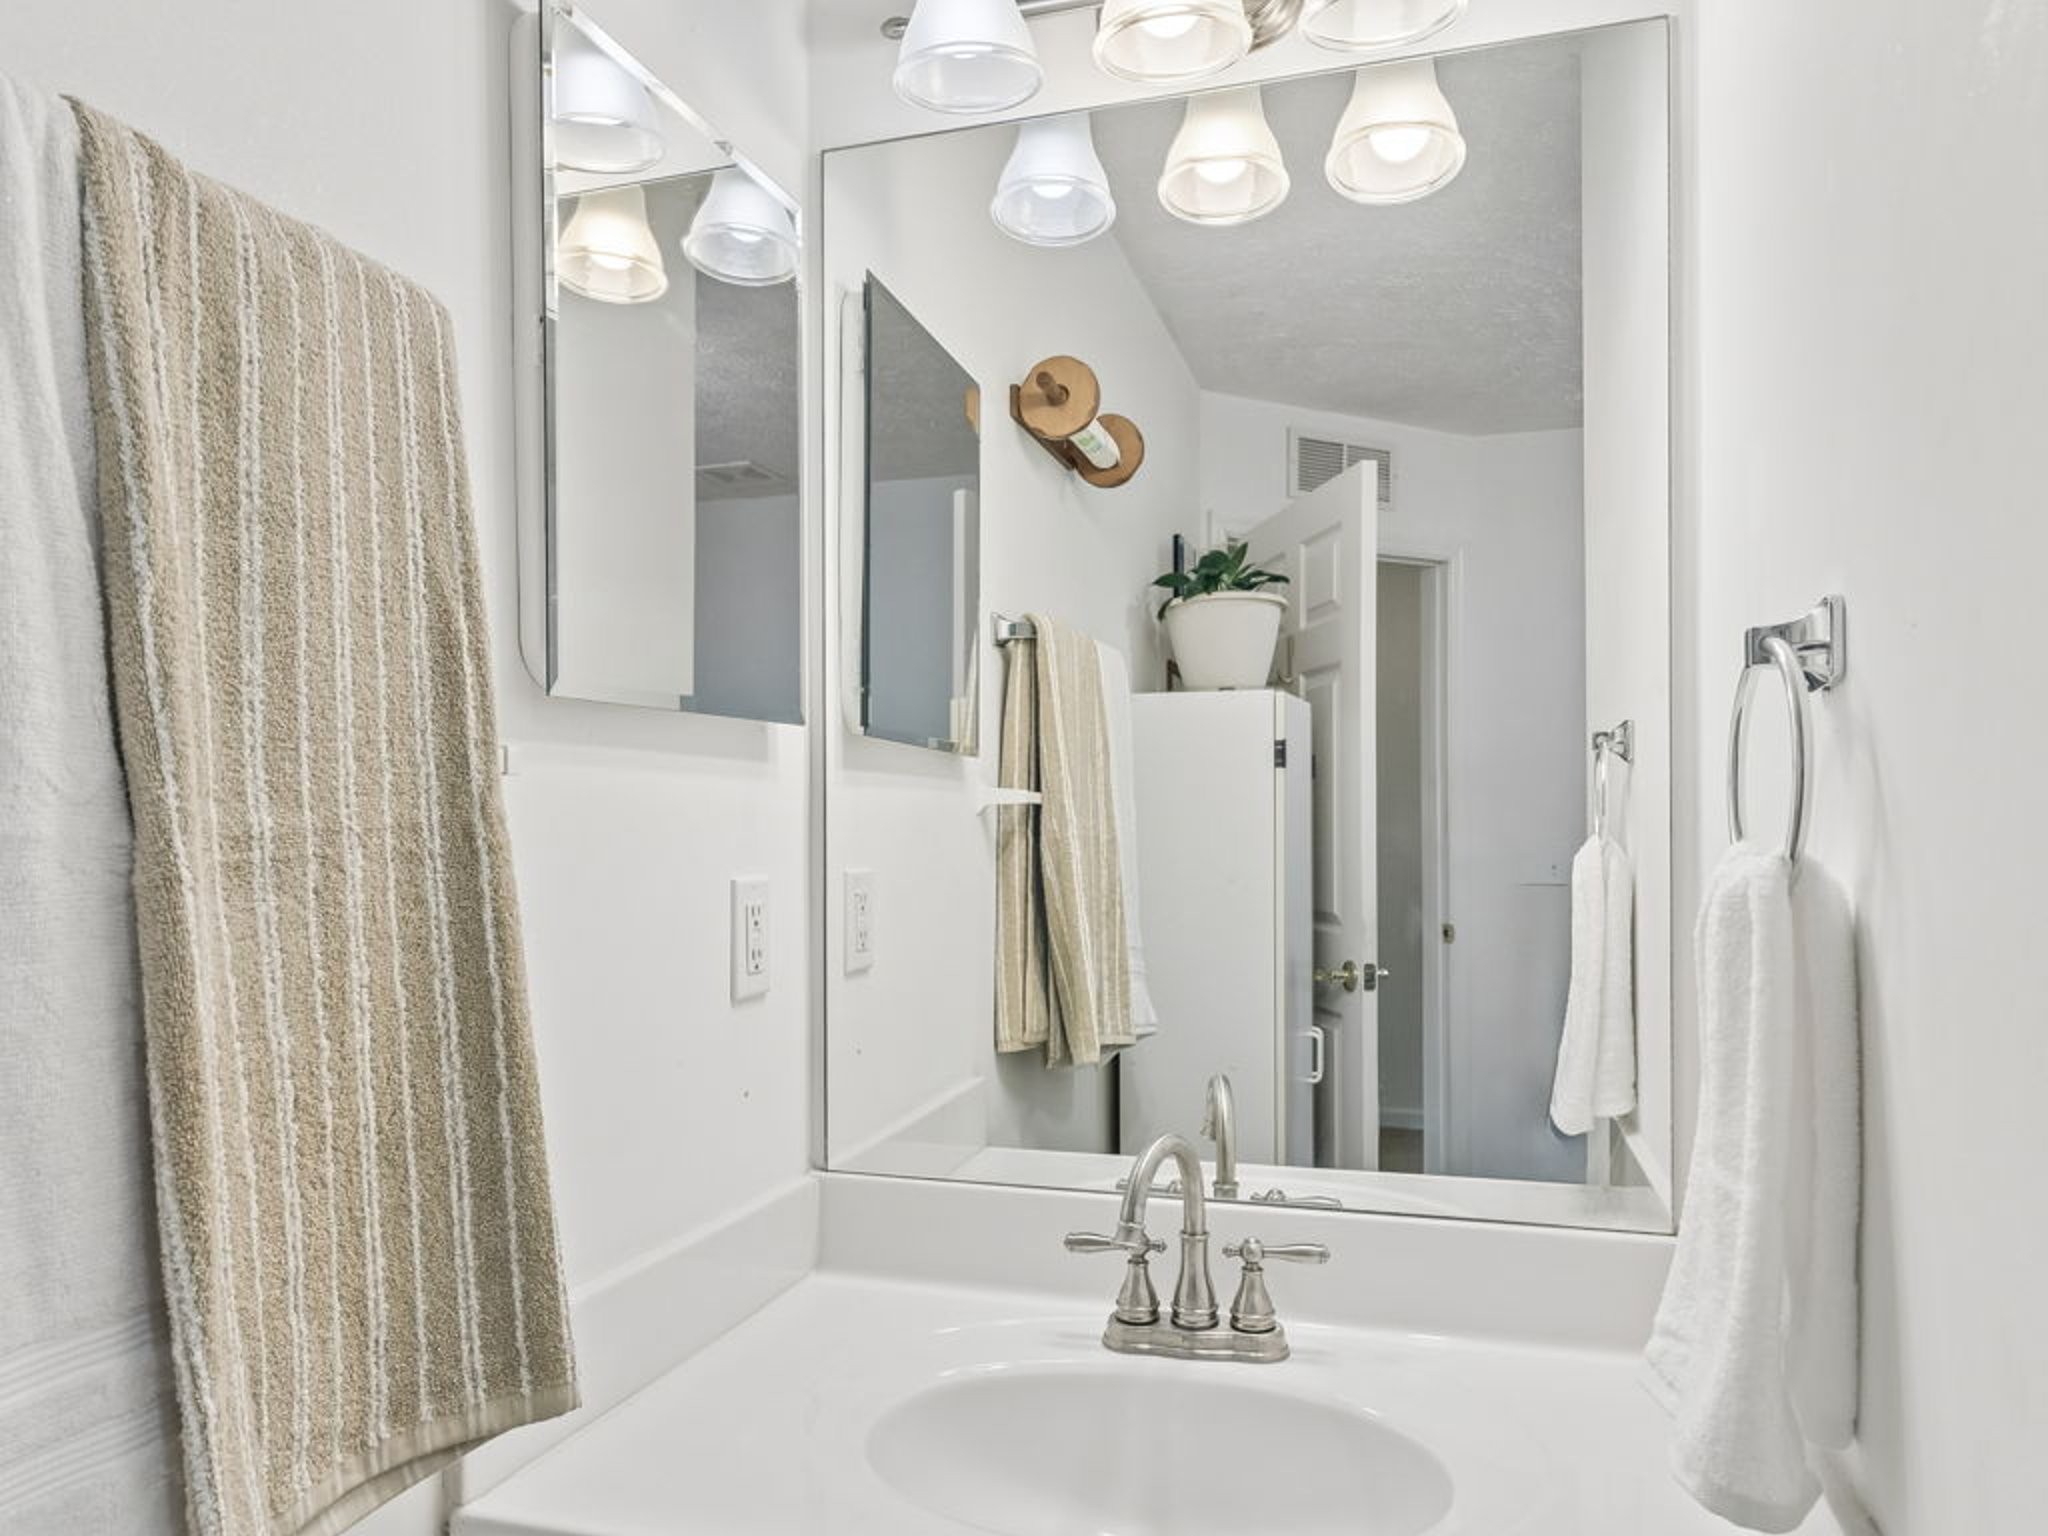
Bathroom vanity with a large mirror, chrome faucet, overhead lights, and neutral towels.
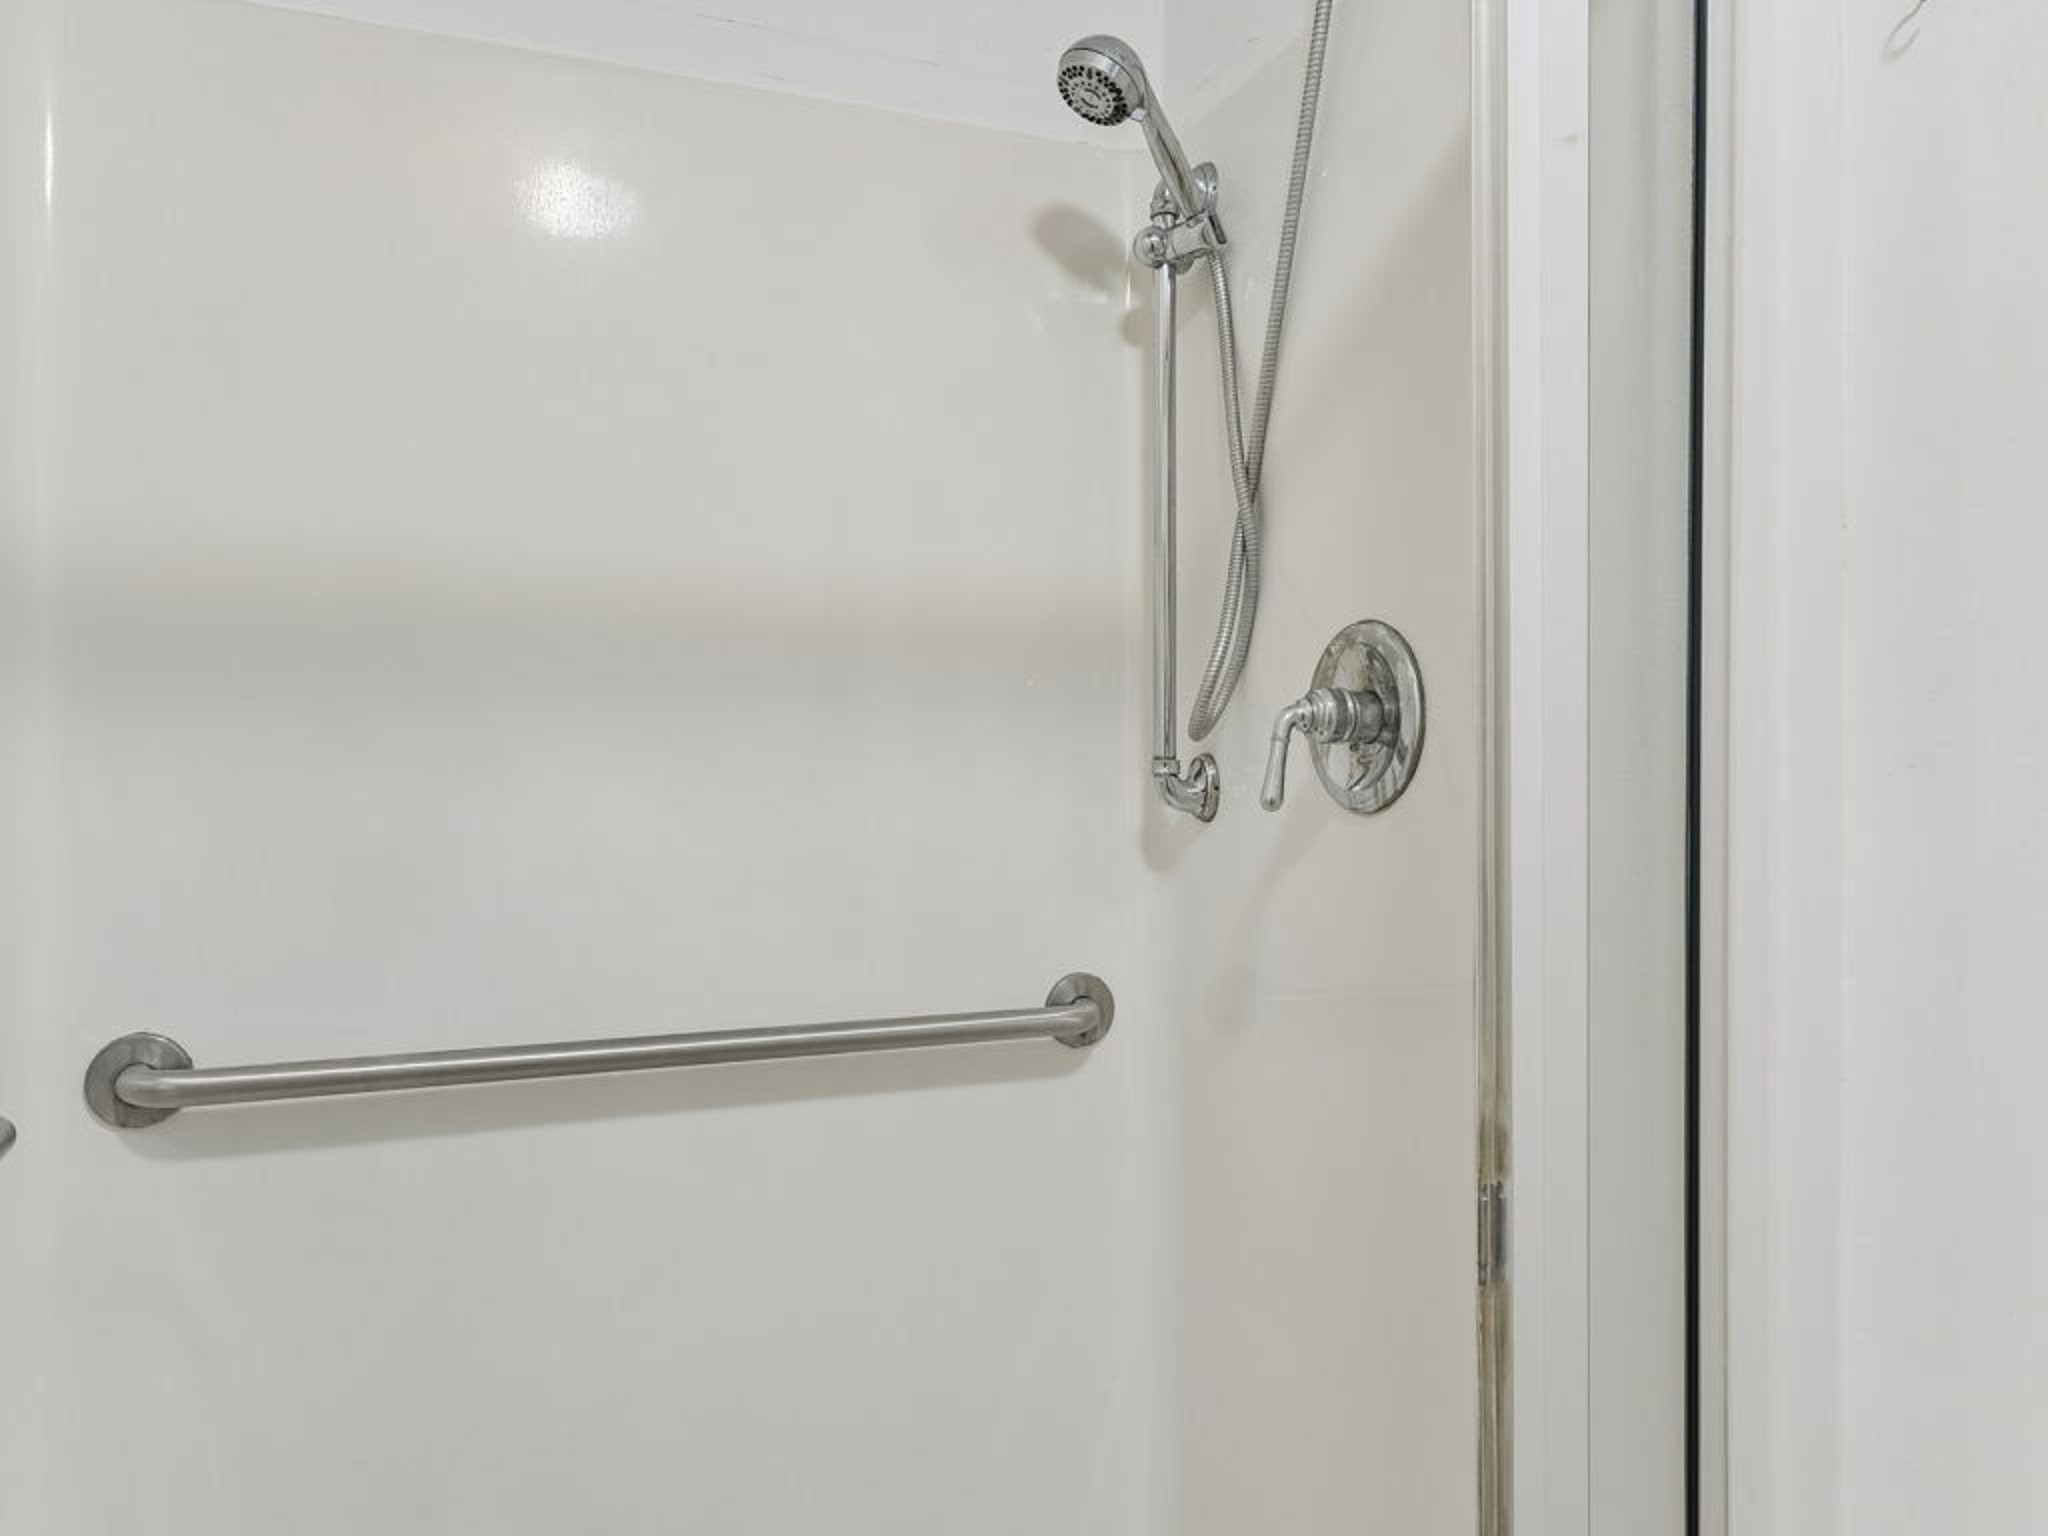
Shower with handheld showerhead, chrome controls, and a horizontal grab bar.
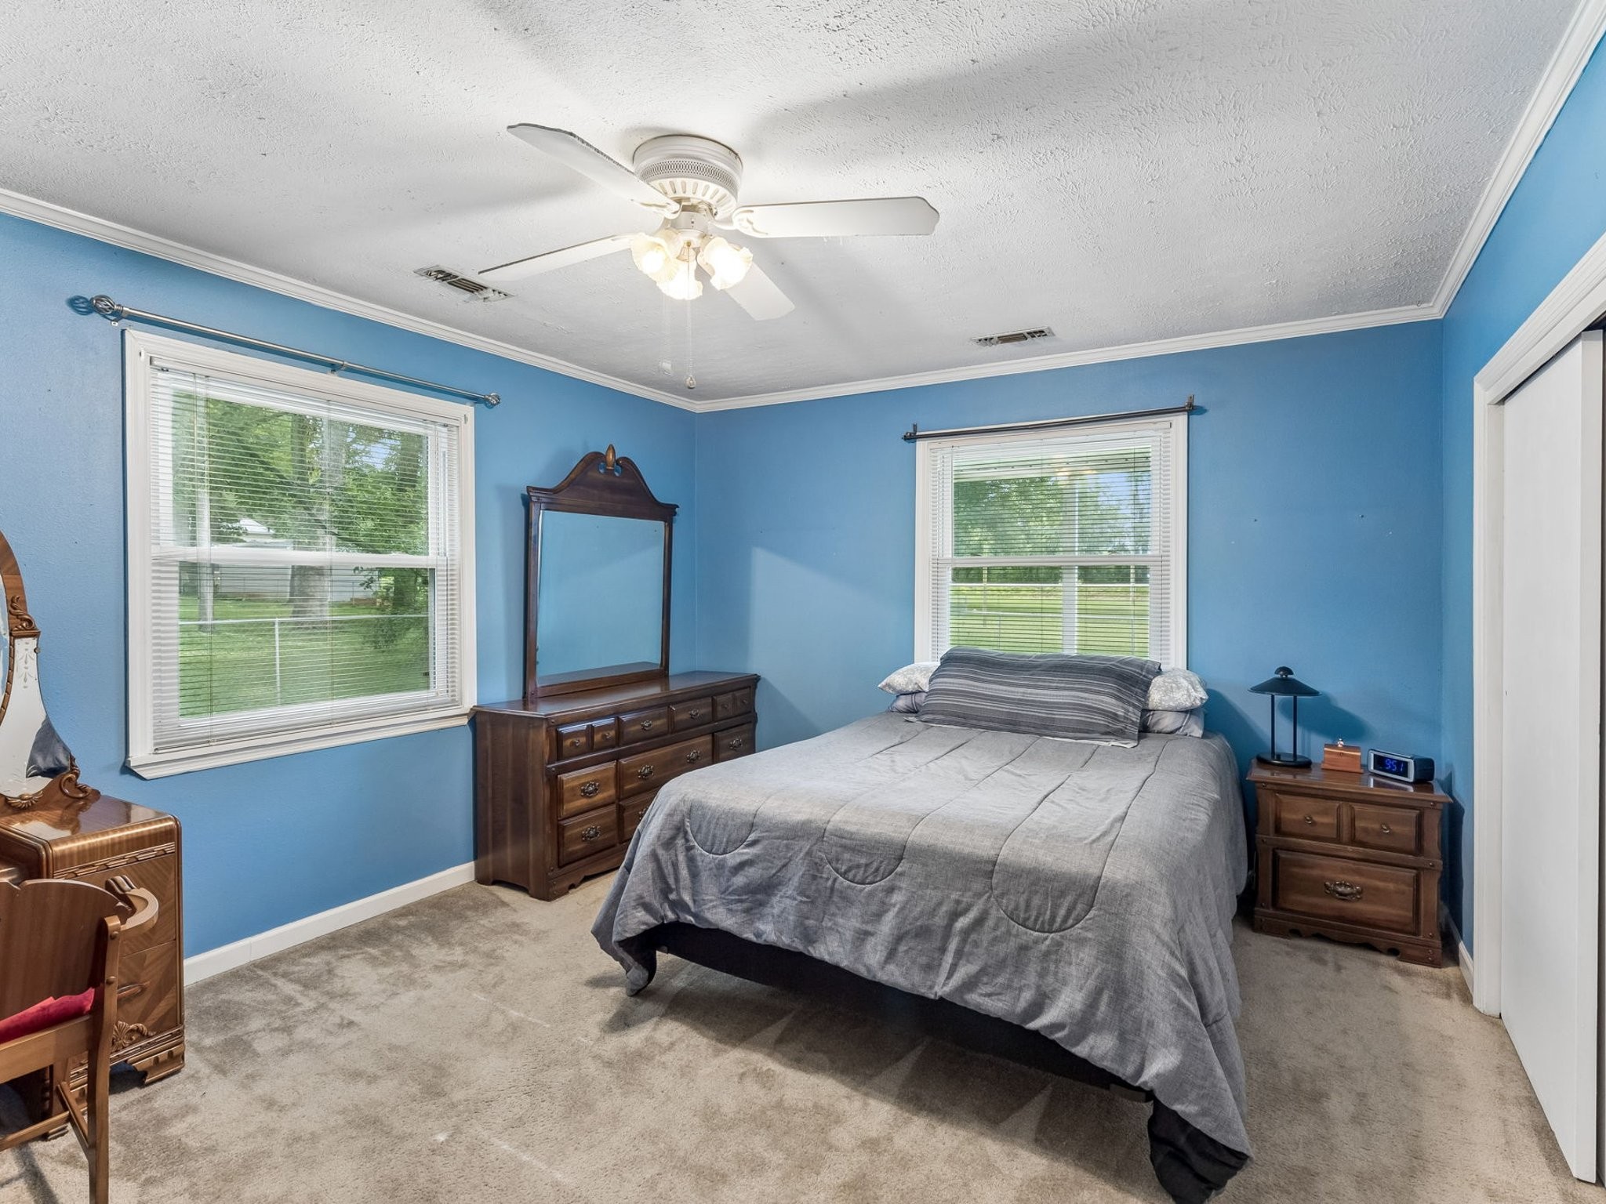
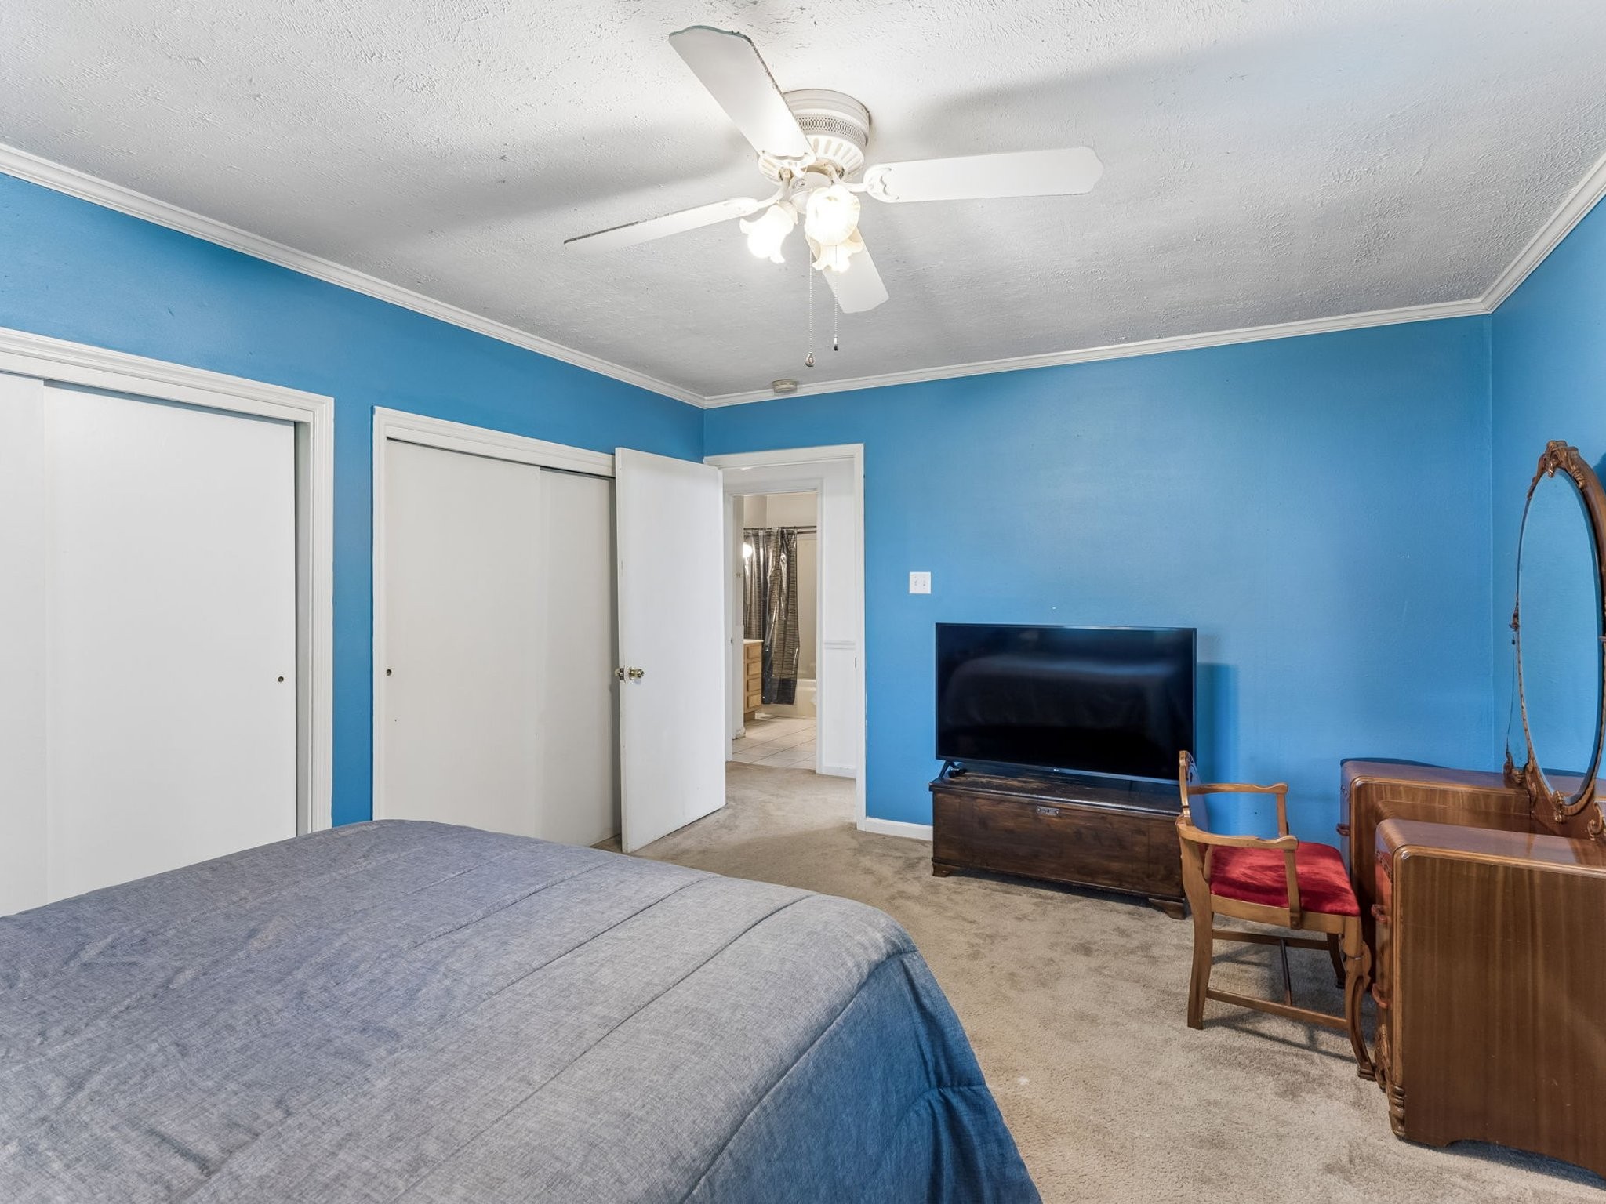
Bedroom with blue walls, a gray-covered bed, dark wood dressers, and two windows.
Bedroom with bright blue walls, gray bedspread, white closets, and wooden furniture.
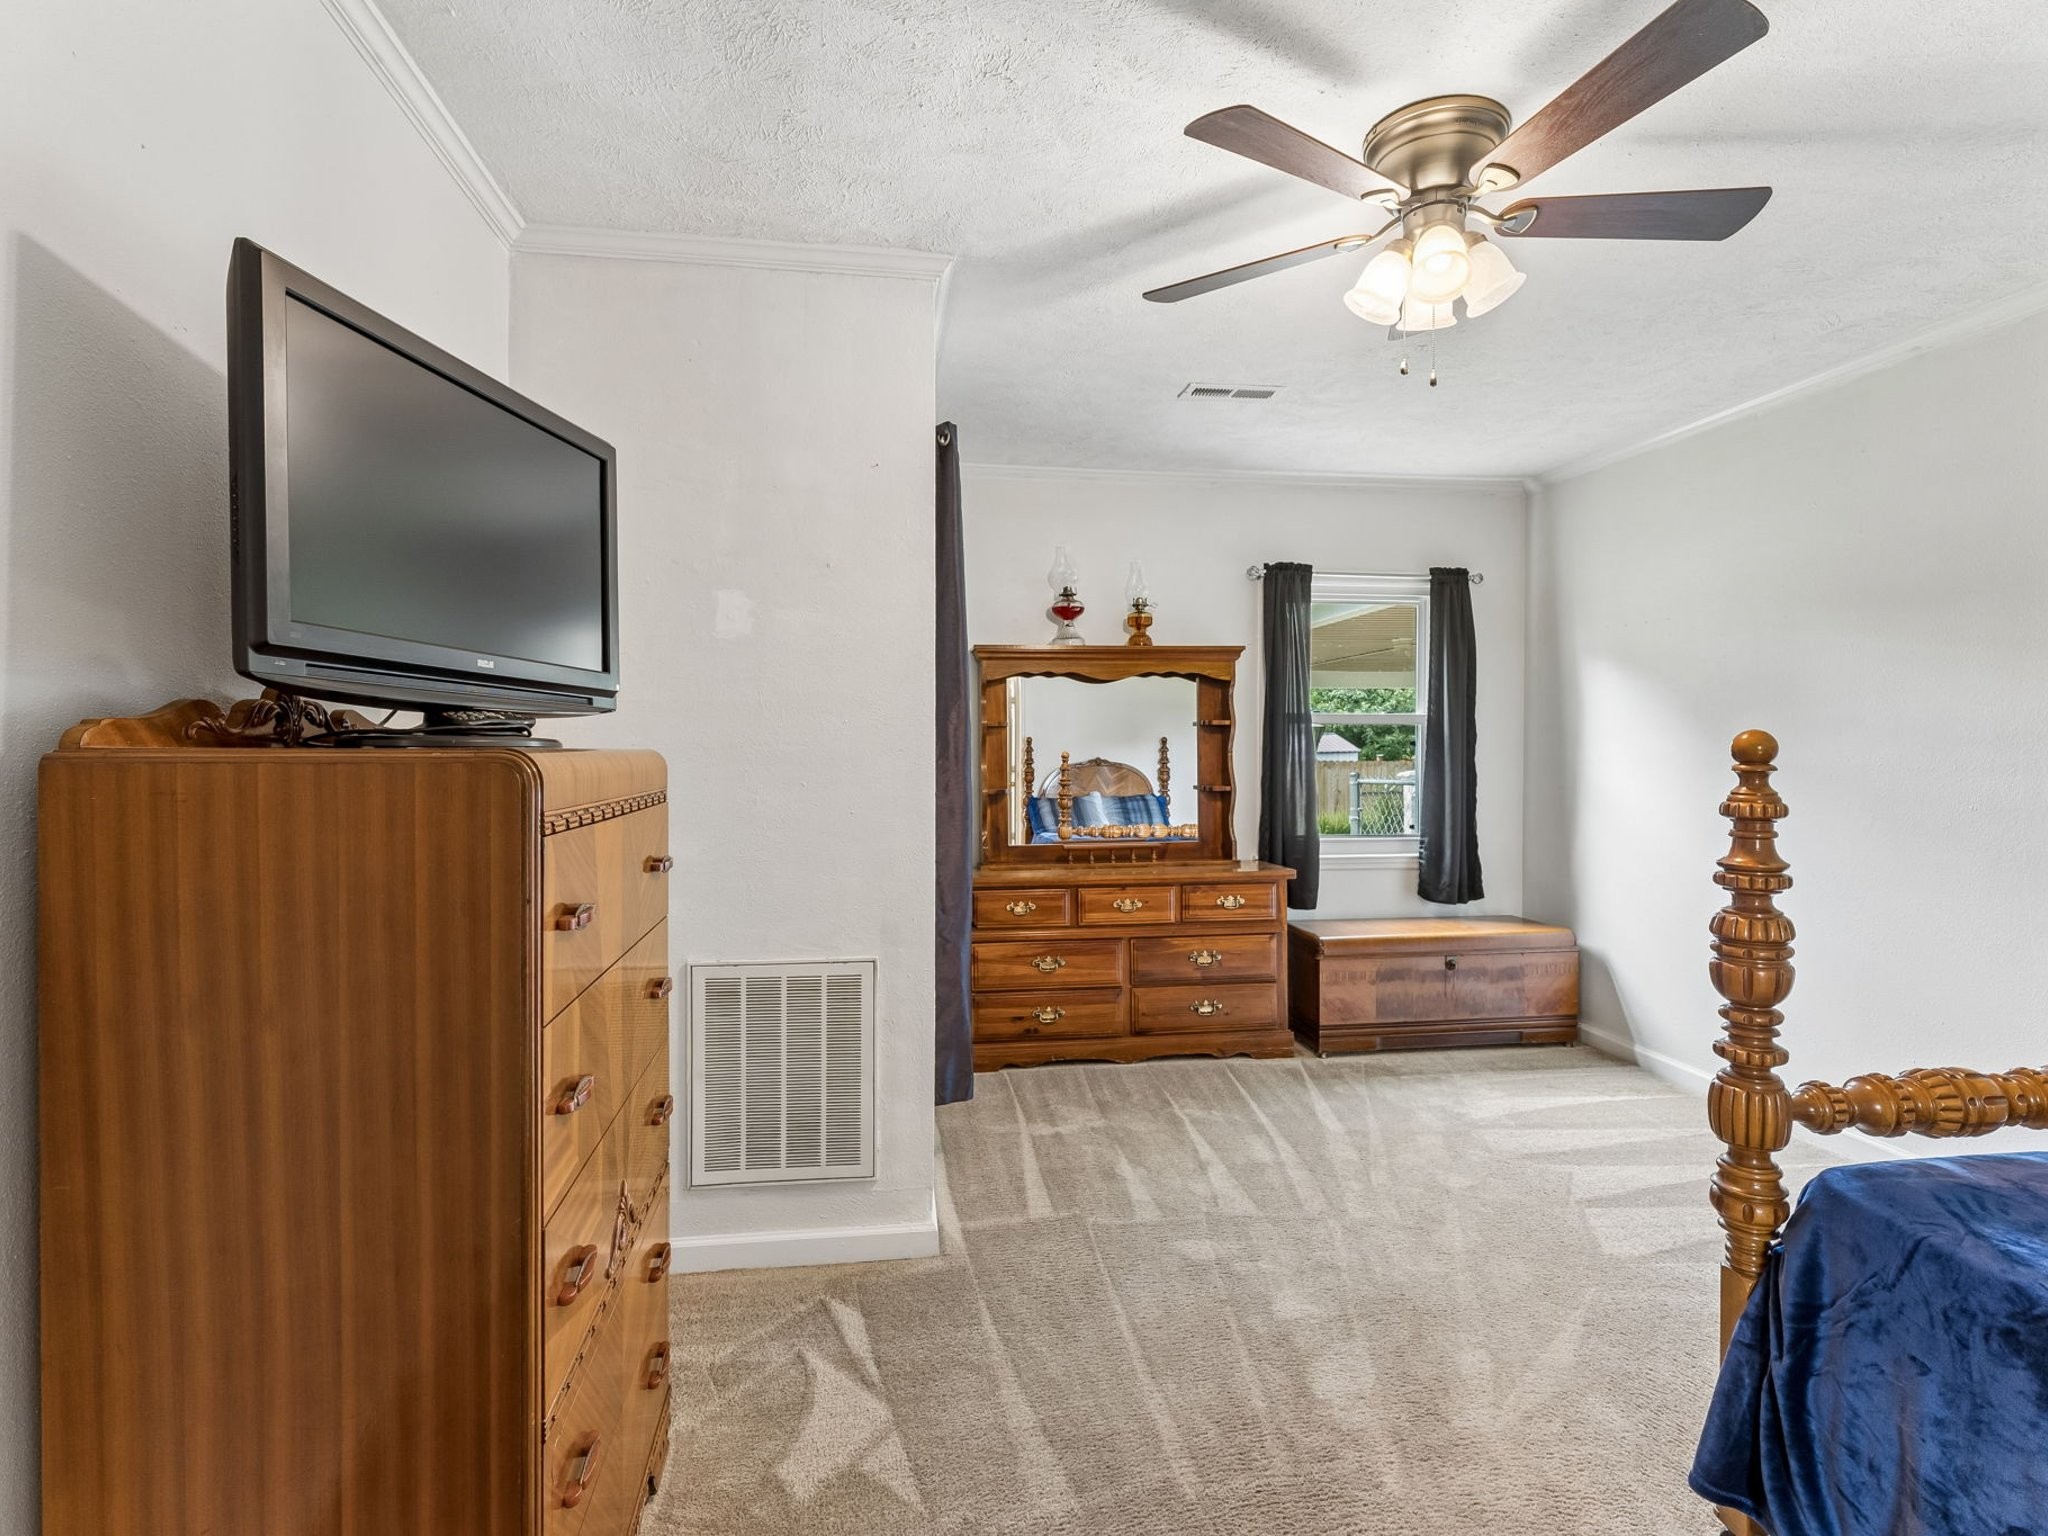
Furnished bedroom with beige carpet, wooden dressers, a ceiling fan, and part of a blue-covered bed.
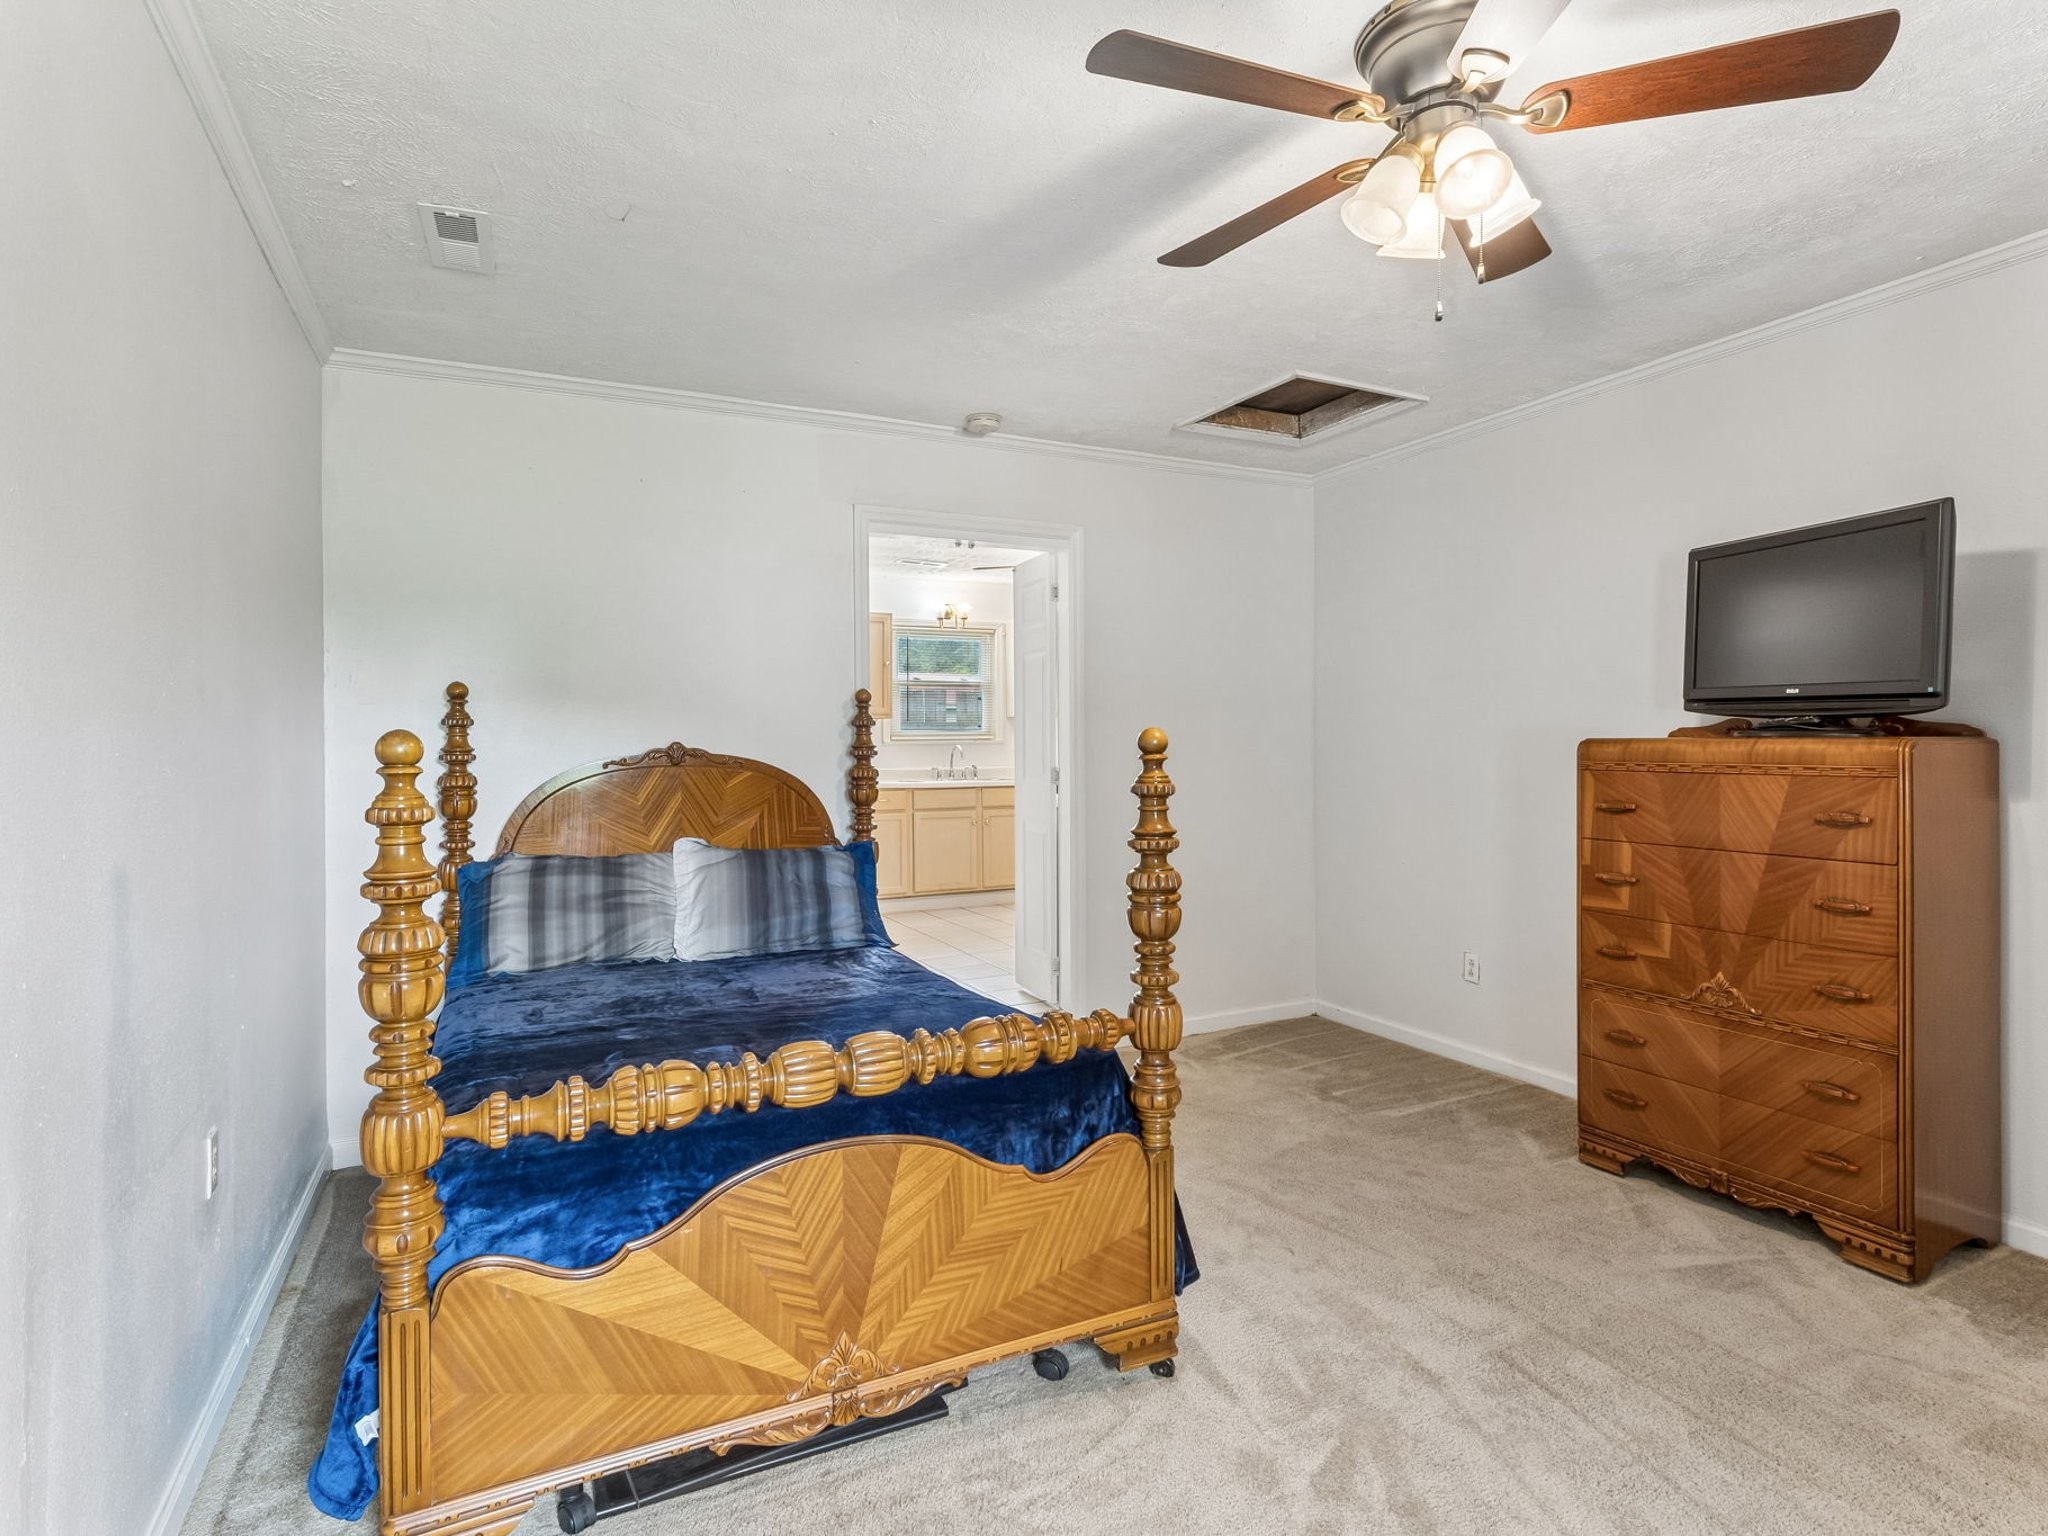
Bedroom with an ornate wooden four-poster bed, blue bedding, and a dresser topped by a television.
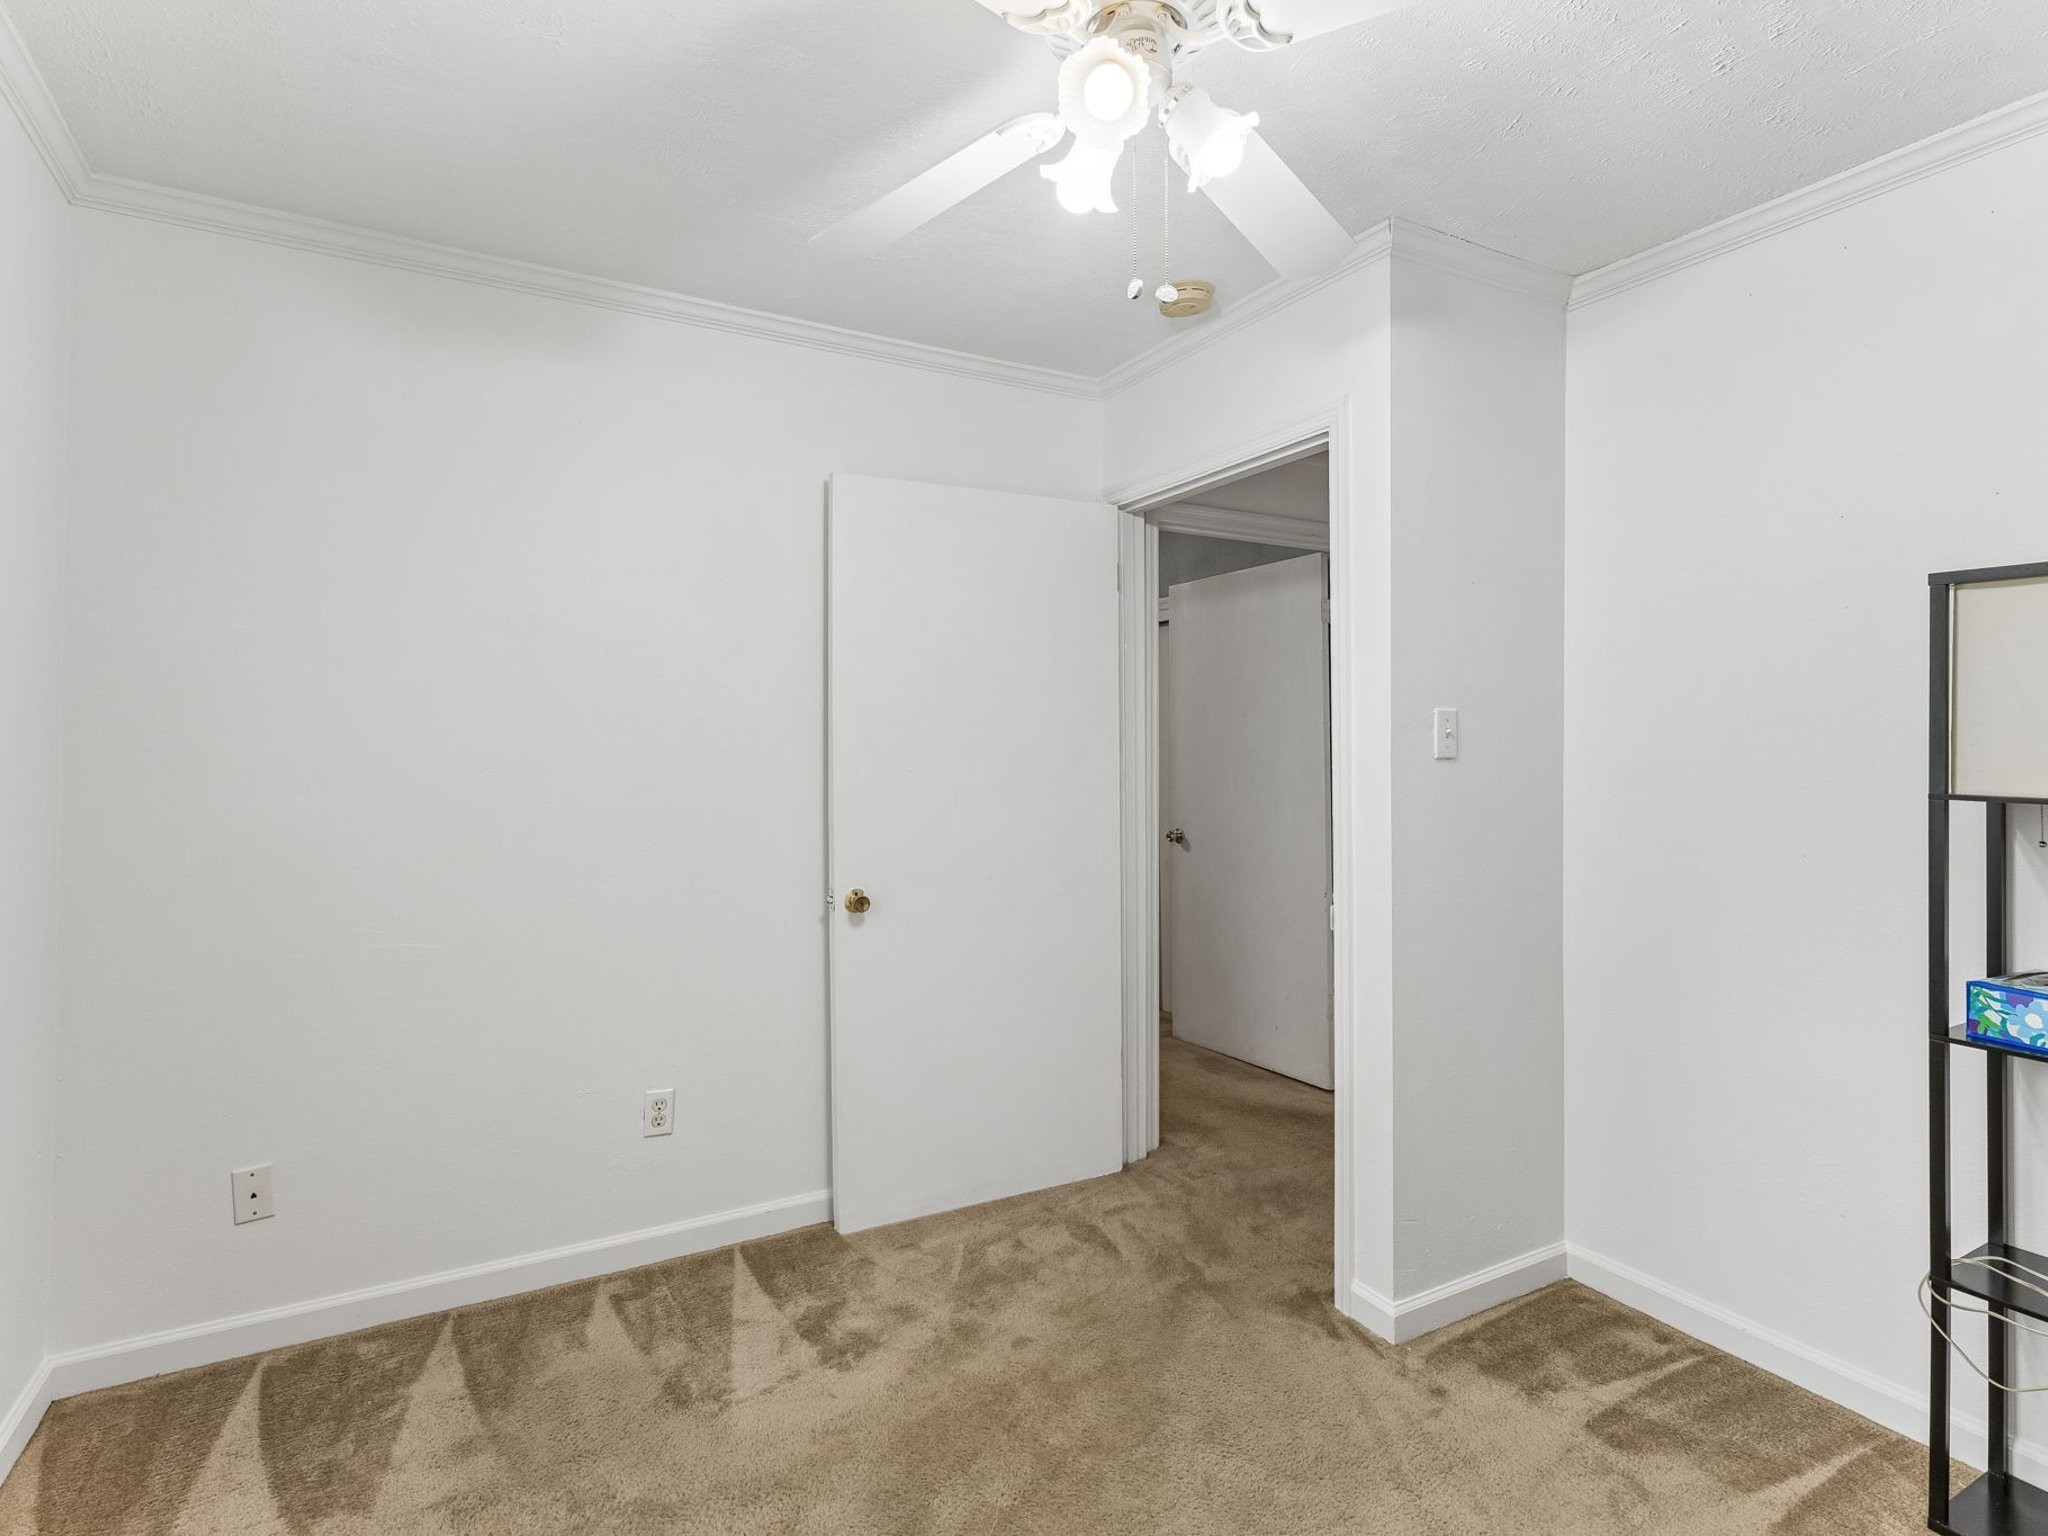
Empty bedroom with beige carpet, a ceiling fan, and an open doorway.
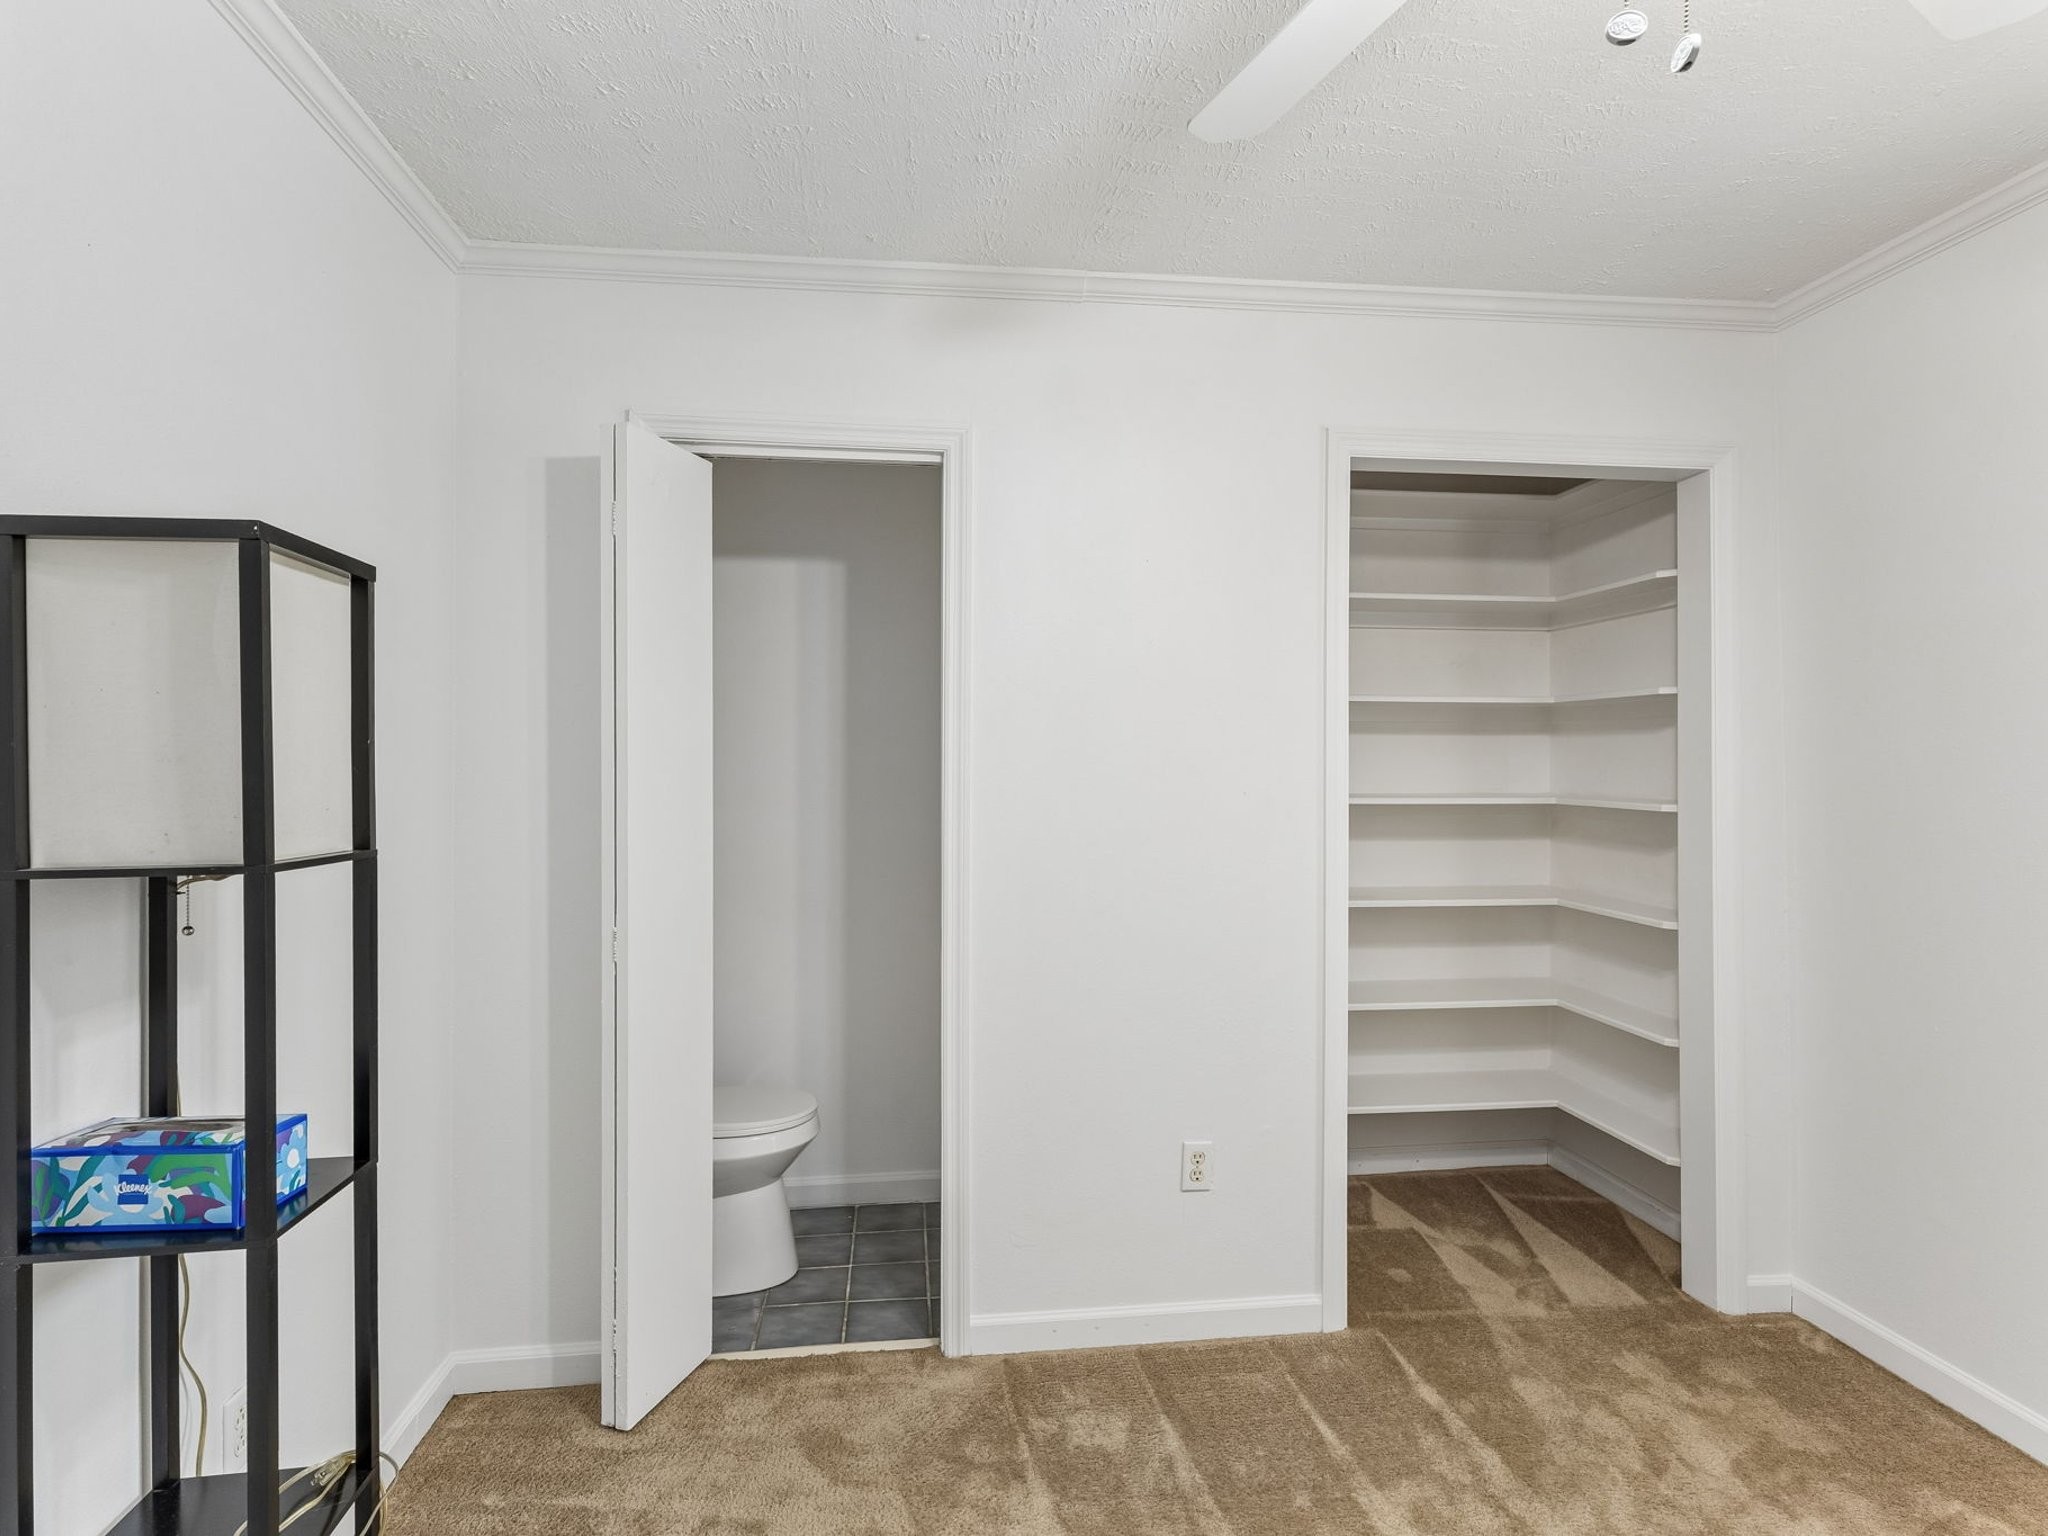
Carpeted room with a white wraparound-shelf closet and an open doorway to a bathroom.
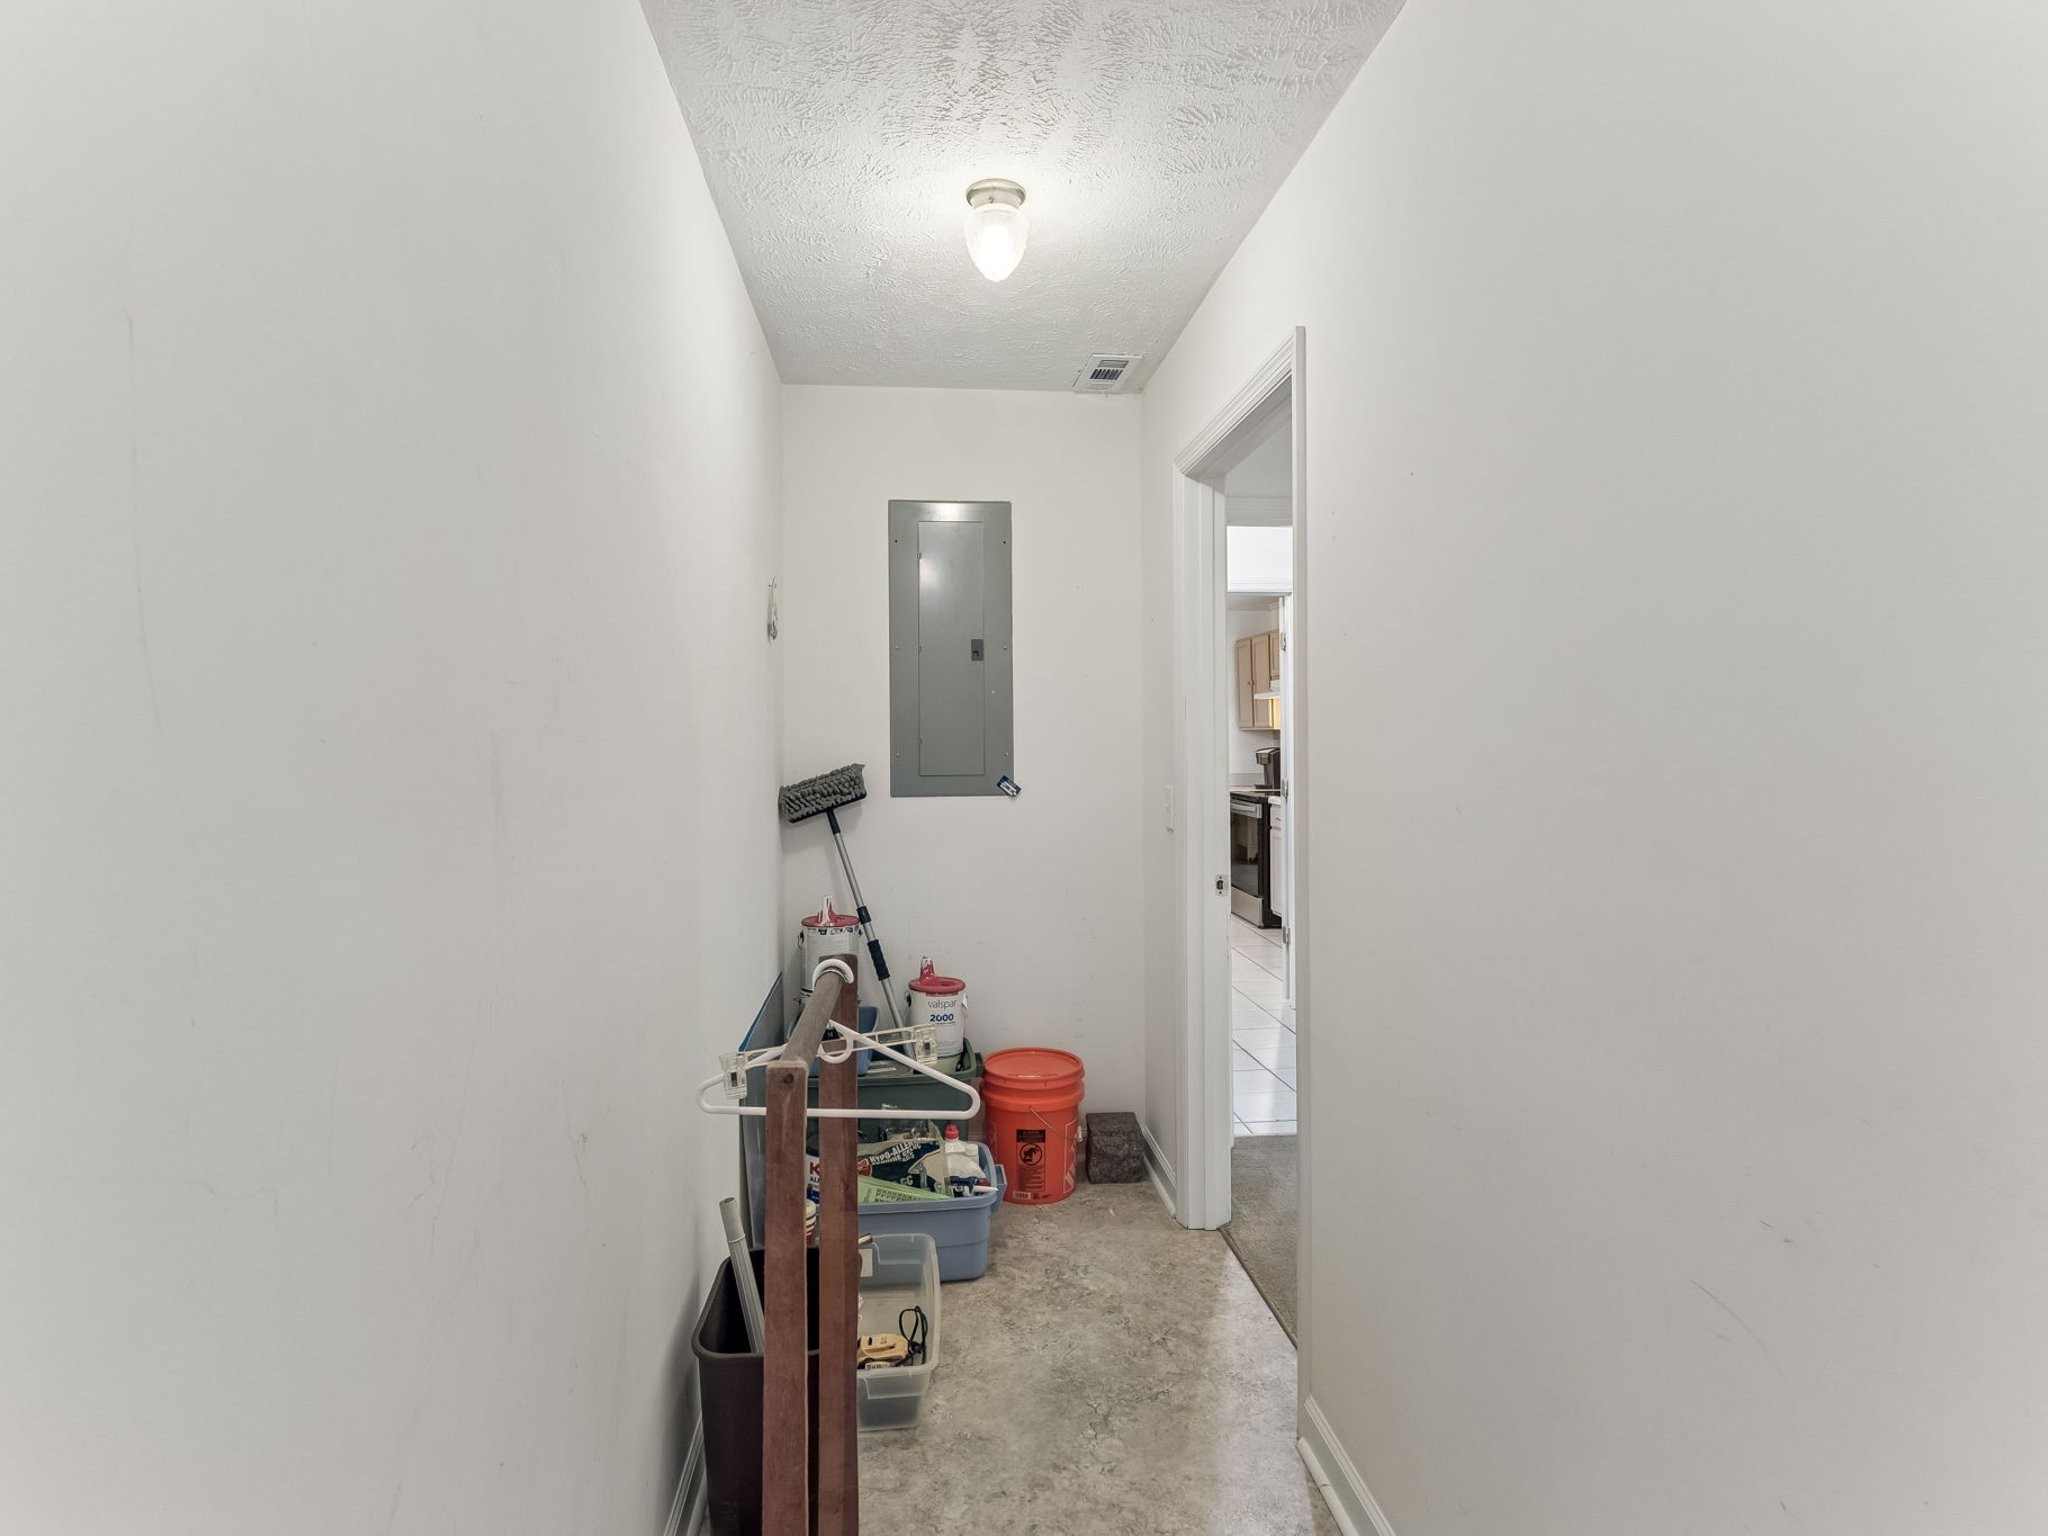
Narrow storage hallway with cleaning supplies, an electrical panel, and a doorway to the kitchen.
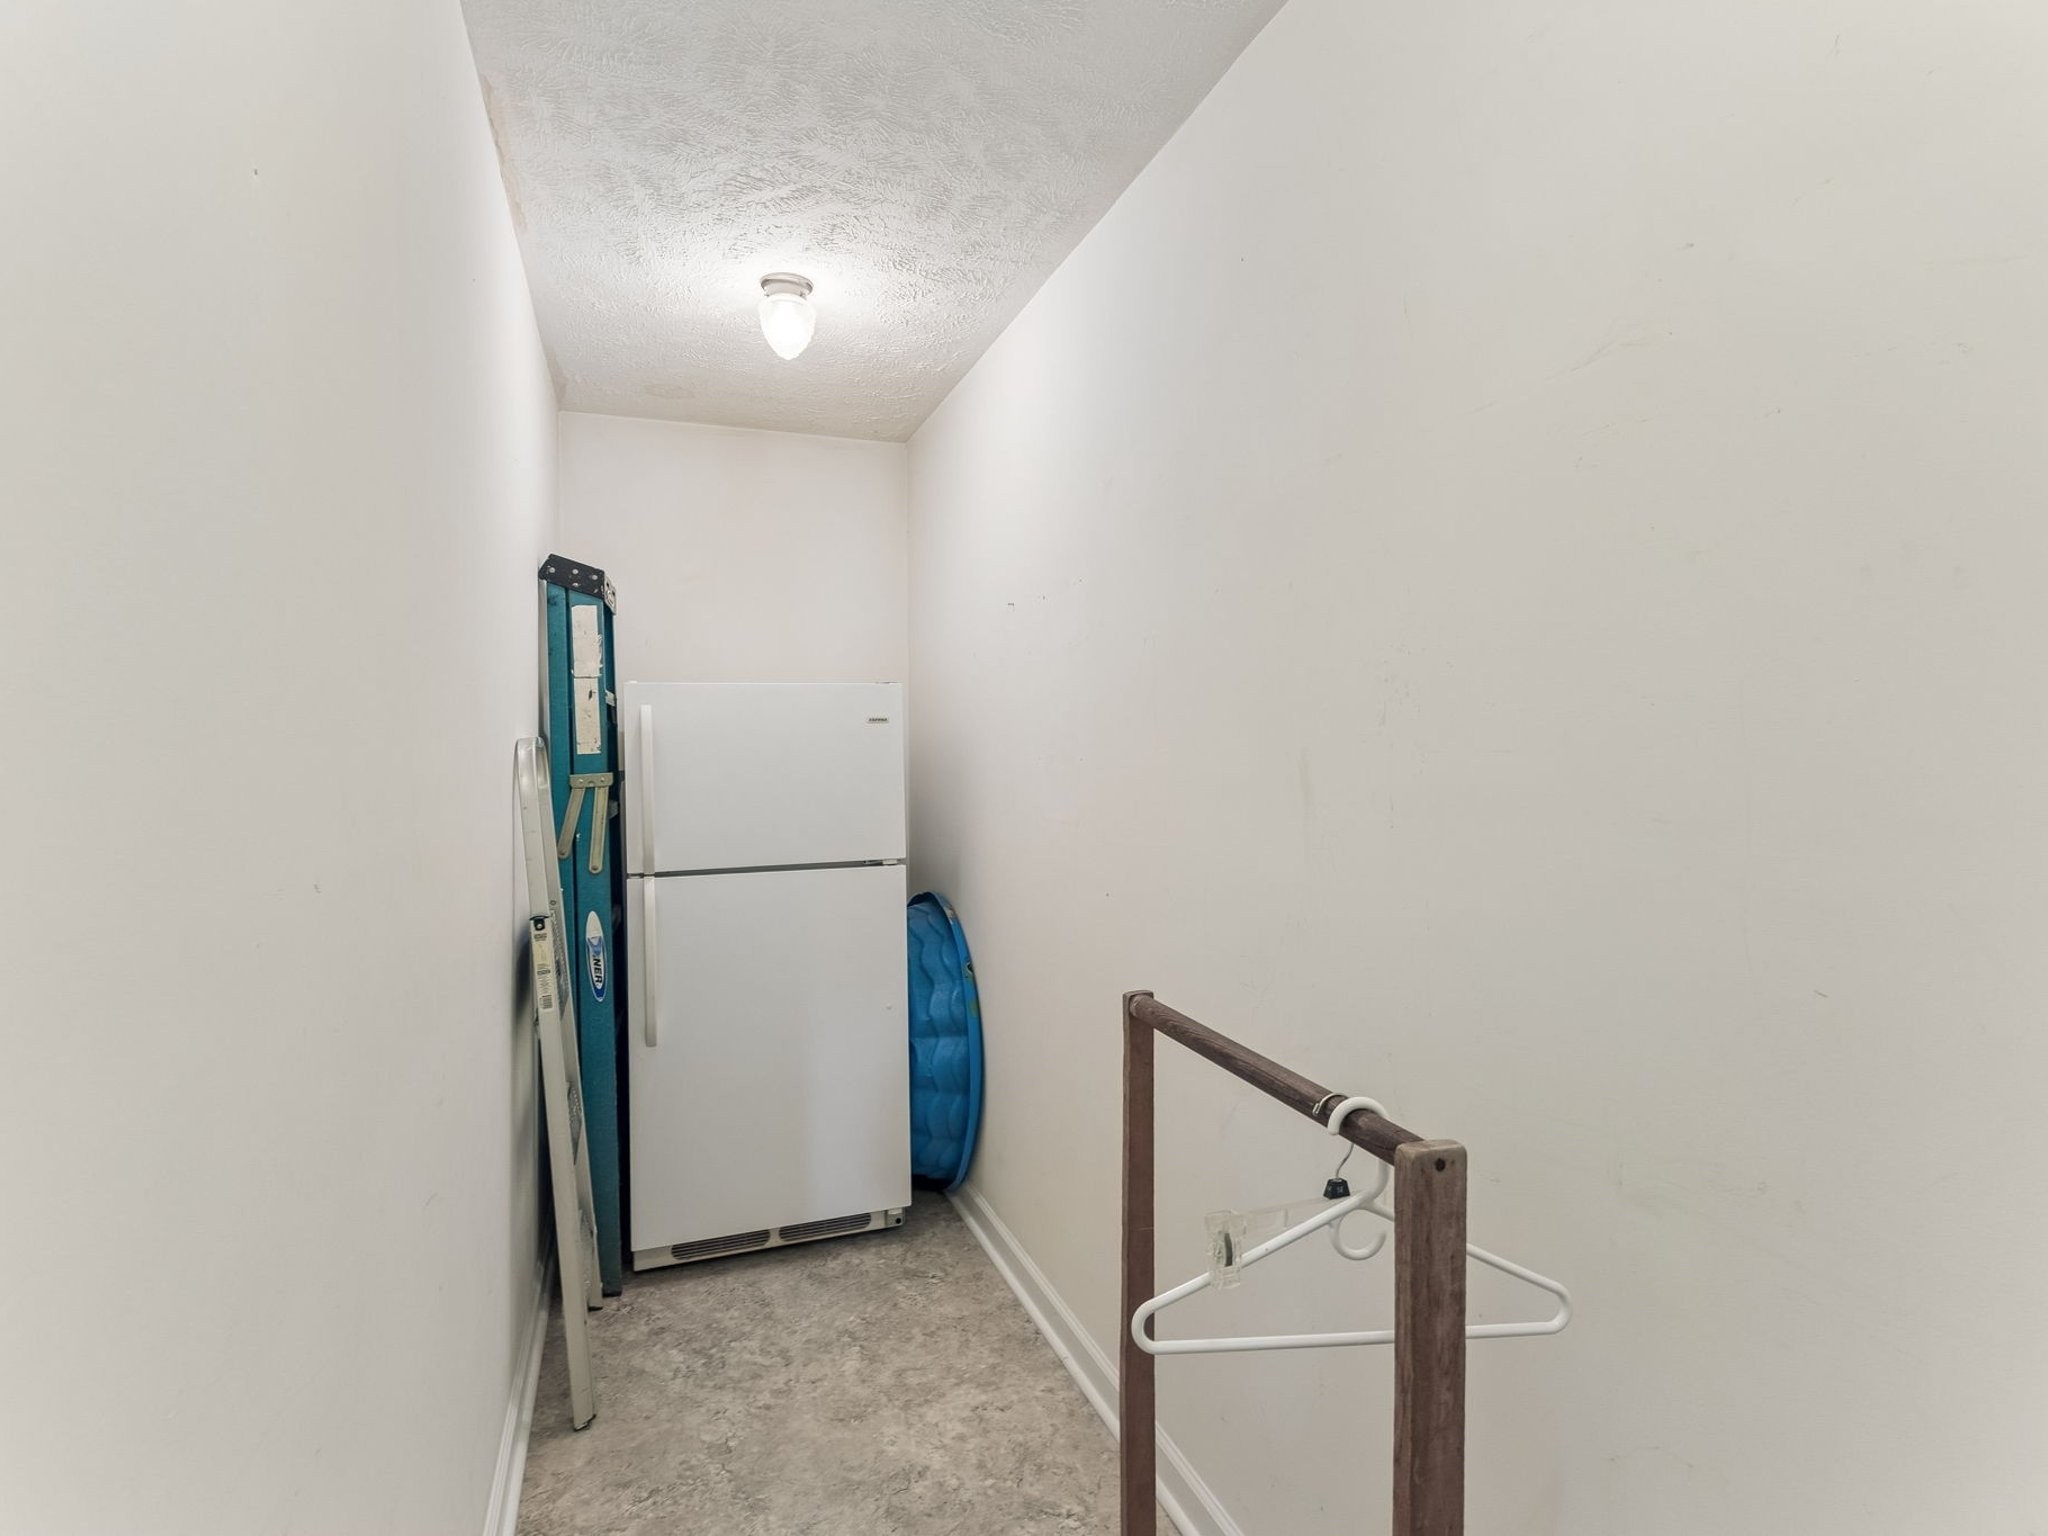
Narrow storage area with a refrigerator, ladders, and a hanger on a wooden rail.
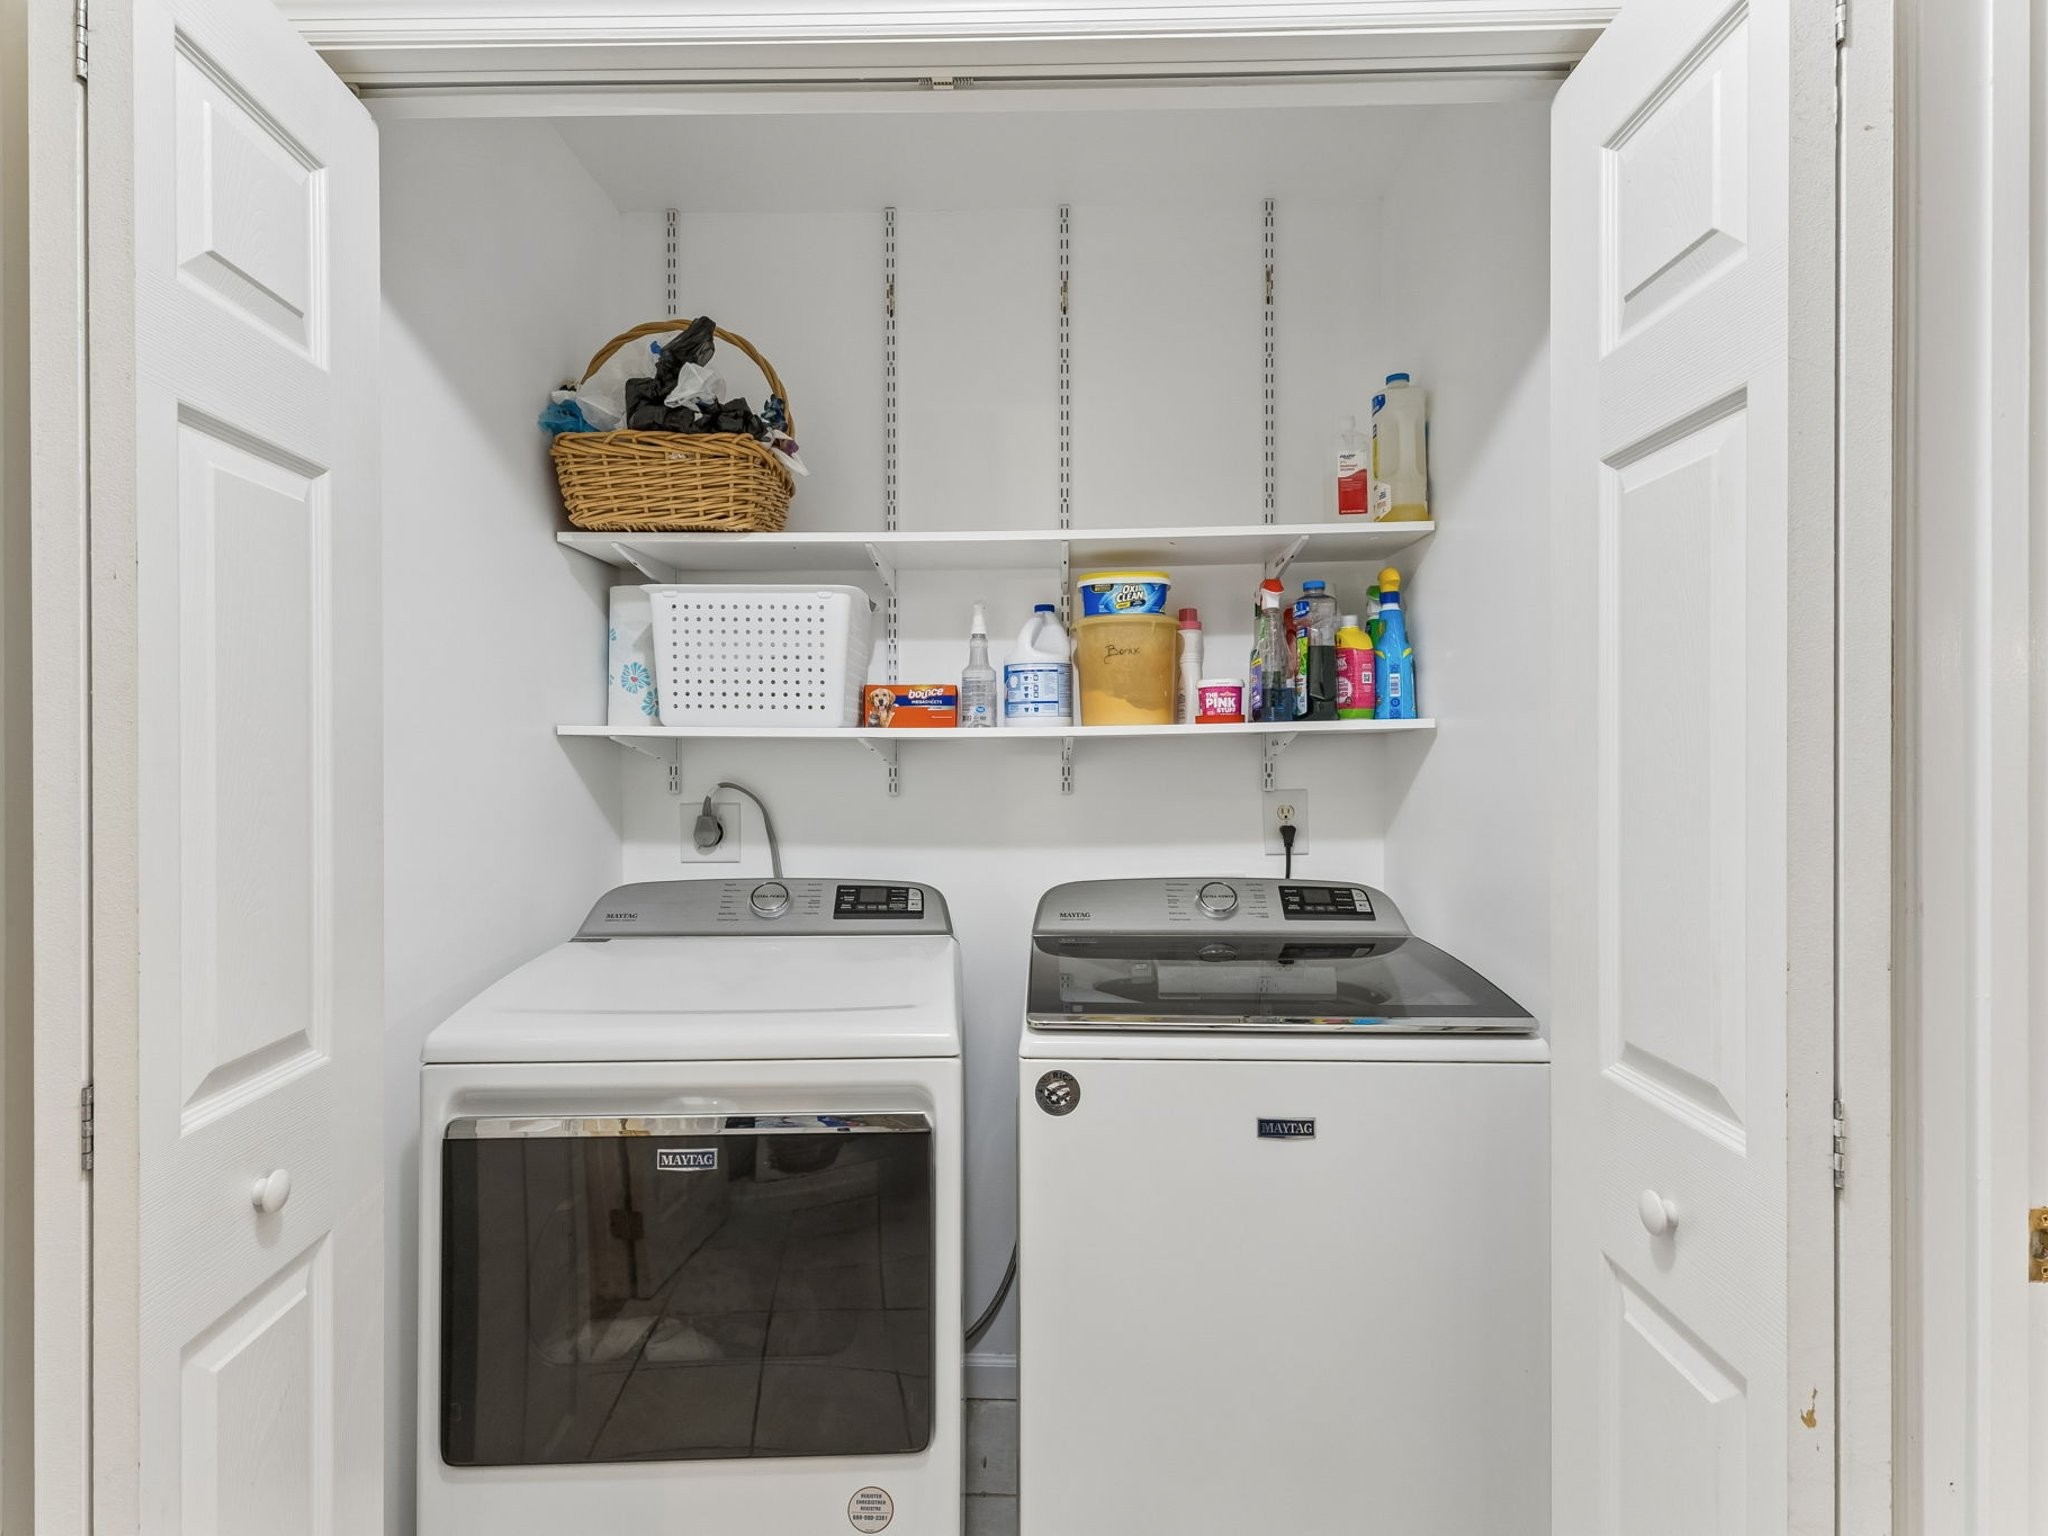
Laundry room with a Maytag washer and dryer beneath shelves stocked with baskets and cleaning supplies.
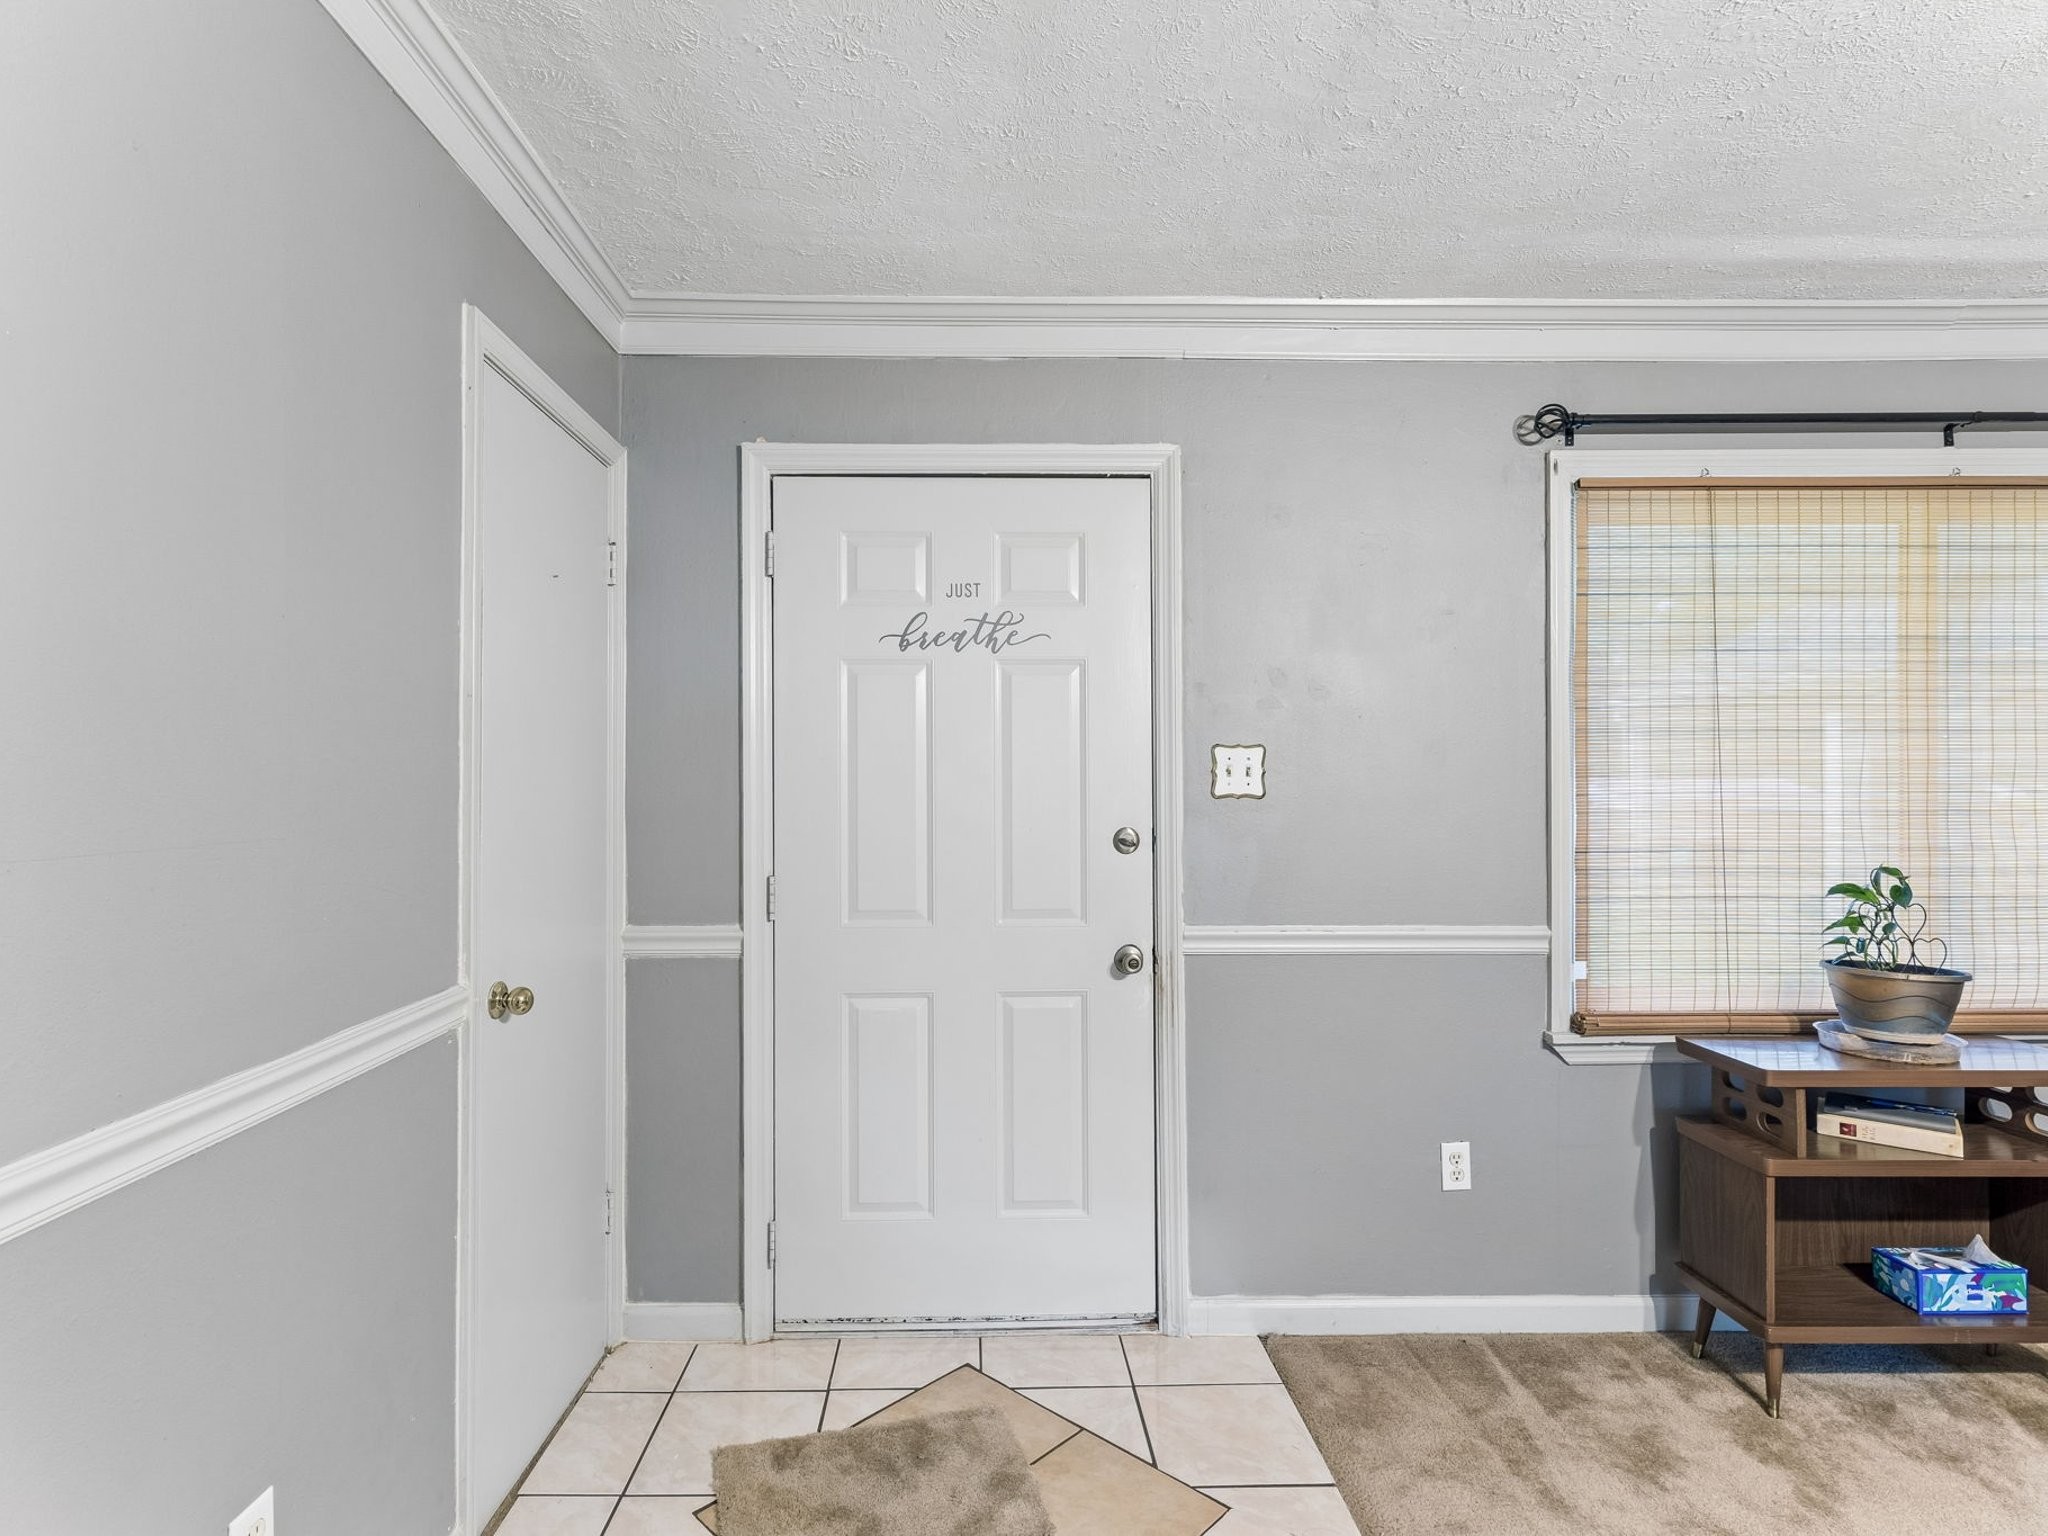
Entryway with a white paneled front door, gray walls, tiled floor, and a window with bamboo blinds.
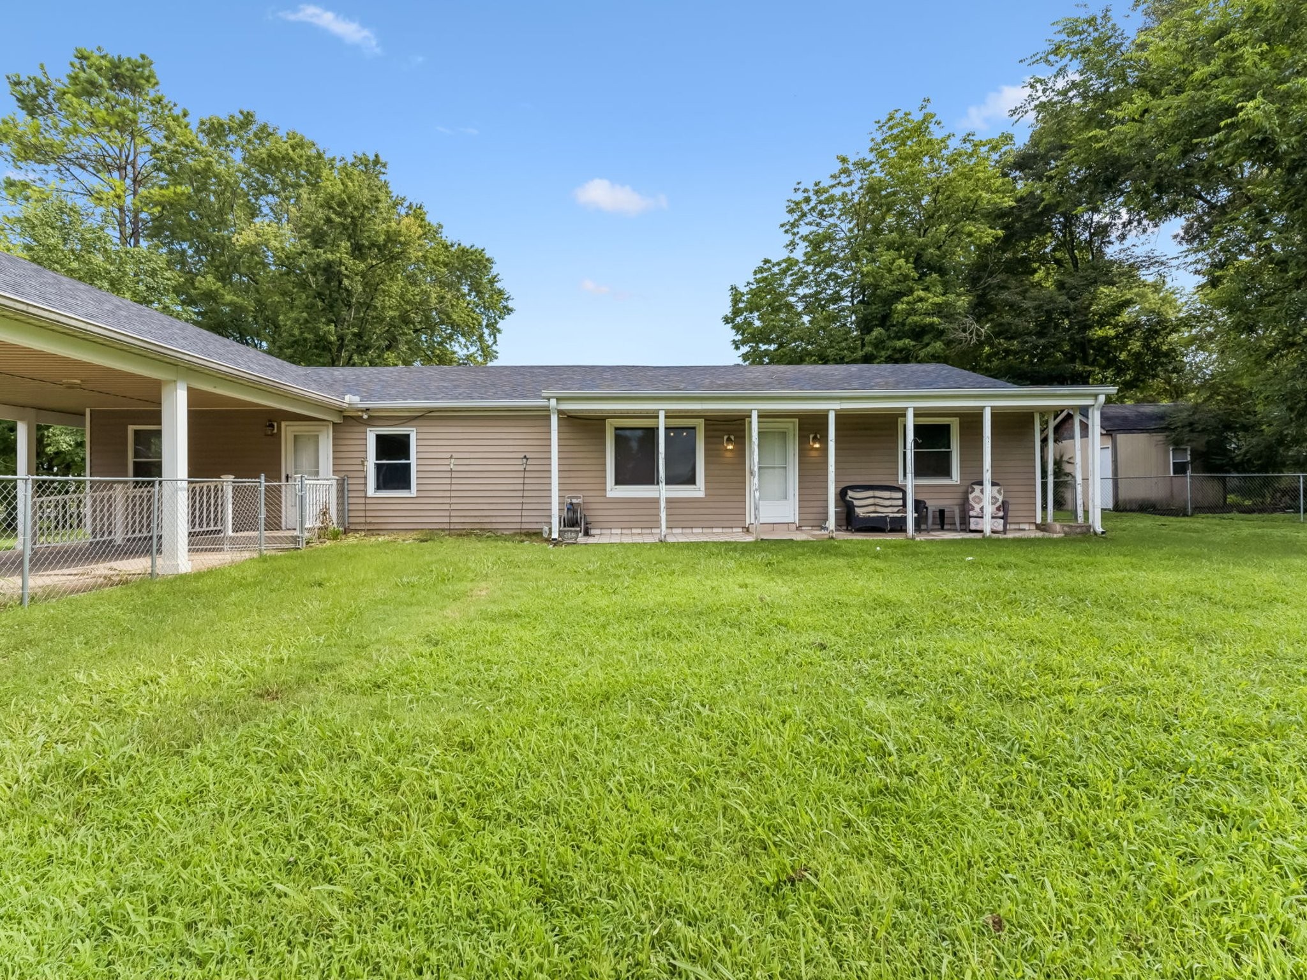
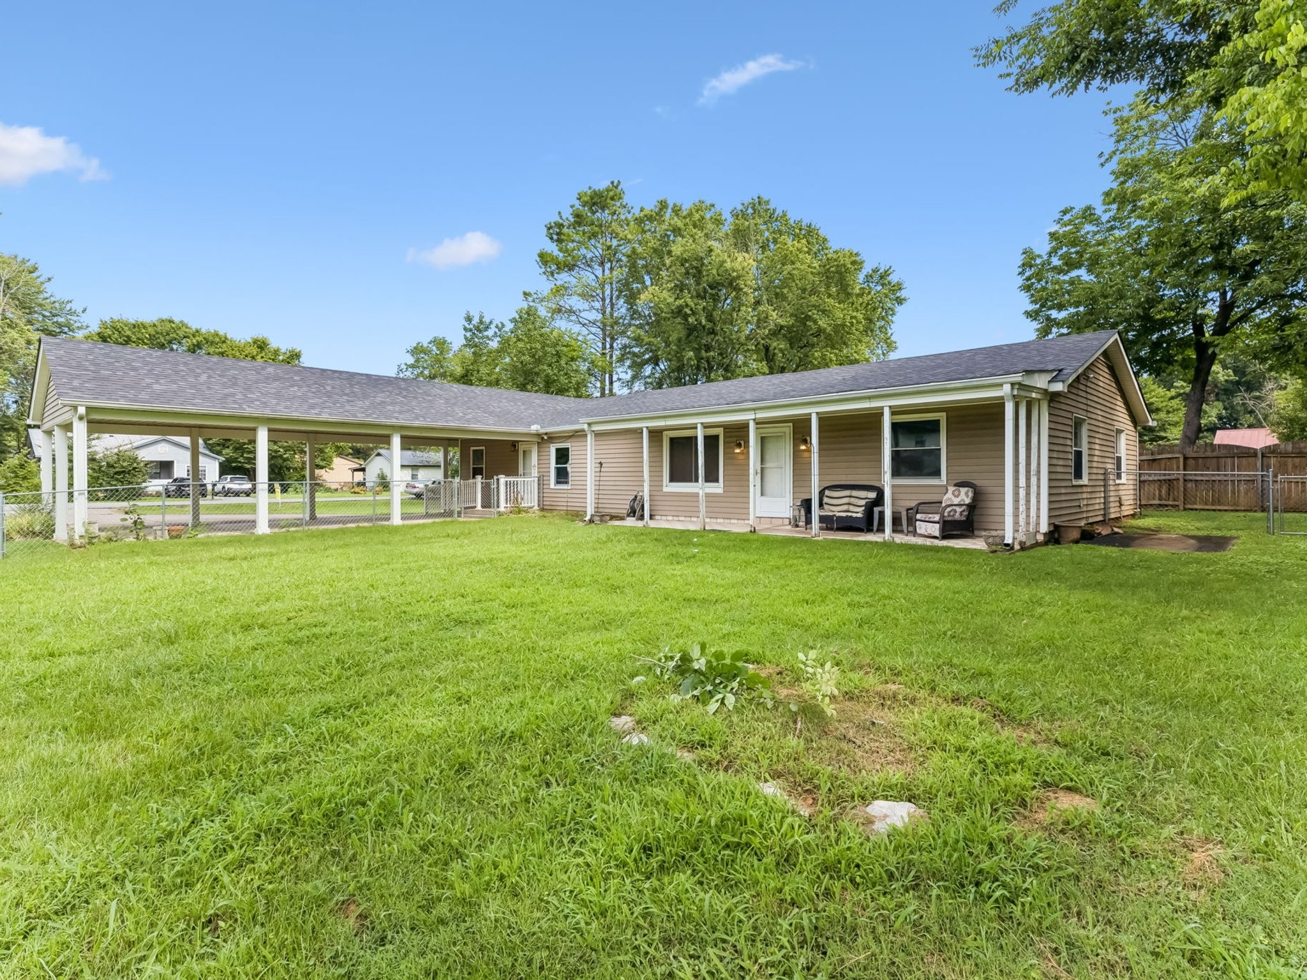
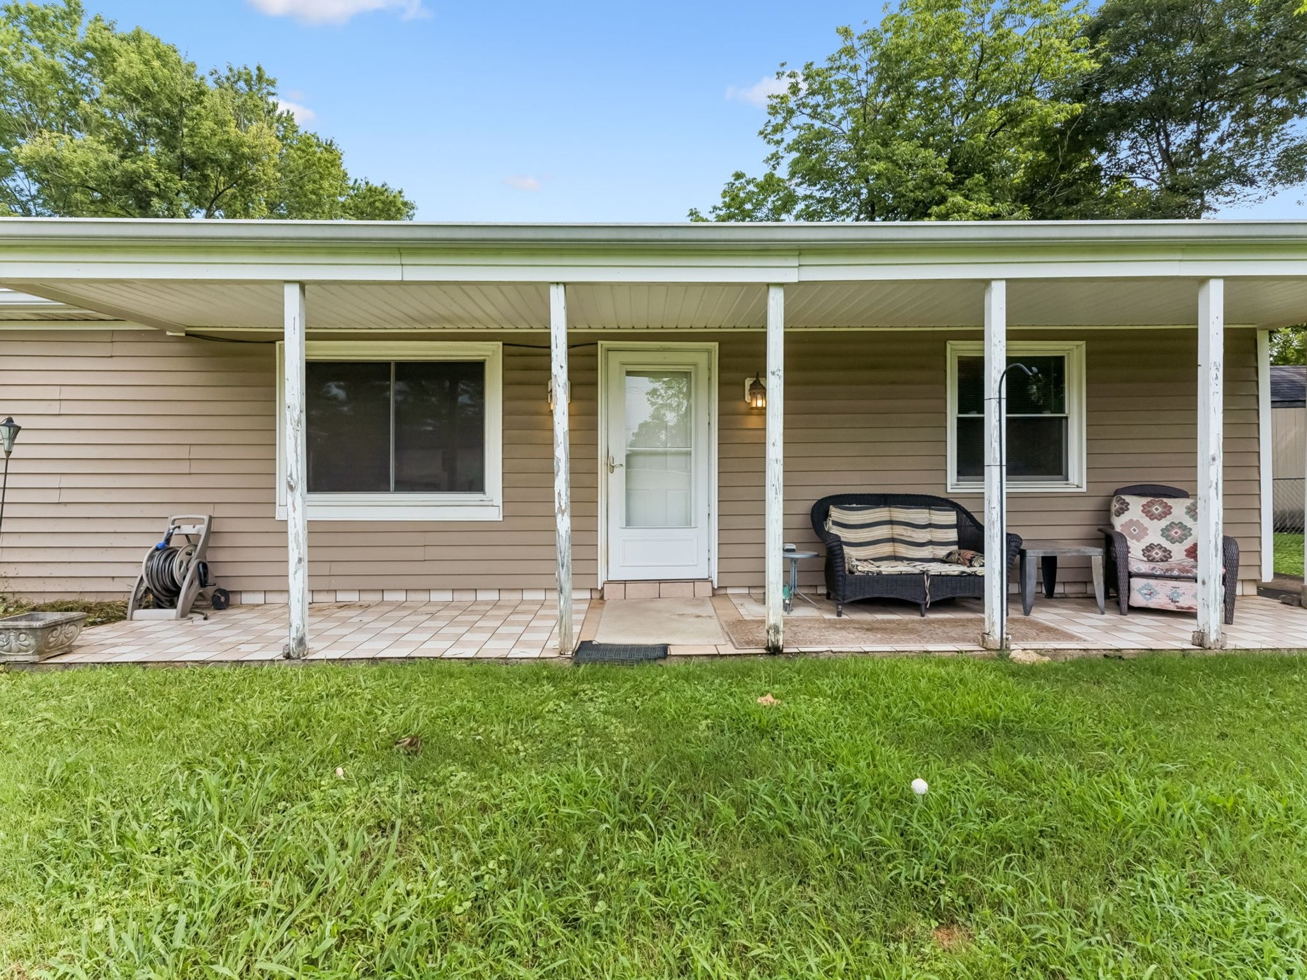
Rear of a tan single-story house with a covered porch and carport, facing a fenced grassy yard.
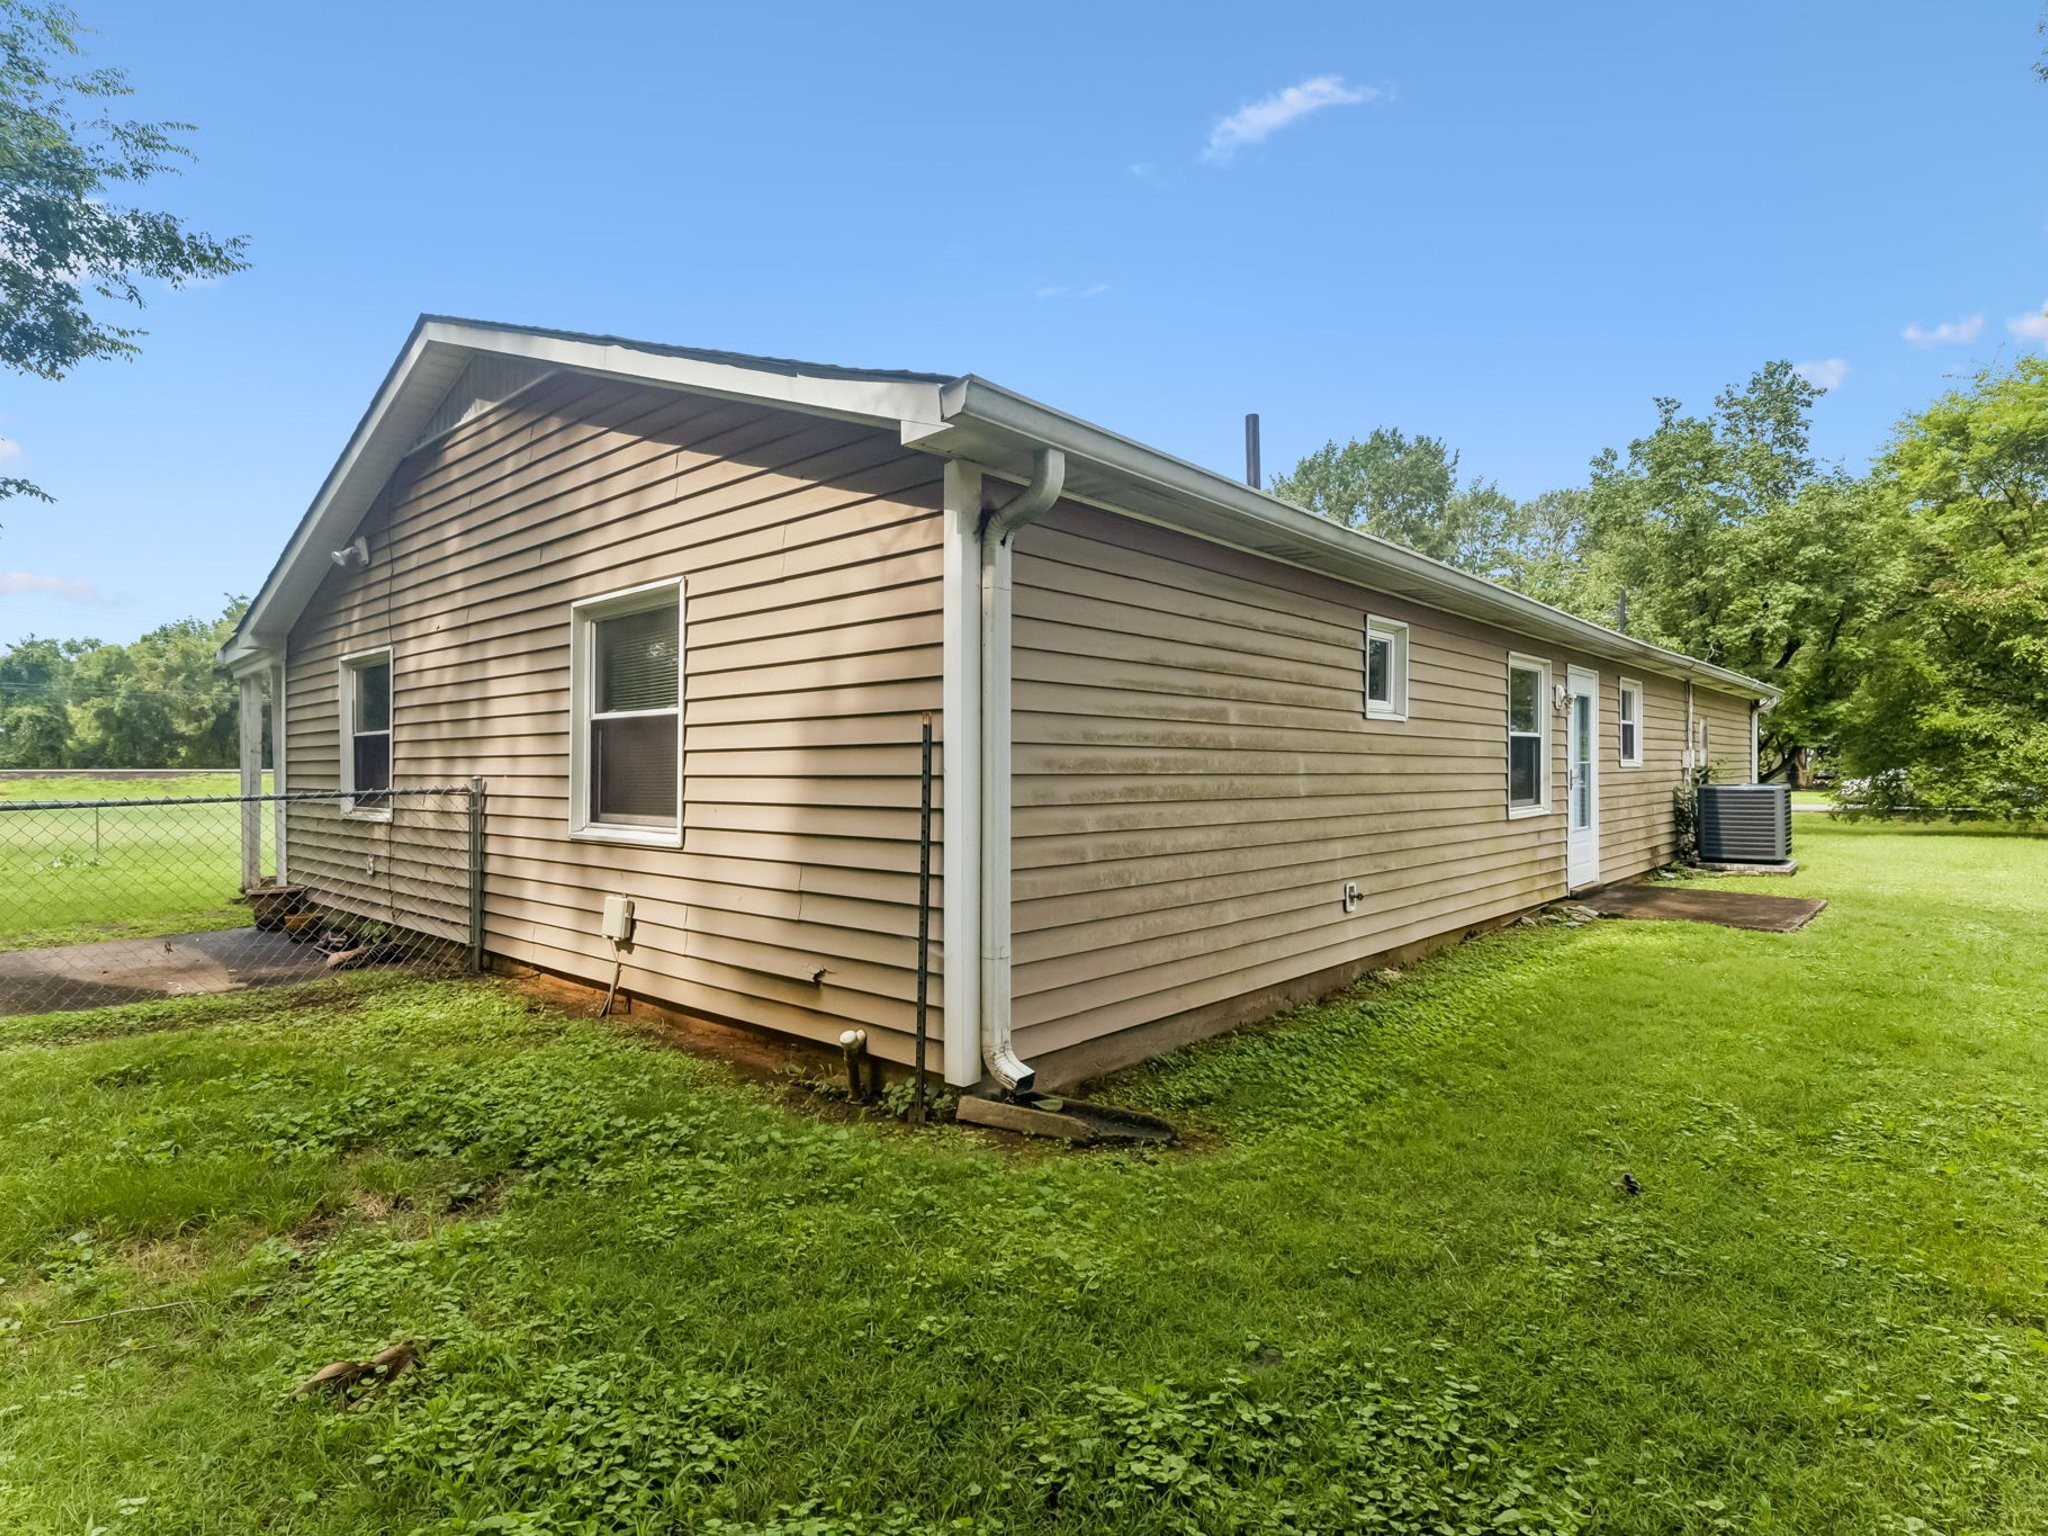
Single-story tan-sided house beside a green lawn, with a chain-link fence and outdoor air-conditioning unit.
Tan single-story home with a long covered patio and broad green lawn.
Rear of a tan-sided home with a long covered patio, tiled floor, wicker seating, and a green lawn.
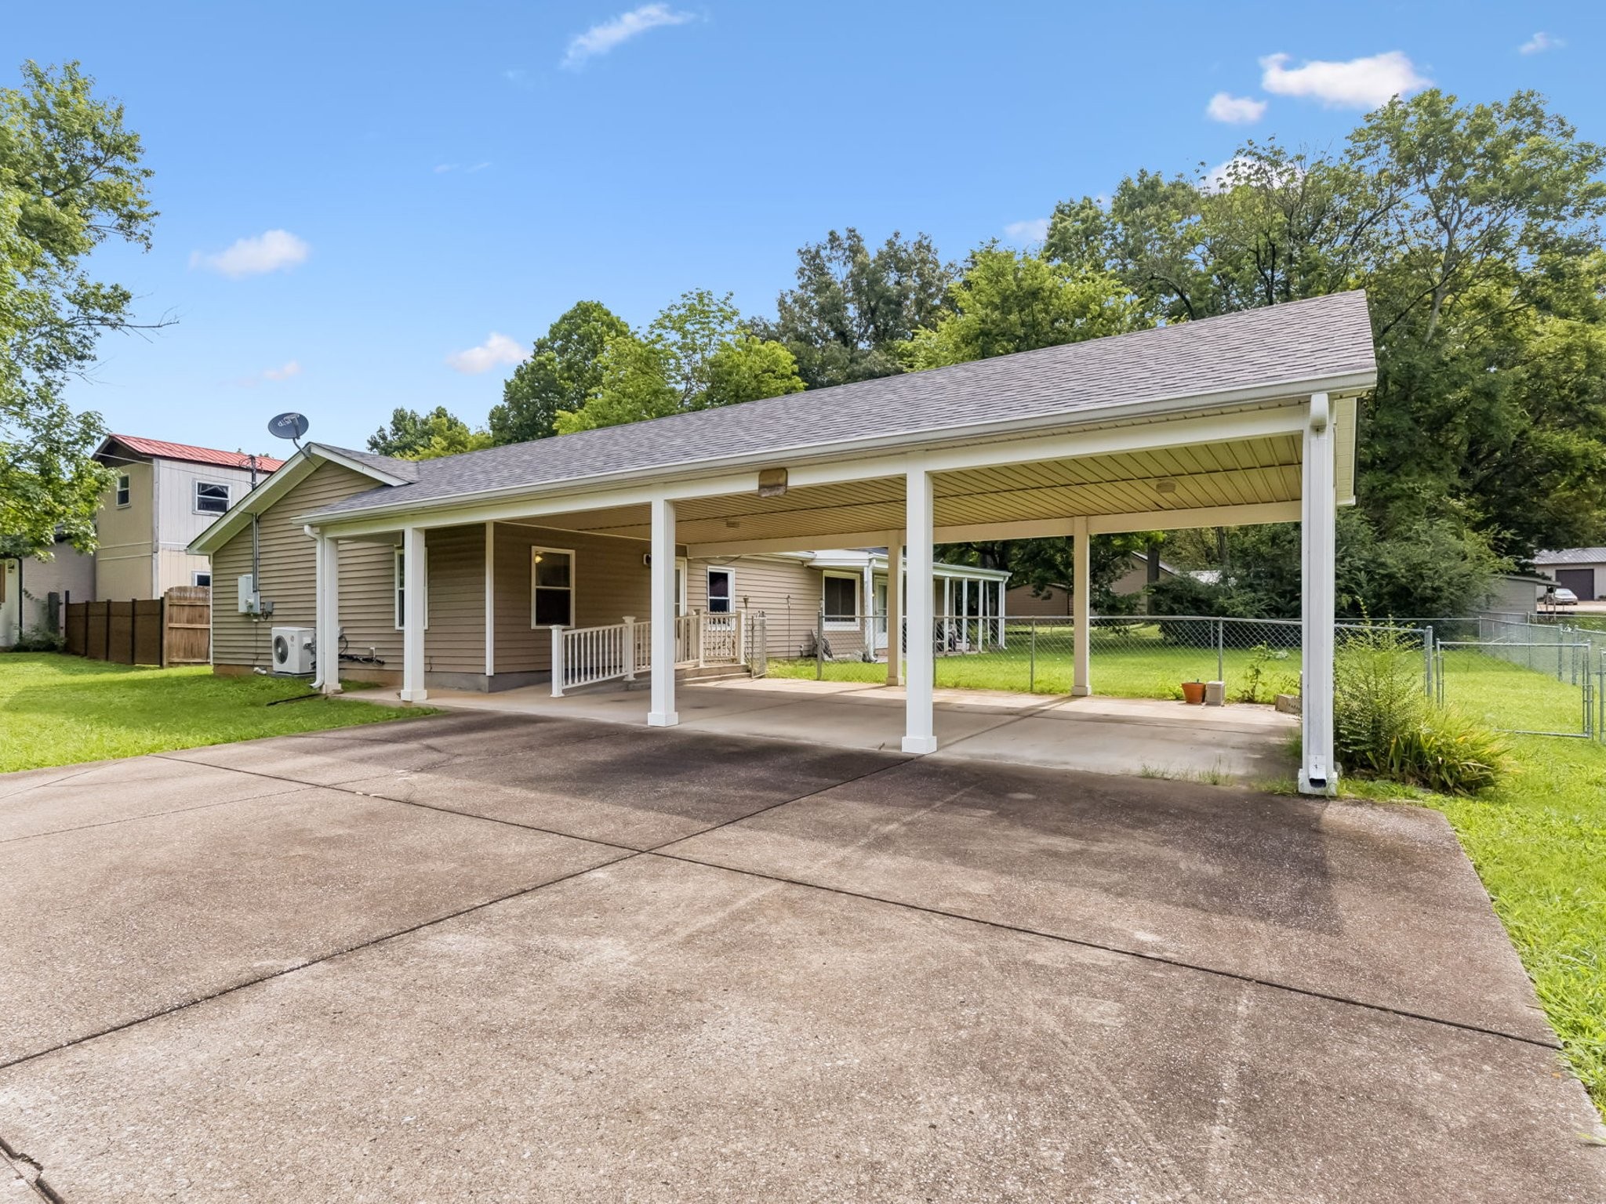
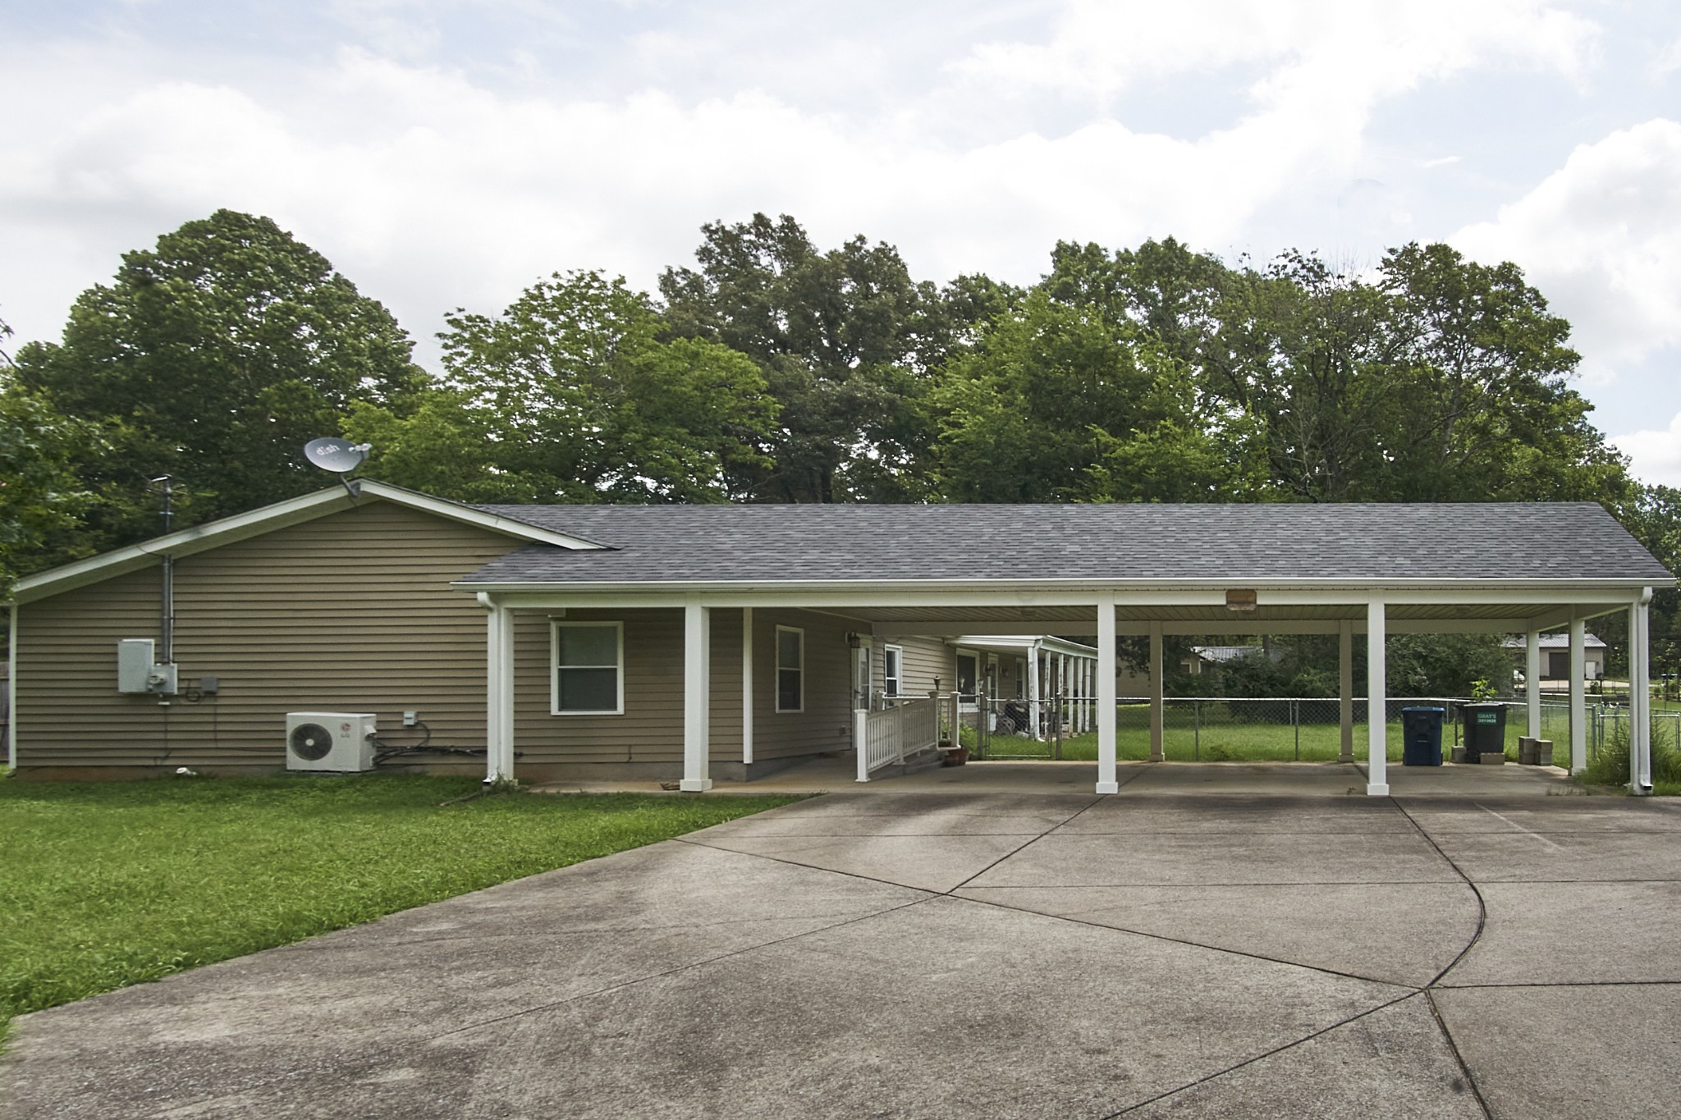
Home exterior with a large covered carport, broad concrete driveway, and fenced grassy yard.
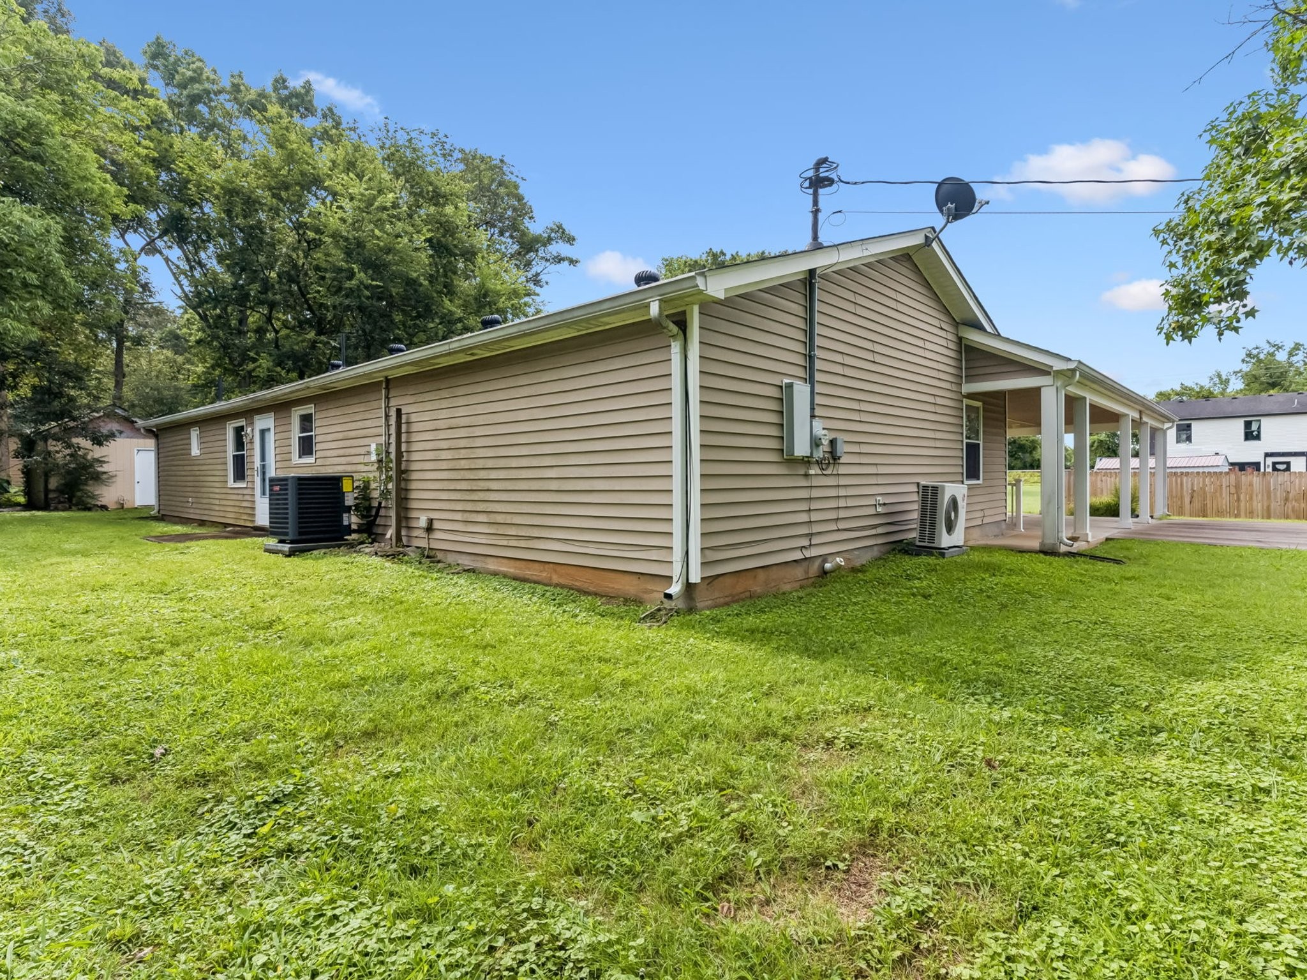
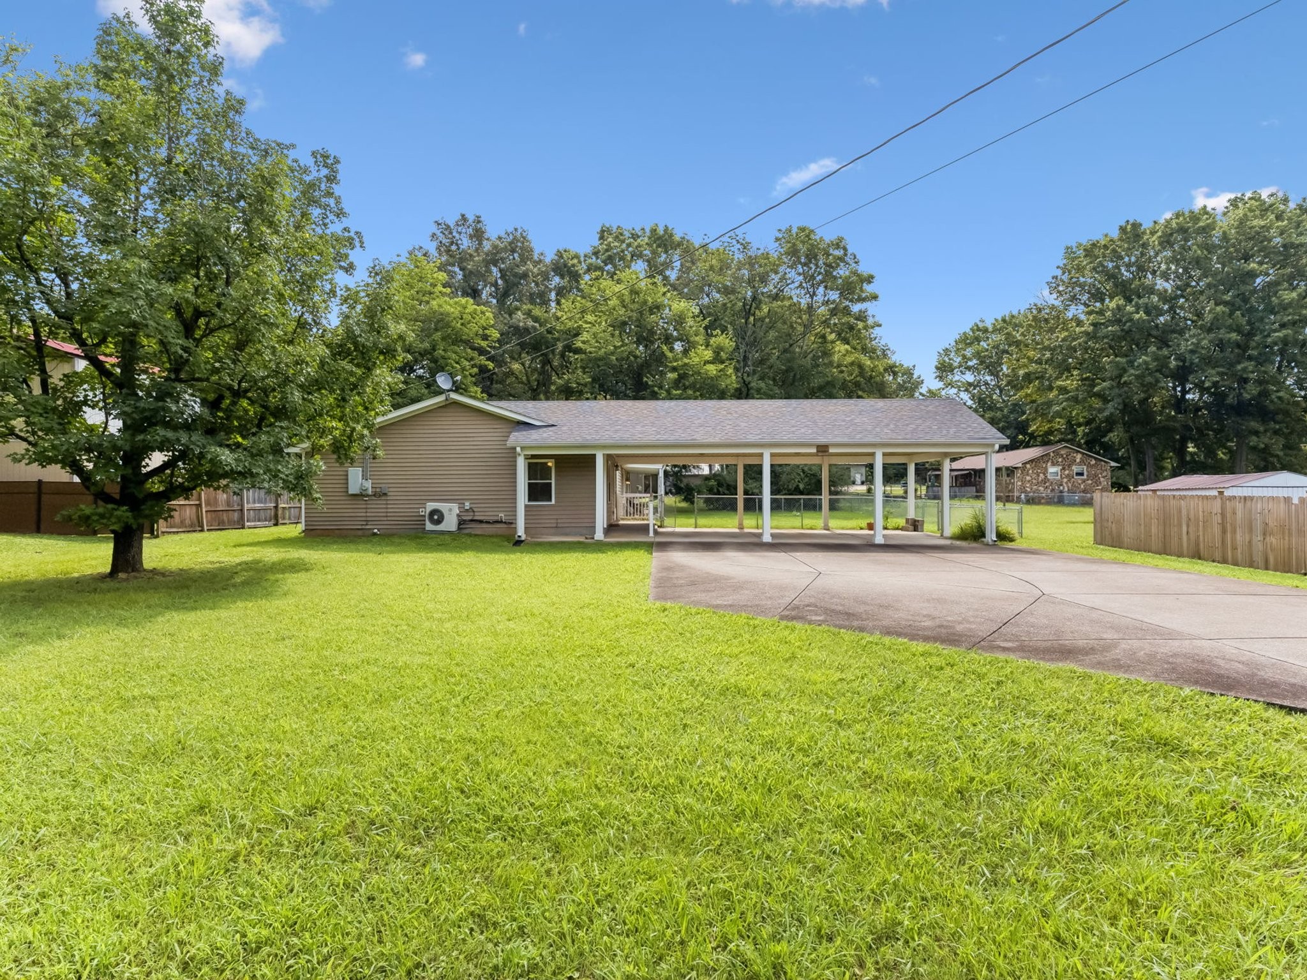
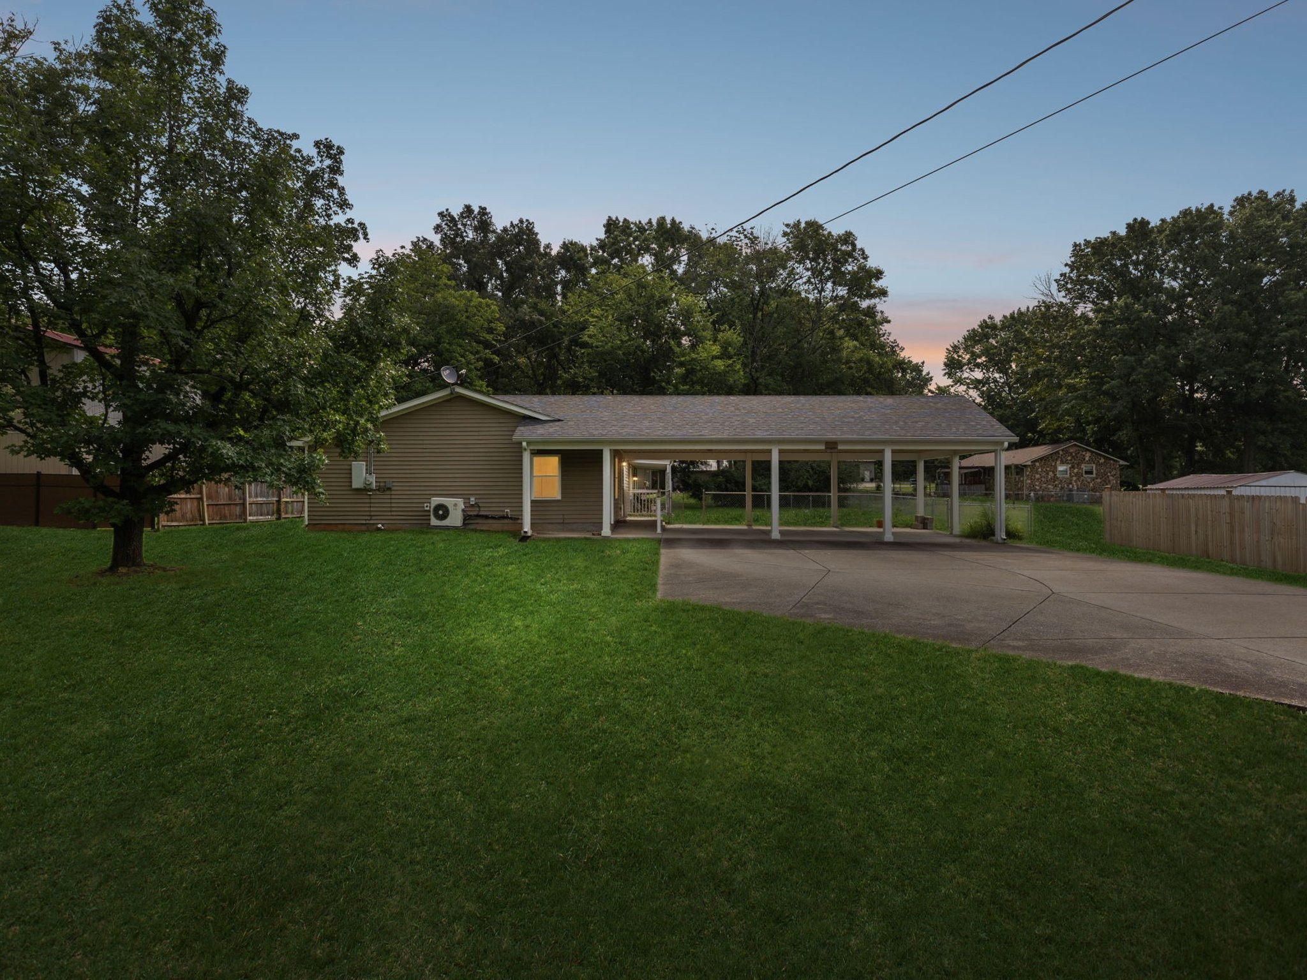
Rear of a tan single-story home with a long covered carport, concrete driveway, and broad lawn.
Single-story house with a long covered carport and concrete driveway, surrounded by a broad lawn and mature trees.
Single-story home with a long covered porch and fenced grassy backyard.
Single-story home with a long covered carport and wide concrete driveway.
First-floor plan of 241 Jackson Ave, with five bedrooms, three bathrooms, kitchen, dining room, living room, and two laundry rooms.
SEE ALL PHOTOS
Single-story tan house with a long covered porch and broad grassy lawn.
Living room with a dark sectional sofa, beige carpet, and ceiling fan, opening onto a tiled entry area.
Living room with a brown sofa, beige carpet, ceiling fan, and television facing the open kitchen.
Living room with beige carpet, gray sofas, a ceiling fan, and a large television.
First-floor plan of 241 Jackson Ave, with labeled rooms, a covered front porch, and a carport.
Furnished living room with a brown sectional, recliner, television, and ceiling fan.
Living room with a dark sofa, gray recliner, carpet, and ceiling fan with lights.
Kitchen with tiled floors, light wood cabinets, a white door, and a potted plant by the window.
Kitchen with light wood cabinets, tiled floors, and a stainless steel refrigerator beside the sink.
Kitchen with light wood cabinets, white tile floors, and a black electric range.
Kitchen with light wood cabinets, stainless steel appliances, and a double-basin sink beneath a window.
Kitchen with light wood cabinets, tiled floor, stainless refrigerator, electric range, and double-basin sink.
Kitchen with light wood cabinets, tiled floor, and black electric range.
Kitchen with light wood cabinets, a double-basin sink beneath a window, stainless-steel refrigerator, and dishwasher.
Kitchen with light wood cabinets, white tile floors, a double sink, and an electric range.
Empty living room with beige carpet, ceiling fan, two windows, and wall-mounted air conditioner.
Empty carpeted bedroom with a ceiling fan, standing fan, and hallway and kitchen doorways.
Bathroom with a striped shower curtain, toilet beneath a curtained window, and white wall cabinets.
Bathroom vanity with an arched mirror, pendant lights, and striped shower curtain.
Bathroom shower with a hanging metal hose and chrome controls.
Bathroom with a glass-enclosed shower and grab bar beside a wood vanity.
Bathroom vanity with a large mirror, chrome faucet, overhead lights, and neutral towels.
Shower with handheld showerhead, chrome controls, and a horizontal grab bar.
Bedroom with blue walls, a gray-covered bed, dark wood dressers, and two windows.
Bedroom with bright blue walls, gray bedspread, white closets, and wooden furniture.
Furnished bedroom with beige carpet, wooden dressers, a ceiling fan, and part of a blue-covered bed.
Bedroom with an ornate wooden four-poster bed, blue bedding, and a dresser topped by a television.
Empty bedroom with beige carpet, a ceiling fan, and an open doorway.
Carpeted room with a white wraparound-shelf closet and an open doorway to a bathroom.
Narrow storage hallway with cleaning supplies, an electrical panel, and a doorway to the kitchen.
Narrow storage area with a refrigerator, ladders, and a hanger on a wooden rail.
Laundry room with a Maytag washer and dryer beneath shelves stocked with baskets and cleaning supplies.
Entryway with a white paneled front door, gray walls, tiled floor, and a window with bamboo blinds.
Rear of a tan single-story house with a covered porch and carport, facing a fenced grassy yard.
Single-story tan-sided house beside a green lawn, with a chain-link fence and outdoor air-conditioning unit.
Tan single-story home with a long covered patio and broad green lawn.
Rear of a tan-sided home with a long covered patio, tiled floor, wicker seating, and a green lawn.
Home exterior with a large covered carport, broad concrete driveway, and fenced grassy yard.
Rear of a tan single-story home with a long covered carport, concrete driveway, and broad lawn.
Single-story house with a long covered carport and concrete driveway, surrounded by a broad lawn and mature trees.
Single-story home with a long covered porch and fenced grassy backyard.
Single-story home with a long covered carport and wide concrete driveway.
First-floor plan of 241 Jackson Ave, with five bedrooms, three bathrooms, kitchen, dining room, living room, and two laundry rooms.
Courtesy of WEICHERT, REALTORS - The Andrews Group, Aaron C. Lovett Listing Contact: 9312153805 
Sold

241 Jackson Ave

241 Jackson Ave, Smyrna, TN 37167

$325,000
Welcome home to this beautiful, move-in-ready gem with 2 primary bedrooms with en-suite bathrooms in the heart of Smyrna! With 1,860 square feet of living space, this 4-bedroom, 2 1/2-bathroom residence perfectly blends comfort and modern reliability. Situated on a lovely .34-acre lot, the property provides lots of room for outdoor living, gardening, or play within the privacy of a fully fenced-in yard.

Step inside to find a thoughtfully designed layout featuring spacious rooms and an abundance of storage solutions. The heart of the home is ready for immediate enjoyment, as all kitchen appliances remain for the new owners. You can move in with total confidence knowing the major systems are already taken care of--this home features a brand-new roof, a new HVAC system, ceramic tile in wet areas, and updated plumbing.

The exterior is just as impressive, highlighted by a large covered porch perfect for relaxation. Car enthusiasts and those needing extra space will appreciate the rare 3-car carport and an expansive parking area that easily accommodates guests or recreational vehicles. Plus a storage shed remains with the home! Nestled in a quiet, established neighborhood, this home offers the tranquil retreat you've been looking for while remaining close to everything Smyrna has to offer.

The home checks off a lot of boxes: Great space and location | new roof | new HVAC | updated to PEX plumbing | 2 primary bedrooms | built on slab (no crawlspace worries) | Stewarts Creek Schools! | no HOA or city taxes! | fenced yard & shed | covered porch | 2009 master suite addition was permitted (home is still on 2-bedroom septic permit). | 3-car carport | It is certainly priced to sell and will be a great deal for someone!

~~ This spacious 4-bedroom Smyrna home is a great deal. Don't miss your chance to make it yours!

4
beds

3
baths

1,860 Sq.Ft. LIVING AREA

0.34 Acres lot

Aaron Lovett

Aaron Lovett

Features & Amenities

Interior

  • total bedrooms4
  • Total bathrooms3
  • full bathrooms2
  • half bathroom1
  • Flooring Carpet, Tile, Vinyl
  • APPLIANCES Electric Oven, Electric Range, Refrigerator
  • other interior Features Ceiling Fan(s), Extra Closets, Open Floorplan, High Speed Internet

Area & Lot

  • Status Sold
  • Date Sold September 11, 2026
  • Living Area1,860 Sq.Ft.
  • Total Area1,860 Sq.Ft.
  • Lot Area0.34 Acres
  • MLS® ID3309288
  • TypeResidential
  • YEAR BUILT1979
  • NeighborhoodSmyrna
  • Architecture StylesRanch
  • Elementary SchoolStewartsboro Elementary
  • Middle SchoolStewarts Creek Middle School
  • High SchoolStewarts Creek High School

Exterior

  • STORIES1
  • water SourcePublic
  • utilitiesElectricity Available, Water Available
  • roofShingle
  • lot featuresLevel
  • parkingAttached, Concrete, Parking Pad
  • HEAT TYPECentral, Electric, Heat Pump
  • AIR CONDITIONINGCentral Air, Electric
  • sewerSeptic Tank

Financial

  • Sales Price$325,000
  • Real Estate Tax $1,338/yr
Single-story tan house with a long covered porch and broad grassy lawn.
Living room with a dark sectional sofa, beige carpet, and ceiling fan, opening onto a tiled entry area.

Welcome home to this beautiful, move-in-ready gem with 2 primary bedrooms with en-suite bathrooms in the heart of Smyrna!

– Aaron Lovett
Living room with a brown sofa, beige carpet, ceiling fan, and television facing the open kitchen.
View Virtual Tour

Smyrna

Smyrna sits between Nashville and Murfreesboro in Rutherford County, with established neighborhoods, newer construction, and homes with different levels of upkeep and outdoor space.

Explore

Work With aaron

Aaron is an award winning real estate agent serving the Nashville metro area, including Franklin, Brentwood, Smyrna, Murfreesboro, and surrounding areas. You can rely on his knowledge and experience to help you make wise decisions so that you can buy and sell with confidence.

Follow Me on Instagram